Presented by Robert J. Iio Personal Real Estate Corporation — Team 110 RE/MAX Real Estate (Kamloops).
5270 Parker Ave
Saanich, British Columbia
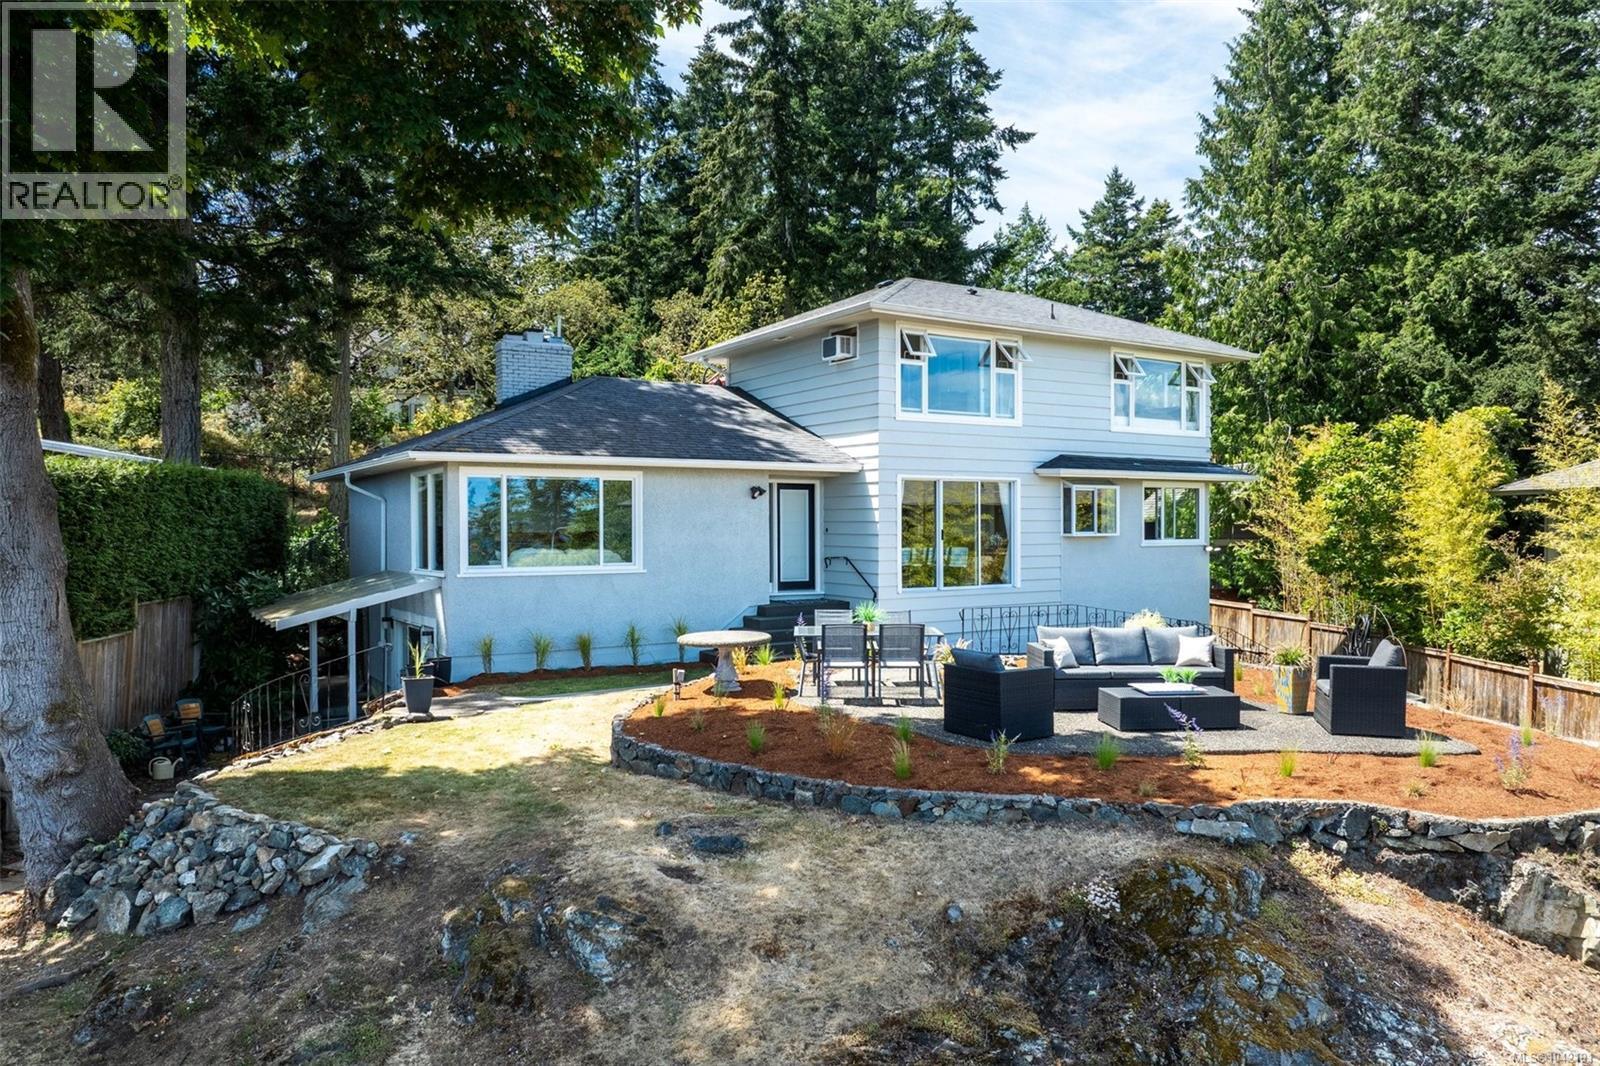
A Rare Elevated Setting on Parker Avenue On the west side of Parker Avenue — one of Saanich's most prestigious waterfront streets — it's the topography here that makes this lot truly rare, allowing for sweeping, panoramic views of Cordova Bay and Mt. Baker that few properties on the street can claim. This sun-filled, circa-1950s home sits on a 16,211 sq. ft. lot and takes full advantage of its elevated position. The main level features 3 bedrooms, a spacious living room anchored by a fireplace, and a large eat-in kitchen with an eating area. Upstairs, a beautifully finished suite enjoys spectacular views from every single room — genuinely one of the most impressive vantage points in the neighbourhood, filled with natural light throughout the day. A self-contained 1-bedroom suite on the lower level adds a strong, reliable income stream, making this as smart an investment as it is a place to call home. The west-facing backyard is a private natural oasis, with rock outcroppings, patios for entertaining, and mature gardens filled with an array of perennials that have flourished for decades under careful stewardship. Whether you choose to move in and enjoy the home as-is, renovate it to suit your taste, or design new construction to fully capture this rare, elevated setting, the bones are here, and the lot itself is truly exceptional. The location is simply unbeatable. You're just a 2-minute walk to Fenn Beach access, and moments from Parker Park, one of Greater Victoria's most popular parks and beaches, complete with a playground, tennis courts, and easy shoreline access. Matticks Farm, Cordova Bay Beach, and the scenic Lochside Trail are all within comfortable walking distance too, putting shops, cafes, and miles of trail right at your doorstep. This is a true once-in-a-generation opportunity to own one of the best views on one of Victoria's most sought-after waterfront streets. (id:61048)
6422 Riverstone Dr
Sooke, British Columbia
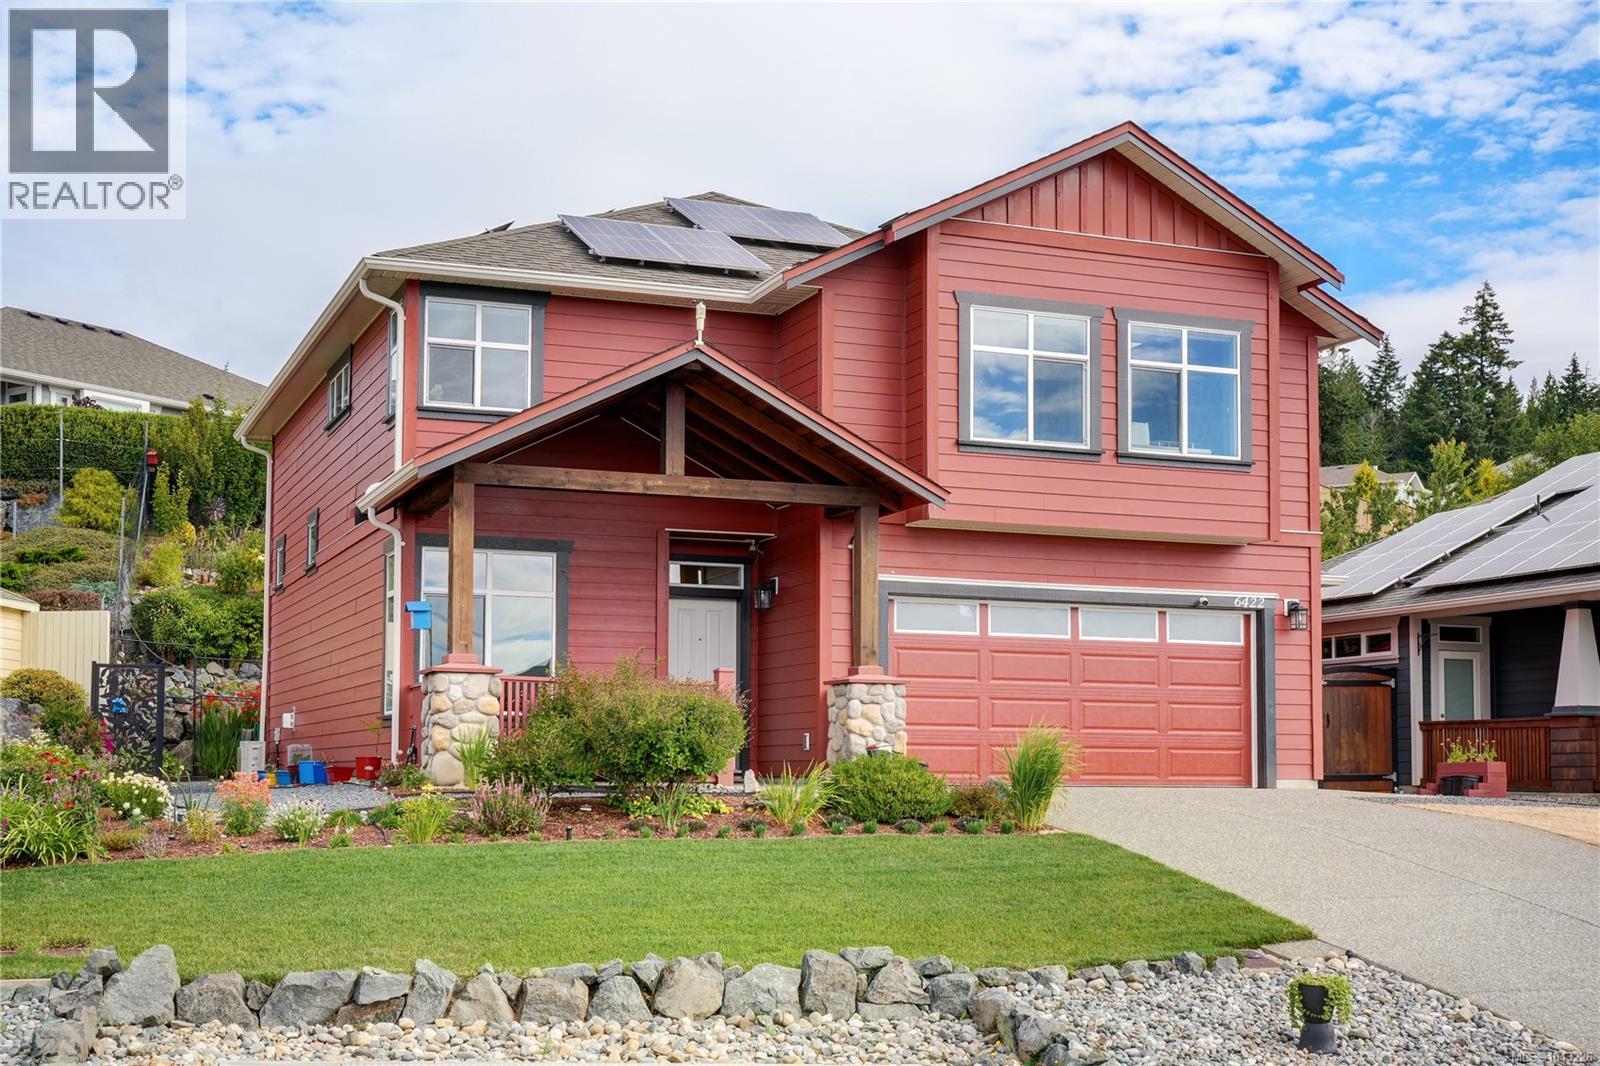
With all the bells and whistles! This custom 2016 modified Creekside offers everything a home owner would want & need in a family home. Over 2100 sq.ft. of meticulous yet comfortable living space. The home features den/office off the gracious entry. Modern shaker style kitchen w/granite, island, pantry & top of the line 2025 bought F,S,W & D. Over height livingroom boasts river rock fireplace & inline dining. Mixed flooring with no carpet. 3 bdrms & loft style family room upstairs. Elegant Primary with large walk in closet & spa style granite ensuite w/ soaker tub & walk in shower. Glass covered patio off main living offers wind flex walls & great summertime entertainment space. Back yard is stunning with tiered gardens of established trees and perennials, greenhouse and storage shed. Dble garage incudes separate workshop space & gas heater. Wait! Additional features include solar panels, central vac, irrigation, heat pump & so much more! (id:61048)

1618 W 62nd Avenue
Vancouver, British Columbia
A LUXURY & COMFORTABLE HOME IN PRESTIGIOUS SOUTH GRANVILLE AREA ON A 700 SQFT (50X140) FLAT LOT SITUATED ON A QUIET TREE LINED STREET GOOD NEIGHBOURHOOD. CLASSIC BRICK FRONT WALL. THE ENTERANCE FOYER IS HIGH CEILING WITH A BEAUTIFUL SPIRAL STAIRCASE. BRIGHT & LARGE LIVING ROOM, FAMILY ROOM AND KITCHEN. DESIRABLE LOCATION WITH EASY ACCESS TO SHOPPING, PARKS AND TRANSIT, CLOSE TO TOP RANKING PRIVATE SCHOOLS, AND FAMOUS PUBLIC MAGEE SECONDARY SCHOOL. MCKECHNIE ELEMENTARY SCHOOL. SHORT DRIVE TO UBC, RICHMOND AND DOWNTOWN OF VANCOUVER. (id:61048)
3079 Ourtoland Road
West Kelowna, British Columbia
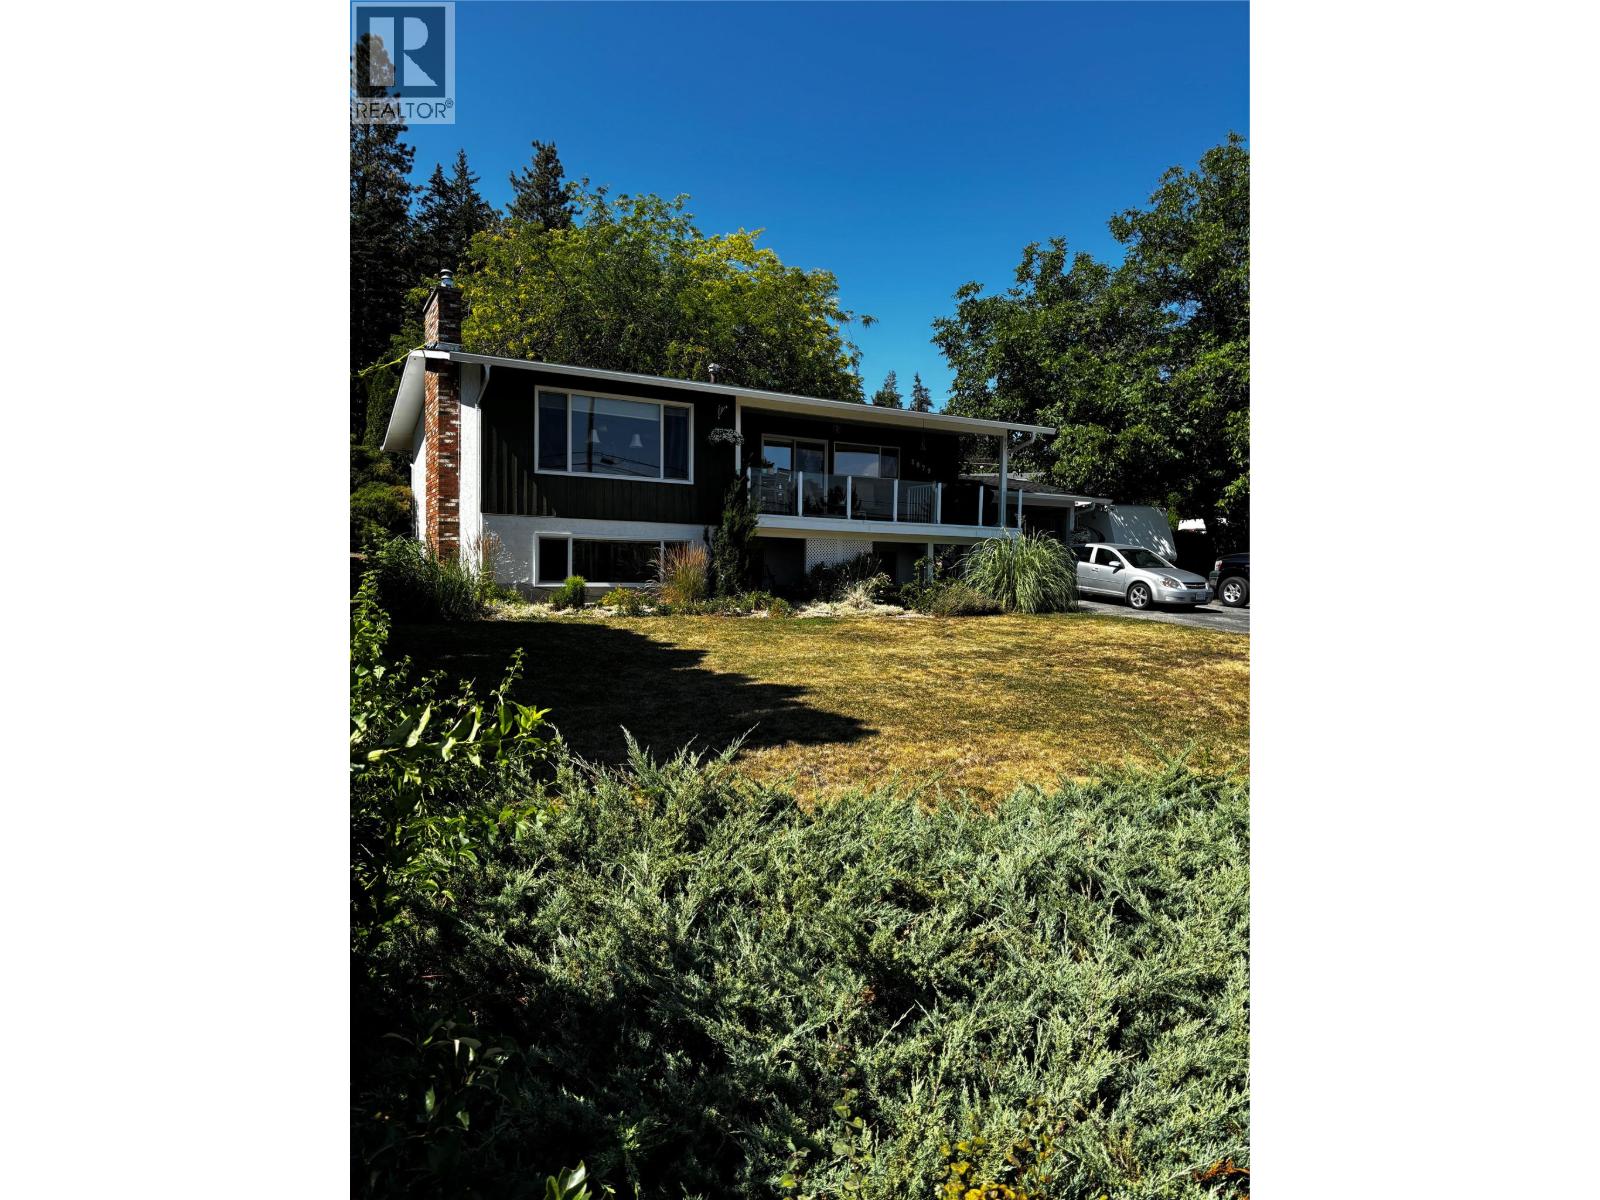
Spotless lakeview heights home, well appointed 2 bedroom basement home. Has 3rd bedroom, 3 piece bathroom, utility and games room downstairs. Ideally located for privacy, and simple access to all the nearby wineries. Huge .32 acre lot with backyard access off the side Cul de Sac. City supports this access paving the way for a possible carriage home. Currently looking into lot subdivision, which make this a very attractive buy. Waiting on City of West Kelowna information. (id:61048)
1175-1179 Raymer Avenue
Kelowna, British Columbia
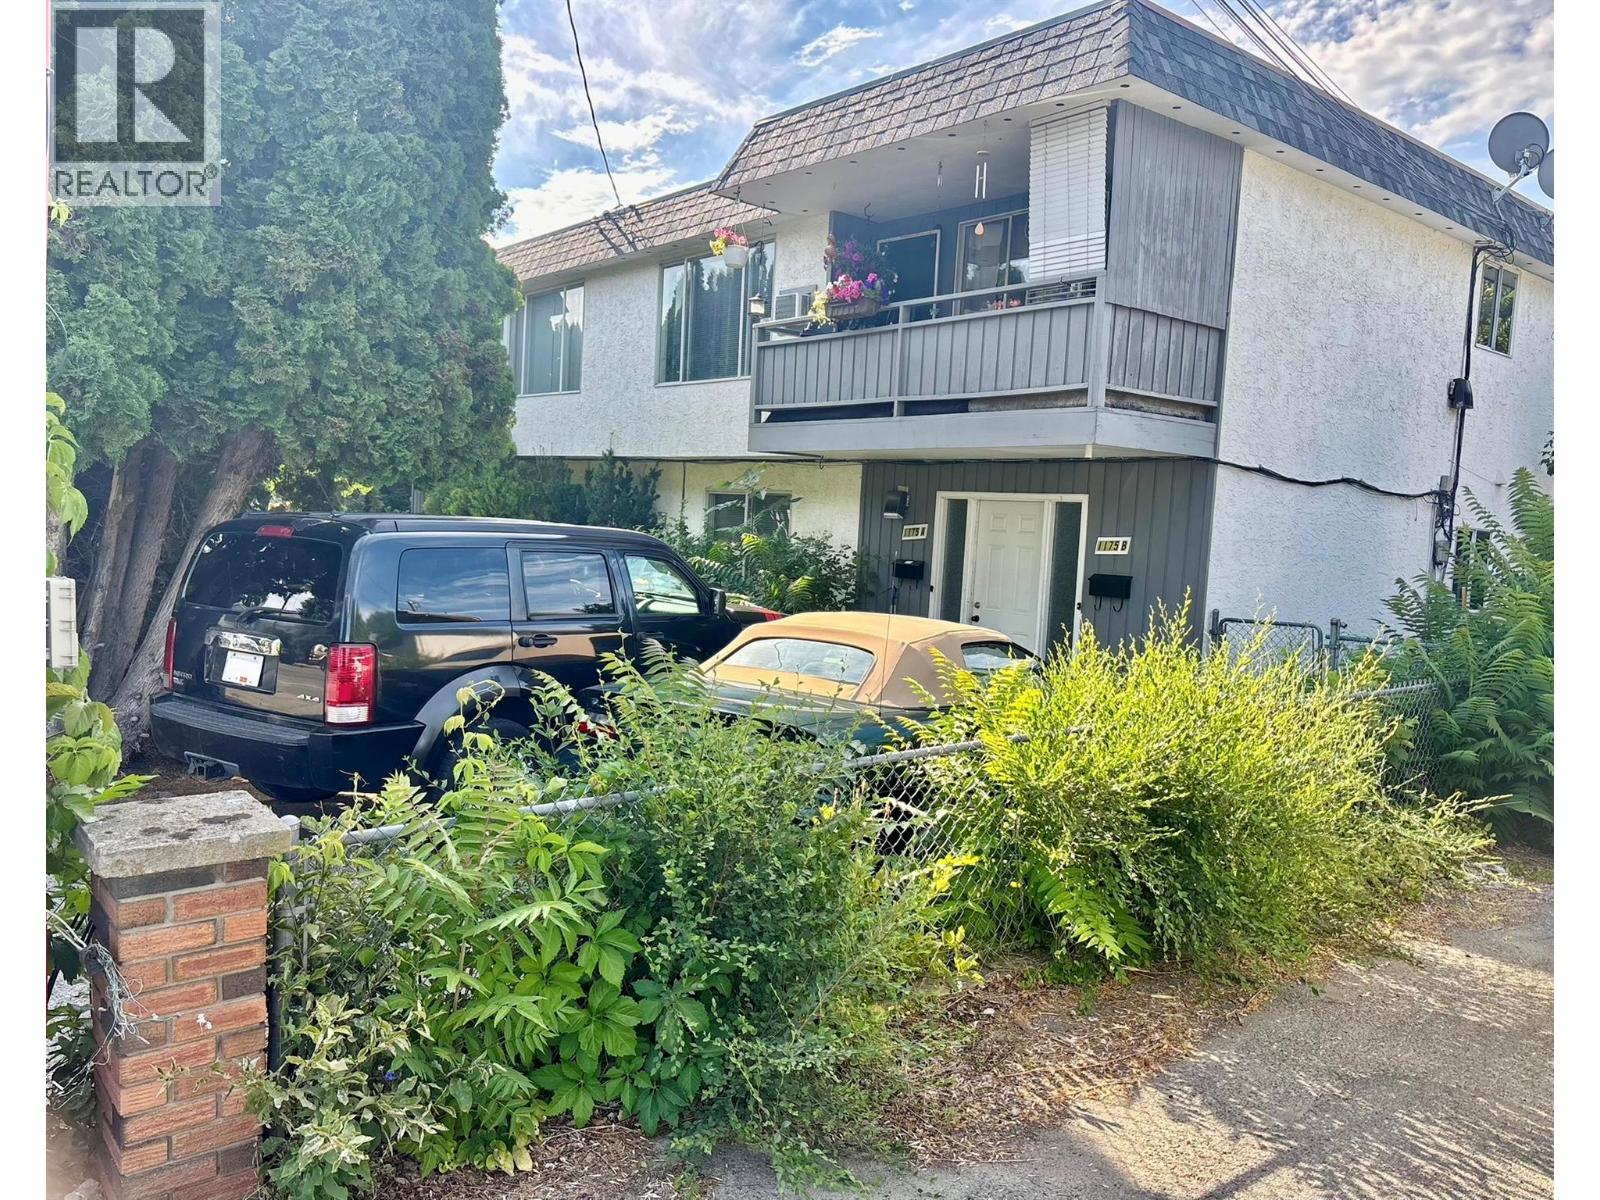
This well-maintained fourplex features four spacious 2-bedroom, 1-bathroom suites, each with a private entrance and its own outdoor living area surrounded by generous green space. Tenants enjoy on-site storage, designated parking spots, and convenient coin laundry. Situated on a large 0.22-acre MF1-zoned lot with dual access from both Raymer Avenue and Bouvette Street, the property offers excellent functionality and investment appeal. The upper suites, each 1,100 sq. ft., and the lower suites, each 1,000 sq. ft., have been thoughtfully upgraded and well cared for. Current rental income is strong, with 1179A at $1,800/month, 1179B at $2,100/month, 1175A at $1,367/month, and 1175B at $1,820/month, generating a total monthly income of $7,087. With its solid returns, prime location, and appealing layout, this property is an excellent income-producing opportunity in a desirable area. (id:61048)
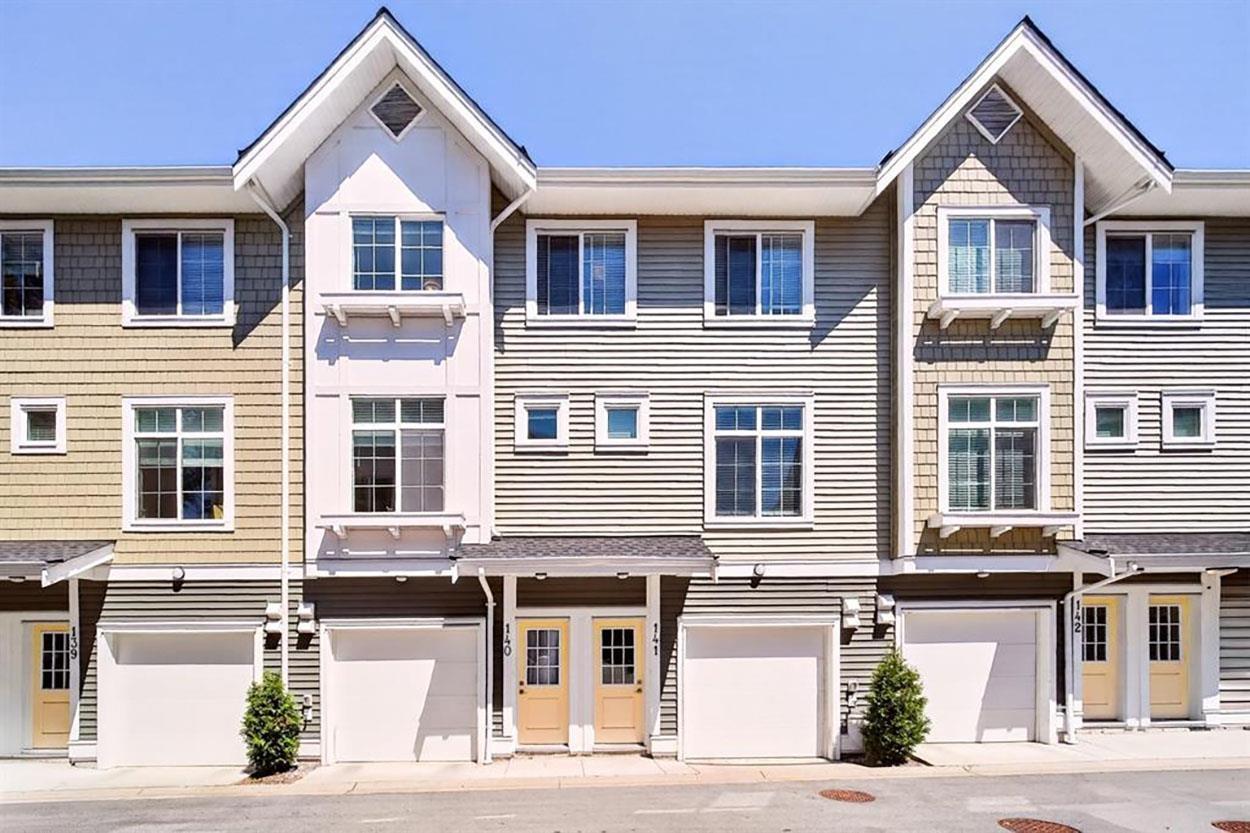
145 20180 84 Avenue
Langley, British Columbia
Well kept 3 bedroom and 2 full bathroom unit at the Chelsea in the heart of Latimer Heights. Built by award winning builder VESTA, this quality townhouse boasts over 1280 sqft of living space. Good sized bedrooms upstairs, 2 car tandem garage and more. Fantastic location steps to Latimer Village shops & cafés, Josette Dandurand Elementary, Yorkson Middle, R.E. Mountain Secondary, parks, Langley Events Centre, Carvolth Exchange & easy Hwy 1 access. (id:61048)
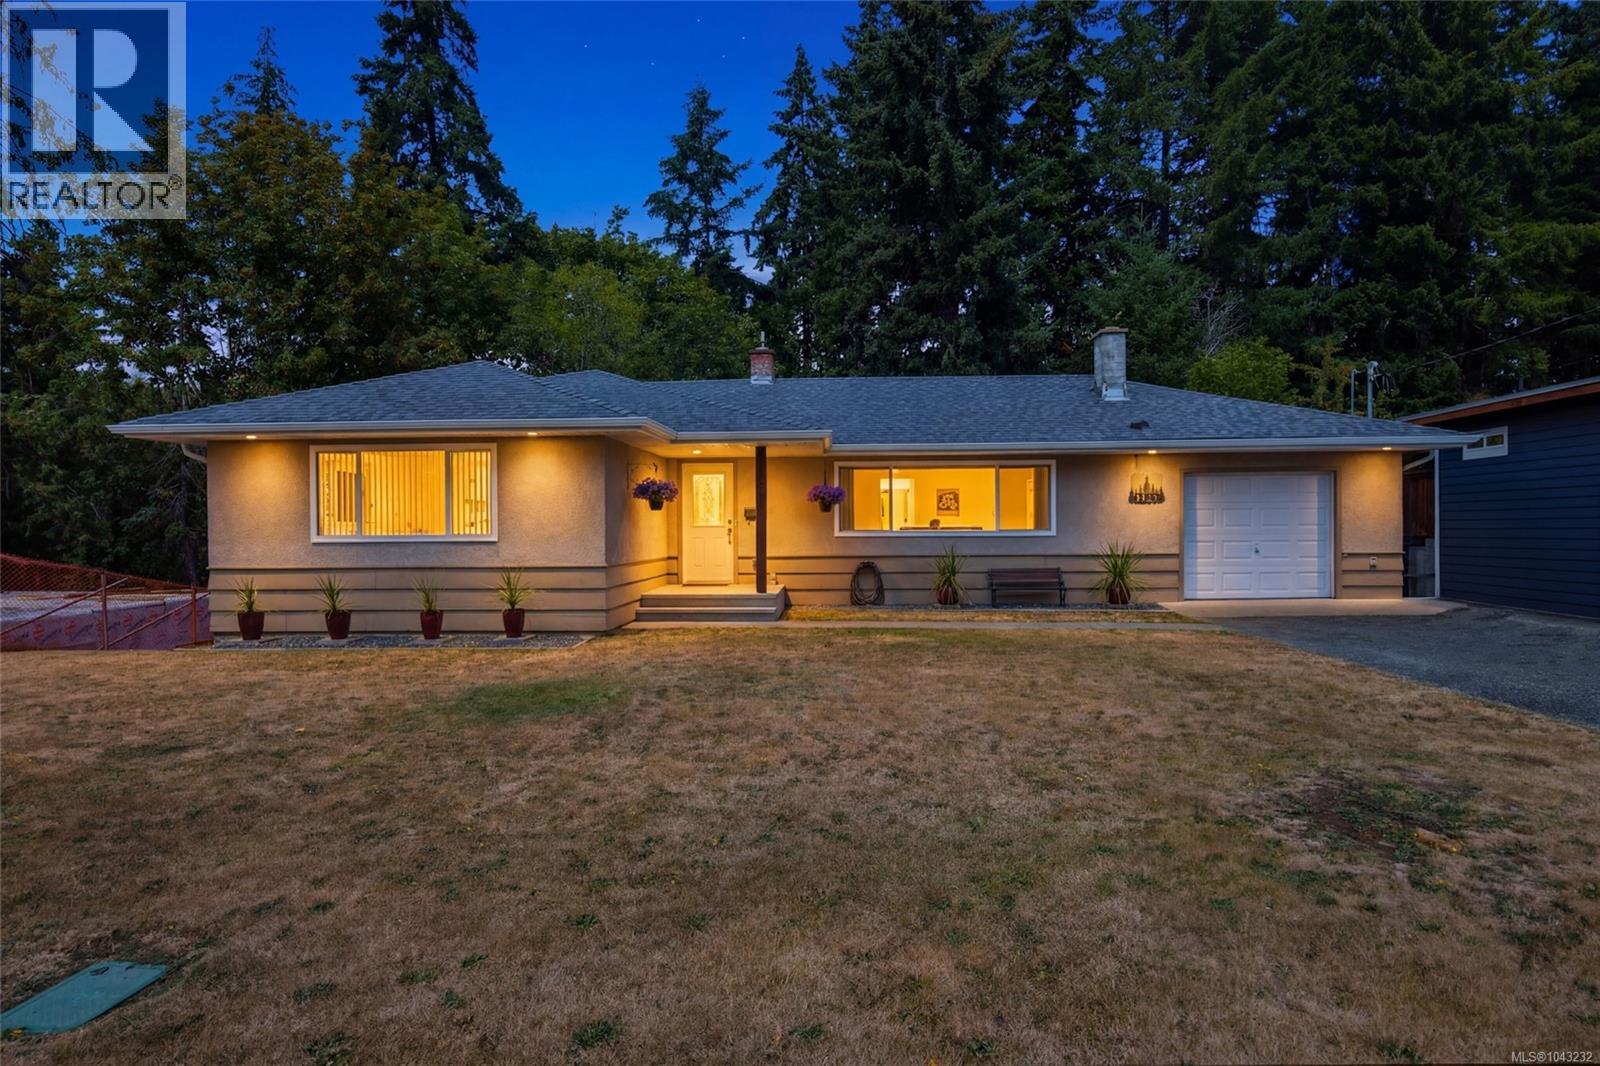
4291 Michigan Rd
Port Alberni, British Columbia
Some homes offer beautiful updates. Others offer an incredible setting. This one gives you both. Backing directly onto a peaceful greenbelt with a private trail leading to Kitsuksis Creek, this North Alberni home offers a daily connection to nature, extensive renovations throughout, and a spacious one-bedroom plus den in-law suite. The main level brings everyone together with an open living, dining, and kitchen area. Large windows fill the spacious living room with natural light, while the fireplace creates a welcoming place to relax. The updated kitchen features shaker-style cabinetry and a large peninsula, and coved ceilings add character throughout. The generous primary bedroom includes dual closets, while two additional bedrooms and a brand-new four-piece bathroom with dual vanity complete the main floor. Downstairs, 8'5'' ceilings create an airy feel throughout the self-contained in-law suite, offering a bedroom, den, living room, kitchen, laundry, and covered patio - ideal for extended family or added flexibility. Step outside to an expansive covered deck overlooking the private backyard, where a trail leads directly to Kitsuksis Creek. It's easy to picture evenings around the firepit roasting hot dogs, morning coffee surrounded by nature, or weekends exploring nearby trails. RV and boat parking, along with an attached garage, add everyday convenience. Located in desirable North Alberni, you're close to shopping, restaurants, John Howitt Elementary, great biking routes, adventure walks, and a welcoming neighbourhood. Extensive updates include perimeter drains, thermal windows, gas furnace, kitchen, bathroom, flooring, paint, doors, soffits, gutters, and lighting, providing peace of mind for years to come. If you've been searching for a beautifully updated home that offers space, flexibility, and a true connection to nature, this one is ready to welcome its next owners. Reach out any time to arrange your private viewing. (id:61048)
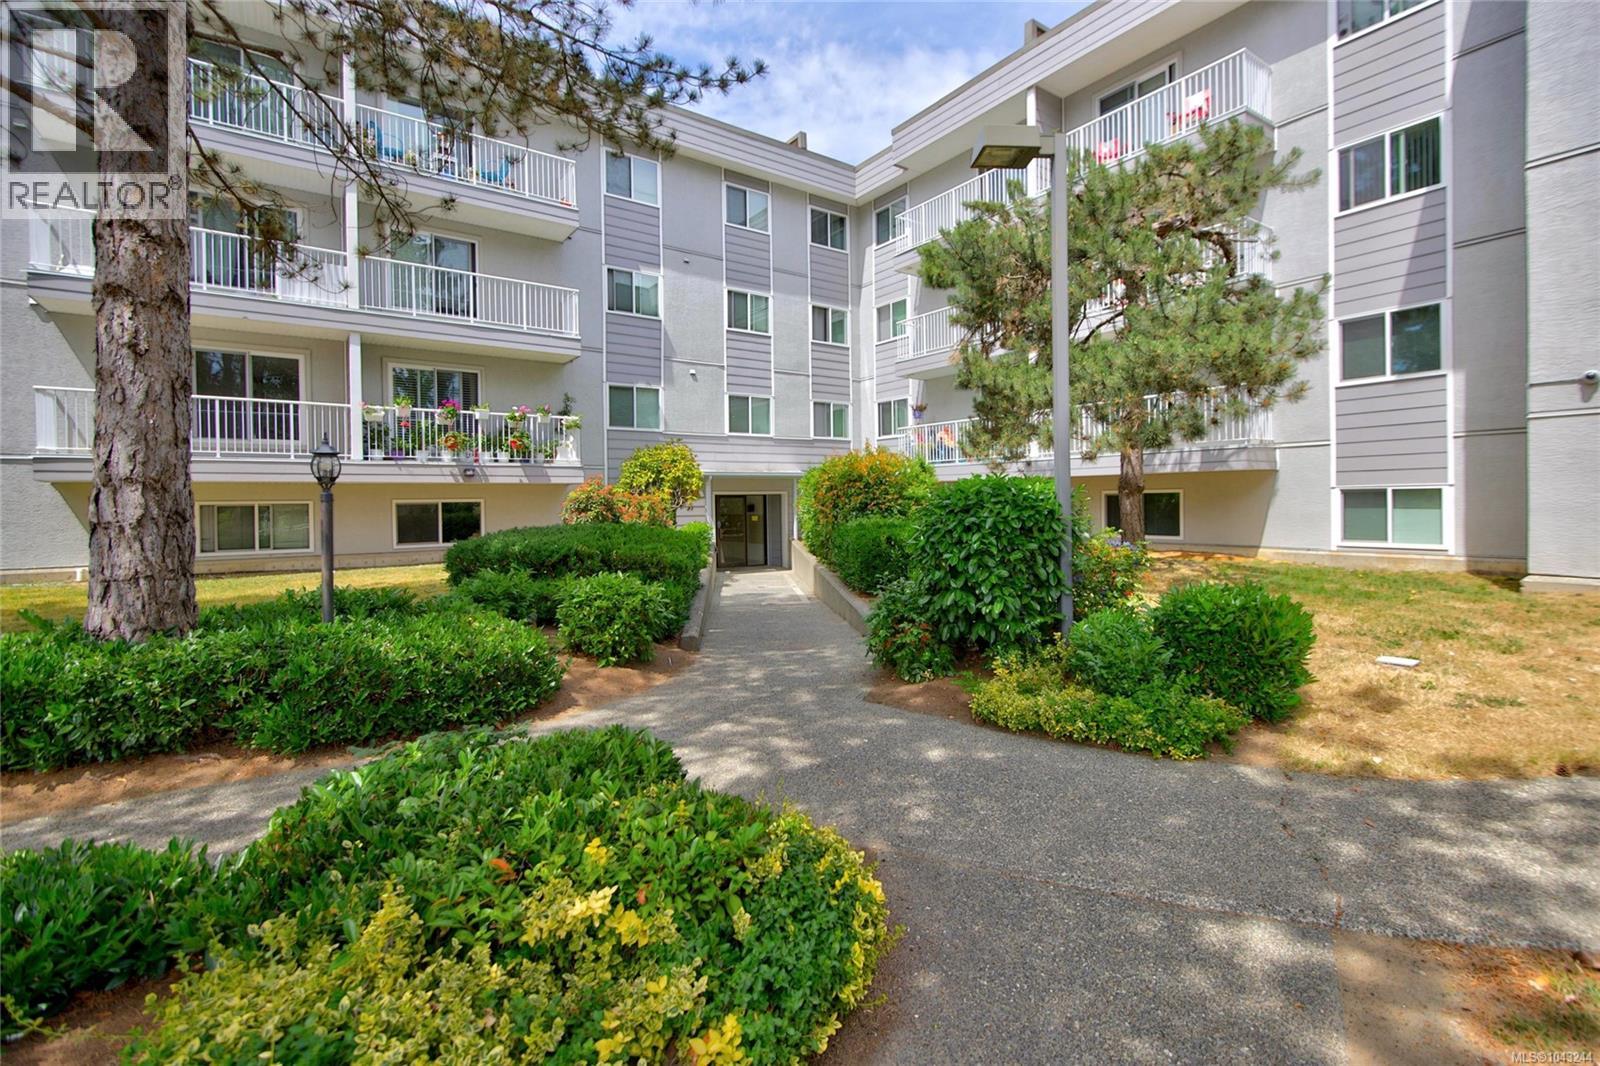
206 175 Centennial Dr
Courtenay, British Columbia
Secure Your Future! Stop renting and enjoy the independence of this bright, clean, and completely move-in-ready Courtenay East condo. This property is the perfect solution for your first home, a smart investment, or a safe, simple retreat for retirement. You will appreciate the fresh paint, modern lighting, refreshed bathroom, and a new kitchen featuring brand-new stainless steel appliances, all available immediately for quick possession. Seize this limited opportunity before it's gone — call now! (id:61048)
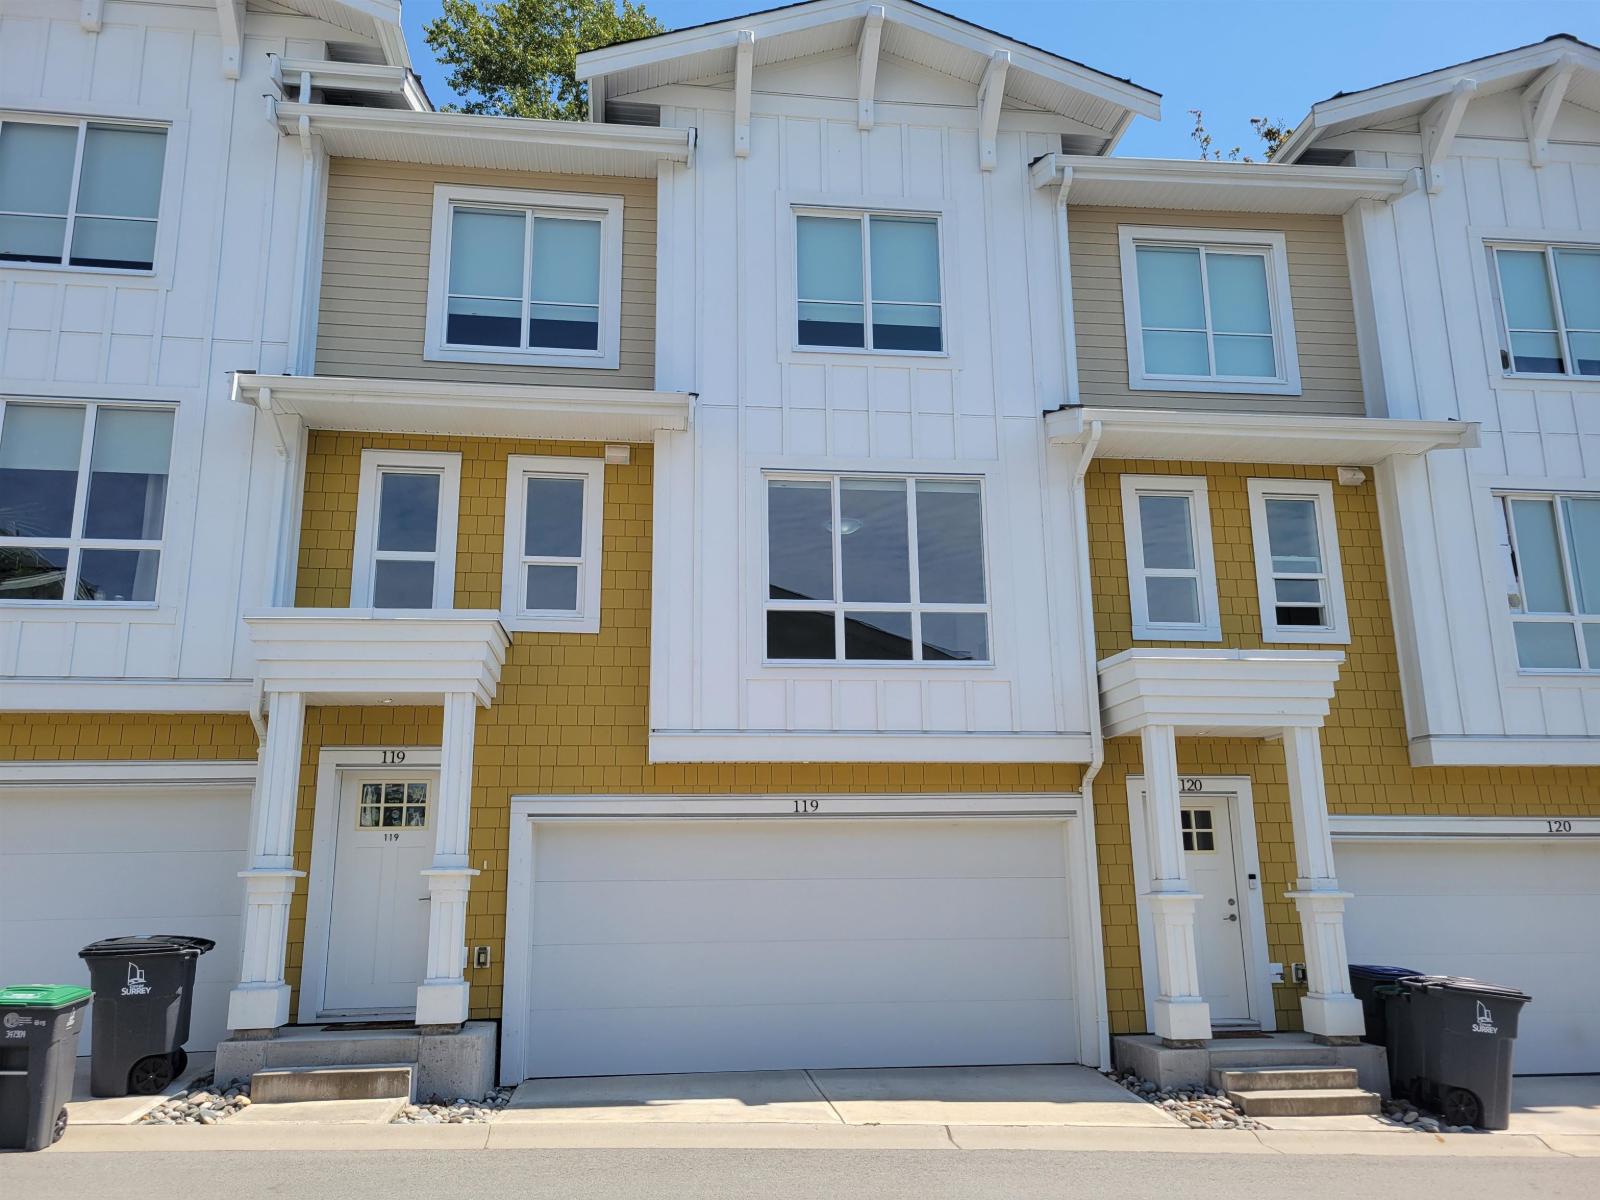
119 16561 17a Avenue
Surrey, British Columbia
Welcome to this beautiful designed 3-level townhouse offers 1776 sq.ft. living space with double garage. Bright open-concept main floor with modern kitchen with quartz, S/S appliances. Central A/C & heating system. Large primary bdrm with walk-in closet and ensuite. Large windows fill the home with natural light. The home enjoys easy access to White Rock Beach, Morgan Crossing, Grandview Corners and Highway 99. Close to shopping, parks, walking trails, golf courses and recreation facilities, aquatic centre, and everyday conveniences. New Tar'talu school and Earl Marriott Secondary. Southridge private school & White Rock Christian Academy. A rare opportunity to own a stylish townhome in South Surrey's fastest growing and most prestigious communities. Move-in ready, not to be missed. (id:61048)
3254 Mcgregor Road
West Kelowna, British Columbia
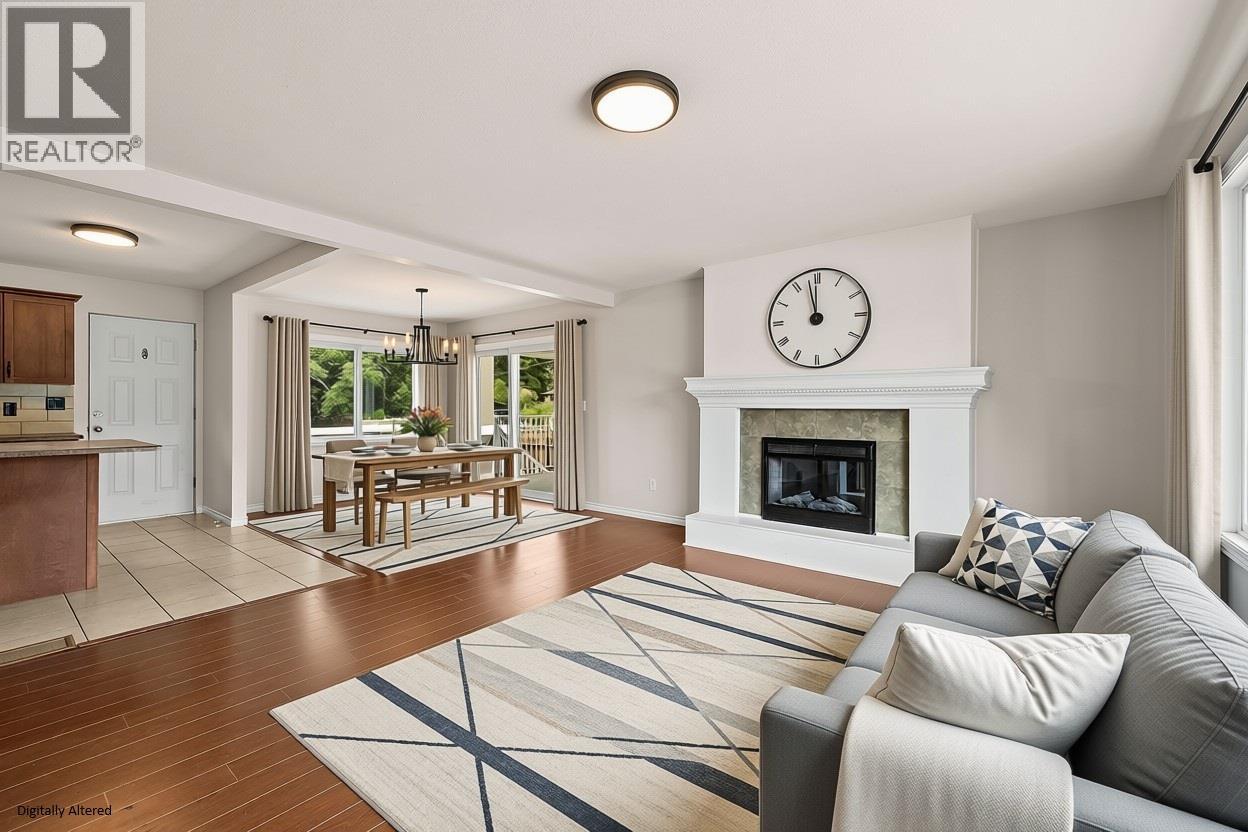
This is the one you’ve been waiting for! Enclosed by a charming white picket fence, this two-level home offers the perfect blend of comfort and style. The open-concept main floor features a welcoming kitchen with rich wood cabinetry, a large island, and sleek black appliances, flowing effortlessly into the dining and living areas anchored by a cozy fireplace. Step outside to a massive covered deck, ideal for year-round entertaining overlooking your flat, fenced yard. Downstairs, a huge rec room provides endless space for family fun or a home office. Beyond the property, you'll discover the unique magic of living in Glenrosa, a truly tight-knit, family-centric community where neighbours quickly become lifelong friends. Embrace a lifestyle of convenience and adventure with elementary and middle schools, playgrounds, tennis courts, and scenic nature trails all within walking distance. Complete with a secure garage and ample RV parking, this home delivers an inviting atmosphere in West Kelowna's largest and most vibrant community. (id:61048)
1392 Elm Street
Kelowna, British Columbia
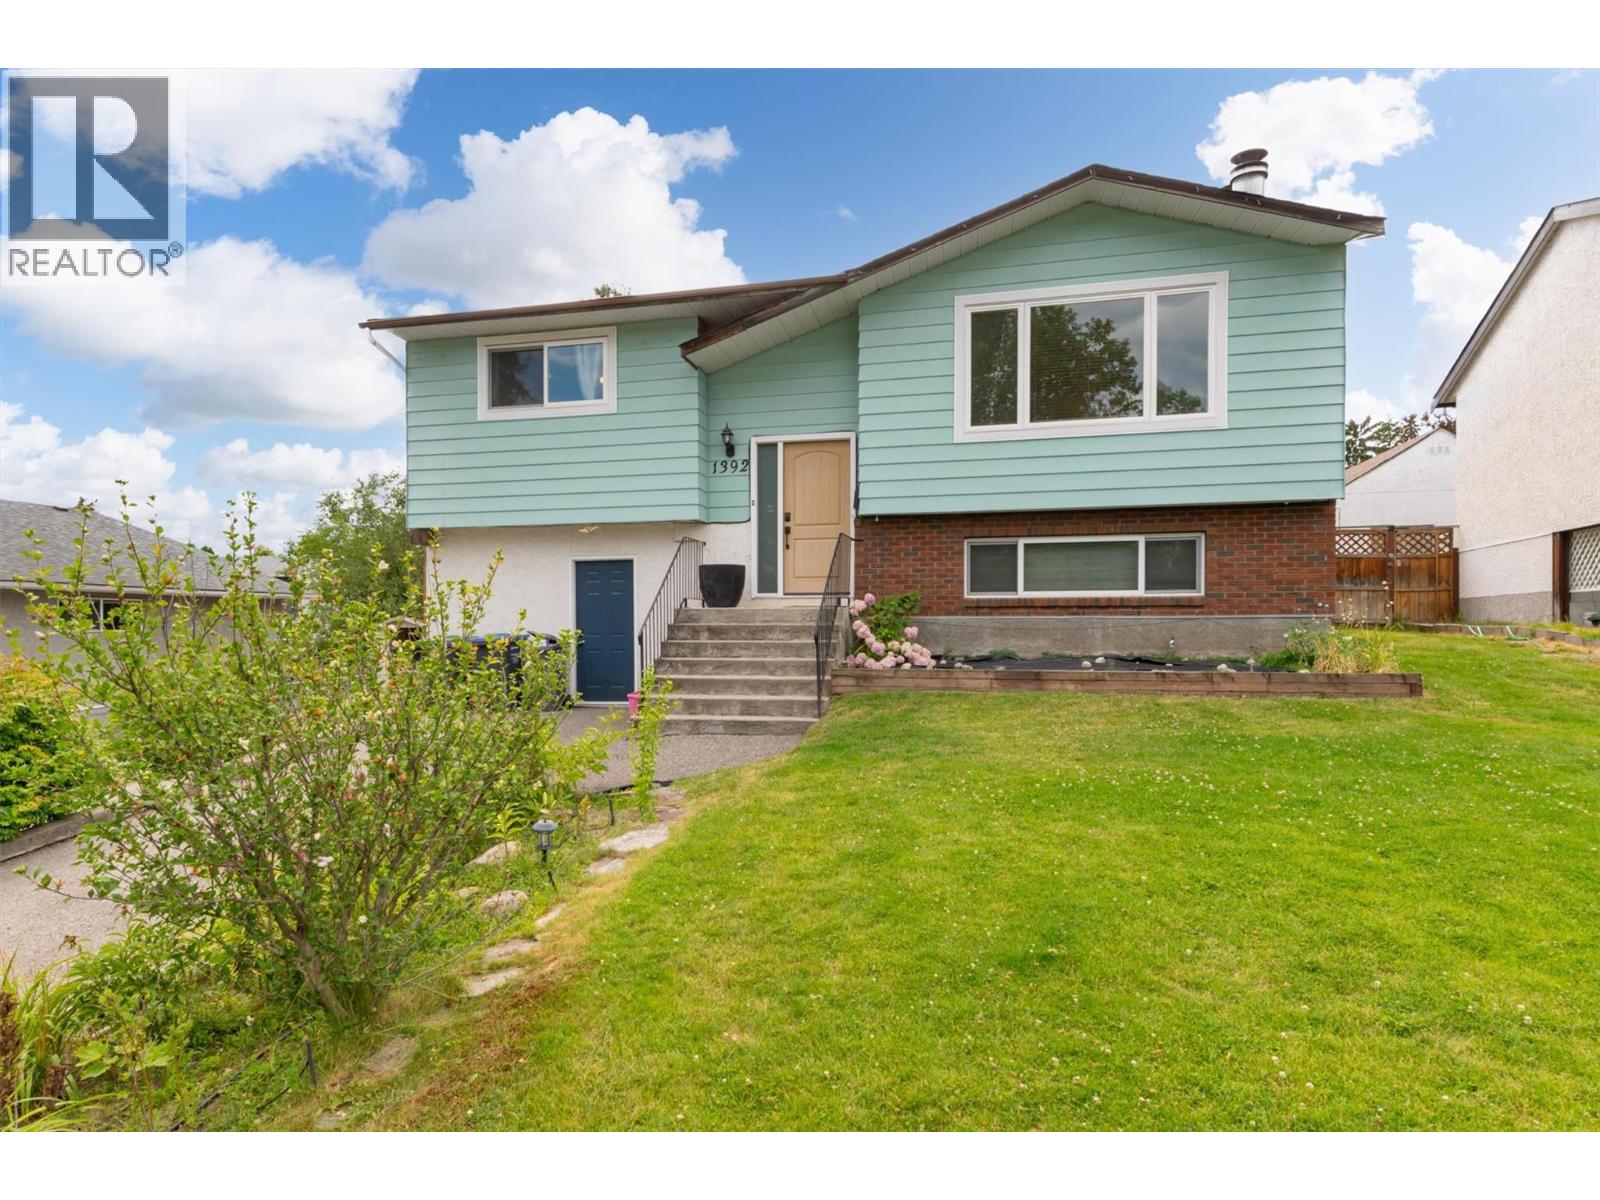
Exceptional Value in this centrally located home in the heart of Glenmore! All the big ticket items recently replaced including new roof 2026, new furnace & air conditioner 2016, new hot water tank 2022, all front windows replaced 2022 and all back windows 2026. The main floor has a bright open concept living space with wood burning fireplace, kitchen with island and access to the large covered deck. There are 2 bedrooms on this level also with an updated 4 pce main bathroom. The lower level was previously used as an in-law suite with new 3 pce bathroom, large living area, bedroom and kitchenette. The garage has been converted to living space with electric baseboard heating, shared laundry and cabinetry, can be converted back to garage with new garage door. Bring your pets as the backyard is fully fenced with u/g irrigation and veggie gardens. Located just off Bernard Avenue in Glenmore this home is within walking and biking to an array of shops, cafes, breweries, parks, sports fields, transit and schools. With current MF1 zoning, this is a great holding property for an investor with potential income helper in-law suite. (id:61048)
4962 Riverside Drive
Out Of Province_alberta, British Columbia
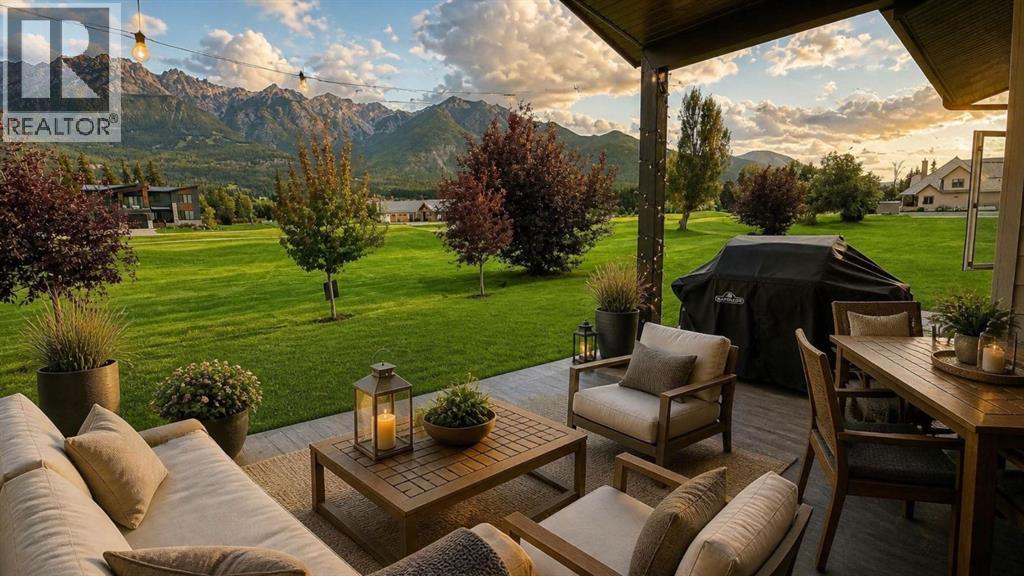
Some homes impress you with size. Others stay with you because of how they feel. Welcome to 4962 Riverside Drive, a 2024 custom luxury bungalow in Riverside Golf Estates, where natural light, thoughtful design, and the Fairmont landscape come together in a home that feels calm, refined, and easy to live in. Designed for one-level living, this 3-bedroom, 2-bath home offers approximately 1,799 sq. ft. of beautifully finished interior space with a seamless connection to the outdoors. Large windows invite in the changing light, while the golf course setting and surrounding mountain views create a quiet sense of place. The kitchen is both elegant and highly functional, featuring luxury finishings, quality appliances, beautiful surfaces, and a layout designed for everyday ease. The open living area feels bright and grounded, offering a natural flow for relaxing, gathering, and enjoying the Fairmont lifestyle.The primary suite provides a peaceful retreat, while additional bedrooms offer flexibility for guests, work, or hobbies. Outside, the covered deck extends the living space and invites slow mornings, evening dinners, and year-round appreciation of the mountain-golf setting. For buyers comparing Fairmont properties, this home offers something increasingly difficult to find: 2024 construction, one-level living, luxury finishings, and turn-key ownership without a renovation list. Ideal for those seeking comfort, quality, and a more peaceful way to live. (id:61048)
217 Pioneer Way
Burns Lake, British Columbia
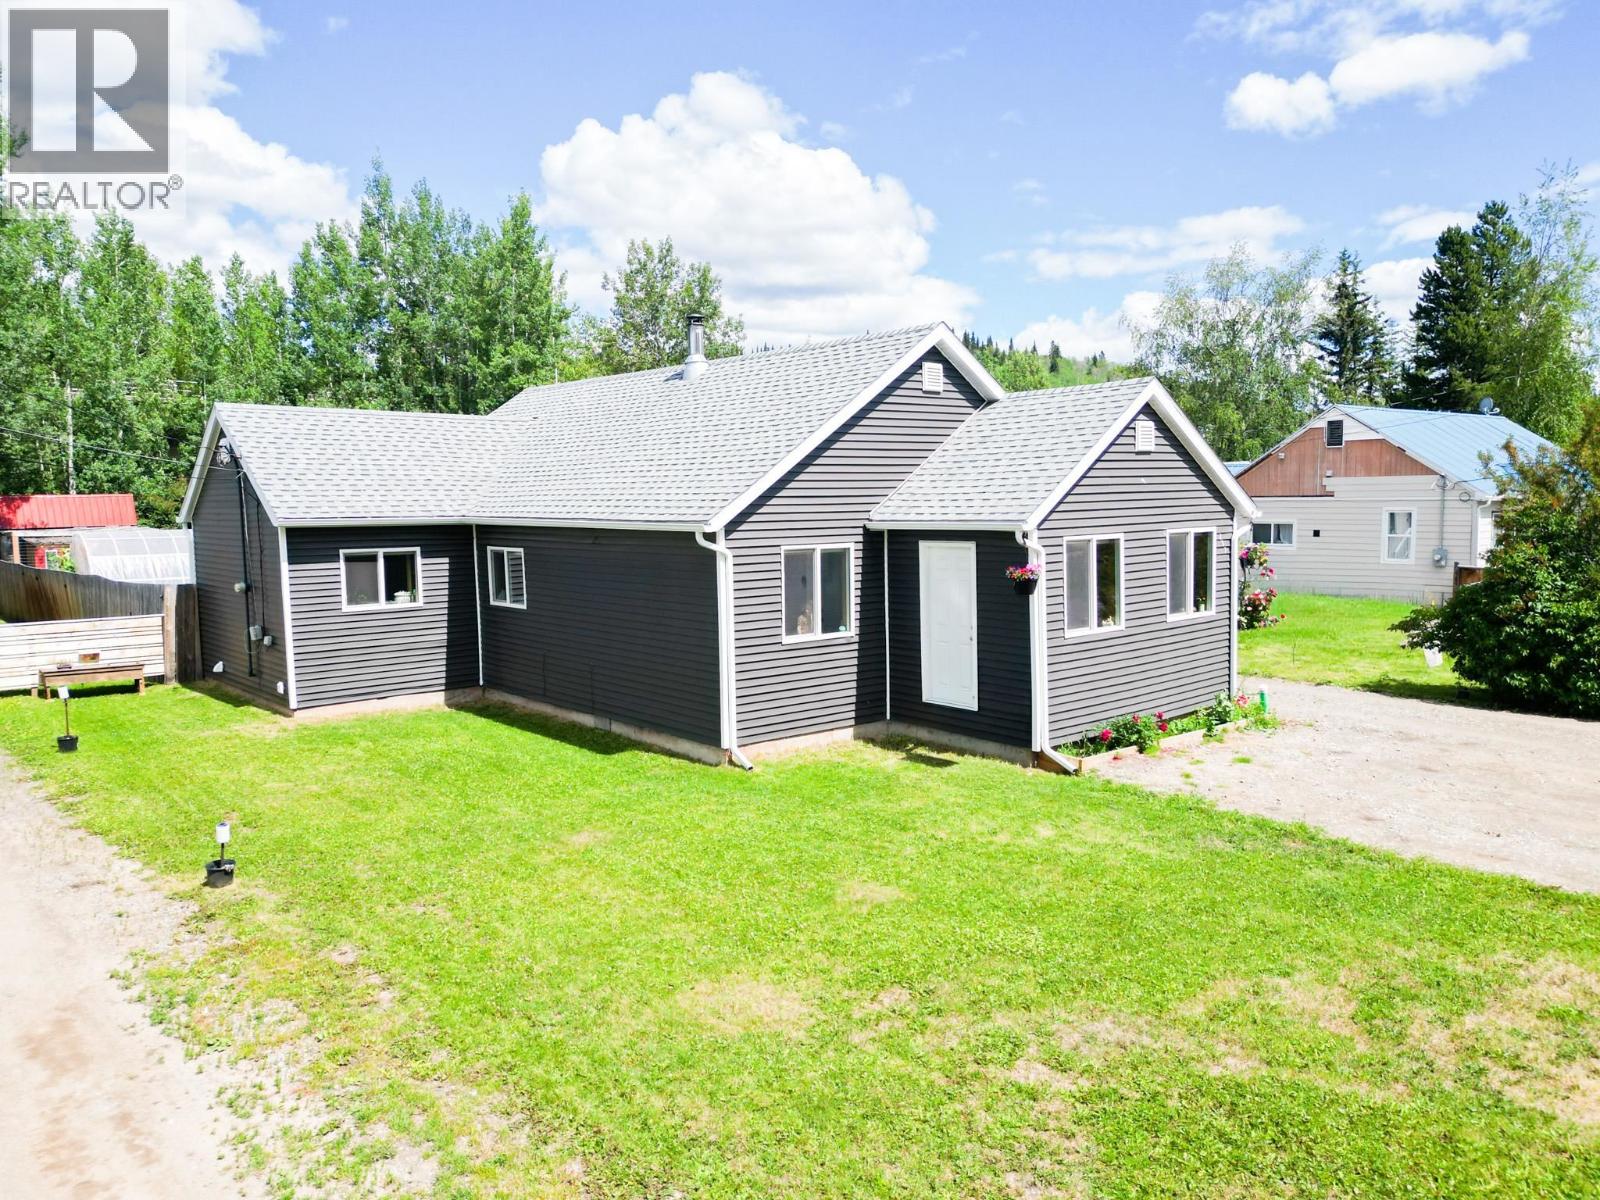
This move-in-ready 3-bedroom, 1-bath rancher is a great opportunity for first-time buyers, retirees, or investors looking for a solid rental property. The bright, open-concept layout offers comfortable one-level living, while the level, fenced yard features raised garden beds, a 12' x 8' greenhouse, spacious 35' x 12' deck, 30' x 16' pole shed, and 12' x 10' workshop. Enjoy a fantastic location within walking distance to the arena, tennis and volleyball courts, skate park, beach, and other amenities. Heated with wood and electric baseboards, with new blown-in attic insulation in 2023 and new gutters in 2024. Affordable, versatile, and ready for its new owners! (id:61048)
208 7506 199a Street
Langley, British Columbia
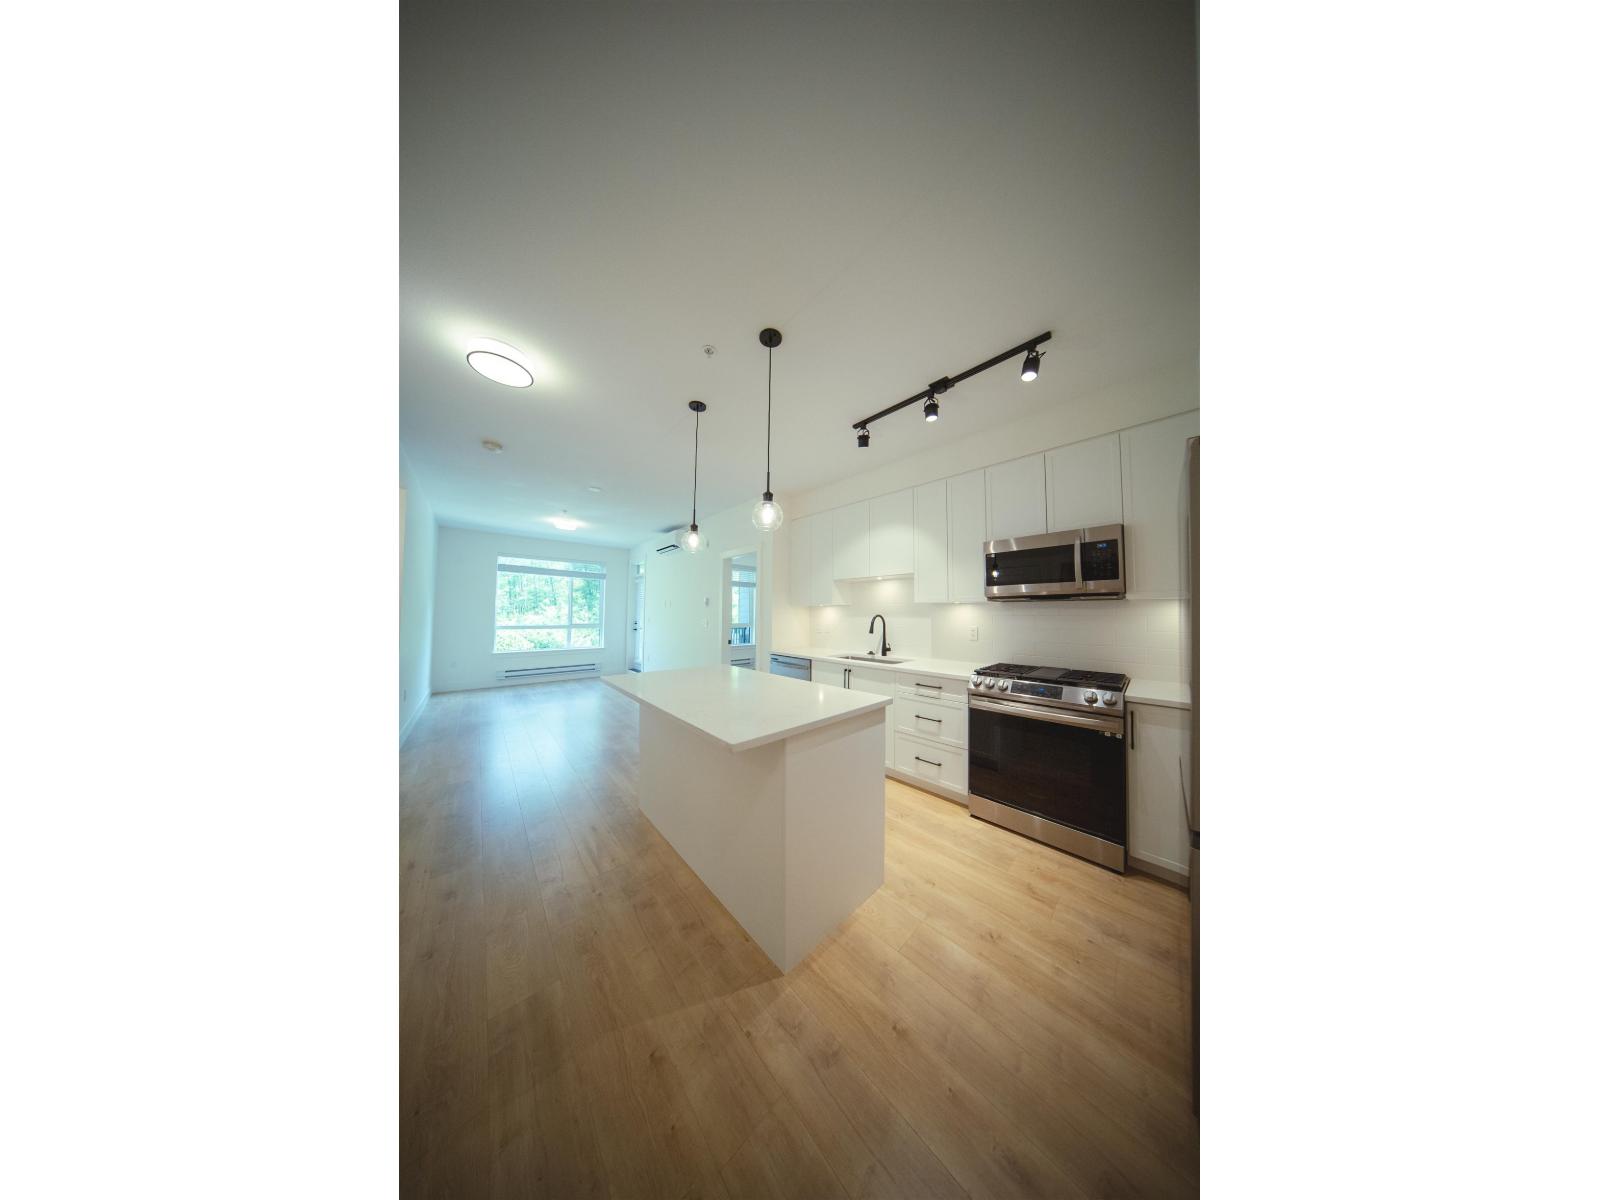
Camden by Zenterra, located in the heart of Willoughby Heights. Equipped with 3 A/C units in the living room, primary and second bedrooms. This beautifully maintained south-facing 2 Bed + Den, 2 Bath home offers a functional open-concept layout with 9' ceilings, abundant natural light, and peaceful views. The modern kitchen features quartz countertops, a large island, stainless steel appliances and ample storage. Durable laminate flooring throughout. The den is perfect for a home office or study space. Conveniently located just minutes from Willoughby Town Centre, Langley Events Centre, Carvolth Exchange, Highway 1 access, excellent schools, parks, and the future SkyTrain expansion. Exceptional value! (id:61048)
55 20763 76 Avenue
Langley, British Columbia
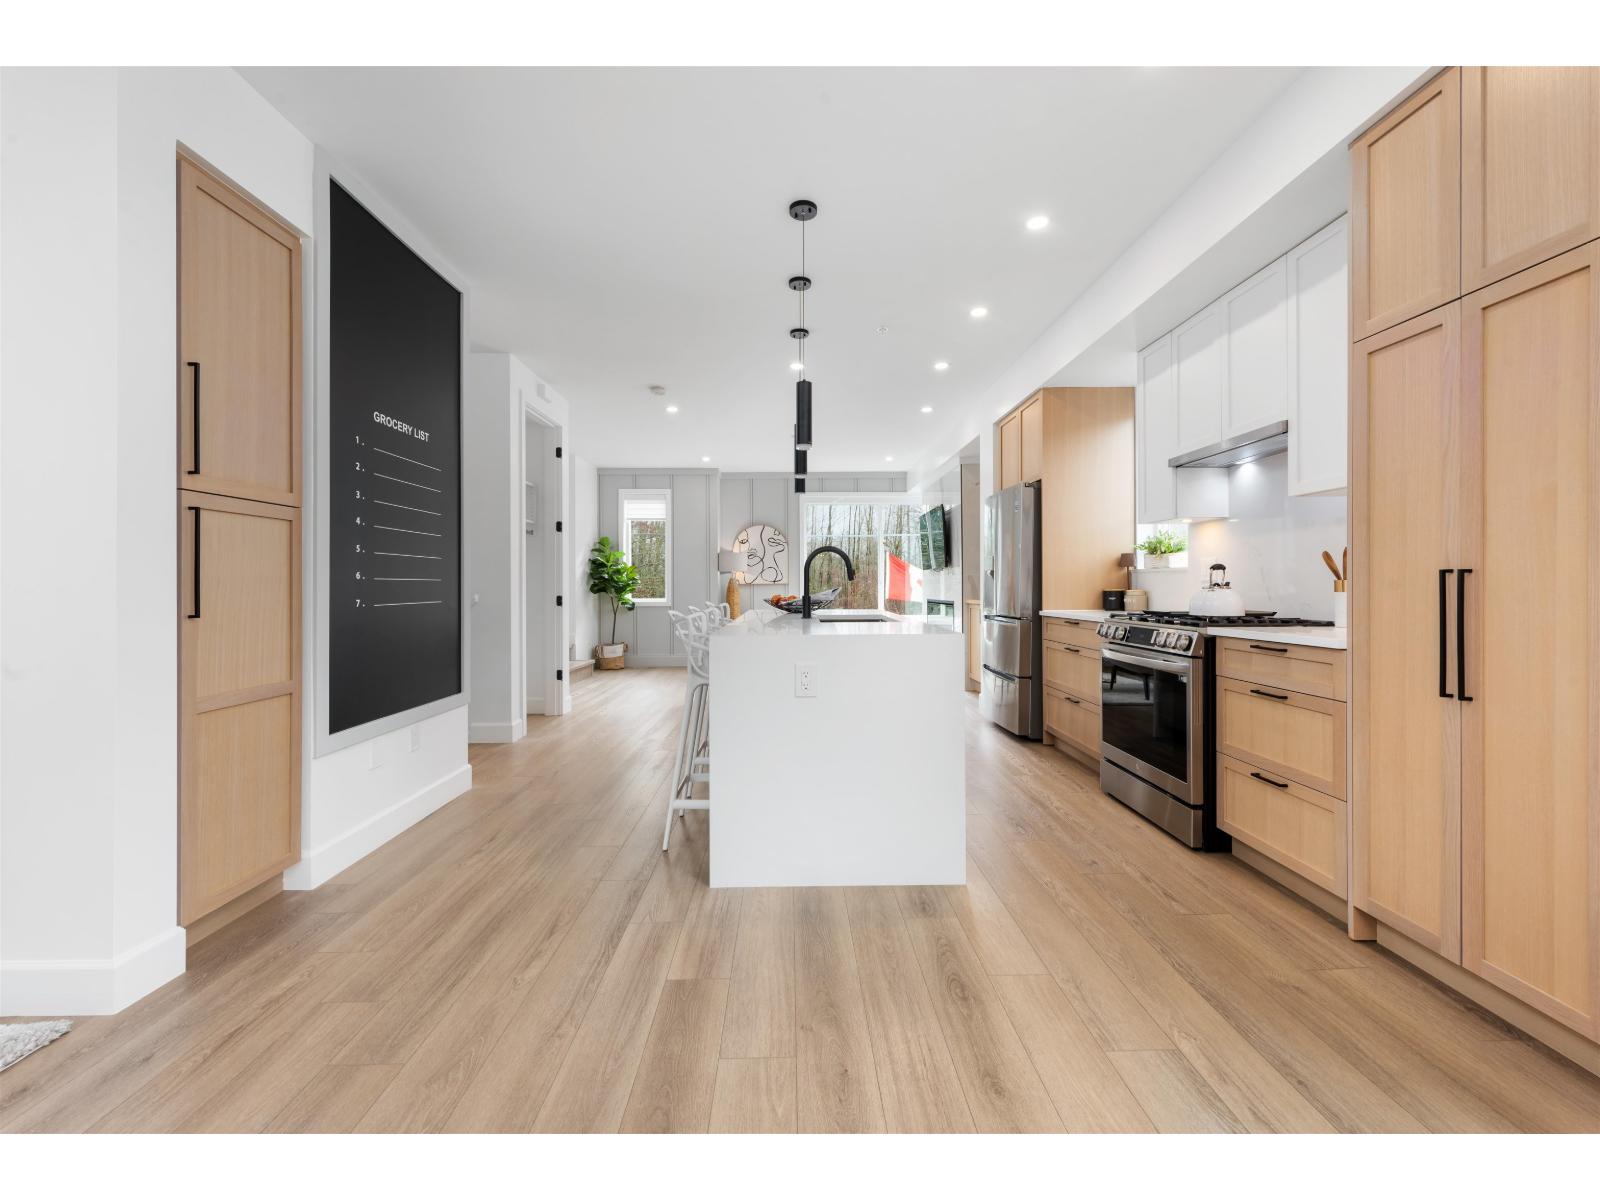
Welcome to CROFTON, the newly constructed final phase in Willoughby Heights by Atrium Developments. Offering some of the largest, move-in ready 3 and 4 bedroom townhomes on the market. Designed for modern families, these homes feature open-concept spacious layouts, bright and stylish interiors, and over-height double-car garages for added convenience. Gorgeous LG kitchen appliances with 5-burner gas range and A/C standard in all homes. Offering a prime location close to top-rated schools, parks, shopping, and transit. Crofton is Langley's BEST value offering the perfect blend space, comfort, and accessibility. Limited-time $30,000 buyer incentive available on the next two homes sold. Sales Centre open on Saturdays, from 2-5 PM, or by appointment. Enter through Home #67. (id:61048)
2718 89 Nelson Street
Vancouver, British Columbia
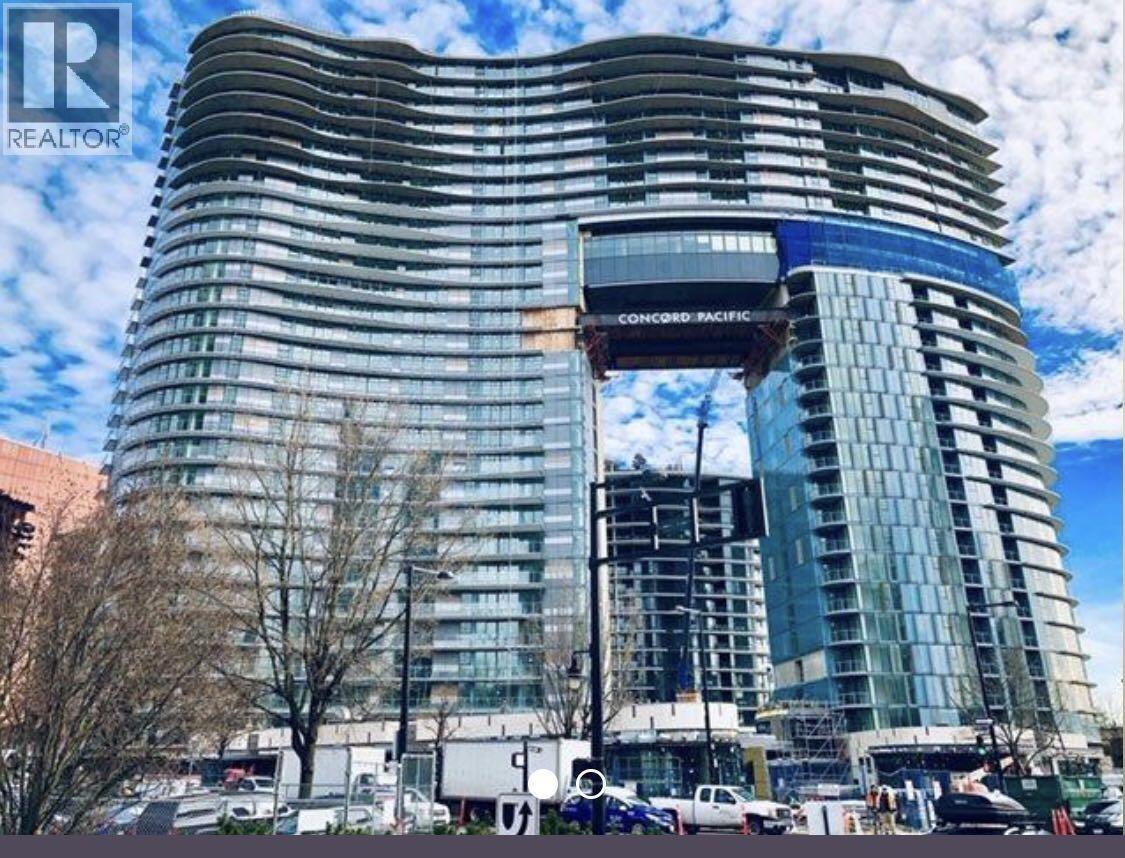
'The ARC' by Concord Pacific. This spacious luxurious sub-penthouse SW corner unit. 1408 sf. 3 bathrooms + den + 2.5 bath has breathtaking view of the Burrard inlet & the cityscape. Kitchen with Miele appliances. Bathroom with marble tiles. The sky club is an exquisite resort style amenities with glass bottom pool, sauna, steam room, grand lounge, fitness centre, car wash station & 24 hrs concierge service. Part of the vibrant Yaletown & the best master-planned community with just steps to seawall at cooper's park, marina, restaurants, groceries and transit. Including 2 EV parkings. Immediate possession. Finished area taken from strata plan. In-suite measurement by Almond Tree Media Inc. All measurements are approximate, and should be verified by buyer if deemed important. (id:61048)
803 Cariboo Crescent
Ashcroft, British Columbia
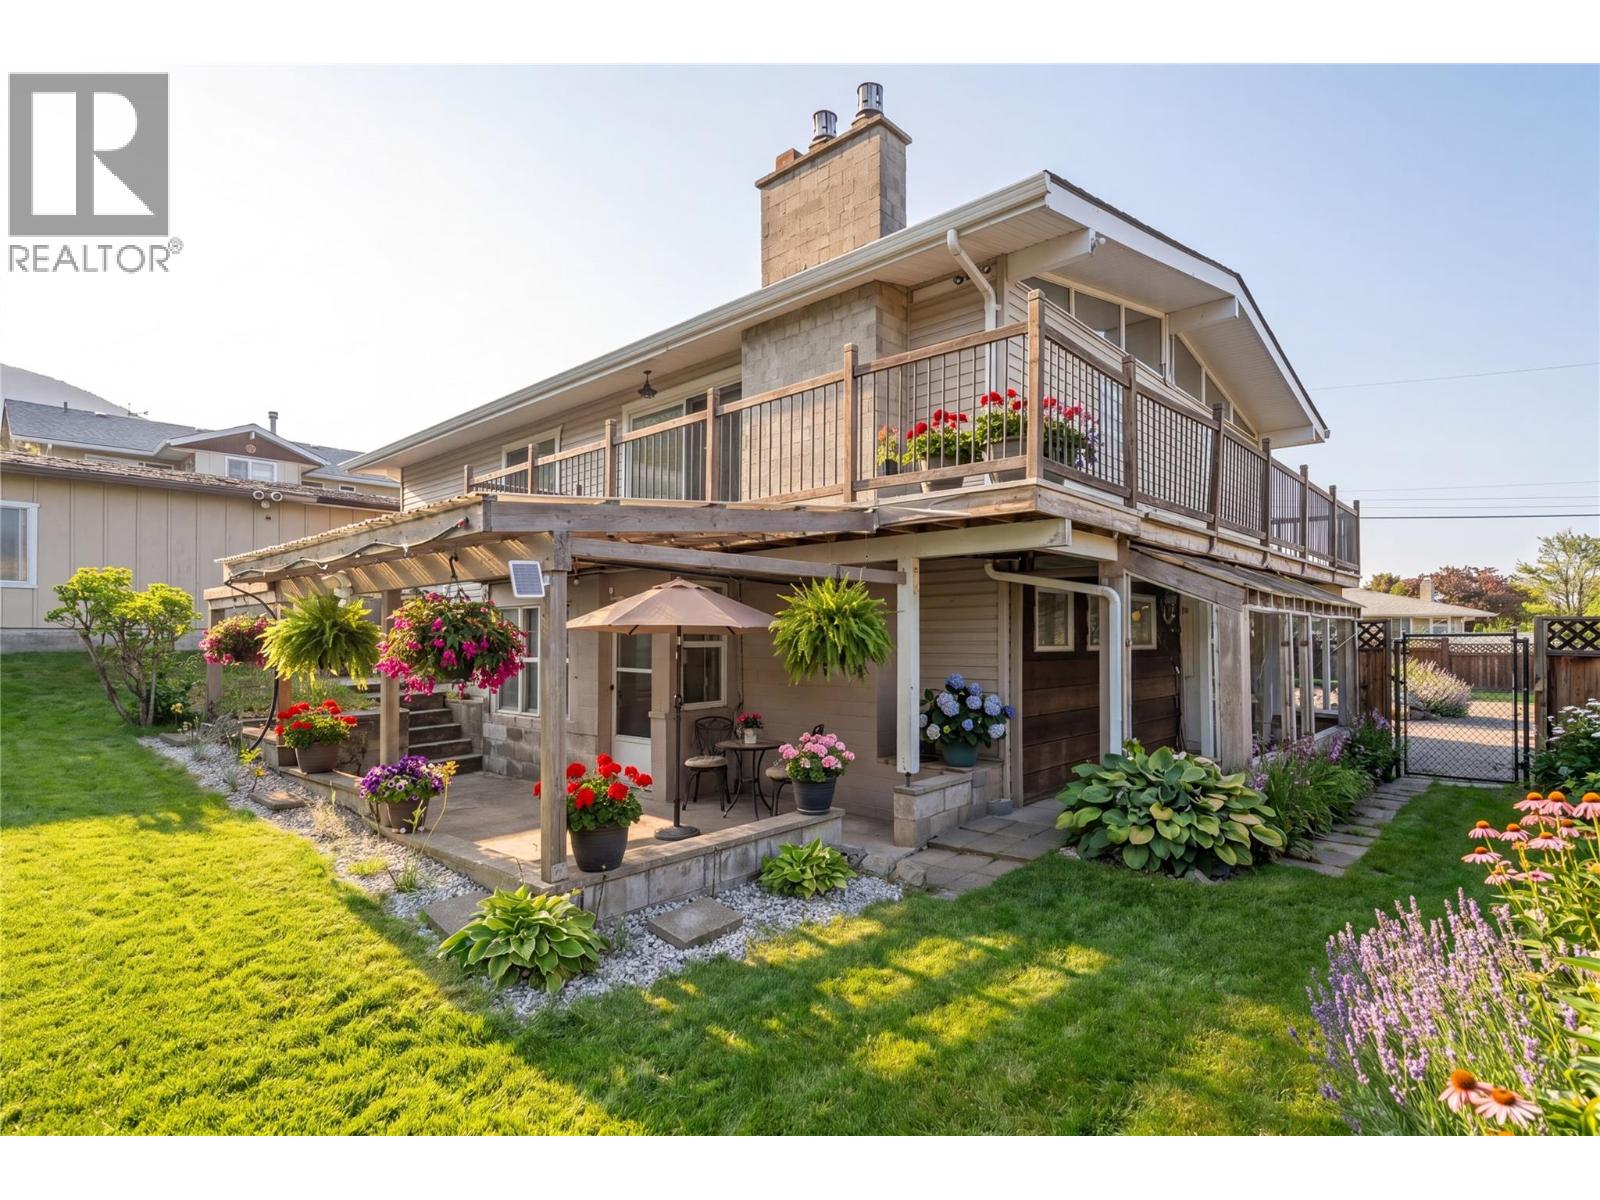
Situated on a private 0.24-acre lot in Ashcroft, this beautifully maintained 4-bedroom, 3-bathroom home offers flexibility, thoughtful updates, and stunning valley and mountain views. Freshly painted throughout, the home features engineered hardwood flooring, remodelled bathrooms, and an upgraded lower level with its own kitchen, offering potential for an in-law suite or mortgage helper. Comfort is ensured year-round with a heat pump, baseboard heating in every room, and two gas fireplaces providing efficient heating through every season. Two separate driveways add exceptional versatility, including dedicated RV parking with water hookup and sewer drainage, ideal for recreational vehicles, guests, or extended use. The detached garage is fully powered with its own 200-amp panel, while the home is serviced by a 175-amp main panel and two sub-panels, offering strong electrical capacity. Outdoor living includes a spacious wrap-around deck, private backyard, and lower patio with covered and pergola-shaded areas, along with in-ground irrigation front and back, fruit trees, a private backyard, and a storage shed. Located on a quiet cul-de-sac within walking distance to parks, the community pool, and Desert Hills, this home blends comfort, function, and lifestyle. Additional updates include a new electric hot water tank (2022). Quick possession available and motivated sellers. All measurements are approximate and should be verified by the buyer if deemed important. (id:61048)
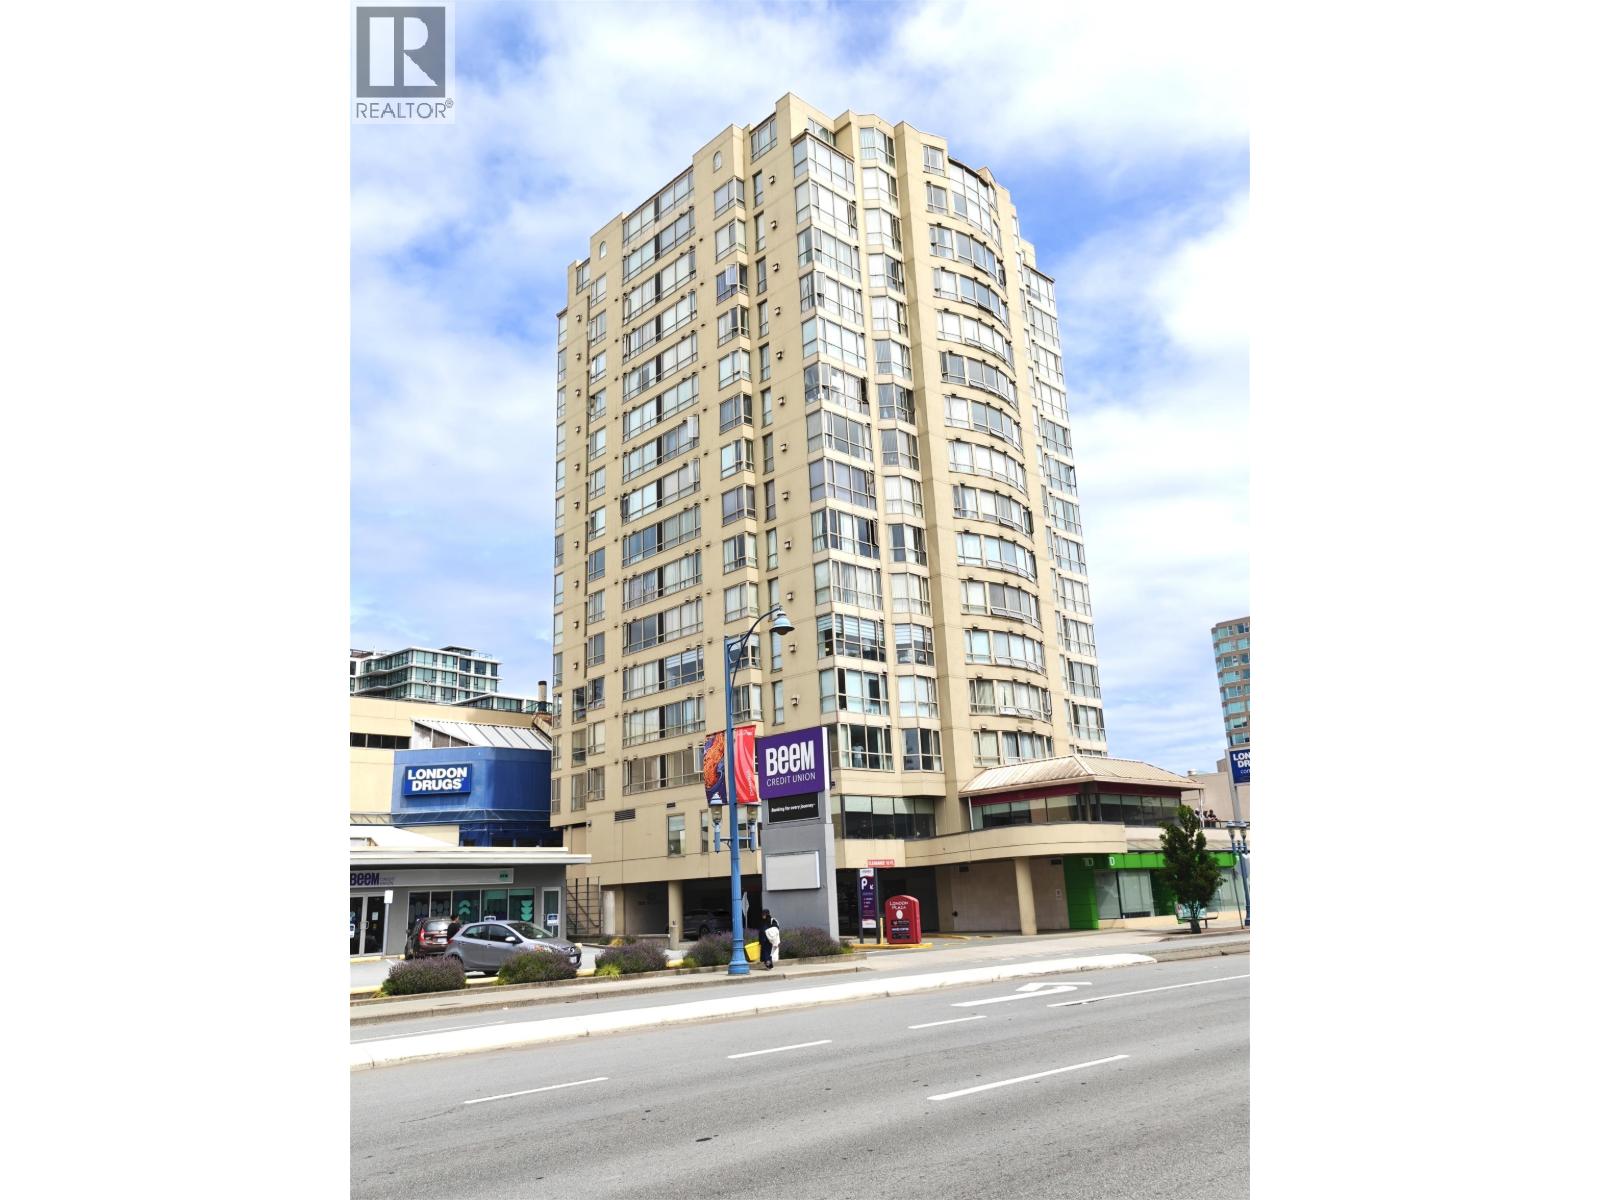
805 7995 Westminster Highway
Richmond, British Columbia
Welcome to The Regency, One of the best locations in the heart of Richmond ! Located at the Corner of No 3 Road & Westminster Hwy and walking distance to Richmond Centre, Canada Line Skytrain Station, Library, Minoru Park, Restaurants and Richmond hospital. This 2 bed / 2 bath unit has 914sf. New Whirlpool electric range and Sakura Under-Cabinet Hoodfan for the kitchen and Hot water tank has been replaced recently. The Regency offers on site Concierge service and a large community room available for residents. 1 parking & 1storage locker. No Pets. Contact today for a showing, Don't miss it. (id:61048)
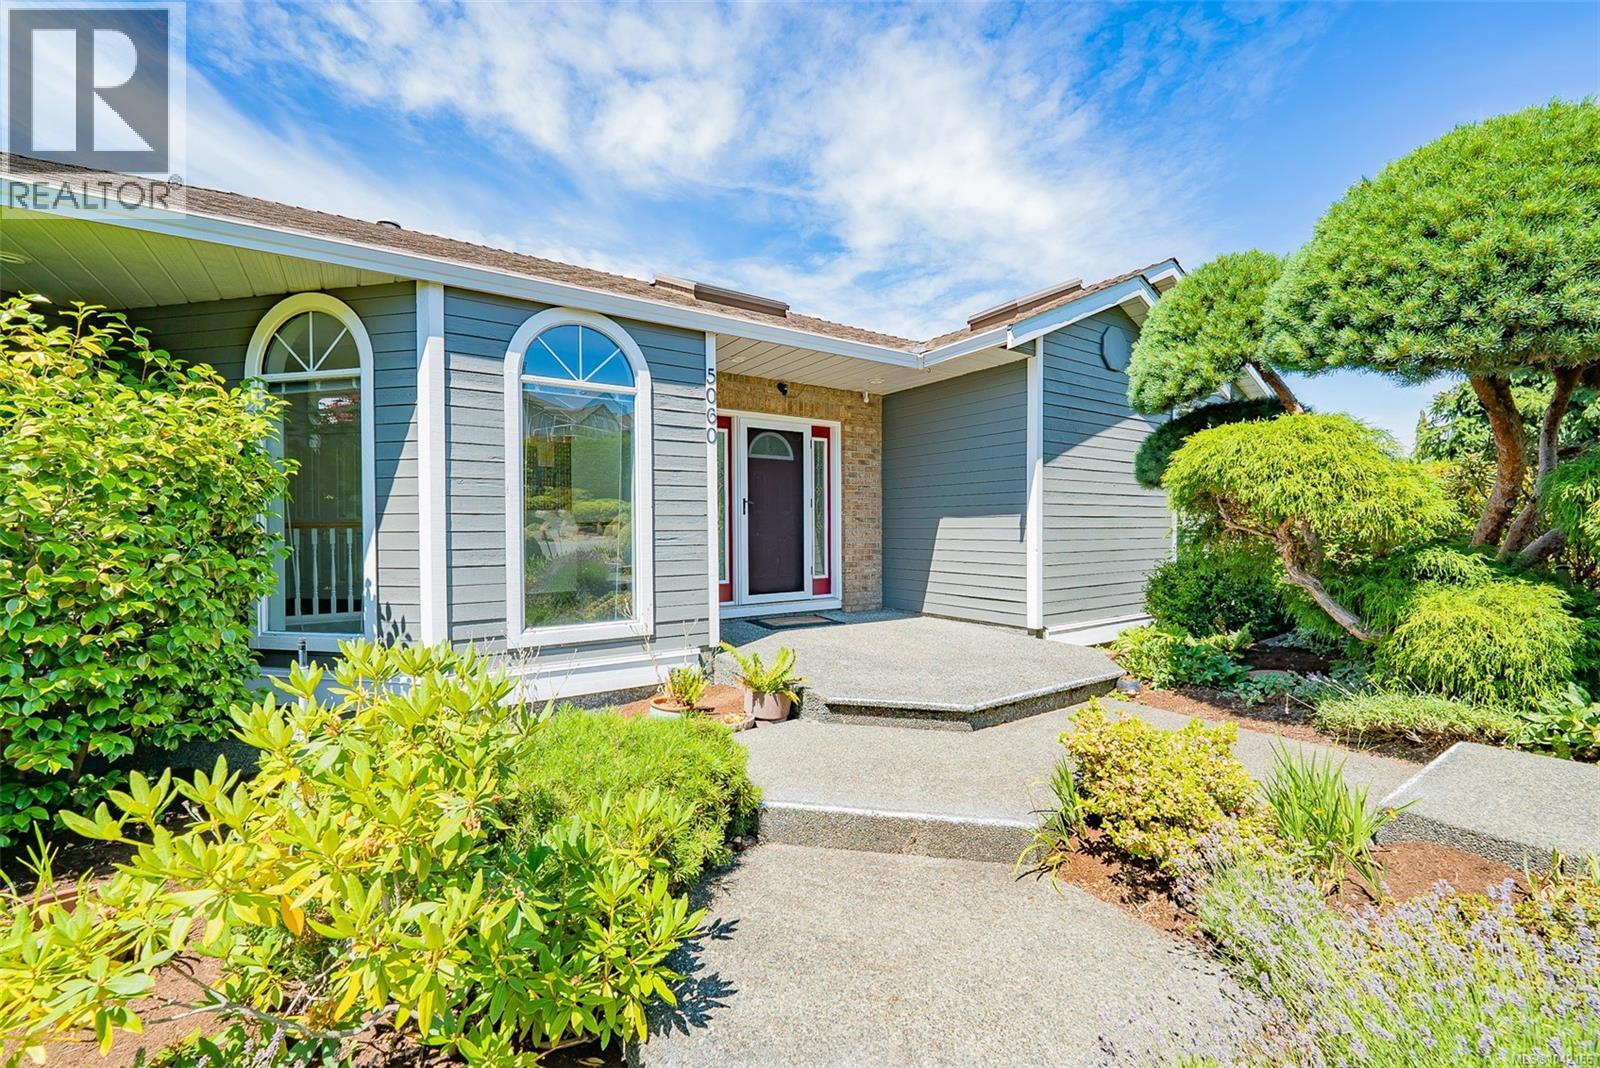
5060 Vista View Cres
Nanaimo, British Columbia
Enjoy panoramic ocean views of the Winchelsea Islands, Sunshine Coast, and all that Rocky Point offers from this desirable custom-built, main-level-entry home. Only the second owners, over 3,000 finished sqft with 3 beds, 3 baths on a sun-soaked, generously landscaped lot. Main level: vaulted ceilings, abundant natural light with 4 skylights, large windows and instant ocean views from the entry and living room with gas fireplace and deck access. Spacious primary bedroom with ocean view, walk-in closet, soaker tub and walk-in shower. Updated 3-piece bath, formal dining, custom kitchen with ocean-facing window, breakfast nook, covered deck with gas BBQ and powered awning. Four-zone electric hot water heating keeps the main level cozy, HRV system keeps air fresh and is also private. Lower level: second living room, laundry with sink, engineered hardwood, large bedroom with sliding door, updated 4-piece bath, utility room and covered patio with gas BBQ hookup. Fully fenced, private garden with 5-zone irrigation, RV parking, double garage that fits 2 cars, room for exercise equipment, a work bench, storage for garden tools and the lower level has suite potential with the separate entrance and easy access. Quality construction by Douglas McConnell: cedar siding (painted 2025), copper/PEX plumbing, 5-year-old ductless heat pump heats and cools lower level with capacity to expand, roof ~15 years, two hot water tanks 2 years old. Move-in ready with room to personalize. Prime Rocky Point location—beaches, parks, Neck Point, schools, ferries and North Nanaimo amenities close by. This home must be seen in person to be truly appreciated. Measurements approximate; verify if important. (id:61048)
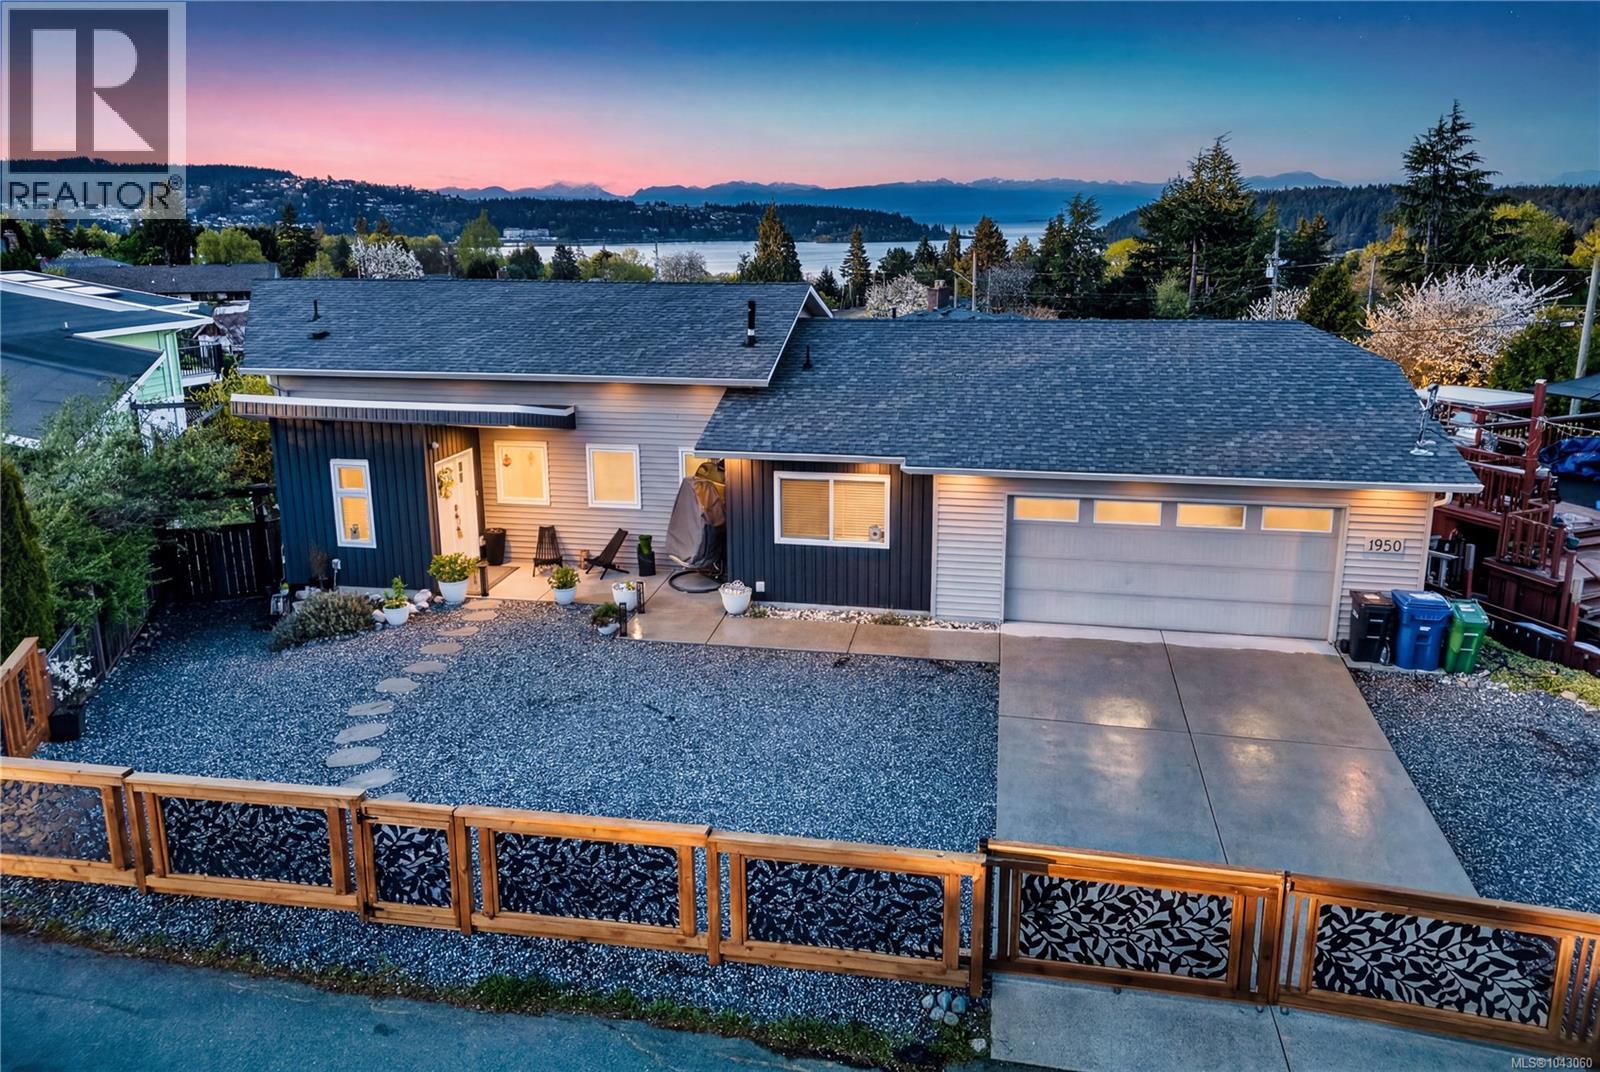
1950 Estevan Rd
Nanaimo, British Columbia
Welcome to 1950 Estevan Rd - a modern and beautifully designed 2015-built home seamlessly blending luxury with family function. Located in sought-after Brechin Hill, this 4 bed/ 4 bath main-level-entry home features the primary bedroom on the main floor, with three additional bedrooms below, ideal for families wanting main-level living plus room to grow. Enjoy stunning views of Departure Bay and the Coast Mountains. Clean lines, an open-concept layout, quality finishes like the new quartz kitchen countertops make this a move-in-ready luxury gem. Parking is covered with a double garage plus two extra driveway spaces, all secured behind a fenced driveway with an electric gate. Located on a 30 km/h street steps from a local school, this modern home is ideal for families prioritizing safety and walkability. Book your private showing today! All information provided must be independently verified by the Buyer if deemed material. (id:61048)
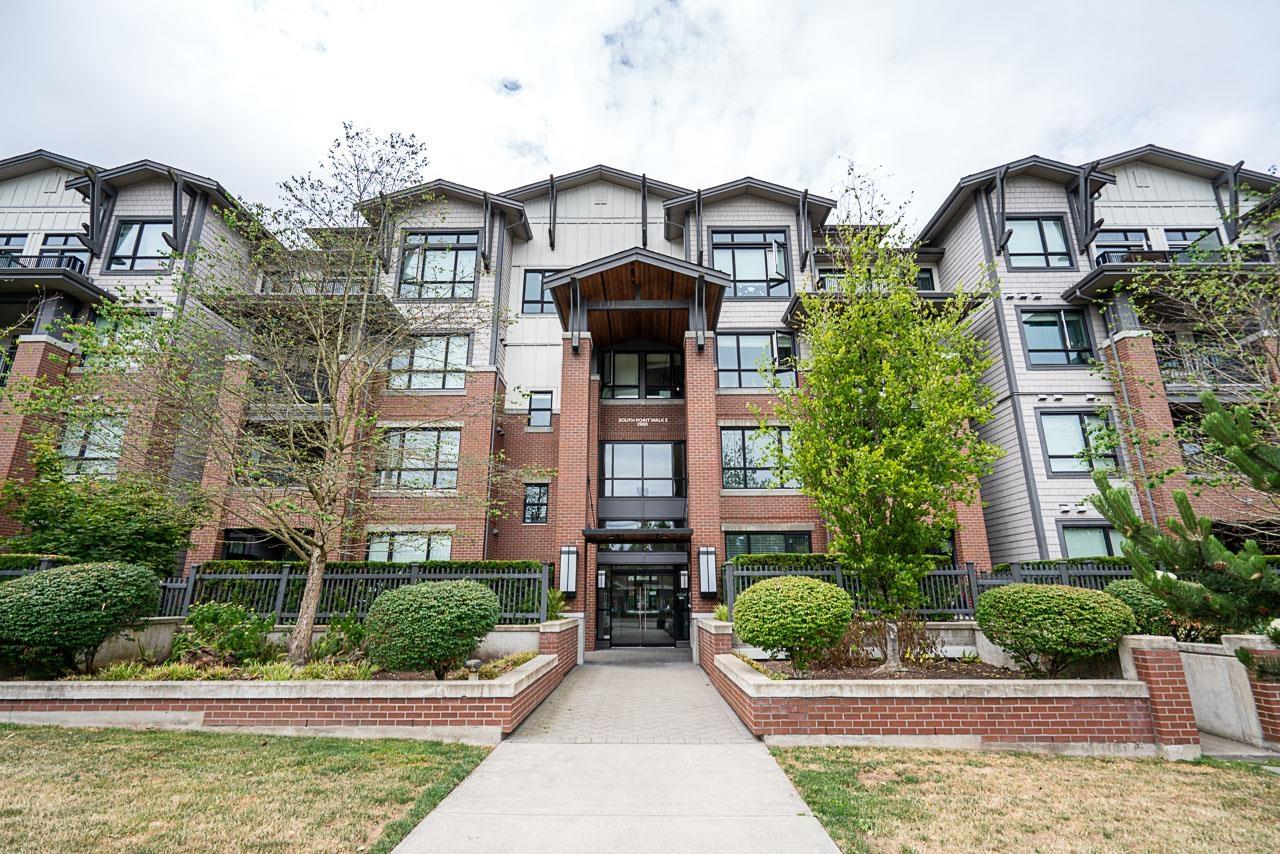
408 2960 151 Street
Surrey, British Columbia
Welcome to your top floor, 2 bedroom, 2 bath PENTHOUSE built by Street Side Development. The tiled entry opens to kitchen with stainless steel appliance, shaker cabinets, gas range and quartz counters. The spacious living room with laminate floors, large windows and 11 foot ceilings leads to private balcony. Primary bedroom with walk in closet and ensuite plus one more large bedroom and full bath. BONUS: 2 side by side parking close to elevator. Amenities include: Two party rooms, gym, secured bike lockers, playground and community gardens. Walk to Save On foods, restaurants and South Point shopping. Close to transit, schools with easy access to Hwy 99 and 152nd street. (id:61048)
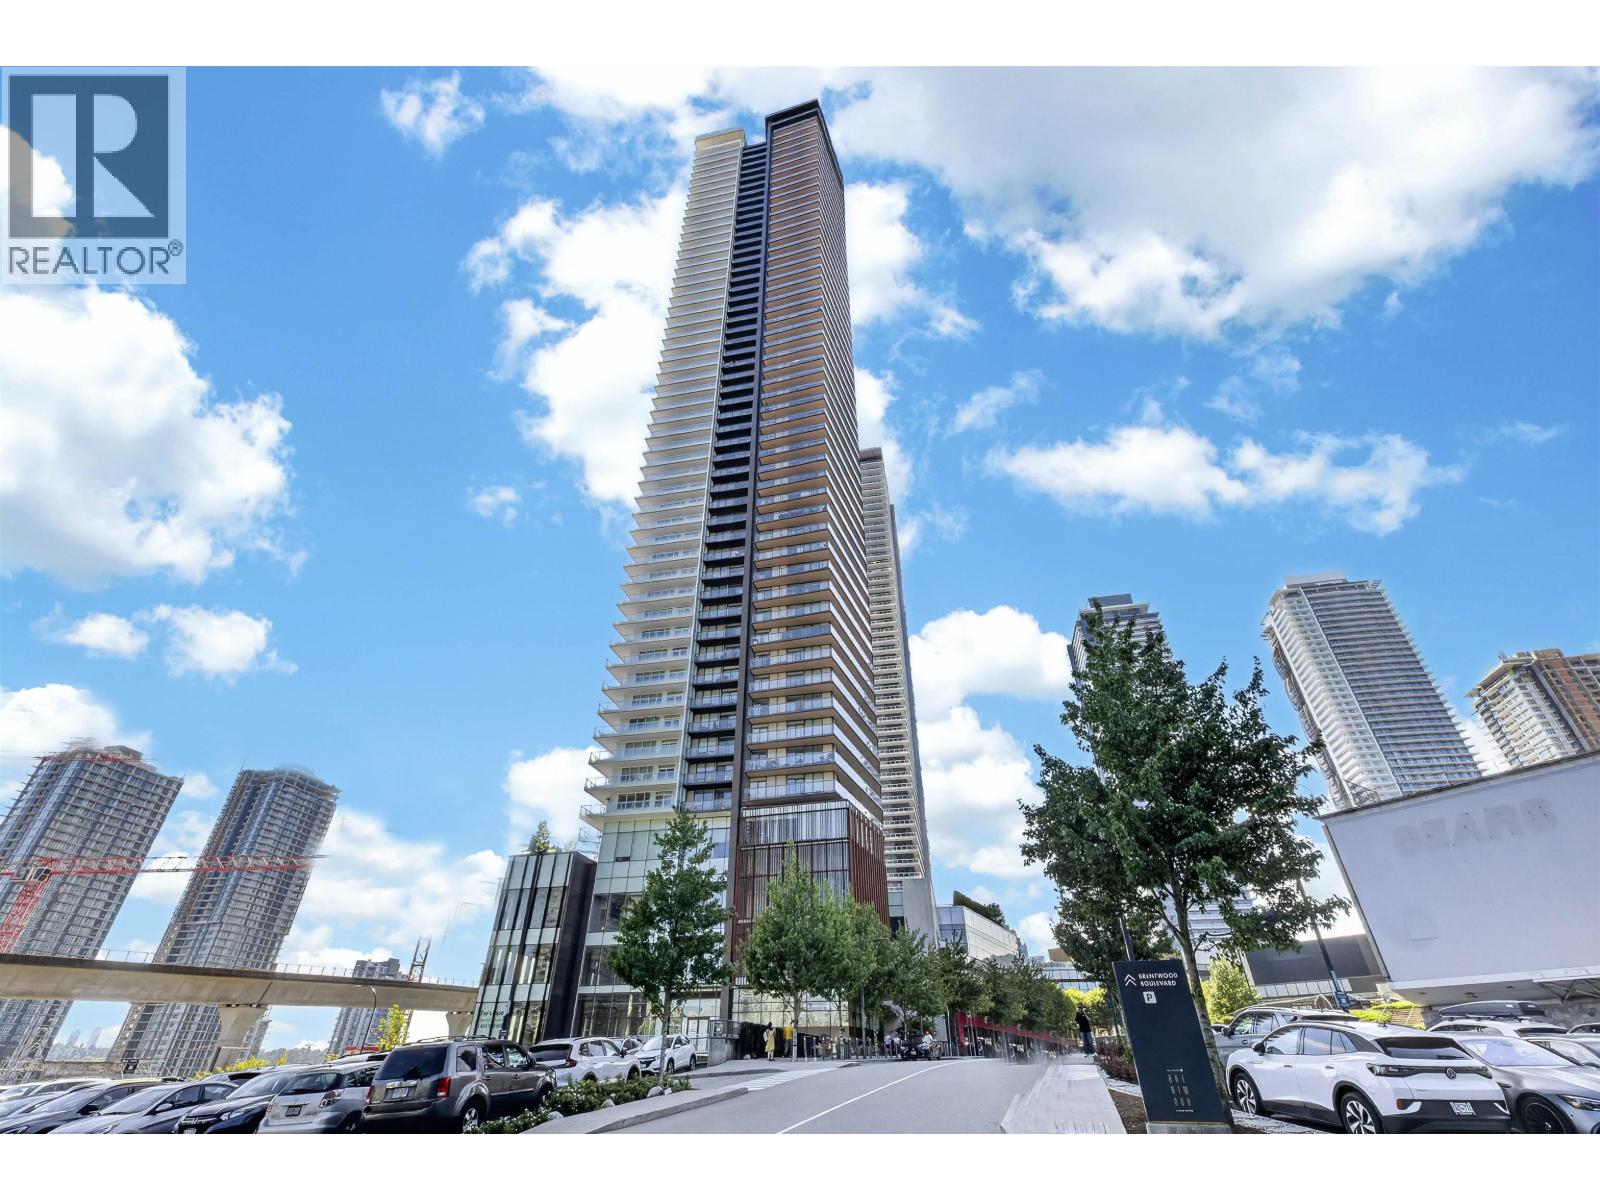
811 4650 Brentwood Boulevard
Burnaby, British Columbia
Welcome to Amazing Brentwood Tower 3! Corner Suite features with 2 Bedroom, 2 bathroom, huge wraparound balcony with city view. Developer-designed Accessible Unit with extra-wide hallways & automated door buttons for effortless entry. Bright open-concept with 9' ceilings & gourmet kitchen with quartz counters and island, cabinetry with lots of cabinets and drawers, BOSCH appliances, gas cooktop, large size laundry room. Enjoy a premium lifestyle with amenities including fitness centre, yoga studio, multiple purpose studio, business center, indoor/outdoor lounge and courtyard, 2 Guest suites, 24 hours concierge. Ideally located in the heart of Brentwood, just steps to shopping, transit, Skytrain, 30-minute commute to downtown. 1 storage locker Rm LOO-10A #148 (P2), 1 parking stall P6 #202. (id:61048)
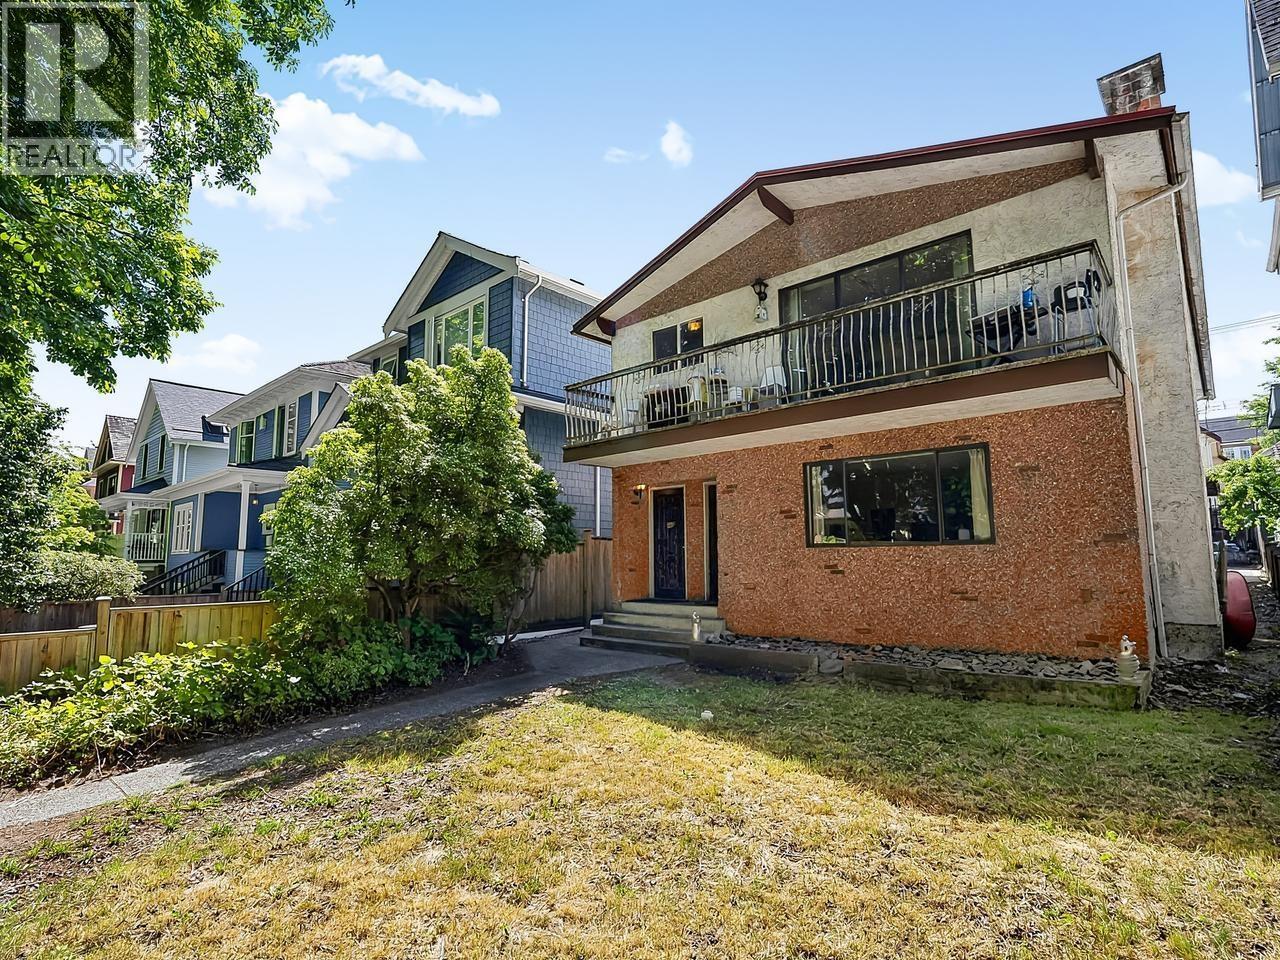
440-442 E 10th Avenue
Vancouver, British Columbia
VANCOUVER SPECIAL! Legal Duplex Beautiful Tree lined street with Southern exposure.Double Garage includes small storage rooms.440 East 10th Ground Floor Unit Tenanted at $2,575 per month 442 East 10th Upper Floor Unit Tenanted at $2,725 per month, will be Vacant as of August 1, 2026 See photos and floor plans. OPEN HOUSE JULY 19, SUNDAY 11am to 2pm (id:61048)
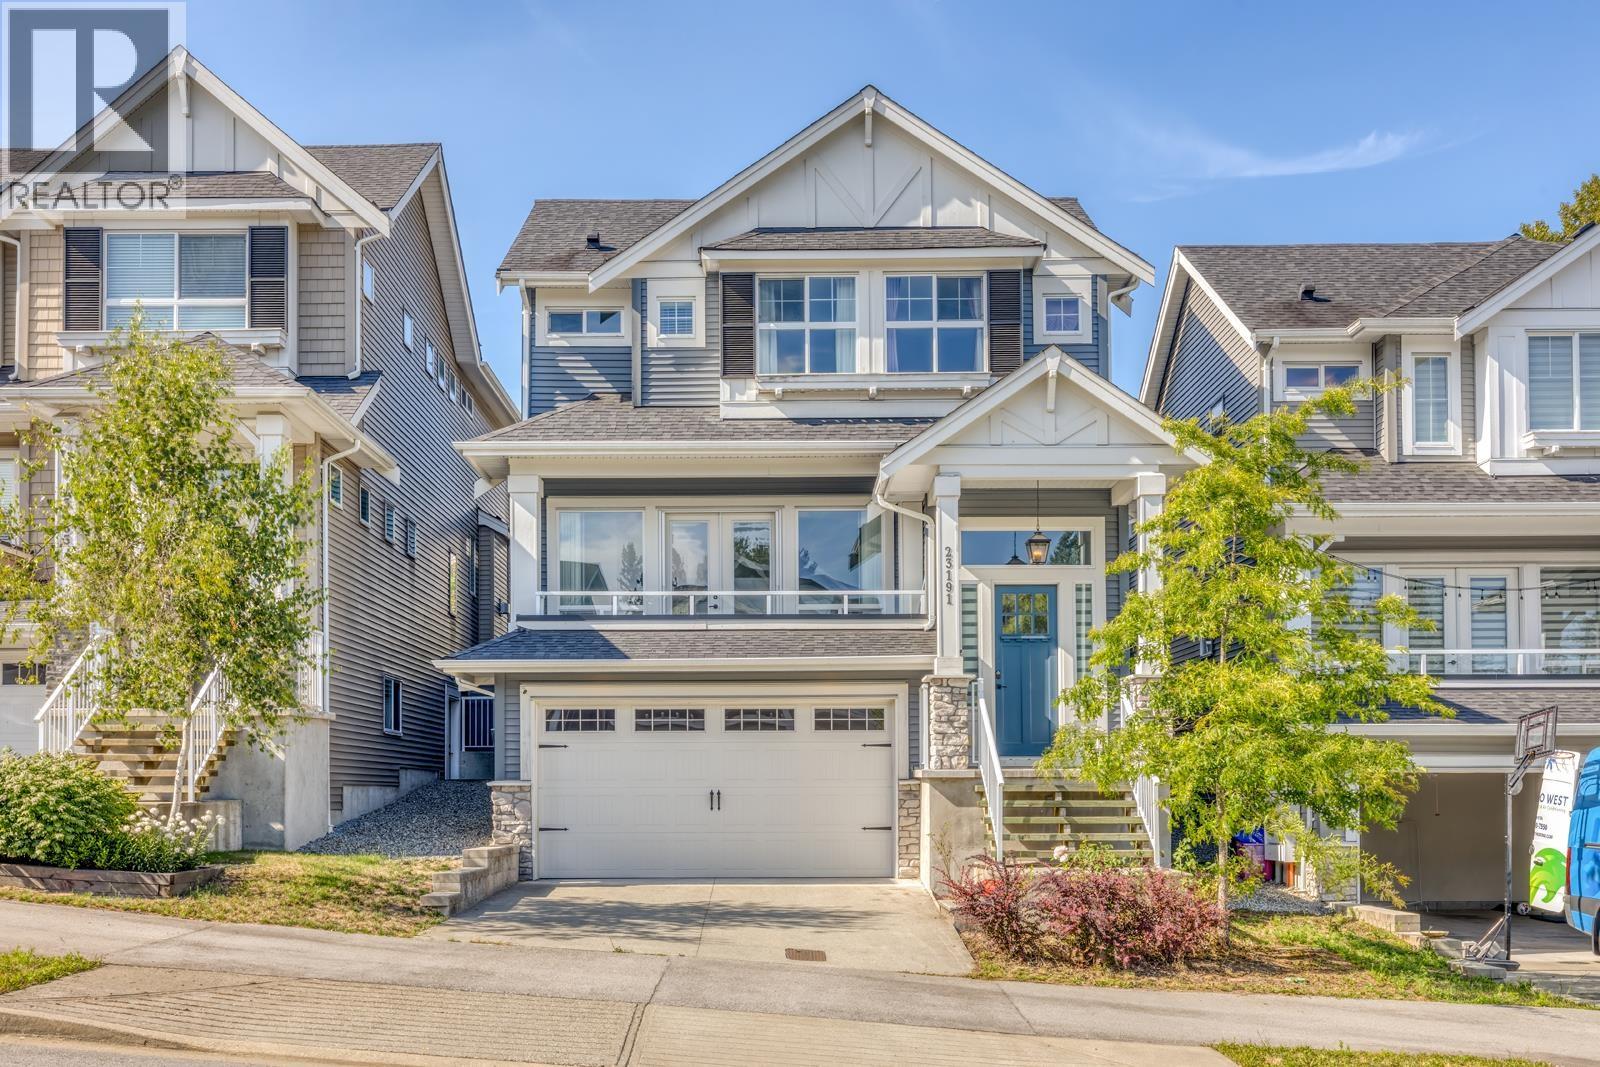
23191 112b Avenue
Maple Ridge, British Columbia
Roslyn Ridge by Morningstar in prestigious Cottonwood! This executive 5 bed, 4 bath home with A/C is steps to parks, trails & offers easy access to major routes. Bright open den off the foyer with motorized curtains, perfect for a home office. Vaulted ceilings & oversized windows fill the open-concept main floor with natural light. Entertain in the gourmet kitchen featuring quartz counters, huge island, white modern cabinetry & views of the living, dining & private fenced backyard. Spacious primary bedroom with spa-inspired ensuite. Fully finished basement with separate entry offers a large rec room with wet bar, 5th bedroom & full bath-ideal for guests or extended family. Double garage, landscaped yard & more! (id:61048)