Presented by Robert J. Iio Personal Real Estate Corporation — Team 110 RE/MAX Real Estate (Kamloops).
3254 Mcgregor Road West Kelowna, British Columbia V4T 1G4

$750,000
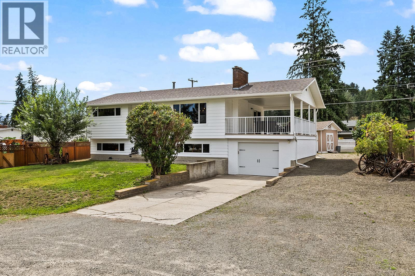
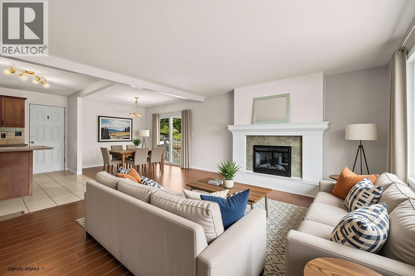
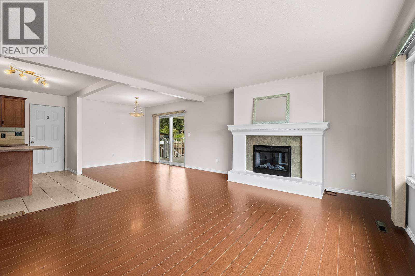
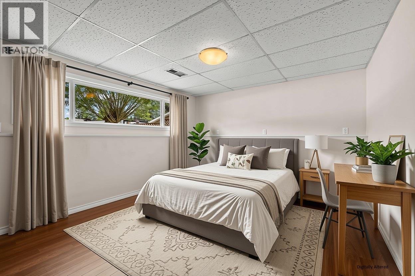
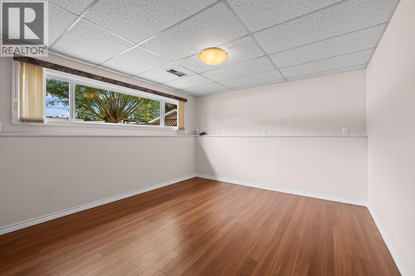
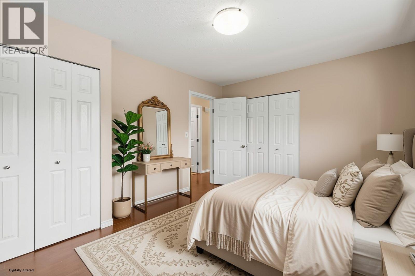
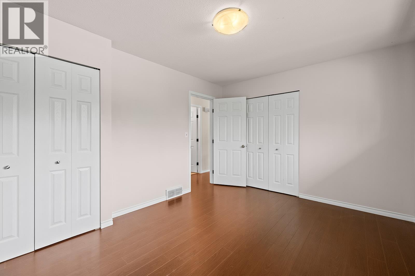
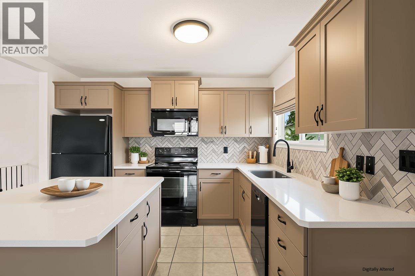
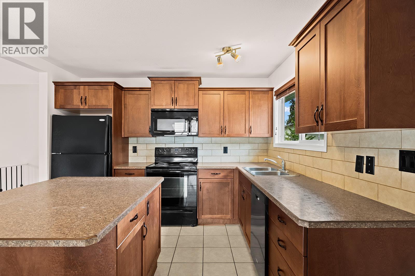
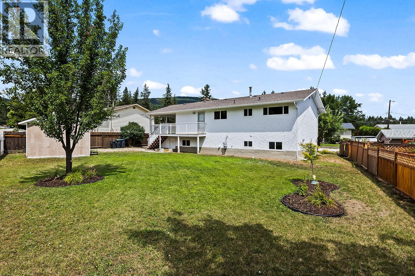
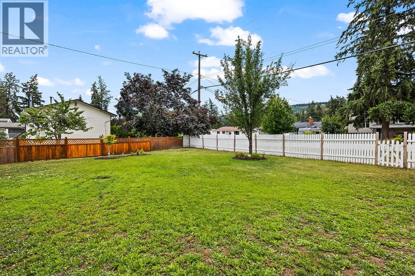
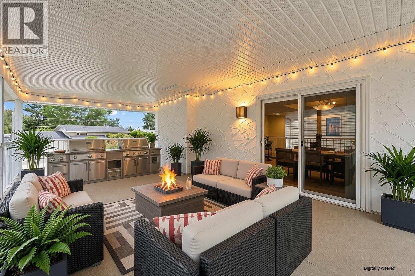
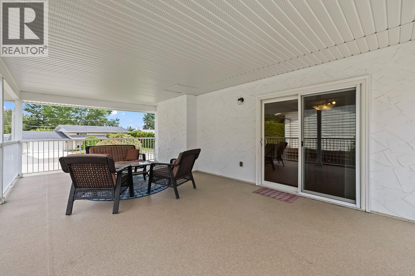
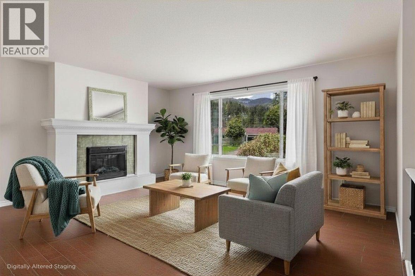
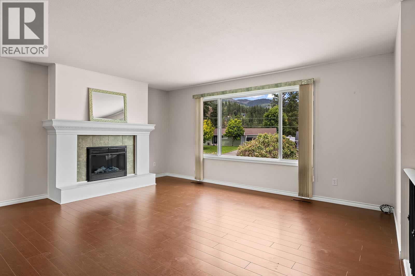
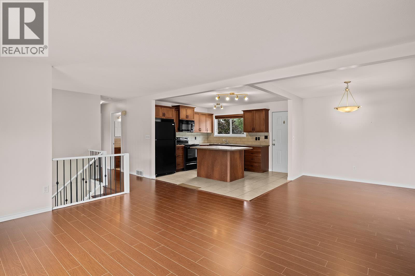
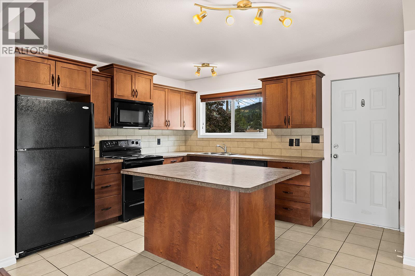
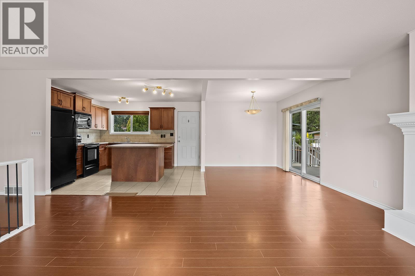
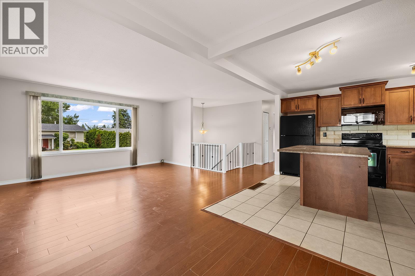
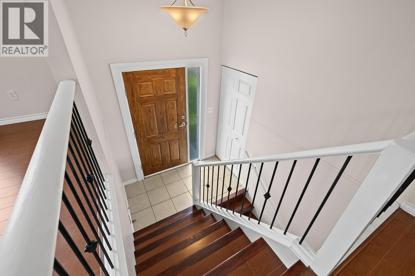
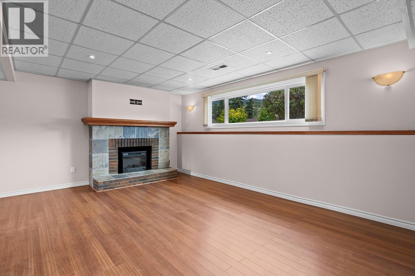
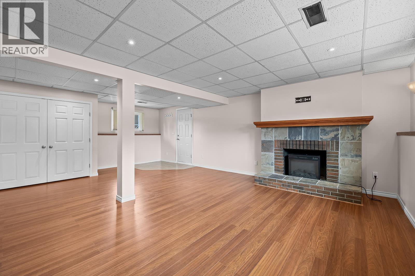
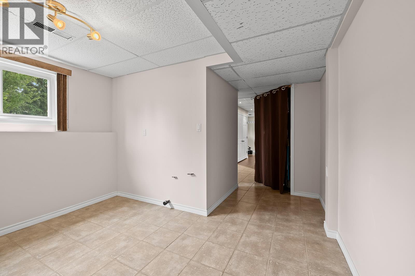
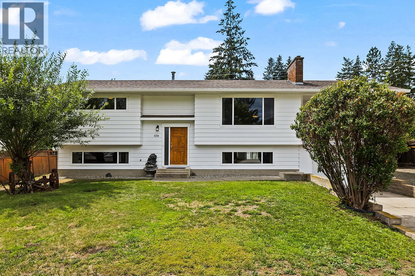
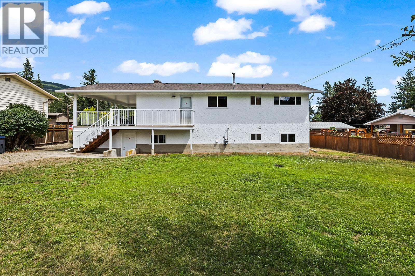
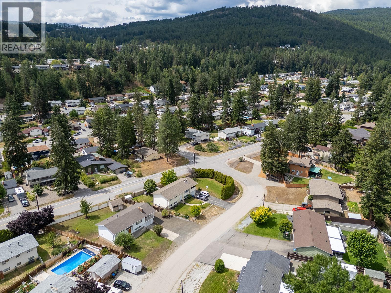
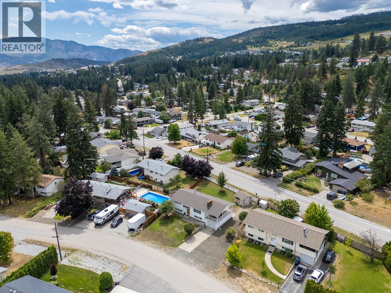
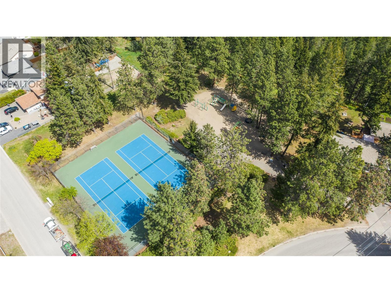
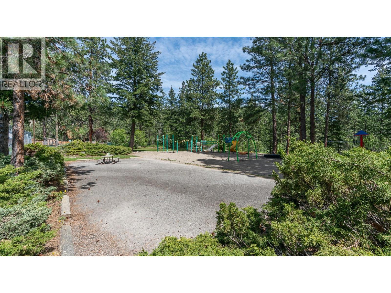
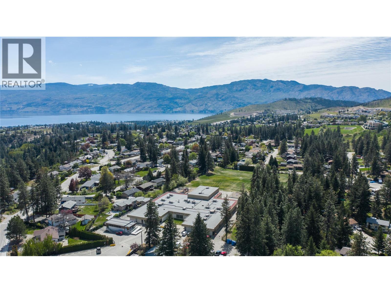
This is the one you’ve been waiting for! Enclosed by a charming white picket fence, this two-level home offers the perfect blend of comfort and style. The open-concept main floor features a welcoming kitchen with rich wood cabinetry, a large island, and sleek black appliances, flowing effortlessly into the dining and living areas anchored by a cozy fireplace. Step outside to a massive covered deck, ideal for year-round entertaining overlooking your flat, fenced yard. Downstairs, a huge rec room provides endless space for family fun or a home office. Beyond the property, you'll discover the unique magic of living in Glenrosa, a truly tight-knit, family-centric community where neighbours quickly become lifelong friends. Embrace a lifestyle of convenience and adventure with elementary and middle schools, playgrounds, tennis courts, and scenic nature trails all within walking distance. Complete with a secure garage and ample RV parking, this home delivers an inviting atmosphere in West Kelowna's largest and most vibrant community. (id:61048)
Property Details
| MLS® Number | 10393166 |
| Property Type | Single Family |
| Neigbourhood | Glenrosa |
| Parking Space Total | 5 |
Building
| Bathroom Total | 2 |
| Bedrooms Total | 4 |
| Basement Type | Full |
| Constructed Date | 1973 |
| Construction Style Attachment | Detached |
| Fireplace Present | Yes |
| Fireplace Total | 2 |
| Fireplace Type | Insert |
| Heating Type | Forced Air |
| Roof Material | Asphalt Shingle |
| Roof Style | Unknown |
| Stories Total | 2 |
| Size Interior | 2,068 Sqft |
| Type | House |
| Utility Water | Municipal Water |
Parking
| Attached Garage | 1 |
Land
| Acreage | No |
| Sewer | Municipal Sewage System |
| Size Irregular | 0.21 |
| Size Total | 0.21 Ac|under 1 Acre |
| Size Total Text | 0.21 Ac|under 1 Acre |
Rooms
| Level | Type | Length | Width | Dimensions |
|---|---|---|---|---|
| Lower Level | Other | 23'6'' x 13'5'' | ||
| Lower Level | Bedroom | 13'3'' x 12' | ||
| Lower Level | Bedroom | 11'7'' x 9'5'' | ||
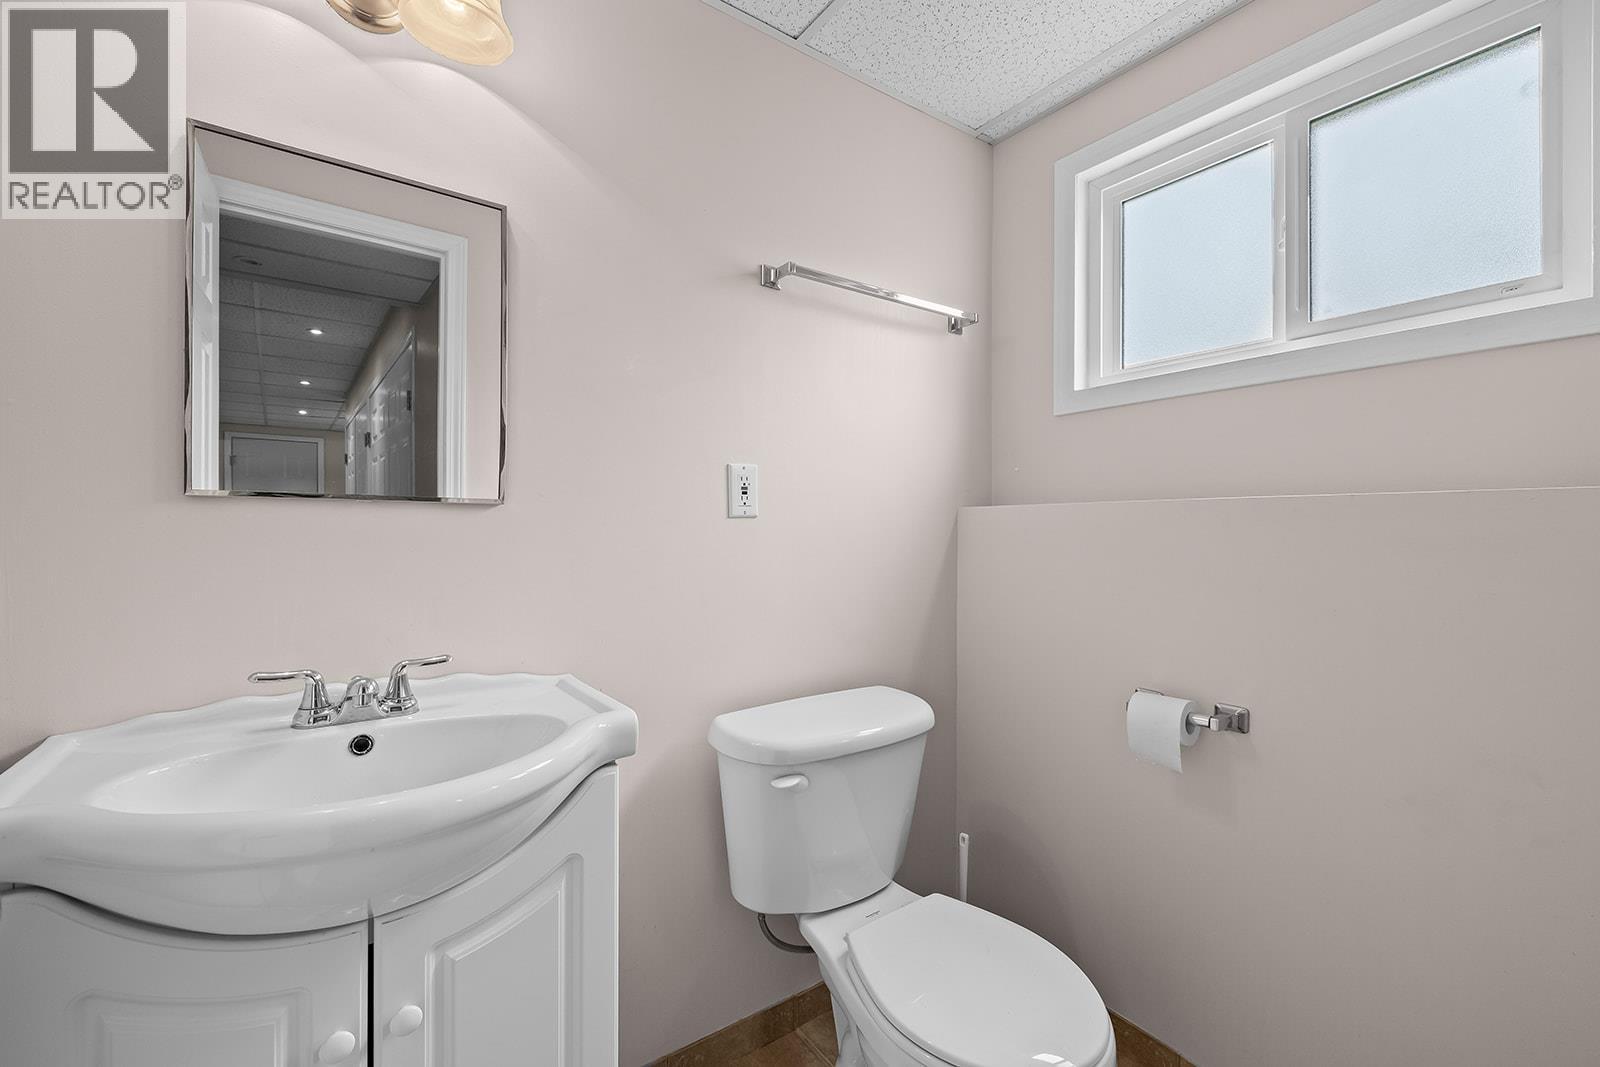
| Lower Level | 3pc Bathroom | 6'3'' x 4' | ||
| Lower Level | Recreation Room | 24' x 16'7'' | ||
| Main Level | Other | 23'6'' x 13'5'' | ||
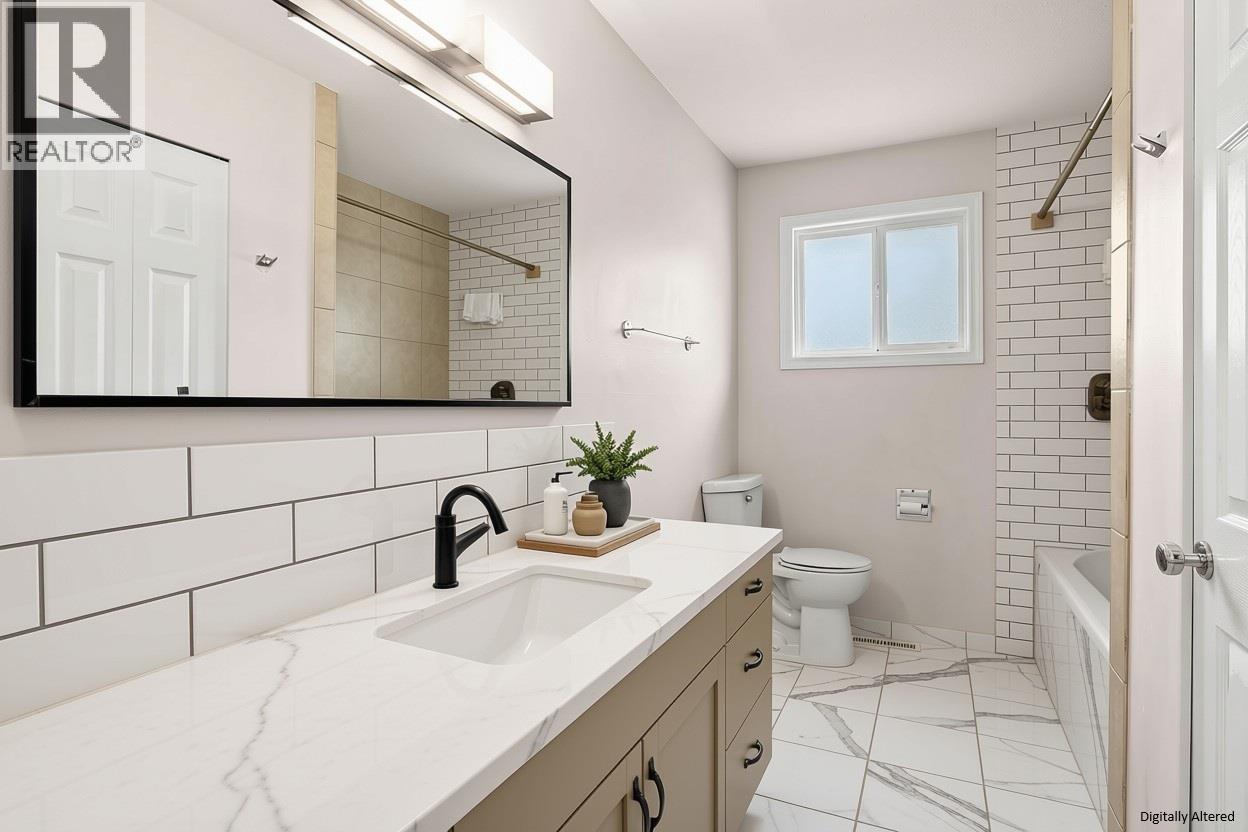
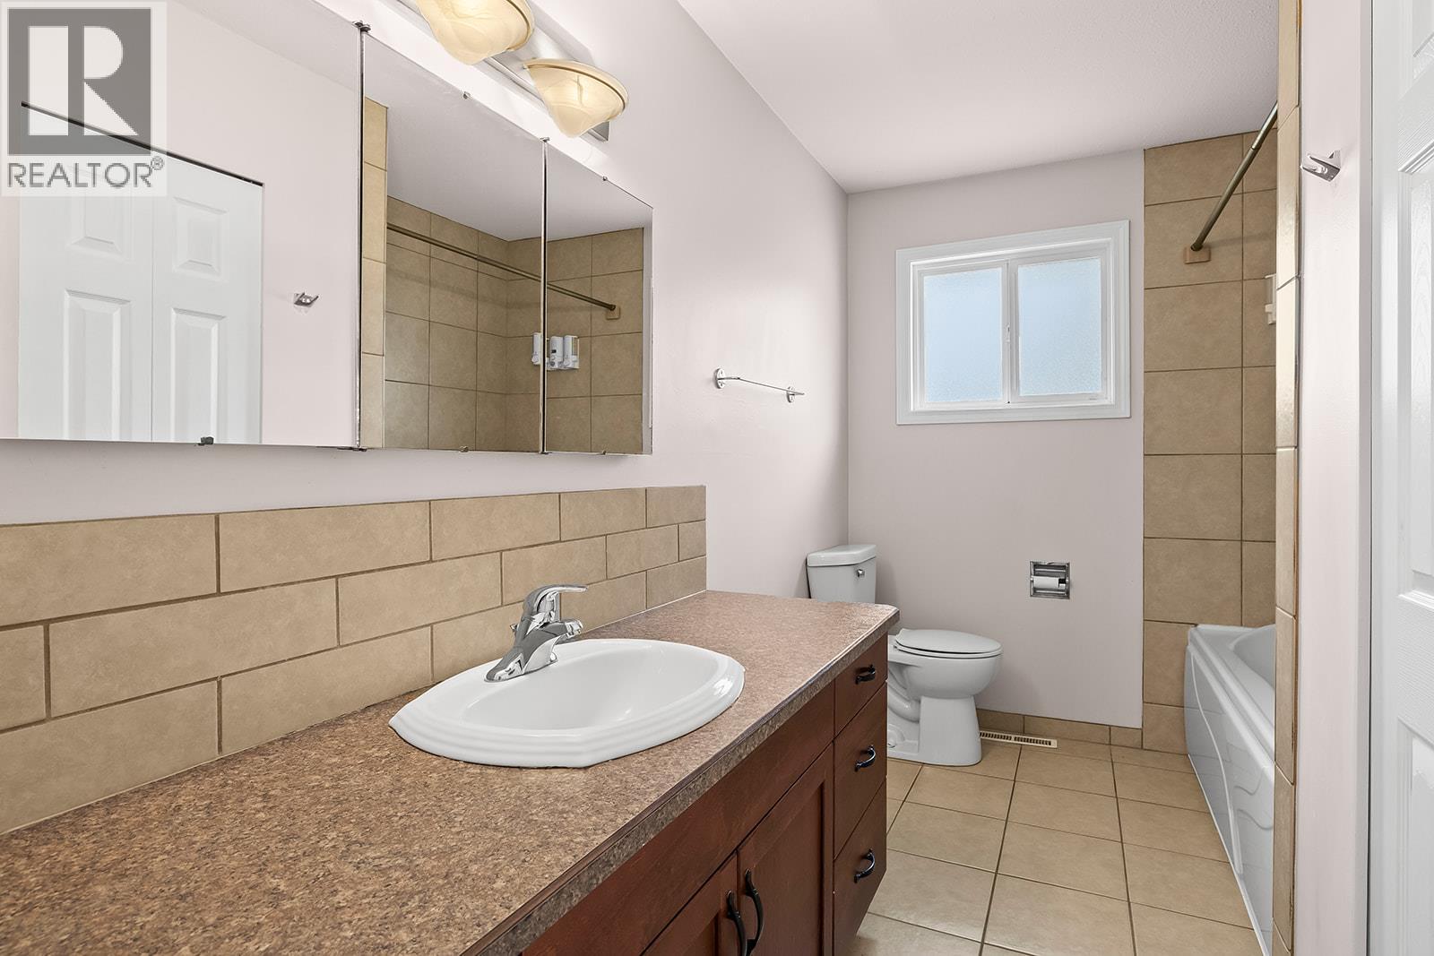
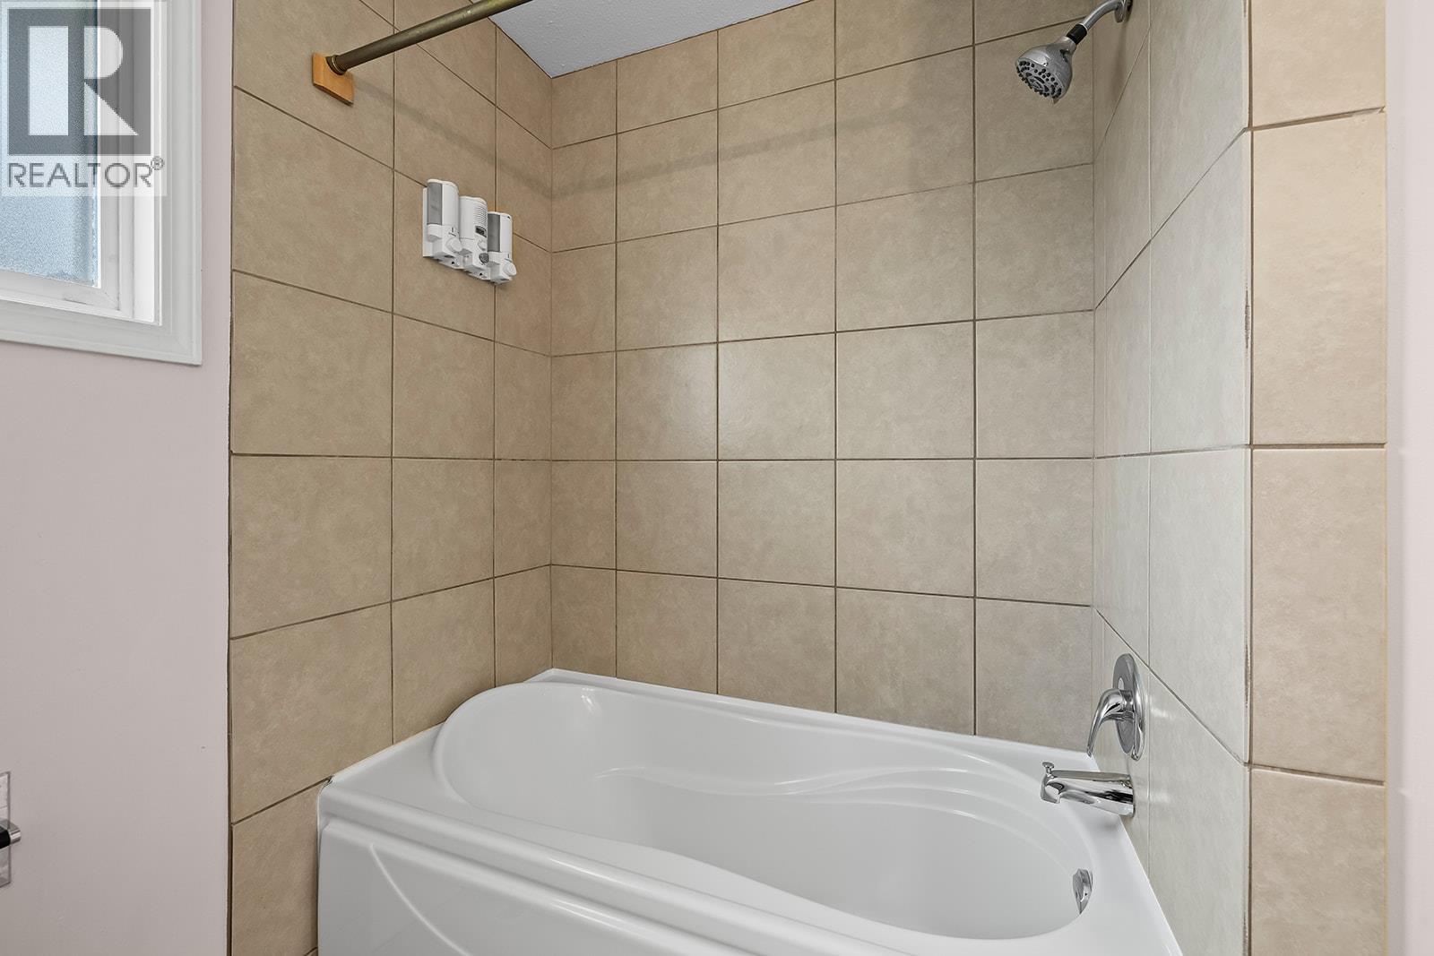
| Main Level | 4pc Bathroom | 11' x 4'7'' | ||
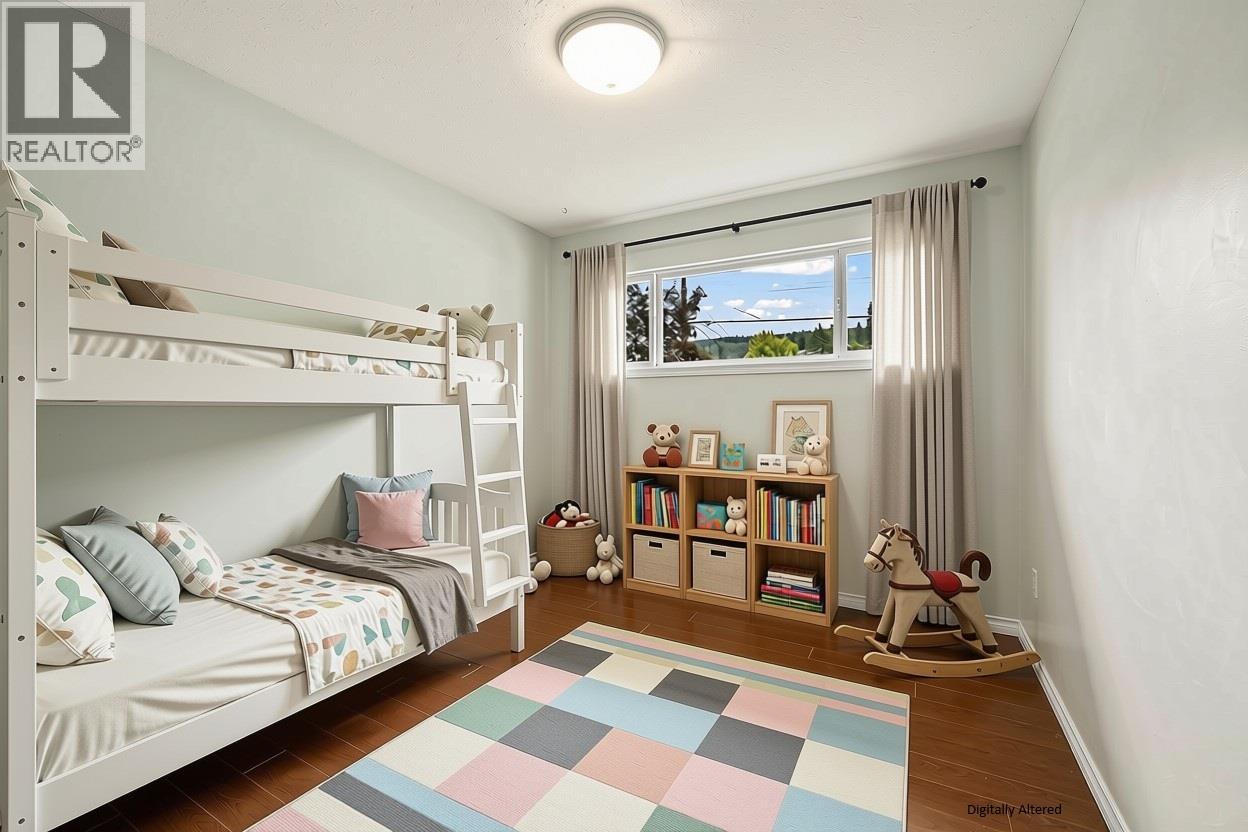
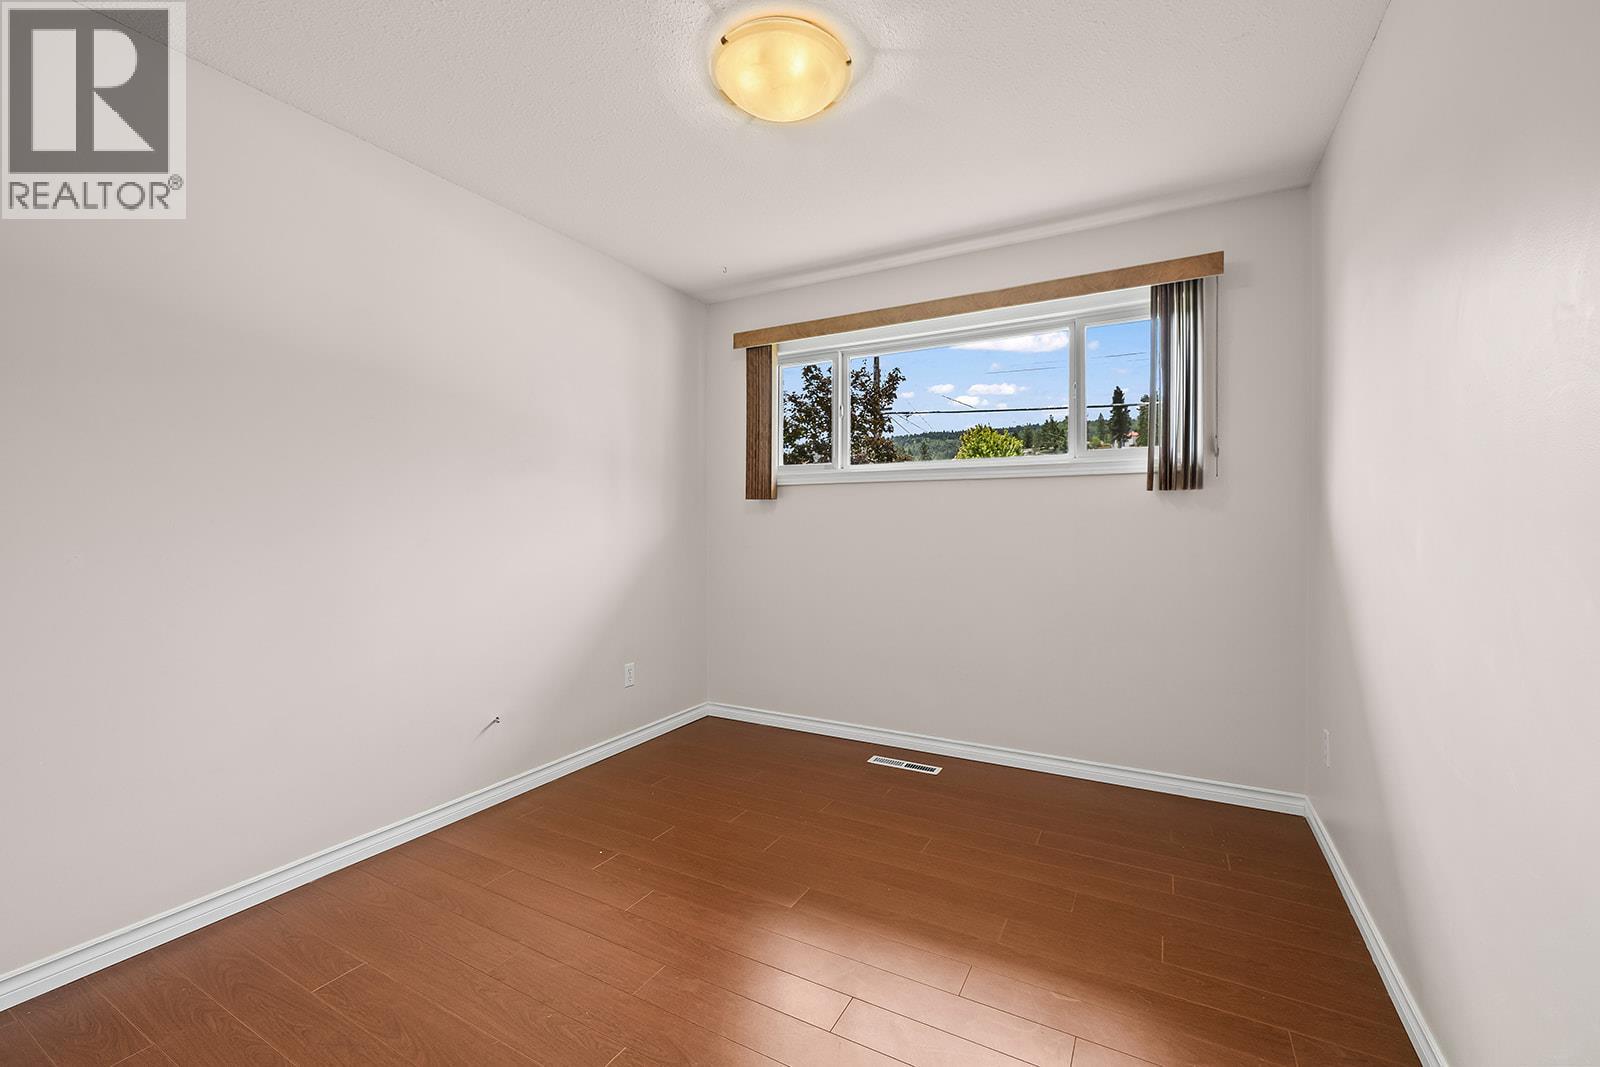
| Main Level | Bedroom | 11' x 9'4'' | ||
| Main Level | Primary Bedroom | 13'3'' x 10'6'' | ||
| Main Level | Kitchen | 13' x 11'5'' | ||
| Main Level | Dining Room | 11'5'' x 8'11'' | ||
| Main Level | Living Room | 16'5'' x 13'11'' |
https://www.realtor.ca/real-estate/29971565/3254-mcgregor-road-west-kelowna-glenrosa
Contact Us
Contact us for more information

Jared Franczak
Personal Real Estate Corporation
www.forsalekelowna.ca/
www.facebook.com/forsalekelowna/
www.instagram.com/jaredfranczak/
200 - 865 Anders Road
West Kelowna, British Columbia V1Z 1K2
(250) 300-8530

The trademarks REALTOR®, REALTORS®, and the REALTOR® logo are controlled by The Canadian Real Estate Association (CREA) and identify real estate professionals who are members of CREA. The trademarks MLS®, Multiple Listing Service® and the associated logos are owned by The Canadian Real Estate Association (CREA) and identify the quality of services provided by real estate professionals who are members of CREA. The trademark DDF® is owned by The Canadian Real Estate Association (CREA) and identifies CREA's Data Distribution Facility (DDF®)
July 31 2026 05:41:23
Association of Interior REALTORS®
Rival Realty Inc.