Presented by Robert J. Iio Personal Real Estate Corporation — Team 110 RE/MAX Real Estate (Kamloops).
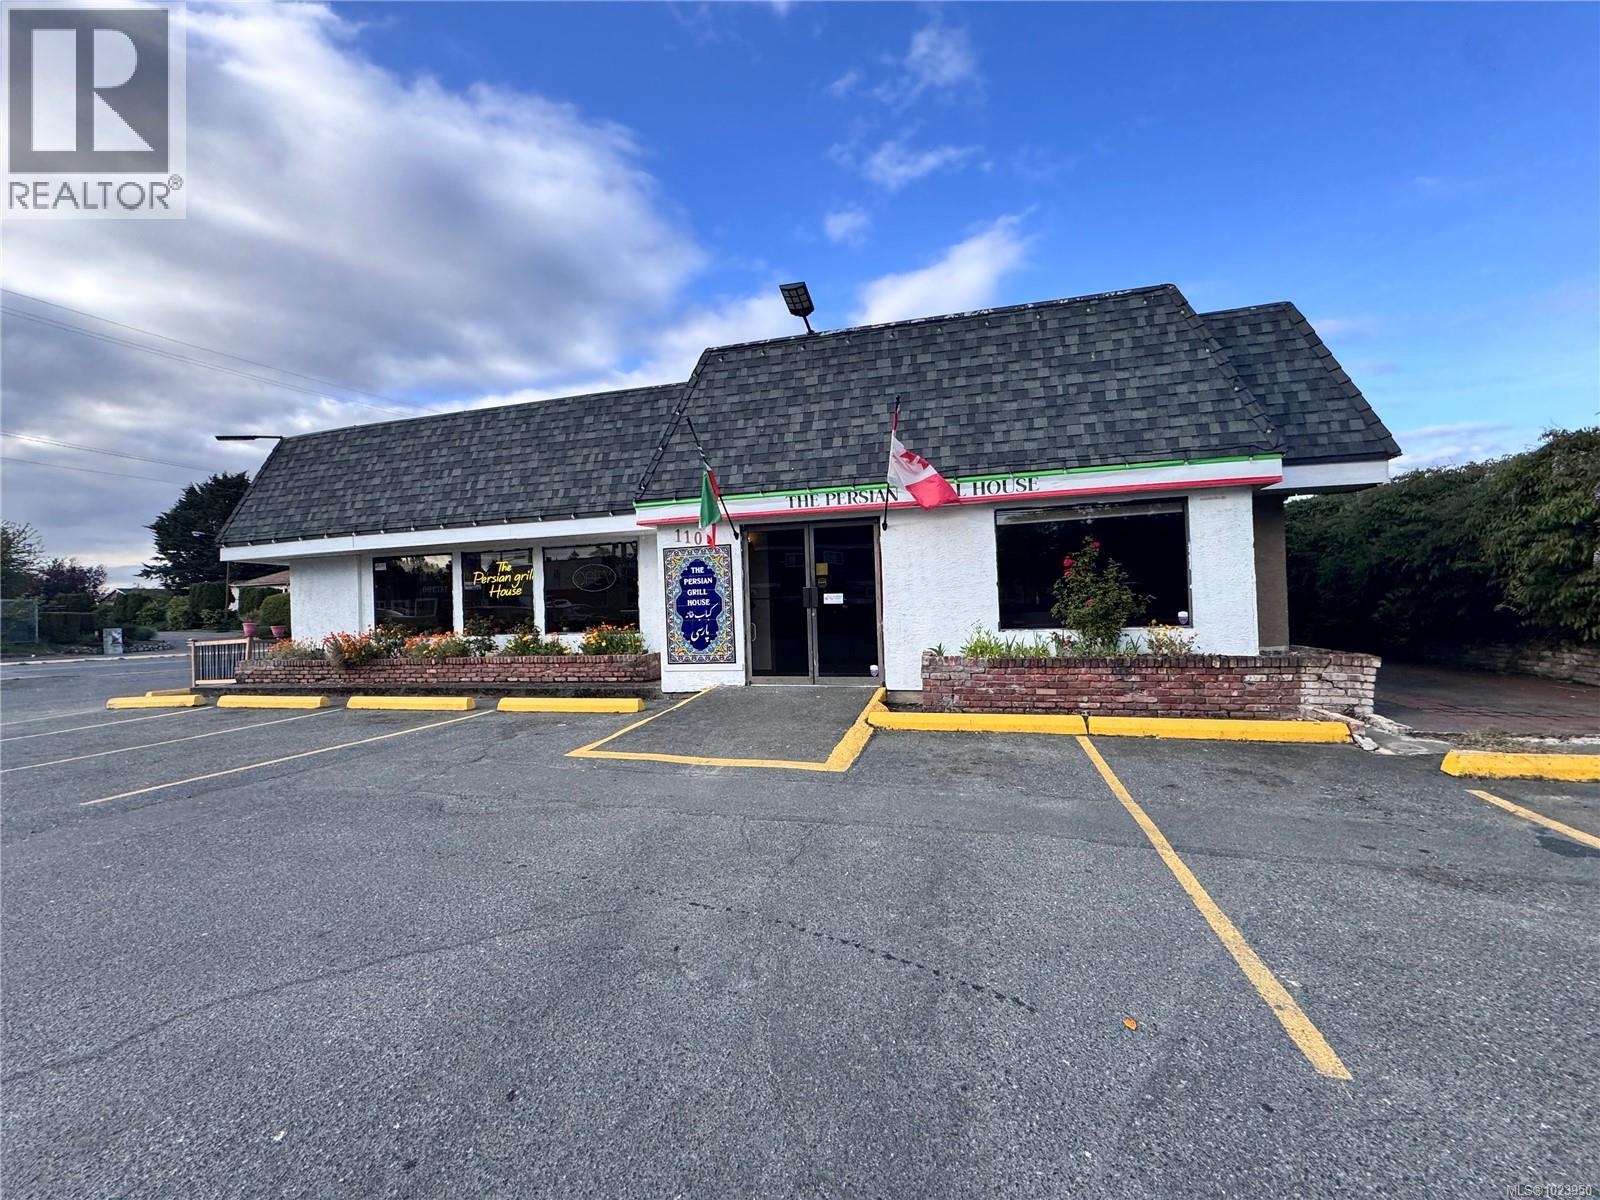
110 Burnside Rd E
Saanich, British Columbia
Turnkey restaurant located in a high traffic location, fully equipped for you to takeover. Features a full commercial kitchen and ample on site parking. Ideally situated near Uptown, enhancing visibility and offering strong potential for continued growth and expansion. Additional details available upon signing an NDA. Come make it your destined business. Please do not approach staff or owners regarding the sale of the business. * (id:61048)
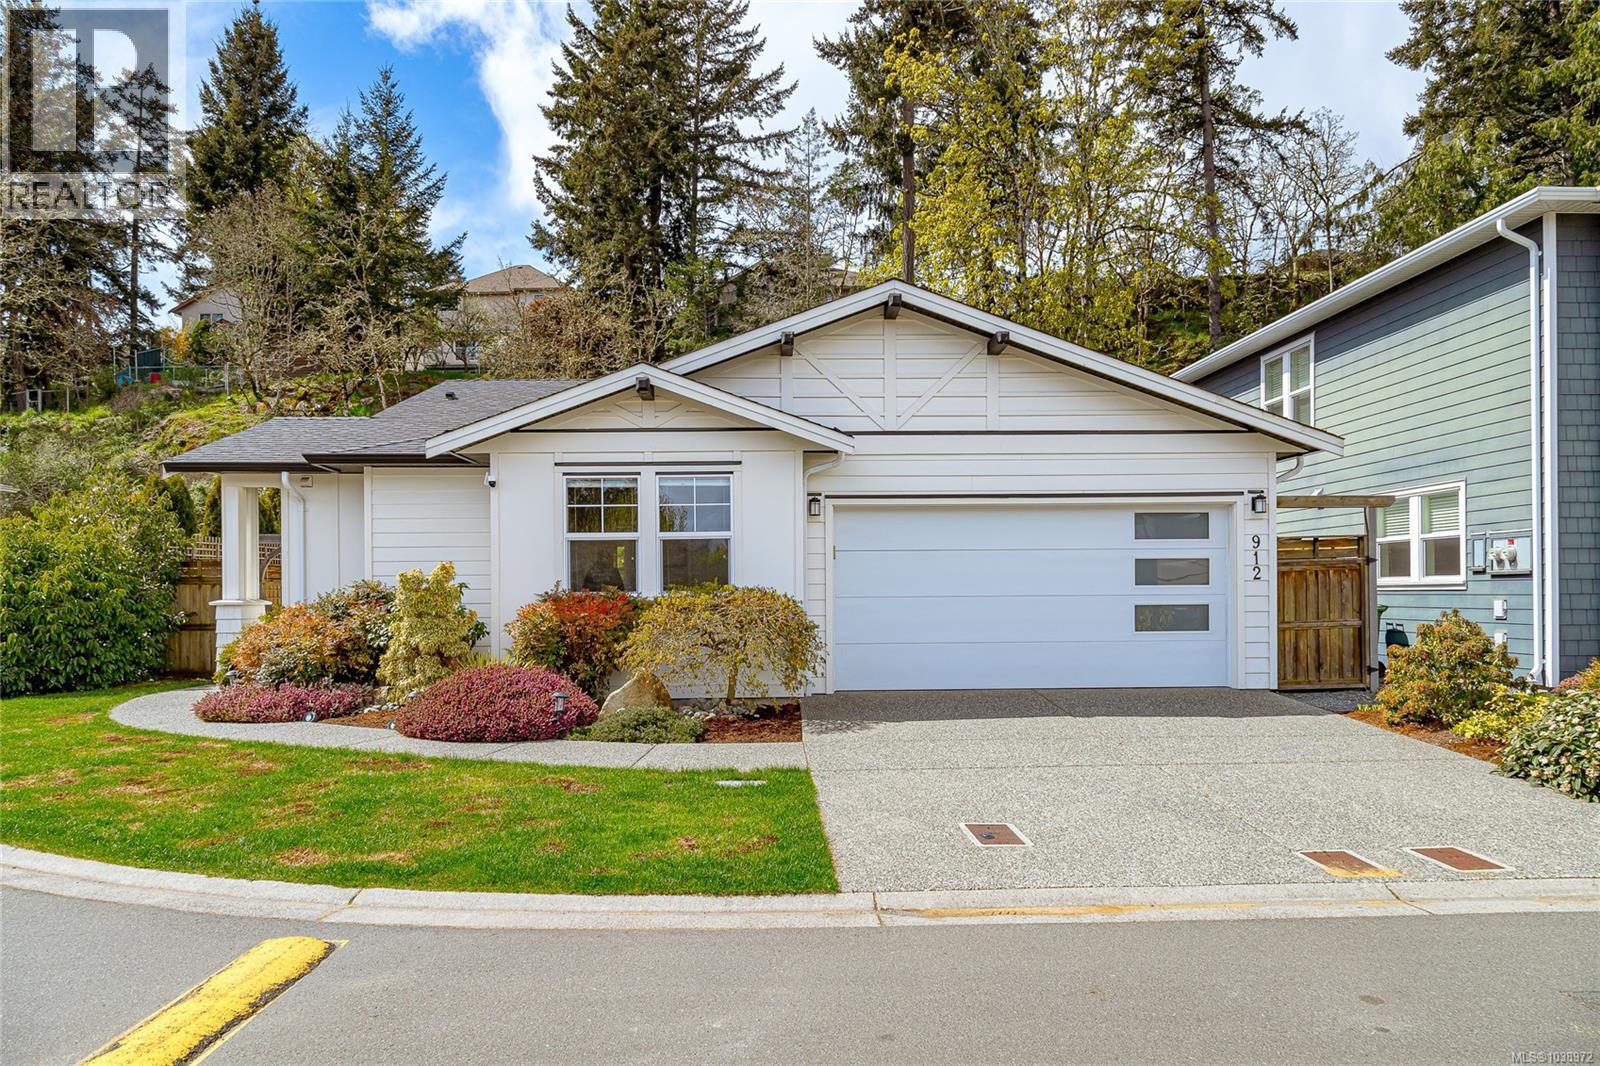
912 Randall Pl
Langford, British Columbia
OPEN HOUSE SAT 2PM. Explore the Rare Find Rancher nestled at the end of quiet cut-de-sac in Florence lake neighbourhood! This immaculately maintained home backs on to exceptional privacy yard fully fenced with greenery and tranquility. Large living room and kitchen with thoughtfully designed open concept space oversees the backyard oasis all day long. Provided 11' ceilings and expansive windows, the entire one level home soaks in natural lights from dawn to dusk. The elegant kitchen features quartz counters, SS appliances, gas range and dining area right next to it. Upgraded flooring for the 3 bedrooms reflects exquisite and care. Heated tile floors in bathrooms warmth and comfy. Besides the surrounded nature, the home itself is also energy green with energy efficient heat pump for heating and cooling, On Demand hot water with natural gas, as well as EV charger with 220 V power in the double garage. Easy access to all amenities in life. Welcome to Randall and make this retreat yours! (id:61048)
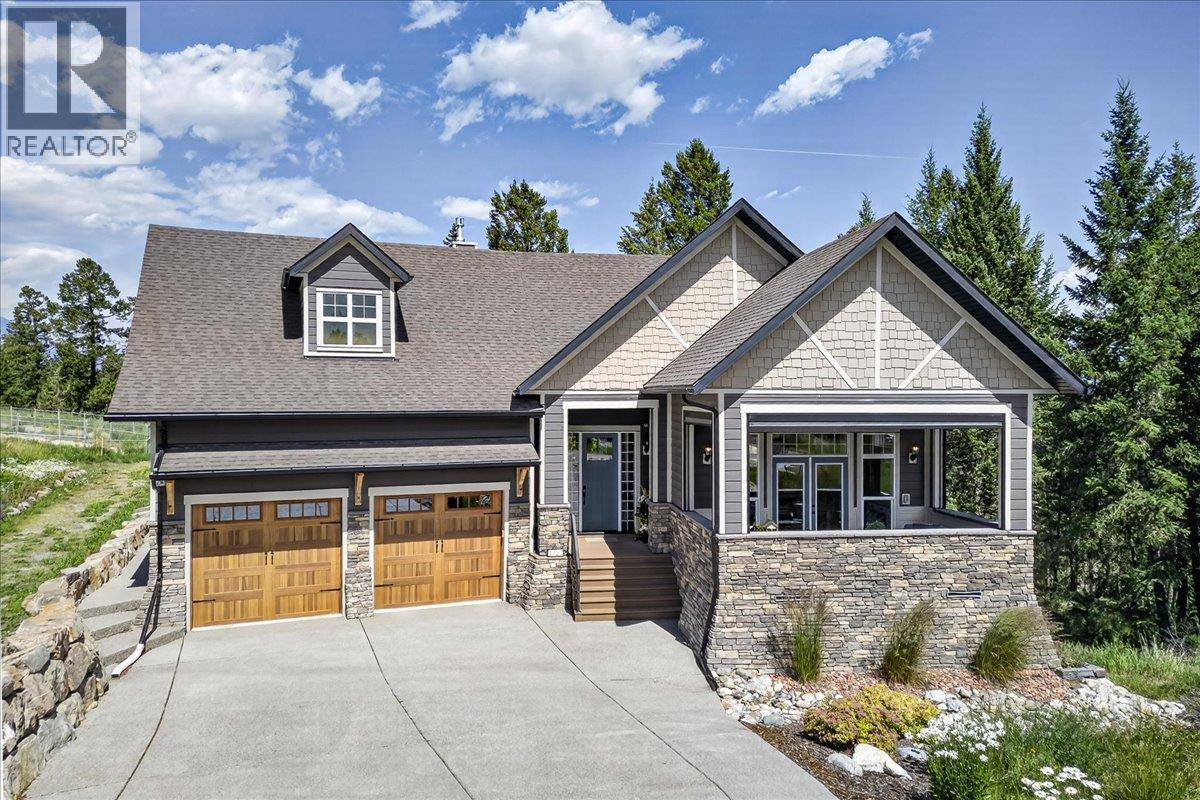
1926 Pineridge Mountain Link
Invermere, British Columbia
This custom-built residence in Pineridge Mountain Resort delivers functional main-floor living paired with a deeply integrated connection to the surrounding forest landscape. Vaulted coffered ceiling and expansive windows frame views and a wooded backdrop from every vantage point. The main floor features an open living space centered on a kitchen with a granite island, highend appliances, propane stove, built-in cabinetry, and plentiful counter space. A primary bedroom with a full ensuite, alongside the laundry facilities, allows for completely single-level daily living. Transition outdoors via the remote screened porch, or move out to the rear deck, where the sounds of nearby Toby Creek and water feature provide a serene backdrop. Below, the walk-out basement expands your usable footprint with a recreational room and built-in wet bar, flanked by two expansive bedrooms with daylight windows. A dedicated guest alcove and a multi-use bonus room featuring a private entry, dedicated cabinets, and a red stone countertop add flexibility for a home studio, office, or gym. Practical additions include a three-car garage with epoxy flooring and built-in storage, a fully landscaped low-maintenance yard, and direct access to over seven kilometers of community trails right outside your door. Complete with close proximity to Lake Windermere, downtown 7th Avenue shops, and regional golf courses, this property provides clear value for active buyers and investors alike. (id:61048)
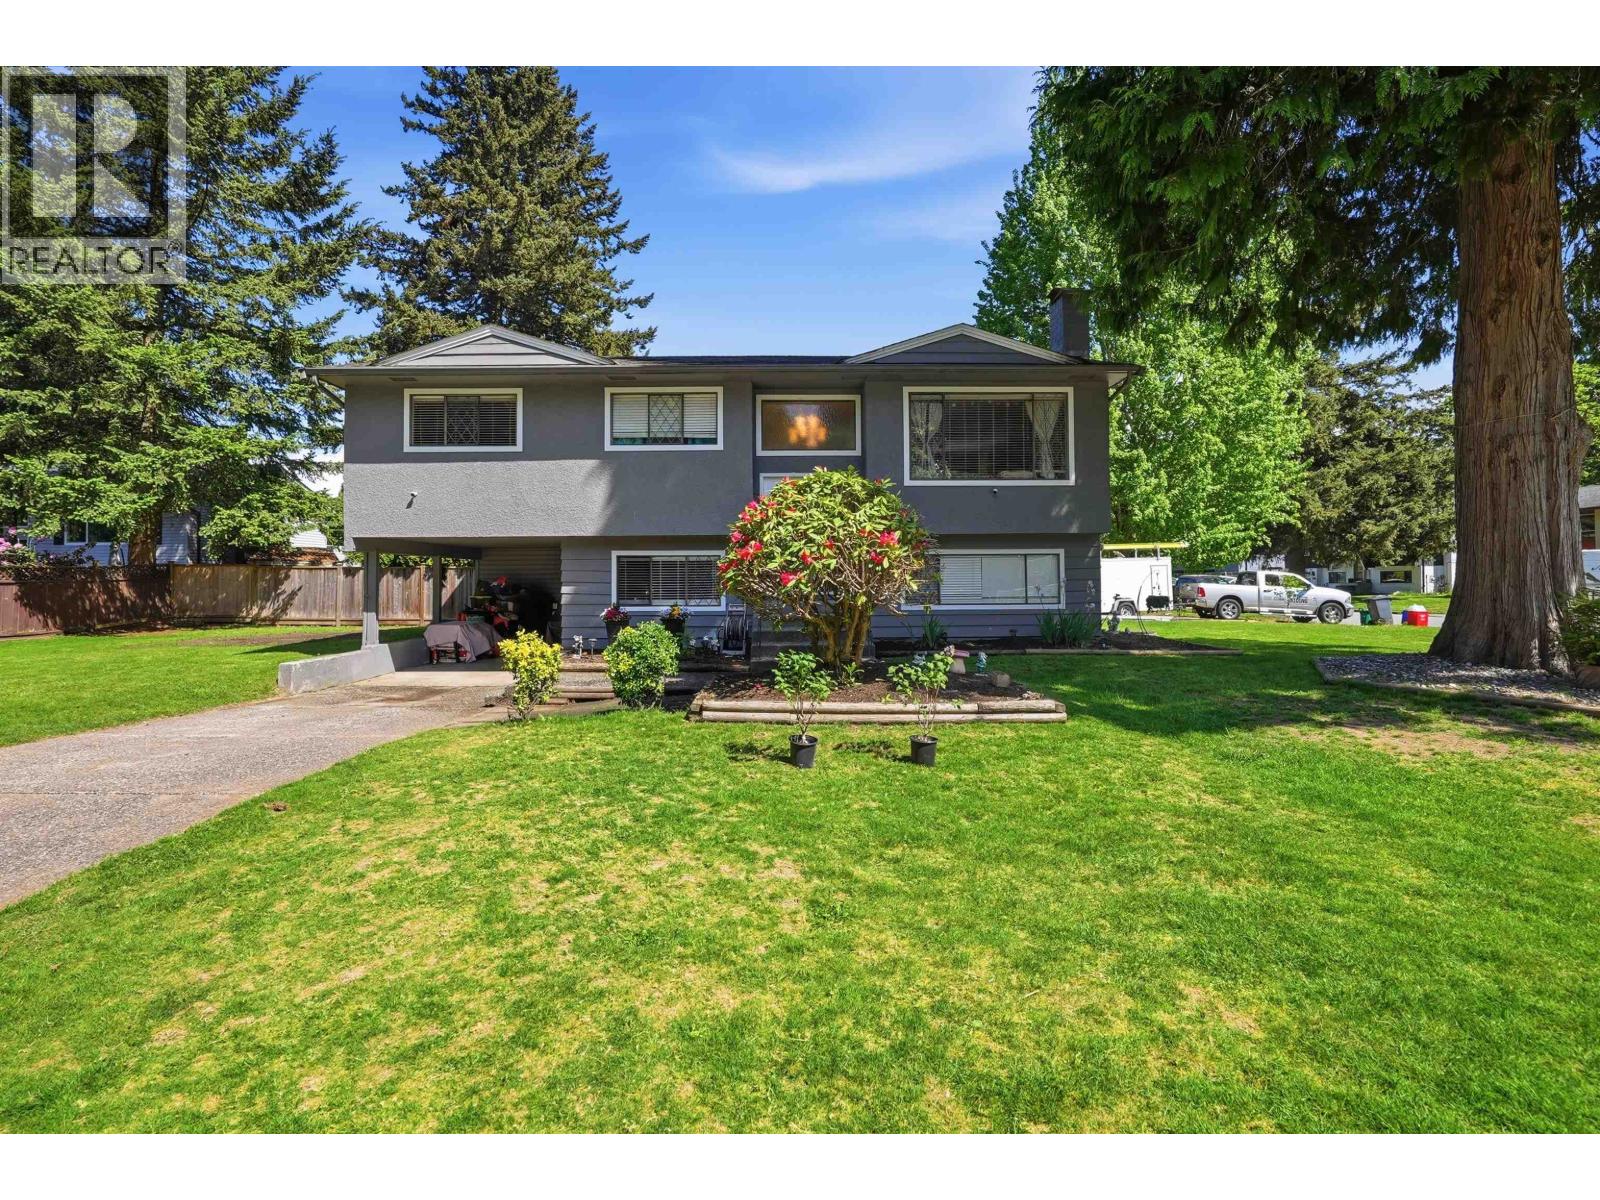
20783 Thorne Avenue
Maple Ridge, British Columbia
Discover the ideal family home with this spacious, nearly 2000 sf, 5 bedroom home with a fully renovated suite on the lower level. Nestled in a peaceful, family neighborhood, this home offers both tranquility and convenience, as its walking distance to shopping, restaurants, parks and Maple Ridge Elementary. The flat, 7204 sf lot is perfect for summer and is low maintenance. Upstairs living area is bright and airy with all bedrooms a generous size Plus with a fresh coat of paint and new carpet, it's move-in ready. The gorgeous suite is complete with new flooring, backsplash, counters, appliances and hot water tank, is perfect for in-laws, young adults, or a mortgage helper. This hidden gem won't last long. (id:61048)
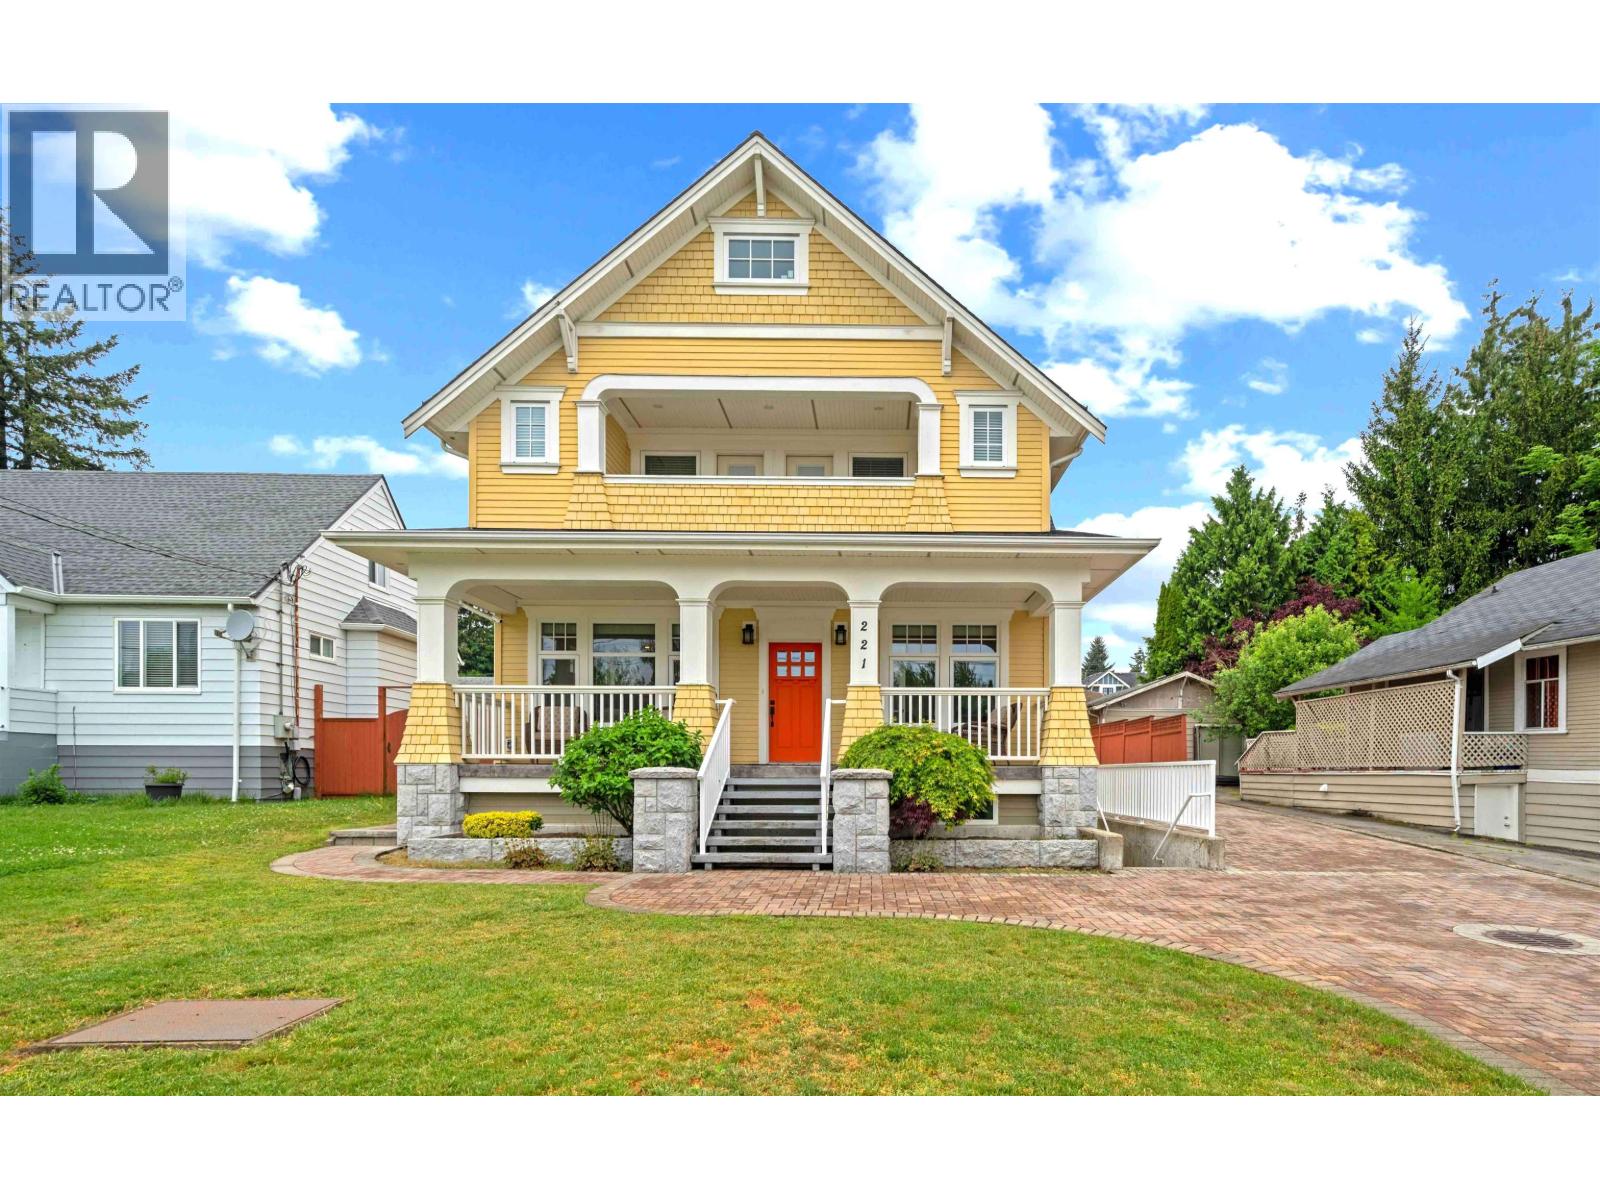
221 Ninth Avenue
New Westminster, British Columbia
This 2017-built Craftsman home in Glenbrooke North offers a grand open-concept main floor with 9' ceilings and a gourmet granite kitchen. The upper level features three spacious bedrooms, each with a walk-in closet. A standout feature is the fully finished basement with a separate entrance, which the owner has converted into a 2-bedroom rental suite-an ideal mortgage helper with private laundry and its own patio. Outside, an impressive brick driveway leads to a detached double garage with over-height ceilings, providing total parking for 6 vehicles. Located on a quiet street within walking distance to schools and shopping, this home perfectly blends luxury and functionality. (id:61048)
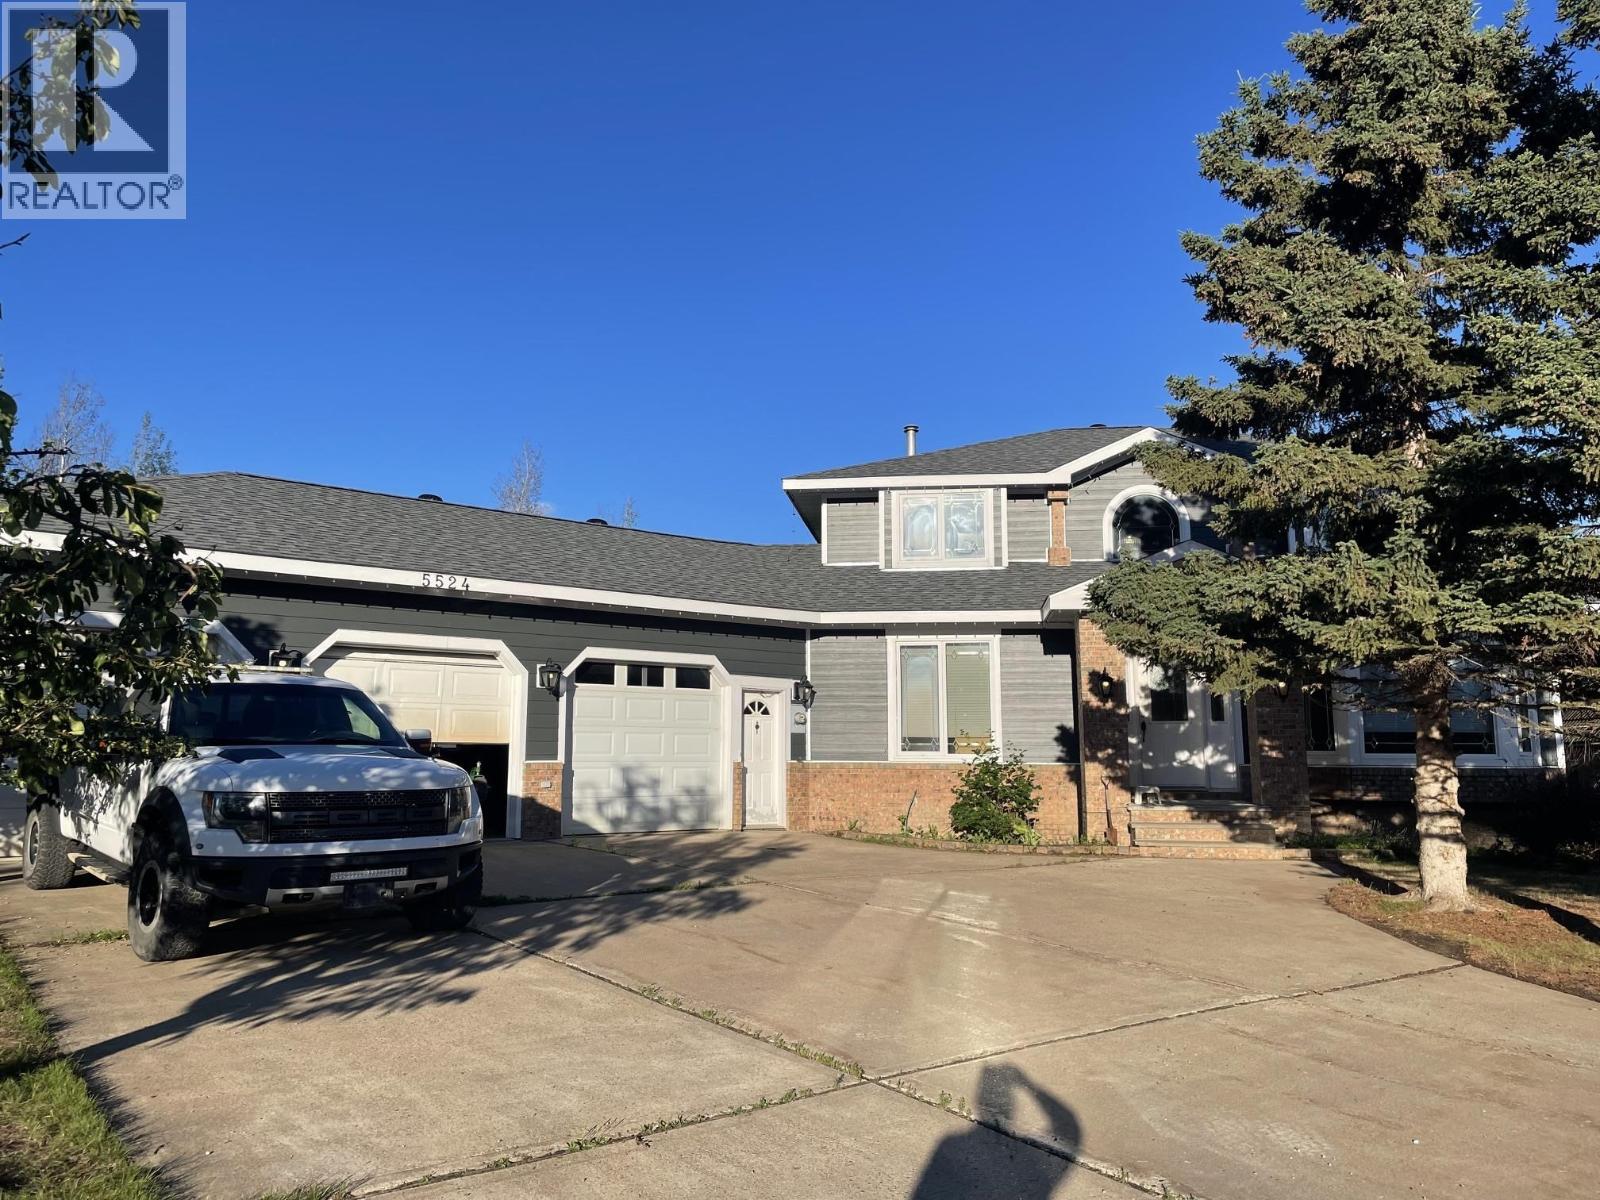
5524 Minnaker Crescent
Fort Nelson, British Columbia
Something special! You'll be wowed at every tum through this remarkable custom-built home. Designed with good taste and high quality finishing, this one stands among the best in Fort Nelson. A grand entrance welcomes you into the main floor, where you'll find office, living, family, and dining rooms plus fabulous kitchen. Climb the stylish staircase to 3 large bedrooms including one with luxurious ensuite. Downstairs there is a fourth bedroom, great for guests with another bathroom close by, plus a huge rec room and more storage than you'll know what to do with. Another great feature here is the triple bay garage, offering over 1,000 square feet of heated space for keeping your vehicles out of the weather and working on projects. The 1/3 acre yard is fenced and landscaped. (id:61048)
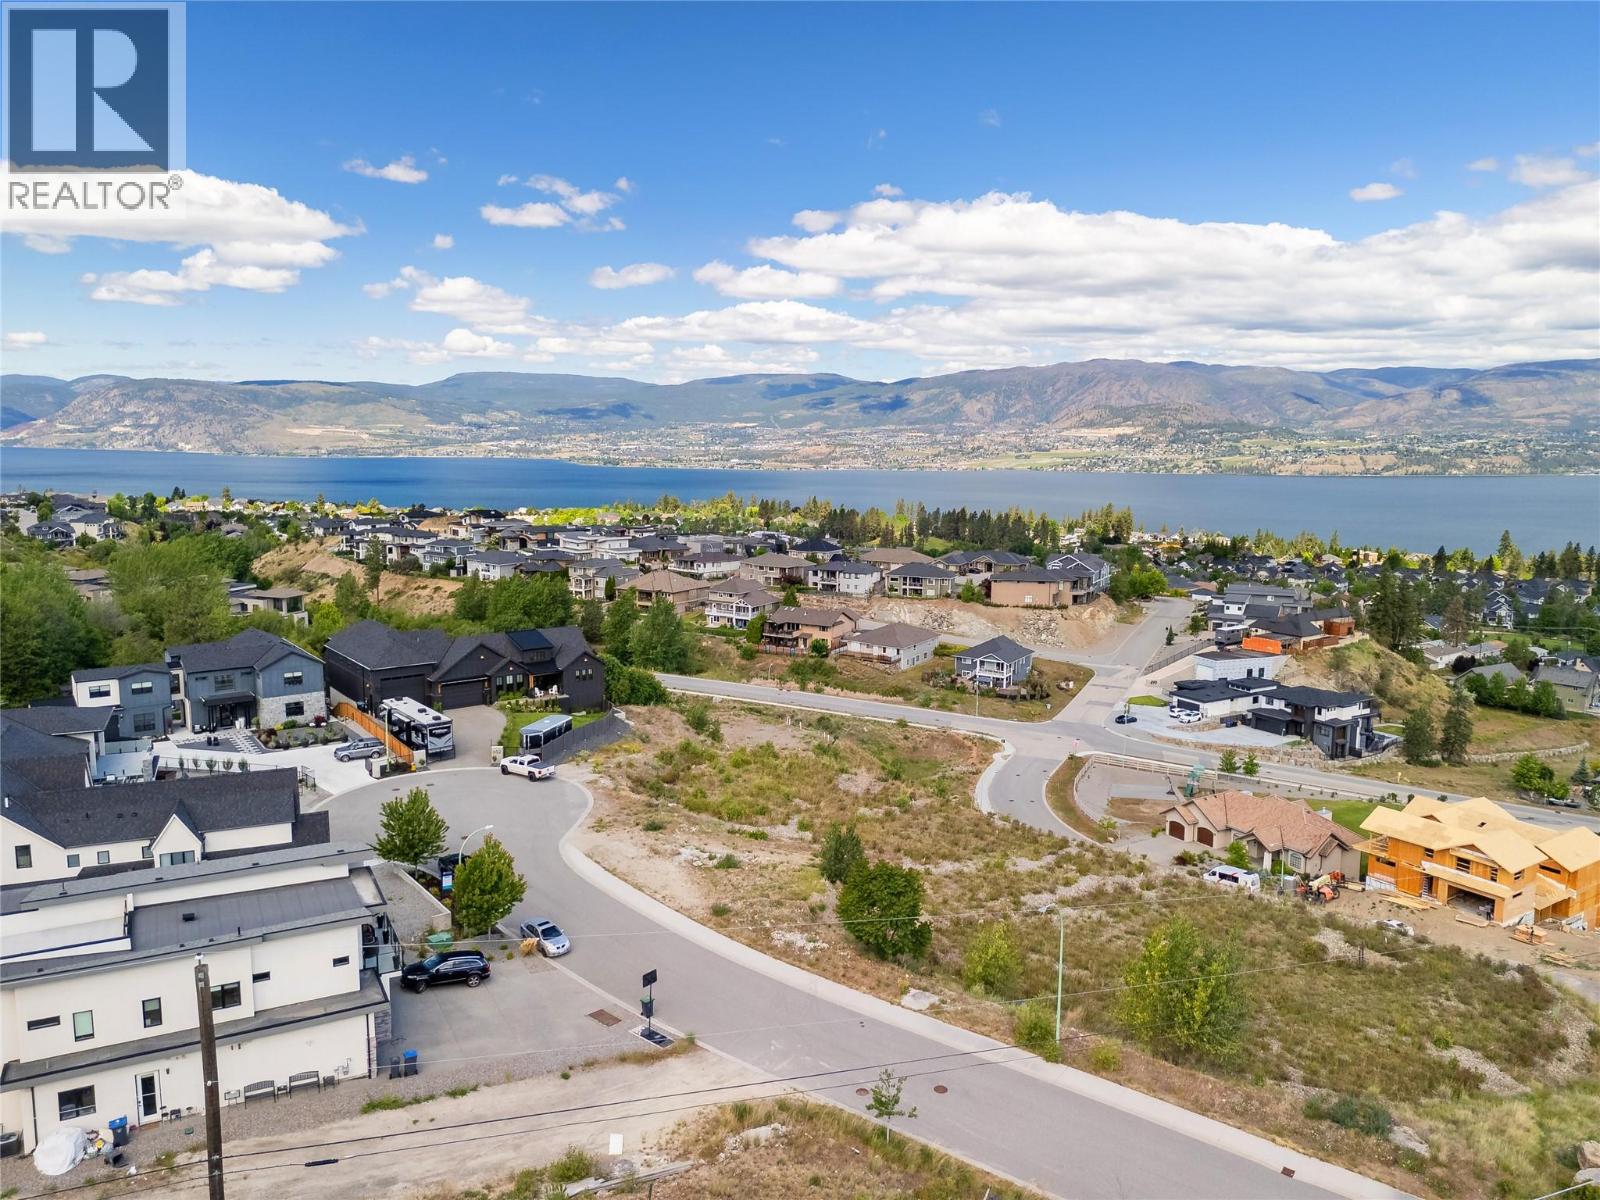
519 Trumpeter Road
Kelowna, British Columbia
Positioned with sweeping panoramic views of Okanagan Lake, the city skyline, and the valley, this expansive 0.398 acre residential lot presents a premier architectural opportunity in the Kettle Valley neighborhood. The fully serviced premium parcel with public road access, offers a versatile canvas for high end development. Reimagined to accommodate a luxury fourplex, the property’s generous scale allows for an upscale multi unit project with premium outdoor living areas and ample parking space. Alternatively, it remains an ideal site for a custom estate of up to 6,900 sq ft with plenty of room for a large garage and pool. The location balances elevated privacy with effortless proximity to the region's finest lifestyle amenities, including local wineries, beaches, hiking trails, and shopping. Architectural drawings and plans can be made available, allowing developers or investors to maximize the dramatic topography and vistas of this unique Okanagan property. (id:61048)
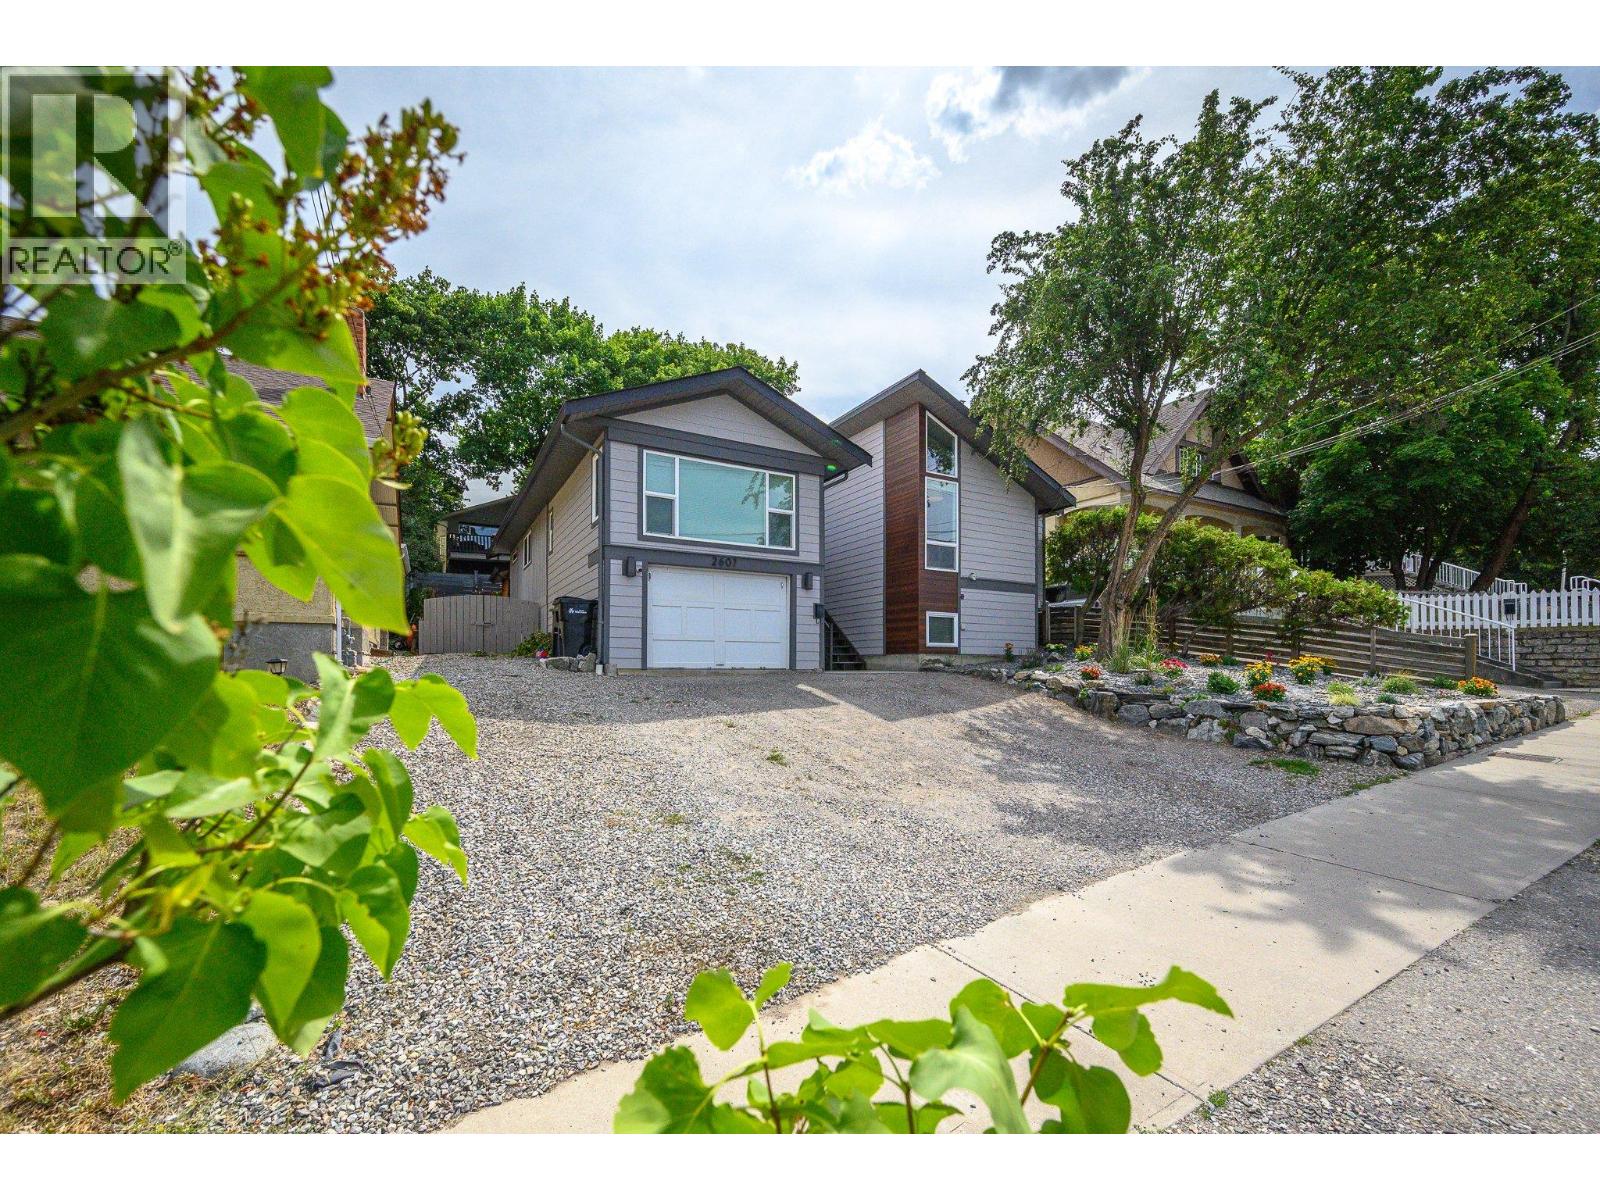
2607 26 Street
Vernon, British Columbia
Welcome home to this Lower Easthill charmer, where style and function come together in one inviting package. Nestled in a sought-after neighbourhood close to schools, parks, shopping, and amenities, this move-in-ready home is the perfect opportunity for first-time buyers or savvy investors. The main home offers three bedrooms and one beautifully updated bathroom, while the one-bedroom, one-bath suite provides an excellent mortgage helper or space for extended family. Thoughtfully updated over the past five years, the bright and modern kitchen features quartz countertops, stainless steel appliances, and timeless finishes. Step outside to the covered deck, the perfect place to relax while watching the kids play in the fully fenced backyard, complete with a charming playhouse. This is a wonderful opportunity to own a versatile home in one of the city's most desirable family-friendly neighbourhoods. (id:61048)
9708a Third St
Sidney, British Columbia
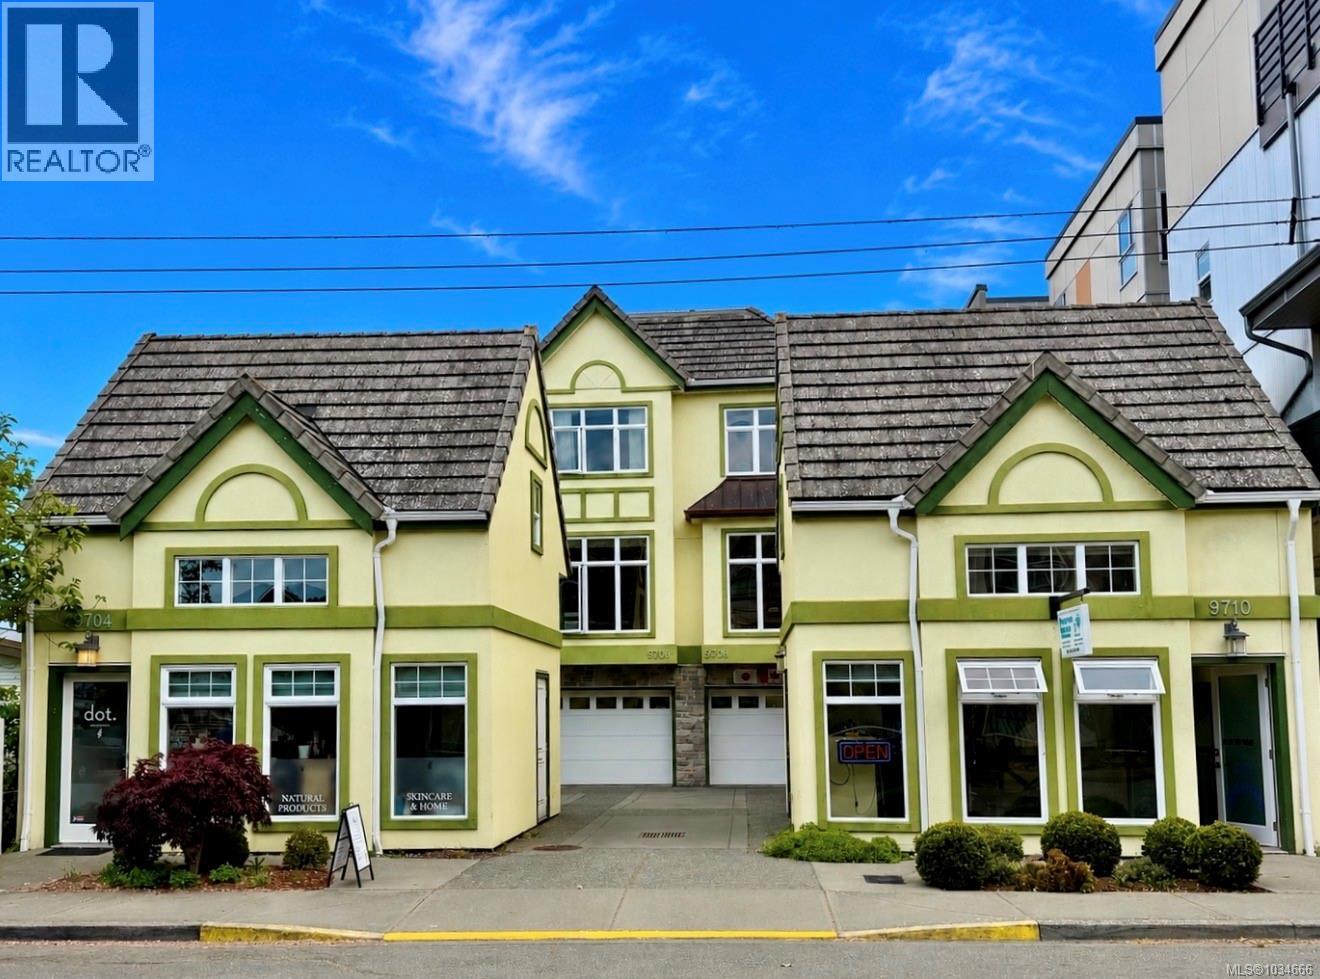
Luxury + Income In The Heart Of Sidney By The Sea. Just Steps From The Beach, Waterfront, Beacon Inn at Sidney, Parks, And Village Amenities, This Custom-Built 2012 Residence Offers Approx. 3,200 Sq Ft In The Main Home Plus Approximately 500 Sq Ft Of Commercial Space, Creating A Rare Blend Of Luxury Living And Established Revenue Potential. Ideally Positioned With An East-Facing Orientation To Capture Beautiful Natural Light, The Property Features A Stunning Main Residence, A Private Legal 1-Bedroom Suite With Separate Side Entrance, And A Commercial Storefront With Main Floor And Loft Space Offering Exceptional Live/Work Flexibility. Rich Brazilian Cherry And Marble Floors, Skylights, Crown Moldings, Crystal Chandeliers, And Timeless Finishes Elevate The Interior. The Gourmet Kitchen Features High-End Appliances, Granite Countertops, And A Walk-In Pantry. Spa-Inspired Bathrooms Offer Heated Floors, Elegant Tilework, And Glass-Enclosed Showers. Designed With Aging In Place And Wheelchair Accessibility In Mind, The Home Includes No-Step Entry From The Garage And Elevator Access To All Floors. Built With Insulated Concrete Walls, Radiant In-Floor Heating, And Quality Windows And Doors. Residential/Commercial Zoning Adds Rare Versatility In One Of Sidney’s Most Desirable Coastal Locations. A Unique Offering That Must Be Seen To Be Appreciated. Photos From Identical Home Next Door; Reverse Layout. Main residence becoming vacant soon for convenient move-in opportunity. Pride of ownership is evident throughout. (id:61048)
502 1342 Johnston Road
White Rock, British Columbia
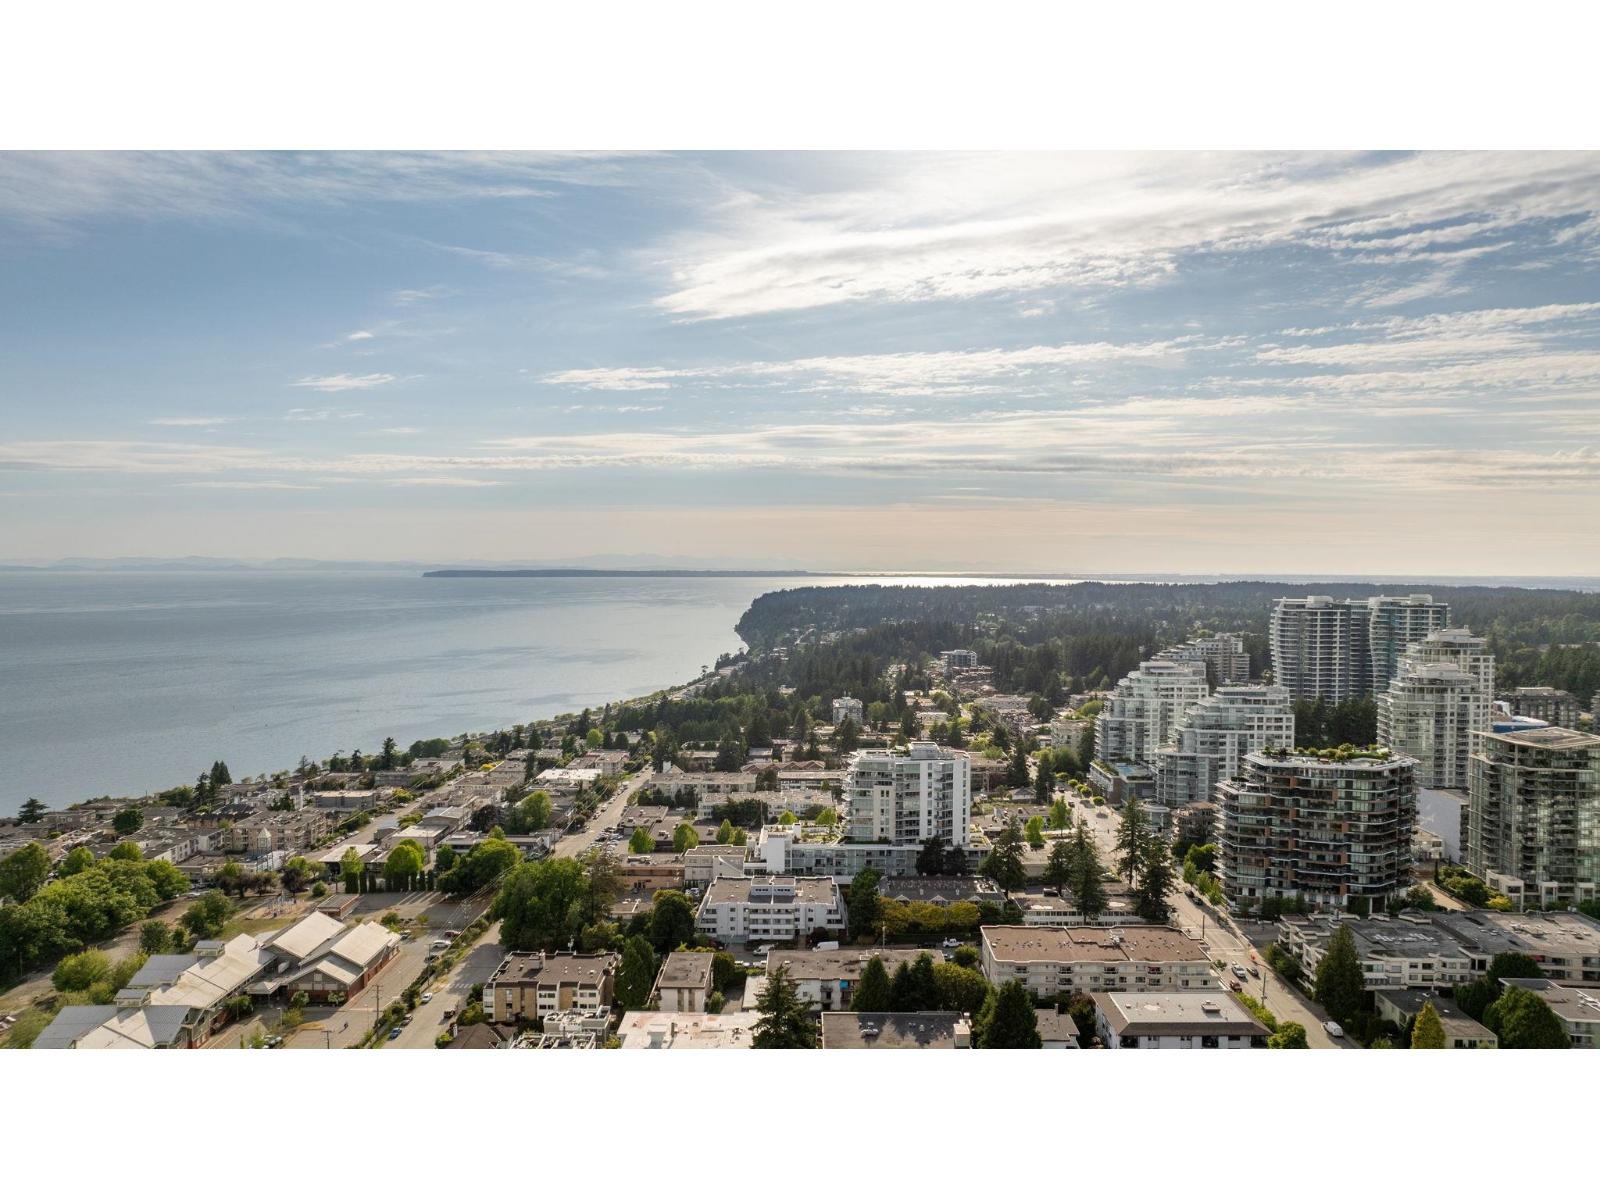
Monaco by Solterra, a premier LUXURY concrete high rise. This stunning 2 bed + 2 bath home offers ocean views and exceptional craftsmanship throughout. The Italian designed kitchen features a full THERMADOR appliance package including an integrated fridge, 5 burner gas cooktop, wall oven, and oversized island. The luxurious primary suite has a spa inspired ensuite with heated floors, freestanding soaker tub, and oversized shower. Enjoy direct walkout access from your home to the spectacular rooftop terrace, offering seamless indoor outdoor living with the BBQ area, putting green, and PANORAMIC OCEAN VIEWS. Enjoy world class amenities including concierge, fitness studio, and lounge. Steps away from restaurants, shops and White Rock Beach. Luxury coastal living at its finest! Shows 11/10! (id:61048)
4286 186 Street
Surrey, British Columbia
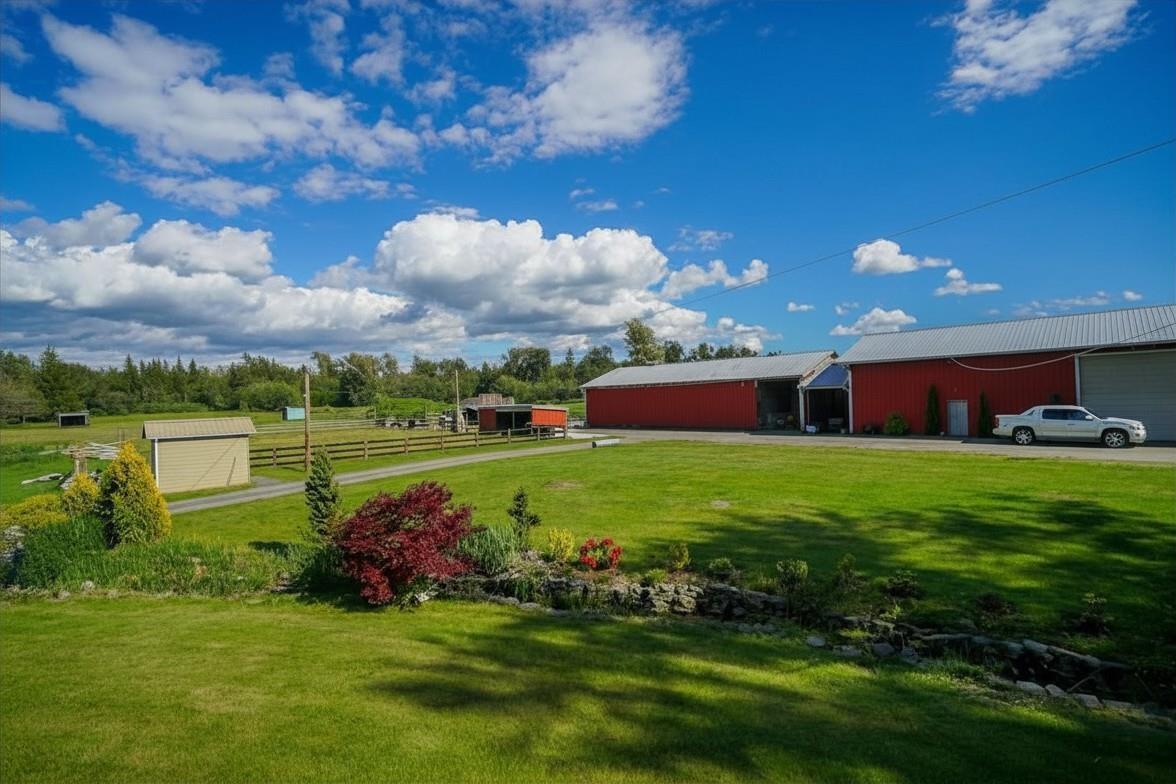
Rare opportunity to own 9.08 private acres on a quiet dead-end street - just 5 min to downtown Cloverdale & 3 min to Kwantlen University schools & proposed new hospital. Strong passive income from a 2,660 sq. ft. storage barn, 2,730 sq. ft. workshop & outside storage areas. Land is ideal for crops, livestock & contractor use. The updated main home features 4 bedrooms, 2 baths, hardwood floors, newer windows & doors, fresh paint & large deck. Fully renovated 2-bedroom basement suite with 2 entrances, enclosed patio, separate laundry, gym & office - perfect for rental income or on-site manager. Well water with reverse osmosis filtration system included. (id:61048)
8163 202 Street
Langley, British Columbia
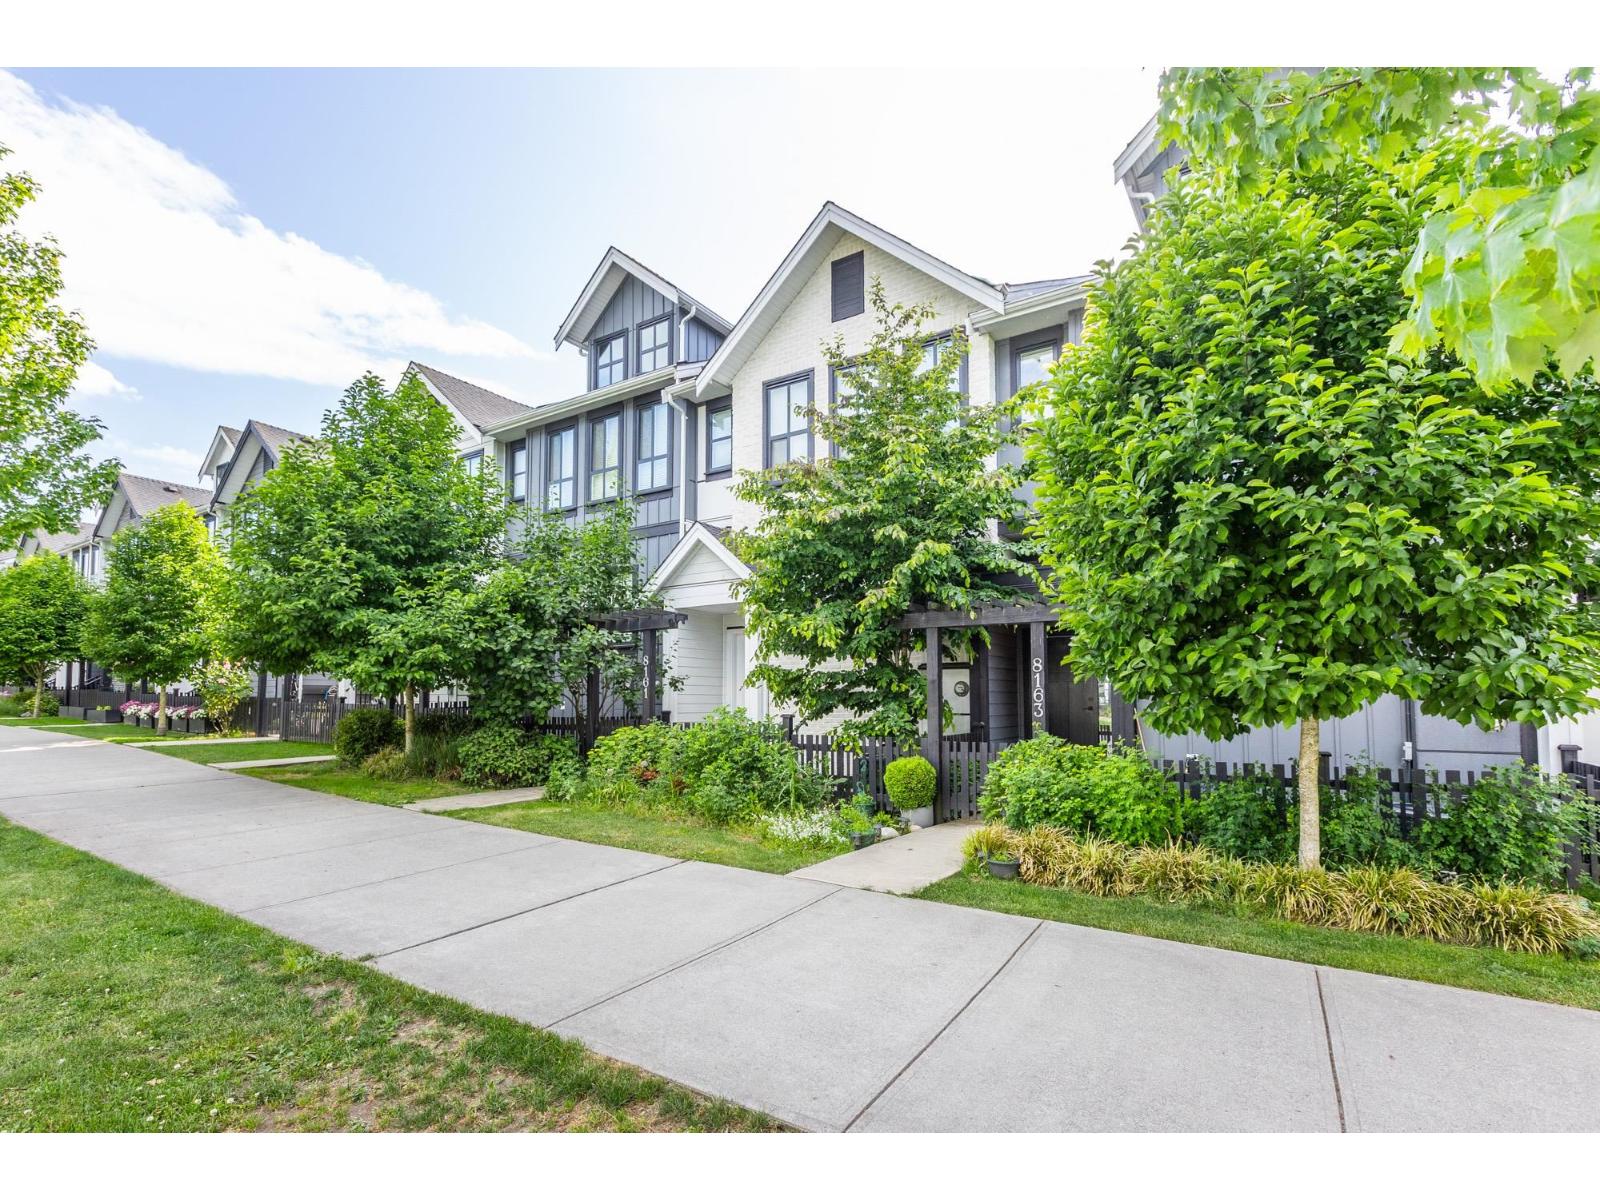
NO GST or STRATA FEES! Stunning, former Sarah Gallop custom showhome in prime Willoughby Heights location. Get the freedom & size of a detached home without the price tag, bylaws, or maintenance fees. This 2,560SF luxury freehold rowhome features a rare, coveted double side-by-side garage plus a 2 car driveway. Main floor boasts airy 10' ceilings, custom millwork, & chef's kitchen w/ Fisher & Paykel appliances, gas range, & Built ins that maximize storage. Up includes 3 large bedrooms, loft, & laundry. Fully finished bsmt offers huge rec room, full bath, bedm, & wet bar for multi-gen, teens, or guests. Complete w/ built-in vac & premium finishes throughout. Minutes to Hwy 1, schools, Latimer Village & Willoughby Town Centre. Space, luxury & air conditioning! (id:61048)
RE/MAX Treeland Realty