Presented by Robert J. Iio Personal Real Estate Corporation — Team 110 RE/MAX Real Estate (Kamloops).
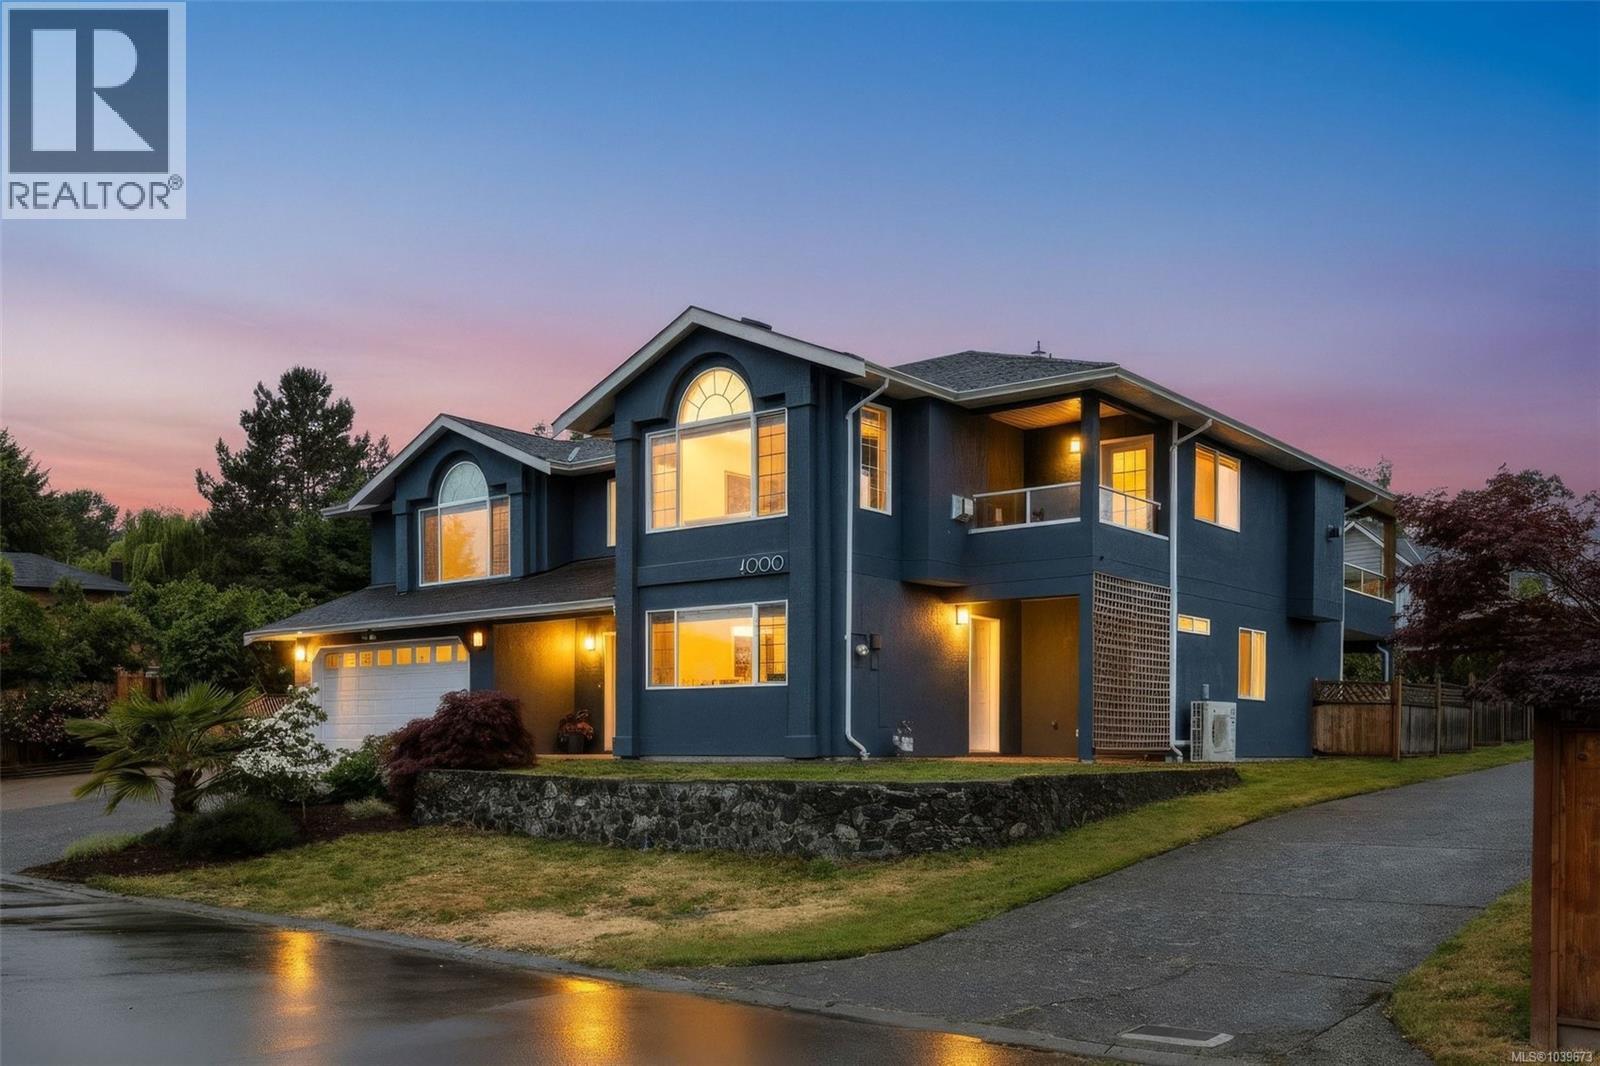
4000 Santa Rosa Pl
Saanich, British Columbia
Multi-Generational Family Home in sought-after Strawberry Vale! One of the most versatile, family-friendly floor plans you'll find, this 6 bedroom, 4 bathroom home offers over 3,000 sq. ft. of updated living space. The main residence features 3–4 bedrooms, including a flex room that could easily be converted into an additional suite. Enjoy a stunning brand-new kitchen with a huge eat-in island, updated bathrooms, new flooring throughout, and multiple decks for entertaining. The accessible ground level suite offers a flexible 1 or 2 bedroom layout and includes its own laundry. Recent upgrades include a brand new roof, heat pump, gas fireplace, on-demand hot water tank, and double garage. Situated on a spacious west facing lot at the end of a quiet cul-de-sac, backing directly onto Rosedale Park. Conveniently located close to amenities, transit routes, Camosun & VGH. (id:61048)
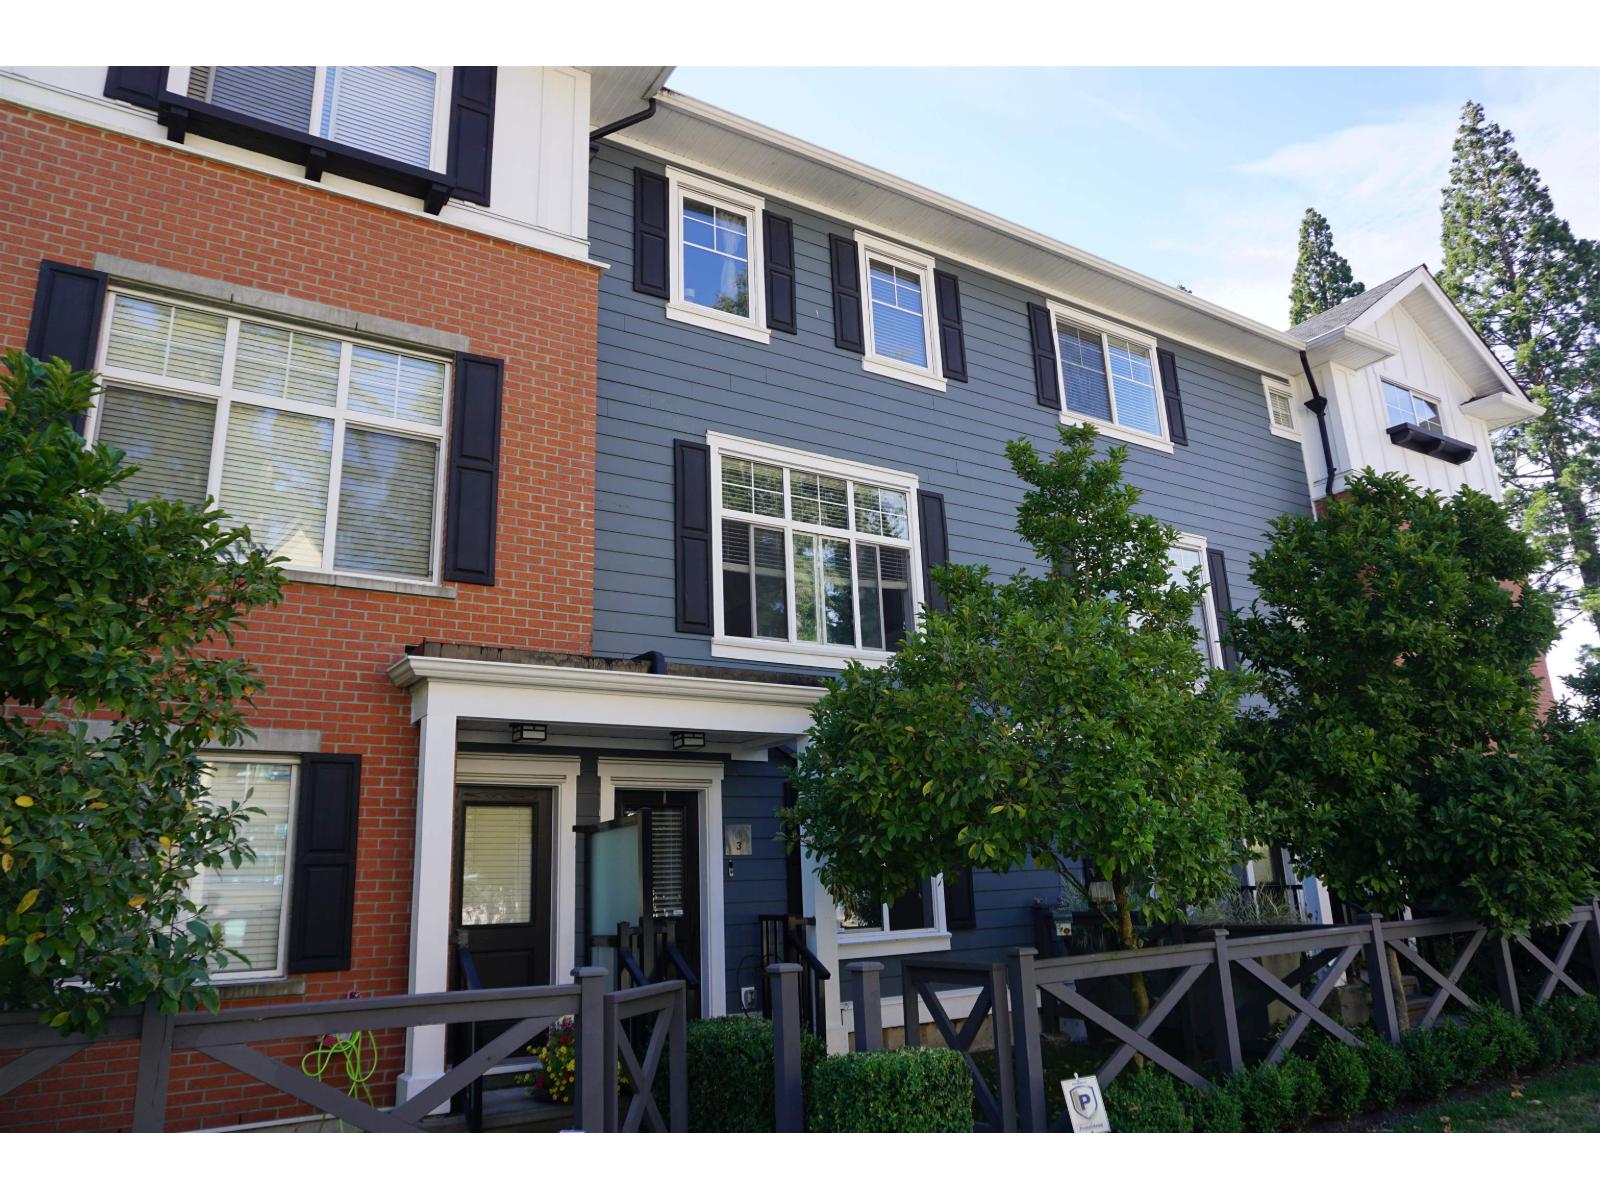
3 16458 23a Avenue
Surrey, British Columbia
Welcome to one of the most sought-after hidden gems, Essence at the Hamptons, a prestigious townhouse community in the heart of Grandview. This spacious home features 4 generous sized bedrooms, 2.5 bathrooms, and a bright open-concept floor plan designed for comfortable living. The modern kitchen is equipped with stainless steel appliances, quartz countertops and ample cabinetry. Step out onto the patio off kitchen/dining room-perfect for outdoor entertaining and relaxing. Residents enjoy access to the impressive Beach House Club, featuring a basketball court, fully equipped fitness center, yoga studio and entertainment room. Walking distance to both levels of school, restaurants and shopping malls. THE OWNNER IS MOTIVATED! THE PROPERTY IS PRICED TO SELL. (id:61048)
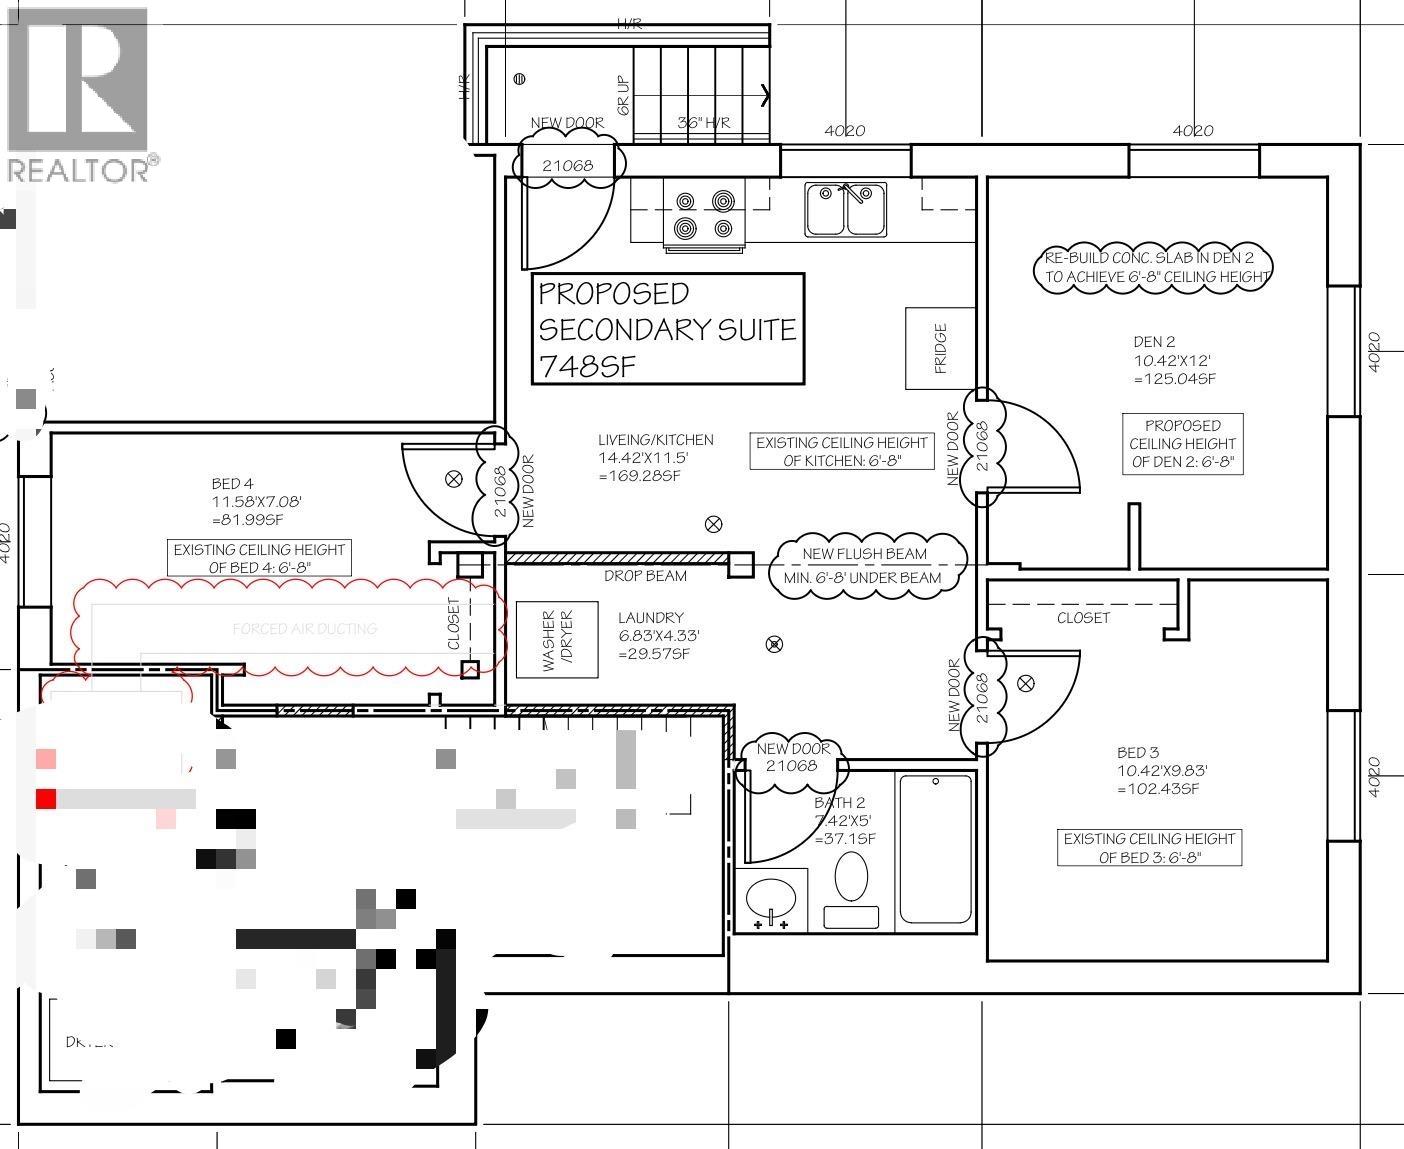
Lower Level-5669 Crown Street
Vancouver, British Columbia
3 Bed | 1 Bath | Approx. 1,000 SF $3000/month includes all utilities.Full Furniture, Minimum 12-Month Lease | Available Now Spacious half-basement suite in Vancouver West near UBC and Dunbar area. Functional layout with separate entrance and large living space. Convenient location close to transit, parks, shopping, and daily amenities. Suitable for students, professionals, or small families. Features: Separate entrance Spacious layout Quiet residential neighborhood Laundry available No smoking. No sublet/Airbnb. Tenant insurance required. To arrange a showing quickly, please provide basic information including number of occupants, employment/school, move-in date, lease term, and pet information. (id:61048)
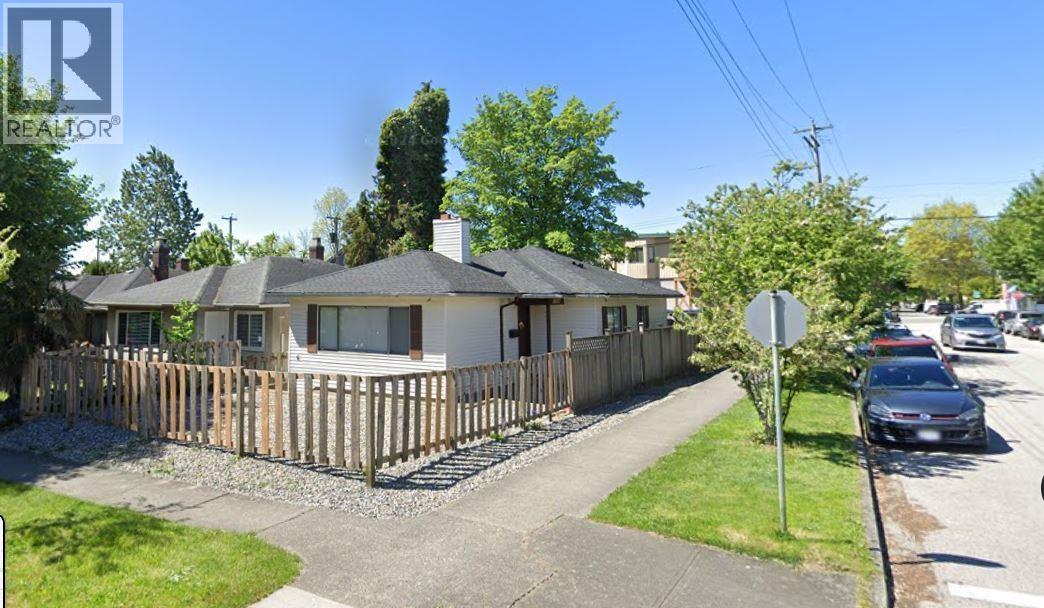
8100 French Street
Vancouver, British Columbia
Solid 5 bedrooms, 2-bath fully furnished bungalow with a single garage for lease. Near Granville & 65th Ave. Walking distance to Safeway, banks, cafes, restaurants, transit and all your daily needs. Quick commute to the airport and Richmond. Saparate rental accepted: upstairs $3000 (3b1b) & Basement $1980 (2b1b). School Catchment: George Lloyd Elem & Churchill Secondary. Text Felix @ (778) 891-9929 to arrange for showings. (id:61048)
1099 Miller Road
Bowen Island, British Columbia
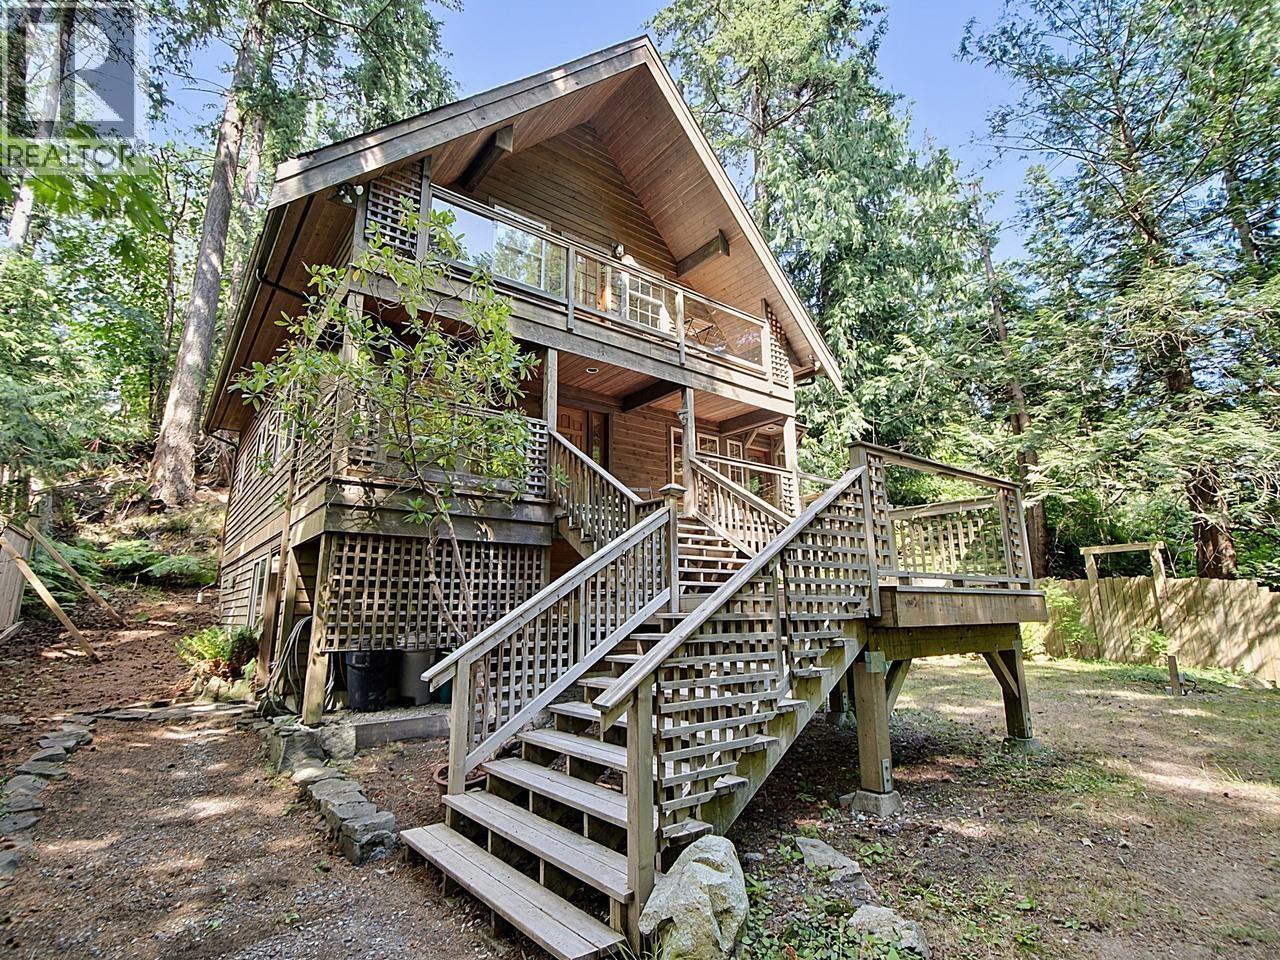
Ultimate privacy meets convenience at the Waterfall House - a flexible and versatile family home located just outside Snug Cove. A hidden gem surrounded by nature, offering a tranquil, undisturbed escape with Killarney Creek and Bridal Veil Falls right at your door step. The thoughtfully designed floor plan offers space and flexibility for families, guests, or those working from home. One bedroom on the main, and a spacious primary suite above - with a charming den to the side that could be a comfy reading nook or nursery. A third bedroom completes the upper level. The lower level features a guest suite with separate access, and plenty of storage. Easy walk to school, beaches, Community Centre. (id:61048)
6860 Hycrest Drive
Burnaby, British Columbia
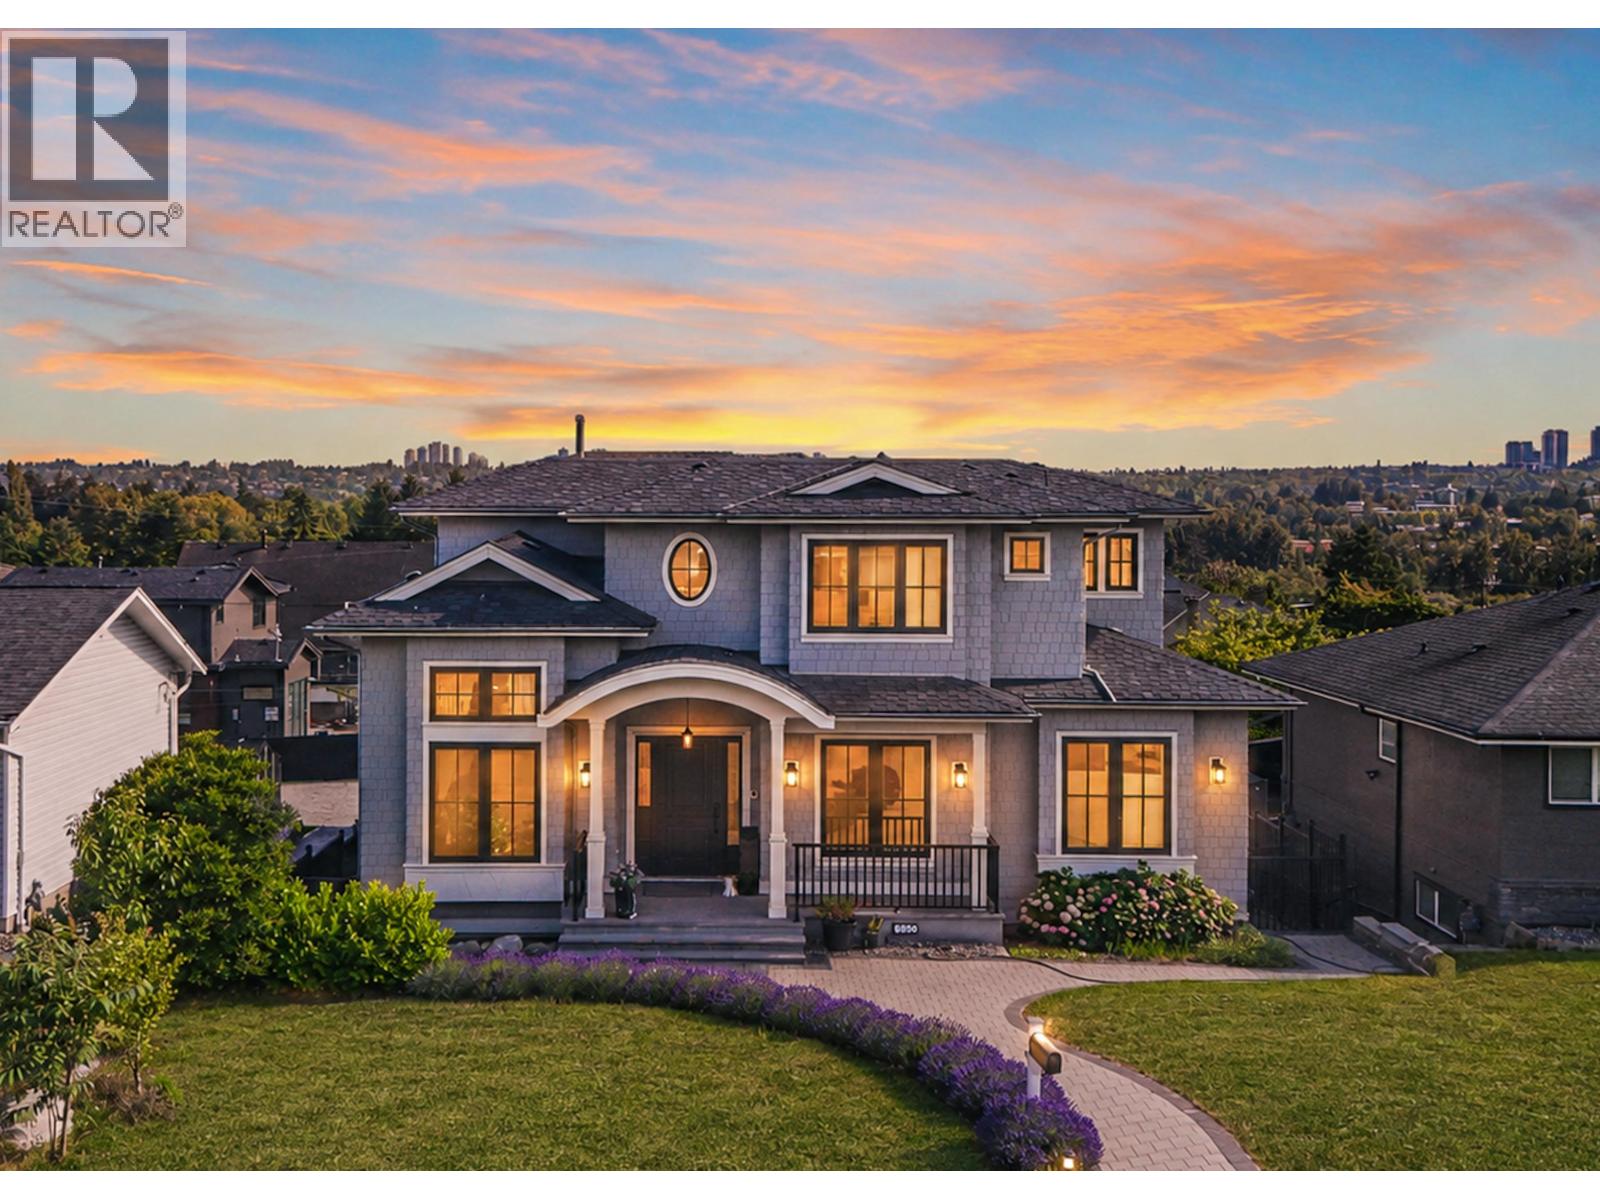
One And The Only One Luxury High-End Custom Designed by a European architect, a 3 Level Home Sitting on 60x126=7560sqft lot with indoor finishing 4800sqft; This House has lots of marvellous details with meticulous craftsmanship from exterior to interior: Premium Hardy/Benjamin paint,Euroline windows,3 insulation, maple stair handrails, designer light fixtures, oversized HRV, built in vacuum, slim dual-blade air conditioning unit, zoned radiant heat, full Miele Appliance Package, Merit cabinetry, dovetail drawers with German hardware, Taj Mahal quartzite countertop,TOTO toilets, Italy/Spain bathroom tiles, dual boilers w/oversized hot water tank, 3 car garage, EnerGuide Cert & mortgage helpers!Phenomenal Metrotown Skyline Views, Step to schools, Skytrain station! Gorgeous Home Must View! (id:61048)
2302 1500 Howe Street
Vancouver, British Columbia
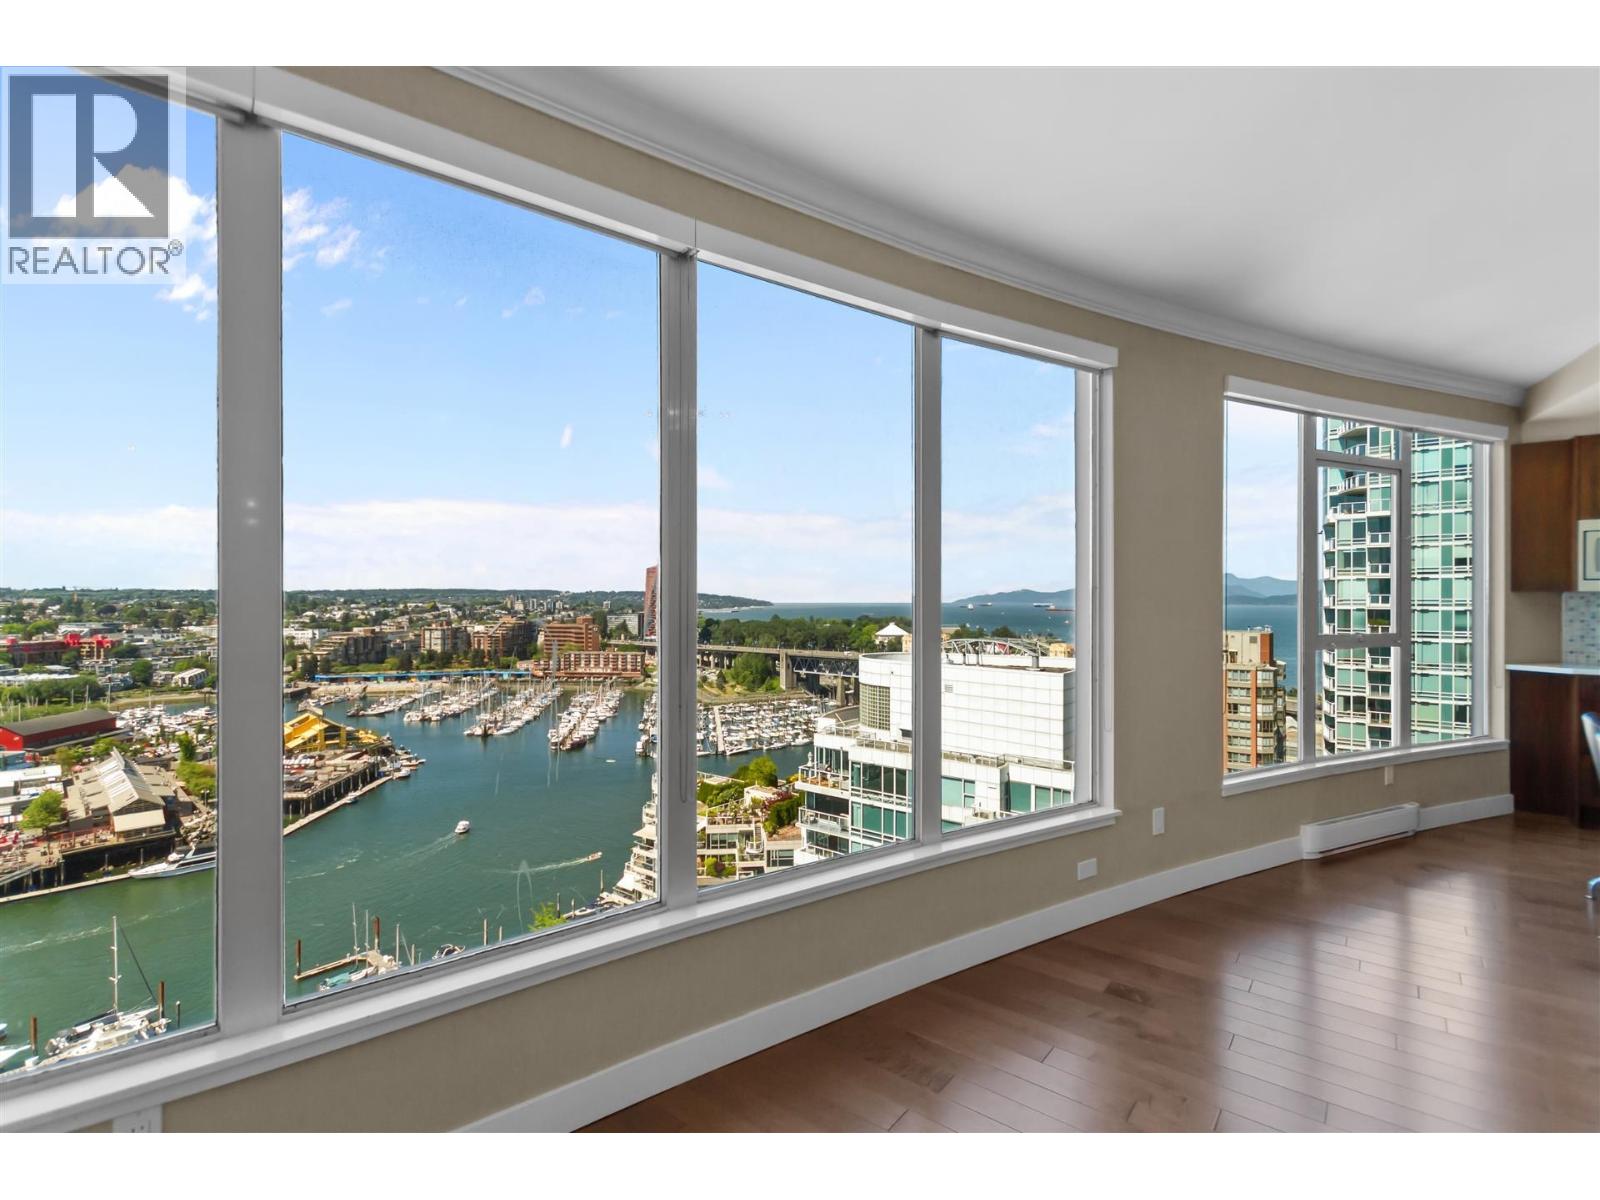
Spectacular sub-penthouse waterfront home at The Discovery in Yaletown´s sought-after Beach District. Showcasing unobstructed panoramic views of the water, False Creek, Granville Island, and city skyline from every room. This air-conditioned residence offers an open-concept living and dining area with gas fireplace, a gourmet kitchen with stainless steel appliances and built-in seating, and a spacious primary suite with ample closet space and a spa-like ensuite featuring a deep soaker tub and walk-in shower.2-bedroom plus den completes with a full in-suite laundry room,2 private covered balconies, side-by-side parking, a locker. Resort-style amenities include a gym,sauna,social lounge,outdoor BBQ areas,gardens,and guest suites. Steps to the Seawall, False Creek Aqua bus, Fresh St. mkt & LD etc. (id:61048)
209 8080 Jones Road
Richmond, British Columbia
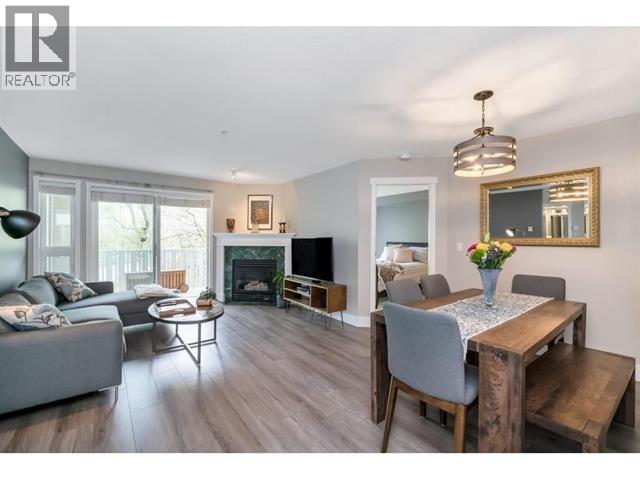
Welcome to Victoria Park! This fully renovated, spacious 944 sq. ft. west-facing home offers 2 bedrooms and 2 full bathrooms in one of Richmond's most convenient locations. The thoughtfully updated interior features an open-concept gourmet kitchen with quartz countertops, stainless steel appliances, modern cabinetry, laminate flooring, fresh paint, and beautifully renovated bathrooms. The generous primary bedroom includes a walk-through closet and private ensuite. Bright living and dining areas open onto a large west-facing balcony, perfect for summer BBQs, while the cozy gas fireplace creates the ideal gathering space during cooler months. A rare bonus is the oversized in-suite laundry room with additional storage. Complete with one secure underground parking stall and a storage locker. (id:61048)
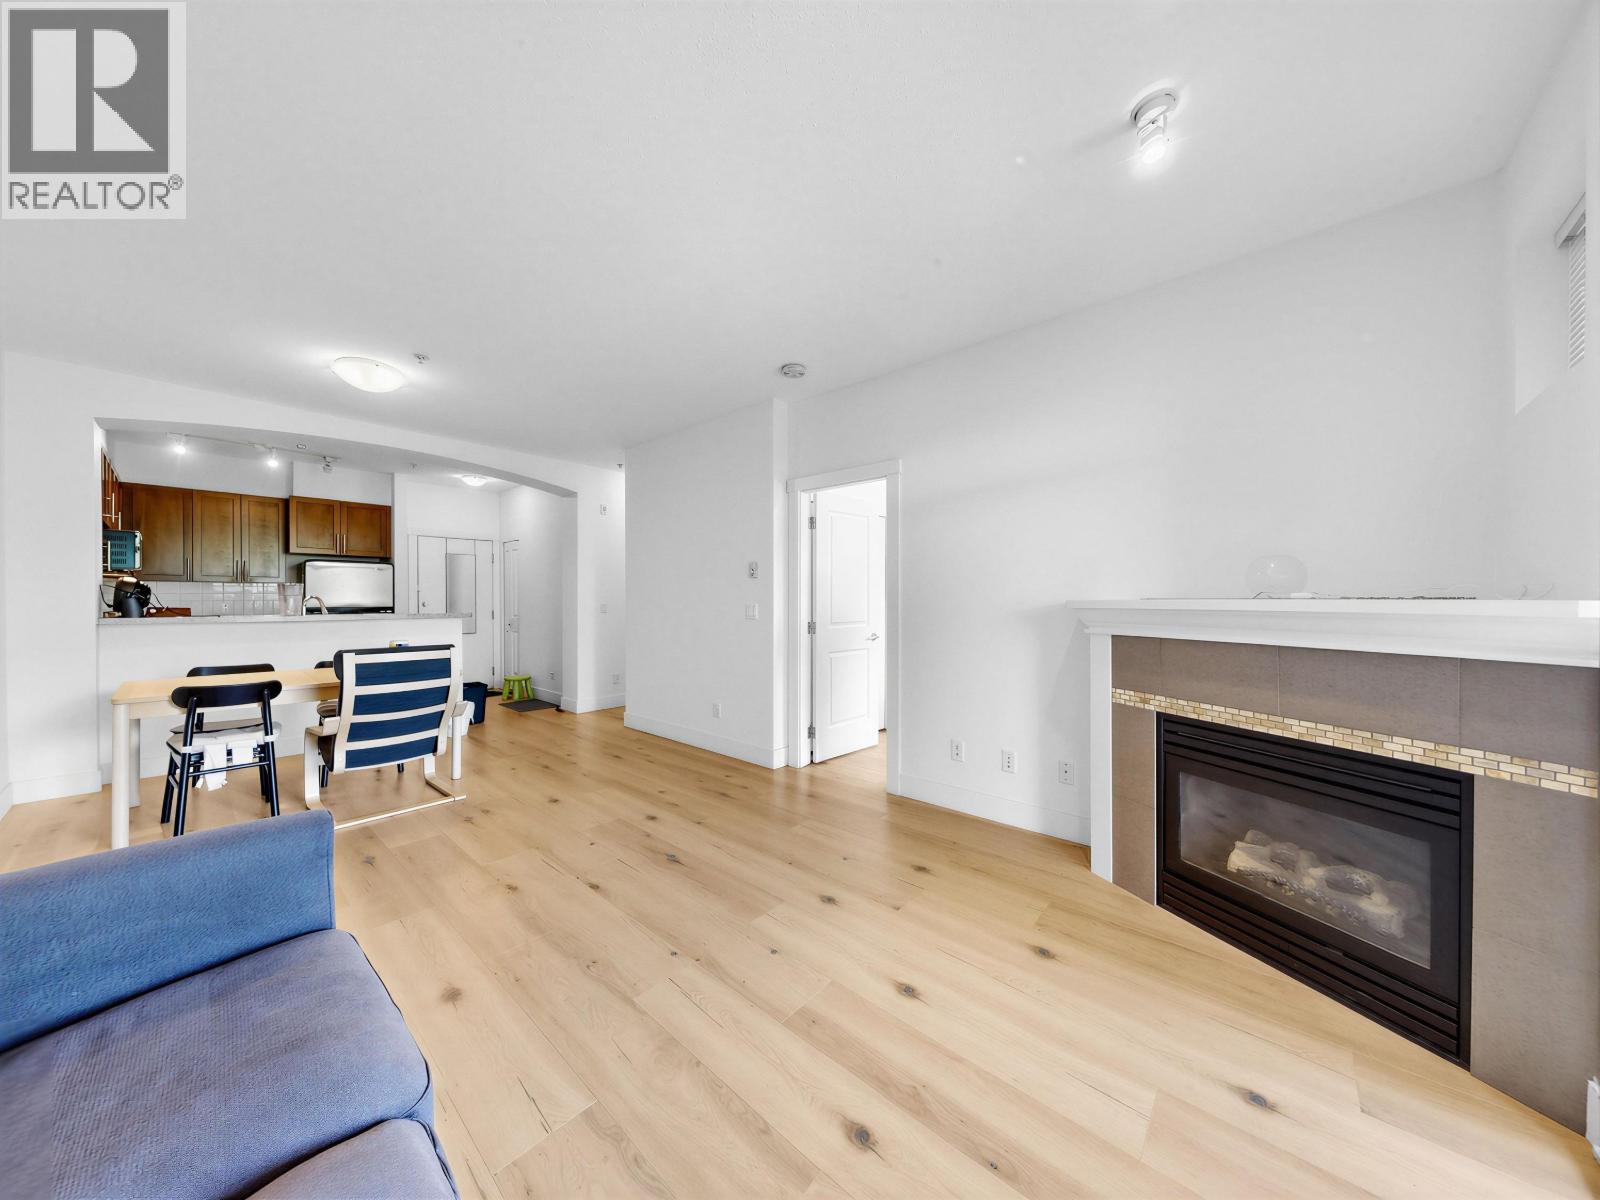
319 2250 Wesbrook Mall
Vancouver, British Columbia
Welcome to **Polygon's Chaucer Hall** in the heart of UBC's sought-after Wesbrook Village. This beautifully maintained 2-bedroom, 2-bathroom home features a bright and functional layout with a sunny southwest-facing balcony that fills the home with natural light. Enjoy quality craftsmanship, a cozy living space, and the rare convenience of **2 secure parking stalls**. Just steps to UBC campus, Pacific Spirit Regional Park, University Hill schools, parks, cafés, restaurants, Save-On-Foods, and everyday amenities. An exceptional opportunity for homeowners and investors alike. Open house July 18, 1-3pm (id:61048)
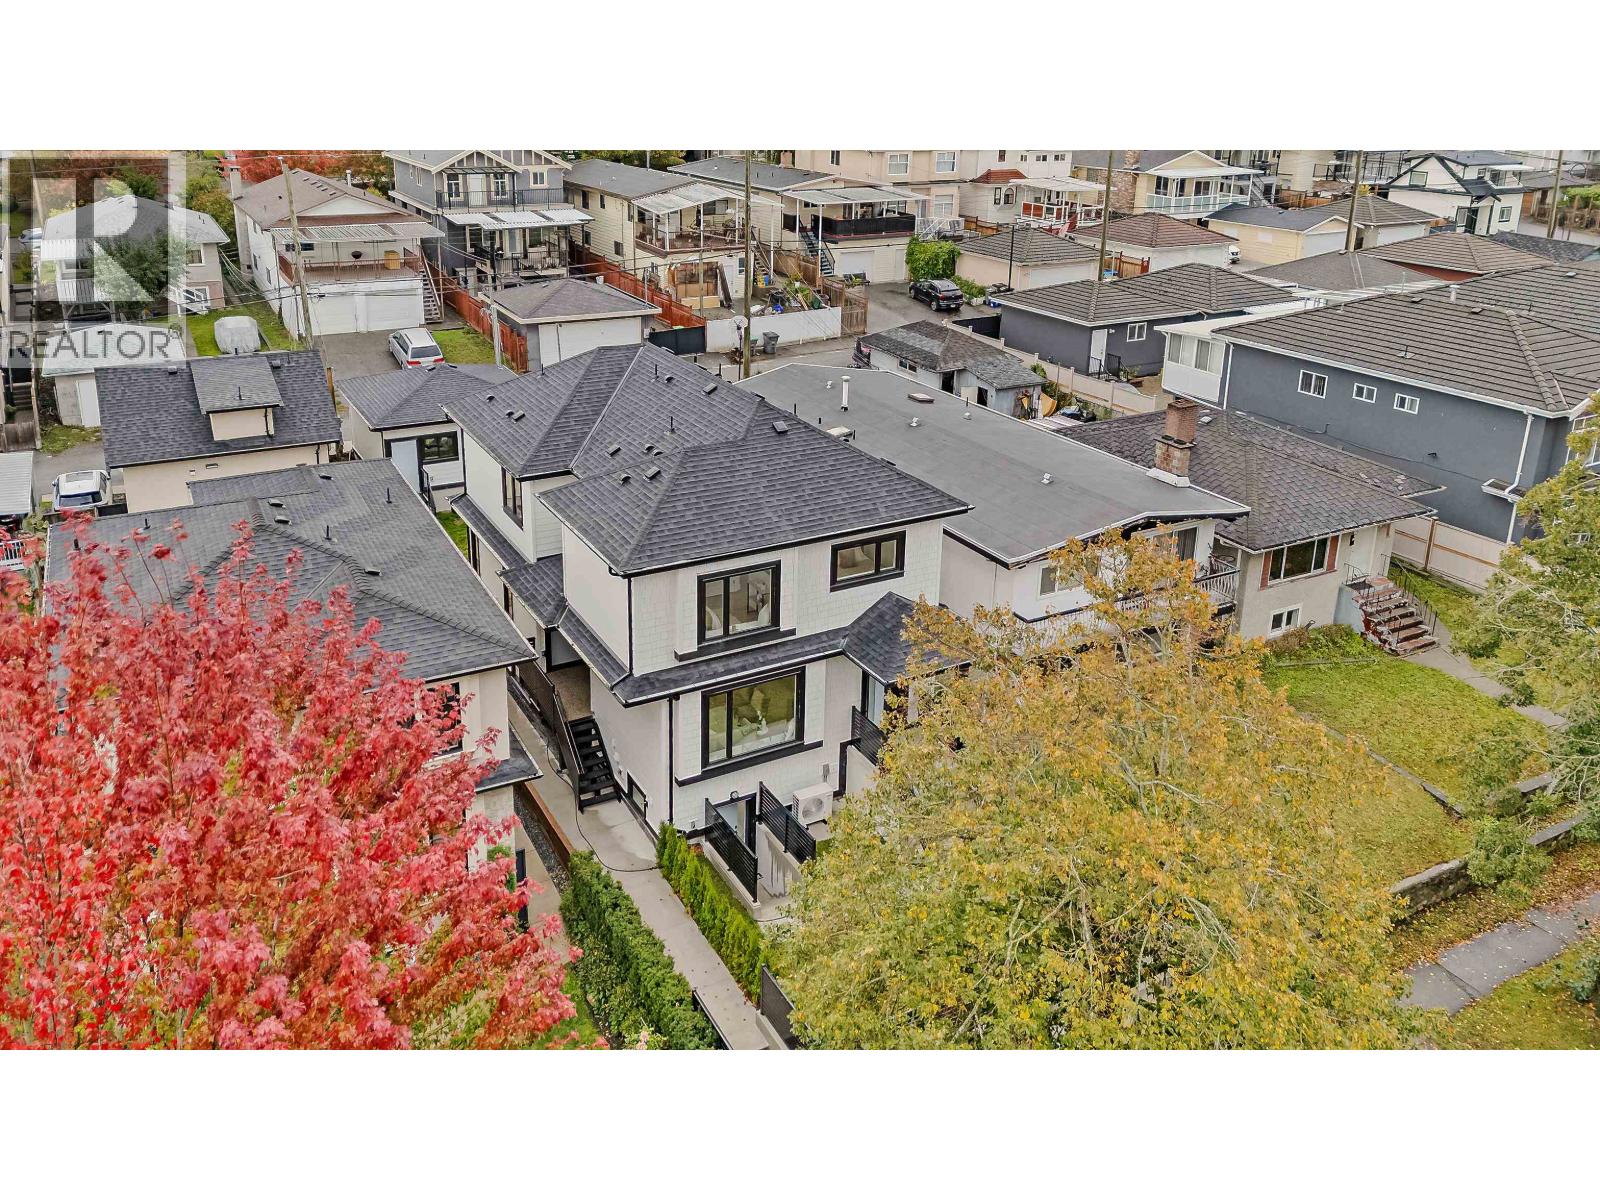
583 E 60th Avenue
Vancouver, British Columbia
NO STRATA FEES! Experience luxury living in this brand-new duplex located in the heart of South Vancouver, just steps from Fraser Street´s shops, restaurants, transit, and top-rated schools. Designed with exceptional craftsmanship and attention to detail, this home features high-end finishes and premium appliances throughout. The main living area offers a bright and open floor plan, perfect for modern family living and entertaining. Upstairs boasts three spacious bedrooms, including a serene primary suite with a beautifully appointed ensuite. The lower level includes a self-contained 1-bedroom suite, ideal as a mortgage helper or in-law accommodation. Conveniently located and thoughtfully designed, this home combines comfort and function in one of Vancouver´s most desirable neighbourhoods. (id:61048)
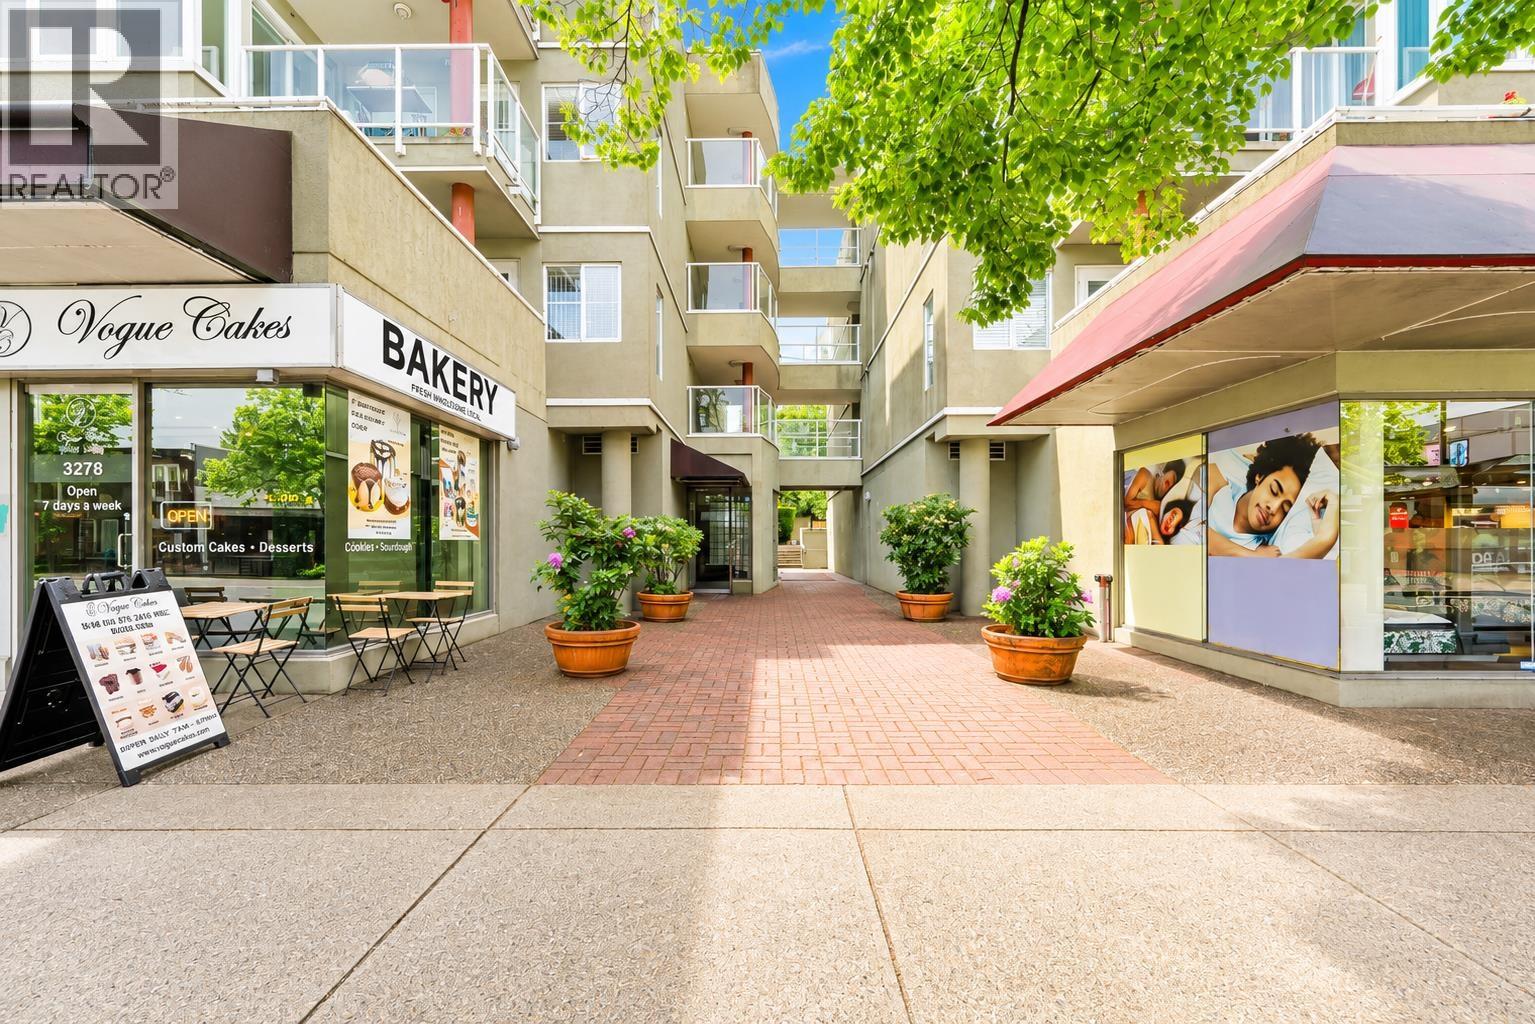
108 3250 W Broadway
Vancouver, British Columbia
GREAT SPOT AT Westpointe in this CHARMING POCKET in Kitsilano. This cute, nicely presented 2-bedroom, 1 full bath is a great place to CALL HOME. FULLY RAIN SCREENED, low fees, excellent maintenance history AND GREAT REPUTATION for a GREAT PRICE. Wonderful shops, boutique businesses and beautiful people. Step outside to amenities & services of all kinds. Beaches and parks just minutes away along with perfect transit both ways just up the block and proximity to Broadway Subway Lines to UBC. Includes in-suite laundry, parking, storage AND GREAT VALUE! (id:61048)
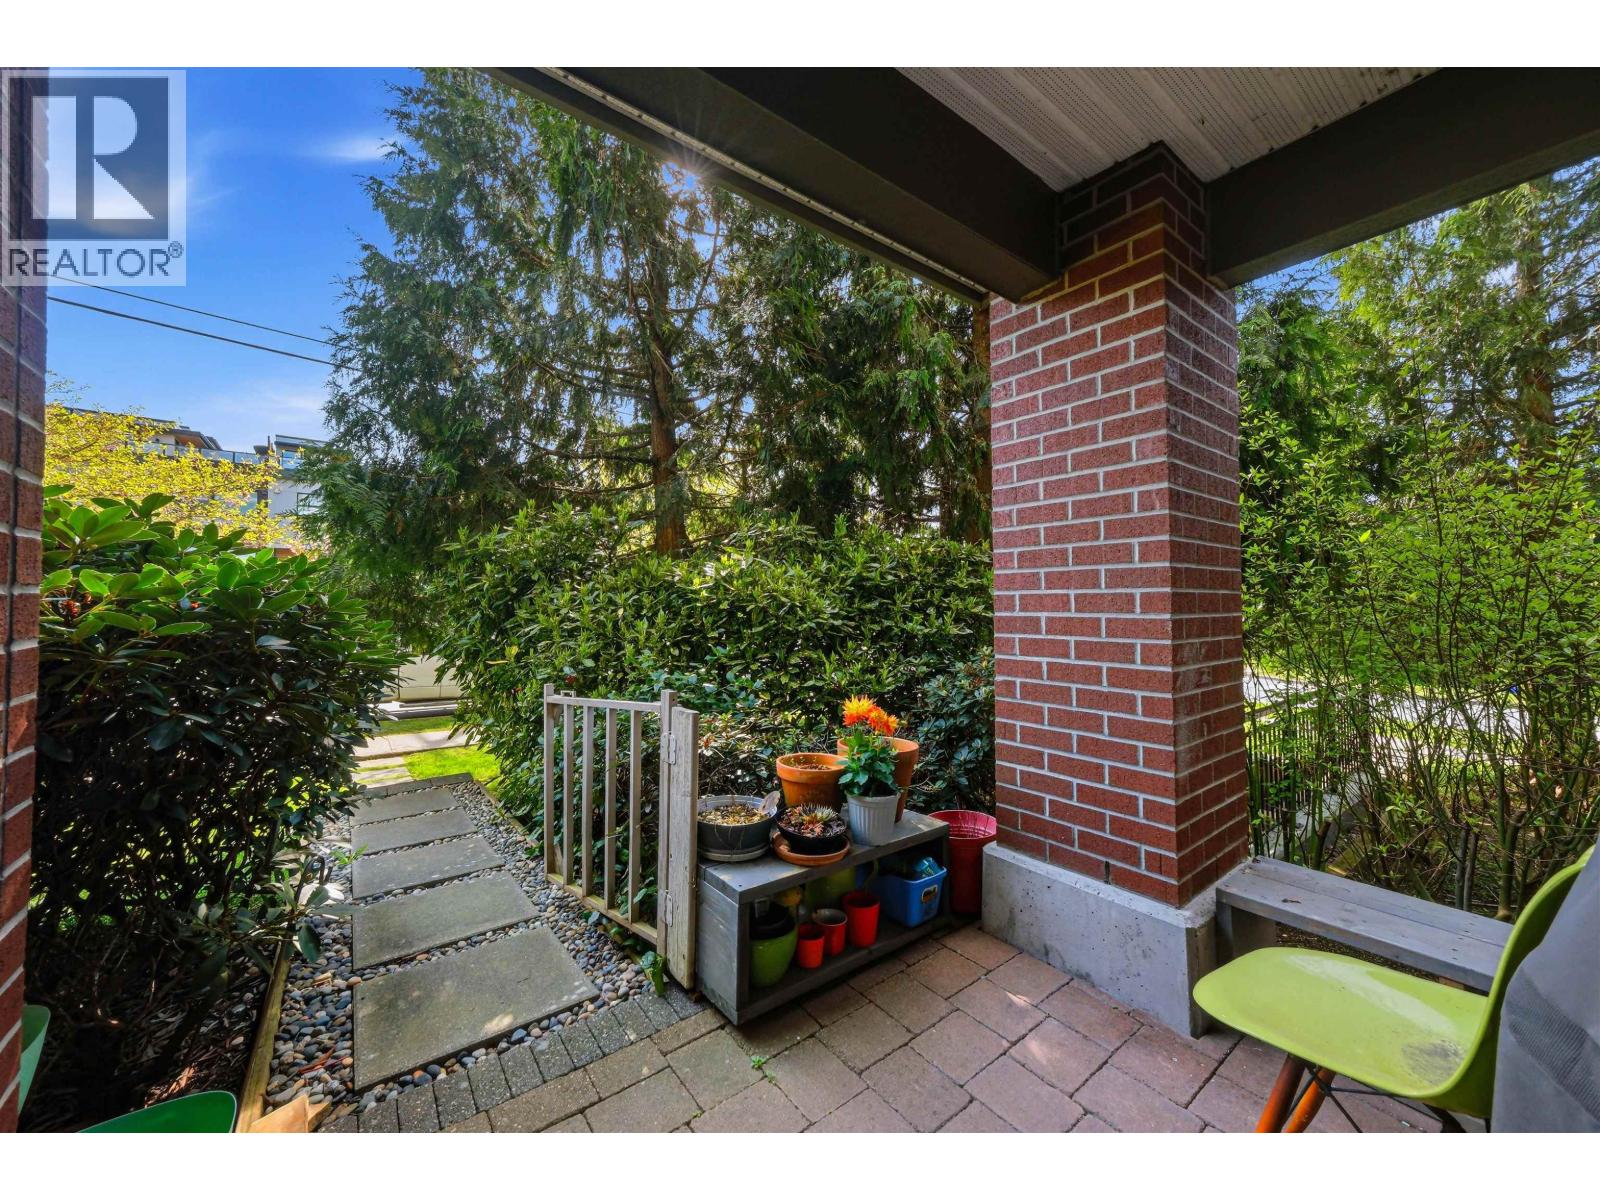
109 5889 Irmin Street
Burnaby, British Columbia
A beautiful CORNER ground floor TOWNHOUSE style 2 bedroom 2 full bath suite in MacPherson Walk East is ready for new owners! This 'home' is very spacious & functional with a comfortable layout and generous sized rooms. Large primary retreat has a uniquely windowed ensuite. South East facing, surrounded by trees & plants for filtered light & privacy. Building has amenity room, gym, and guest suite. A short walk to transportation & groceries, 30min skytrain to Downtown. (id:61048)