Presented by Robert J. Iio Personal Real Estate Corporation — Team 110 RE/MAX Real Estate (Kamloops).
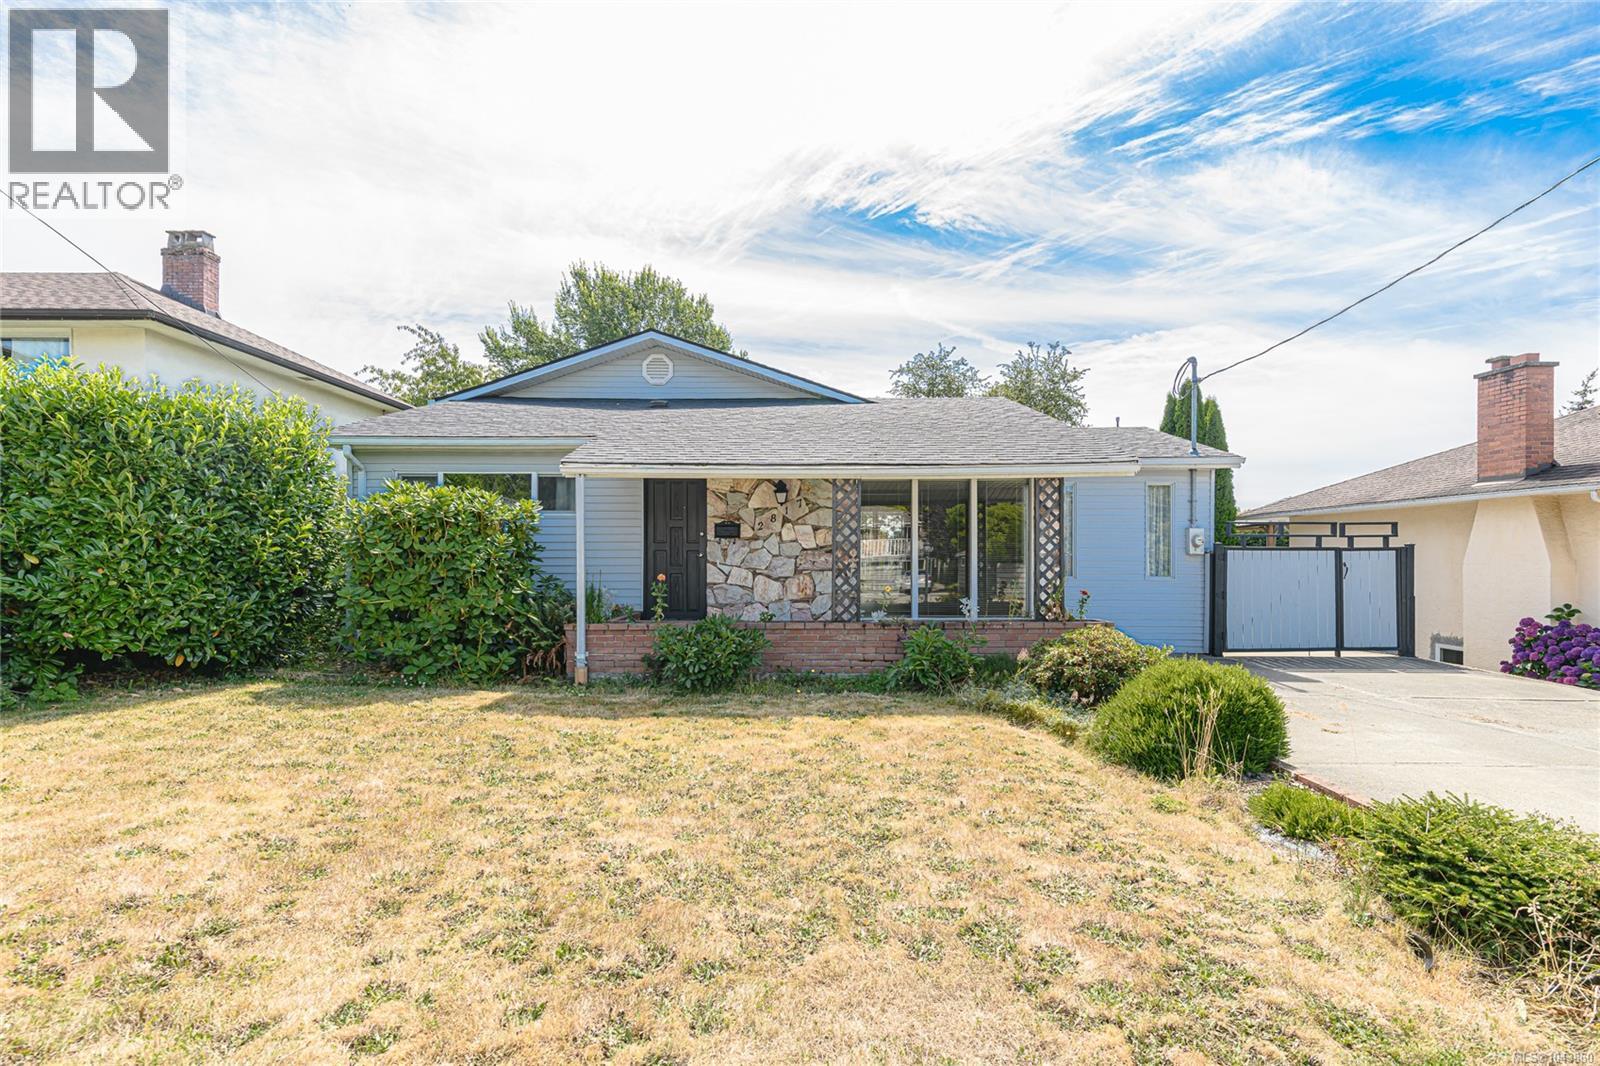
2817 Adelaide Ave
Saanich, British Columbia
Open House Suy July 26 1-3. Nestled just steps from the scenic Gorge Waterway, this charming 1954 classic combines character with endless potential. The primary residence retains its original mid-century warmth—highlighted by classic coved ceilings—and features a light-filled 2-bedroom, 1-bathroom layout.. Designed with maximum versatility in mind, the home currently includes a fully legal 2-bedroom, 1.5-bathroom suite, offering fantastic flexibility whether you choose to live in one unit and rent the other, operate a short-term rental, or reconfigure the space. Easily integrate the suite bedrooms back into the main house while keeping a cozy bachelor suite, or seamless restore the layout into one sprawling single-family home. The massive attic space awaits your creative ideas for future expansion, while the generous yard provides ample space for outdoor living, complete with dedicated parking for your RV or boat. A rare versatile gem in a prime coastal location! (id:61048)
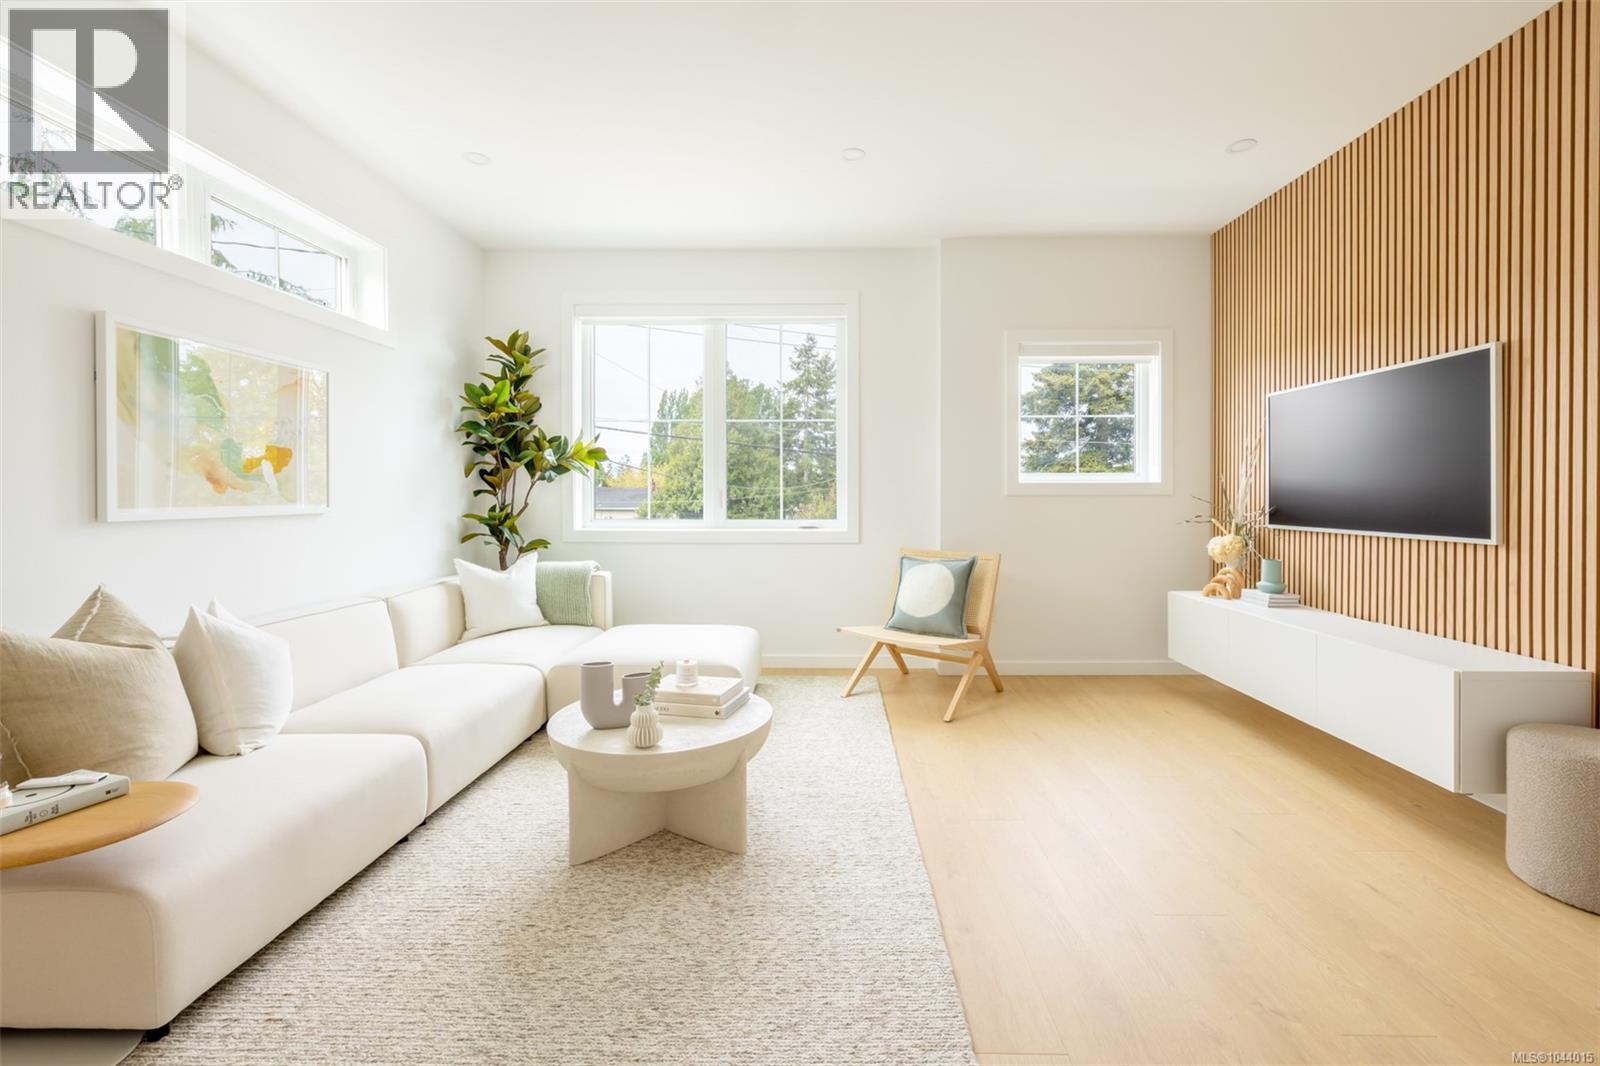
Th22 3450 Whittier Ave
Saanich, British Columbia
Designed by award-winning Abstract Developments, Greyson is a collection of comfortable and inviting family-sized townhomes that are built to stand the test of time. This highly sought after and spacious 1,845 sq ft home offers 4 beds and 2.5 baths with 9’ ceilings and expansive windows throughout. The gourmet kitchen features quartz countertops and island, shaker style cabinets, built-in storage solutions, stainless-steel appliance package, built-in full height pantry and desk. Generous lower floor flex room is designed as a fourth bedroom or media room, featuring a large closet and outdoor access. Enjoy two separate, outdoor spaces including balcony and private patio. Includes EV ready garage, 10-year home warranty & optional AC upgrade. Greyson’s location makes for effortless travel in and out of the city - take your bike onto the nearby Galloping Goose Trail, walk over to the amenity rich Uptown Shopping Centre or easily hit the road to go up island. Price + GST. (id:61048)
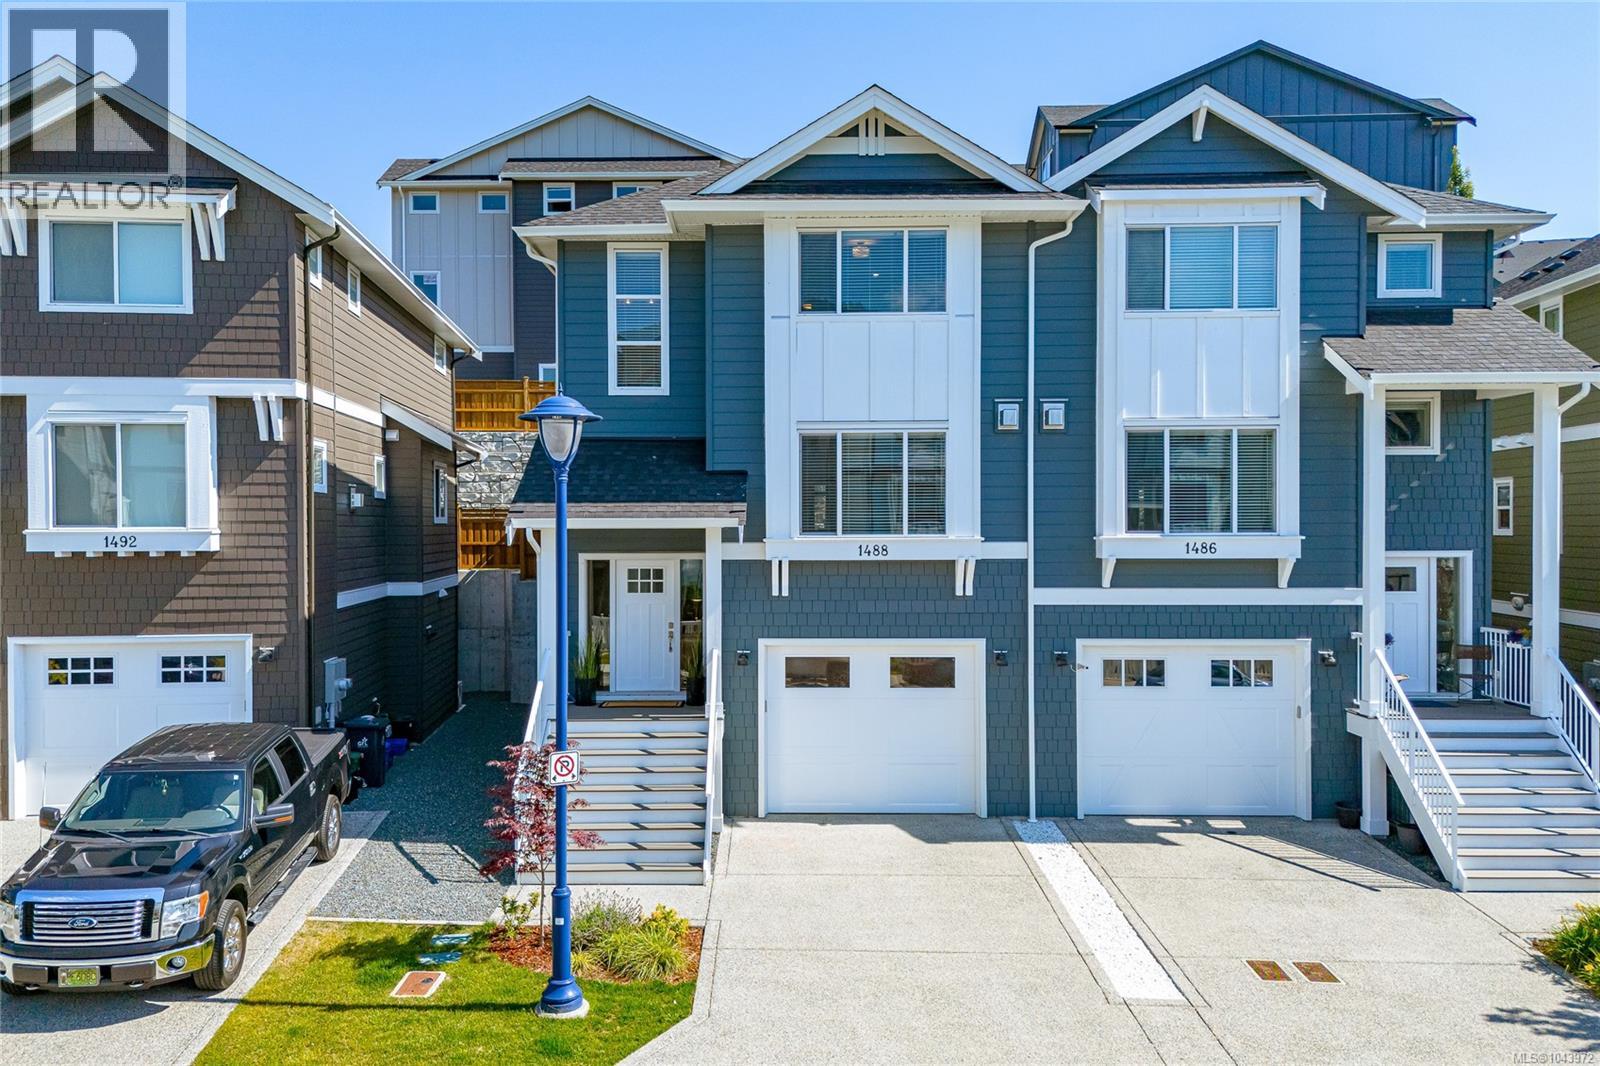
1488 Atlas Dr
Langford, British Columbia
OPEN HOUSE Saturday July 25th and Sunday July 26th 1:00-3:00pm! Built in 2024, this beautifully crafted 4-bedroom, 4-bathroom home offers over 2,000 sq.ft. of thoughtfully designed living space. The bright, open-concept main level is ideal for everyday living and entertaining, featuring a designer kitchen with quartz countertops, stainless steel appliances, and an oversized island that anchors the space. The elegant living room is warmed by a gas fireplace and filled with natural light from expansive windows. Step outside to a private, fully fenced backyard with a natural gas BBQ hookup—perfect for summer gatherings. Upstairs, the spacious primary suite offers a walk-in closet and spa-inspired ensuite, complemented by two additional bedrooms, a full bathroom, and a convenient laundry room. The finished lower level, complete with its own private entrance and full bathroom, provides exceptional flexibility for guests, a home office, media room, or recreation space. Additional features include a heat pump with air conditioning, New Home Warranty, a single-car garage with an epoxy-coated floor, driveway parking, and an outstanding location just minutes from parks, trails, schools, shopping, recreation, and all the amenities of Westhills. (id:61048)
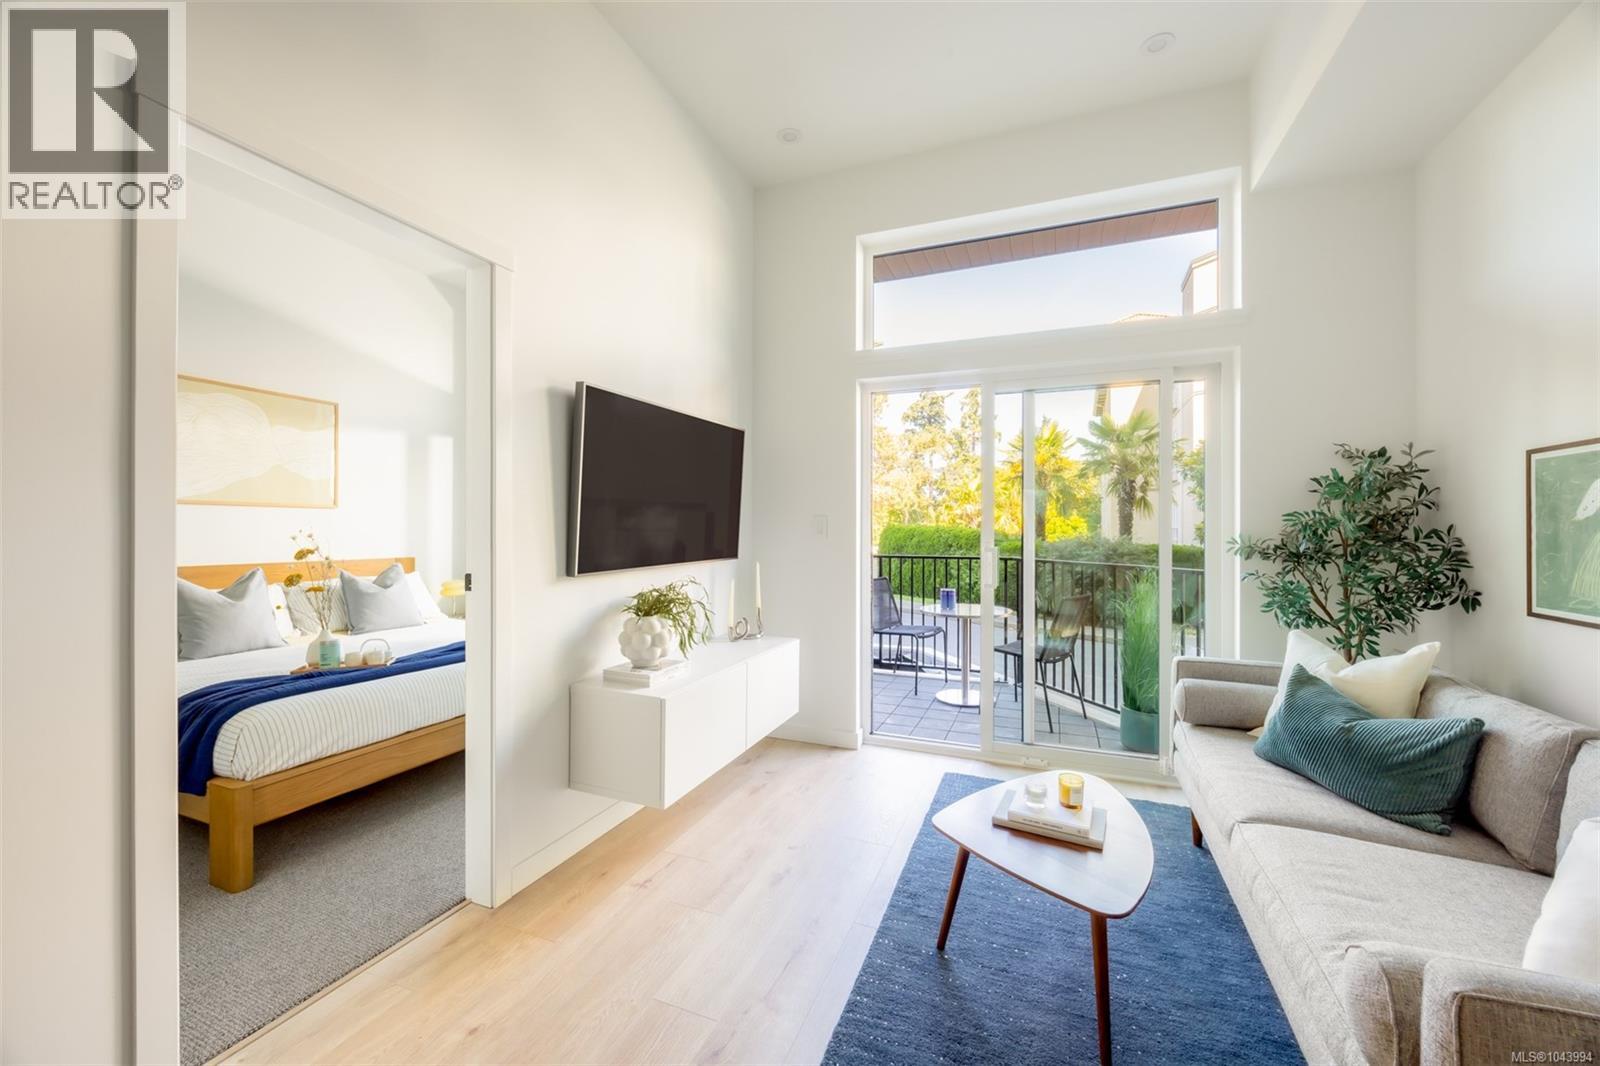
201 1075 Tillicum Rd
Esquimalt, British Columbia
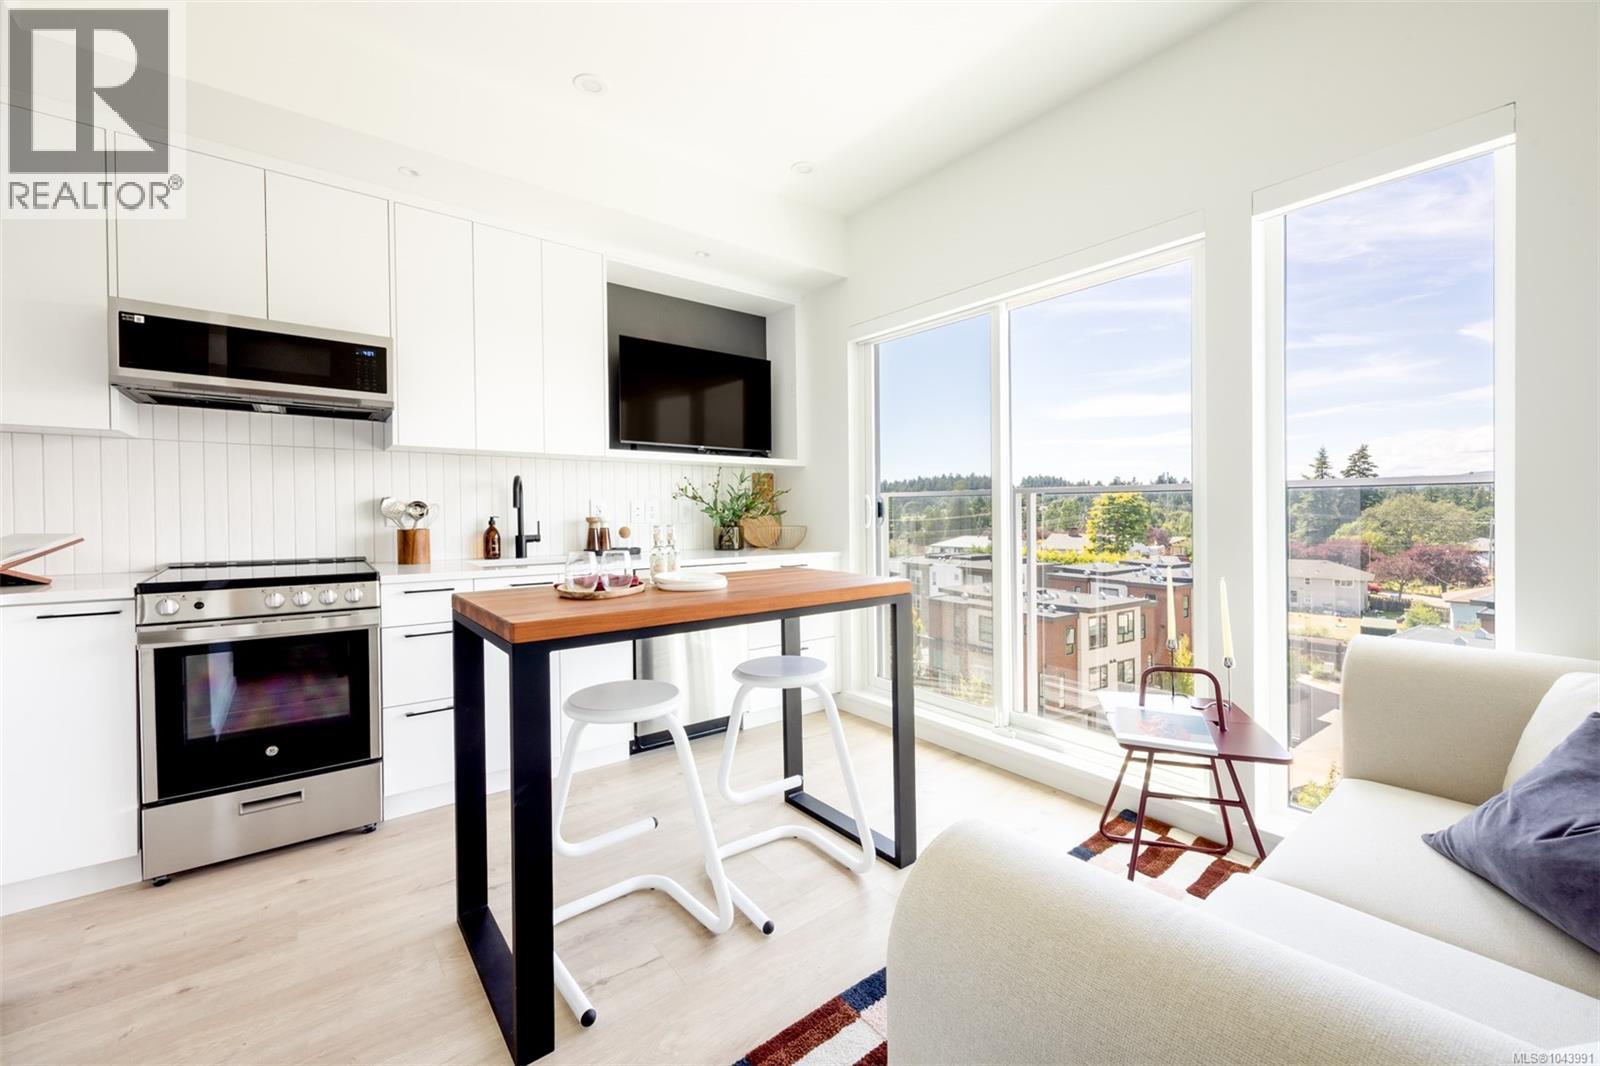
Central Block at the Gorge Waterway is now complete! Move in when you're ready to this nearly sold out project by award winning Abstract Developments and enjoy your summer by the water. This 600+ sq ft Jr 2 Bed 2 Bath home features over height ceilings and is centered around a gourmet kitchen including quartz countertops, contemporary stainless-steel appliances & built-in storage solutions. Thoughtfully designed with a spacious primary bedroom boasting two closets & a second bedroom perfect for guests, family or home office. Enjoy the many amenity spaces Central Block has to offer; work from home in our exclusive co-working area, visit with friends & neighbours in the private gardens, or enjoy an evening around the rooftop fireplace and watch the sunset over the water. Other conveniences include 1 parking space, bike storage locker with repair station & kayak storage onsite. Positioned steps from the Gorge Waterway, Esquimalt Gorge Park & minutes from urban amenities. Price + GST, first-time buyers are eligible for a rebate. (id:61048)
616 1075 Tillicum Rd
Esquimalt, British Columbia
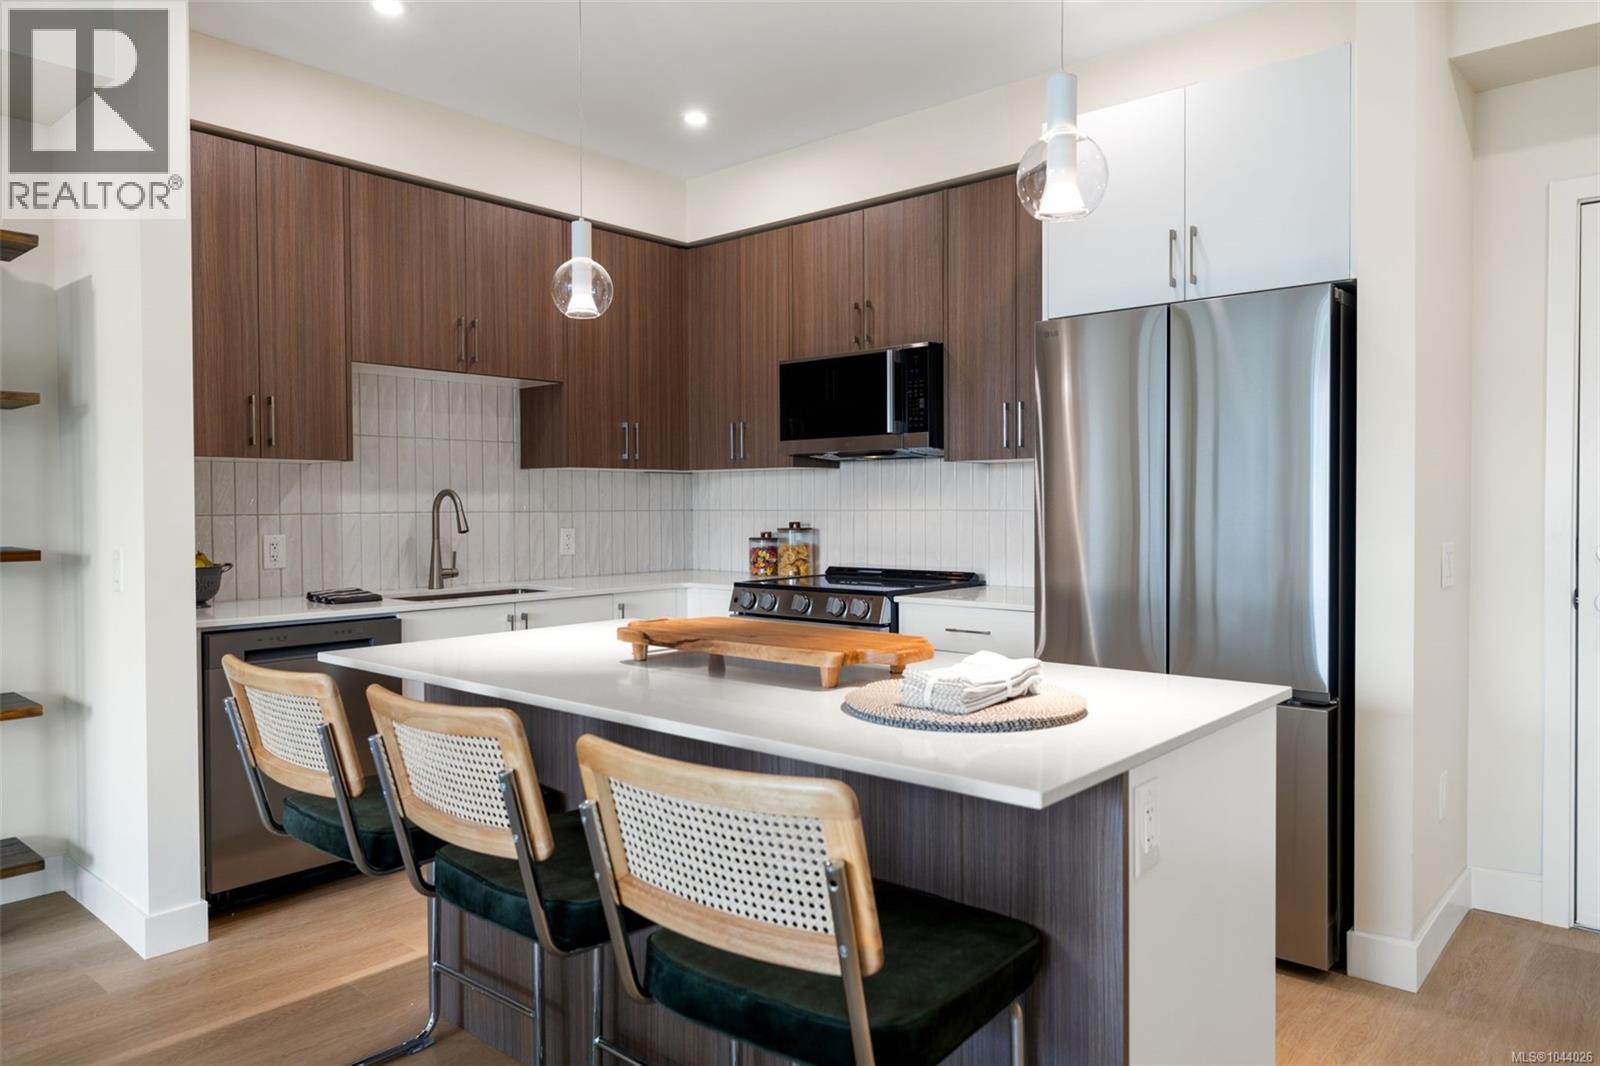
Central Block at the Gorge Waterway is now complete! Move in when you're ready to this nearly sold out project by award winning Abstract Developments. This Jr 1 Bed 1 Bath home includes 1 underground parking space with EV rough in. Where quality and attention to detail define every space, the interior features over height ceilings and floor to ceiling west facing windows looking towards Esquimalt Gorge Park. The gourmet kitchen features quartz countertops, a contemporary stainless-steel appliance package & plenty of storage with cutlery built-ins. Extend your living space and enjoy ocean views from the rooftop patio, co-work in the shared amenity lounge or step outside to relax in the private gardens. Other conveniences include secured bike storage lockers with bike repair station, shared kayak storage, complimentary MODO membership and 1 yr BC Transit pass. Surrounded by green space, close to amenities & steps to the Gorge Waterway. Price + GST, first-time buyers are eligible for a rebate. (id:61048)
508 777 Station Ave
Langford, British Columbia
OVER 43% SOLD! Discover Pavilion Langford and see why this move-in-ready development is becoming one of downtown Langford’s most exciting places to call home. OPEN HOUSE SATURDAY & SUNDAY, JULY 25 & 26, FROM 1:00–3:00 PM. This spacious 2-bedroom residence features a generous walk-in closet and a flexible office or coffee bar area off the kitchen. Built by Viking Properties, Pavilion is a brand-new six-storey condominium offering modern urban living, superior soundproofing, and the peace of mind of a 2-5-10 new home warranty. This thoughtfully designed 60-unit building blends style, comfort, and everyday convenience, with shops, restaurants, parks, transit, and local amenities all close by. Ideal for professionals, downsizers, and first-time buyers. Enjoy underground parking, storage locker's available, EV-ready infrastructure, and access to the E&N Trail and Langford Lake for an active, connected lifestyle. Visit 777 Station Avenue and choose your own adventure at Pavilion Langford. (id:61048)
Royal LePage Coast Capital - Oak Bay
1171 Roy Rd
Saanich, British Columbia
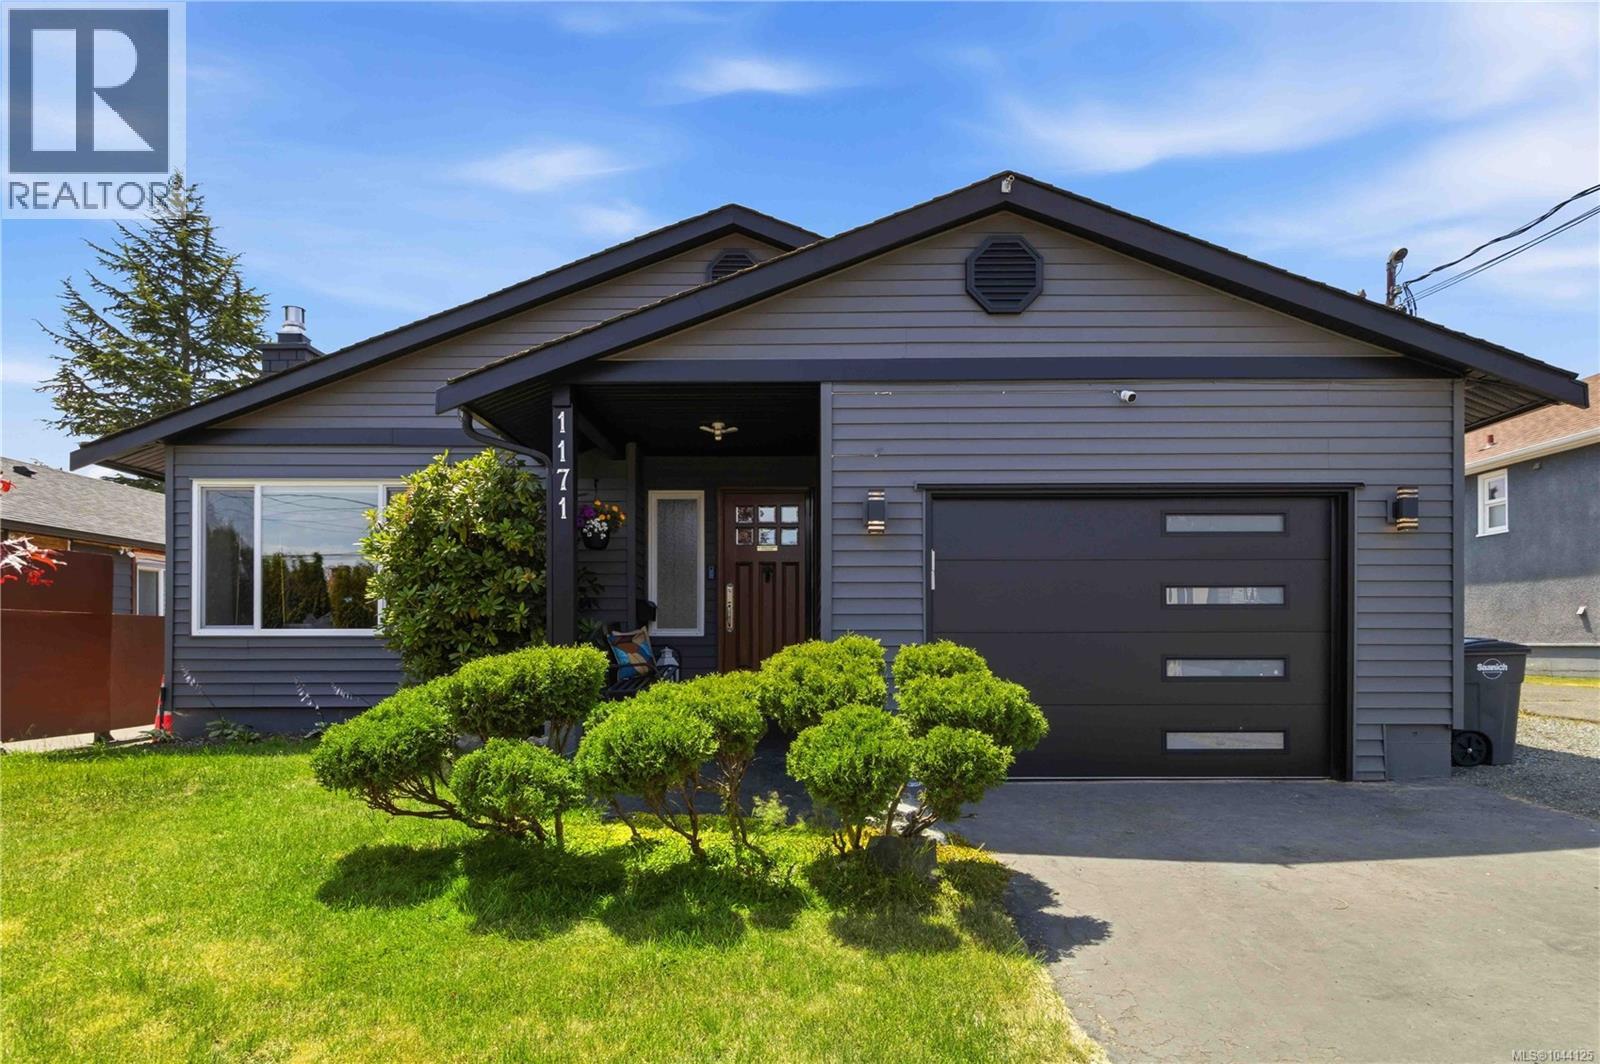
Welcome home to this meticulously maintained 3-bedroom rancher in desirable Saanich West. Designed for comfortable one-level living, this move-in-ready home offers a bright, functional floor plan. The updated kitchen features quartz countertops and opens directly to the expansive backyard, perfect for entertaining, gardening, or relaxing outdoors. The main bathroom features heated tile floors, while the ensuite powder room adds convenience. The spacious primary bedroom provides a peaceful retreat, and the natural gas fireplace creates a warm and inviting atmosphere. Outside, enjoy a private backyard with room for children, pets, and family gatherings. A custom-built workshop is ideal for hobbies or extra storage. An attached garage, generous parking, and space for your RV, boat, or recreational toys add to the home's versatility. Ideally located close to parks, schools, shopping, and everyday amenities, this home offers comfort, convenience, and easy living. (id:61048)
147 St. Lawrence St
Victoria, British Columbia
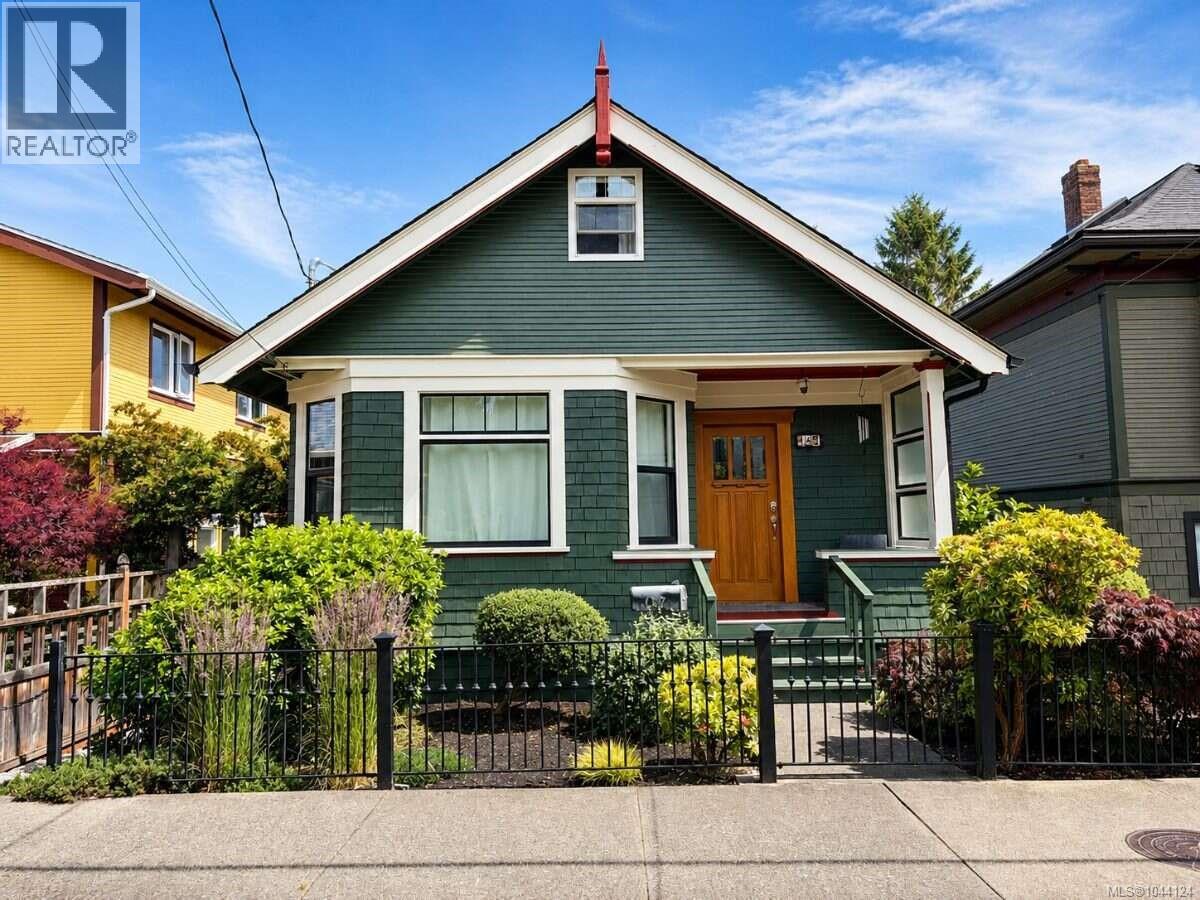
*** For more information, please click Brochure button. *** Beautifully updated 1908 character home located on a quiet street in the heart of James Bay, just steps from Ogden Point and Fisherman's Wharf. This 3-bedroom, 2 full bathroom home blends timeless character with thoughtful modern upgrades while retaining many original features that reflect the home’s historic charm and warmth. The tasteful kitchen renovation and updated kitchen/dining area create an ideal space for everyday living and entertaining, while the main floor features beautiful new maple hardwood flooring throughout. The main floor bathroom has been recently remodeled with in-floor heating, and the upstairs bathroom features a large soaker tub perfect for relaxing at the end of the day. Upgraded double pane windows, along with insulated exterior walls, attic, and basement, provide year-round comfort and energy efficiency. Offering 1,360 finished sq. ft. on a 34’ x 120’ R2 duplex-zoned lot, the property also features a detached studio in the fully fenced backyard, providing excellent flexibility for a home office, art studio or gym. Two composite decks create inviting outdoor living areas perfect for relaxing or entertaining. Major mechanical updates include a newer furnace and tankless hot water system. The front exterior door, french patio doors and all interior doors are solid fir. Solid rod iron fencing and gates in front and back yards. A rare opportunity to own a beautifully maintained character home with development potential in one of Victoria’s most sought-after neighbourhoods, moments from the waterfront, downtown, parks, cafés, and seaside walking paths. (id:61048)
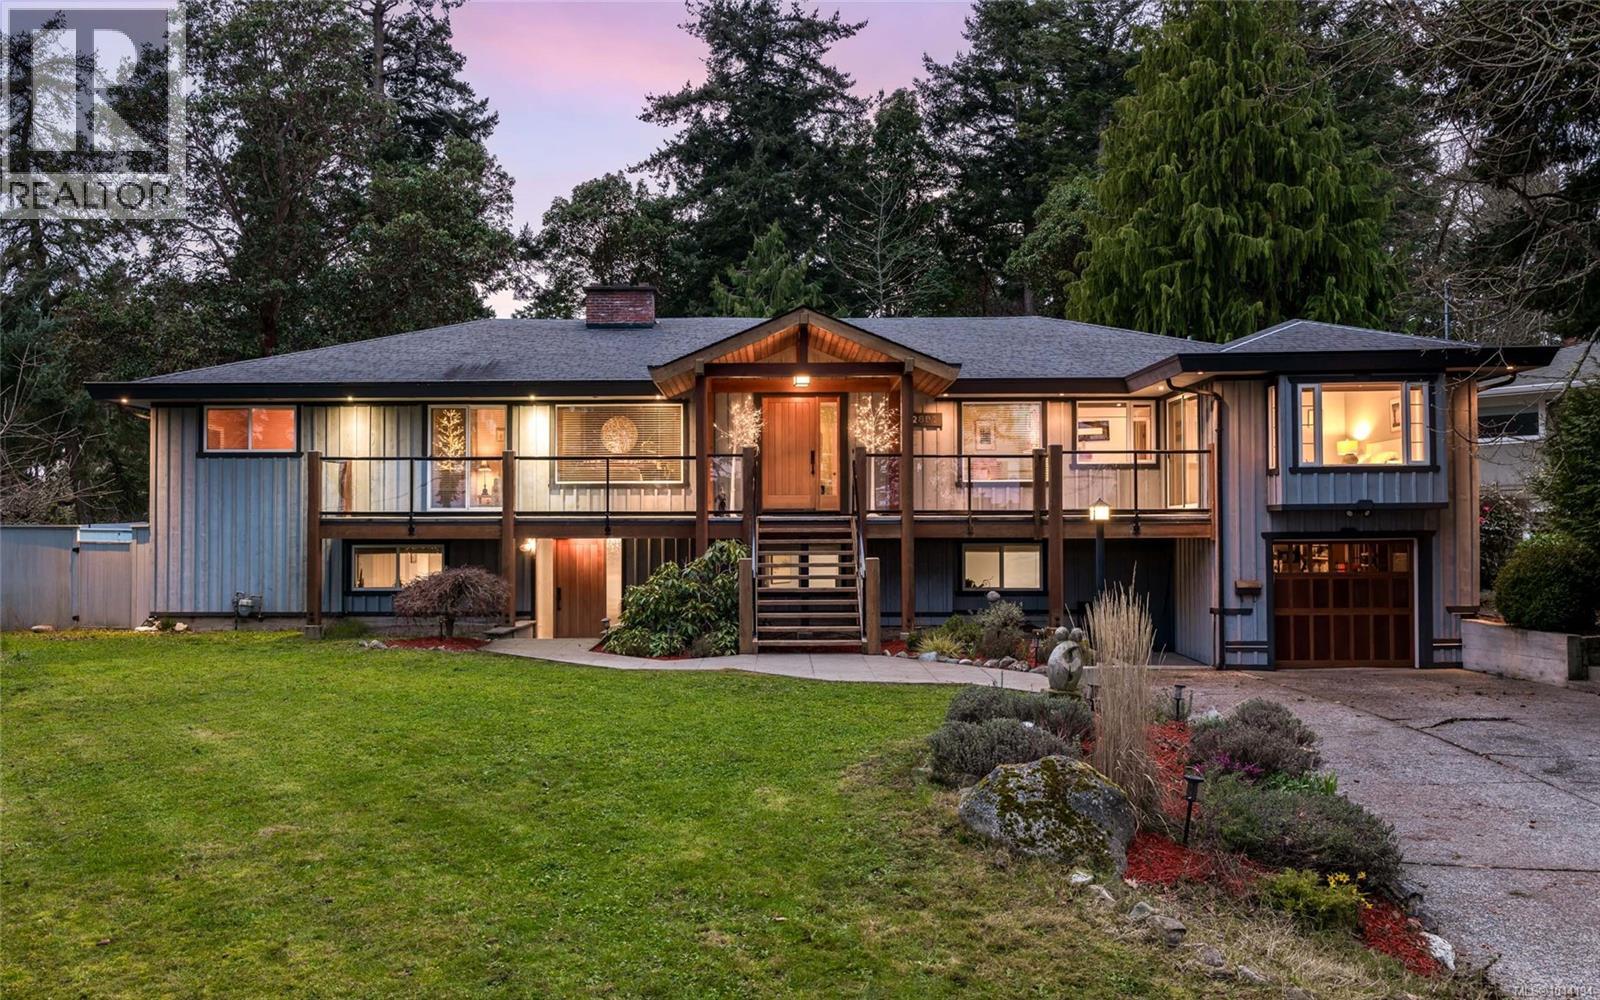
2881 Phyllis St
Saanich, British Columbia
The unrivalled Ten Mile Point peninsula, known for its wooded coastal landscape, offers a serene escape from the bustle of the city, home to prestigious estates, secluded beaches, and just minutes from popular Cadboro Bay Village. Tucked at the end of a quiet cul-de-sac on a 0.4-acre lot backing onto Konukson Park, 2881 Phyllis St greets you with stunning curb appeal, a cedar entrance, custom fir doors and lighting. With almost 4,600 sq ft of flexible living space, this 5-6 bed, 5 bath home includes a versatile secondary suite with a private entrance and laundry, ideal for in-laws, teens, or rental income. The main level features a gourmet kitchen, wood fireplace, hardwood floors, Italian tile, skylights, and multiple ensuite bedrooms. Adjoining family rooms connected by French doors and a Sonos sound system running to outdoor spaces create an ideal entertaining flow. The private SW-facing yard offers mature trees, ample deck space, and a fire pit. Just minutes to amenities and UVic! (id:61048)
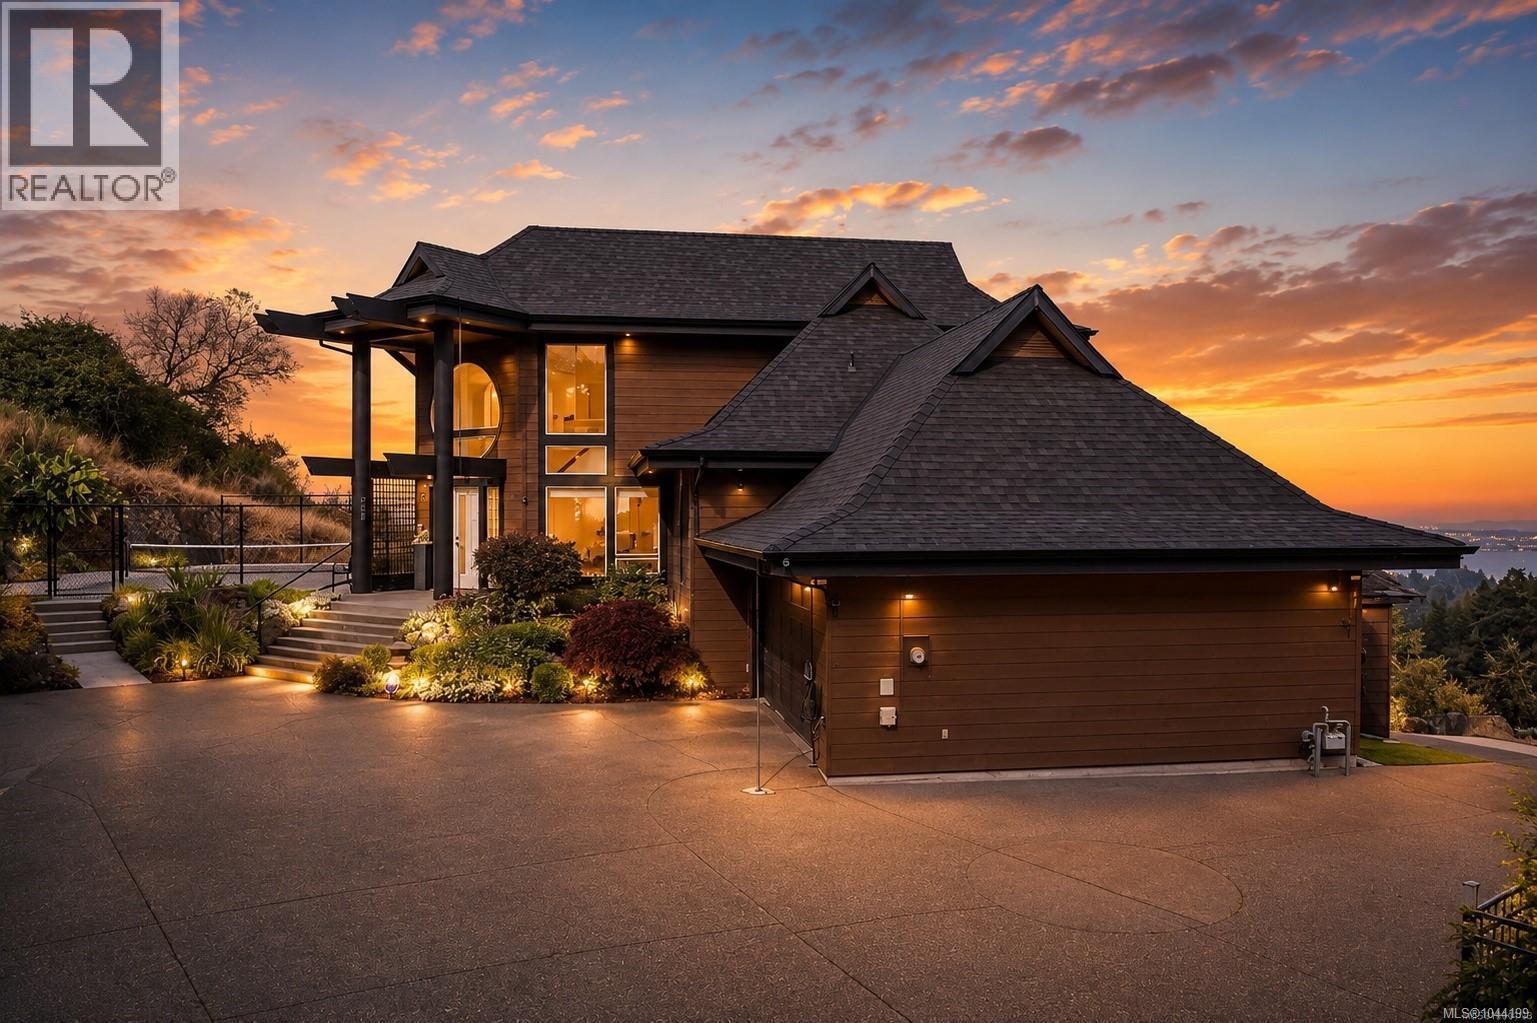
3392 Haida Dr
Colwood, British Columbia
OPEN HOUSE SUNDAY JULY 26TH, 1:30-3 PM. Perched atop a private, nearly half-acre estate, this architecturally designed West Coast Contemporary residence offers some of the most breathtaking panoramic views in Greater Victoria. From Mount Baker and the Olympic Mountains to the Salish Sea and Victoria's sparkling skyline, every principal room has been thoughtfully positioned to capture the extraordinary scenery. Recently refreshed with beautifully refinished hardwood floors and an exterior repaint. The main level is designed for both refined entertaining and comfortable everyday living. A stunning chef's kitchen overlooks the spacious dining area and family room, creating a seamless open-concept design where expansive windows frame the spectacular views from nearly every angle. The living has a feature gas fireplace and flows effortlessly onto the expansive deck, while the adjoining family room also enjoys direct access outdoors, extending the living space and creating the perfect setting for entertaining or taking in the ever-changing coastal landscape. A versatile office or fourth bedroom and a stylish two-piece powder room complete the main floor. The upper level is dedicated to a luxurious primary retreat, complete with a spa-inspired ensuite, walk-in closet, and private view deck where sunrise over Mount Baker and evening city lights provide an unforgettable backdrop. A generous second bedroom and beautifully appointed four-piece bathroom complete this level. The walk-out lower level offers exceptional flexibility with a spacious recreation room, bedroom, full bathroom, and kitchen, while a separate self-contained one-bedroom suite with its own entrance provides ideal accommodation for extended family, guests, or additional income potential. Outside, beautifully landscaped grounds create a private resort-inspired setting featuring a pickleball court, tranquil pond with cascading waterfall, expansive outdoor living spaces, and exceptional privacy. (id:61048)
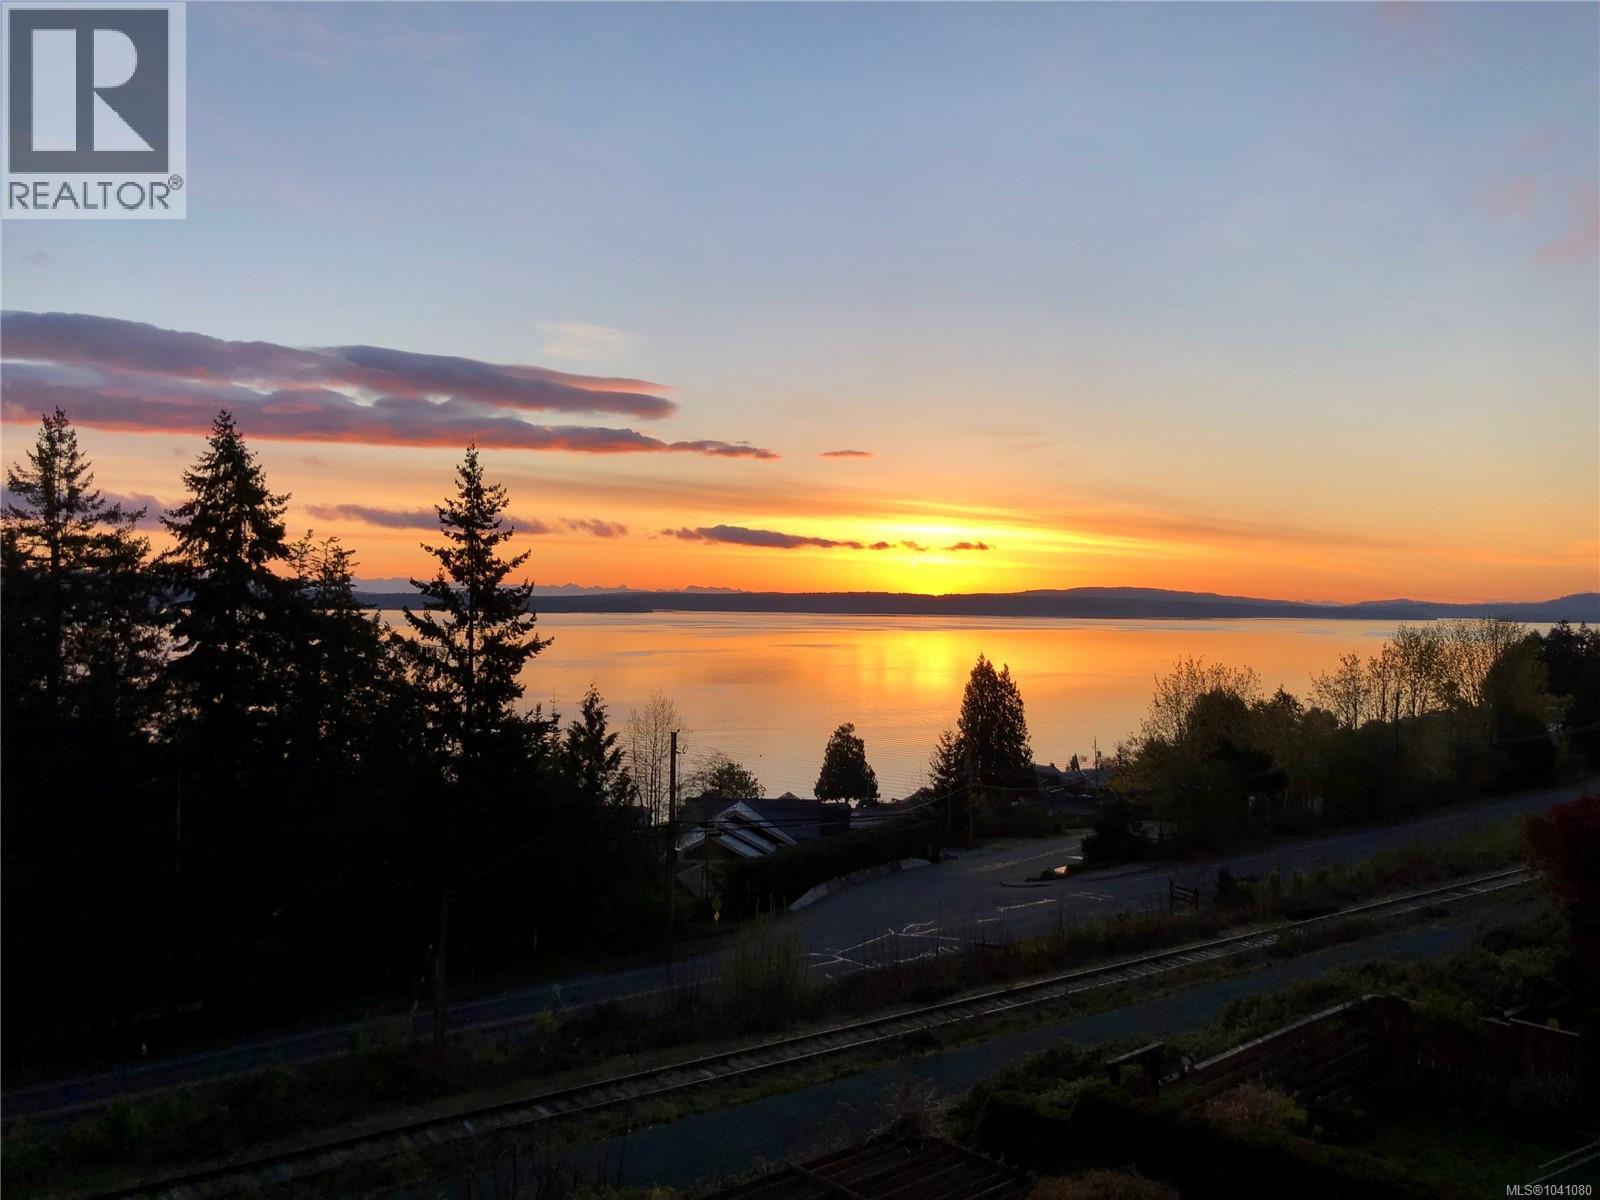
10189 View St
Chemainus, British Columbia
Wake each morning to spectacular ocean sunrises and sweeping views across Stewart Channel to the Coast Mountains from this beautifully designed 2,284 sq. ft. half duplex. The bright, open-concept layout is filled with natural light, with expansive windows showcasing the ever-changing marine landscape. Enjoy your morning coffee from the well-appointed kitchen, which flows seamlessly into the dining and living areas anchored by a cozy gas fireplace. Offering four bedrooms and four bathrooms, this quality-built home features thoughtful finishes, two view balconies, and a private patio for effortless indoor-outdoor living. The main-level entry design provides abundant storage, while the fully fenced backyard features a mature Bartlett pear tree and ornamental cherry. An oversized RV parking area and a lower-level granny suite with a separate bedroom add exceptional flexibility. Minutes from Chemainus Village, this low-maintenance home is coastal living at its finest. (id:61048)
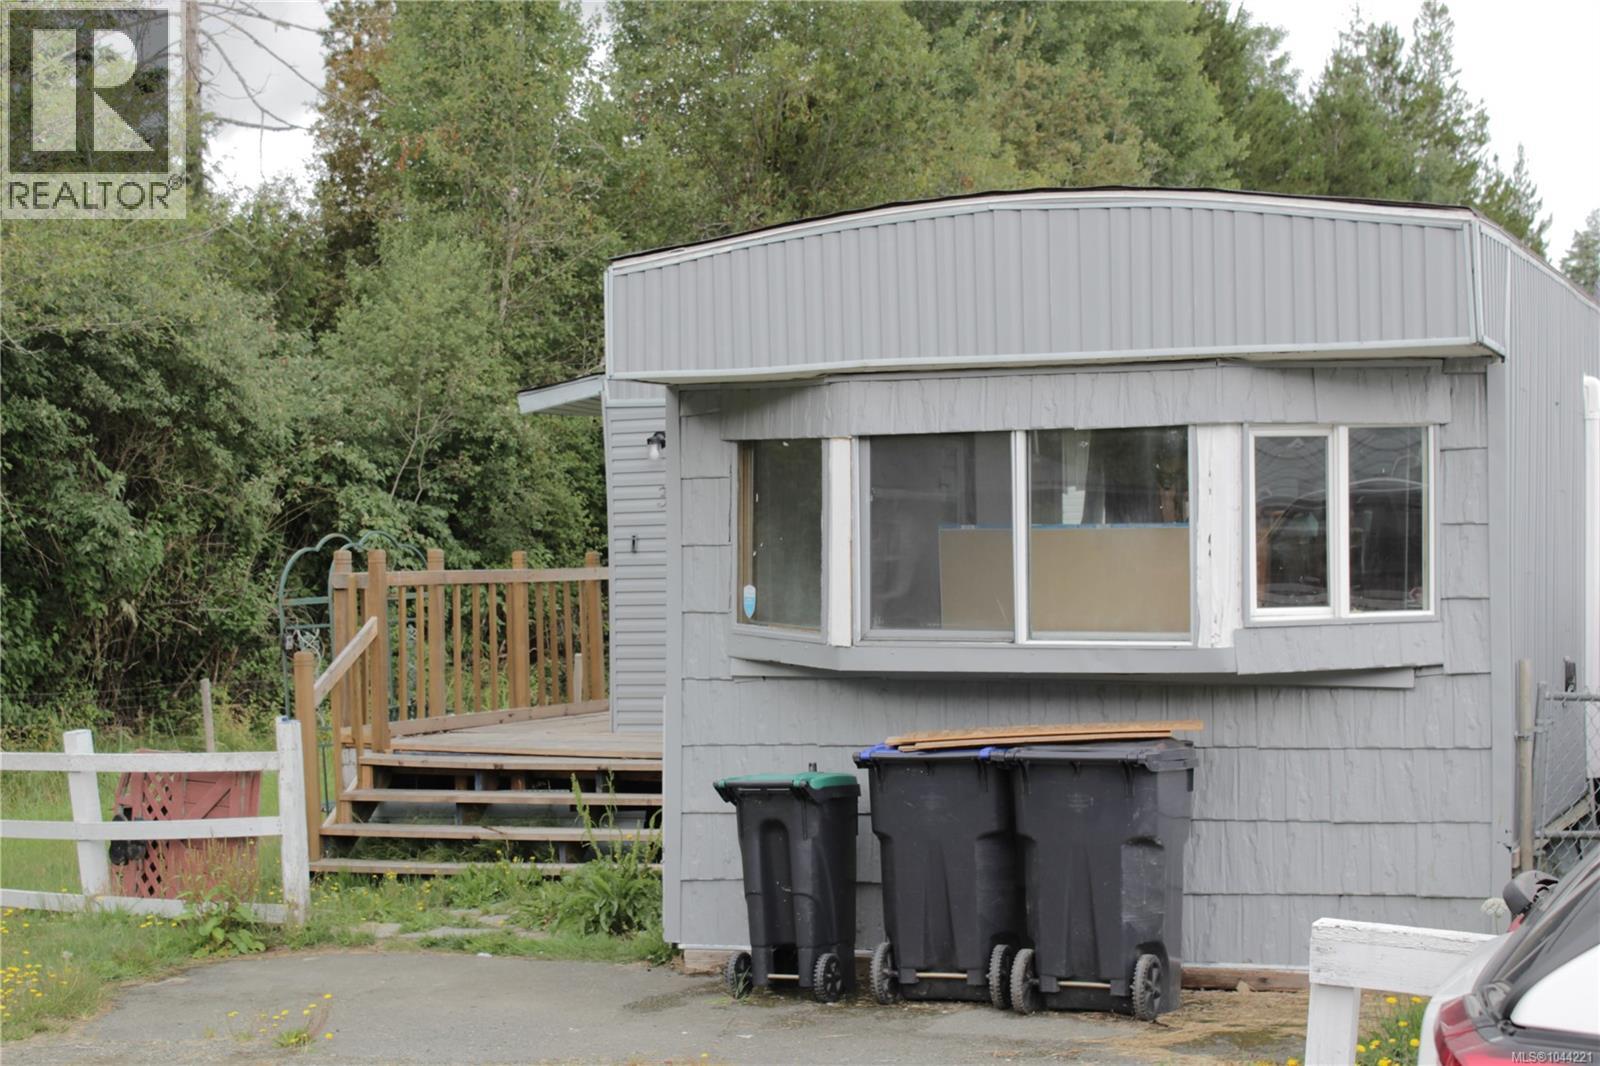
31 1050 Bowlby Rd
Errington, British Columbia
Fixer upper with major upgrades. Roof replaced just 3.5 years ago, and the heat pump is only 2.5 years old for affordable heating and cooling. Electricial inspection just completed. Located at the end of the road siding on a green space. Great opportunity to build equity. (id:61048)