Presented by Robert J. Iio Personal Real Estate Corporation — Team 110 RE/MAX Real Estate (Kamloops).
2817 Adelaide Ave Saanich, British Columbia V9A 2L3

$1,149,900
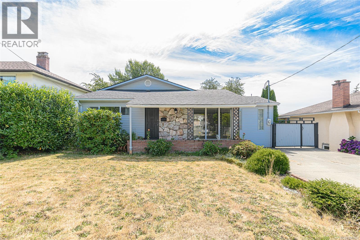
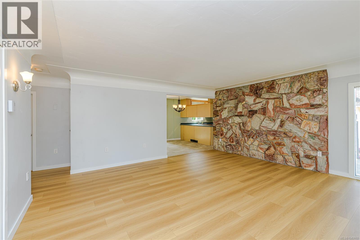
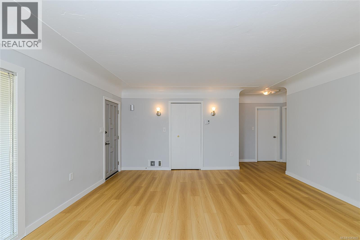
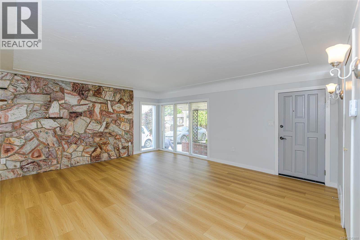
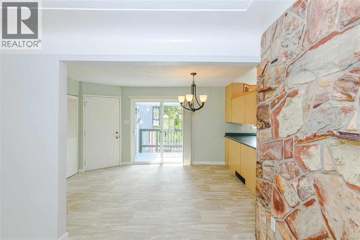
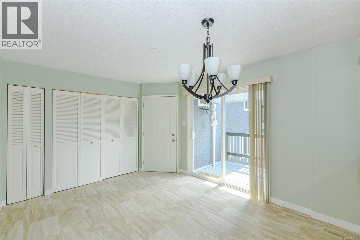
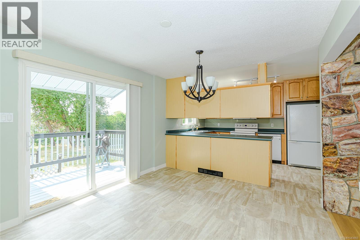
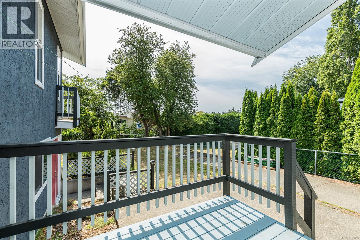
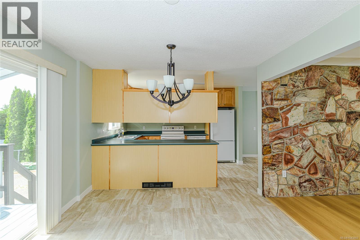
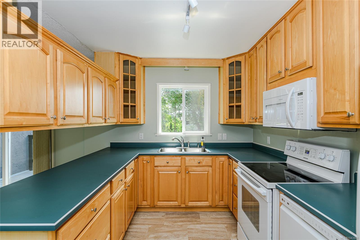
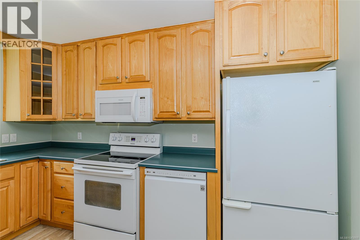
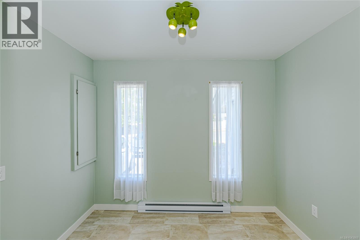
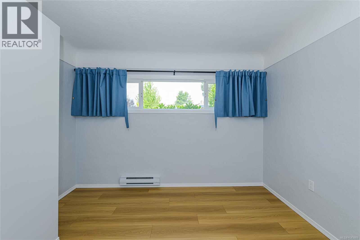
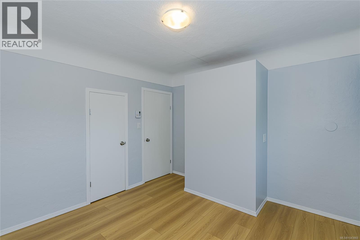
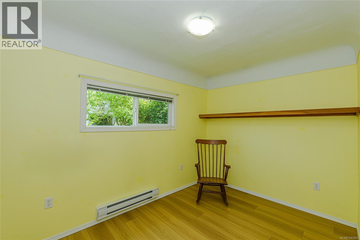
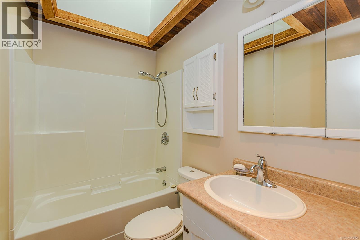
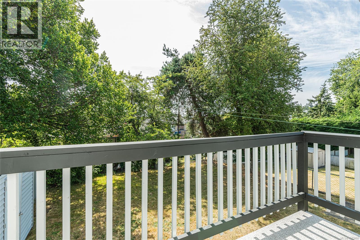
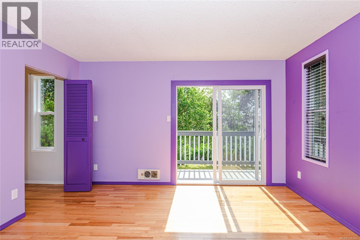
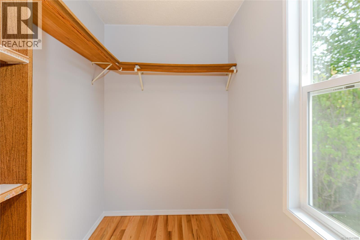
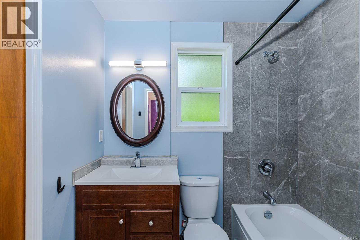
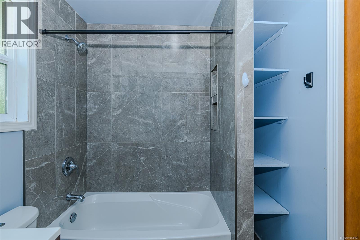
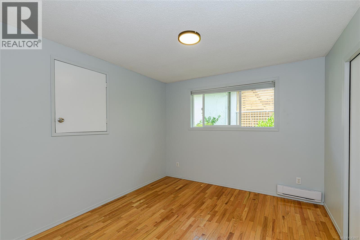
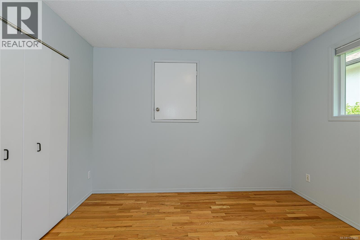
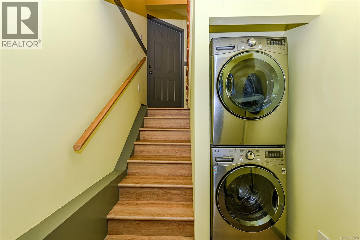
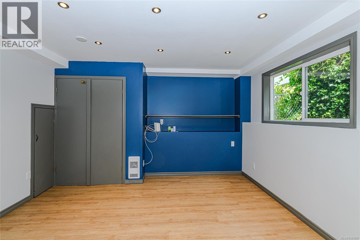
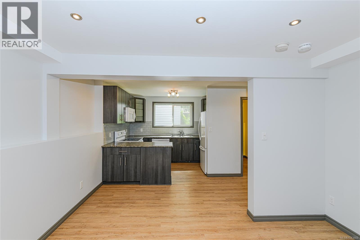
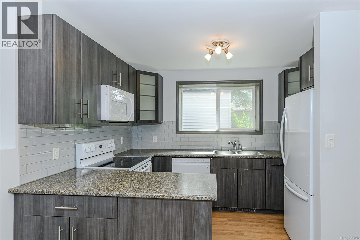
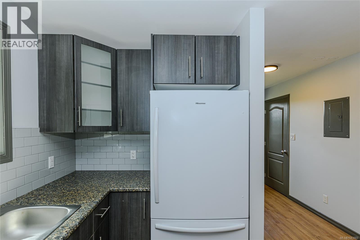
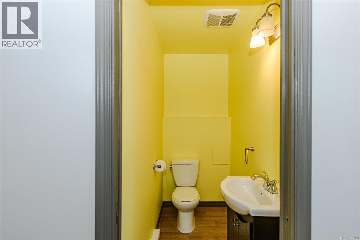
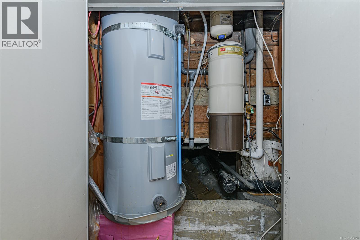
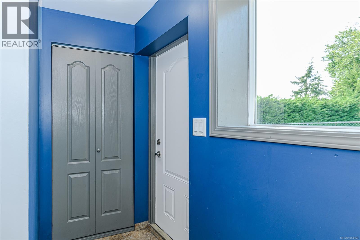
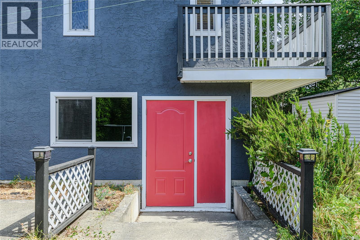
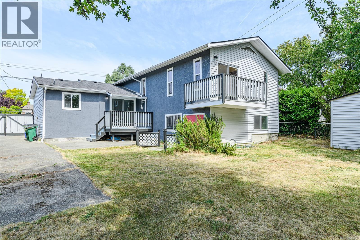
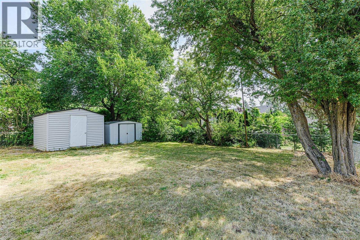
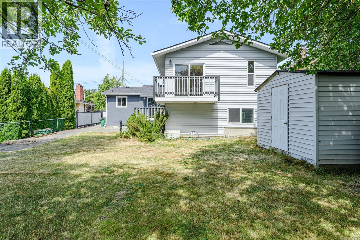
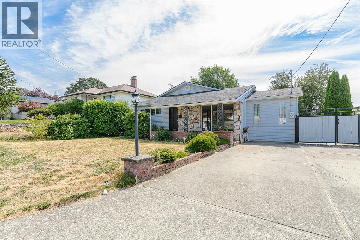
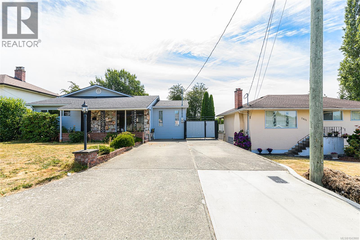
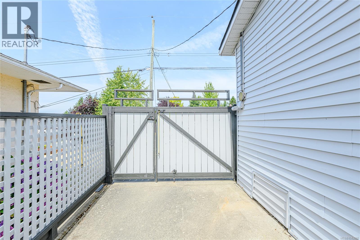
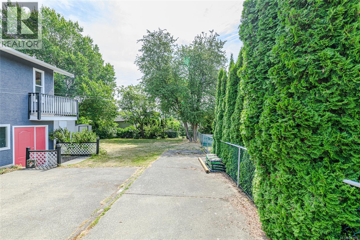
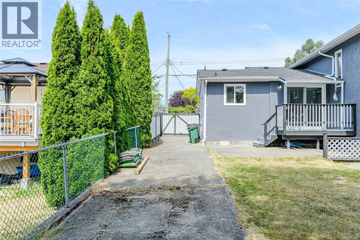
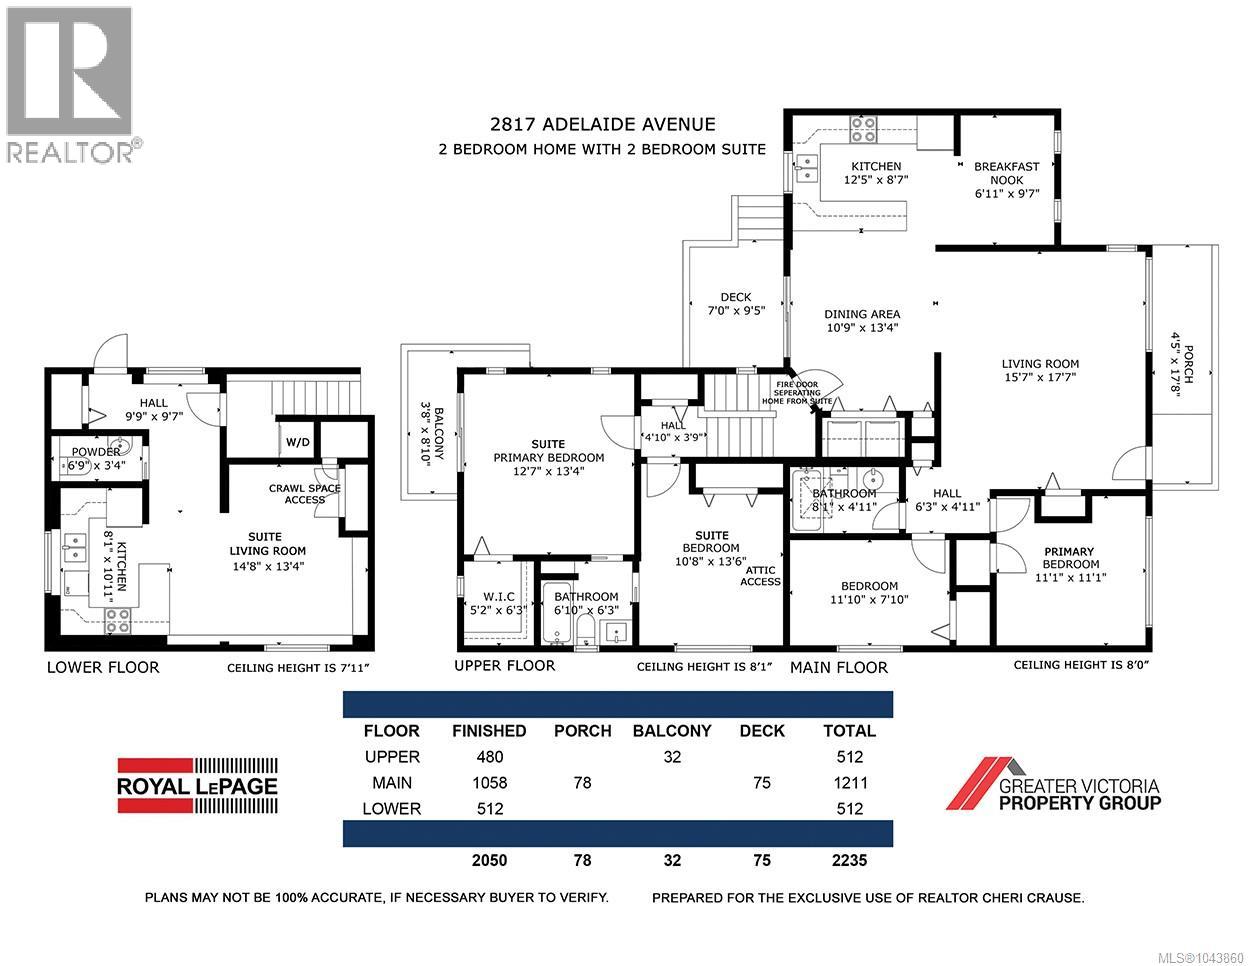
Open House Sat Aug 8th 1-3. Nestled just steps from the scenic Gorge Waterway, this charming 1954 classic combines character with endless potential. The primary residence retains its original mid-century warmth—highlighted by classic coved ceilings—and features a light-filled 2-bedroom, 1-bathroom layout.. Designed with maximum versatility in mind, the home currently includes a fully legal 2-bedroom, 1.5-bathroom suite, offering fantastic flexibility whether you choose to live in one unit and rent the other, operate a short-term rental, or reconfigure the space. Easily integrate the suite bedrooms back into the main house while keeping a cozy bachelor suite, or seamless restore the layout into one sprawling single-family home. The massive attic space awaits your creative ideas for future expansion, while the generous yard provides ample space for outdoor living, complete with dedicated parking for your RV or boat. A rare versatile gem in a prime coastal location! (id:61048)
Property Details
| MLS® Number | 1043860 |
| Property Type | Single Family |
| Neigbourhood | Gorge |
| Features | Rectangular |
| Parking Space Total | 3 |
| Plan | Vip5033 |
Building
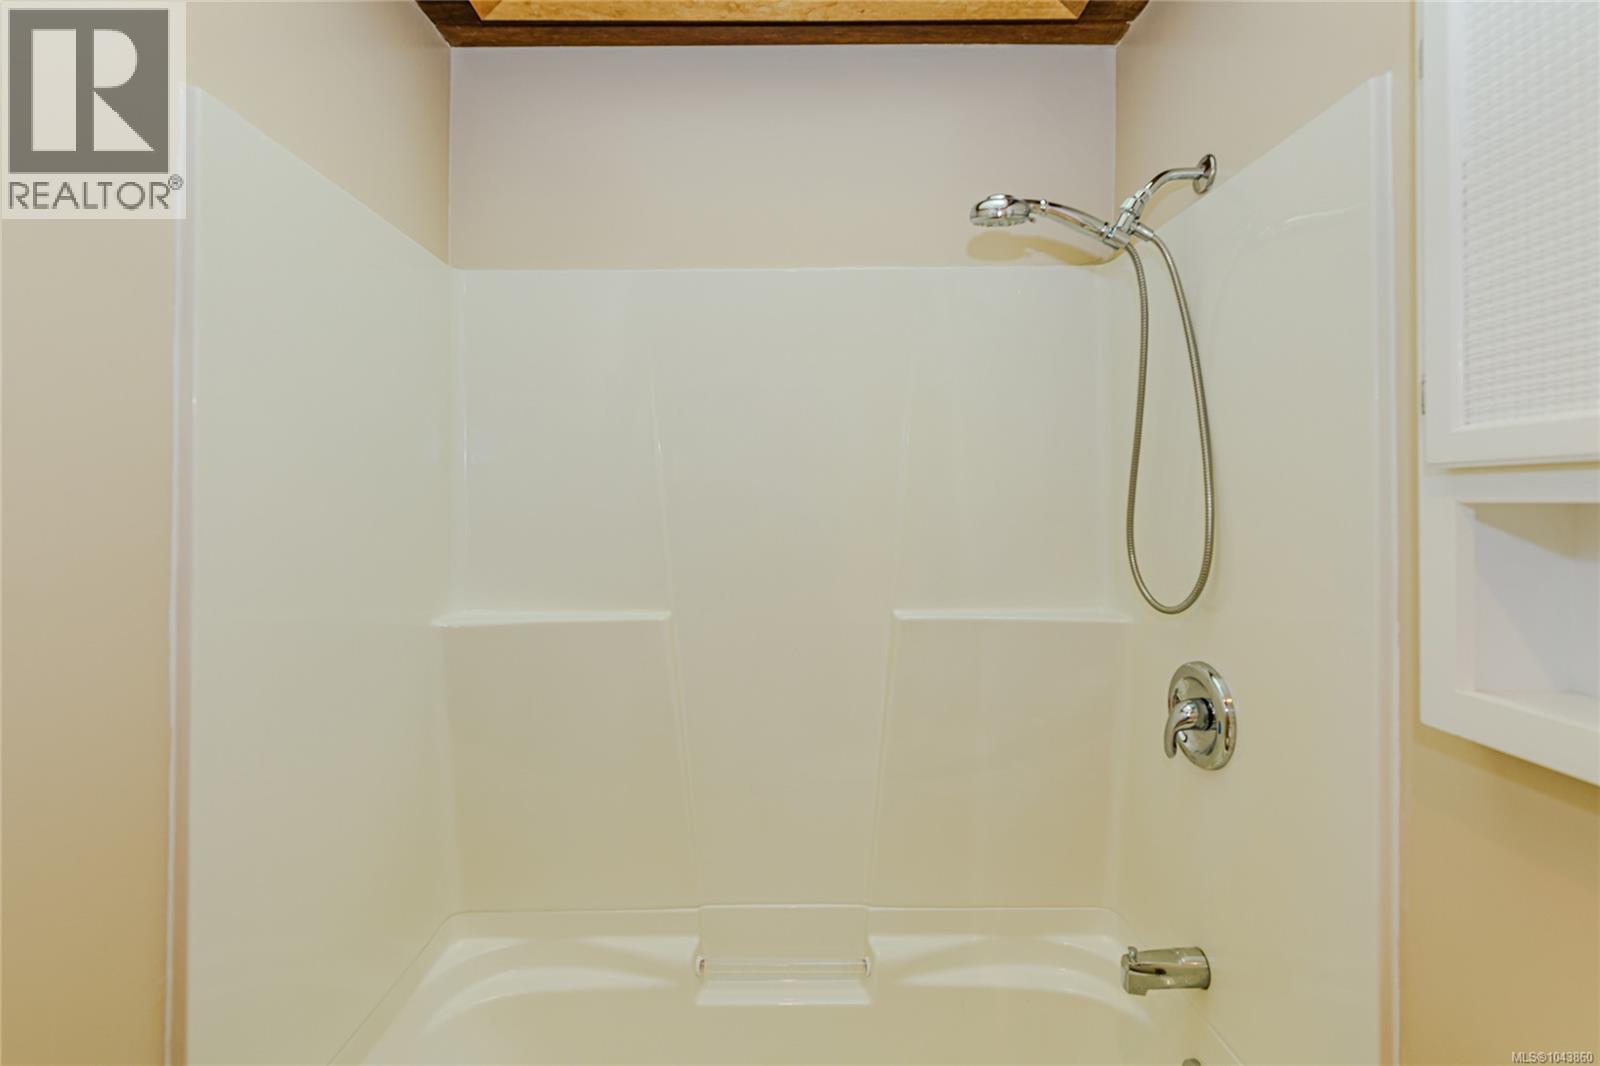
| Bathroom Total | 3 |
| Bedrooms Total | 4 |
| Architectural Style | Westcoast |
| Constructed Date | 1954 |
| Cooling Type | None |
| Heating Fuel | Electric, Wood |
| Heating Type | Baseboard Heaters, Forced Air |
| Size Interior | 2,050 Sqft |
| Type | House |
Land
| Acreage | No |
| Size Irregular | 6655 |
| Size Total | 6655 Sqft |
| Size Total Text | 6655 Sqft |
| Zoning Description | Rs6 |
| Zoning Type | Residential |
Rooms
| Level | Type | Length | Width | Dimensions |
|---|---|---|---|---|
| Second Level | Balcony | 3 ft | 8 ft | 3 ft x 8 ft |
| Second Level | Bathroom | 4-Piece | ||
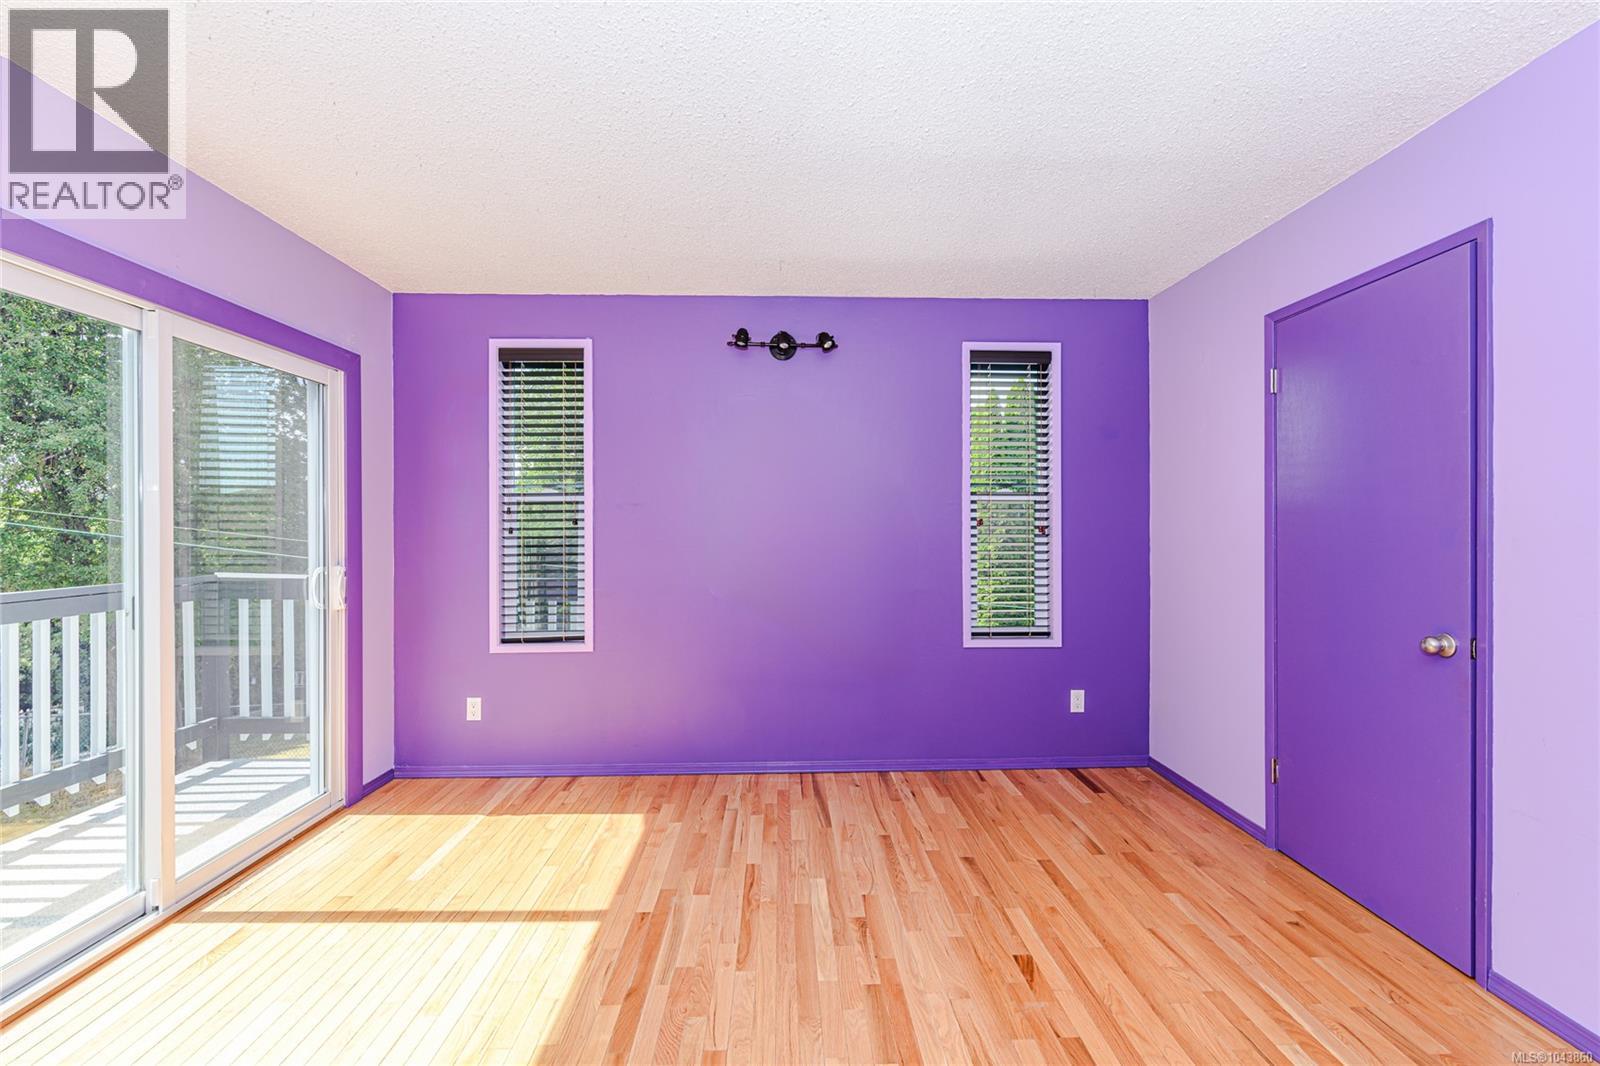
| Second Level | Bedroom | 13 ft | 12 ft | 13 ft x 12 ft |
| Second Level | Bedroom | 10 ft | 13 ft | 10 ft x 13 ft |
| Lower Level | Bathroom | 2-Piece | ||
| Lower Level | Living Room/dining Room | 14 ft | 13 ft | 14 ft x 13 ft |
| Lower Level | Kitchen | 8 ft | 10 ft | 8 ft x 10 ft |
| Main Level | Eating Area | 6 ft | 9 ft | 6 ft x 9 ft |
| Main Level | Porch | 11 ft | 4 ft | 11 ft x 4 ft |
| Main Level | Bathroom | 4-Piece | ||
| Main Level | Bedroom | 11 ft | 7 ft | 11 ft x 7 ft |
| Main Level | Primary Bedroom | 11 ft | 11 ft | 11 ft x 11 ft |
| Main Level | Kitchen | 12 ft | 8 ft | 12 ft x 8 ft |
| Main Level | Dining Room | 13' x 10' | ||
| Main Level | Living Room | 17 ft | Measurements not available x 17 ft | |
| Main Level | Entrance | 11' x 4' |
https://www.realtor.ca/real-estate/30067151/2817-adelaide-ave-saanich-gorge
Contact Us
Contact us for more information

Cheri Crause
www.greatervictoriapropertygroup.com/
www.facebook.com/greatervictoriapropertygroup
www.instagram.com/greatervictoriaproperty_group/?hl=en
108-1841 Oak Bay Ave, V8r 1c4
Victoria, British Columbia V8R 1C4
(250) 592-4422
(800) 263-4753
(250) 592-6600
www.rlpvictoria.com/

Matthew Walsh
Personal Real Estate Corporation
greatervictoriapropertygroup.com/
facebook.com/MWalsh.VictoriaBC
linkedin.com/in/matthew-walsh-29387240/
instagram.com/mwalsh.realestate/
108-1841 Oak Bay Ave, V8r 1c4
Victoria, British Columbia V8R 1C4
(250) 592-4422
(800) 263-4753
(250) 592-6600
www.rlpvictoria.com/

Trudy Maken
buyhomesyyj.royallepage.ca/
www.facebook.com/profile.php?id=61554412616494
www.linkedin.com/in/trudymaken/
www.instagram.com/buyahomeyyj/
108-1841 Oak Bay Ave, V8r 1c4
Victoria, British Columbia V8R 1C4
(250) 592-4422
(800) 263-4753
(250) 592-6600
www.rlpvictoria.com/

The trademarks REALTOR®, REALTORS®, and the REALTOR® logo are controlled by The Canadian Real Estate Association (CREA) and identify real estate professionals who are members of CREA. The trademarks MLS®, Multiple Listing Service® and the associated logos are owned by The Canadian Real Estate Association (CREA) and identify the quality of services provided by real estate professionals who are members of CREA. The trademark DDF® is owned by The Canadian Real Estate Association (CREA) and identifies CREA's Data Distribution Facility (DDF®)
September 15 2026 06:04:13
Victoria Real Estate Board
Royal LePage Coast Capital - Oak Bay