Presented by Robert J. Iio Personal Real Estate Corporation — Team 110 RE/MAX Real Estate (Kamloops).
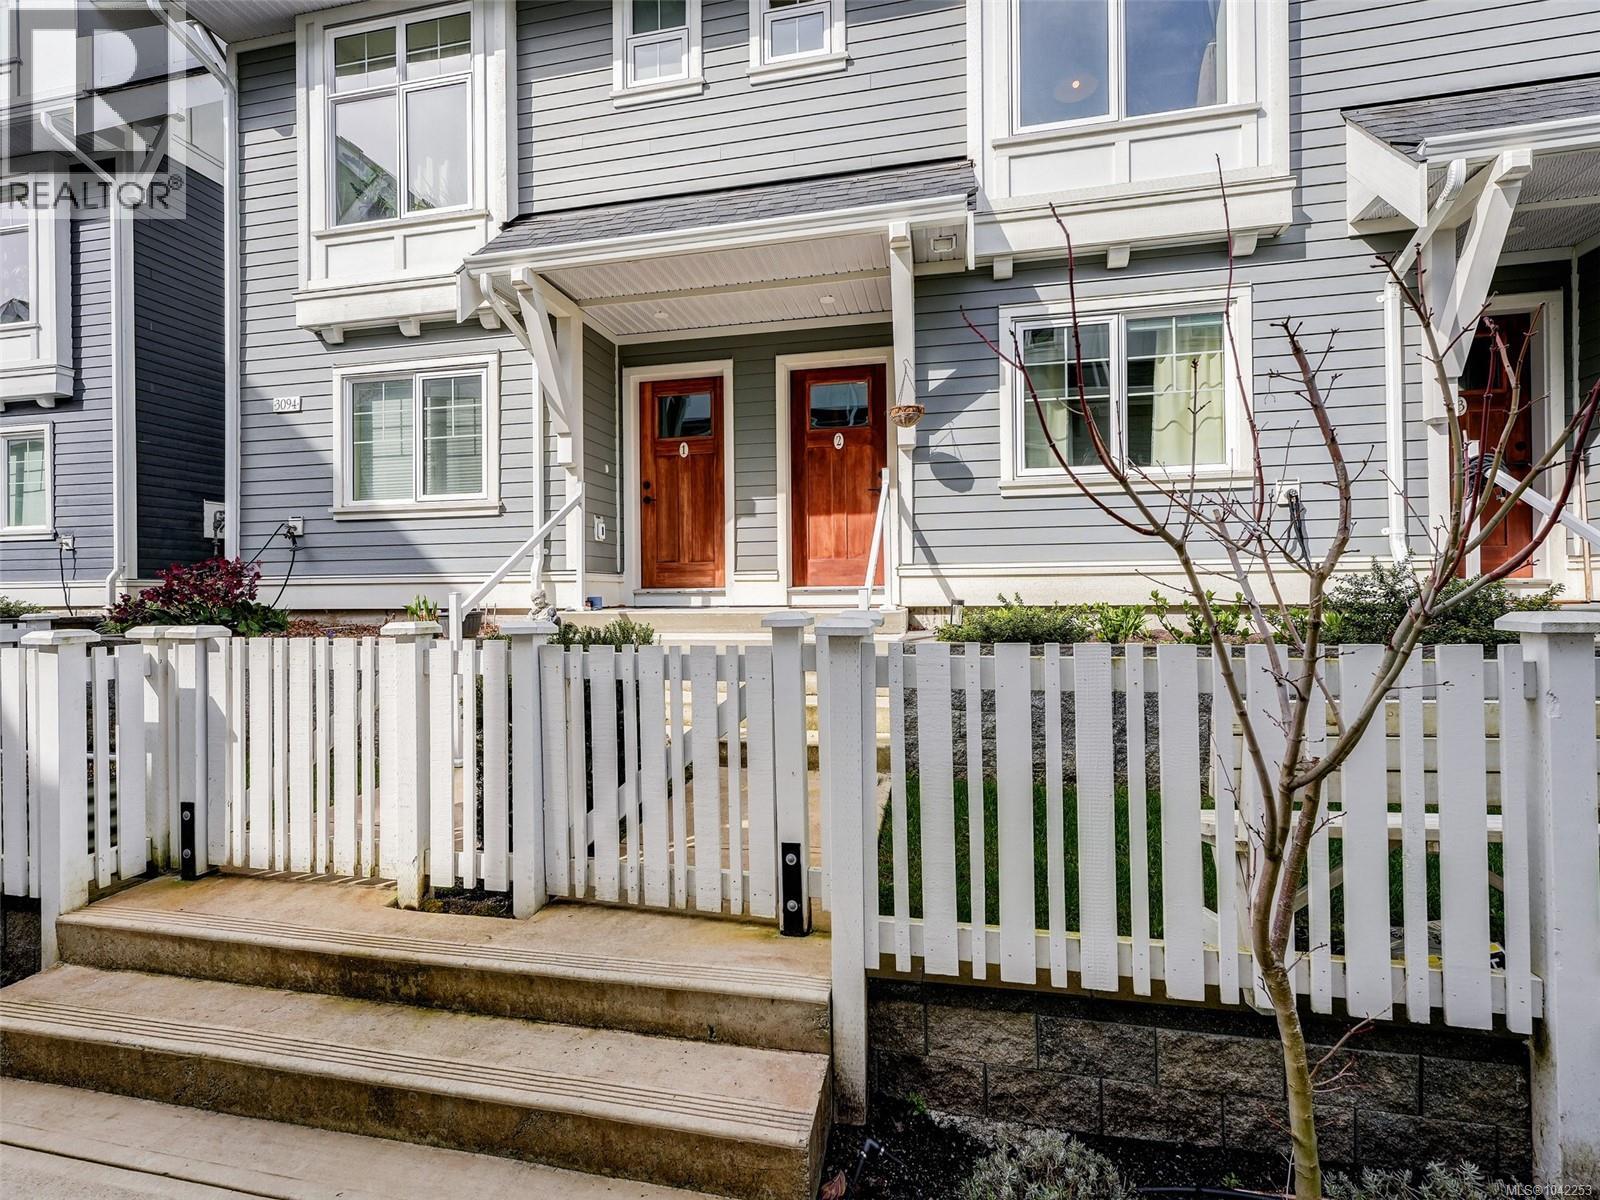
2 3094 Washington Ave
Victoria, British Columbia
**OPEN HOUSE Sunday July 26th 1-3pm** Don't miss the opportunity to enjoy this bright 4 bedroom, 2.5 bathrooms townhouse that has one of the best family floor plans in the development. The open-concept main floor is designed for entertaining, featuring great living and dining areas and a beautiful kitchen with full height cabinetry, quartz countertops and premium appliances with gas range. The upper level comprises three nicely appointed bedrooms with full size washer & dryer. The primary suite offers a walk-in closet and a luxurious ensuite with a glass shower and heated floors. The lower floor features the fourth bedroom which could be a home office or media room. Additionally there is a large storage room for all the extras and a single car garage with EV charger. This location is convenient to the Galloping Goose trail system, the Gorge waterway and all shopping amenities are all close by. (id:61048)
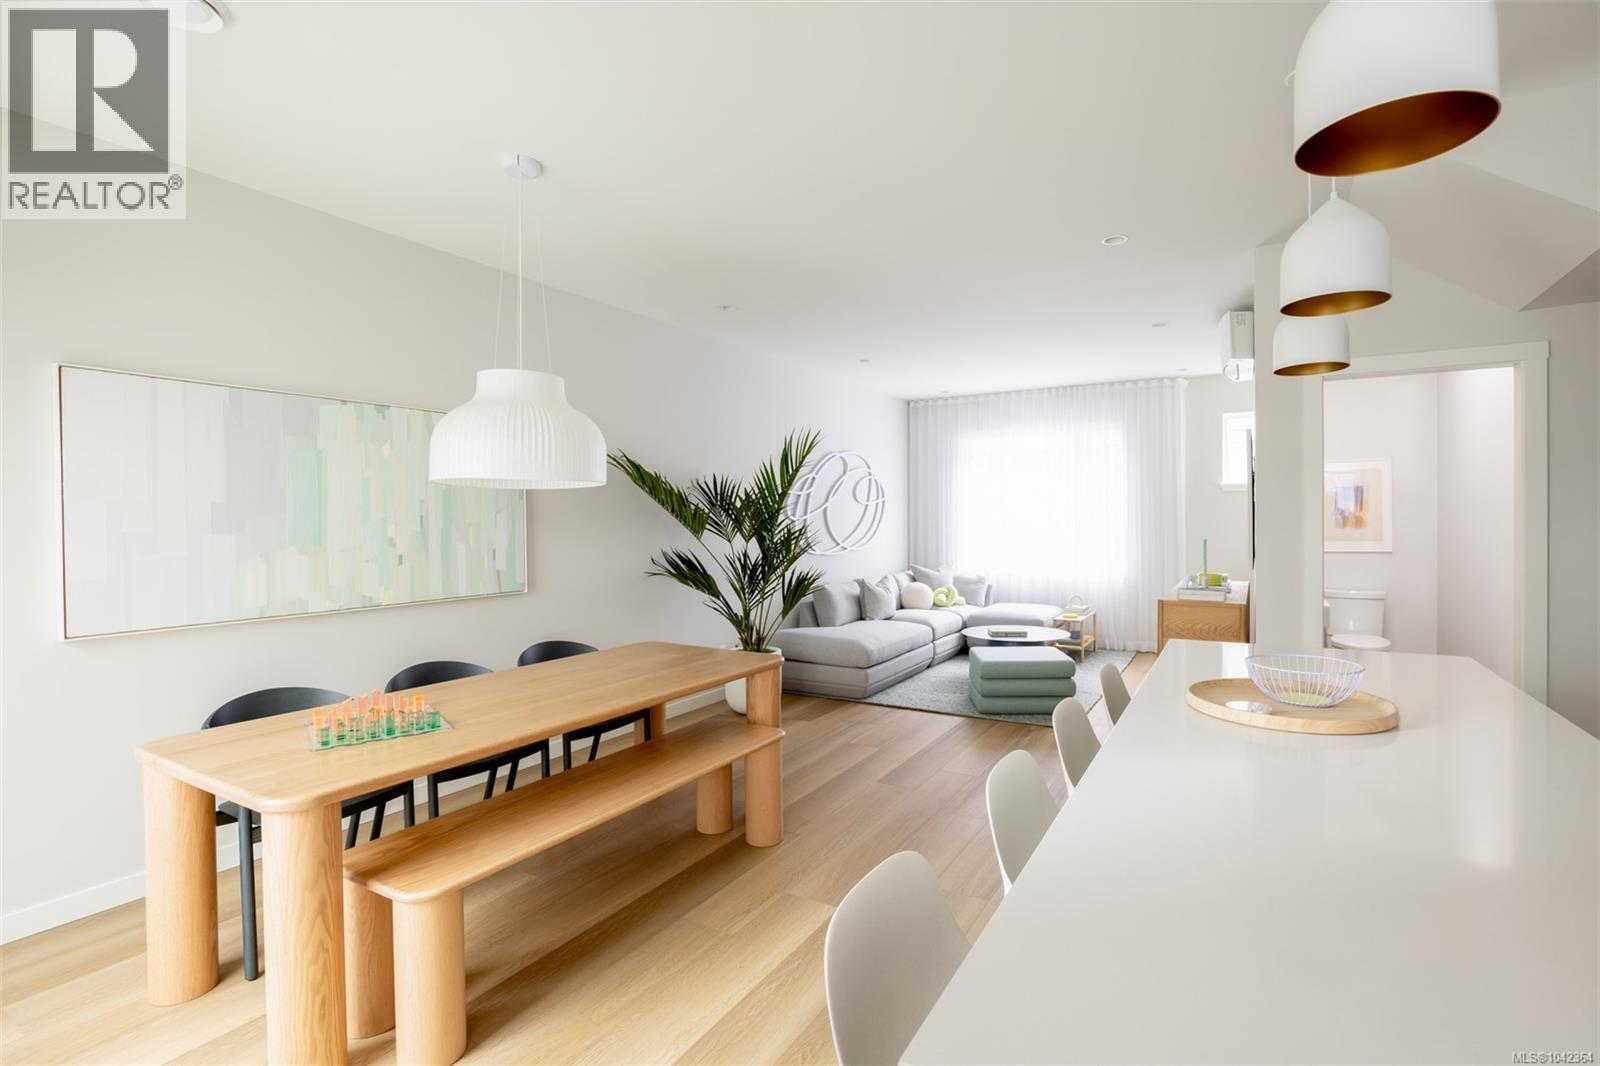
111 3230 Glendale Pl
Langford, British Columbia
Phase 2 at Willow + Glen is now released, introducing an exciting new opportunity to own within this thoughtfully curated collection of nature-inspired townhomes by Abstract Developments. Move in ready, this bright 3 Bed, 2.5 Bath + Den home showcases expansive windows, 9’ ceilings and 20’ wide main living floor that allows light to shine throughout 1,438 sq ft of serene living space. The spacious gourmet kitchen fits the whole family, featuring a large island, woodgrain cabinetry with gloss quartz countertops, built-in storage solutions and Smart Samsung stainless-steel appliance package. Designed with two private outdoor spaces and an extra room perfect for movie nights or hosting guests. Bodman Park at Willow + Glen nurtures community and connection with seating, playground and dedicated dog area. Other conveniences include side-by-side car garage & in home cooling. Located in the heart of Langford and minutes from Glen Lake, the Galloping Goose & shopping amenities. Price + GST, first-time buyers are eligible for a rebate. (id:61048)
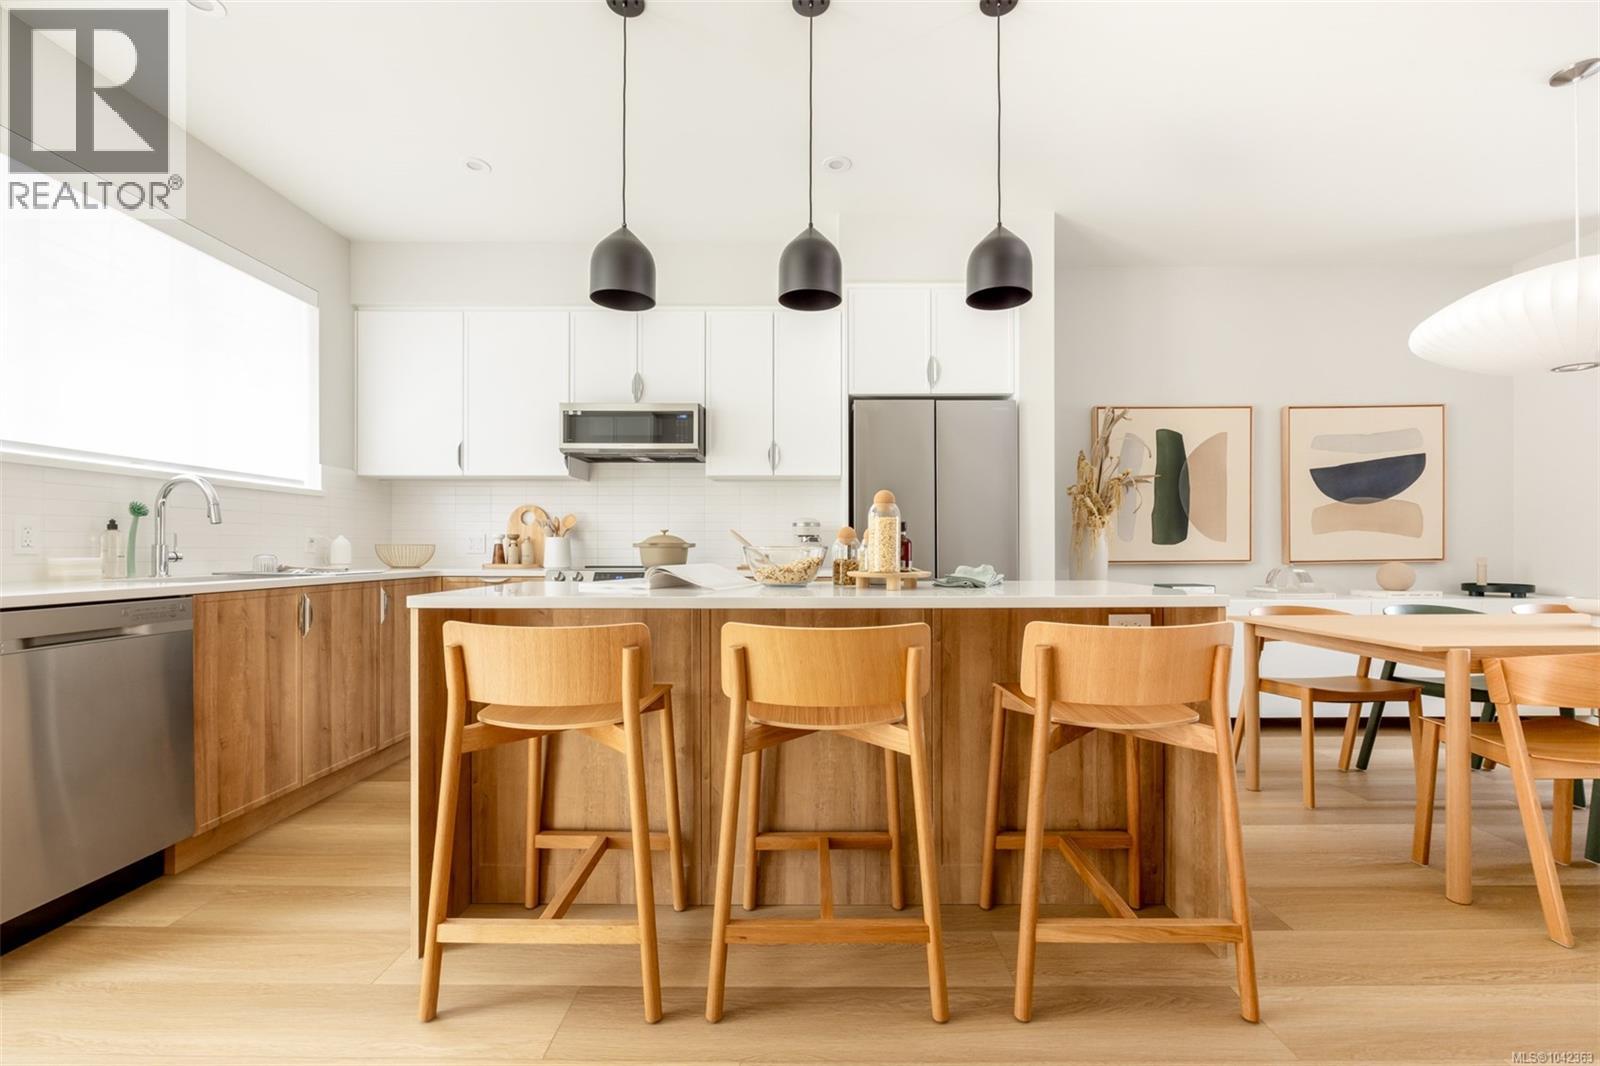
107 3230 Glendale Pl
Langford, British Columbia
Phase 2 at Willow + Glen is now released, introducing an exciting new opportunity to own within this thoughtfully curated collection of nature-inspired townhomes by Abstract Developments. This 3 Bed, 2.5 Bath home offers 1,216 sq ft of bright, open concept living with over-height ceilings, expansive windows & natural colour palettes that create a true sense of serenity. The gourmet kitchen is perfect for gathering with loved ones, featuring a large island, quartz countertops, sage lacquered cabinetry, built-in storage solutions & Smart Samsung stainless-steel appliance package. Enjoy two separate outdoor paces, including a private front patio with low maintenance landscaping & south facing balcony. Willow + Glen's private Bodman Park nurtures community & connection with seating, playground and dedicated dog area. Other conveniences include in home cooling & two car garage. Located in the heart of Langford & across from Glen Lake, the Galloping Goose & shopping amenities. Price + GST. (id:61048)
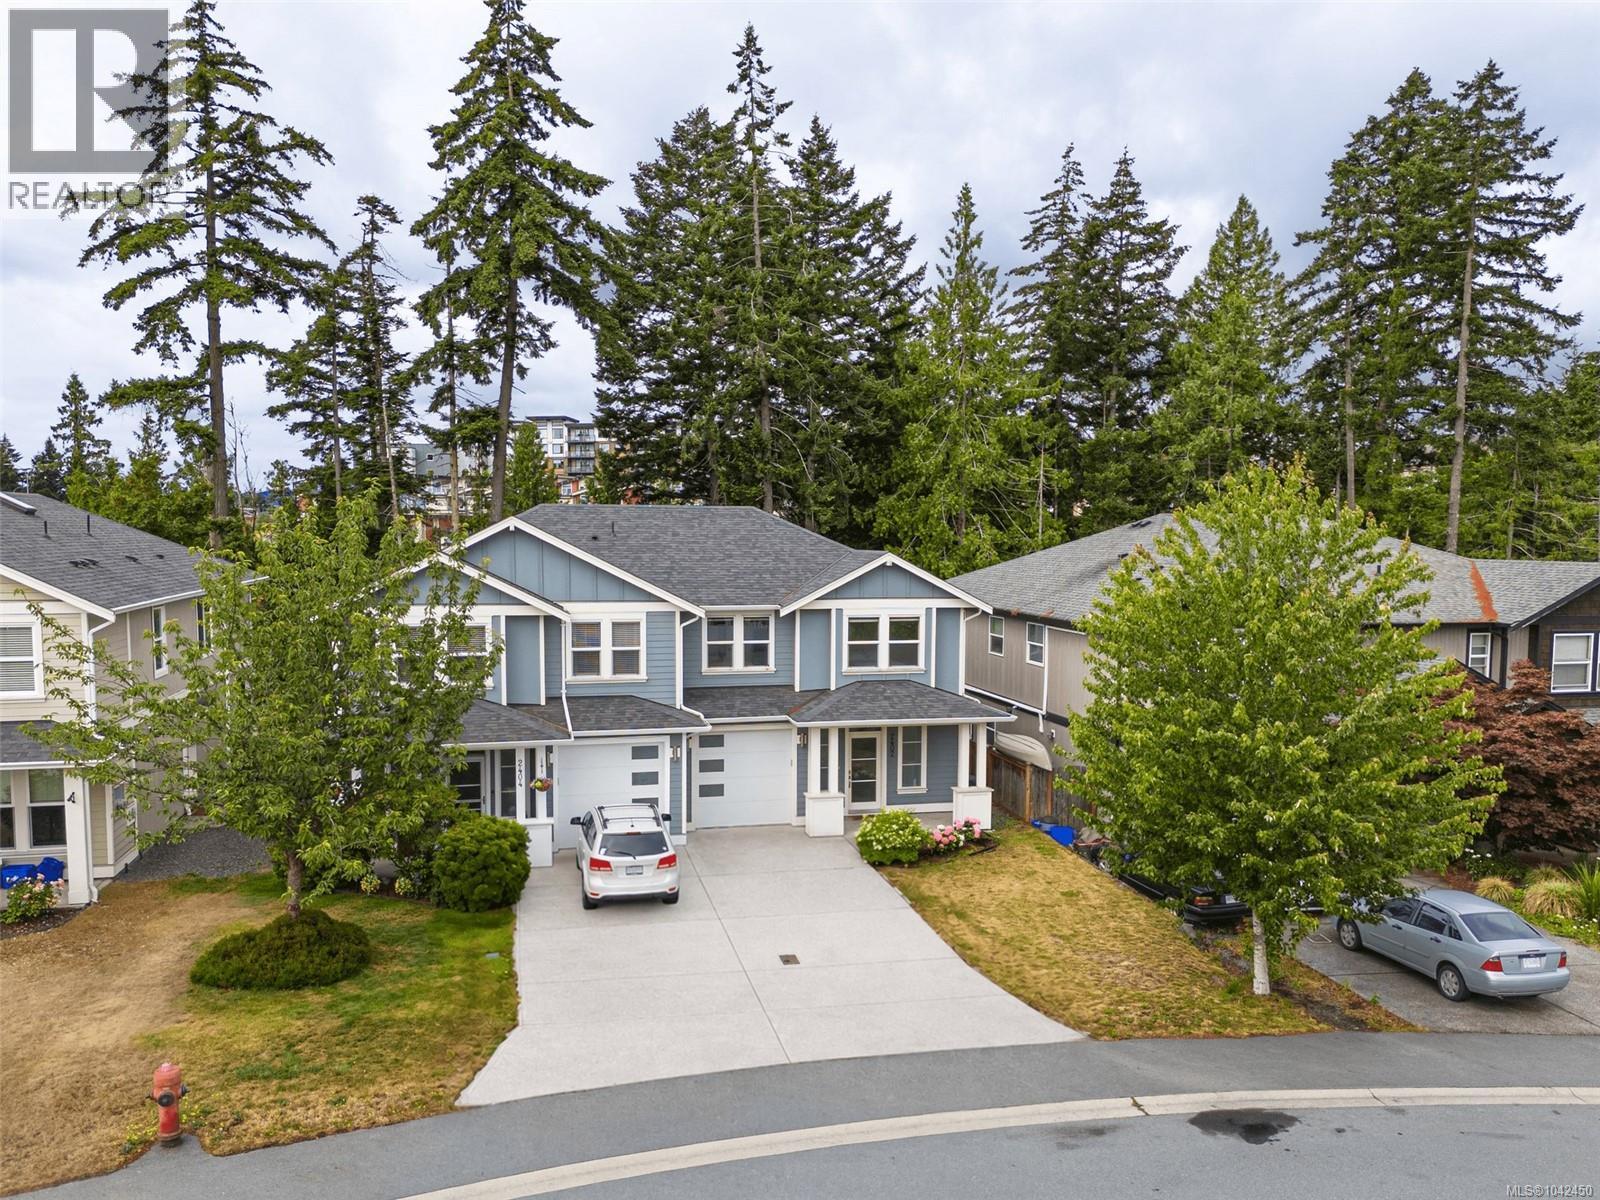
2402 Bellamy Rd
Langford, British Columbia
Tastefully designed and beautifully finished, this 3-bedroom, 3-bathroom duplex offers the perfect blend of modern style and everyday comfort. Built in 2015, the home features soaring 11-foot ceilings and an open-concept main living area that’s ideal for both entertaining and family life. The stunning kitchen is equipped with quartz countertops, modern cabinetry, stainless steel appliances, a gas range, tile backsplash, a large walk-in pantry, and plenty of workspace to make cooking a pleasure. Large windows fill the home with natural light, while engineered wood floors and quality finishes throughout create a warm, welcoming feel. Upstairs you’ll find three generous bedrooms, including a spacious primary suite complete with a walk-in closet and a beautifully appointed ensuite featuring heated tile floors and floating vanities. The additional bathrooms continue the home’s contemporary design with stylish fixtures and quality finishes. Comfort and efficiency are top of mind with an energy-efficient Rinnai gas furnace, Rinnai on-demand hot water, and an electric fireplace. Step outside to enjoy the covered patio overlooking the fully fenced and private backyard—perfect for kids, pets, or relaxing with friends. A bonus is the extra green space behind the property, along with a built-in sprinkler system to help keep everything looking its best. Located in a family-friendly neighbourhood just minutes from Millstream Village, Costco, restaurants, parks, and easy highway access, this is a home that truly combines style, function, and convenience. Call Rob for a private showing! 250-589-6995 (id:61048)
1230 Richardson St
Victoria, British Columbia
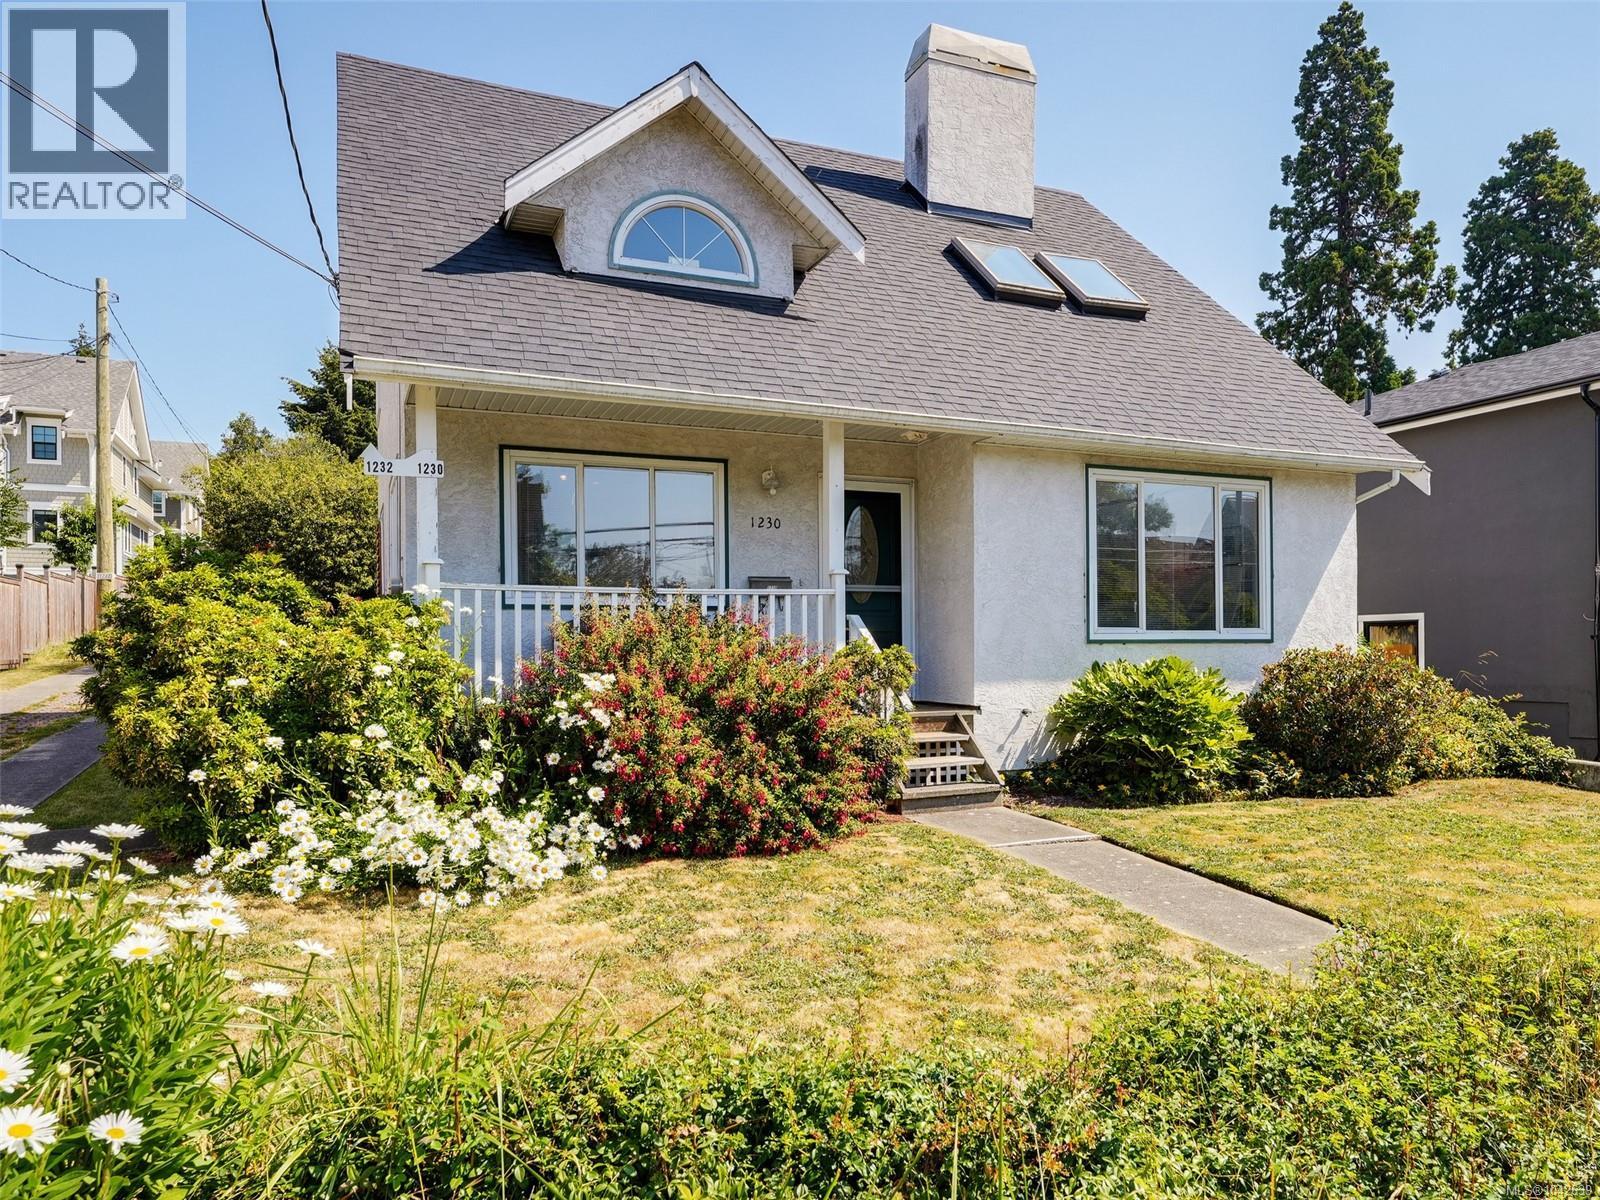
*OPEN HOUSE SUNDAY 1-3pm* First time on the market for this charming home located in the coveted Fairfield/Cook Street Village neighbourhood. A walking and cycling paradise with a 90 Walk Score, and 92 Bike Score!! The well cared for home offers all the classics of the 90s including vaulted ceilings, skylights and spacious rooms throughout. Featuring a living room with a wood burning fireplace, large separate dining area, eat-in kitchen with ample storage plus laundry, garage and 2 piece bathroom on the main floor. Upstairs are two generous bedrooms including a primary with walk in closet and a shared, hall bathroom with separate tub and shower. Investors and developers, please note that 1232 Richardson, the back of the pan-handle lot is also for sale. Combined, the more than 17,700sqft of land could be developed into 24 strata lots as they did next door at 1224 Richardson Street (confirm details with City of Victoria). Call your Realtor today to view this amazing opportunity! (id:61048)
211 1075 Tillicum Rd
Esquimalt, British Columbia
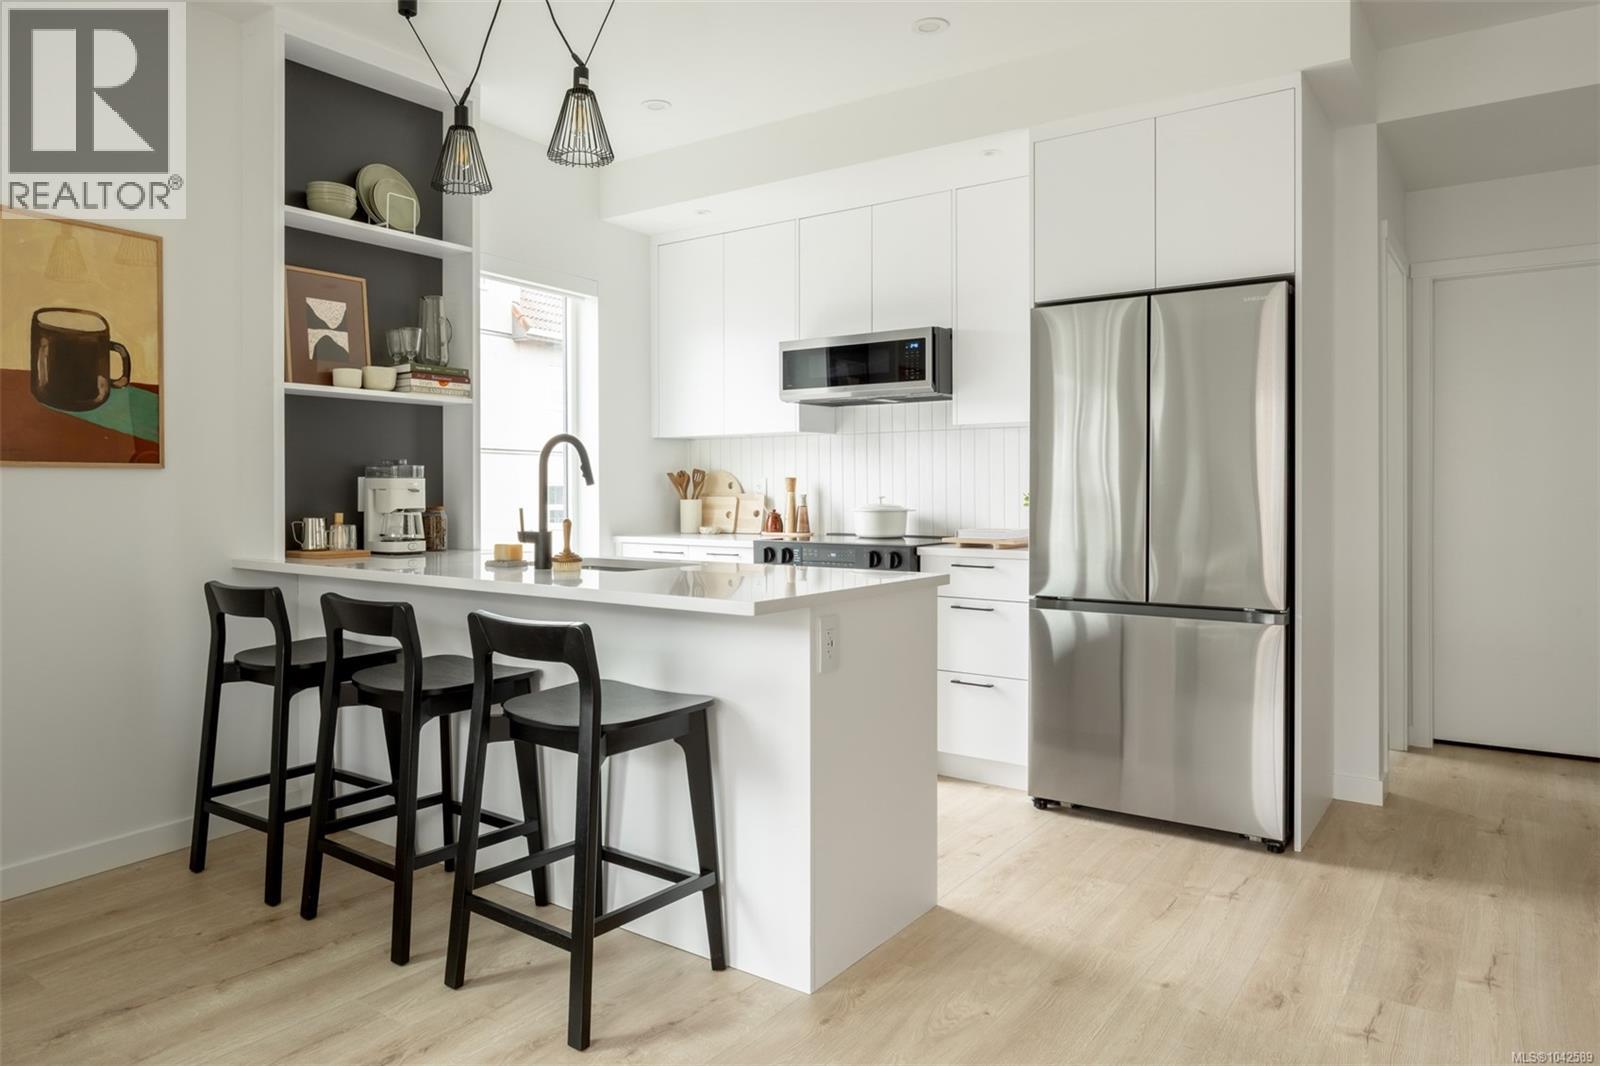
Central Block at the Gorge Waterway is now complete! Move in this month to this nearly sold out project by award winning Abstract Developments & enjoy your summer by the water. Where quality and attention to detail define every space, this 3 Bed, 2 Bath home feels open and inviting with over-height ceilings, curved walls, and large southwest-facing windows throughout 942 sq ft of living space. The expansive wrap-around patio provides an ideal spot to relax and the open-concept living, dining, and kitchen area is designed for versatility, featuring quartz countertops, matte black hardware and stainless-steel appliances. Enjoy more of Central Block - bring friends up to the rooftop patio where expansive ocean views and fire pit will impress everyone, work from home in the exclusive co-working area and get fresh air in the private gardens. Other conveniences include 1 parking space, storage locker with bike parking, and kayak/paddle board storage. Surrounded by green space and steps to the Gorge Waterway. Price + GST, (first-time buyers are eligible for a rebate). (id:61048)
210 1075 Tillicum Rd
Esquimalt, British Columbia
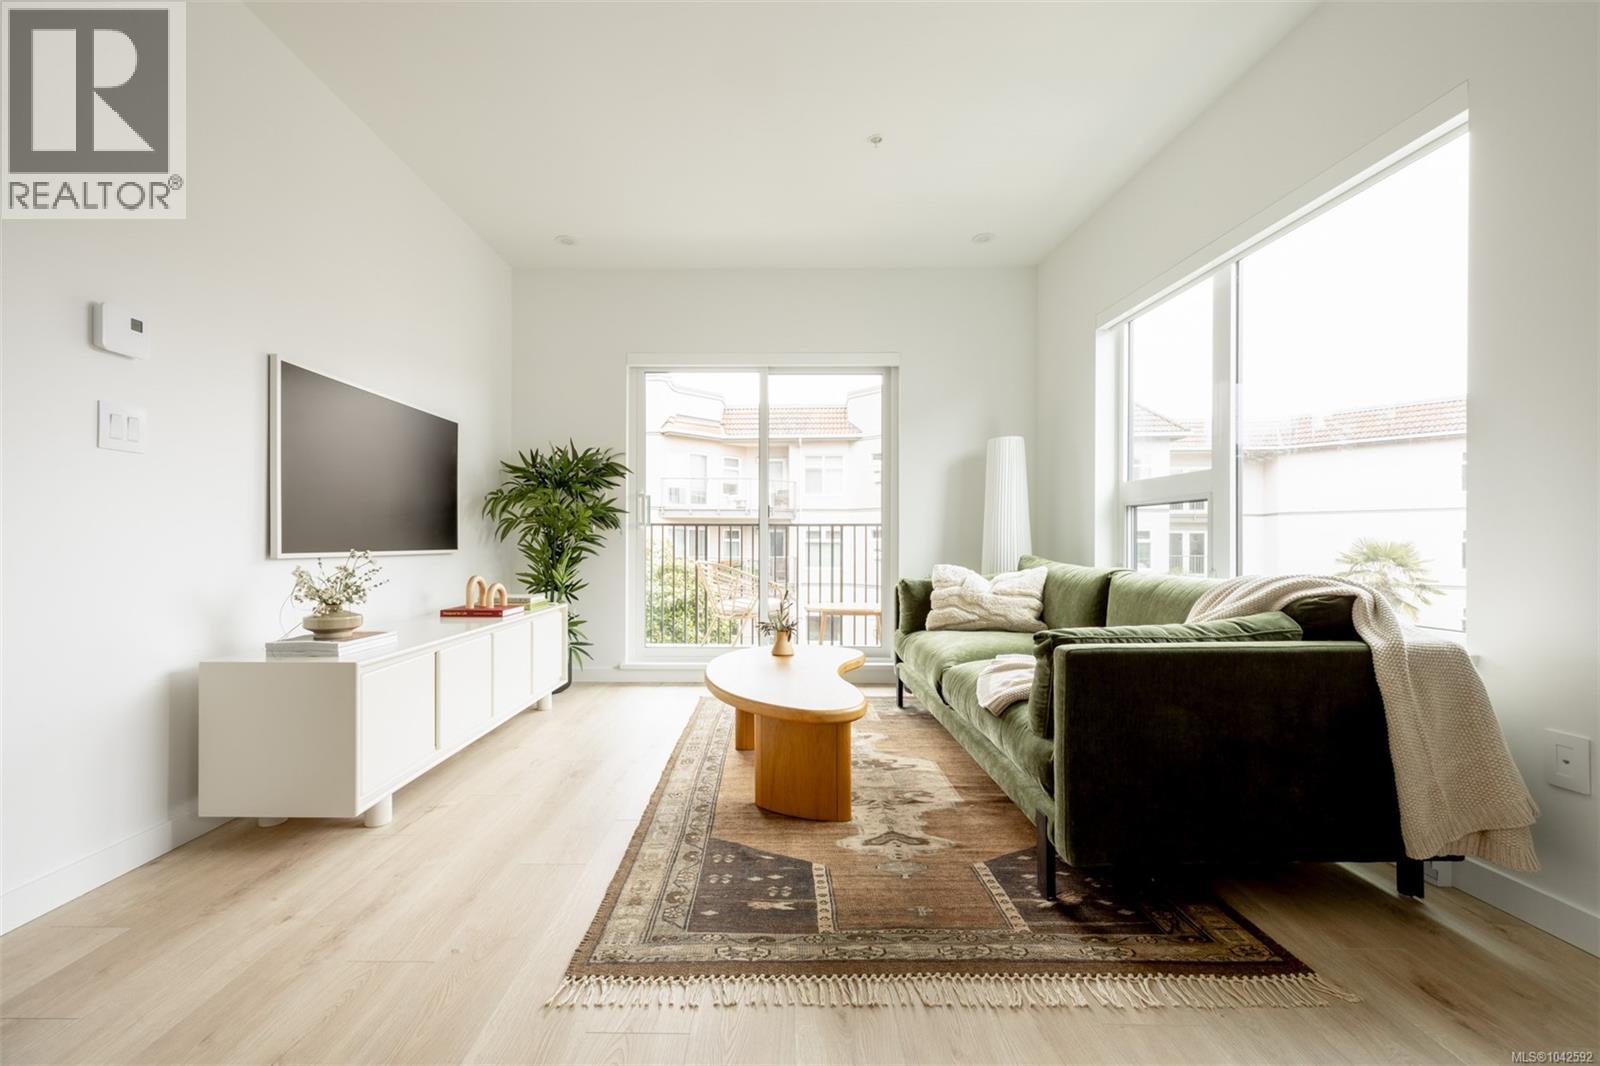
Central Block at the Gorge Waterway is now complete! Move in when you're ready to this nearly sold out project by award winning Abstract Developments and enjoy your summer by the water. This bright 780 sq ft 2 Bed, 2 Bath home boasts over height ceilings, large south-east facing windows and a spacious wrap around balcony overlooking the private gardens with peaks of the ocean. The gourmet kitchen includes quartz countertops, matte black hardware & contemporary stainless-steel appliances. Enjoy the many amenity spaces Central Block has to offer; enjoy stunning ocean views from the rooftop terrace, relax in the gardens or take advantage of working from home in our exclusive co-working area. Other conveniences include 1 parking space, storage locker with bike parking & shared kayak/paddle board storage. Positioned steps from the Gorge Waterway and minutes from urban conveniences. Price + GST, (first-time buyers are eligible for a rebate). (id:61048)
608 1075 Tillicum Rd
Esquimalt, British Columbia
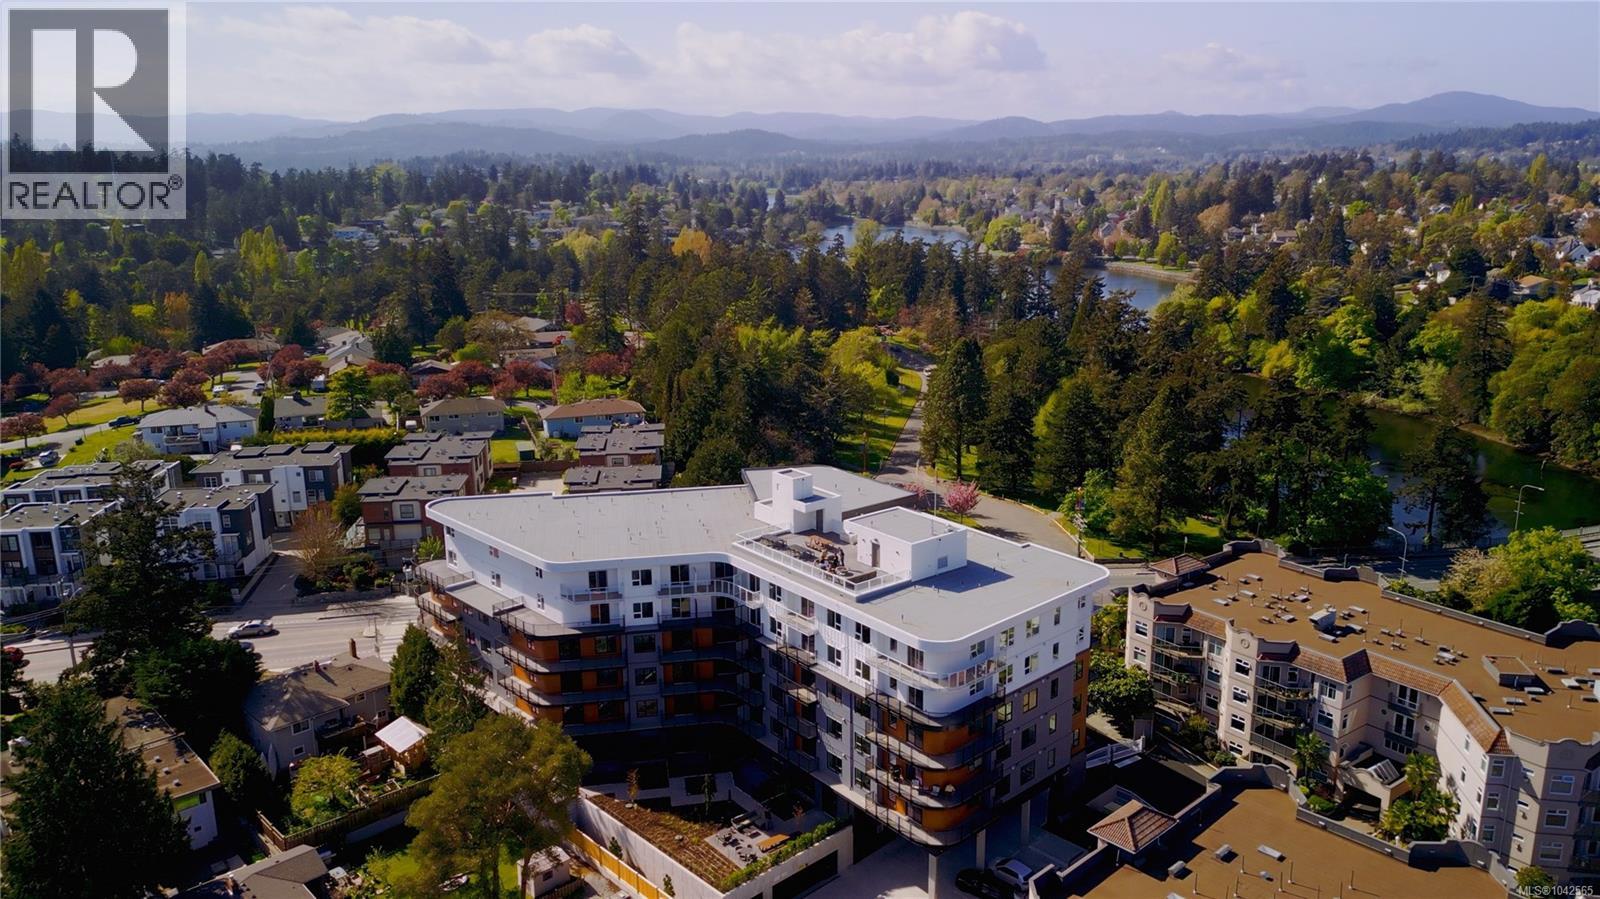
Central Block at the Gorge Waterway is now complete! Move in when you're ready to this nearly sold out project by award winning Abstract Developments and enjoy your summer by the water. This top level 1 Bed, 1 Bath home features stunning ocean views! With south-east exposure and over height ceilings, the 500 sq ft space is bright and features a spacious balcony with glass railing to further enjoy the views. The chef-inspired kitchen features quartz countertops, matte black hardware & contemporary stainless-steel appliances. Enjoy the many amenity spaces Central Block has to offer; enjoy a drink and sit by the fire with friends on the rooftop terrace, relax in the gardens or take advantage of working from home in our exclusive co-working area. Includes 1 EV ready parking space in the secure underground parkade, and other added conveniences including a bike storage locker & shared kayak storage. Located just steps from the Gorge Waterway and minutes from urban conveniences. Price + GST, (first-time buyers are eligible for a rebate). (id:61048)
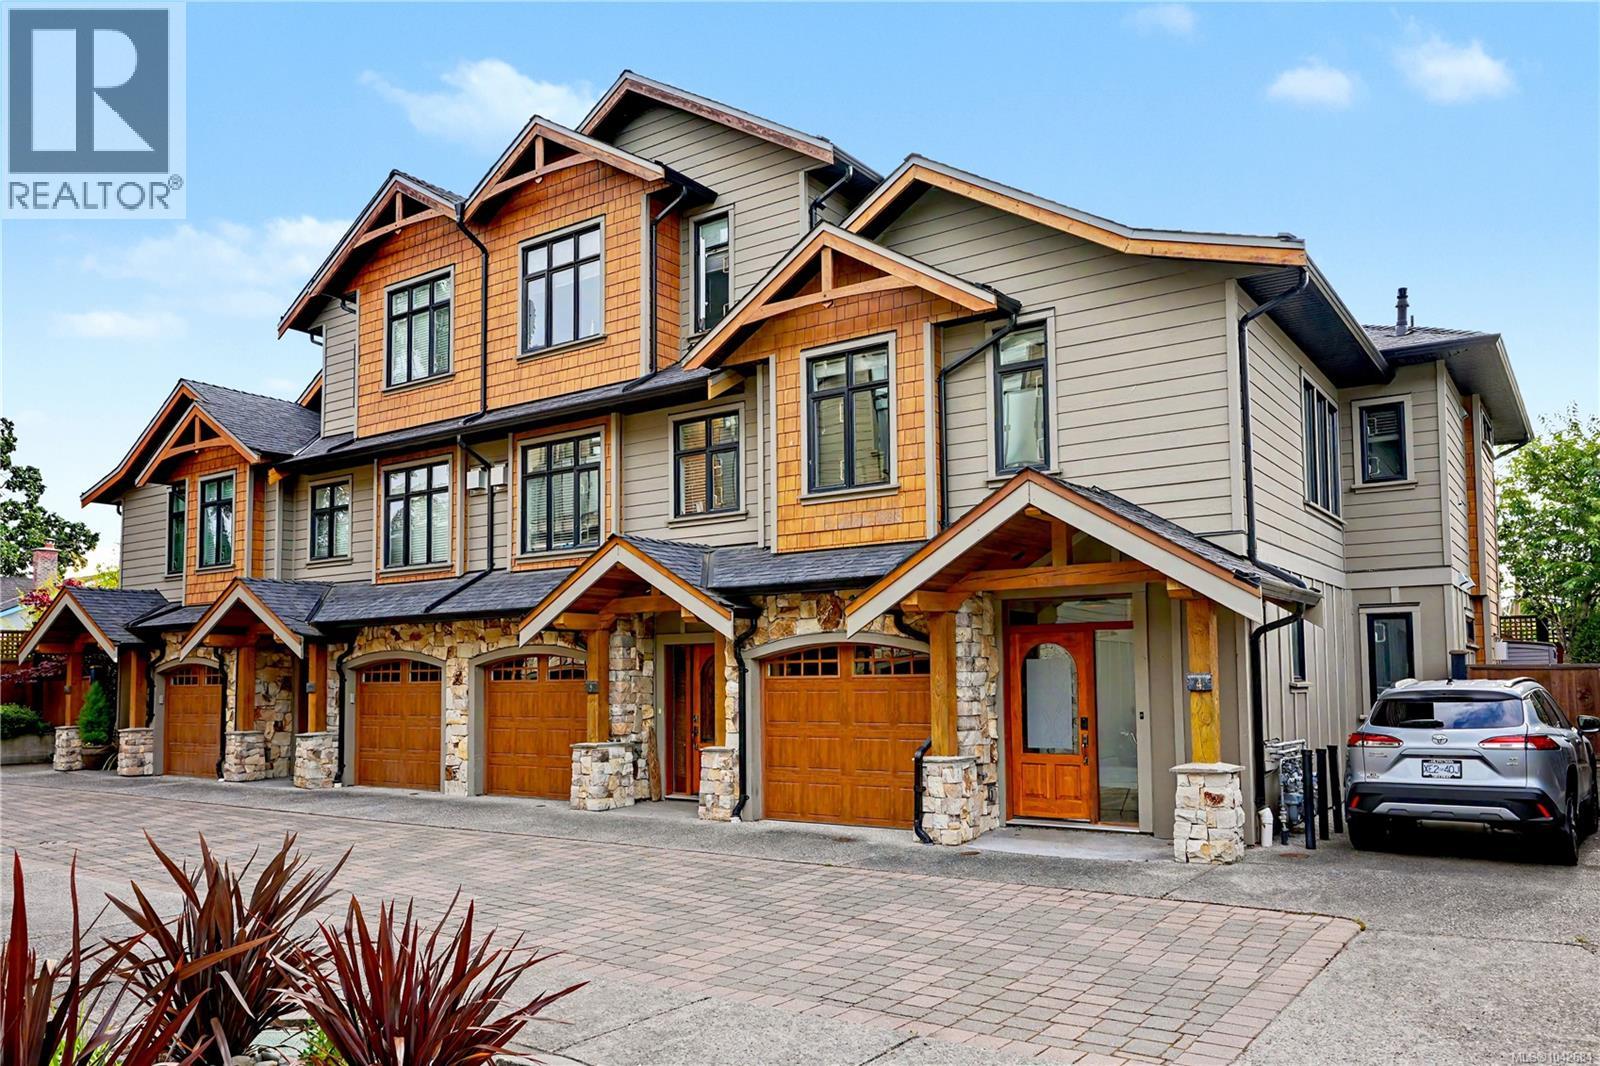
4 2622 Shelbourne St
Victoria, British Columbia
Executive end-unit townhome with a rare, fully fenced and beautifully landscaped west-facing yard. Tucked at the back of Greystoke Seven, this upscale 2-level home offers a thoughtful layout, 9' ceilings, open-concept living, designer finishes, and a warm west coast feel throughout. The luxe kitchen features full-height cabinetry, quartz countertops, 2 stainless steel sinks, professional-style stainless steel appliances, and a Kenmore dishwasher. The main living and dining area is centred around a beautiful natural stone gas fireplace and opens through French doors to a sunny deck and private yard, complete with gas hookup for the BBQ. Upstairs, the attention to detail continues with soaring ceilings, 3 bedrooms, mahogany doors, and bathrooms finished with stone tile and granite countertops. The primary suite features impressive 11' vaulted ceilings, a walk-in closet, and ensuite. Added comforts include geothermal heat, radiant in-floor heating, hot water on demand, a large stacking washer/dryer, garage, and an additional outdoor parking stall available for $75/month. The home is part of a quiet, proactive strata managed by Brown Bros., and the location offers excellent convenience close to Hillside Mall, Haultain Corners, parks, schools, transit, and Downtown Victoria. (id:61048)
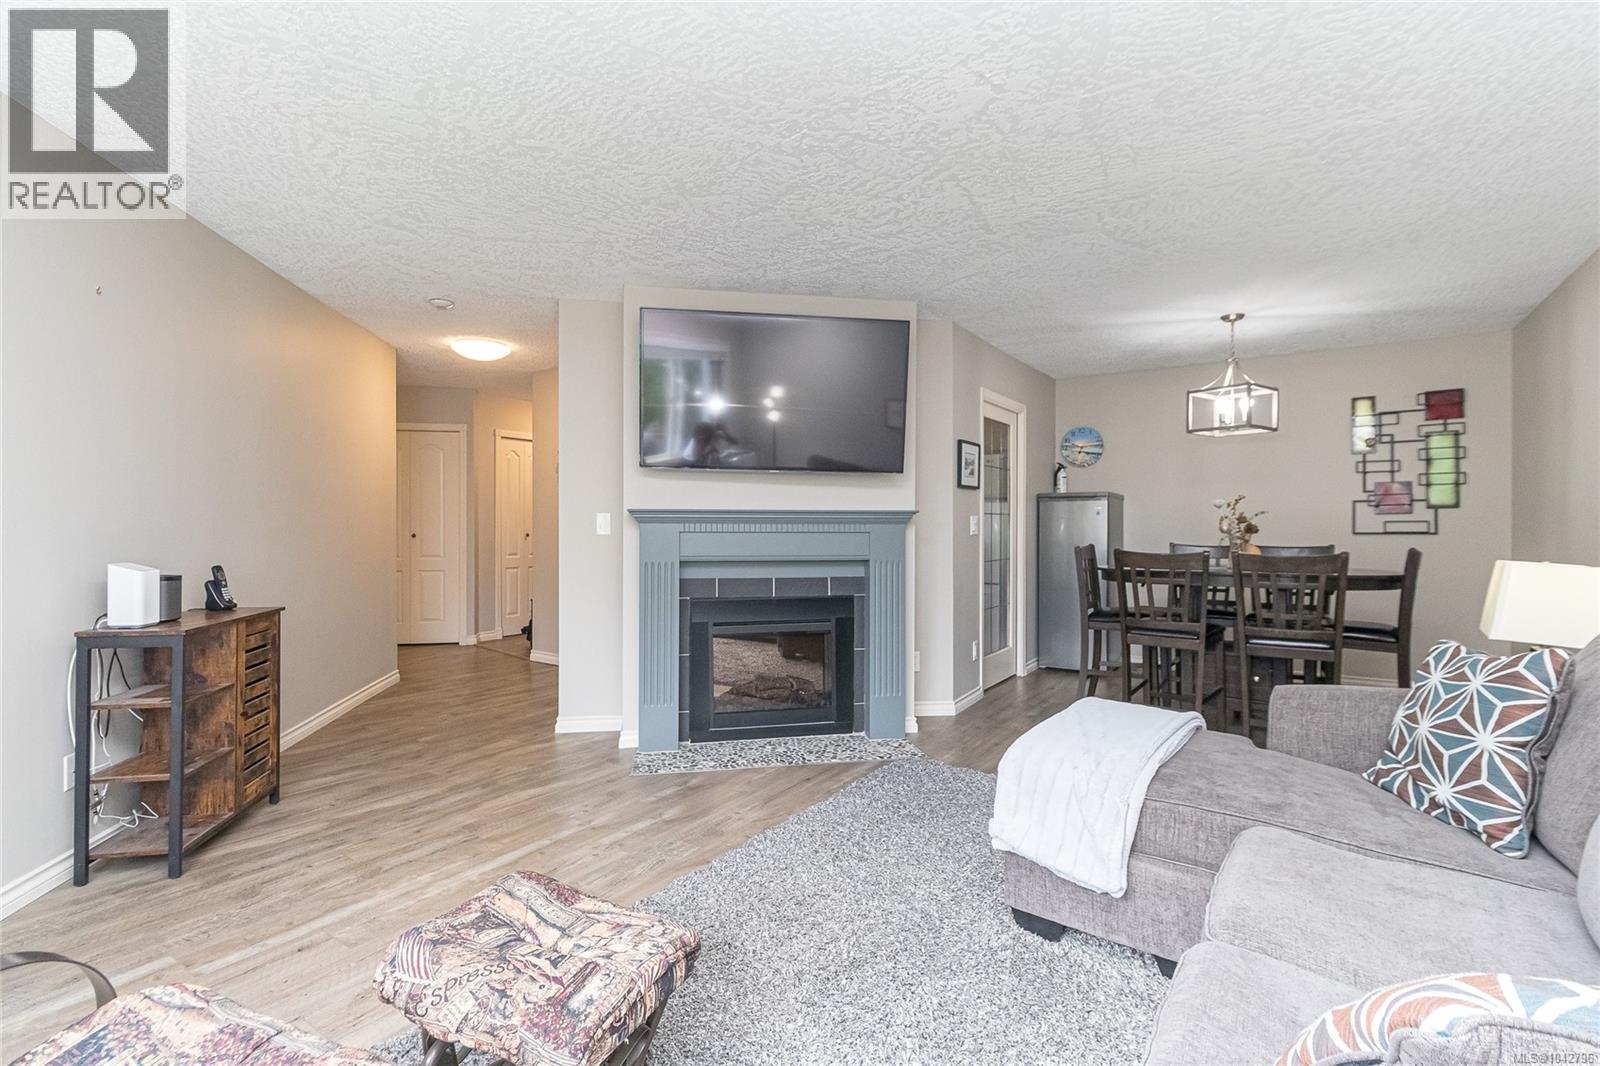
204 3931 Shelbourne St
Saanich, British Columbia
Welcome home to this spacious 2 bed, 2 bath condo in the sought-after Willows complex! Set on the quiet courtyard side of the building, this lovely home offers a generous floor plan, excellent value by price per sqft, and a large enclosed balcony for year-round enjoyment. Inside, the functional layout features a spacious kitchen with excellent counter and cabinet space, a formal dining area, and a comfortable living room. The large primary bedroom includes a full ensuite, while the second bedroom, additional bathroom, and walk-in laundry room add everyday convenience. Thoughtfully updated with newer flooring and carpet, fresh paint, light fixtures, washer/dryer, laundry table, and fridge. Offered furnished and move-in ready, this pet-friendly building includes a parking stall, hospitality suite, hobby room and bike storage. Steps to Tuscany Village, groceries, restaurants, transit, bike lanes, UVic and so much more! Call today to view! (id:61048)
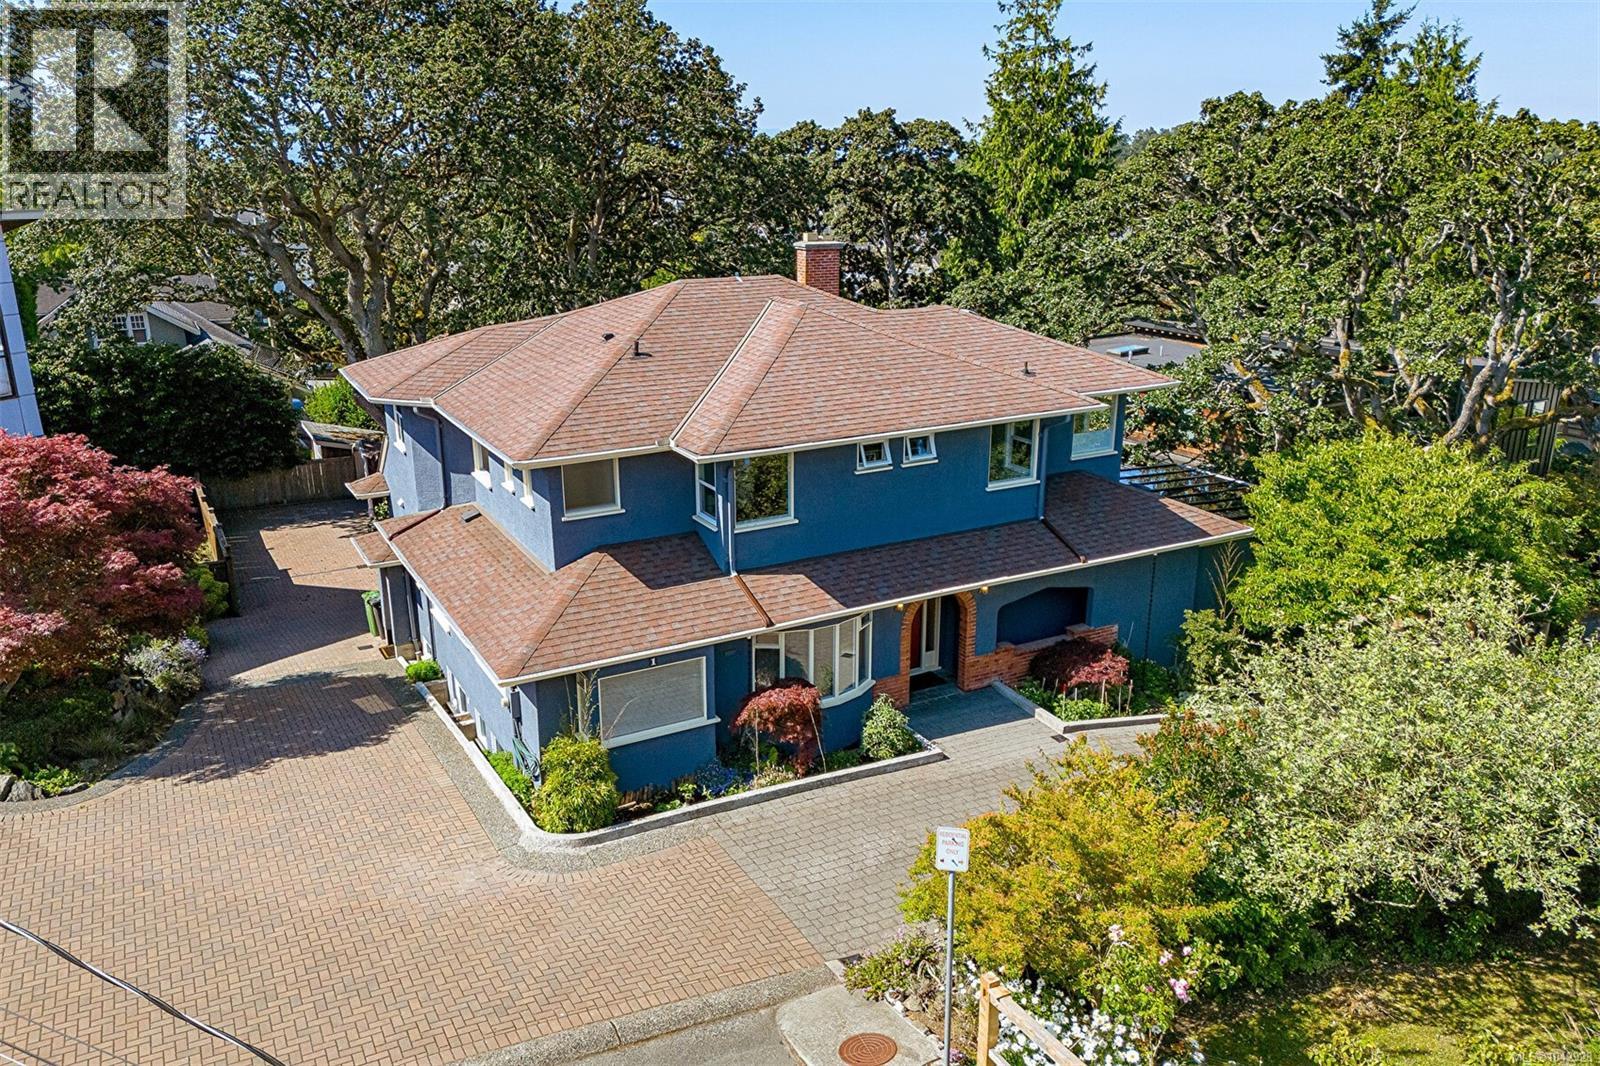
1 Briar Pl
Victoria, British Columbia
~ EXTRAORDINARY Opportunity at Center of Fairfield. This beautifully presented Art Deco home has been fabulously kept and tastefully updated offering a total of 4,500 Sqft on a 8,477 Sqft Garden Lot. Plenty of the charming esthetic & period character is intact & in beautiful condition! Olympic Mtns glimpses from the kitchen & upper terrace/deck, which also has glimpses towards downtown Victoria. A total of 7-bedrooms (could be 8 ), 5 Bathrooms, Modern Designer Kitchen, Deluxe Ensuite & Main Bath both w/heated floors & are completely waterproofed to a high standard. Heat pump & electric back up furnace, with all work for renovations/suite has been done w/permits. Lower Level offers a workshop, and a 1,111 Sqft LEGAL 2-BEDROOM SUITE with it's own laundry, patio & parking. You'll love the professionally designed garden & plantings with just the right amount of unique spaces to create that magical feeling. Plus a detached custom built garden shed. (id:61048)
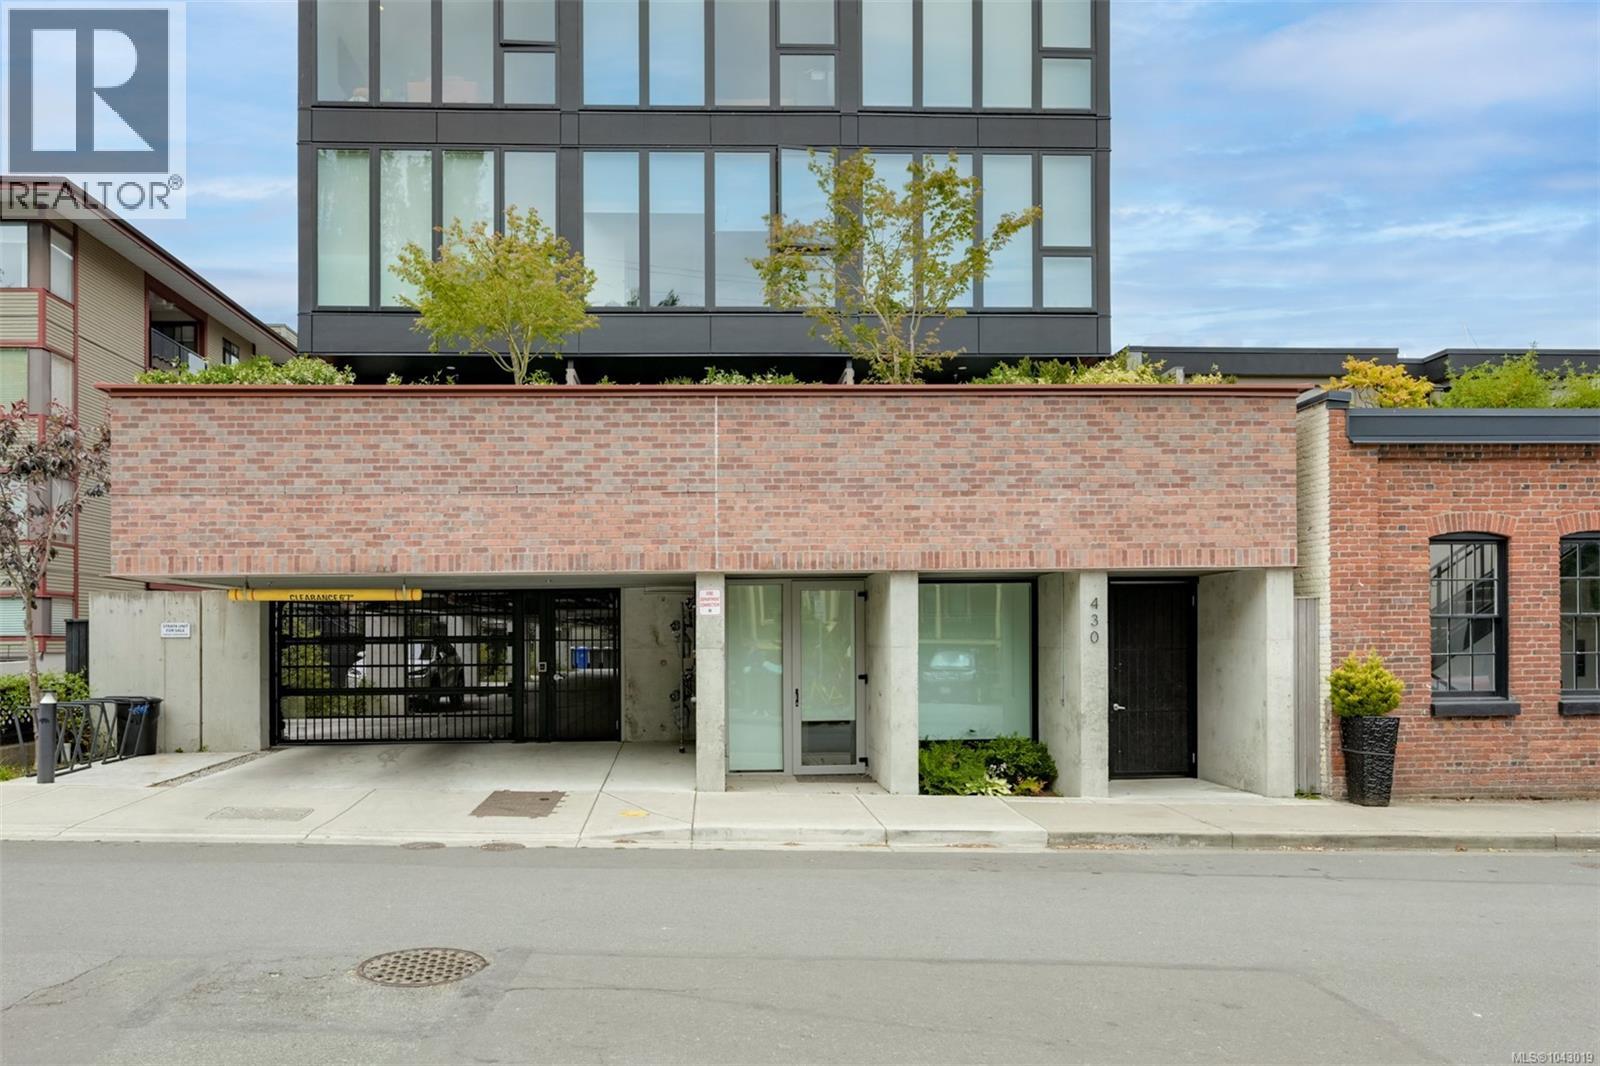
204 430 Parry St
Victoria, British Columbia
Experience sophisticated living at Rotunda by award-winning Aryze Developments, a striking boutique building in the heart of James Bay. This beautifully maintained 2 bed, 2 bath residence blends timeless architecture with contemporary finishes in one of Victoria's most desirable neighbourhoods. The bright west-facing living area opens onto a generous balcony, perfect for relaxing or entertaining. The designer kitchen features premium Bosch appliances, integrated cabinetry, dual 24'' refrigerators, quartz countertops, and abundant storage. The spacious primary suite offers a spa-inspired ensuite and has been enhanced with tasteful wallpaper and custom wainscoting, creating a warm and inviting retreat. Just steps from James Bay Village, Beacon Hill Park, Dallas Road, the Inner Harbour, and downtown Victoria's shops, cafés, and restaurants, this is an exceptional opportunity to own a beautifully appointed home in one of Victoria's premier developments. (id:61048)