Presented by Robert J. Iio Personal Real Estate Corporation — Team 110 RE/MAX Real Estate (Kamloops).
608 13799 101 Avenue
Surrey, British Columbia
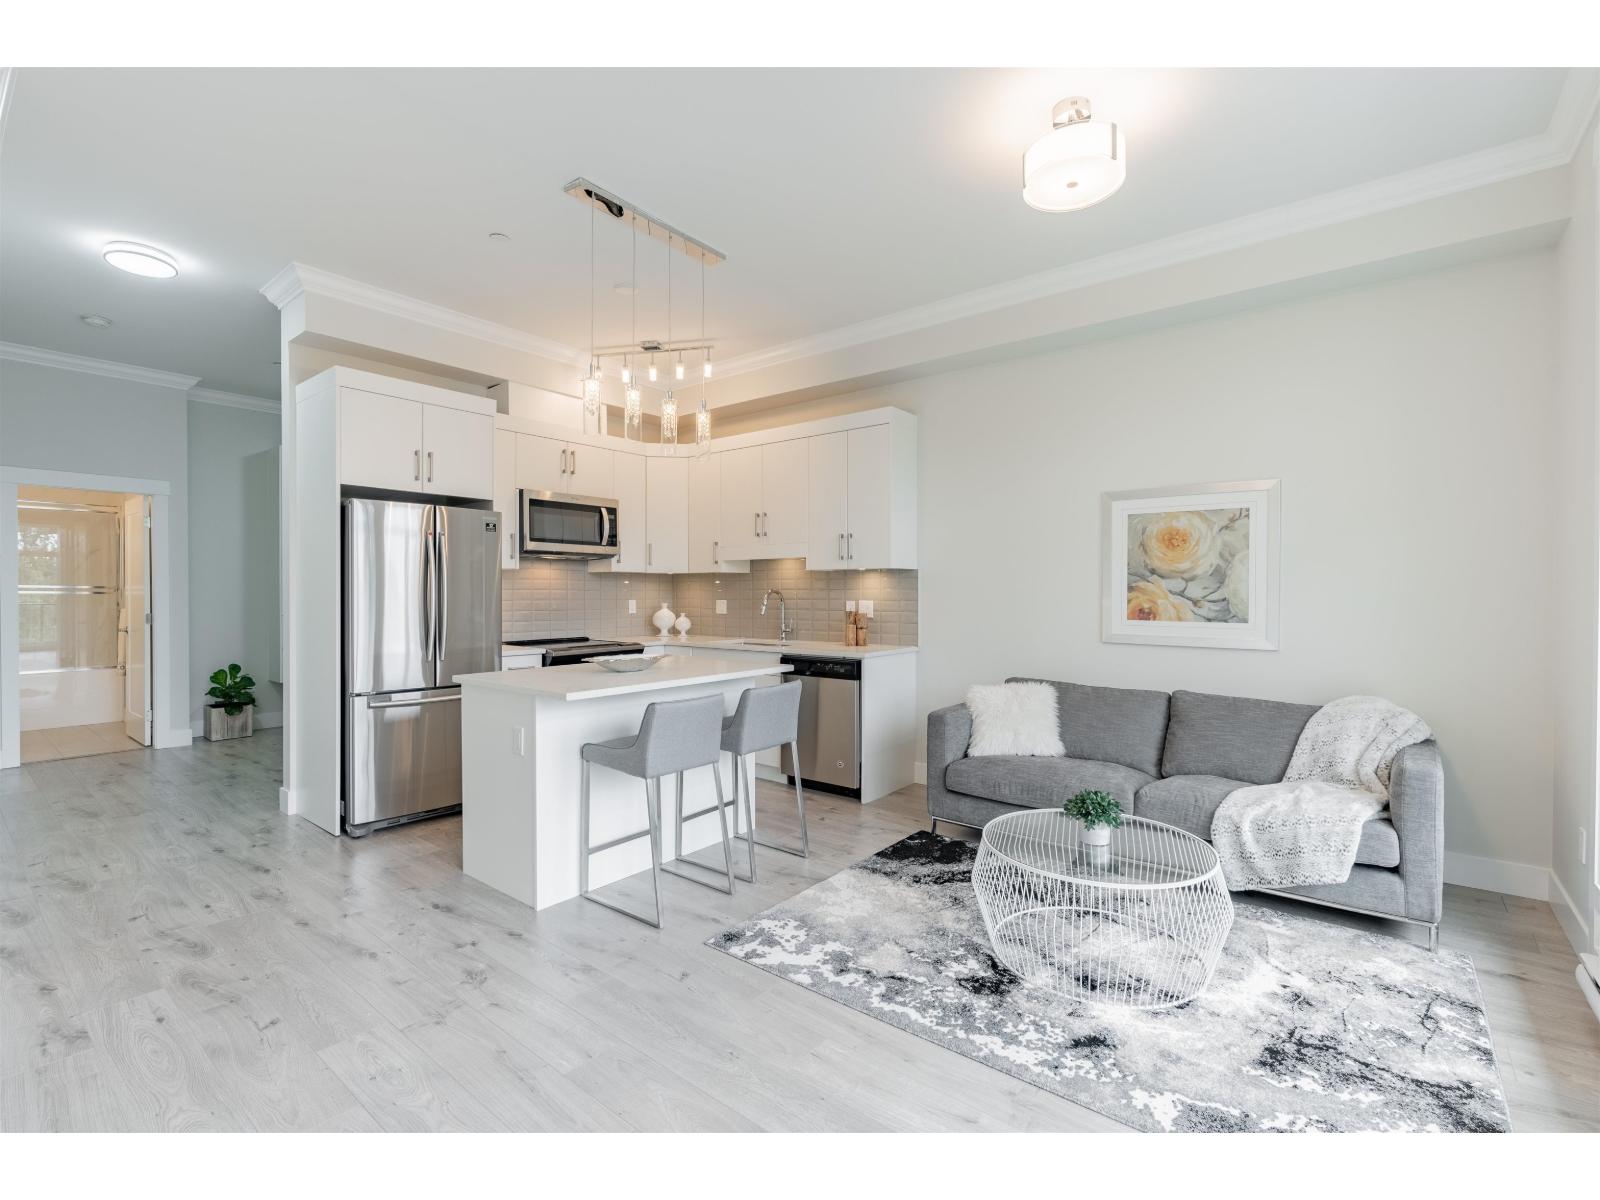
1 Bed 1 Bath LUXURY Condo at ASPIRE $1750 plus tenant's insurance & Hydro ONLY SUITABLE FOR 1 or 2 OCCUPANTS, NO MORE! Bright, Open, TOP FLOOR N/E/W facing with a glassed in Balcony and gorgeous panoramic VIEWS. Elegantly designed, grand & versatile interior, large kitchen island with a breakfast bar, under-mounted cabinet lighting and soft close cabinets. Sophisticated finishes, sleek appliances, beautiful quartz countertops, high quality tile & Laminate throughout, Over sized floor to ceiling windows, sliding glass & screen doors, lots of built-in storage, deep closets. 1 Bedroom, 1 Bathroom (4 piece w/lots of cabinets). 546 sq ft, 10.5' CEILINGS, In-Suite Laundry, 1 Secure Underground Parking Stall, close to elevator (+additional Parking), 2 Storage Lockers, large Amenity Rooms, GYM, (id:61048)
6632 205a Street
Langley, British Columbia
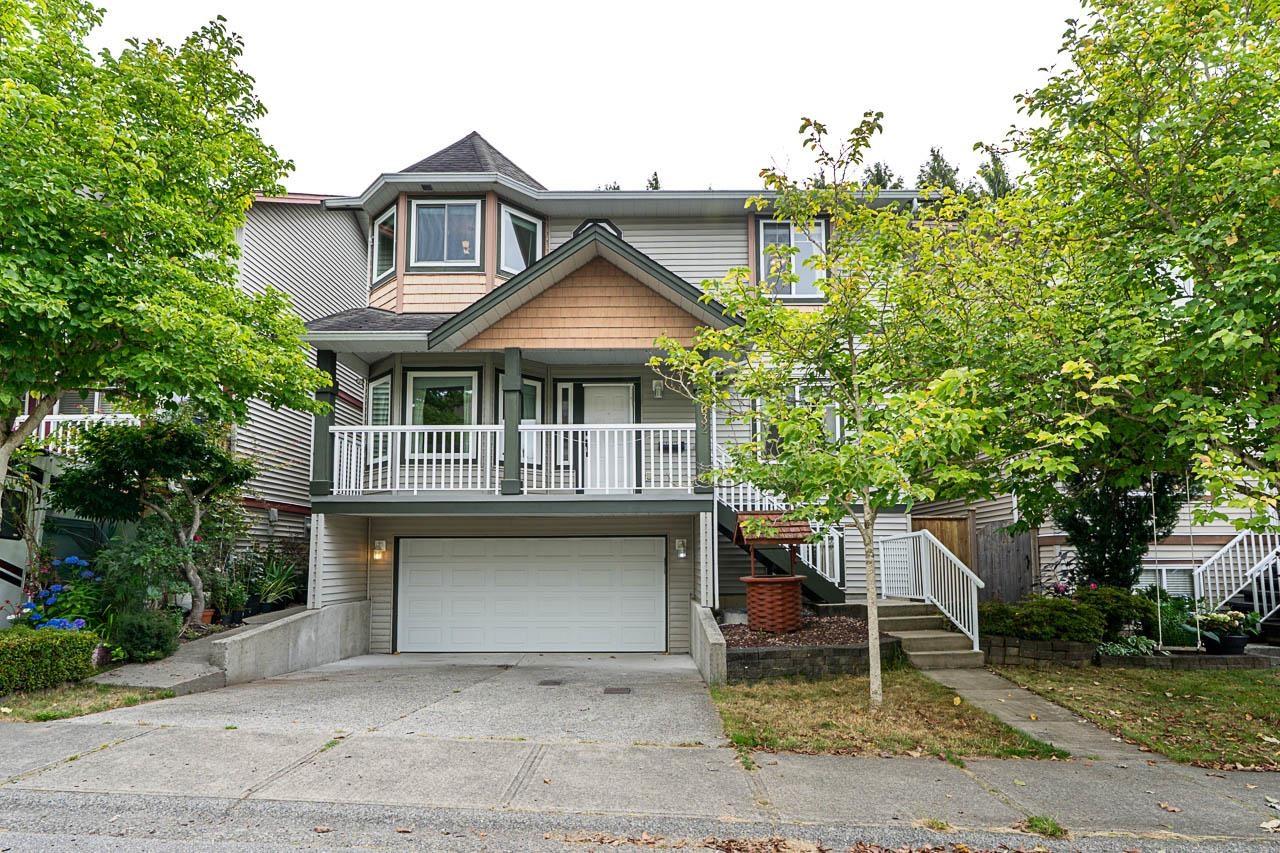
Beautiful 3-level detached home in the heart of Willoughby featuring fresh paint throughout, updated kitchen cabinets, new s/s appliances. Spacious layout with large bedrooms, including a primary suite with vaulted ceilings and a massive ensuite. Main floor offers formal living and dining areas, a bright kitchen, eating area, and cozy great room with built-in entertainment wall. Finished basement includes a large bedroom and flex room/office. Heat pump and centralized A/C. Enjoy a private yard, covered sundeck, front veranda, double garage, and parking for 2 more vehicles. Walking distance to Costco, Walmart, Save-On-Foods, shops, restaurants, and more. Exceptional family-friendly location and outstanding value! OPEN HOUSE Sun Aug 2 11am-1pm (id:61048)
168c 8635 120 Street
Delta, British Columbia
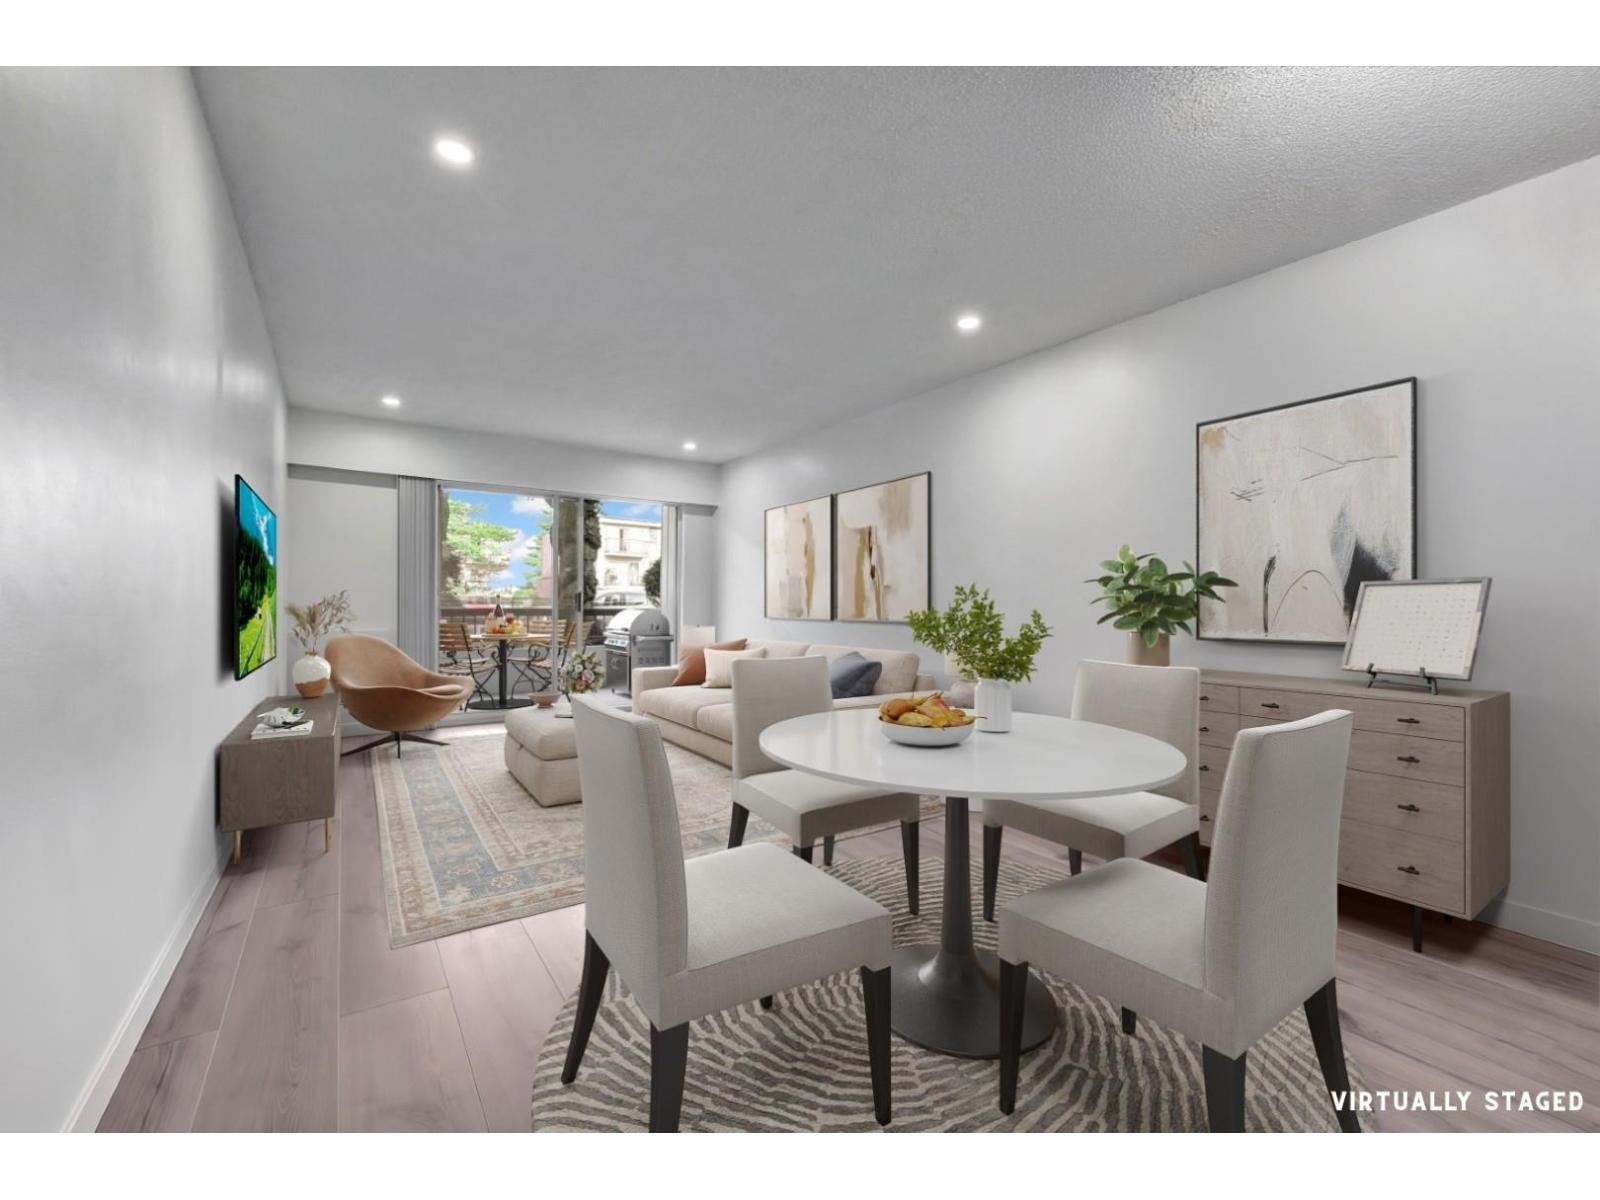
Turnkey living awaits! PRICE DROP TODAY -This beautifully updated OPEN CONCEPT GORGEOUS VACANT NO STAIRS Spacious open concept CORNER SUITE offers the perfect blend of LUXE UPDATES and value. Enjoy a Designer renovated kitchen with white cabinetry, stainless steel appliances, spa-inspired bathroom, spacious layout, private patio, den -pantry room, PLUS EXTRA STORAGE ROOM, OUTDOOR POOL No stairs convenient corner unit for easy grocery access. An incredible opportunity for first-time buyers, looking for a luxe home with great value! BONUS STRATA FIRST MONTH FREE, Decorator Allowance. Strata: Includes Heat, hot water, cable!' Open house sat and sun 11-1 (id:61048)
8 32705 Fraser Crescent
Mission, British Columbia
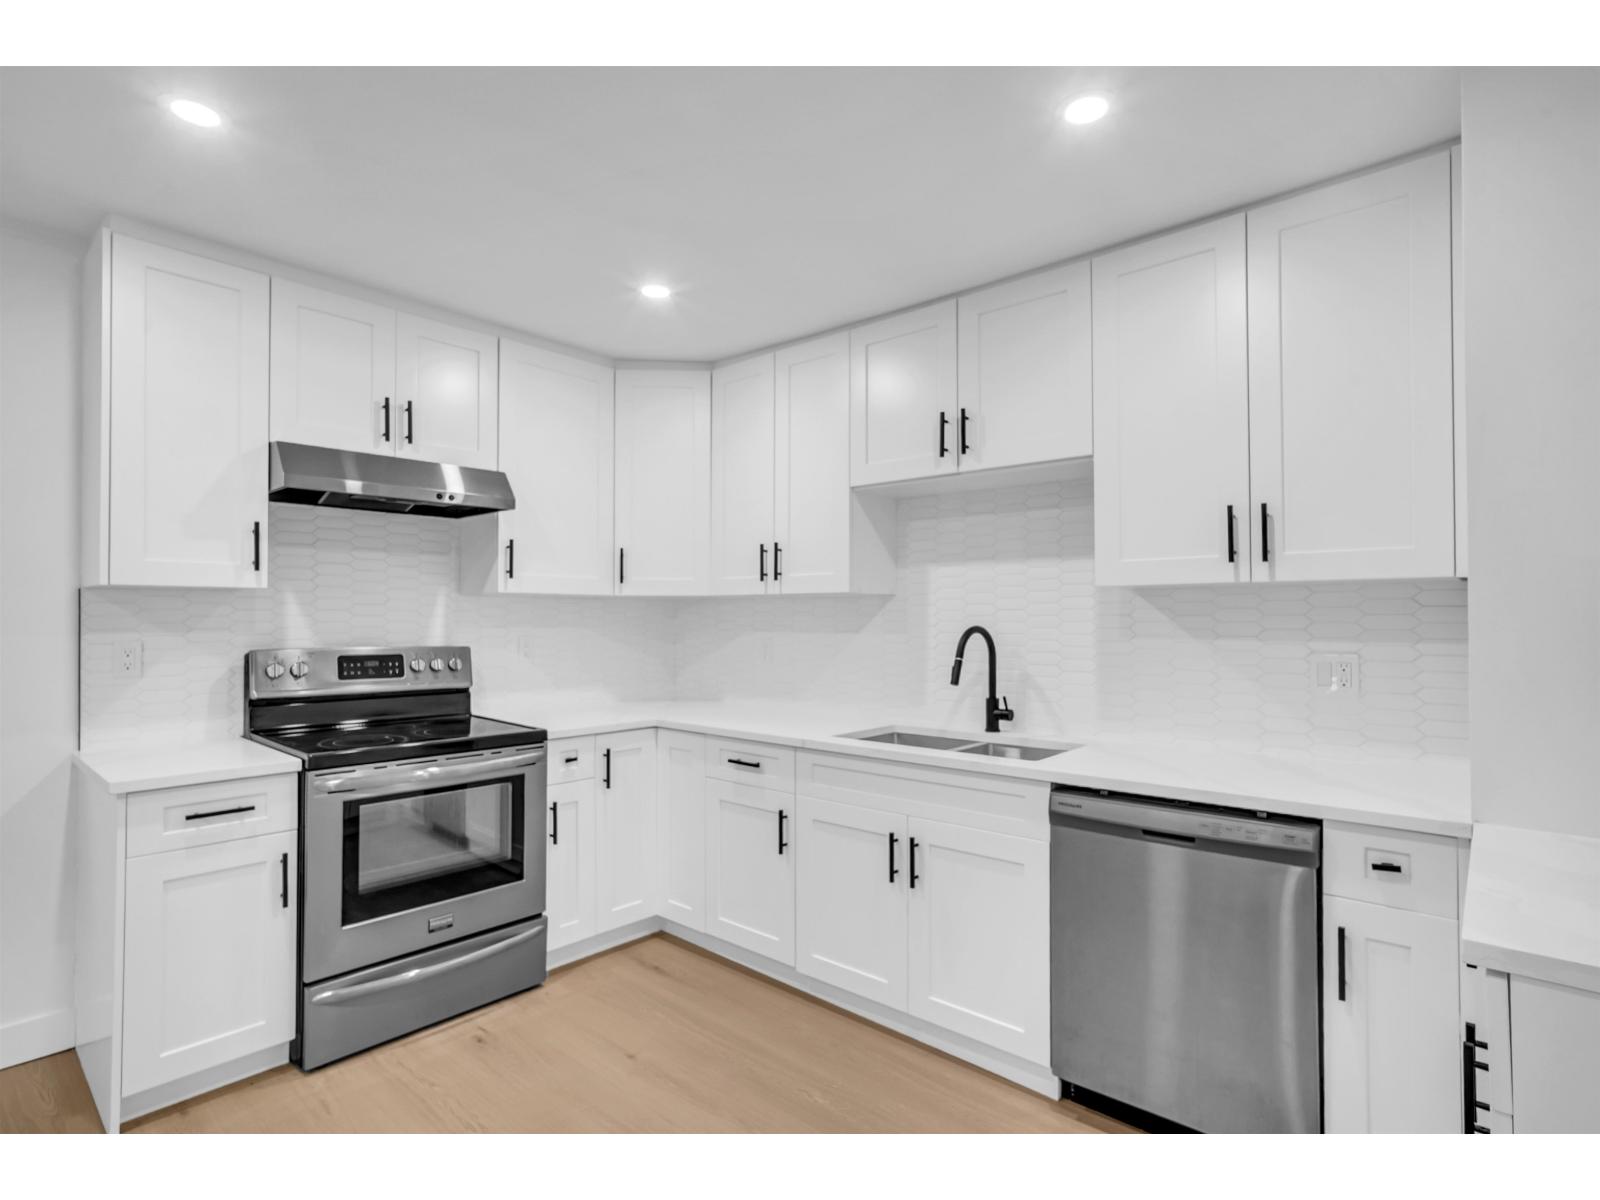
$140K BELOW ASSESSMENT! The prestigious Black Bear Estates in heart of Mission, this 1,639 sq ft townhome lives like new. This floorplan is bright, open and spacious w/ a Chef's kitchen, oversized dining room, large double sink, Calcutta style countertops, white shaker cabinets, new stainless steel appliances, great living room w/ fireplace. Out back you'll find a large sundrenched private fenced yard for all kids and pets w/ a good sized composite deck perfect for entertaining or relaxing. 4 proper sized bedrooms with a spacious master, spa like bath on top floor. 1 covered parking and lots street parking, close to schools, parks and Shopping. Check out our Virtual Tour anytime or stop by the open house Saturday or Sunday 2pm - 4pm. (id:61048)
32866 3rd Avenue
Mission, British Columbia
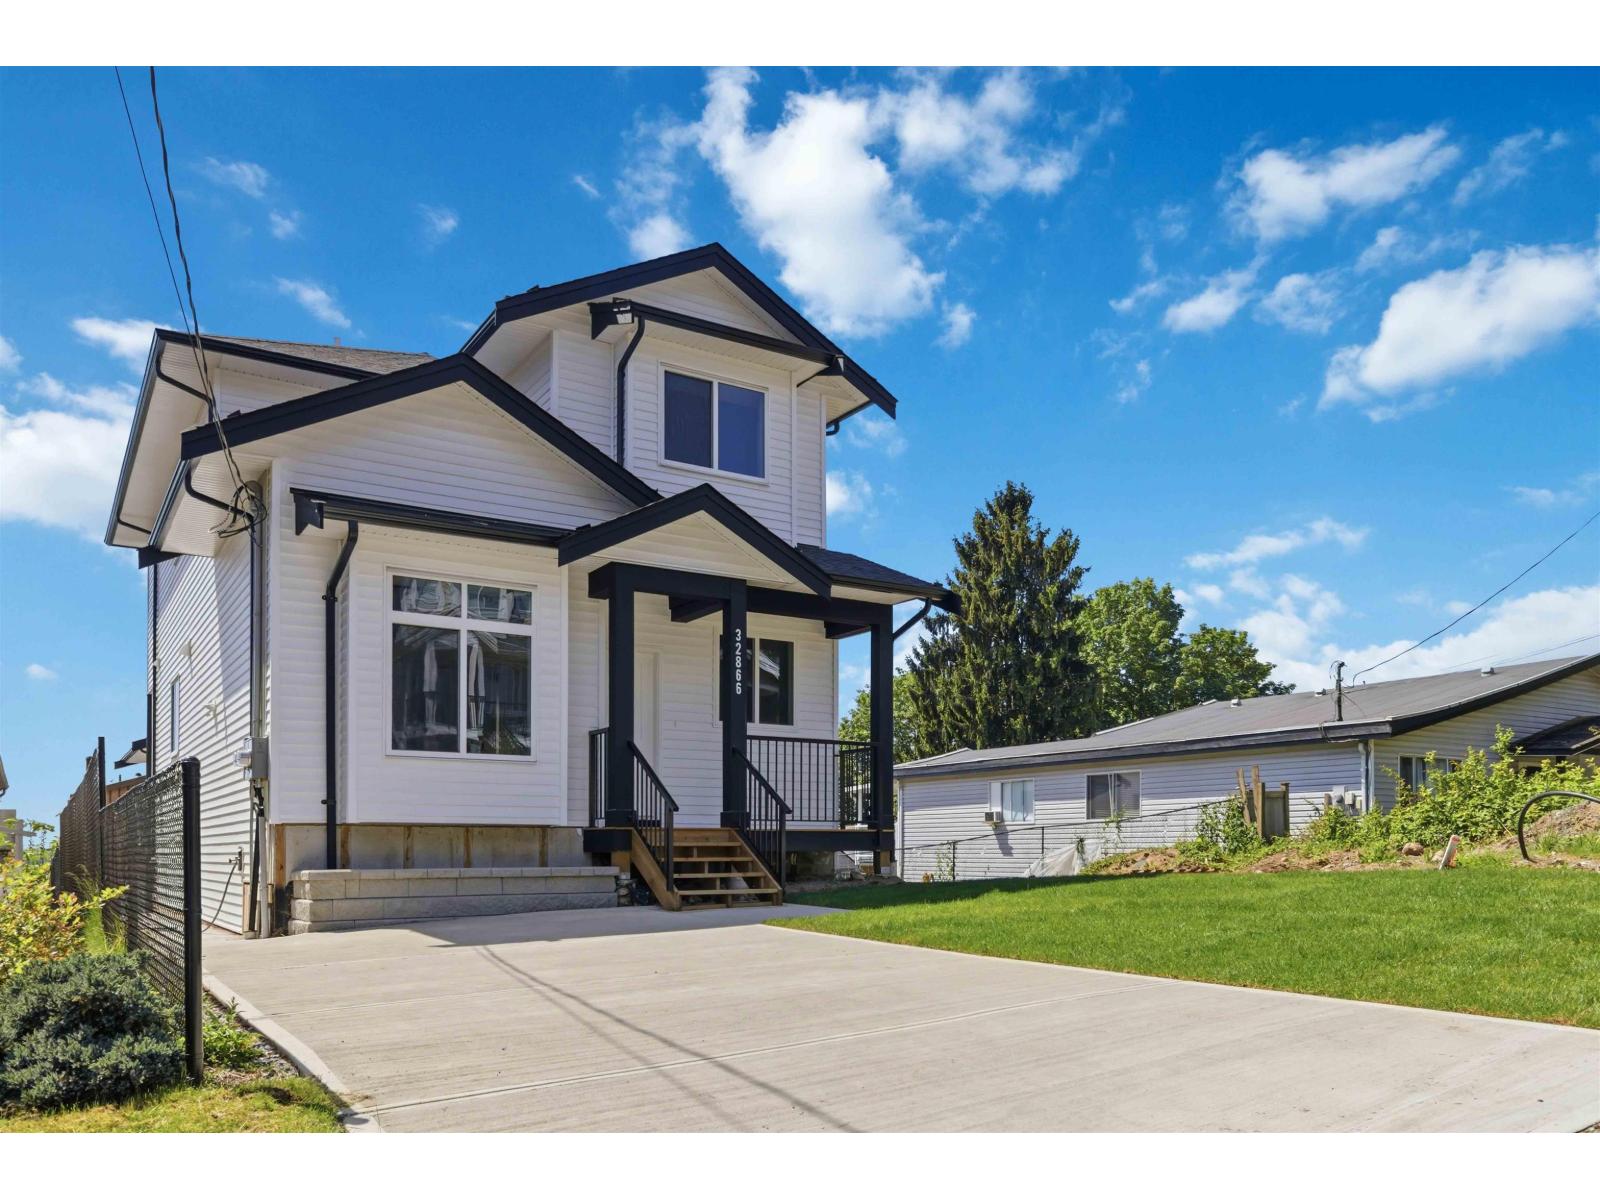
Looking for a spacious, light & bright detached home in Mission with high Rental Income? You got it with a 2 Bedroom Legal Basement in which you can make it into a 3 if you don't want to use the media room which also contains a full bathroom... and oh the Coach House! Home contains 4 bedrooms, kids room/room, an office. 4 bathrooms, and a Media Room!!! With over 2,900 sqft of living space, this home offers comfort and flexibility for growing families. The main floor features a generous kitchen, with a open concept and a convenient primary bedroom on main floor, and the location can't be beat-close to schools, parks, shopping centres, and transit. Step out your door to explore or relax in your easy maintenance backyard while collecting more than half your mortgage with rental income! (id:61048)
1835 Bakery Frontage Road Unit# 125 & 126
Christina Lake, British Columbia
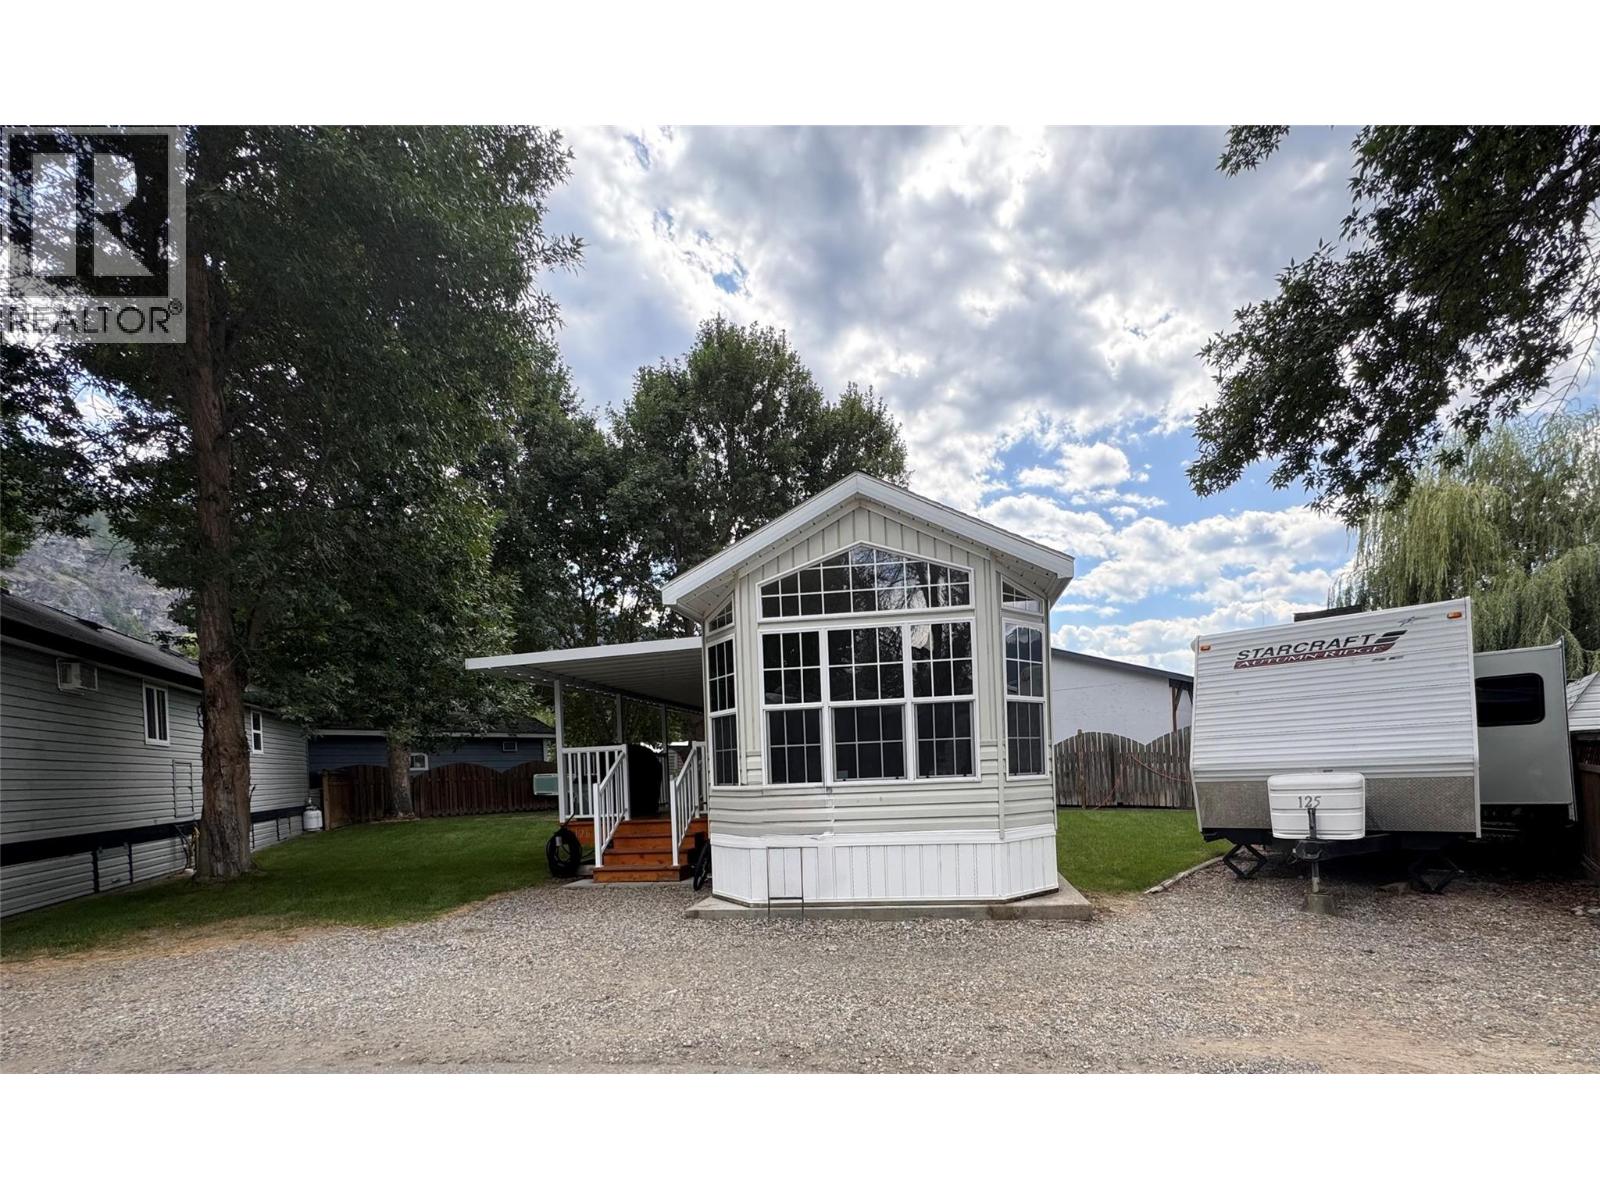
Vacation Destination Awaits at Christina Lakeside Resort! Enjoy seasonal living from early Spring to the end of October at the most sought-after resort at the lake! This share sale includes exclusive use of TWO LOTS: Lot 126 is one of the largest lots at the resort, including a 500-square-foot 2007 Breckenridge Park Model, featuring a bright, open-concept layout with one bedroom, spacious bathroom, and a washer-dryer unit. The living room area closes off to provide an additional sleeping area, if desired. An expansive 32X11 deck with an awning faces east, so you can enjoy the morning sun before embarking on your day at the beach or out on the lake! AND Lot 125 with a 32.5-foot 2009 Jayco RV that features a perfect layout for a family, with two slide-outs, bunk beds, a kitchen table that converts to a bed, and a separate bedroom; this unit could sleep up to 8 people. Location is ideal with an oversized irrigated greenspace that offers privacy and space to play and is only steps away from many resort amenities like tennis/pickleball/basketball courts, 1100 square feet of beach frontage, swimming docks, boat storage, with moorage available, laundry and shower house facilities, clubhouse, and more! Additionally, this resort has full-time management on-site year-round! Make it a family/friends shared investment and secure your Holiday Vacation Destination now at Christina Lakeside Resort! Contact a local Realtor today and have a personal tour! (id:61048)
58 8220 King George Boulevard
Surrey, British Columbia
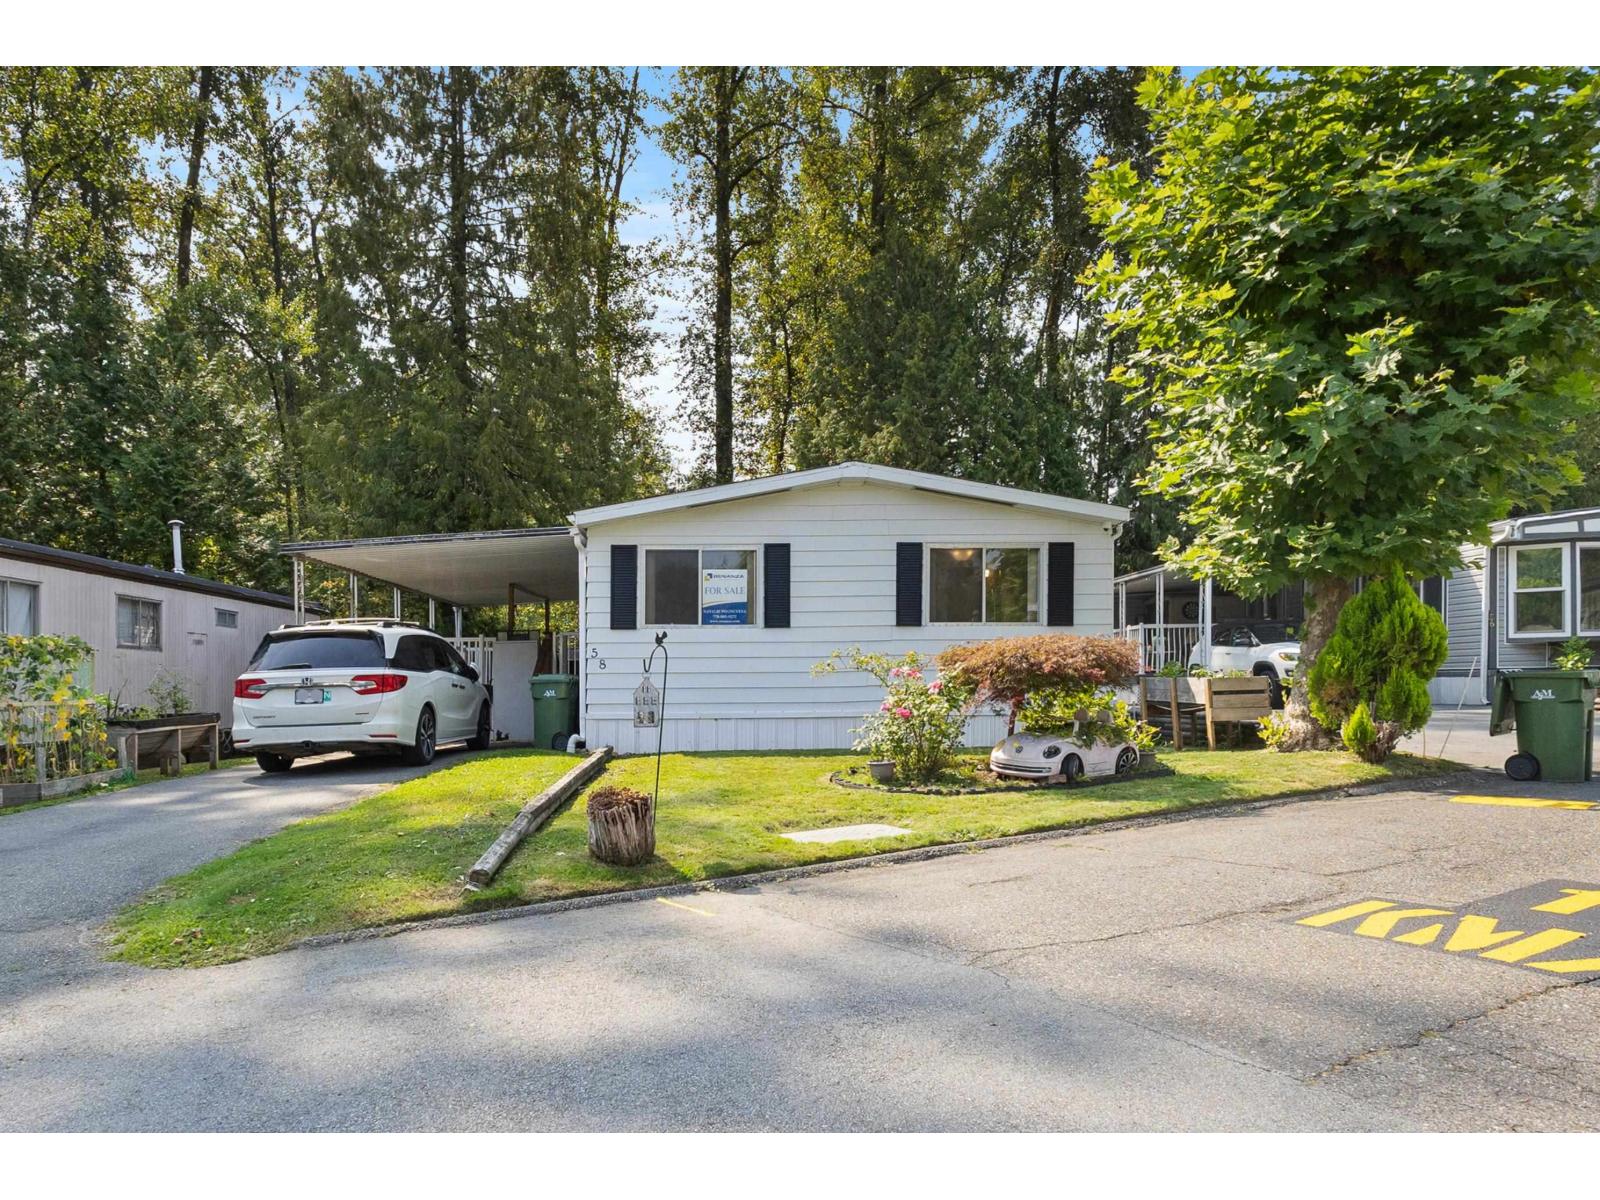
Move-in ready, bright 1,149 sq.ft double-wide home is located on the quiet street in the popular family-oriented Crestway Bays park. It features 3 large bdrs, 2 baths, grand living/family room, designated dining area, beautiful kitchen with SS appliances, walk-in pantry/storage & in-suite laundry. It has new laminate floors, fresh touch-up paint, new gutters & down spouts. Updated kitchen ceiling reflects light where its needed. 2023 furnace, hot water tank & 2024 SS dishwasher. Large 15'x13' covered deck w/double stairs backs onto the forest-like green space; a wheelchair lift, a metal storage shed, 3 car parking spaces & 2025 silver label. Minutes to shopping, schools, hospital, King George skytrain stn., close to Crescent Beach & White Rock. It's a great choice for all! (id:61048)
4035 Century Rd
Saanich, British Columbia
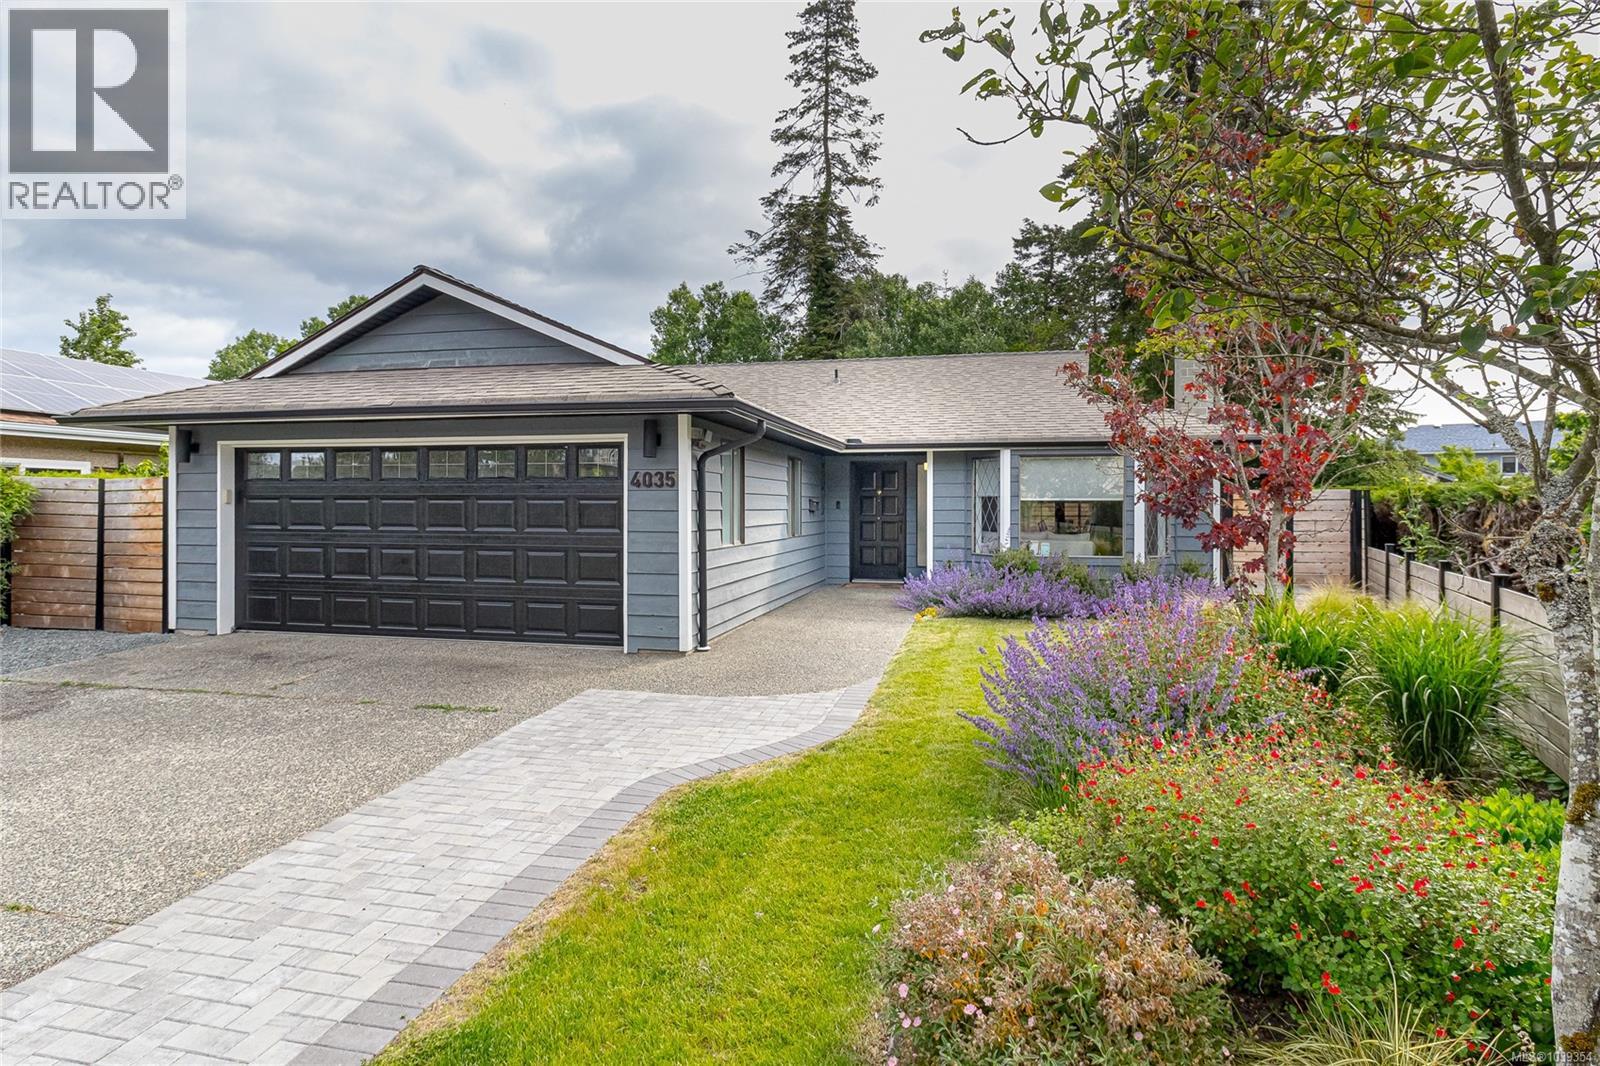
Beautifully updated 3BR, 2BA rancher tucked away on a quiet cul-de-sac in one of Saanich's most desirable neighbourhoods. Offering comfortable one-level living & extensive improvements throughout, this move-in ready home combines quality craftsmanship, thoughtful design, & an exceptional outdoor lifestyle. At the heart of the home is a stunning magazine-worthy kitchen designed for both everyday living & entertaining. Featuring sleek single-piece countertops, dovetailed soft-close drawers, abundant cabinetry w/ matching dining room built-ins, & a large double-sided island w/ seating & storage, this space is as functional as it is beautiful. The open-concept layout flows seamlessly into the living & dining area, creating a warm & inviting atmosphere. The spacious living room is anchored by a cozy wood-burning fireplace & distinctive 360-degree rotating feature lighting. Additional features include electric blinds, forced-air heating, a heat pump providing efficient heating & air conditioning, & numerous thoughtful upgrades throughout. The generous primary bedroom offers a peaceful retreat w/ a walk-in closet, while 2 additional BR provide flexibility for family, guests, or a home office. The 3rd BR features a built-in chest bed for added functionality & storage. Step outside to discover a beautifully landscaped backyard oasis featuring an elegant pergola, interlocking paver patios & walkways, decorative landscape wall w/ integrated lighting, irrigation system, mature plantings, & a fully fenced yard. Backing onto ALR land, the property enjoys exceptional privacy & a tranquil backdrop rarely found in such a central location. Conveniently located near Commonwealth Place, shopping, parks, trails, restaurants, UVic, & the popular Root Cellar Market. Whether downsizing, starting a family, or seeking the ease of one-level living, this meticulously maintained home offers comfort, quality, privacy, and location. A rare opportunity in a highly sought-after neighbourhood. (id:61048)
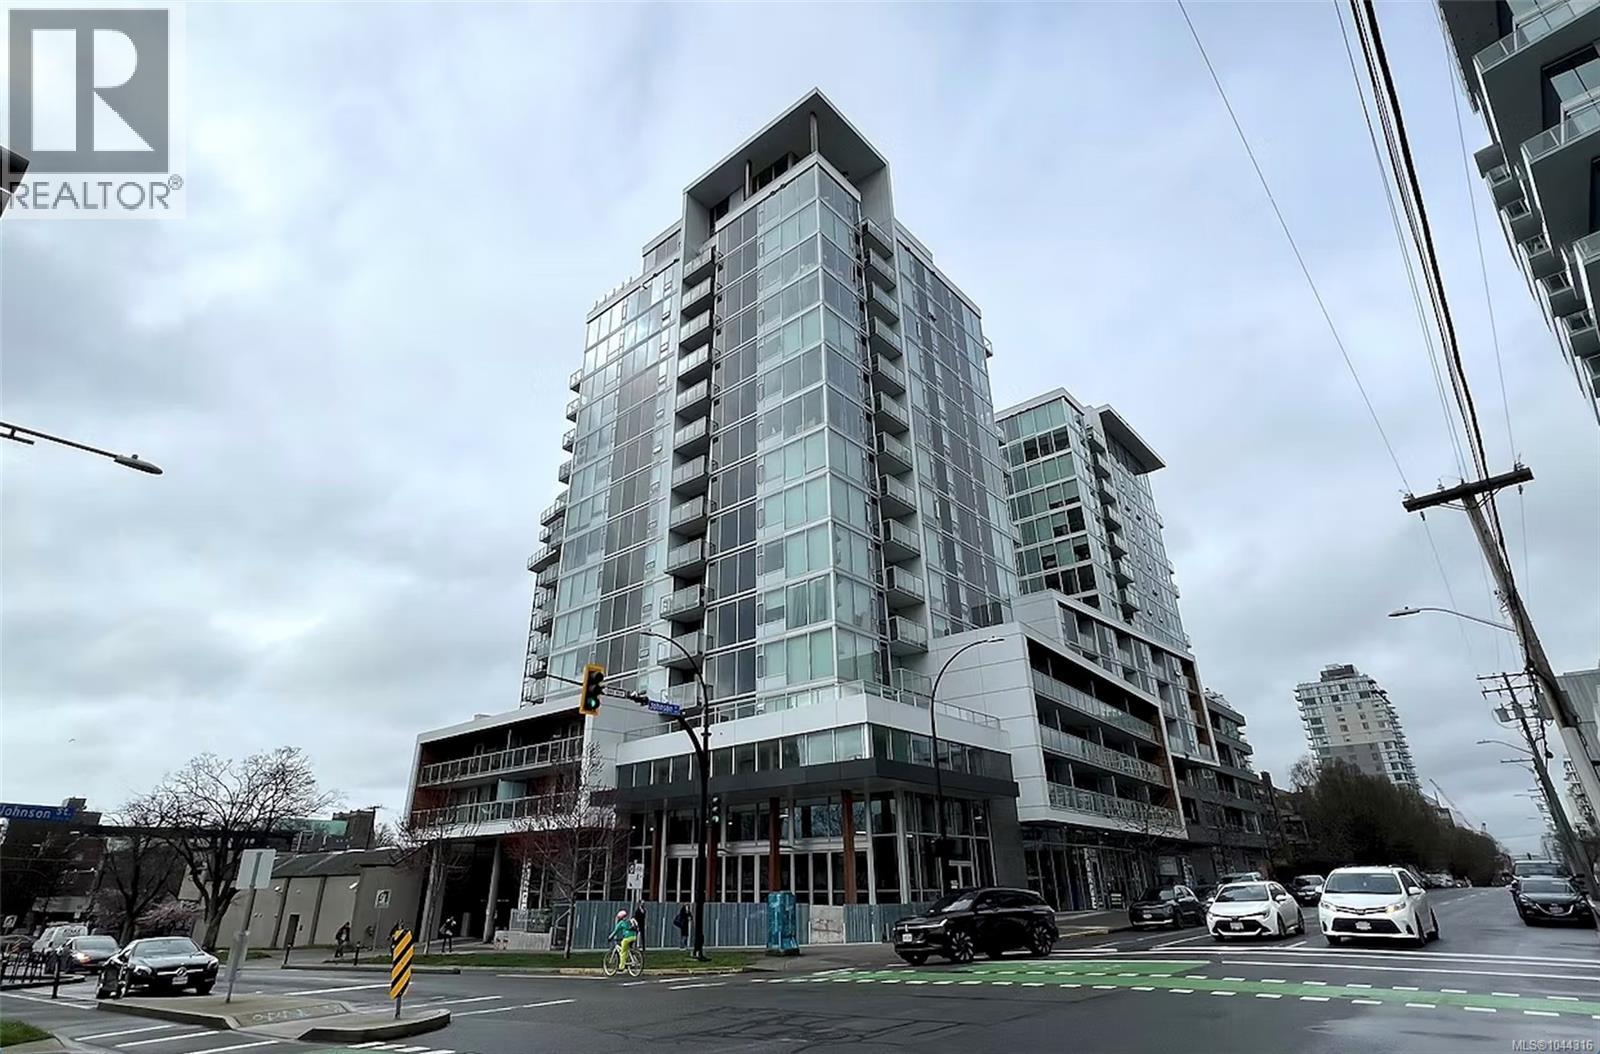
804 989 Johnson St
Victoria, British Columbia
Welcome to 989 Johnson St. Beautiful corner unit with floor-to-ceiling windows, stunning panoramic views of downtown Victoria.This one bedroom unit features an open concept floor plan. Plenty of natural light. Contemporary designed kitchen with stainless steel appliances. New electric stove. Full laundry in suite. Walk score of 98. All amenities are just minutes away. EV charging stations in building. Pet friendly, secure underground parking and storage available. Come make it your Destined Home! (id:61048)
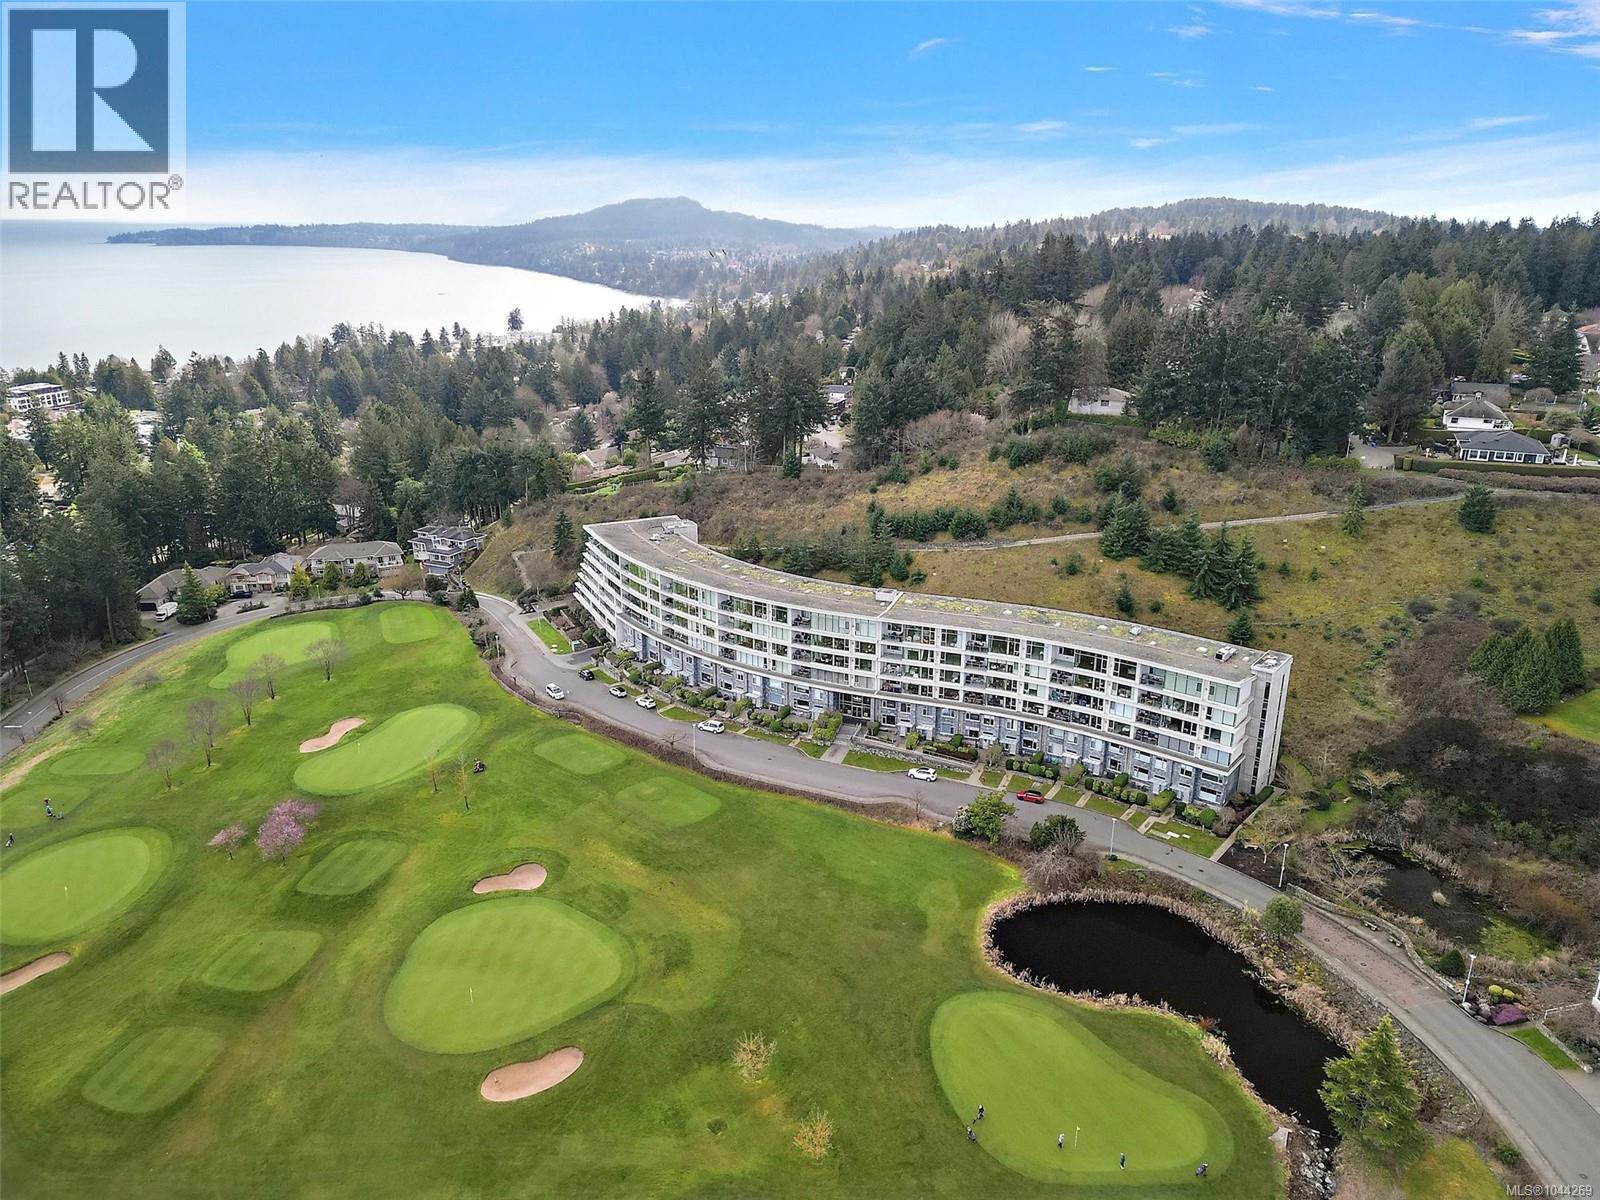
5330 Sayward Hill Cres
Saanich, British Columbia
Welcome to 5330 Sayward Hill, with breathtaking ocean views of Haro Strait, Mount Baker, and overlooking the popular 9-hole par 3 Ridge Golf Course. The largest floor plan in this concrete/steel constructed complex, in the prestigious Cordova Bay Community. Offering three levels of bright, airy luxury living with thoughtful updates throughout, this exceptional home features a stunning custom gas fireplace, beautiful hardwood flooring, soaring ceilings, and an exquisite primary ensuite renovation complete with a spacious walk-in shower and heated floors. The chef-inspired kitchen is equipped with high-end appliances and opens to elegant living spaces designed for both comfort and entertaining. Enjoy spectacular sunrises from the front patio and living room, while the sunny rear patio provides the perfect place to relax and unwind. An oversized double garage offers ample storage, and the versatile lower level presents endless possibilities for additional living space, a home office, gym, media room, or guest accommodations. Experience refined West Coast living in the heart of sought-after Cordova Bay. (id:61048)
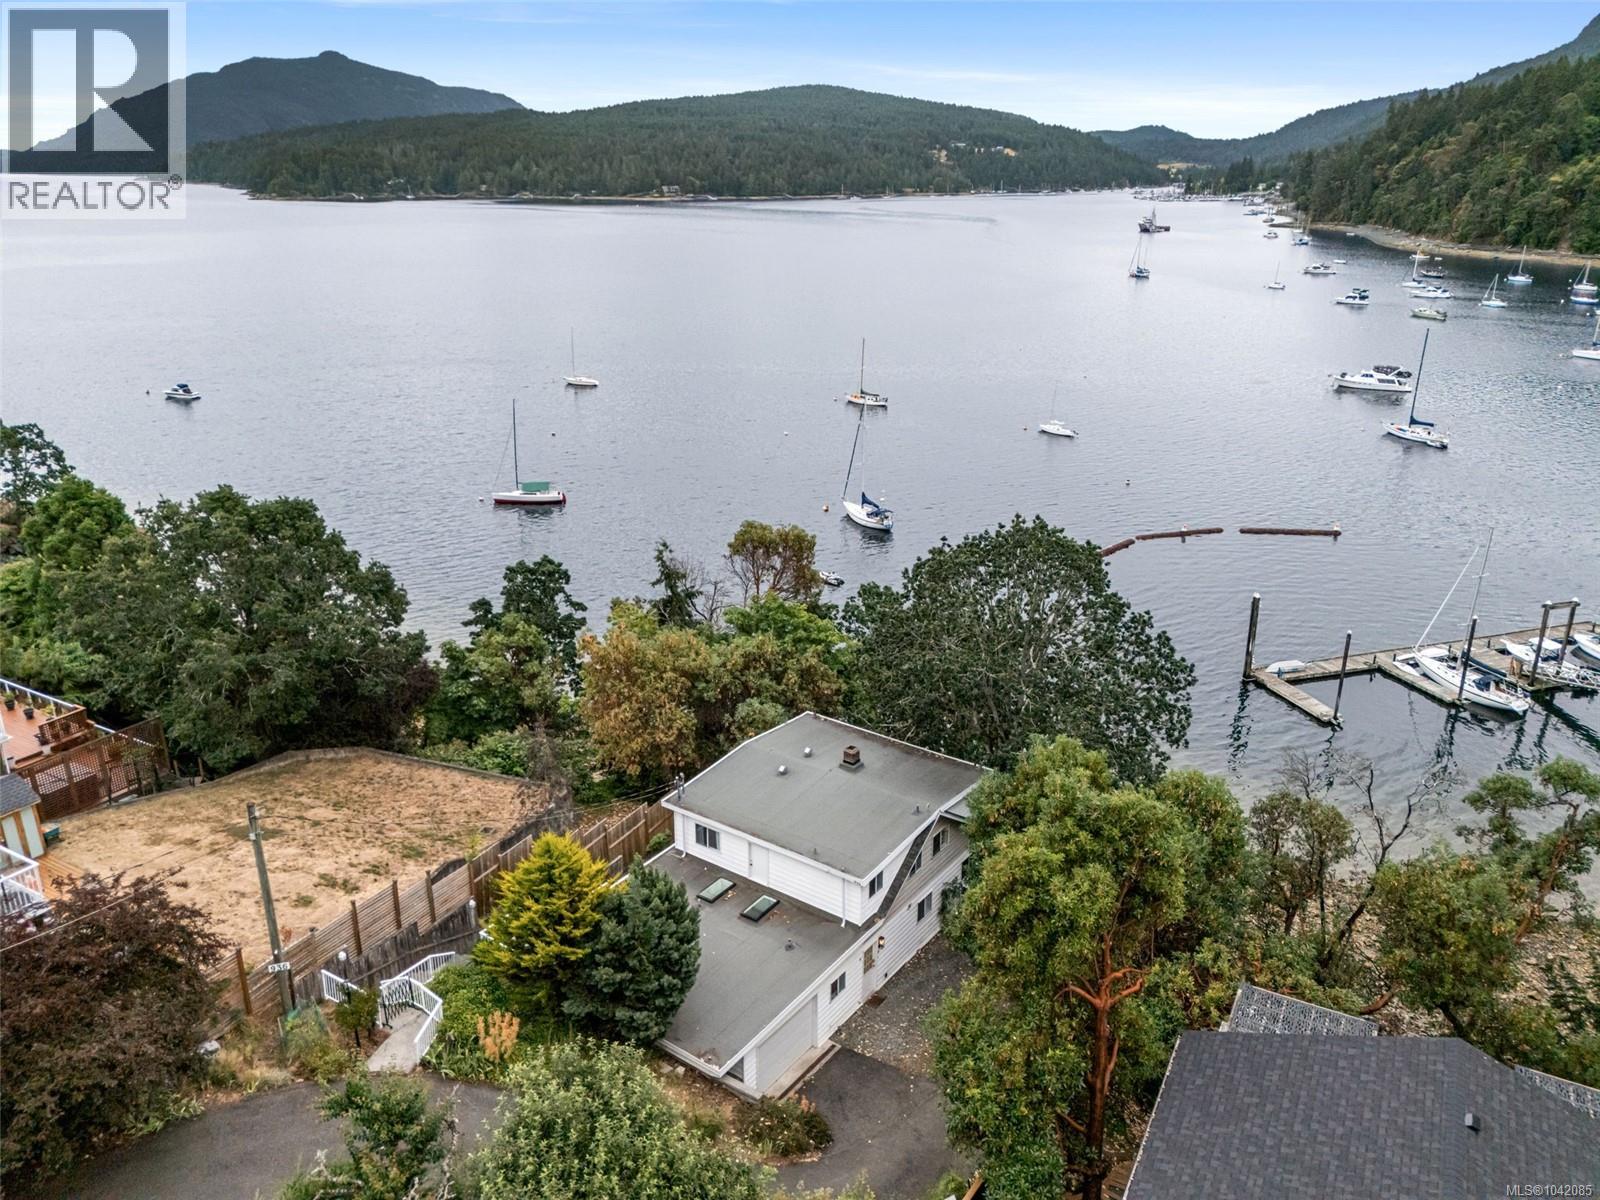
936 Arbutus Ave
Duncan, British Columbia
Perched above the sparkling waters of Maple Bay, this beautifully updated oceanfront home captures stunning ocean views and enjoys coveted southern exposure in one of Vancouver Island's most sought-after waterfront communities. Move-in ready and thoughtfully updated throughout, it offers the perfect blend of comfort, lifestyle, and West Coast living. The welcoming main level is designed for easy everyday living, featuring a bright kitchen, dining area, spacious living room, bedroom, full bathroom, laundry, and convenient garage access. Expansive windows showcase the ever-changing ocean views, while sliding doors lead to an incredible oceanfront deck - the perfect place to enjoy your morning coffee, watch boats on the bay, or entertain family and friends. Upstairs, the spacious primary bedroom enjoys beautiful ocean views and is complemented by a second bedroom, a den or home office, and another full bathroom, providing flexibility for family, guests, or remote work. The walk-out lower level offers a generous family or recreation room, abundant storage, and convenient outdoor access to the yard. Recent updates include a heat pump, updated flooring, fresh interior paint, updated lighting, newer appliances, and a professionally constructed retaining wall with new fencing, allowing you to simply move in and enjoy. Located in the heart of Maple Bay, you're just a short walk to the Lion Rampant Scottish Pub, Timber & Tides General Store, the government dock, Maple Bay Beach, the Maple Bay Rowing Club and boat launch, and the hiking and biking trails of Maple Mountain. Very close proximity to the Maple Bay Marina with float plane service to/from Vancouver & Salt Spring Island, and the Maple Bay Yacht Club. Only 10 minute drive to Duncan and approximately one hour to both Victoria and Nanaimo, this is a rare opportunity to own an updated oceanfront home in one of Vancouver Island's most desirable seaside communities. (id:61048)
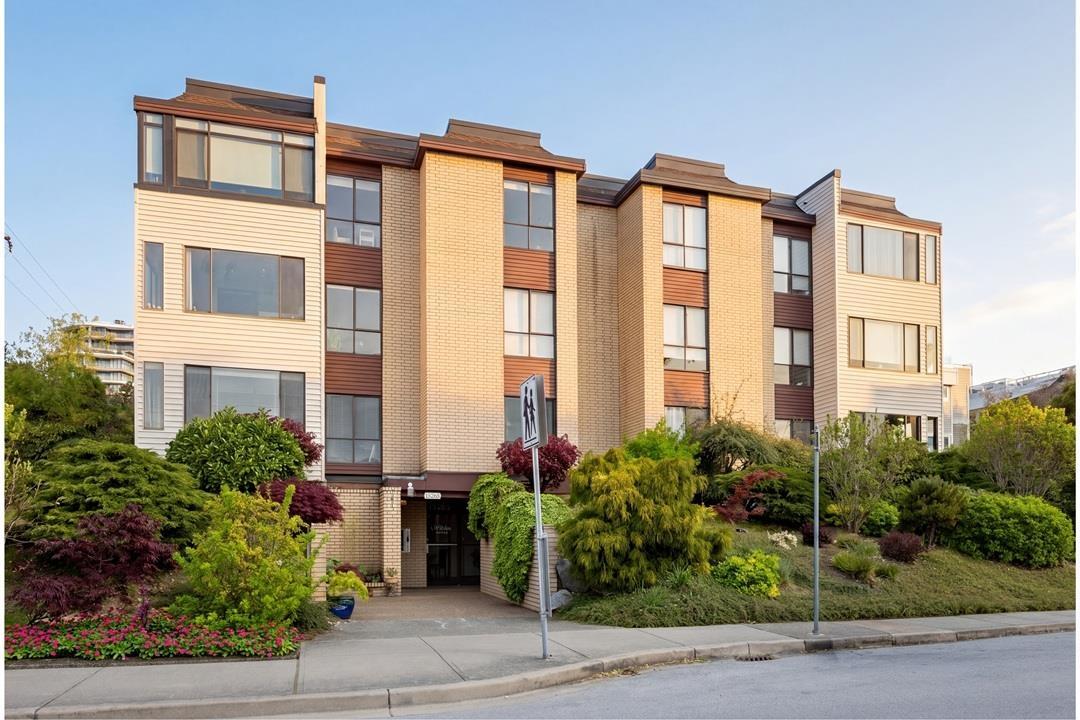
105 15265 Roper Avenue
White Rock, British Columbia
Central White Rock, a lifestyle neighborhood. Walk Score: 96 *Corner Unit* Fully renovated 2025. 1,009 SF, 2 bedroom/2 bath home offers turn-key living. Floor plan avail. Layout incl: a spacious living/dining area, kitchen w/ island seating + baths showcase quartz surfaces, new fixtures/glass shower, new appliances & in-suite laundry. Privacy, fenced corner patio 616 SF. A wrap around deck w/ western exposure + gazebo, raised garden bed 357 SF & storage Shed 37 SF & private gated entry. Transition to outdoors from indoors greatly enhances the quality of space. Includes parking w/ EV charging & storage. Strata fee incl: heat & hot water. Schools: White Rock Elementary 1/2 blk + Semiahmoo Secondary. Great revenue potential. Virtual staging implemented for furnishings Its Vacant . Easy Walk to beach or shopping. Open to Offers (id:61048)