Presented by Robert J. Iio Personal Real Estate Corporation — Team 110 RE/MAX Real Estate (Kamloops).
936 Arbutus Ave Duncan, British Columbia V9L 5X4


$1,049,000
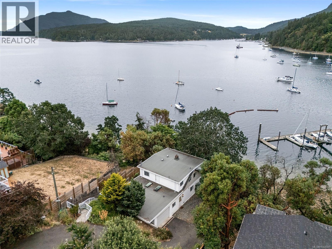
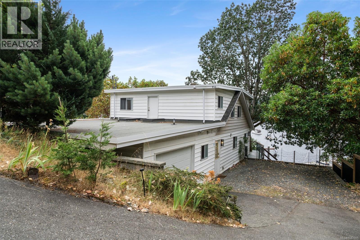
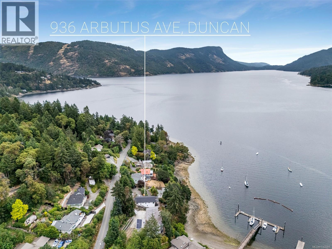
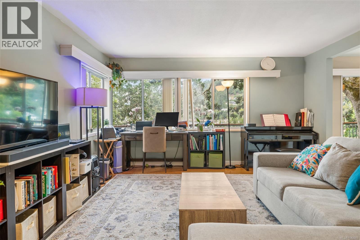
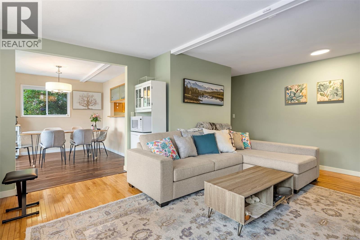
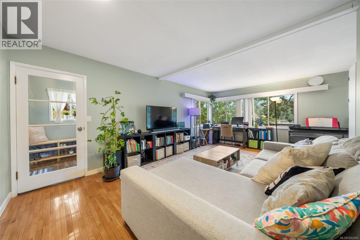
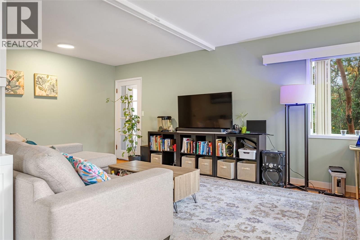
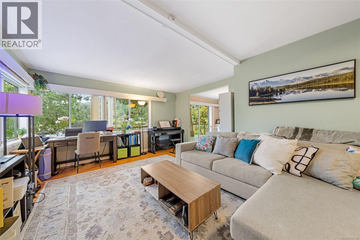
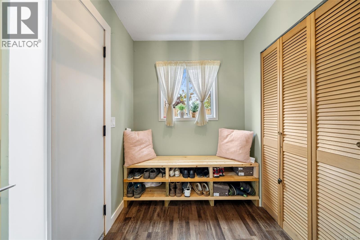
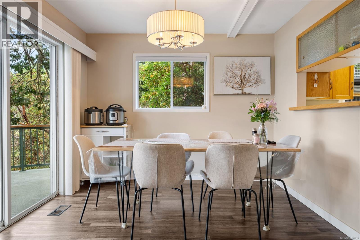
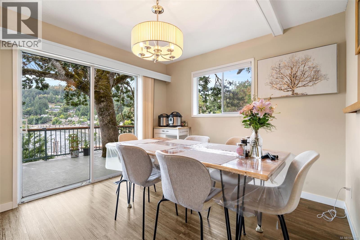
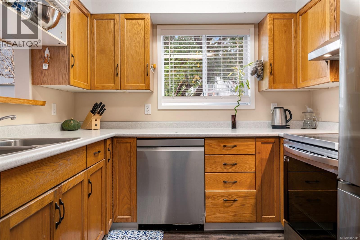
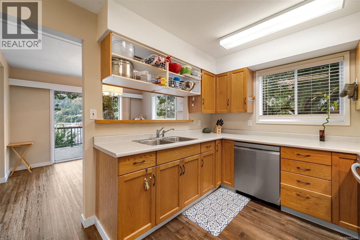
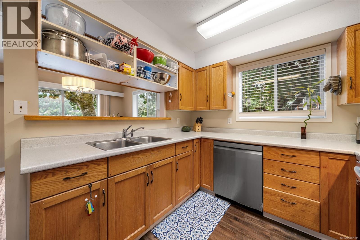
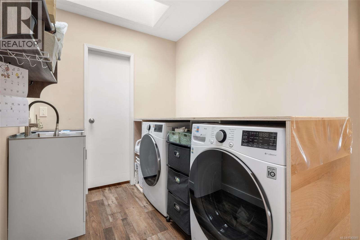
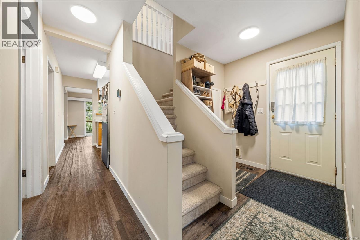
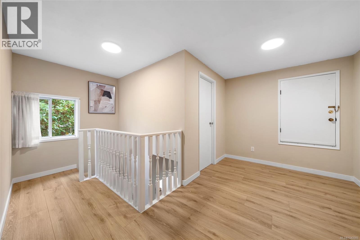
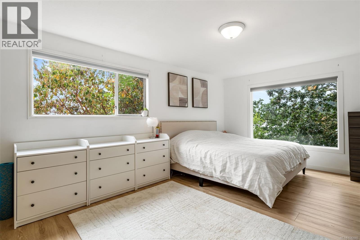
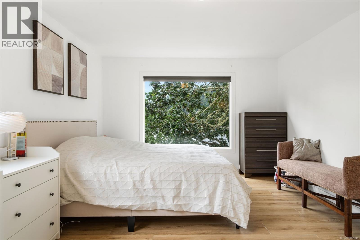
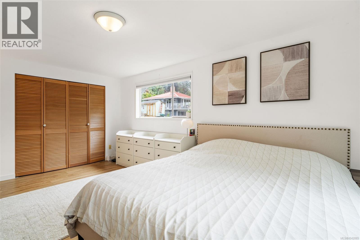
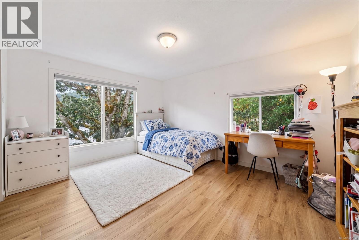
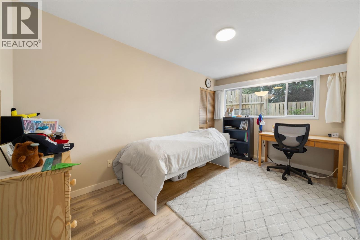
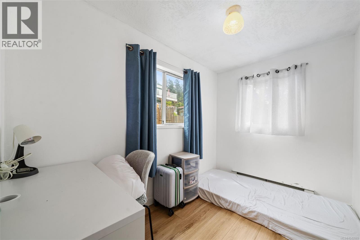
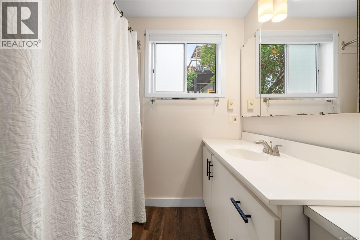
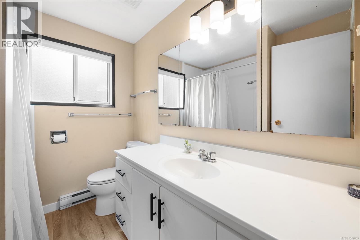
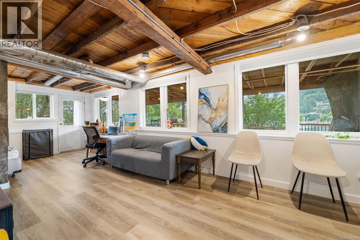
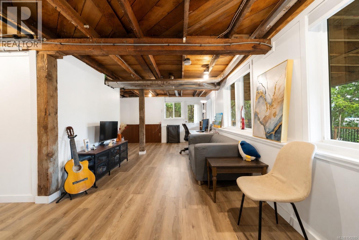
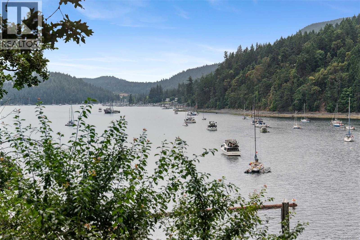
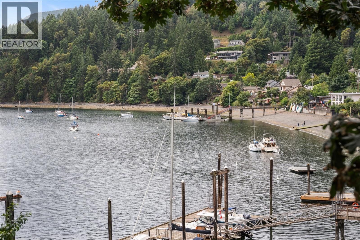
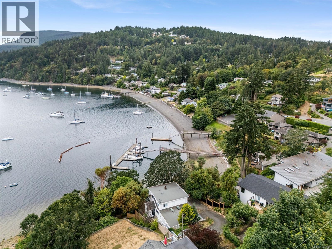
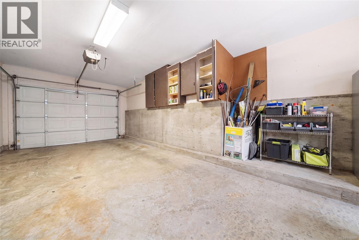
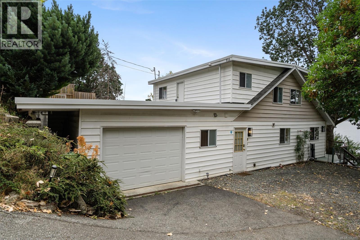
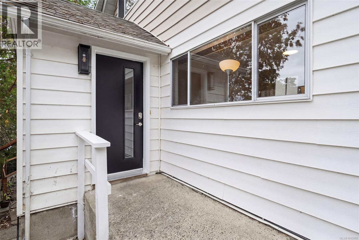
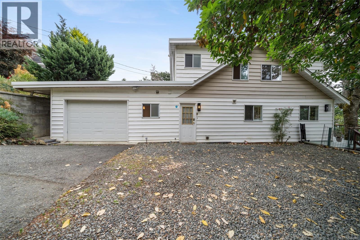
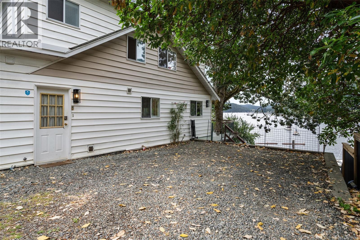
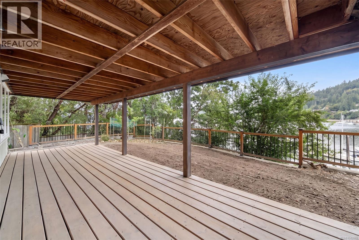
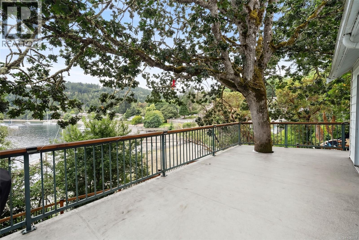
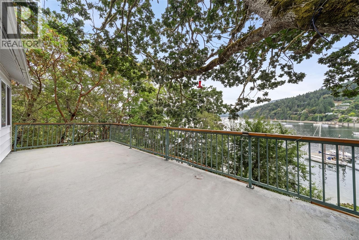
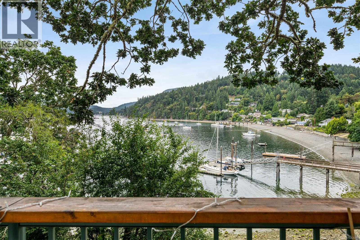
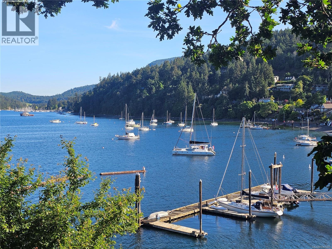
Perched above the sparkling waters of Maple Bay, this beautifully updated oceanfront home captures stunning ocean views and enjoys coveted southern exposure in one of Vancouver Island's most sought-after waterfront communities. Move-in ready and thoughtfully updated throughout, it offers the perfect blend of comfort, lifestyle, and West Coast living. The welcoming main level is designed for easy everyday living, featuring a bright kitchen, dining area, spacious living room, bedroom, full bathroom, laundry, and convenient garage access. Expansive windows showcase the ever-changing ocean views, while sliding doors lead to an incredible oceanfront deck - the perfect place to enjoy your morning coffee, watch boats on the bay, or entertain family and friends. Upstairs, the spacious primary bedroom enjoys beautiful ocean views and is complemented by a second bedroom, a den or home office, and another full bathroom, providing flexibility for family, guests, or remote work. The walk-out lower level offers a generous family or recreation room, abundant storage, and convenient outdoor access to the yard. Recent updates include a heat pump, updated flooring, fresh interior paint, updated lighting, newer appliances, and a professionally constructed retaining wall with new fencing, allowing you to simply move in and enjoy. Located in the heart of Maple Bay, you're just a short walk to the Lion Rampant Scottish Pub, Timber & Tides General Store, the government dock, Maple Bay Beach, the Maple Bay Rowing Club and boat launch, and the hiking and biking trails of Maple Mountain. Very close proximity to the Maple Bay Marina with float plane service to/from Vancouver & Salt Spring Island, and the Maple Bay Yacht Club. Only 10 minute drive to Duncan and approximately one hour to both Victoria and Nanaimo, this is a rare opportunity to own an updated oceanfront home in one of Vancouver Island's most desirable seaside communities. (id:61048)
Property Details
| MLS® Number | 1042085 |
| Property Type | Single Family |
| Neigbourhood | East Duncan |
| Features | Private Setting, Southern Exposure, Other, Marine Oriented |
| Parking Space Total | 4 |
| Plan | Vip1594 |
| View Type | Mountain View, Ocean View |
| Water Front Type | Waterfront On Ocean |
Building
| Bathroom Total | 2 |
| Bedrooms Total | 3 |
| Appliances | Dishwasher, Dryer, Range - Electric, Refrigerator, Washer |
| Constructed Date | 1950 |
| Cooling Type | Air Conditioned |
| Heating Type | Heat Pump |
| Size Interior | 2,196 Sqft |
| Type | House |
Land
| Access Type | Road Access |
| Acreage | No |
| Size Irregular | 11326 |
| Size Total | 11326 Sqft |
| Size Total Text | 11326 Sqft |
| Zoning Description | R1 |
| Zoning Type | Residential |
Rooms
| Level | Type | Length | Width | Dimensions |
|---|---|---|---|---|
| Second Level | Office | 9'8 x 6'4 | ||
| Second Level | Bathroom | 7'7 x 6'4 | ||
| Second Level | Bedroom | 13'5 x 13'8 | ||
| Second Level | Primary Bedroom | 11'9 x 17'5 | ||
| Lower Level | Storage | 16'7 x 25'1 | ||
| Lower Level | Recreation Room | 24'8 x 13'10 | ||
| Main Level | Bathroom | 7'10 x 6'6 | ||
| Main Level | Laundry Room | 10'1 x 6'5 | ||
| Main Level | Pantry | 6'10 x 4'0 | ||
| Main Level | Bedroom | 14'1 x 8'10 | ||
| Main Level | Mud Room | 6'0 x 6'4 | ||
| Main Level | Kitchen | 10'9 x 9'4 | ||
| Main Level | Living Room | 14'3 x 19'5 | ||
| Main Level | Dining Room | 10'9 x 10'1 |
https://www.realtor.ca/real-estate/29983808/936-arbutus-ave-duncan-east-duncan
Contact Us
Contact us for more information

Renee Appleby
Personal Real Estate Corporation
www.reneeappleby.com/
www.facebook.com/cowichanvalleyrealestate
23 Queens Road
Duncan, British Columbia V9L 2W1
(250) 746-8123
(250) 746-8115
www.pembertonholmesduncan.com/

The trademarks REALTOR®, REALTORS®, and the REALTOR® logo are controlled by The Canadian Real Estate Association (CREA) and identify real estate professionals who are members of CREA. The trademarks MLS®, Multiple Listing Service® and the associated logos are owned by The Canadian Real Estate Association (CREA) and identify the quality of services provided by real estate professionals who are members of CREA. The trademark DDF® is owned by The Canadian Real Estate Association (CREA) and identifies CREA's Data Distribution Facility (DDF®)
August 02 2026 08:22:11
Vancouver Island Real Estate Board
Pemberton Holmes Ltd. (Cow Vall)