Presented by Robert J. Iio Personal Real Estate Corporation — Team 110 RE/MAX Real Estate (Kamloops).
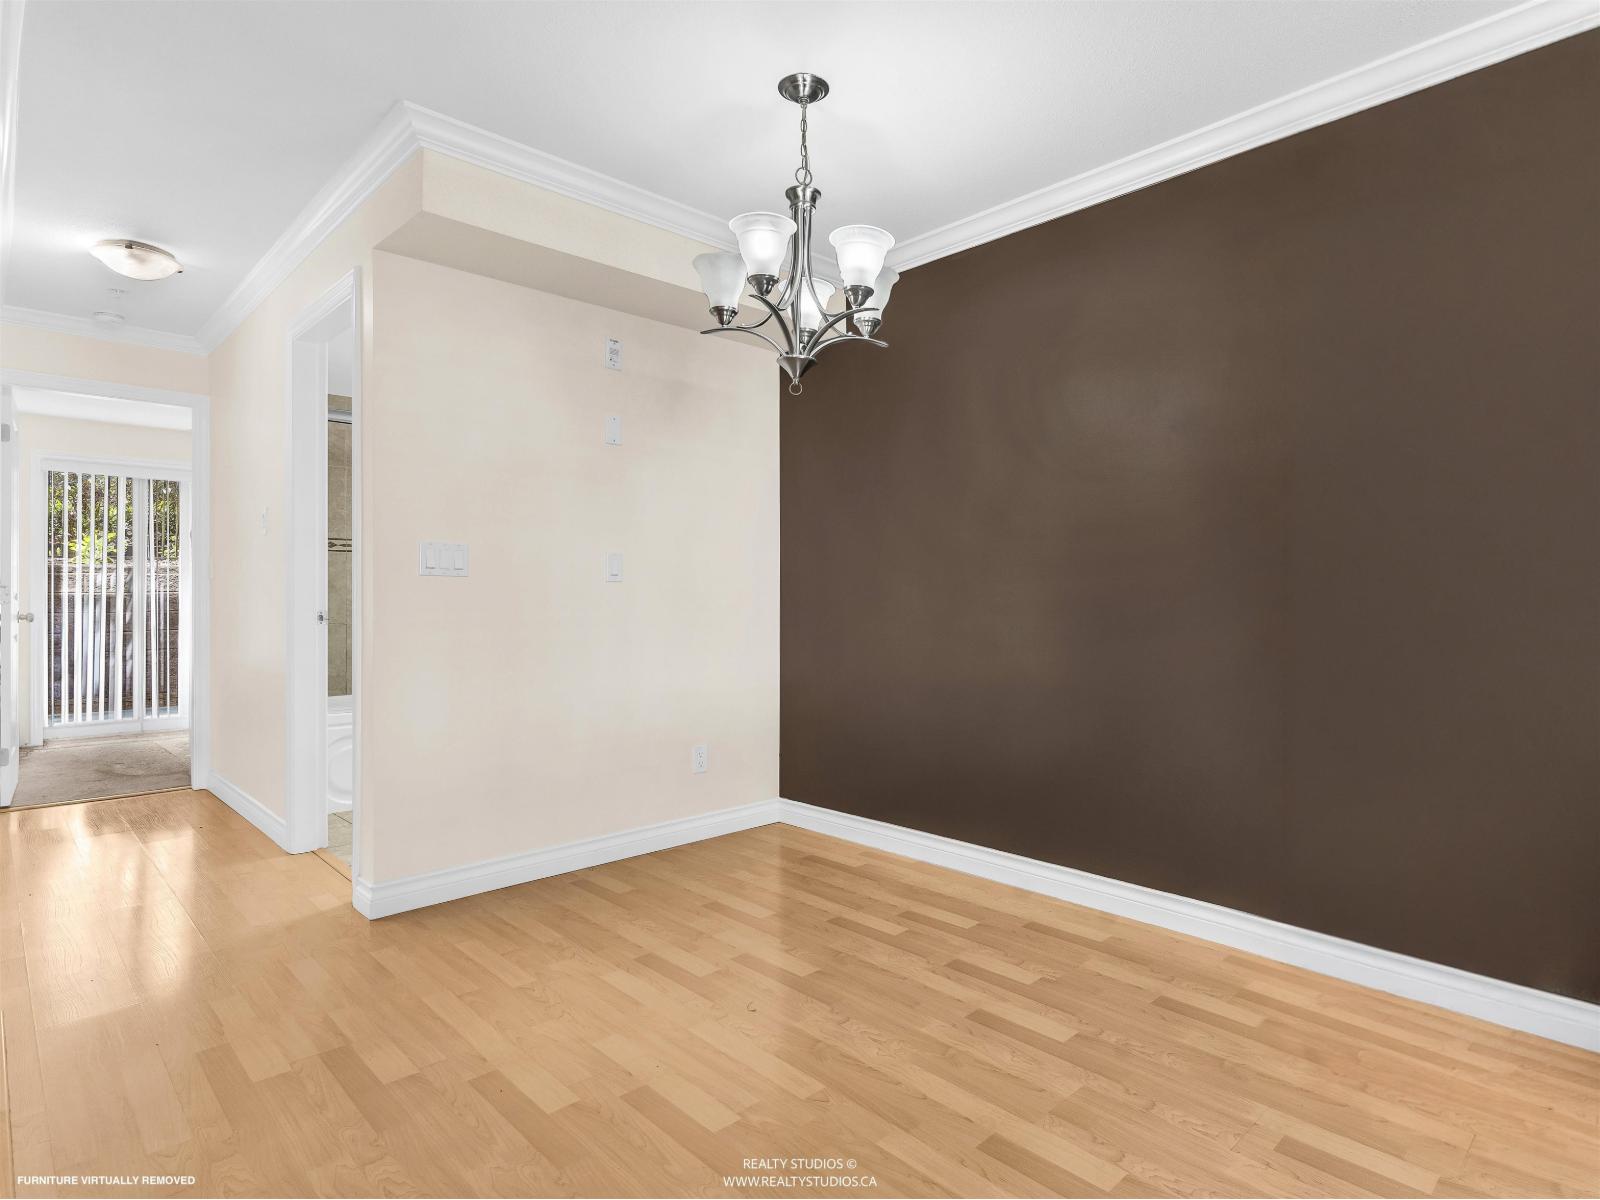
49 11255 132 Street
Surrey, British Columbia
This affordable 2 beds 2 bath TOWNHOME in North SURREY (Fraserview Terrace complex) is conveniently located near Central Surrey Mall, City Fun Park and North Surrey Sports and Ice complex. This home features an open concept floor plan with a spacious living room that is perfect for entertaining. Unit comes with an in-suite laundry, an electric fireplace, patio space, 1 parking spot, one storage space, plenty of visitor parking and street parking. App. 10 minutes walk to Gateway Skytrain Station and about 15 minutes walk to Scott Road Skytrain station. Easy access to Highway 17, and new Bridge connecting Surrey and New Westminster. Don't miss out this opportunity and call for your private viewing. (id:61048)
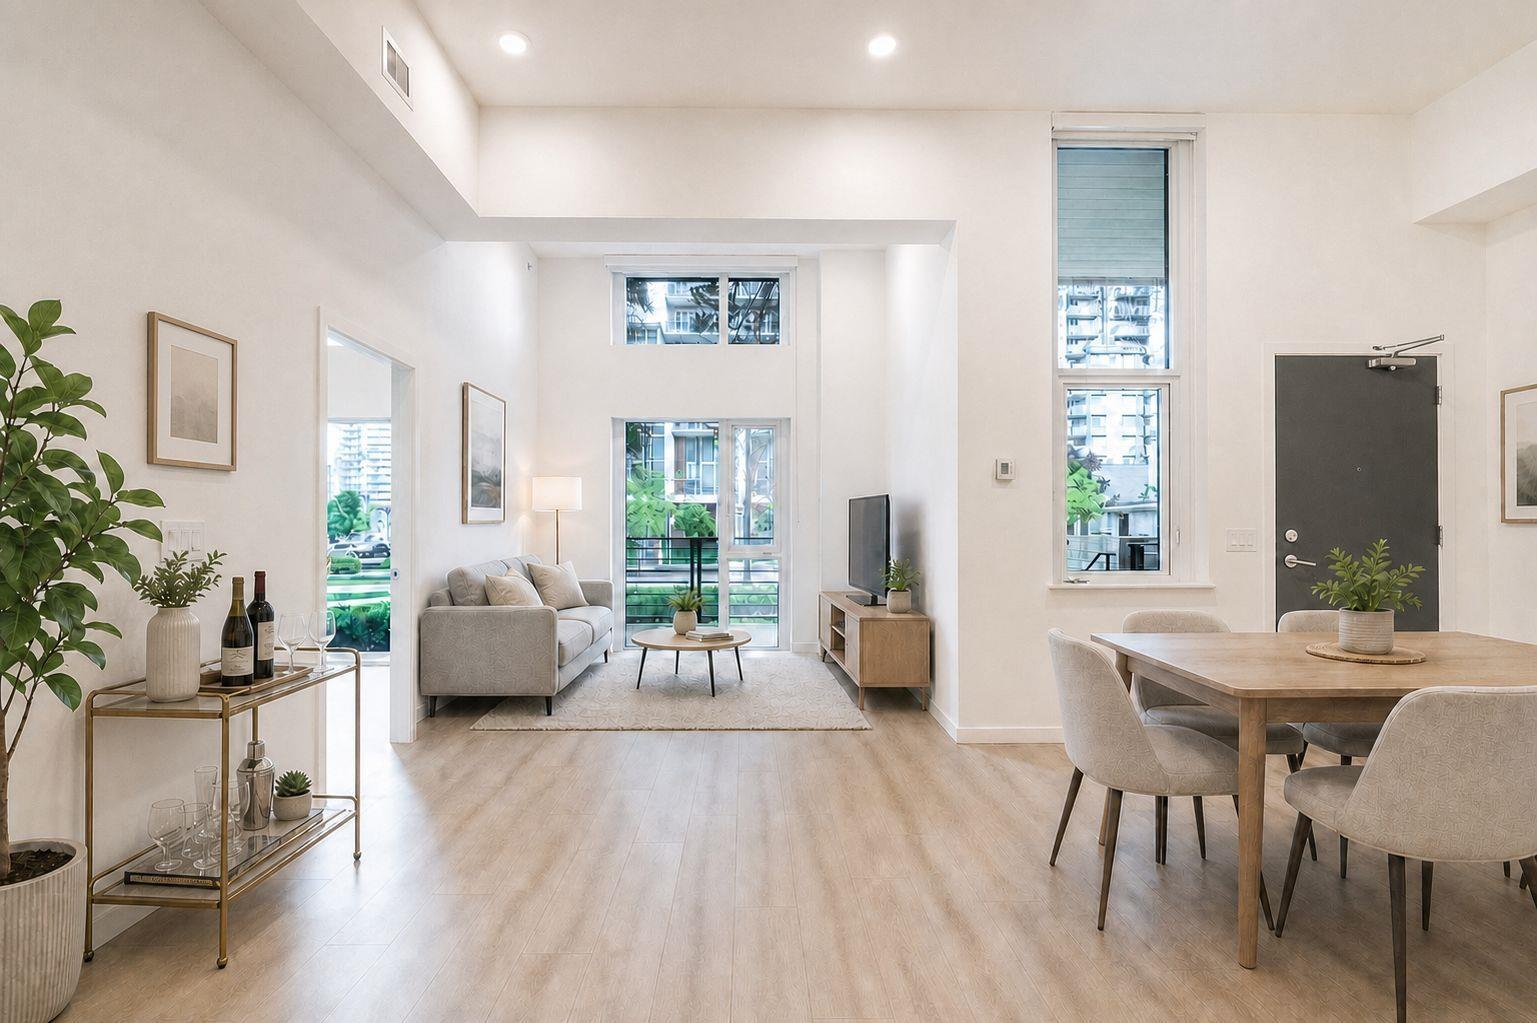
101 10333 133 Street
Surrey, British Columbia
Luxurious 2-level 4BR/3BA Melrose townhome offers 1,420sf of beautifully designed living space. Main flr features a 210sf patio leading to an open-concept modern layout with soaring 11.5 ft ceilings in entry and lvgrm, a luxurious kitchen offering sleek two-toned cabinetry, quartz counters and premium Fulgor Milano appl. Bonus 2BR on the main! Upstairs, you'll find 2 more spacious bedrooms including a stunning primary with a LARGE walk-in closet and ensuite, PLUS access to a HUGE 376 sq. ft. PRIVATE terrace from both upper BR's. 2 Parking and Locker incl. BONUS Strata includes Heat/AC/Hot water! Connected to Melrose Tower with access to premium amenities including a gym, yoga room, landscaped courtyard, playground, and BBQ area. *Some pics have been virtually staged. (id:61048)
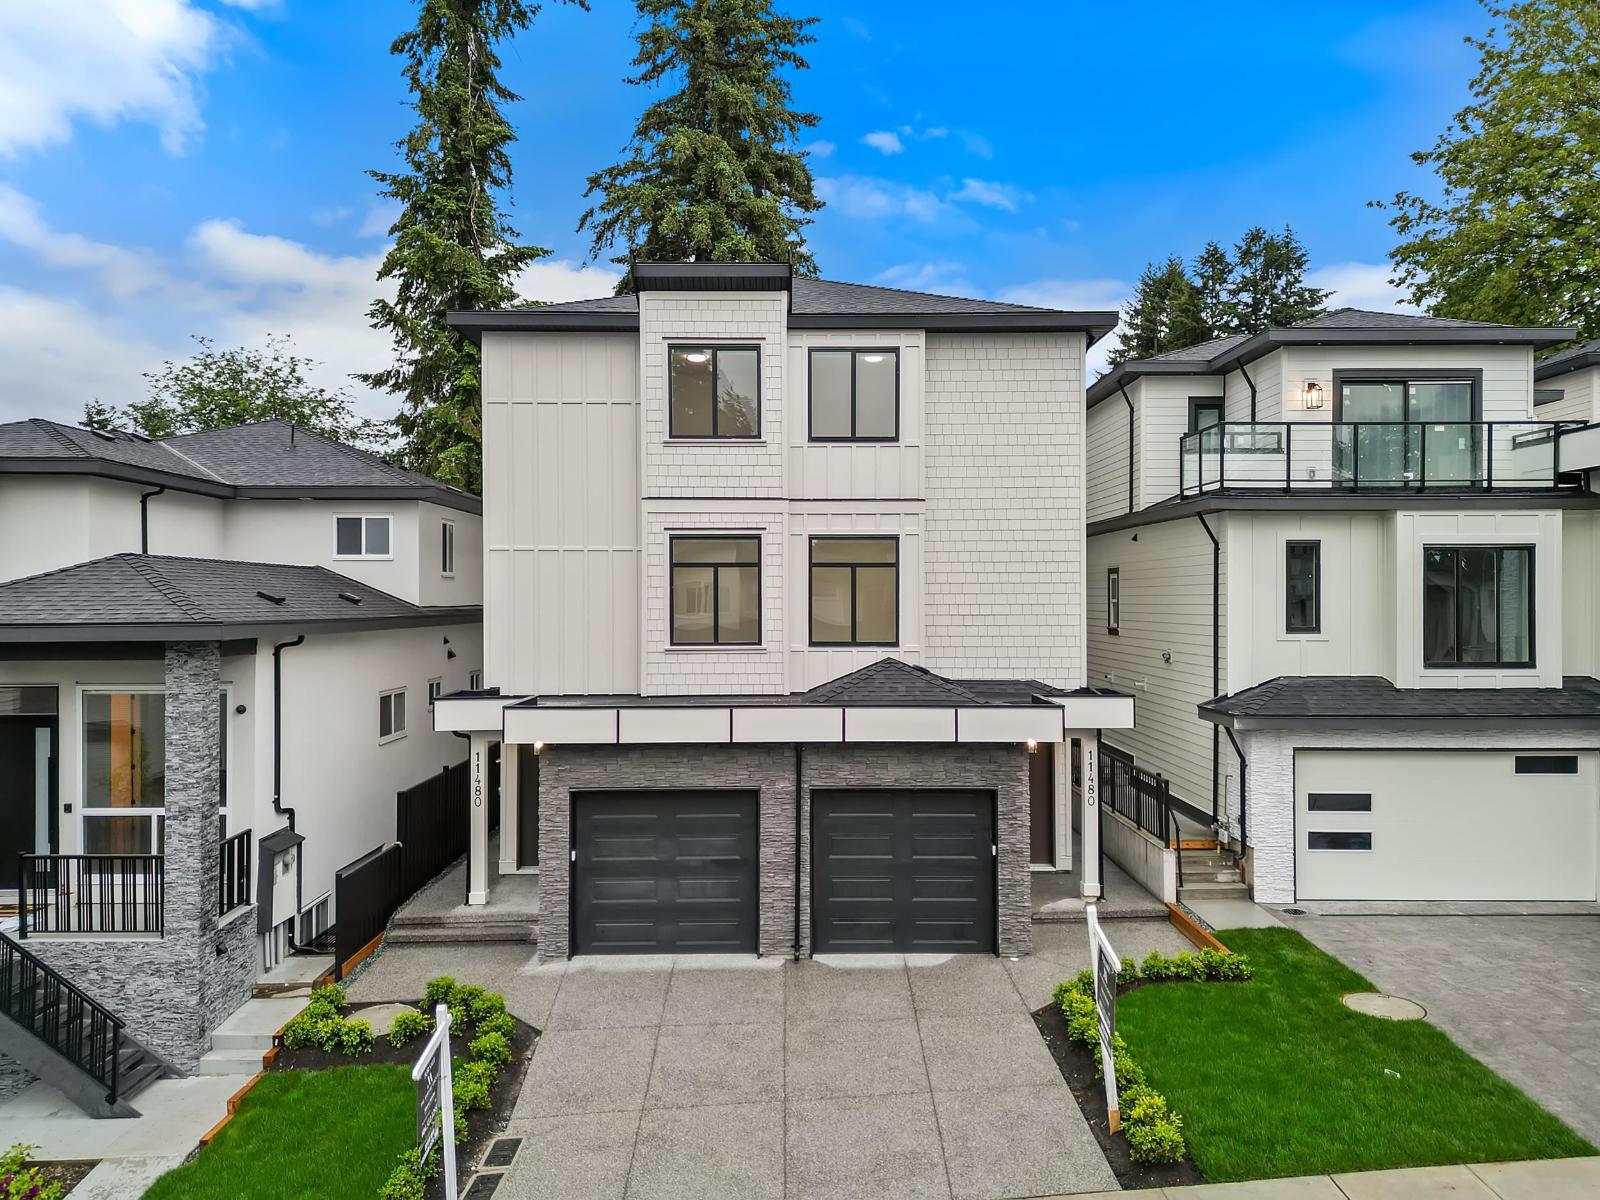
101 11480 138a Street
Surrey, British Columbia
Introducing this BRAND NEW 6-bedroom, 4-bathroom half duplex offering breathtaking views and exceptional design. Thoughtfully built for modern living, this bright and spacious home features an open-concept floor plan filled with natural light. The contemporary kitchen is appointed with sleek stainless steel appliances, ample cabinetry, and seamlessly connects to the family/ dining areas & bedroom on the main. Upstairs, you'll find three generously sized bedrooms, including an elegant primary suite complete with a luxurious ensuite. The lower level features a separate entrance to a legal 2-bedroom suite, providing an excellent mortgage helper. NO STRATA FEES! (id:61048)
60 11188 72 Avenue
Delta, British Columbia
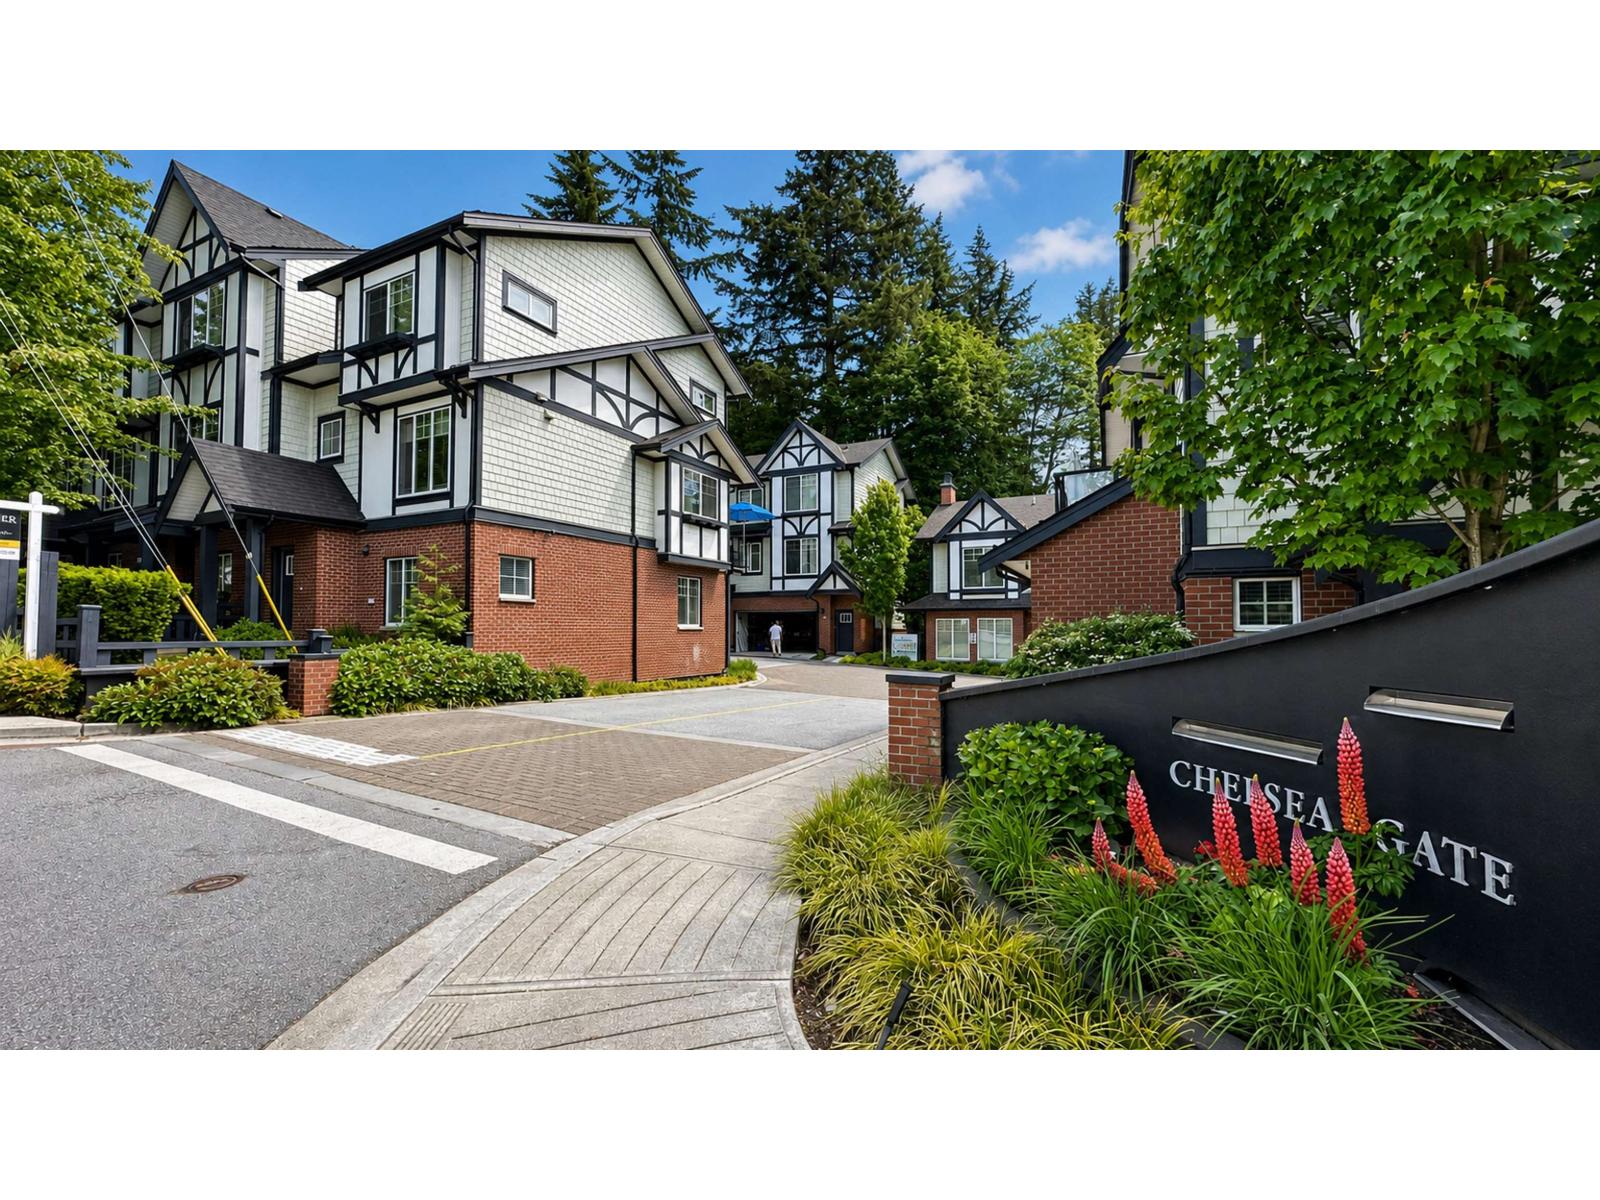
CHELSEAGATE Corner Townhome. Discover this unique corner townhome in desirable Sunshine Hills. As the only unit with this specific floor plan, it features are rare side-by-side garage and a ground-level flex room that can easily service as a forth bedroom. The open concept main floor is filled with natural light, showcasing wood-tone laminate flooring and a dual-color kitchen with a large island and built-in S/S appliances. Upstairs, the master suite offers a walk-in closet and a dual-sink ensuite. Perfectly located for families, it is a 4-minute walk to Heath Elementary and near top-ranked Seaquam Secondary. With a den plus flex room, there is ample space to grow. This one-of-a-kind home won't last-call today to view! (id:61048)
20671 85 Avenue
Langley, British Columbia
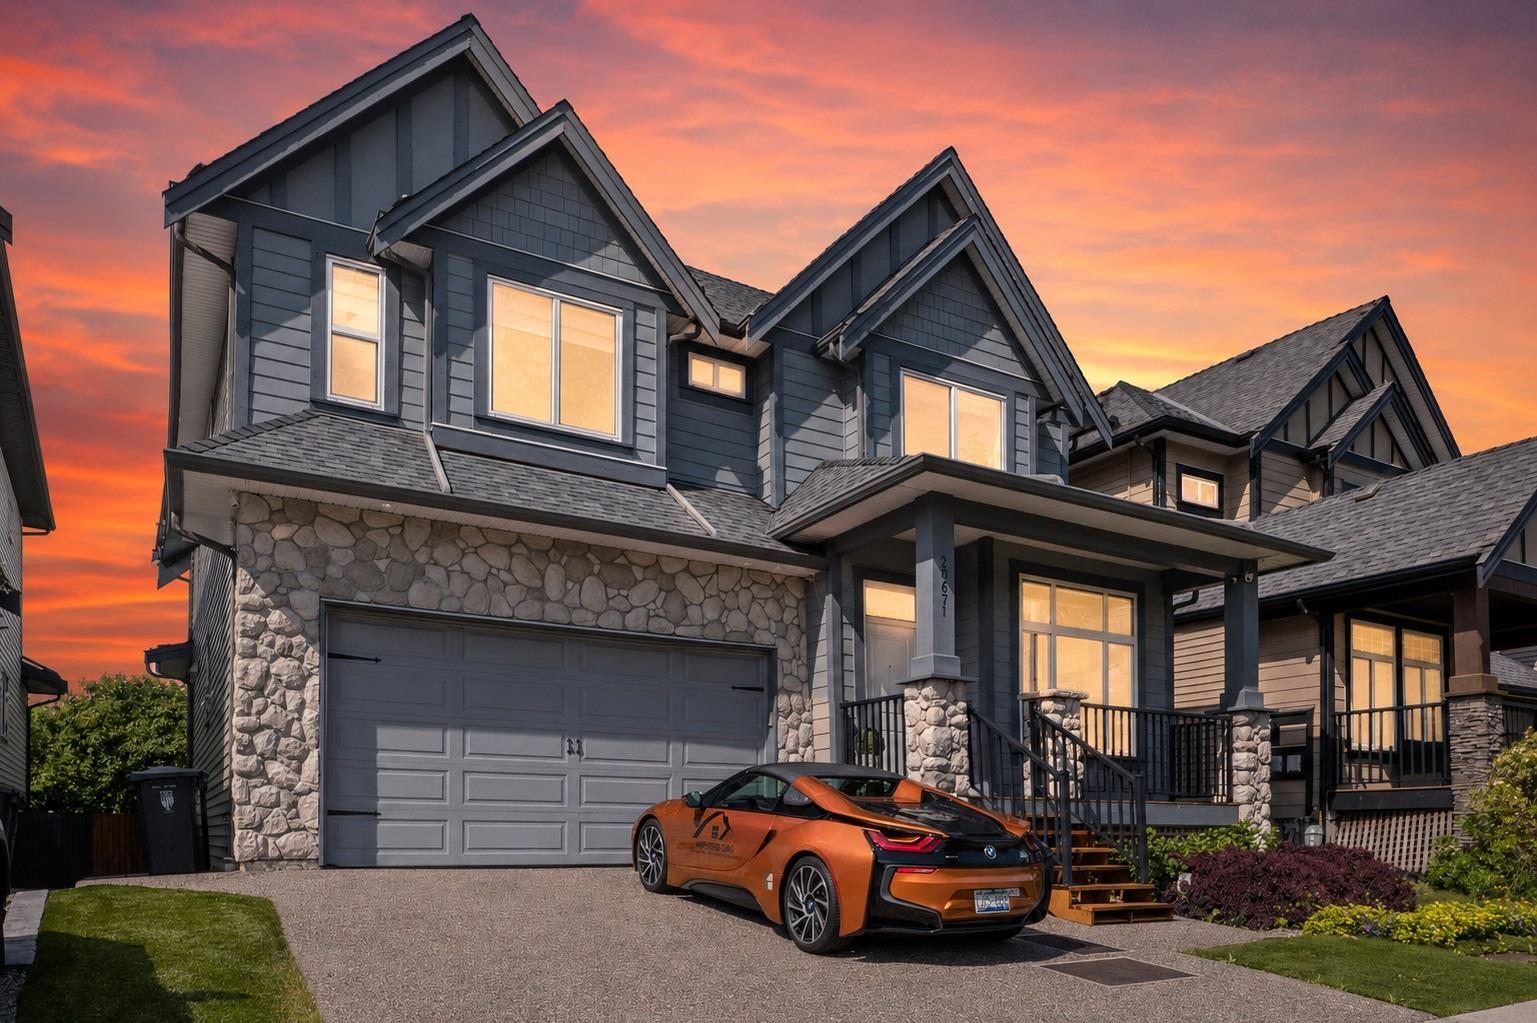
Stunning 7 BED + DEN + 3.5 BATH home backs onto a peaceful greenbelt with lush mountain views in one of Langley's most desirable neighborhoods. 2-storey with walkout basement, this bright and functional home offers quality finishings throughout including 10' ceilings, engineered hardwood floors, crown mouldings, a large kitchen island, and spacious walk-in closet. The enclosed balcony off the dining area creates a versatile sunroom/solarium for extended year-round living space. Upstairs offers 4 spacious bedrooms, while the basement feat. 3 bedrooms total. A separate legal 2-bedroom suite thats never been rented. Enjoy a private backyard, double garage, and prime location close to RE Mountain Secondary (IB), Yorkson Creek Middle, shopping, transit, theatres, and quick HWY 1 Access. (id:61048)
409 19939 55a Avenue
Langley, British Columbia
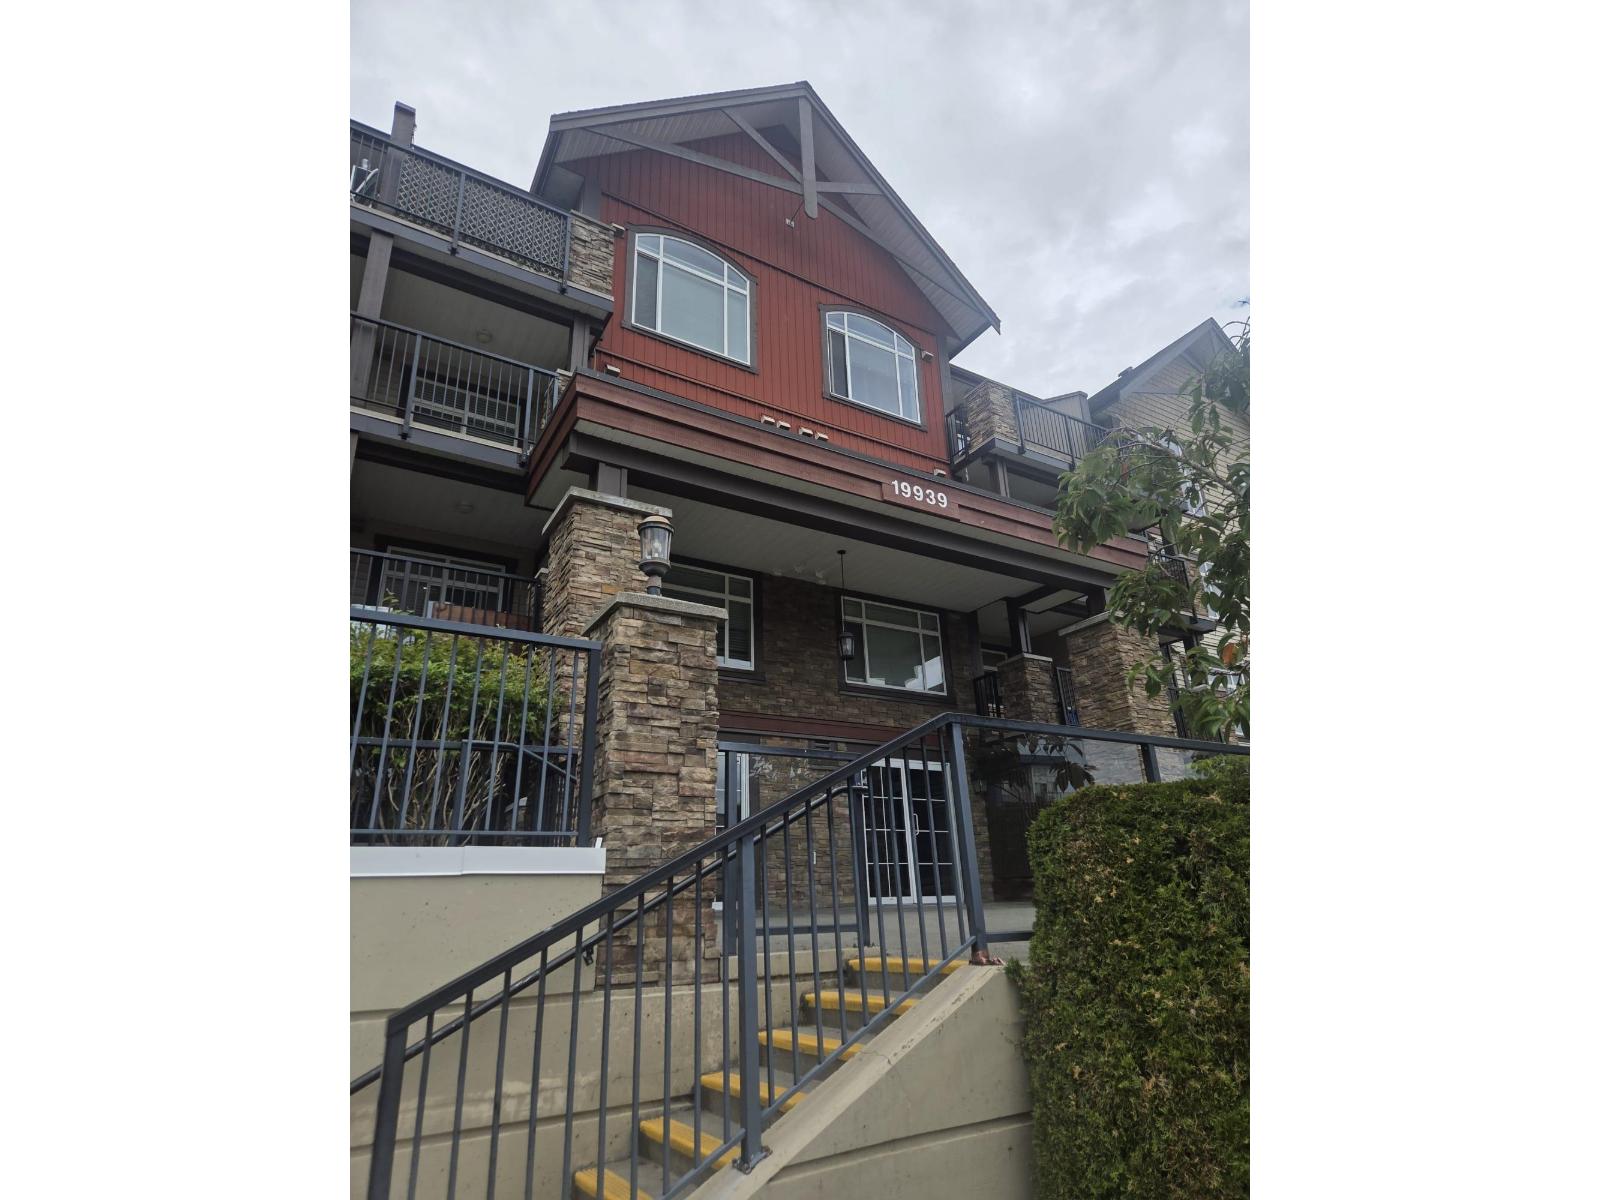
Welcome to Madison Crossing, a well-managed community ideally located in the heart of Langley City. This top-floor 2-bedroom plus den home offers a bright and functional layout with impressive vaulted ceilings and an open living space. Recent updates include new laminate flooring, fresh interior paint, a new washer and dryer, and a dishwasher replaced last year. The kitchen features stainless steel appliances and granite countertops, with matching granite in the bathroom. Step onto the private balcony and enjoy open views from the top floor. Two secure underground parking stalls provide added convenience and potential rental value. Pets and rentals are permitted. Close to Willowbrook Shopping Centre, transit, restaurants, schools, parks, and everyday amenities. (id:61048)
47345 Swallow Crescent, Little Mountain
Chilliwack, British Columbia
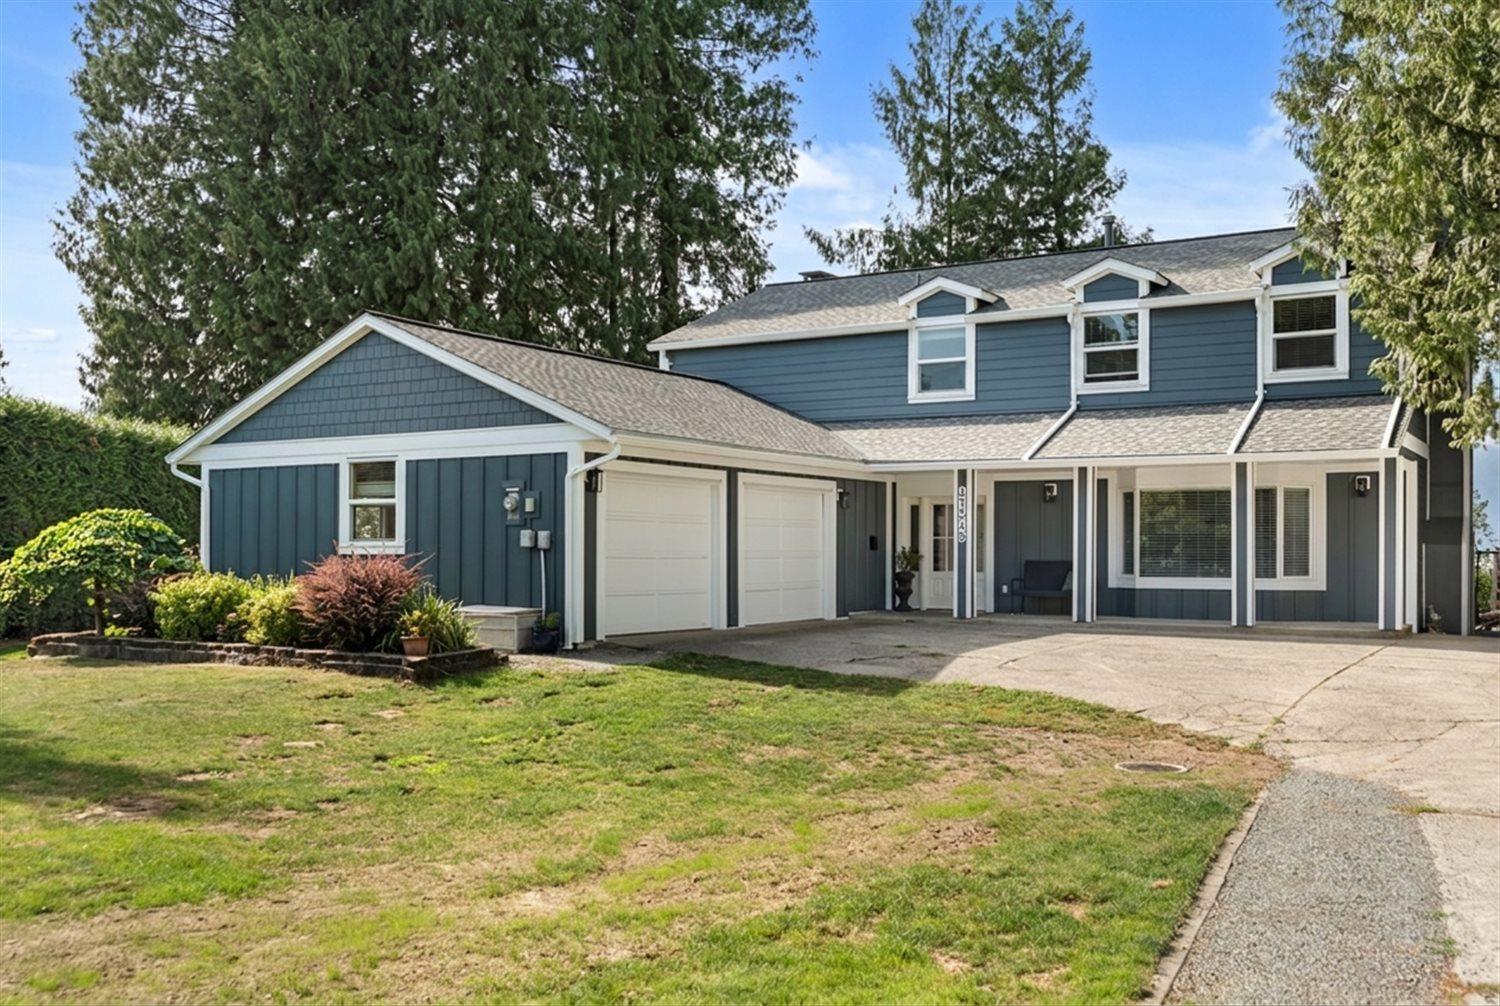
Welcome to MODERN FARMHOUSE living with a view! Perched on a 0.38-acre lot overlooking the valley, this 6 bed, 4 bath 2-storey with basement is made for busy families, big gatherings, and unforgettable VALLEY VIEWS . The self contained in-law suite offers flexibility for extended family or guests, while the open-concept main floor flows effortlessly to outdoor spaces perfect for entertaining. Freshly transformed exterior with brand-new siding, trim, and roof, this home blends TIMELESS CHARM with modern style. Bring the whole family and enjoy big views, big space, and all the farmhouse vibes"-this is the kind of home everyone wants to gather in! * PREC - Personal Real Estate Corporation (id:61048)
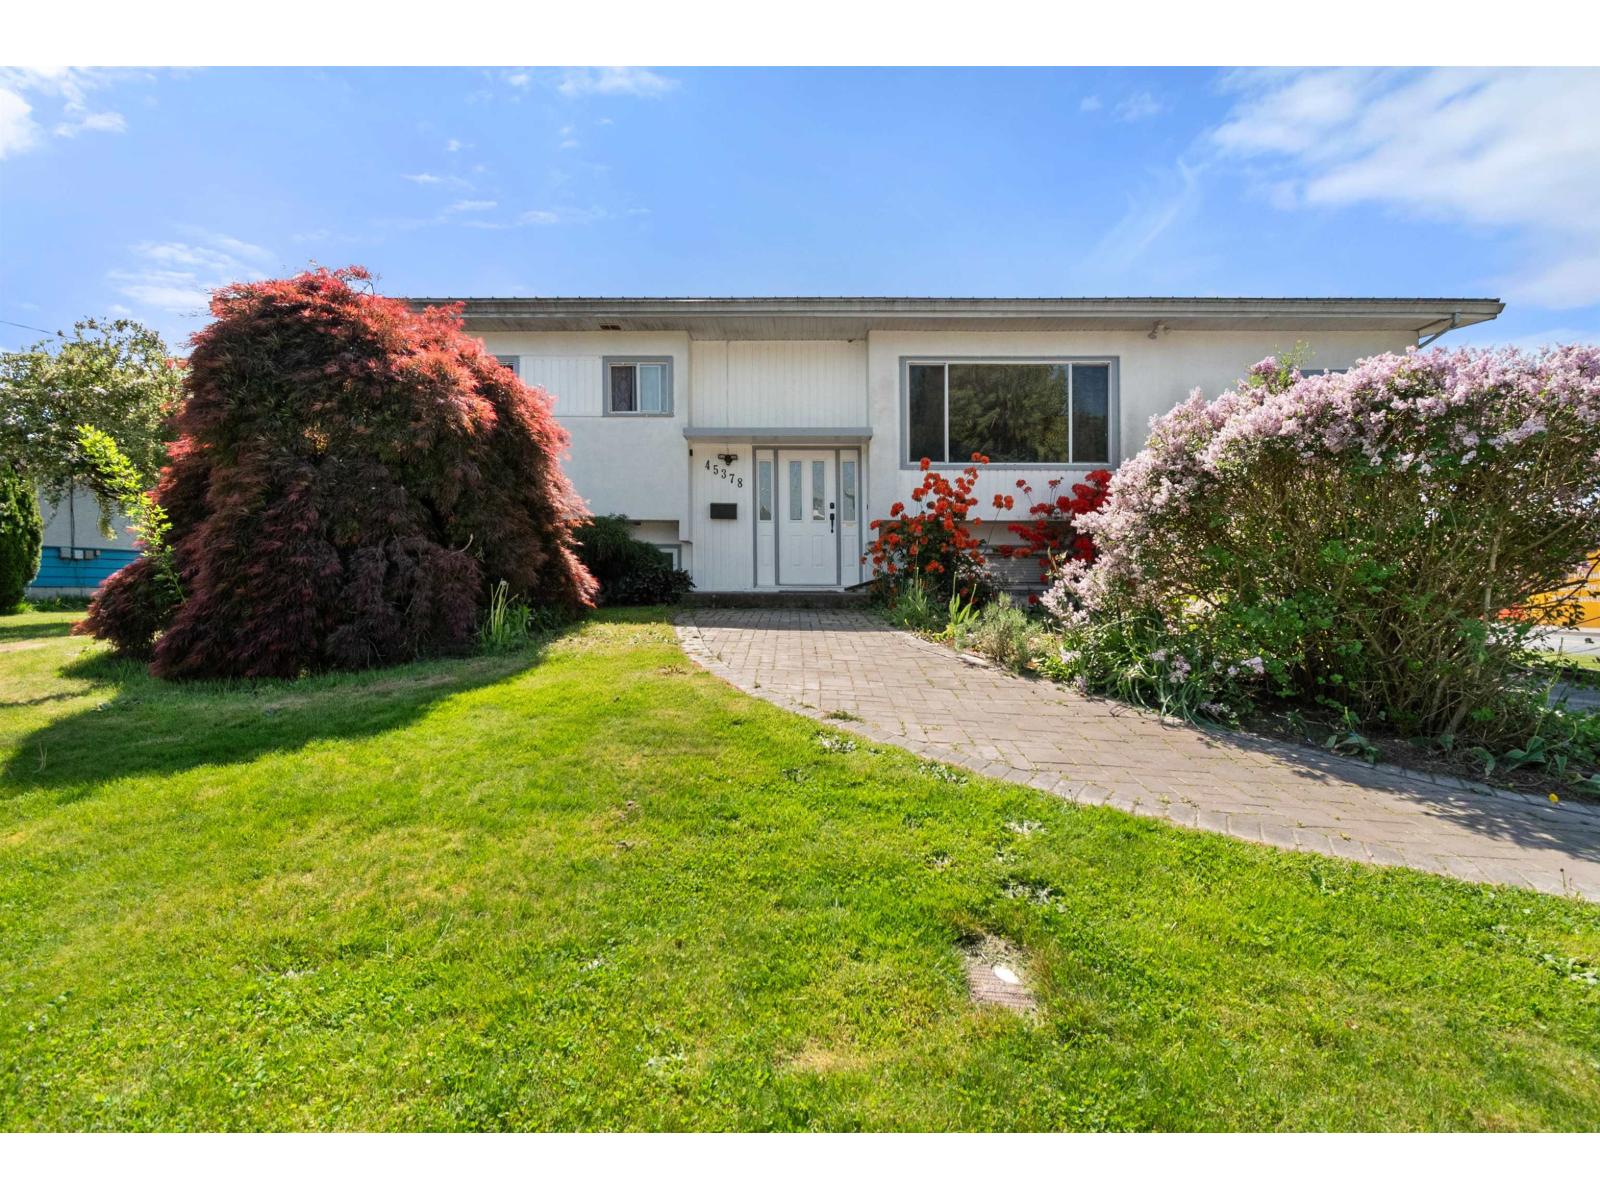
45378 Princess Avenue, Chilliwack Proper West
Chilliwack, British Columbia
Here is the Perfect Family Home with space for everyone. Welcome to this spacious 6 bed, 3 bath home that sits on a sunny 10,488 sq ft corner lot"-ideal for first-time buyers or growing families. The main level offers 3 bright bedrooms, 2 baths, a large kitchen, and an enclosed patio for year-round use. Downstairs features 3 more bedrooms, a full bath, and flexible space for guests, a home office, or extended family. Enjoy a fully fenced yard"-perfect for kids, pets, and gardening"-plus ample parking and a durable metal roof (2013). This home is a smart and comfortable place to start your next chapter. Enjoy with your family, add a suite or carriage home, or hold and subdivide in the future as this property allows for many potential options! Priced well below assessed value. (id:61048)
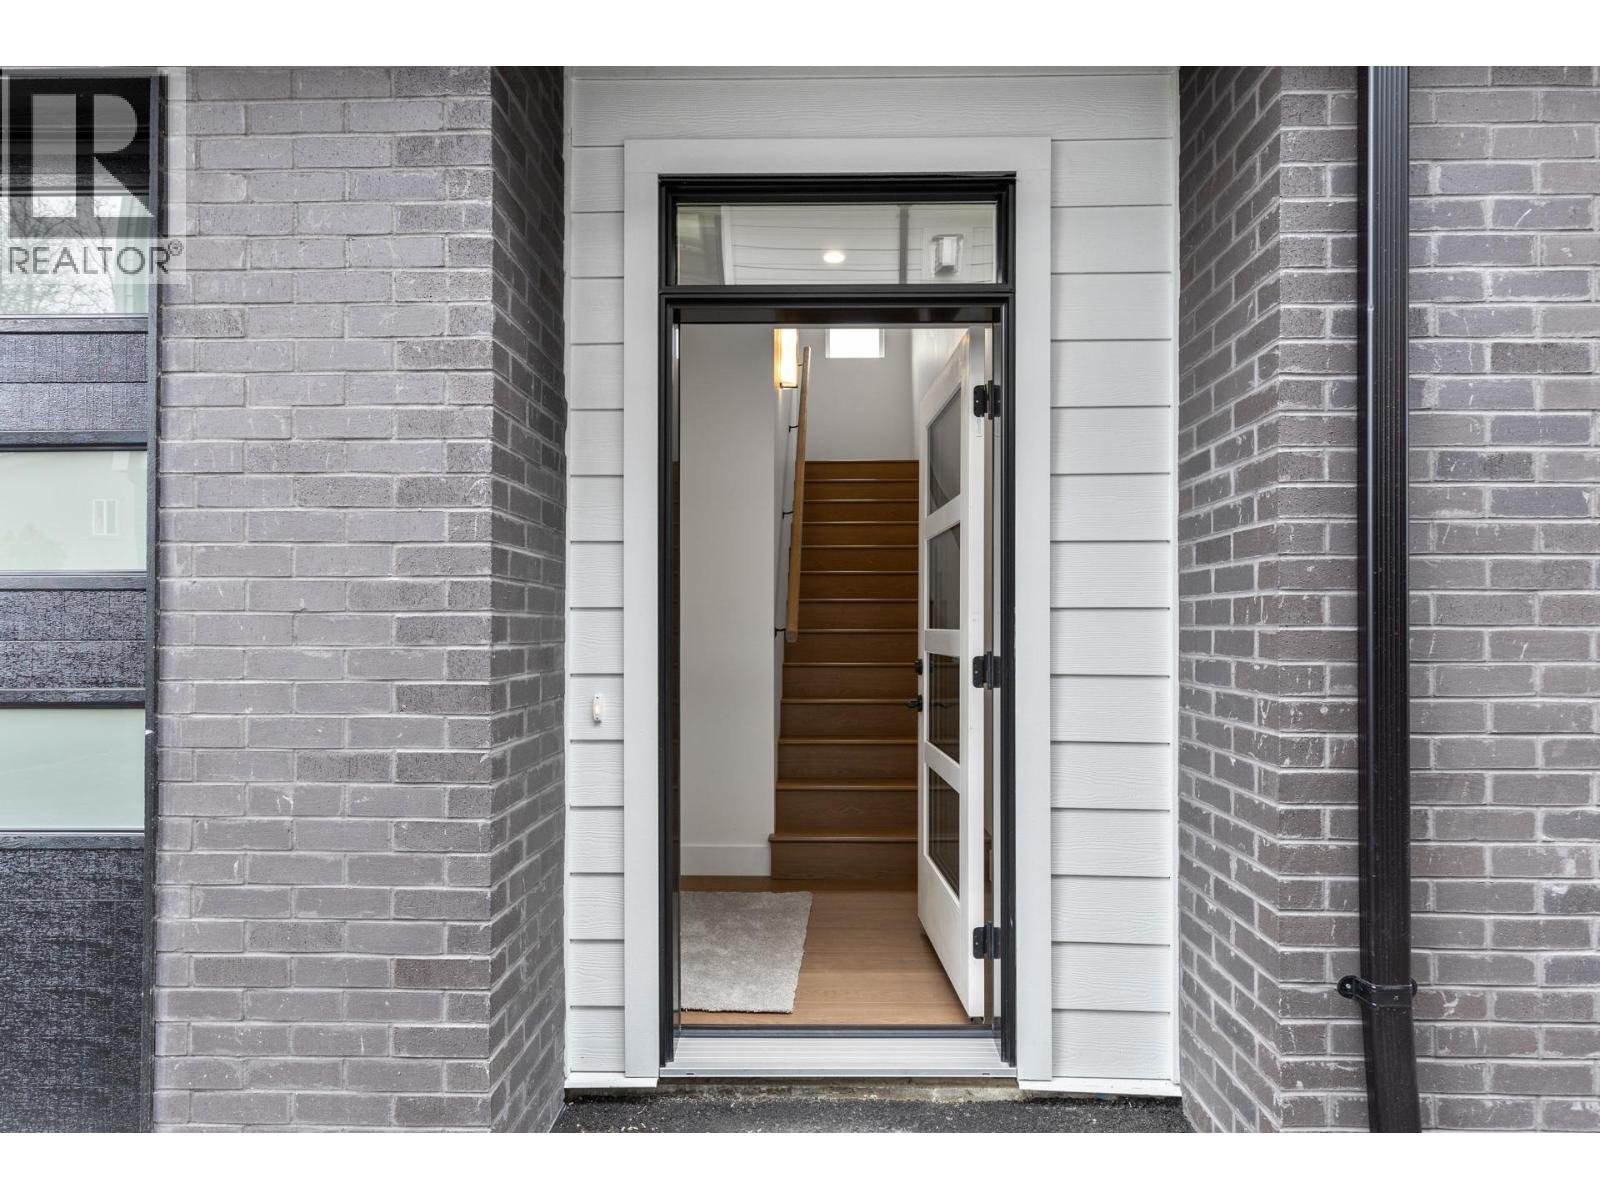
1463 Inkar Road Unit# 2
Kelowna, British Columbia
This brand-new luxury townhome represents one of the best values in Kelowna today. Built by the award-winning team at Plan B, this move-in ready residence combines exceptional craftsmanship, modern design, and an unbeatable central location. Featuring 2 large bedrooms each with an ensuite bathroom, these thoughtfully designed homes offer stylish, low-maintenance living without compromise. Huge feature is the private rooftop patio, engineered to support a full-size hot tub complete with glass railings, gas, and water hookups—perfect for entertaining, relaxing, and enjoying Okanagan evenings. The bright, open-concept main living area showcases: • A gourmet kitchen with quartz countertops • Premium stainless steel appliances, including a gas range • Dedicated dining space • A spacious living room with a cozy gas fireplace Upstairs, both generous bedrooms feature their own private ensuite bathrooms, providing comfort and privacy for owners and guests alike. Additional features include: • Double attached garage with EV charging rough-in • Quality construction by award-winning Plan B • 2-5-10 New Home Warranty coverage • Central Kelowna location close to shopping, parks, schools, and amenities Photos are from (Unit 5). Eligible first-time homebuyers may save the full GST and pay NO Property Transfer Tax With only 3 homes remaining and pricing that is difficult to match anywhere in Kelowna for a brand-new luxury townhome, this is an opportunity you won't want to miss. (id:61048)
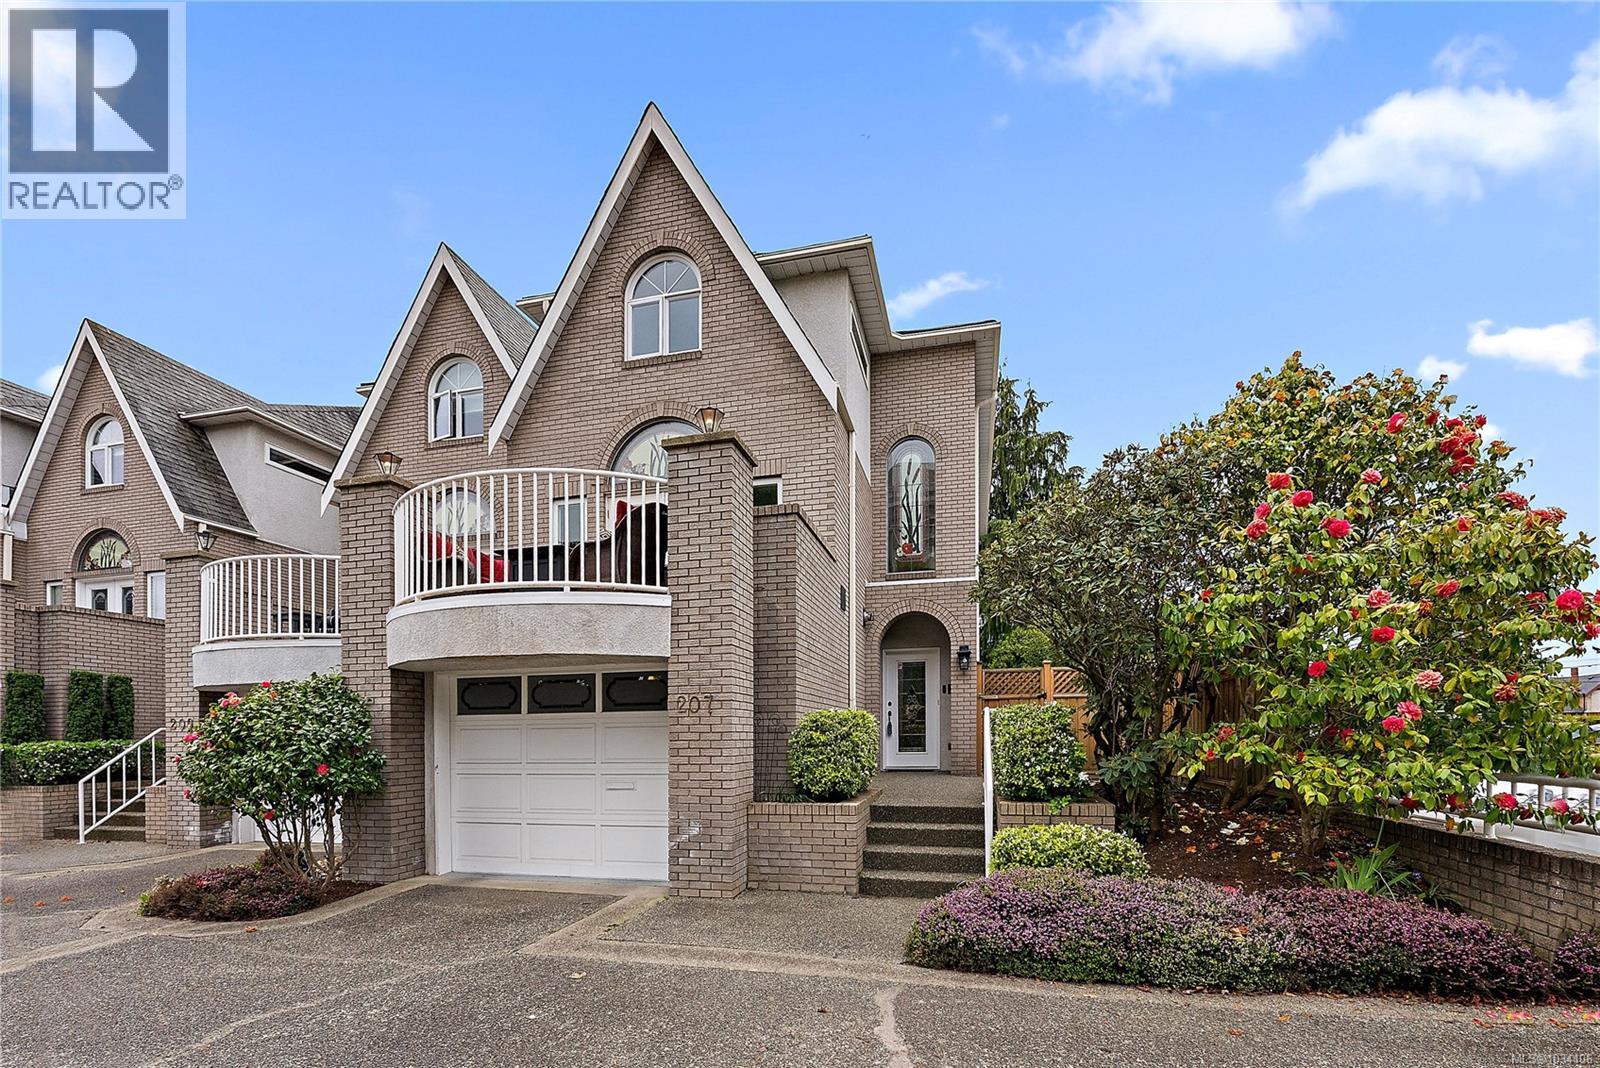
207 Quebec St
Victoria, British Columbia
Welcome to 207 Quebec Street, a luxury townhome just steps from Victoria's world-renowned Inner Harbour. Nestled in the heart of prestigious James Bay, this sophisticated residence offers an unparalleled urban lifestyle in one of the city's most coveted addresses. At the heart of the home lies an exclusive ''Dream'' custom kitchen — a true showpiece. Outfitted with premium Bertazzoni appliances including a six-burner gas cooktop, the kitchen stuns with a grand entertaining island crafted from a single slab of exquisite quartz. Quartz backsplashes and countertops carry the elegance throughout, while a dedicated wine bar and wine cooler elevate every gathering. Thoughtfully curated luxury upgrades are found throughout, including rich hardwood floors, a cozy gas fireplace, a newly wired alarm system, and beautifully updated spa-inspired bathrooms. French doors open onto a generous 14x12 private terrace — Perfect for al fresco entertaining in Victoria's enviable climate. The upper level hosts two spacious bedrooms and two bathrooms. The serene primary suite is a true retreat, complete with a walk-in closet and a resort-calibre ensuite featuring a large tile shower and a deep soaker tub nestled into a stunning bay window. The lower level offers a versatile media/recreation room or third bedroom, opening directly to a private, fully fenced, south-facing garden patio with hot tub and your own putting green — perfect for relaxing after working on your short game! A rare opportunity to own a turnkey luxury townhome in one of Victoria's most walkable and vibrant neighbourhoods. (id:61048)
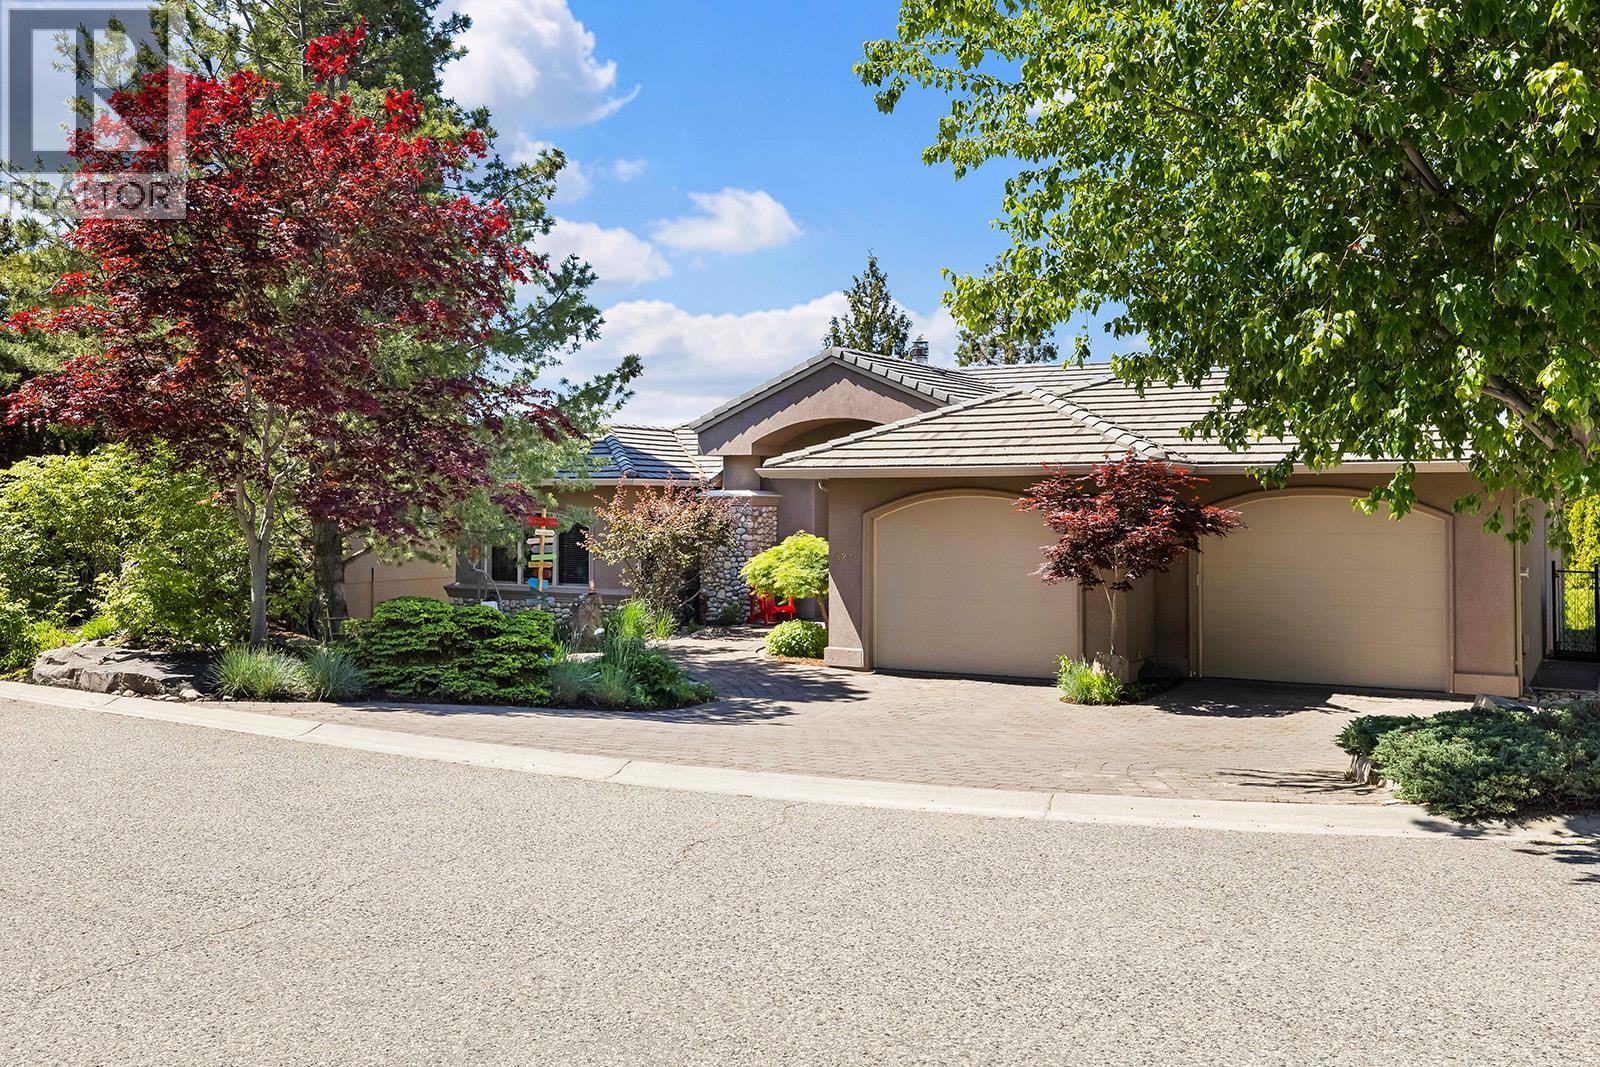
324 Phoebe Court
Kelowna, British Columbia
Stunning Upper Mission Lakeview Estate on a Private 0.30-Acre Lot! Offering almost 5,700 sq. ft. of exceptional living space, this impressive home designed for luxurious family living and entertaining. Featuring 6 bedrooms and 5 bathrooms, this beautifully crafted home showcases timeless stone and stucco exterior with breathtaking lake, city, and mountain views. The expansive main level offers over 2,500 sq. ft., highlighted by soaring ceilings, floor-to-ceiling windows, heated floors, and a welcoming great room with cozy wood fireplace, all designed to maximize the views. The custom granite kitchen flows seamlessly into the open-concept living and dining areas. Retreat to the luxurious primary suite with deck access and lavish 6-piece ensuite with steam shower for two. Enjoy Okanagan living on the massive view deck, perfect for relaxing and entertaining. The lower level offers excellent flexibility with family room, rec room, gym, 4 additional bedrooms, and a second kitchen with separate entrance — ideal for extended family, guests, or nanny suite. Enjoy the private fenced yard, mature landscaping, and elegant rock water feature. Features include oversized garage, built-in vacuum, hot water on demand, two laundry areas, and sewer now connected — Yard is now perfect for a future pool. Located on a quiet Upper Mission cul-de-sac, just below Kettle Valley and close to schools, shops, restaurants, and amenities. Exceptional value for this size and location. (id:61048)