Presented by Robert J. Iio Personal Real Estate Corporation — Team 110 RE/MAX Real Estate (Kamloops).
47345 Swallow Crescent, Little Mountain Chilliwack, British Columbia V2P 7P8
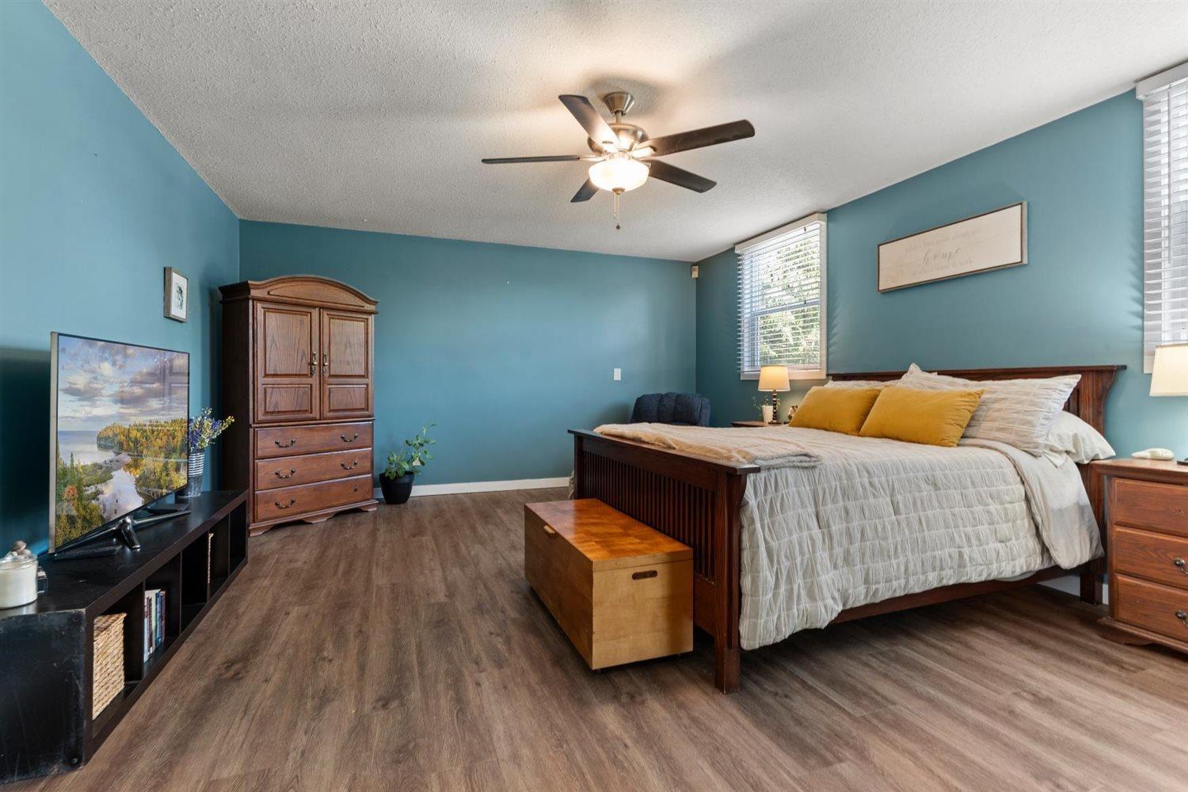
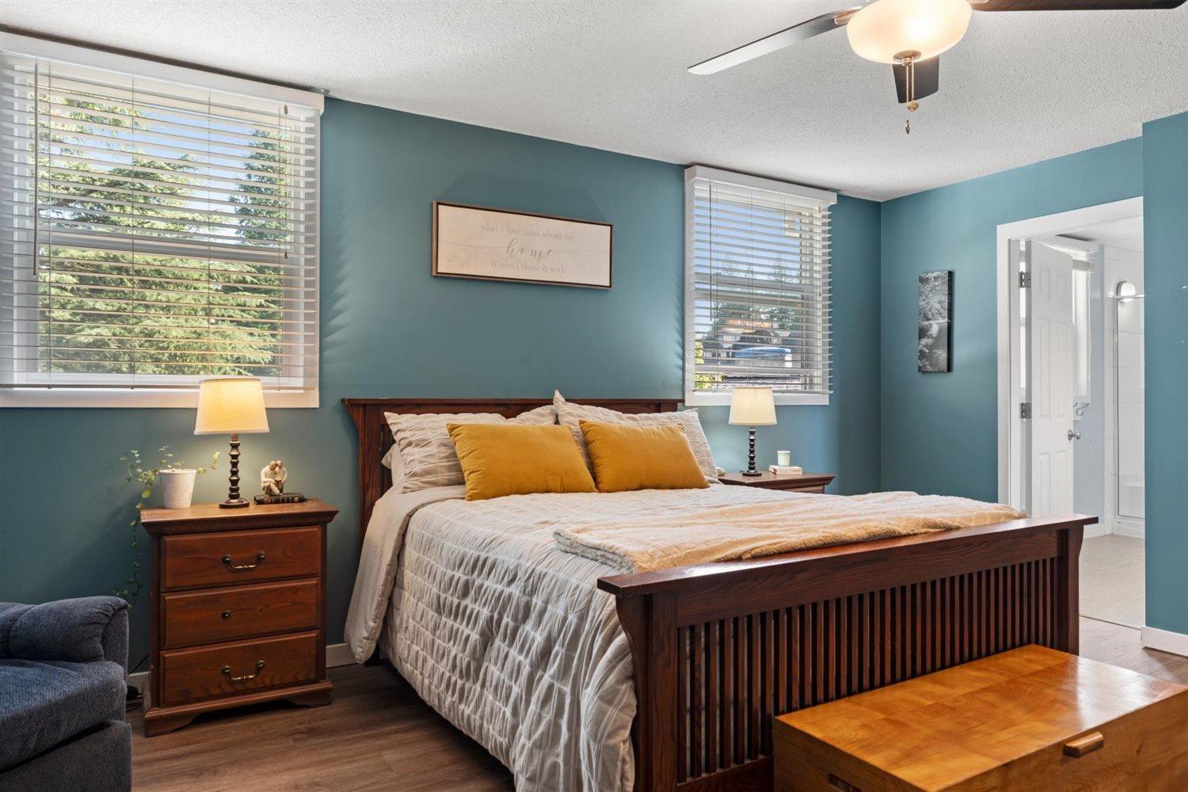
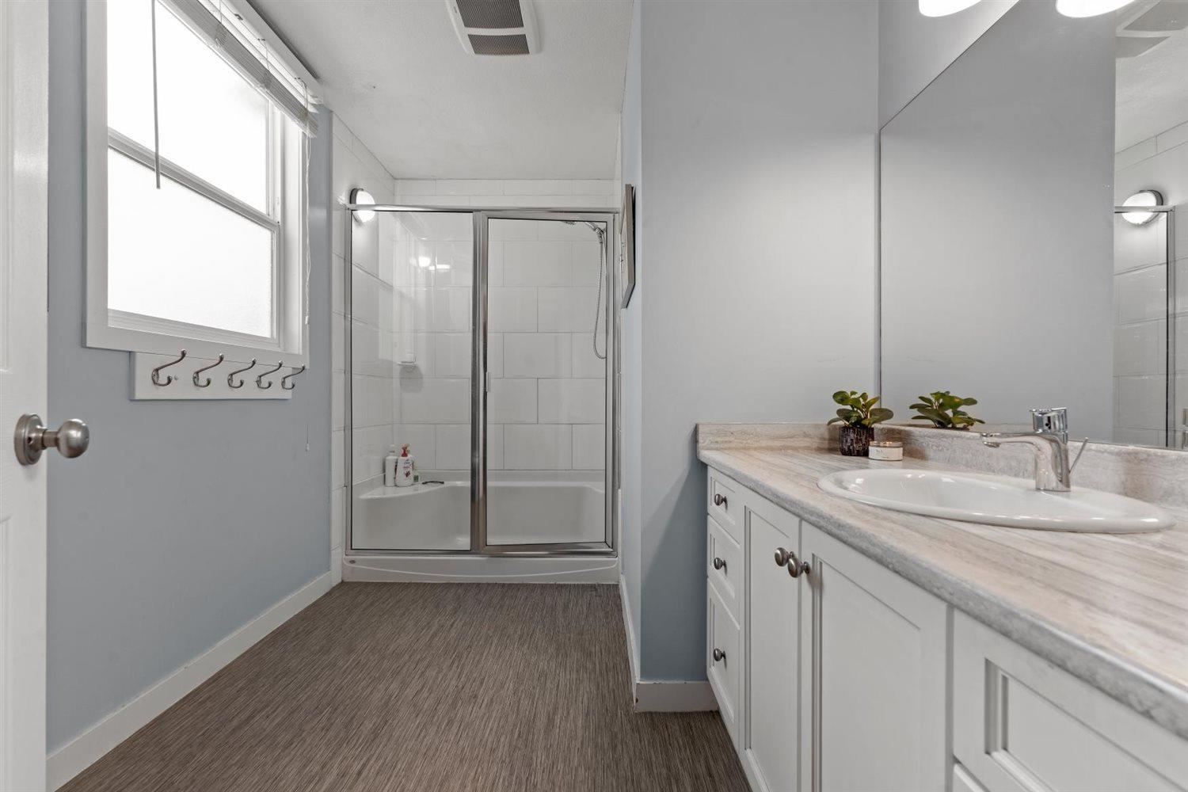
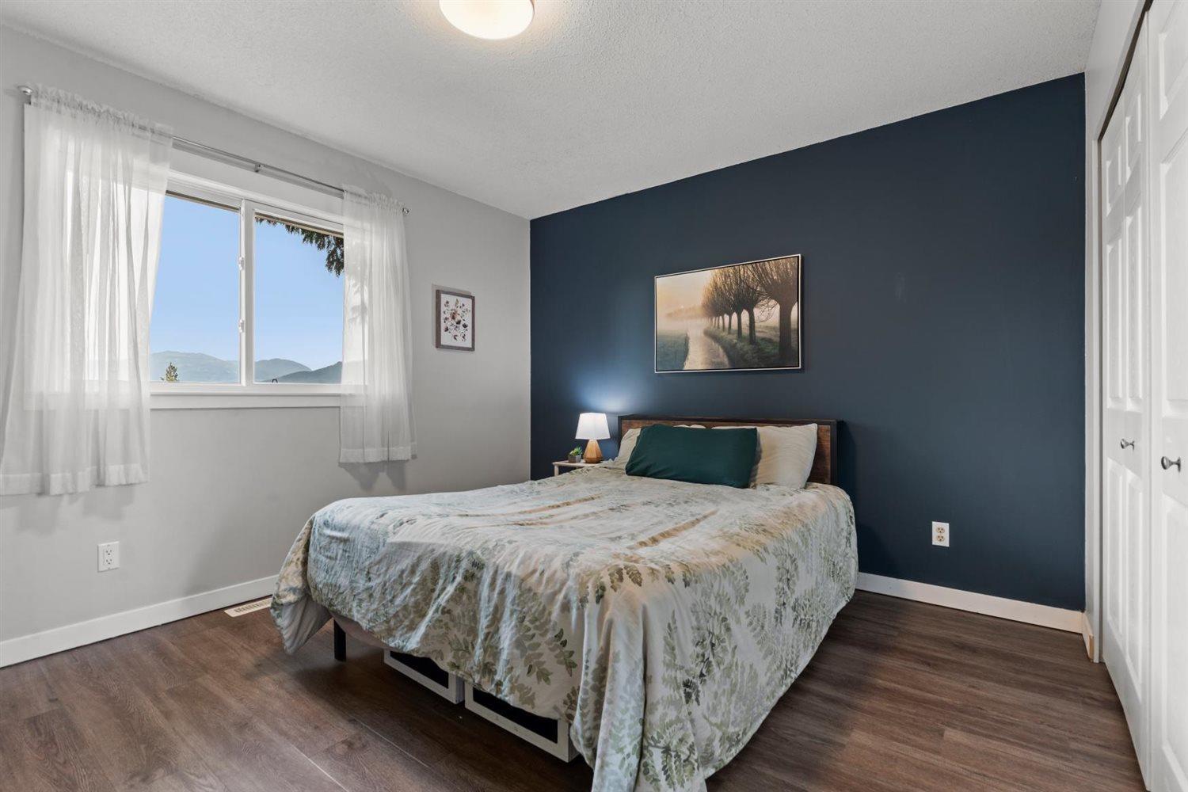

$1,399,900
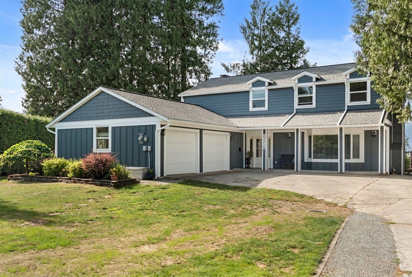
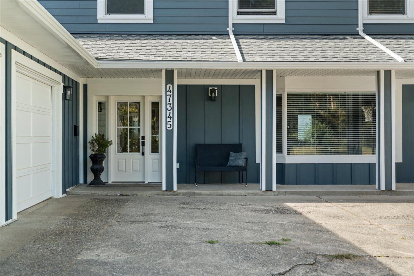
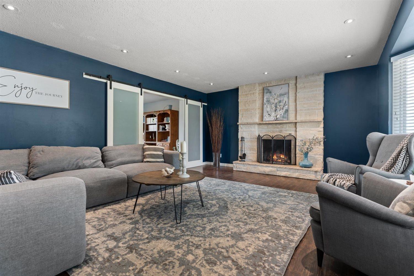
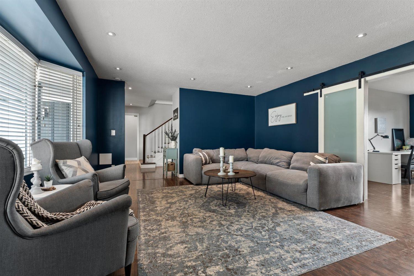
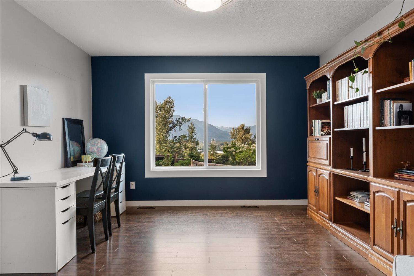
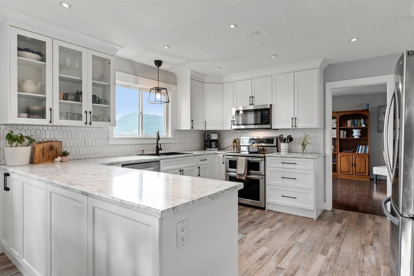
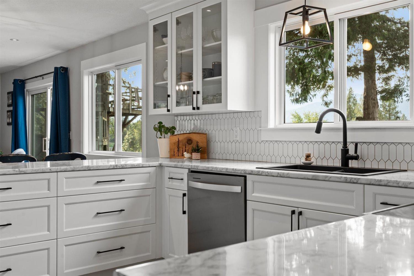
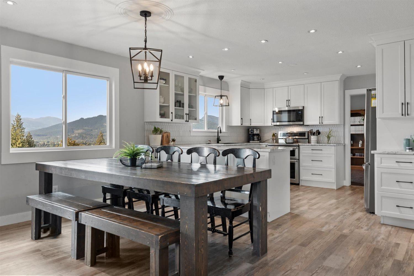
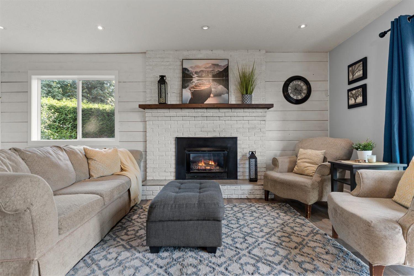
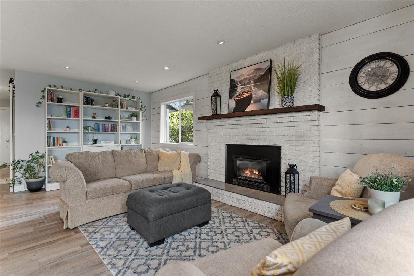
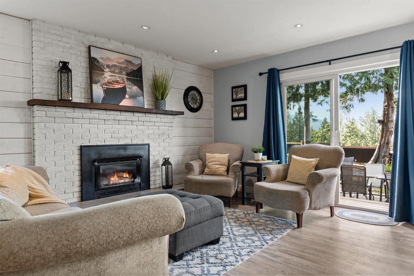
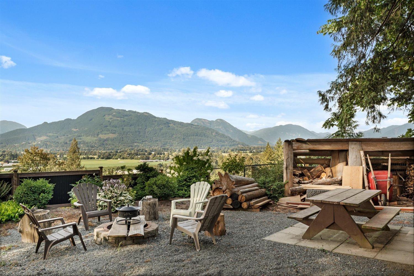
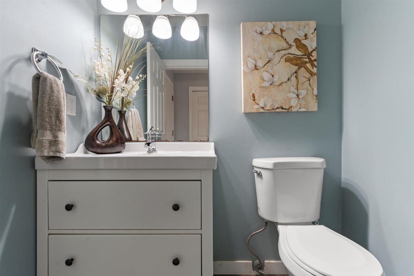
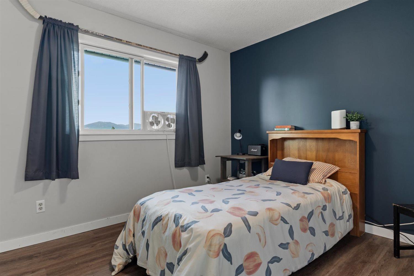
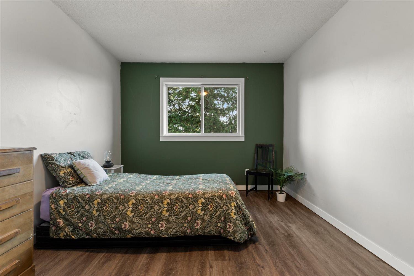
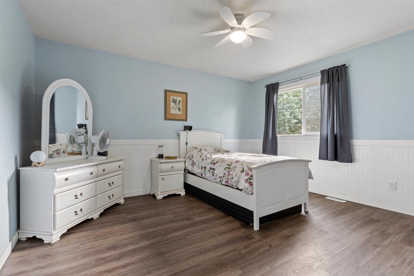
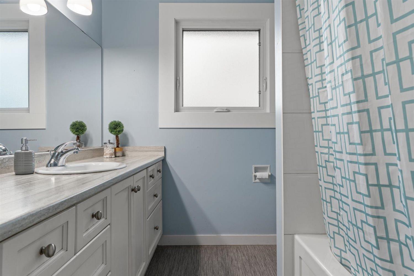
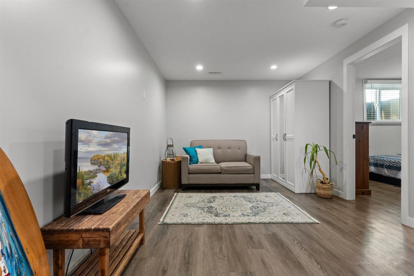
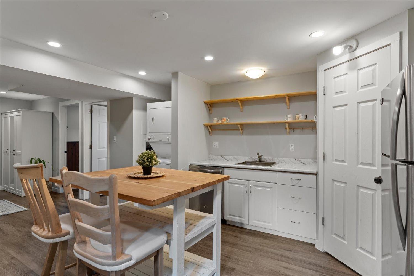
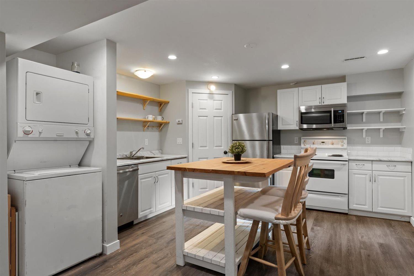
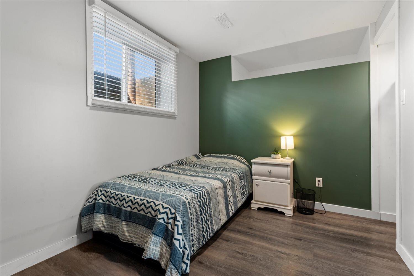
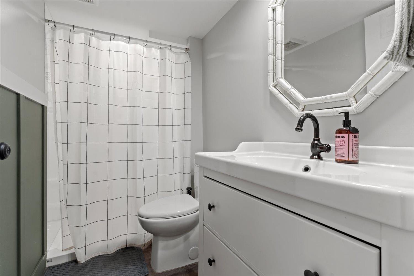
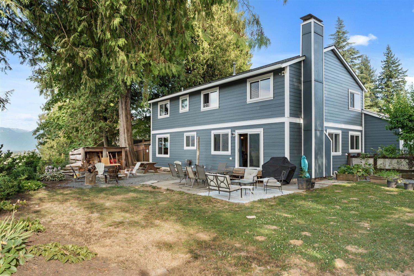
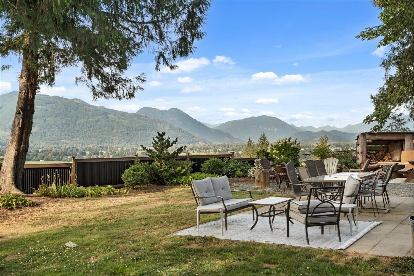
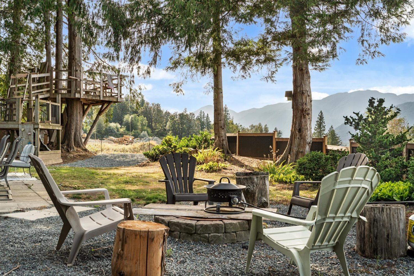
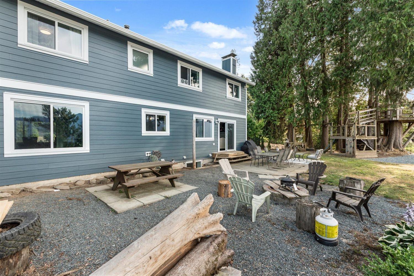
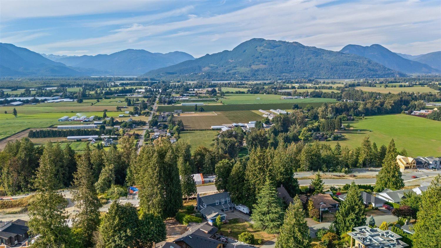
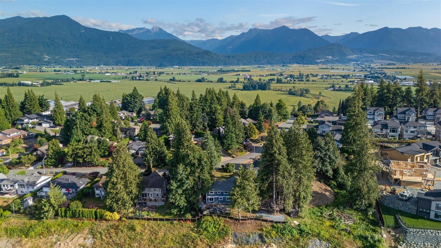
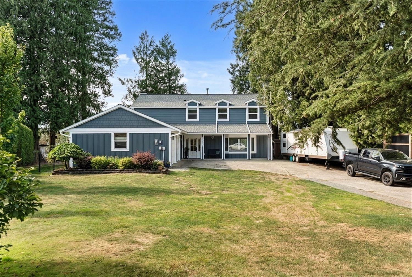
Welcome to MODERN FARMHOUSE living with a view! Perched on a 0.38-acre lot overlooking the valley, this 6 bed, 4 bath 2-storey with basement is made for busy families, big gatherings, and unforgettable VALLEY VIEWS . The self contained in-law suite offers flexibility for extended family or guests, while the open-concept main floor flows effortlessly to outdoor spaces perfect for entertaining. Freshly transformed exterior with brand-new siding, trim, and roof, this home blends TIMELESS CHARM with modern style. Bring the whole family and enjoy big views, big space, and all the farmhouse vibes"-this is the kind of home everyone wants to gather in! * PREC - Personal Real Estate Corporation (id:61048)
Property Details
| MLS® Number | R3151628 |
| Property Type | Single Family |
| View Type | View |
Building
| Bathroom Total | 4 |
| Bedrooms Total | 6 |
| Appliances | Washer/dryer Combo, Washer, Dryer, Refrigerator, Stove, Dishwasher |
| Basement Development | Finished |
| Basement Type | Unknown (finished) |
| Constructed Date | 1980 |
| Construction Style Attachment | Detached |
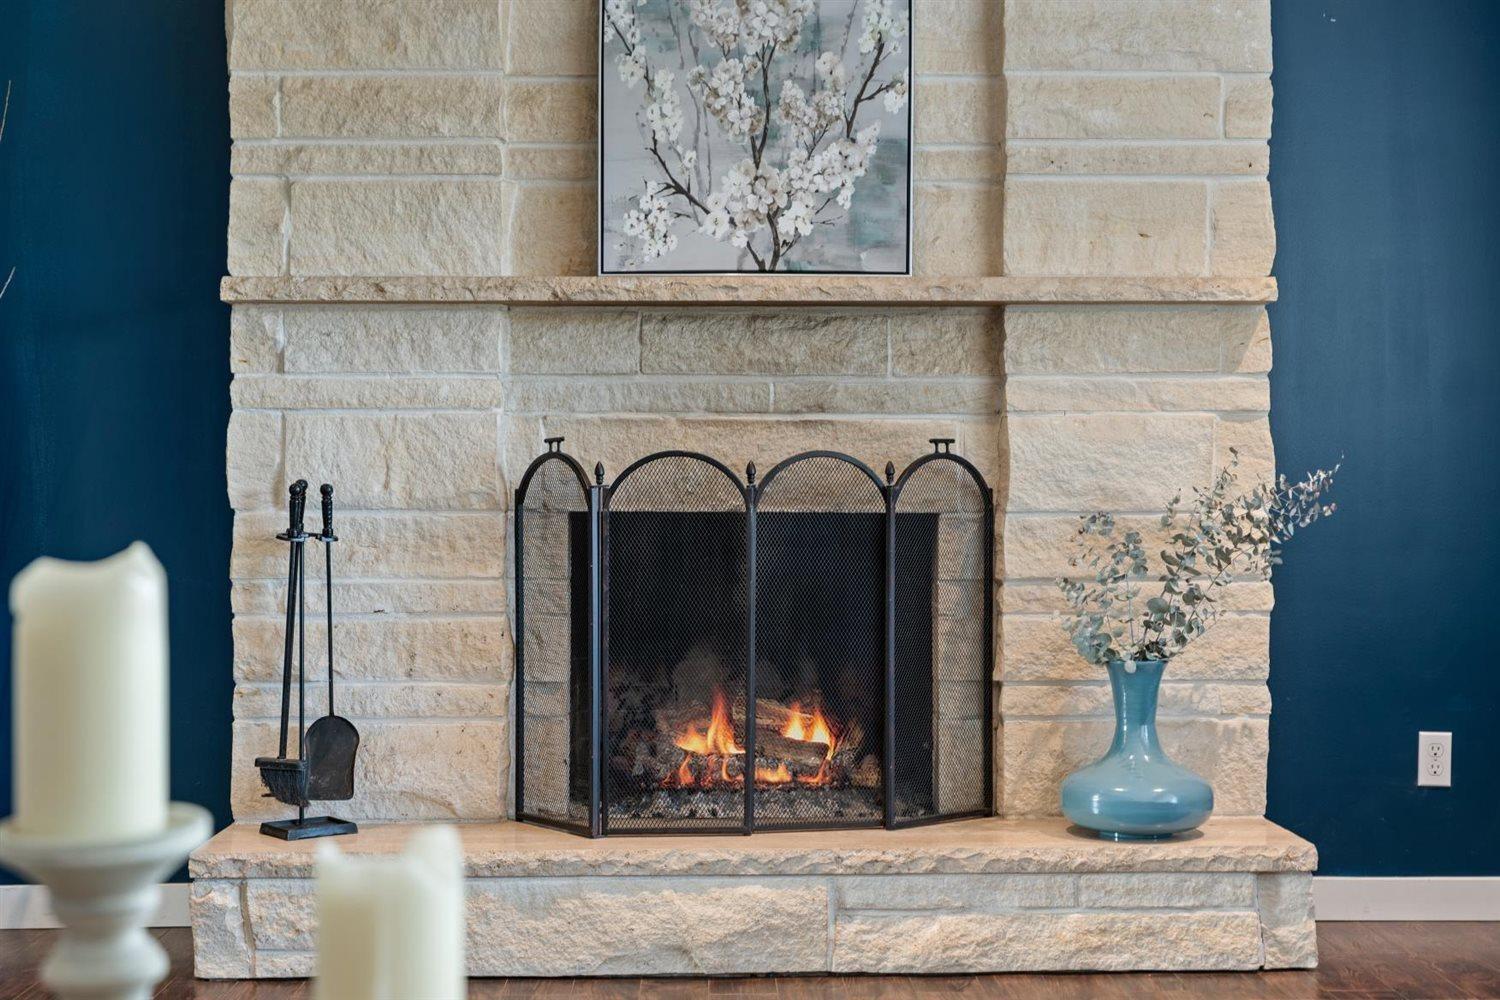
| Fireplace Present | Yes |
| Fireplace Total | 2 |
| Heating Fuel | Natural Gas |
| Heating Type | Forced Air |
| Stories Total | 3 |
| Size Interior | 3,787 Sqft |
| Type | House |
Parking
| Garage | 2 |
| R V |
Land
| Acreage | No |
| Size Frontage | 68 Ft ,11 In |
| Size Irregular | 15565 |
| Size Total | 15565 Sqft |
| Size Total Text | 15565 Sqft |
Rooms
| Level | Type | Length | Width | Dimensions |
|---|---|---|---|---|
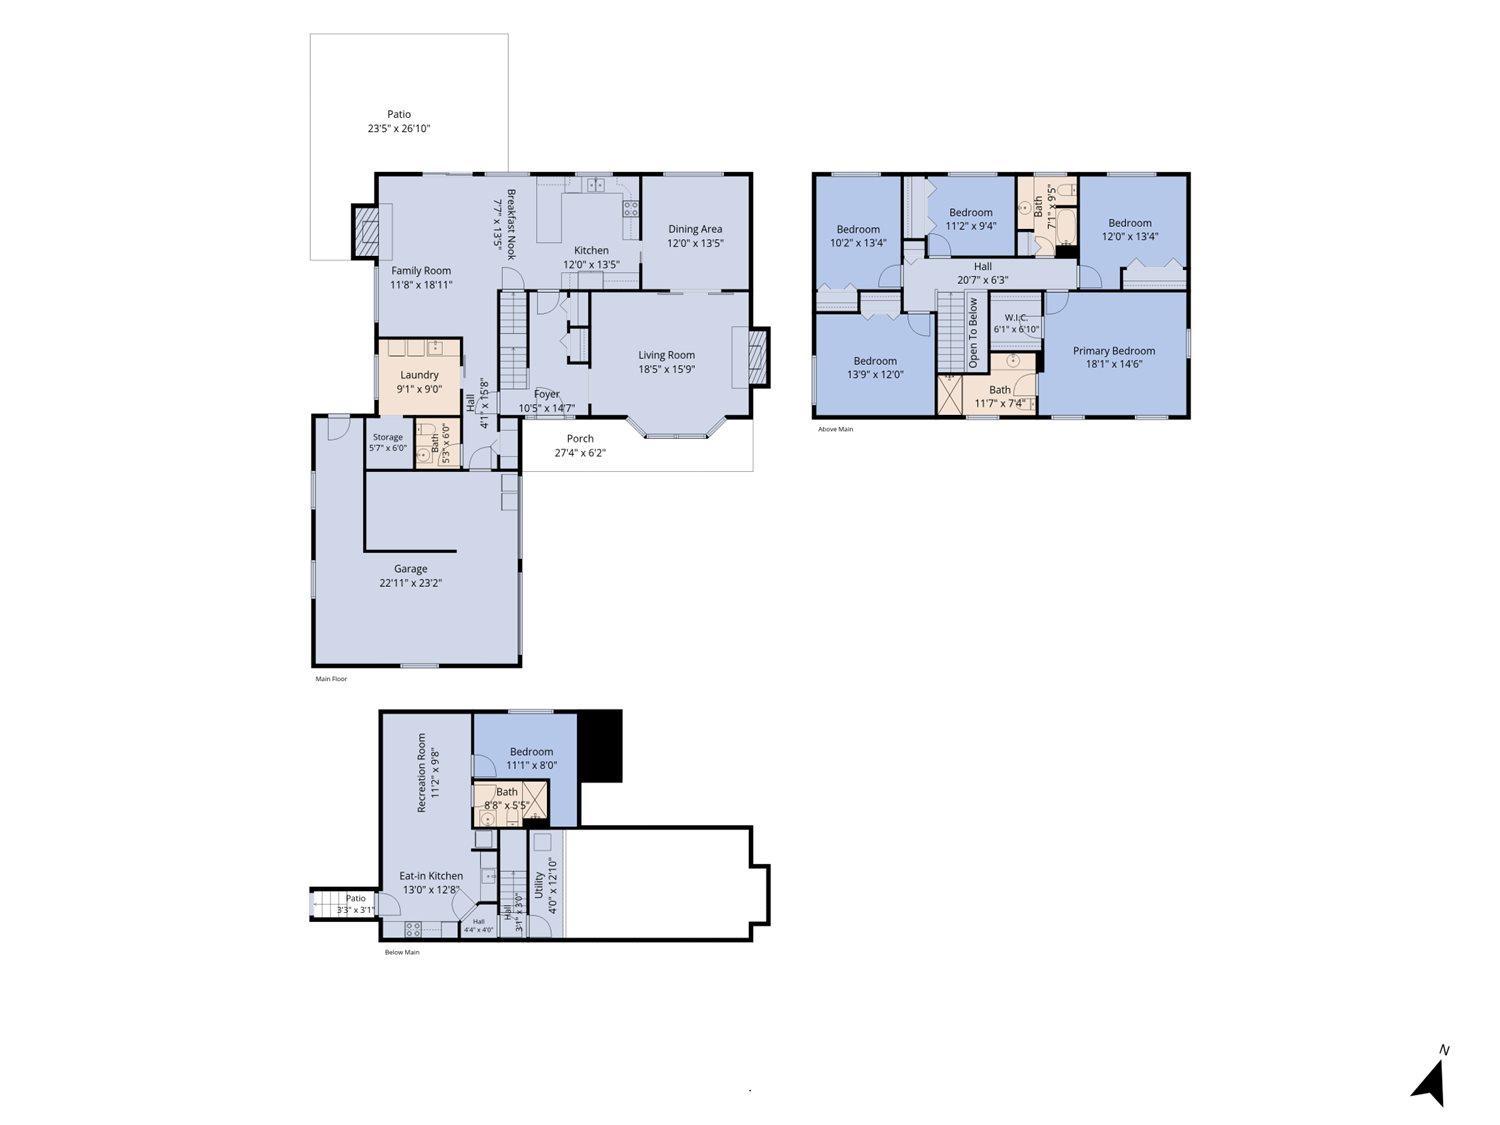
| Above | Primary Bedroom | 18 ft ,1 in | 14 ft ,6 in | 18 ft ,1 in x 14 ft ,6 in |
| Above | Other | 6 ft ,10 in | 6 ft ,1 in | 6 ft ,10 in x 6 ft ,1 in |
| Above | Bedroom 2 | 13 ft ,4 in | 12 ft | 13 ft ,4 in x 12 ft |
| Above | Bedroom 3 | 11 ft ,2 in | 9 ft ,4 in | 11 ft ,2 in x 9 ft ,4 in |
| Above | Bedroom 4 | 13 ft ,4 in | 10 ft ,2 in | 13 ft ,4 in x 10 ft ,2 in |
| Above | Bedroom 5 | 13 ft ,9 in | 12 ft | 13 ft ,9 in x 12 ft |
| Main Level | Foyer | 10 ft ,5 in | 14 ft ,7 in | 10 ft ,5 in x 14 ft ,7 in |
| Main Level | Living Room | 18 ft ,5 in | 15 ft ,9 in | 18 ft ,5 in x 15 ft ,9 in |
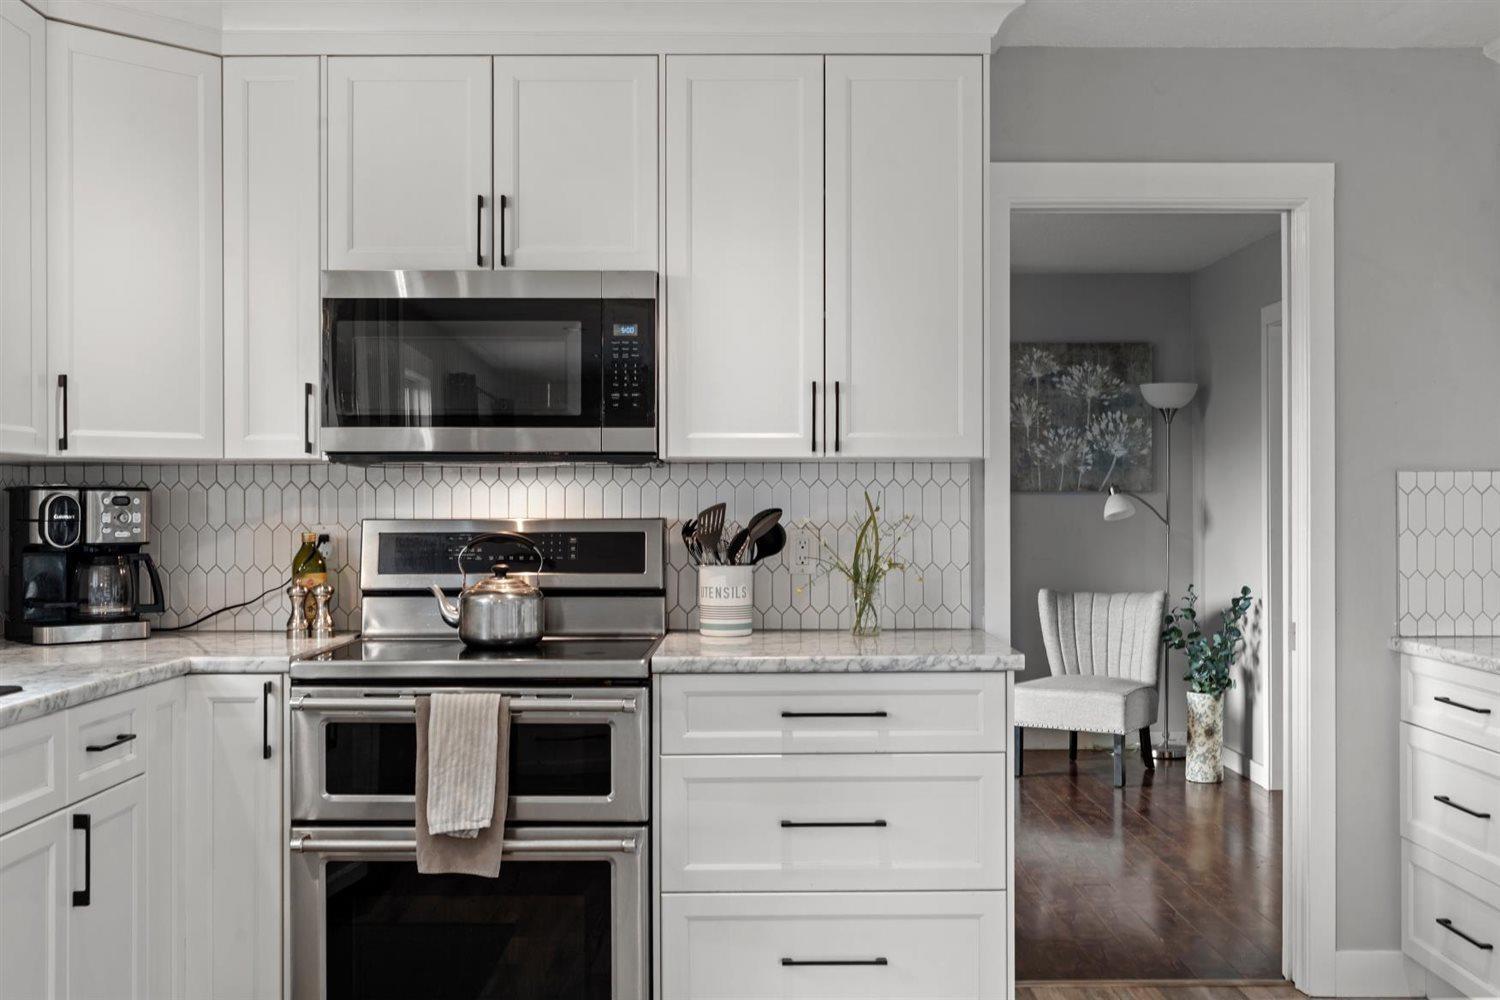
| Main Level | Kitchen | 13 ft ,5 in | 12 ft | 13 ft ,5 in x 12 ft |
| Main Level | Dining Room | 13 ft ,5 in | 12 ft | 13 ft ,5 in x 12 ft |
| Main Level | Family Room | 18 ft ,11 in | 11 ft ,8 in | 18 ft ,11 in x 11 ft ,8 in |
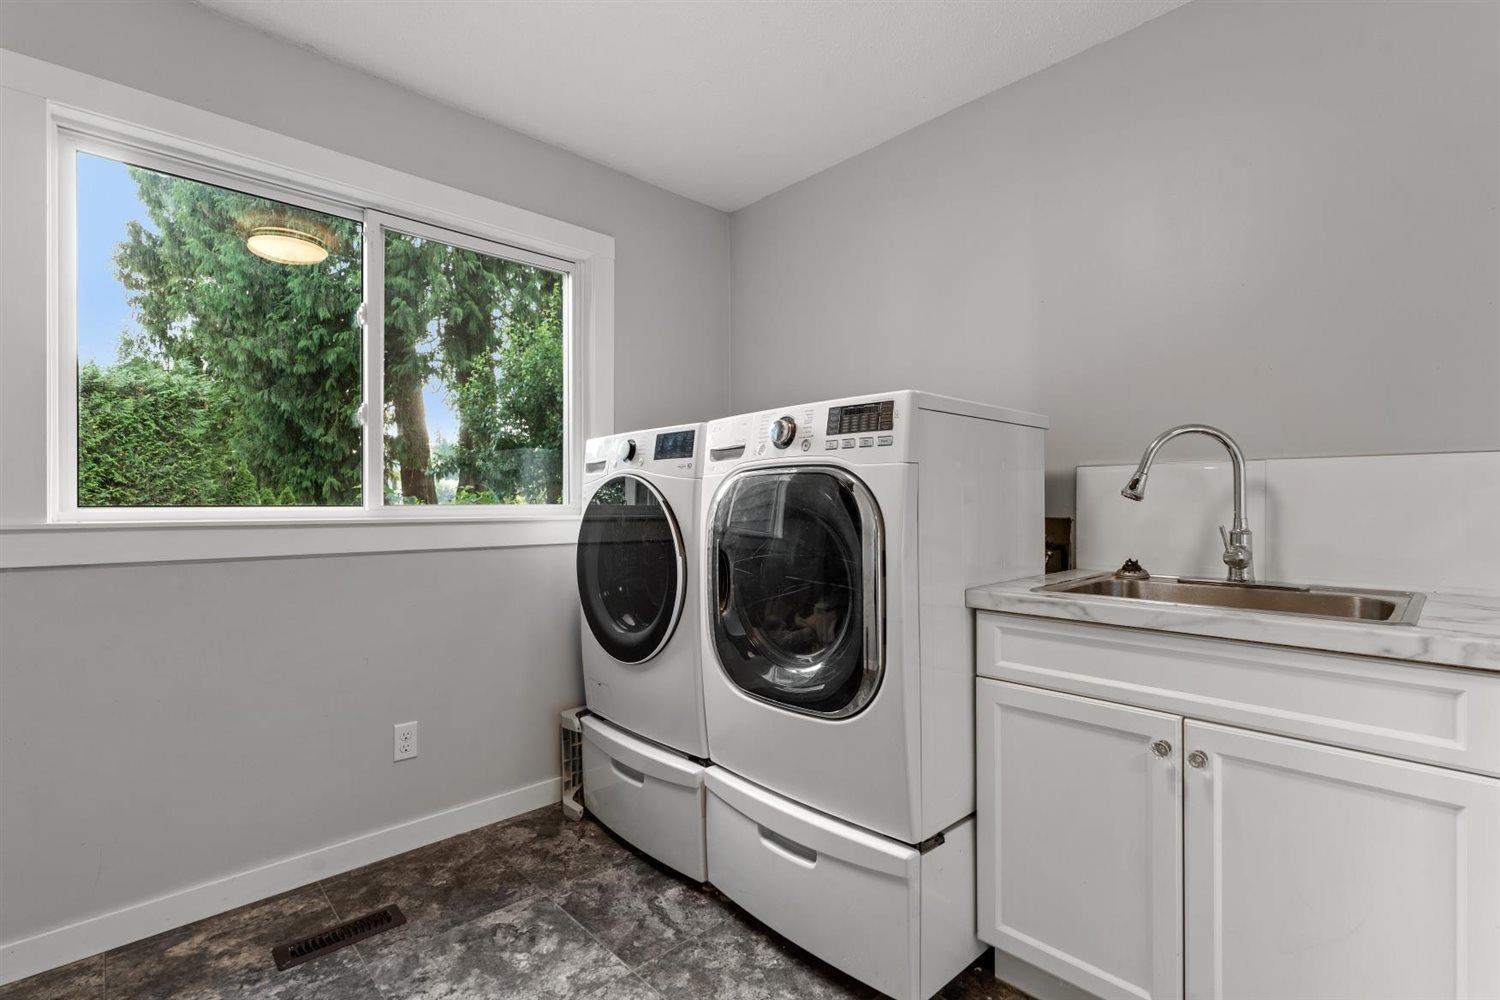
| Main Level | Laundry Room | 9 ft ,1 in | 9 ft | 9 ft ,1 in x 9 ft |
https://www.realtor.ca/real-estate/30102445/47345-swallow-crescent-little-mountain-chilliwack
Contact Us
Contact us for more information

Nicole Johnston
PREC - Happy Homes BC Team
www.youtube.com/embed/9EywDklFx0w
www.homesinchilliwack.com/
www.facebook.com/eXpHappyHomesTeam
201 - 46132 Yale Rd
Chilliwack, British Columbia V2P 0J6
(833) 817-6506
(833) 671-9442
www.exprealty.ca/

Kelly Johnston
Happy Homes BC Team
(604) 393-6487
www.youtube.com/embed/w2DJG4hnfHQ
www.homesinchilliwack.com/
www.facebook.com/eXpHappyHomesTeam
www.linkedin.com/in/4xformula/
twitter.com/happyhomesbc
201 - 46132 Yale Rd
Chilliwack, British Columbia V2P 0J6
(833) 817-6506
(833) 671-9442
www.exprealty.ca/

The trademarks REALTOR®, REALTORS®, and the REALTOR® logo are controlled by The Canadian Real Estate Association (CREA) and identify real estate professionals who are members of CREA. The trademarks MLS®, Multiple Listing Service® and the associated logos are owned by The Canadian Real Estate Association (CREA) and identify the quality of services provided by real estate professionals who are members of CREA. The trademark DDF® is owned by The Canadian Real Estate Association (CREA) and identifies CREA's Data Distribution Facility (DDF®)
July 31 2026 10:06:09
Chilliwack & District Real Estate Board
Exp Realty