Presented by Robert J. Iio Personal Real Estate Corporation — Team 110 RE/MAX Real Estate (Kamloops).
3850 West Pavillion Road
Lillooet, British Columbia
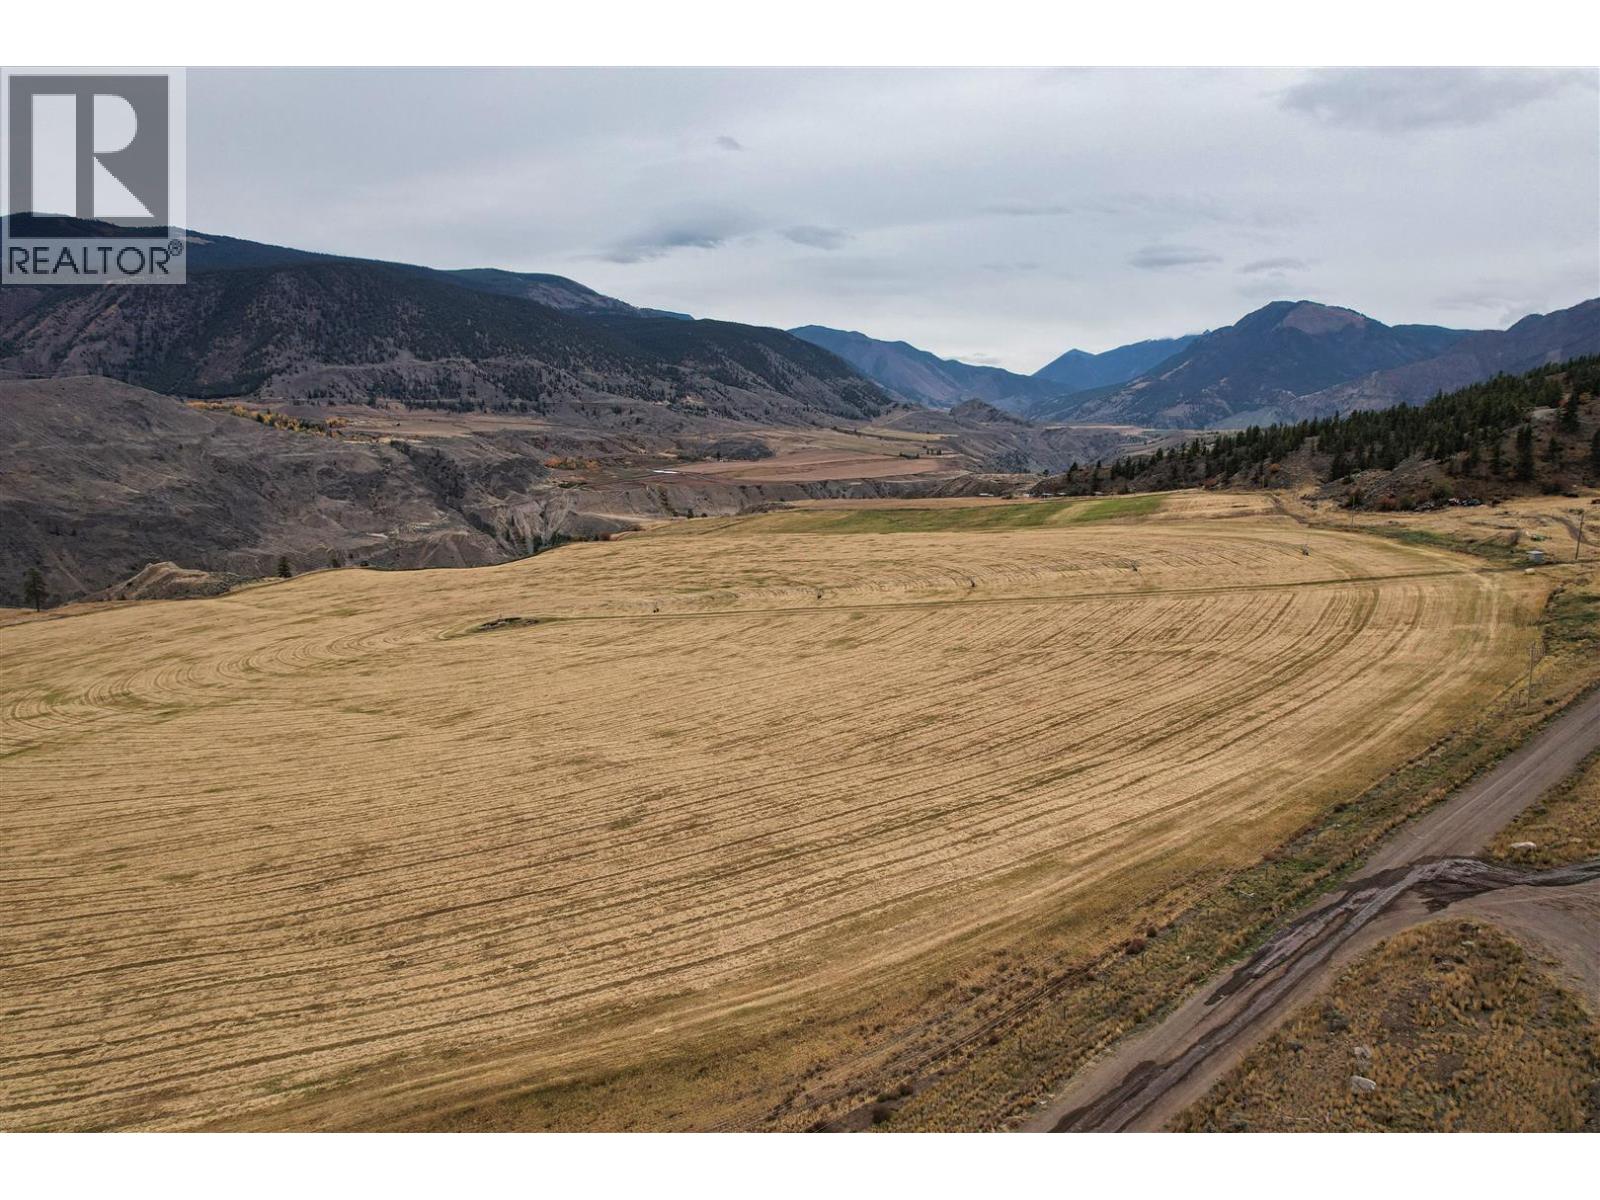
Set along the dramatic west bank of the Fraser River, Blueridge Ranch encompasses 1, 706.16± acres of productive agricultural land, accessed via West Pavilion Road approximately 40 kilometres north of Lillooet. The ranch features 470 ± acres of irrigated hay fields served by four center pivots and 11 water licences, forming the backbone of a productive forage and cattle operation. A well-maintained 2,000± sq. ft. Pan-Abode home, dependable well water, hydro service, and a network of internal gravel roads enhance the property's functionality and year-round appeal. (id:61048)
9901 2 Street
Dawson Creek, British Columbia
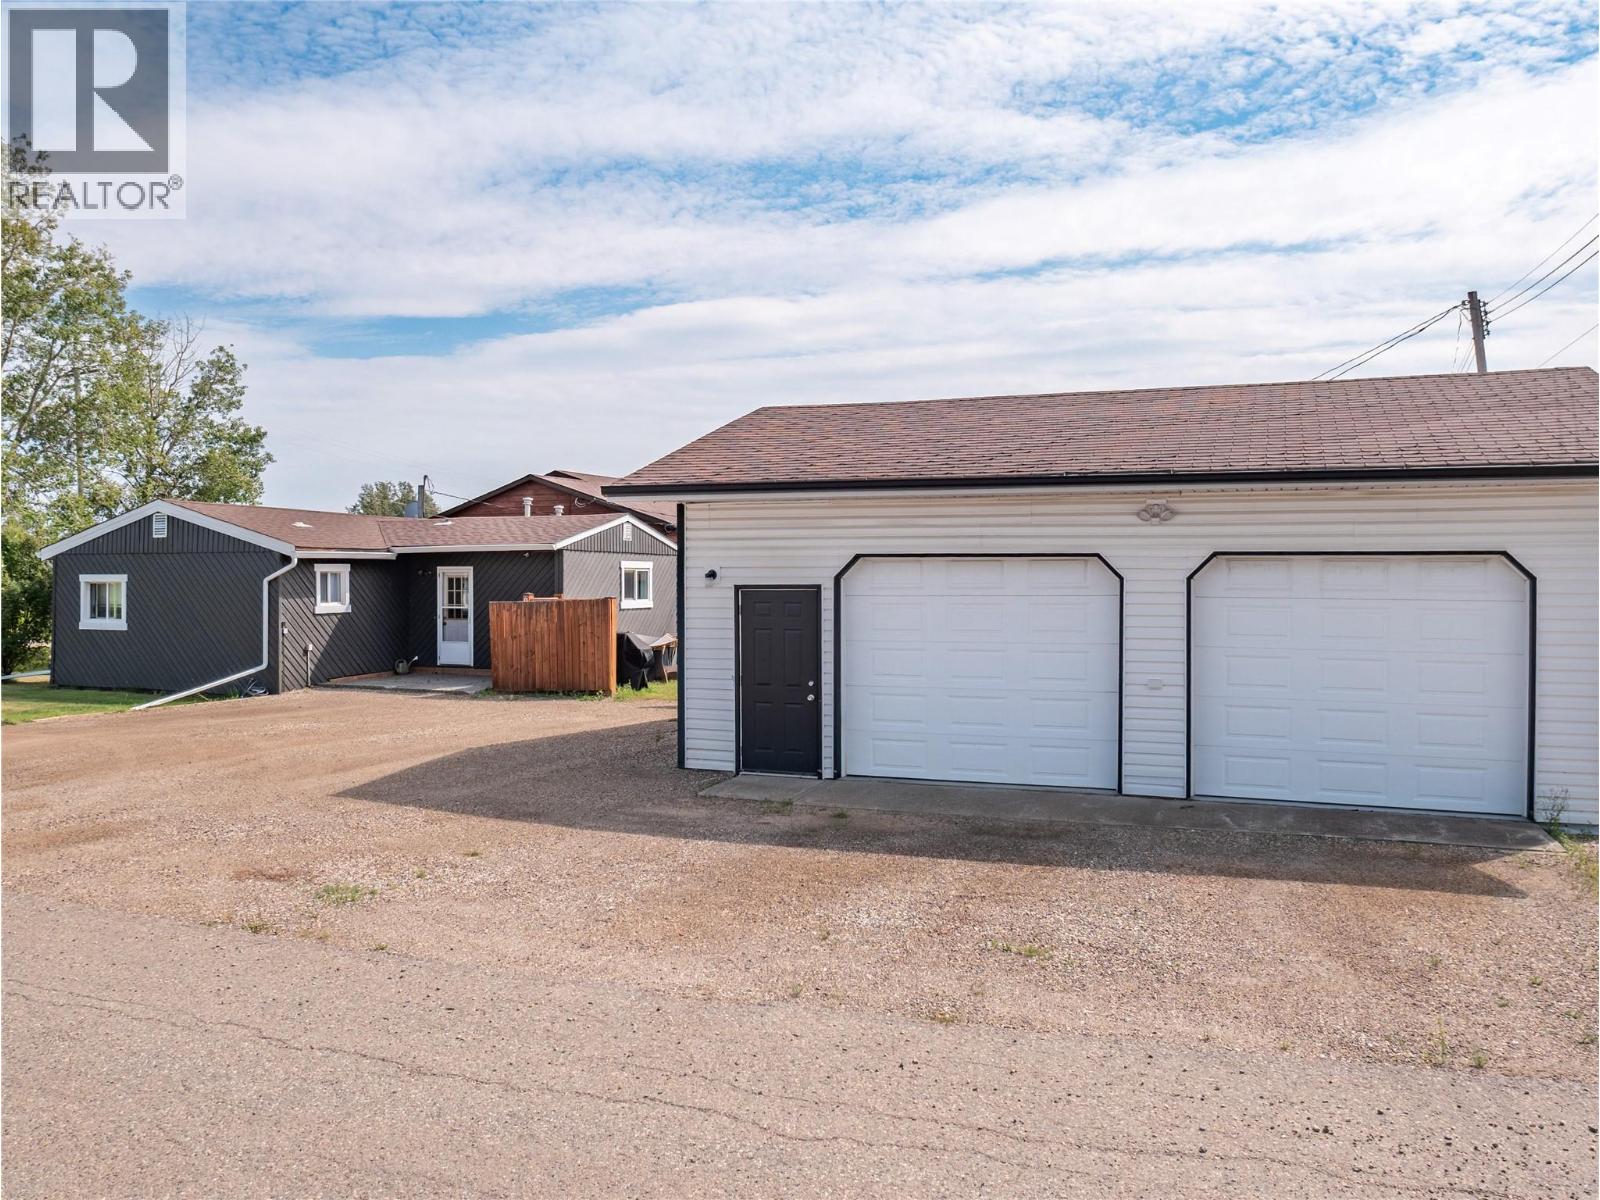
Absolutely baller shop with a nice little house as an added bonus! Shop is 30 x 24, fully finished with overhead heat. Freshly painted. Even skylights! Arguably the nicest shop I've seen in town. The house has been impeccably maintained over the years and shows fresh as a daisy. 2 bedrooms, eat in kitchen. Private, secure back yard with a 6' tall good neighbor fence. Corner lot with miles of outdoor parking to compliment the shop. Located right on the edge of town with no neighbors to the north or east. Front yard patio that takes in the view. Call now for a private showing. (id:61048)
210 B&c 1376 Lynburne Pl
Langford, British Columbia
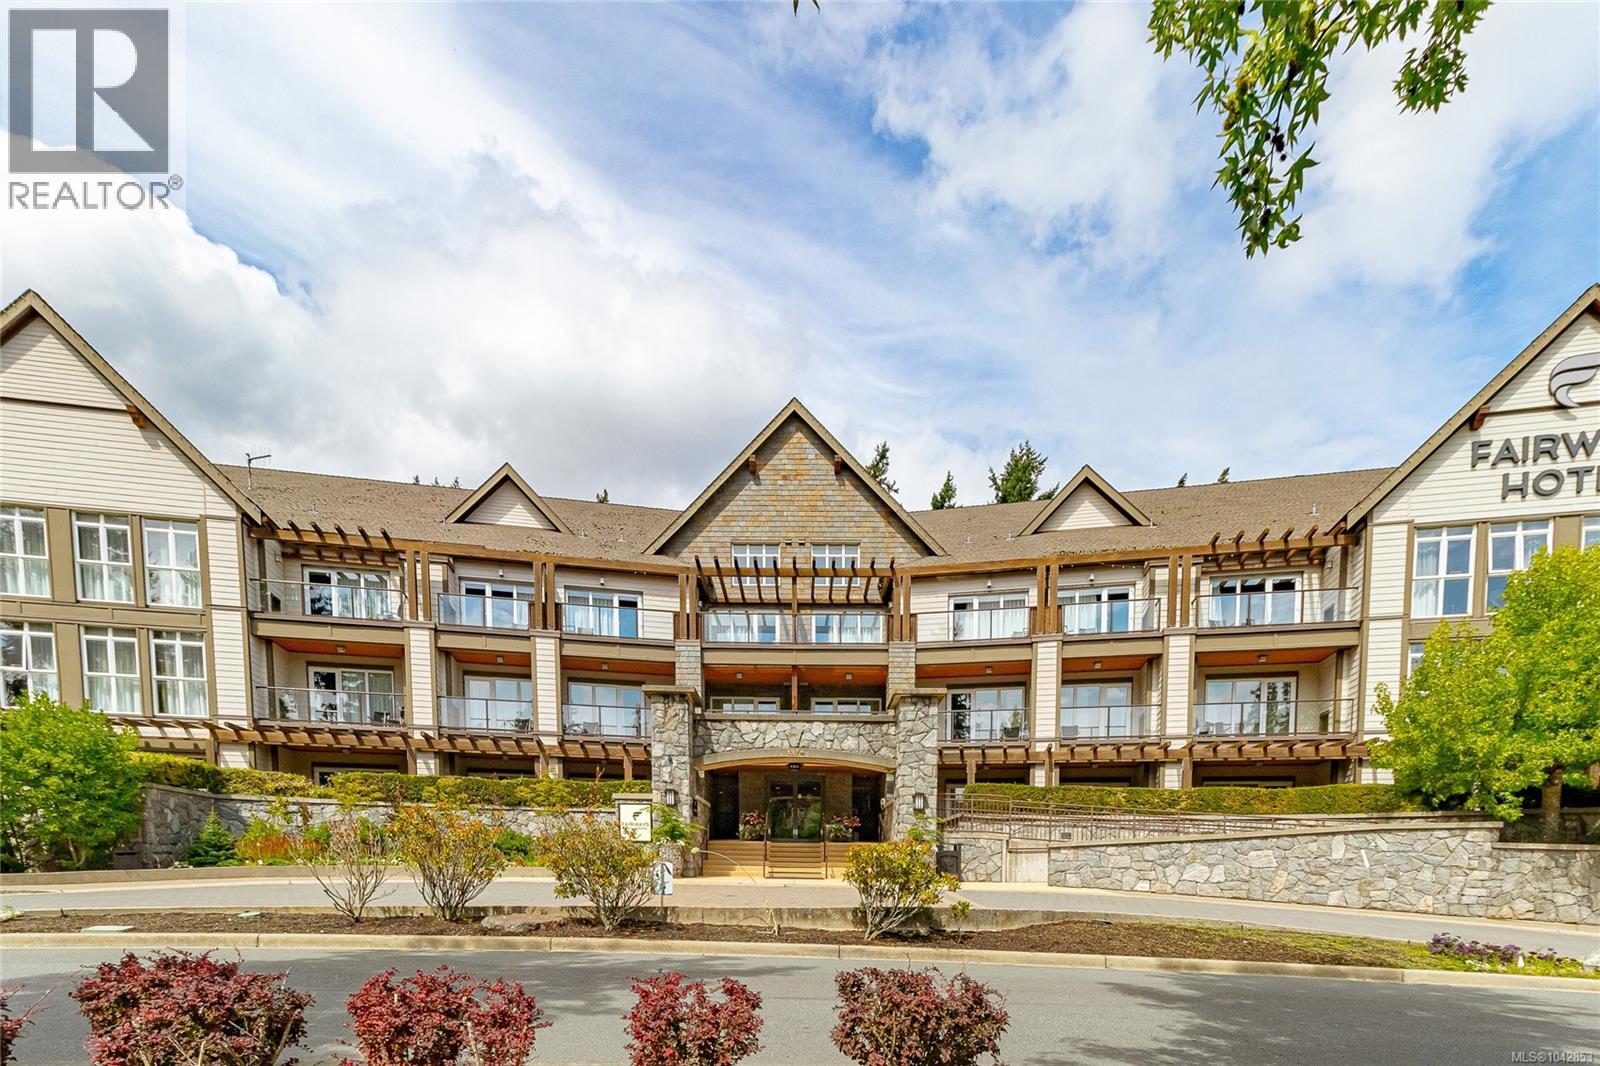
Priced to sell, these are the lowest priced quarter-shares in the building, and one of the best lifestyles on Bear Mountain. This one-bedroom suite at the Fairways Hotel is built for both getaways and downtime, with income potential built right in. Inside you'll find a full kitchen with island seating, a living room with fireplace and TV, a primary bedroom with its own desk nook, and a spa style ensuite with soaker tub and glass shower. A sofa bed adds space for guests, and the covered balcony (with AC) gives you two separate spots to relax outside. Downstairs and around you is the reason people buy here: two Jack Nicklaus co-designed golf courses, a heated pool, a serious fitness gym, tennis courts, and trails right out your door. Cafés and restaurants are a short walk away. When you're not using it, the suite goes into the hotel's rental program and earns income on your behalf. Golf trips, bike weekends, or a quiet escape, this unit covers it. (id:61048)
7030 Tucelnuit Drive
Oliver, British Columbia
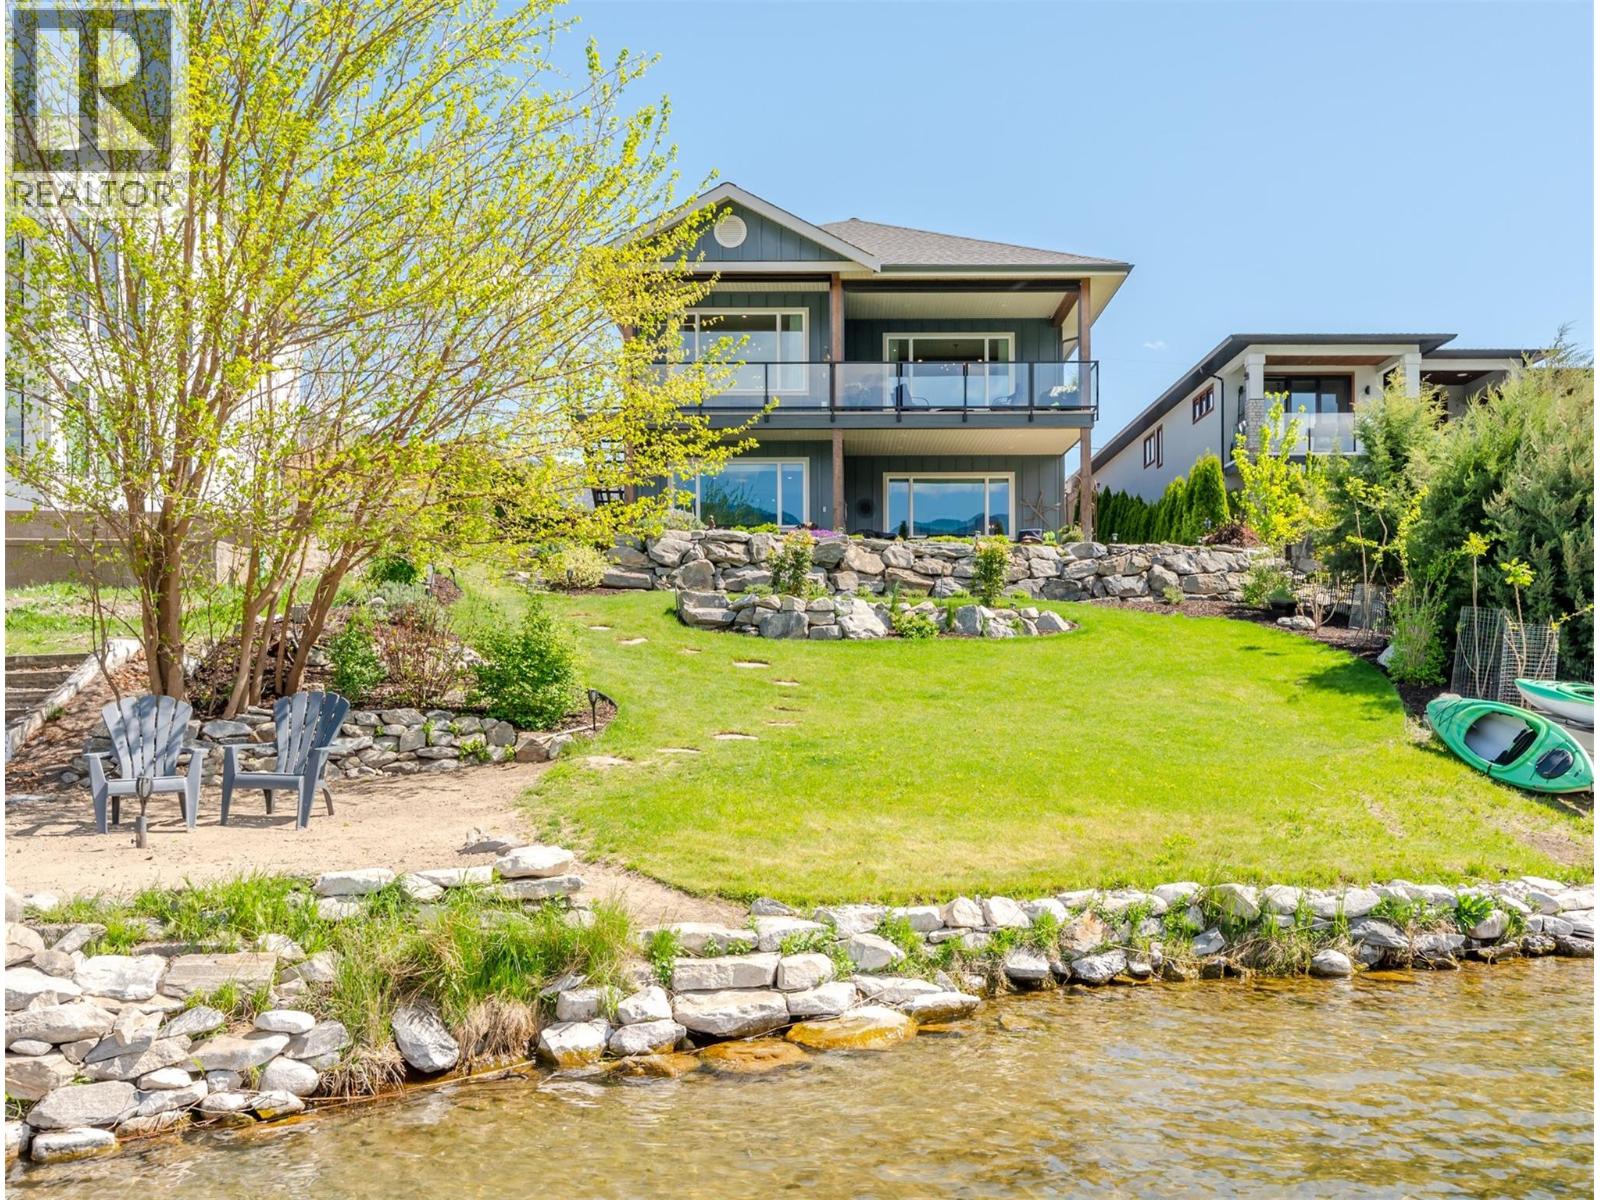
Experience refined lakeside living in Canada's Wine Capital! This newer, custom-built, Craftsman-inspired residence on Tucelnuit Lake offers a bonus carriage house, and a rarely available lifestyle opportunity. Designed for contemporary living, the principal residence features soaring ceilings and generous windows capturing stunning lake and mountain views. The main level boasts an entertainer's dream kitchen with massive island and storage galore. The bright, open living spaces flow seamlessly to the expansive rear deck. In addition to an office/den, this level also features the generous primary suite with boutique-style walk-in closet and luxurious spa bath. 2 fireplaces serve as focal points for the main living room and the spacious, lower-level recreation room. The lower level entertainment area offers all the amenities of a full kitchen with walkout to the covered patio and lakeside yard. 2 additional bedrooms, a full bath and laundry complete the lower level. The one bedroom, detached carriage house with full bath and ensuite laundry provides flexibility for extended family, guests, or rental income. Enjoy the peaceful, electric-motor-only lake ideal for swimming, kayaking, paddleboarding, canoeing and fishing. Just minutes from the District Wine Village, Area 27, two premier golf courses, and a scenic 40 minute drive to Mt. Baldy ski resort, this home offers a true 4 season lifestyle in the sunny South Okanagan. Dimensions approximate. Buyer to verify if important. (id:61048)
1403 Notch Hill Road
Sorrento, British Columbia
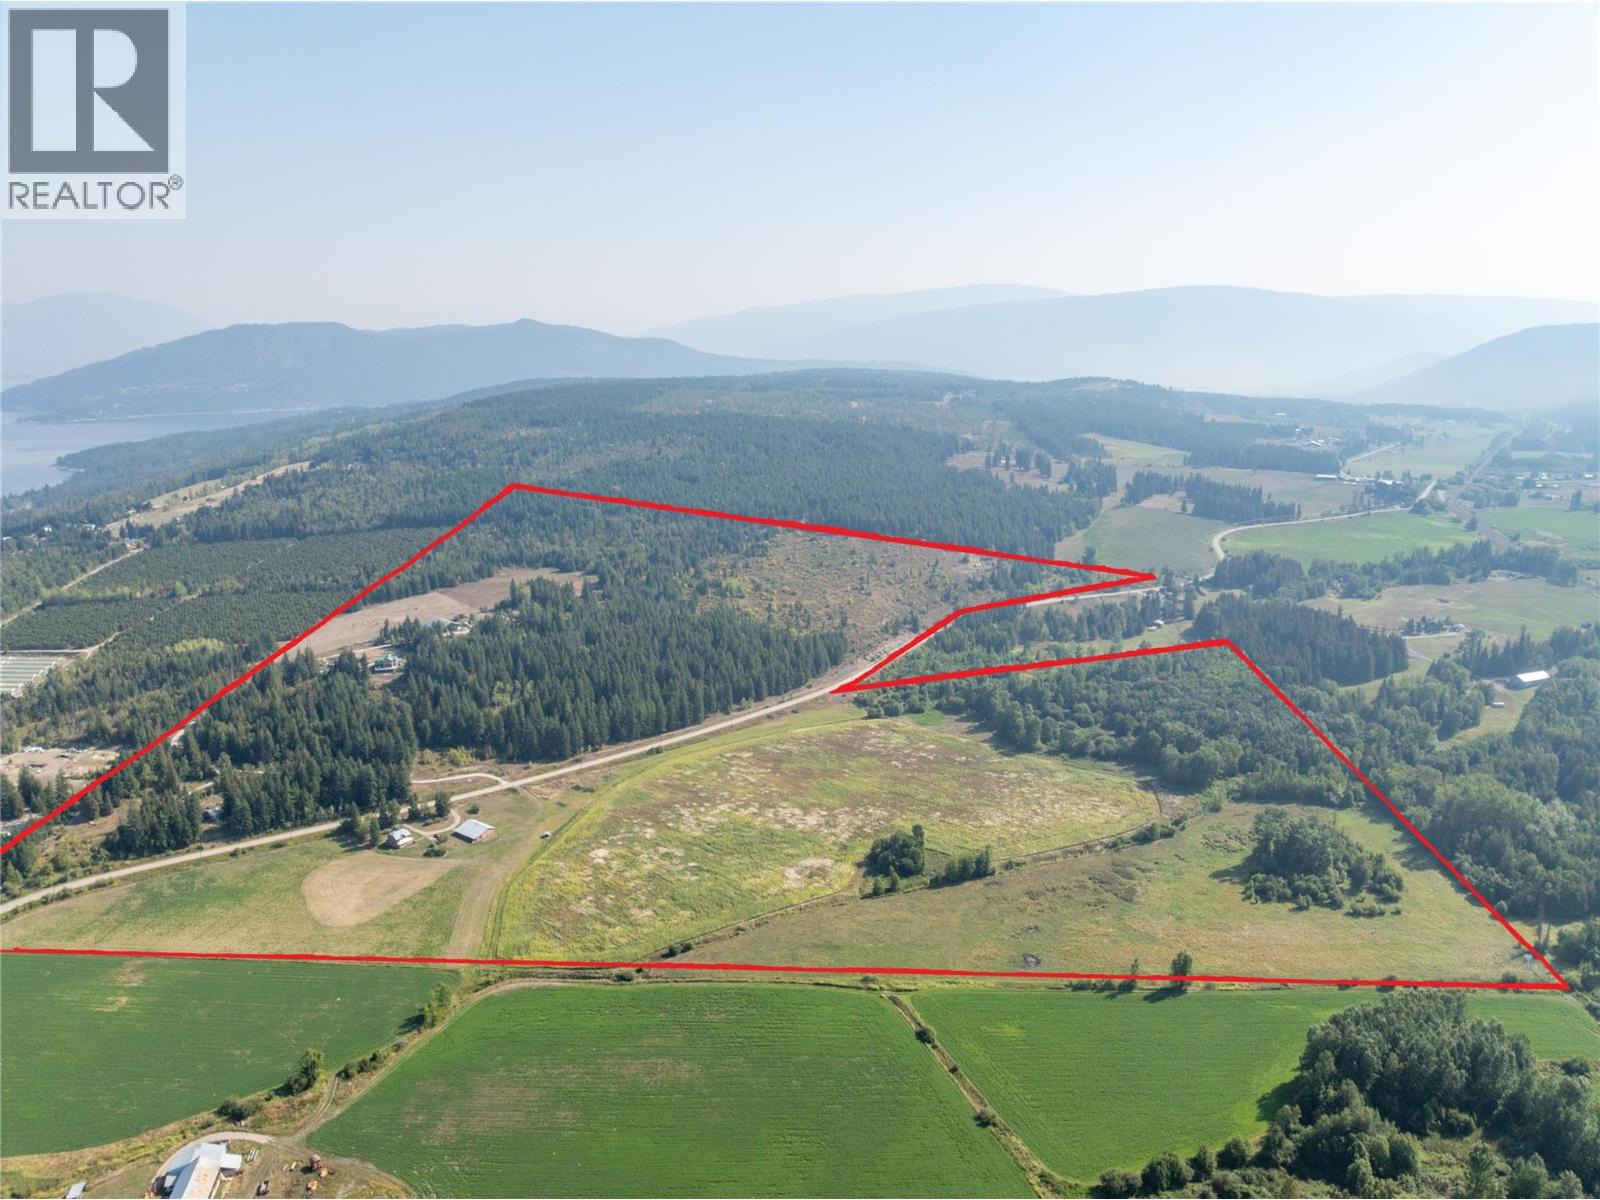
ONCE IN A LIFETIME OPPORTUNITY TO OWN A 145.21 ACRE, 3RD GENERATION HERITAGE FARM WITH 2 HOMES: PERFECT MULTI-FAMILY SET UP! Main Home (1996): 3627 sq ft 3 Bed/4 Bath Hammer Beam Timber Frame with HUGE views. 1st floor has custom Kitchen, Dining Area, Living Room with vaulted ceilings, 2 pc Bath, Primary Bedrm w/ 5 pc Ensuite & W/I closet, Laundry & wrap around deck. Upstairs find 2 Bedrms, 4 pc Bath & Loft Family Rm. Lower level has Summer Kitchen, Family & Rec Rms, 3 pc Bath, Sauna, soundproof Studio, Cold Rm & concrete patio out to gardens. Detached 30x40’ heated Shop has 8x8' O/H door, 10' ceilings, 3 pc Bath, & own septic. 84 x100' Barn has loose Stalls, 16x20' Tack Room & 16x30' lockable Shop (both with infloor heat) & lean-to Storage. HORSE LOVERS will value Paddocks, Arena, Round pen, & riding Trails. There's a Chicken Coop, Bunkhouse, & Woodshed, PLUS concrete floor & footings with rebar poured for construction of a 36 x 50’ detached Garage. In the fertile valley are the original (1936) 3 Bed/2 Bath farmhouse, a 32x64’ Shop with 14x64’ Carport, a Pumphouse, & 30 acres of cultivated fields along Newsome Creek, with 18 leased out until year end. 7 acres of hilltop pasture overlook Shuswap Lake. Balance of property wooded, or partially logged preparing for development. Hillside gravel seam provided gravel for the driveways. 3 Wells. Currently 6 horses, 10 Turkeys, 50 Broiler Chickens & 12 Laying Hens. Some cow/calf use in past. Paved road access a few minutes off TCH. (id:61048)
3008 Catalina Way
Chemainus, British Columbia
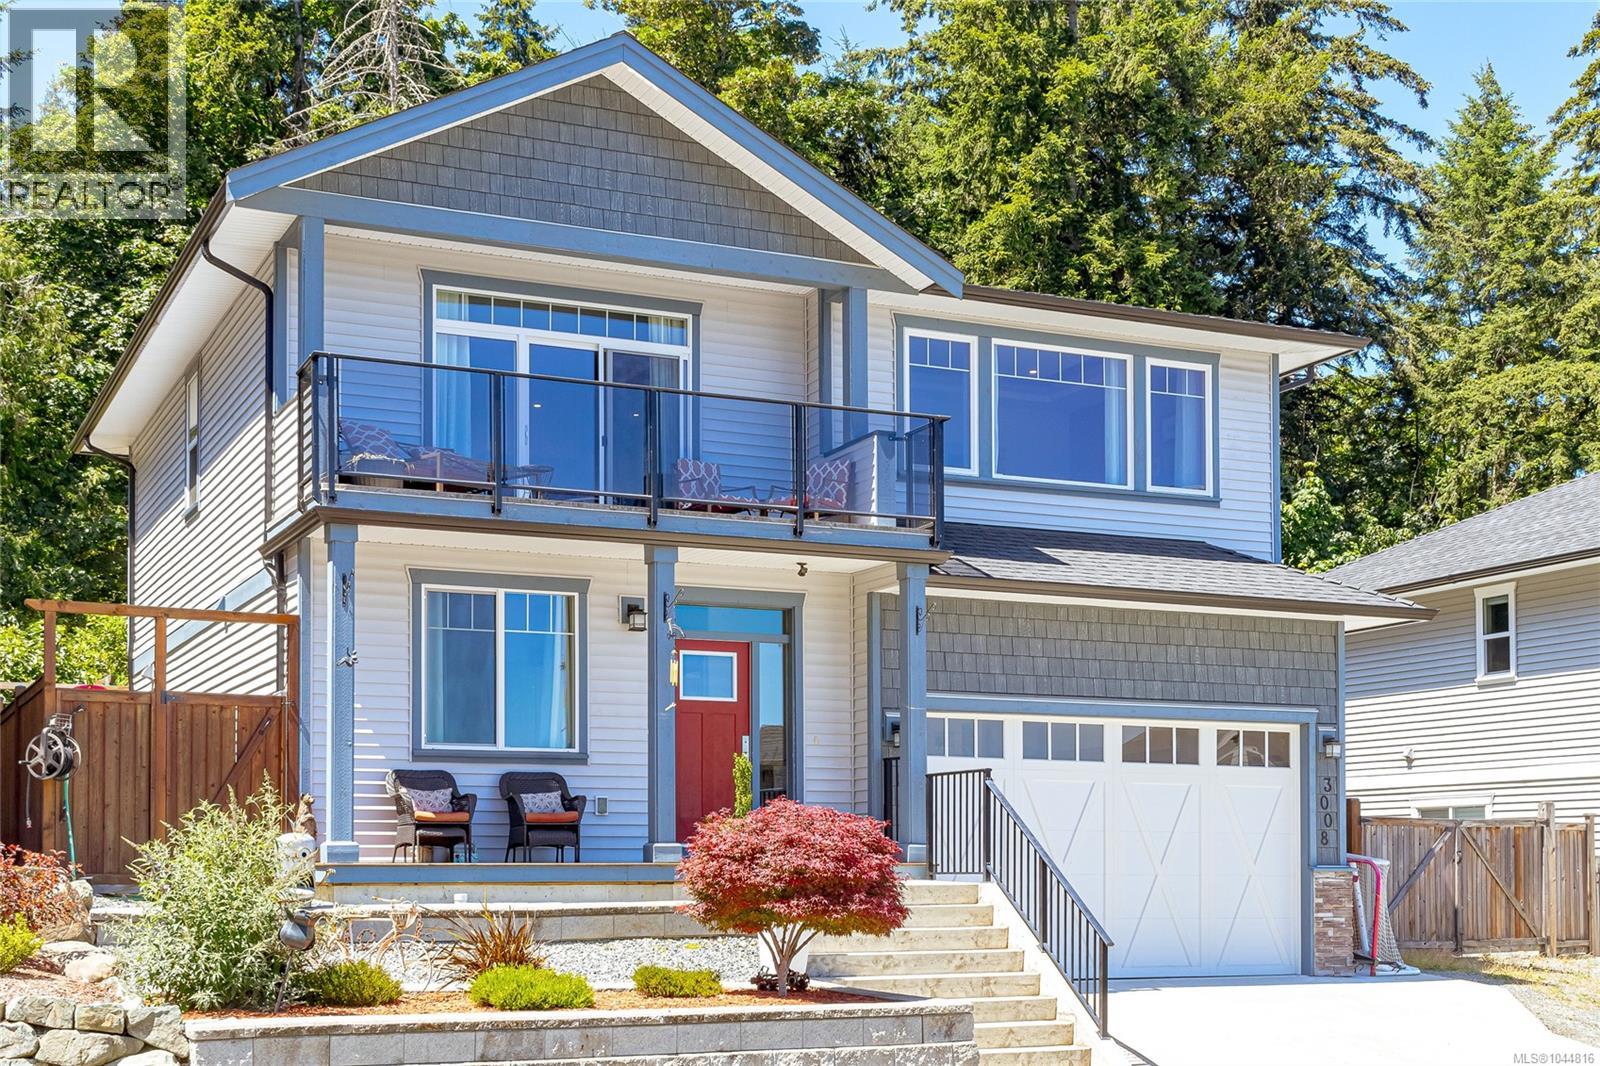
Enjoy stunning ocean views from this custom-built 4-bedroom, 3-bathroom home, situated on a 6,100 sq ft. lot backing onto a private acreage with mature trees. Designed with quality craftsmanship, this home offers an ideal blend of luxury, functionality, and efficiency. The bright open-concept living space features a natural gas fireplace, built-in ceiling speakers, and easy access to the level backyard from the kitchen and living area. The chef-inspired kitchen boasts white maple cabinetry, quartz countertops, a gas range, and a convenient pot filler. The spacious primary suite includes a luxurious 5-piece ensuite with dual vanities, a soaker tub, separate shower, and in-floor heating. Additional highlights include 9-foot ceilings, LED lighting, and a versatile family room with built-in cabinetry and sink. Premium features include natural gas forced-air heating, central air conditioning, hot water on demand, smart Wi-Fi lighting controls, and a natural gas backup generator. (id:61048)
1403 Notch Hill Road
Sorrento, British Columbia
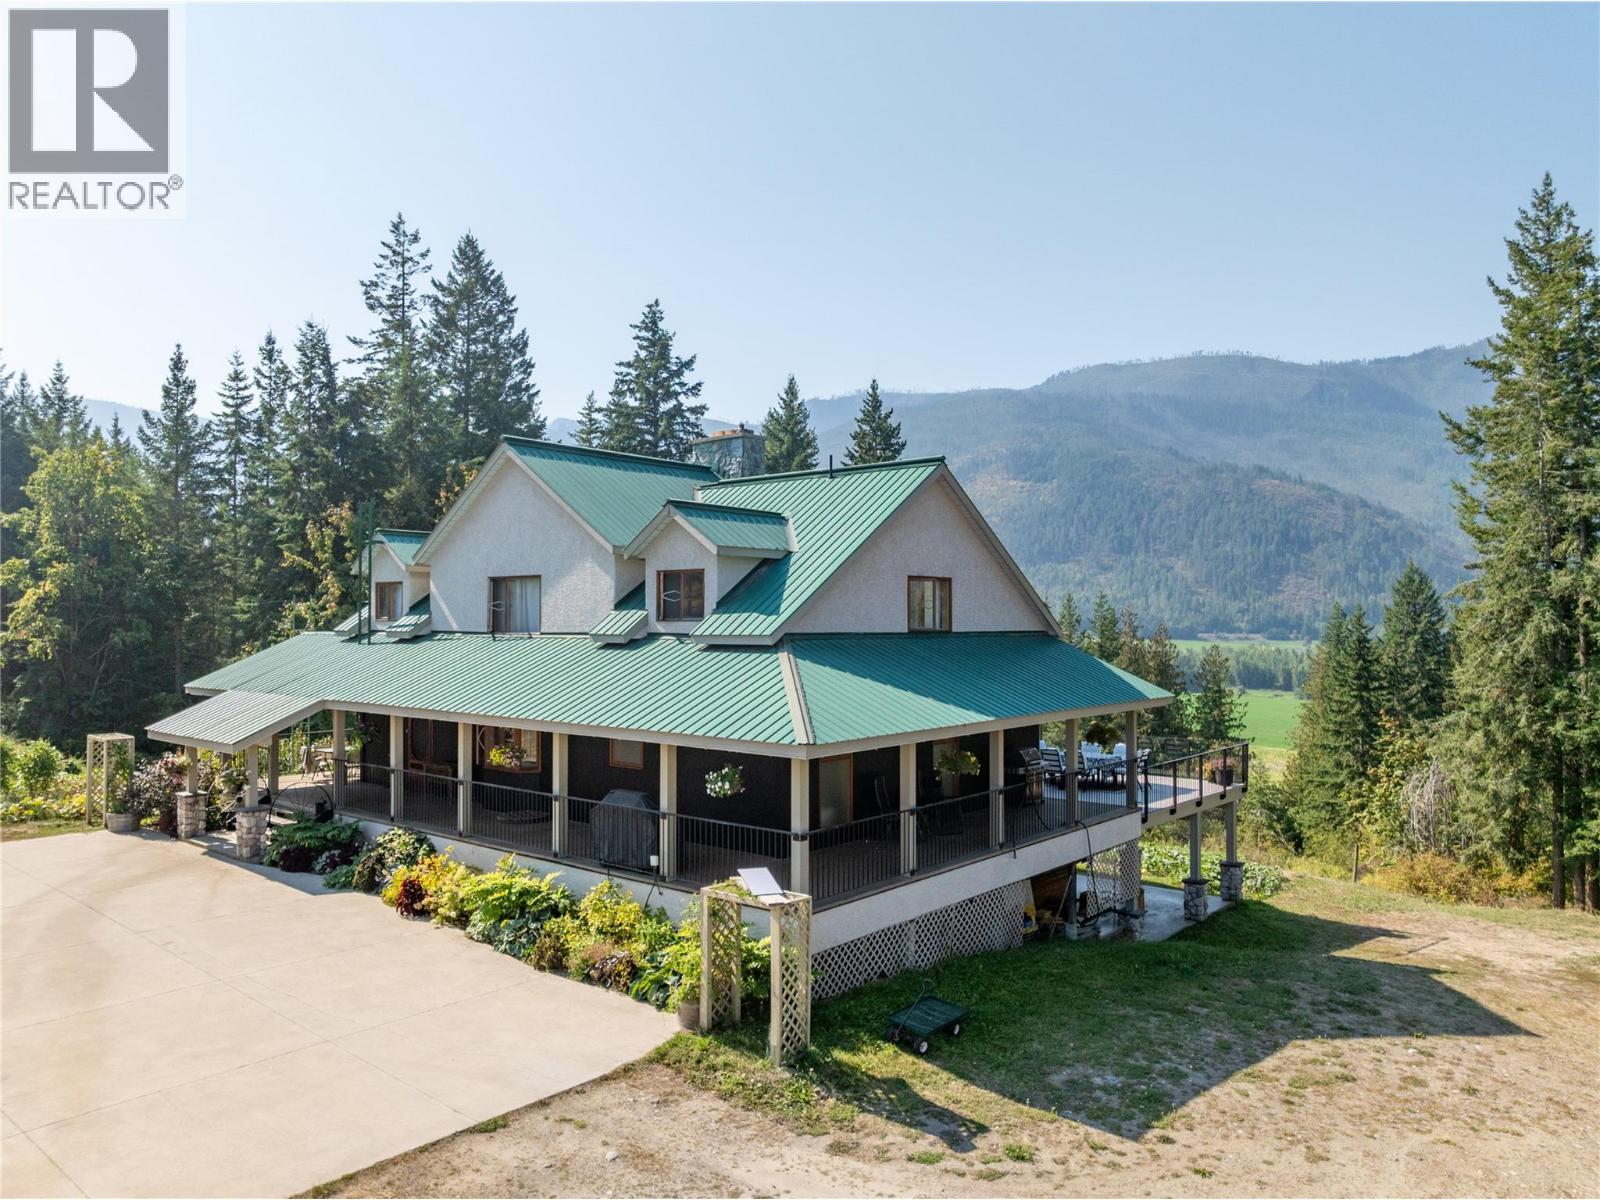
ONCE IN A LIFETIME OPPORTUNITY TO OWN A 145.21 ACRE, 3RD GENERATION HERITAGE FARM WITH 2 HOMES: THE PERFECT MULTI-FAMILY SET UP! Main Home (1996): 3627 sq ft 3 Bed / 4 Bath Hammer Beam Timber Frame with HUGE mountain & valley views. Floor to ceiling windows, raised porch & deck reached by oversize 8' wide sliding glass doors, & ground level covered concrete deck all take in views. 1st floor has bright Kitchen with quartz counters, custom cabinets & bay window, Dining Area, Living Room with vaulted ceilings & 2-sided fieldstone fireplace, 2 pc Powder Room, massive Primary Bedroom with 5 pc Ensuite & W/I closet, & Laundry. Upstairs find 2 Bedrooms, 4 pc Bath & Loft Family Room. Lower level boasts Summer Kitchen, Family & Rec Rooms, 3 pc Bath, Sauna, & soundproof Studio. Detached 30x40’ heated Shop with 8x8' O/H door & 10' ceilings has 3 pc Bath & own septic. 84 x100' Barn has loose Stalls, heated 16x20' Tack Room, 16x30'heated & lockable Shop, & lean-to Storage. Horse Lovers will value the paddocks, arena, trails, & 50' round pen. There's a Chicken Coop, Bunkhouse, & Woodshed, PLUS concrete floor & footings with rebar poured for construction of a 36 x 50’ detached Garage. On the fertile valley floor portion of the farm are the original (1936) 3 Bed/2 Bath farmhouse, a 32x64’ Shop with 14x64’ Carport, Pumphouse, & 30 acres of self-irrigating hay/corn fields along Newsome Creek. 7 acres of hilltop pasture overlooks Shuswap Lake. Easy paved road access just a few minutes off TCH. (id:61048)
209 8080 Nicklaus North Boulevard
Whistler, British Columbia
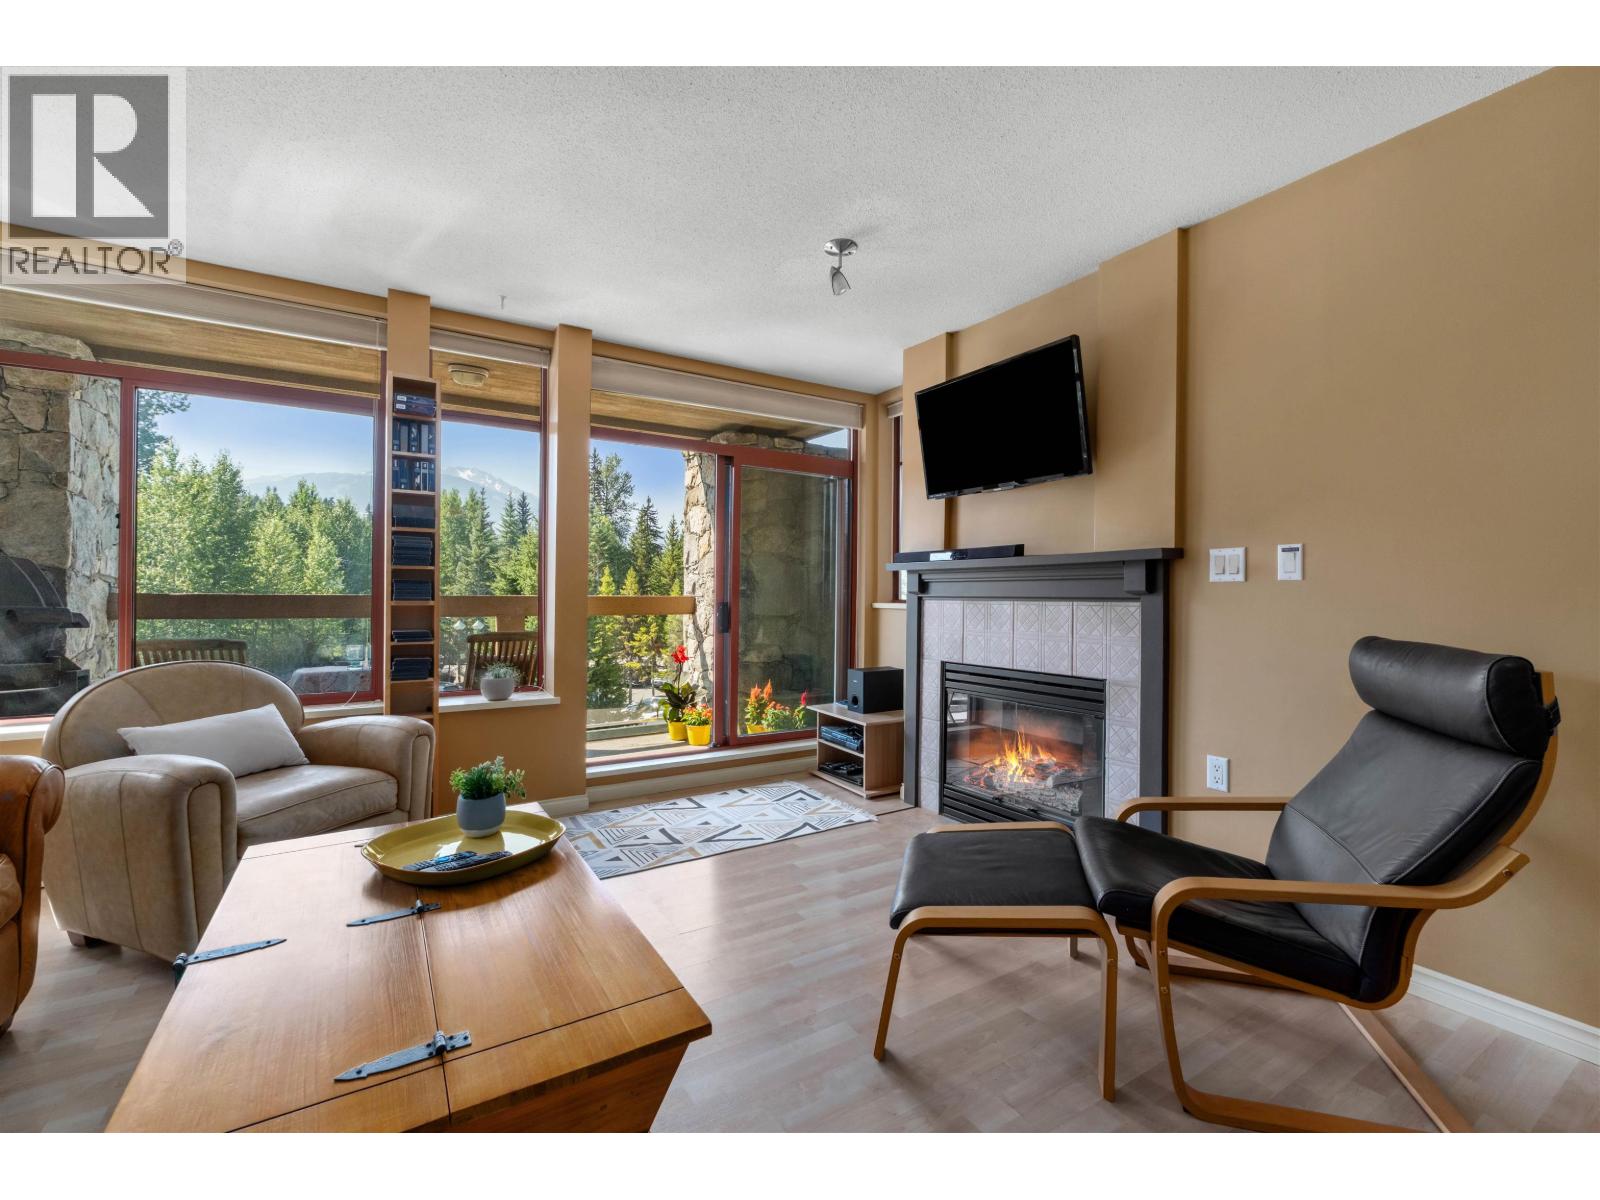
Enjoy peaceful, sun-soaked living on the quiet side of the building! This generous second-floor condo features a smart split-bedroom layout separated by an open kitchen, dining, and living area-perfect for guest privacy. You´ll enjoy serene Blackcomb and Whistler Mountain views from both bedrooms and the main living area. Flexible zoning allows for both long-term living and lucrative short-term rentals. Complete with lots of internal storage, in suite washer dryer and secure underground parking. Best of all, you´re close to four seasons of outdoor fun: steps from Nicklaus North Golf Course and Driving Range, Table 19 restaurant, Green Lake, Meadow Park Sports Centre, Whistler Secondary School and the Valley Trail network. All this and only a short drive to Whistler Village and ski gondolas (id:61048)
1154 Smithers Rd
Errington, British Columbia
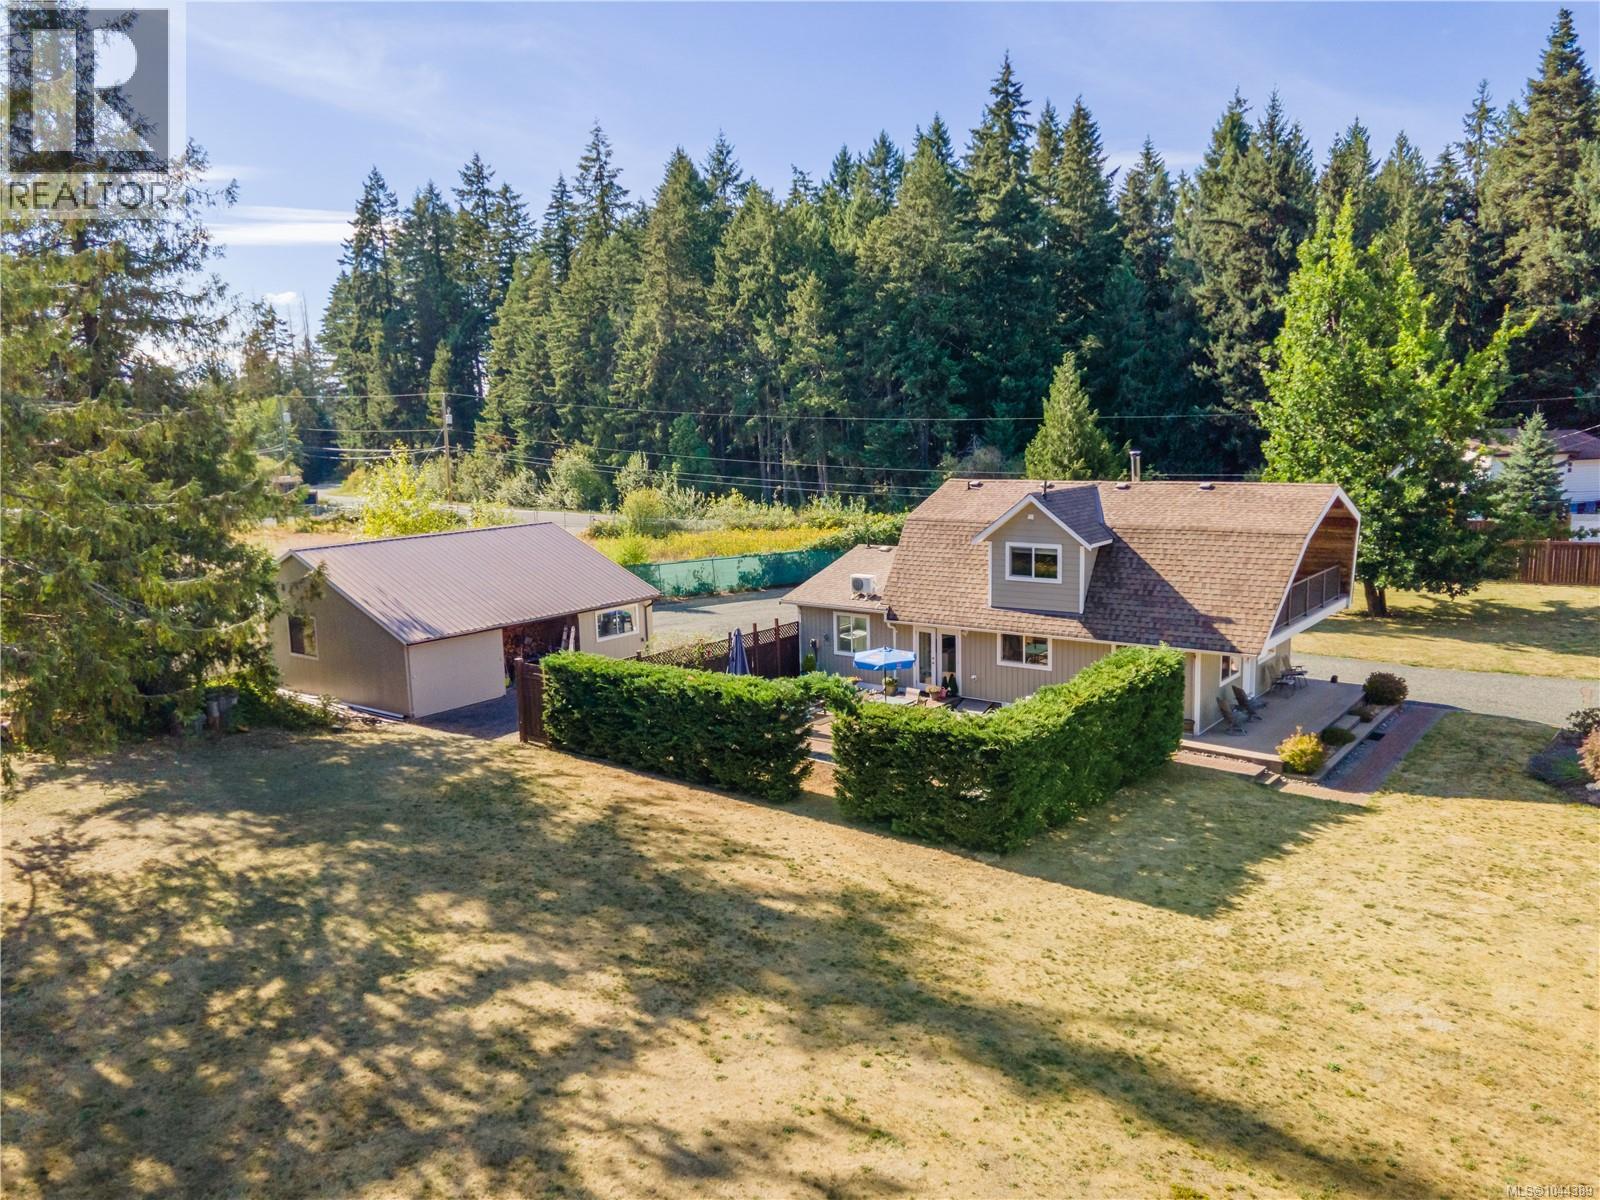
Welcome to a beautifully renovated country retreat where quality craftsmanship, thoughtful updates and exceptional infrastructure come together to create a truly turnkey acreage. Meticulously maintained throughout, this 1,808 sq.ft. residence offers the convenience of main-level living with a spacious primary suite featuring a spa-inspired five-piece ensuite, while two generous upstairs bedrooms provide plenty of room for family, guests or a home office. The heart of the home is the renovated kitchen with updated cabinetry, stainless steel appliances and an open layout that flows seamlessly into the dining and living areas, making everyday living and entertaining effortless. Bamboo flooring, updated windows, abundant natural light, three beautifully renovated bathrooms, two efficient heat pumps and a WETT-certified wood-burning fireplace add warmth, comfort and modern convenience. Outdoors, enjoy both a covered patio for year-round entertaining and a sunny rear patio surrounded by peaceful country views. The property is equally impressive for its outstanding outbuildings, including a detached 705 sq.ft. triple-car garage with heavy-duty concrete slab, approximately 15-foot sloped ceilings, separate electrical panel and negotiable 9,000 lb automotive hoist, as well as a detached 807 sq.ft. workshop with additional covered storage for boats, trailers, recreational vehicles or equipment. Professionally designed infrastructure includes a 192-foot drilled well, 1,200-litre cistern, triple-stage water filtration, UV purification system and a modern S.T.E.P. septic system with sand mound dispersal, providing dependable long-term performance and peace of mind. Offering exceptional pride of ownership and remarkable utility, this is a rare opportunity to enjoy country living without compromise. Floor plan available. (id:61048)
4351 Lathom Rd
Port Alberni, British Columbia
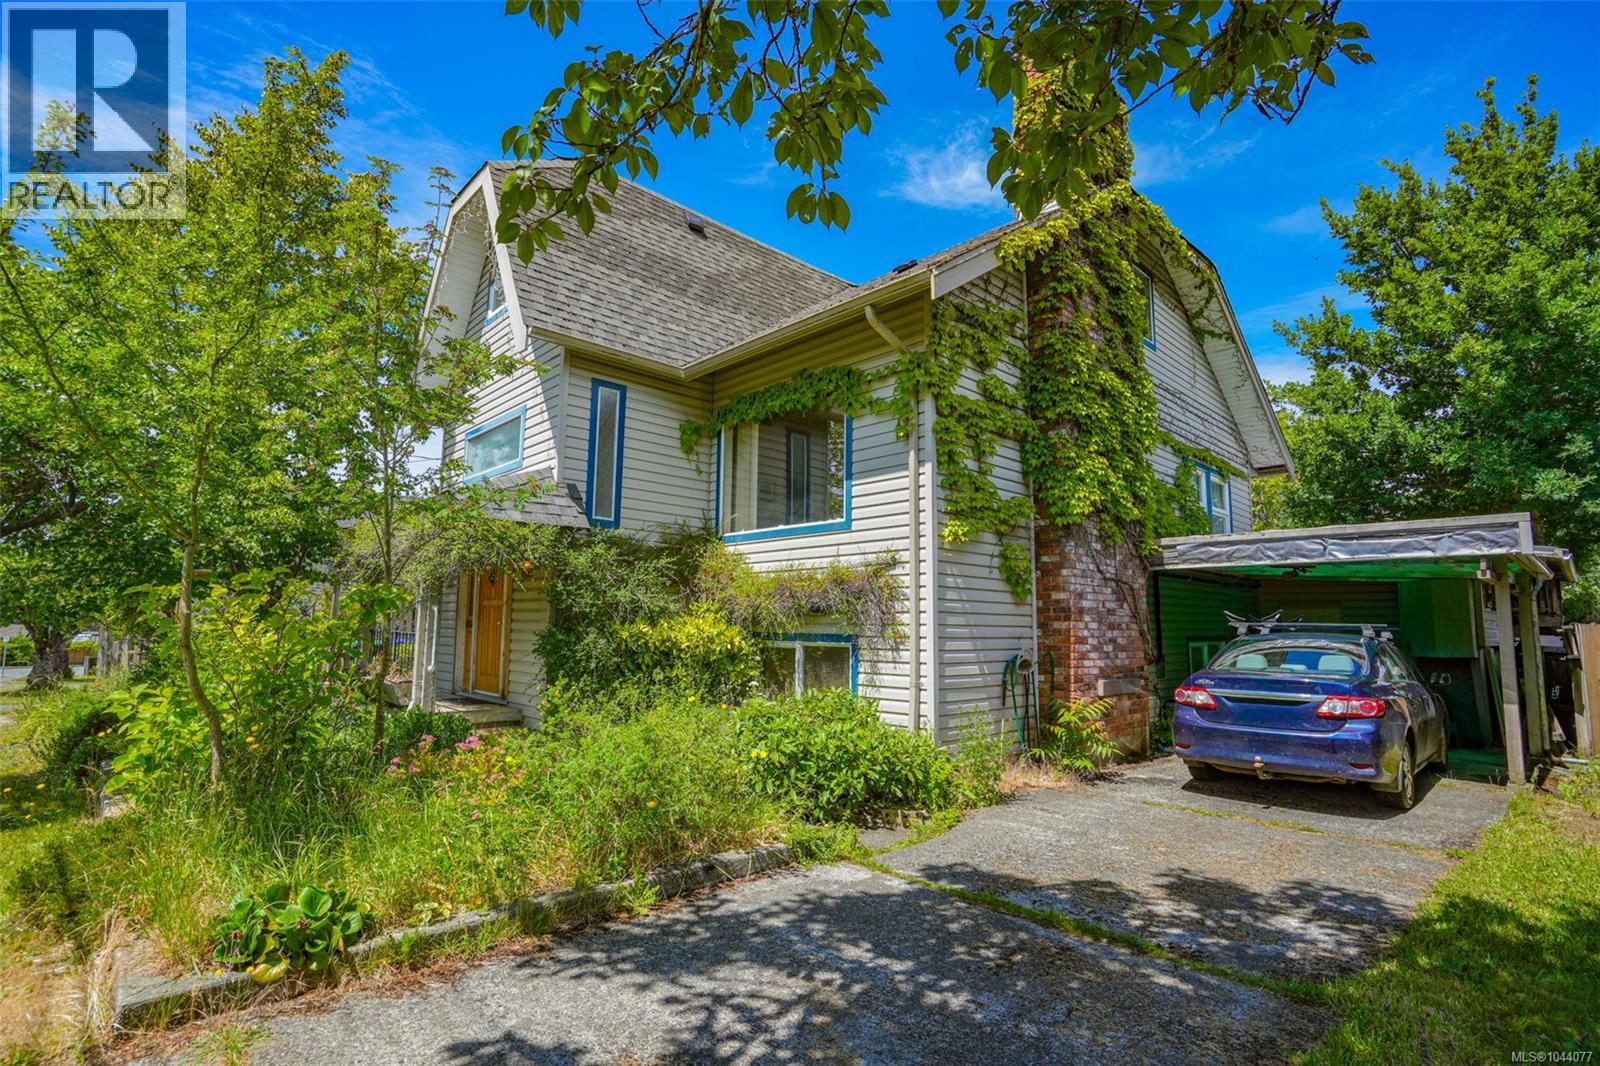
Opportunity awaits with this unique 5-bedroom, 2.5-bathroom home situated on two city lots, offering incredible space, flexibility, and future development potential. This older character home sits on a newer full-size basement and features two kitchens, making it ideal for extended family living or an in-law suite setup. Two of the bedrooms in the home include ensuites, while the spacious layout offers a living room, dining room, rec room, sunroom, loft study, workshop, and utility room to accommodate every lifestyle need. Thoughtfully upgraded for comfort and efficiency, all walls are fully insulated and the basement is double insulated, keeping the home cool in the summer and warm in the winter. Enjoy the comfort of a heat pump, two natural gas fireplaces, and reliable 200-amp electrical service. Step outside to a 250 sq. ft. deck off the kitchen overlooking a gardener's paradise featuring a greenhouse, large shed, 12 raised garden beds, and a beautiful 4-foot-deep fishpond. Additional features include two driveways, a carport, and convenient access to transit and nearby shopping. The roof is approximately 17 years old. The second city lot, measuring 33 feet wide, offers the exciting possibility of separate development or future investment potential. (id:61048)
26891 32a Avenue
Langley, British Columbia
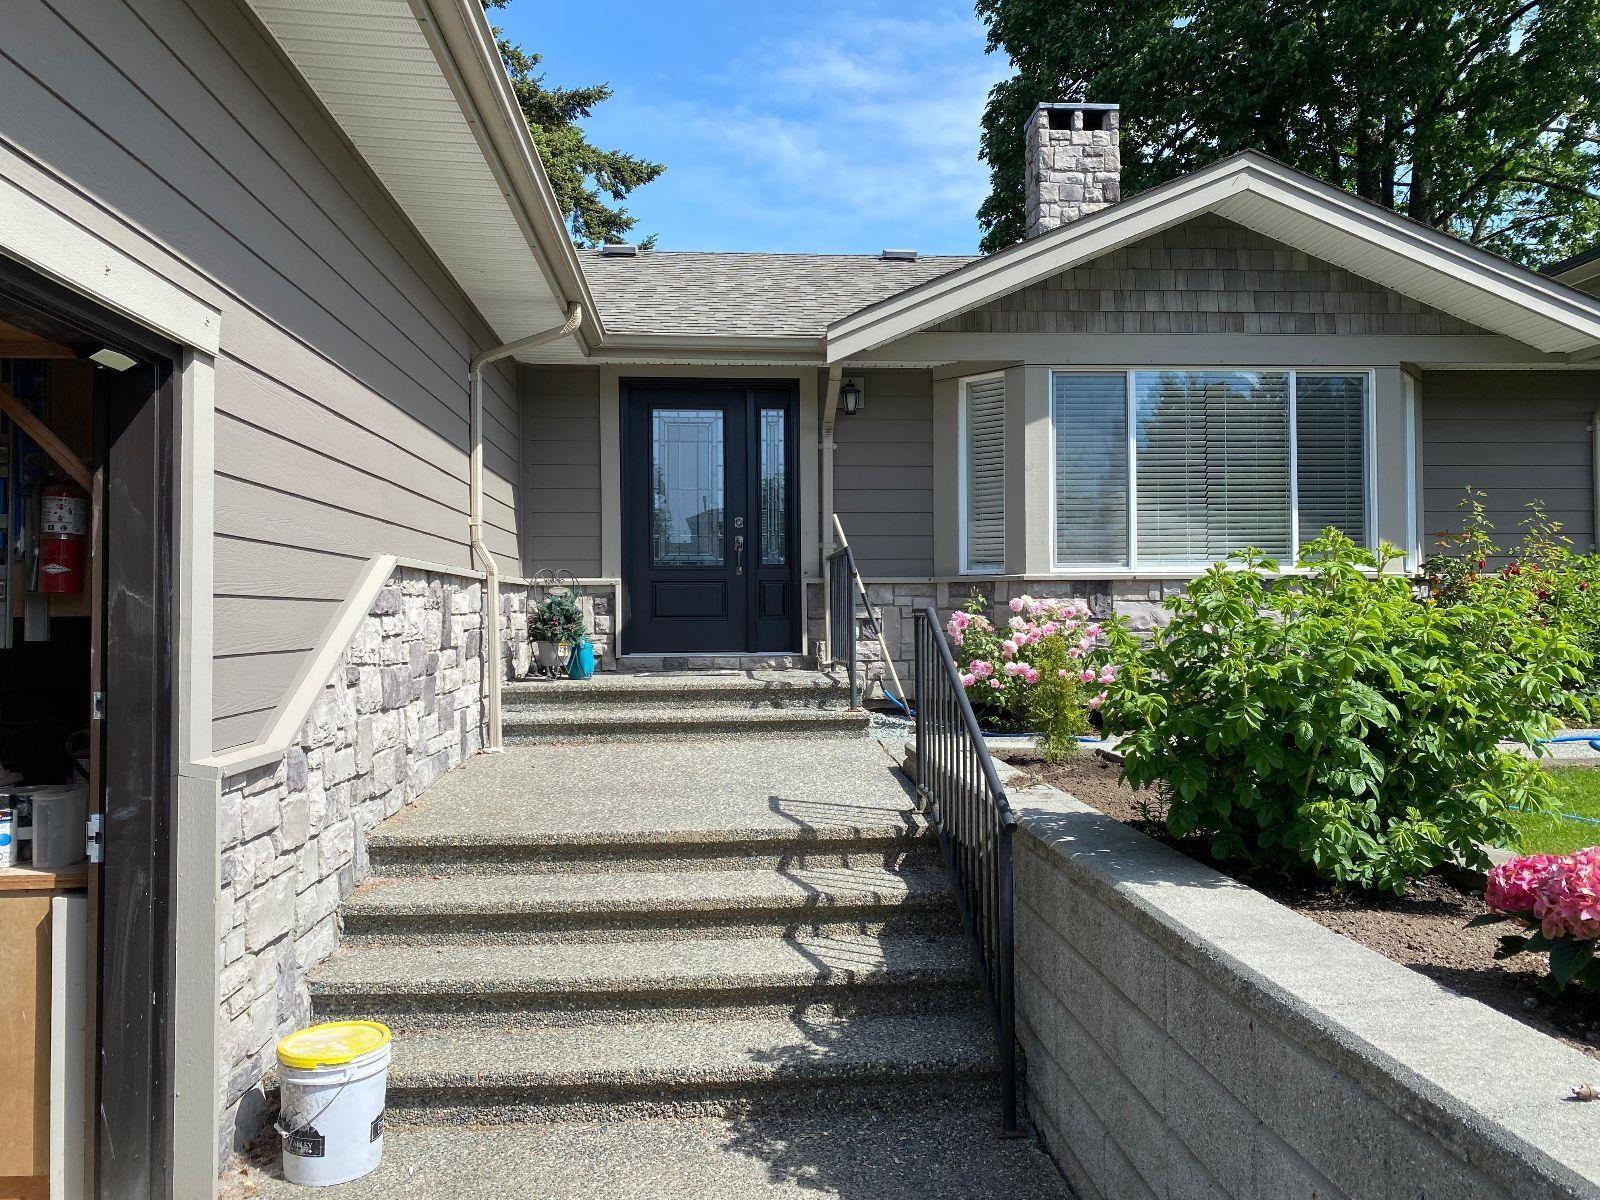
Click brochure link for more details* Beautifully renovated 3 bedroom, 2 bathroom home updated inside and out. Bright living room with large windows bringing in plenty of natural light. L-shaped kitchen features a breakfast bar and tons of cabinet space, perfect for everyday living and entertaining. Cozy two-sided fireplace adds warmth and charm. Functional laundry room, plus both a 3-piece and 4-piece bathroom, with extra cabinets in the 4-piece. The double attached garage is 24'10"x 22'-7" with high ceilings (12'-2") and an insulated garage door (18' x10'). The garage is also wired for 110V and 220V. Enjoy the covered patio with lattice privacy screening and raised garden beds outside. An Elementary school and park are just down the road! Some renovations still in progress. A great blend of comfort, style, and practicality. (id:61048)
404 N Birch Avenue
100 Mile House, British Columbia
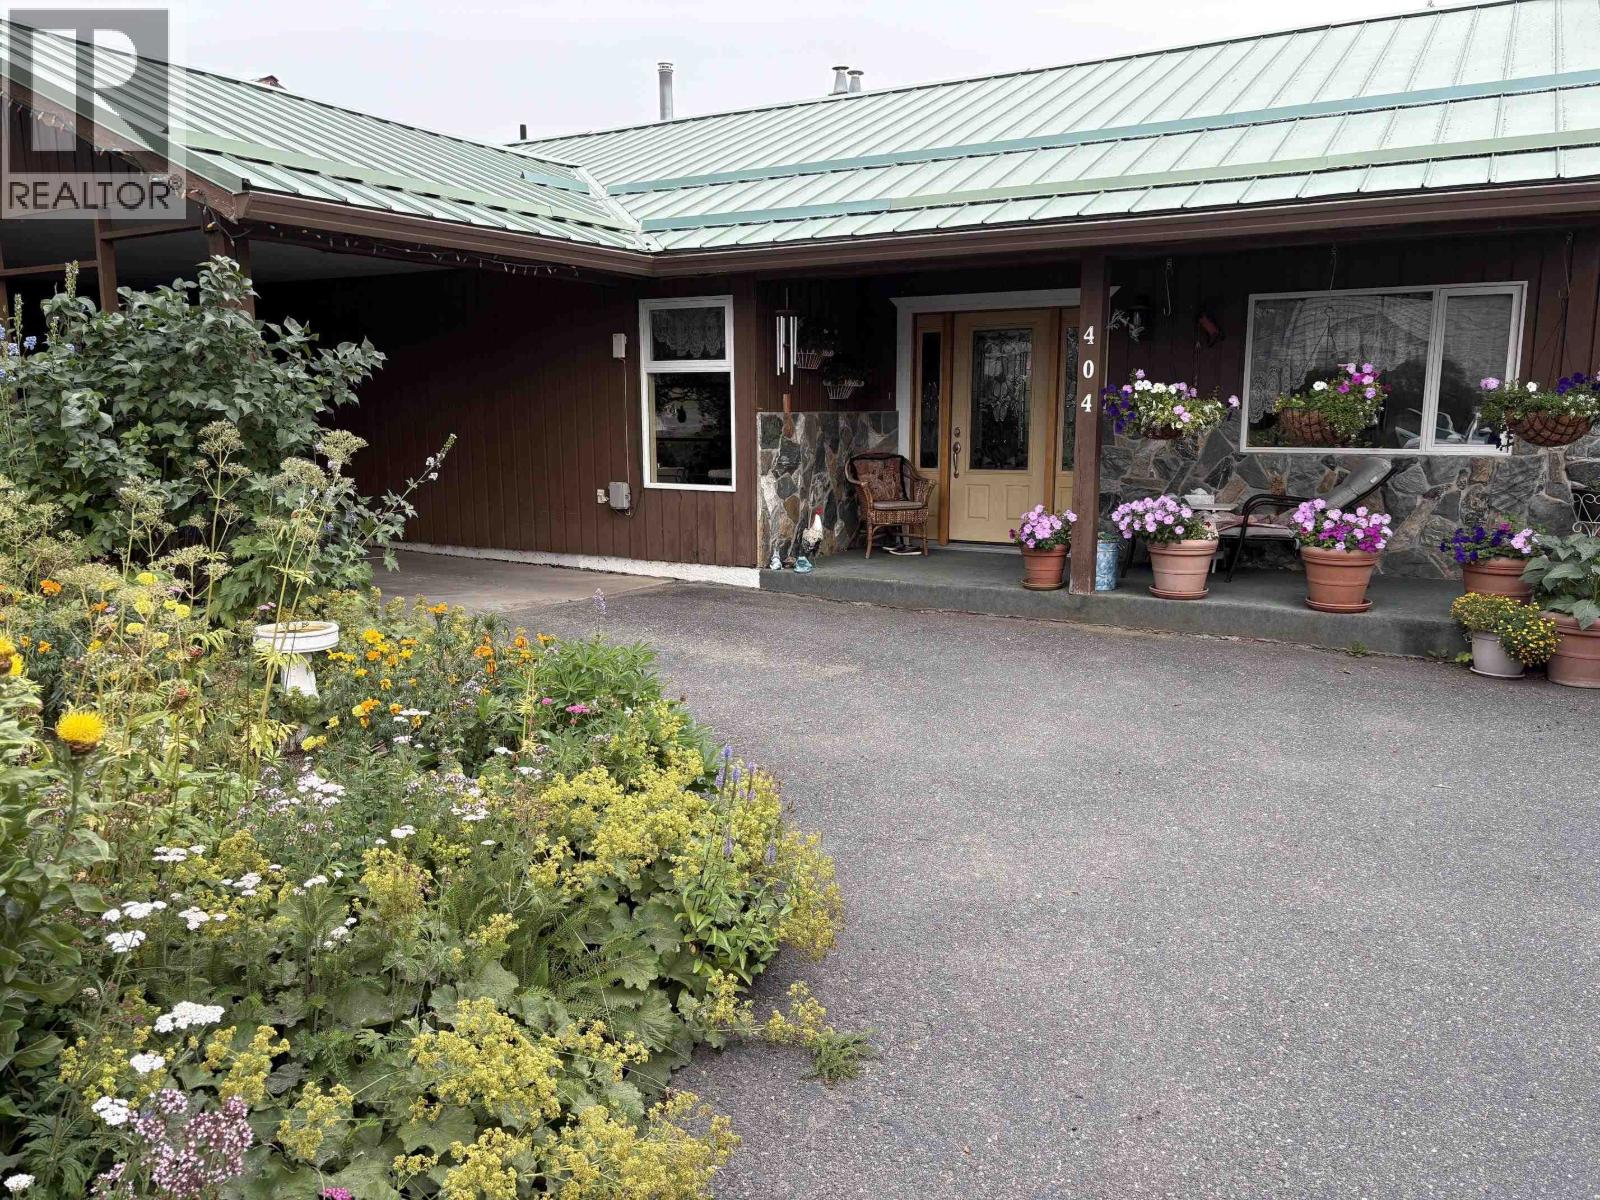
Welcome to this well-loved and cared for 4 bedroom 3 bathroom home. Full of warmth and character, this older home is ready for a new family. Outside has impressive gardens with plenty of space to grow your own vegetables and flowers, complete with green house. Enjoy the privacy of a back yard that borders the 100 Mile Ranch. Inside the home offers generous living spaces perfect for family life. The furnace has been replaced last year, providing added peace of mind. Ideally located within walking distance to schools and shopping, this home has a charm of its own with terra cotta tile floors in the kitchen, stainless appliances and 2 natural gas fireplaces. (id:61048)