Presented by Robert J. Iio Personal Real Estate Corporation — Team 110 RE/MAX Real Estate (Kamloops).
1154 Smithers Rd Errington, British Columbia V9P 2C1

$1,175,000
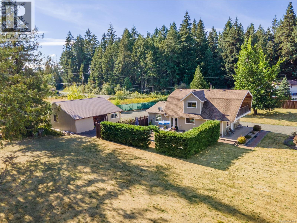
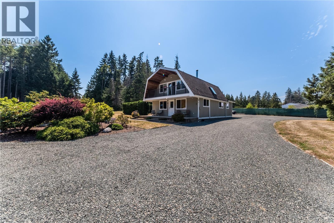
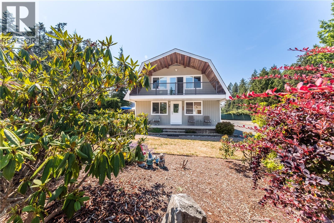
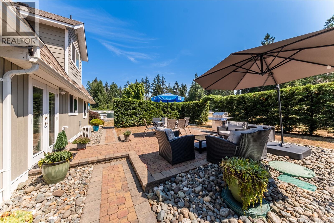
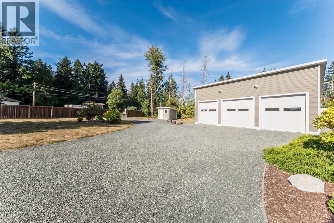
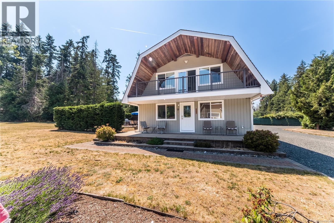
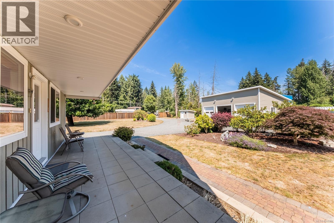
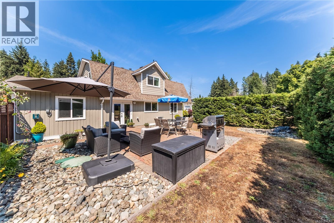
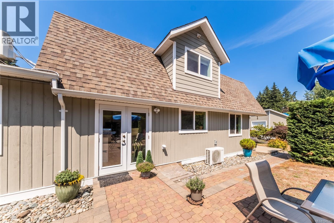
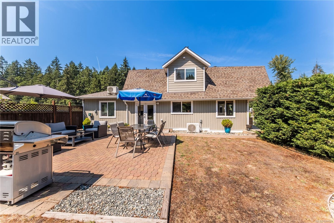
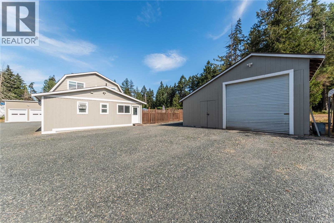
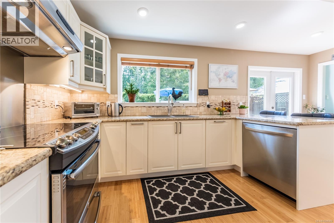
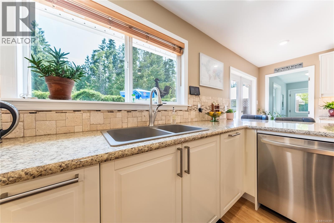
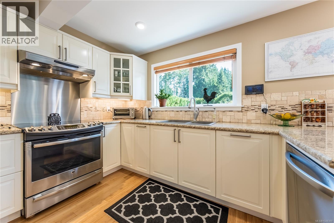
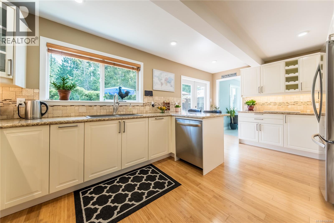
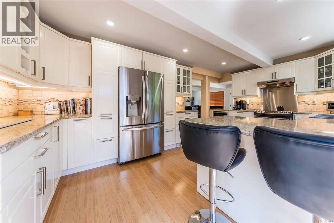
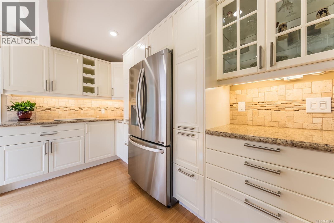
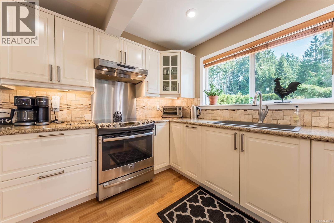
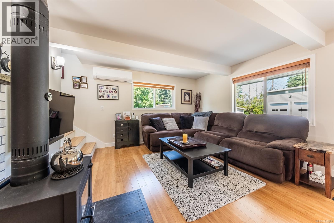
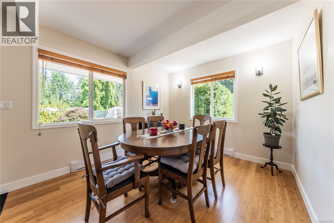

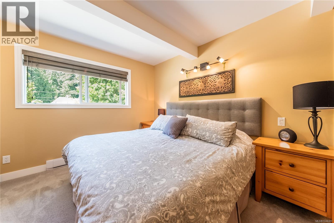
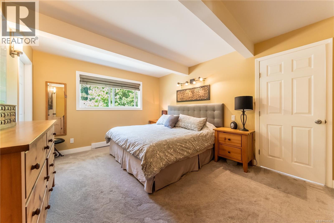
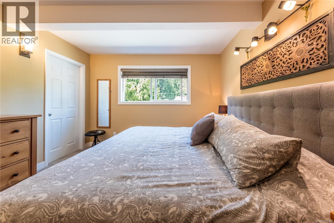
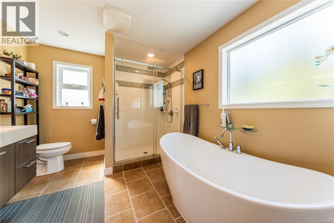
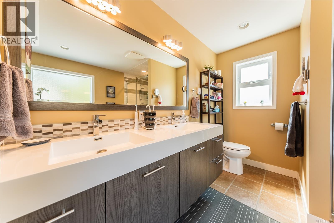
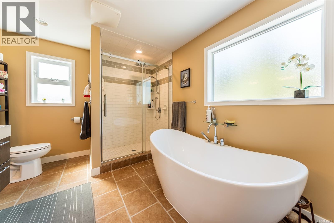
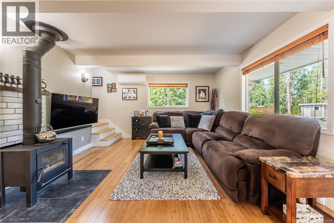
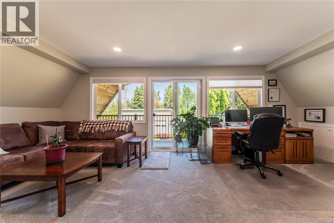
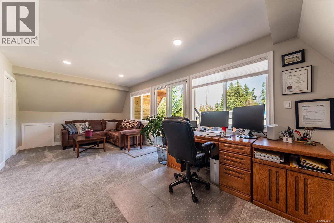
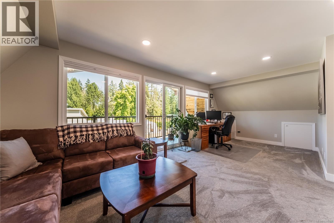
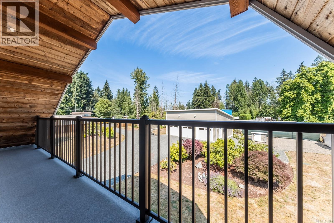
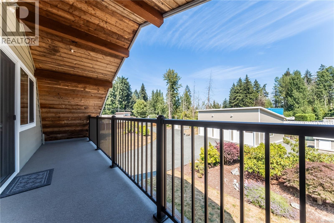
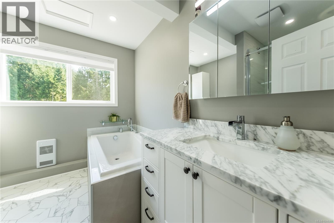
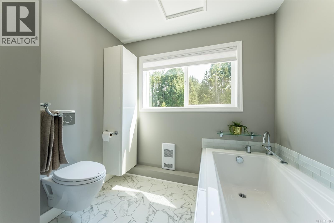
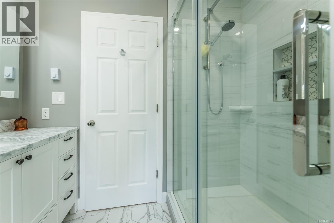
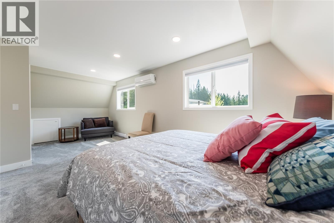
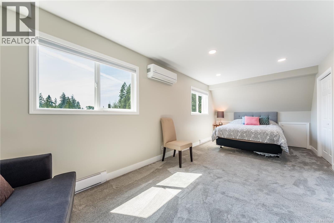
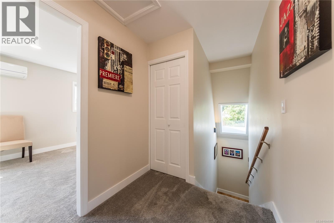
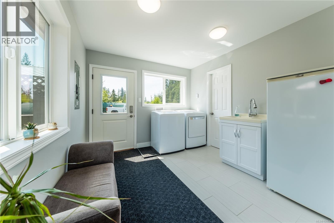
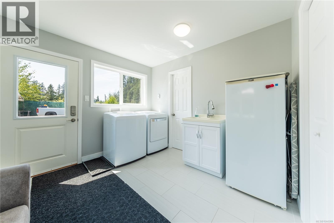
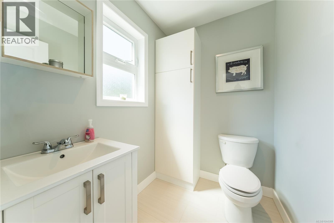
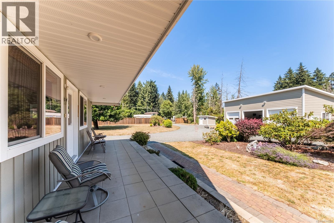
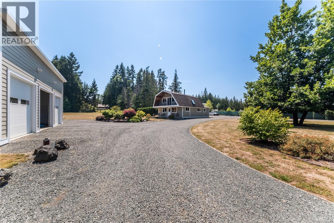
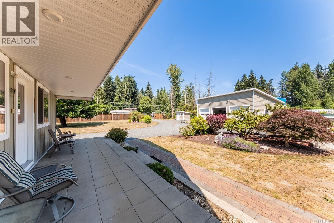
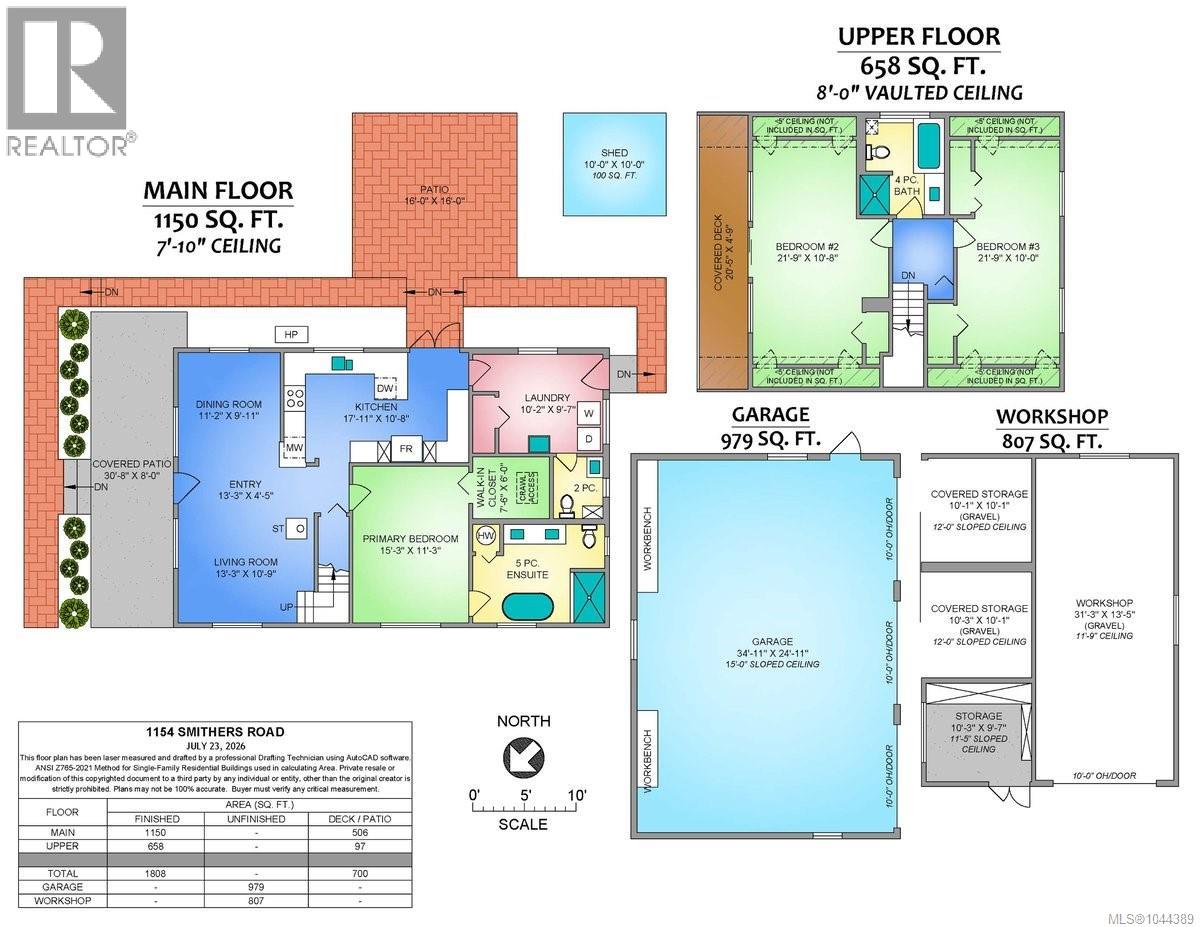
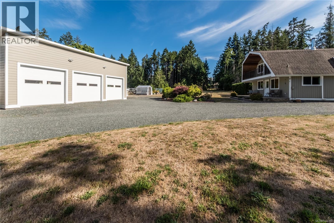
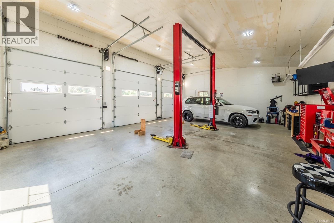
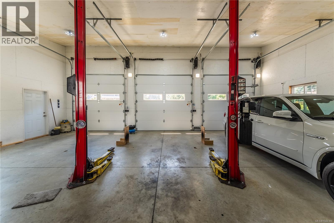
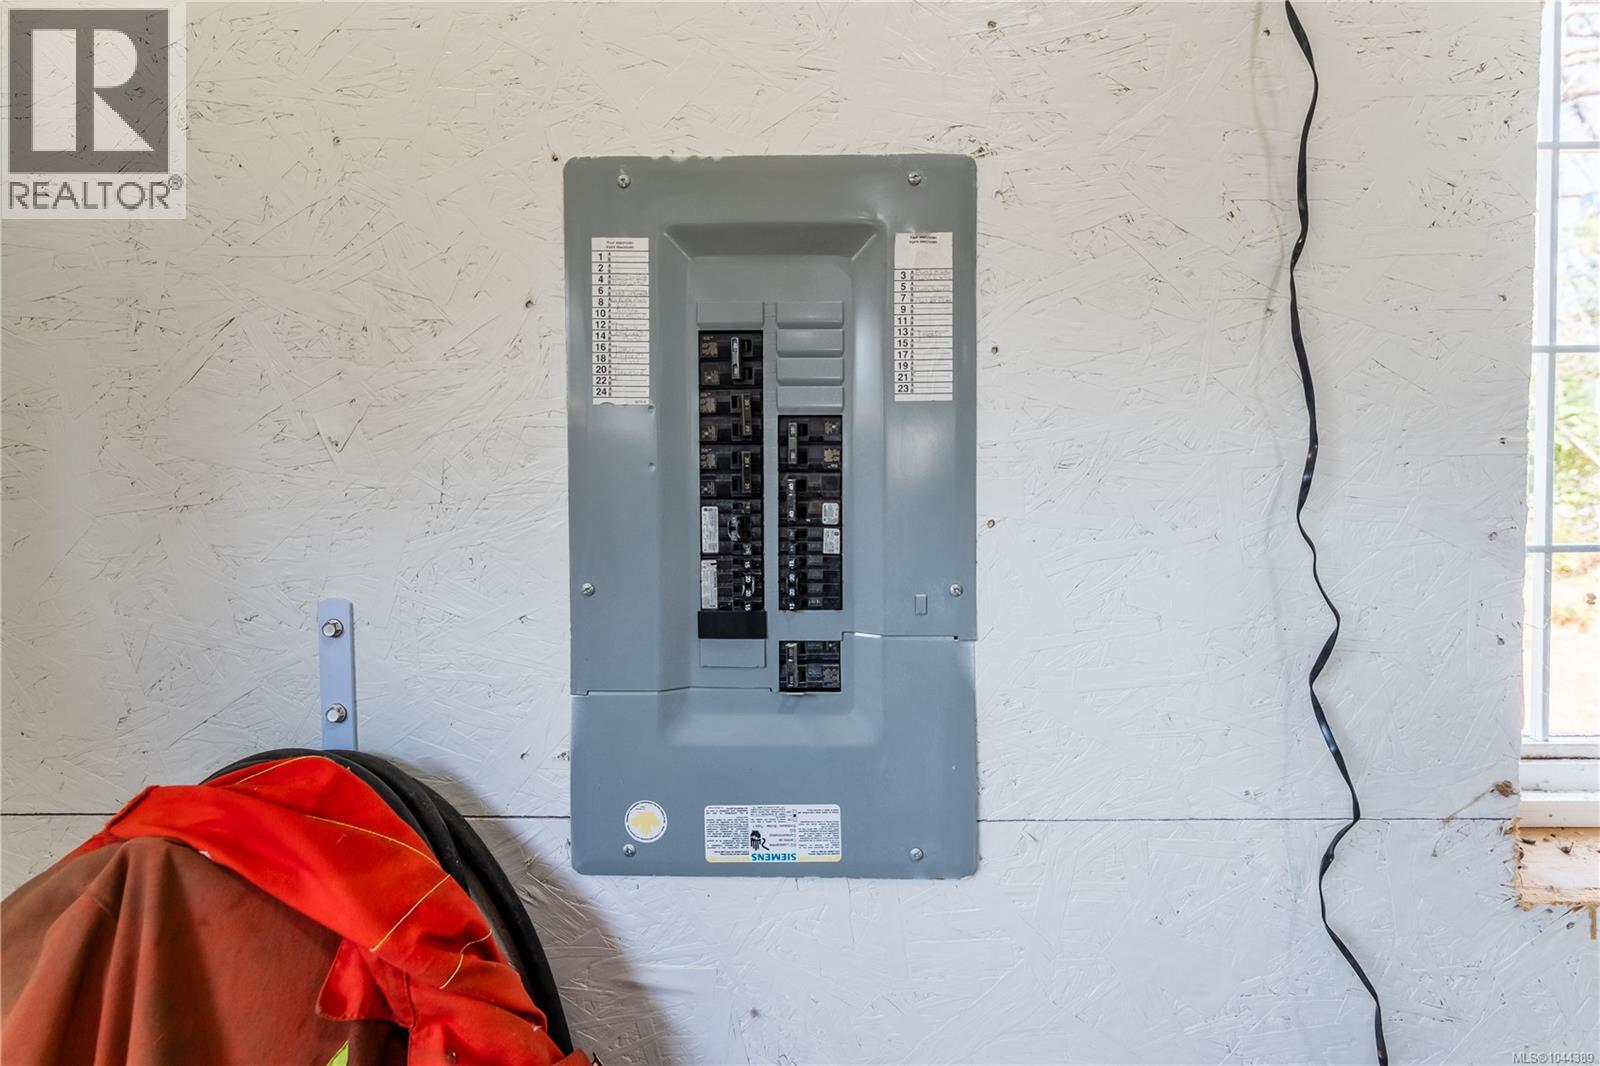
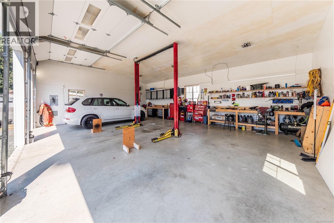
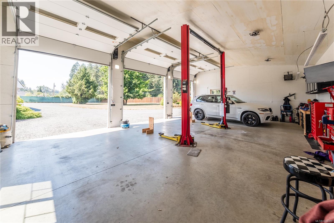
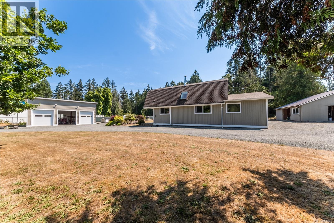
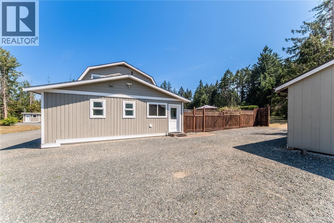
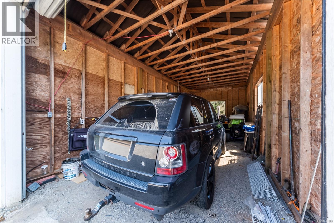
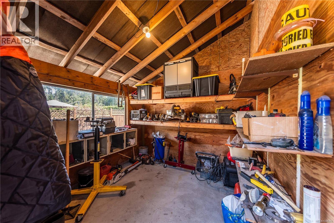
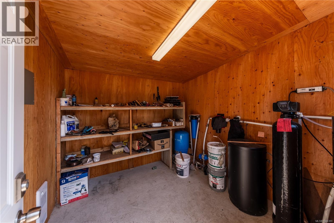
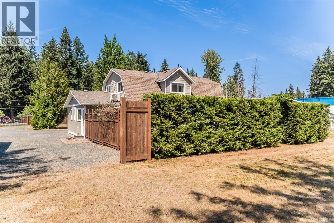
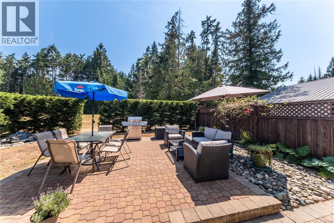
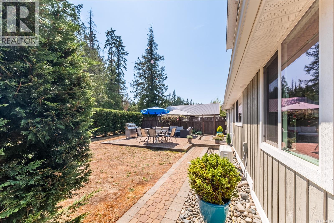
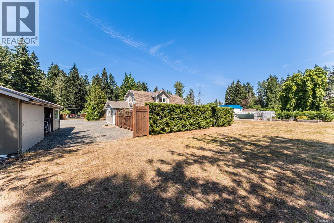
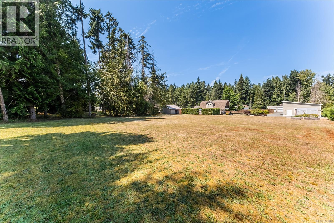
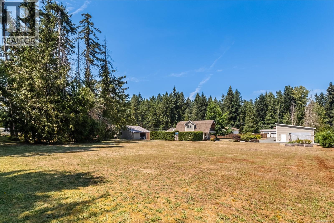
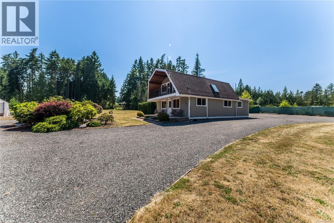
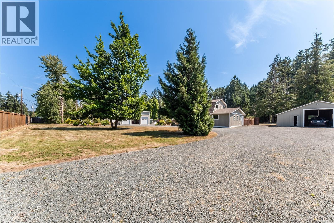
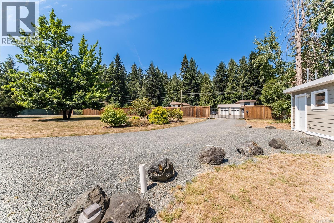
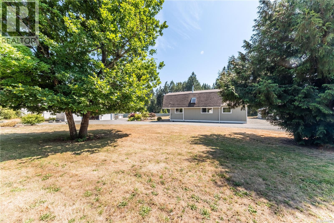
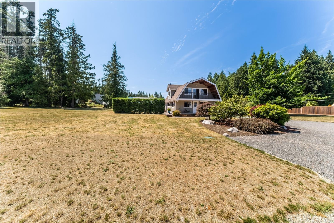
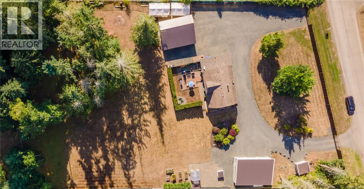
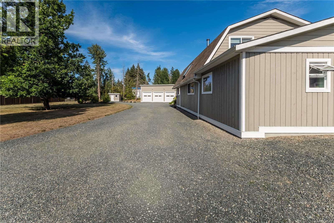
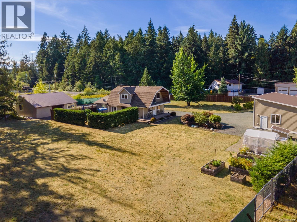
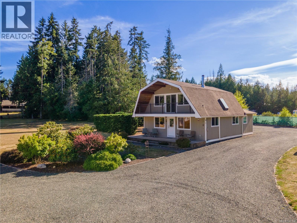
Welcome to a beautifully renovated country retreat where quality craftsmanship, thoughtful updates and exceptional infrastructure come together to create a truly turnkey acreage. Meticulously maintained throughout, this 1,808 sq.ft. residence offers the convenience of main-level living with a spacious primary suite featuring a spa-inspired five-piece ensuite, while two generous upstairs bedrooms provide plenty of room for family, guests or a home office. The heart of the home is the renovated kitchen with updated cabinetry, stainless steel appliances and an open layout that flows seamlessly into the dining and living areas, making everyday living and entertaining effortless. Bamboo flooring, updated windows, abundant natural light, three beautifully renovated bathrooms, two efficient heat pumps and a WETT-certified wood-burning fireplace add warmth, comfort and modern convenience. Outdoors, enjoy both a covered patio for year-round entertaining and a sunny rear patio surrounded by peaceful country views. The property is equally impressive for its outstanding outbuildings, including a detached 979 sq.ft. triple-car garage with heavy-duty concrete slab, approximately 15-foot sloped ceilings, separate electrical panel and negotiable 9,000 lb automotive hoist, as well as a detached 807 sq.ft. workshop with additional covered storage for boats, trailers, recreational vehicles or equipment. Professionally designed infrastructure includes a 192-foot drilled well, 1,200-litre cistern, triple-stage water filtration, UV purification system and a modern S.T.E.P. septic system with sand mound dispersal, providing dependable long-term performance and peace of mind. Offering exceptional pride of ownership and remarkable utility, this is a rare opportunity to enjoy country living without compromise. Floor plan available. (id:61048)
Property Details
| MLS® Number | 1044389 |
| Property Type | Single Family |
| Neigbourhood | Errington/Coombs/Hilliers |
| Features | Level Lot, Southern Exposure |
| Parking Space Total | 8 |
| Plan | Vip23548 |
| Structure | Shed, Workshop, Patio(s) |
Building
| Bathroom Total | 3 |
| Bedrooms Total | 3 |
| Appliances | Dishwasher, Dryer, Range - Electric, Refrigerator, Washer |
| Architectural Style | Westcoast |
| Constructed Date | 1977 |
| Cooling Type | Air Conditioned, See Remarks |
| Fireplace Present | Yes |
| Fireplace Total | 1 |
| Heating Fuel | Electric, Wood |
| Heating Type | Baseboard Heaters, Heat Pump |
| Size Interior | 1,808 Sqft |
| Type | House |
Land
| Access Type | Road Access |
| Acreage | Yes |
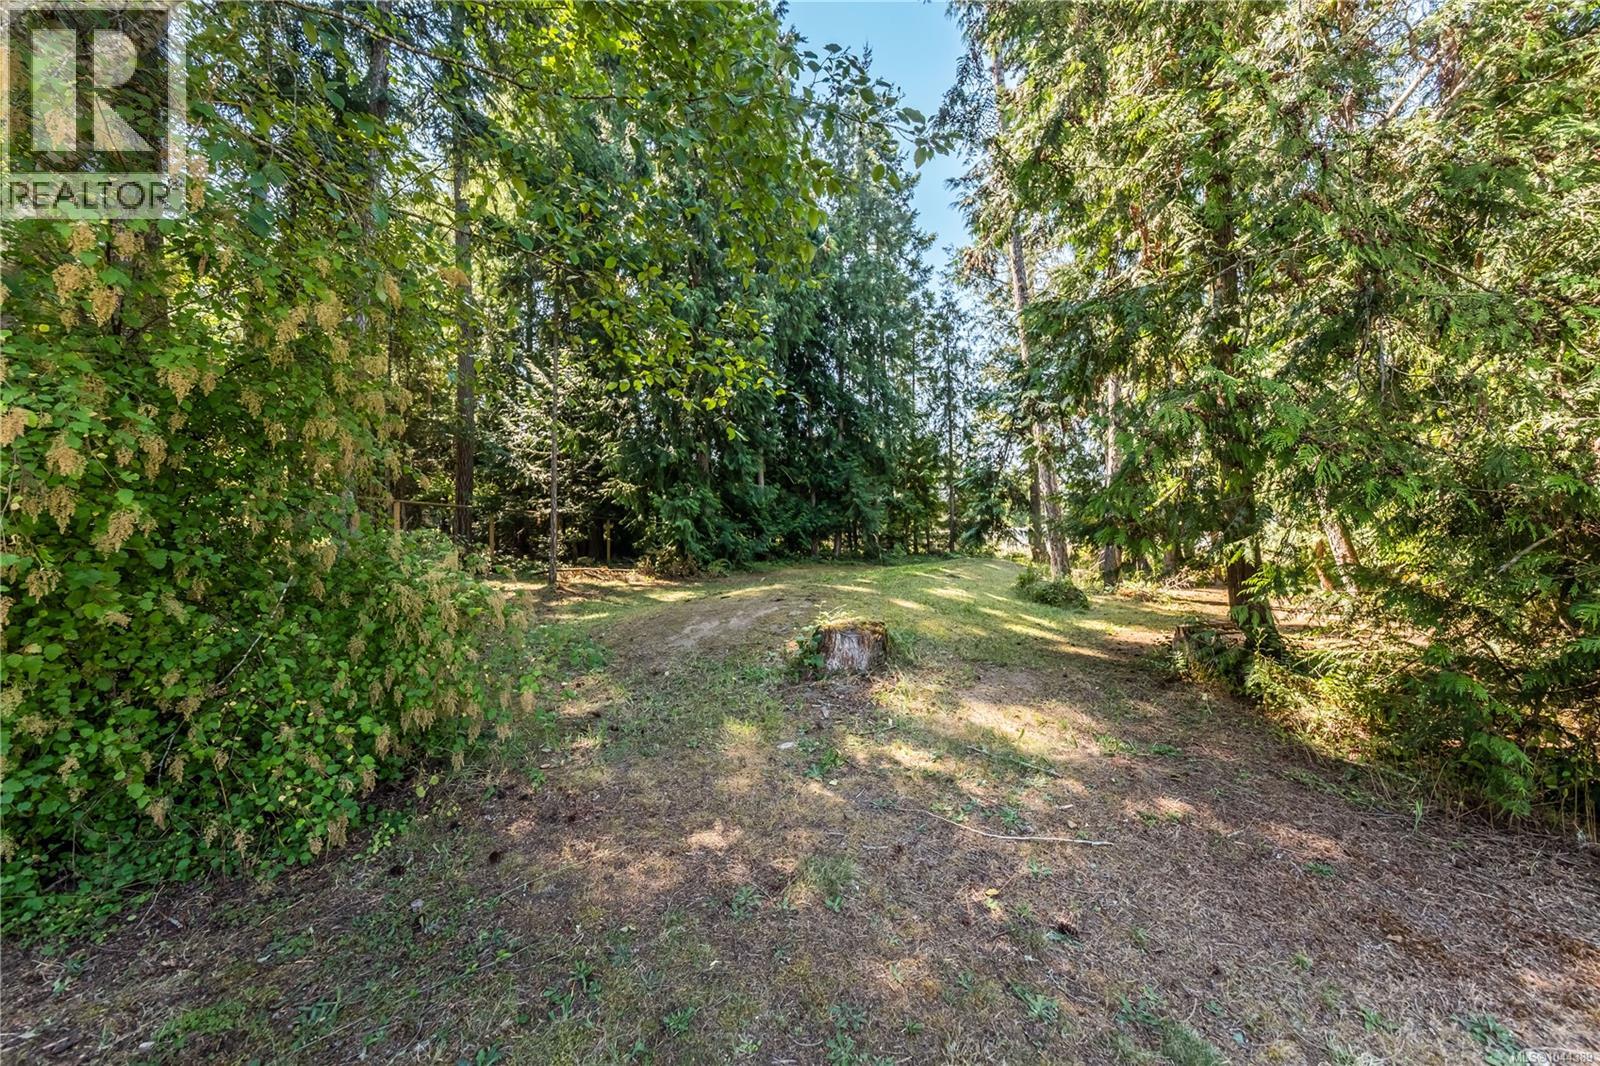
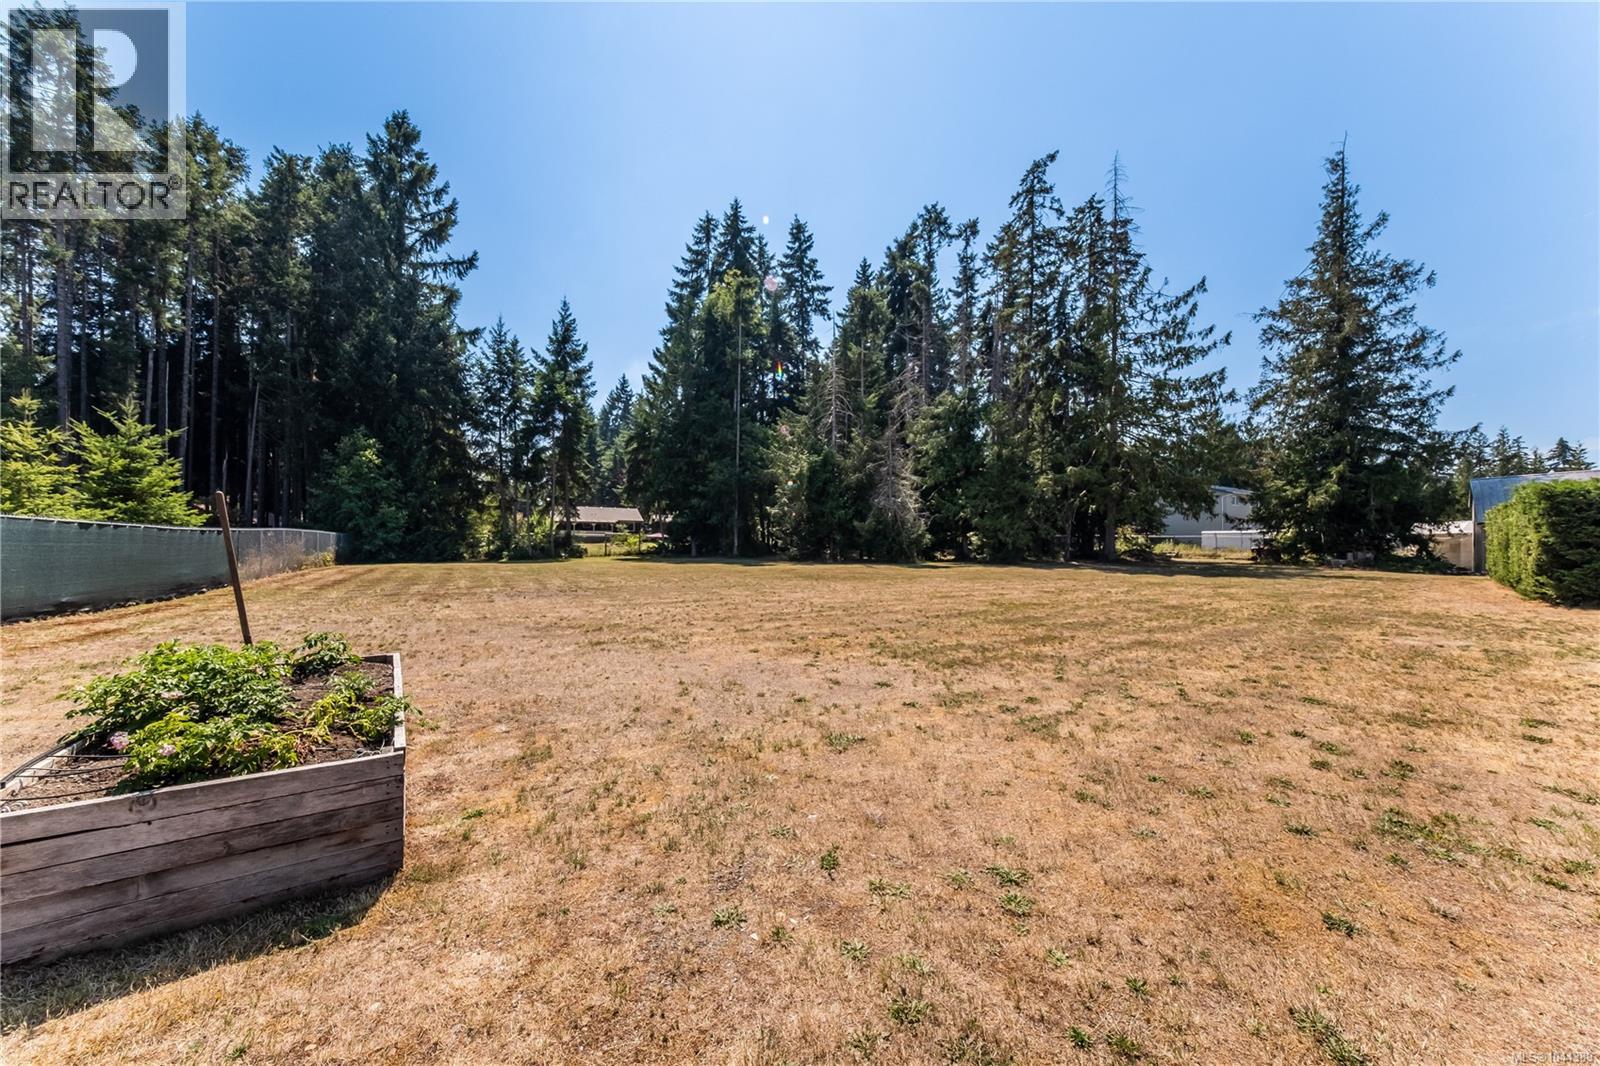
| Size Irregular | 1.34 |
| Size Total | 1.34 Ac |
| Size Total Text | 1.34 Ac |
| Zoning Description | R2 |
| Zoning Type | Residential |
Rooms
| Level | Type | Length | Width | Dimensions |
|---|---|---|---|---|
| Second Level | Bedroom | 21'9 x 10'0 | ||
| Second Level | Bathroom | 4-Piece | ||
| Second Level | Bedroom | 21'9 x 10'8 | ||
| Main Level | Patio | 16'0 x 16'0 | ||
| Main Level | Bathroom | 2-Piece | ||
| Main Level | Laundry Room | 10'2 x 9'7 | ||
| Main Level | Ensuite | 5-Piece | ||
| Main Level | Primary Bedroom | 15'3 x 11'3 | ||
| Main Level | Kitchen | 17'11 x 10'8 | ||
| Main Level | Living Room | 13'3 x 10'9 | ||
| Main Level | Dining Room | 11'2 x 9'11 | ||
| Main Level | Entrance | 13'3 x 4'5 | ||
| Other | Storage | 10'0 x 10'0 | ||
| Other | Storage | 10'3 x 9'7 | ||
| Other | Storage | 10'3 x 10'1 | ||
| Other | Storage | 10'1 x 10'1 | ||
| Other | Workshop | 34'11 x 24'11 |
https://www.realtor.ca/real-estate/30093803/1154-smithers-rd-errington-erringtoncoombshilliers
Contact Us
Contact us for more information

Laura Healey
Personal Real Estate Corporation
www.laurahealey.ca/
www.facebook.com/laurahealey.ca/
www.instagram.com/MynanaimoRealtor/
103-91 Chapel Street
Nanaimo, British Columbia V9R 0J3
(833) 817-6506
(866) 253-9200
www.exprealty.ca/

The trademarks REALTOR®, REALTORS®, and the REALTOR® logo are controlled by The Canadian Real Estate Association (CREA) and identify real estate professionals who are members of CREA. The trademarks MLS®, Multiple Listing Service® and the associated logos are owned by The Canadian Real Estate Association (CREA) and identify the quality of services provided by real estate professionals who are members of CREA. The trademark DDF® is owned by The Canadian Real Estate Association (CREA) and identifies CREA's Data Distribution Facility (DDF®)
August 06 2026 03:41:43
Vancouver Island Real Estate Board
Exp Realty (Na)