Presented by Robert J. Iio Personal Real Estate Corporation — Team 110 RE/MAX Real Estate (Kamloops).
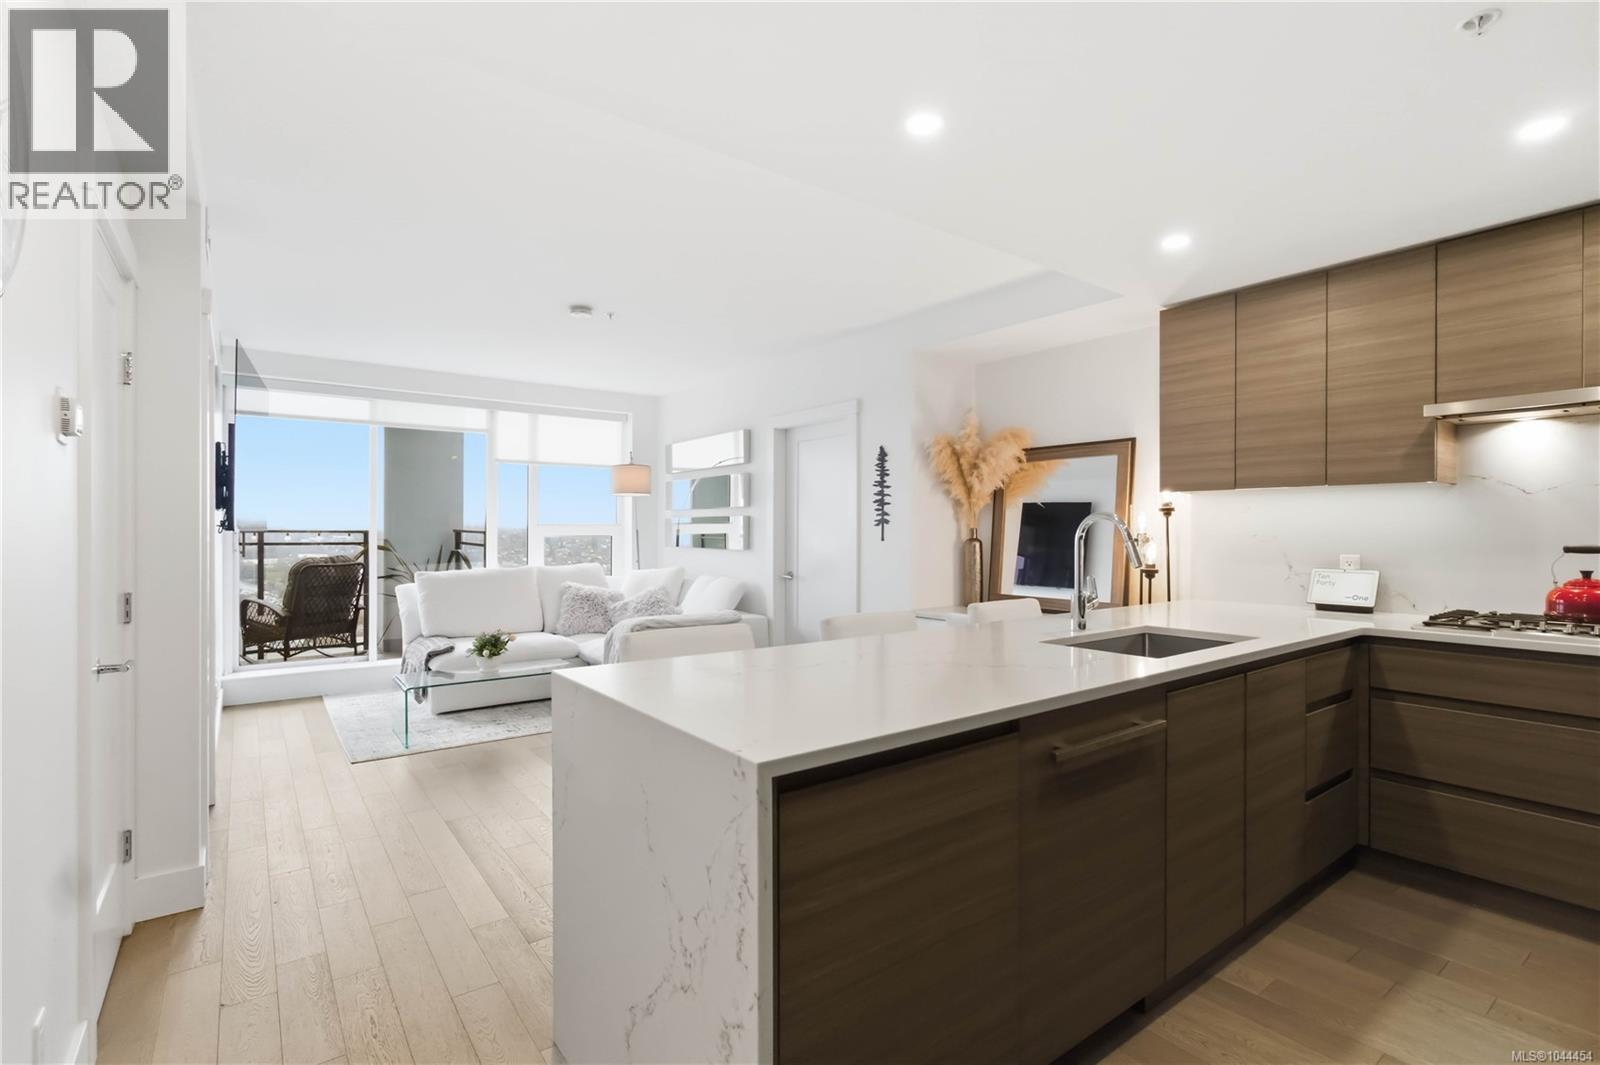
2103 777 Herald St
Victoria, British Columbia
Welcome to the Executive 21st Floor at 777 Herald Street, where water, city, and mountain views create an exceptional downtown living experience. This executive two-bedroom, two-bathroom residence offers the rare bonus of two side-by-side secure underground parking stalls, a highly sought-after feature in the city. The thoughtfully designed open-concept layout is both stylish and functional, ideal for everyday living and entertaining. The modern kitchen features a spacious island with quartz countertops, built-in appliances, and sleek cabinetry, flowing seamlessly into the bright living room. Expansive floor-to-ceiling windows fill the home with natural light while showcasing the stunning surrounding views. This home includes several custom upgrades, including built-in closet organizers, a dedicated built-in desk/workspace, and stylish deck flooring that enhances the outdoor living area. Custom designed Restoration Hardware Cloud couch and matching linen chairs as well as a 2022 Jeep Rubicon are available for purchase, offering a convenient turnkey opportunity. Residents enjoy an impressive range of amenities designed to complement urban living. These include a full time concierge, fitness centre, yoga studio, sauna, business centre, hobby room, and a spacious resident lounge with a full kitchen, perfect for hosting gatherings. The landscaped outdoor terrace features BBQs, a large dining table, children’s play area, and cozy outdoor fire pits. A private guest suite is also available, providing comfortable accommodation for visiting family and friends. The location is unbeatable. With a grocery store just steps away and the vibrant downtown core at your doorstep, you are within easy walking distance to the Inner Harbour, cafés, restaurants, shops, and countless amenities that make downtown Victoria such a desirable place to live. This is executive downtown living at its finest, stunning views, thoughtful upgrades, outstanding amenities, and an unbeatable location. (id:61048)
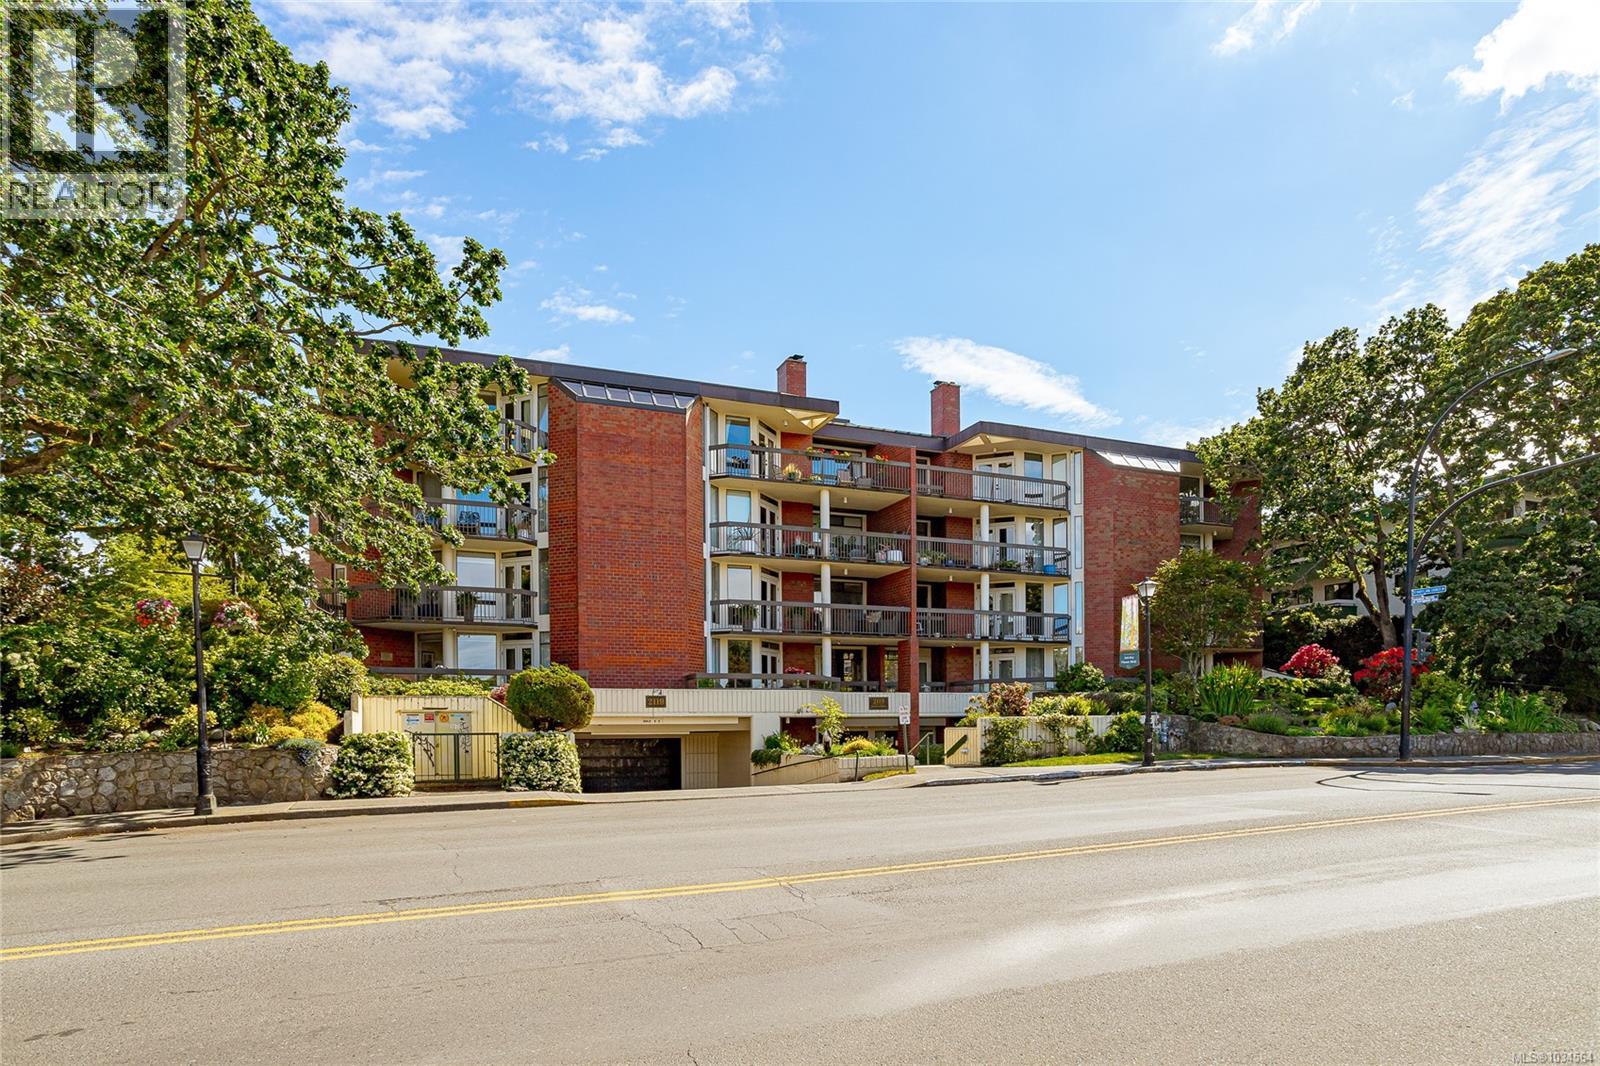
204 2119 Oak Bay Ave
Oak Bay, British Columbia
Welcome to a very bright & spacious suite at the HUNTSMAN. This is the largest floor plan in the complex. The Huntsman is a sought-after steel and concrete building right in the Oak Bay Village. Restaurants, financial institutions, a pharmacy, coffee shops, groceries, & all types of retail businesses are all close at hand. Oak Bay Rec Centre, Royal Jubilee Hospital & The Monterey Centre are just minutes away. There are two bedrooms, plus a den or study, a spacious living room with a stone fireplace & a dining area which will accommodate your full-size furniture. Upgrades include high-quality wood laminate floors & two fully-renovated bathrooms which have heated tile floors, walk-in showers & quartz counters. There’s insuite laundry & two generous balconies.The Huntsman has lovely gardens, a lounge/meeting room & library, a roof-top deck, secured underground parking, a workshop & large storage lockers. Two guest suites can be rented at nominal cost. This is a tremendous opportunity ! (id:61048)
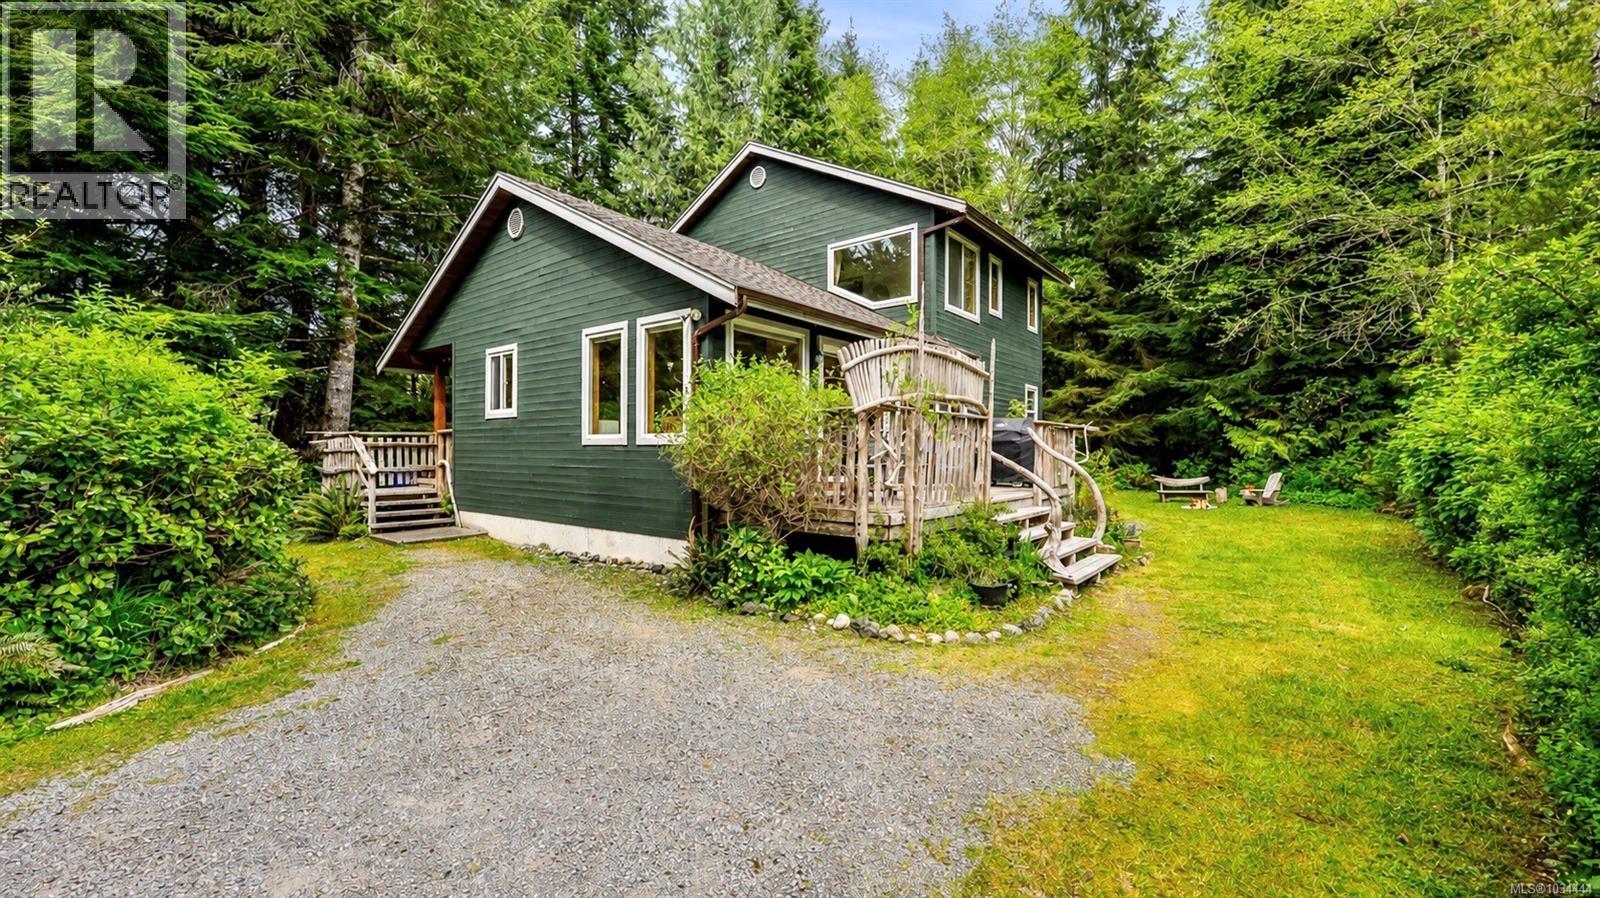
1278 Lynn Rd
Tofino, British Columbia
Charming custom built home + in-law suite located on 0.41 acres across from North Chesterman Beach - Tofino's most desirable location. This property has everything you need in a beach home: 3 bedrooms, outdoor shower, sun-soaked deck and custom built storage shed for your surfboards & bikes. With an open concept layout, vaulted wood ceilings and window lined walls, it is a bright & inviting space no matter the weather. The 1 bed, 1 bath in-law suite has a full kitchen + private entrance and is a perfect rental suite for a caretaker or Airbnb. Alternatively the in-law suite can be part of the main home, adding a 4th bedroom, bathroom and family room to the space. RA-1 zoning permits addition of a cabin and there is ample room to do so. Outdoors you will find a balance of lawn and rainforest, providing endless fun for pets and kids. With accessibility features like entrance ramp + ground floor bedroom & living spaces, you can enjoy multi generational living. This property checks all the boxes, whether you are looking for a lifestyle change, beach retreat, family property or investment. The beach is only steps away! Time to make your westcoast dreams come true. (id:61048)
Engel & Volkers Vancouver
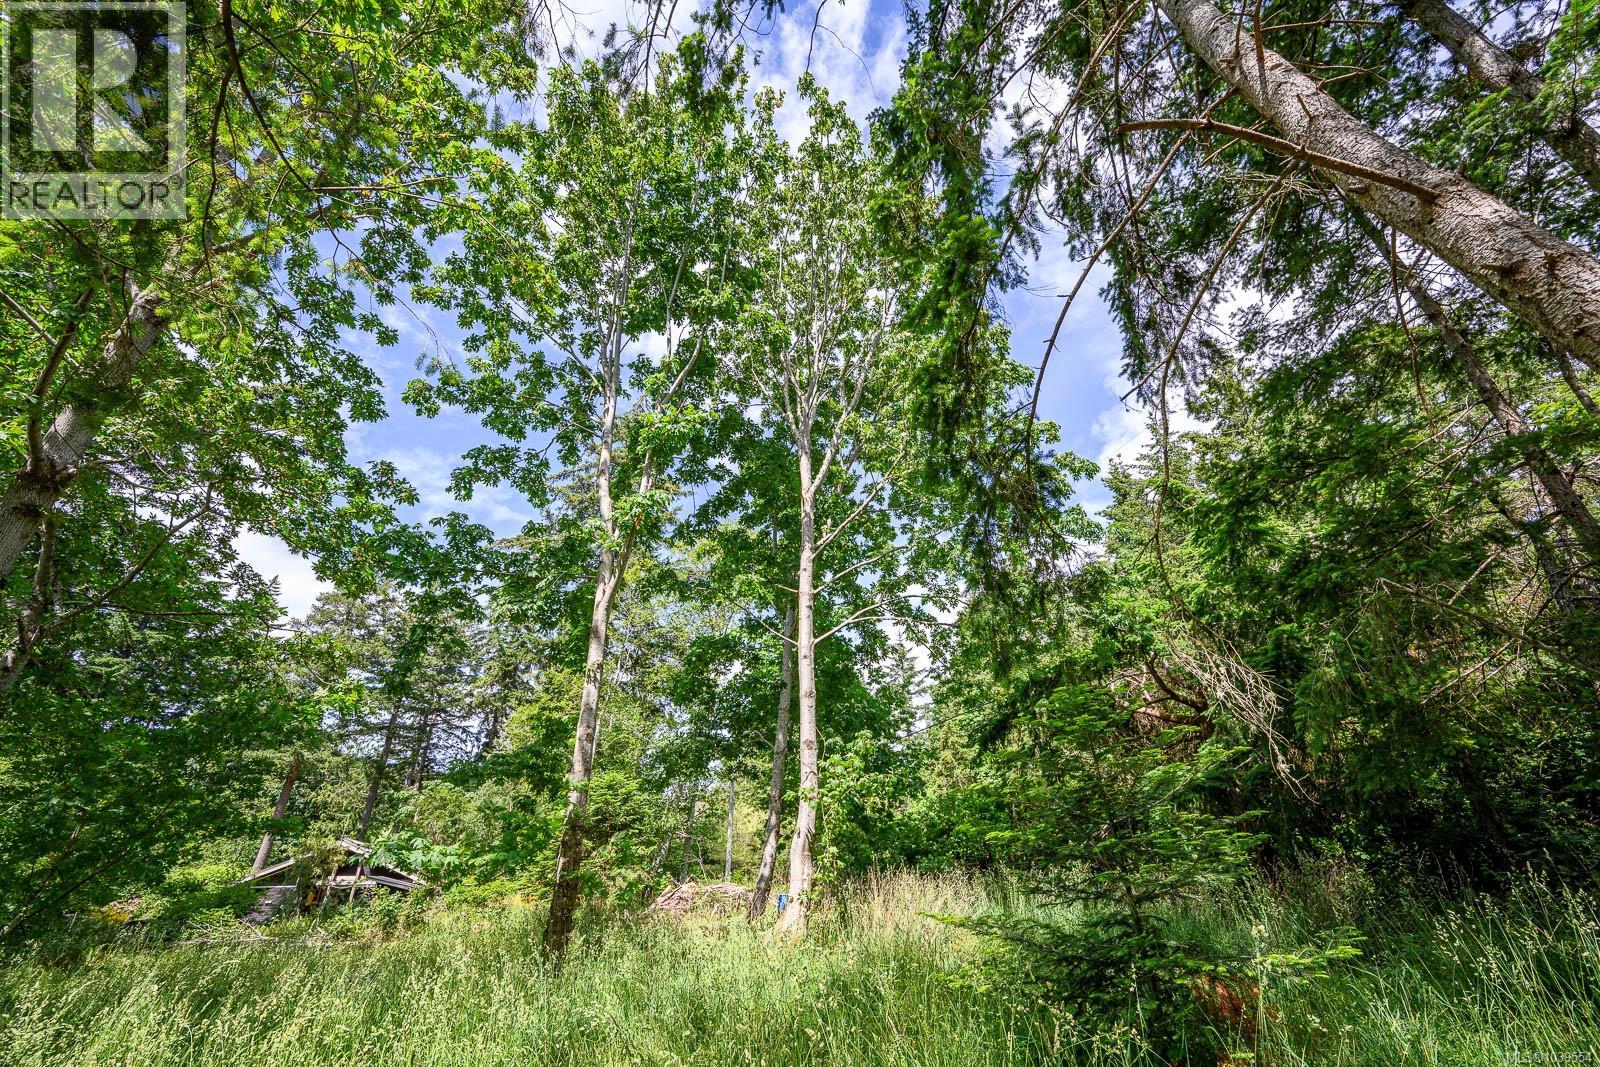
4920 Kirk Rd
Hornby Island, British Columbia
Set among beautiful maple trees and filled with filtered sunshine, this 0.516-acre corner lot offers a wonderful blend of openness and privacy. A natural privacy border surrounds much of the property, creating a peaceful setting while still allowing for sunny, usable spaces. Whether you're looking for a place to camp while you plan, or you're ready to build, this property offers plenty of space to create something special, with a small gravel pad already in place for a future power shed. Located on a quiet residential road, this beautiful lot is less than a 10-minute walk from Sandpiper Beach Community Park, offering easy access to the shoreline, swimming, and community green space. (id:61048)
729 Crown Isle Dr
Courtenay, British Columbia
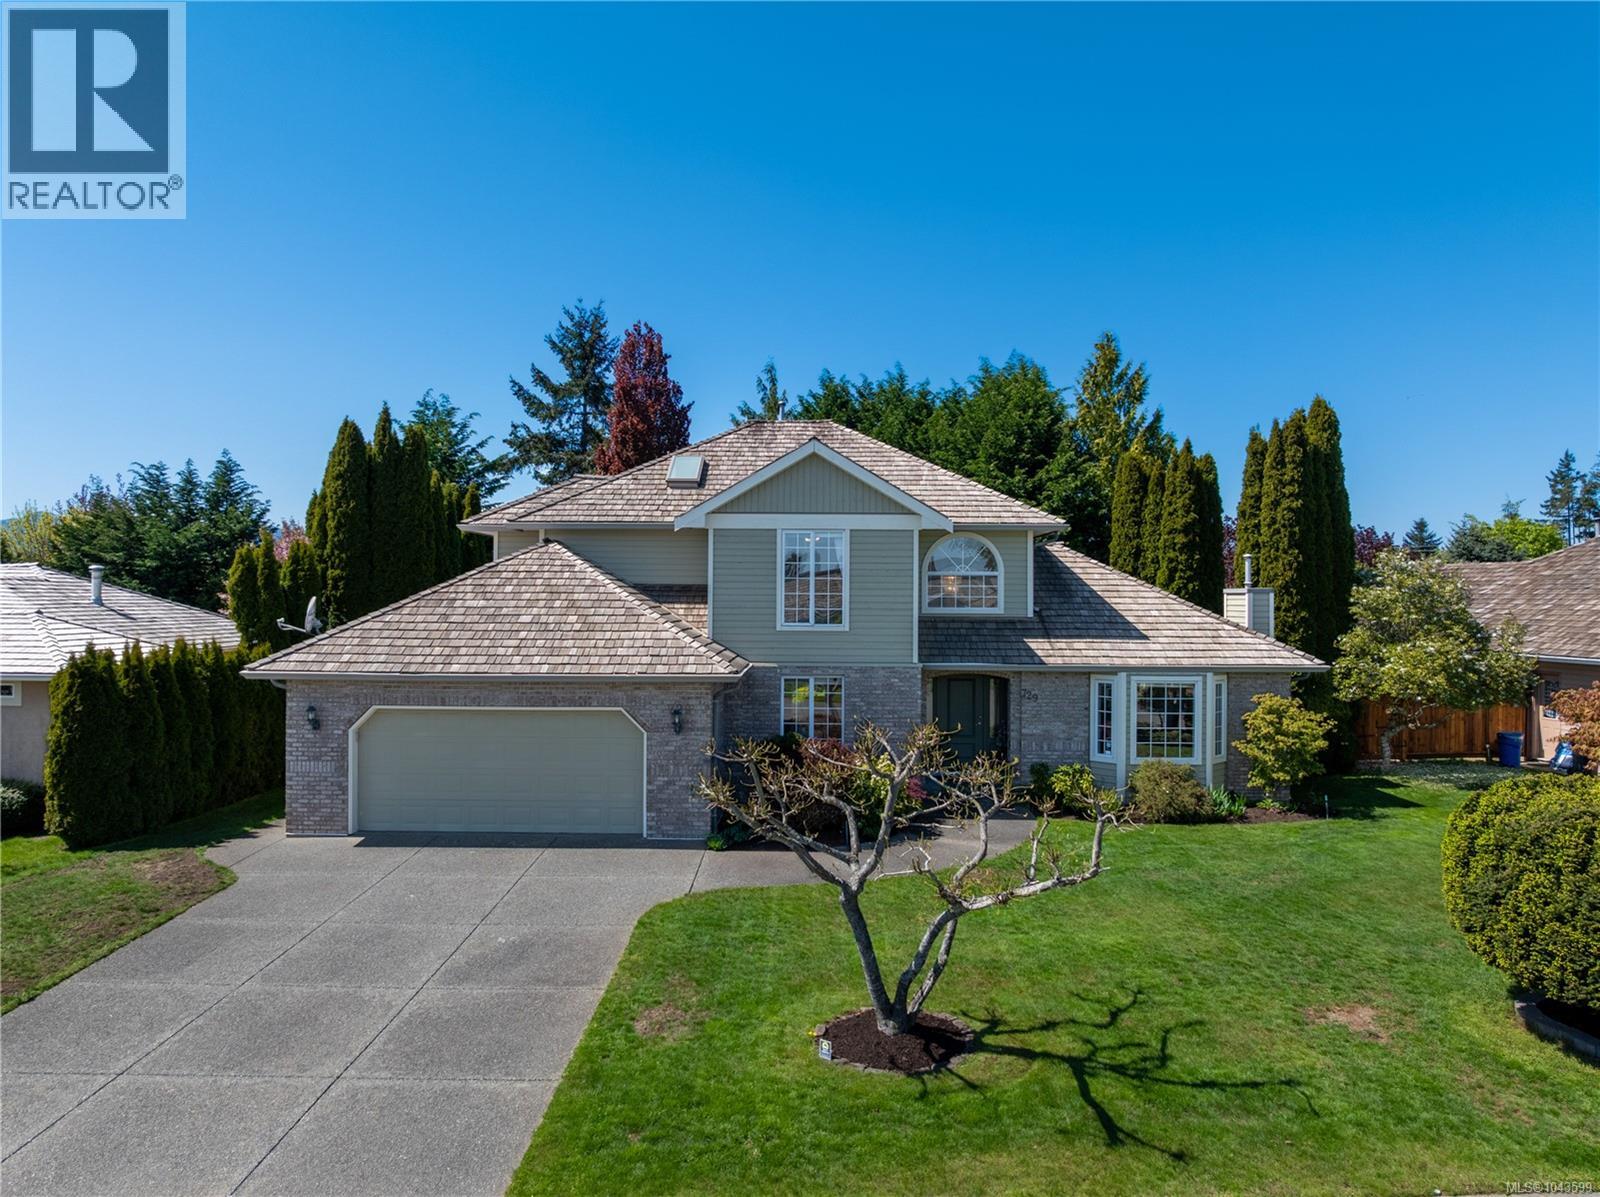
Welcome to this beautifully maintained Crown Isle home, offering 4bed/3bath over 2300 sqft of living space on 10,019 sqft lot. Upon entry, you are welcomed into bright formal living and dinning rooms, featuring a cozy natural gas fireplace. These spaces offer a peaceful separation from the main living areas. The kitchen is a culinary delight, boasting new flooring(2025), Corian countertops and stainless steel appliances. Just off the kitchen, the sunroom provides a serene retreat with in-floor heating, ideal for morning coffee overlooking the lush fully fenced landscaped gardens or unwinding in the evening by the soothing garden water fountain. The primary bedroom is a true sanctuary, with a luxurious 5-piece ensuite. With extensive outdoor lighting and thoughtful attention to every detail, this home offers both comfort and style. Experience the exceptional lifestyle and welcoming community of Crown Isle Golf. In house poly-b has been removed and new hot water tank (April 2026). (id:61048)
515 Oak Pl
Campbell River, British Columbia
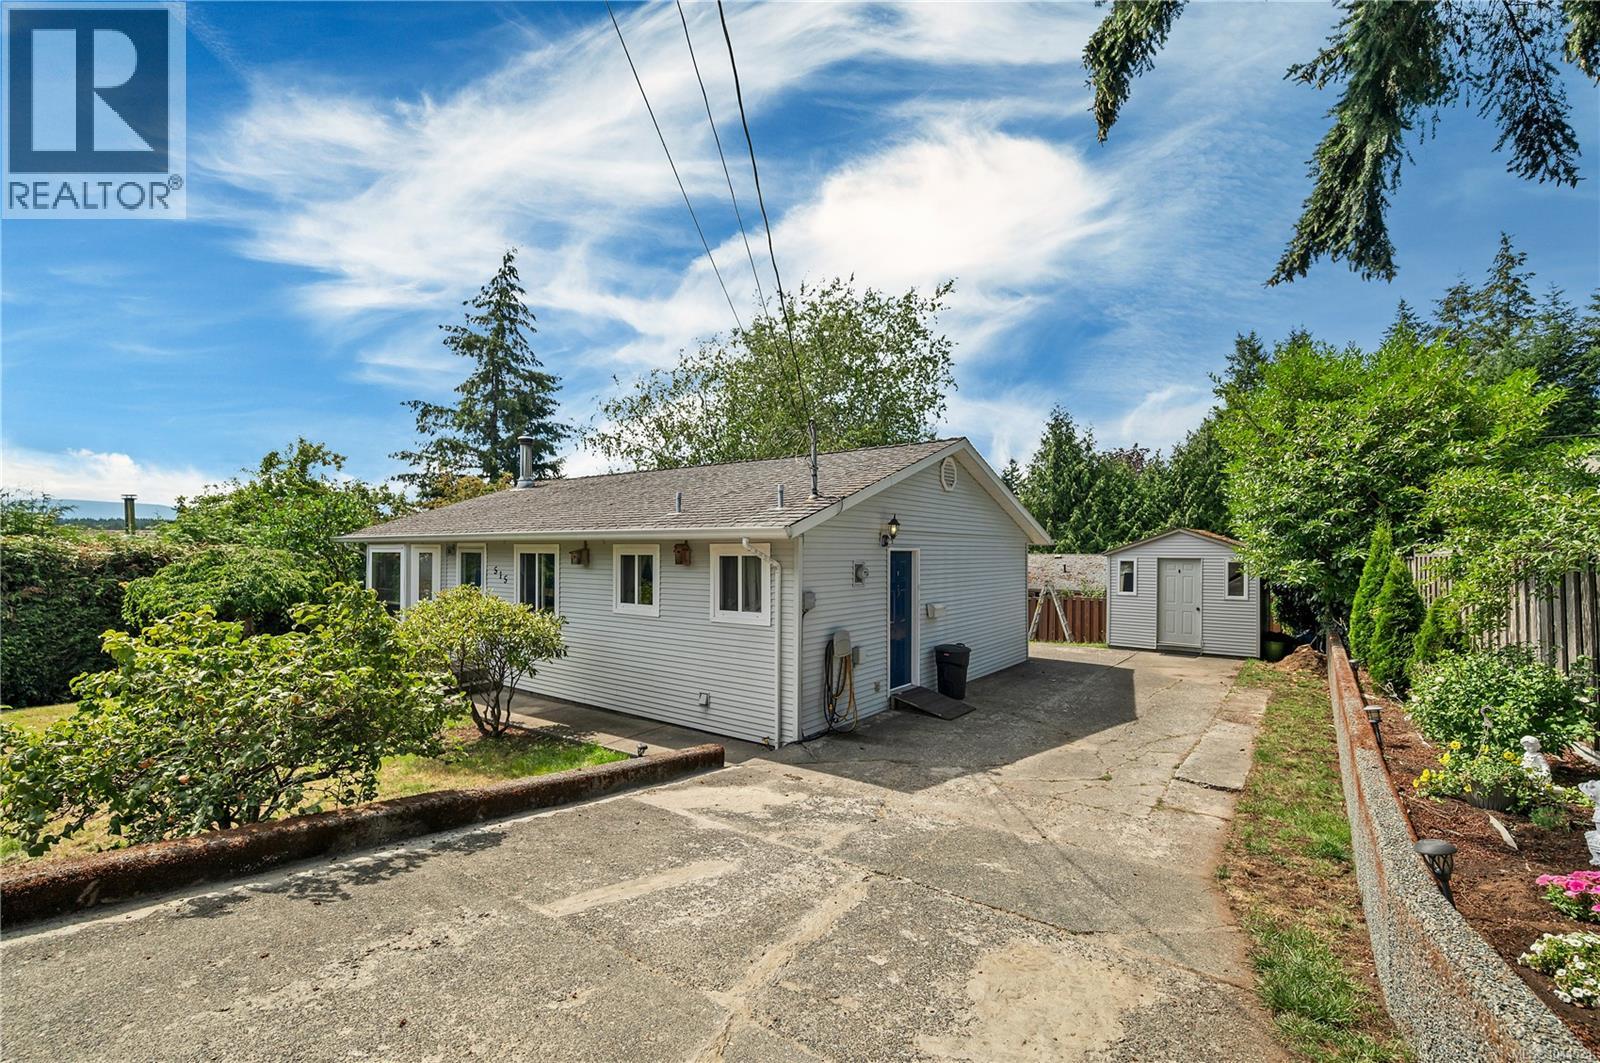
Bring your decorating ideas and unlock the potential of this 1,032 sq. ft. rancher in a desirable neighbourhood. Offering 3 bedrooms and 1 bathroom, this home features a functional single level floor plan and a private backyard perfect for relaxing, gardening, or entertaining. Enjoy the covered sundeck with skylights over the rear deck. Step outside to enjoy the private backyard, complete with a 10’x10’ wired workshop that could also be used as a garden shed. This home presents an excellent opportunity to build equity and make it your own. Conveniently located on a quiet cul-de-sac, a wonderful opportunity to own in a desirable neighbourhood. (id:61048)
3547 8th Ave
Port Alberni, British Columbia
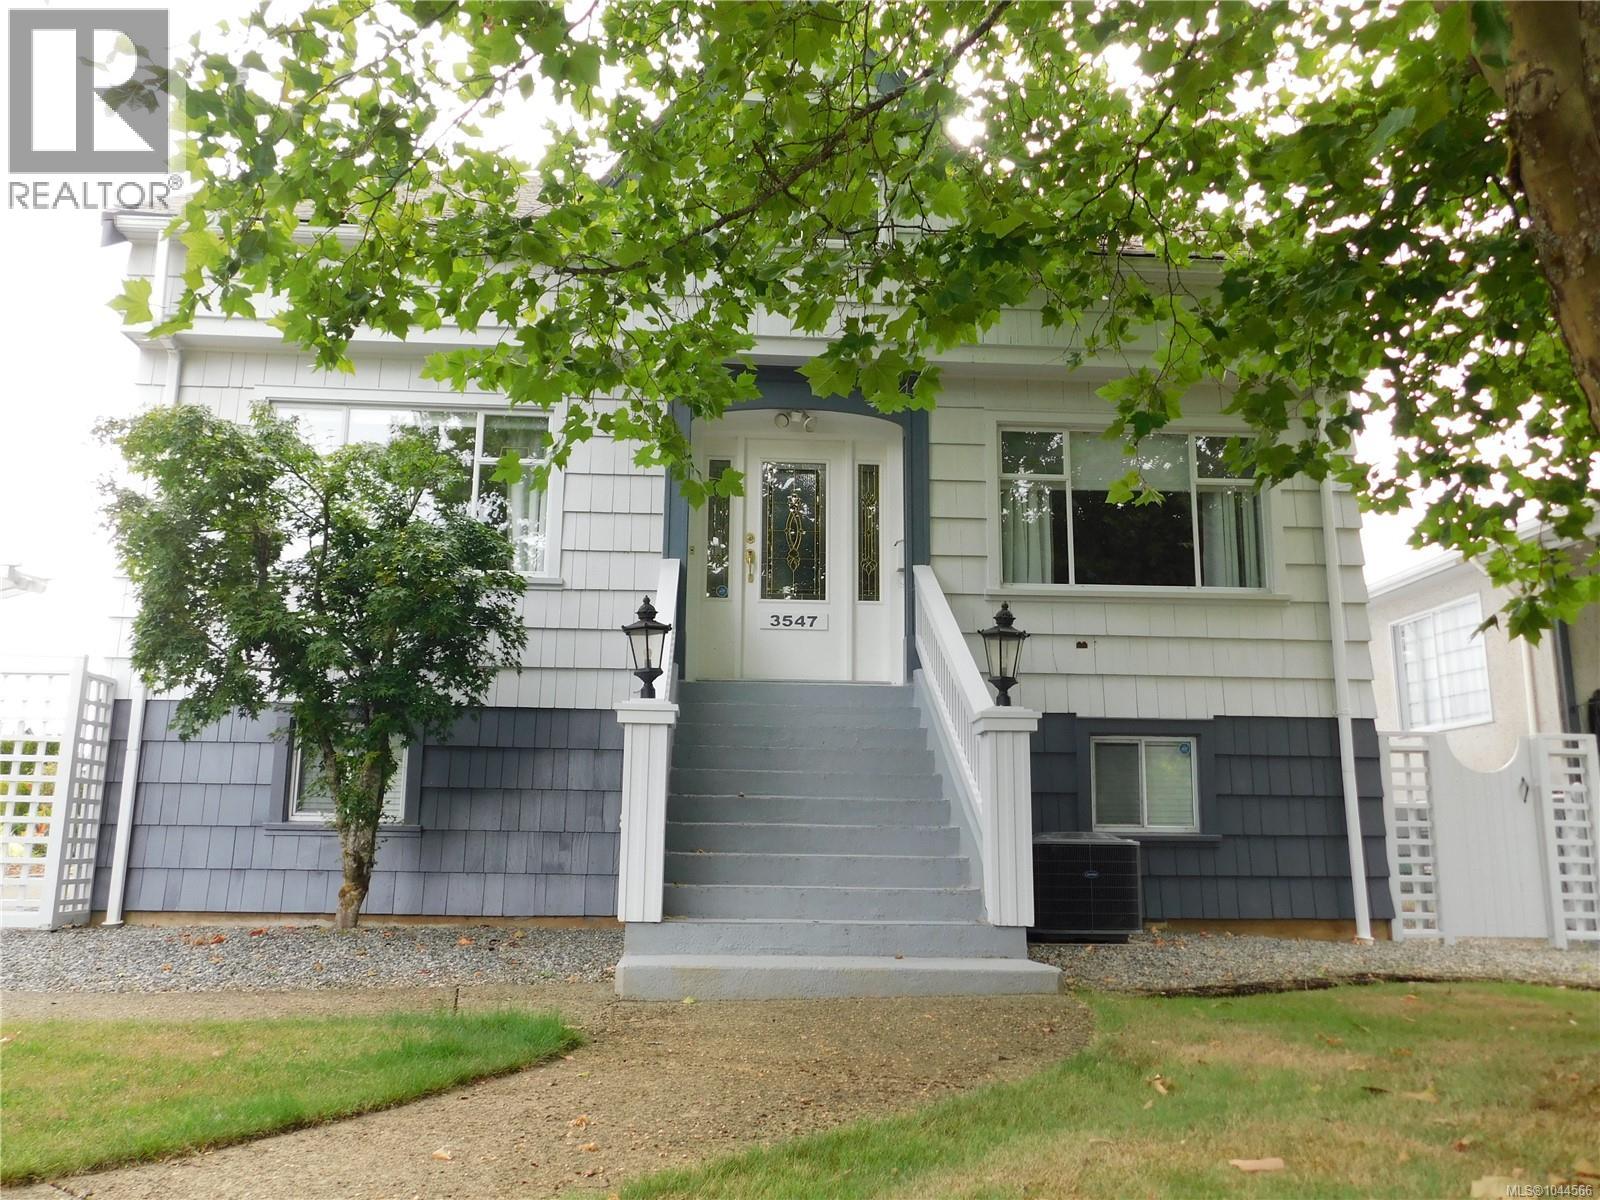
Exceptionally well maintained character home situated on a large, immaculately landscaped city lot. Originally built in 1946, this home features a large living room, a family room or den, spacious kitchen and a formal dining room, 2 piece bathroom and laundry on the main floor. Three bedrooms, a bathroom and a quiet sitting area are found upstairs upstairs. The lower walk out basement level contains a family room, a fourth bedroom and bathroom, a workshop and tons of storage. in the walk-out basement. A detached double garage off the back alley, a greenhouse, a covered back deck, a garden area and a fenced 88'X125'' lot with fruit trees, shrubbery and flower gardens completes this package. Updates include vinyl thermal windows, 200 amp electrical service, a gas furnace and a heat-pump. Centrally located yet very private; close to shopping, services, recreation facilities and park space. (id:61048)
2669 171 Street
Surrey, British Columbia
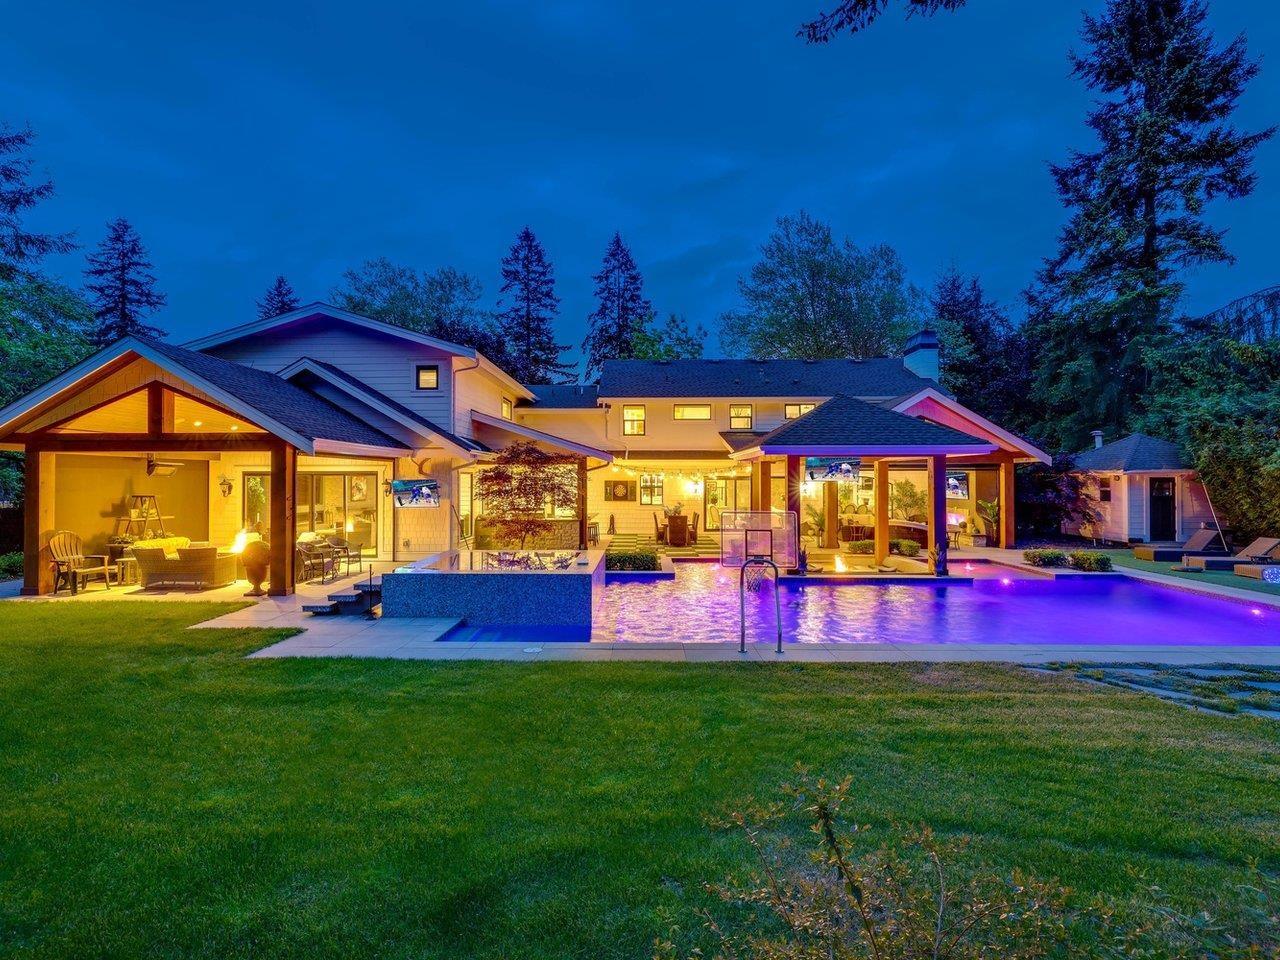
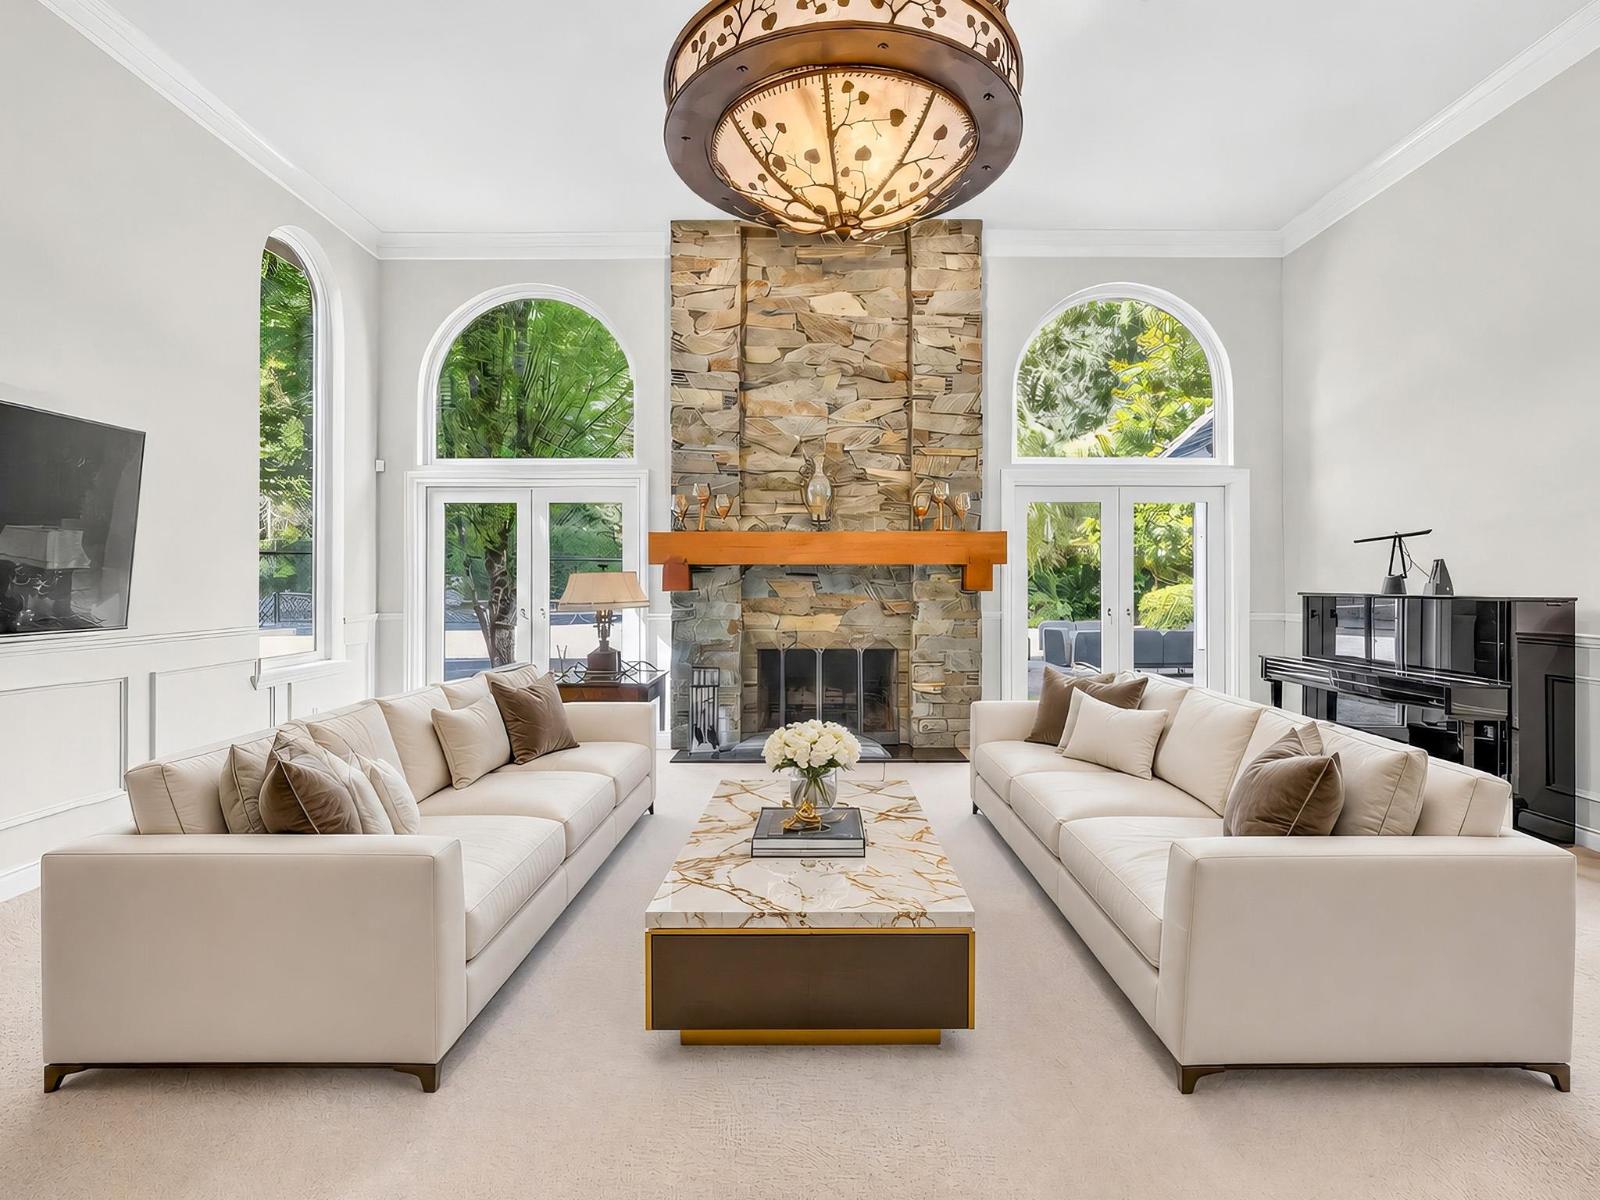
An extraordinary gated estate nestled on a private, park-like one-acre lot in the heart of South Surrey. This newly and substantially rebuilt masterpiece represents the pinnacle of resort-inspired living. From the impeccably landscaped grounds to the world-class swimming pool & spa, every detail has been thoughtfully designed to impress. Expansive outdoor living spaces, including multiple covered terraces, create the perfect setting for year-round enjoyment and entertaining. Inside, the residence offers a beautifully curated floor plan that balances comfortable family living w/refined elegance. Control 4 smart home system. Exceptional amenities include a private theatre, fully equipped gym, spa-inspired sauna, recreation room with a custom bar. 3-car garage, walking distance to schools. (id:61048)
13315 25 Avenue
Surrey, British Columbia
"The Brohmstone" welcomes you to unparalleled luxury and craftsmanship in the esteemed neighborhood of Elgin Chantrell. Nestled within a serene Cul-De-Sac,this estate boasts a rare gem, a spiral staircase that sets the tone for the grandeur within. The great room exudes elegance and spaciousness, providing the perfect setting for gatherings and entertainment. The primary ensuite, located on the main floor, offers a sanctuary of relaxation with its spa-like bathroom, ensuring utmost comfort and luxury for its occupants. A magnificent 65-foot indoor natatorium, a Whistler resort-inspired family room awaits, complete with a gas fireplace and wood beam accents, offering a cozy and inviting ambiance for relaxation and leisure. Enjoy professional landscaping 1 acre w/tennis court & tranquil pond (id:61048)
Lot 1 3 Highway
Grand Forks, British Columbia
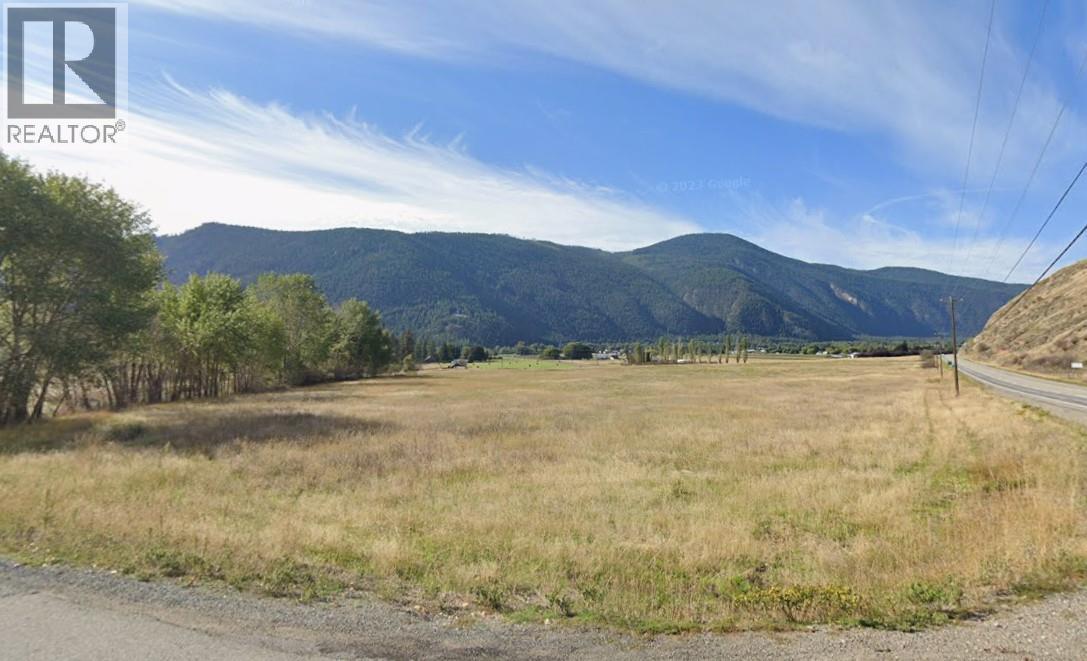
Very rare. 32.5 flat farmable acres. Huge East-West sky with maximum southern exposure. Amazing mountain + valley views. Lots of green grassland with agriculture options. Very easy access off Highway 3 + Whitehall Rd. Less than 5 minutes to downtown. Partially fenced. Seasonal creek has water license.. Animals, crops, vineyard, winery, +/or highway frontage retail ? Lots of options with this location. (id:61048)
1394 Glenview Avenue
Kelowna, British Columbia
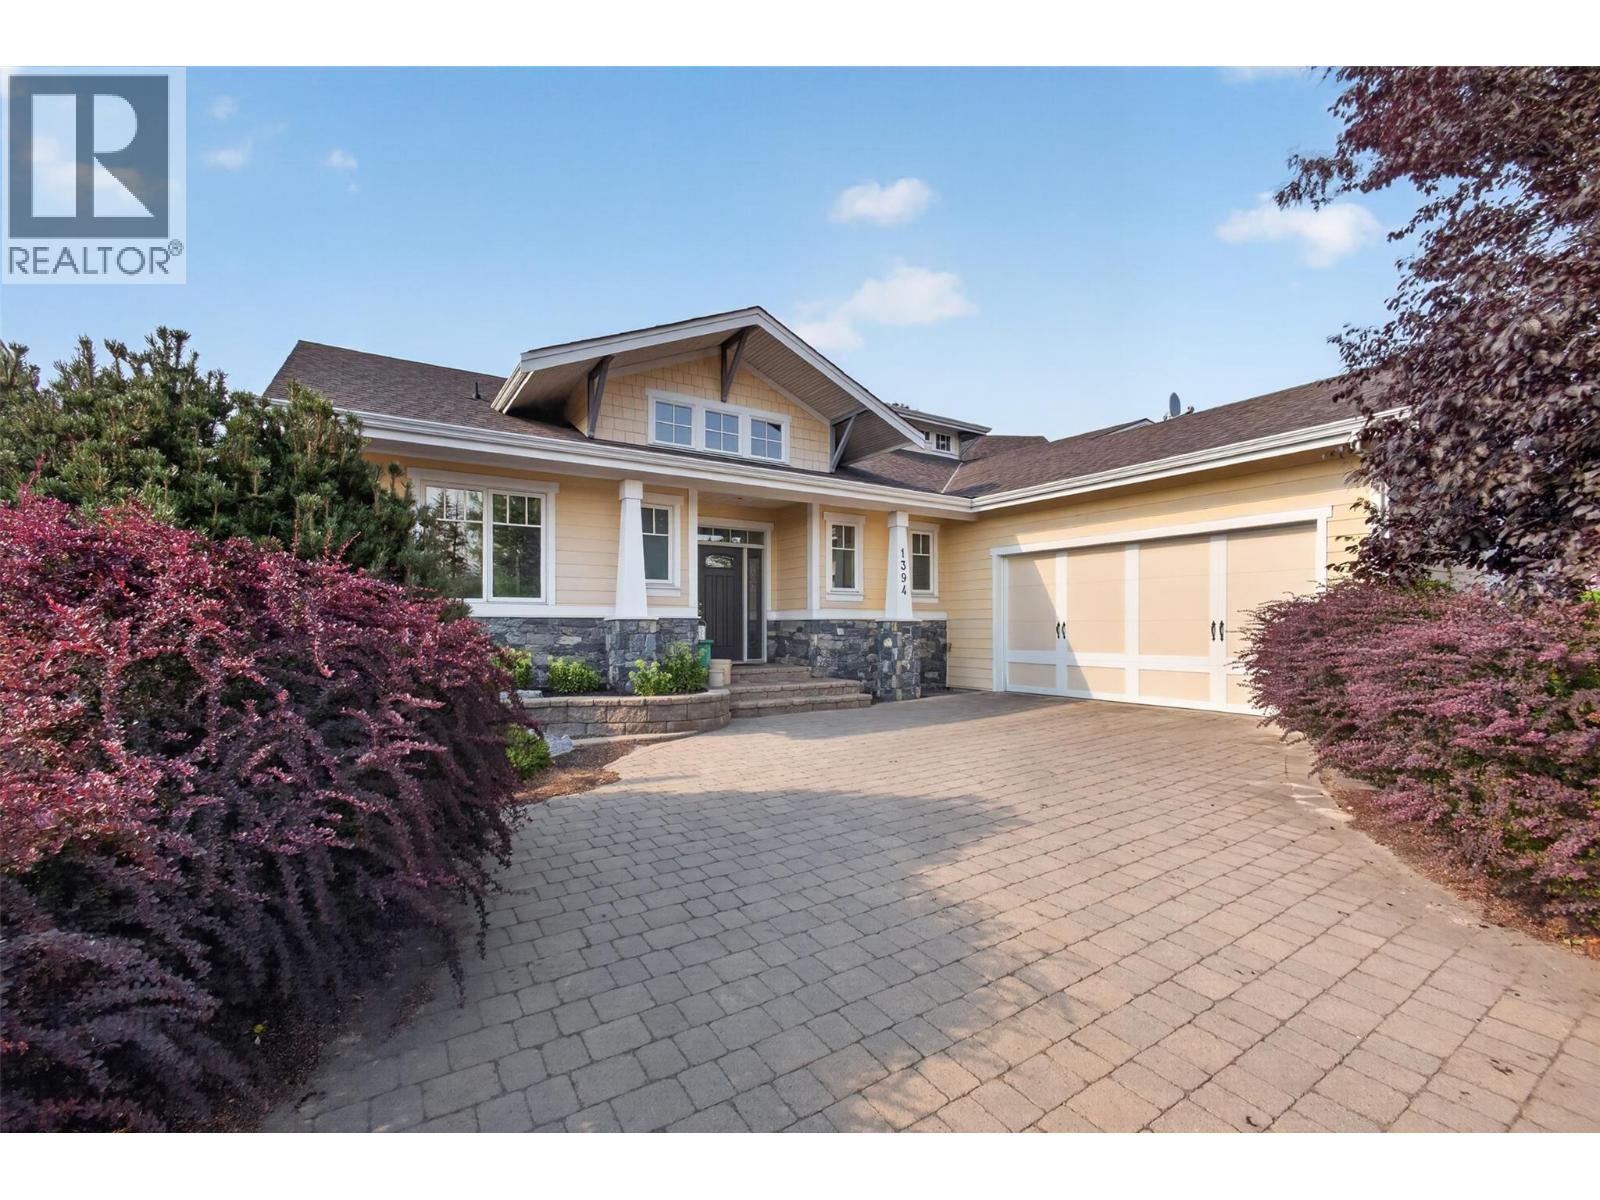
Welcome to 1394 Glenview Avenue, a beautifully maintained walkout rancher offering over 3,000 sq.ft. in one of Glenmore's most sought-after neighbourhoods. Tucked away on a quiet street just 5 minutes from downtown Kelowna, 15 minutes to the airport, and close to hiking trails, parks, golf, shopping, and schools, this home offers the perfect balance of convenience and privacy. Beautiful landscaping, welcoming curb appeal, and an oversized double garage set the tone. Inside, hardwood floors, soaring ceilings, and abundant natural light create a bright, open feel. The kitchen is designed for entertaining with granite countertops, a large island with bar seating, extensive cabinetry, a full storage wall, and a high end black stainless LG appliance package. The adjoining dining and living room feature a gas fireplace and open onto the oversized covered deck overlooking the private backyard. The main-floor primary suite offers deck access, a walk-in closet, and a luxurious 5-piece ensuite with dual vanities, a soaker tub, and a fully tiled shower. A den on the main level makes an ideal home office or guest room. Downstairs features a spacious family room, dedicated tiered media room, two additional bedrooms, and walkout access to the fully fenced, beautifully landscaped backyard with underground irrigation. Offering spacious living, exceptional entertaining areas, and an unbeatable Glenmore location, this is a home you'll be proud to call your own. Schedule your showing today (id:61048)
110 Ellis Street Unit# 406
Penticton, British Columbia
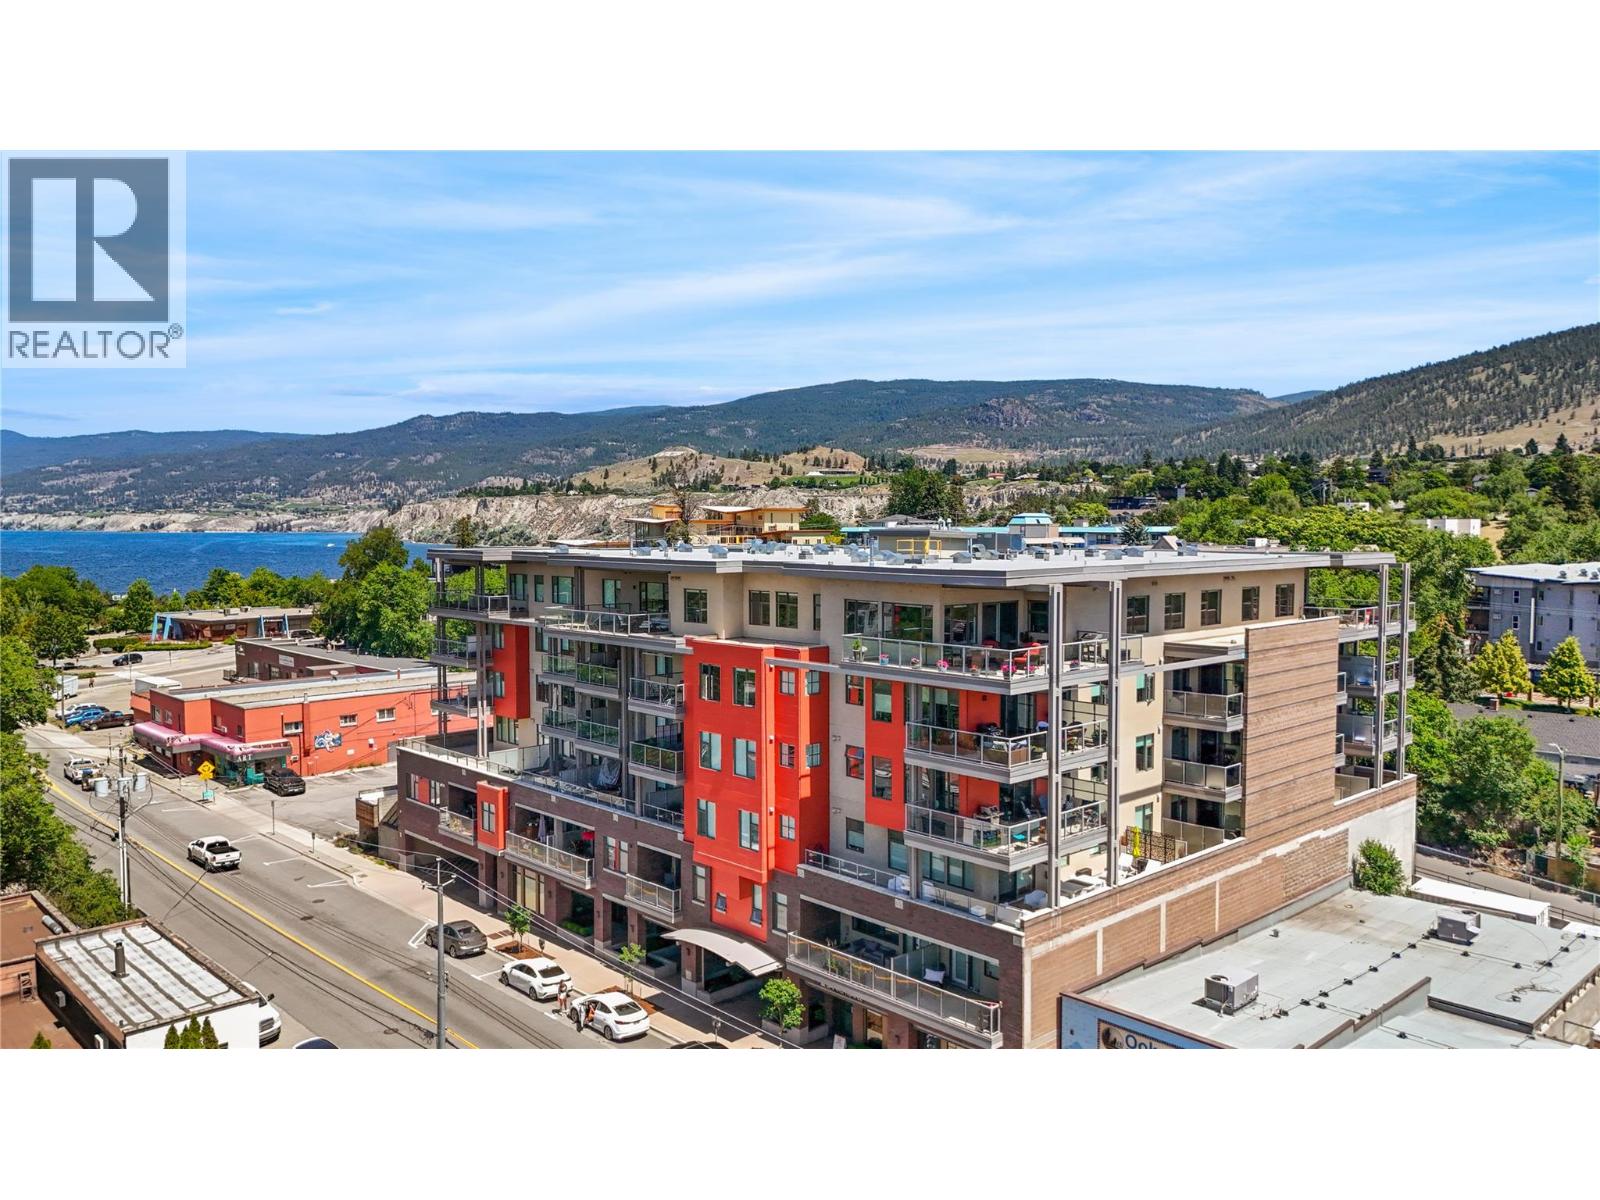
Welcome to Ellis One, a modern boutique development in the heart of downtown Penticton. This South-West facing spacious one-bedroom residence offers the comfort and feel of a nearly new home, featuring a bright open-concept design ideal for everyday living and entertaining. The stylish kitchen is equipped with quartz countertops, an oversized eating bar, and a gas range, creating a functional and inviting space for cooking and gathering. Large windows flood the living area with natural light. The generous primary bedroom features a walk-in closet with custom built-ins, and the well-appointed four-piece bathroom complements the home's contemporary design. Additional highlights include nine-foot ceilings, a dedicated laundry/storage room with an independent furnace, and quality finishes throughout. Step outside to the covered concrete deck, complete with a gas BBQ hookup and hose bib, perfect for outdoor enjoyment. Ideally located just steps from Okanagan Lake, Cannery Brewing, downtown shopping, restaurants, seasonal markets, fitness facilities, and countless amenities, Ellis One offers an exceptional opportunity to enjoy the best of Penticton's vibrant downtown lifestyle. Current tenant is scheduled to vacate August 1, 2026. (id:61048)