Presented by Robert J. Iio Personal Real Estate Corporation — Team 110 RE/MAX Real Estate (Kamloops).
3547 8th Ave Port Alberni, British Columbia V9Y 4R3

$699,000
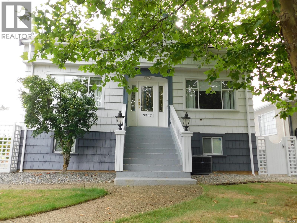
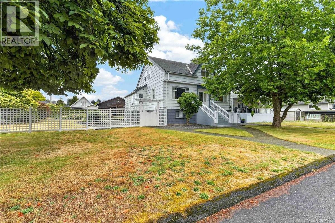
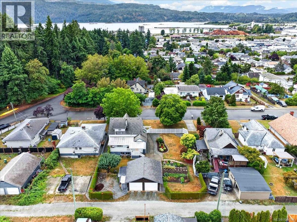
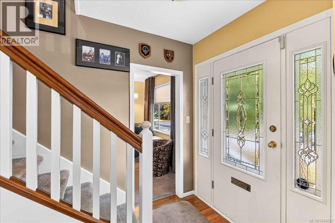
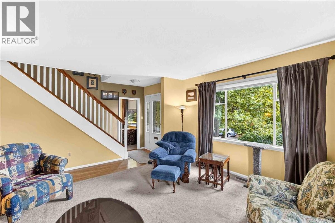
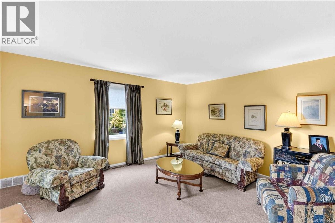
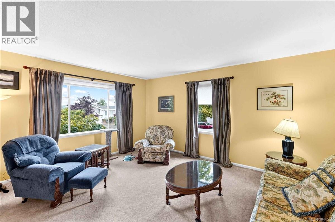
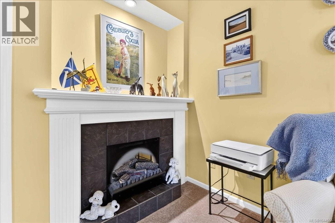
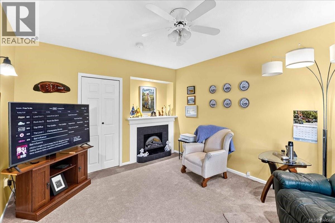
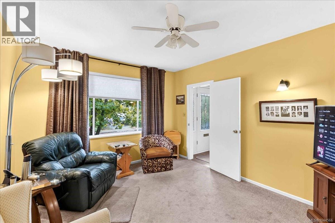
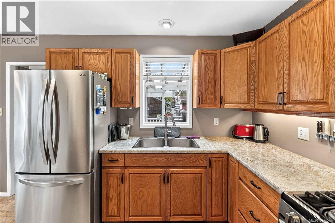
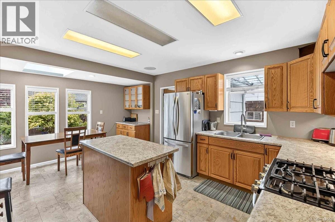
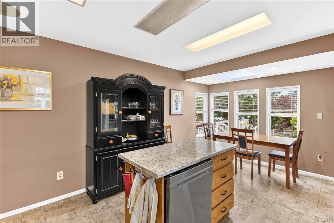
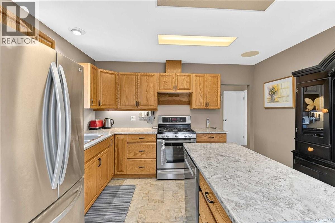
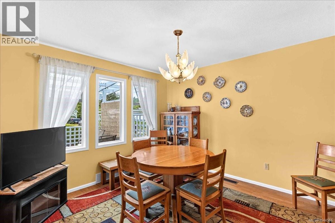
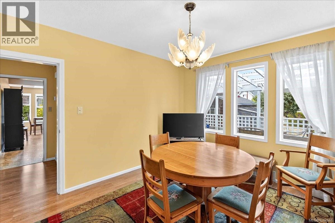
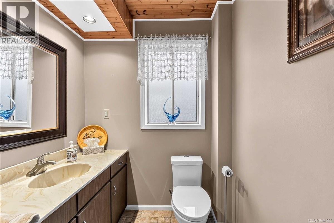
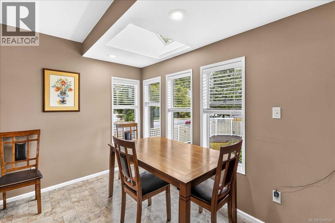
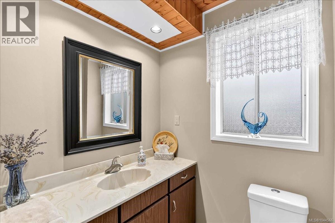
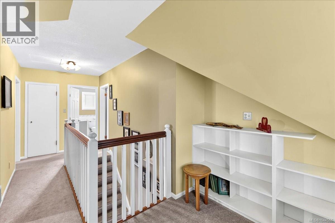
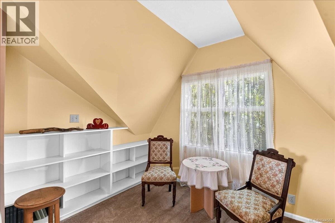
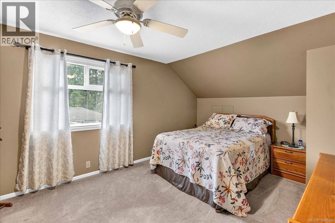
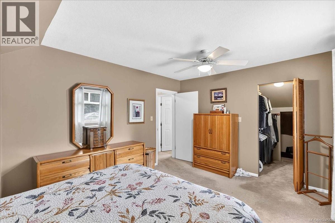
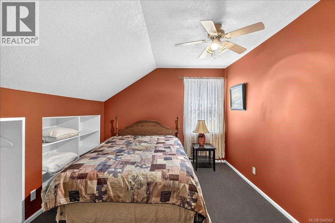
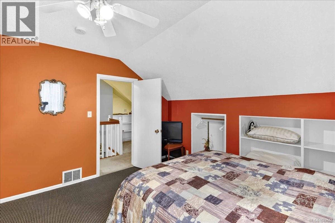
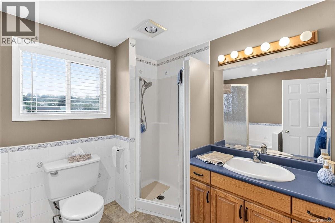
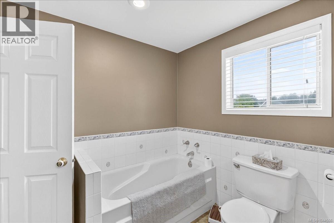
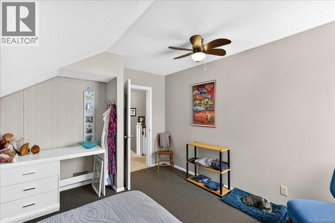
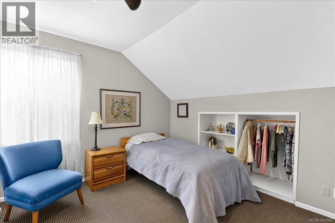
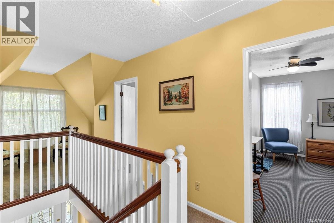
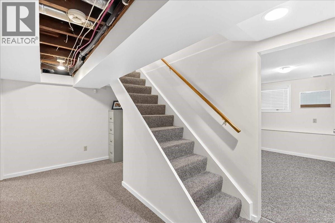
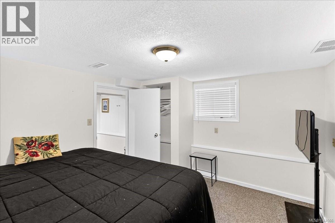
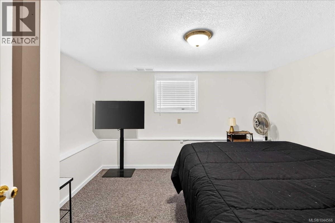
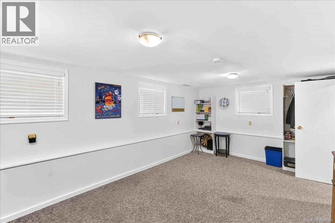
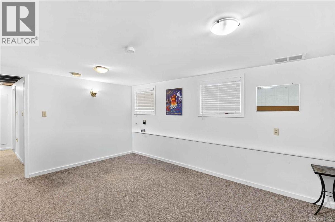
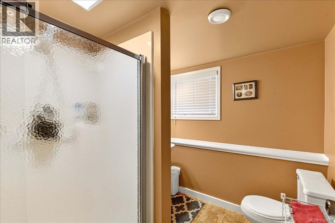
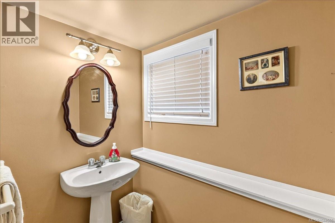
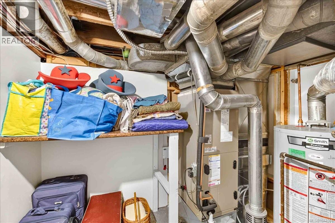
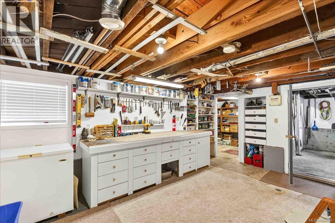
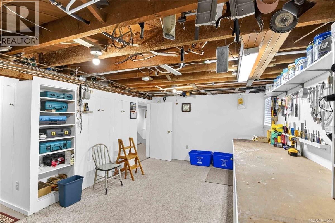
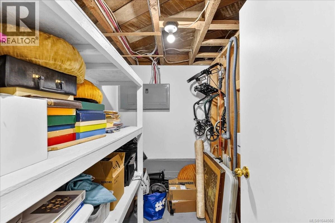
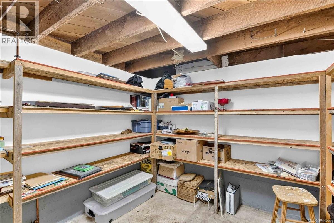
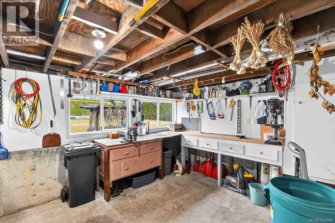
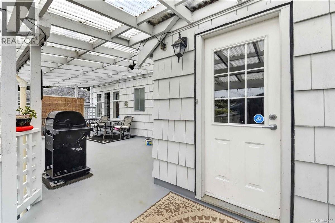
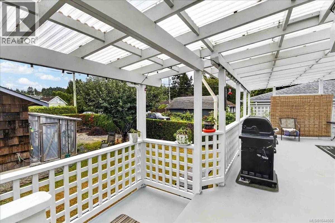
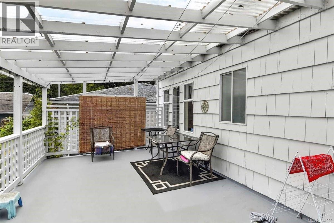
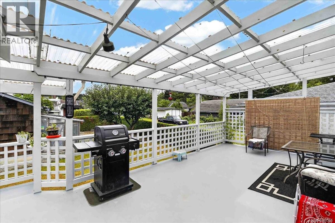
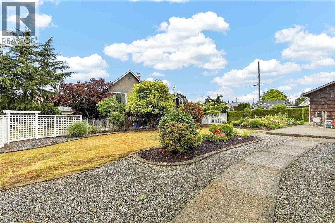
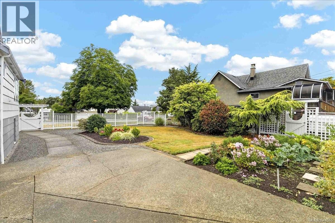
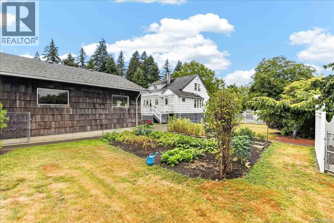
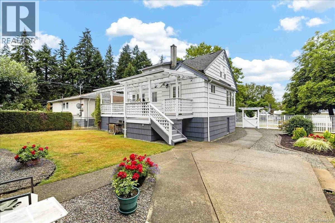
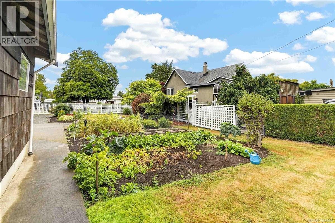
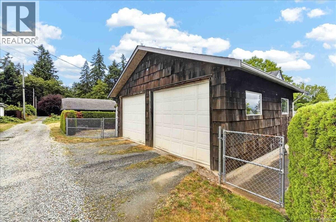
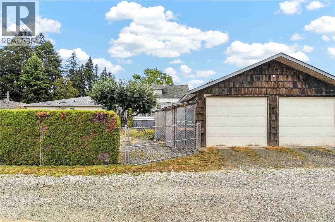
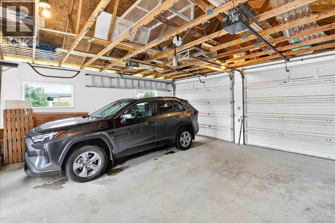
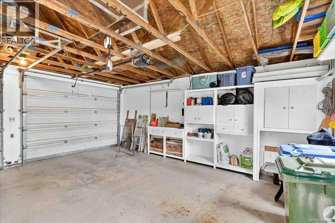
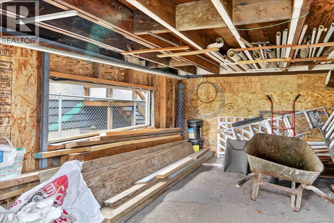
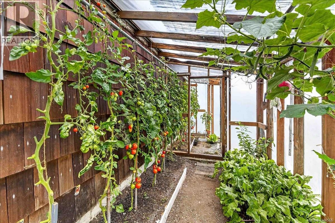
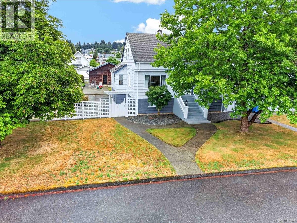
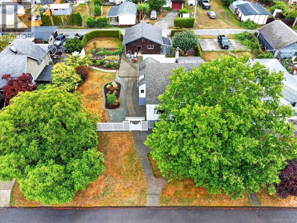
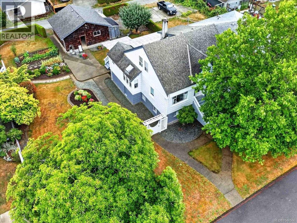
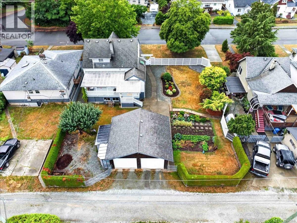
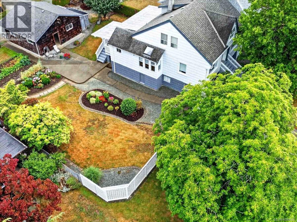
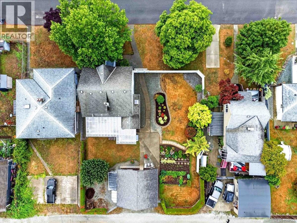
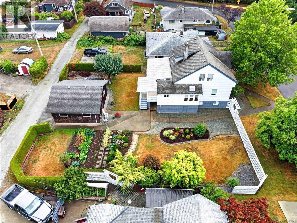
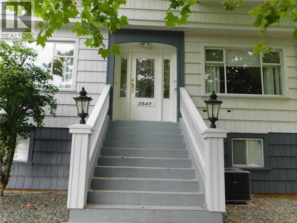
Exceptionally well maintained character home situated on a large, immaculately landscaped city lot. Originally built in 1946, this home features a large living room, a family room or den, spacious kitchen and a formal dining room, 2 piece bathroom and laundry on the main floor. Three bedrooms, a bathroom and a quiet sitting area are found upstairs upstairs. The lower walk out basement level contains a family room, a fourth bedroom and bathroom, a workshop and tons of storage. in the walk-out basement. A detached double garage off the back alley, a greenhouse, a covered back deck, a garden area and a fenced 88'X125'' lot with fruit trees, shrubbery and flower gardens completes this package. Updates include vinyl thermal windows, 200 amp electrical service, a gas furnace and a heat-pump. Centrally located yet very private; close to shopping, services, recreation facilities and park space. (id:61048)
Property Details
| MLS® Number | 1044566 |
| Property Type | Single Family |
| Neigbourhood | Port Alberni |
| Features | Curb & Gutter, Level Lot, Other |
| Parking Space Total | 4 |
| View Type | Mountain View |
Building
| Bathroom Total | 3 |
| Bedrooms Total | 4 |
| Appliances | Dishwasher, Dryer, Range - Gas, Refrigerator, Washer |
| Constructed Date | 1946 |
| Cooling Type | Air Conditioned |
| Fireplace Present | Yes |
| Fireplace Total | 1 |
| Heating Fuel | Natural Gas |
| Heating Type | Forced Air, Heat Pump |
| Size Interior | 2,583 Sqft |
| Type | House |
Land
| Access Type | Road Access |
| Acreage | No |
| Size Irregular | 10993 |
| Size Total | 10993 Sqft |
| Size Total Text | 10993 Sqft |
| Zoning Description | R |
| Zoning Type | Residential |
Rooms
| Level | Type | Length | Width | Dimensions |
|---|---|---|---|---|
| Second Level | Sitting Room | 10'1 x 20'0 | ||
| Second Level | Bathroom | 3-Piece | ||
| Second Level | Bedroom | 12'8 x 12'0 | ||
| Second Level | Bedroom | 12'8 x 12'7 | ||
| Second Level | Primary Bedroom | 11'4 x 15'7 | ||
| Lower Level | Bathroom | 3-Piece | ||
| Lower Level | Bedroom | 10'10 x 12'5 | ||
| Lower Level | Family Room | 11'4 x 16'7 | ||
| Main Level | Family Room | 11'4 x 13'11 | ||
| Main Level | Dining Room | 11'4 x 14'1 | ||
| Main Level | Bathroom | 2-Piece | ||
| Main Level | Laundry Room | 10'6 x 8'1 | ||
| Main Level | Kitchen | 17'4 x 12'6 | ||
| Main Level | Living Room | 13'8 x 16'7 |
https://www.realtor.ca/real-estate/30098528/3547-8th-ave-port-alberni-port-alberni
Contact Us
Contact us for more information

Gary Gray
garygray.realtor/
4201 Johnston Rd.
Port Alberni, British Columbia V9Y 5M8
(250) 723-5666
(800) 372-3931
(250) 723-1151
www.midislandrealty.com/

The trademarks REALTOR®, REALTORS®, and the REALTOR® logo are controlled by The Canadian Real Estate Association (CREA) and identify real estate professionals who are members of CREA. The trademarks MLS®, Multiple Listing Service® and the associated logos are owned by The Canadian Real Estate Association (CREA) and identify the quality of services provided by real estate professionals who are members of CREA. The trademark DDF® is owned by The Canadian Real Estate Association (CREA) and identifies CREA's Data Distribution Facility (DDF®)
July 31 2026 06:41:50
Vancouver Island Real Estate Board
RE/MAX Mid-Island Realty