Presented by Robert J. Iio Personal Real Estate Corporation — Team 110 RE/MAX Real Estate (Kamloops).
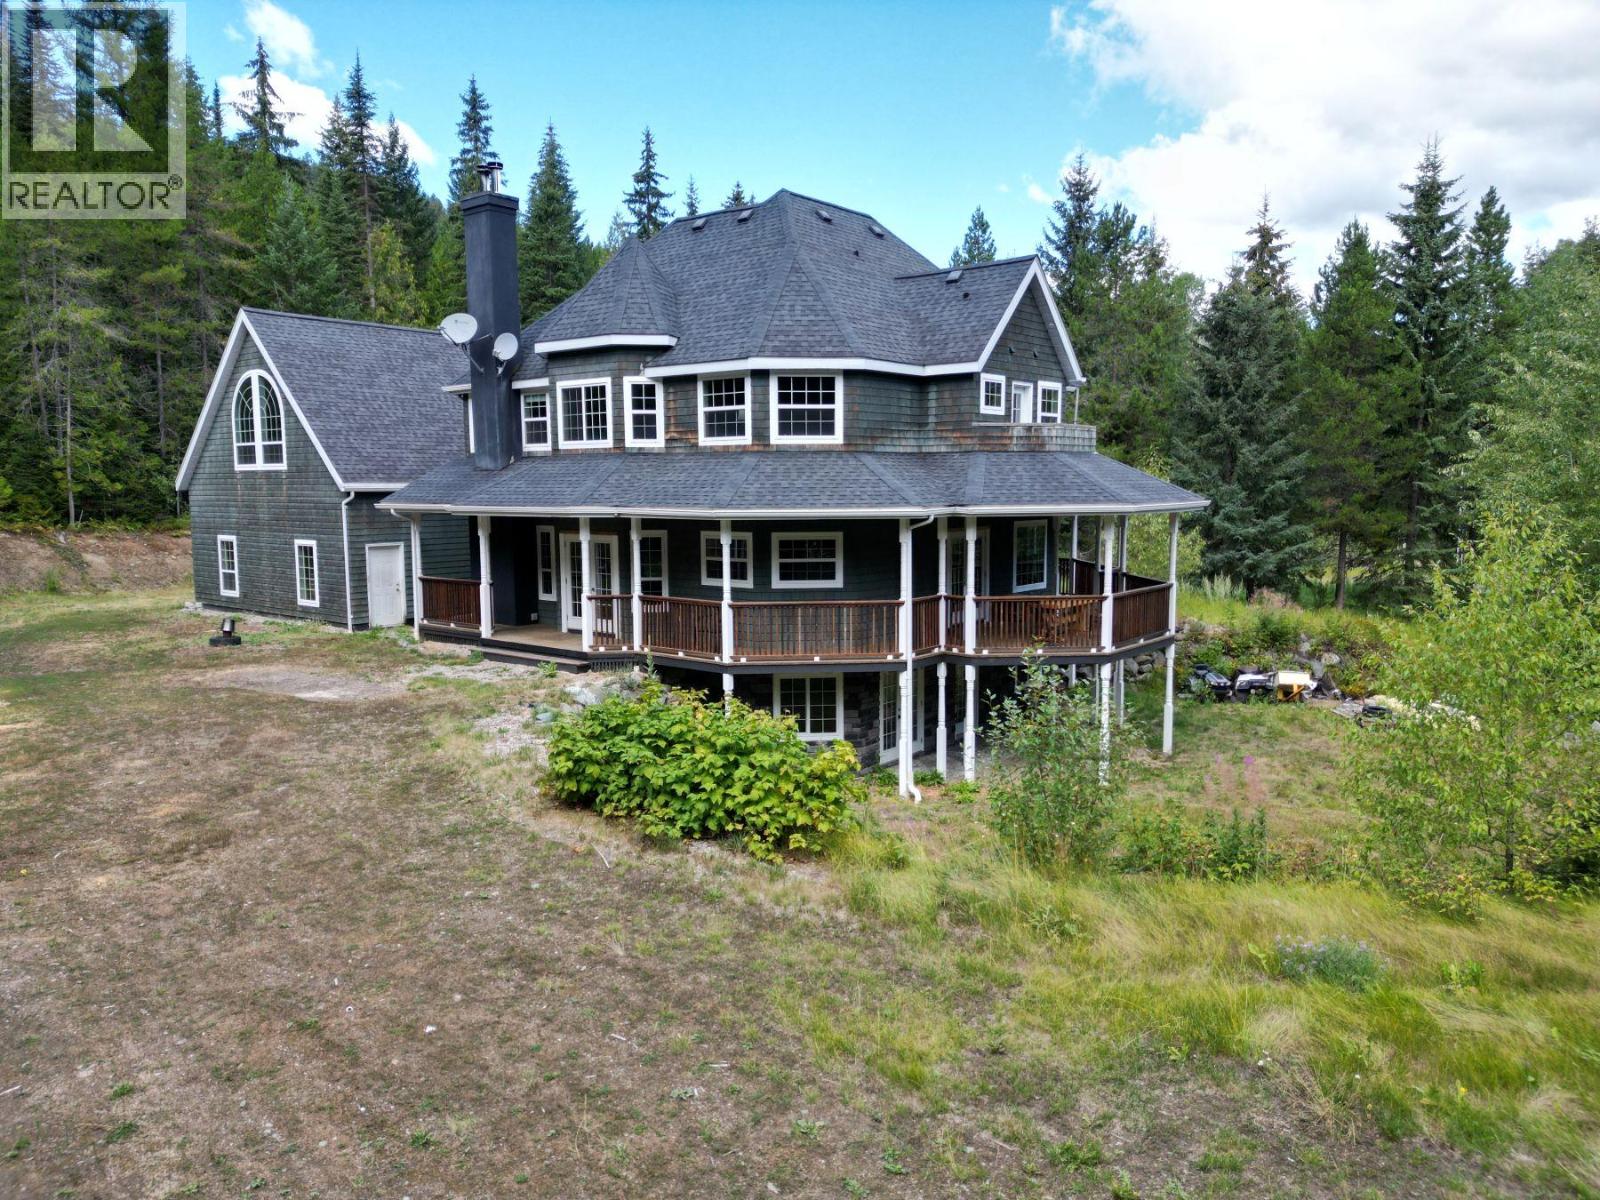
6016 Athelston-Hartford Road
Grand Forks, British Columbia
Nestled in a beautiful forested rural setting, this 8-acre property offers the perfect mix of privacy and convenience. Just minutes from town and with Phoenix Mountain ski area right around the corner, you’ll enjoy year-round recreation at your doorstep. This 4-bedroom, 2.5-bath home features 2,471 sq ft of finished living space plus 2,125 sq ft of additional area ready for your custom finishing. A wrap-around covered veranda is ideal for soaking in the peaceful surroundings, while the grand entranceway with tall ceilings makes a striking first impression. The efficient electric boiler system provides in-floor heat, and the gated driveway leads to a double car garage. With space to grow and an unbeatable location, this property is a rare find! (id:61048)
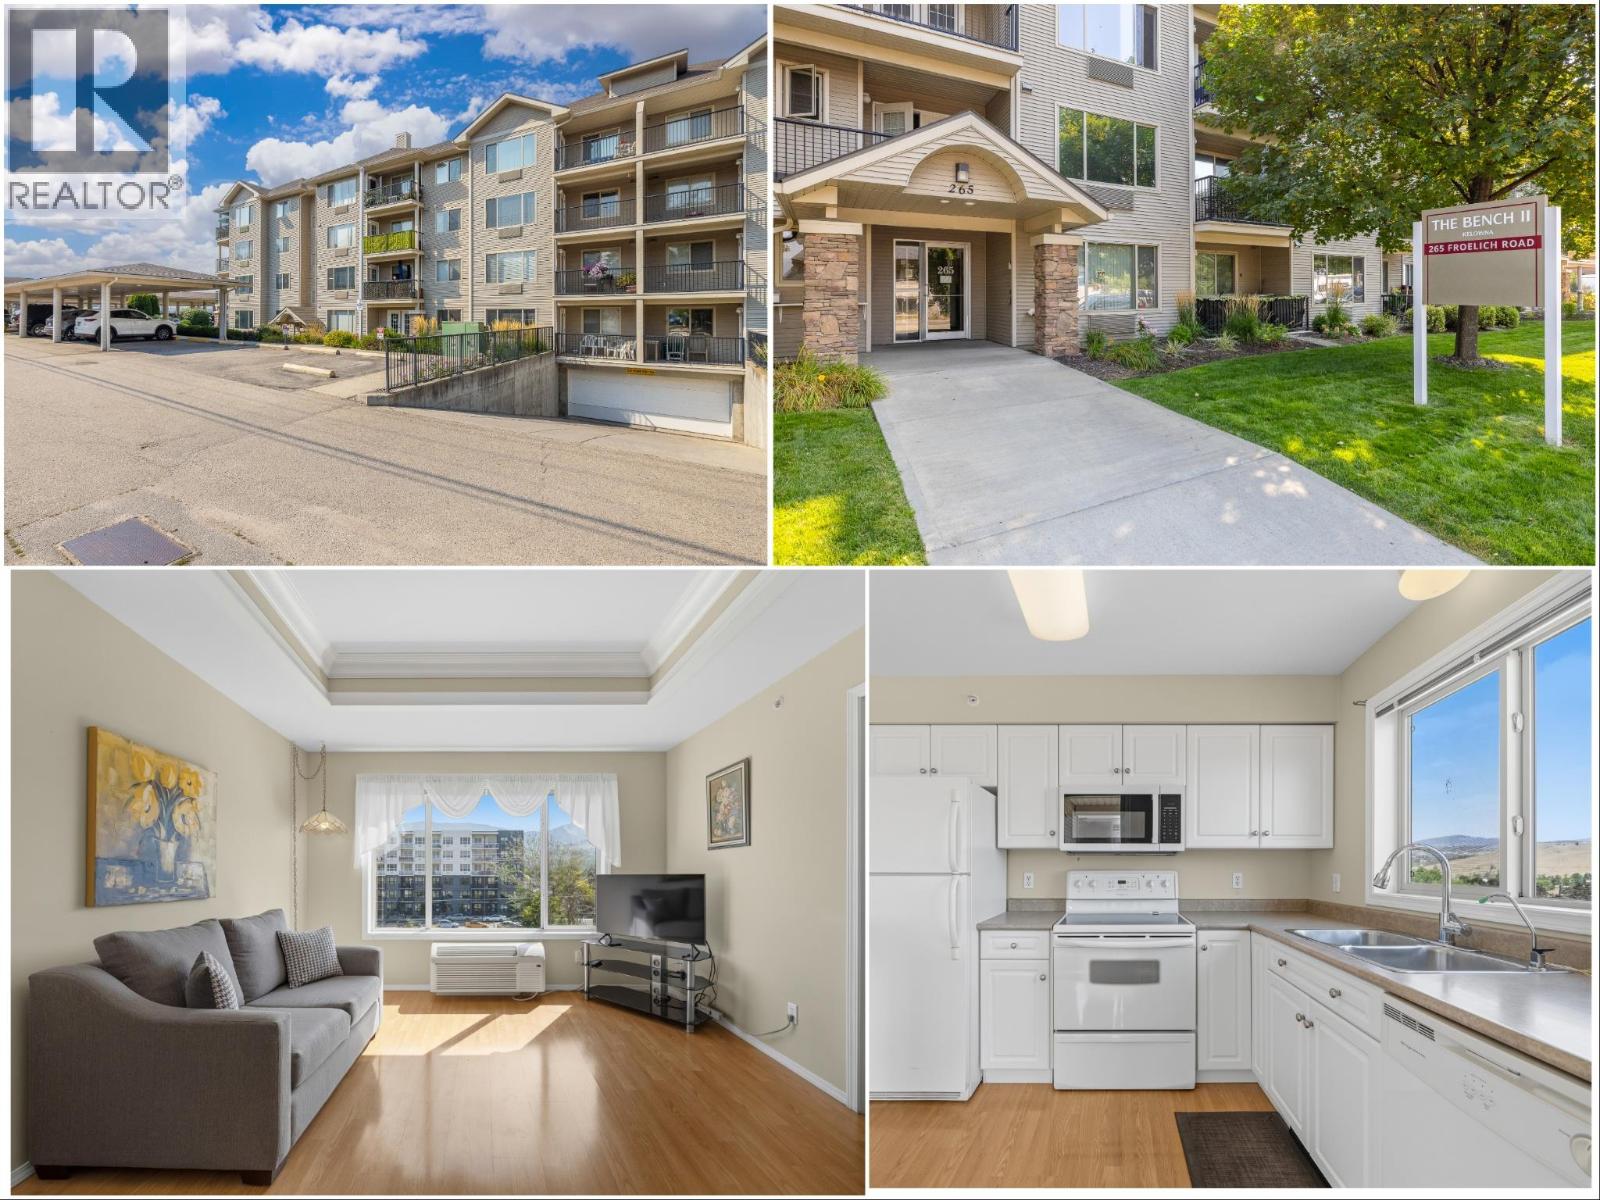
265 Froelich Road Unit# 401
Kelowna, British Columbia
Welcome to the TOP FLOOR at The Bench II! This sought-after TOP-FLOOR, CORNER UNIT features 2 spacious bedrooms and 2 full bathrooms, offering one of the most desirable floor plans and positions in this premier 55+ community. Extra corner windows flood the home with natural light all day long, highlighting an easy-flowing layout that makes great use of every square foot. The heart of the home is a fabulous great room that seamlessly connects the kitchen, dining, and living areas. The island kitchen offers generous cabinet and counter space, plus a rare window over the sink. Anchored by a feature recessed ceiling, the open main living space carries a refined, high-end feel. Storage is exceptional, featuring a separate oversize in-suite storage room that doubles as a bonus walk-in pantry. Relax inside or step onto your private covered balcony to take in peaceful, panoramic valley views year-round. Both bedrooms are generous in size, well-separated for privacy, and complemented by two full washrooms (including a 4 piece ensuite washroom). Enjoy secure underground parkade parking with ultimate convenience: your private storage locker is located just steps from your parking stall. Pets are welcome too (1 small dog or cat up to 12"" at shoulder). Complex amenities include a guest suite for visiting family and a vibrant social room. Unbeatable location—just steps to public transit, local shopping, parks, and the YMCA Aquatic & Fitness Centre. Quiet, secure, and move-in ready! (id:61048)
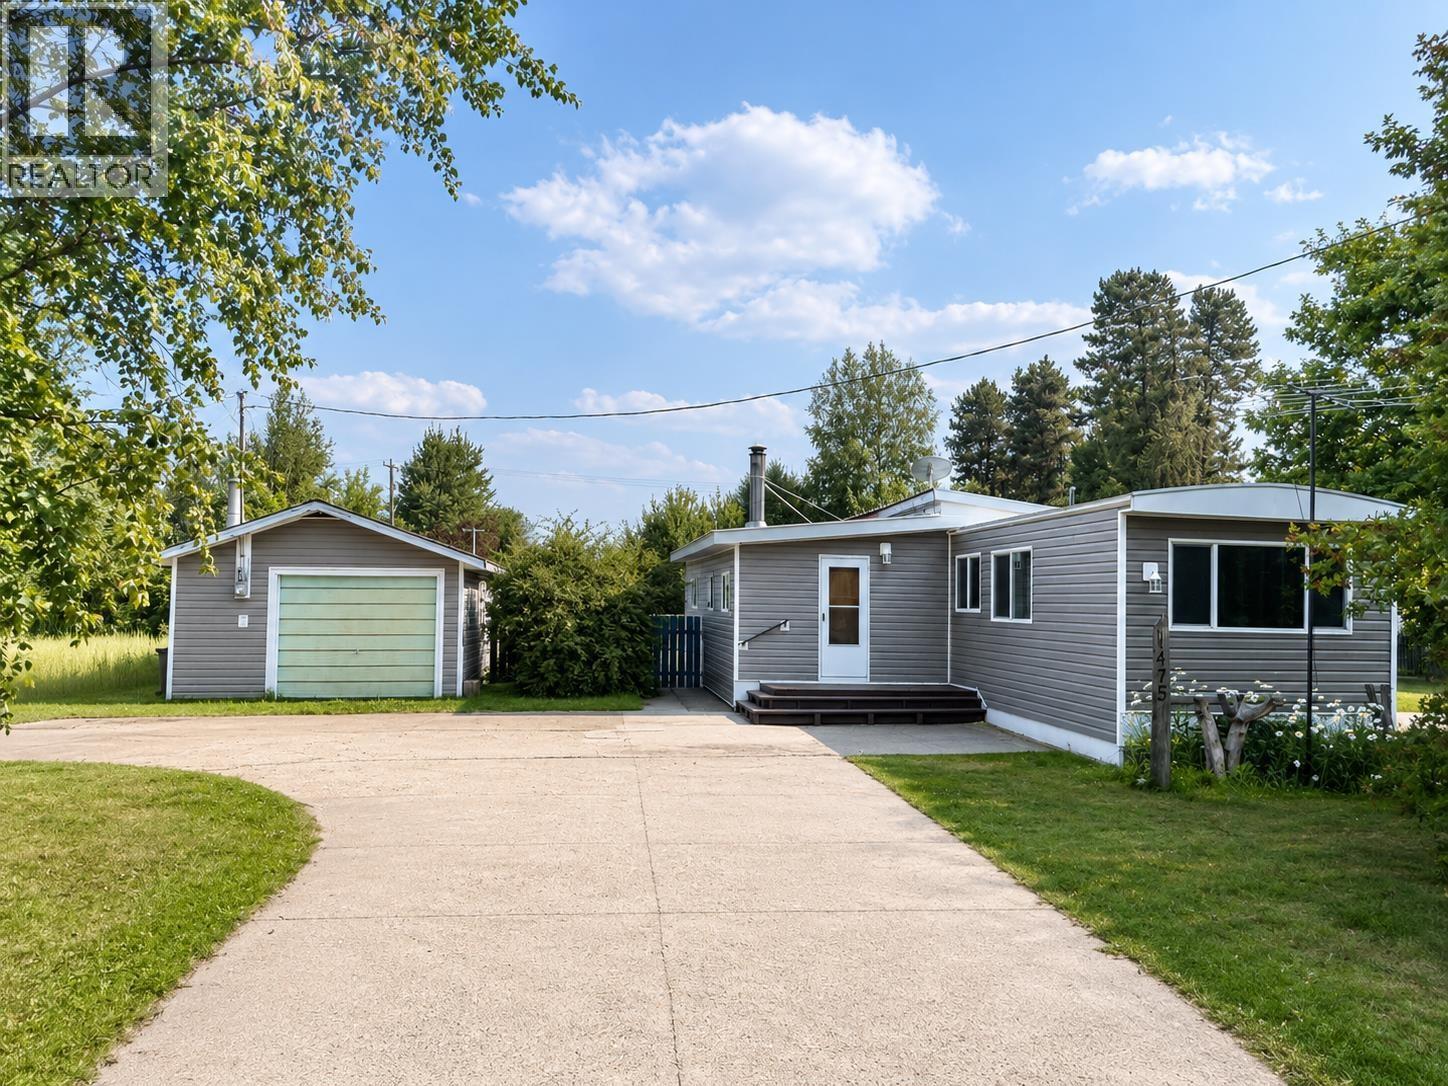
1475 6th Avenue
Valemount, British Columbia
The perfect package has arrived! This beautifully updated home offers the ideal blend of modern upgrades and the opportunity to add your own personal touches. Major improvements include new siding, roof, windows, flooring and a cozy wood stove, providing peace of mind and added value. Situated on a generous lot with beautiful trees, the property offers exceptional privacy, creating your own peaceful in-town oasis. You'll appreciate the abundance of storage with both a detached garage and a separate storage shed, providing ample space for vehicles, tools and hobbies. With so many big-ticket updates already completed and priced to sell, this is an outstanding opportunity you won't want to miss! (id:61048)
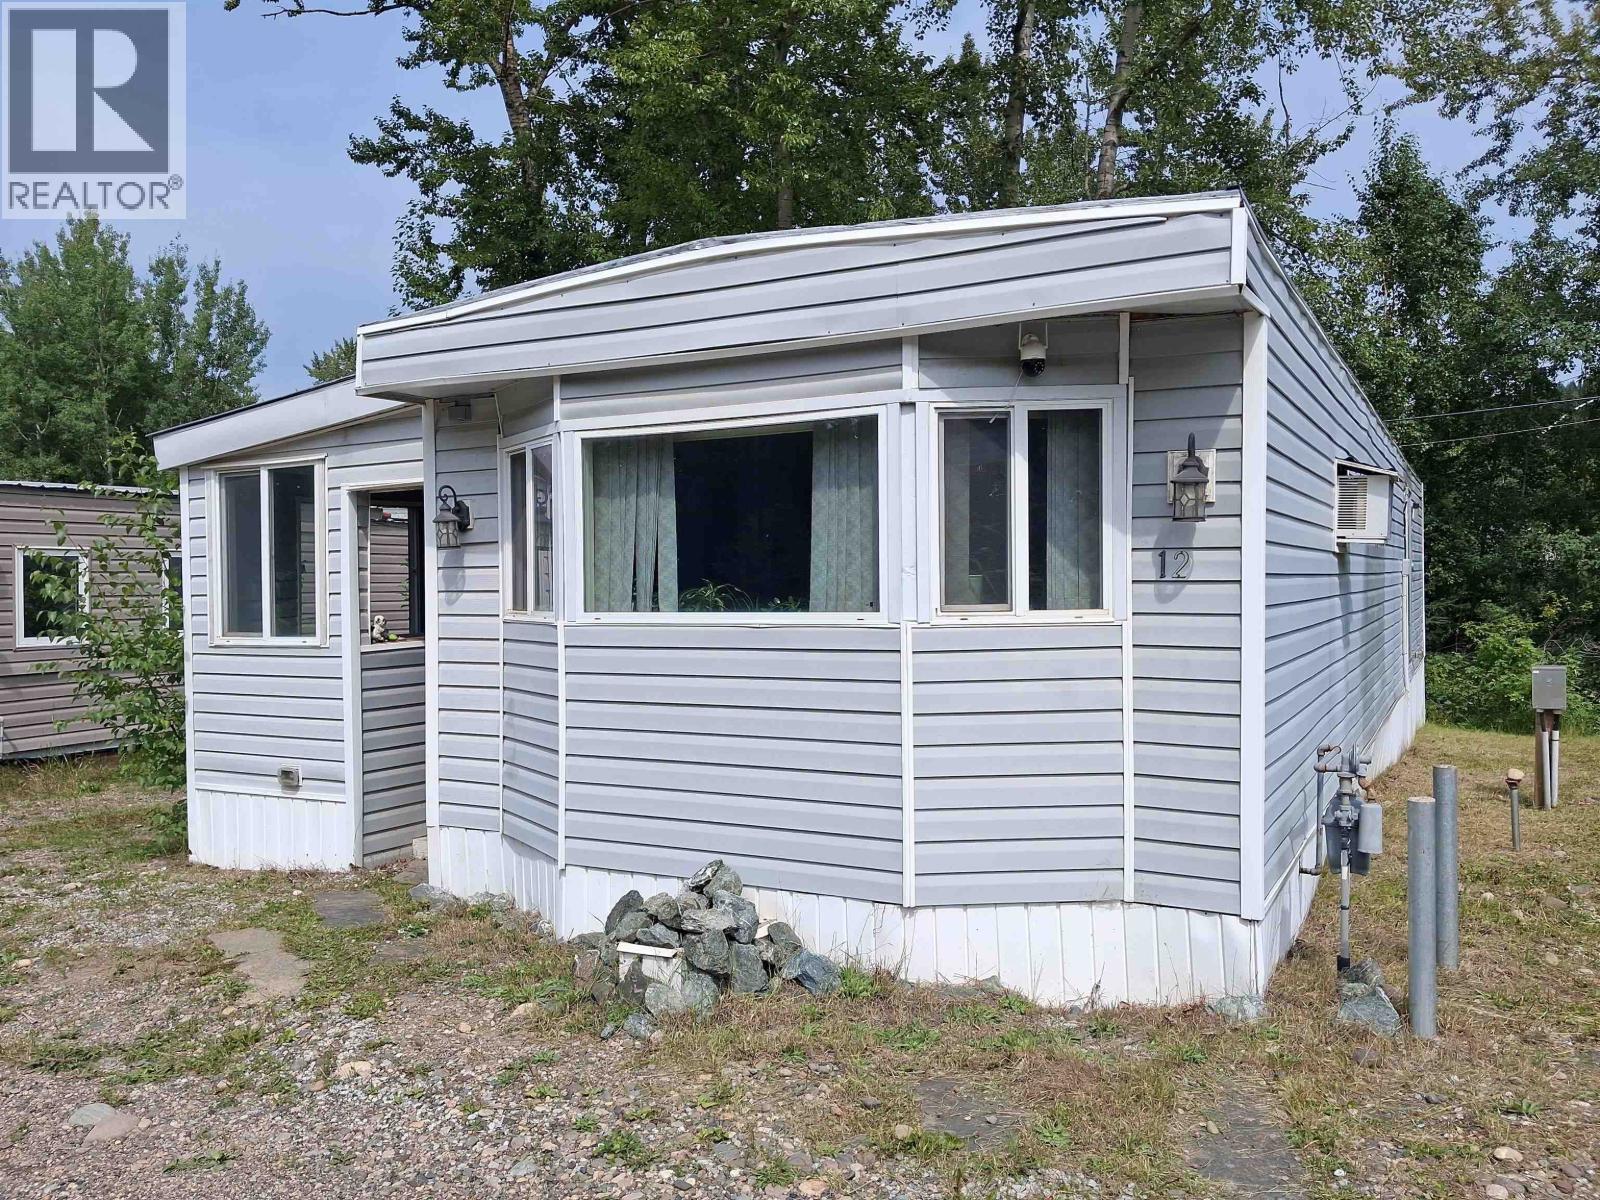
12 7128 Otway Road
Prince George, British Columbia
Just minutes from City center this mobile is located in the Southshore Mobile Home Park, backing onto the Nechako River with a quiet country setting. This is a great starter home with a cheery open layout including breakfast bar, oak kitchen and living-room. The addition includes a porch and mudroom. There is a shed in the back to help with storage. (id:61048)
3275 Gillespie Road
Houston, British Columbia
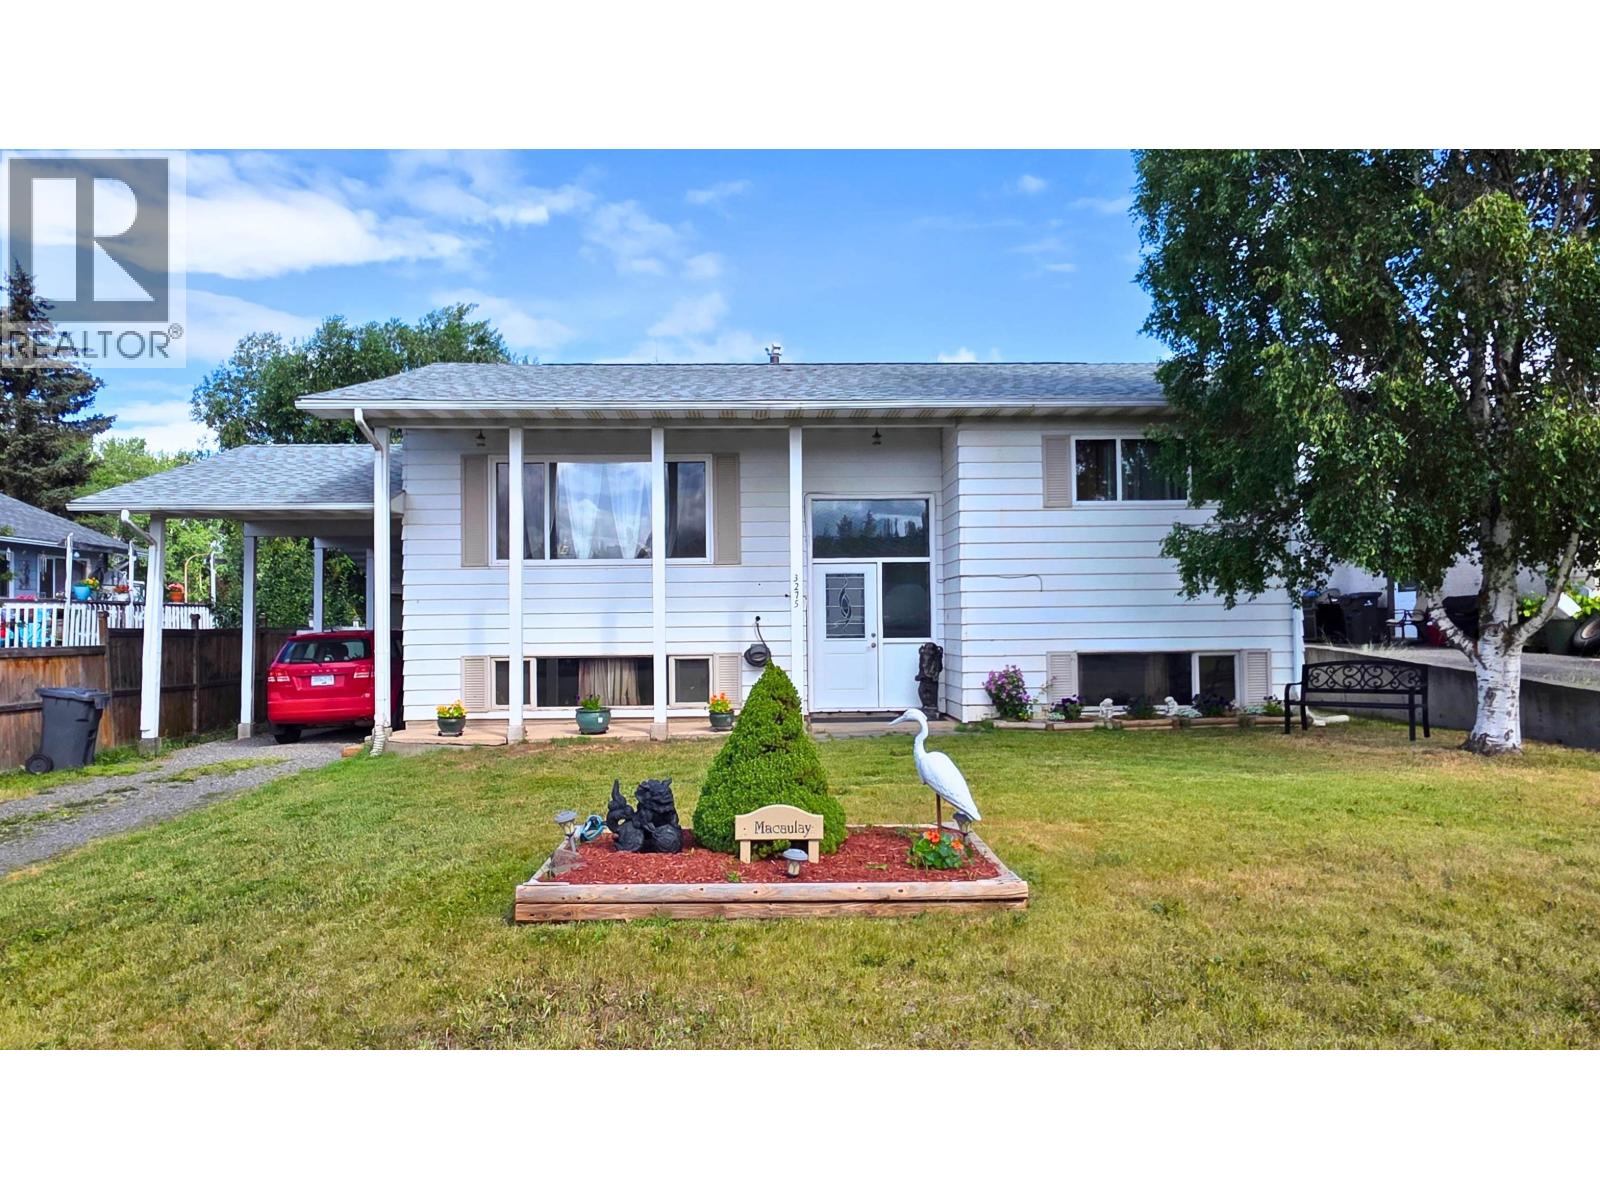
Move-in-ready 4 bdrm (easy 5th bdrm option) family home close to schools & local walking trails! Roof shingles re-done in 2016, large 12' X 34' carport with extra height, covered walk, covered sundeck overlooks nicely landscaped backyard with numerous trees & shrubs, convenient backyard bsmt entry to downstairs mudroom. Large bright living room, newly renovated spacious kitchen has eating nook/work desk area with access to backyard sundeck, formal dining area off kitchen/living room. 2 bdrms & 4 pc bath up, 2 more bdrms & 4 pc bath below. Bsmt has laundry/mudroom with outside bsmt entry, rec room is currently divided into two rooms (rec room & den), wall can be easily removed to bring back large spacious rec room. Easy in-law suite potential. Appl incl. (id:61048)
10612 114a Avenue
Fort St. John, British Columbia
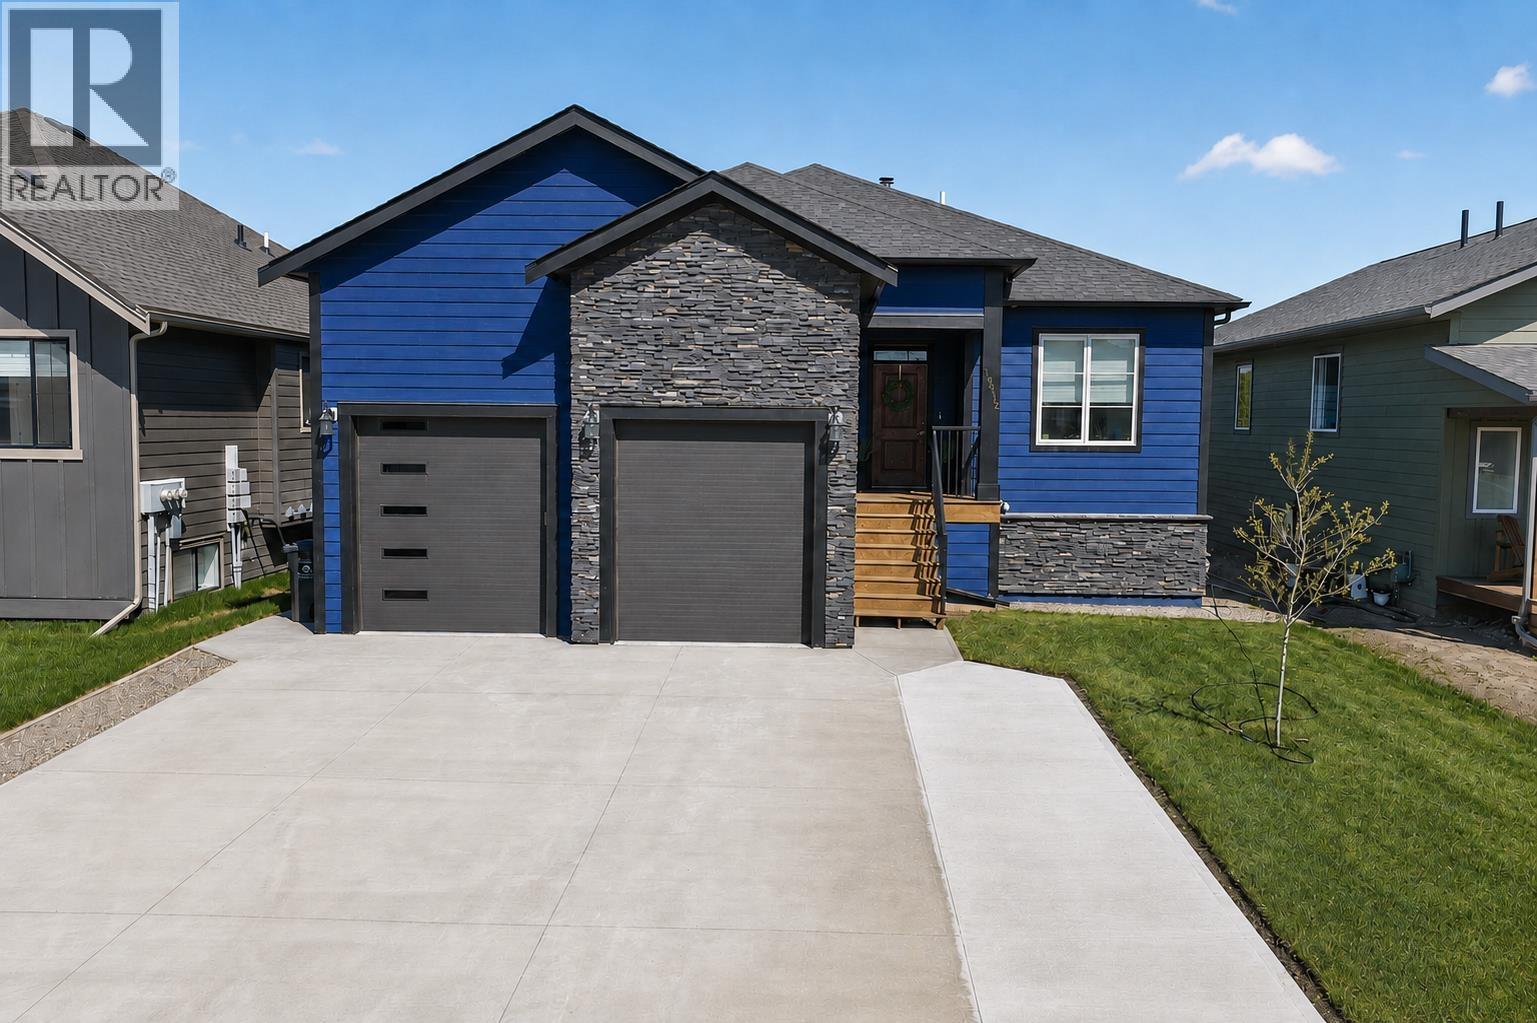
Beautifully-designed executive home offering 6 beds, 3 baths, including a self-contained 2-bed, 1-bath basement suite - ideal mortgage helper or for extended family stays. The interior features vaulted ceilings, central A/C, a cozy fireplace, & a dining room with oversized windows that fill the home with natural light. The kitchen was made for entertaining! Boasting quartz counters, pantry & SS appliances. Step outside to a private low-maintenance yard with a fire pit, or unwind on the 400 sqft covered sundeck complete with a hot tub, natural gas BBQ hookup, and peaceful country views. The oversized heated garage offers mezzanine storage and room for a full-size pickup, plus RV parking with a 30 amp plug. Located beside walking trails, schools & in a quiet, family-friendly neighbourhood. (id:61048)
5212 Hallmark Crescent
Fort Nelson, British Columbia
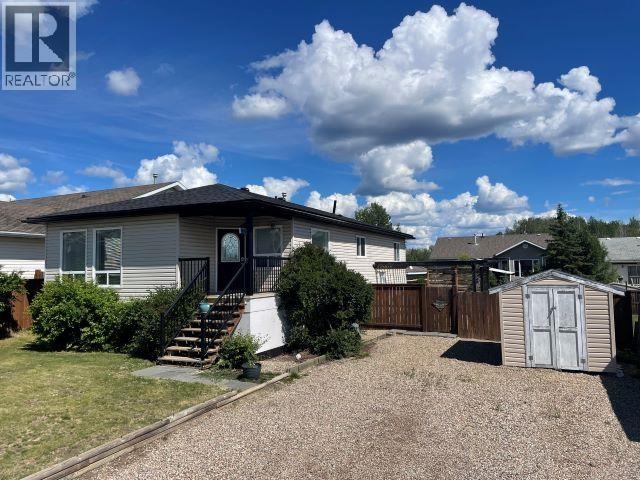
This fresh, modern, and immaculately cared for Midtown home will WOW you from start to finish! The welcoming entrance has places for everything, and invites you and your guests to get comfortable at the dining table or in the adjacent living room, with large windows and terrific natural light. The kitchen is a dream, with ample cupboards and counter space including a fabulous island with seating. The primary bedroom will impress with a full ensuite bathroom including giant jetted tub. All four bedrooms are generously sized, as are the closets. Downstairs you'll find a multi-purpose laundry room with loads of potential, and a flexible rec room. A front porch featuring afternoon sunshine is the ideal place to sip your tea. The fenced back yard has a patio/pergola, two sheds, and garden plot. (id:61048)
1671 Fawcett Rd
Nanaimo, British Columbia
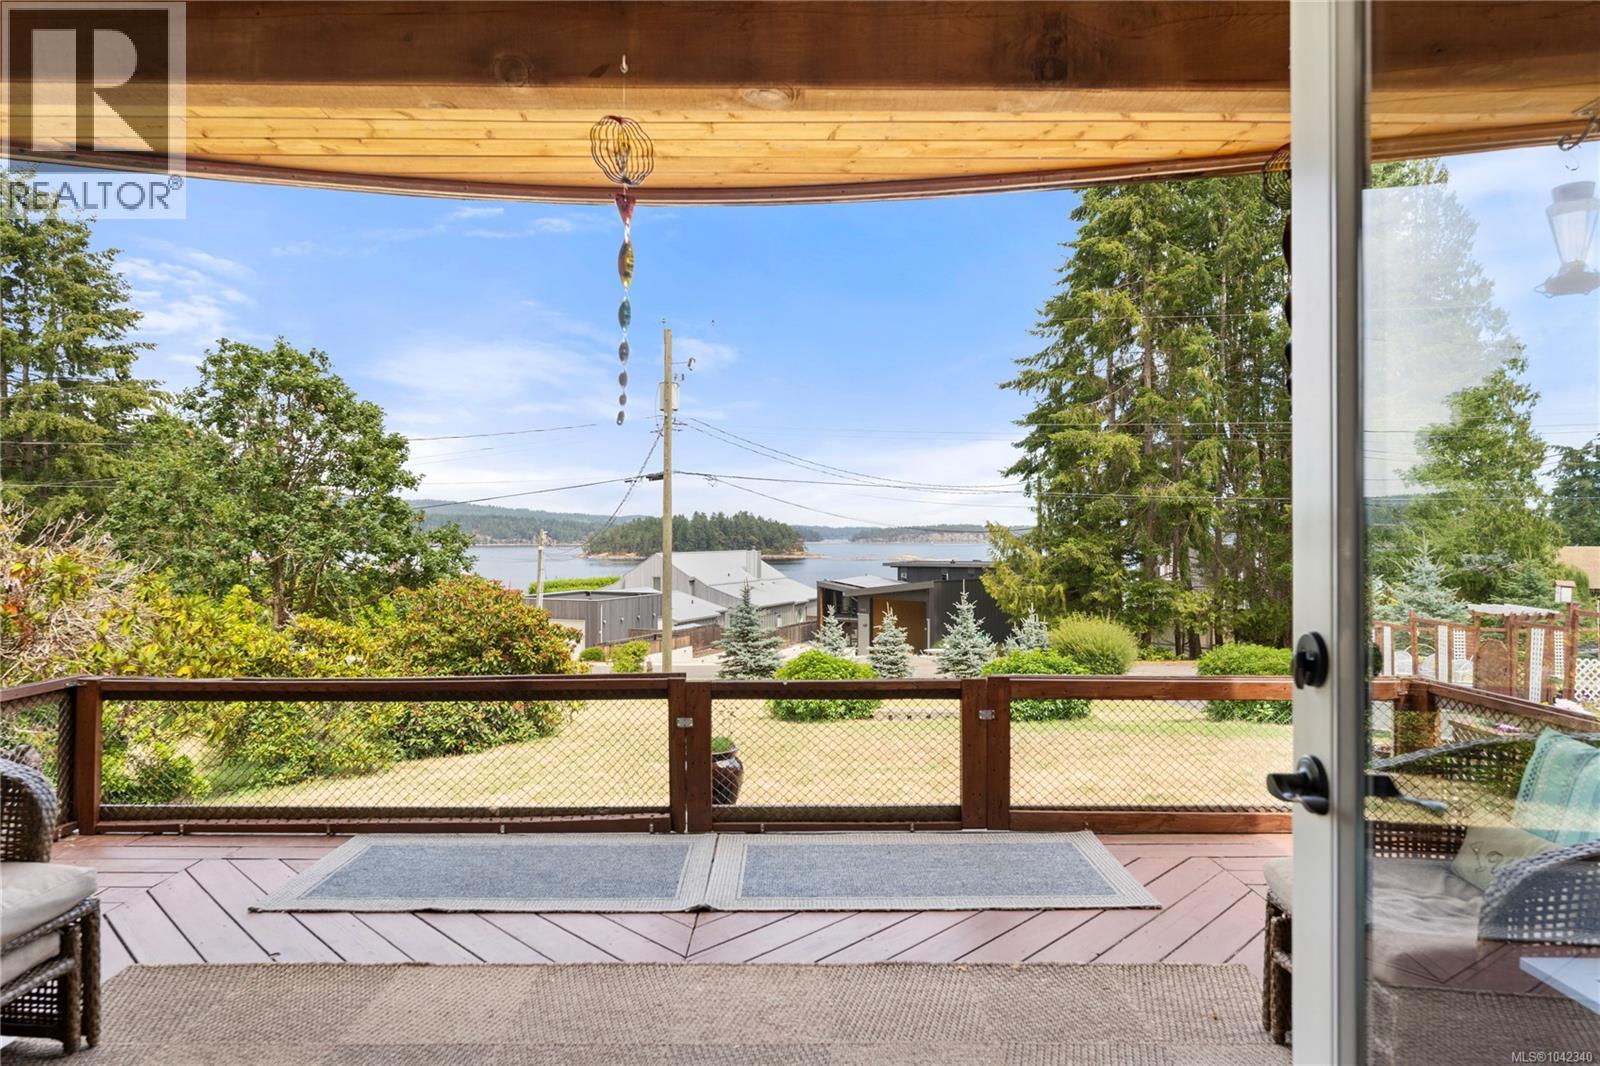
Welcome to your own West Coast retreat, tucked away on a private 0.54 acre property just steps from the ocean, this is the kind of place where life naturally slows down. Wake up to the sound of the waves, watch eagles overhead, keep an eye out for passing wildlife, and enjoy ever changing views across to Round Island from the comfort of home. Inside, it is warm, welcoming, and full of character. Vaulted ceilings create an open, airy feel, while the woodstove adds both comfort and practicality, providing a cozy place to gather and even cook a meal on cooler days. With three bedrooms, two bathrooms, and two flexible den spaces, there's room for family, guests, hobbies, or a quiet home office. After a day working in the garden, unwind in your private sauna before settling onto the deck to watch the sun dance across the water. The gardens are ready for your vegetables, flowers, or favourite landscaping ideas, offering plenty of space to grow and enjoy the outdoors. The 282 sqft studio has endless opportunities. Whether you're looking for a full-time home or a peaceful coastal getaway, this property offers something that's becoming harder to find, privacy, nature, and a genuine sense of calm. If you've been dreaming of a place where the ocean is part of your everyday life, you'll feel right at home here. Measurements are approximate, verify if important (id:61048)
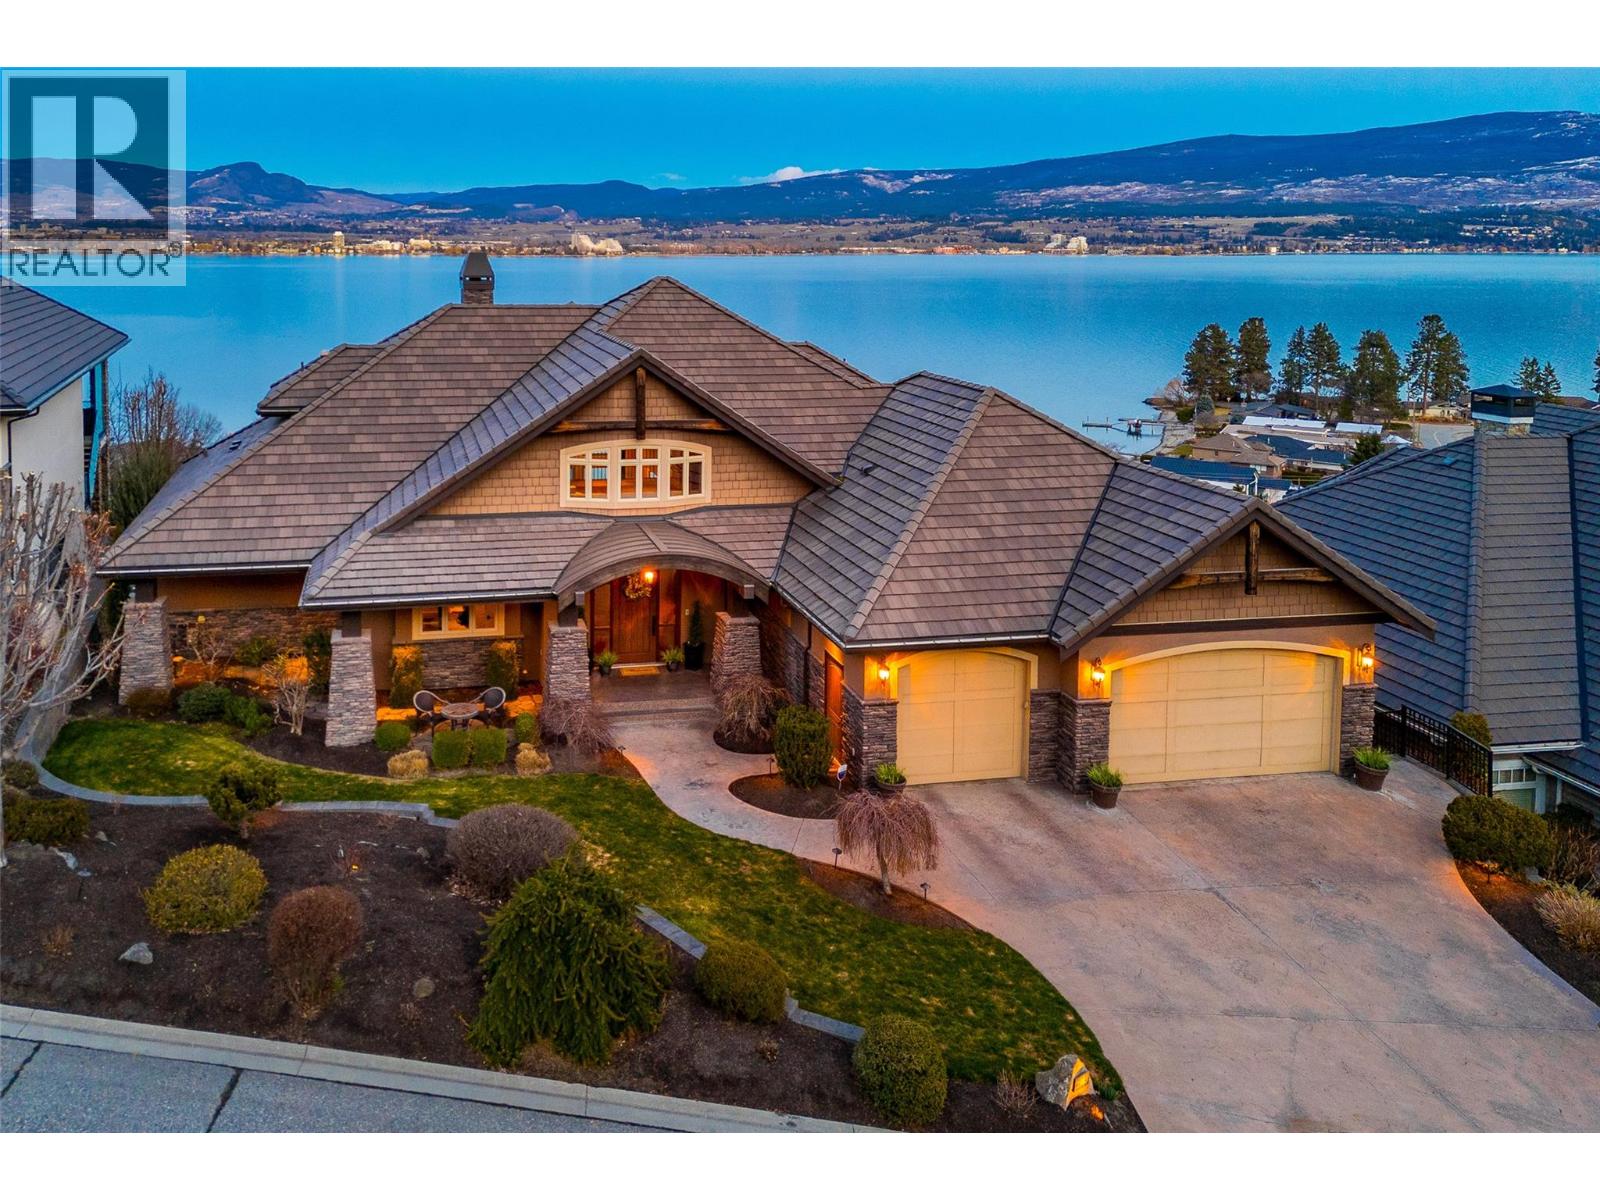
2583 Lucinde Road
West Kelowna, British Columbia
PANORAMIC LAKE VIEWS WITH A BACKYARD BUILT FOR SUMMER! Spend your afternoons by the pool & be downtown in minutes with this custom-built 6 bedroom, 7 bathroom luxury home in Casa Loma! Built to a higher standard, this home features a versatile family floor plan, with space to gather & space to spread out. The main level centres around a great room with soaring ceilings, a cozy fireplace & a wall of windows framing Okanagan Lake. The kitchen and dining areas connect seamlessly, with a large island, gas range + integrated appliances built for entertaining. Step out to the covered balcony & take in 180-degree views of Kelowna. The main floor also includes a primary bedroom with walk-in closet & 4-pc ensuite, a 2nd bedroom + a separate executive office with its own entrance. Laundry, a powder room & pantry keep everyday living easy with direct access to the triple garage. Upstairs, 2 oversized bedrooms sit on opposite wings, each with their own ensuite and walk-in closet, connected by a massive loft overlooking the great room. Downstairs, 2 more bedrooms are separated by a large rec room with wet bar, powder room, 3-pc bath & storage. Ideal for guests, teens or extended family, this is where all the fun happens! Enjoy a custom home theatre, gym & walkout access to the pool deck with hot tub, outdoor bathroom with shower & low-maintenance yard, all set against unobstructed lake & city views. Close to Kalamoir Regional Park & multiple beach accesses, move in & enjoy before summer! (id:61048)
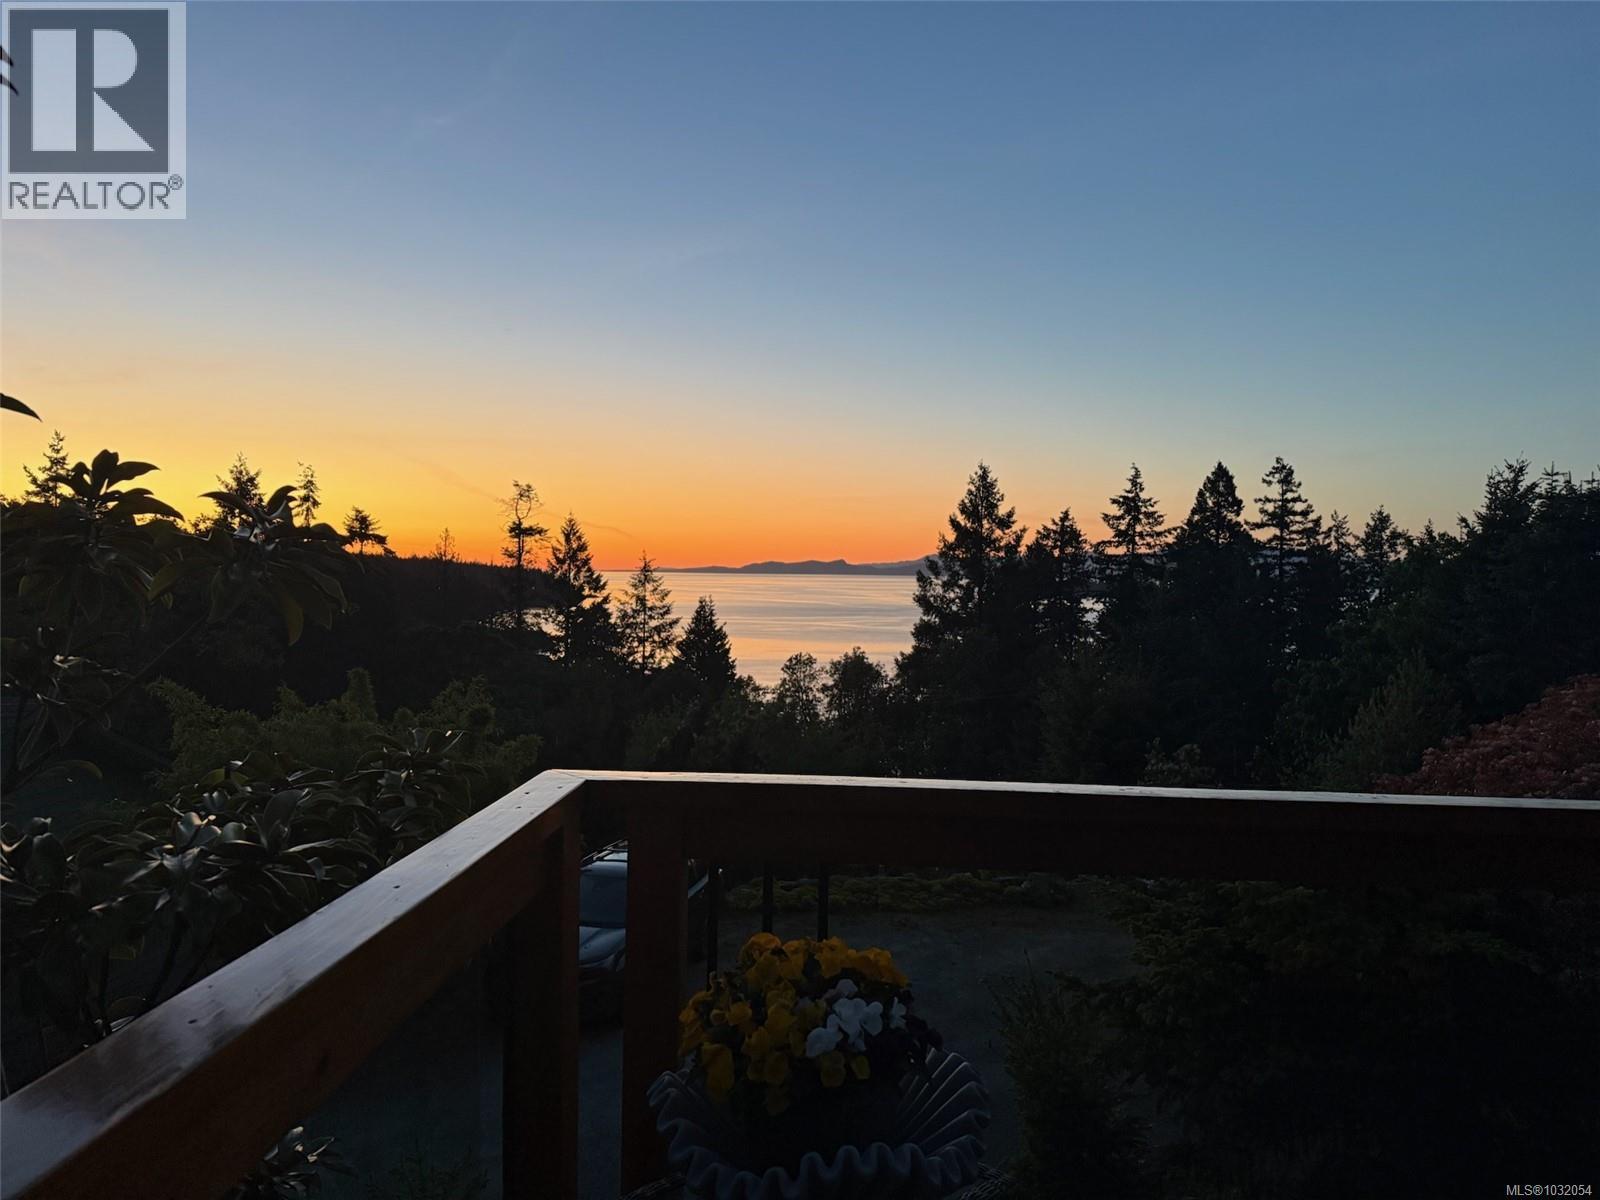
3141 Swallow Cres
Nanoose Bay, British Columbia
Spectacular ocean and mountain views are the daily backdrop and set the tone for this charming rancher, tucked away on a private half-acre. 1,500 sqft of comfortable living space, this home offers two bedrooms and two bathrooms designed for easy, relaxed living, complemented with lots of updates, and meticulously maintained. Begin your mornings wrapped in light in the enclosed sunroom, or linger into the evening on the sun-drenched deck as the horizon softens and the day gently fades. Outdoors, the grounds feel like a private retreat, or a gardener’s paradise, with mature plantings, flowering gardens, and a flourishing vegetable patch! A greenhouse invites year-round growing, while the 170 sqft detached, heated and wired workshop or studio offers endless possibilities for creative pursuits, hobbies, or storage. Located in Nanoose Bay, backing onto Fairwinds recreational trails, just minutes from Schooner Cove Marina and Fairwinds Golf and Country Club, this home blends peaceful, private and quiet living with convenient access to some of the area’s best amenities. This is a special opportunity you won’t want to miss. A rare and special offering. This is a place to slow down, breathe deeply, and will truly welcome you home. Measurements are approx, verify if important. Windows are under warranty a new hot water tank and the beach access is steps away! (id:61048)
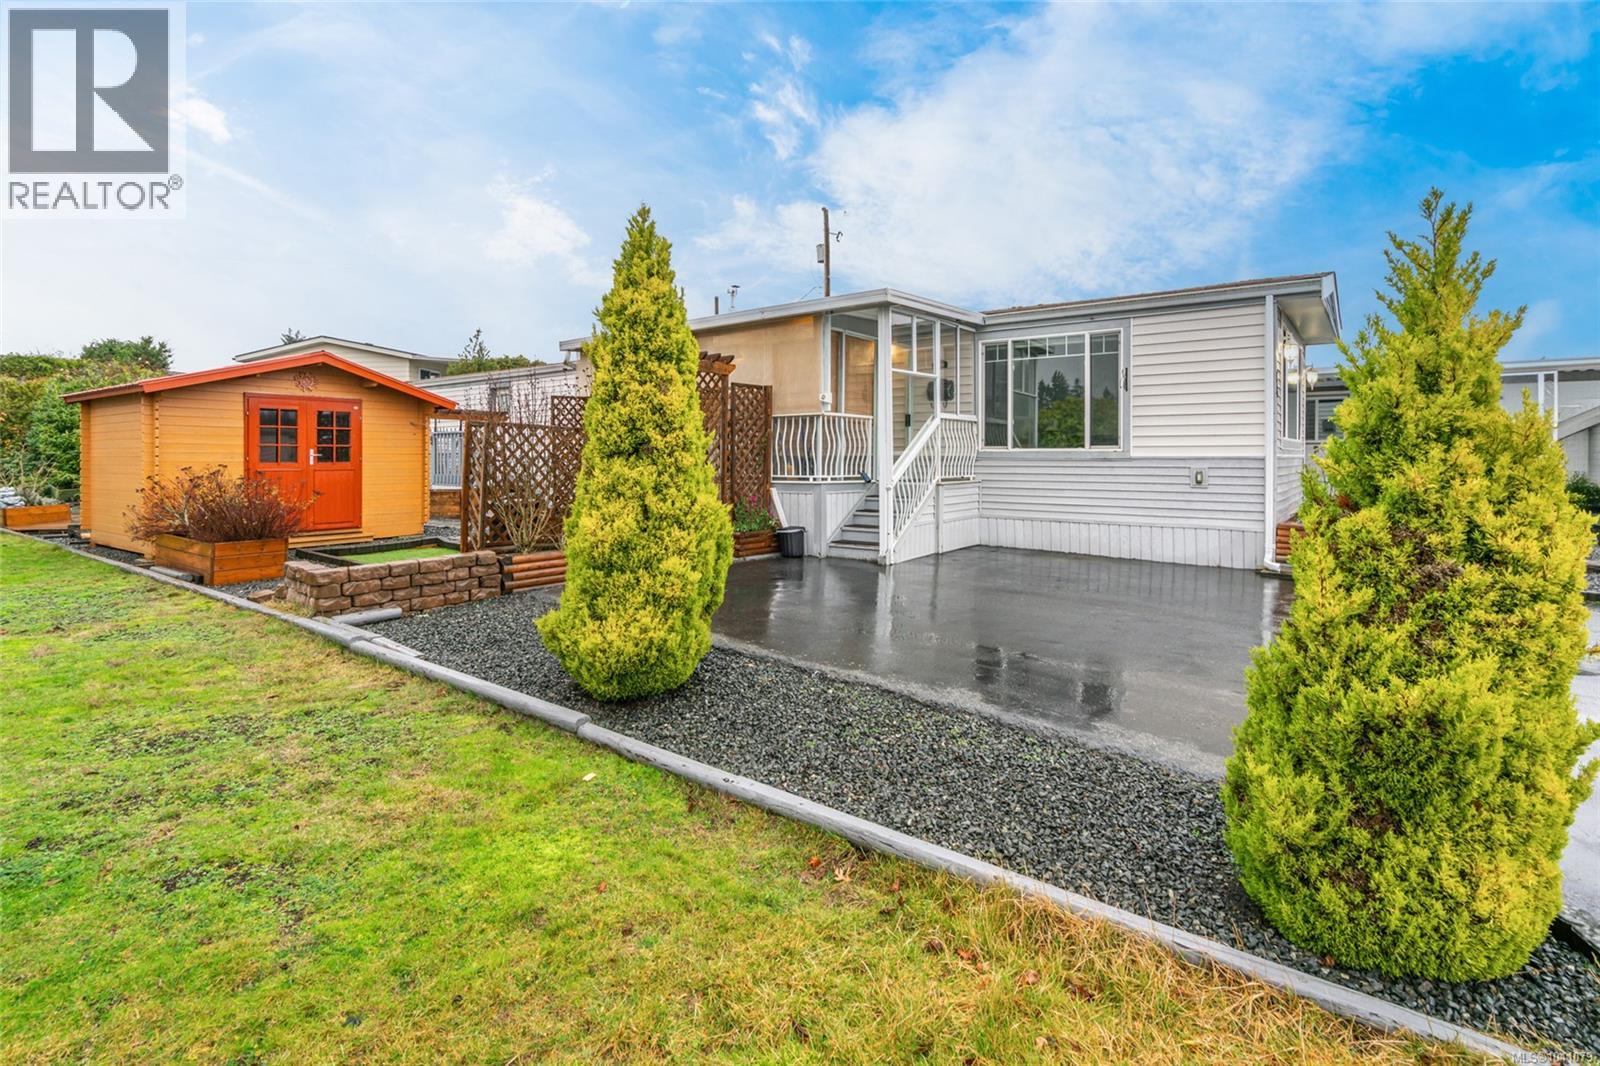
64 6325 Metral Dr
Nanaimo, British Columbia
Updated where it matters most, this North Nanaimo home in 55+ Sharman Mobile Home Park offers easy living, a spacious low-maintenance yard, and an unbeatable location just minutes from everyday amenities. This well-maintained home combines practical upgrades with a floor plan that keeps everything within easy reach in a welcoming community. A fully enclosed glass sunroom creates a bright and welcoming entrance, offering a comfortable place to relax year-round. Inside, the layout that flows naturally from room to room makes excellent use of the space. The living room is brightened by two large windows, while a gas fireplace adds warmth and comfort. The kitchen features an eating area, a gas stove, and a recently updated dishwasher, making everyday living easy. Continuing through the home, you'll find a secondary bedroom, a combined bathroom and laundry area, and the primary bedroom with access to a bathroom complete with a walk-in shower. Recent upgrades include a new heat pump, new furnace, new blinds, a new dishwasher, and a hot water tank that's only two years old. Outside, the generous yard has been designed for low-maintenance living. A large wired shed with double doors provides excellent space for hobbies, tools, seasonal storage, or gardening equipment. Minutes from Woodgrove Centre, Costco, Real Canadian Superstore, Home Depot, North Nanaimo Town Centre, the library, restaurants, and quick access to Highway 19 and the Inland Island Highway, this location keeps everything within easy reach. If you've been searching for an easy-care home in a welcoming North Nanaimo community with valuable updates already in place, this property offers the comfort, convenience, and lifestyle you've been waiting for. Reach out any time to arrange your private viewing. (id:61048)
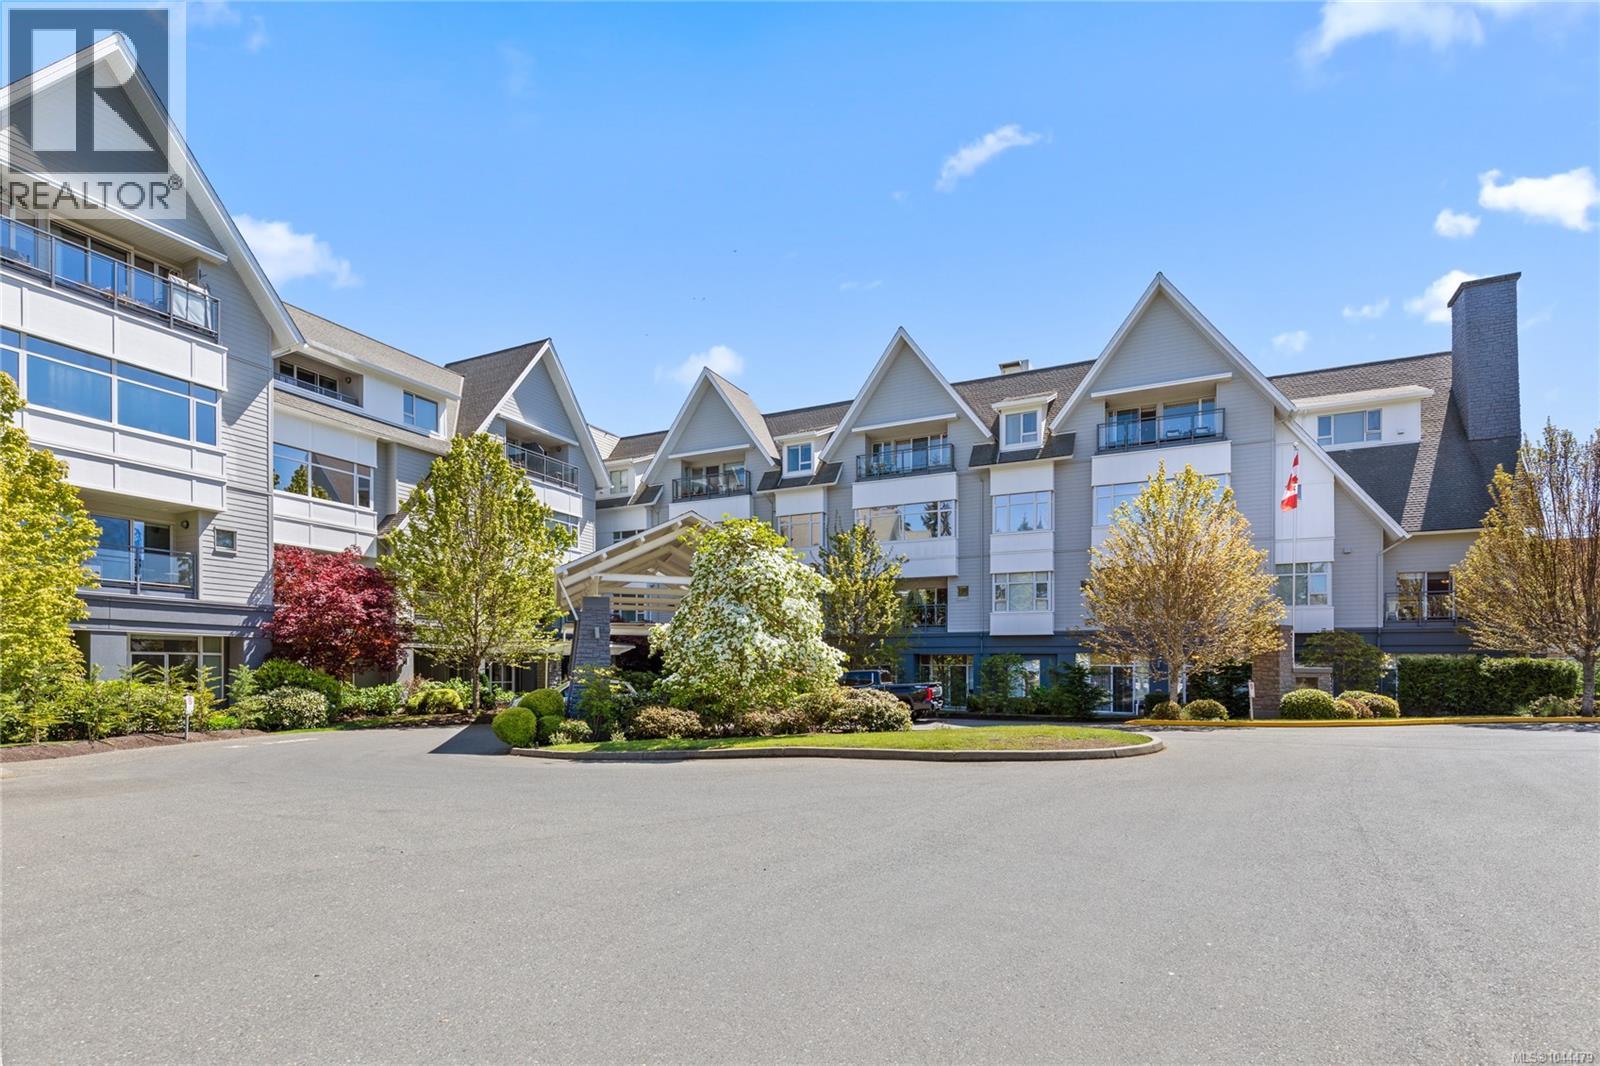
433 650 Berwick Rd N
Qualicum Beach, British Columbia
Top floor corner unit at The Gardens in Qualicum Beach, where two bedrooms and two baths open onto treetop views from every window. The east facing balcony fills the morning with soft, direct light, a peaceful spot to start the day. This is a great floor plan, bright and open, with separation between the primary bedroom and the spare bedroom. All the closets have been upgraded with custom wood organizers for maximum storage. Life at The Gardens comes with real options: a meal plan for those who want it, an activity and entertainment calendar, a fitness program, and a scheduled bus for shopping trips and outings. Underground parking is included, and the village of Qualicum Beach is close enough to walk to for anyone who would rather leave the car behind. What sets this one apart is the combination, single level living on the top floor, genuine privacy as a corner unit, and the freedom to lean on the building's services as much or as little as suits you. (id:61048)