Presented by Robert J. Iio Personal Real Estate Corporation — Team 110 RE/MAX Real Estate (Kamloops).
3275 Gillespie Road Houston, British Columbia V0J 1Z0

$289,900
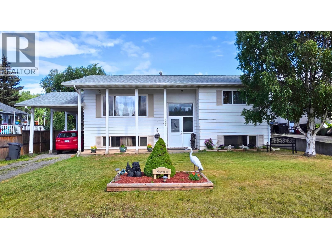
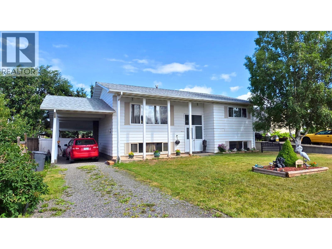
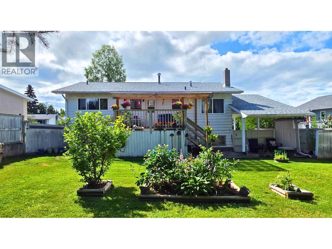
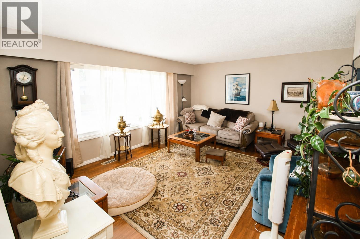
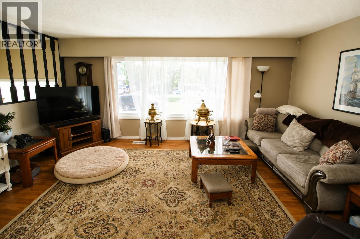
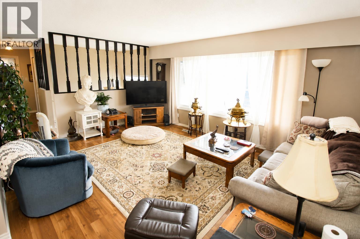
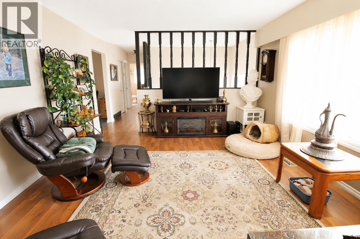
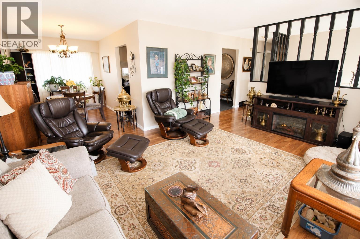
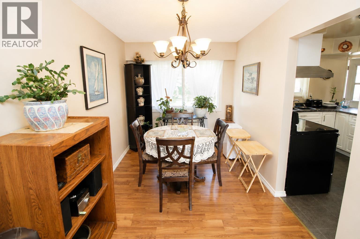
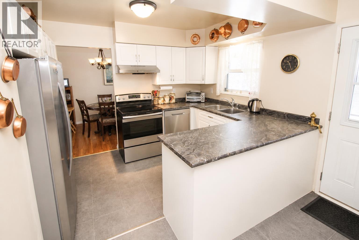
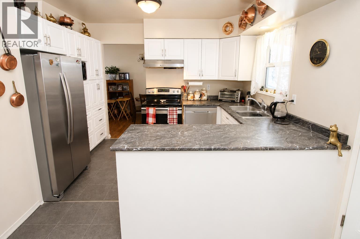
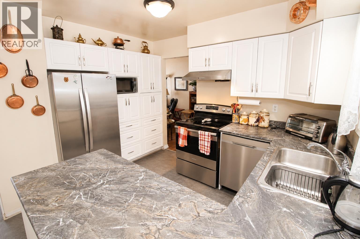
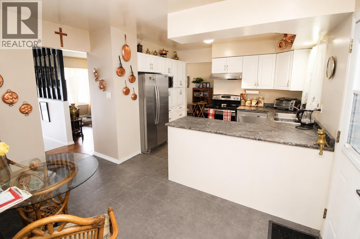
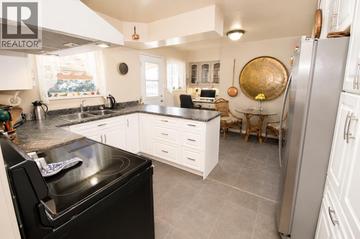
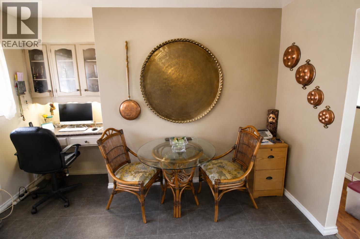
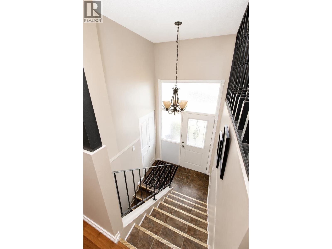
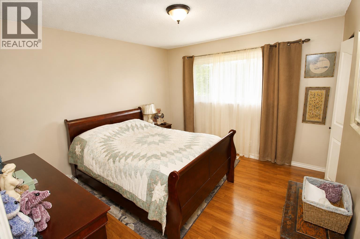
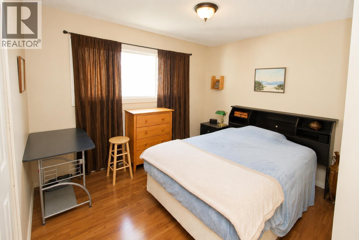
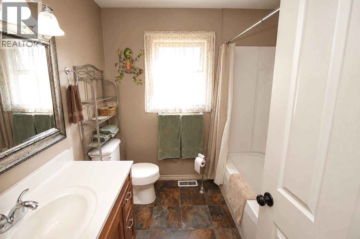
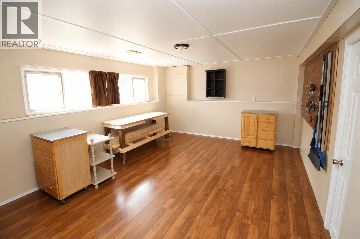
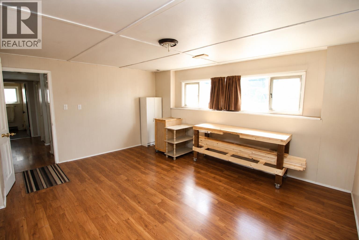
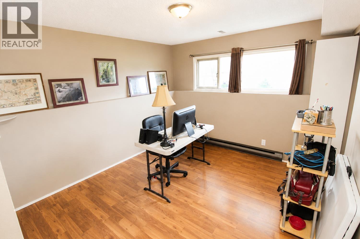
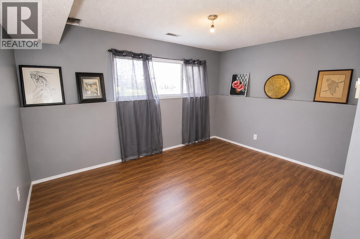
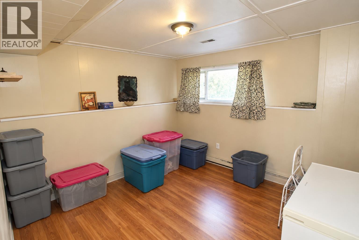
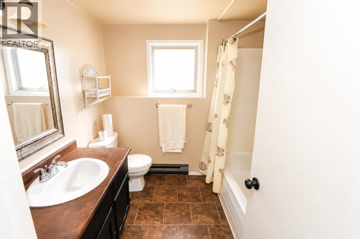
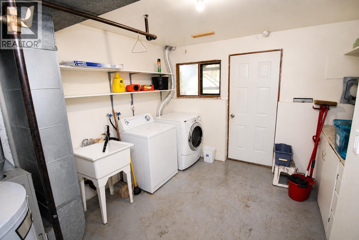
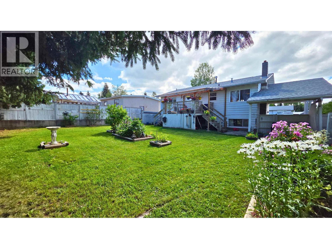
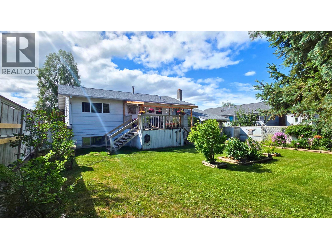
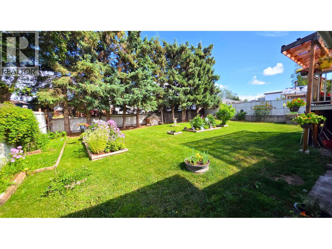
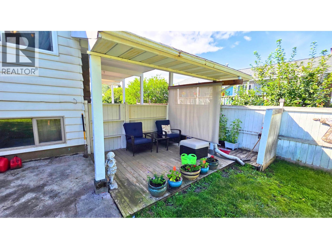
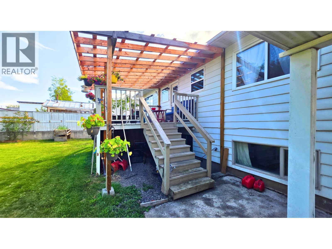
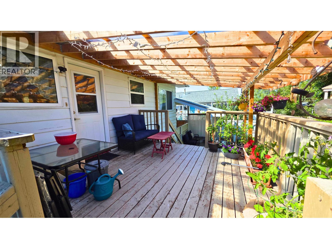
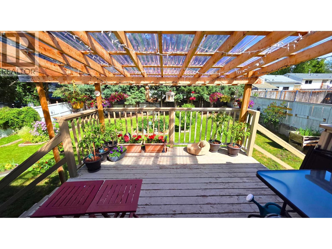
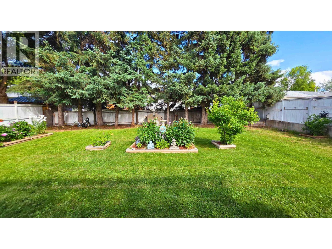
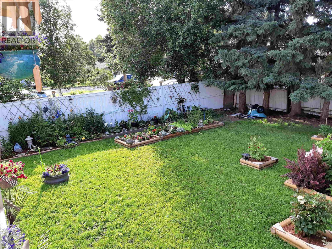
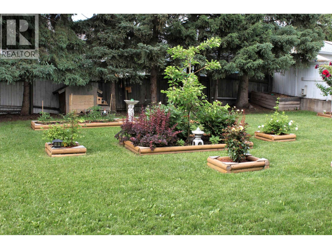
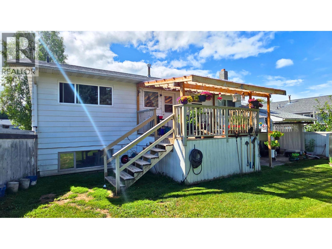
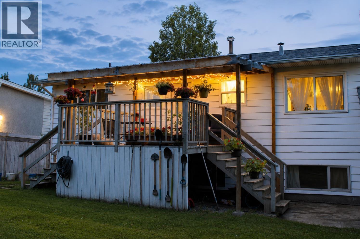
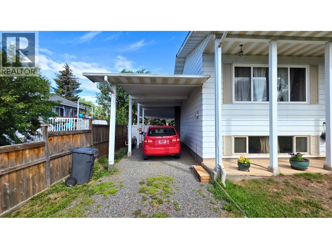
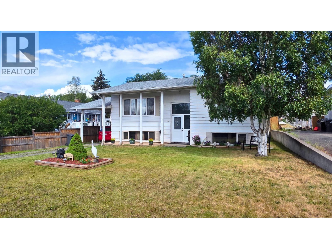
Move-in-ready 4 bdrm (easy 5th bdrm option) family home close to schools & local walking trails! Roof shingles re-done in 2016, large 12' X 34' carport with extra height, covered walk, covered sundeck overlooks nicely landscaped backyard with numerous trees & shrubs, convenient backyard bsmt entry to downstairs mudroom. Large bright living room, newly renovated spacious kitchen has eating nook/work desk area with access to backyard sundeck, formal dining area off kitchen/living room. 2 bdrms & 4 pc bath up, 2 more bdrms & 4 pc bath below. Bsmt has laundry/mudroom with outside bsmt entry, rec room is currently divided into two rooms (rec room & den), wall can be easily removed to bring back large spacious rec room. Easy in-law suite potential. Appl incl. (id:61048)
Property Details
| MLS® Number | R3151235 |
| Property Type | Single Family |
Building
| Bathroom Total | 2 |
| Bedrooms Total | 4 |
| Appliances | Washer, Dryer, Refrigerator, Stove, Dishwasher |
| Architectural Style | Split Level Entry |
| Basement Development | Finished |
| Basement Type | N/a (finished) |
| Constructed Date | 1971 |
| Construction Style Attachment | Detached |
| Exterior Finish | Aluminum Siding |
| Foundation Type | Concrete Perimeter |
| Heating Fuel | Natural Gas |
| Heating Type | Forced Air |
| Roof Material | Asphalt Shingle |
| Roof Style | Conventional |
| Stories Total | 2 |
| Size Interior | 2,180 Sqft |
| Total Finished Area | 2180 Sqft |
| Type | House |
| Utility Water | Municipal Water |
Parking
| Carport |
Land
| Acreage | No |
| Size Irregular | 6600 |
| Size Total | 6600 Sqft |
| Size Total Text | 6600 Sqft |
Rooms
| Level | Type | Length | Width | Dimensions |
|---|---|---|---|---|
| Basement | Bedroom 3 | 12 ft | 11 ft | 12 ft x 11 ft |
| Basement | Bedroom 4 | 11 ft ,2 in | 9 ft ,6 in | 11 ft ,2 in x 9 ft ,6 in |
| Basement | Recreational, Games Room | 16 ft | 12 ft ,2 in | 16 ft x 12 ft ,2 in |
| Basement | Other | 10 ft ,3 in | 10 ft ,8 in | 10 ft ,3 in x 10 ft ,8 in |
| Main Level | Living Room | 16 ft ,9 in | 13 ft | 16 ft ,9 in x 13 ft |
| Main Level | Kitchen | 15 ft ,6 in | 11 ft | 15 ft ,6 in x 11 ft |
| Main Level | Dining Room | 8 ft | 12 ft | 8 ft x 12 ft |
| Main Level | Primary Bedroom | 11 ft ,5 in | 11 ft | 11 ft ,5 in x 11 ft |
| Main Level | Bedroom 2 | 12 ft | 11 ft | 12 ft x 11 ft |
https://www.realtor.ca/real-estate/30098134/3275-gillespie-road-houston
Contact Us
Contact us for more information

Dan Hansma
Personal Real Estate Corporation
www.danhansma.ca/
www.facebook.com/danhansma.calderwoodrealty
P.o. Box 788, 1177 Main St.
Smithers, British Columbia V0J 2N0
(250) 847-9222
(250) 847-9688
www.calderwoodrealty.com

The trademarks REALTOR®, REALTORS®, and the REALTOR® logo are controlled by The Canadian Real Estate Association (CREA) and identify real estate professionals who are members of CREA. The trademarks MLS®, Multiple Listing Service® and the associated logos are owned by The Canadian Real Estate Association (CREA) and identify the quality of services provided by real estate professionals who are members of CREA. The trademark DDF® is owned by The Canadian Real Estate Association (CREA) and identifies CREA's Data Distribution Facility (DDF®)
July 30 2026 10:24:32
BC Northern Real Estate Board
Calderwood Realty Ltd.