Presented by Robert J. Iio Personal Real Estate Corporation — Team 110 RE/MAX Real Estate (Kamloops).
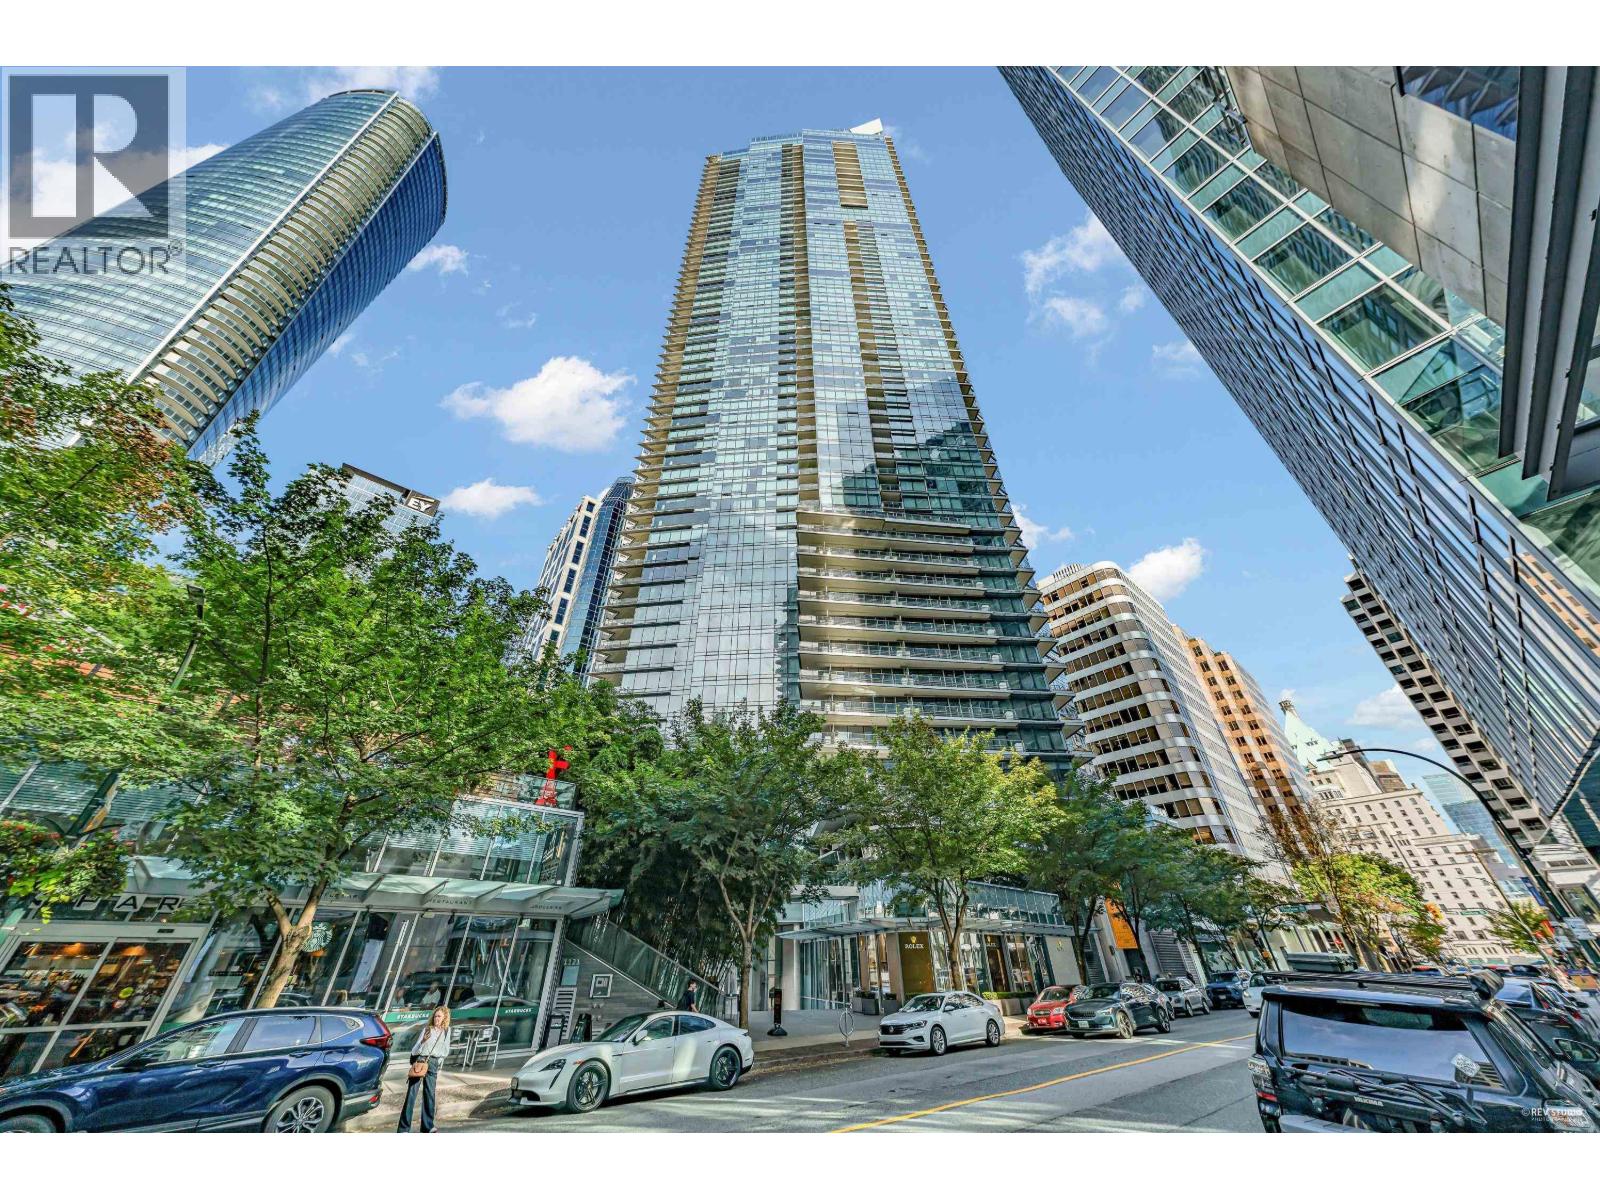
2407 1111 Alberni Street
Vancouver, British Columbia
Experience refined five-star living at the prestigious Hyatt Residences in the heart of Downtown Vancouver. This rarely available spacious one-bedroom home offers a generous, highly functional layout with an expansive living area ideal for everyday comfort and effortless entertaining. Premium appointments include air conditioning, a gas fireplace, Sub-Zero refrigerator, and Miele appliances, all set within one of Vancouver´s most desirable luxury buildings. Just steps to Alberni Street´s luxury boutiques, fine dining, cafés, Coal Harbour, and the waterfront. Residents enjoy world-class hotel-style amenities including 24-hour concierge, fitness centre, spa, outdoor pool, hot tub, and resident lounge. A rare opportunity to own at an iconic downtown address. (id:61048)
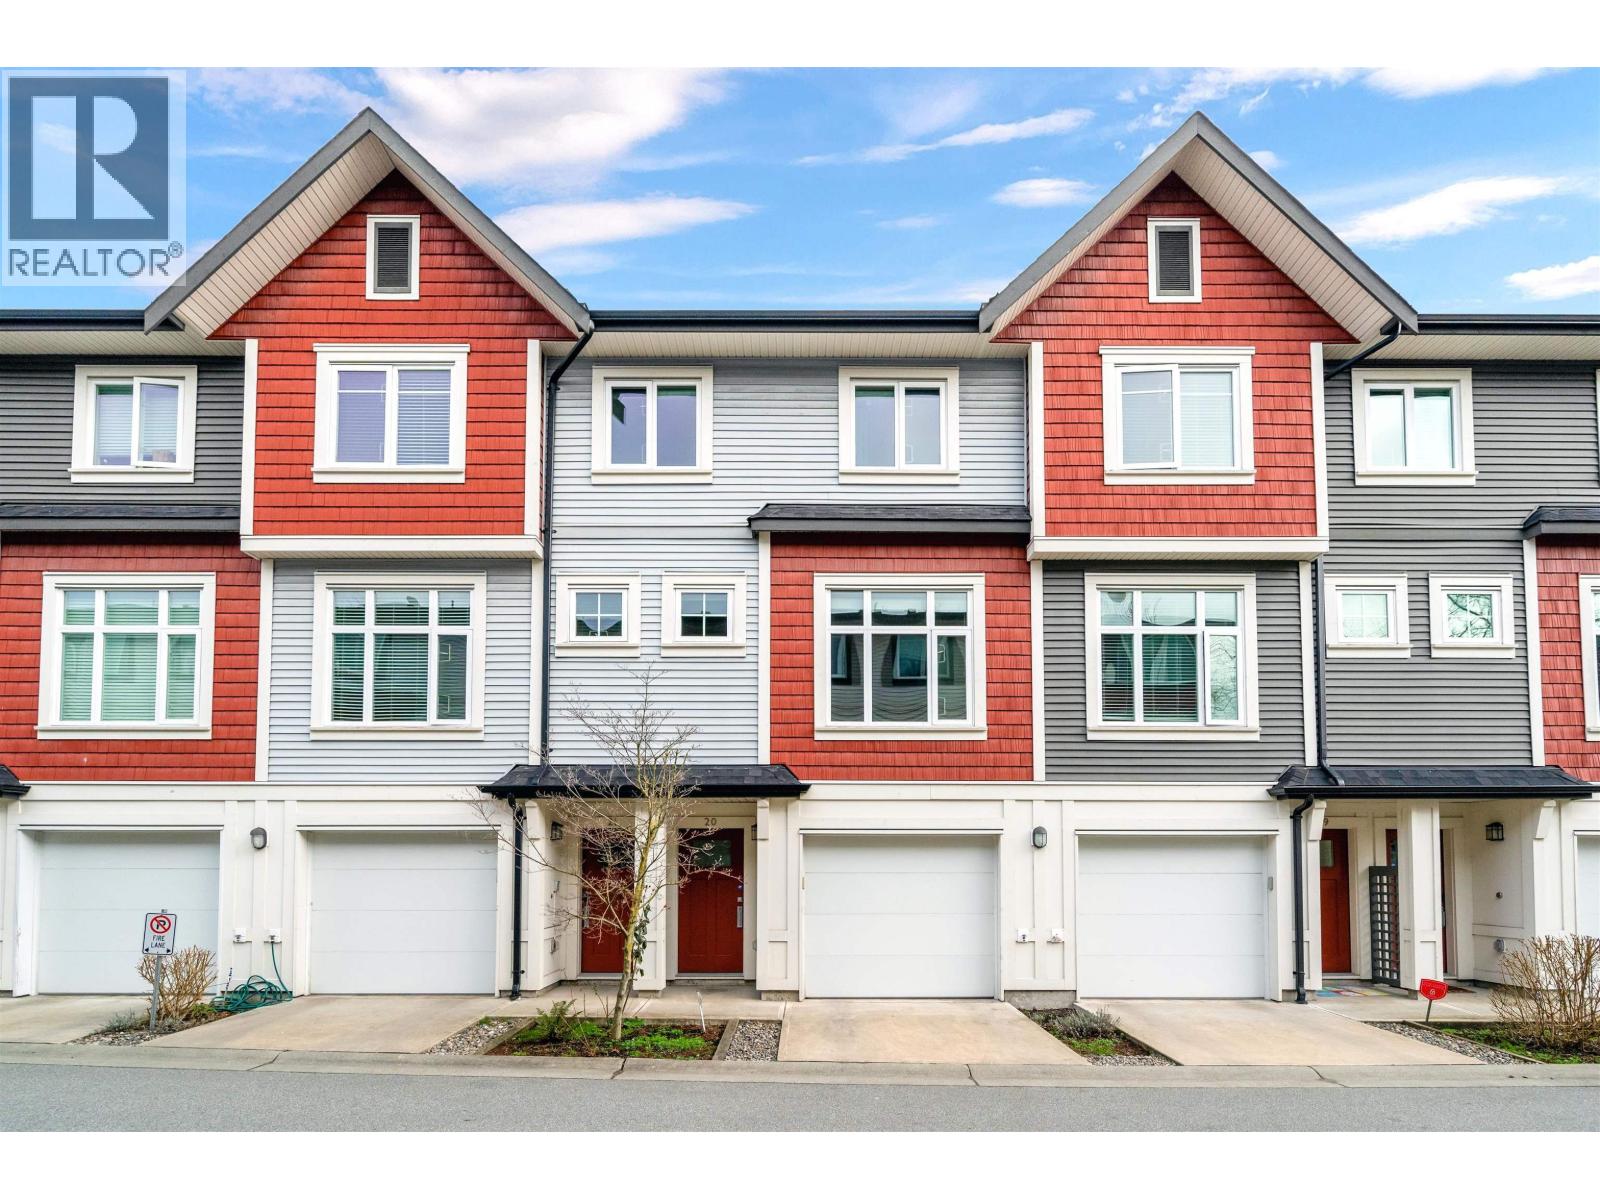
20 4588 Dubbert Street
Richmond, British Columbia
Location, Location, Location! This cozy 3 bedroom townhouse is conveniently located near shopping mall, restaurants, banks and schools. It offers 2 covered parking lots. Very easy to show. Book your appointment today! (id:61048)

207 3628 Rae Avenue
Vancouver, British Columbia
THIS LOVELY UNIT COMES WITH A SPACIOUS 2BED AND 2 FULL BATH. ENJOY THE VAST NATURAL LIGHT FROM THE LARGE WINDOWS. THIS UNIT COMES WITH A COVERED BALCONY TO ENJOY ALL YEAR ROUND. UPGRADED WITH STAINLESS STEEL FRIDGE, STOVE, KITCHEN COUNTER. CONVIENENTLY LOCATED, WITH JUST A SHORT WALK TO JOYCE SKYTRAIN STATION, TRANSIT AND CENTRAL PARK. METROTOWN SHOPPING CENTER IS JUST A FEW MINUTES AWAY TO SATISFY YOUR SHOPPING NEEDS! (id:61048)
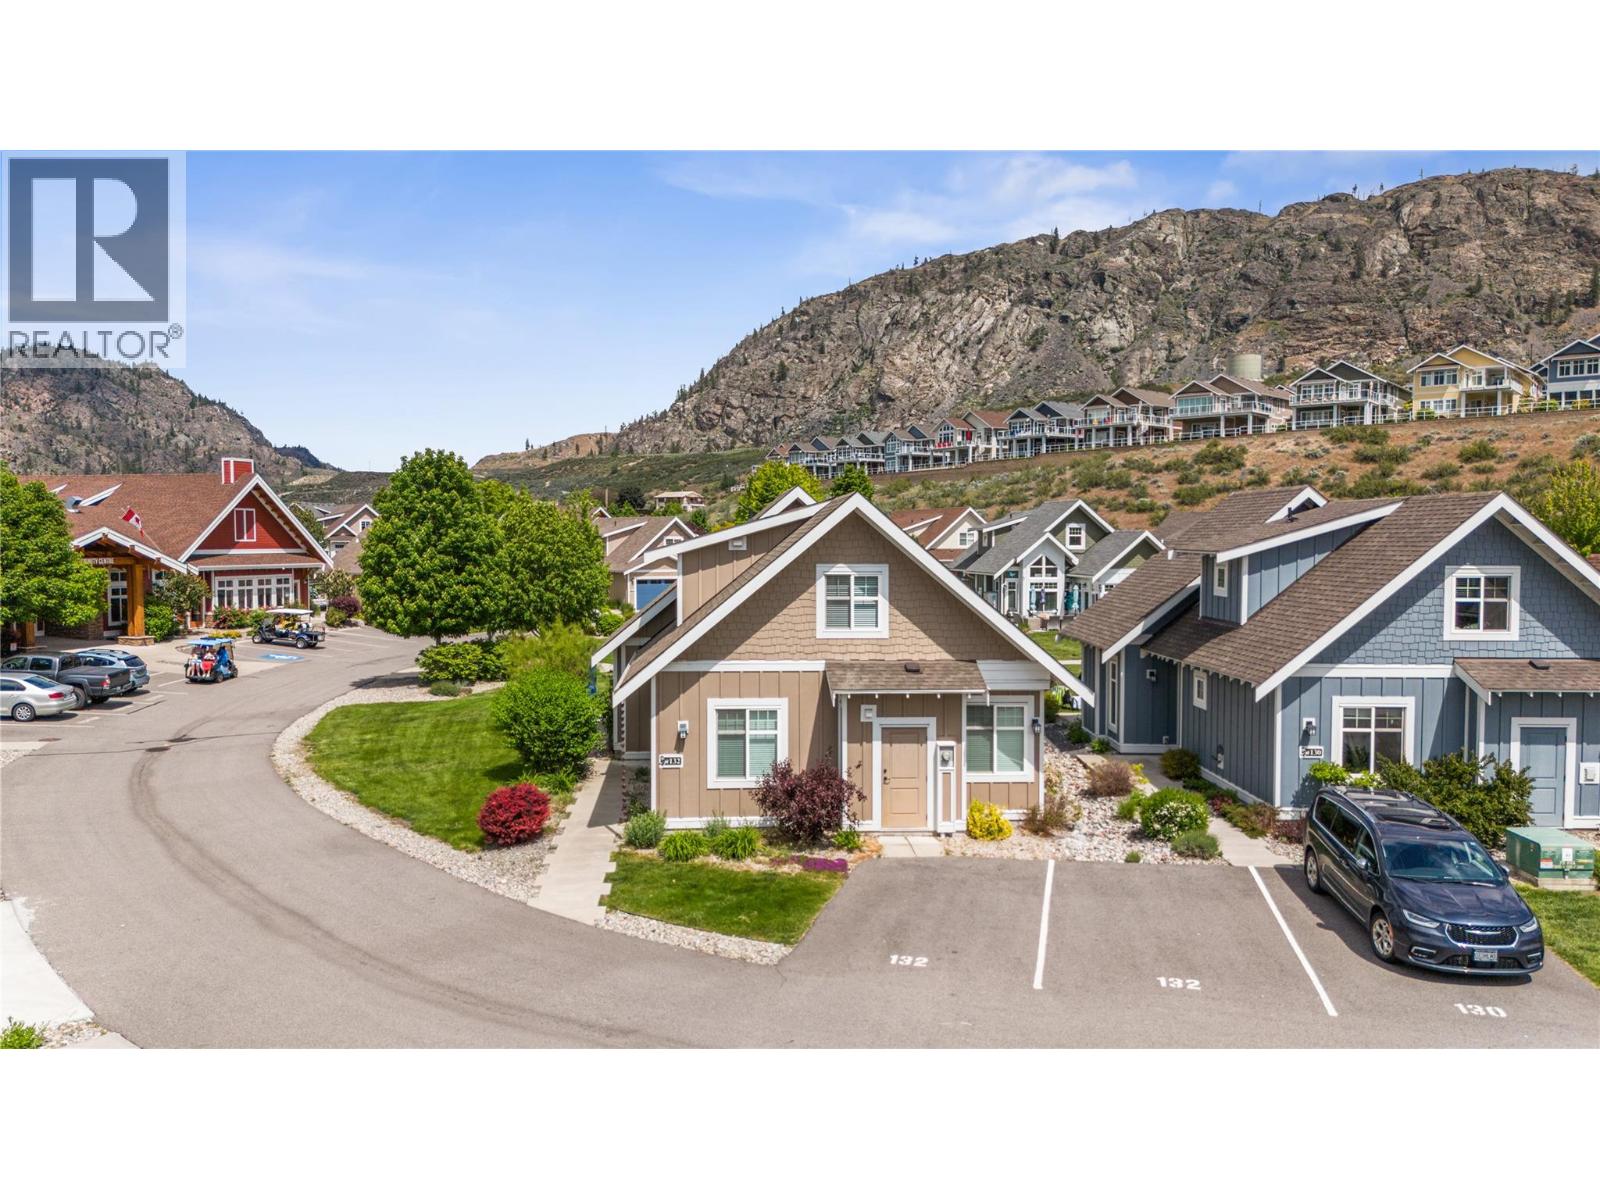
2450 Radio Tower Road Unit# 132
Oliver, British Columbia
This former SHOW HOME is a SHOW STOPPER. Can't beat the location close to the Clubhouse ON A CORNER LOT, NORTH EAST FACING BACKYARD, and backs onto a generous green space perfect for those family LAWN GAMES The Central clubhouse nearby features a gym, 2 outdoor pools, hot tubs, pickleball court and meeting room. This 3 Bedroom, 3 bathroom home has the delightful charm of a true ""cottage"" with lofted ceiling with gorgeous tongue and groove paneling, open concept kitchen, dining, living room with electric fireplace feels bright and airy with upgraded appliances, and custom panty shelving. Master bedroom suites on both the main floor and upstairs, makes for an ideal space for guests or multifamily vacations. The 3 season porch complements indoor/outdoor living complete with heaters, glassed windows and window coverings, retractable screen door and an enlarged poured patio. THIS HOME IS FULLY FURNISHED.. so bring your suitcase and enjoy this summer! SHORT TERM RENTALS ALLOWED, (5 days or longer), or enjoy FULL OR PART TIME LIVING. The Cottages on Osoyoos Lake is a gated community and boasts 1,800 ft of waterfront, a marina, over 500 ft of sandy beach, dog park, playgrounds and scenic night-lit walking trails. NO GST, NO PTT, and NO EMPTY HOME TAX. (id:61048)
11290 Bond Road Unit# 6
Lake Country, British Columbia
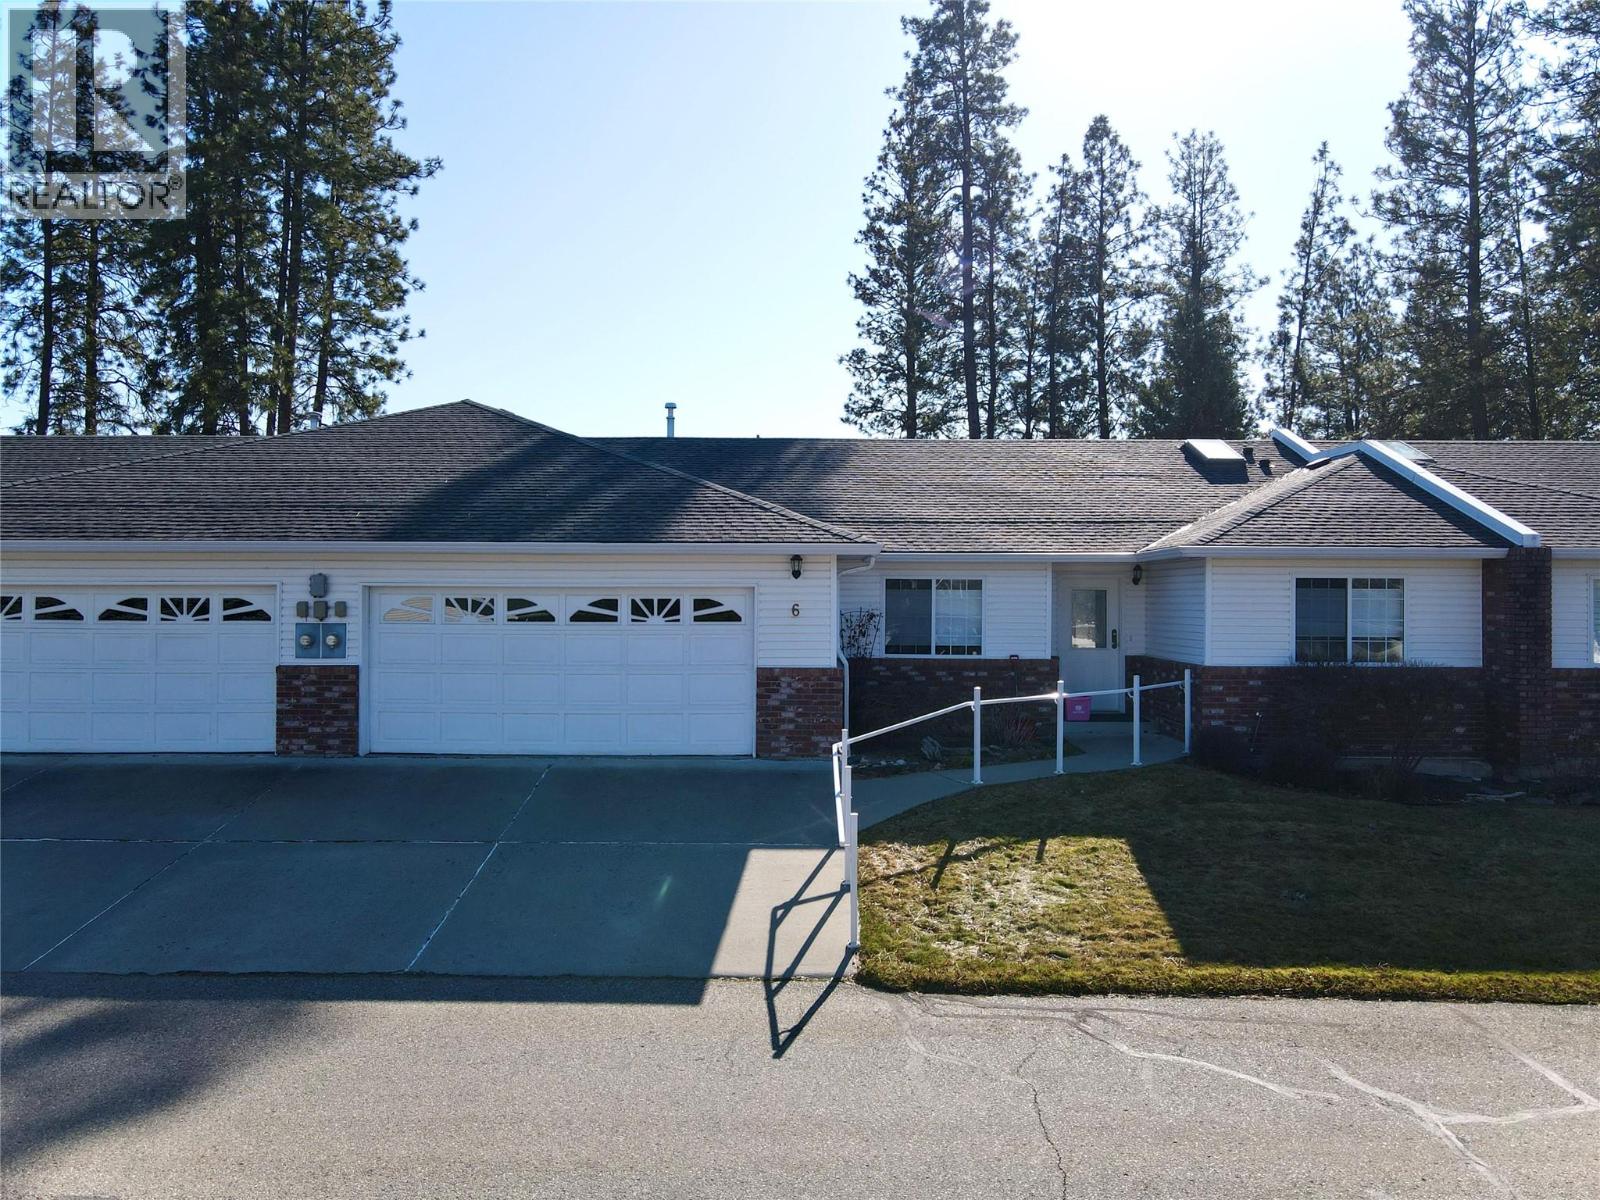
Welcome to this spacious home in a quiet 55+ community, offering the perfect blend of comfort, convenience, & low-maintenance living. With 4 bedrooms & 3 bathrooms, this well-designed home provides plenty of space for visiting family, hobbies, or a home office. The bright, functional layout features generous living areas, a well-appointed kitchen, and comfortable bedrooms throughout. The primary suite offers a private retreat, while the lower level provides additional living space for entertaining or relaxing. Step outside to enjoy the private deck, an ideal spot for morning coffee or evening gatherings. The community is known for its welcoming atmosphere and easy-care lifestyle, allowing you to spend more time enjoying everything the area offers. Community guidelines require at least one owner to be 55+. Rentals are permitted provided the tenant is 55+. Pets are welcome, with allowances for up to 2 dogs, 2 cats, or 1 of each (dogs must not exceed 14"" at the shoulder). Whether you're downsizing, seeking a lock-and-leave lifestyle, or simply looking for a vibrant community to call home, this townhouse offers exceptional value & comfortable living in a desirable setting. Quick possession available! (id:61048)
1435 Summit Drive Unit# 70
Kamloops, British Columbia
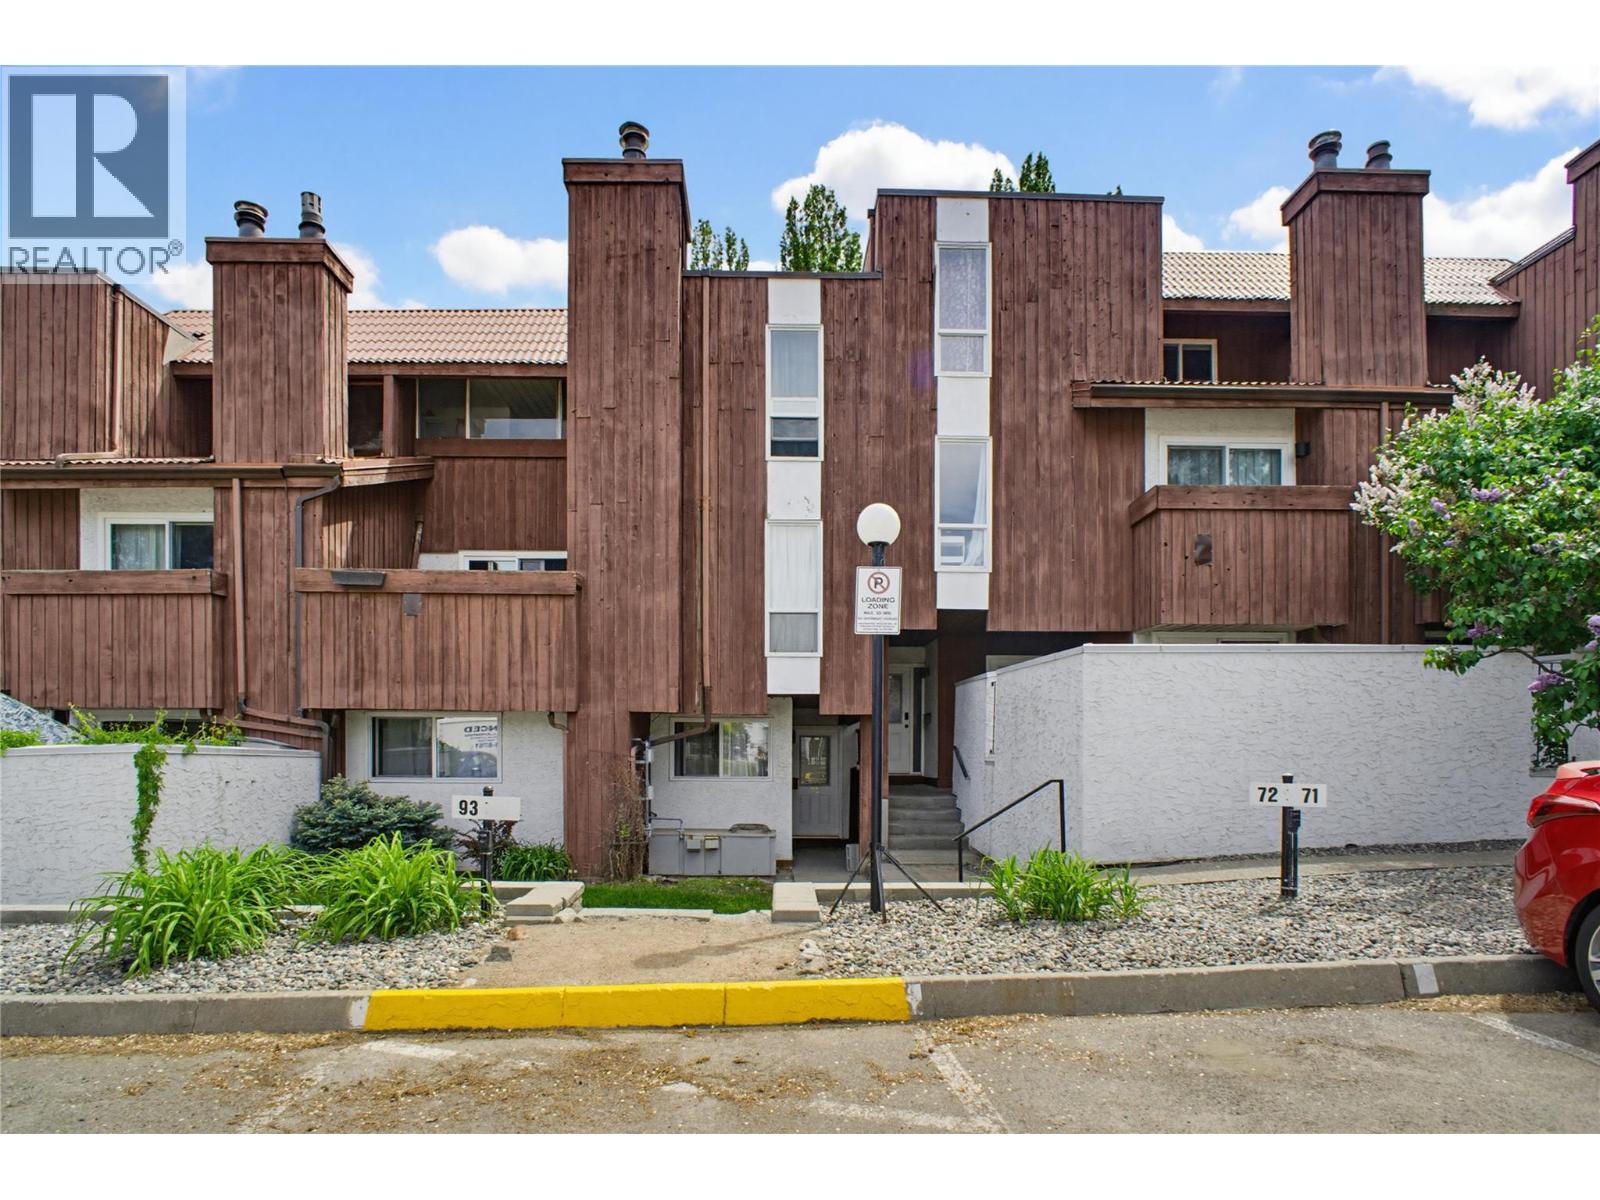
Great opportunity to purchase a multi-floor, 2 bedroom, 1 bathroom townhome at Sahali Mews, a highly sought-after location just minutes from Thompson Rivers University, shopping centres, and dining. This layout and prime location make it an ideal choice for students, first-time buyers, or investors. The lower-level entryway leads comfortably upstairs to the main living spaces on the second floor, which feature a bright living room, a functional kitchen, and an open dining area that steps directly out onto a private patio space. Flowing to the upper level, you will find two spacious bedrooms with large windows, a full 4-piece bathroom, and a flexible, closed-in porch space perfect for a home office, extra storage, or a cozy reading nook. The complex is pet friendly and includes one designated parking stall. Extensive exterior improvements are actively underway with phased construction, and all special levies for these upgrades are paid by the seller, allowing the new owner to move in and benefit from major, modern updates with complete peace of mind. Available for quick possession. (id:61048)
2450 Radio Tower Road Unit# 174
Oliver, British Columbia
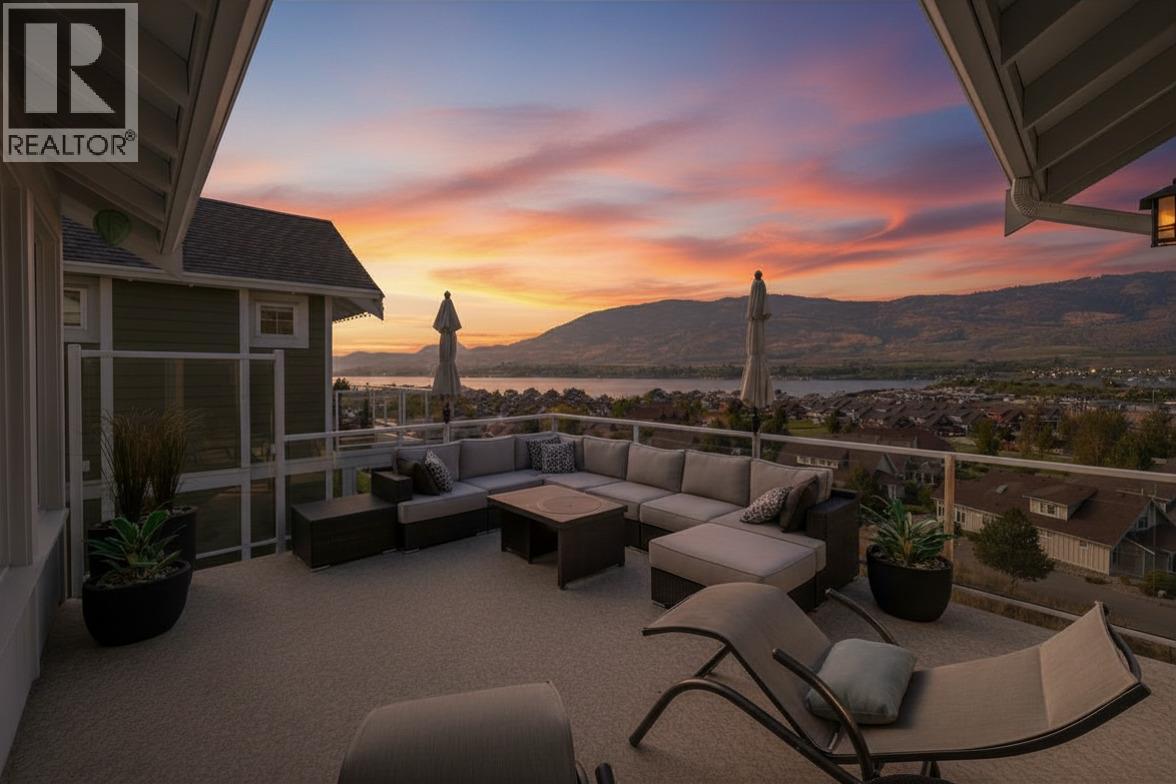
Spectacular VIEWS from this SINGLE OWNER, NEVER RENTED, CUSTOM Pinot at The Cottages on Osoyoos Lake! This stunning 3 bedroom plus den, 3 bathroom Rancher with walk-out basement is thoughtfully designed to capture the best of Okanagan living. Enjoy a screened-in porch and a large southwest-facing deck with easy access sliding doors for seamless indoor/outdoor entertaining. Luxury Vinyl Plank flows through the open-concept living, dining, and kitchen areas, highlighting the vaulted ceilings, electric fireplace, and custom window coverings. The kitchen is beautifully appointed with a view-facing sink, island storage, and a pantry. The primary suite features a freestanding tub, oversized walk-in closet, and custom glass shower. Additional highlights include an expanded garage (fits an F150) with storage and EV charger rough-in, plus custom millwork in the boot room and laundry. Downstairs offers two bedrooms — including a BUNKROOM with 4 beds — a rec room with wet bar rough-in (currently office space), and unfinished space with sink, ideal for a future bedroom or bonus area (now gym/workshop). INCLUDES GOLF CART WITH NEW BATTERIES! Residents of The Cottages on Osoyoos Lake enjoy walking trails, playgrounds, clubhouse, pools, hot tubs, off-leash dog park, and 500 ft of sandy beach in a secure gated community. Ideal as a FOREVER HOME, SUMMER GETAWAY, or INCOME PROPERTY. SHORT-TERM RENTALS (5+ days) allowed. NO GST, NO PTT, NO EMPTY HOMES TAX, PREPAID LEASE. (id:61048)
717 Robleda Cres
Victoria, British Columbia
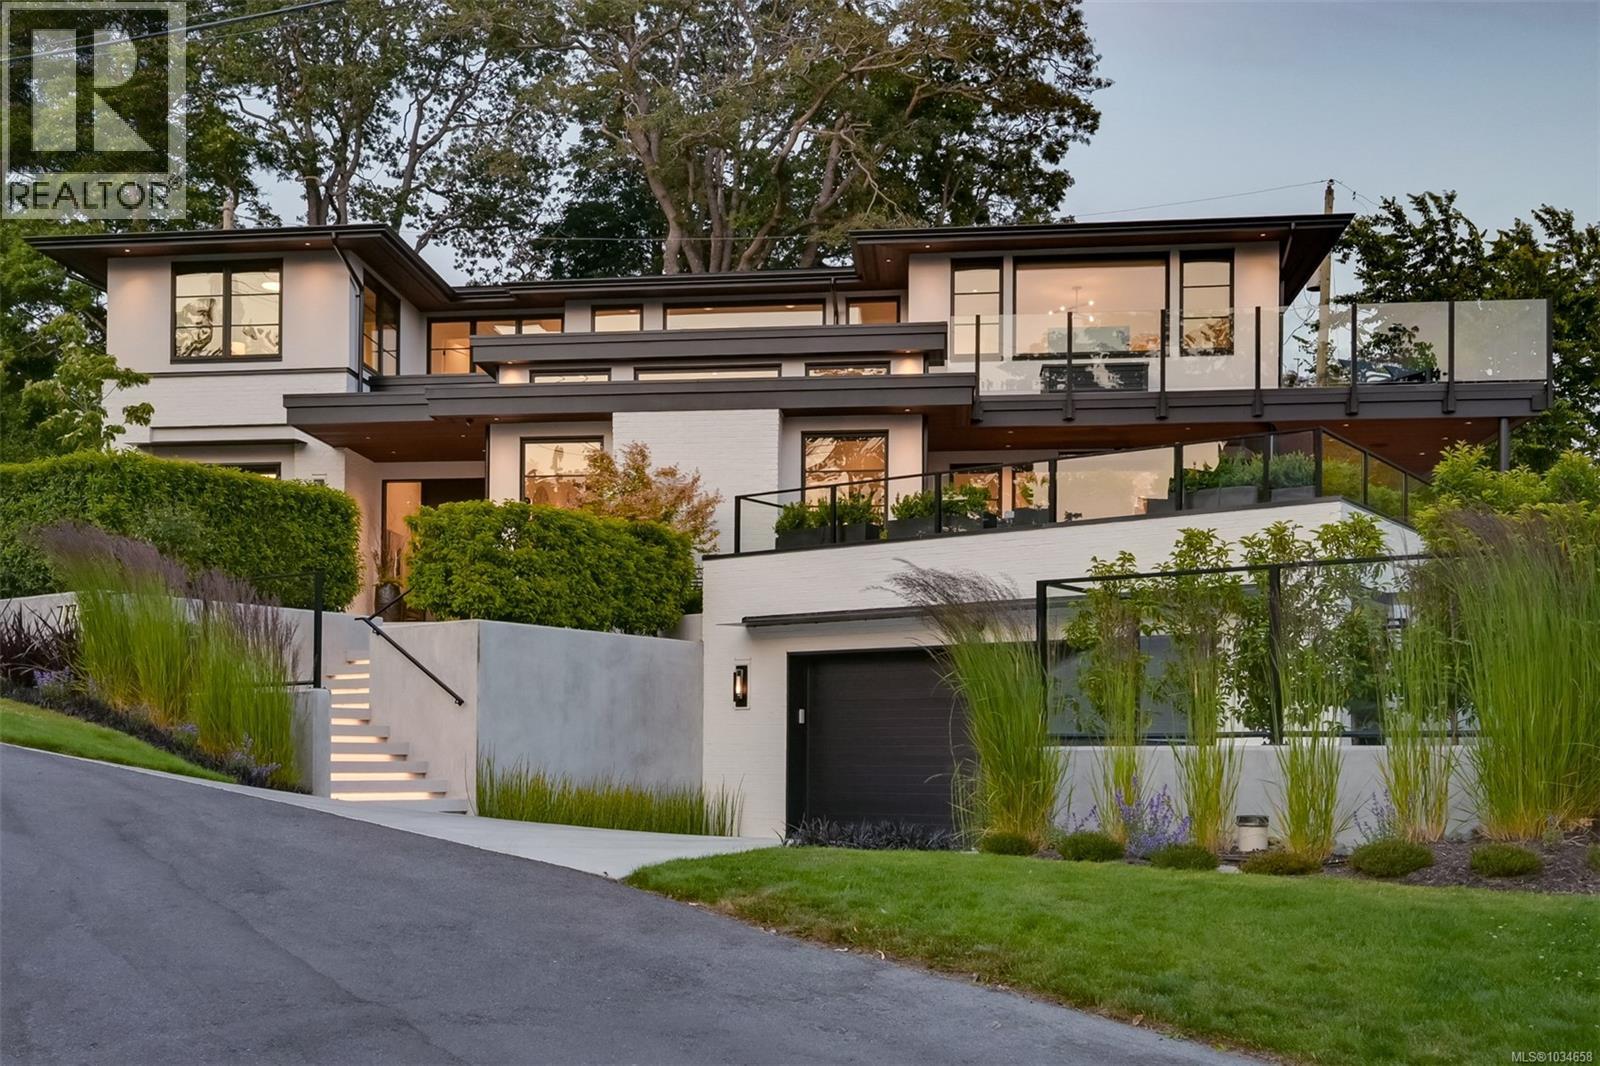
Architectural Sophistication in Prestigious Rockland Positioned in the heart of historic Rockland in a park-like setting, this 4,500 sq. ft. custom-built residence is a masterclass in contemporary design & refined craftsmanship. Built by Coast Prestige Homes & designed by Robert Blaney Design, this 5-bed, 5-bath home blends timeless luxury w/modern livability in one of Victoria’s most desirable neighbourhoods. Set on a beautifully landscaped property, the home makes a bold first impression w/its clean architectural lines & surrounding greenery. Inside, expansive windows flood the interiors w/light, enhancing the home's airy flow & sophisticated aesthetic. A striking gas fireplace anchors the main living area, where elegance meets everyday comfort. The gourmet kitchen is a chef’s dream, featuring a large central island, panel-ready Sub-Zero fridge, Wolf range, Miele steam oven & built-in coffee system, three sinks, dual Bosch dishwashers & a spacious walk-in pantry. A custom banquette dining area & adjacent bar —complete w/dual beverage fridges—elevate the entertaining experience. Seamlessly connected to the kitchen, a covered outdoor terrace offers year-round enjoyment w/patio heaters, lighting, integrated audio, plumbed gas for fire feature & BBQ & more. The fenced private yard includes beautiful gardens, architectural hardscaping, raised garden beds & a custom shed mirroring the home’s aesthetic. Upstairs, the primary suite is a luxurious sanctuary featuring ocean views, a private balcony, spa-inspired ensuite w/freestanding soaker tub, double rain shower, dual vanities, & his-and-hers dressing rooms. Two additional bedrooms, a designer bathroom, & a stylish laundry room complete the upper level. The lower level offers incredible versatility w/a flex room, gym, family room, full bath, & a custom mudroom w/direct access to the oversized double garage. A rare opportunity to own a custom residence of this caliber in an iconic Victoria location. (id:61048)
867 Victoria Ave
Oak Bay, British Columbia
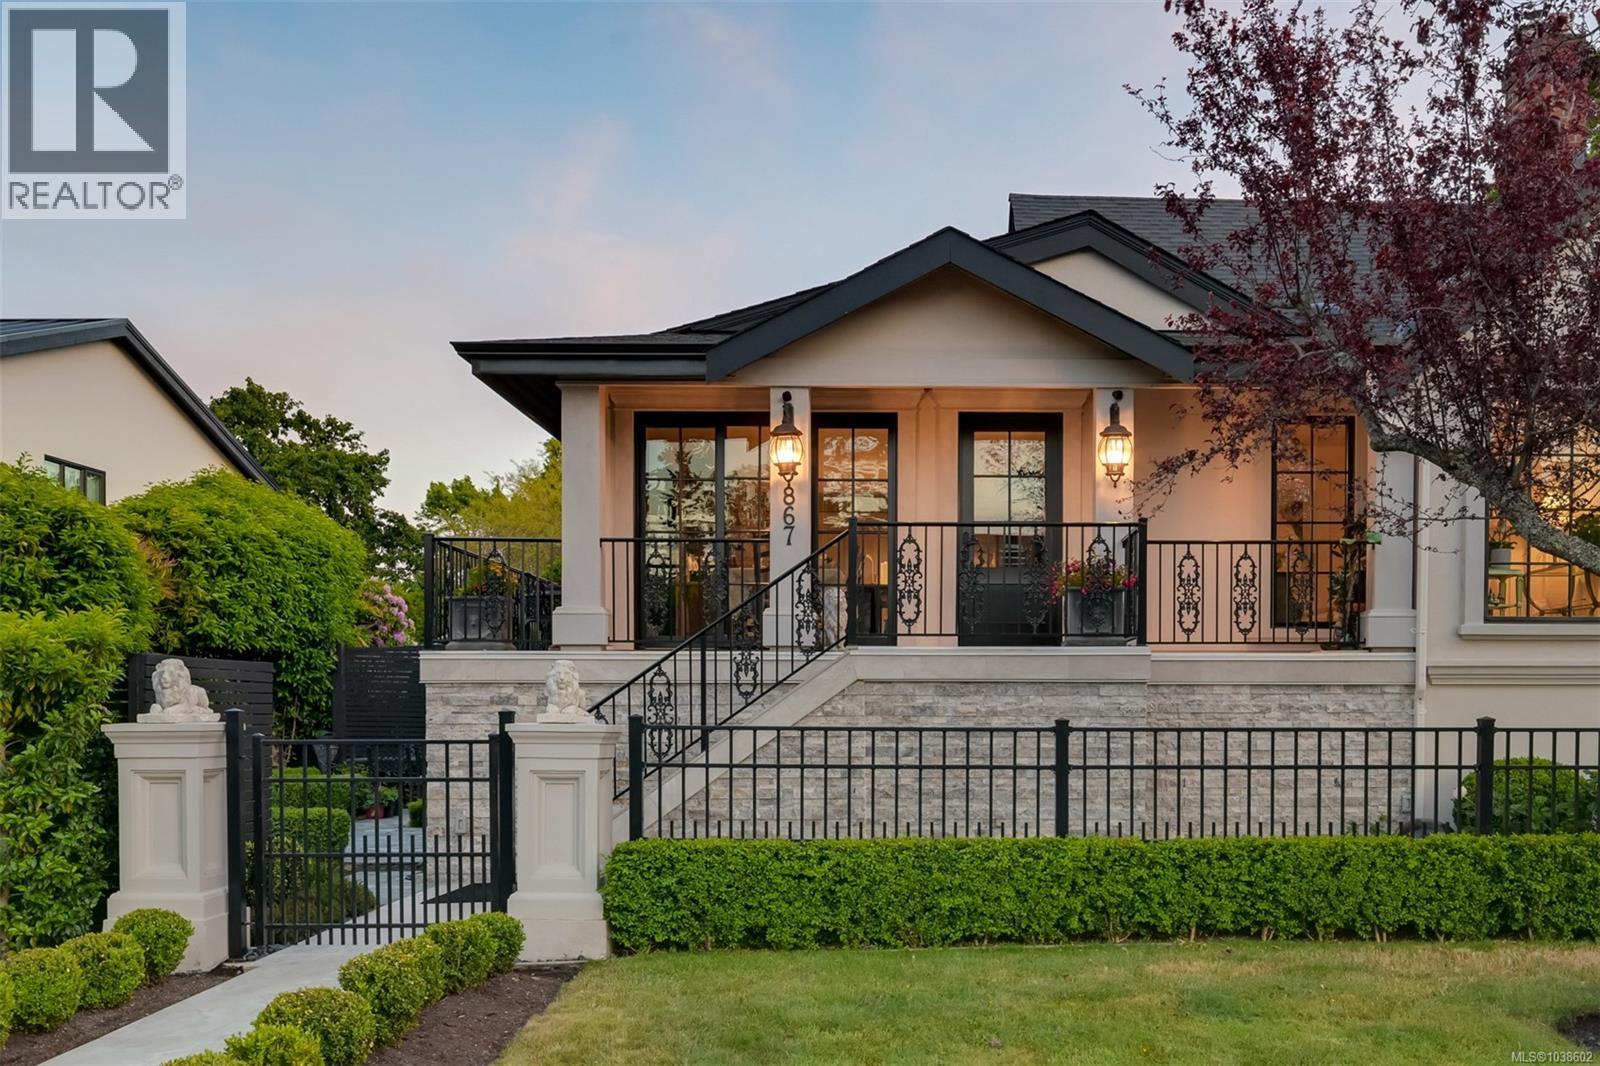
A masterclass in European-inspired design, this exceptional South Oak Bay residence delivers the rare combination of single-level living, impeccable craftsmanship, and effortless sophistication. Completely re-imagined to the highest standards, the 3 bedroom plus den, 3 bathroom home offers over 2,400 square feet of beautifully curated living space, blending timeless French architectural influence with modern luxury in one of Victoria's most prestigious neighbourhoods. Designed for effortless main-floor living, the residence features a stunning primary retreat on the main level, complete with French doors opening to a charming Juliet balcony overlooking the impeccably manicured grounds. The spa-inspired ensuite is finished in natural travertine, creating a serene and sophisticated escape. Every detail throughout the home has been thoughtfully considered and meticulously executed. Rich materials, refined finishes, and elegant proportions create an atmosphere of understated luxury, while expansive windows and carefully designed living spaces foster a seamless connection to the outdoors. Imported stone pavers, beautifully landscaped gardens, and thoughtfully designed outdoor living areas provide a virtually maintenance-free environment ideal for entertaining or quiet enjoyment. The lower level offers exceptional versatility, featuring additional bedrooms, a media room, private sauna, and tranquil meditation space—creating an ideal setting for guests, wellness, or multigenerational living. Rarely does a home offer this calibre of design, quality, and lifestyle in the heart of South Oak Bay. Moments from St. Michaels University School-Junior School Campus and Glenlyon Norfolk Schools (GNS), Oak Bay Village, Victoria Golf Club, Oak Bay Marina, sandy beaches, and scenic waterfront pathways, this is a turnkey luxury residence for those seeking a refined and effortless lifestyle in one of Canada's most sought-after coastal communities. (id:61048)
607/608a 366 Clubhouse Dr
Courtenay, British Columbia
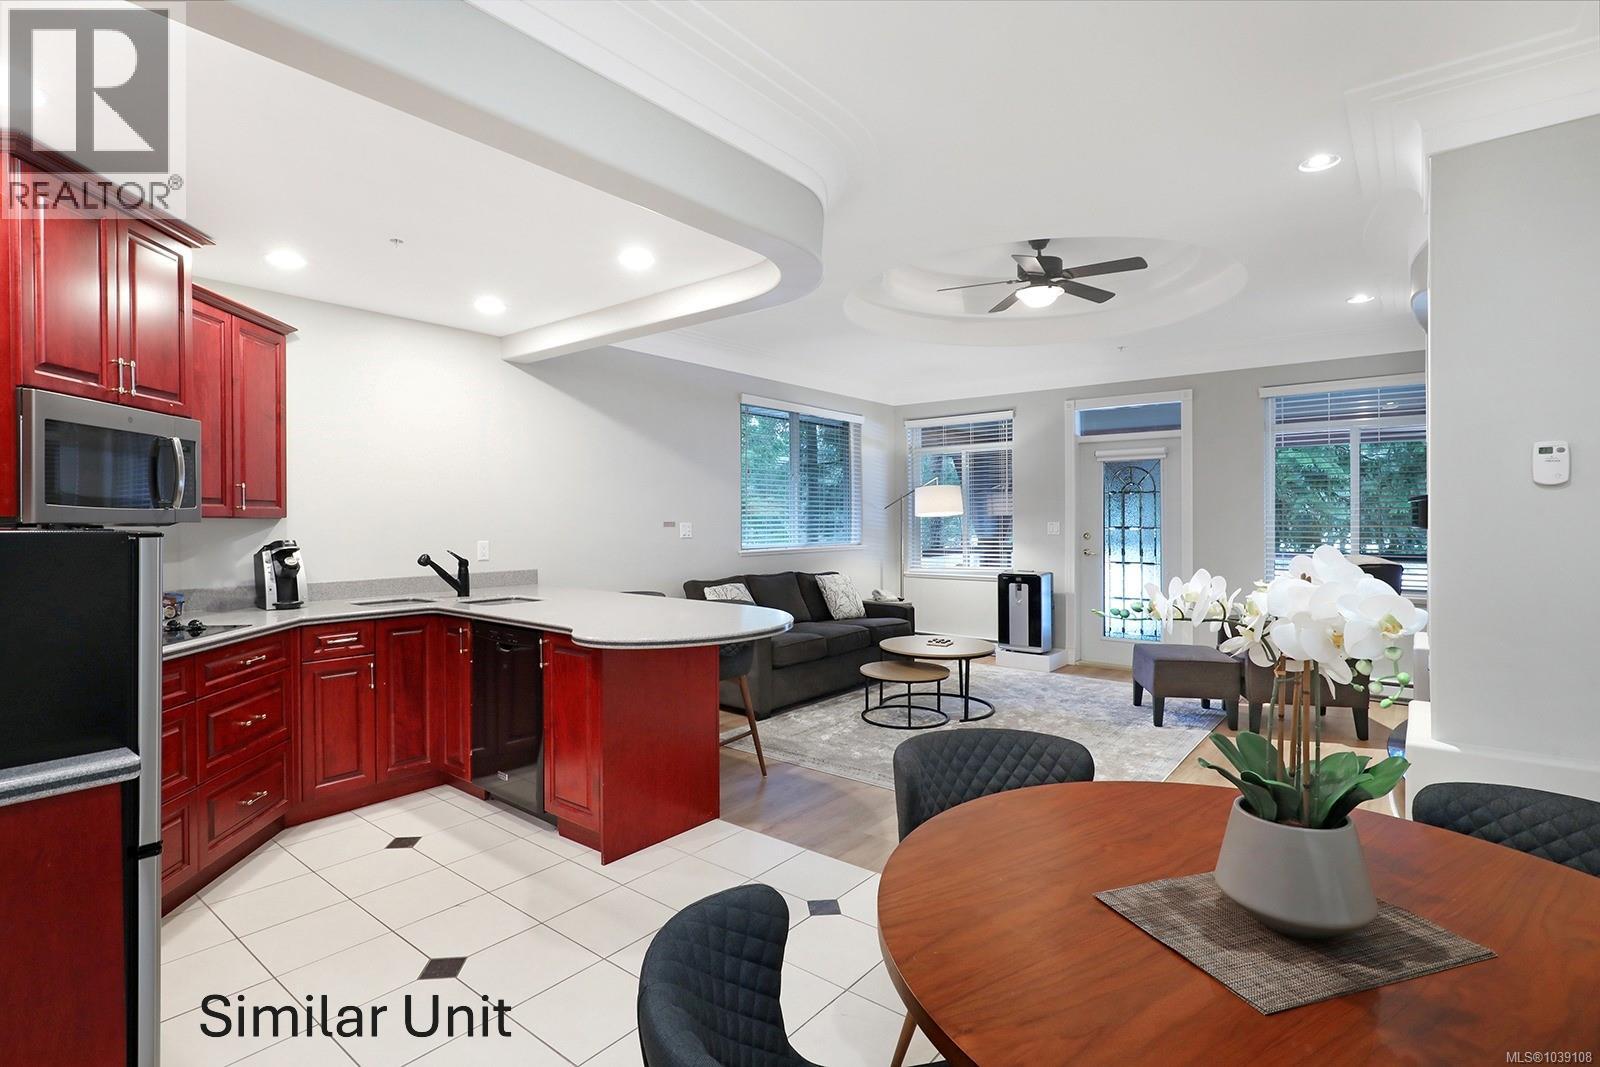
Revenue/recreation property! Crown Isle Golf Resort 1/4 share Luxury Villas, located on the 1st fairway of the Platinum rated golf course in the beautiful Comox Valley. A 4-season destination resort to enjoy golf year-round, Mt Washington world class ski resort, legendary mountain biking in Cumberland, farm to table restaurants, wine tours, craft breweries, beaches & marinas! With direct flights to Vancouver, Calgary & Edmonton, the Comox Airport is only 5 mins. Enjoy time for yourself every 4th week and/or enjoy the revenue income from the on-site rental program to offset ownership costs. This 2nd floor corner unit offers 1,470 sf w/ a lock-off 'Queen room' w/ 2 queen beds, kitchenette, full bath & covered deck, can be rented w/ main unit or separately. The main unit offers a one-bedroom w/ king bed, full bath & jetted tub, 2 gas fireplaces, spacious living room, full kitchen, and covered deck. A short stroll to the Clubhouse w/ pub, pro shop, meeting rooms, fitness center. (id:61048)
2314 Gould Rd W
Nanaimo, British Columbia
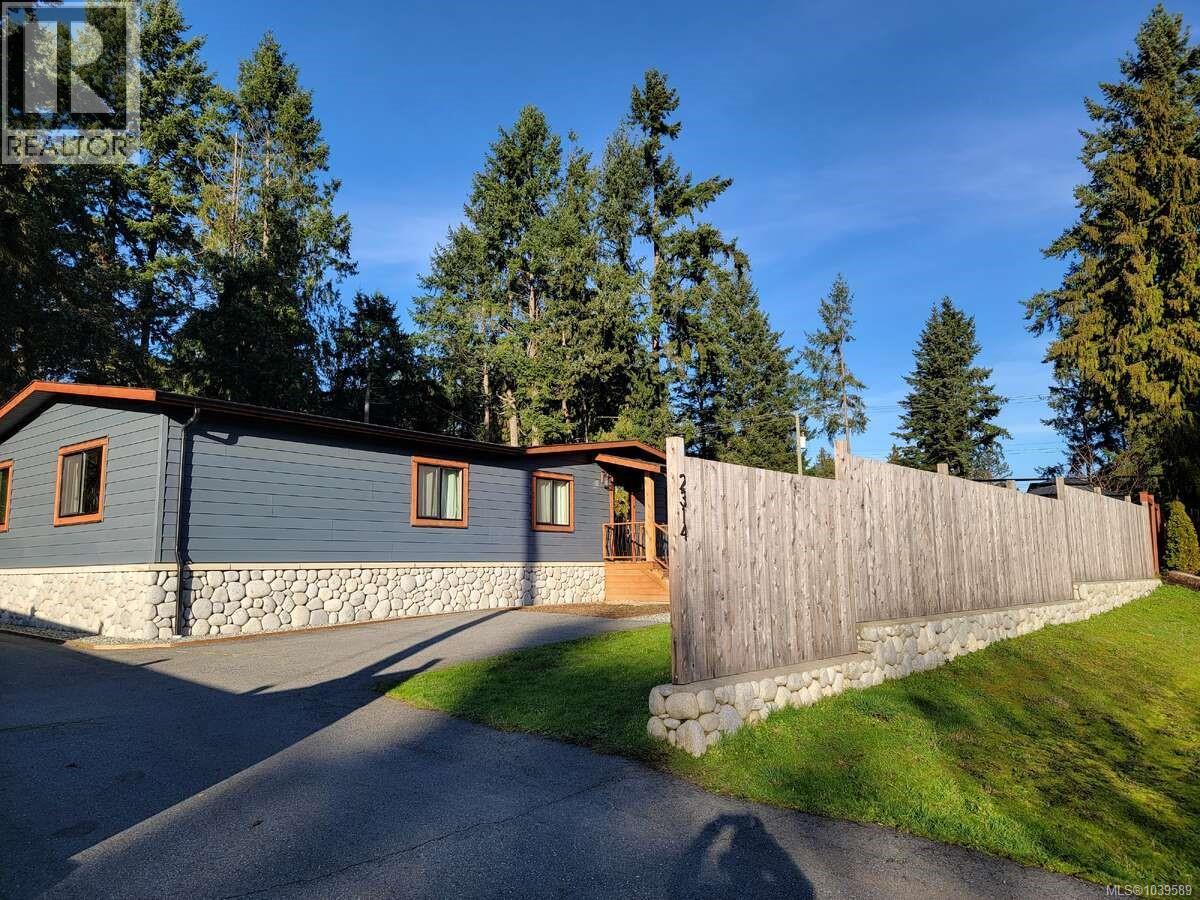
*** For more information, please click Brochure button. *** Welcome to this well-maintained 1344 sq ft freehold manufactured home on a foundation, situated on a private 0.29-acre lot in the desirable Cedar area. This 3-bedroom, 2-bathroom property offers a peaceful rural feel while being just a 10-min drive to downtown Nanaimo and within walking distance to all amenities, including Cedar Elementary School, with a bus stop conveniently located directly across the street. The home features numerous recent upgrades, including a new roof, siding, windows, and new decks with a designated area ready for a future hot tub. Heating is provided by an oil furnace and a cozy wood stove. The property is serviced by city water and septic and includes a current technical safety sticker. A standout feature is the impressive insulated detached garage/workshop totaling approximately 920 sq ft (great potential for a second dwelling), complete with oversized outward-swinging barn-style doors measuring 12 ft high by 16 ft wide and wood stove heating, along with an additional 10 ft x 15 ft lean-to woodshed offering ample storage. The fully fenced, level yard showcases custom stonework, a fire pit, and plenty of space for gardening, while providing abundant parking for multiple vehicles, boats, RVs, and recreational equipment. A recently added FortisBC natural gas hookup is already installed on the lot. Interior features include a wood stove, oil furnace, open living area, and appliances included. Exterior features include a detached garage/workshop, fully fenced yard, fire pit, custom stonework, and new roof, siding, and windows. Appliances Included. Parking accommodates a detached garage, RV and boat parking, and multiple vehicles. Lot features include a level lot, private setting, and dedicated gardening space. This is a fantastic opportunity offering space, functionality, and convenience in a sought-after location that truly delivers long-term value. (id:61048)
Lot 4 Alliford Bay Road
Skidegate/sandspit, British Columbia
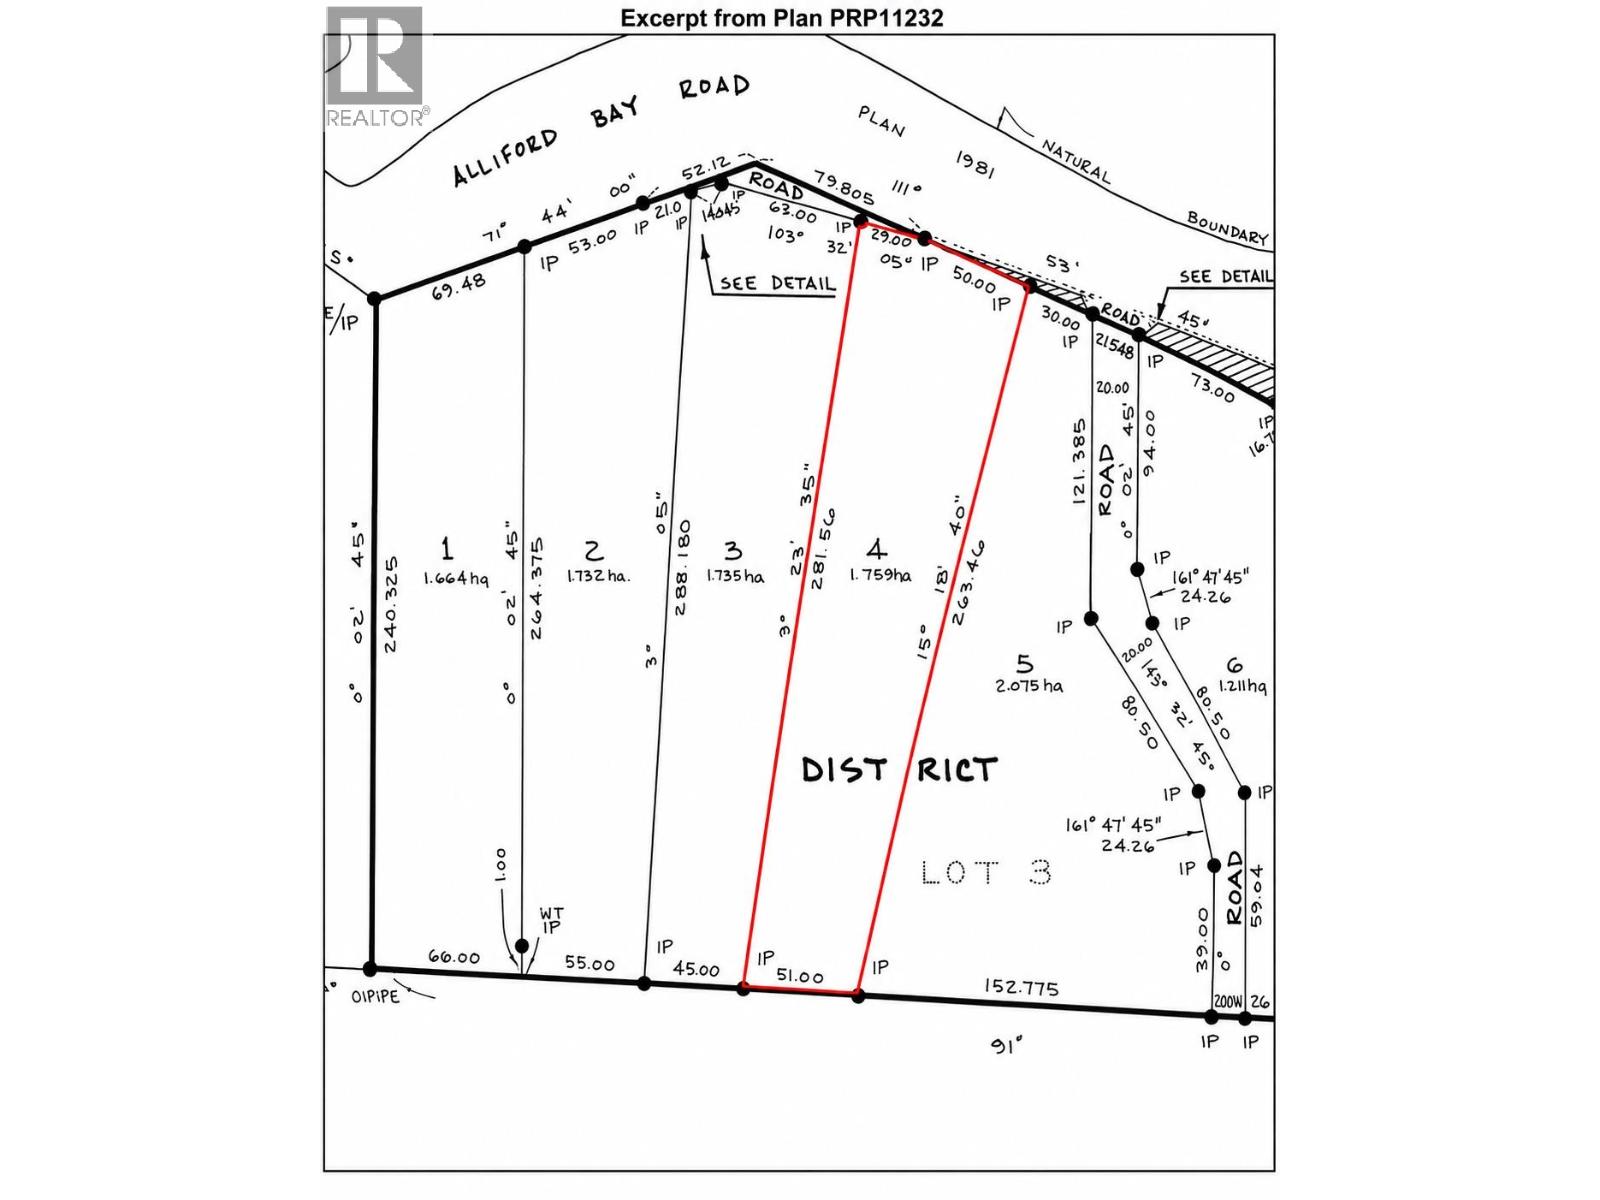
Rare C-1 General Commercial opportunity across from the harbour/marina in Sandspit. This 4.347-acre freehold property offers an approx. 8,000 sq. ft. wood-frame shop/warehouse with metal roof and siding, concrete foundation, gravel floor, high open interior and flexible layout ready for finishing to suit a wide range of commercial visions. The large gravel yard provides excellent outside storage, equipment access and room to plan future use, subject to approvals. Hydro and community water are available nearby/at lot line and ready for buyer connection; on-site sewer system to be installed by buyer. The property is not fully serviced, allowing a purchaser to design services around their intended use. Ideal for an owner-user, contractor, storage operator or investor seeking commercial land, a substantial shell building and long-term potential in a strategic Sandspit location. Bring your plans, tools and imagination-this is a rare chance to shape a flexible commercial base in the heart of Sandspit. (id:61048)