Presented by Robert J. Iio Personal Real Estate Corporation — Team 110 RE/MAX Real Estate (Kamloops).
1435 Summit Drive Unit# 70 Kamloops, British Columbia V2E 1S4

$339,900Maintenance,
$371.67 Monthly
Maintenance,
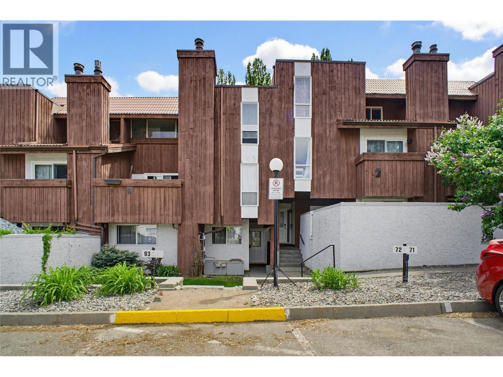
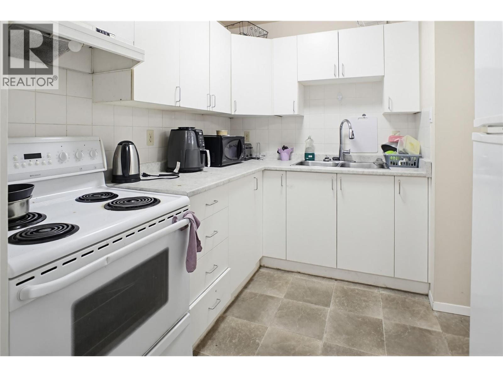
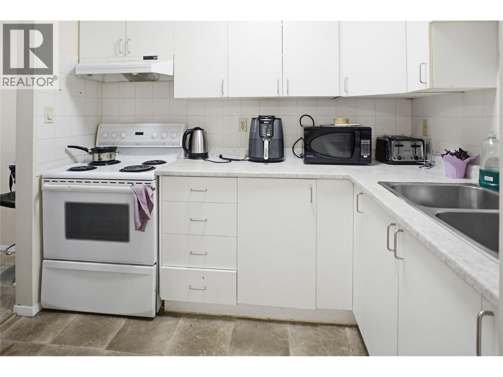
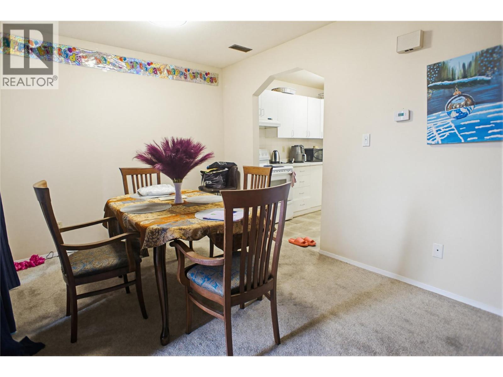
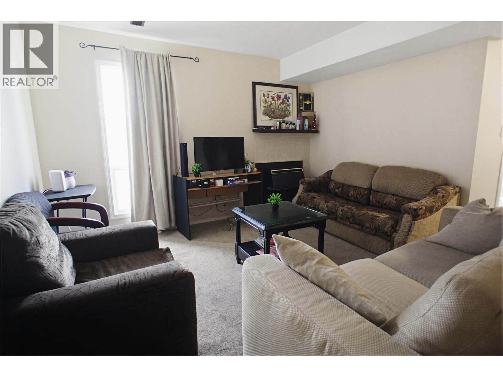
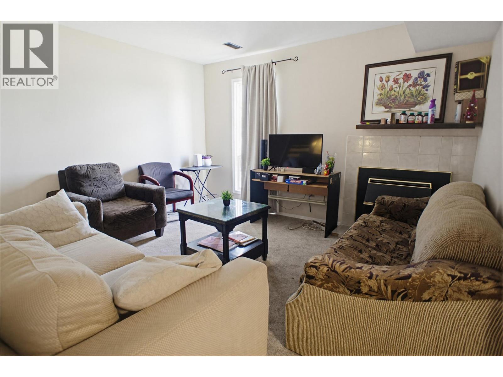
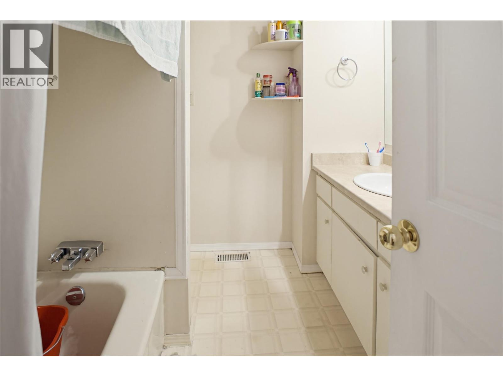
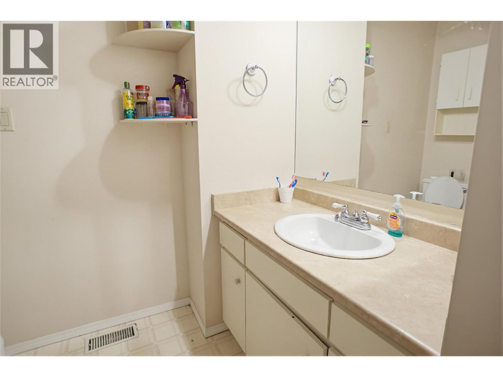
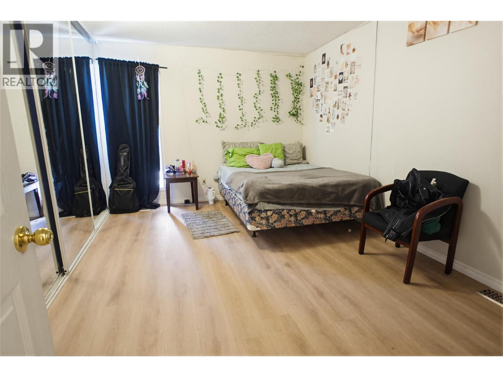
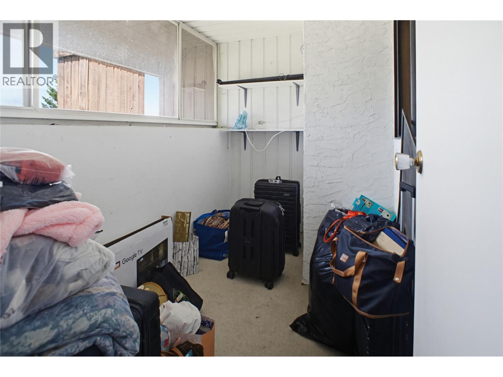
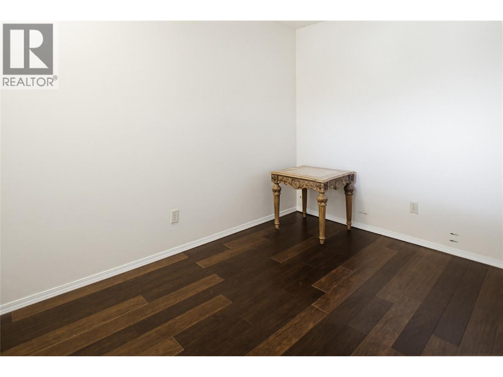
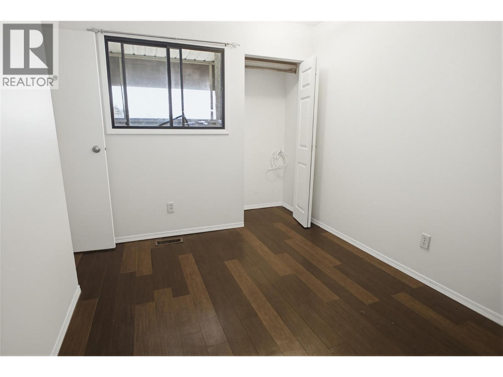
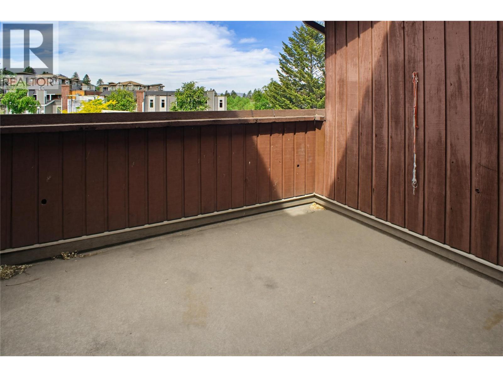
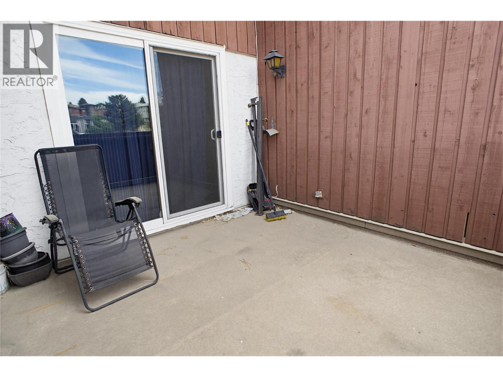
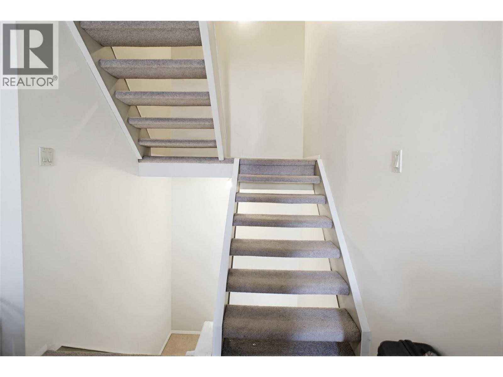
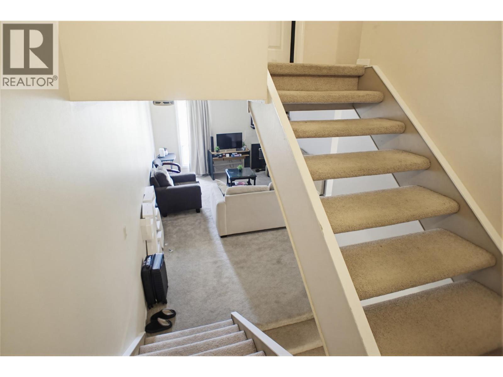
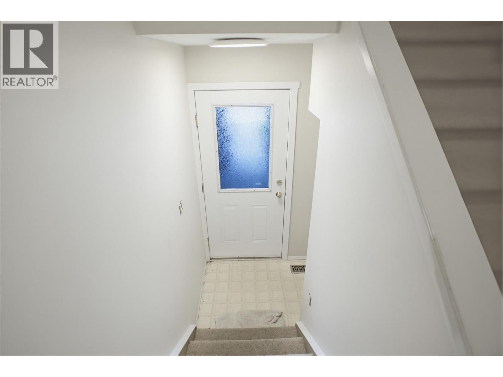
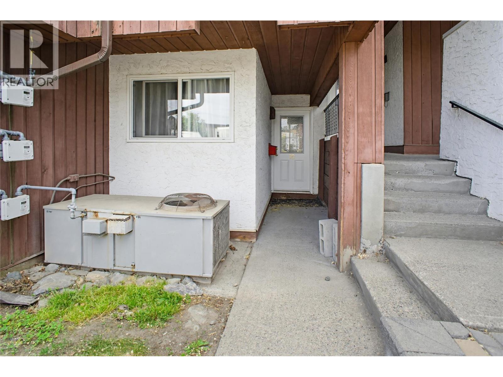
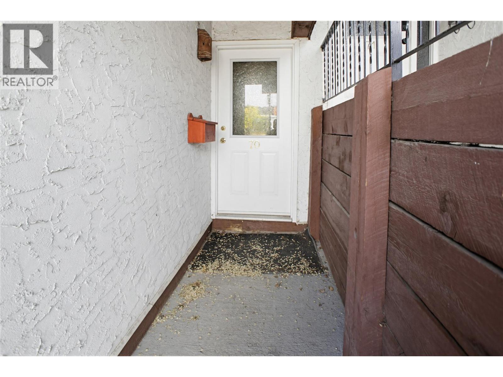
$371.67 MonthlyGreat opportunity to purchase a multi-floor, 2 bedroom, 1 bathroom townhome at Sahali Mews, a highly sought-after location just minutes from Thompson Rivers University, shopping centres, and dining. This layout and prime location make it an ideal choice for students, first-time buyers, or investors. The lower-level entryway leads comfortably upstairs to the main living spaces on the second floor, which feature a bright living room, a functional kitchen, and an open dining area that steps directly out onto a private patio space. Flowing to the upper level, you will find two spacious bedrooms with large windows, a full 4-piece bathroom, and a flexible, closed-in porch space perfect for a home office, extra storage, or a cozy reading nook. The complex is pet friendly and includes one designated parking stall. Extensive exterior improvements are actively underway with phased construction, and all special levies for these upgrades are paid by the seller, allowing the new owner to move in and benefit from major, modern updates with complete peace of mind. Available for quick possession. (id:61048)
Property Details
| MLS® Number | 10388379 |
| Property Type | Single Family |
| Neigbourhood | Sahali |
| Community Name | Sahali Mews |
| Community Features | Pets Allowed With Restrictions |
Building
| Bathroom Total | 1 |
| Bedrooms Total | 2 |
| Constructed Date | 1989 |
| Construction Style Attachment | Attached |
| Cooling Type | Central Air Conditioning |
| Heating Type | Forced Air |
| Stories Total | 3 |
| Size Interior | 1,155 Sqft |
| Type | Row / Townhouse |
| Utility Water | Municipal Water |
Land
| Acreage | No |
| Sewer | Municipal Sewage System |
| Size Total Text | Under 1 Acre |
Rooms
| Level | Type | Length | Width | Dimensions |
|---|---|---|---|---|
| Second Level | Other | 5'7'' x 9'11'' | ||
| Second Level | Bedroom | 9'11'' x 12'11'' | ||
| Second Level | Primary Bedroom | 13'9'' x 12'4'' | ||
| Second Level | 4pc Bathroom | Measurements not available | ||
| Lower Level | Foyer | 3'5'' x 7' | ||
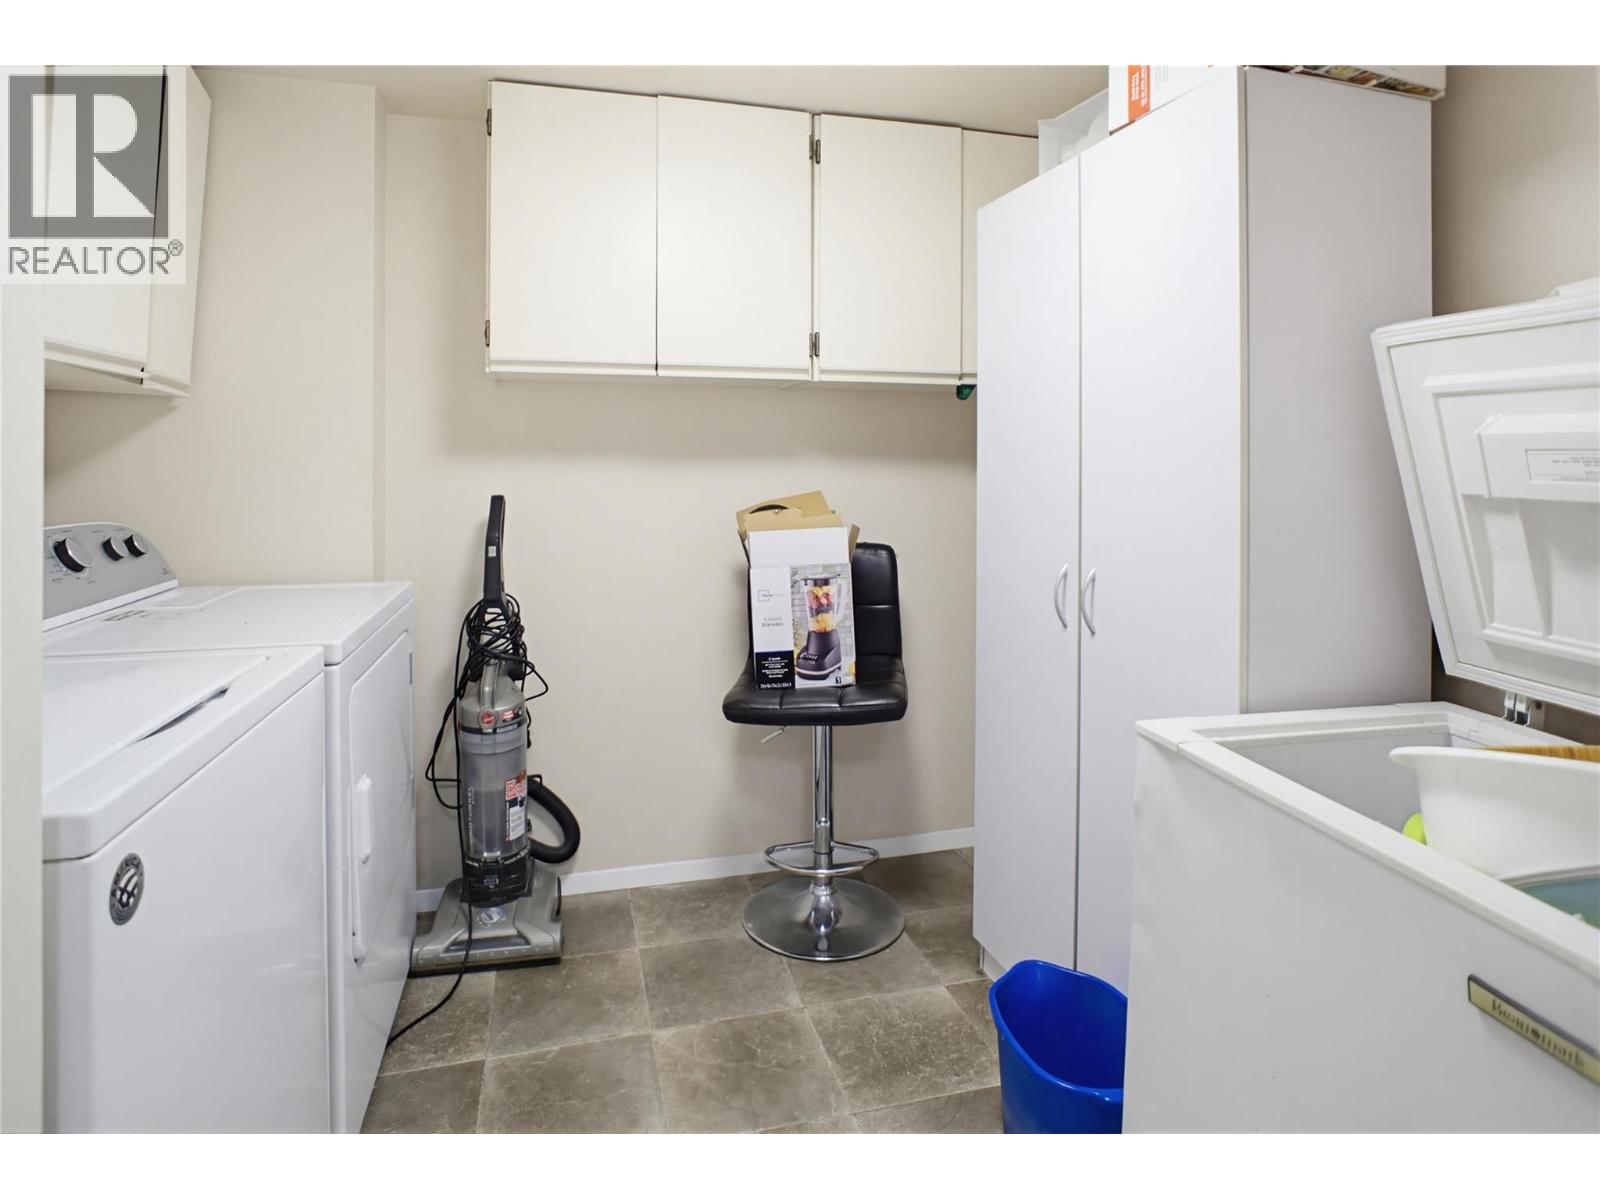
| Main Level | Laundry Room | 9' x 9'1'' | ||
| Main Level | Living Room | 12'5'' x 18'7'' | ||
| Main Level | Dining Room | 11'8'' x 9'5'' | ||
| Main Level | Kitchen | 8'9'' x 9'1'' |
https://www.realtor.ca/real-estate/29803026/1435-summit-drive-unit-70-kamloops-sahali
Contact Us
Contact us for more information

Indy Bal
Personal Real Estate Corporation
www.indybal.com/
www.facebook.com/IndyBal.RealEstate/
258 Seymour Street
Kamloops, British Columbia V2C 2E5
(250) 374-3331
(250) 828-9544
www.remaxkamloops.ca/

The trademarks REALTOR®, REALTORS®, and the REALTOR® logo are controlled by The Canadian Real Estate Association (CREA) and identify real estate professionals who are members of CREA. The trademarks MLS®, Multiple Listing Service® and the associated logos are owned by The Canadian Real Estate Association (CREA) and identify the quality of services provided by real estate professionals who are members of CREA. The trademark DDF® is owned by The Canadian Real Estate Association (CREA) and identifies CREA's Data Distribution Facility (DDF®)
June 05 2026 08:53:49
Association of Interior REALTORS®
RE/MAX Kamloops