Presented by Robert J. Iio Personal Real Estate Corporation — Team 110 RE/MAX Real Estate (Kamloops).
1819 Dunnett Cres
Saanich, British Columbia
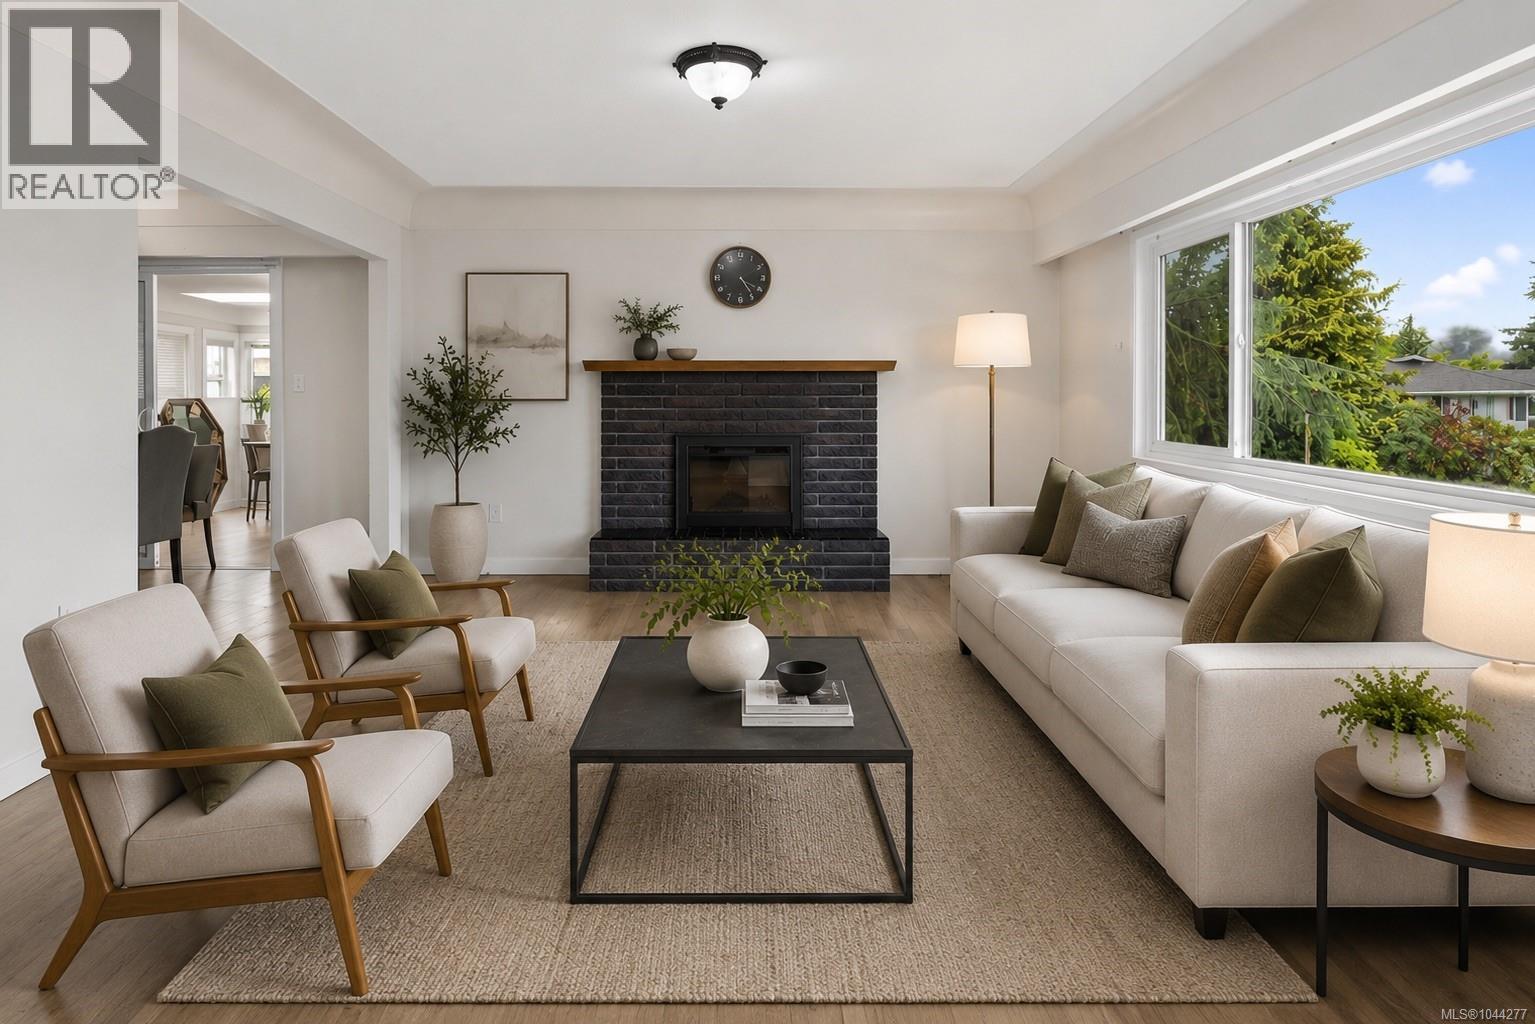
Exceptional Gordon Head opportunity just minutes from UVic! This fully vacant, move-in-ready home offers 7 bedrooms, 4 bathrooms, and 2 kitchens, providing outstanding flexibility for large families, multi-generational living, or investors seeking strong rental income. The bright main level features 3 bedrooms, 2 bathrooms, an updated kitchen, hardwood floors, a spacious living room with a cozy fireplace, and a dining area opening onto a sunny deck. The lower level includes 4 additional bedrooms, 2 bathrooms, a second kitchen, a generous living area, and separate laundry, making it ideal for extended family, students, or a mortgage helper. Situated on a level 8,400 sq.ft. lot with ample parking, this well-maintained property is ideally located near UVic, excellent schools, parks, recreation, shopping, and transit. Fully vacant with immediate occupancy and quick possession available, this is a rare opportunity in one of Victoria's most sought-after neighbourhoods. (id:61048)
10148 Beaver Crescent, Little Mountain
Chilliwack, British Columbia
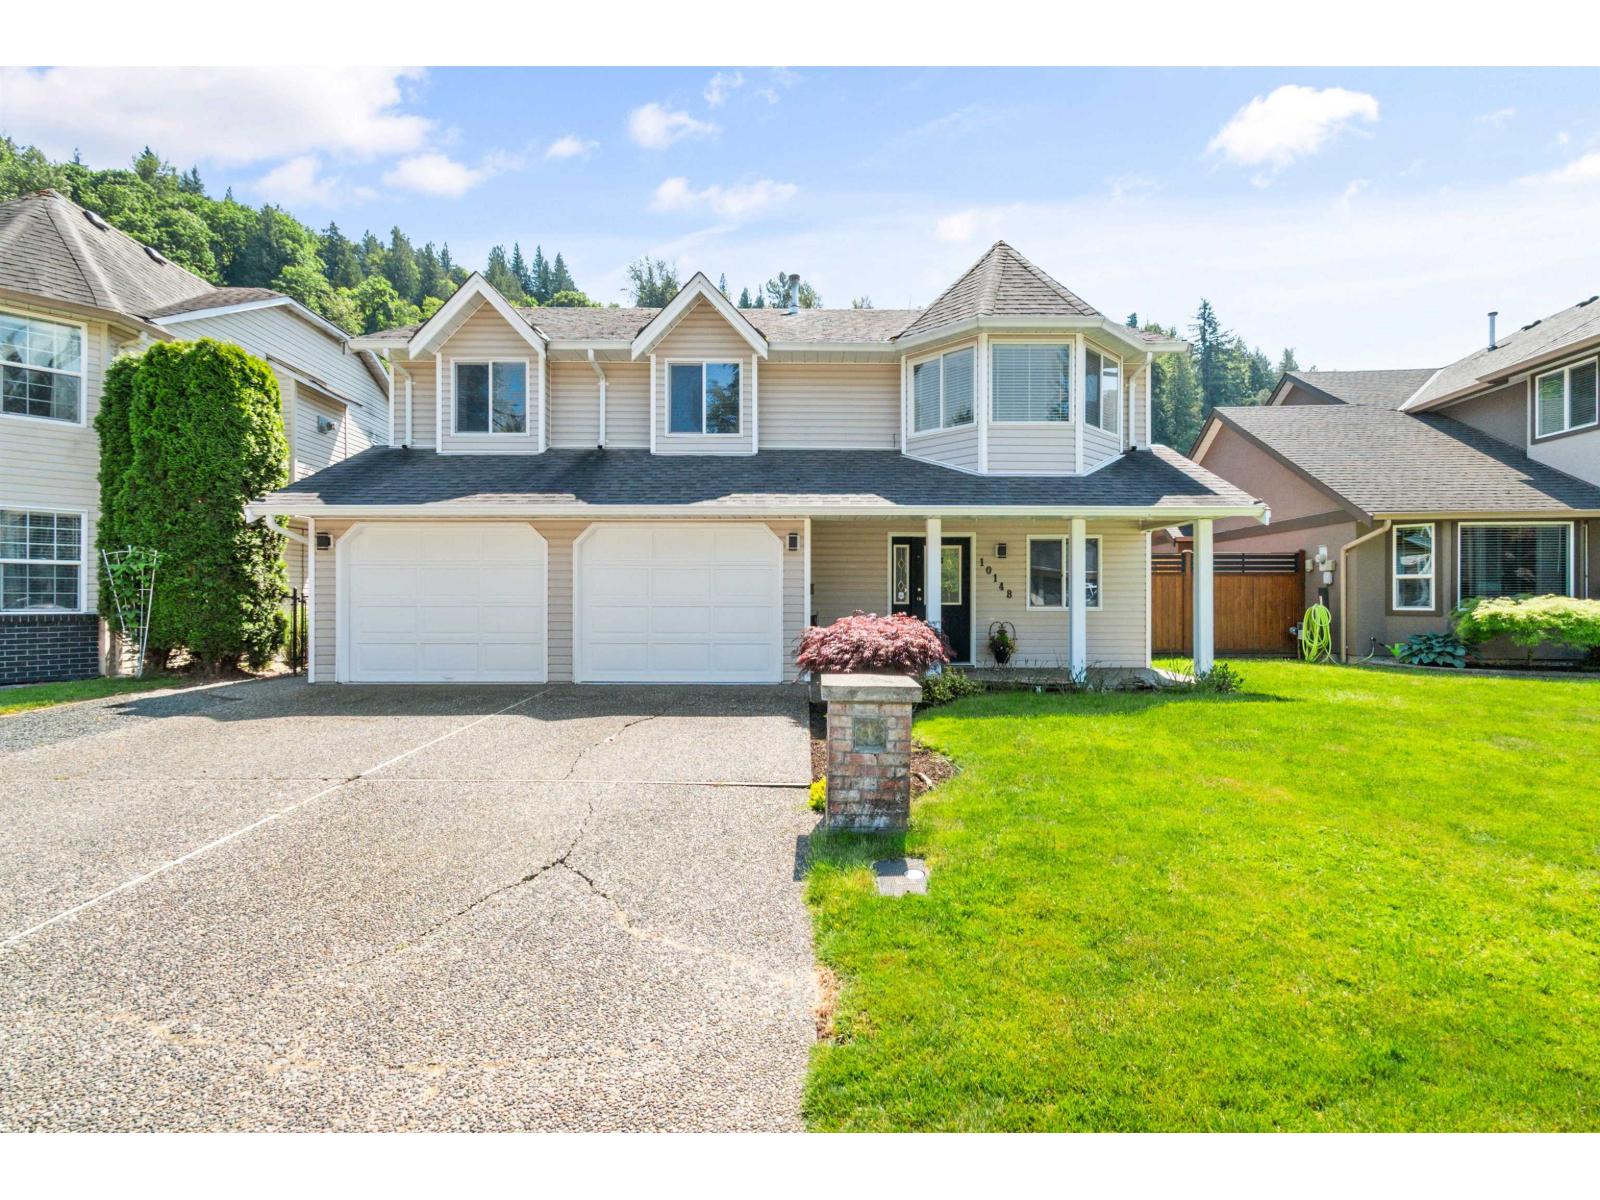
Well-maintained 6-bedroom, 3-bathroom home on a quiet street in the highly desirable Little Mountain neighborhood. Features include an open-concept main living area, many upgrades throughout, and a huge private deck off the kitchen. Spacious family room downstairs currently used as a licensed childcare centre offering excellent flexibility for home-based business use or additional family living space. Air conditioning and new furnace in 2020! Downstairs easily suitable with separate entrance. Private, fully fenced yard with play area and storage shed, plus a double car garage. Conveniently located close to Little Mountain Elementary, minutes to Chilliwack's popular District 1881 for shops and restaurants, and quick highway access via Prest Road! Book your private showing today! (id:61048)
40 15405 31 Avenue
Surrey, British Columbia
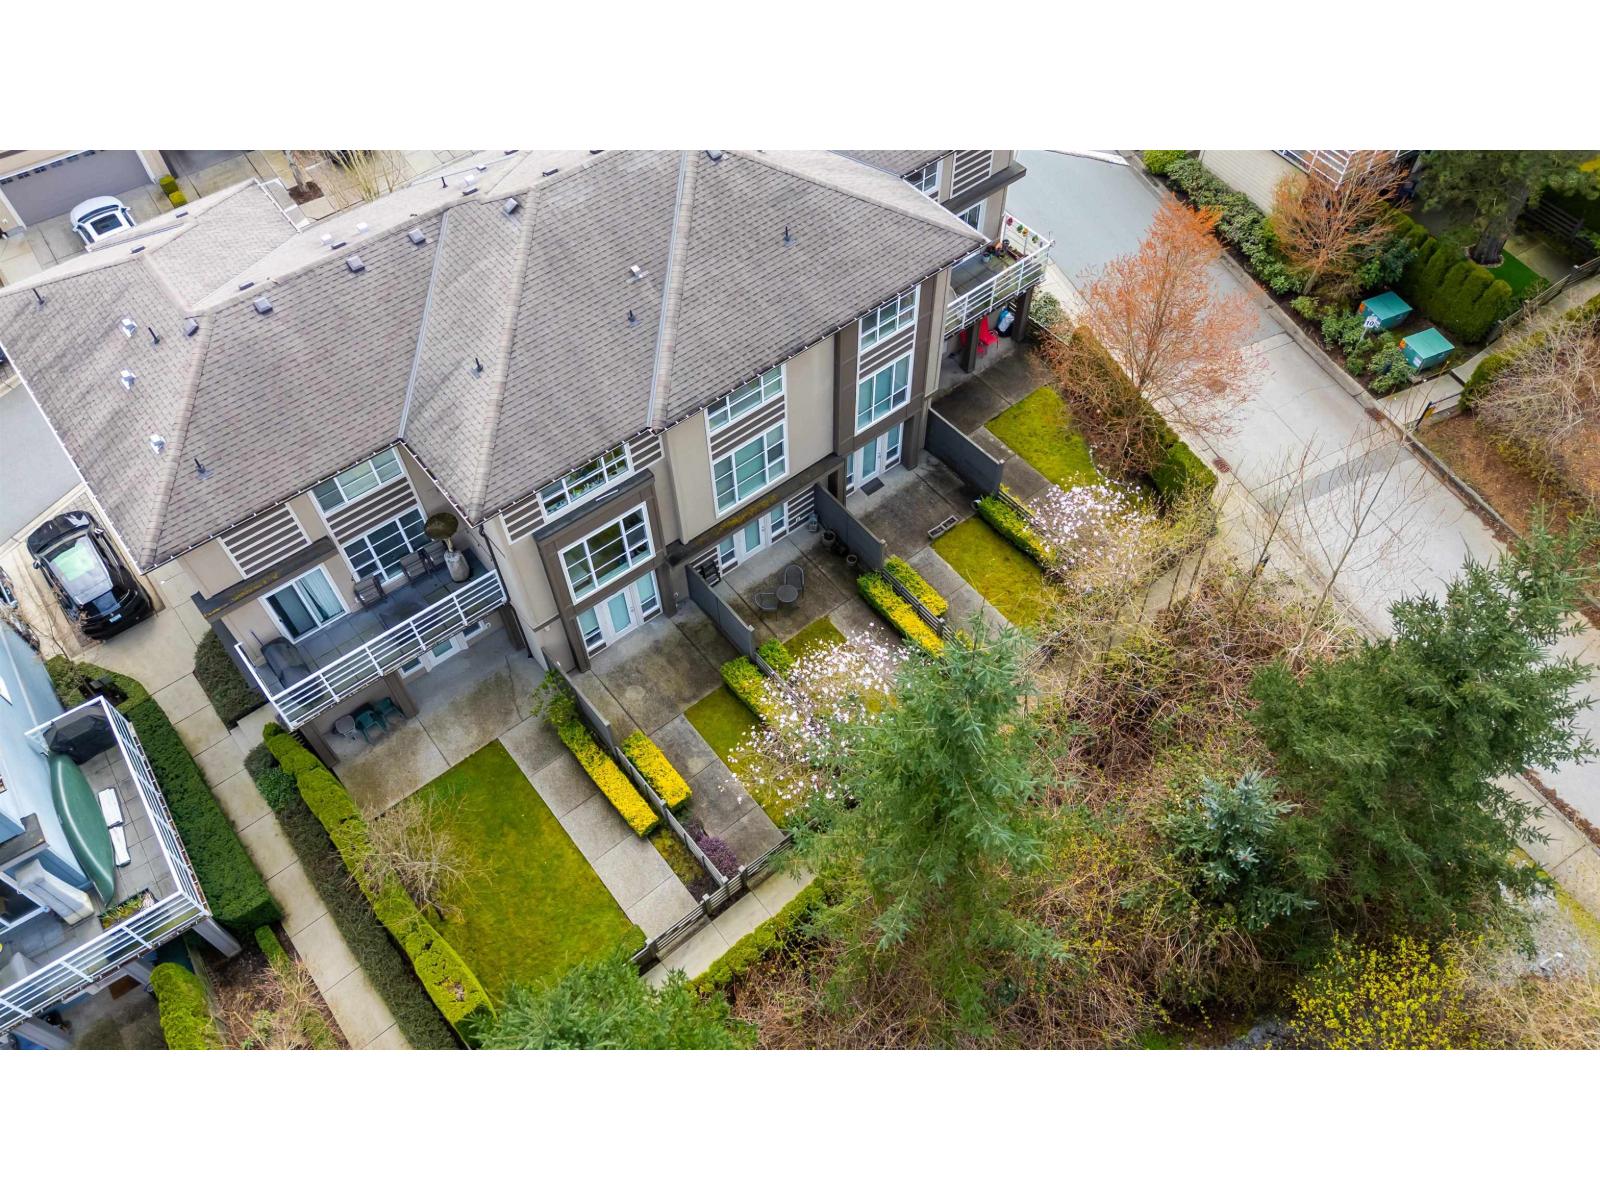
Welcome to Nuvo 2 in the highly sought after Grandview Heights neighbourhood. This 3 bedroom , 3 bath townhouse has 2 parking and the pad can fit your full size truck! Ultra quiet location backing onto protected greenspace and 2 entrances into the home. Zoning allows a licensed home business with its own washroom in lower level which is self contained. Open, bright layout with south facing deck, perfect for summers bbqs! Kitchen has room for your bar stools, upgraded stainless steel appliances & granite countertops. Spacious dining area & living room with oversized windows overlooking nature. 2 great bedrooms upstairs, laundry & ample closets storage space. Great complex & walking distance to shopping, restaurants & Morgan Creek Golf Course! Easy access to HWY 99 & more! (id:61048)
510 14th Street Unit# 404
Invermere, British Columbia
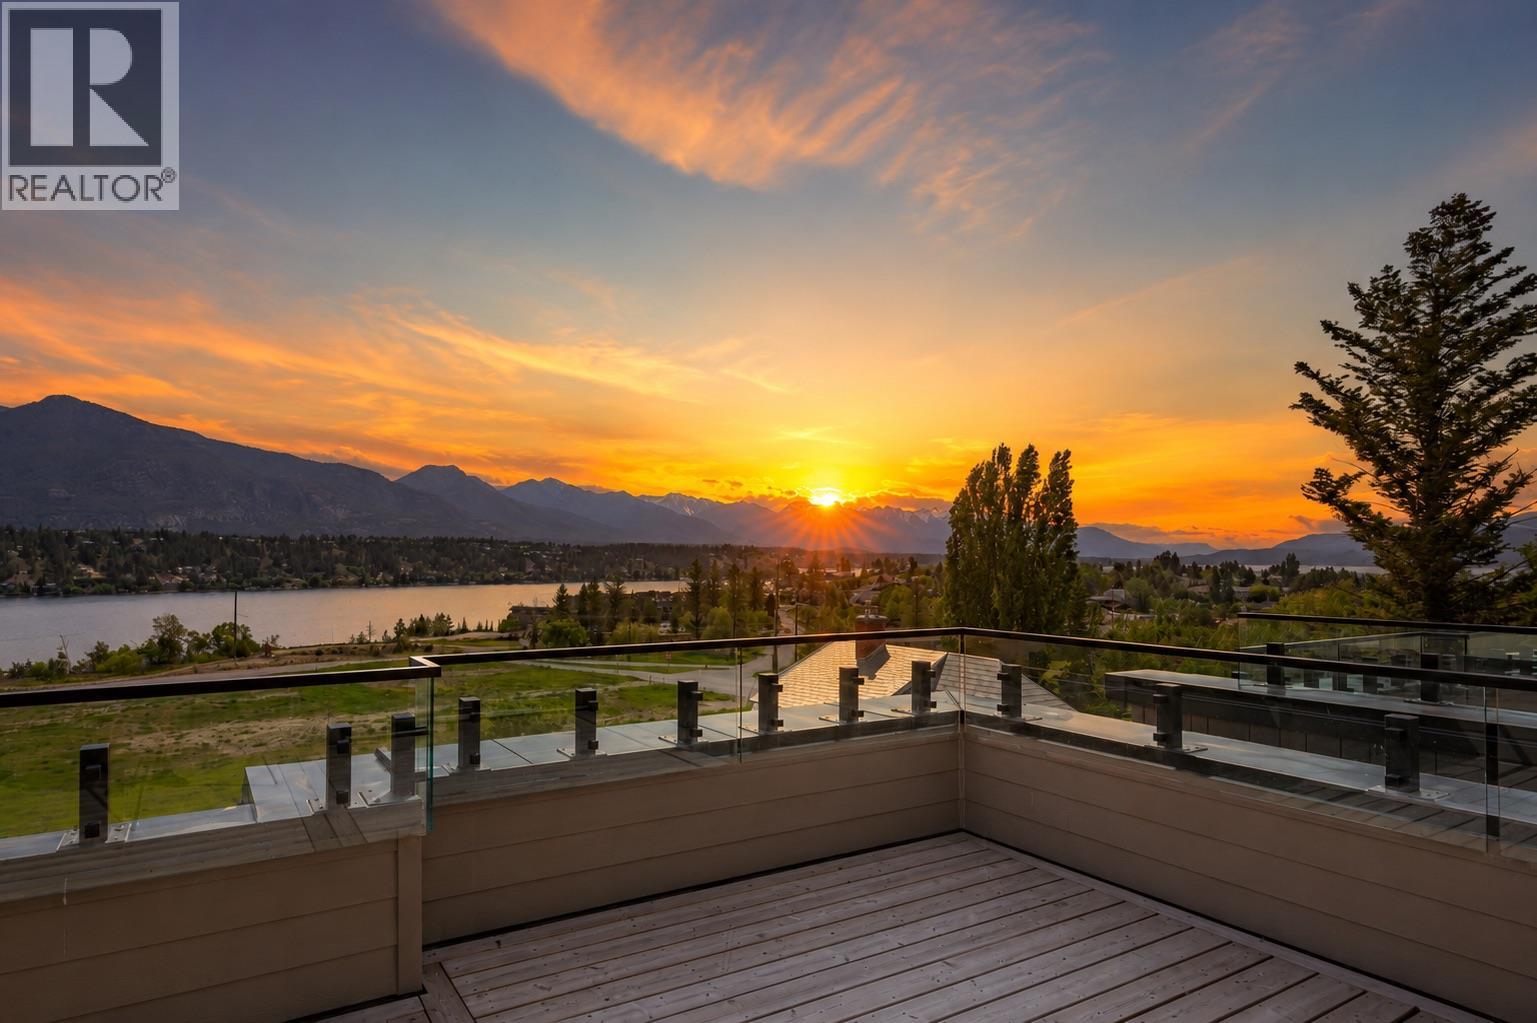
Discover lakeside luxury at Vista Heights, an exclusive enclave of eleven townhomes where modern design meets ultimate convenience—right in the heart of downtown Invermere, just steps from the water. Each home boasts a private rooftop patio with panoramic mountain and lake views, perfect for relaxation or entertaining. In the new phase, enjoy an expansive, double-length garage designed to fit two medium-sized vehicles or even a boat, complete with additional under-stair storage for all your gear. Step inside to a welcoming second level with an open-concept kitchen, dining, and living area anchored by a cozy fireplace. Elevate your lifestyle on the versatile fourth level, where you can add an extra bedroom—maximizing your investment—or create a custom mini-bar lounge. Already equipped with a mini-bar, this space is ideal for sipping morning coffee at sunrise, soaking up the midday sun, or unwinding with a sunset cocktail. Situated within walking distance of dining, beaches, and much more—and just a short drive to world-class golf and skiing—Vista Heights promises carefree living in a lakeside setting. With no rental restrictions, it’s more than just a home; it’s a luxurious, worry-free lifestyle. Don’t miss your chance to be part of the first phase of ownership in this exceptional community. Welcome to the life you’ve envisioned. (id:61048)
5460 Mcdougald Road
Peachland, British Columbia
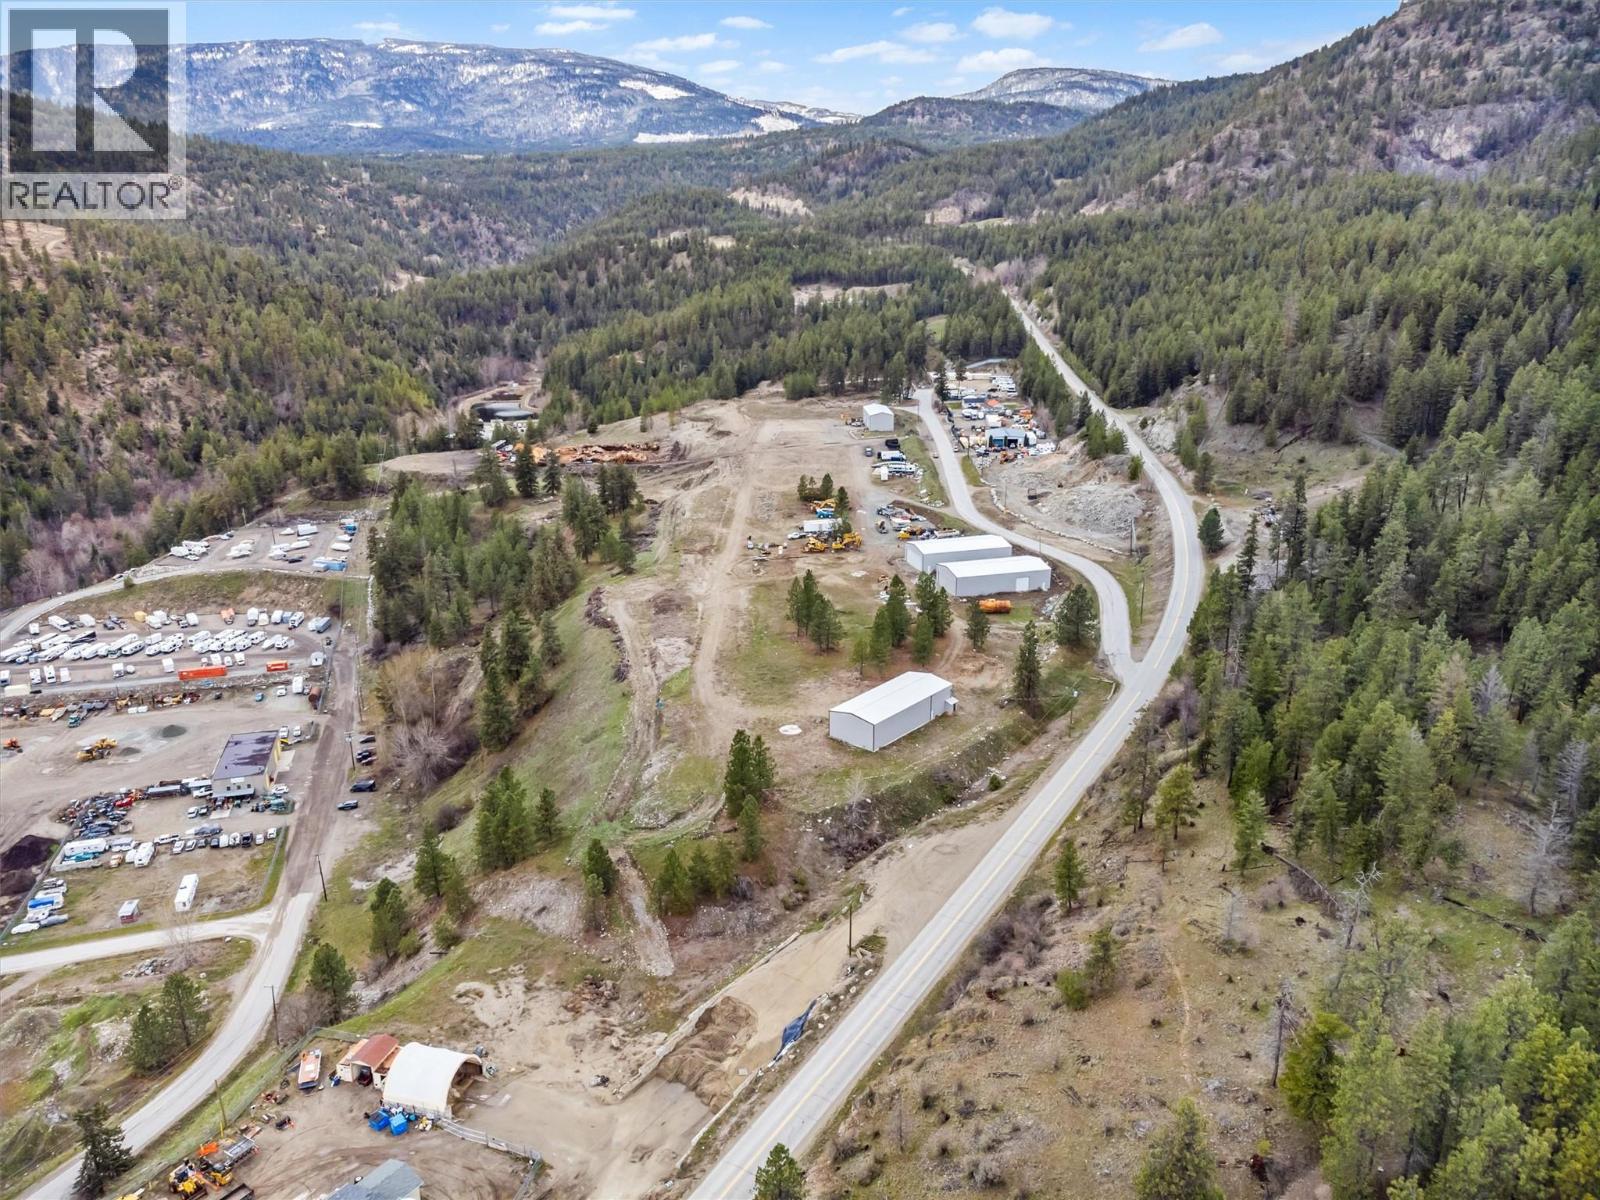
*PEACHLAND DEVELOPMENT OPPORTUNITY: MODULAR HOME COMMUNITY* Rare opportunity to acquire or partner on a fully analysed 20acre residential development site in Peachland. The project is close to shovel-ready to convert underutilised industrial land into a 105-unit, master-planned modular home community. This opportunity addresses Peachland's need for attainable housing and is positioned for strong developer and investor returns. The land is wholly owned, unencumbered, and supported by extensive technical groundwork, with all major development risks identified and mitigated. The proposed concept features approximately 105 detached modular homes (1,200-1,700 sq. ft.) targeting retirees, down-sizers, and attainable ownership buyers. Key advantages include faster construction timelines, predictable pricing, and proven demand in the Okanagan. Phase 1 financials project a gross profit of \~$22.6M, with Phase 2 offering an upside of \~65 additional units. Servicing and infrastructure costs have been fully identified and budgeted. OCP amendment and rezoning are the remaining steps. *OPTION 2 INDUSTRIAL PARK* Keep the zoning as is and continue with the Industrial Park. The existing 40x100 warehouse and property are leased out for approximately $16,000 a month. Opportunity to build 7 more warehouses with 1 site already prepped and ready to poor concrete for a 50x100 warehouse.. Sewer, septic, water and gas to the existing warehouse. Seller will entertain Joint Venture (id:61048)
4905 Castledale View Estates Road Road
Golden, British Columbia
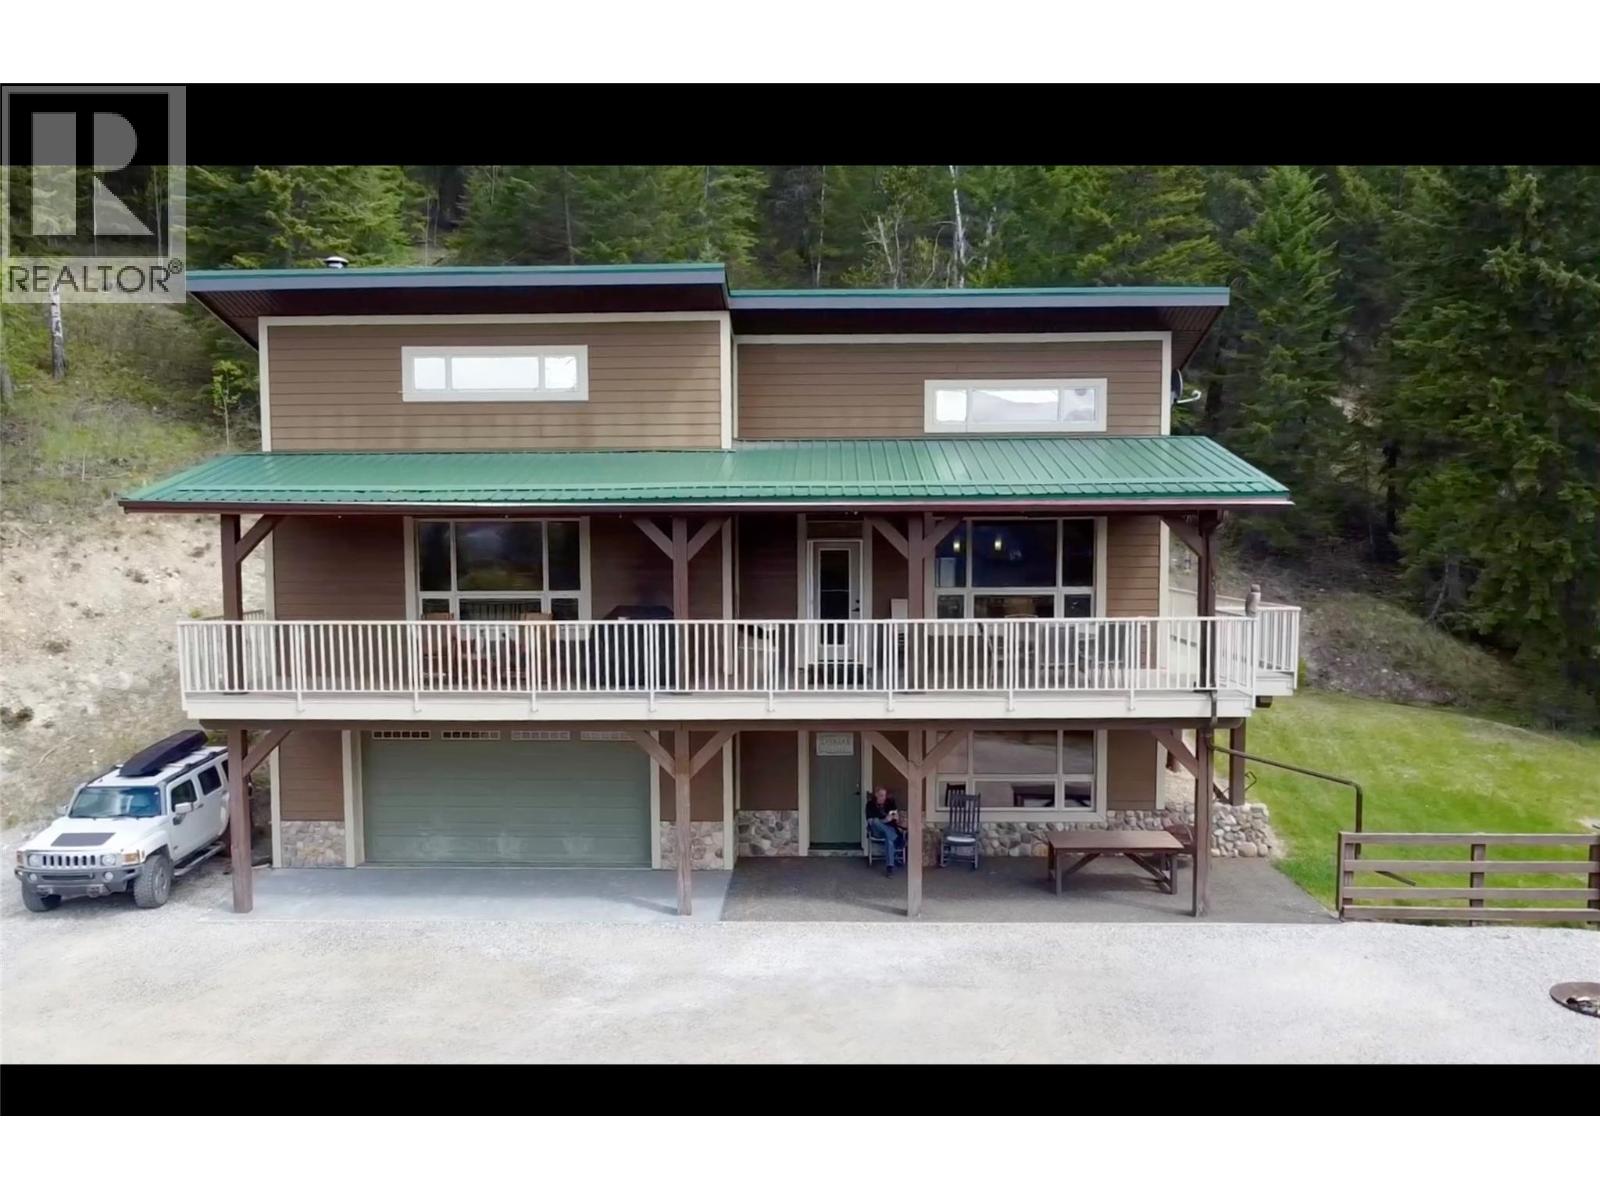
Welcome to Castledale View Estates, a wonderful rural community where peace, privacy, and nature come together. This beautifully positioned hillside home sits on 5.28 acres and overlooks the Columbia River wetlands, with the stunning Jubilee Mountain in front and the dramatic Rocky Mountain bluffs behind. Built with quality and luxury throughout, the home features solid wood doors and trim, juniper hardwood floors, real stone tile, a wood-burning fireplace, high vaulted ceilings, and an abundance of large windows that fill the space with natural light while showcasing the incredible scenery. The huge covered deck wraps around to the south-facing landscaped yard, creating the perfect space for relaxing or entertaining outdoors. In addition to the oversized double attached heated garage, there is a separate detached workshop with high ceilings and a tall overhead door large enough to accommodate an RV. The shop also has its own separate electrical service, offering excellent flexibility for hobbies, storage, or business use. The location is hard to beat — perfectly situated halfway between Golden and Radium Hot Springs, giving you convenient access to the best of both communities. Nearby general stores in Parson, Spillimacheen, and Brisco make it easy to pick up everyday essentials. (id:61048)
210 2233 156 Street
Surrey, British Columbia
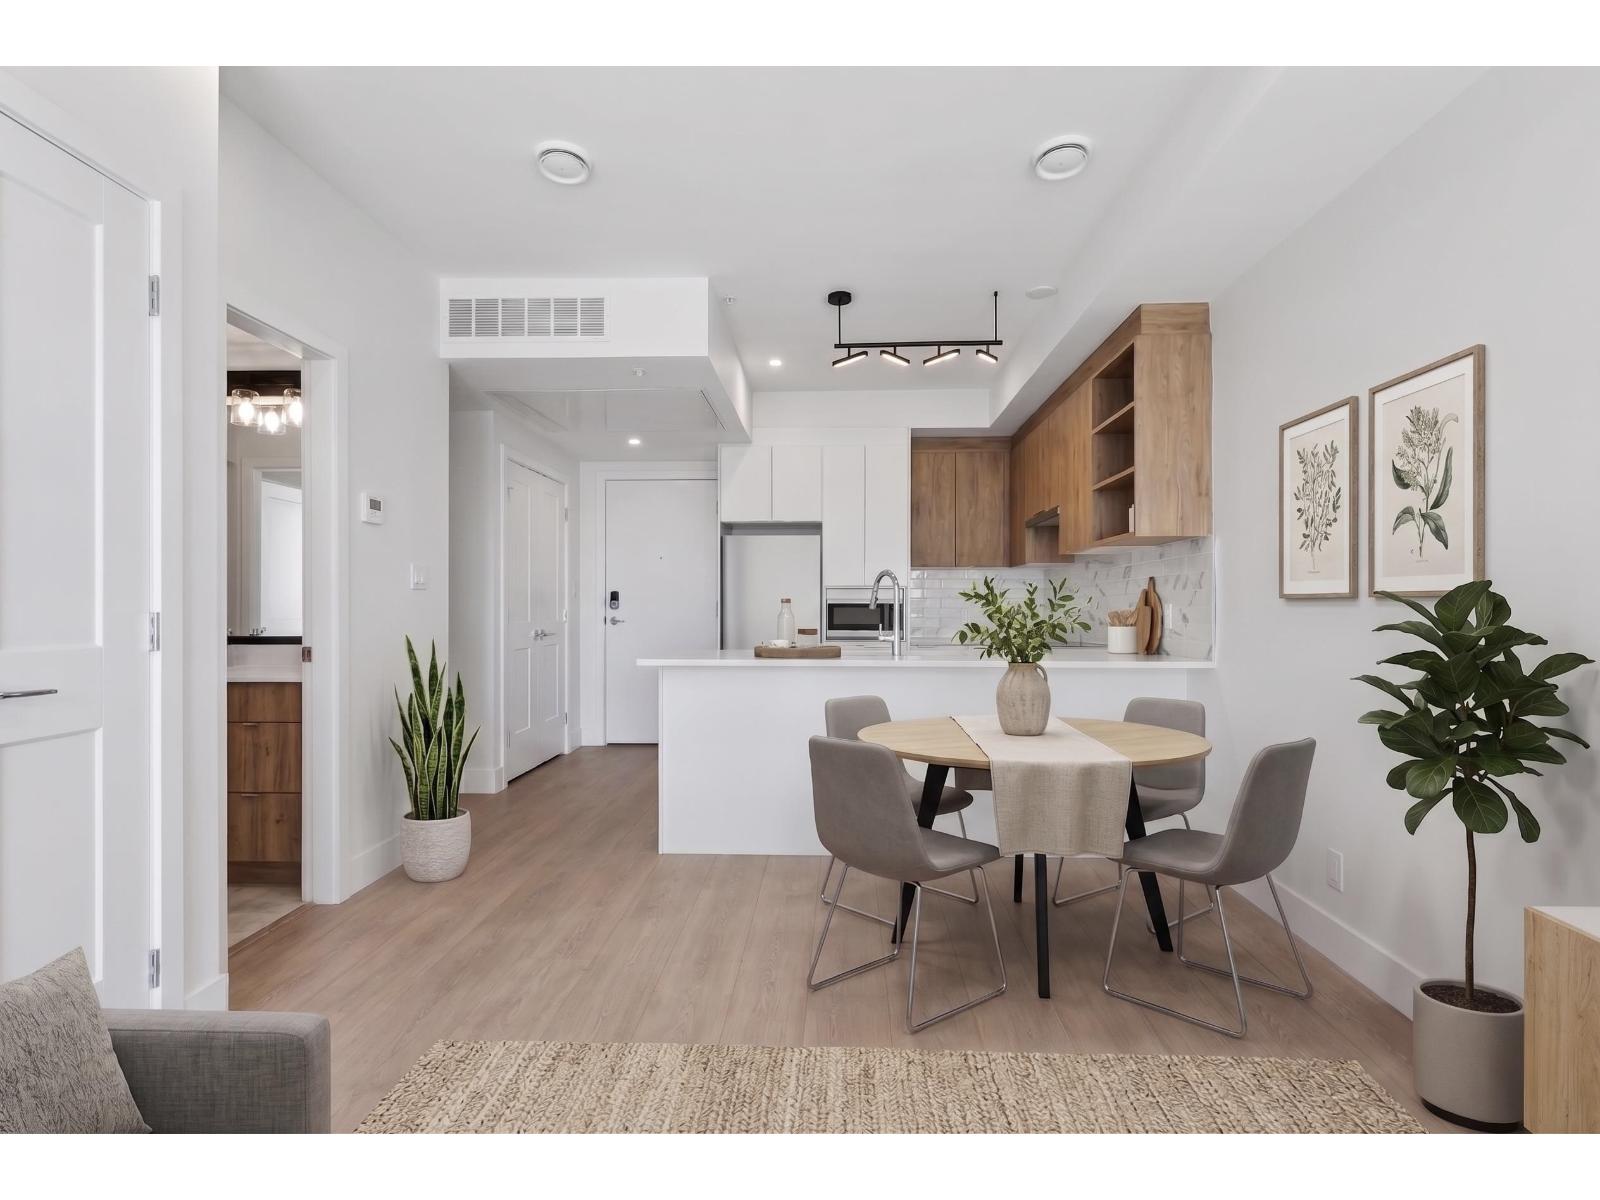
Welcome to Kingsgate, South Surrey's 4-storey boutique concrete building. This bright & airy 1 bedroom and spacious den offers 667 SQFT of thoughtfully designed space, featuring wide-plank laminate flooring, quartz countertops & a spa-inspired bathroom that feels like a retreat. Unwind on your oversized balcony with gas BBQ hookup, enjoy the comfort of central heating & cooling year-round. 1 parking & storage & access a fully equipped fitness centre, calming yoga studio, outdoor firepit, & social lounge. A brand-new CEFA daycare centre onsite (exclusive promotion for residents), steps from Safeway, local cafés, schools, Peace Arch Hospital, White Rock Beach, & Hwy 99. Low strata fee at $0.39/sqft. Completing Summer 2026. 5% Down deposit. Inquire about additional units & floorplans. (id:61048)
316 33150 4th Avenue
Mission, British Columbia
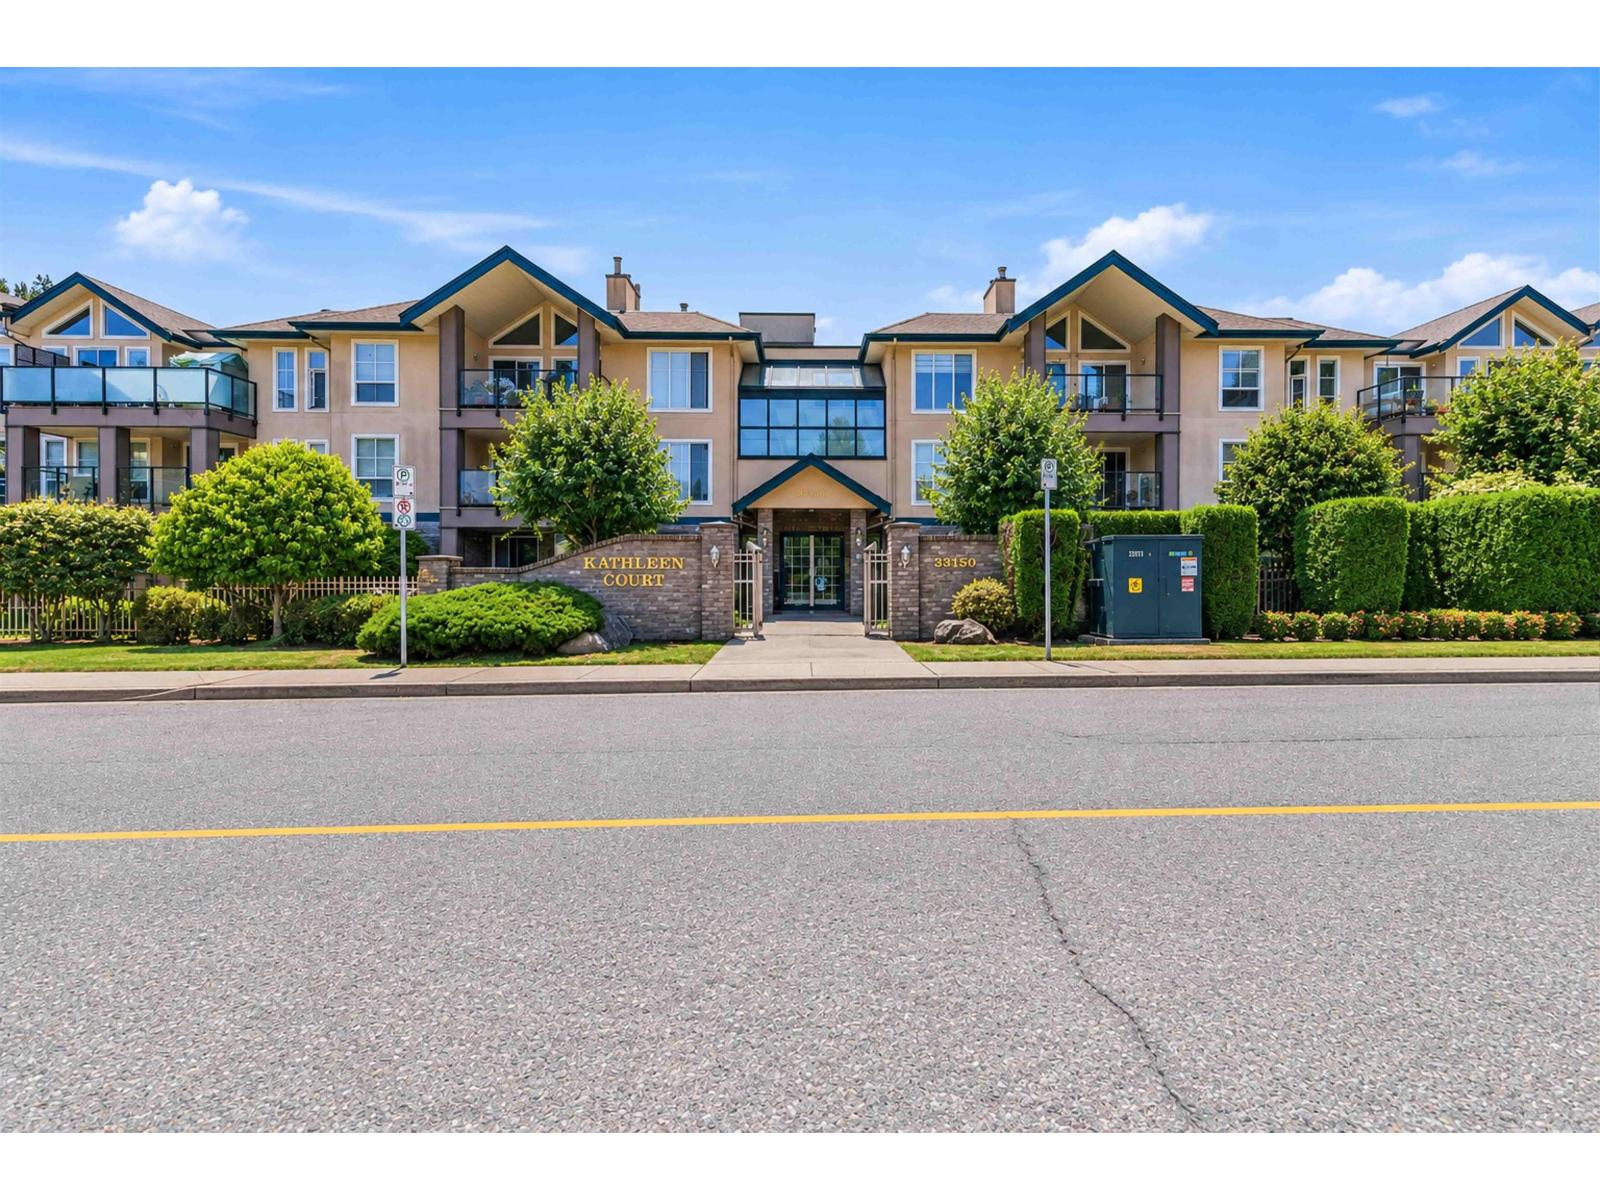
Welcome to this beautifully renovated top-floor penthouse-style condo offering over 1,000 sq. ft. of bright, functional living space. Featuring 2 spacious bedrooms, 2 full bathrooms, and soaring vaulted ceilings, this exceptional home has been thoughtfully redesigned from top to bottom. Enjoy brand-new flooring, a stunning modern kitchen with new appliances, fresh paint throughout, custom cabinetry, designer closet organizers, and built-in storage solutions that maximize both style and functionality. Every detail has been carefully considered, creating a truly one-of-a-kind residence unlike anything else on the market. This home also includes two secure parking stalls, a storage locker, bike storage, access to a workshop, and an amenity room, all within a quiet, well-managed building located next to a school and community garden. Walk to Mission Leisure Centre, parks, sports courts, schools, Mission City Station, shopping, and transit, making this an ideal location for families. (id:61048)
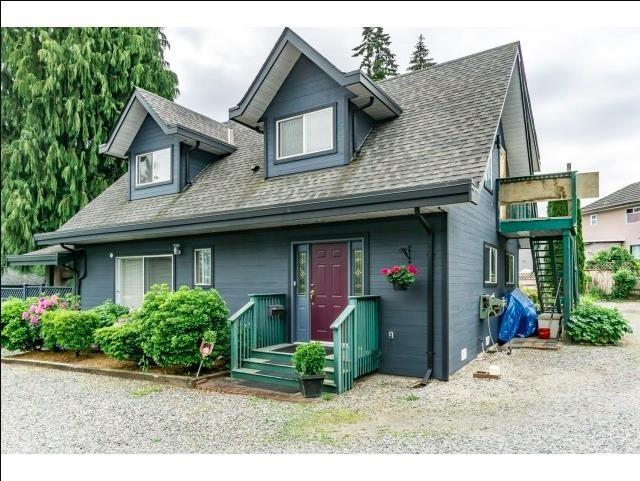
13776 60 Boulevard
Surrey, British Columbia
Land Value Only. Vacant house. Excellent opportunity in prestigious Panorama Ridge, Surrey. This property falls within the frequent bus stop area, offering potential for higher density redevelopment. (id:61048)
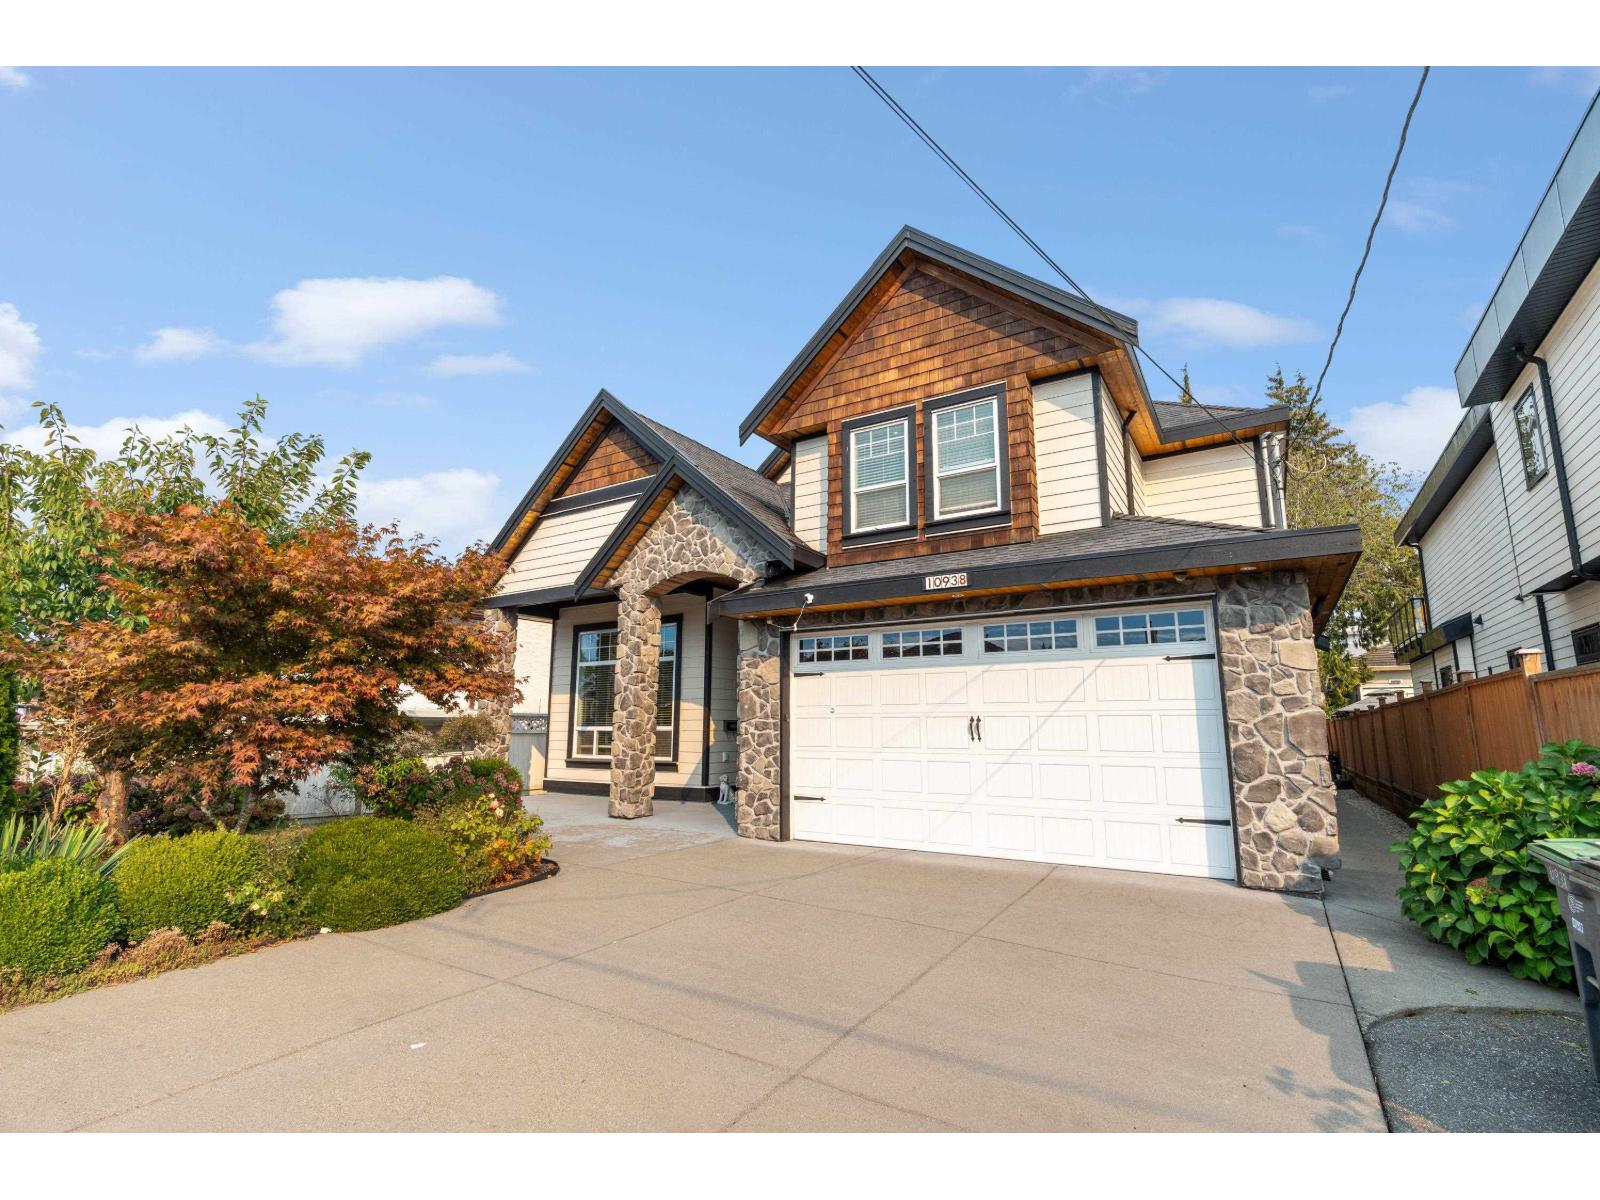
10938 131a Street
Surrey, British Columbia
Welcome to this Beautiful spacious and well maintained 2 storey home built in 2012. Nestled on a quiet, family-friendly street in North Surrey. Featuring 7 large bedrooms and 5 full bathrooms, this home offers plenty of space for large or growing families. The main level includes an open-concept living and dining area, a bright kitchen with stainless steel appliances. A spice kitchen with a gas stove for all types of cuisines. 5 bedrooms on the top floor with two master bedroom ensuites. Attached 2 car garage with EV charging and a private backyard ideal for entertaining. The property also includes a 2 bedroom rental suite perfect as a mortgage helper or extended family. Conveniently located just a 10-minute walk to Gateway SkyTrain Station, schools, parks, and shopping. Must see! (id:61048)
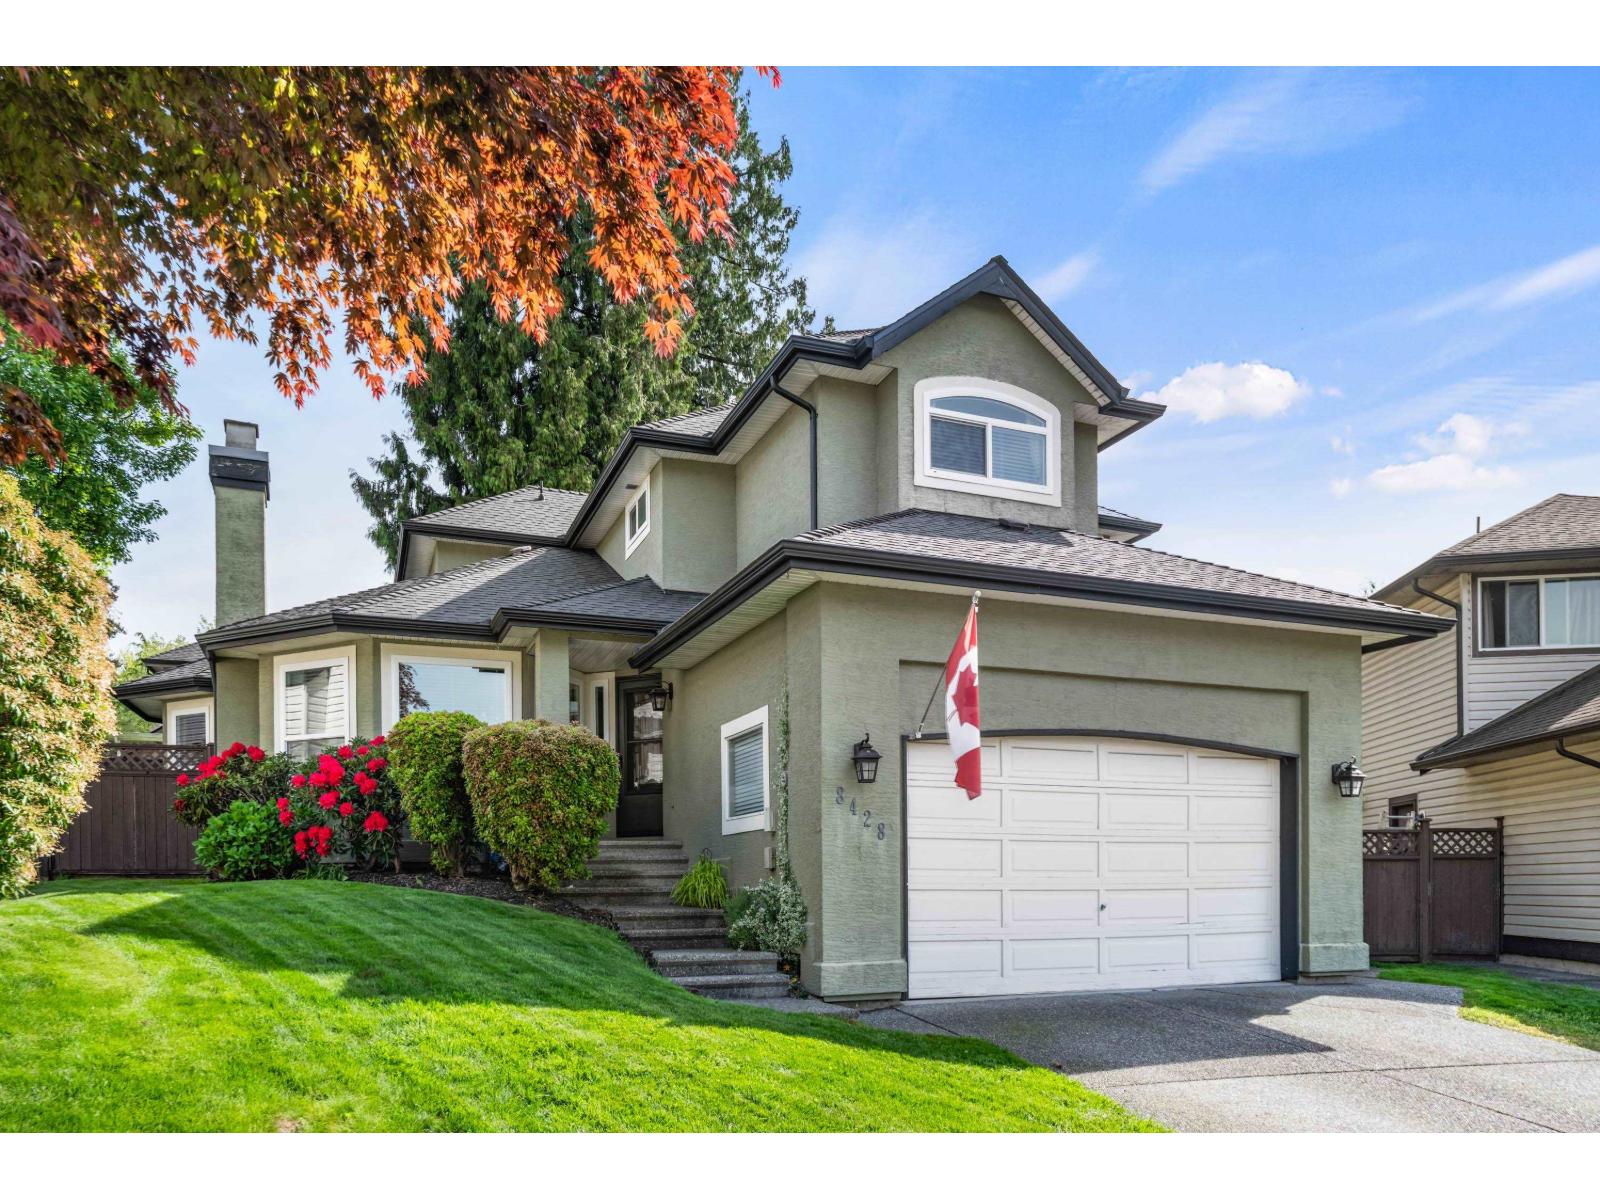
8428 215 Street
Langley, British Columbia
Tucked into a quiet cul-de-sac, this original owner Foxridge Home has been thoughtfully updated throughout, offering the kind of space and setting families look for. The heart of the home is a stunning kitchen with a generous island, opening to the family room and east-facing backyard anchored by a mature cedar tree-perfect for morning light and everyday connection. Vaulted ceilings elevate the living room with added light and volume. Upstairs offers 3 spacious bedrooms, while the basement includes a large flex room and 2 additional rooms for guests, hobbies, or workspace. Set just steps from schools at every level, in a cul-de-sac where kids can ride bikes until dinner-this is the kind of street families hope to land on and never want to leave. (id:61048)
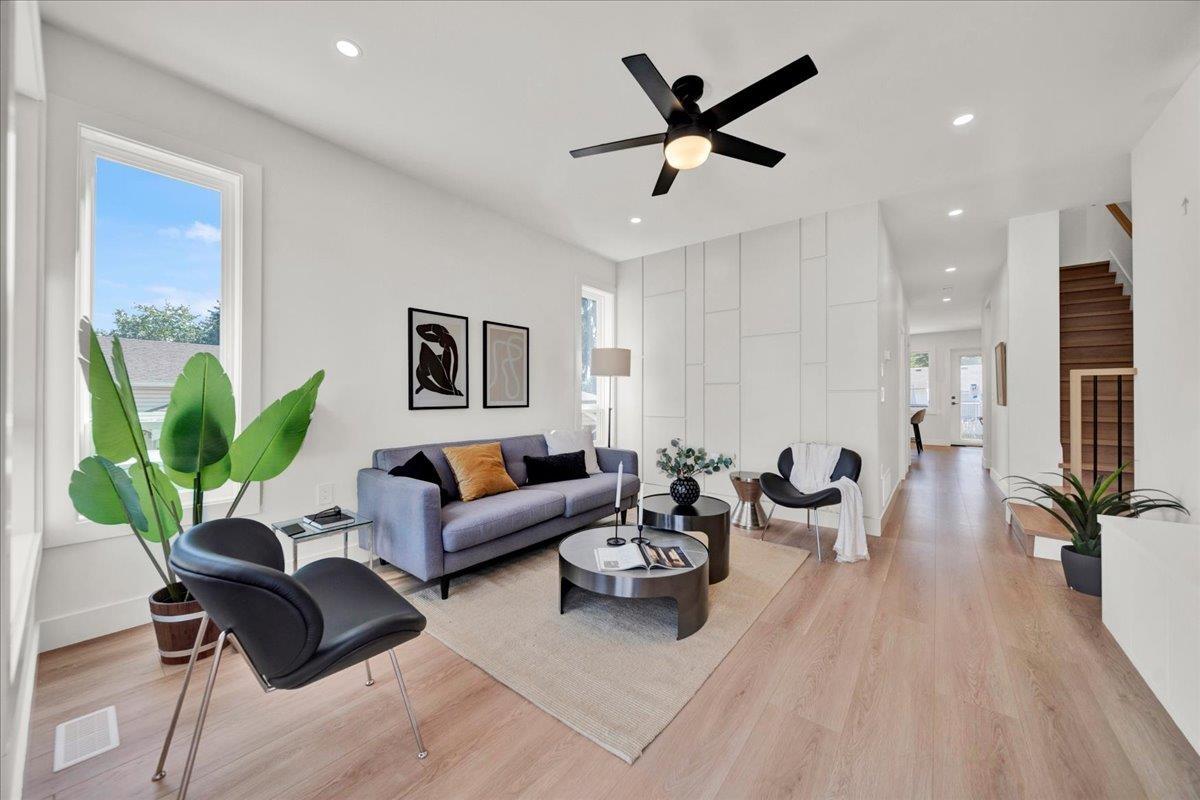
103 10039 128 Street
Surrey, British Columbia
*** NO MONTHLY STRATA FEE*** Surrey's one of the first FOURPLEX opportunity - rare unit with no strata fees. This spacious home offers 6 bedrooms and 4 bathrooms, including a bedroom with a full bath on the main level, three generous bedrooms with two full baths upstairs, and Potential for 2-bedroom suite with separate entrance. Ideal for extended family living or as a strong mortgage helper with excellent rental income potential. Quality design, functional layout, centralized A/C, EV charging, and flexibility make this a standout investment in a high-demand area.. ***OPEN HOUSE SAT-SUN 2-4PM*** (id:61048)
Century 21 Coastal Realty Ltd.
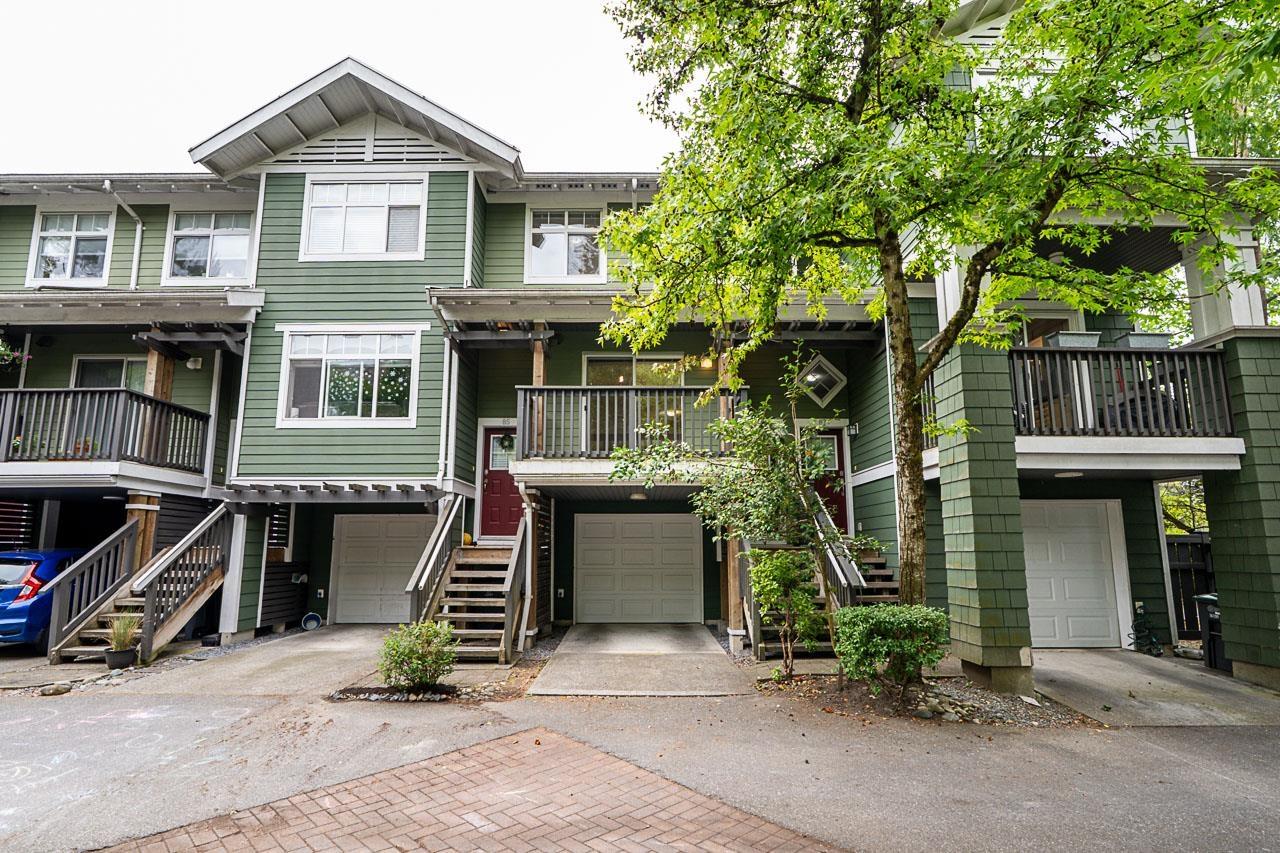
86 15233 34 Avenue
Surrey, British Columbia
Welcome to Sundance in Rosemary Heights! This beautifully maintained 3 bedroom, 2 bathroom townhome offers a bright, open-concept layout that's perfect for everyday living and entertaining. The spacious main floor seamlessly connects the kitchen, dining, and living room, creating a warm and inviting space. Upstairs you'll find 3 generous bedrooms, including a spacious primary suite with its own ensuite. The double tandem garage plus carport provides parking for up to 3 vehicles-a rare bonus! Ideally located within walking distance to Rosemary Heights Elementary and just minutes from Hwy 99, Morgan Creek Golf Course, shopping, restaurants, Save-On-Foods, and more. A fantastic opportunity to own in one of South Surrey's most desirable neighbourhoods! (id:61048)
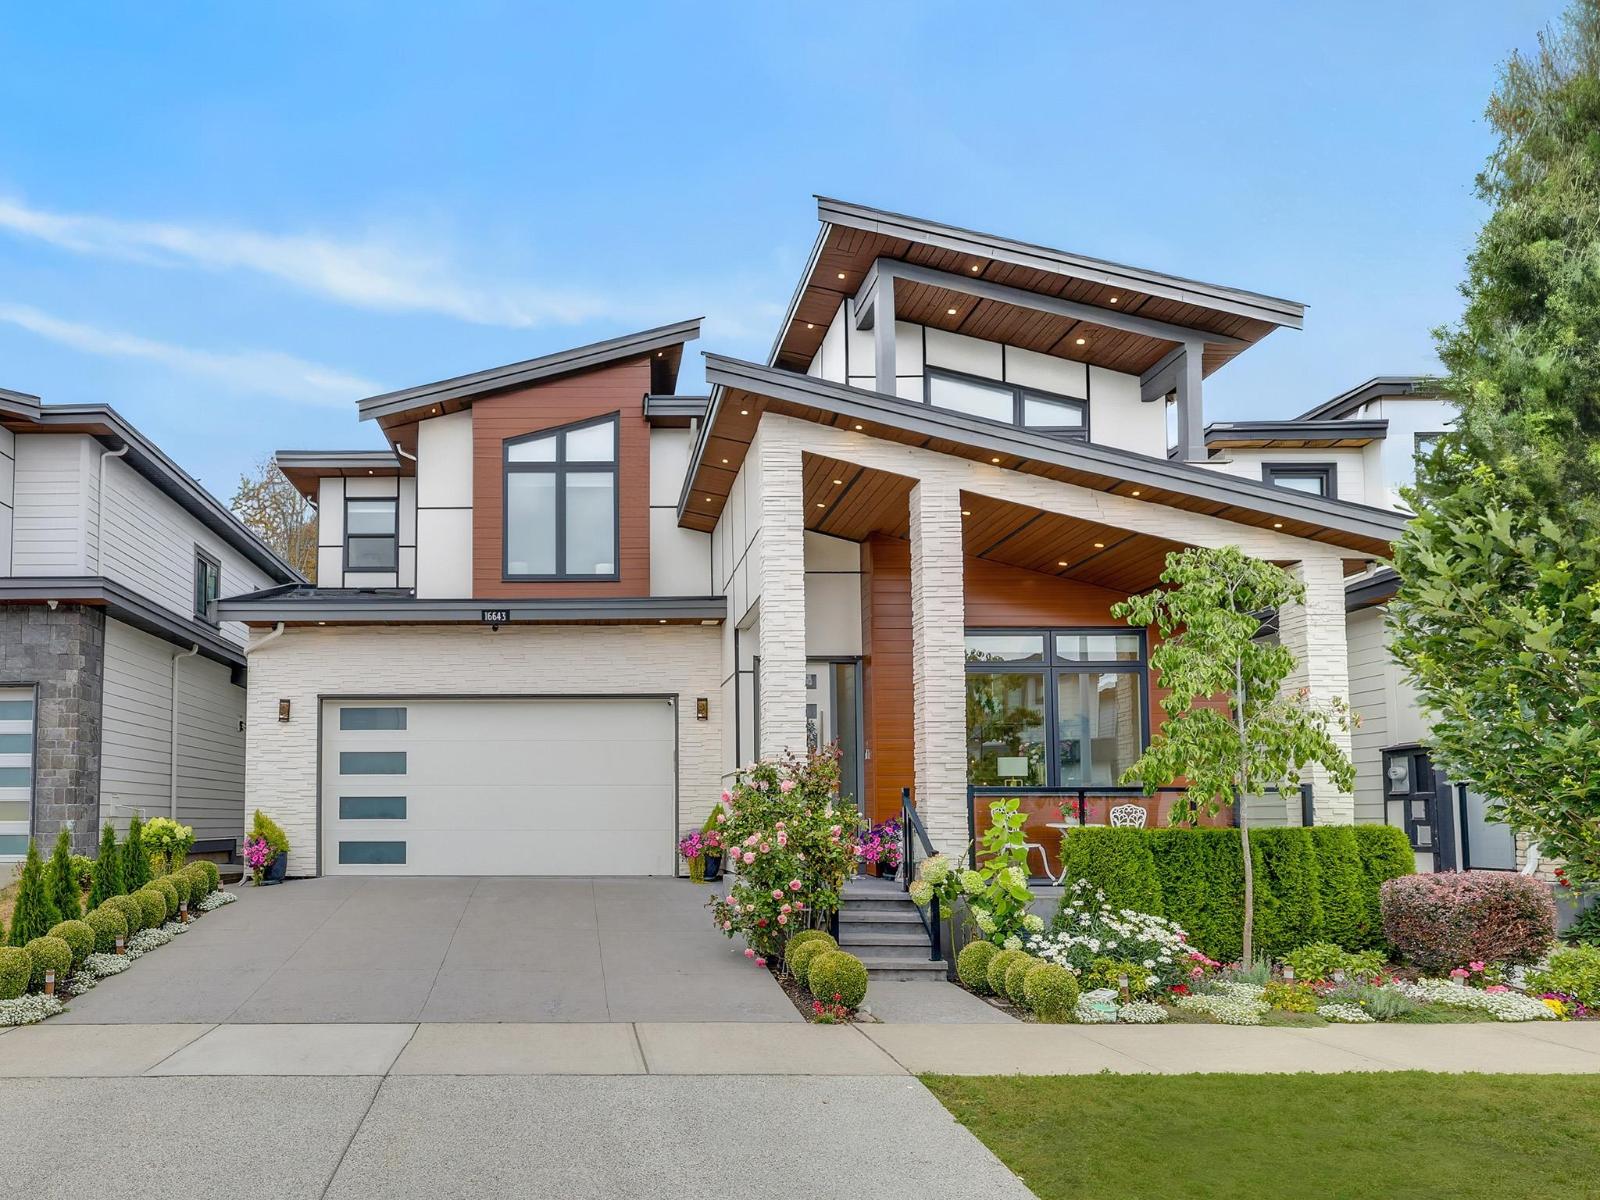
16643 18b Avenue
Surrey, British Columbia
Custom-built luxury home in prestigious Grandview Heights! This elegant residence features 10' ceilings, a bright open-concept layout, and a soaring living room with expansive windows. The gourmet kitchen offers quartz countertops, a large island, abundant cabinetry, plus a wok kitchen. Upstairs boasts a luxurious primary suite with a spa-inspired ensuite and three additional bedrooms. The lower level includes a media room with wet bar, gym, and a legal 2-bedroom suite. Enjoy a private, fully fenced backyard with a natural gas BBQ hookup. Features include built-in speakers, Hide-A-Hose vacuum, and APCO-X whole-home UV air purification. Minutes to Grandview Corners, Hwy 99, the U.S. border, and top-rated schools, including Grandview Heights Secondary (id:61048)
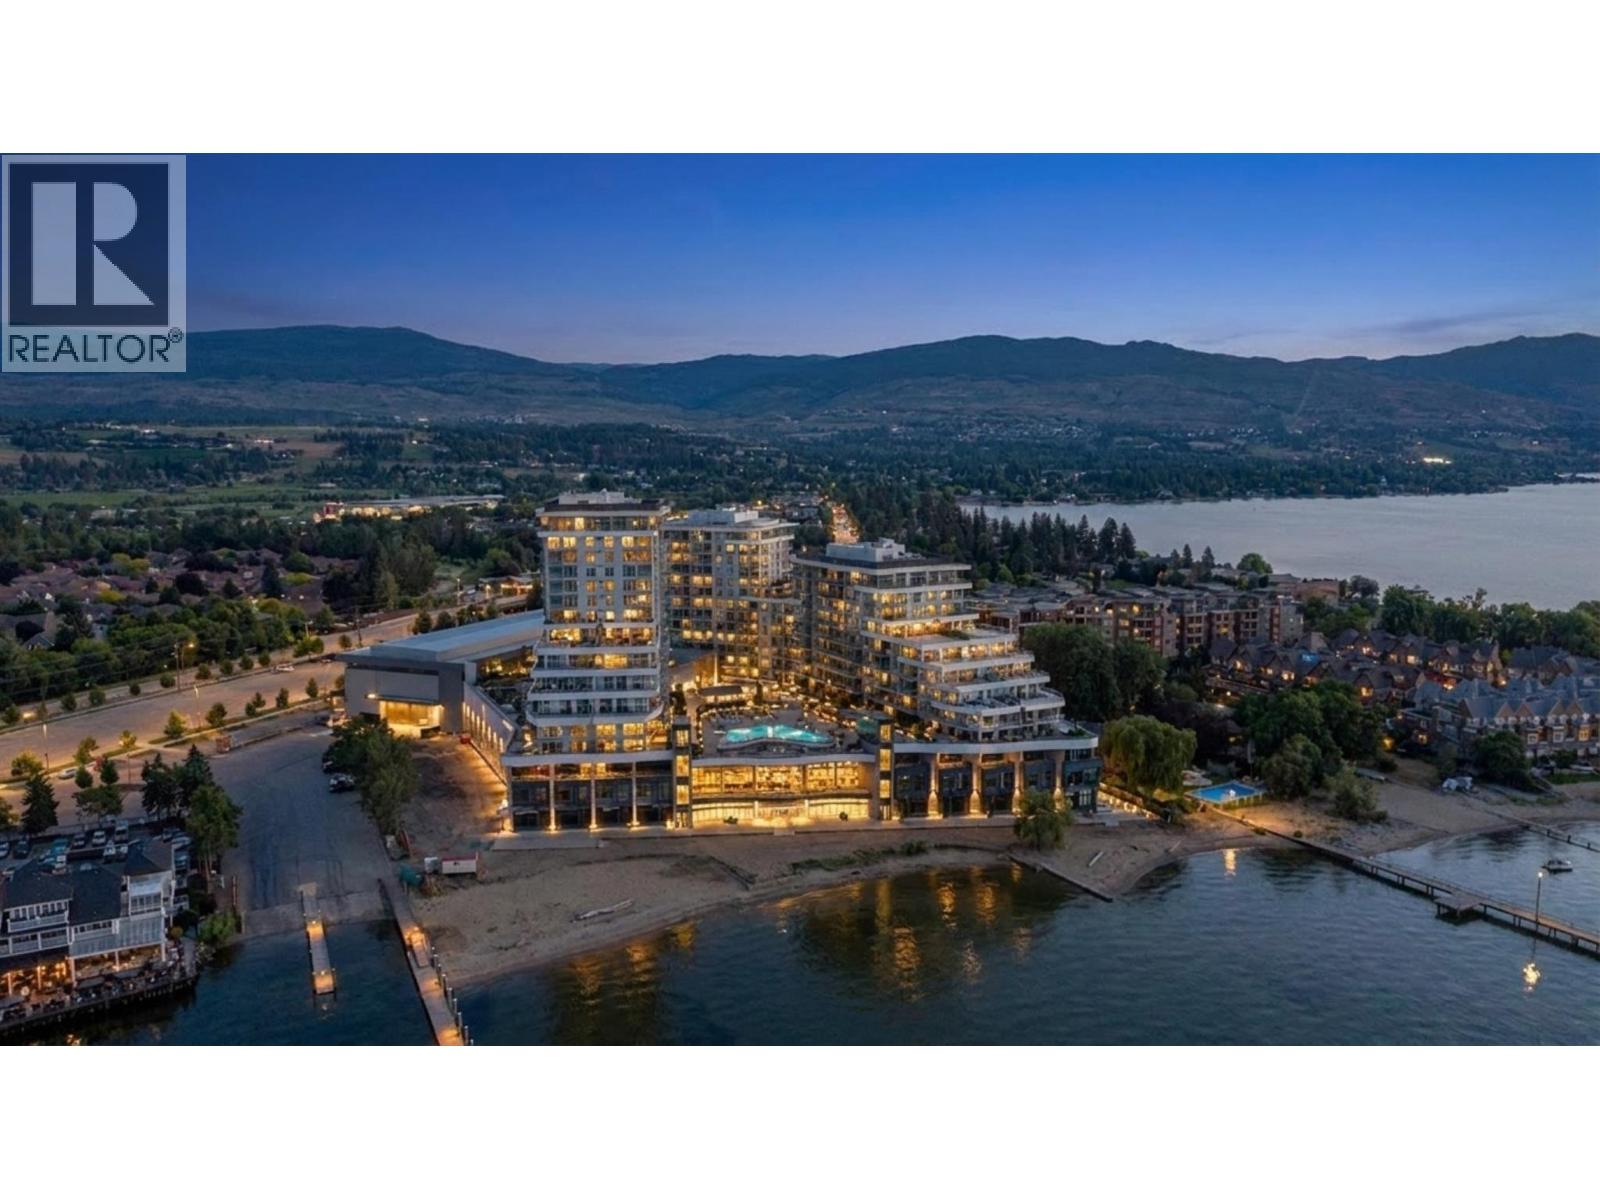
3699 Capozzi Road Unit# Ph6
Kelowna, British Columbia
Introducing Penthouse 6, the final developer penthouse at Aqua Waterfront Village! This exceptional 2 bedroom, 2 bathroom residence offers approximately 1,085 sq. ft. of beautifully designed living space, a rare private double car garage and an impressive 240 sq. ft. wraparound balcony overlooking the resort style amenities, Okanagan Lake and surrounding mountains. Originally retained as Mission Group’s presentation centre, this home showcases an upgraded specification package featuring Bosch panel ready appliances, wine fridge, quartz countertops, automatic blinds, tall interior doors and custom closet organizers. Floor to ceiling windows fill the open concept living space with natural light and connect seamlessly to the expansive outdoor entertaining area. The primary suite features a spa inspired ensuite with dual vanities and a custom walk in closet. Built in an all concrete building with short term rentals permitted, this home offers outstanding flexibility as a luxury residence, vacation property or investment. An oversized storage locker and dedicated bike locker add even more convenience. Residents enjoy resort style amenities including an outdoor pool and hot tub, gas fire pits, BBQ areas, fireside lounge, co working space, two level fitness centre, pet wash and bike wash, with priority access to membership opportunities at the onsite world class Aqua Boat Club. Located steps from the beach, restaurants, shopping and everything the Lower Mission has to offer. (id:61048)
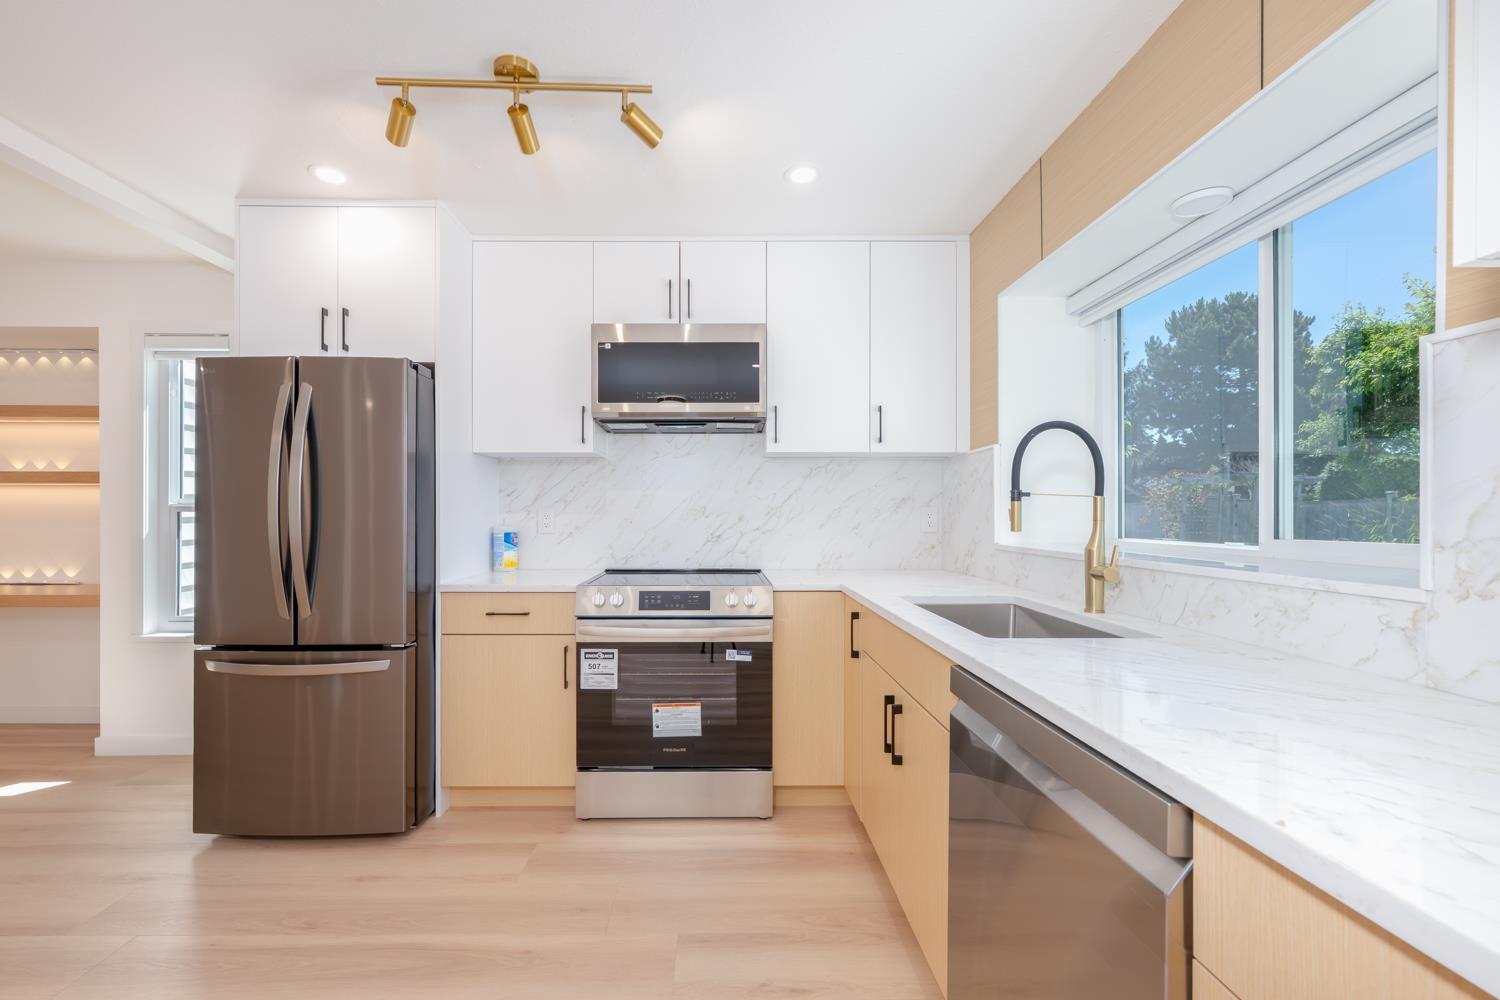
15092 19a Avenue
Surrey, British Columbia
Stunning, fully renovated south-facing Rancher in Southmere! Nestled on a quiet cherry blossom-lined street, this home offers modern comfort, a well-kept roof, and low-maintenance white vinyl siding. The backyard opens directly to a scenic greenway. Walking distance to Park, Semiahmoo Mall, South Surrey Recreation centre, library, dining, transit & White Rock Pier. Top Semiahmoo Secondary catchment! (id:61048)
4000 Redstone Crescent Unit# 222
Peachland, British Columbia
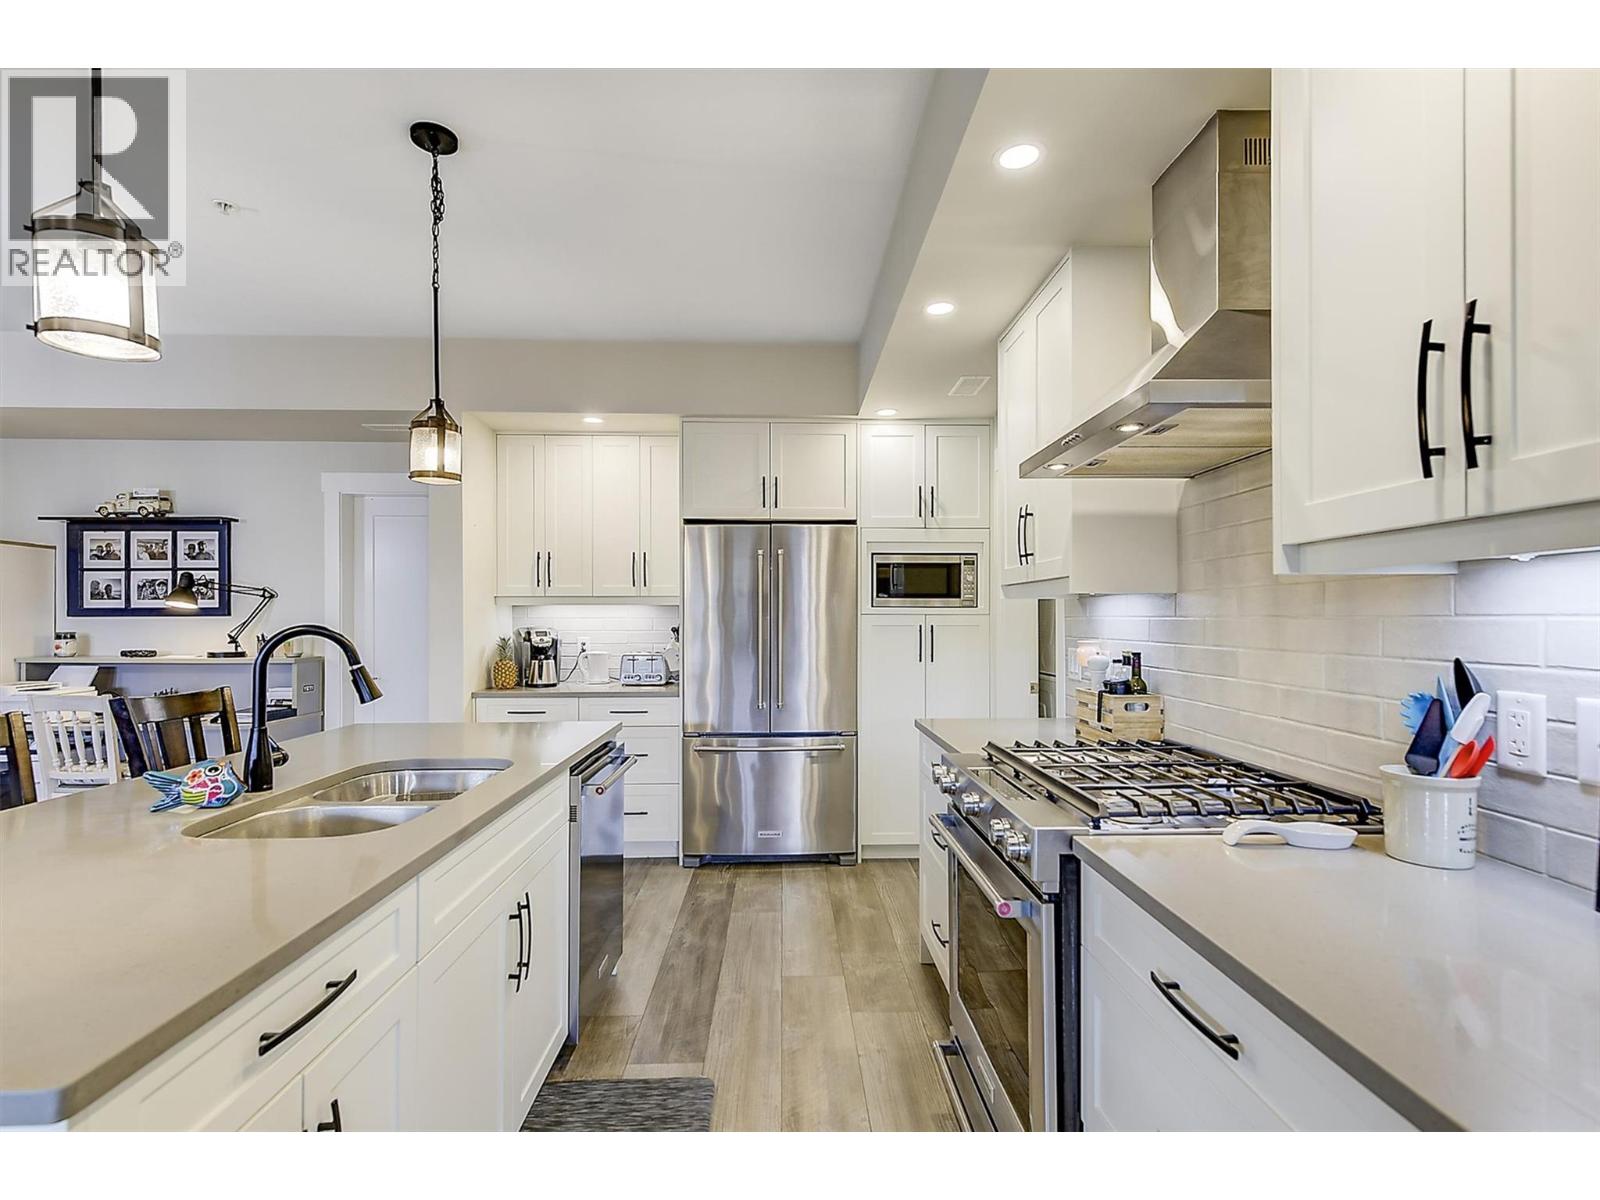
QUICK POSSESSION AVAILABLE! Located in the desirable Trails community in Peachland, this stylish rancher townhome features 3 beds and 3 baths of thoughtfully designed living space that blends modern finishes w/ a warm, comfortable atmosphere. The main level area features an open-concept layout ideal for both everyday living and entertaining. The kitchen showcases quartz countertops, stainless steel appliances w/ natural gas range, central vacuum, and pantry. The living area is anchored by a cozy gas fireplace and framed by large windows that flood the home w/ natural light. The bedroom placement at opposite ends of the home offers excellent separation and privacy. Enjoy the covered patio w/ natural gas hook-up for your BBQ during the summer. You can also get a tiny peek-a-boo view of the lake as well. A standout feature is the additional flex room w/ its own private entrance, bedroom, bath, and pre-plumbed for wet bar; perfect for a home office, guest retreat, entertaining area, or in-law/caretaker suite. Outside, you’ll find a private driveway, single-car garage, and convenient visitor parking nearby. Just steps away from walking and hiking trails which includes Pincushion Mountain. Minutes from downtown Peachland, where you can enjoy lakeside strolls, local wineries, restaurants, and coffee shops. Ideal for young families, downsizers, or those seeking a low-maintenance lifestyle, this flexible home offers comfort, views, and convenience in a very sought-after location. (id:61048)
1697 Greenfield Avenue Unit# 34
Kamloops, British Columbia
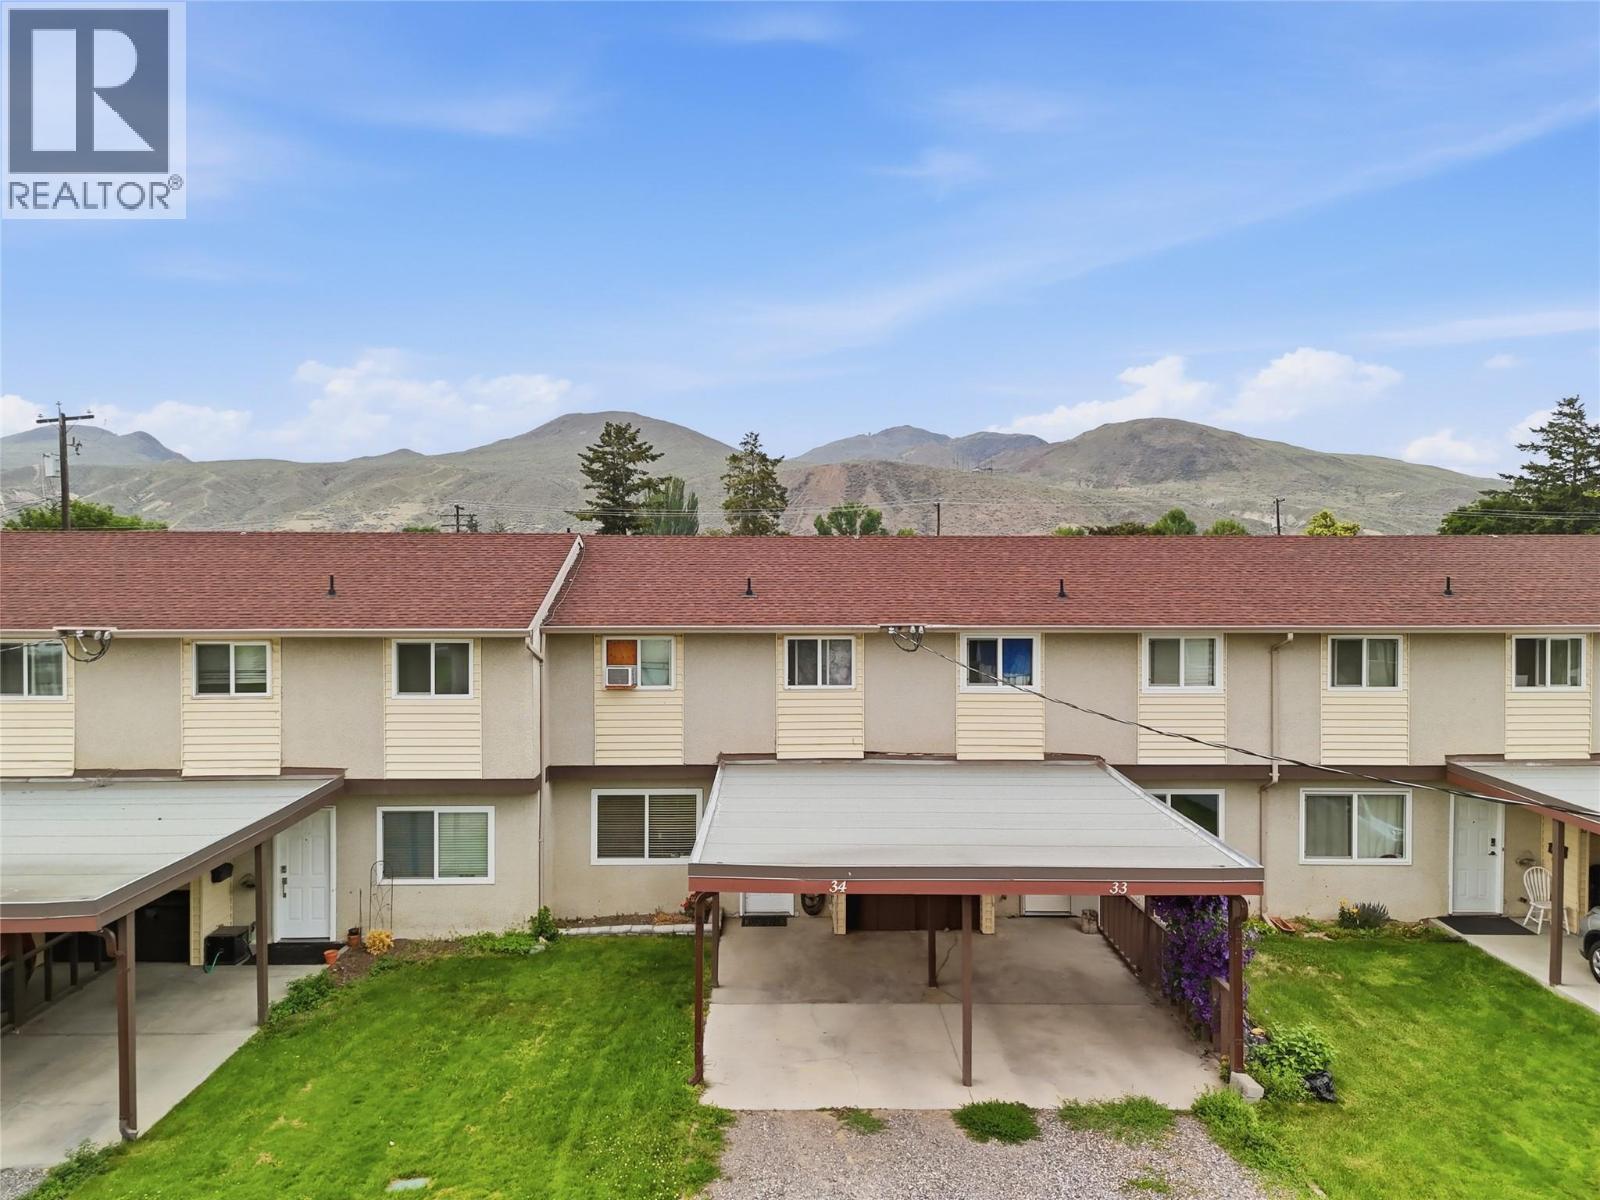
Welcome to #34-1697 Greenfield Avenue! This beautifully maintained and tastefully updated 3-bedroom, 1-bathroom townhouse is the perfect opportunity for first-time home buyers, young families, or those looking to downsize. Featuring new flooring, updated interior doors, fresh paint throughout, and a beautifully renovated bathroom, this move-in-ready home offers both comfort and style. Step outside to enjoy the fully fenced yard with brand-new grass, creating the perfect space for children, pets, or relaxing outdoors. The bright and inviting living room offers plenty of natural light and space for entertaining, while the functional layout makes everyday living easy and enjoyable. The spacious carport provides ample parking and room for multiple vehicles. Located in a great family-friendly complex, this home is within walking distance to schools, parks, grocery stores, public transit, and all other major amenities. Pets and rentals are allowed with restrictions, making this an excellent option for both homeowners and investors alike. Don’t miss your chance to own this affordable, updated townhouse in a fantastic location. Book your private showing today! (id:61048)
301 45640 Alma Avenue, Vedder Crossing
Chilliwack, British Columbia
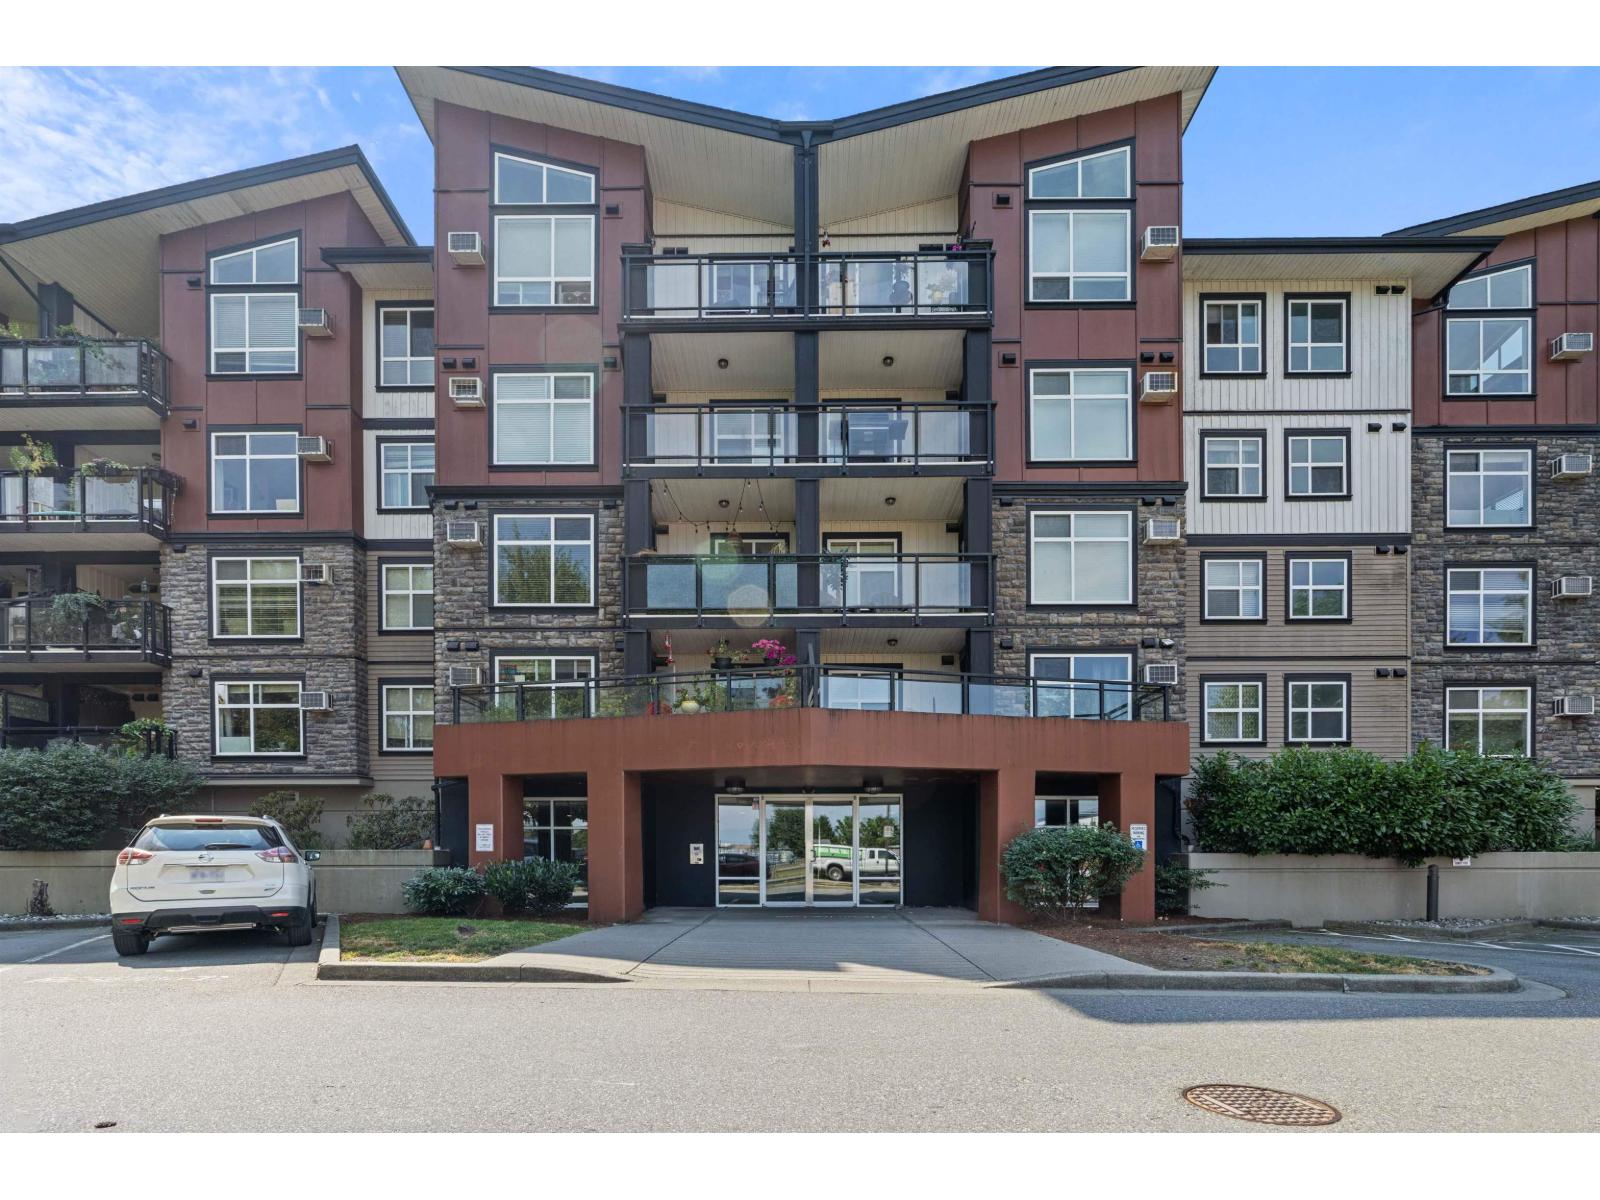
Welcome to Ameera Place! This well-maintained 1 bedroom + den, 1 bathroom condo offers a functional open-concept layout w/ desirable north-facing exposure. Features; laminate flooring, granite countertops, updated stainless steel appliances, a peninsula with seating, spacious living room with floor-to-ceiling window, covered balcony, air conditioning, and a generous primary bedroom with walk-through closet to a 4-piece cheater ensuite. Includes secure underground parking and a storage locker. Ideally located across from the Garrison Lands, just steps to the Vedder River Rotary Trail, Garrison Crossing, Banter Ice Cream, shopping, restaurants, and everyday amenities. Move-in ready and a rare opportunity in this sought-after building! (id:61048)
4888 Haley Road, Ryder Lake
Ryder Lake, British Columbia
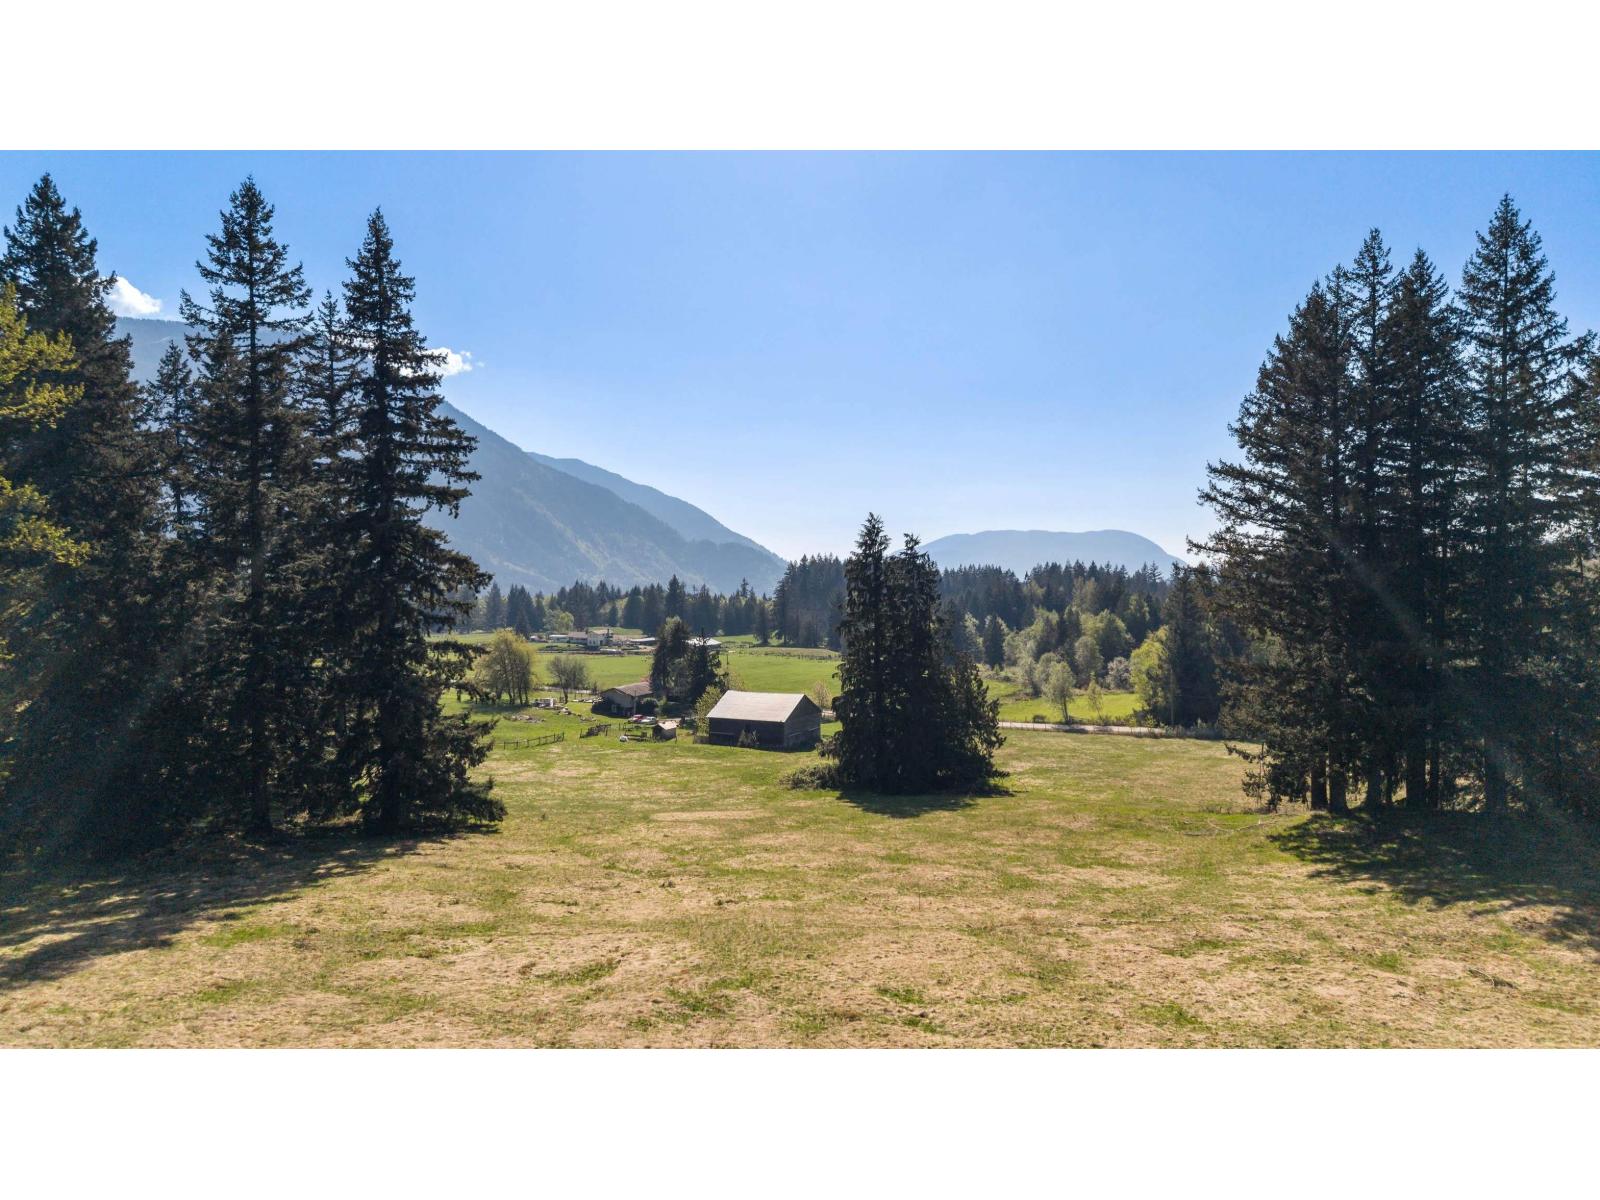
33.09 acres of scenic, gently rolling pasture in beautiful rural Ryder Lake. This bright and well-maintained 5 bed, 2 bath home offers comfortable living with plenty of natural light. The property features two road frontages and is fully fenced and cross-fenced, with a mix of open grassland and some woodland"-ideal for equestrian or agricultural use. There is a brand new Hot Water tank and the Septic was pumped in Spring of 2023. Outbuildings include a large barn and storage shed. Enjoy full sun exposure along with stunning mountain and expansive valley views, all set on a quiet road just 15 minutes to the highway. A perfect opportunity for a multi-generational homestead, with flat, usable land to build your dream home while keeping the existing residence for extended family. * PREC - Personal Real Estate Corporation (id:61048)
155 Liberty Hall Lane
Salt Spring, British Columbia
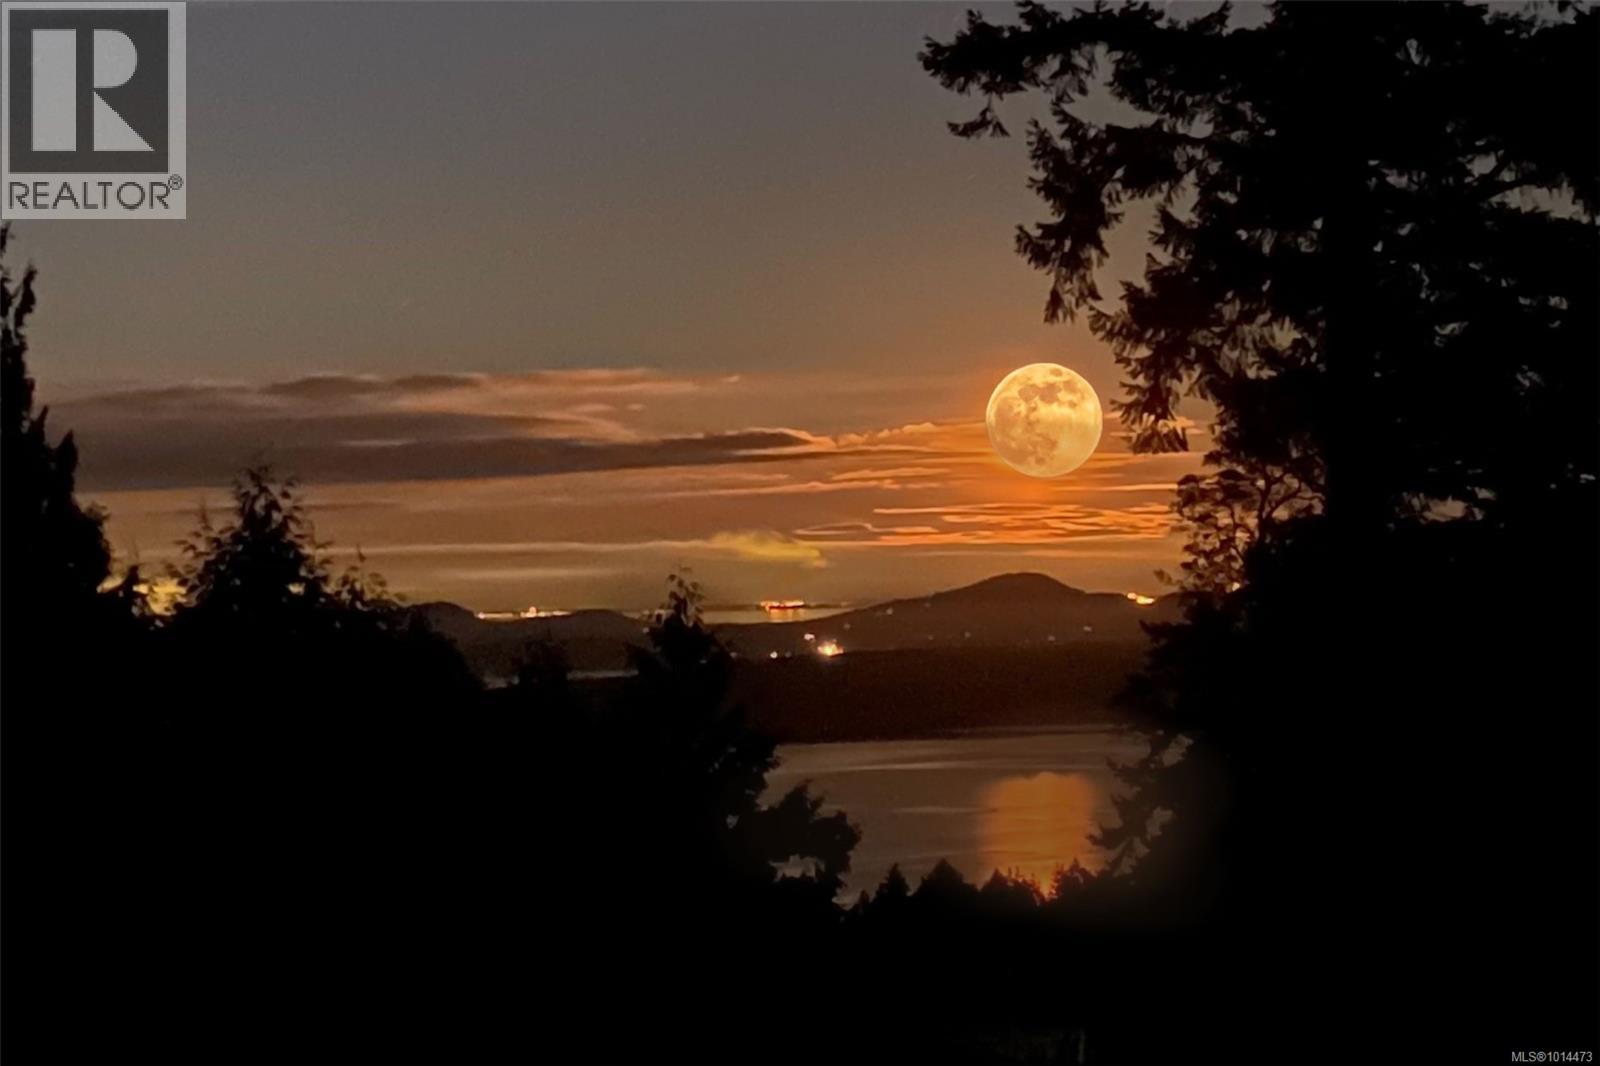
''Sitting on top of the world!” A very special and private 6.97 acres with gorgeous ocean, lake, mountain and pastoral views from high up on Liberty Hall lane. You can sit in your deck chair and watch the eagles fly by. Driveway, well, cable/high speed internet and hydro are in and there are building sites for a home and cottage. 6 minute drive to Ganges and 15 minute drive to Fulford ferry. Property includes two “bunkies” with electricity to stay in while you build your dream home and an outhouse with composting toilet. A home built in the proposed building site would have even better views, given the elevation of the home. Further up driveway is best home site. 200 amps of power is in to a possible cottage site and there is easy access off the driveway. Upgraded driveway in place. Priced well under Assessment. (id:61048)
102 2326 Oak Bay Ave
Oak Bay, British Columbia
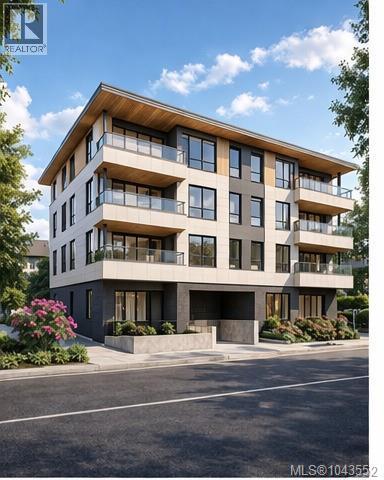
Introducing Lincoln Gray, an exclusive collection of 15 premium residences in the heart of Oak Bay. Developed by Vidalin Group, this building features a sophisticated brick, acrylic stucco, wood and metal siding exterior built to harmonize with its heritage neighbors. Enjoy an effortless lock-and-go lifestyle just two blocks from Oak Bay Village and two blocks from the sea. Interiors boast wide-plank European oak flooring, natural stone countertops, custom oak millwork, integrated premium appliances, and in-suite heating and cooling. Practical amenities include step-free elevator access from the secured below-grade parkade, private EV-ready parking stalls, individual storage, and secured bike storage. Complete with beautifully landscaped outdoor terraces by LADR, this pet-friendly building is backed by a 2-5-10 BC warranty, offering premier single-level luxury. (id:61048)
RE/MAX Camosun
303 2326 Oak Bay Ave
Oak Bay, British Columbia
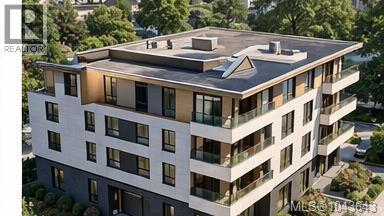
Introducing Lincoln Gray, an exclusive collection of 15 premium residences in the heart of Oak Bay. Developed by Vidalin Group, this building features a sophisticated brick, acrylic stucco, wood and metal siding exterior built to harmonize with its heritage neighbors. Enjoy an effortless lock-and-go lifestyle just two blocks from Oak Bay Village and two blocks from the sea. Interiors boast wide-plank European oak flooring, natural stone countertops, custom oak millwork, integrated premium appliances, and in-suite heating and cooling. Practical amenities include step-free elevator access from the secured below-grade parkade, private EV-ready parking stalls, individual storage, and secured bike storage. Complete with beautifully landscaped outdoor terraces by LADR, this pet-friendly building is backed by a 2-5-10 BC warranty, offering premier single-level luxury. (id:61048)
RE/MAX Camosun
201 2326 Oak Bay Ave
Oak Bay, British Columbia
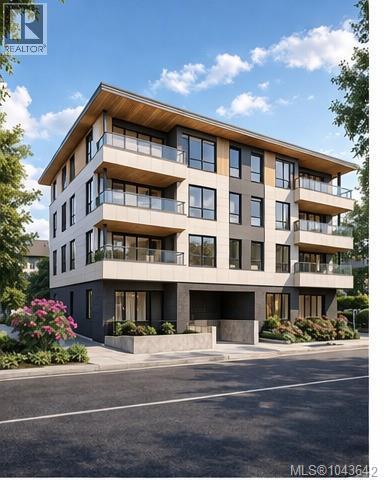
Introducing Lincoln Gray, an exclusive collection of 15 premium residences in the heart of Oak Bay. Developed by Vidalin Group, this building features a sophisticated brick, acrylic stucco, wood and metal siding exterior built to harmonize with its heritage neighbors. Enjoy an effortless lock-and-go lifestyle just two blocks from Oak Bay Village and two blocks from the sea. Interiors boast wide-plank European oak flooring, natural stone countertops, custom oak millwork, integrated premium appliances, and in-suite heating and cooling. Practical amenities include step-free elevator access from the secured below-grade parkade, private EV-ready parking stalls, individual storage, and secured bike storage. Complete with beautifully landscaped outdoor terraces by LADR, this pet-friendly building is backed by a 2-5-10 BC warranty, offering premier single-level luxury. (id:61048)
RE/MAX Camosun
Ph3 2326 Oak Bay Ave
Oak Bay, British Columbia
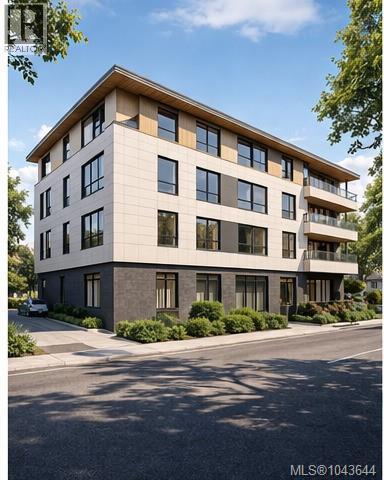
Introducing Lincoln Gray, an exclusive collection of 15 premium residences in the heart of Oak Bay. Developed by Vidalin Group, this building features a sophisticated brick, acrylic stucco, wood and metal siding exterior built to harmonize with its heritage neighbors. Enjoy an effortless lock-and-go lifestyle just two blocks from Oak Bay Village and two blocks from the sea. Interiors boast wide-plank European oak flooring, natural stone countertops, custom oak millwork, integrated premium appliances, and in-suite heating and cooling. Practical amenities include step-free elevator access from the secured below-grade parkade, private EV-ready parking stalls, individual storage, and secured bike storage. Complete with beautifully landscaped outdoor terraces by LADR, this pet-friendly building is backed by a 2-5-10 BC warranty, offering premier single-level luxury. (id:61048)
RE/MAX Camosun
1002 2000 Hannington Rd
Langford, British Columbia
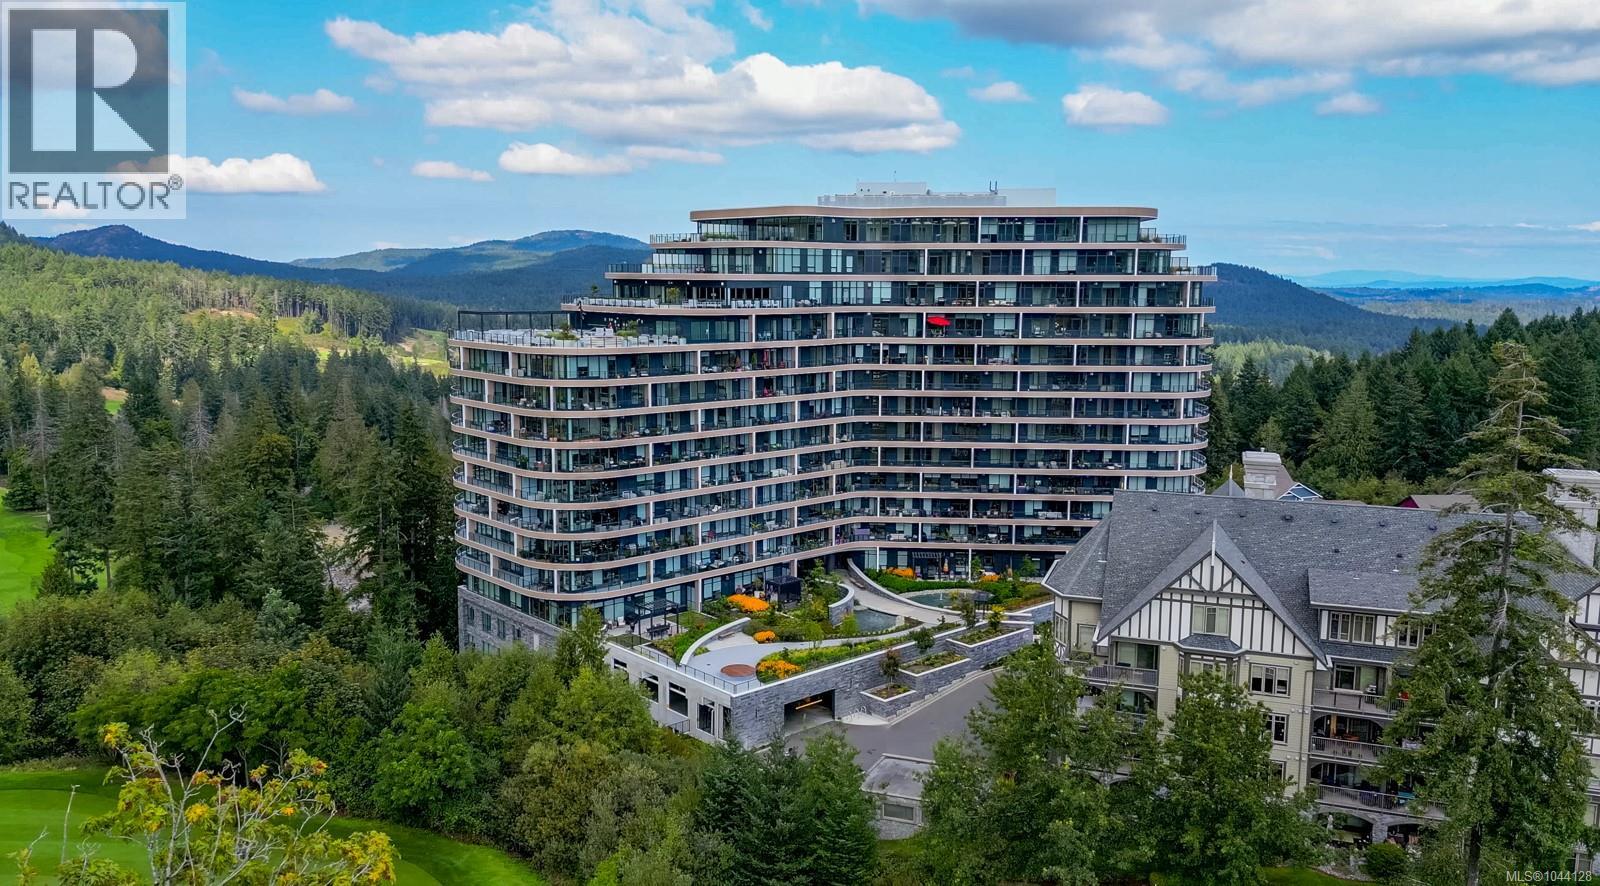
Elevated above the fairways at One Bear Mountain, this tenth-floor corner residence pairs refined contemporary design with sweeping golf course and valley views. Optionally sold fully furnished and turnkey with strong, proven rental income. Spanning over 1,300 square feet, the two-bedroom, den and two-bathroom layout is framed by floor-to-ceiling windows and a generous covered wraparound balcony. Italian cabinetry, quartz countertops, premium Bosch appliances, engineered hardwood flooring and a gas fireplace define the interior. The serene primary suite features balcony access, a custom walk-in closet and spa-inspired ensuite, complemented by a second bedroom, guest bathroom, laundry and in-suite storage. Residents enjoy concierge, a Sky Lounge, business centre, fitness and yoga studios, pool and sundeck, social spaces, pet wash and bike facilities. Two parking stalls, EV charger and private secured storage complete the offering (id:61048)
1900 Hugh Allan Drive Unit# 11
Kamloops, British Columbia
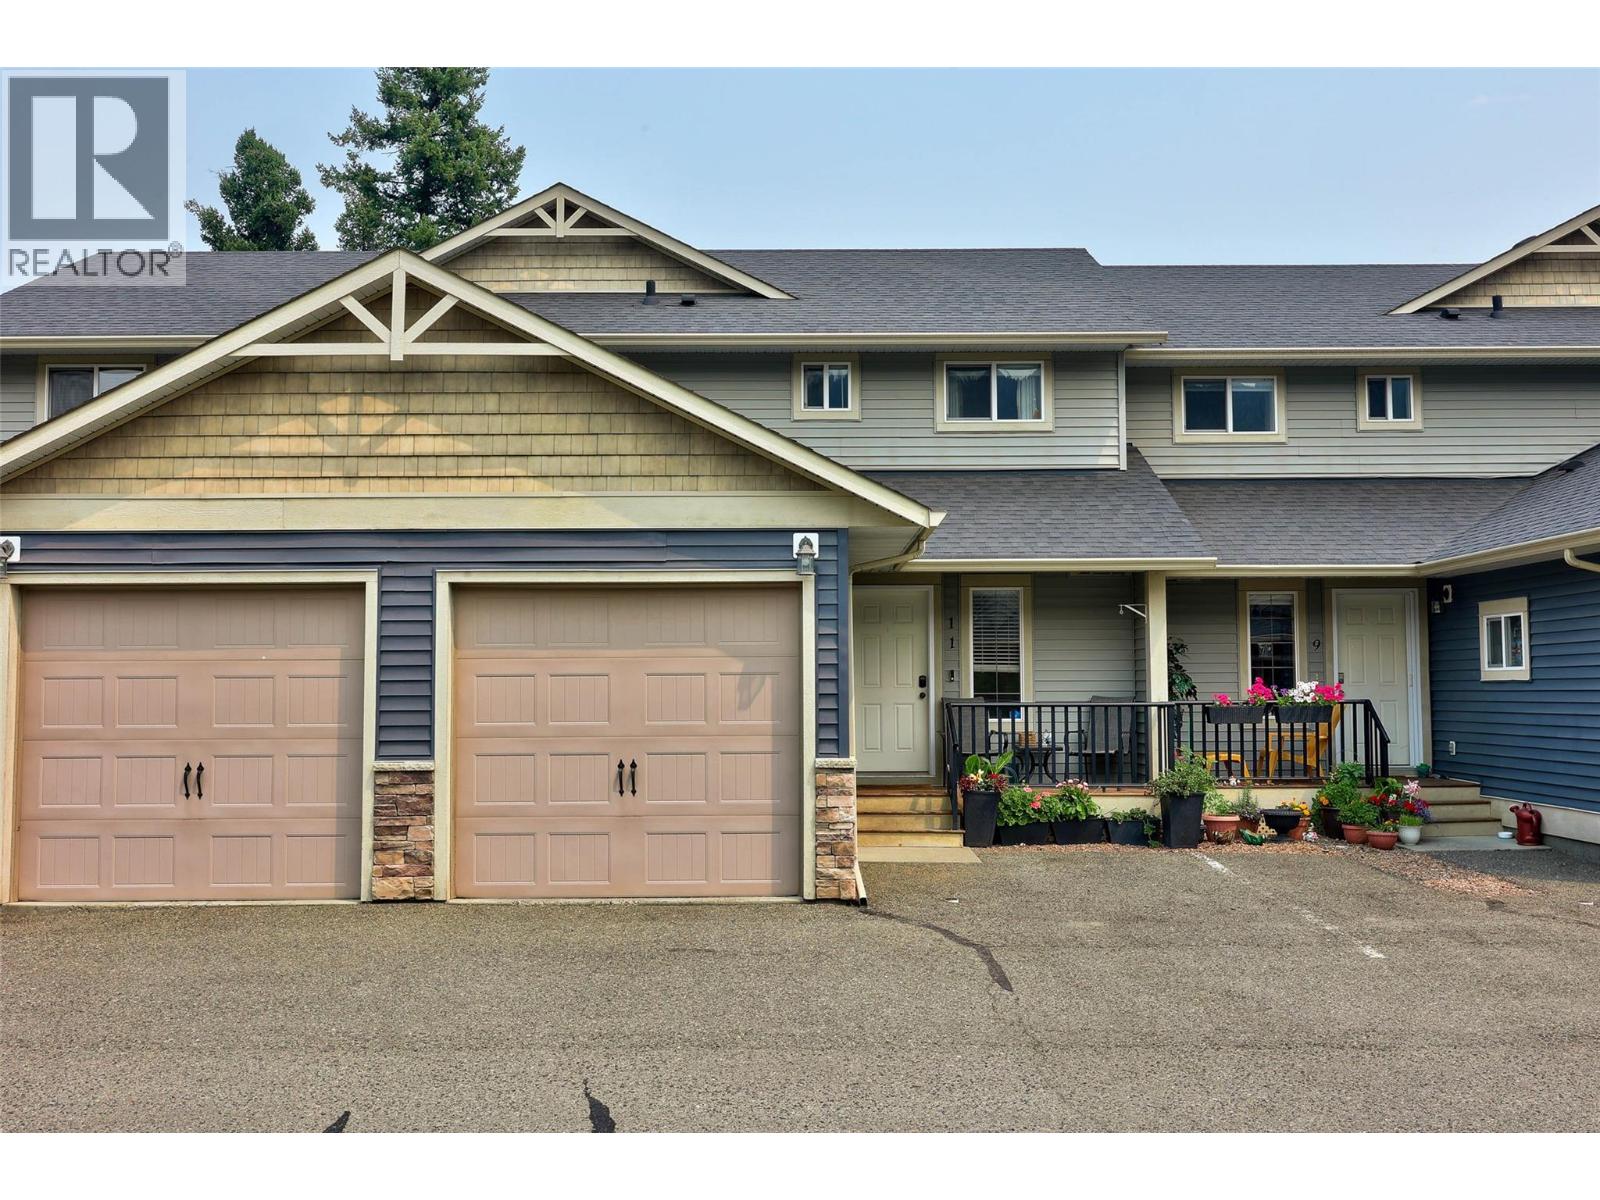
Welcome to one of Pineview Valley's most sought-after family neighbourhoods. This well-maintained 3-bedroom townhouse with a fully finished walk-out basement offers the perfect blend of space, comfort, and convenience. The bright main floor features an open-concept kitchen, dining, and living area centered around a cozy natural gas fireplace, with sliding doors leading to the back deck—an ideal space for entertaining or relaxing. Upstairs you'll find three bedrooms, including a spacious primary suite with a full ensuite, while the lower level offers a large rec room with direct access to the backyard, a new 4-piece bathroom, laundry, and ample storage. Additional features include central air, central vacuum, and an attached garage. Located directly across from Pineview Park and the community skating rink, and just minutes from the brand-new Sníne Elementary School, shopping, transit, hiking trails, and Aberdeen amenities, this home is perfectly suited for growing families or anyone looking to enjoy the Pineview lifestyle. (id:61048)
69 Lake Pl
Nanaimo, British Columbia
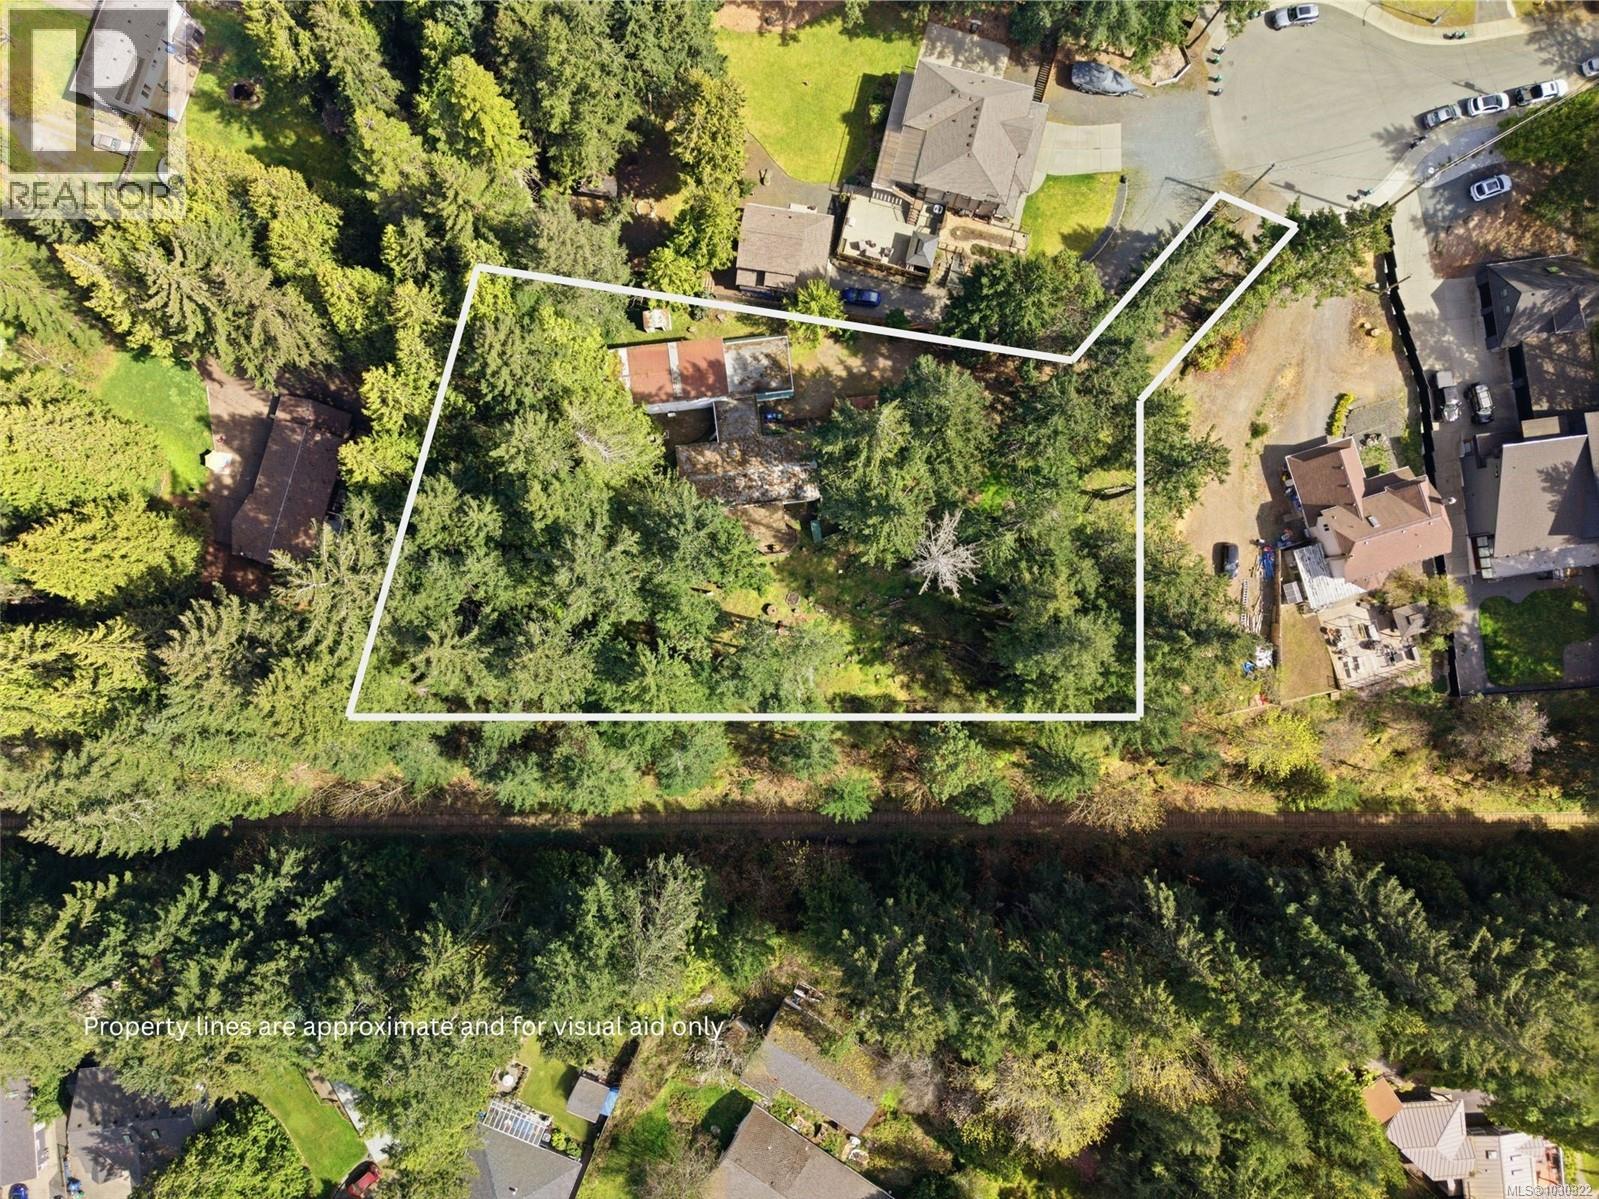
Attention builders and developers - this is the type of site that rarely comes available in North Nanaimo. Set on nearly 1 acre, this rectangular, gently sloping parcel offers ideal topography and southern exposure - key fundamentals for efficient site planning, natural light optimization, and strong end-product appeal. Located within an established neighbourhood and serviced by municipal water, the property is well-positioned for near-term development. Zoned R5, and supported by the City of Nanaimo Official Community Plan, the site presents a compelling opportunity for multi-unit residential development, with building strata or clustered housing configurations representing the highest and best use (buyer to verify). The lot configuration lends itself well to multiple dwellings with potential for walk-out basements and secondary suites, maximizing both density and resale value. The property currently includes two existing dwellings - each serviced and functional - but they are best viewed as interim holding income or site coverage during the planning phase rather than long-term assets. Main residence: 1,311 sq ft, 3 bed, 2 bath (de-registered manufactured home) Secondary accommodation: 626 sq ft, 1 bed, 1 bath suite with full kitchen Separate hydro meters, shared water, serviced septic system (recently maintained) Additional garage and storage below secondary unit From a development standpoint, this is a clean, usable parcel with minimal site constraints and strong alignment with current planning policy - an increasingly rare combination in this submarket. Whether you're assembling your next small-scale project or securing a premium site in a high-demand neighbourhood, this property offers clarity, flexibility, and upside. Opportunities like this in North Nanaimo are limited - reach out for further due diligence materials or to discuss development potential in detail. (id:61048)
2348 Yellow Point Rd
Nanaimo, British Columbia
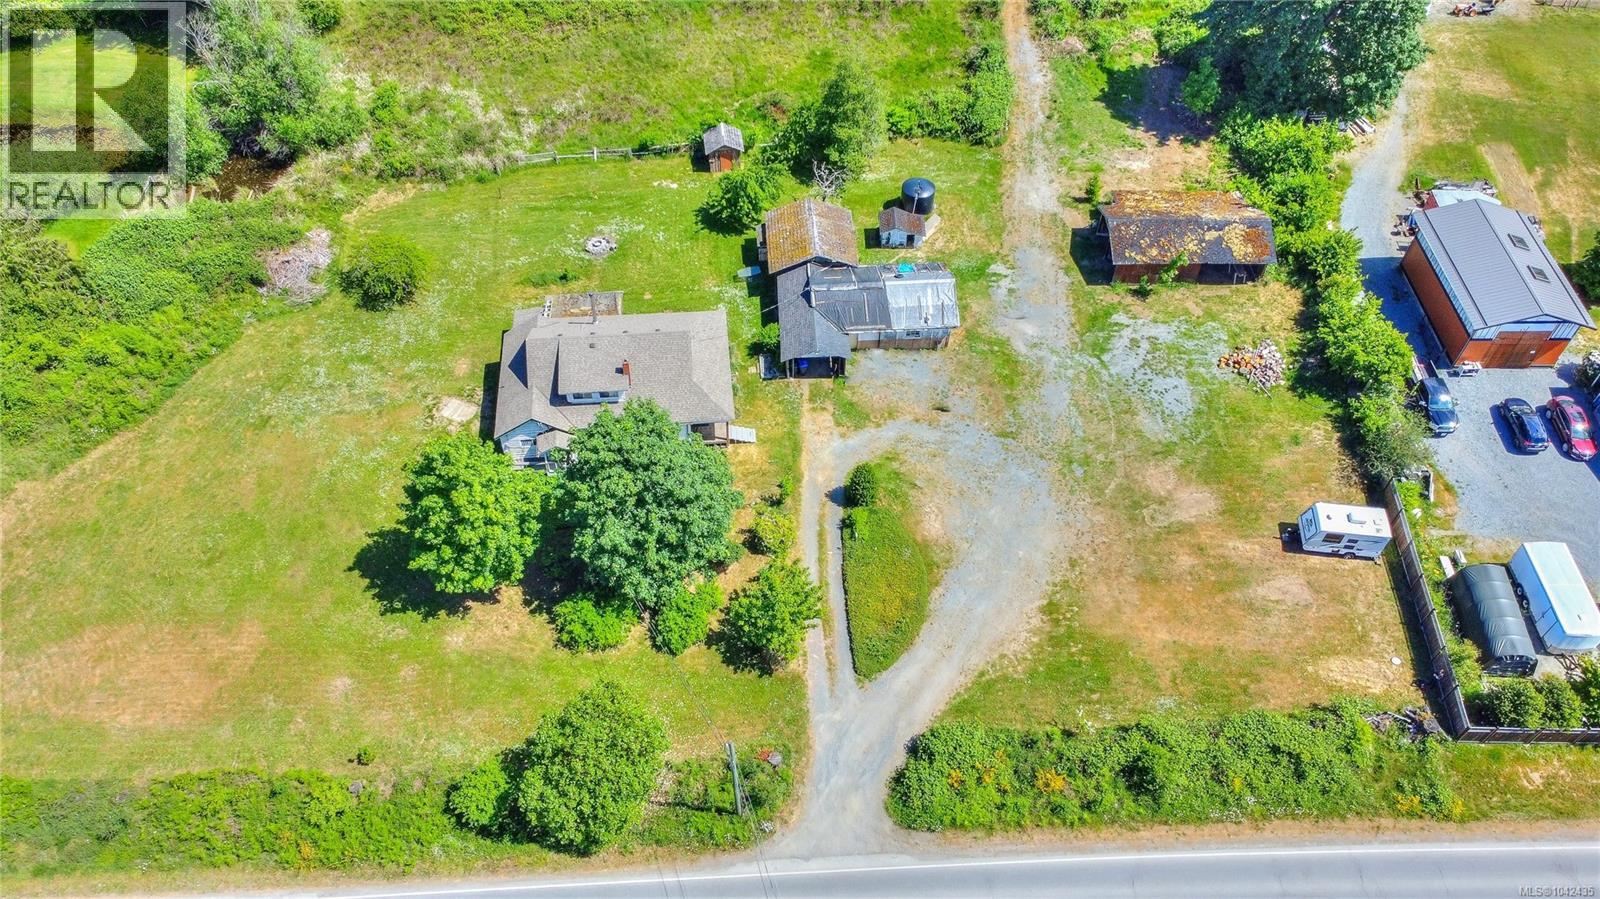
Tired of city living and cramped lots with no privacy? This 5.5-acre Yellow Point property offers a rare opportunity to create your ideal rural lifestyle, with south-facing mountain views. The mostly usable land provides endless potential, including space for a workshop (verify if important). The rancher-style home, originally built in approximately 1948, features 2 bedrooms, a spacious living area enclosed veranda/foyer. A large detached garage/workshop, carport, and under-height basement with exterior access, and ample parking for RVs, boats, or work vehicles add versatility. Enjoy all-day sun exposure, perfect for gardening. Located just one block from Blue Heron Park with kayak access and a short drive to Roberts Memorial Park. Experience the best of Yellow Point living—privacy, nature, and convenience all in one. All information and measurements are approximate and must be verified if important (id:61048)
201 5309 Toms Trnabt
Nanaimo, British Columbia
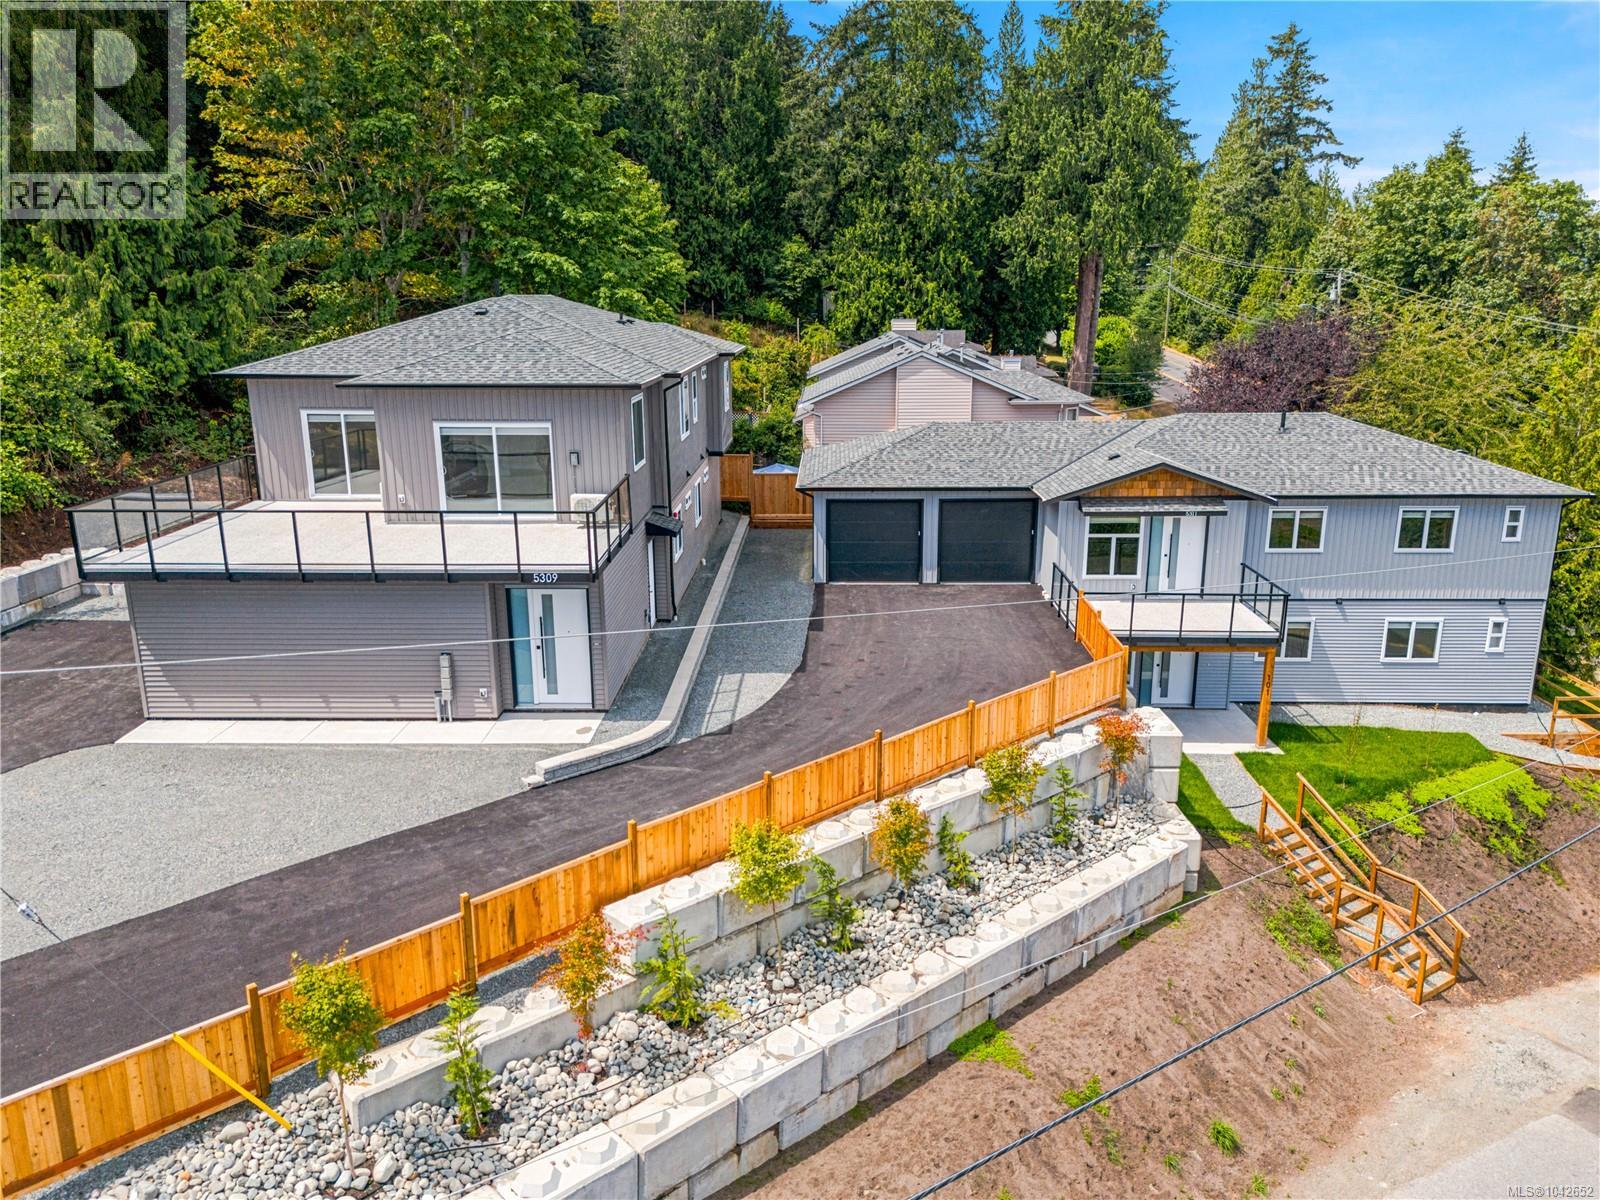
This well-designed upper-floor residence offers approximately 1,650 sq ft of living space with amazing ocean views and a large deck perfect for relaxing or entertaining. Laid out with spacious living areas this turnkey home combines comfort and functionality in one of Nanaimo’s most desirable locations. The home features quality finishes throughout, including quartz countertops, durable laminate flooring, 9-foot ceilings, and efficient climate control with ductless heat pumps. Blinds and appliances are included for a true move-in-ready experience, and there are no strata fees. A single-car garage provides additional convenience and storage. This property is just minutes from elementary schools, Dover Bay Secondary, Pipers Lagoon, Neck Point, shopping, grocery stores, and other daily essentials. A fantastic opportunity to enjoy low-maintenance living with stunning ocean views in the heart of North Nanaimo. All measurements and data are approximate and should be verified if important. (id:61048)
Exp Realty (Na)
101 5309 Toms Trnabt
Nanaimo, British Columbia
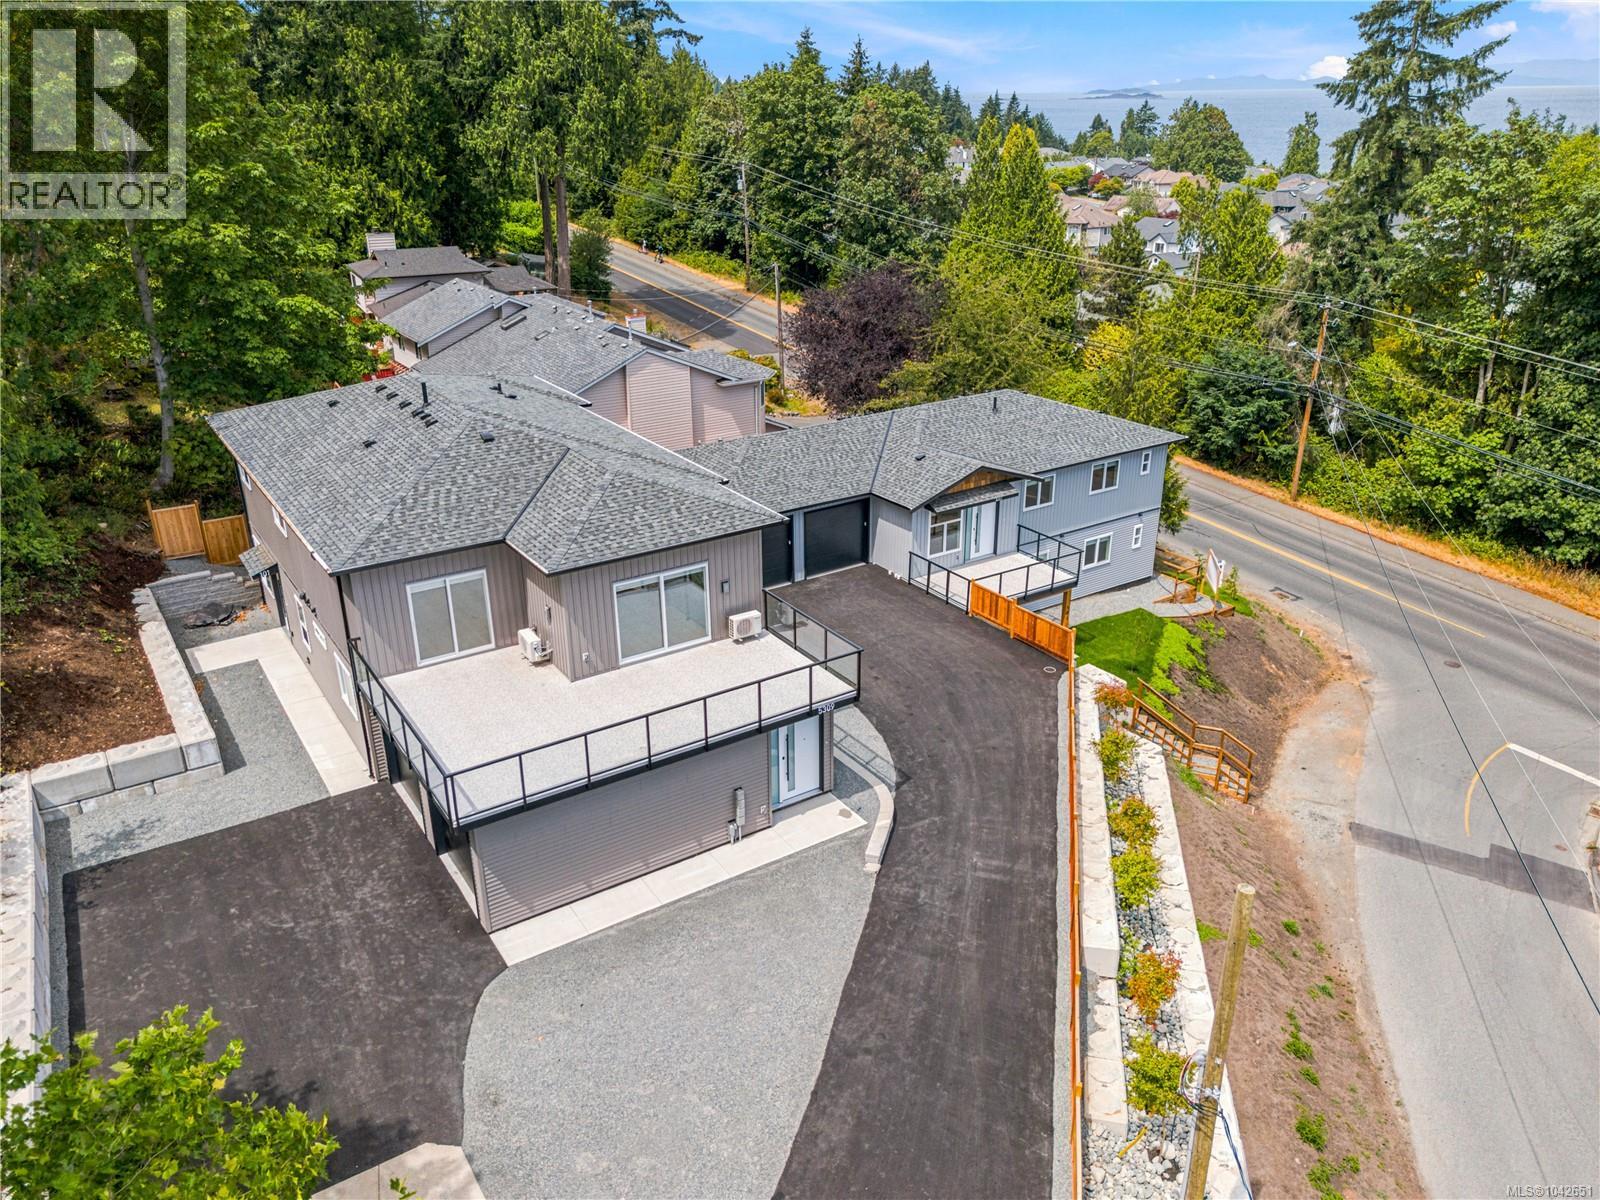
This well-designed, turnkey ground-level residence offers 4 bedrooms and 3 full bathrooms, including two ensuites, all within approximately 1,350 sq ft of one-level living. The home features 9-foot ceilings, an open-concept layout, quartz countertops, durable laminate flooring, and efficient climate control with two ductless heat pumps. Blinds and appliances are included, making for an easy move-in-ready experience. A single-car garage adds everyday convenience, while the floor plan makes excellent use of space throughout. Best of all, there are no strata fees. This home is just minutes from elementary schools, Dover Bay Secondary, and some of Nanaimo’s best outdoor amenities, including Pipers Lagoon and Neck Point. Shopping, groceries, and daily essentials are all close by, making this an ideal location for families, professionals, or those looking to enjoy the North Nanaimo lifestyle. All measurements and data are approximate and should be verified if important. (id:61048)
Exp Realty (Na)
2091 East Wellington Rd
Nanaimo, British Columbia
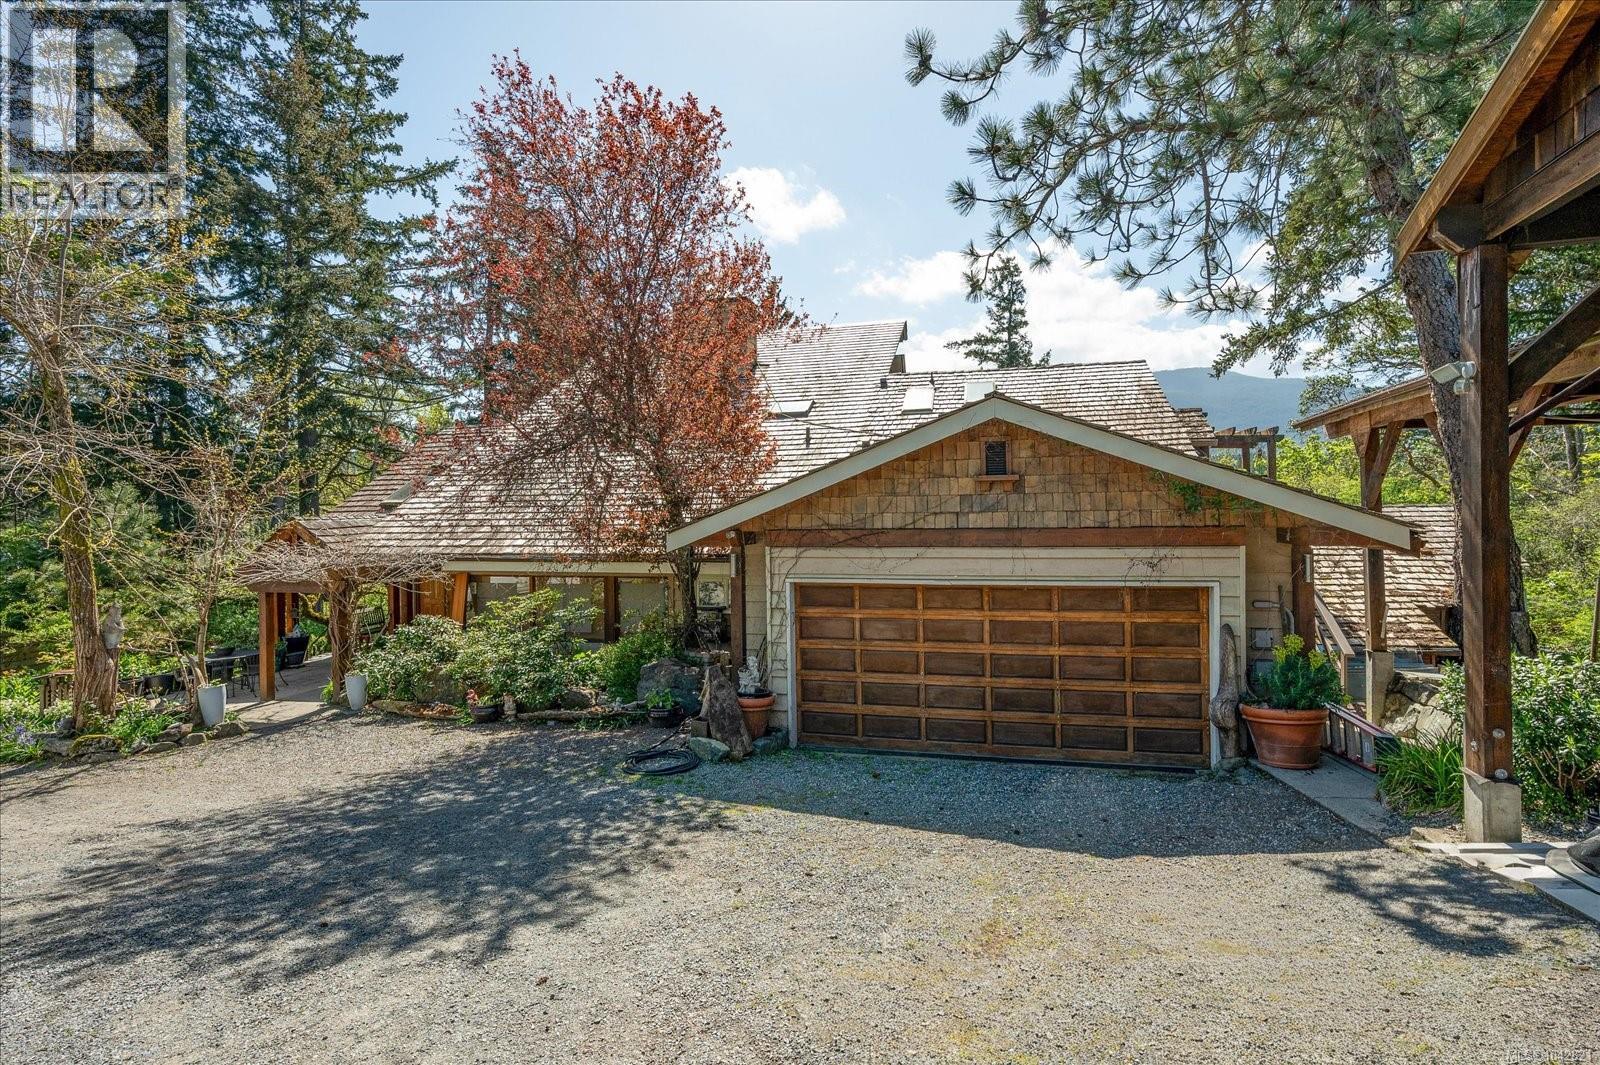
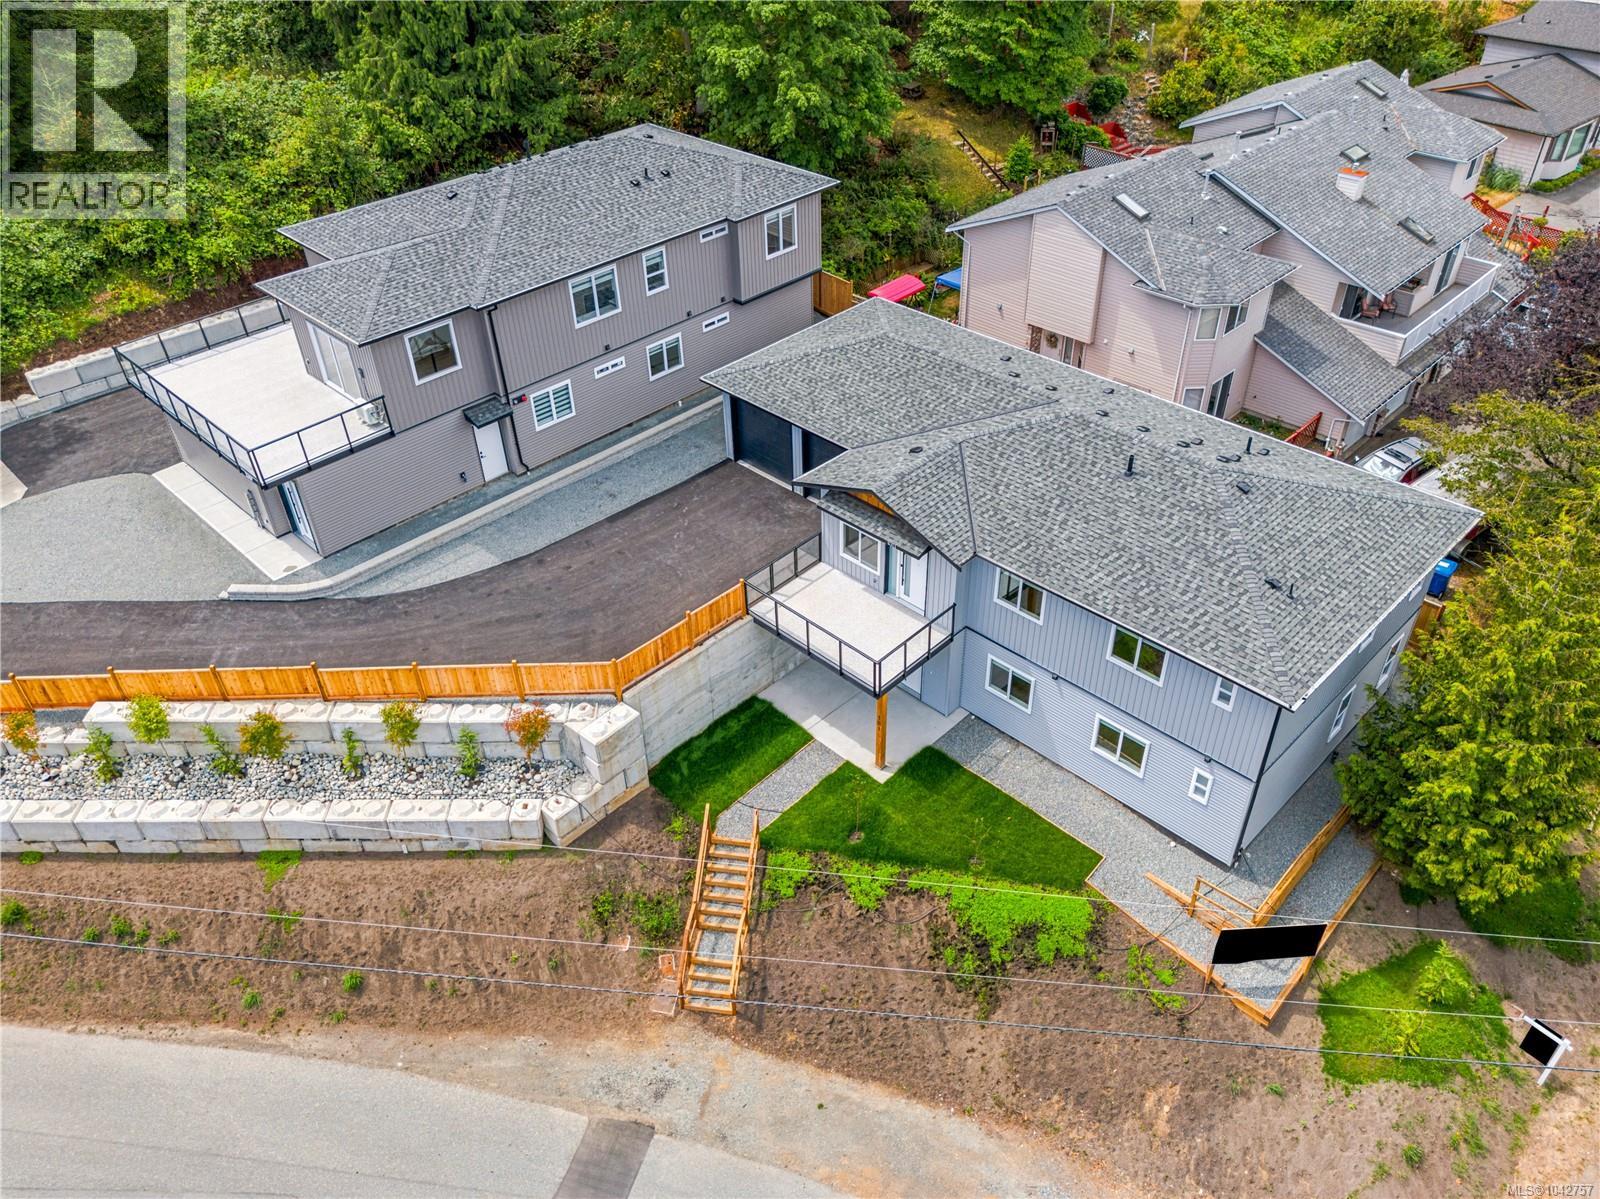
Tucked away on a private 0.73-acre lot on the outskirts of Nanaimo, this unique 1980s home offers the perfect balance of peaceful living and everyday convenience, just minutes to shopping, amenities, Westwood Lake, and countless hiking trails. Extensively updated while maintaining its warm, cabin-inspired charm, the home features hardwood flooring, abundant natural light, and newer windows throughout. Enjoy mountain views and East Wellington Park from the spacious main deck or the private deck off the primary suite. Upstairs, the primary bedroom offers excellent in-law suite potential with separate exterior access, a kitchenette, walk-in closet, and ensuite. Complete with a turnaround driveway, ample parking, multiple garages, outbuildings, and plenty of storage, this property offers exceptional space and versatility. All measurements are approximate and should be verified if important. (id:61048)
101 5311 Toms Trnabt
Nanaimo, British Columbia
This well-designed residence offers 3 bedrooms and 3 full bathrooms, 9 foot ceiling, also including two ensuites, across approximately 1,350 sq ft of one level living space. They features an open layout with quartz countertops, durable laminate flooring, and efficient climate control provided by two ductless heat pumps. A single-car garage adds everyday convenience, while the thoughtful floor plan makes excellent use of space throughout. Located on Toms Turnabout, this home is just minutes from elementary schools and Dover Bay Secondary, as well as some of Nanaimo’s best outdoor amenities including Pipers Lagoon and Neck Point. Shopping, grocery stores, and daily essentials are all close by, making this an ideal location for families, professionals, or those looking to enjoy the North Nanaimo lifestyle. For more information, contact Travis Briggs at 250-713-5501 or travis@travisbriggs.ca or Armando Conejos at 250-739-1296 or armando@armandoconejos.com (Measurements and data approximate; verify if important.) (id:61048)
460 Realty Inc. (Na)
107 151 Royal Pacific Way
Nanaimo, British Columbia
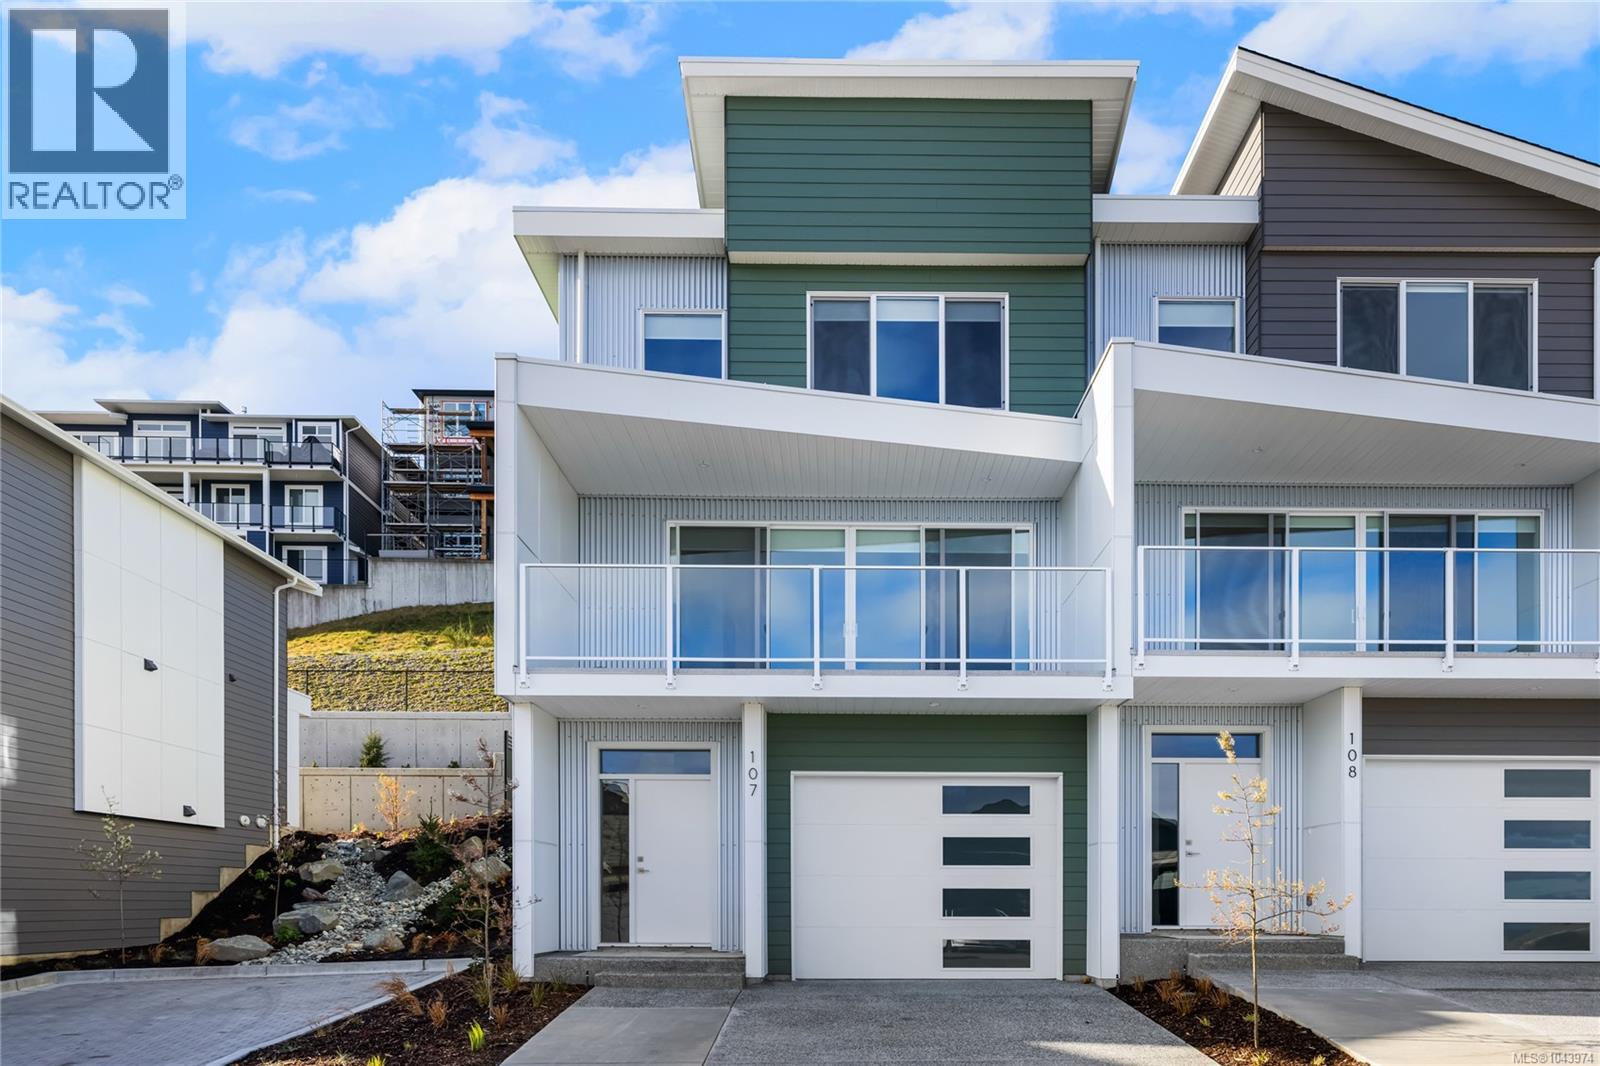
May qualify for $15,000+ Property Transfer Tax exemption! Welcome to Pacific Ridge! 10 Windley-built homes offering 2380 sq. ft. of luxury living space with exceptional features like gas furnaces, on-demand hot water, durable Hardi siding, quartz countertops, and breathtaking ocean views. All units offer unobstructed primary bedroom views and the main floor views progressively improve as the unit numbers increase. Units 101-105 offer nice views from the main floor, while units 106-110 progressively move from “very nice” to “spectacular”. Each unit includes a spacious lower-level rec room, a main-level open floor plan with access to the patio and flat yard, plus access to the ocean view deck. The upper level has three bedrooms, including a primary bedroom with ensuite and an ocean view walk in closet. Purchase price is plus GST. Don’t miss out on this opportunity for upscale living at Pacific Ridge! (id:61048)
7353 Neva Rd
Lake Cowichan, British Columbia
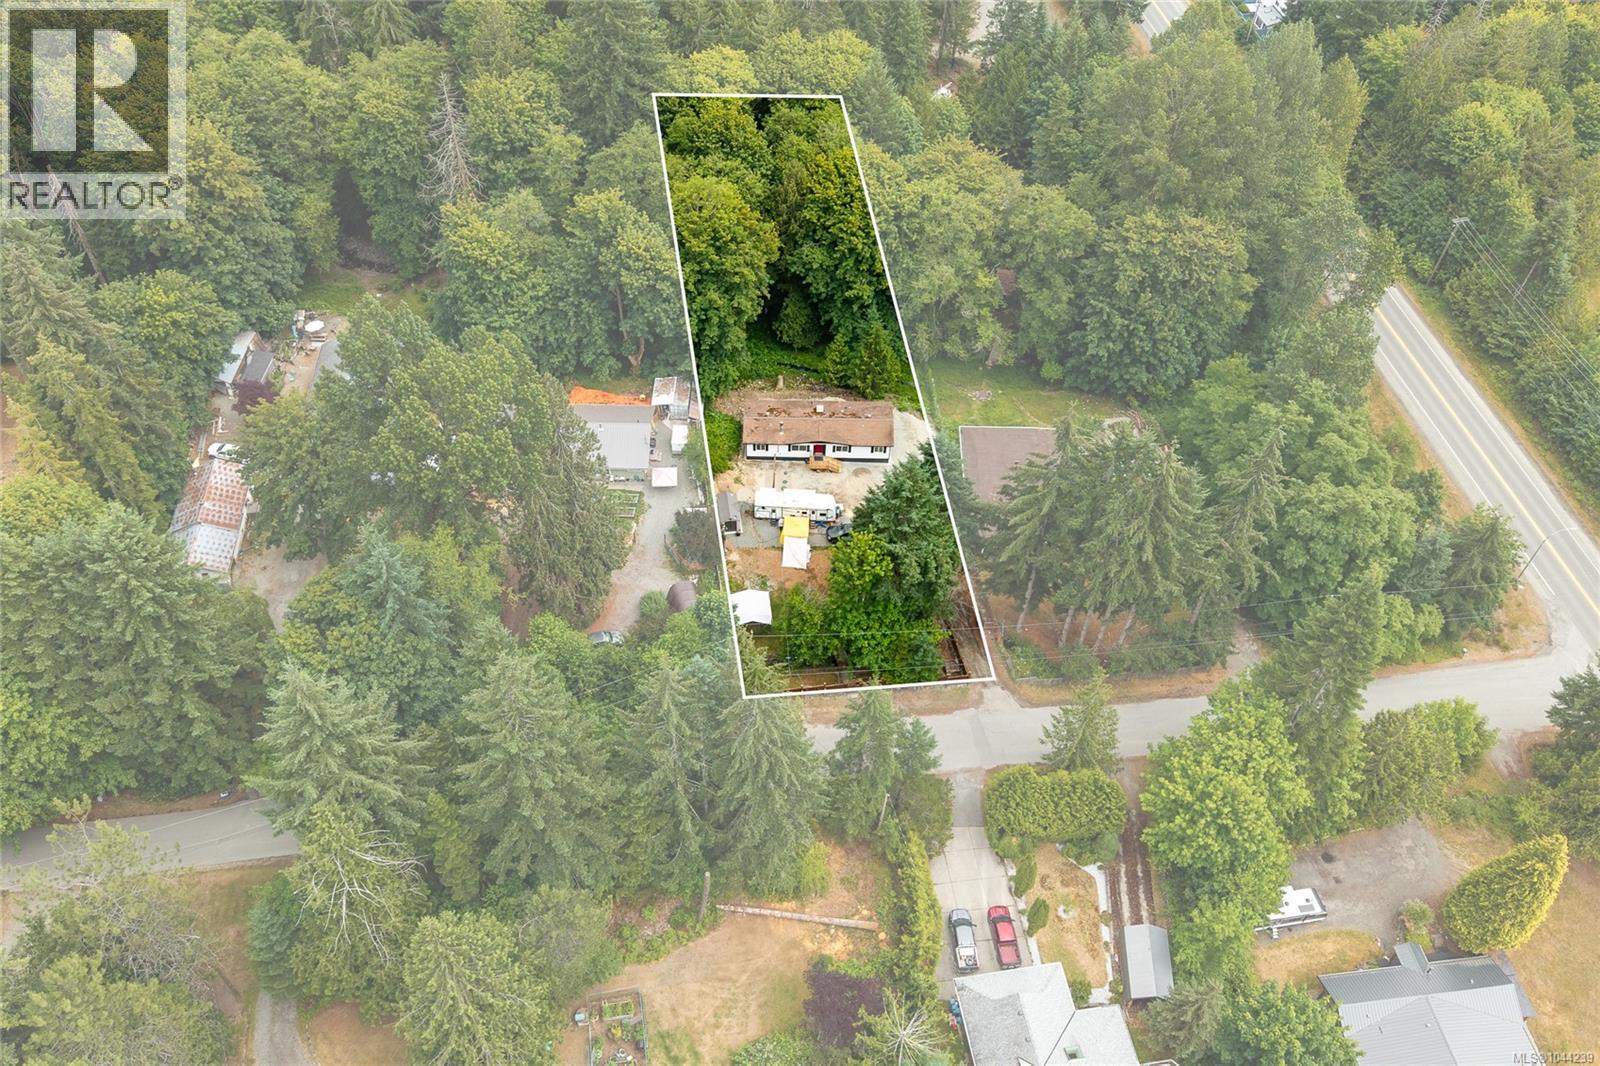
This is a special opportunity to own an affordable home with plenty of room for kids, toys, and entertainment. You will love the land; a relaxing full acre with forest to explore, creek life, and cleared area for gardens. The double wide manufactured home has three bedrooms, 2 bathrooms and open floor plan you’ll love. Bonus - brand new septic system ($31,000), municipal water, new flooring, 200-amp power pole. The home (circa 1983) was recently re-located to this site, replacing an older mobile, so all site prep for the home is new (blocks & tie downs), and all Cowichan Valley Regional District required permits were pulled. There is still time to make it your own. Private, peaceful, but close to the amenities of Lake Cowichan and a short drive to Duncan. Enjoy a rural setting with the conveniences of town nearby, not to mention the incredible benefit of living near Lake Cowichan! Come see… (id:61048)
Sl108 1175 Resort Dr
Parksville, British Columbia
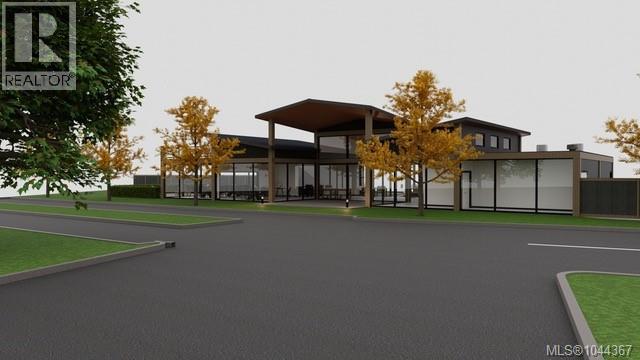
Amazing commercial opportunity on Parksville's famous resort Drive! This .81 acres fronts Resort Drive and is located adjacent to Sunrise Ridge Resort. This property is coming out of the Sunrise Ridge Strata & will be a standalone commercial property by Midsomer. This is an opportunity to own the commercial lot that you've always wanted. The developer would do Build to suit or buy the law outright & build your own commercial building. The zoning is CS-2, which is Tourist Commercial & has a whole host of usages. You have a captive audience on Resort Drive, which makes up close to half of the entire tourism industry in Parksville. There is also a development slated to be built soon across from this parcel, giving the buyer even more opportunity for this beautiful lot! Sunrise Ridge has direct beach access right onto the famous Rathtrevor Beach. On the second floor of this potential building, you'll even have peekaboo ocean views. This is a very rare offering that you don't want to miss! (id:61048)
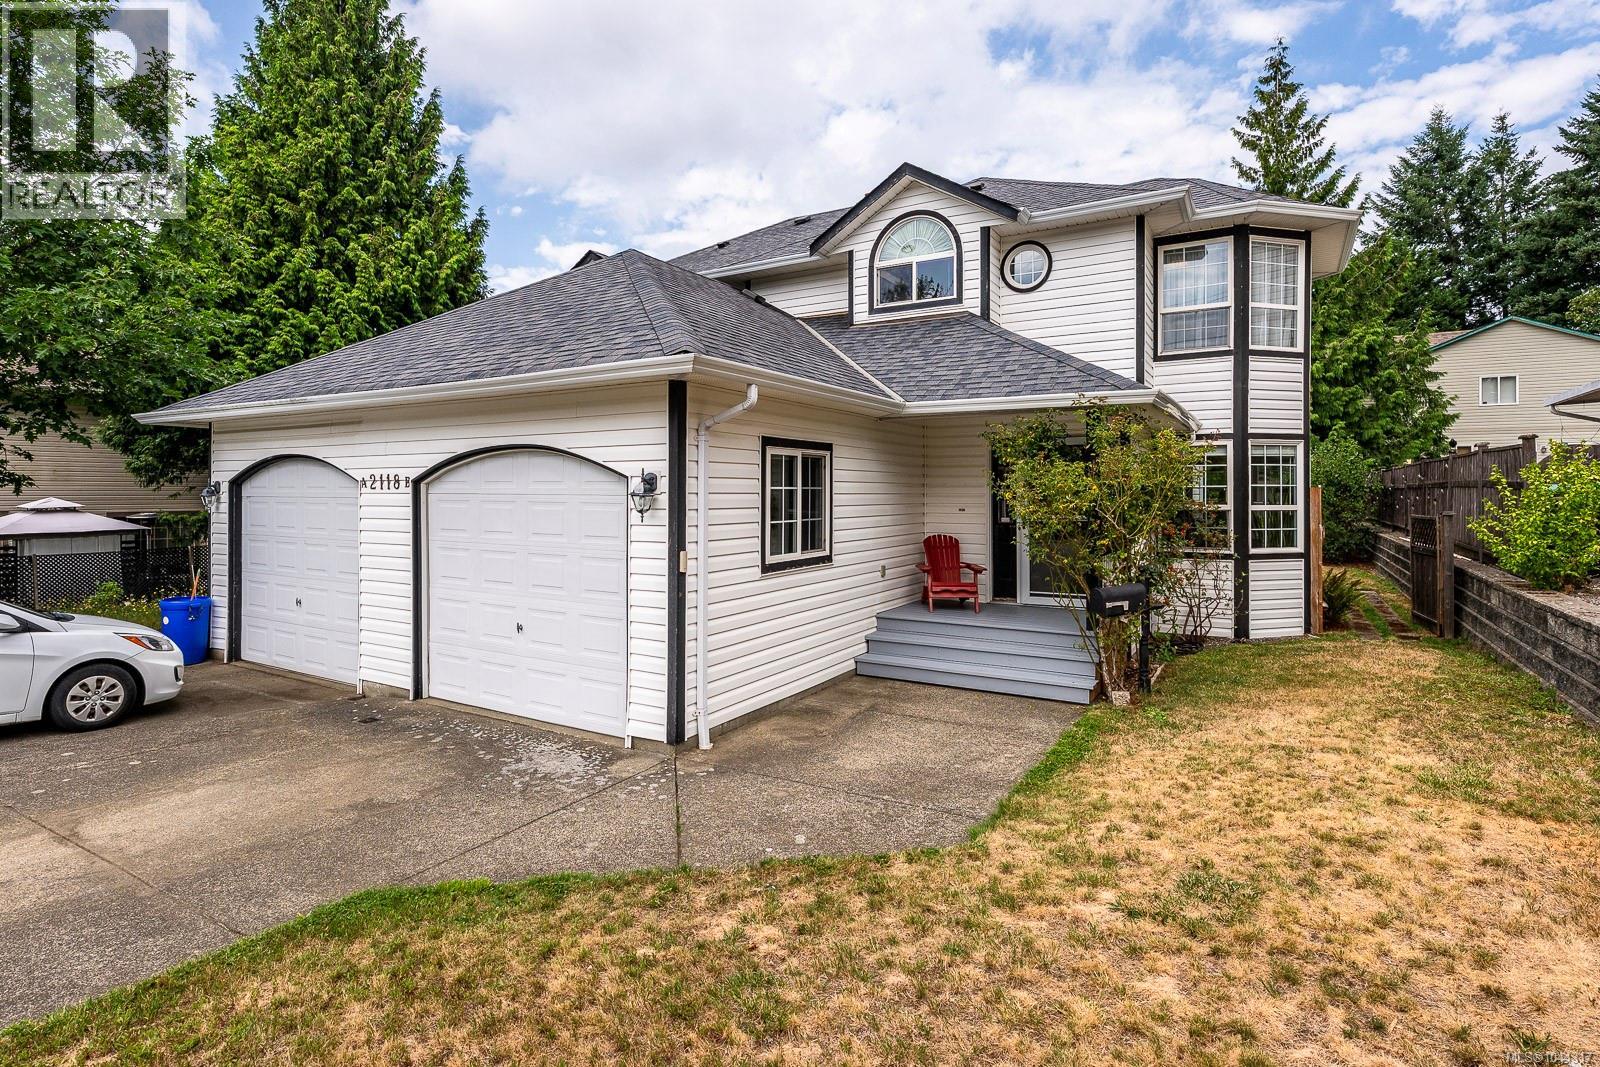
B 2118 Mission Rd
Courtenay, British Columbia
Welcome to this well-maintained 3-bedroom, 3-bathroom half duplex in desirable East Courtenay! Offering 1,352 sqft of comfortable living space, this home is perfectly suited for families, first-time buyers, or anyone looking for a convenient location close to everyday amenities. The bright and functional layout provides plenty of room to gather, while the generous 5-foot crawlspace offers exceptional storage for seasonal items, sports equipment, and more. Additional features include the convenience of hot water on demand for added comfort and efficiency. Step outside to enjoy the large fully fenced and irrigated backyard, complete with mature blueberry bushes—ideal for children, pets, gardening, or summer barbecues. Located just minutes from excellent schools, North Island Hospital, shopping, parks, and all the conveniences of East Courtenay, this home combines comfort, practicality, and an unbeatable location. Best of all, this home is vacant and available for immediate possession!VIDEO TOUR: https://www.youtube.com/watch?v=mXM6IlRAUIo (id:61048)
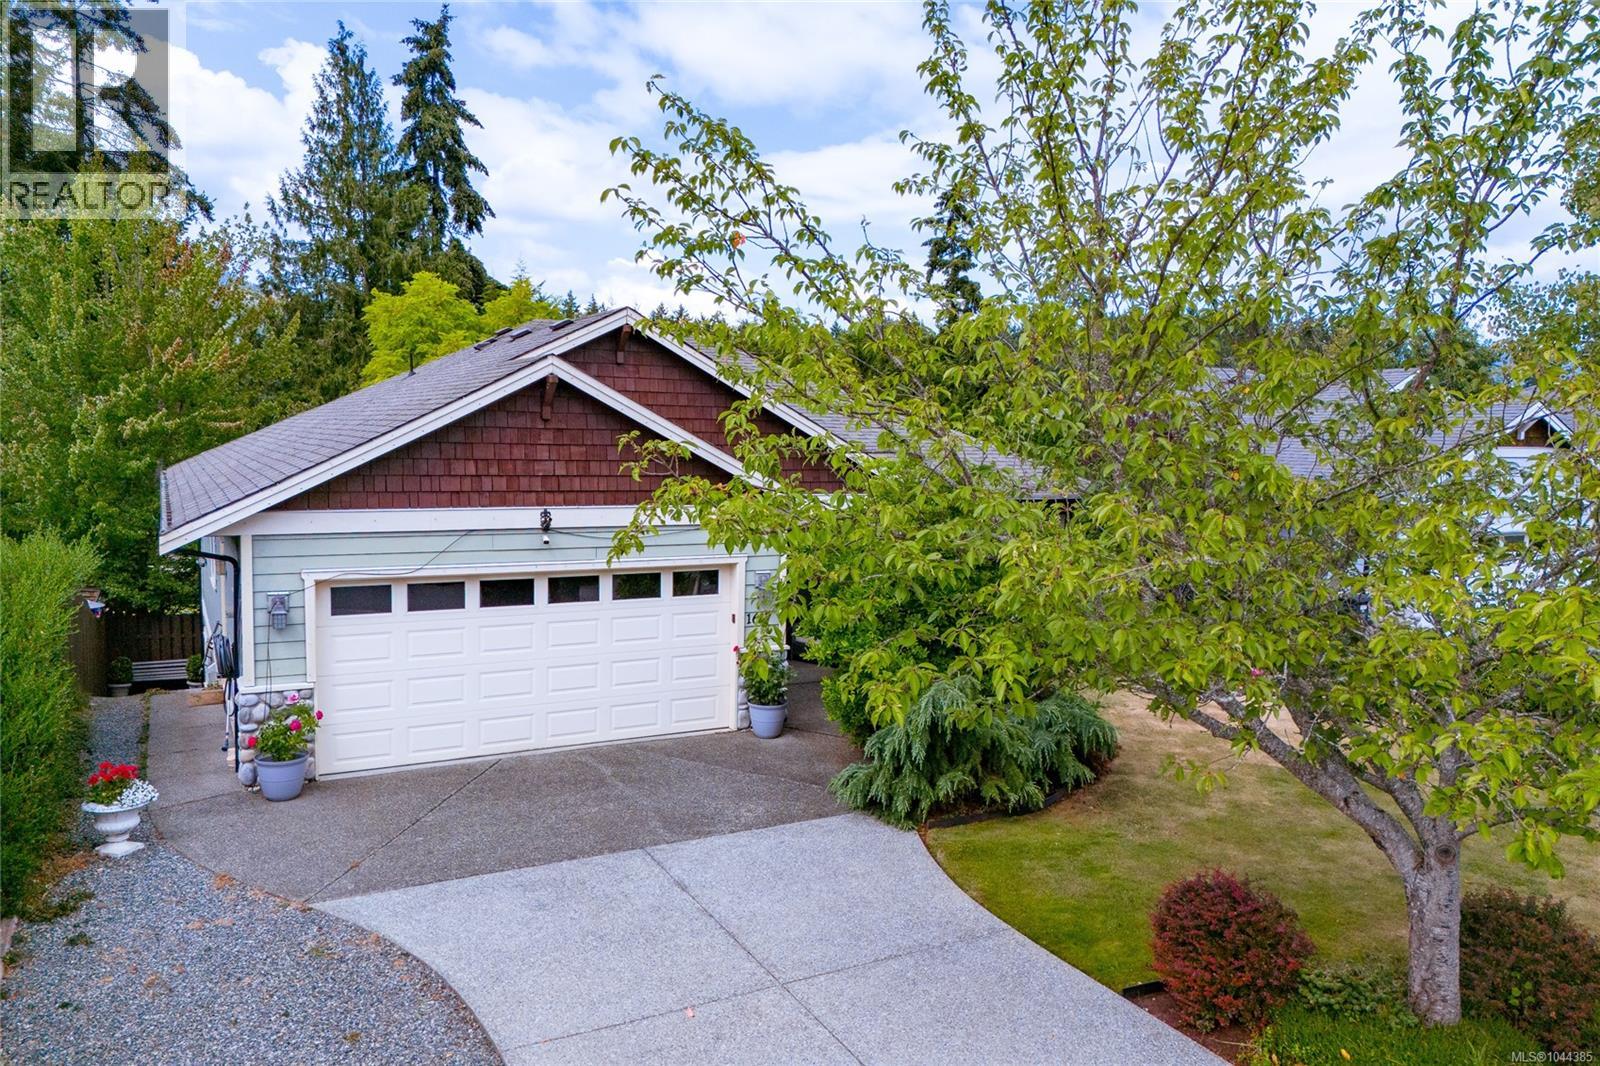
1617 Simon Pl
Cowichan Bay, British Columbia
Welcome to this beautifully maintained main-level entry home with a walkout basement, offering exceptional comfort, versatility, and a truly remarkable outdoor setting. Designed for effortless main-level living, this spacious home features 3 bedrooms and 3 bathrooms. The main floor includes 2 generous bedrooms and 2 bathrooms, highlighted by an oversized primary retreat with a walk-in closet and a spa-inspired ensuite with heated floors. An updated 4-piece bathroom features a modern walk-in shower, while the renovated living room with a natural gas fireplace creates a warm, inviting atmosphere. The bright kitchen overlooks the professionally landscaped backyard, offering beautiful garden views. Additional features include a ductless heat pump for efficient heating and cooling, central vacuum, natural gas BBQ hookup, automatic irrigation, and heated floors in both the ensuite and lower suite bathroom. The walkout lower level offers a large recreation room, an oversized office or games room, excellent storage, and a beautifully finished one-bedroom suite with a gorgeous kitchen, heated floor, a stylish 3-piece bathroom, and private entrance. The suite can also be sold vacant or furnished, making it ideal for extended family or multi-generational living. Outside, discover an extraordinary backyard featuring professionally landscaped gardens, a miniature garden railway with waterfalls, bridges, tunnels, and three inviting outdoor entertaining spaces. The train and exterior railway system are negotiable. Completing the property is a double garage, RV parking, and outstanding curb appeal. This rare offering combines exceptional main-level living with flexible space and a one-of-a-kind outdoor experience. (id:61048)
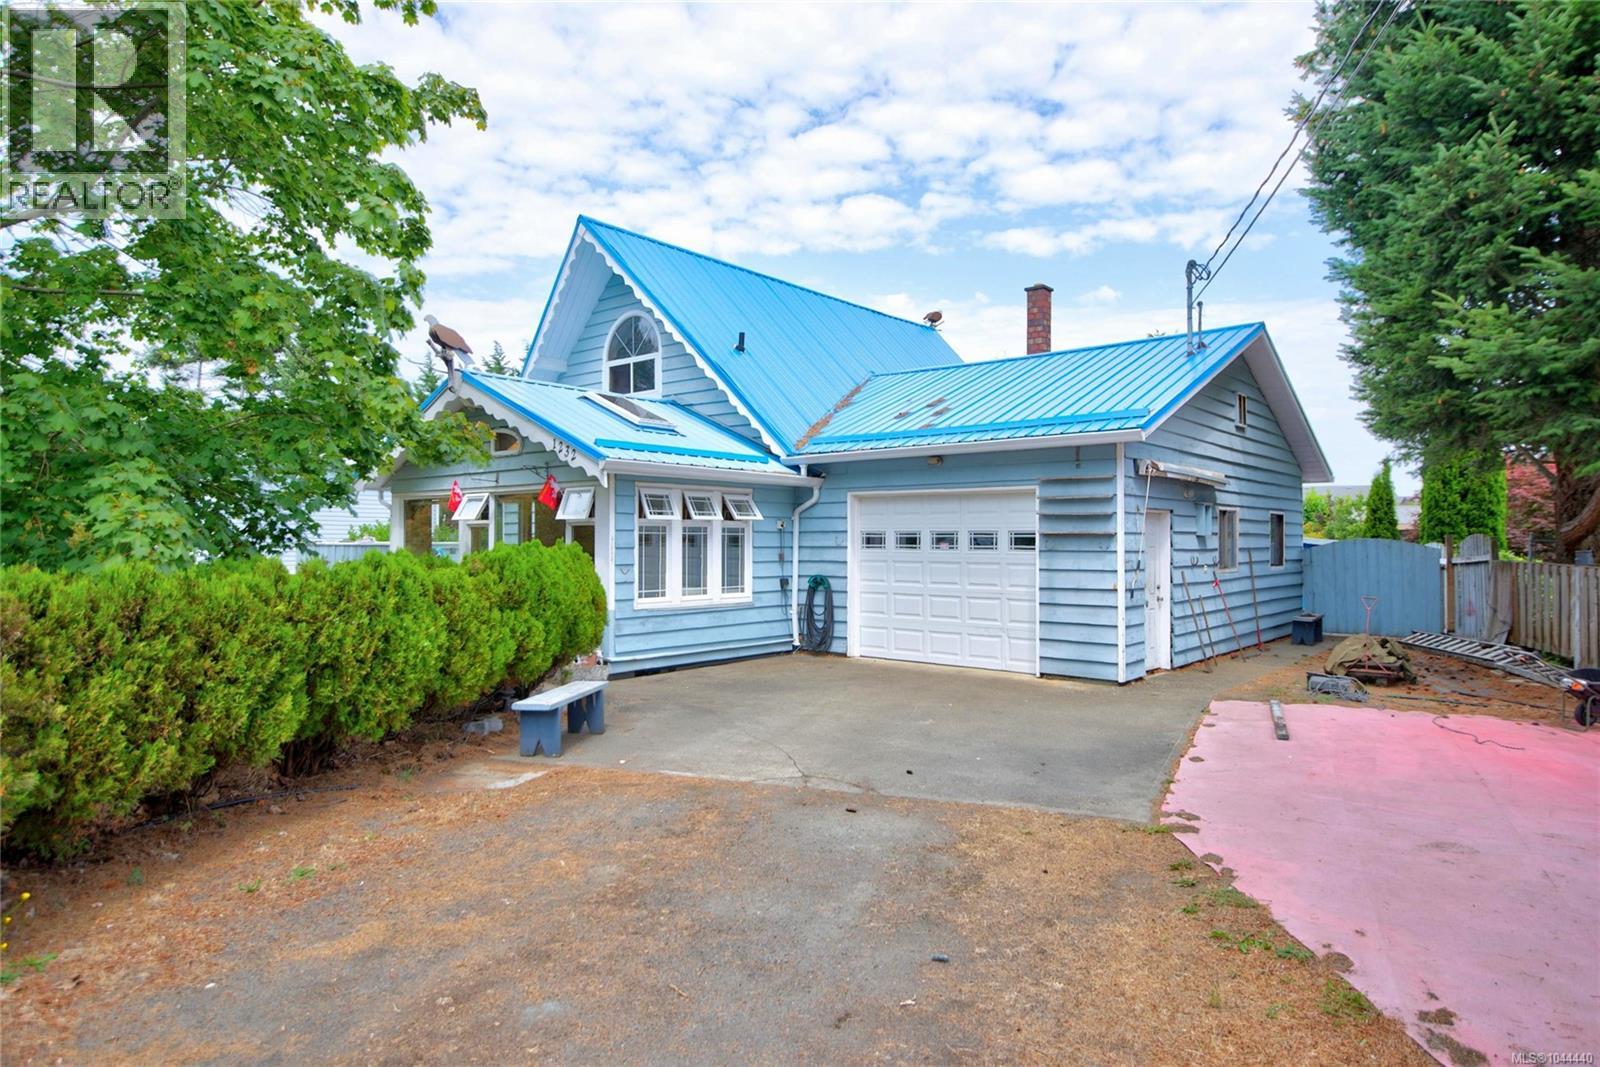
1232 Florence Rd
Comox, British Columbia
Nestled in a charming seaside neighbourhood just steps from Little River Beach on the Comox Peninsula, this welcoming home offers the perfect blend of coastal charm and opportunity. The main level features one bedroom and a full bathroom, while two additional bedrooms are located upstairs, providing a flexible layout for families. The sunny front sunroom, affectionately known by the family as the ''Eagle Room,'' is the perfect place to enjoy your morning coffee, watch the local wildlife, and wave to neighbours as they stroll by. The cozy living room features a gas fireplace and sliding glass doors that open to the spacious backyard. Built with timeless solid cedar siding and topped with a durable metal roof, this home has been designed to stand the test of time. Set on a generous 0.30-acre lot, the property offers endless possibilities with several outbuildings ideal for storage, hobbies, or future workshop or studio space, in addition to the garage. Whether you're looking for a peaceful coastal retreat or a property to make your own, this is a rare opportunity to enjoy life in one of the Comox Peninsula's most friendly and sought-after seaside communities. Endless beach walks await just moments from your doorstep. (id:61048)
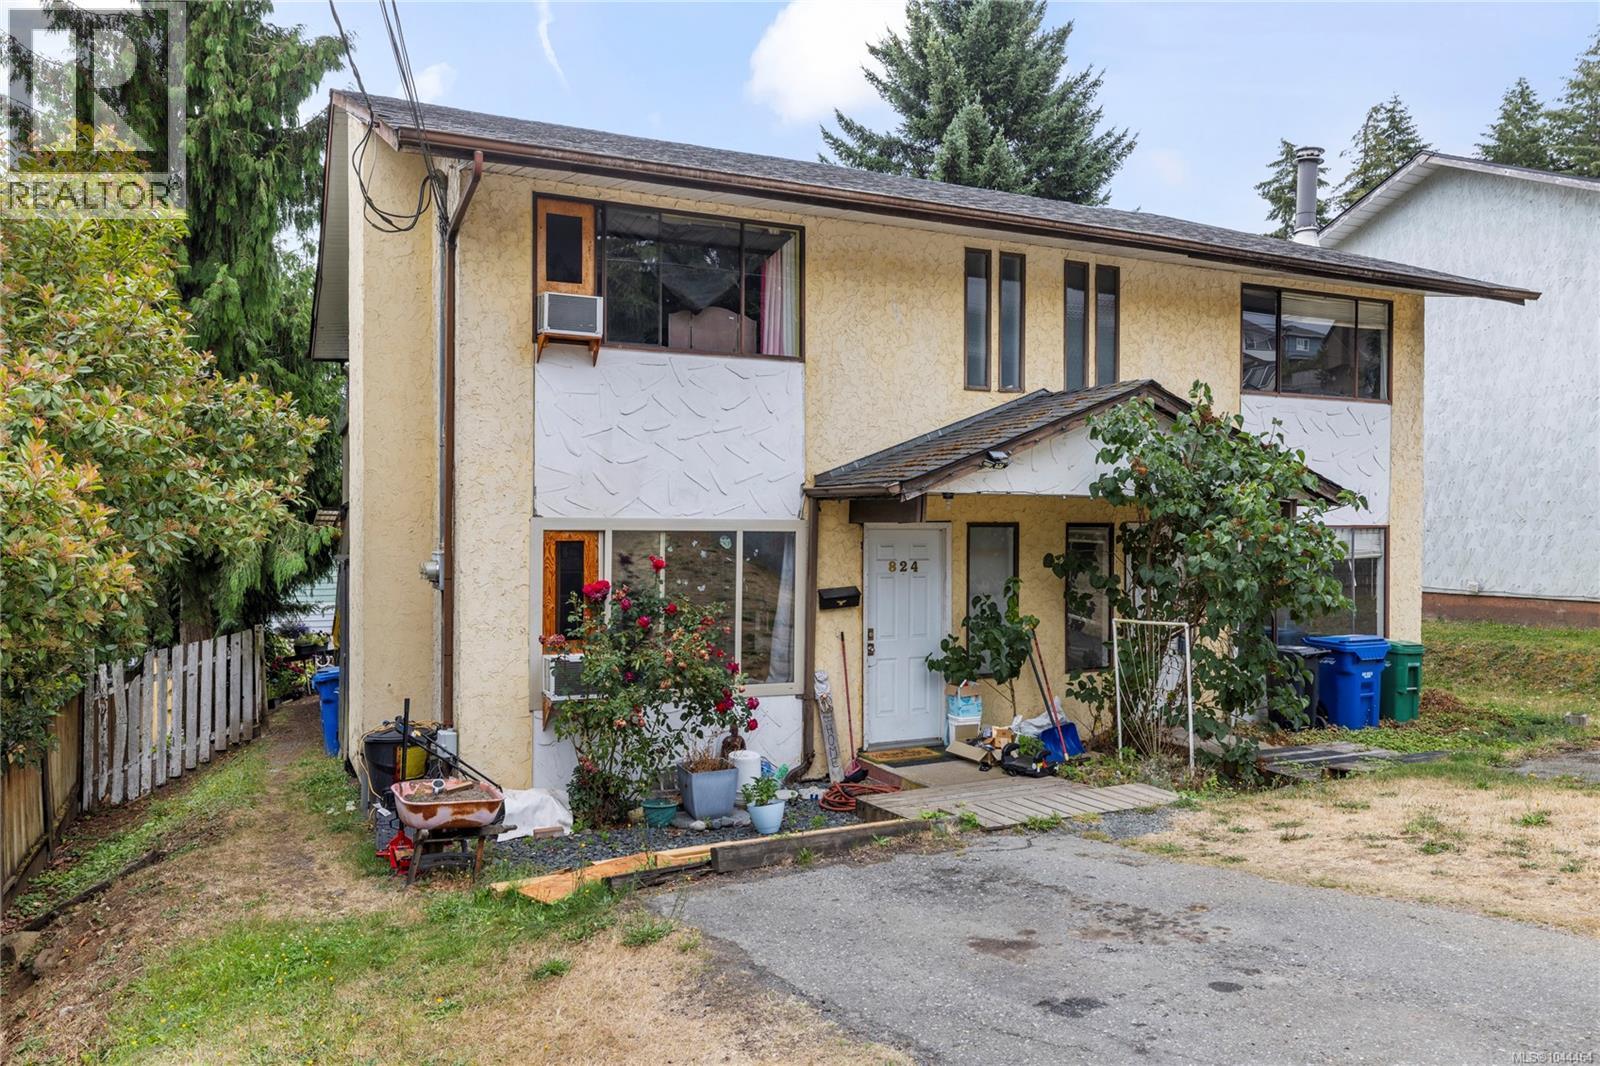
824 Holly Hill Rd
Nanaimo, British Columbia
Affordable and well maintained, this 3-bedroom, 2-bathroom duplex is a fantastic opportunity for first-time buyers, investors, or anyone looking to enter the market. The functional layout offers comfortable living space, while the yard provides room to relax, garden, or enjoy time outdoors. A newer deck extends the living space and creates the perfect spot for entertaining or unwinding. Conveniently located close to parks, shopping, schools, and everyday amenities, this home offers great value in a desirable location. A wonderful opportunity to own a move-in-ready property with plenty of potential. All data and measurements are approx. and should be verified if import. (id:61048)
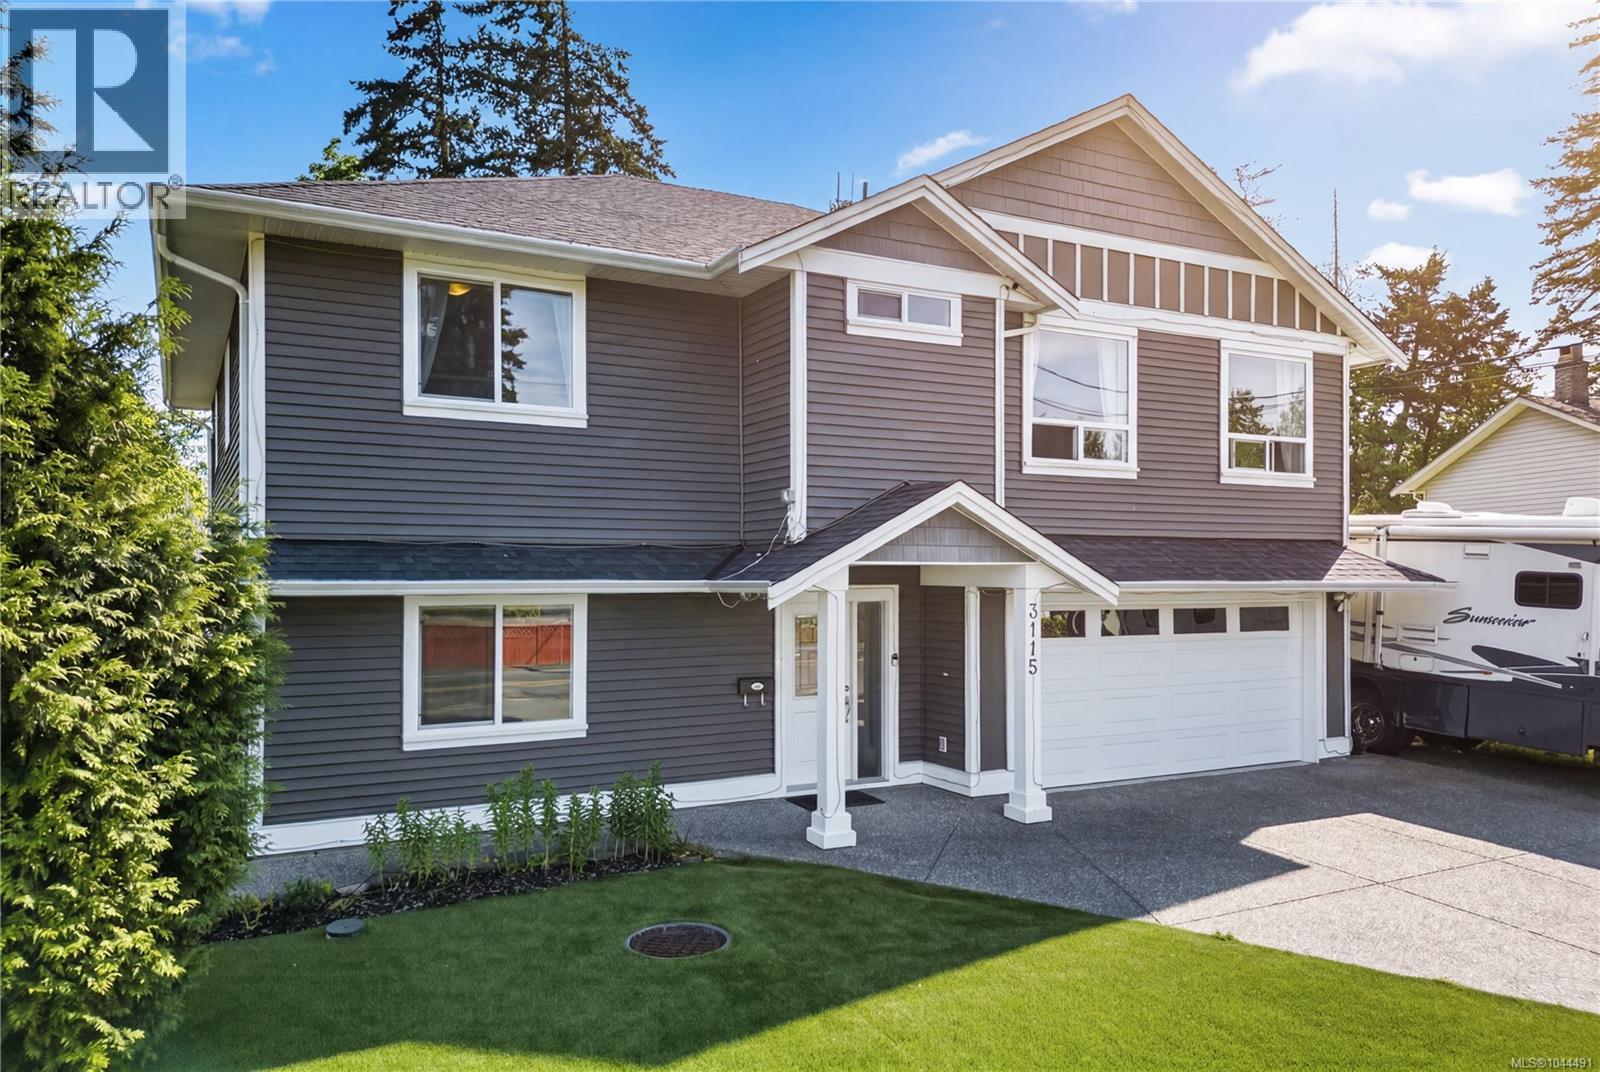
3115 Uplands Dr
Nanaimo, British Columbia
Welcome to 3115 Uplands Drive! Built in 2015, this well-maintained 4-bedroom, 4-bathroom home offers the perfect blend of space, comfort, and income potential. The bright open-concept main level features 9-foot ceilings, granite countertops, quality laminate and tile flooring, and a stunning custom rock fireplace. The spacious kitchen flows seamlessly into the living and dining areas, making it ideal for family living and entertaining. Downstairs, you'll find a large family room complete with a wet bar and convenient 2-piece bathroom, offering flexible space for a media room, home office, or games area. A private 1-bedroom legal suite with separate entrance and laundry provides an excellent mortgage helper or space for extended family. Outside, enjoy a fully fenced backyard, garage, and RV parking. Conveniently located near schools, shopping, parks, and amenities, this move-in-ready home is a fantastic opportunity for families and investors alike. (id:61048)
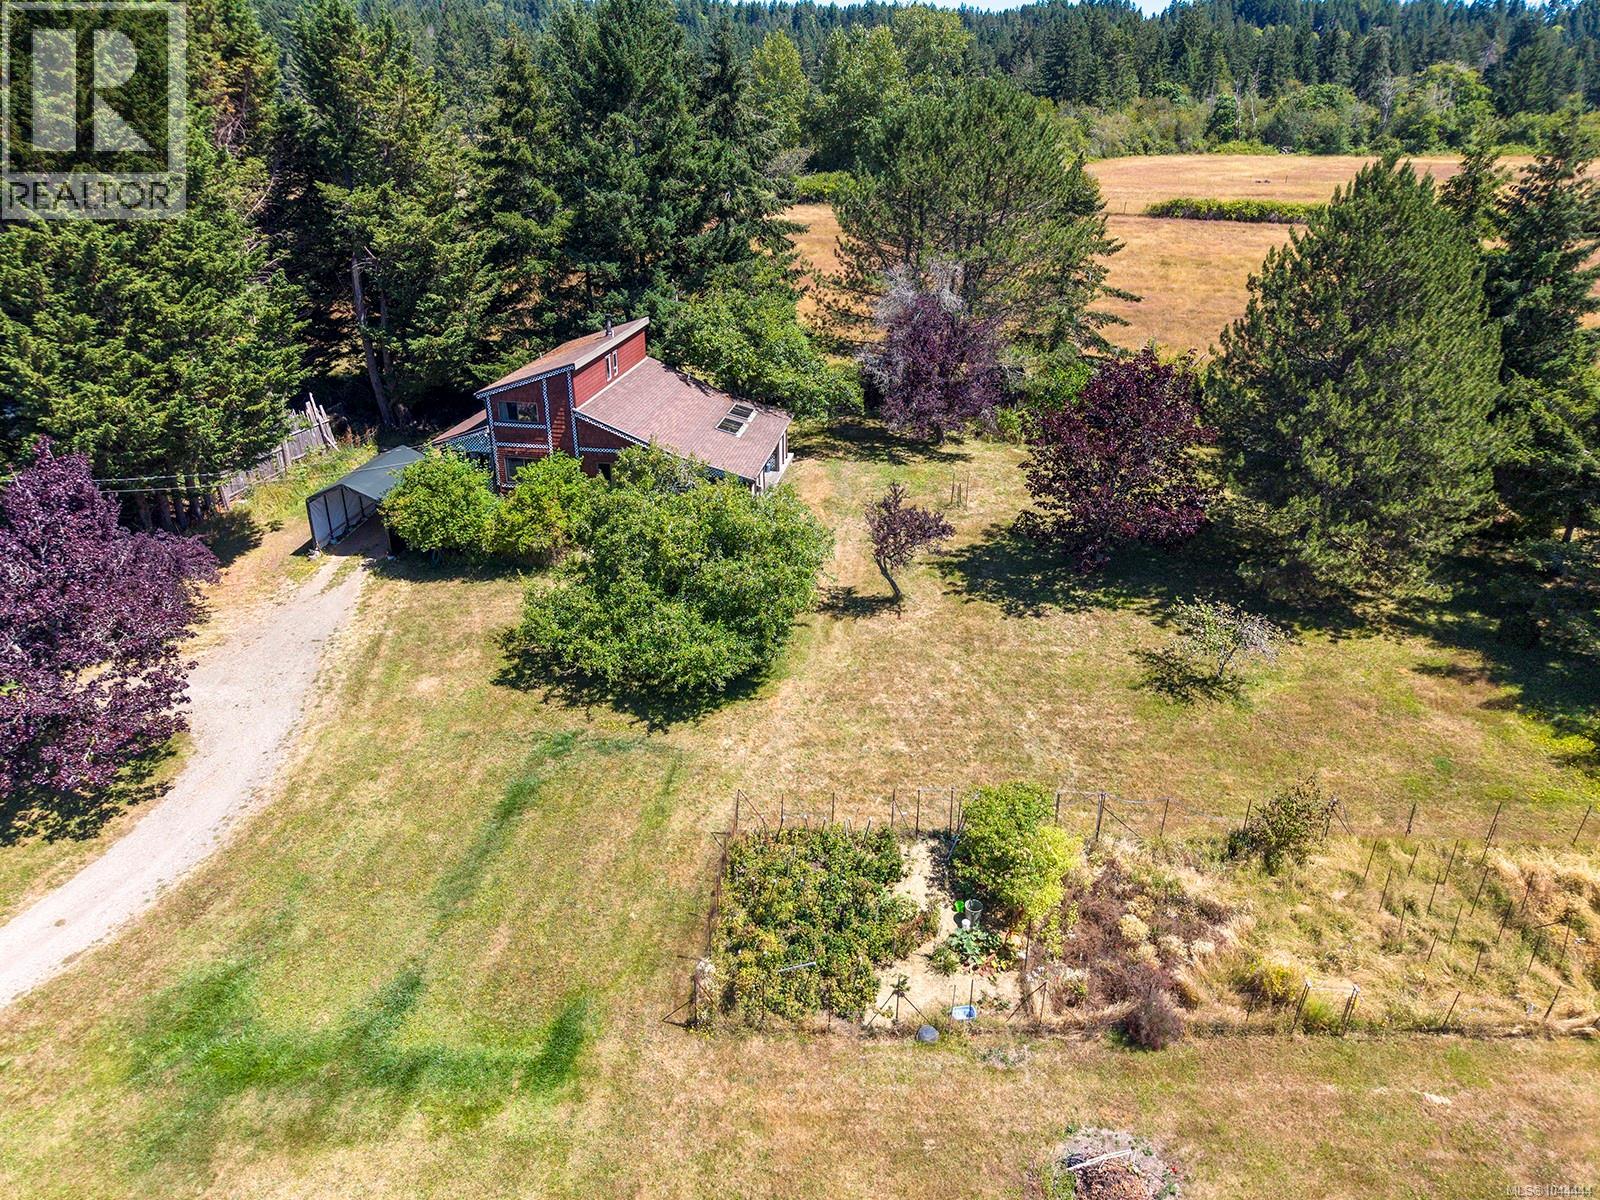
2570 Piercy Rd
Denman Island, British Columbia
Mid-century modern with two titles! This Westcoast home on a sunny 1.21-acre double lot offers a rare opportunity to create something truly special. Built in 1975, the home is extensively finished with clear cedar walls and vaulted ceilings - a level of craftsmanship and natural material that would be extraordinarily expensive to recreate today. This authentic West Coast interior lends itself beautifully to a thoughtful mid-century modern update while celebrating its original character. From the modest front entry, the home opens unexpectedly as the cedar ceilings rise overhead and the spacious country kitchen becomes the heart of the home. A fully functional wood-fired cookstove remains at its centre, bringing warmth, character, and a connection to a simpler way of living. Large windows fill the adjoining living room with natural light while framing views across the gardens and surrounding pastoral landscape. A dedicated office on the main floor provides a quiet space to work from home, read, or pursue creative interests. Upstairs, two comfortable bedrooms continue the warm cedar aesthetic, with glimpses of Baynes Sound and Beaufort mountain range beyond. Downstairs, over 1,100 square feet of unfinished space offers exceptional flexibility for a workshop, studio, storage, or future development. Outside, the bright, gently-sloped property has been lovingly established with mature trees, fenced fruit-growing area, and two large covered decks to enjoy year round outdoor living. The rare double lot provides valuable privacy, flexibility, and room to grow. A quiet public beach is just a short stroll down the road, while Denman’s village, school, café, farmers’ market, community hall, medical clinic, and ferry are all within an easy bike ride. It’s a location that captures the very best of island living—peaceful and pastoral, yet remarkably connected. A home of authentic character, exceptional potential, and one of Denman’s most sought-after settings. (id:61048)
RE/MAX Ocean Pacific (Crtny)
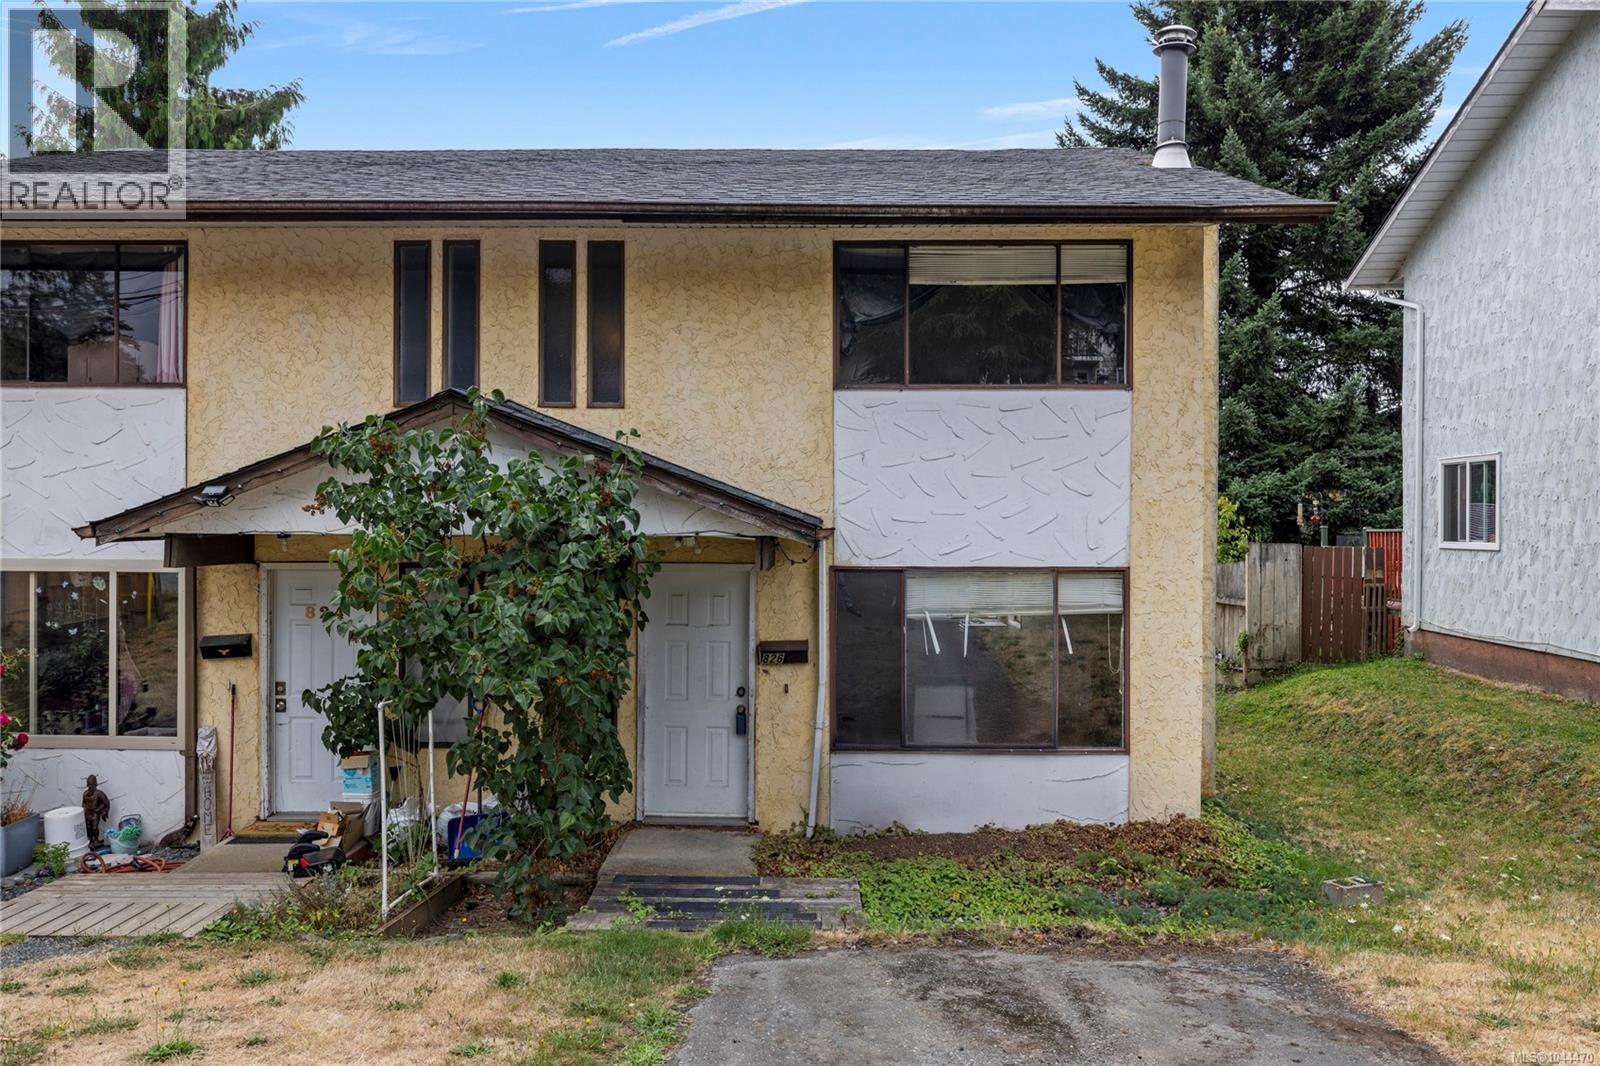
826 Holly Hill Rd
Nanaimo, British Columbia
Affordable and full of potential, this 3-bedroom, 2-bathroom duplex is a fantastic opportunity for first-time buyers, investors, or anyone looking to get into the market. Offering a functional layout and valuable yard space, there's plenty of room to enjoy outdoor living, gardening, or space for kids and pets. Conveniently located close to parks, shopping, schools, and everyday amenities, you'll appreciate the balance of comfort, value, and location. An excellent opportunity to build equity and make this home your own. All data and measurements are approx. and should be verified if import. (id:61048)
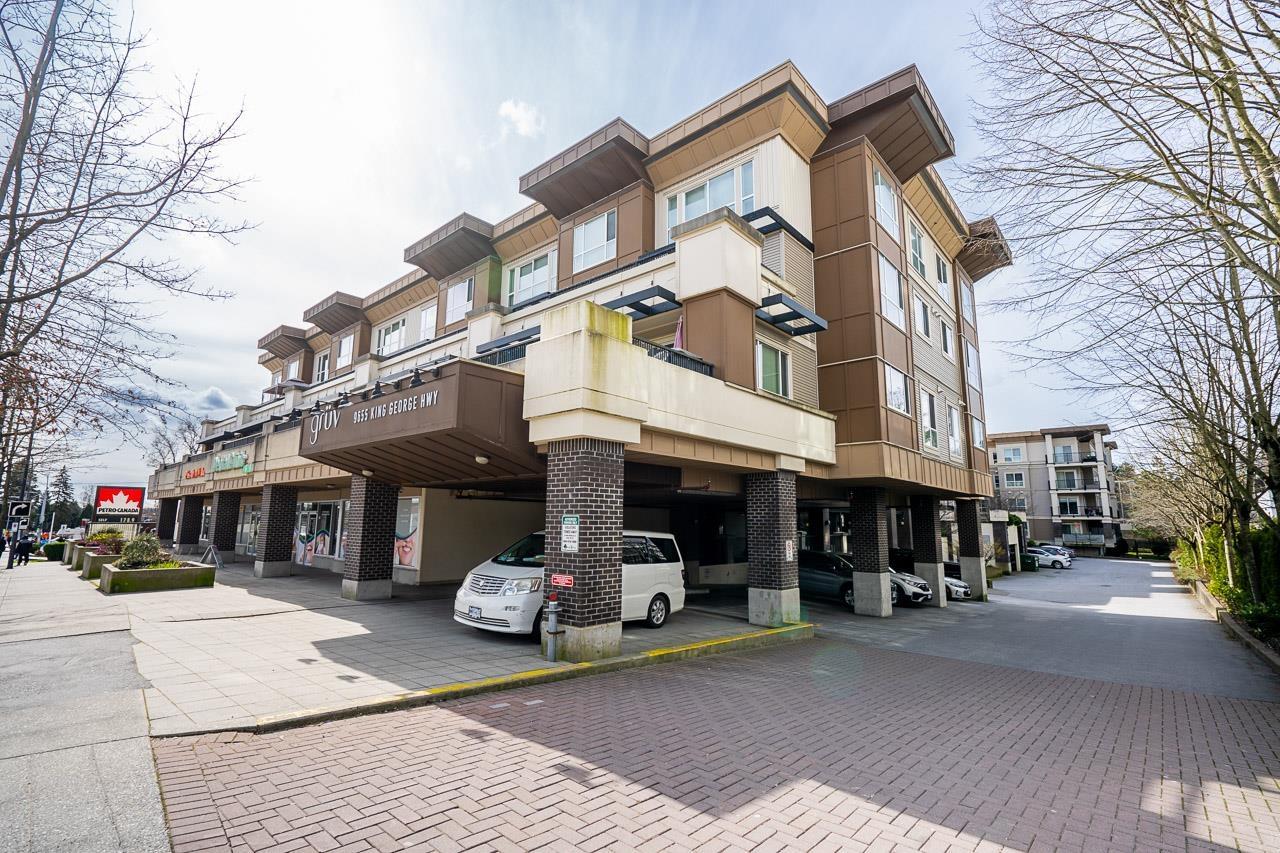
410 9655 King George Boulevard
Surrey, British Columbia
The Gruv! Open floor plan unit features laminate floors, granite countertops, stainless steel appliances, in suite laundry and a large closet. Granite kitchen counter, stainless appliances, laminate and carpet flooring, custom made closet organizers, designer colors and modern light fixtures. Pets and rentals welcome. Balcony to enjoy the evening BBQ. The Gruv features a large amenity room and fitness centre. Walking distance to the King George Skytrain Station, SFU Surrey and Central City Shopping Centre. (id:61048)
1027 Kitson Court
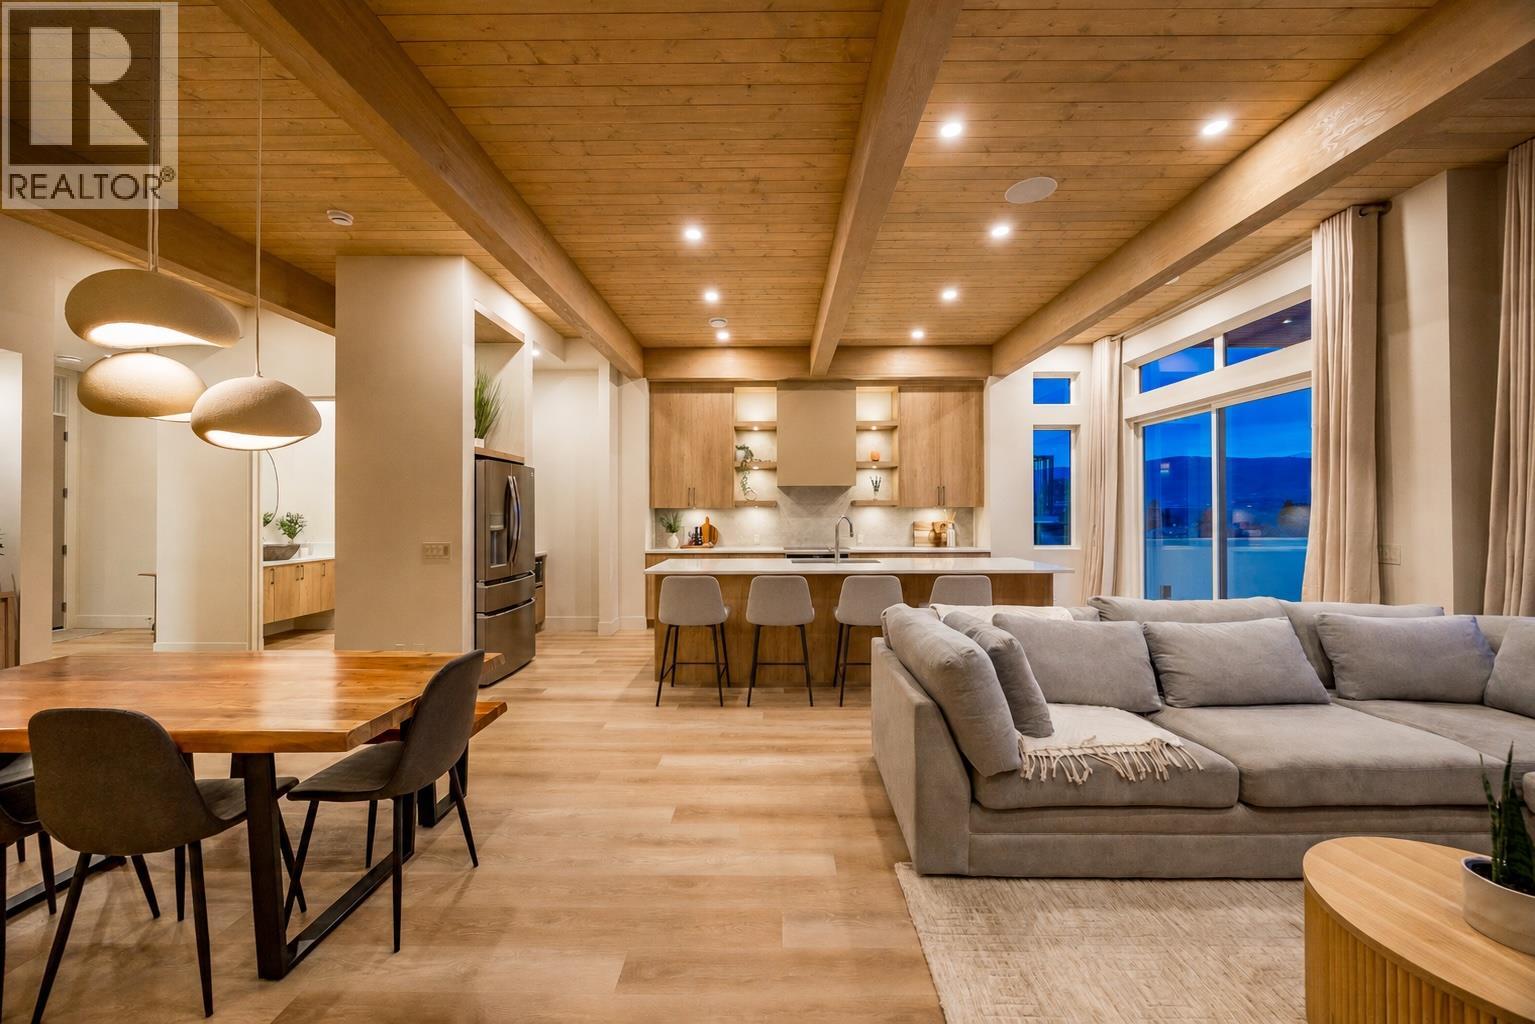
West Kelowna, British Columbia
NEWLY BUILT HALF DUPLEX W/ LAKE VIEWS, LEGAL SUITE, & NO STRATA FEES OR GST. This exceptional 5 bed/5 bath home redefines luxury living. Perfectly positioned at the end of a quiet dead-end street in coveted Lakeview Heights, this stunning 3,051 sqft residence showcases sweeping lake views, impeccable craftsmanship, and sophisticated contemporary design throughout. The home features soaring 11' ceilings, expansive windows framing breathtaking lake vistas, an oversized double garage with a 10ft tall door and 12ft ceilings, plus a versatile legal micro suite with its own separate entrance & laundry. The chef-inspired kitchen is anchored by a striking 10ft island, quartz countertops, a Dekton backsplash, & stainless steel appliances. The spa-like primary retreat offers a private deck, walk-in closet, and heated ensuite floors with soaker tub. Three electric fireplaces, luxury vinyl plank flooring, and custom blinds further elevate the home. Two decks capture the stunning views, while the low-maintenance backyard features SynLawn, a private putting green, and a hot tub rough-in. Additional highlights include EV charger rough-in, roughed-in speakers, cameras and central vac, and extensive exterior accent lighting. Located minutes from award-winning wineries, beaches, parks, shopping, and everyday amenities, this is a rare opportunity to own a truly luxury property. Contact us today to experience this remarkable home! (id:61048)
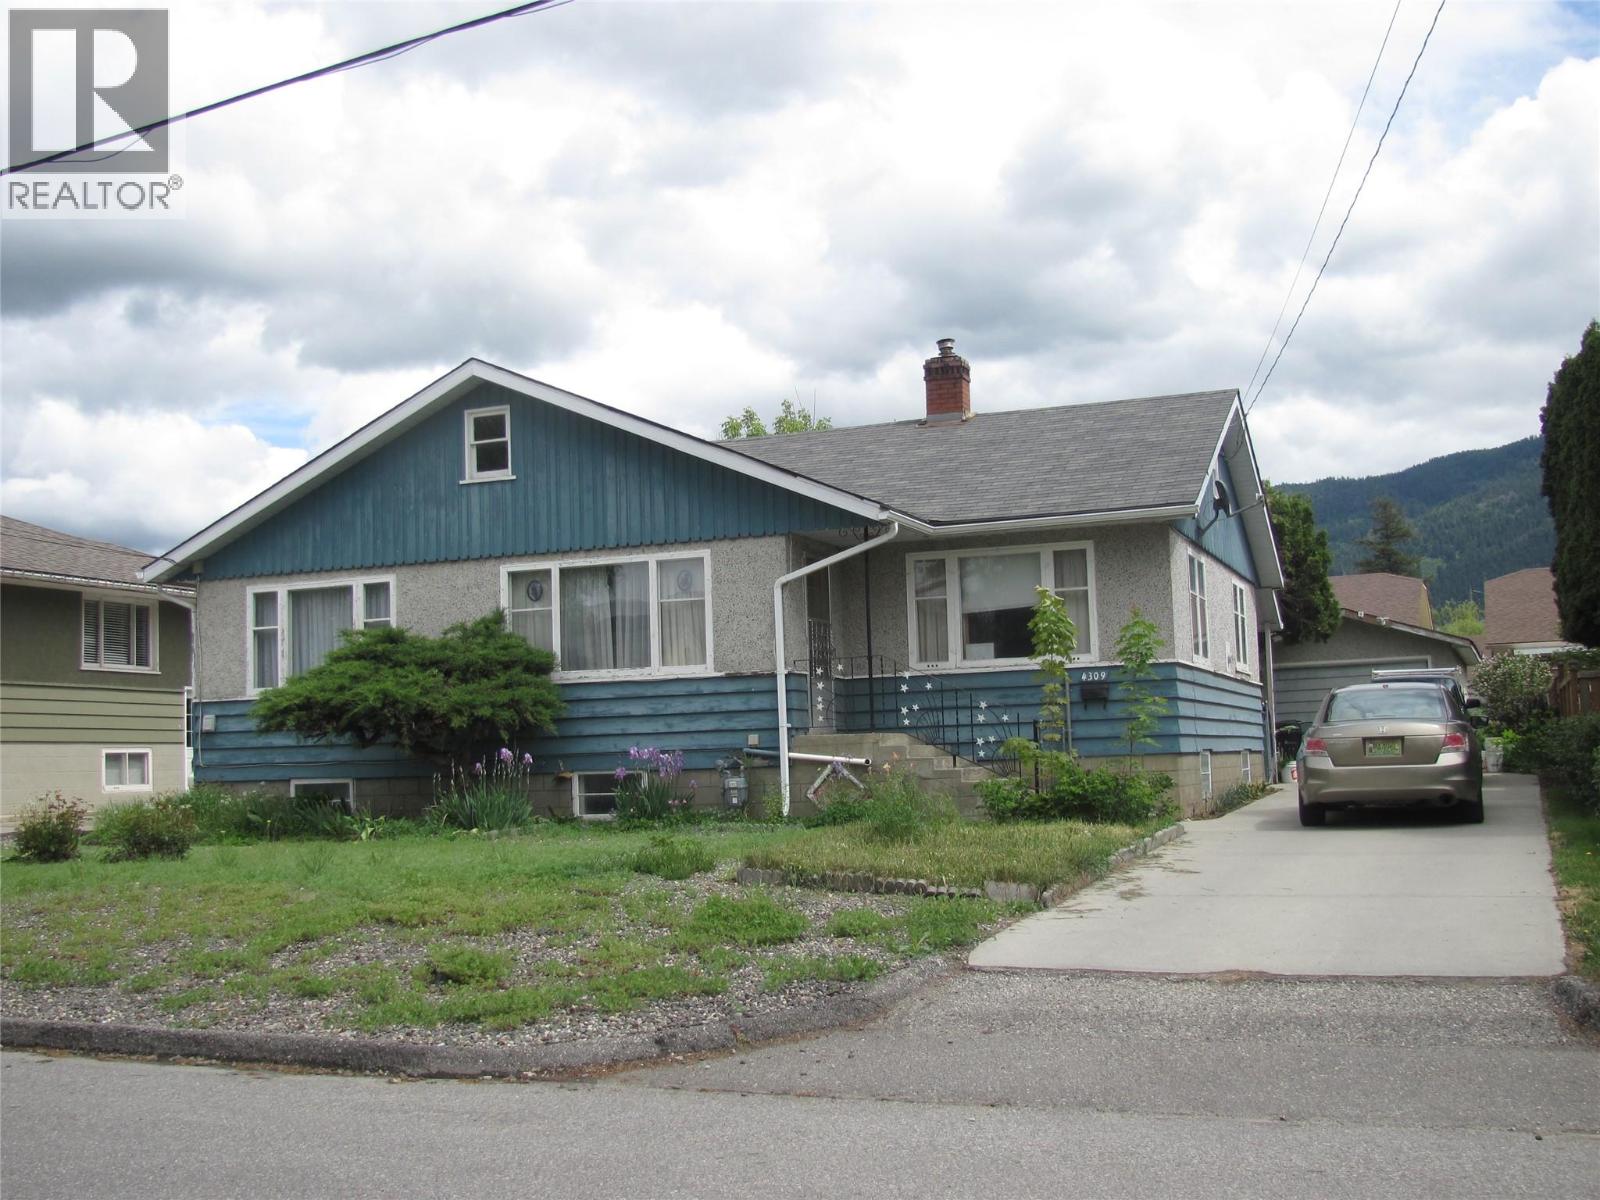
4309 22 Street
Vernon, British Columbia
Exceptional opportunity to own this large 7200 square foot 60 x120 lot boasting MUS zoning. In a sought after neighborhood this property presents a great investment prospect with potential for redevelopment, zoning allows for the construction of 4 units, or keep the existing structures and renovate to make a fantastic family home with a basement suite with its own entrance, bring your ideas to this property. The 3 bedroom upstairs and bathroom comes with a large kitchen area, the living room is very comfortable size, the basement is unfinished , large yard with raised garden beds mature landscaping, spacious single detached garage and large concrete driveway for additional parking. The home is located on a no thru street, close to Harwood Elementary and transit, easy level walk to downtown or the north end of town. Property being Sold as is where is. (id:61048)
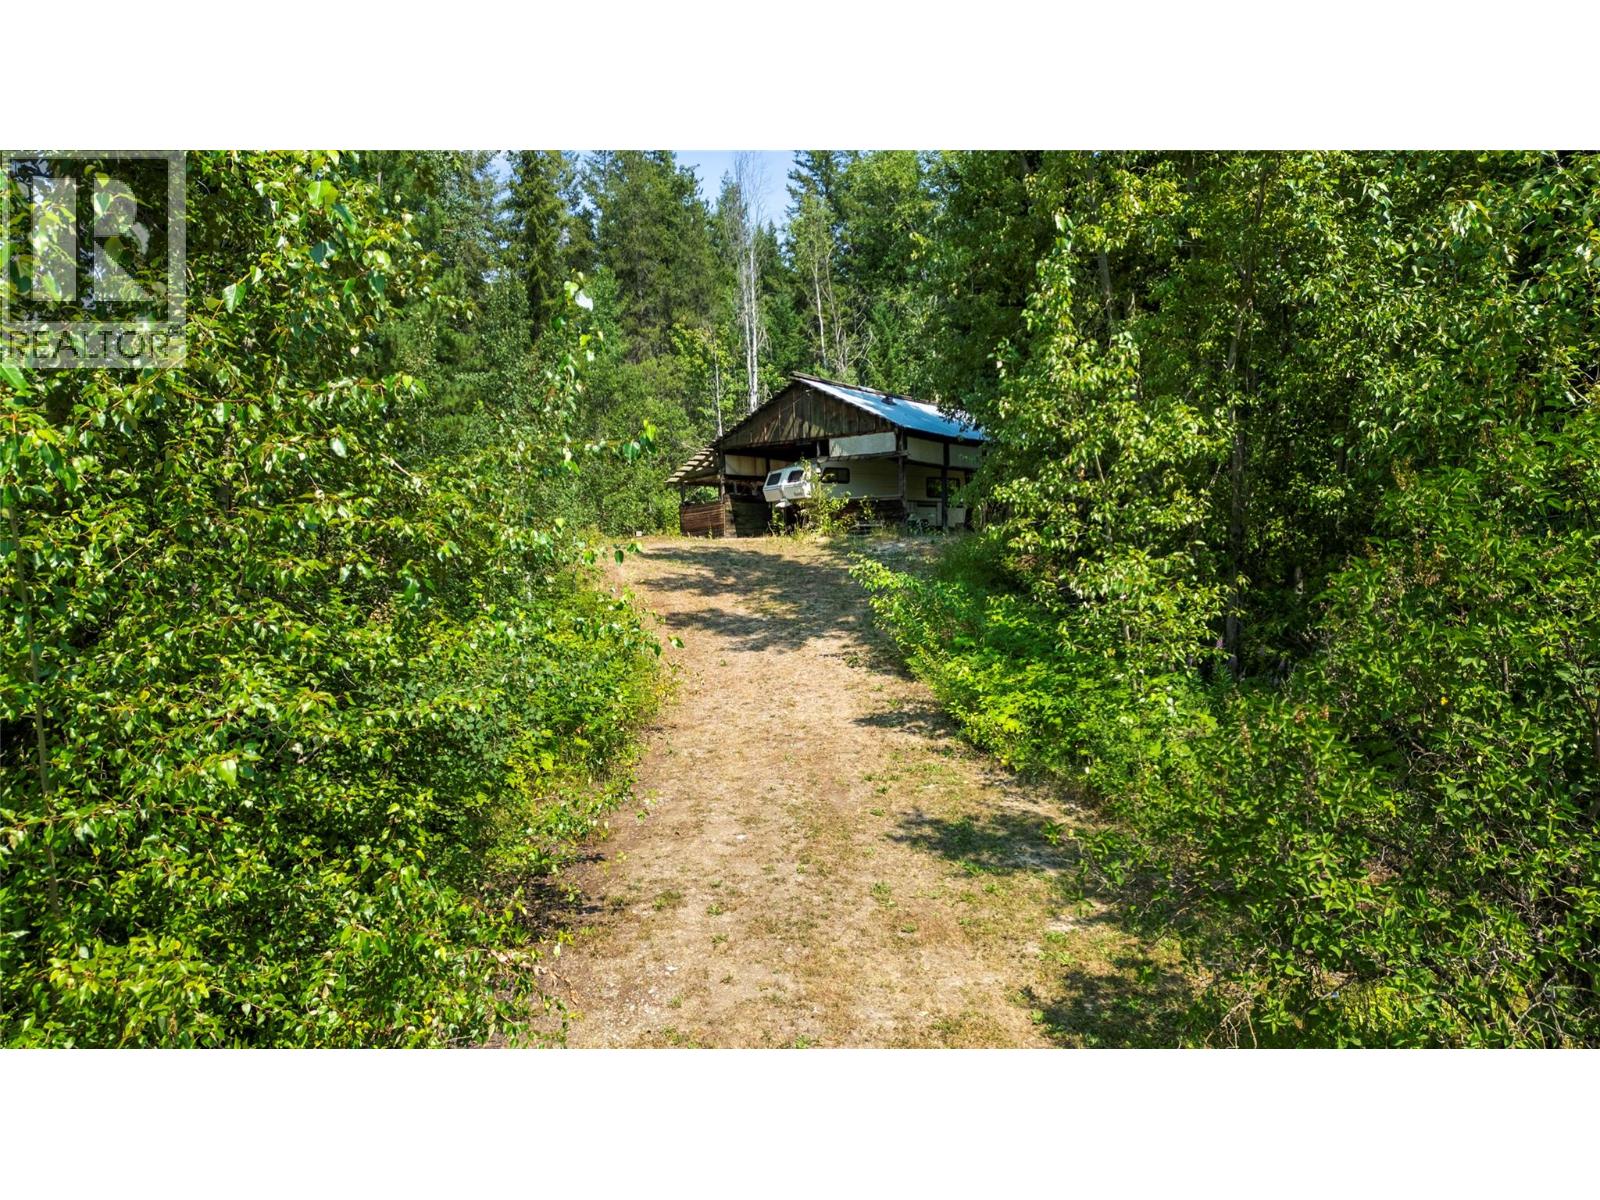
1125 Mallory Road Lot# A
Enderby, British Columbia
Escape to the peace and privacy of this beautiful 5-acre wooded property in the desirable Deep Creek area. Just minutes from Gardom Lake Park, you'll enjoy easy access to the beach, a public kayak launch, picnic area, and the natural beauty of one of the Shuswap's hidden gems. The property features an excellent south-facing building site with lovely valley views, making it an ideal location for a home designed to take advantage of passive solar energy. Surrounded by mature trees, you'll appreciate the privacy while still being only 20 minutes from Salmon Arm, offering the perfect balance of rural living and convenient access to amenities. Power is available, making it easy to start planning your dream home. An older 5th-wheel and storage shed are also included with the property, providing basic storage while you prepare to build. Bring your building plans and create the country lifestyle you've been dreaming of! Showings by appointment only! Please contact your Realtor to view this property. (id:61048)
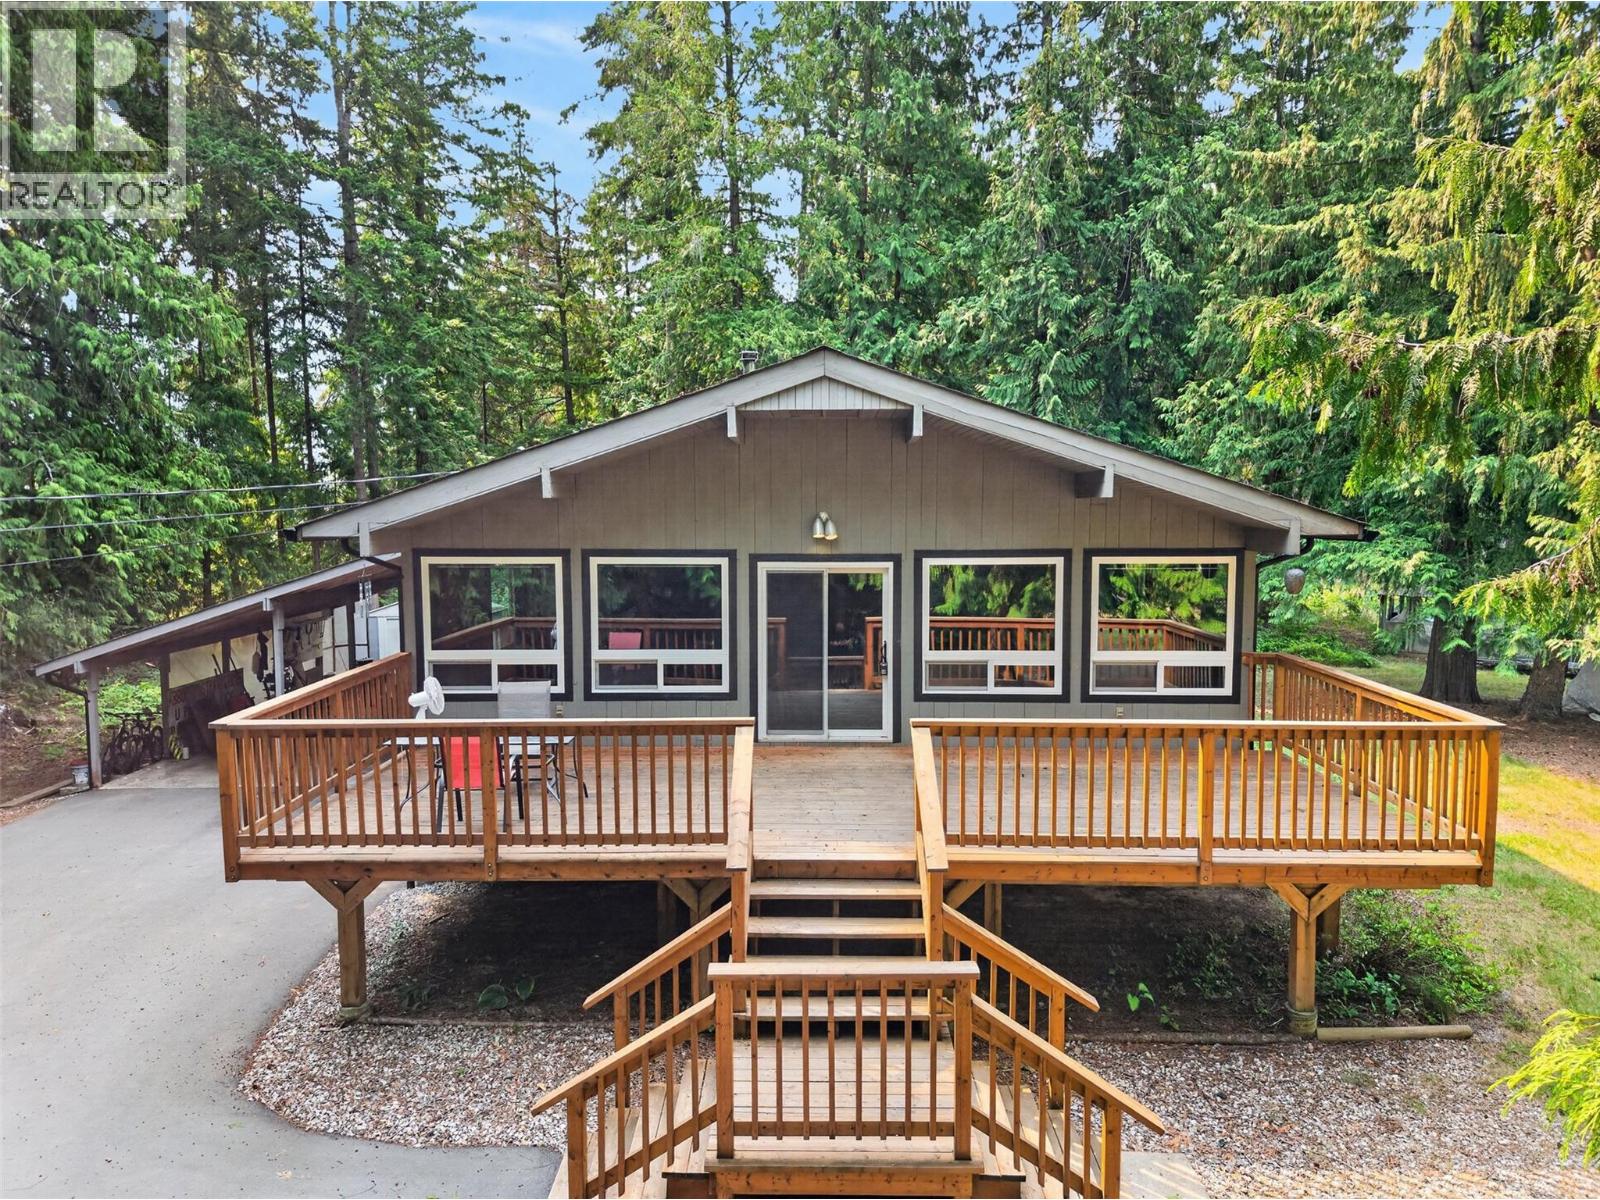
671 Old Town Road
Sicamous, British Columbia
Private 4.9-acre A1 Agricultural retreat at 671 Old Town Road! This peaceful property features a solid 2,385 square foot four bedroom, one and a half bathroom home (built in 1978) complete with a durable, long-lasting metal roof. Enjoy your own mature, producing apple & cherry trees, grapevines, and blueberry bushes, perfect for self-sufficient living, or a hobby farm. A1 zoning permits up to ten camping spots, on site if used for agri-tourism purposes only. UNBEATABLE LOCATION: Situated just three minutes from downtown Sicamous, public boat launches, and local pub/dining on the water. Winter sports enthusiast? You are only 3 minutes away from some of Canada's best world-class snowmobiling trails! Generous flat land with ample parking for boats, sled trailers, trucks, and RVs. Rare combination of privacy, agricultural capability and instant access to Shuswap recreation. Don't miss this incredible property! (id:61048)
Royal LePage Kelowna