Presented by Robert J. Iio Personal Real Estate Corporation — Team 110 RE/MAX Real Estate (Kamloops).
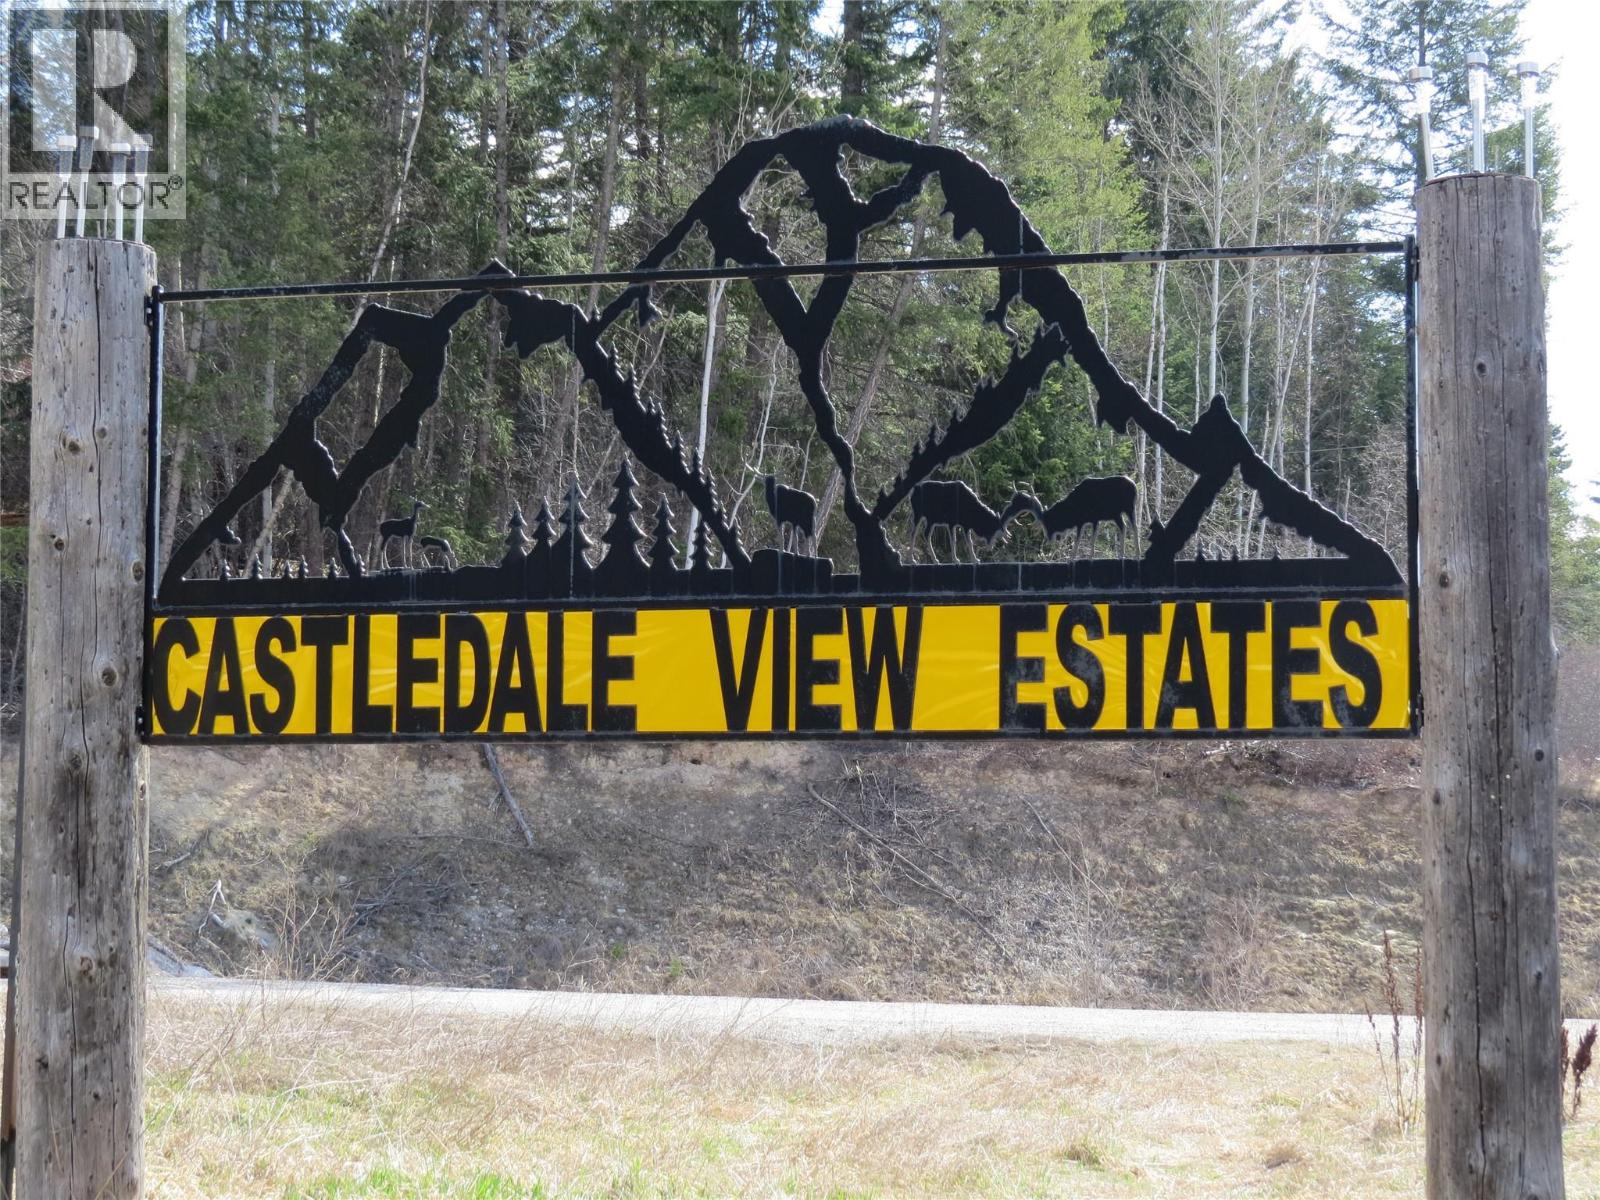
4905 Castledale View Estates Road Road Golden, British Columbia V0A 1L0

$875,000Maintenance,
$125 Monthly
Maintenance,
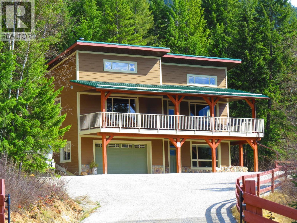
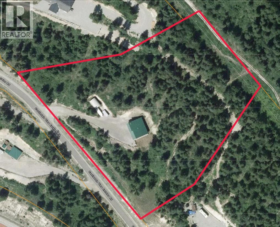
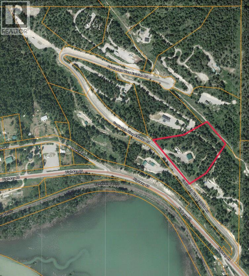
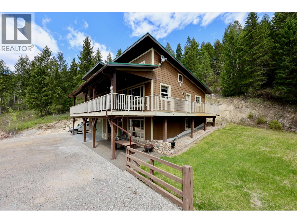
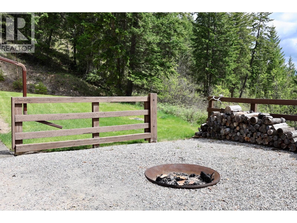
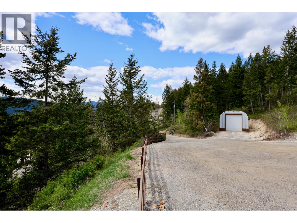
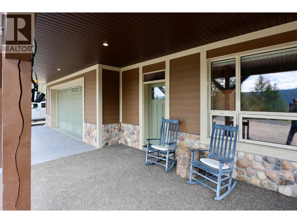
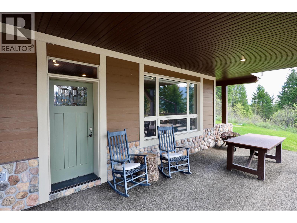
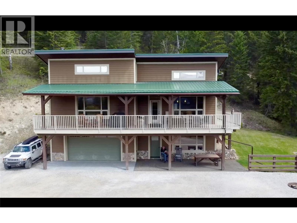
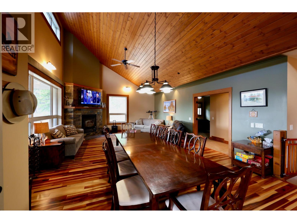
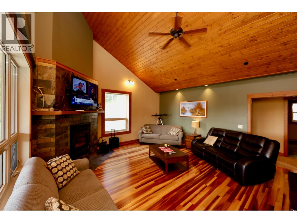
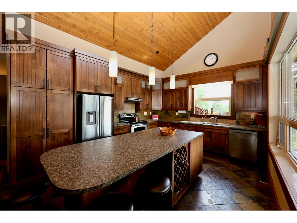
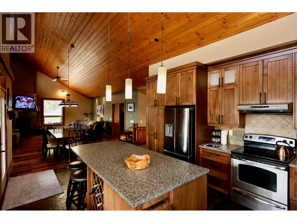
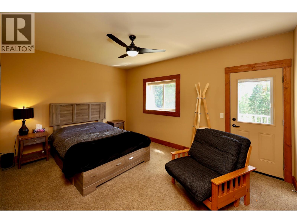
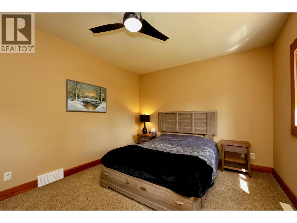
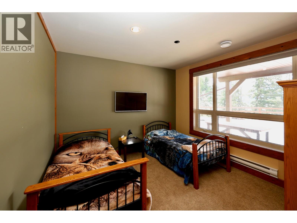
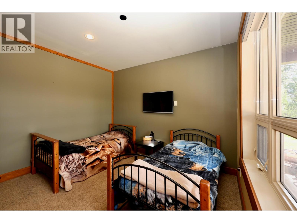
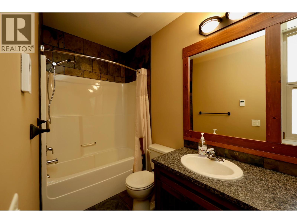
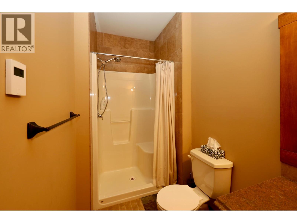
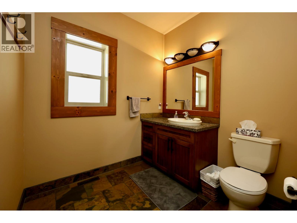
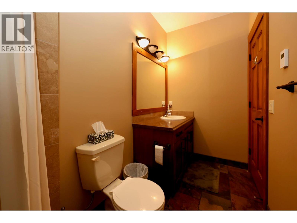
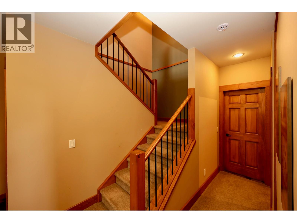
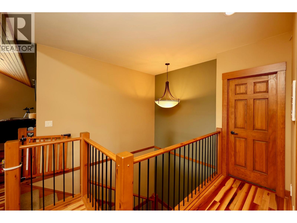
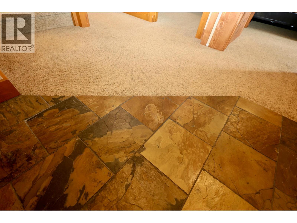
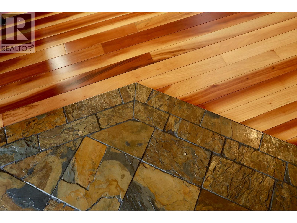
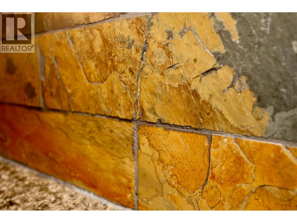
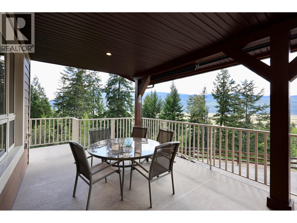
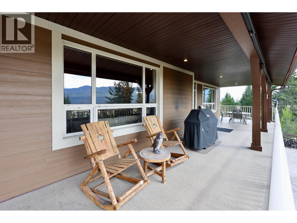
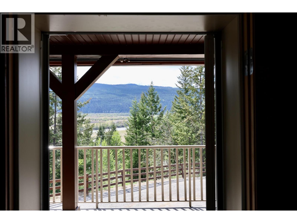
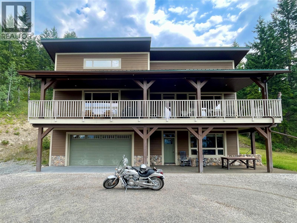
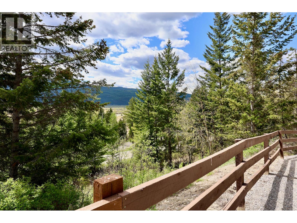
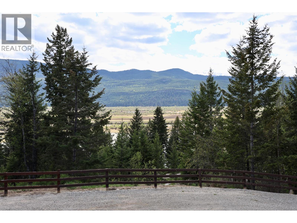
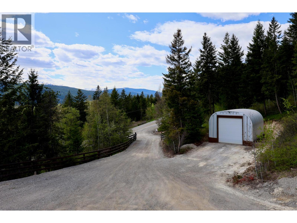
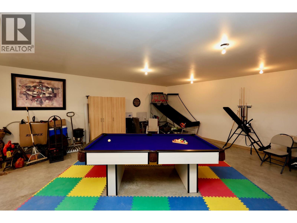
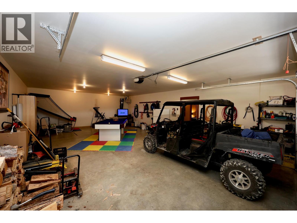
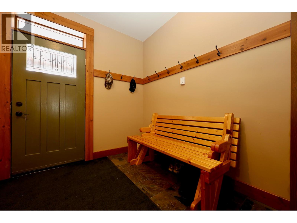
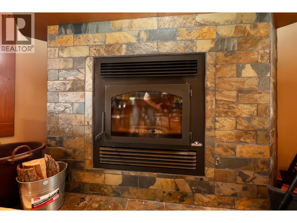
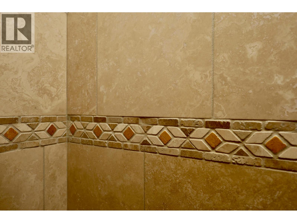
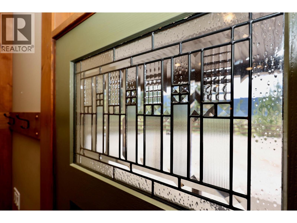
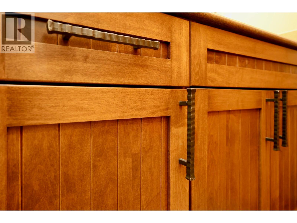
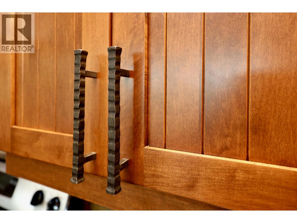
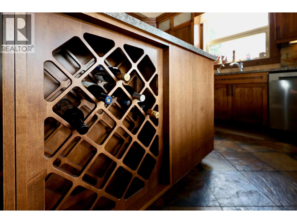
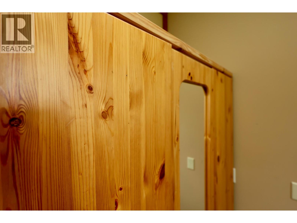
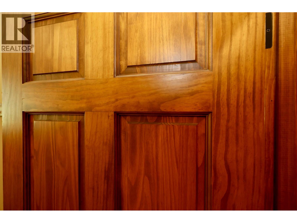
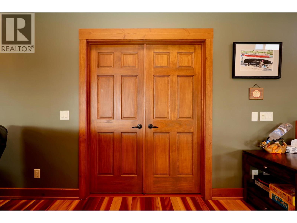
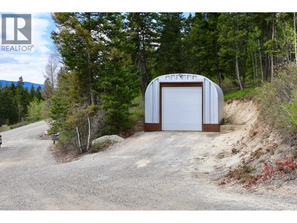
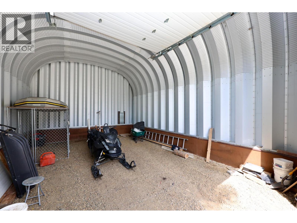
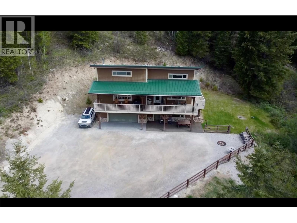
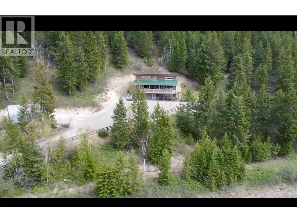
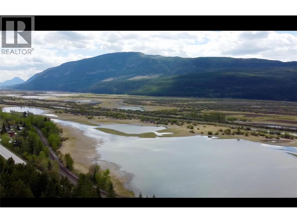
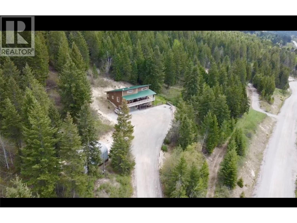
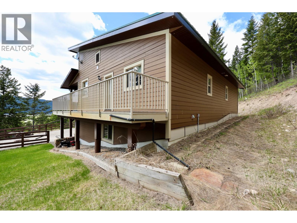
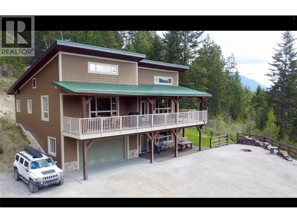
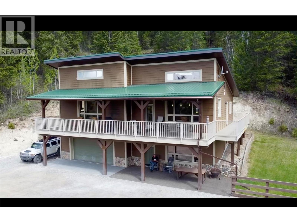
$125 MonthlyWelcome to Castledale View Estates, a wonderful rural community where peace, privacy, and nature come together. This beautifully positioned hillside home sits on 5.28 acres and overlooks the Columbia River wetlands, with the stunning Jubilee Mountain in front and the dramatic Rocky Mountain bluffs behind. Built with quality and luxury throughout, the home features solid wood doors and trim, juniper hardwood floors, real stone tile, a wood-burning fireplace, high vaulted ceilings, and an abundance of large windows that fill the space with natural light while showcasing the incredible scenery. The huge covered deck wraps around to the south-facing landscaped yard, creating the perfect space for relaxing or entertaining outdoors. In addition to the oversized double attached heated garage, there is a separate detached workshop with high ceilings and a tall overhead door large enough to accommodate an RV. The shop also has its own separate electrical service, offering excellent flexibility for hobbies, storage, or business use. The location is hard to beat — perfectly situated halfway between Golden and Radium Hot Springs, giving you convenient access to the best of both communities. Nearby general stores in Parson, Spillimacheen, and Brisco make it easy to pick up everyday essentials. (id:61048)
Property Details
| MLS® Number | 10386811 |
| Property Type | Single Family |
| Neigbourhood | South Hwy 95 |
| Community Name | Castledale View Estates |
| Community Features | Rural Setting, Pets Allowed |
| Features | Private Setting, Treed, Balcony |
| Parking Space Total | 4 |
| View Type | River View, Lake View, Mountain View, Valley View, View Of Water, View (panoramic) |
Building
| Bathroom Total | 3 |
| Bedrooms Total | 4 |
| Appliances | Refrigerator, Dishwasher, Dryer, Range - Electric, Microwave, Hood Fan, Washer, Water Softener |
| Architectural Style | Contemporary |
| Constructed Date | 2008 |
| Construction Style Attachment | Detached |
| Fireplace Fuel | Wood |
| Fireplace Present | Yes |
| Fireplace Total | 1 |
| Fireplace Type | Conventional |
| Heating Fuel | Electric |
| Heating Type | Forced Air |
| Roof Material | Asphalt Shingle |
| Roof Style | Unknown |
| Stories Total | 2 |
| Size Interior | 2,468 Sqft |
| Type | House |
| Utility Water | Well |
Parking
| Attached Garage | 4 |
| Detached Garage | 4 |
| Heated Garage | |
| Oversize |
Land
| Acreage | Yes |
| Landscape Features | Landscaped, Rolling, Wooded Area |
| Size Irregular | 5.28 |
| Size Total | 5.28 Ac|5 - 10 Acres |
| Size Total Text | 5.28 Ac|5 - 10 Acres |
Rooms
| Level | Type | Length | Width | Dimensions |
|---|---|---|---|---|
| Second Level | Dining Room | 19'6'' x 13' | ||
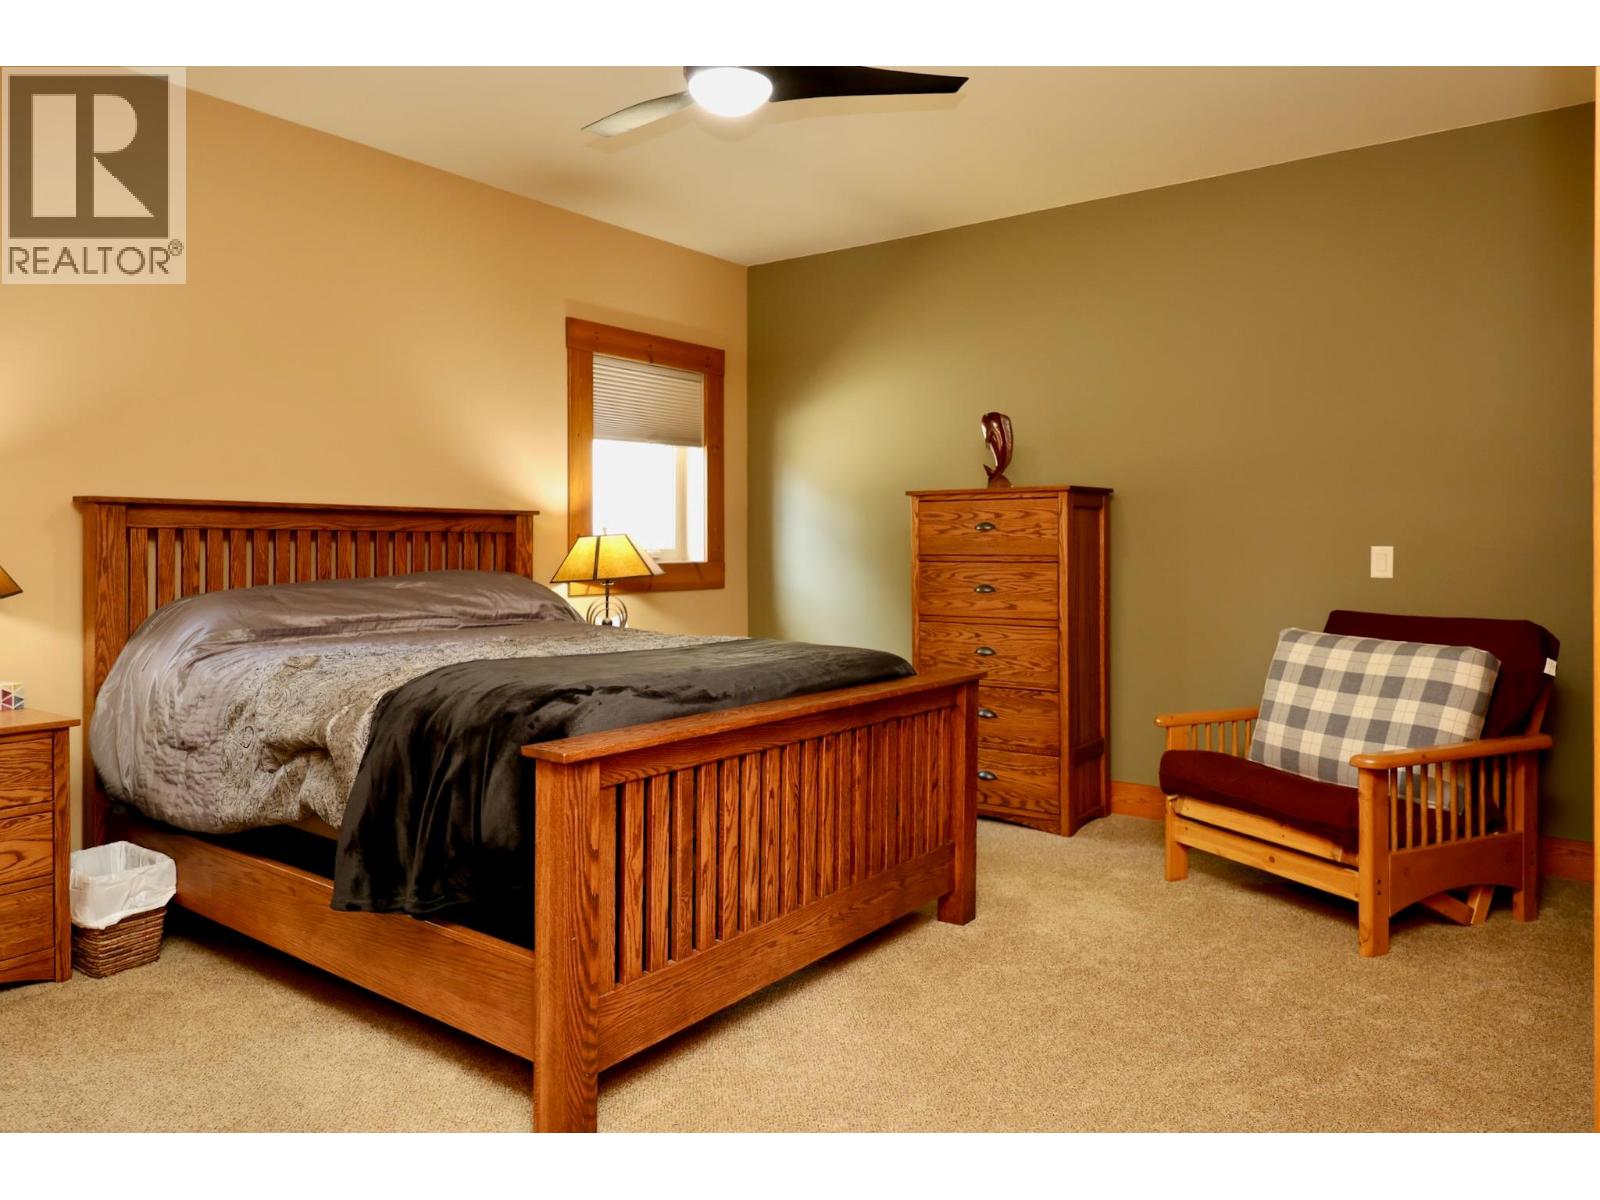
| Second Level | Bedroom | 11'6'' x 18'6'' | ||
| Second Level | Full Bathroom | 11'6'' x 6' | ||
| Second Level | Full Bathroom | 7'6'' x 12' | ||
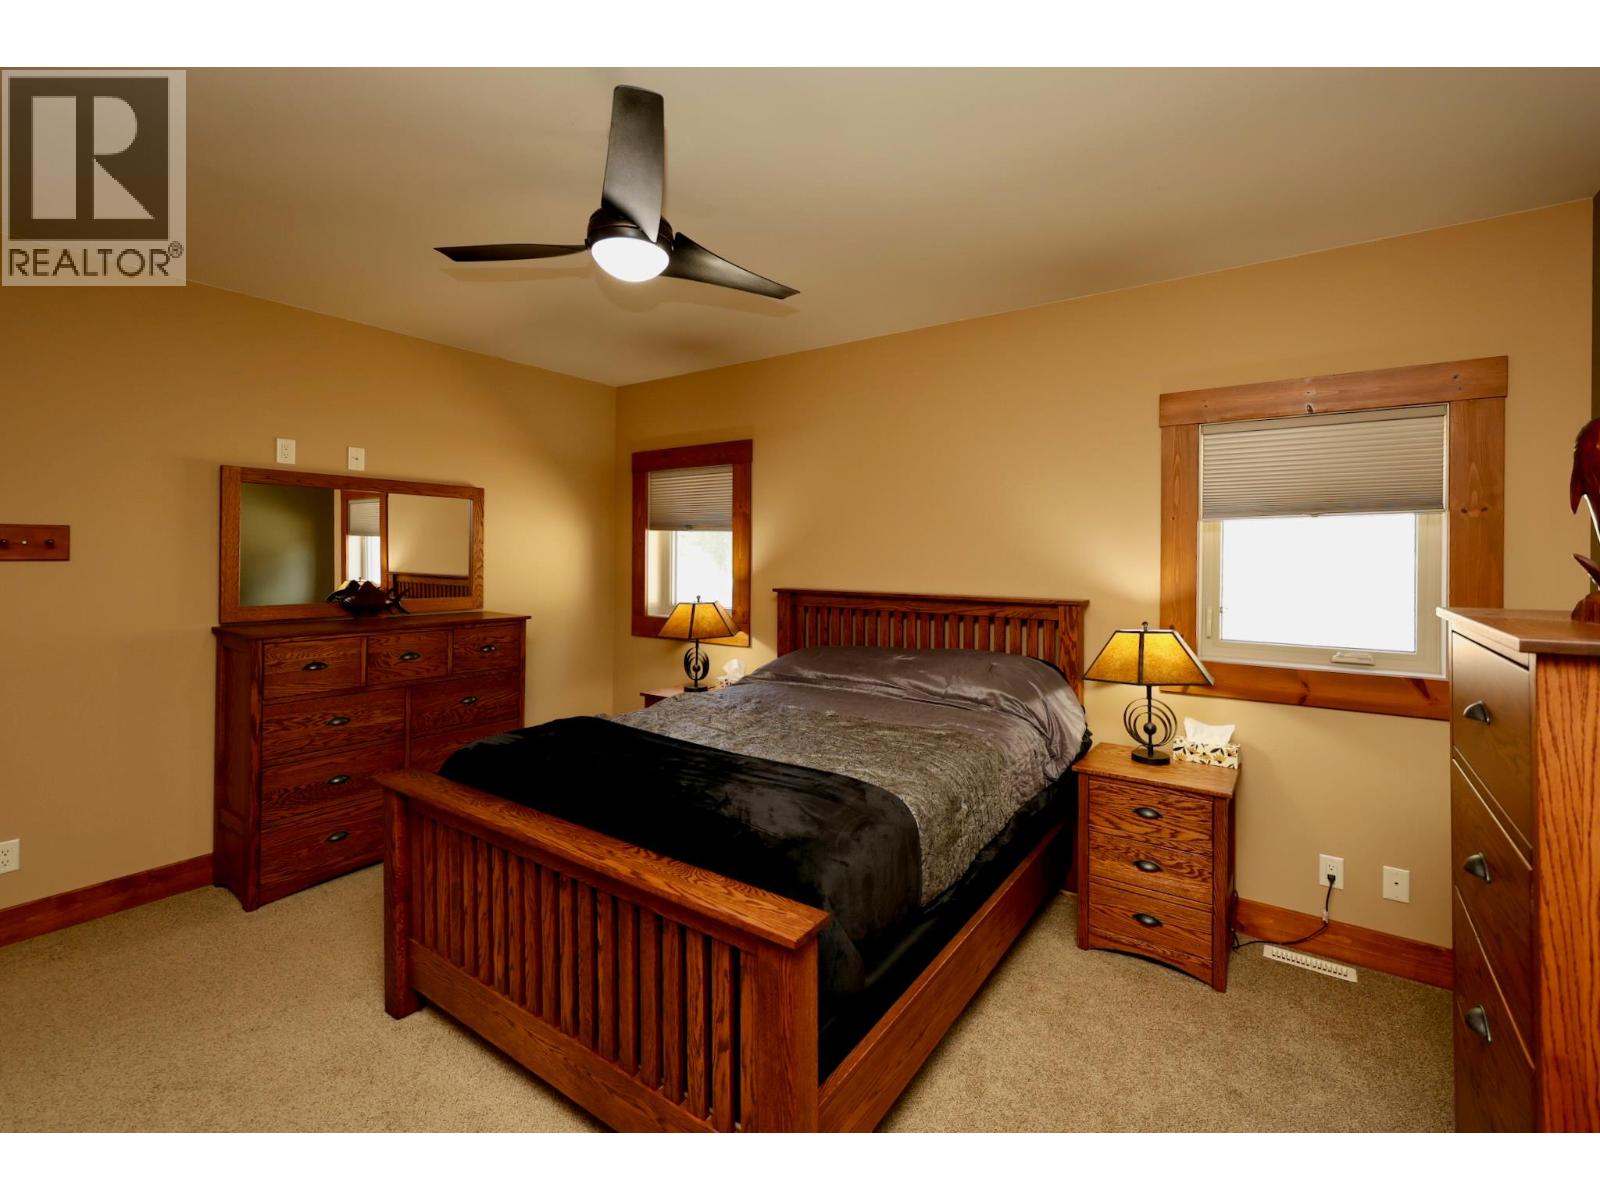
| Second Level | Primary Bedroom | 16' x 15'6'' | ||
| Second Level | Living Room | 27' x 18' | ||
| Second Level | Kitchen | 13' x 19'6'' | ||
| Lower Level | Laundry Room | 9'0'' x 11'6'' | ||
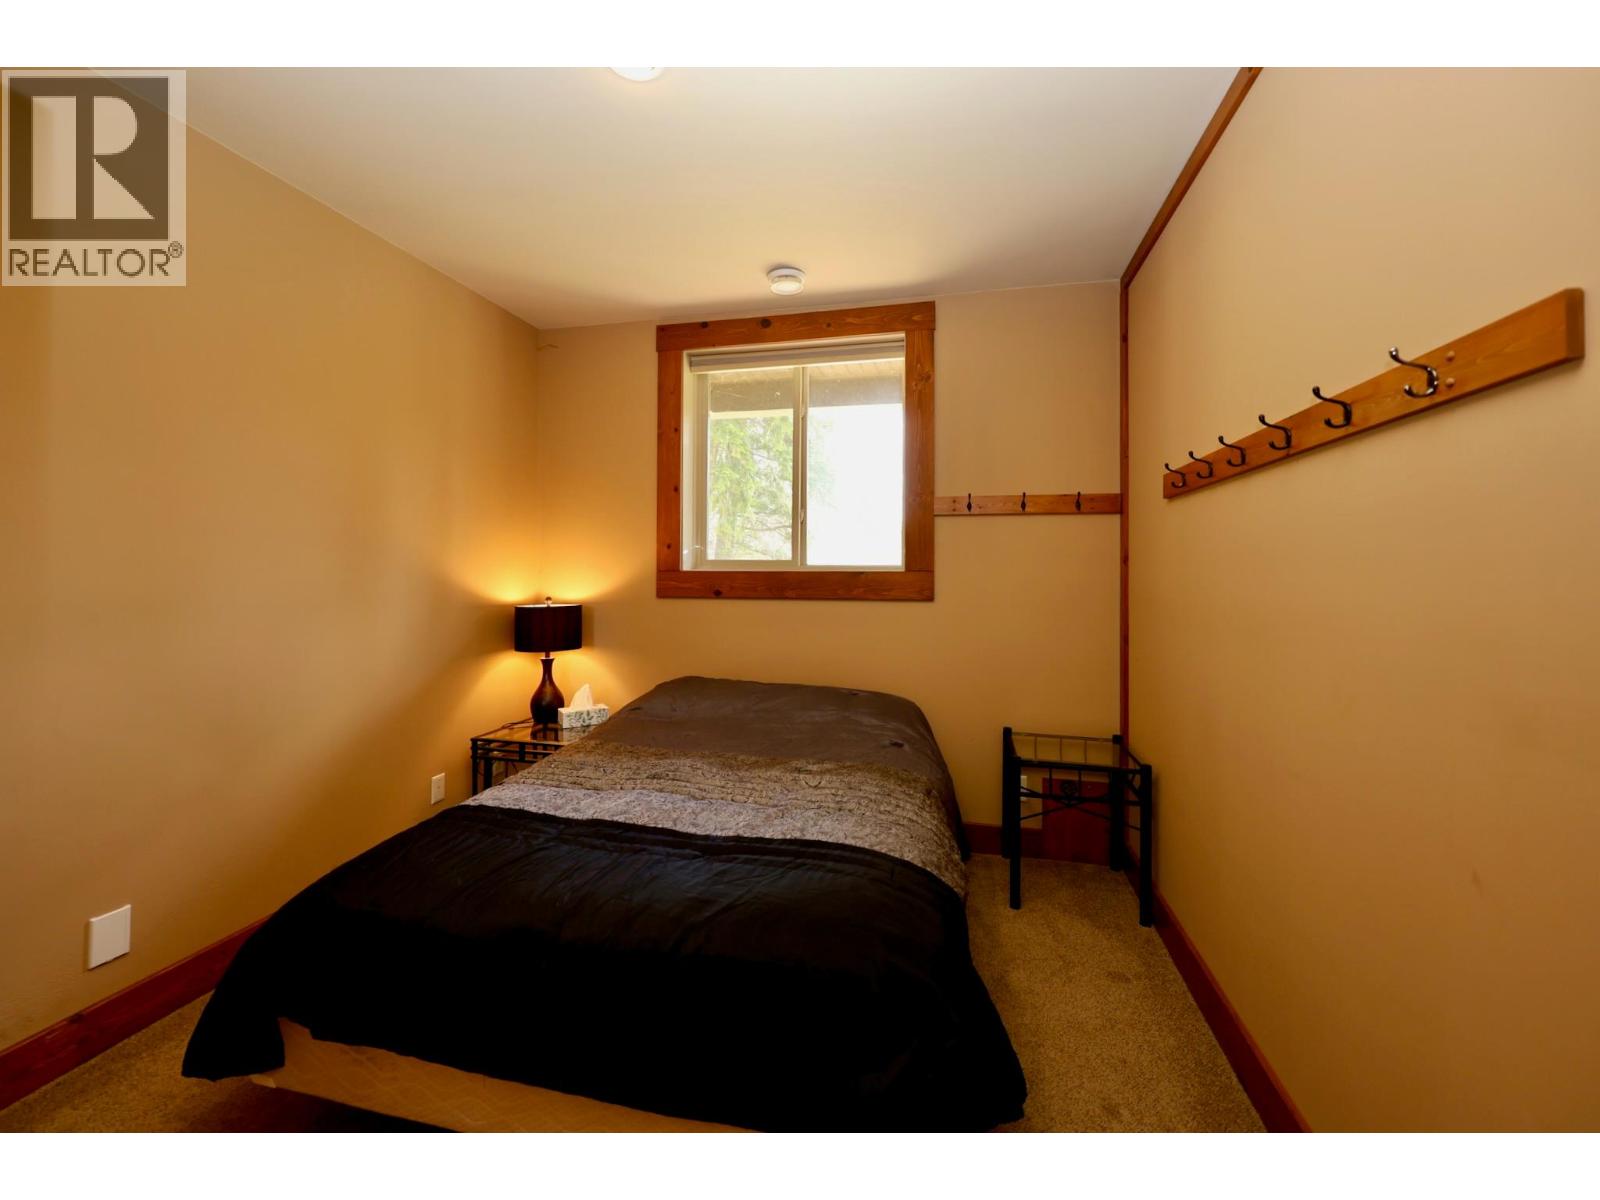
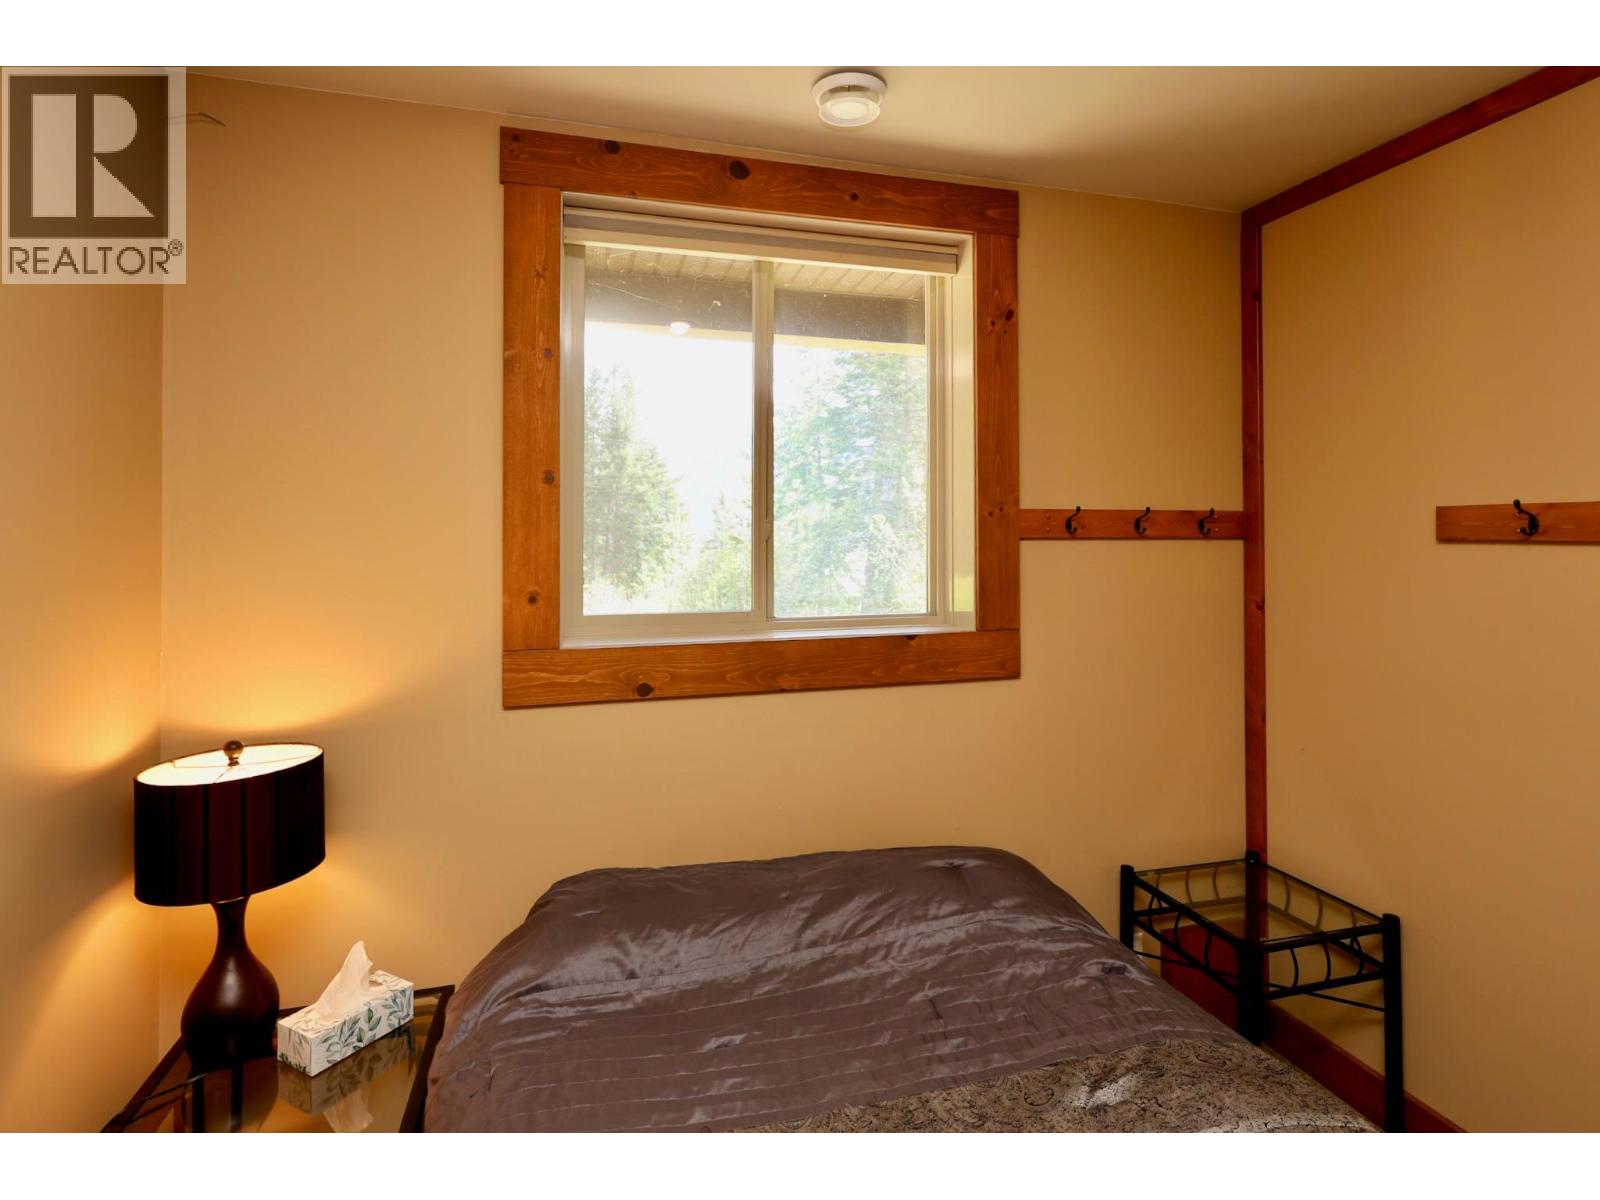
| Lower Level | Bedroom | 12' x 12'6'' | ||
| Lower Level | Bedroom | 10'6'' x 11'6'' | ||
| Lower Level | Full Bathroom | 11'6'' x 4'6'' | ||
| Lower Level | Foyer | 10'6'' x 17' |
Contact Us
Contact us for more information
Bill Braisher
www.goldenrealtor.ca/
www.facebook.com/GoldenRealtor.ca
www.linkedin.com/in/bill-braisher/
www.instagram.com/goldenrealtor.ca
902a 10th Ave S
Golden, British Columbia V0A 1H2
(833) 817-6506
www.exprealty.ca/

The trademarks REALTOR®, REALTORS®, and the REALTOR® logo are controlled by The Canadian Real Estate Association (CREA) and identify real estate professionals who are members of CREA. The trademarks MLS®, Multiple Listing Service® and the associated logos are owned by The Canadian Real Estate Association (CREA) and identify the quality of services provided by real estate professionals who are members of CREA. The trademark DDF® is owned by The Canadian Real Estate Association (CREA) and identifies CREA's Data Distribution Facility (DDF®)
September 16 2026 08:22:31
Association of Interior REALTORS®
Exp Realty