Presented by Robert J. Iio Personal Real Estate Corporation — Team 110 RE/MAX Real Estate (Kamloops).
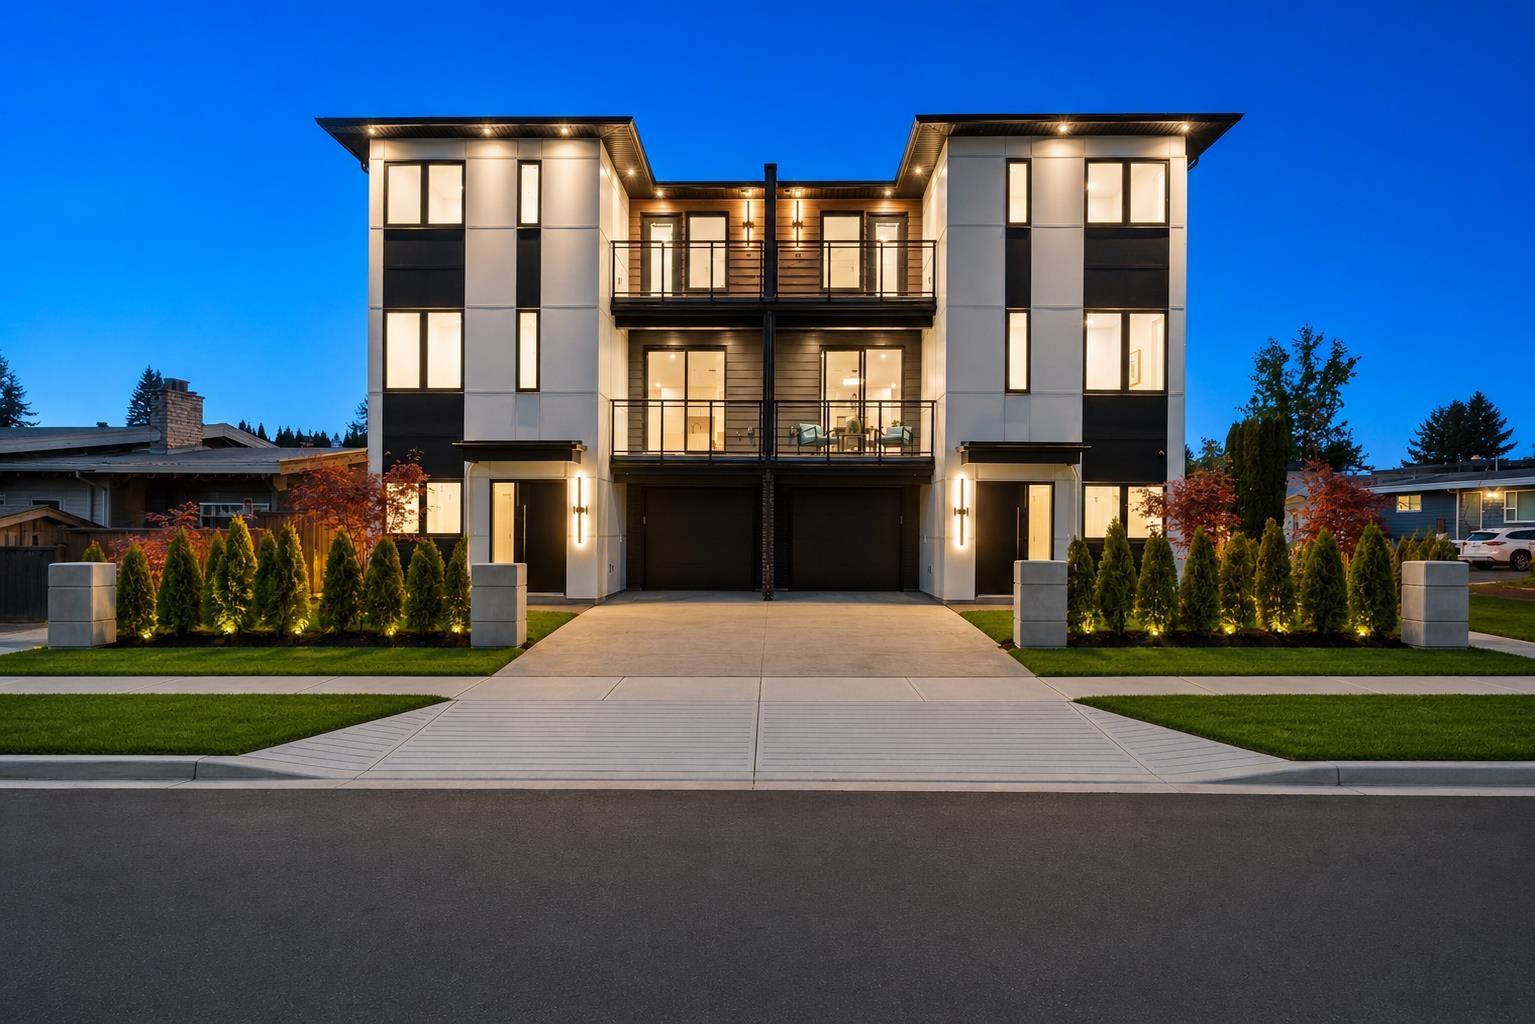
2 2491 Lynden Street
Abbotsford, British Columbia
Luxury living at an attainable price point! Multiplex w/ no strata fees made for the modern buyer. Luxury? Marble counters in the baths, Taj Mahal inspired quartz in the kitchen, real white oak millwork, custom WIC w/ led lighting & spa like ensuite...& more! Comfort? Built to a higher standard, step code 4, means savings on your utility bills, less noise travelling from neighbors & a quality investment. Including cooling w/ a dual fuel heat pump system. The Design? With a bed & full bath on the main + a nanny-suite below - perfect for the modern multi-gen family! Want more? Built-in cameras & speakers, EV charging, 9' ceilings, 2-5-10 Home Warranty, common walls include a 1" air gap + dbl drywall & a continuous air barrier. Truly must be seen to be appreciated! (id:61048)
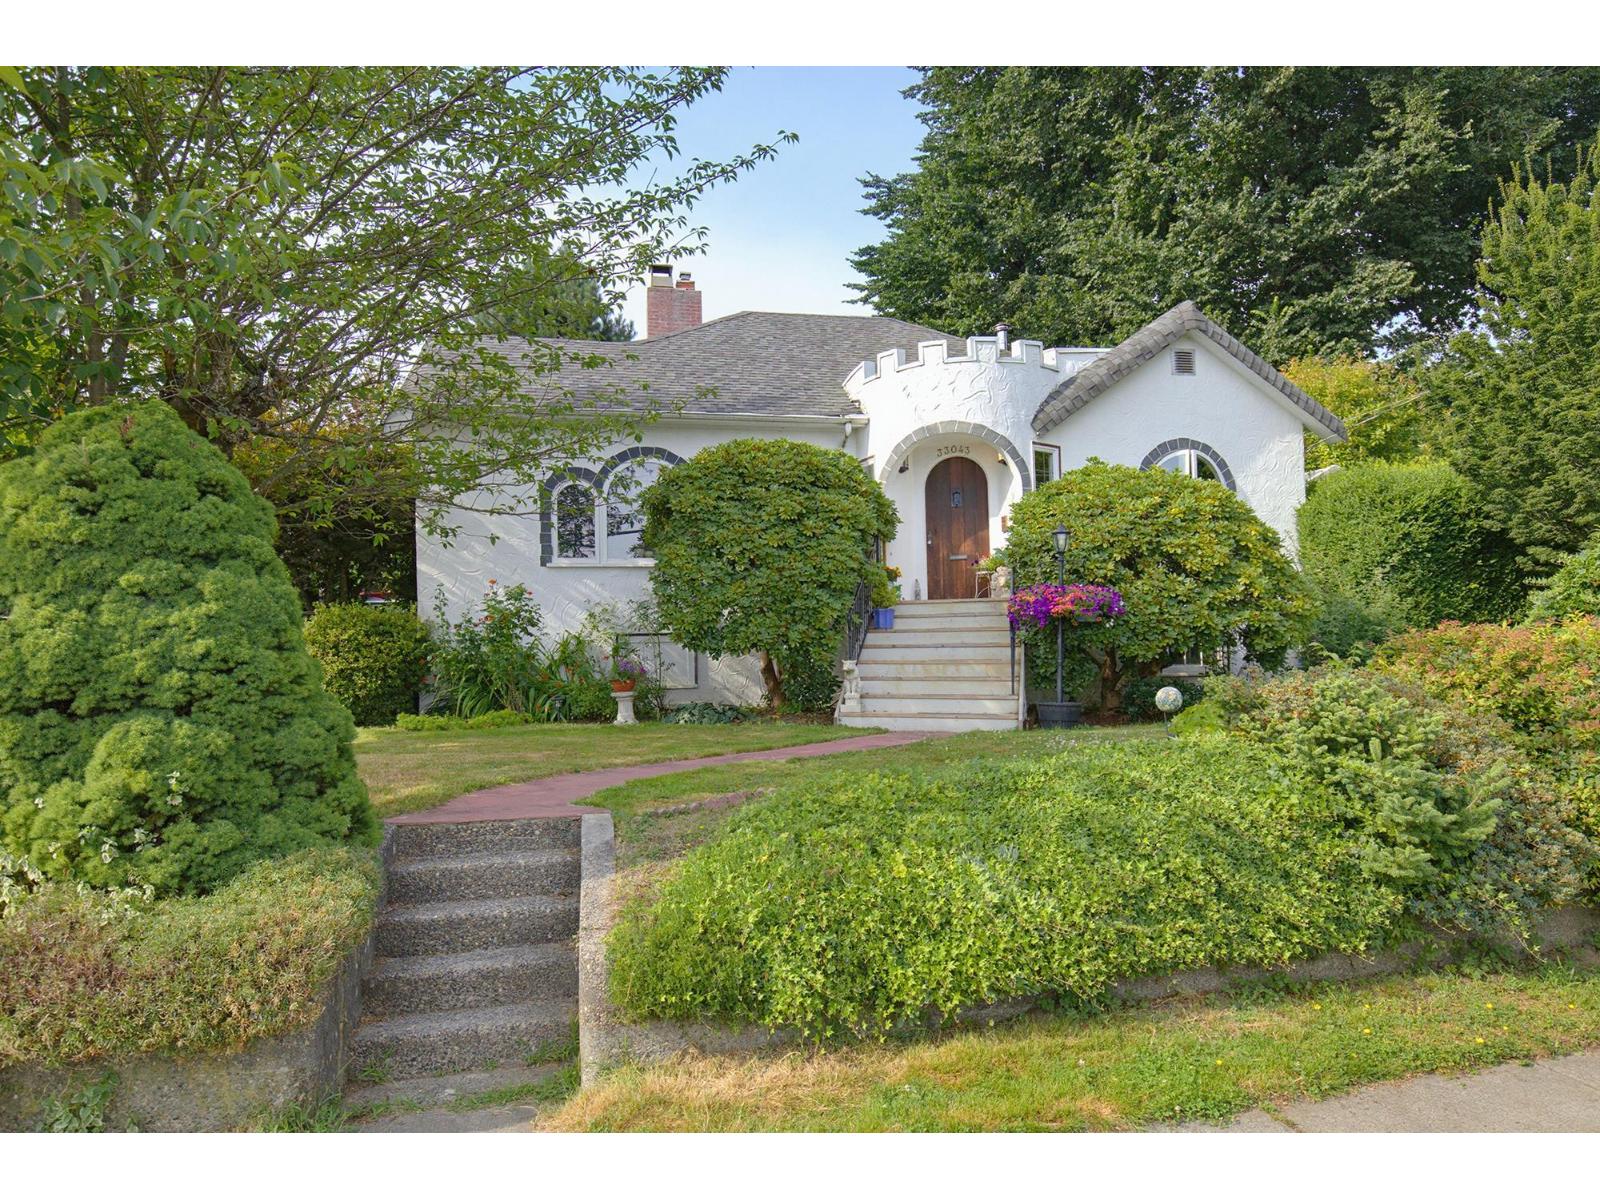
33043 4th Avenue
Mission, British Columbia
Steeped in history and lovingly cherished for decades, this enchanting 1942 character home blends timeless charm with endless potential. Set on rare 9,150+ sqft lot with MD465 Zoning & 2 sep PIDs, this 3-storey, 3bd, 2bth home showcases curved windows, rounded archways, coved ceilings, inlaid hardwood floors, leaded glass built-ins, plus bar, theatre room, wine cellar and shop space. Outside, mature gardens, fruit trees & a greenhouse reflect a lifetime of care. Tucked at the rear, a charming unauthorized garden cottage offers endless possibilities as studio, workshop or creative retreat. With lane access on two sides, this unique property offers added privacy, easy access, and future potential. A rare opportunity where character, land, & history come together. (id:61048)
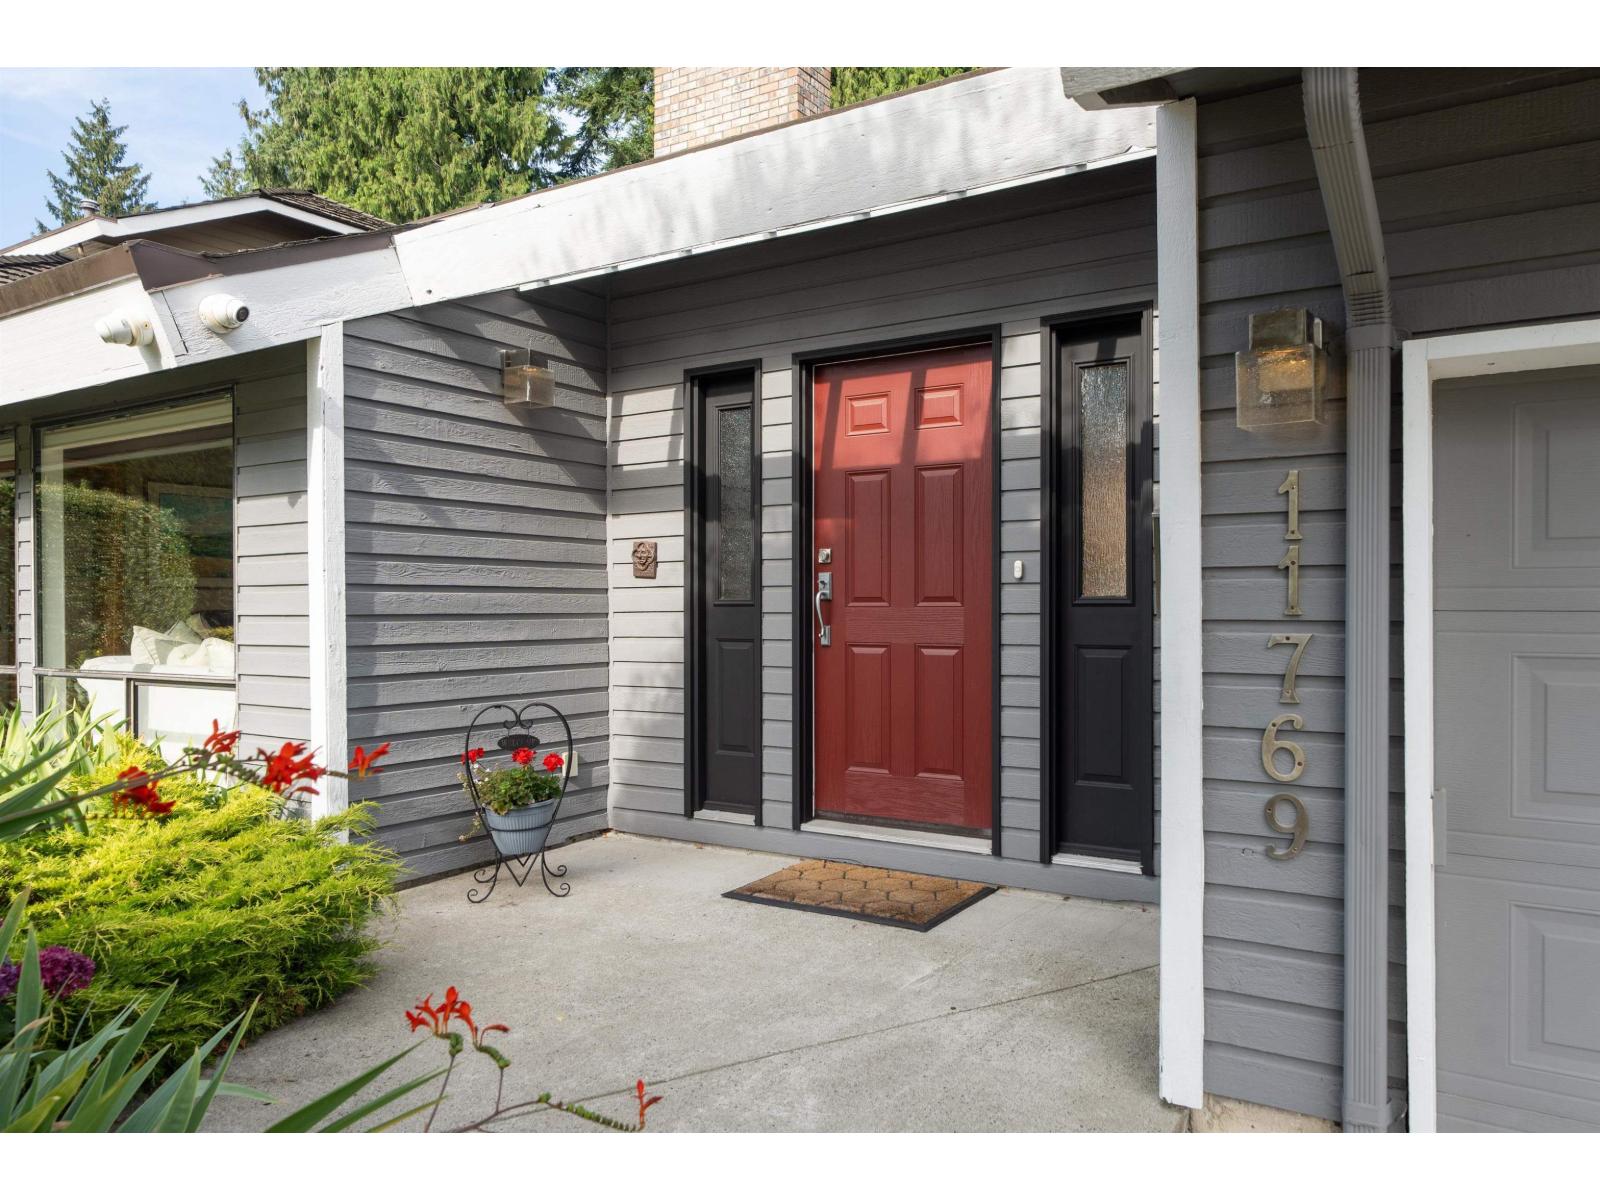
11769 Summit Crescent
Delta, British Columbia
Welcome to 11769 Summit Crescent, an impeccable West Coast-inspired 4 BED, 3 BATH Post-and-Beam home in coveted Sunshine Hills. Soaring vaulted tongue & groove cedar ceilings, skylights, a striking stone fireplace & expansive windows fill the home with natural light. The beautifully updated kitchen features stone counters, oak cabinetry, SS appls incl. built-in wall oven & overlooks the family room and private, park-like backyard. 4 BEDS up, incl. a generous primary with ensuite & large walk-in closet. Landscaped yard with covered patio, perfect for relaxing or entertaining. Oversized double garage with workshop/storage. Top-rated school catchment, minutes to Watershed Park, Delta Golf Club, cafes, shops & services. Don't miss the OPEN this Sunday, Aug.2nd 2-4pm (id:61048)
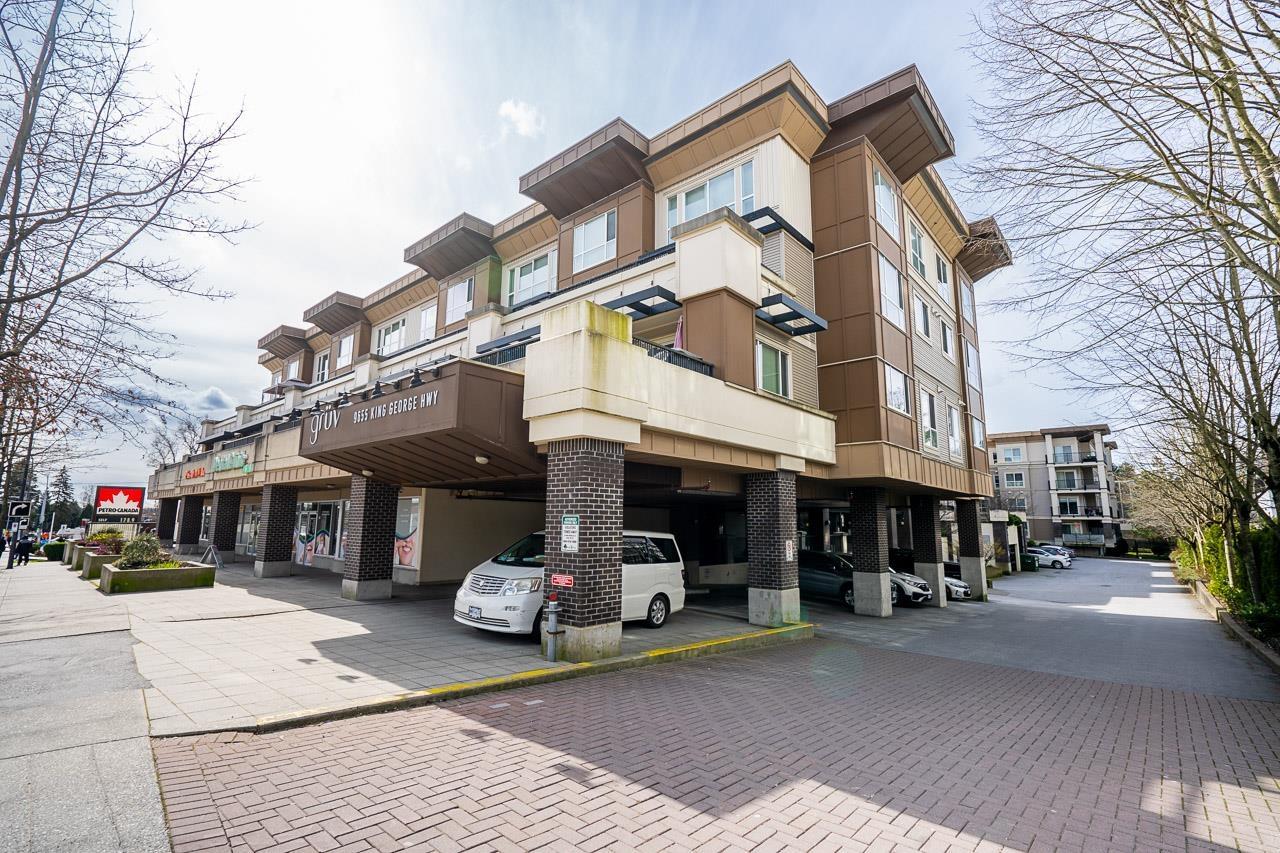
410 9655 King George Boulevard
Surrey, British Columbia
The Gruv! Open floor plan unit features laminate floors, granite countertops, stainless steel appliances, in suite laundry and a large closet. Granite kitchen counter, stainless appliances, laminate and carpet flooring, custom made closet organizers, designer colors and modern light fixtures. Pets and rentals welcome. Balcony to enjoy the evening BBQ. The Gruv features a large amenity room and fitness centre. Walking distance to the King George Skytrain Station, SFU Surrey and Central City Shopping Centre. (id:61048)
102 5474 198 Street
Langley, British Columbia
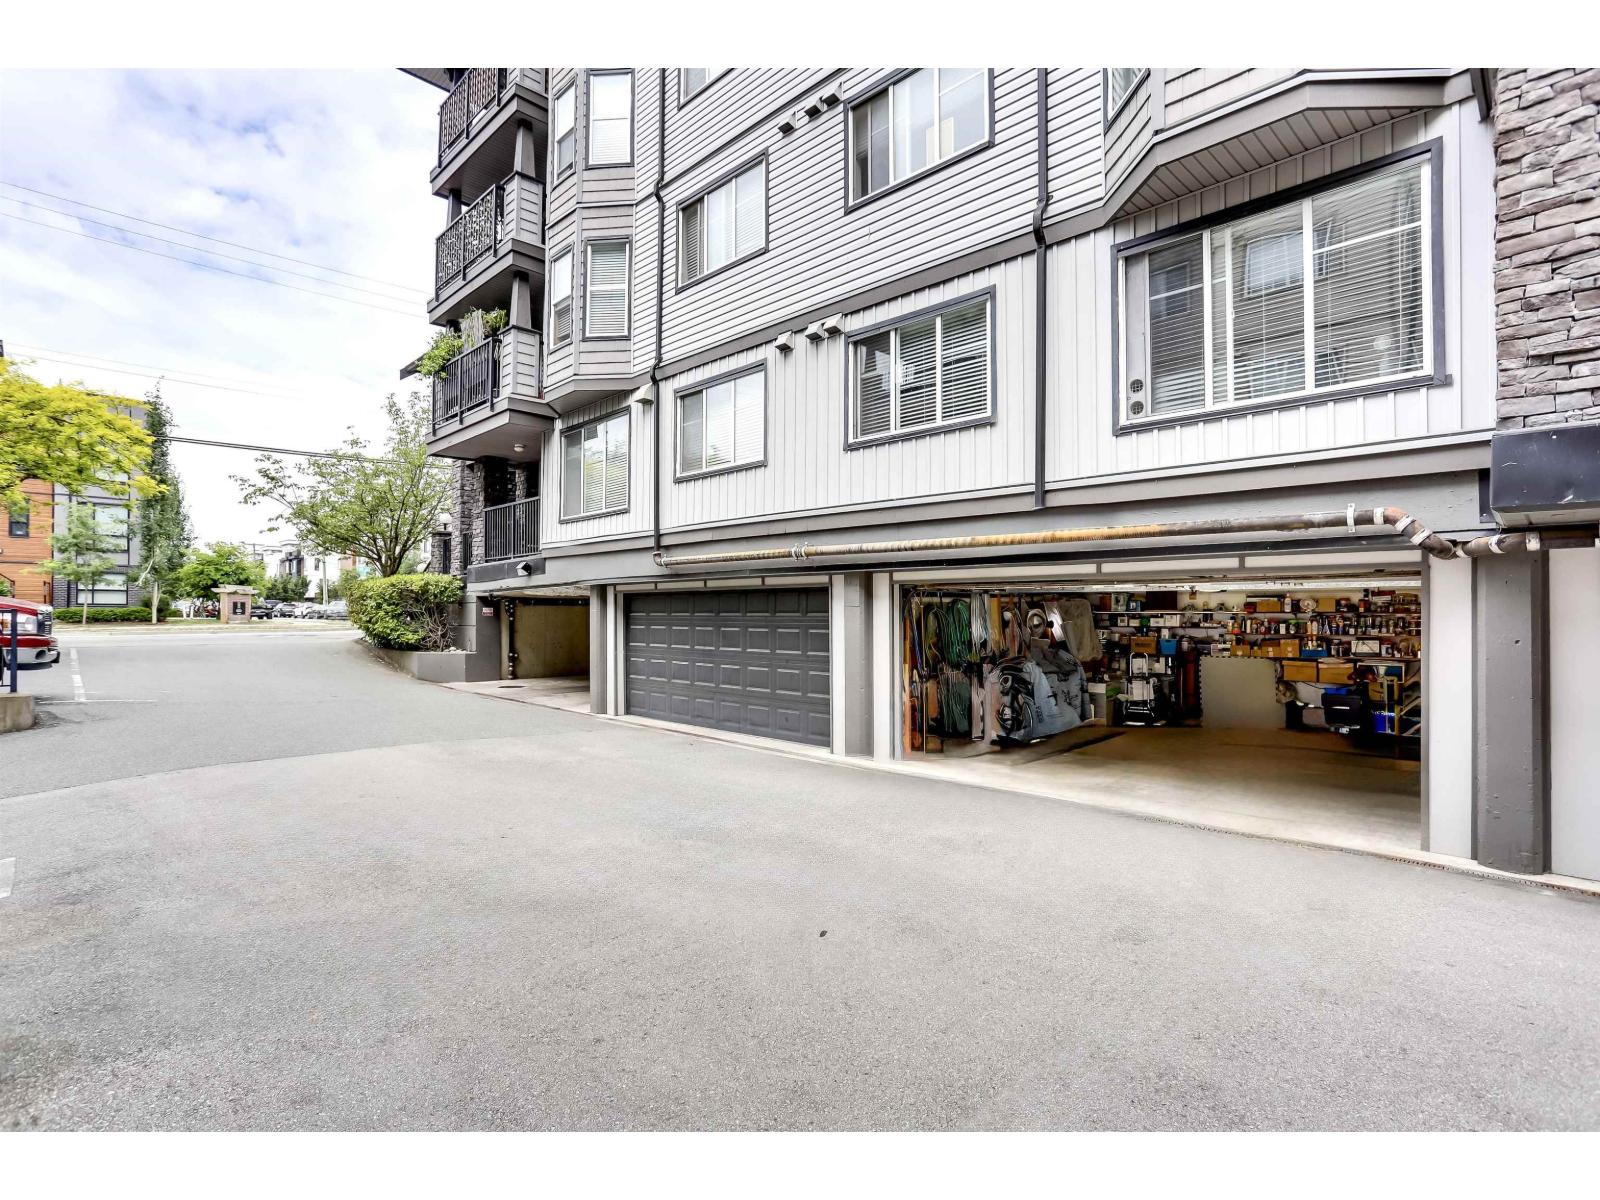
CAR BUFFS & DOWNSIZERS! This unique 2-bedroom, 2-bathroom suite features its own private, secure DOUBLE GARAGE located directly underneath the unit, a feature that is virtually impossible to find! Ideal for those seeking independent parking and secure storage. This bright first-floor suite is safely elevated off ground level and boasts a spacious kitchen with granite countertops and laminate flooring. The master bedroom offers a large walk-through closet leading to an ensuite with a 5' step-in shower. The generous second bedroom sits adjacent to the main full bathroom. Enjoy an in-suite laundry/pantry room and wheelchair-friendly 36" wide interior doors. (id:61048)
6924 197b Street
Langley, British Columbia
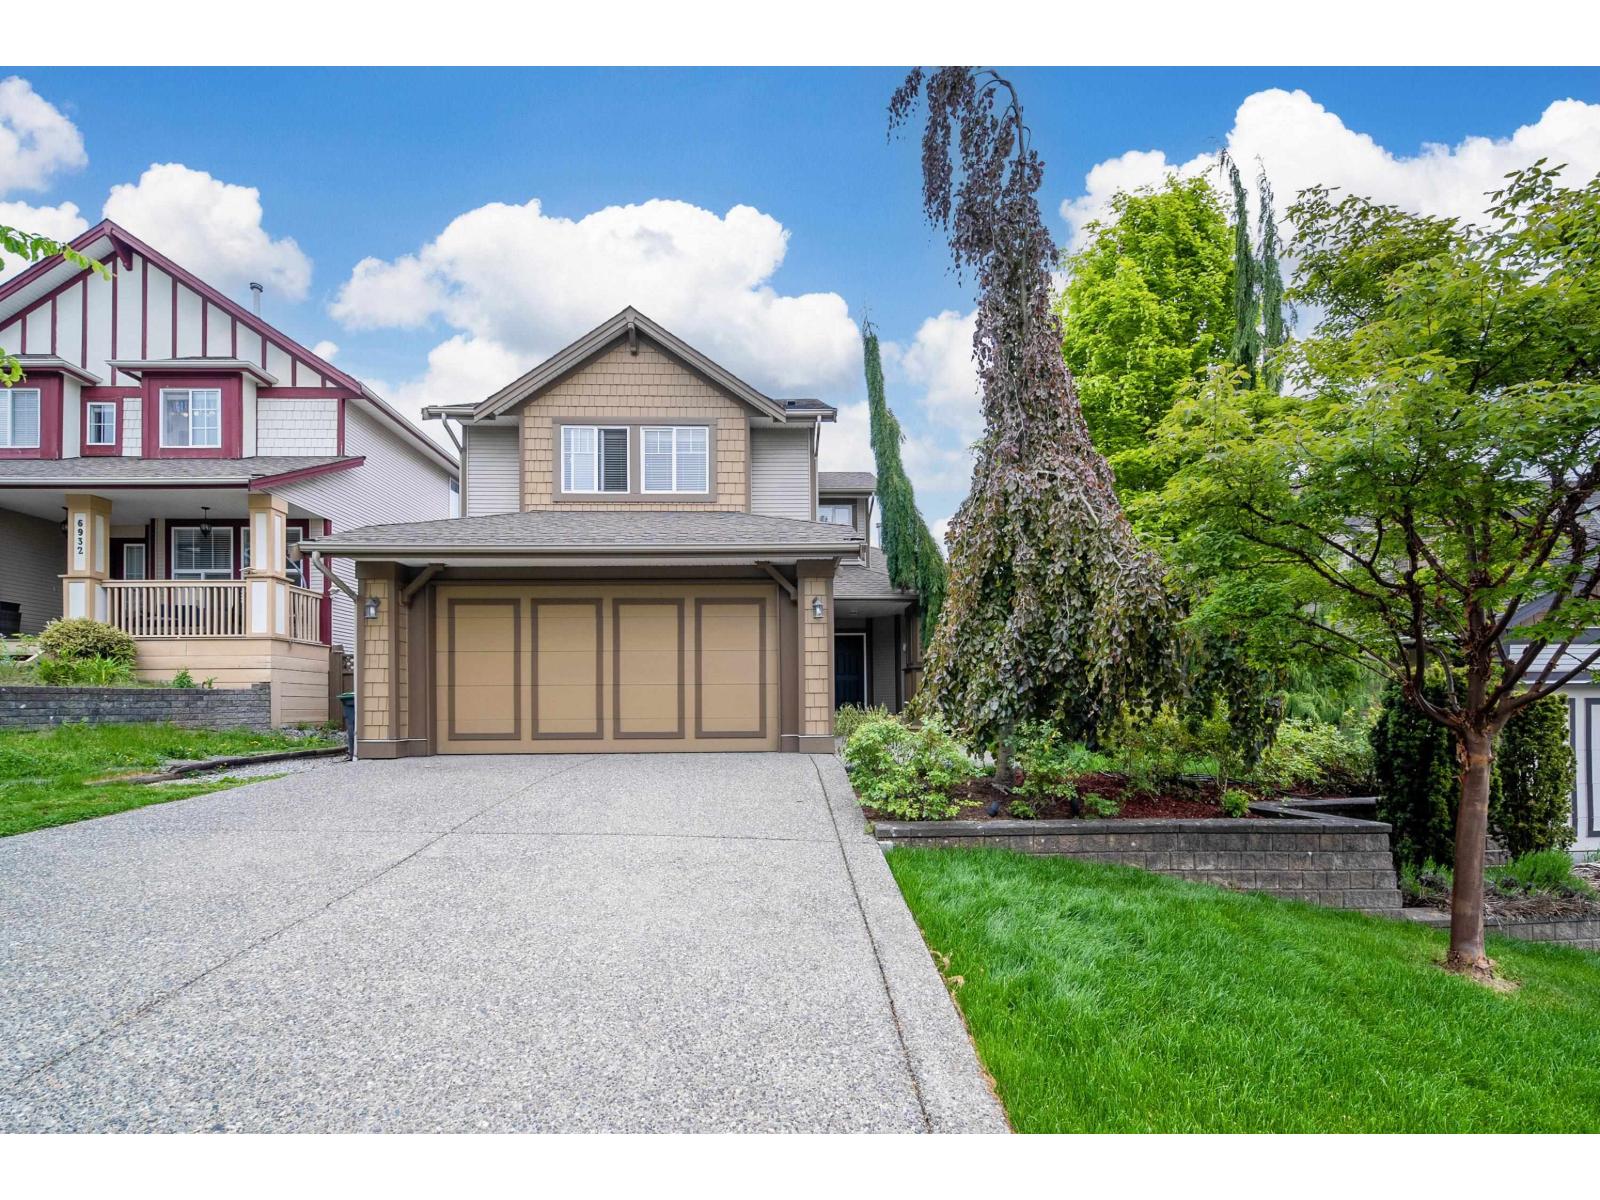
Spanish-inspired custom beautifully maintained home features a spacious main-floor primary bedroom with vaulted ceilings, walk-in closet, and luxurious 5-piece ensuite. Open-concept layout with gourmet kitchen, fireplace & seamless flow to dining area perfect for everyday living and entertaining. Flexible front room ideal for home office or den. Upstairs offers 2 additional bedrooms, study area, and 4-piece bath providing excellent space for family or visitors. Professionally finished basement with a separate entry adds tremendous value and flexibility with a gaming room possibly change into a third bedroom, a beautiful private sauna for ultimate relaxation. Enjoy the private Hacienda-style patio complete with tranquil waterfall and outdoor natural gas fireplace, creating a warm and peaceful setting for year-round enjoyment. Further bonus to know: Bosch heat pump, LG Fridge, Samsung washer & dryer, LG stove & dishwasher, Range hood, all of which been updated less than a year. A rare offering that must be seen. (id:61048)
905 369 Tyee Rd
Victoria, British Columbia
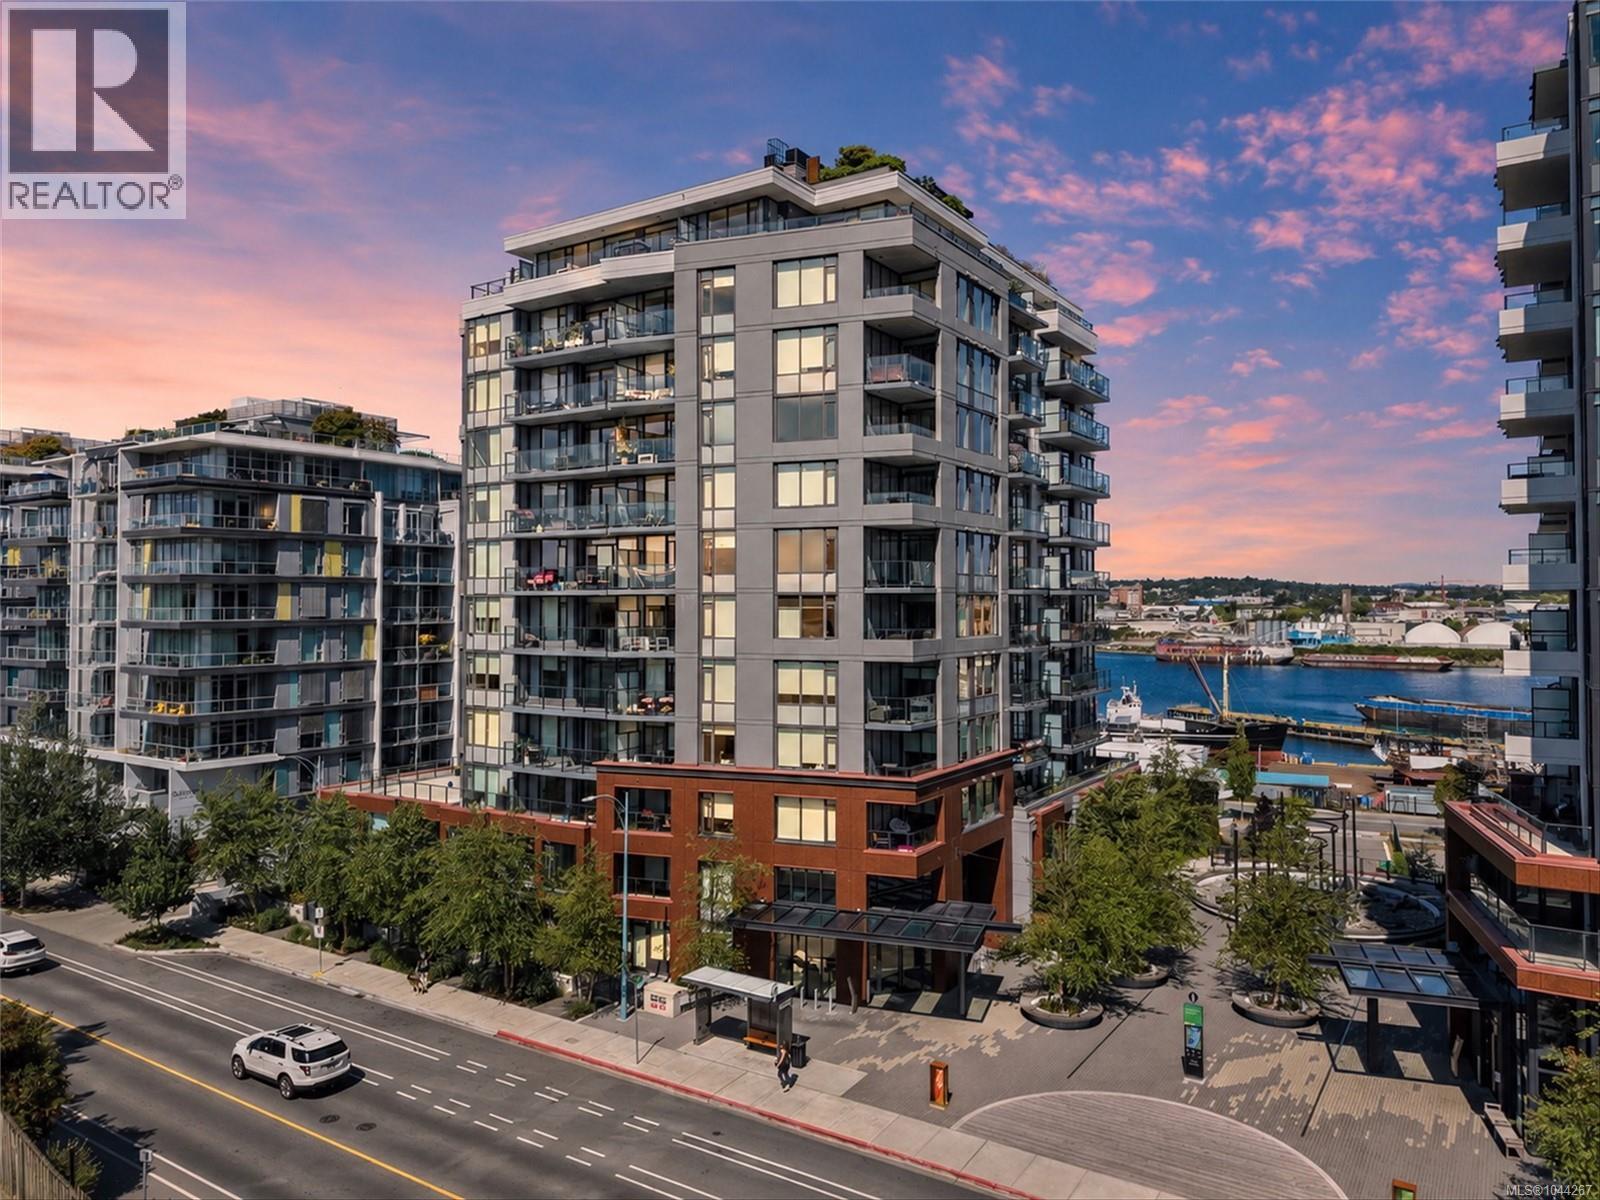
OCEAN VIEWS! Welcome to Dockside Green by Bosa Development! Ideally located in Vic West, just a short stroll or bike ride to Victoria's Inner Harbor. Stunning 12 story concrete building designed with livability in mind, this 1 Bedroom, 1 Spacious Den, 1 bathroom property offers 753 sq.ft of living space. The state of the art kitchen features Italian Cabinetry, Quartz Counters, and single slab marble backsplash. Pair it with European Appliances: Blomberg Fridge, Dishwasher, Fulgor Milano Oven & Gas Cooktop. Full-size washer/dryer, and custom blinds. Amenities include an incredible rooftop patio with 3 BBQ's, dining, gas fire pit, unparalleled views, a world class fitness facility, social lounge, pet wash station, bike tuning station & bike storage. This home is also equip with one parking stall WITH EV CHARGER & a full size storage locker. No size restriction for dogs, pets are welcome! Rentals are allowed! First class living, in one of Victoria's most luxurious buildings. (id:61048)
109 5398 207 Street
Langley, British Columbia
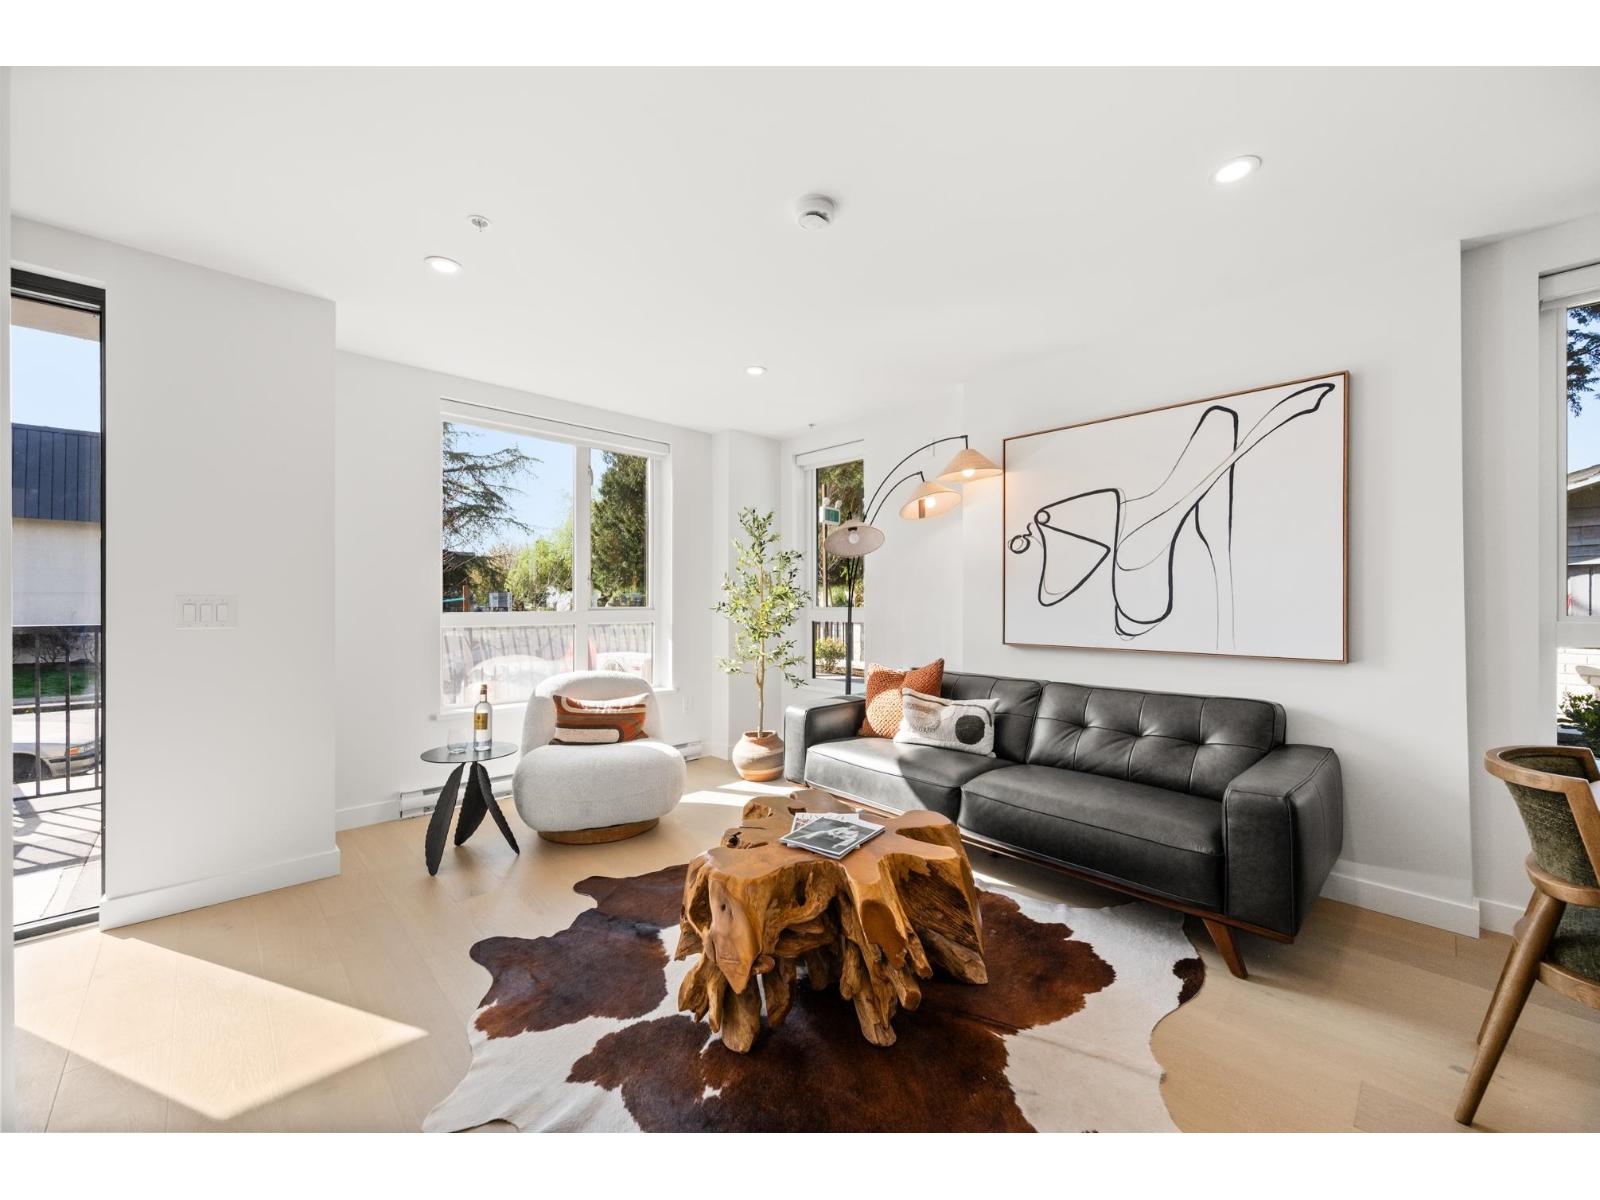
Welcome to Vera in Downtown Langley! This 3 Bed + Flex townhome offers modern, functional living just an 8-minute walk to the future SkyTrain (2028). Thoughtfully designed, the main-floor flex room includes a full bathroom-perfect as a guest bedroom or for elderly parents or families with young kids. Enjoy 9' ceilings, wall-mounted A/C, and a bright open layout with a sleek kitchen featuring Italian appliances, quartz counters, and real wood cabinetry. Private garage plus 2 EV-ready parking and 1 locker. Steps to Walmart Supercentre Langley and Willowbrook Shopping Centre, plus nearby schools like Douglas Park Elementary School and Langley Secondary School. COMPLETED BUILDING Showroom open Tues/Thurs/Sat 1-5pm at 101-5398 207 Street. (id:61048)
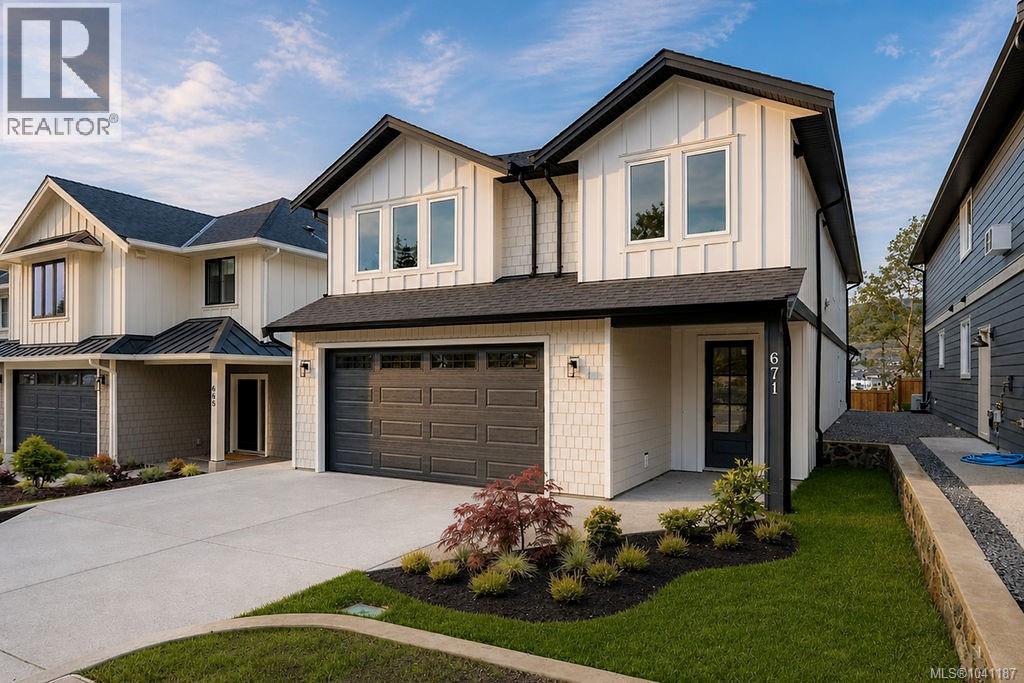
671 Madrona Pl
Langford, British Columbia
Welcome to 671 Madrona Place, a thoughtfully designed new construction home offering over 2,600 sq ft of modern living space with a self-contained 1-bedroom suite. Located in the growing Madrona Ridge community, this home combines contemporary design, functionality, and income potential. The main level features a bright open-concept layout with a spacious kitchen complete with quartz countertops, large island, walk-in pantry, and plenty of cabinetry. The living and dining areas flow seamlessly together, creating the perfect space for everyday living and entertaining. A versatile den on the main floor provides flexibility for a home office, playroom, or guest space. Upstairs, you'll find three generous bedrooms, including a spacious primary suite with a walk-in closet and a beautifully appointed ensuite featuring dual vanities and a soaker tub. An additional full bathroom and dedicated laundry room complete the upper level. The fully self-contained 1-bedroom suite the perfect mortgage helper or for extended family. Additional features include a double garage, new home warranty, ductless heat pump and modern finishes throughout. Conveniently located close to schools, parks, trails, shopping, and all of Langford's amenities. Move-in ready and offering exceptional value in one of Langford's newest neighbourhoods. (id:61048)
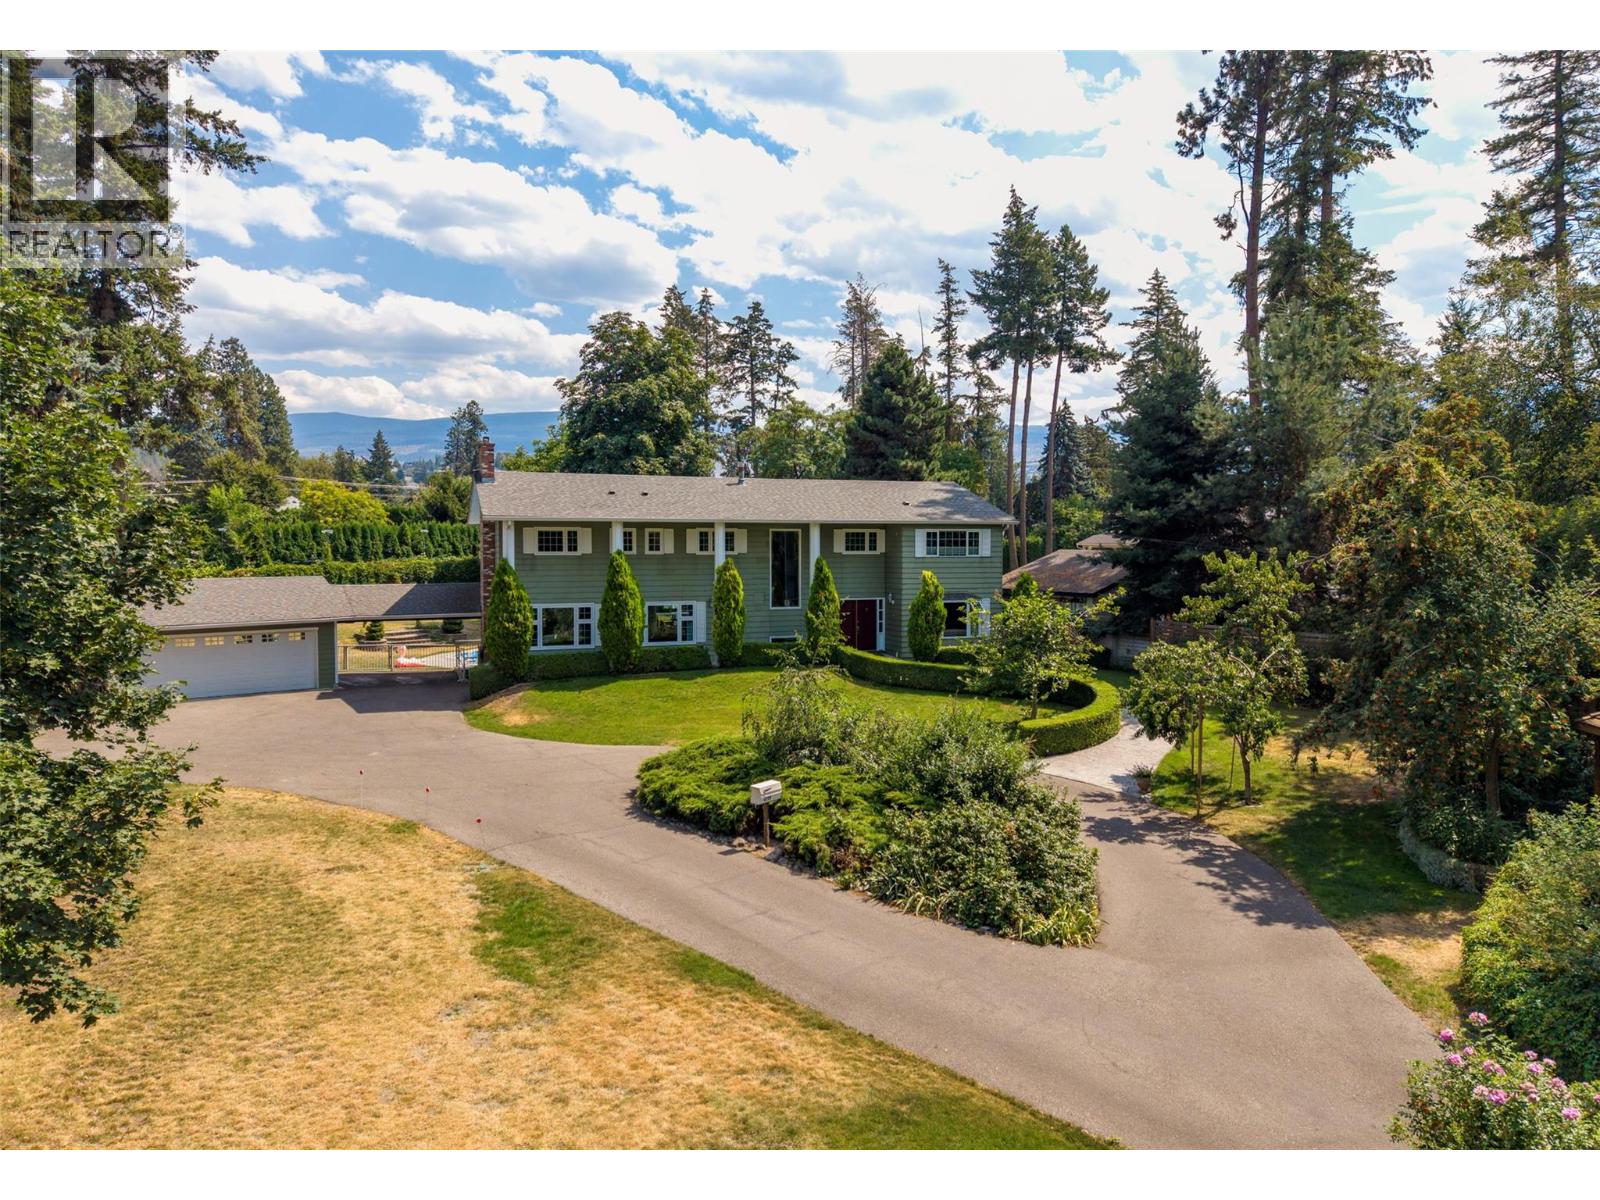
4299 Hobson Road
Kelowna, British Columbia
Estate-like property on 1.06 acre parcel of level landscaped grounds with garden and fruit trees. This perfect family home boasts one of the favourite local streets in the highly desired Lower Mission neighbourhood. An extraordinary opportunity to be the chosen destination for your extended family gatherings or reunions! Ideal proximity to the lake and complete privacy, beautiful beaches, treed walking trails, High performing schools & all amenities only a short bike ride away. White picket fence and mature greenery lines the welcoming entrance to this Estate, leading to your circle driveway with ample parking for all vehicles. Sprawling yard accommodates your own putting range, inground pool and expansive surrounding patio, hottub, tennis/pickleball court, basketball hoop & hockey zone with floodlights. Detached double carport with garage door on front, plus plenty of storage. This two storey traditional home hosts a generous main floor with an Office, family room, nook, bathroom, kitchen, formal dining & living rooms. Upstairs are 6 bedrooms, most with ensuites, including a decadent Master bedroom & 5pc ensuite. In the basement you will find an enviable games room, cold storage, workshop and access to the backyard. A serene retreat, and rare find make this a Kelowna jewel. (id:61048)
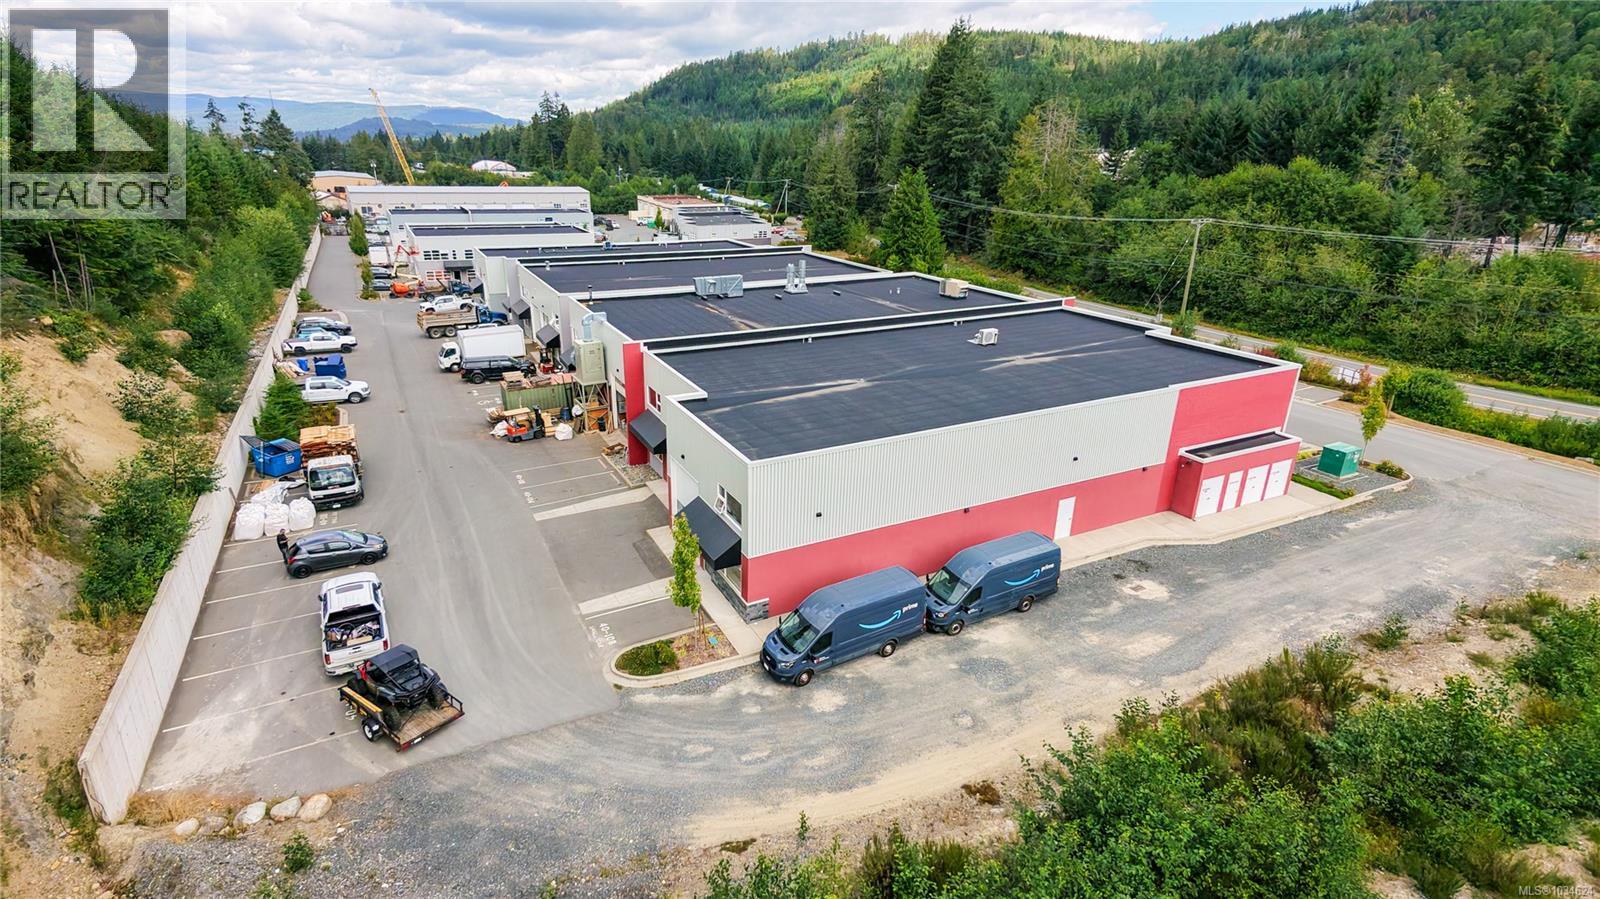
40106 700 Shawnigan Lake Rd
Shawnigan Lake, British Columbia
Your Malahat Business Center Warehouse Awaits... Proudly Offered at $674,900.00 700 Shawnigan Lake Road: Your Gateway to Opportunity and Growth Warehouse opportunity at 40-106 700 Shawnigan Lake Road. Located in the esteemed Malahat Industrial Center, this property is a prime canvas for entrepreneurs and businesses looking to establish themselves in a strategic, central location with seamless access to Victoria and up-island destinations via the Trans-Canada Highway. Flexible Zoning for Diverse Uses This property boasts I-1A Light Industrial zoning, a designation that allows for a broad spectrum of enterprises. Whether you're dreaming of a manufacturing space, a warehouse, or another light industrial venture, this zoning provides the flexibility to suit your specific needs. Shawnigan Lake’s A-1 zoning further highlights the area’s appeal, supporting agriculture-related businesses alongside industrial uses, making it ideal for hybrid ventures. Modern and Functional Design This recently constructed 2,100 sq. ft. warehouse features an open floor plan with a mezzanine area upstairs, perfect for customizable workspaces. The end-unit layout offers additional privacy and ample natural light, creating an inviting and productive environment. With its interesting design, the space allows for creative adaptations to meet various operational requirements. Strategic Investment Opportunity Whether you're looking to launch your business or secure a holding property for leasing purposes, this warehouse is ready for immediate possession. Its prime location and modern amenities ensure strong leasing potential in a growing community. Plenty of Parking and Accessibility The end-unit advantage provides abundant parking space, making it convenient for employees, clients, or tenants. The property’s easy access to major transportation routes adds to its practical appeal. (id:61048)
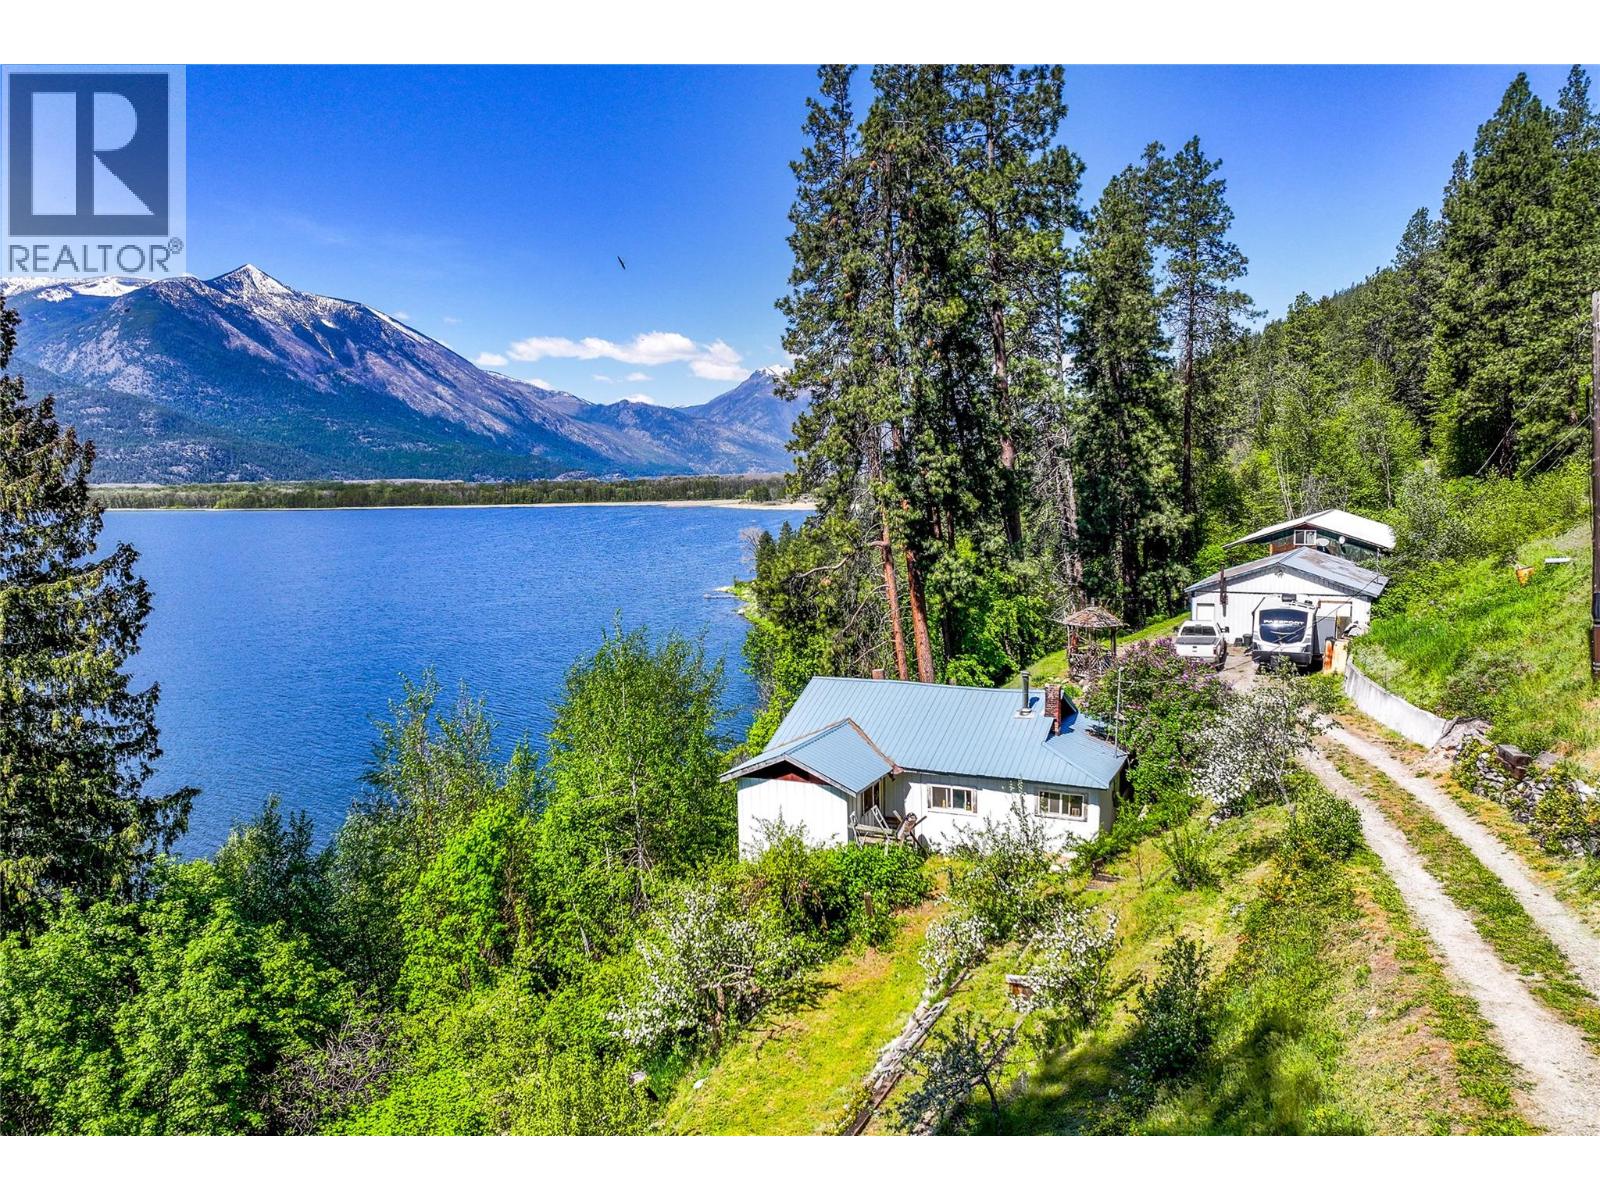
8281 Hwy 3a
Sirdar, British Columbia
Priced right, this 3-bedroom, 1-bath on 2.85 Acres is located in the lovely Sirdar area, offering beautiful views of Duck Lake and the surrounding Mountains. This older generational homes has incredible potential. The property features a huge detached workshop with loft, providing plenty of room for projects, storage, or hobbies. Features a new water filtration system, 2 Septic tanks. A great opportunity for buyers looking to add their personal touch in a peaceful setting. (id:61048)
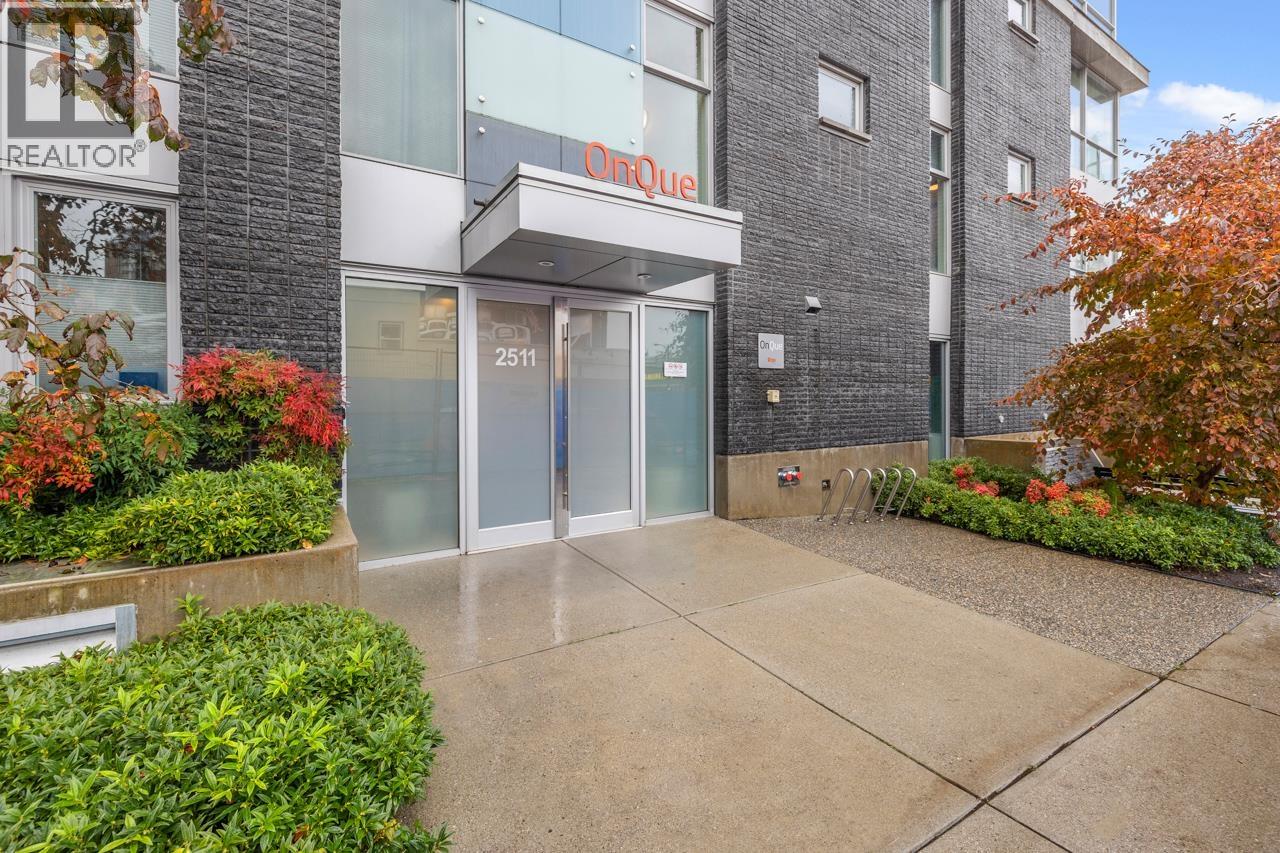
101 2511 Quebec Street
Vancouver, British Columbia
Discover this exceptional home in the OnQue Building by Rize Alliance. Located on the quiet side of the building with a south-facing exposure, this unit offers tranquility and bright, airy spaces. Featuring an innovative rolling wall, you can easily transform the layout to function as two bedrooms, a spacious master with a den or guest room, or simply enjoy one expansive living area. The high 9' ceilings and floor-to-ceiling windows flood the unit with natural light, enhancing its inviting ambiance. Stylish laminate floors flow throughout. Step outside to your private 120 square foot patio, perfect for relaxing or entertaining. With an unbeatable location just steps from vibrant restaurants, shops, and services, conveniently near the upcoming SkyTrain on Broadway, making your commute a breeze! (id:61048)
7 9446 Hazel Street, Chilliwack Proper East
Chilliwack, British Columbia
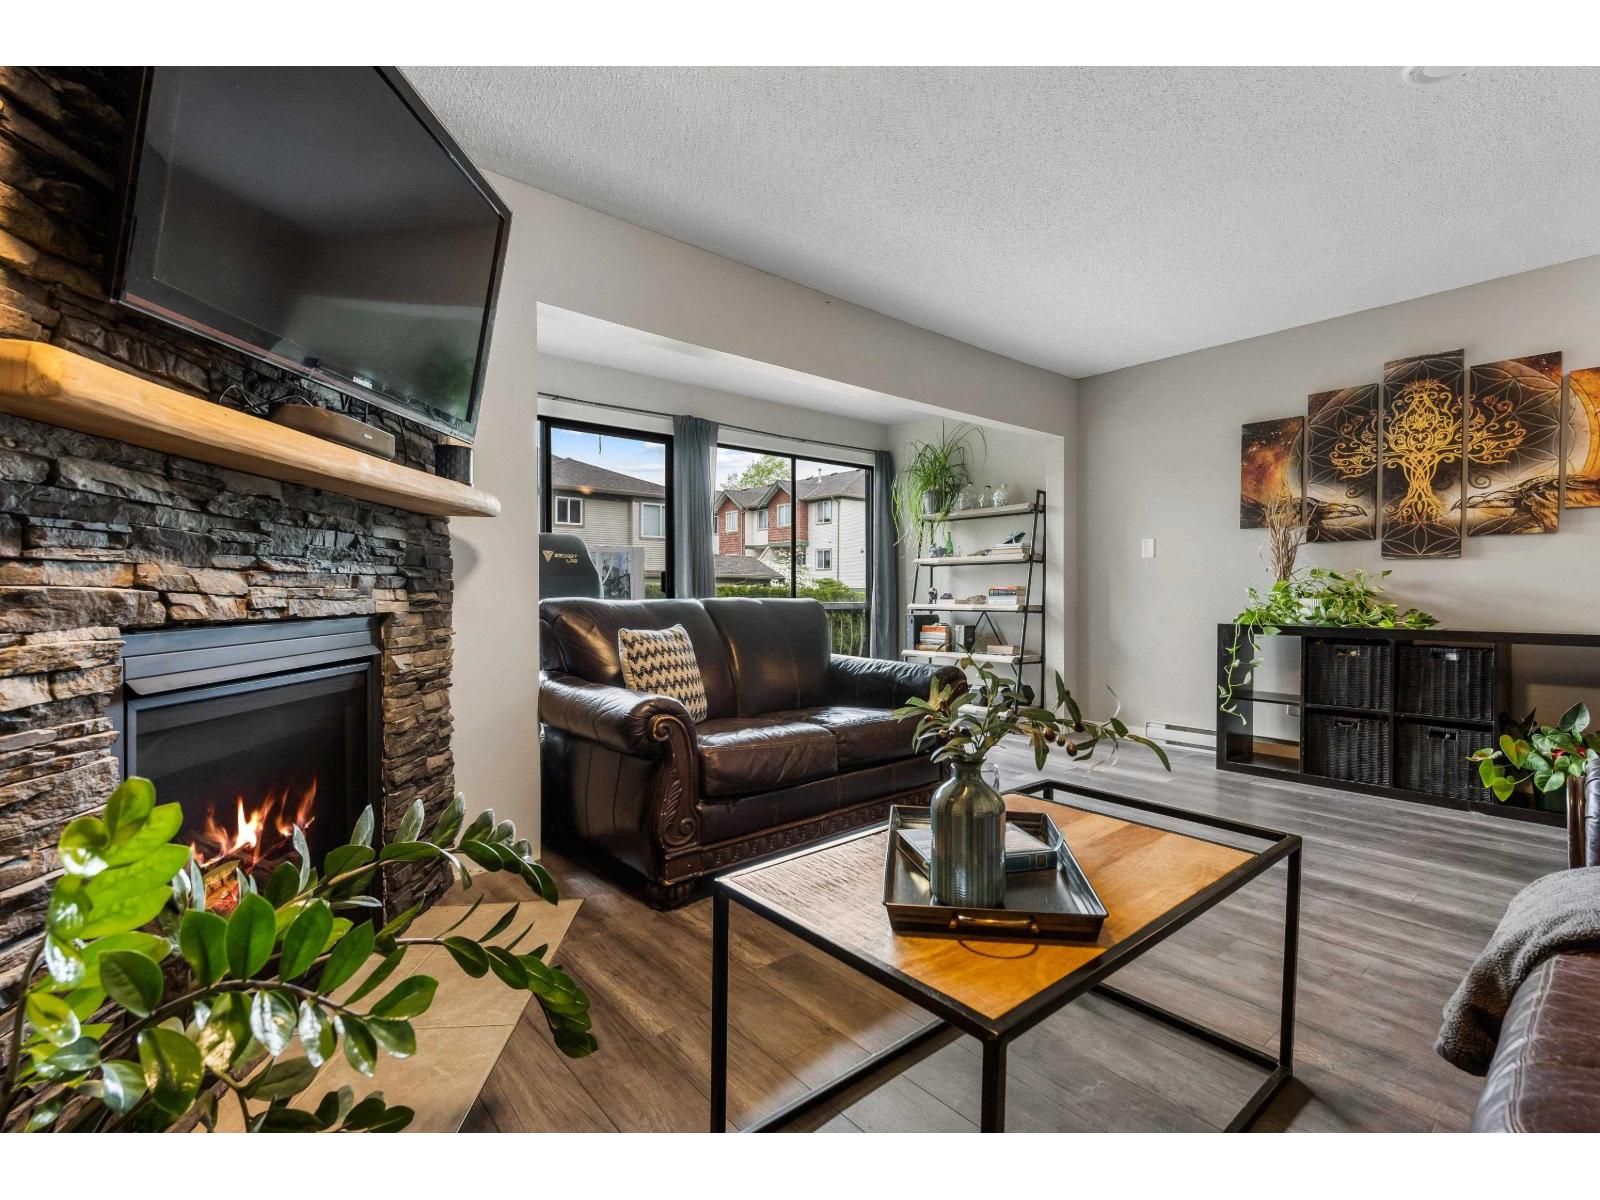
Welcome to this UNIQUE multi-level home END UNIT with a smart, space-maximizing layout across four levels! The entry level offers a spacious garage, foyer, plenty of storage space and laundry. Upstairs, enjoy a BRIGHT living room filled with AMPLE natural light "- PERFECT for relaxing year-round. The next level features a functional kitchen with SS appliances, updated quartz counters, backsplash and cabinets - all seamlessly blending into the dining area with access to a private balcony for easy entertaining. The upper level includes two bedrooms, each with its own ensuite. With its vertical design, sun-filled spaces, and inviting private balcony, this home offers modern, distinctive living at a FAB price!! * PREC - Personal Real Estate Corporation (id:61048)
1101 1st Street Lot# Lot A
Castlegar, British Columbia
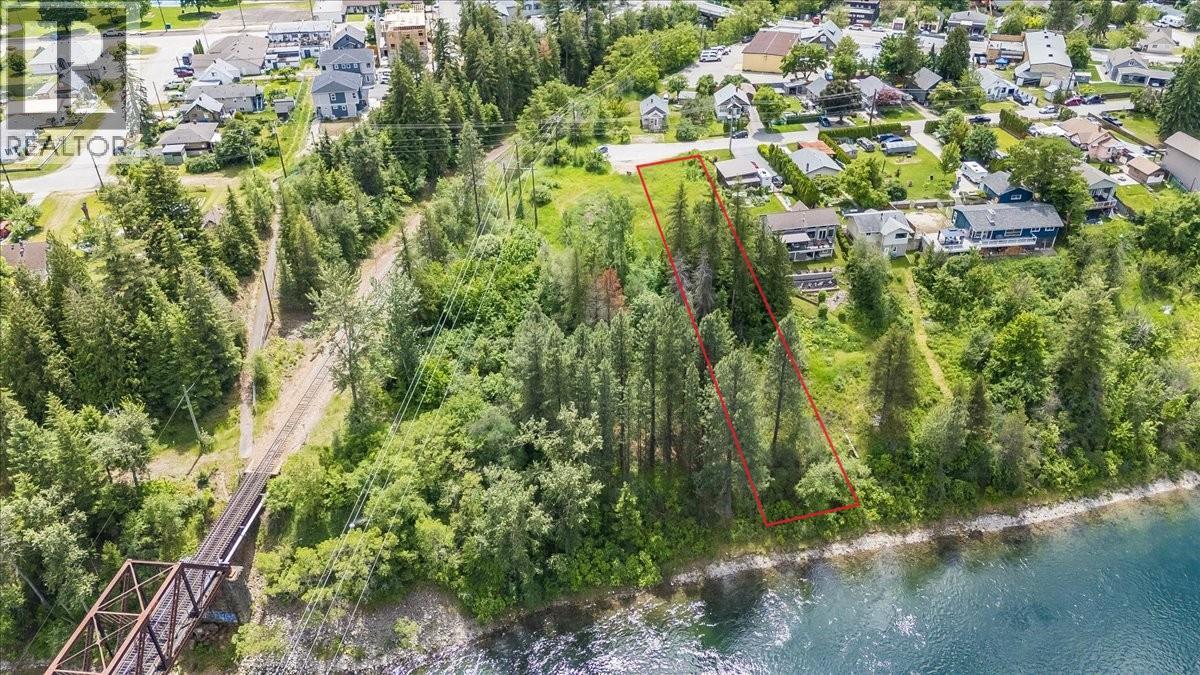
Rare waterfront development opportunity! Situated on a stunning 0.34-acre property with 50 feet of waterfrontage at the end of a quiet dead-end street, this exceptional parcel offers privacy and incredible future potential. Zoned R3, the property allows for a 5+ unit development, with the possibility of obtaining a variance to accommodate fewer units—opening the door to a variety of exciting investment or development options. Enjoy spectacular panoramic views overlooking the Columbia River, along with direct access to the shoreline for fishing, kayaking, or simply soaking in the natural beauty. Waterfront development opportunities of this size and caliber are few and far between, especially in such a peaceful and desirable setting. Whether you're an investor, developer, or someone dreaming of a unique riverside project, this property is packed with potential. (id:61048)
10833 85a Avenue, Fraser Canyon
Delta, British Columbia
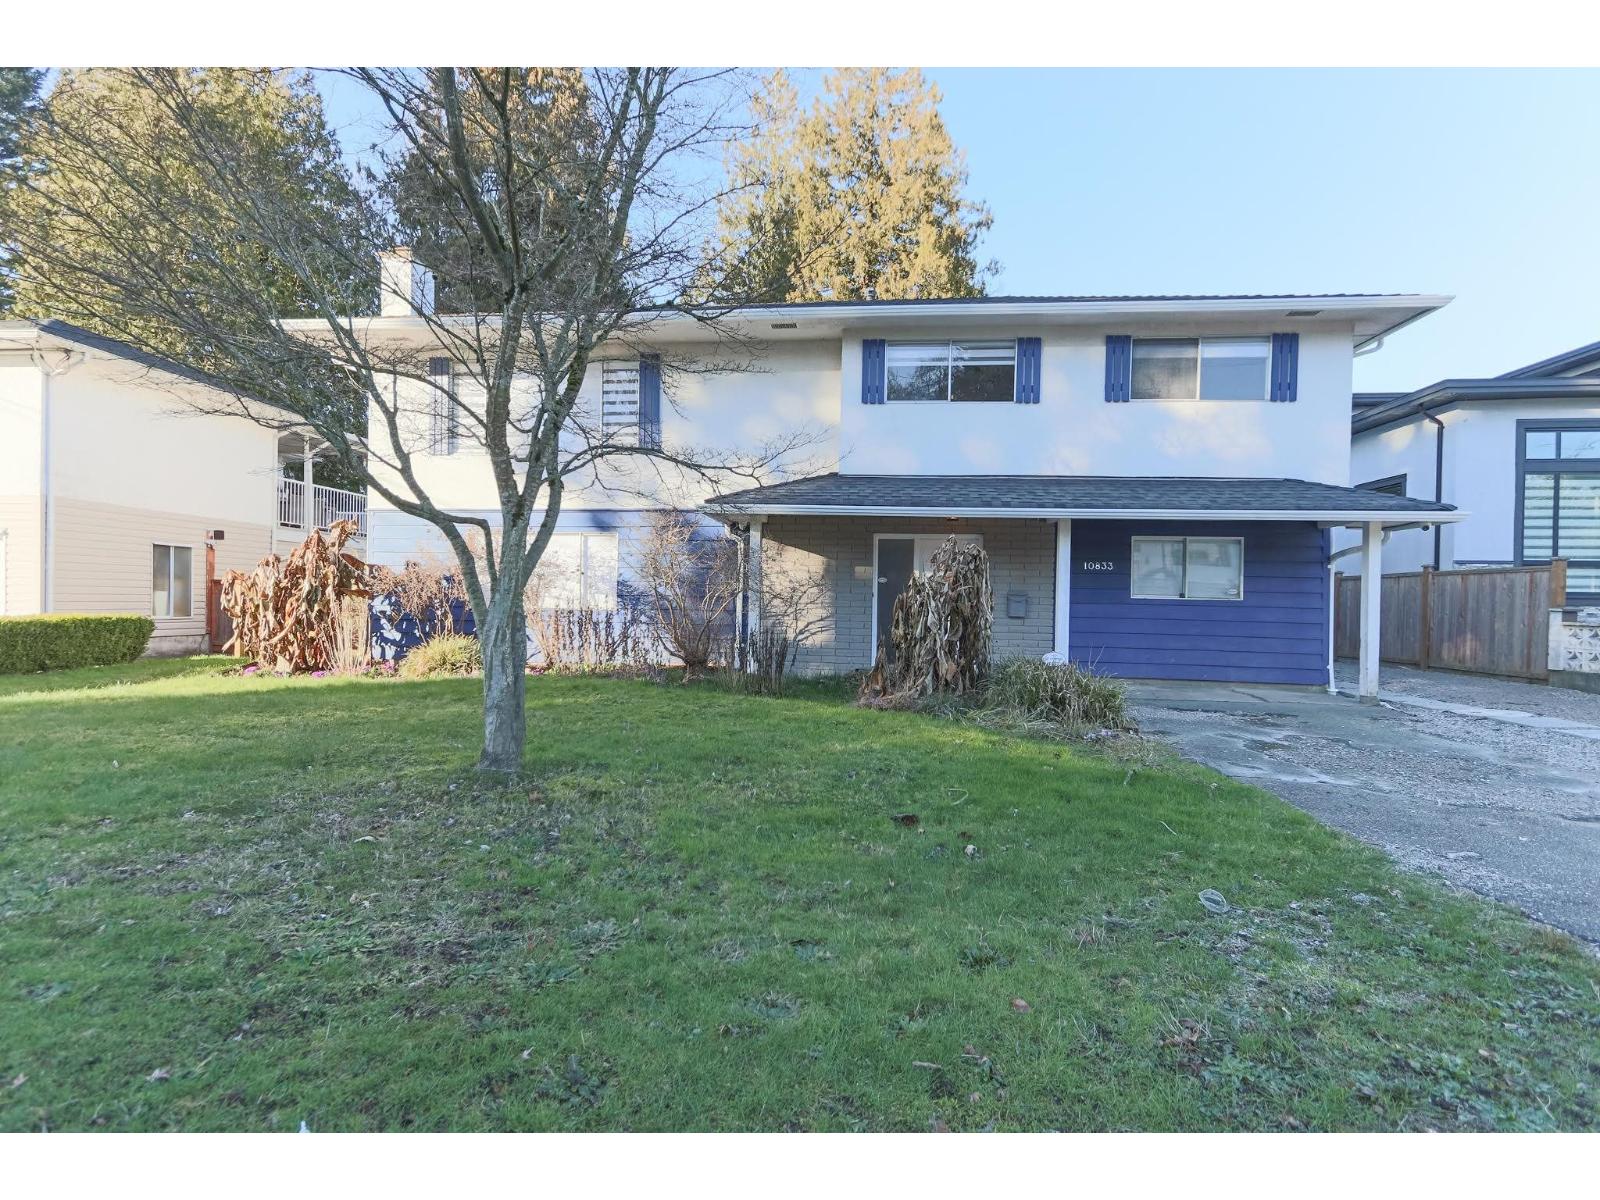
Spacious 3 Bedroom Upper Level for Rent "“ 10833 85A Ave, Delta? Welcome to the upper level of this well-maintained home located at 10833 85A Ave in North Delta. This bright and spacious three bedroom, one bathroom suite offers a comfortable and functional layout, perfect for families or working professionals. Each bedroom is generously sized with ample closet space, and large windows throughout the home provide plenty of natural light. Located in a quiet, family-friendly neighborhood in Delta, this home is close to excellent schools including North Delta Secondary School, Burnsview Secondary School, and Richardson Elementary School. Shopping, groceries, and dining are conveniently nearby at Scottsdale Centre and along Scott Road.? (id:61048)
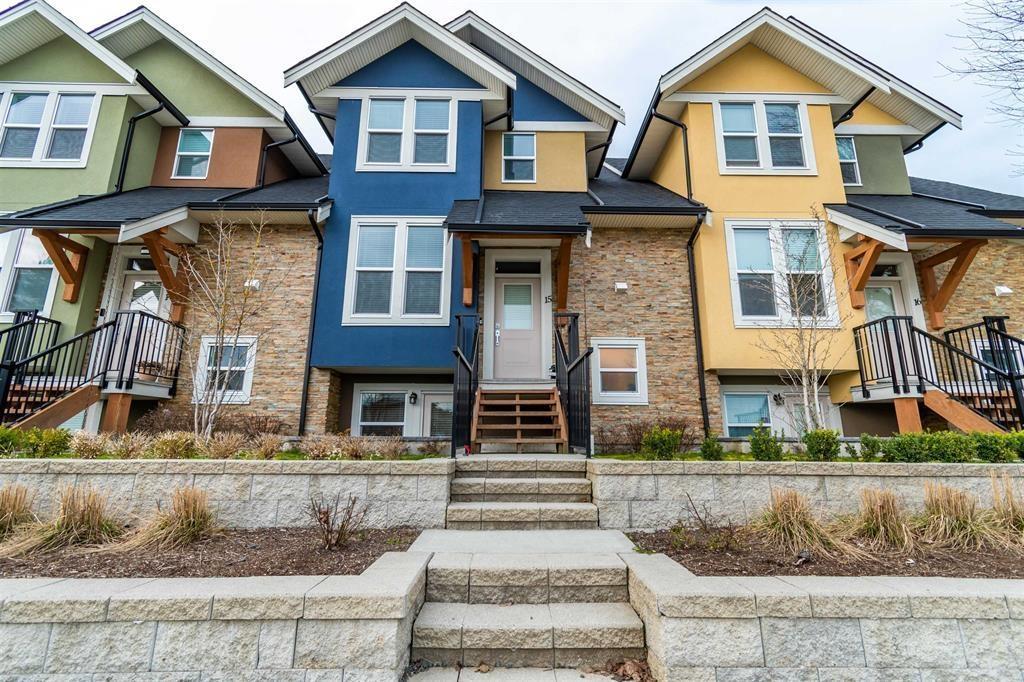
15 45455 Spadina Avenue, Chilliwack Proper West
Chilliwack, British Columbia
This beautiful Unit 15 in Spadina Gardens with mountain view is now available for sale. Spacious 3 bedrooms plus den on the main floor, large rec room in the basement. 2.5 baths. Quality finishing's on these open concept kitchen with stainless steel appliances. 4 parking spots. Also has lots of parking on the revitalized Spadina avenue. 20 units quiet complex, near shopping, restaurants, hospital, leisure centre. Come and see it, priced right. (id:61048)
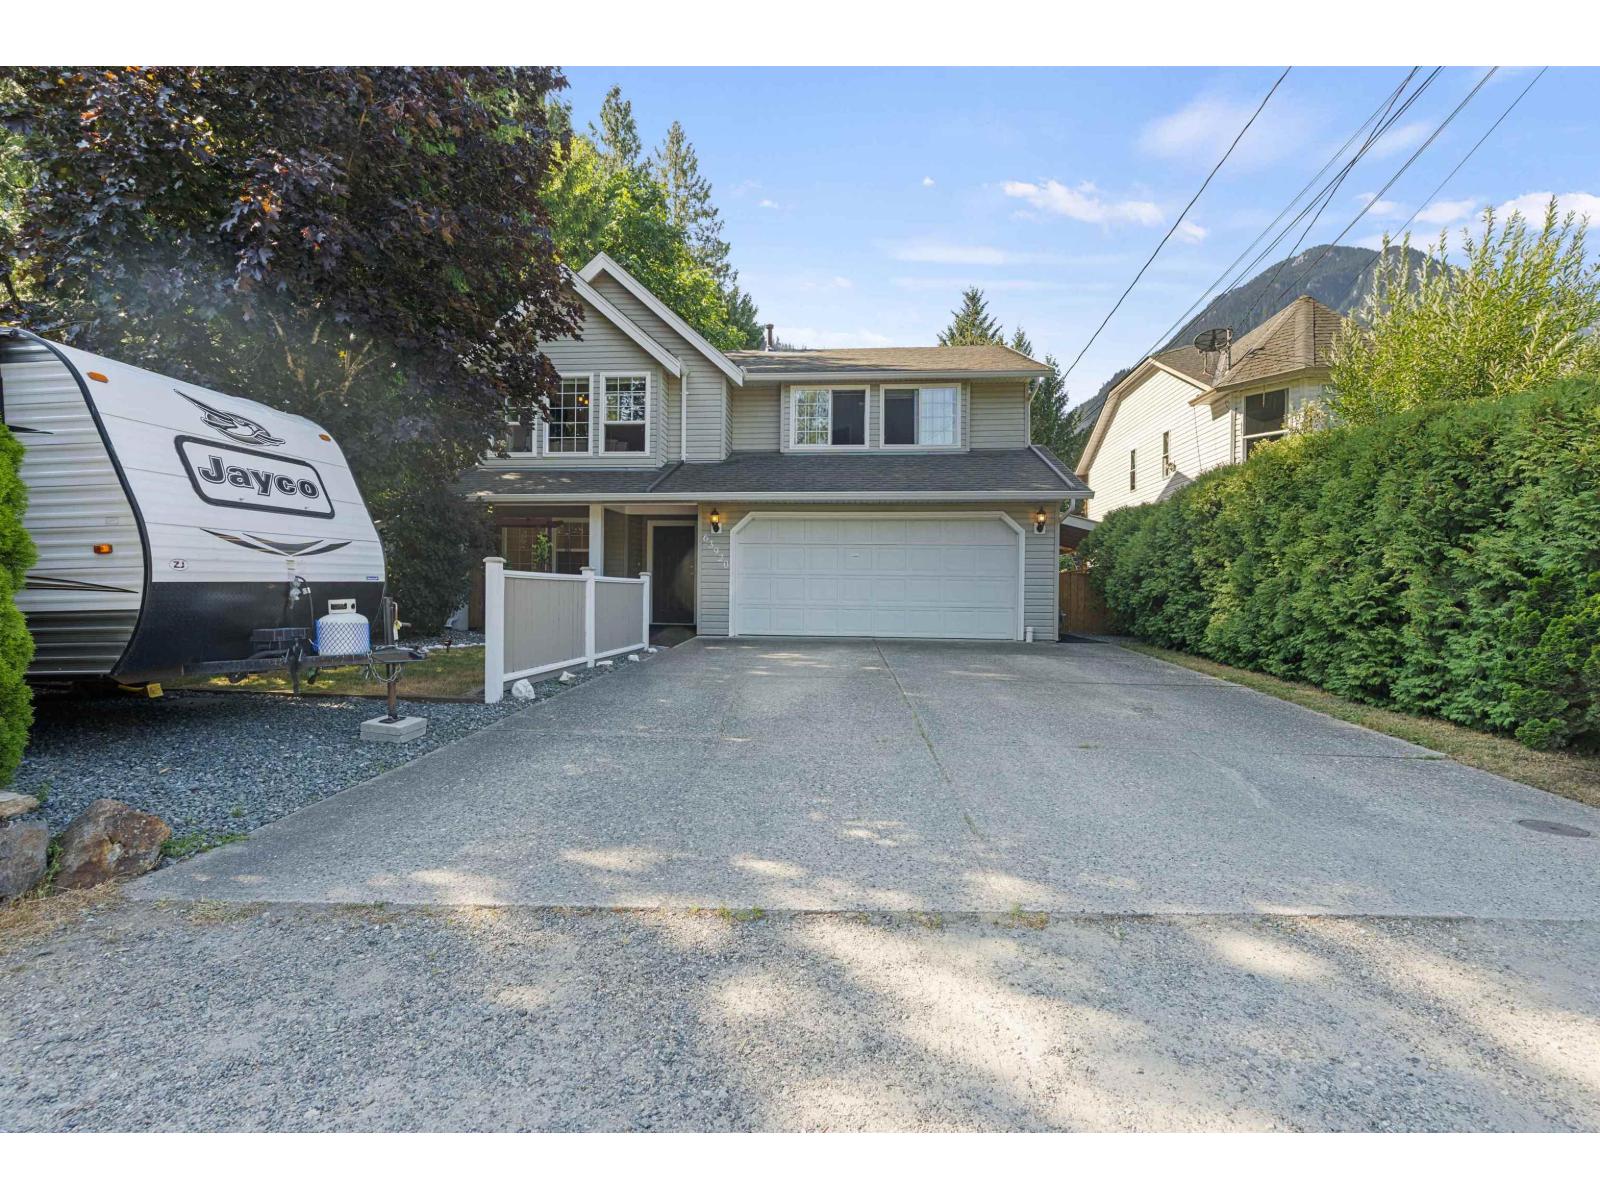
63920 Flood Hope Road, Hope
Hope, British Columbia
Immaculately maintained 6-bedroom, 3-bathroom home offering over 1,900 sq. ft. of versatile living space on a large, private lot surrounded by nature. Lined with mature trees, this property offers exceptional privacy and a fully fenced backyard, perfect for families, pets, and entertaining. The self-contained 2-bedroom suite provides excellent mortgage-helper potential or space for extended family. Enjoy the new covered wraparound veranda, extra exterior storage, RV parking, and a double-car garage with space to work. Pride of ownership shines throughout this clean, move-in-ready home. Ideally located just a short drive to Silver Lake, Kawkawa Lake, the Hope Lookout, hiking trails, and endless outdoor recreation, this home offers the perfect balance of comfort, convenience, and adventure! (id:61048)
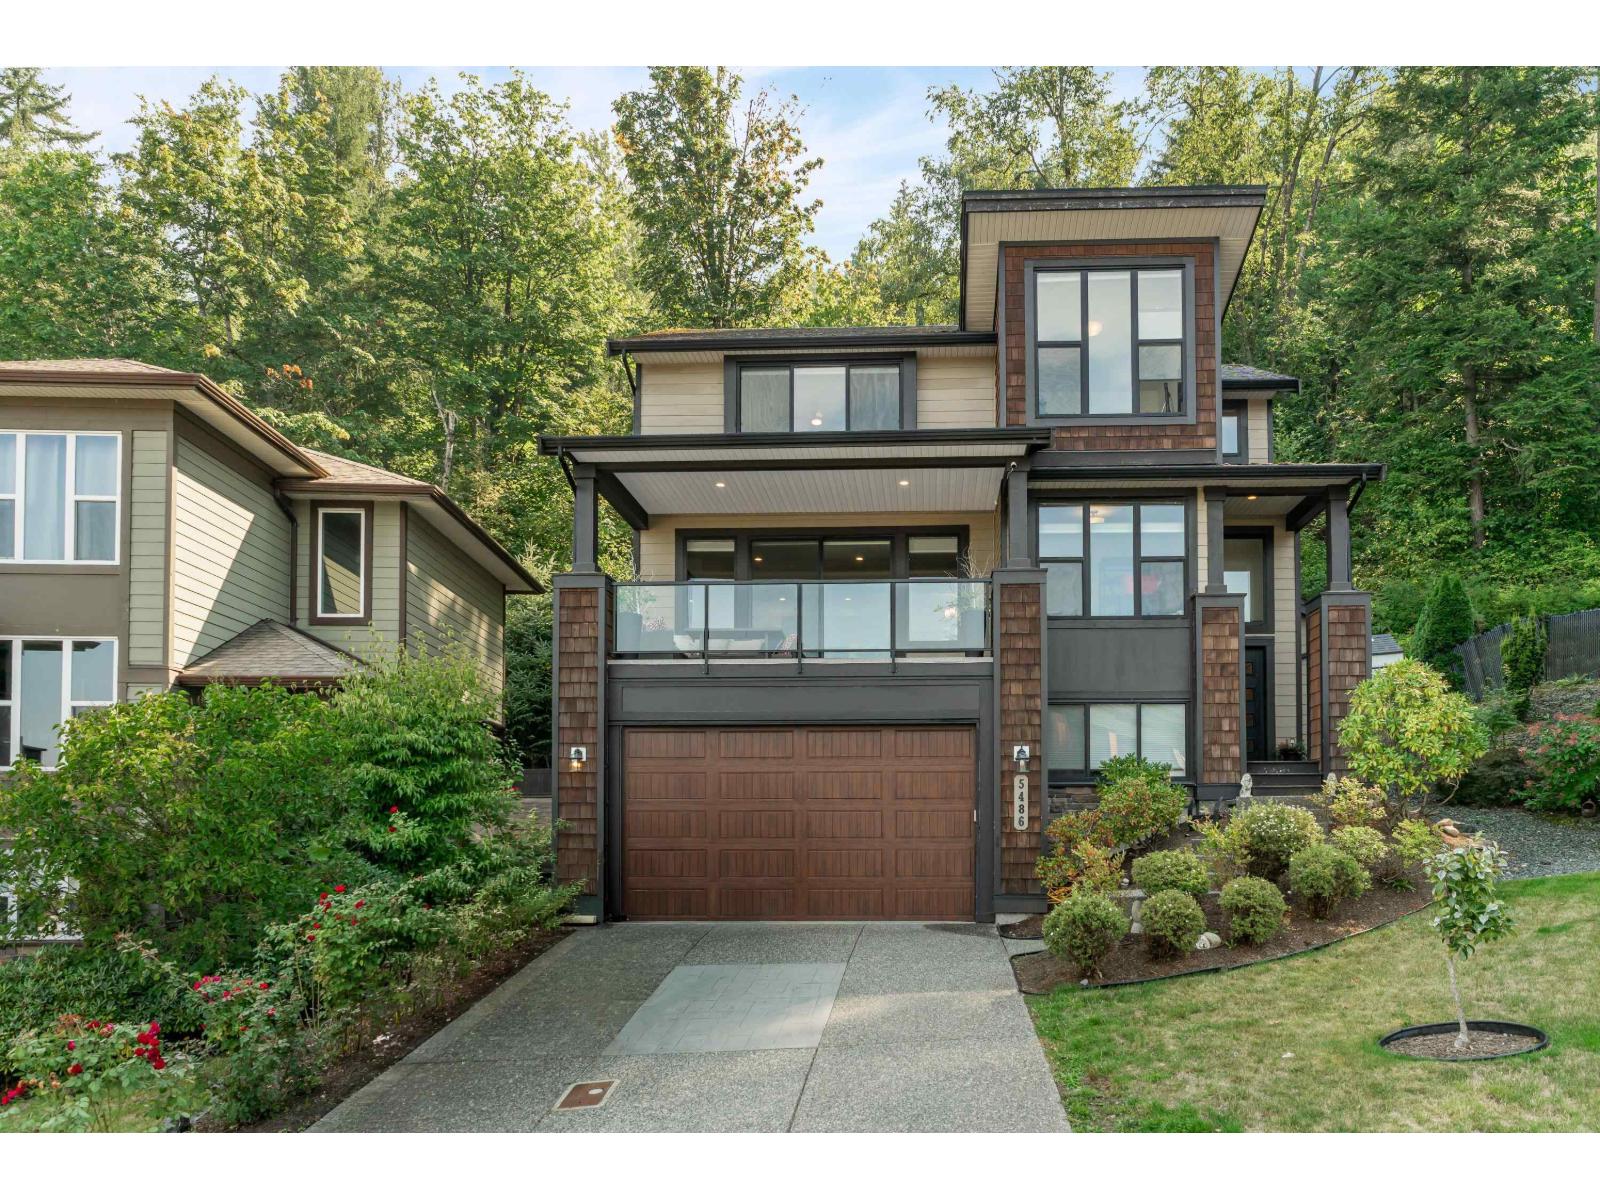
5486 Maclachlan Place, Promontory
Chilliwack, British Columbia
Make luxury your everyday at The Summit Residences! Nestled in nature with serene parkland & endless trails at your back door, this executive 5 bdrm, 4 bath home boasts INCREDIBLE VIEWS day & night. Open concept main floor w/ gourmet kitchen, office, spacious laundry & inviting living room w/ linear fireplace opening to MASSIVE COVERED VIEW PATIO. Fenced yard w/ HOT TUB & ultimate privacy. Upstairs: 3 bdrms incl. master w/ spa-like ensuite, valley views & huge W.I. closet. Bsmt offers 2 bdrms, bath & FULLY EQUIPPED MEDIA ROOM. Insulated double garage, long driveway, AC & more! Executive living at its best! * PREC - Personal Real Estate Corporation (id:61048)
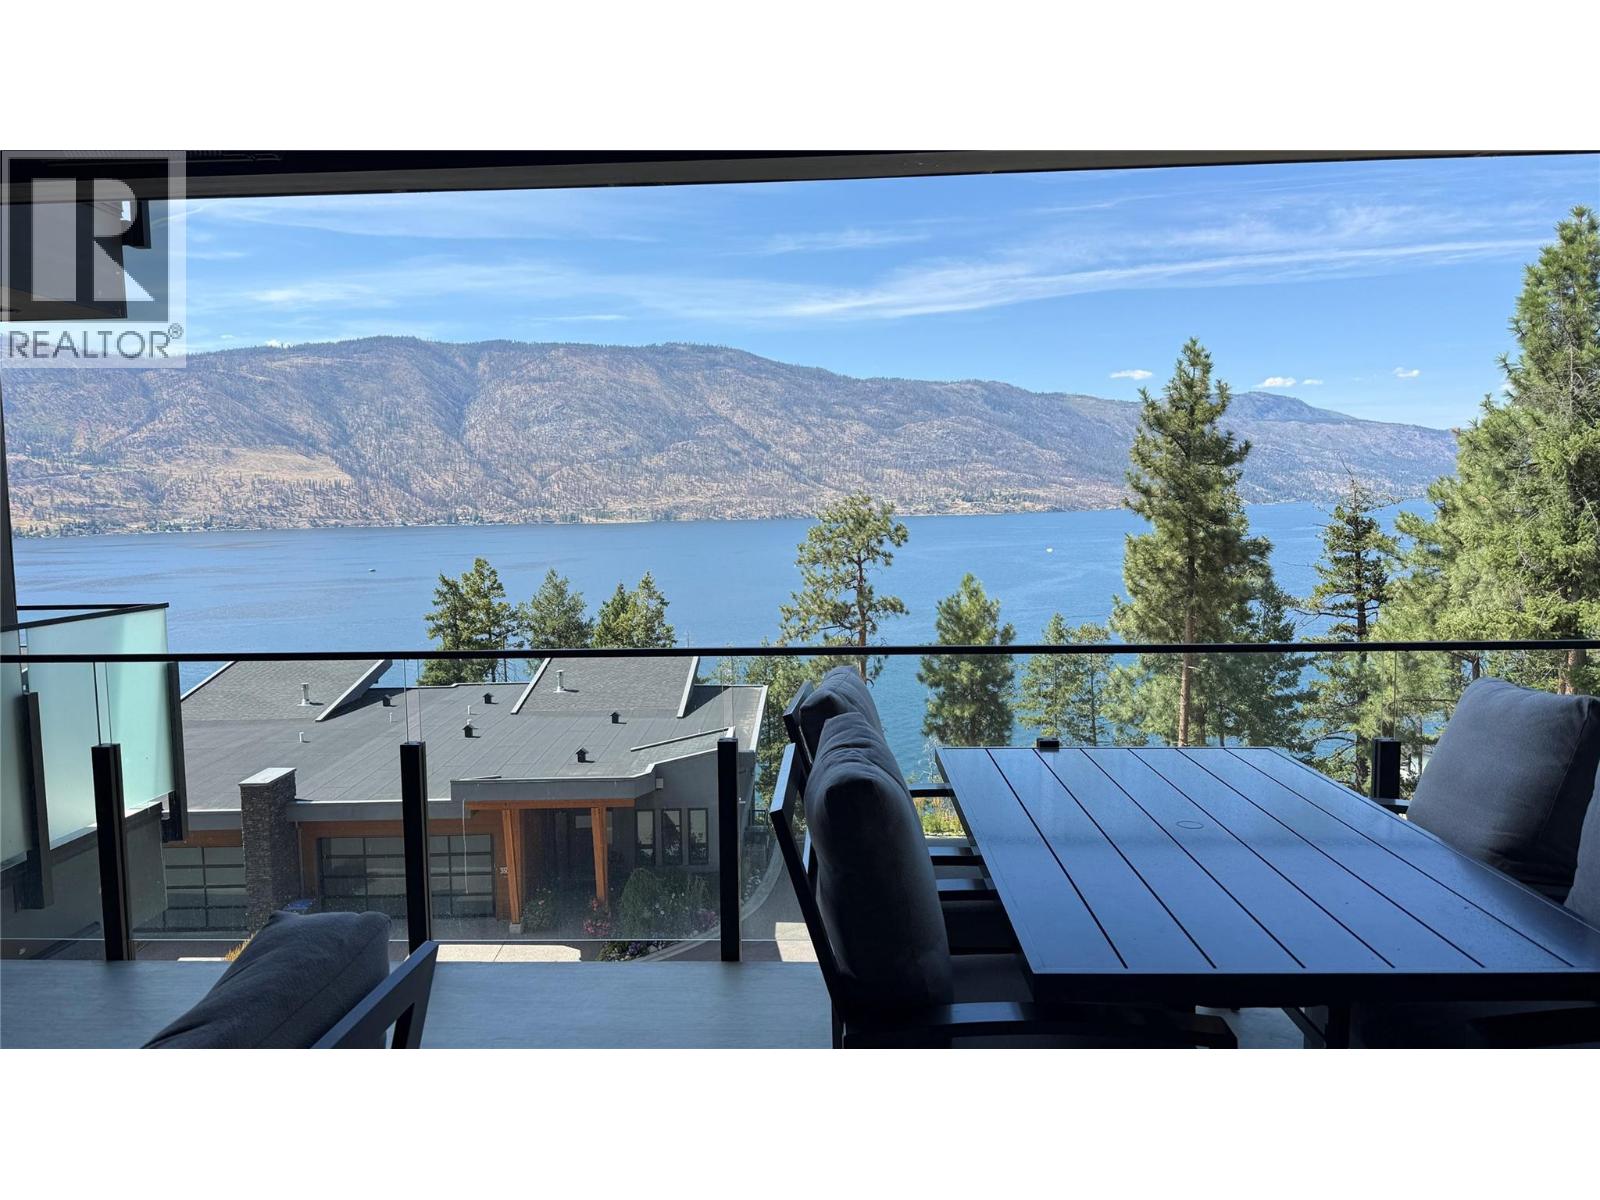
3475 Granite Close Unit# 201
Kelowna, British Columbia
Custom Corner Unit overlooking Okanagan Lake with almost 1300 sq ft of living space plus 2 decks top enjoy an early morning coffee or a glass of wine, This large 2 bedroom, 2 bathroom with custom features thru out for the most discerning of individuals. The large kitchen with Granite counter tops with water fall feature island , 2 ovens for entertaining, gas stove, coffee bar area, pull out pantry drawers, water filtration system and a bar area with wine fridge Enjoy the large dining area, or the electric fireplace in the living area all finished with custom crown moldings and indirect lighting. Square LED pot lights through the home. The primary bedroom with its floor to ceiling glass walls provided an amazing view of Lake Okanagan / includes indirect lighting, walk in custom closet, a 2nd closet which leads into a ensuite with 2 vanities, in floor heating and large walk-in shower. The 2nd bedroom is large with its own private deck and large custom closet. The second bathroom has a corner shower and in floor heating,,, The laundry room has a freezer, washer and dryer and plenty of storage. Every detail was well thought out to make this the perfect home. Parking 2 side by side parking underground heated garage. Large storage on the same floor as the unit included. 20 minutes to Kelowna or15 minutes to International Airport, a kilometer of pristine lakefront, access to the Granite Yacht Club and McKinley Amenities. Pickle Ball, Indoor pool, gym, sauna new Winery, (id:61048)
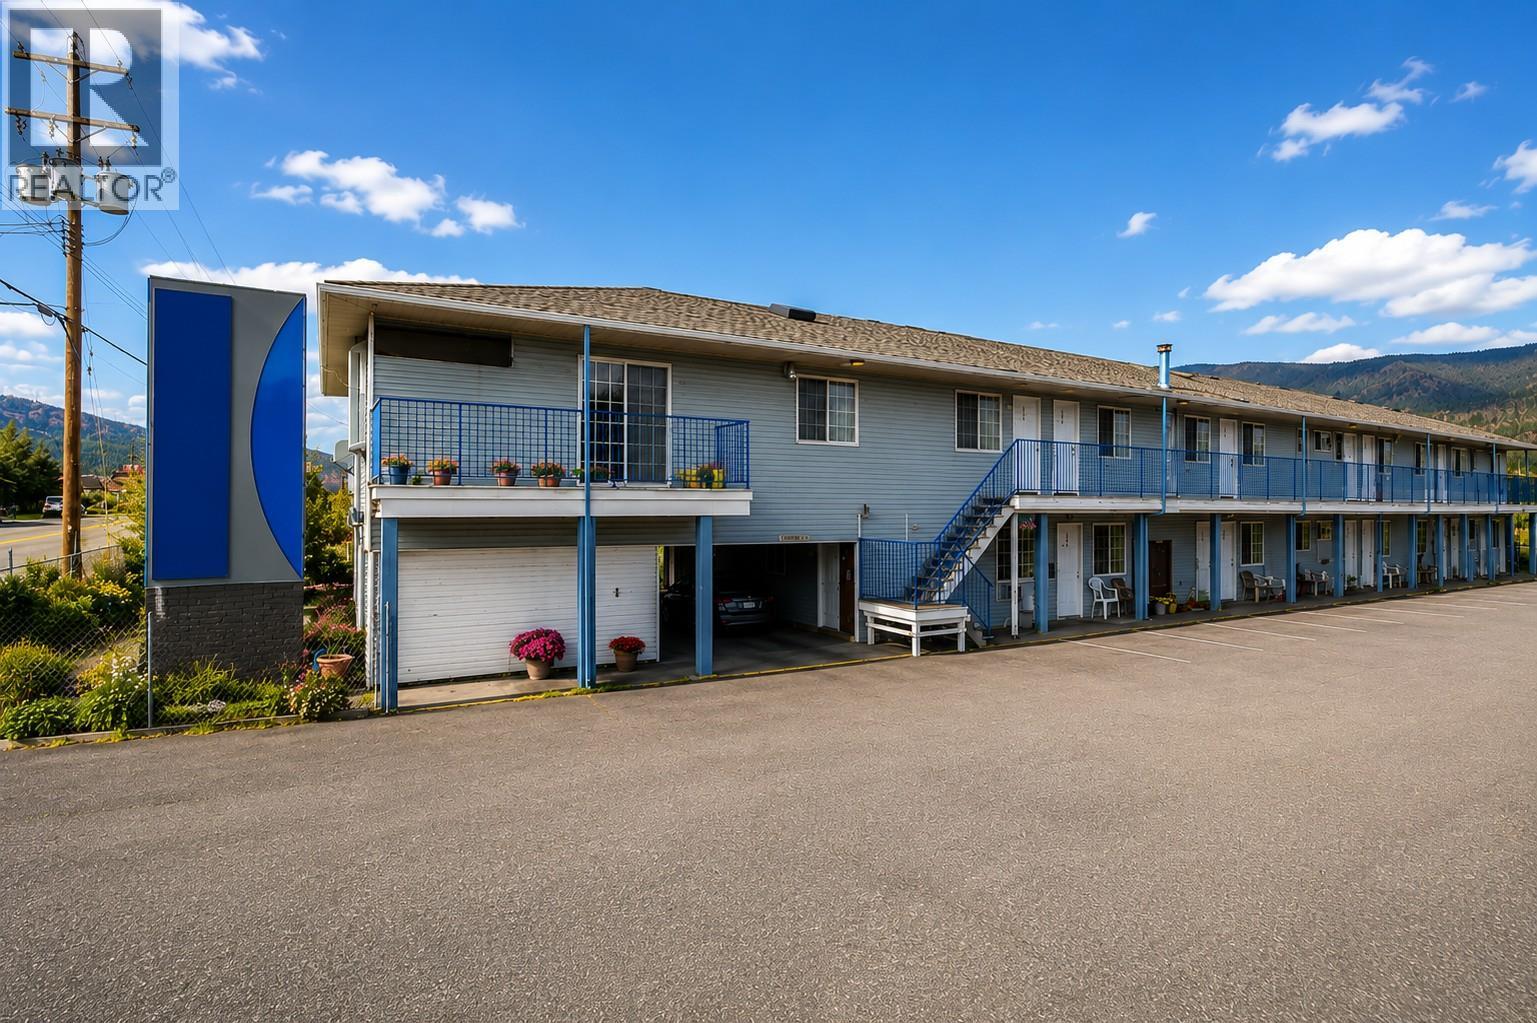
2697 Nicola Avenue
Merritt, British Columbia
By appointment only. Do not approach staff, guests, or the Seller. Direct contact with the Seller is strictly prohibited. All enquiries, showings, and requests for financial information must be arranged through the listing agents. NDA required prior to release of confidential information. Please allow reasonable notice for showings. Measurement Disclaimer: All measurements, dimensions, and information are approximate. Neither the Seller nor the Listing Brokerage warrants their accuracy. A rare opportunity to own a well-established 14-unit motel in the heart of Merritt, complete with a 3-bedroom owner/manager residence. Ideally located with easy highway access and excellent visibility, this turnkey property offers a proven mix of monthly and daily rentals, making it an ideal investment for owner-operators. (id:61048)
Century 21 Coastal Realty Ltd.
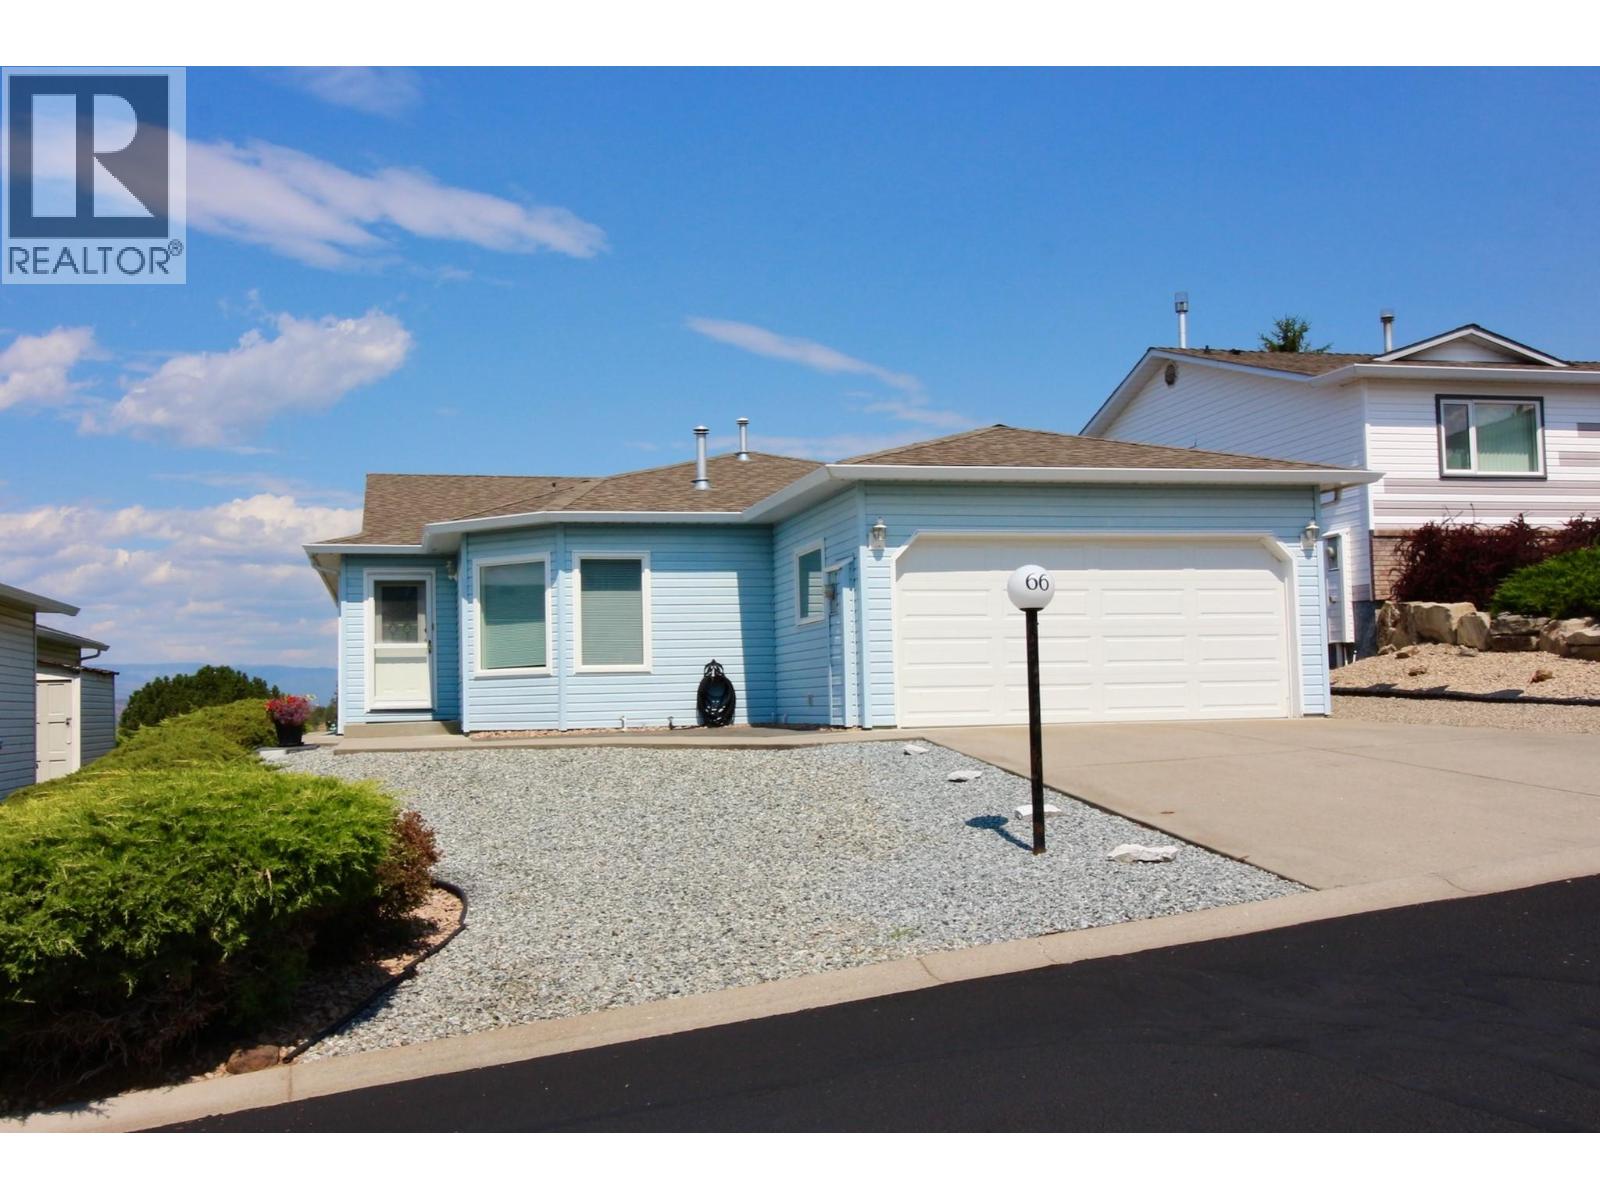
6400 Spencer Road Unit# 66
Kelowna, British Columbia
Welcome to Country View Estates! This well-maintained, one-owner rancher offers comfortable one-level living with a double garage and a large, level backyard overlooking the expanse of the valley and Duck Lake. Step inside to a sunken living room featuring a cozy gas fireplace, while the formal dining room across the hall is highlighted by elegant double French doors. The bright kitchen offers ceramic tile flooring, a gas cooktop, built-in oven, microwave, dishwasher, and a convenient pass-through window to the dining room. Adjacent to the kitchen is the breakfast nook featuring tile flooring and sliding glass door providing easy access to the outdoor living space. The spacious primary bedroom also opens directly onto the patio and includes a walk-in closet and a 4-piece ensuite with a combination tub/shower. The second bedroom is equipped with a Murphy bed, and the main bathroom features a double shower. A dedicated laundry room is conveniently located off the double garage. Additional features include a newer high-efficiency furnace, central air conditioning, underground irrigation, and a reverse osmosis water system. The home currently has Poly-B plumbing with copper connections. Built in 1992, this home offers 1,432 sq. ft. of thoughtfully designed living space. Strata fees are $281.83 per month. Enjoy easy, low-maintenance living in a sought-after community with beautiful views and a peaceful setting. (id:61048)
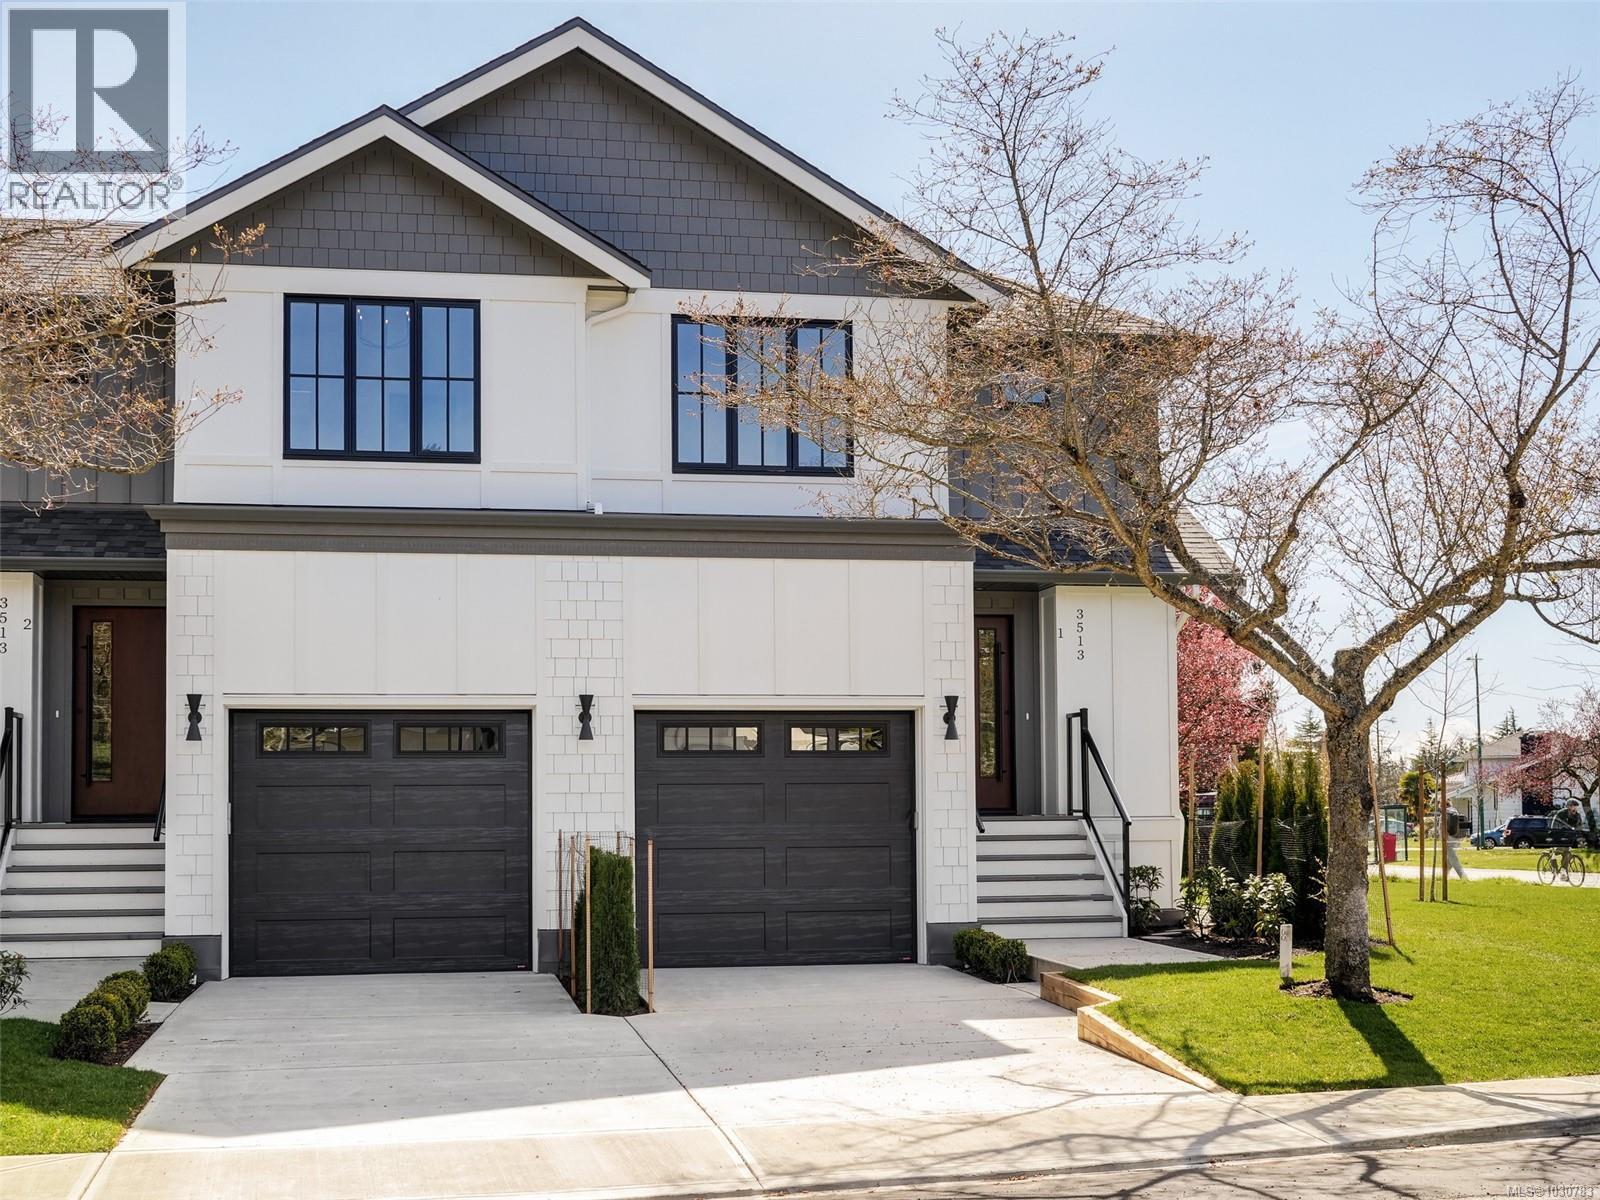
1 3513 Henderson Rd
Oak Bay, British Columbia
Experience refined contemporary living in Oak Bay’s newest boutique development. Each residence within the Henderson Park Townhomes offers **approximately 1,850 sq.ft. of thoughtfully designed living space** spread over three levels, blending sophisticated interiors with exceptional functionality. The open-concept main level welcomes you with engineered hardwood floors, a designer kitchen featuring quartz countertops, custom cabinetry in warm walnut and soft neutrals, and premium Fisher & Paykel appliances, including a 30” gas range, French-door refrigerator with water and ice, and Series 9 dishwasher. The adjoining dining and living areas are anchored by a feature Napoleon electric fireplace with a walnut surround and marble inset. The upper floor offers Two bedrooms and two full Ensuite baths, highlighted by the primary with a walk-in closet and spa-inspired ensuite finished in quartz counter tops, 24x48 porcelain tile, and Riobel fixtures. A convenient upper-floor laundry room is finished with custom millwork and quartz counters. The lower level provides a Third bedroom with a built-in wet bar, full bathroom, and storage—ideal for family, guests, or a private office. Each home includes a private garage with EV charger rough-in, a deck with BBQ hookup, and energy-efficient construction meeting BC Step Code 3 standards. Located within walking distance to Camosun College, the University of Victoria, and the Oak Bay recreation corridor, Henderson Park Townhomes offer the perfect balance of urban convenience and tranquil living in one of Victoria’s most sought-after communities. Unit 1 PRICED $1,394,900 + GST Unit 2 $ 3 PRICED $1,349,900 + GST Unit 4 Pending (id:61048)
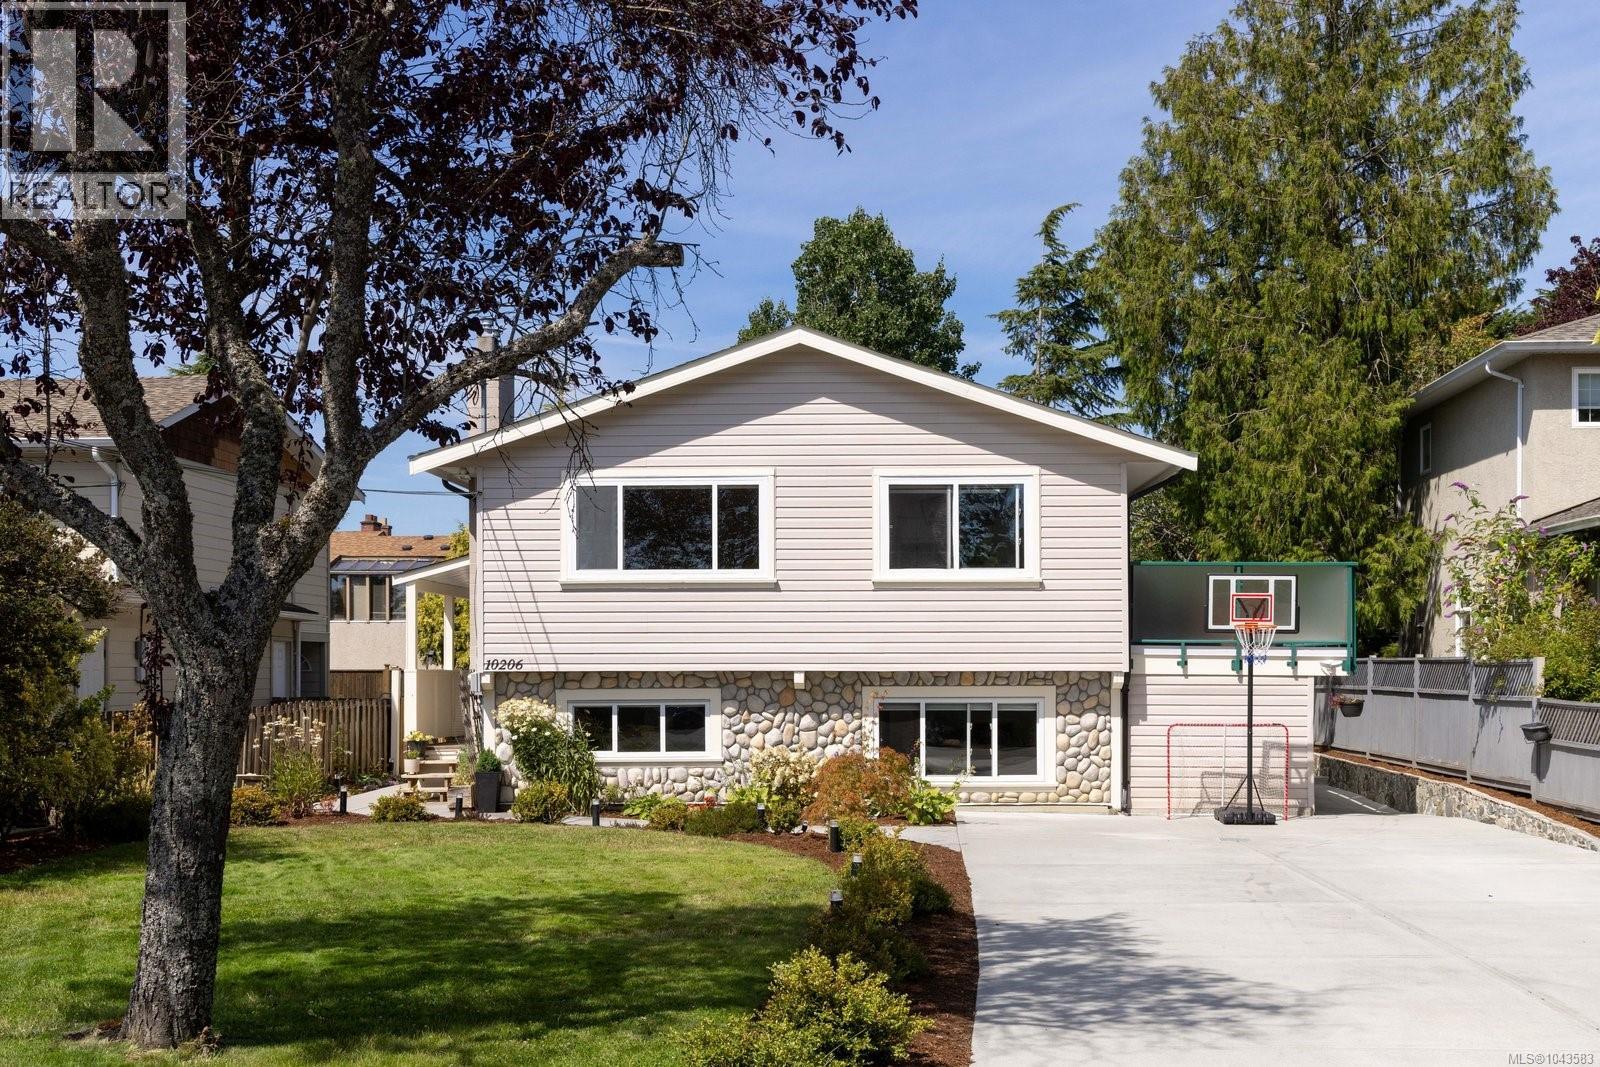
10206 Almond St
Sidney, British Columbia
Beautifully updated and offering nearly 3,000 sq.ft. of versatile living space, this exceptional home is perfectly situated on a sunny 6,222 sq.ft. lot in desirable northeast Sidney, just a short stroll to the Town of Sidney, schools, parks, and the waterfront. The thoughtfully designed floor plan features a spacious 5-bedroom principal residence plus a self-contained 1-bedroom suite, ideal for extended family or mortgage assistance. Numerous updates include a stunning kitchen with stainless steel appliances and designer tile backsplash, updated bathrooms, new windows, a natural gas fireplace, and gas furnace. Outside, the beautifully landscaped, sun-drenched backyard is perfect for children, entertaining, or relaxing, while the powered detached workshop offers excellent space for hobbies or additional storage. An outstanding opportunity in one of Sidney's most sought-after family neighbourhoods. (id:61048)