Presented by Robert J. Iio Personal Real Estate Corporation — Team 110 RE/MAX Real Estate (Kamloops).
4299 Hobson Road Kelowna, British Columbia V1W 1Y4

$3,135,000
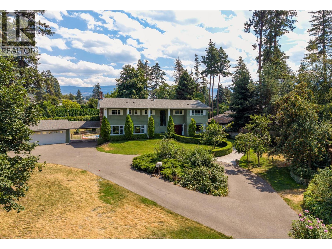

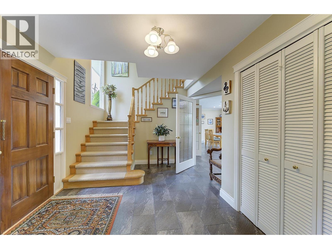
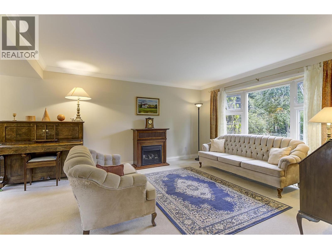
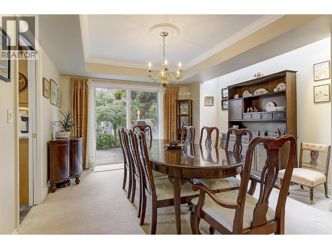
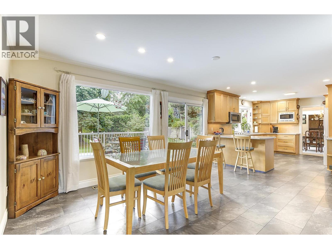
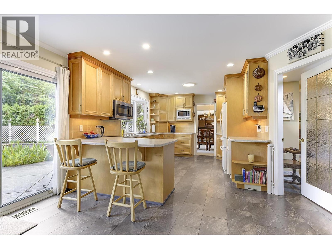
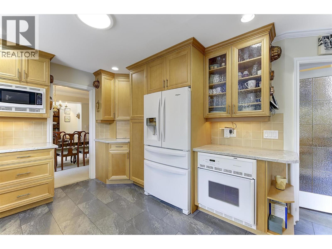
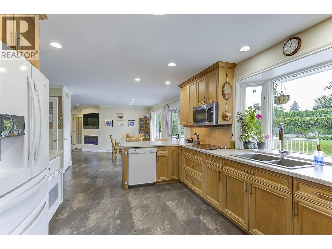
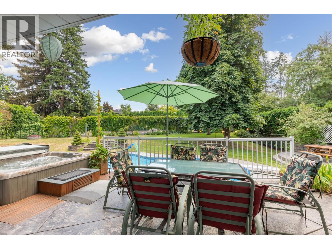
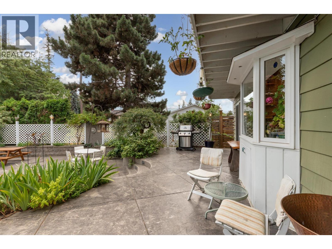
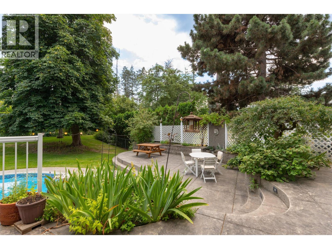
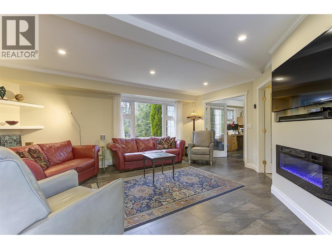
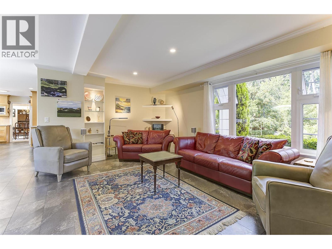
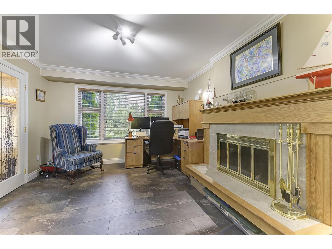
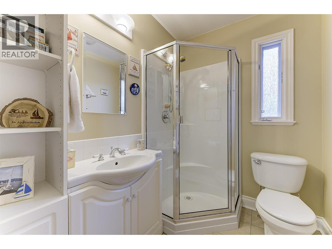
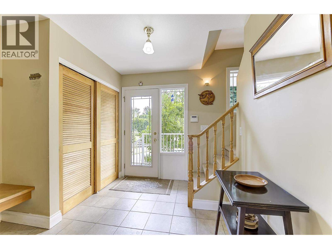
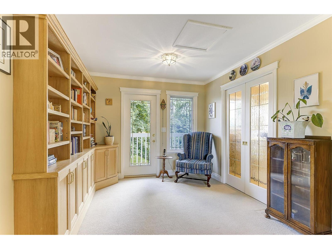
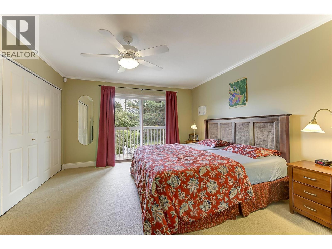
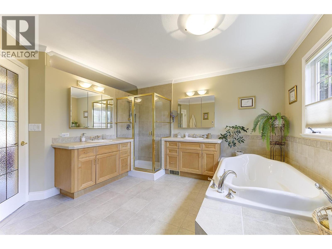
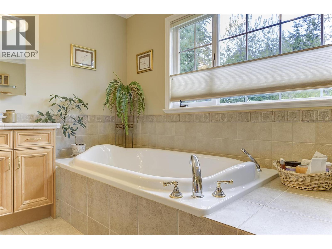
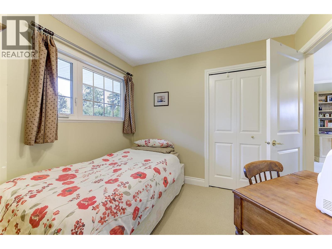
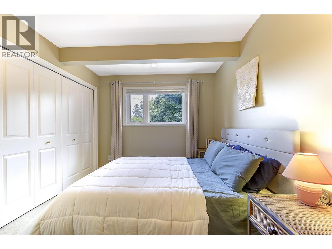
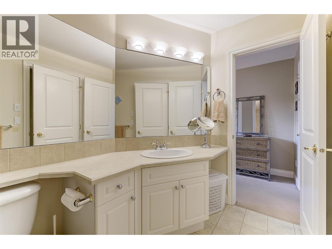
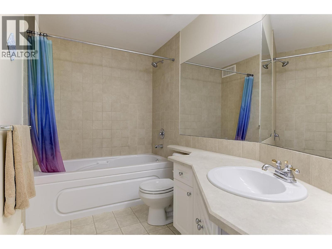
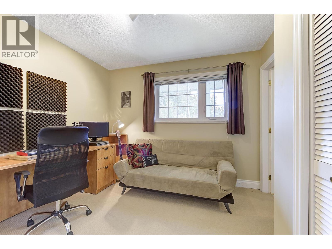
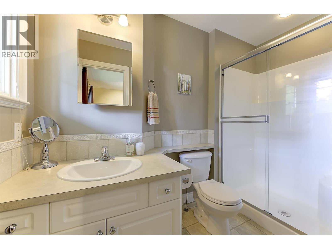
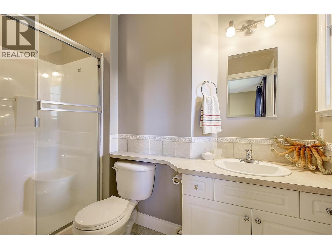
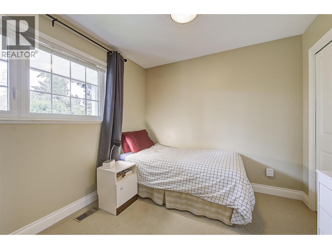
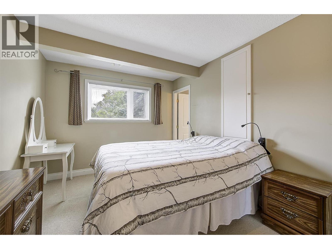
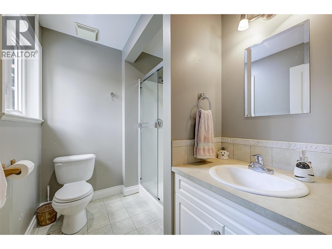
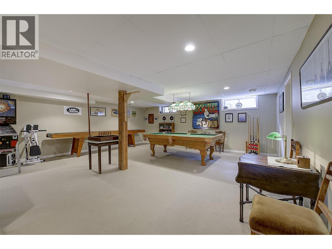
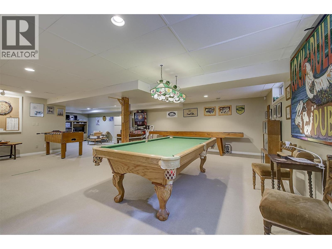
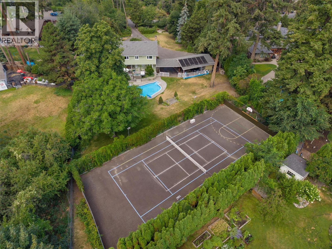
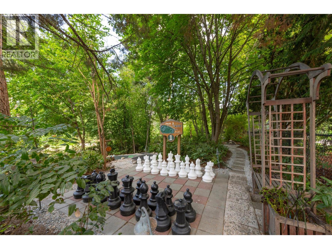
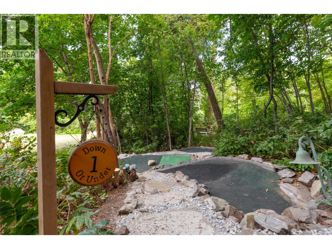
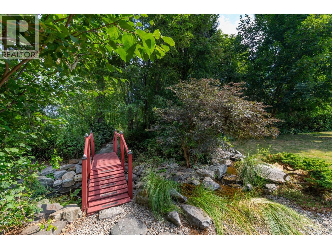
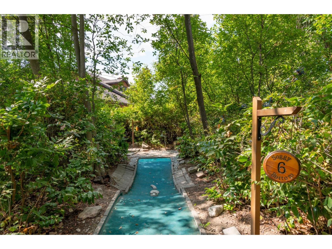
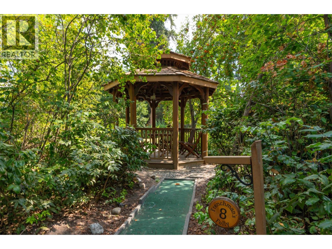
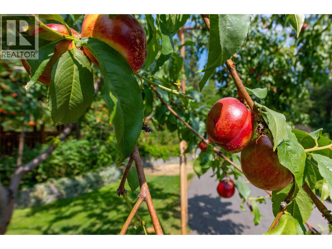
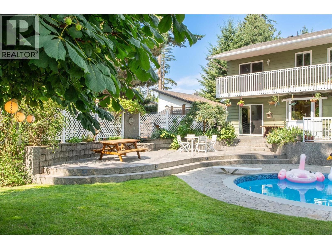
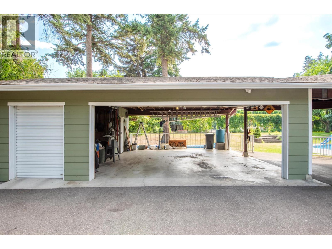
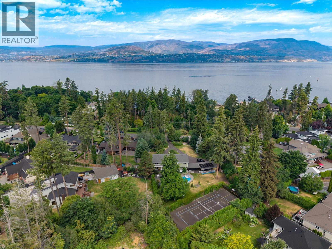
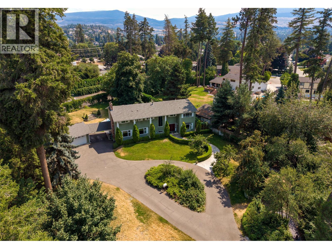
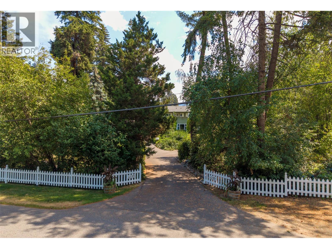
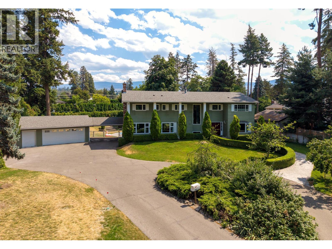
Estate-like property on 1.06 acre parcel of level landscaped grounds with garden and fruit trees. This perfect family home boasts one of the favourite local streets in the highly desired Lower Mission neighbourhood. An extraordinary opportunity to be the chosen destination for your extended family gatherings or reunions! Ideal proximity to the lake and complete privacy, beautiful beaches, treed walking trails, High performing schools & all amenities only a short bike ride away. White picket fence and mature greenery lines the welcoming entrance to this Estate, leading to your circle driveway with ample parking for all vehicles. Sprawling yard accommodates your own putting range, inground pool and expansive surrounding patio, hottub, tennis/pickleball court, basketball hoop & hockey zone with floodlights. Detached double carport with garage door on front, plus plenty of storage. This two storey traditional home hosts a generous main floor with an Office, family room, nook, bathroom, kitchen, formal dining & living rooms. Upstairs are 6 bedrooms, most with ensuites, including a decadent Master bedroom & 5pc ensuite. In the basement you will find an enviable games room, cold storage, workshop and access to the backyard. A serene retreat, and rare find make this a Kelowna jewel. (id:61048)
Property Details
| MLS® Number | 10394843 |
| Property Type | Single Family |
| Neigbourhood | Lower Mission |
| Amenities Near By | Park, Recreation, Schools, Shopping |
| Community Features | Family Oriented |
| Features | Private Setting, Jacuzzi Bath-tub, Three Balconies |
| Parking Space Total | 2 |
| Pool Type | Inground Pool |
Building
| Bathroom Total | 6 |
| Bedrooms Total | 6 |
| Appliances | Refrigerator, Dishwasher, Dryer, Cooktop - Electric, Microwave, Washer & Dryer, Oven - Built-in |
| Basement Type | Full |
| Constructed Date | 1973 |
| Construction Style Attachment | Detached |
| Cooling Type | Heat Pump |
| Exterior Finish | Metal |
| Fire Protection | Smoke Detector Only |
| Fireplace Fuel | Electric,wood |
| Fireplace Present | Yes |
| Fireplace Total | 2 |
| Fireplace Type | Unknown,conventional |
| Flooring Type | Carpeted, Tile, Vinyl |
| Half Bath Total | 1 |
| Heating Type | Forced Air |
| Roof Material | Asphalt Shingle |
| Roof Style | Unknown |
| Stories Total | 3 |
| Size Interior | 4,858 Sqft |
| Type | House |
| Utility Water | Municipal Water |
Parking
| Attached Garage | 2 |
Land
| Access Type | Easy Access |
| Acreage | Yes |
| Land Amenities | Park, Recreation, Schools, Shopping |
| Landscape Features | Landscaped, Underground Sprinkler |
| Sewer | Municipal Sewage System |
| Size Irregular | 1.05 |
| Size Total | 1.05 Ac|1 - 5 Acres |
| Size Total Text | 1.05 Ac|1 - 5 Acres |
Rooms
| Level | Type | Length | Width | Dimensions |
|---|---|---|---|---|
| Second Level | Primary Bedroom | 16'3'' x 12'6'' | ||
| Second Level | Laundry Room | 8'1'' x 5'3'' | ||
| Second Level | Family Room | 14'5'' x 9'7'' | ||
| Second Level | Bedroom | 9'5'' x 9'1'' | ||
| Second Level | Bedroom | 13'4'' x 9'9'' | ||
| Second Level | Bedroom | 9'5'' x 10'5'' | ||
| Second Level | Bedroom | 13'4'' x 9'6'' | ||
| Second Level | Bedroom | 9'5'' x 9'9'' | ||
| Second Level | 6pc Ensuite Bath | 12'5'' x 13'5'' | ||
| Second Level | 4pc Bathroom | 5'9'' x 11'3'' | ||
| Second Level | 3pc Ensuite Bath | 6'9'' x 7'7'' | ||
| Second Level | 3pc Ensuite Bath | 9'4'' x 5'1'' | ||
| Second Level | 3pc Ensuite Bath | 9'3'' x 5'5'' | ||
| Basement | Workshop | 22'1'' x 23'0'' | ||
| Basement | Utility Room | 5'1'' x 3'4'' | ||
| Basement | Utility Room | 11'7'' x 7'6'' | ||
| Basement | Storage | 4'5'' x 8'8'' | ||
| Basement | Storage | 5'3'' x 8'3'' | ||
| Basement | Recreation Room | 21'4'' x 37'1'' | ||
| Main Level | Storage | 9'7'' x 7'3'' | ||
| Main Level | Pantry | 2'1'' x 2'6'' | ||
| Main Level | Office | 14'0'' x 12'0'' | ||
| Main Level | Mud Room | 13'8'' x 16'5'' | ||
| Main Level | Living Room | 14'6'' x 13'4'' | ||
| Main Level | Kitchen | 13'5'' x 15'1'' | ||
| Main Level | Great Room | 15'6'' x 18'0'' | ||
| Main Level | Foyer | 11'6'' x 12'5'' | ||
| Main Level | Dining Room | 13'8'' x 13'0'' | ||
| Main Level | Dining Nook | 13'5'' x 15'6'' | ||
| Main Level | 3pc Bathroom | 9'7'' x 5'4'' | ||
| Secondary Dwelling Unit | Other | 24'1'' x 30'5'' |
https://www.realtor.ca/real-estate/30088632/4299-hobson-road-kelowna-lower-mission
Contact Us
Contact us for more information

Tamara Terlesky
Personal Real Estate Corporation
terlesky.com/
100 - 1553 Harvey Avenue
Kelowna, British Columbia V1Y 6G1
(250) 717-5000
(250) 861-8462

The trademarks REALTOR®, REALTORS®, and the REALTOR® logo are controlled by The Canadian Real Estate Association (CREA) and identify real estate professionals who are members of CREA. The trademarks MLS®, Multiple Listing Service® and the associated logos are owned by The Canadian Real Estate Association (CREA) and identify the quality of services provided by real estate professionals who are members of CREA. The trademark DDF® is owned by The Canadian Real Estate Association (CREA) and identifies CREA's Data Distribution Facility (DDF®)
September 22 2026 03:59:26
Association of Interior REALTORS®
RE/MAX Kelowna