Presented by Robert J. Iio Personal Real Estate Corporation — Team 110 RE/MAX Real Estate (Kamloops).
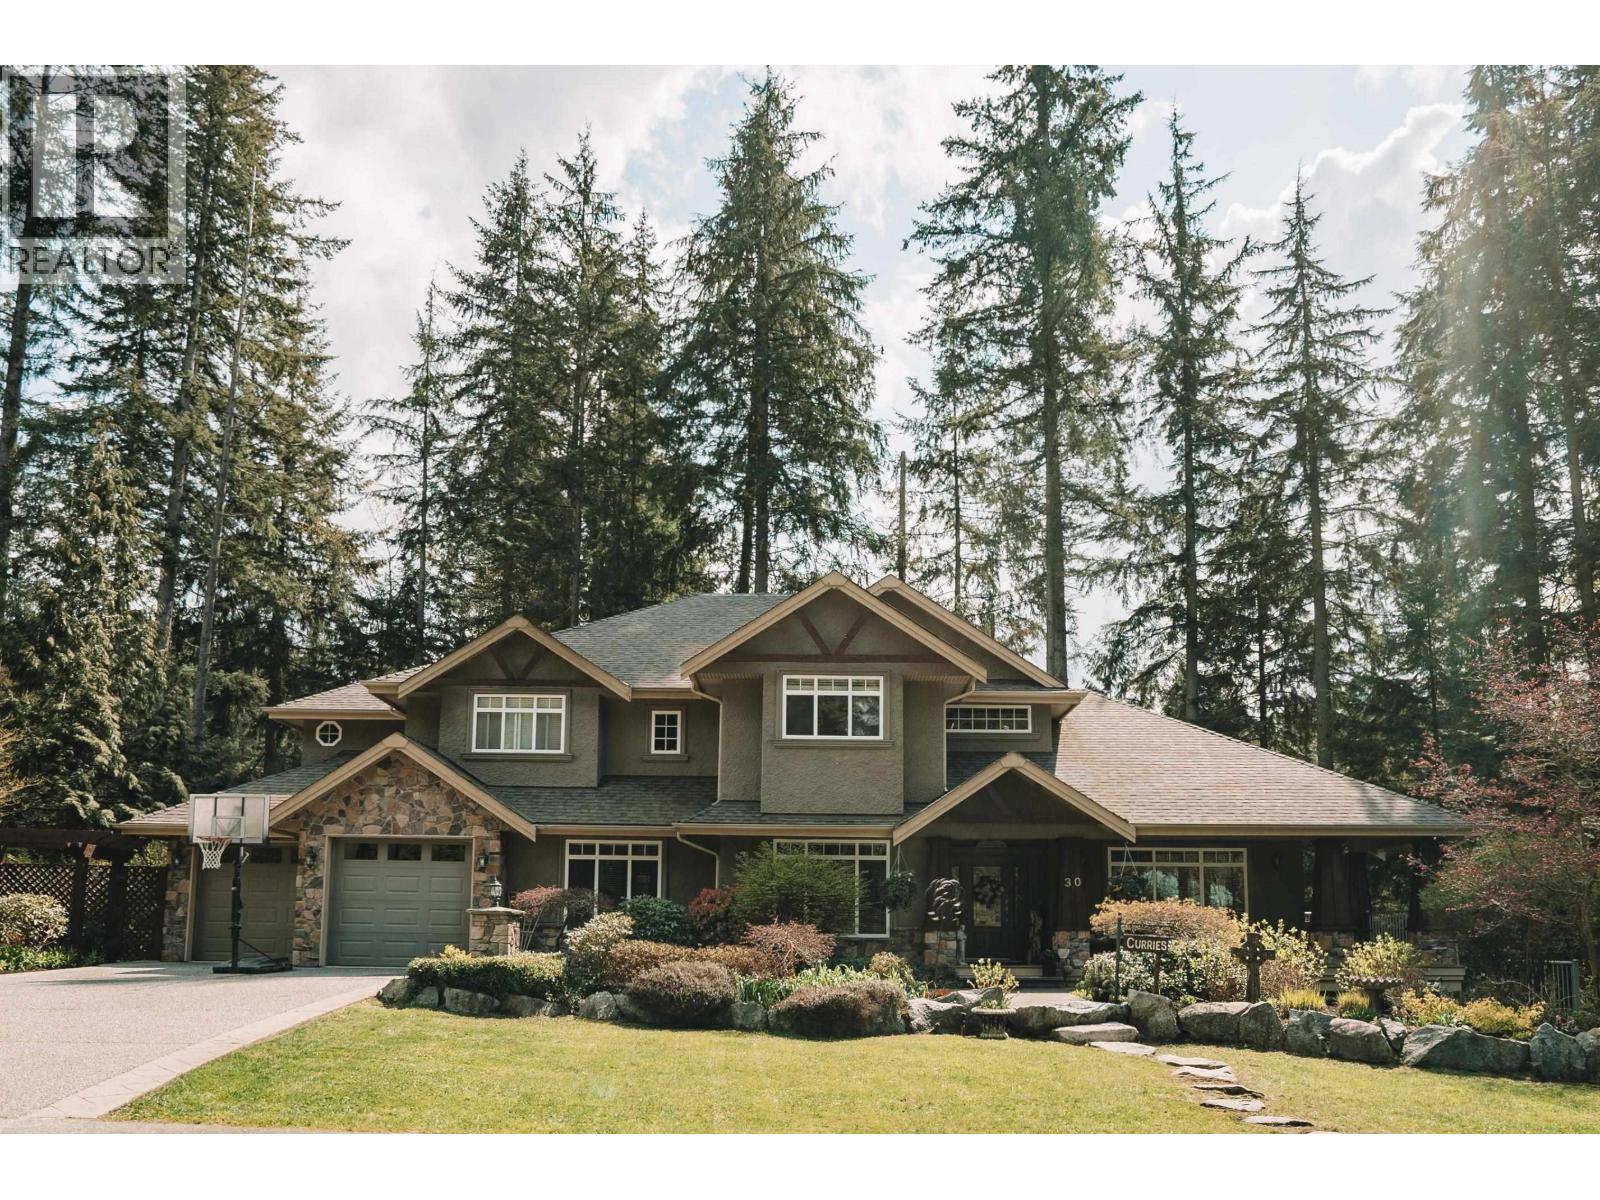
30 Birch Wynd
Port Moody, British Columbia
CUSTOM BUILT FAMILY HOME IN ANMORE! Sitting on a large 1.02 acre lot with over 6000sf of house through 3 level, feat: 8 bed, 5 Bath, including a bright 1 Bed walk-out basement suite. Up features 4 beds, a huge master suite with large ensuite & private balcony overlooking the forest. Enjoy your morning coffee listening to the sounds of nature & Mossom Creek from your patio. Large gourmet kitchen on the Main, open concept & great for entertaining, plus walk out to a large balcony overlooking nature. Basement features a large rec room, wet bar, storage room, 2 Beds (inc 1 Bed suite). Built & finished with high quality materials in 2006, in-floor radiant heating, 2 car garage, addition boat/RV parking, 2 blocks to Anmore elementary & walking distance to Buntzen lake! Port Moody moments away. (id:61048)
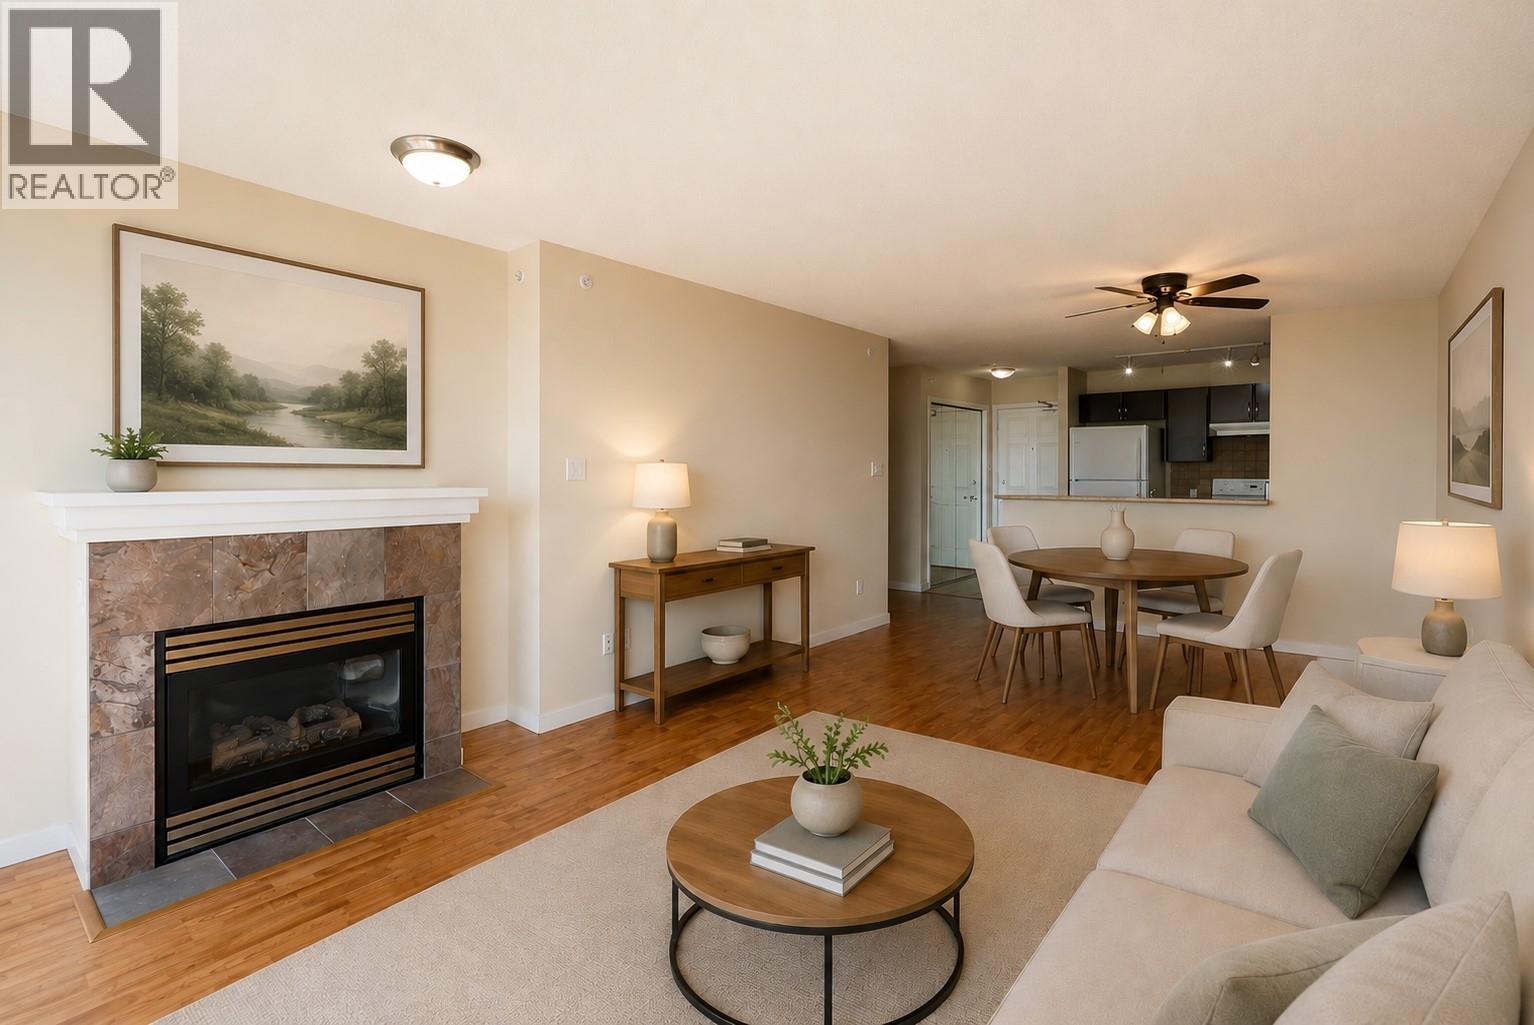
1105 6659 Southoaks Crescent
Burnaby, British Columbia
Welcome to the Gemini II! Bosa built, this bright and spacious 2 bedroom, 2 bathroom home offers 932sqft of thoughtfully designed living space with a brand new washer and dryer. Floor-to-ceiling windows fill the home with natural light while showcasing stunning mountain and city views from every room. Step outside to an impressive 185 sqft patio - perfect for entertaining, relaxing, or enjoying your morning coffee. Ideally situated close to Highgate Shopping Center, Edmonds Recreation Center, Metrotown and the skytrain. Located in a well run building with a gym, sauna, hot tub and lounge, this is an exceptional opportunity to own at an affordable price point in a highly sought-after central location. (id:61048)
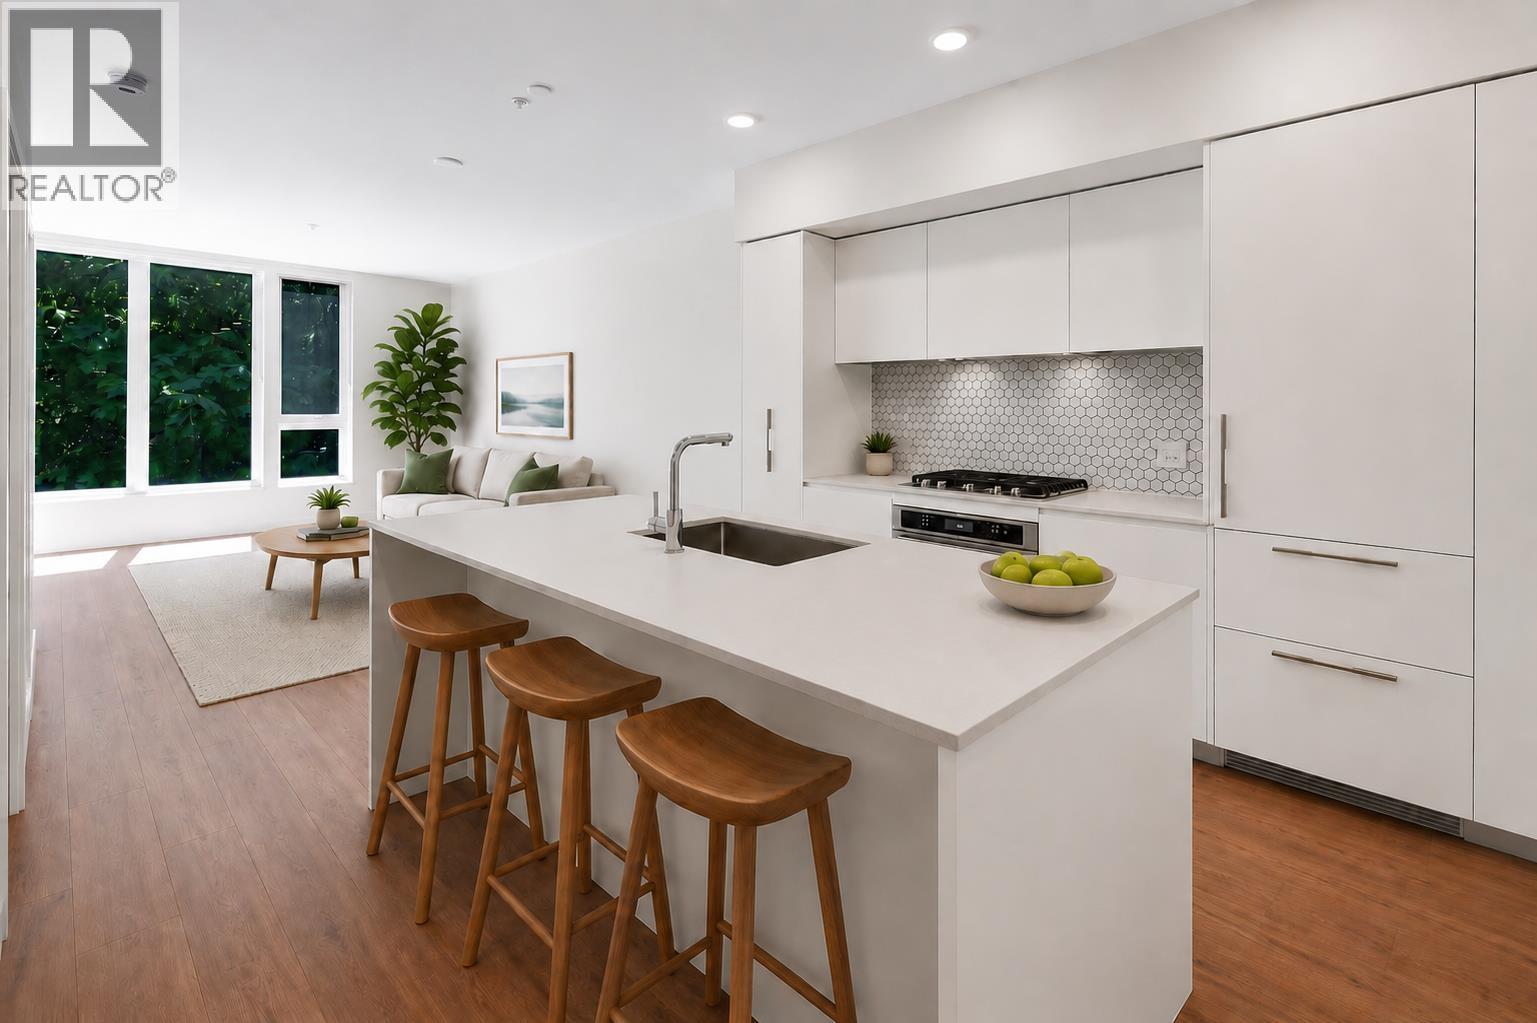
424 1500 Scott Crescent
Squamish, British Columbia
Enjoy the perfect blend of nature and modern living in this forest facing residence at Redbridge by Kingswood Properties. This thoughtfully designed 1BR home offers 610 sq.ft. of interior living space with a peaceful forest outlook. The open-concept layout is enhanced by premium finishes throughout, including an Italian kitchen with integrated appliances, custom cabinetry, a large island, and a 5-burner gas cooktop. A/C upgrade ($10k) + EV Parking. Enjoy 20,000 sq.ft. of resort-inspired amenities including hot and cold plunge pools, sauna, steam room, fitness centre, yoga studio, co-working spaces, rooftop gardens, workshop, expansive BBQ + lounge areas. 1 parking + 1 large storage locker. Steps to the estuary, endless trail networks, and downtown Squamish. (id:61048)
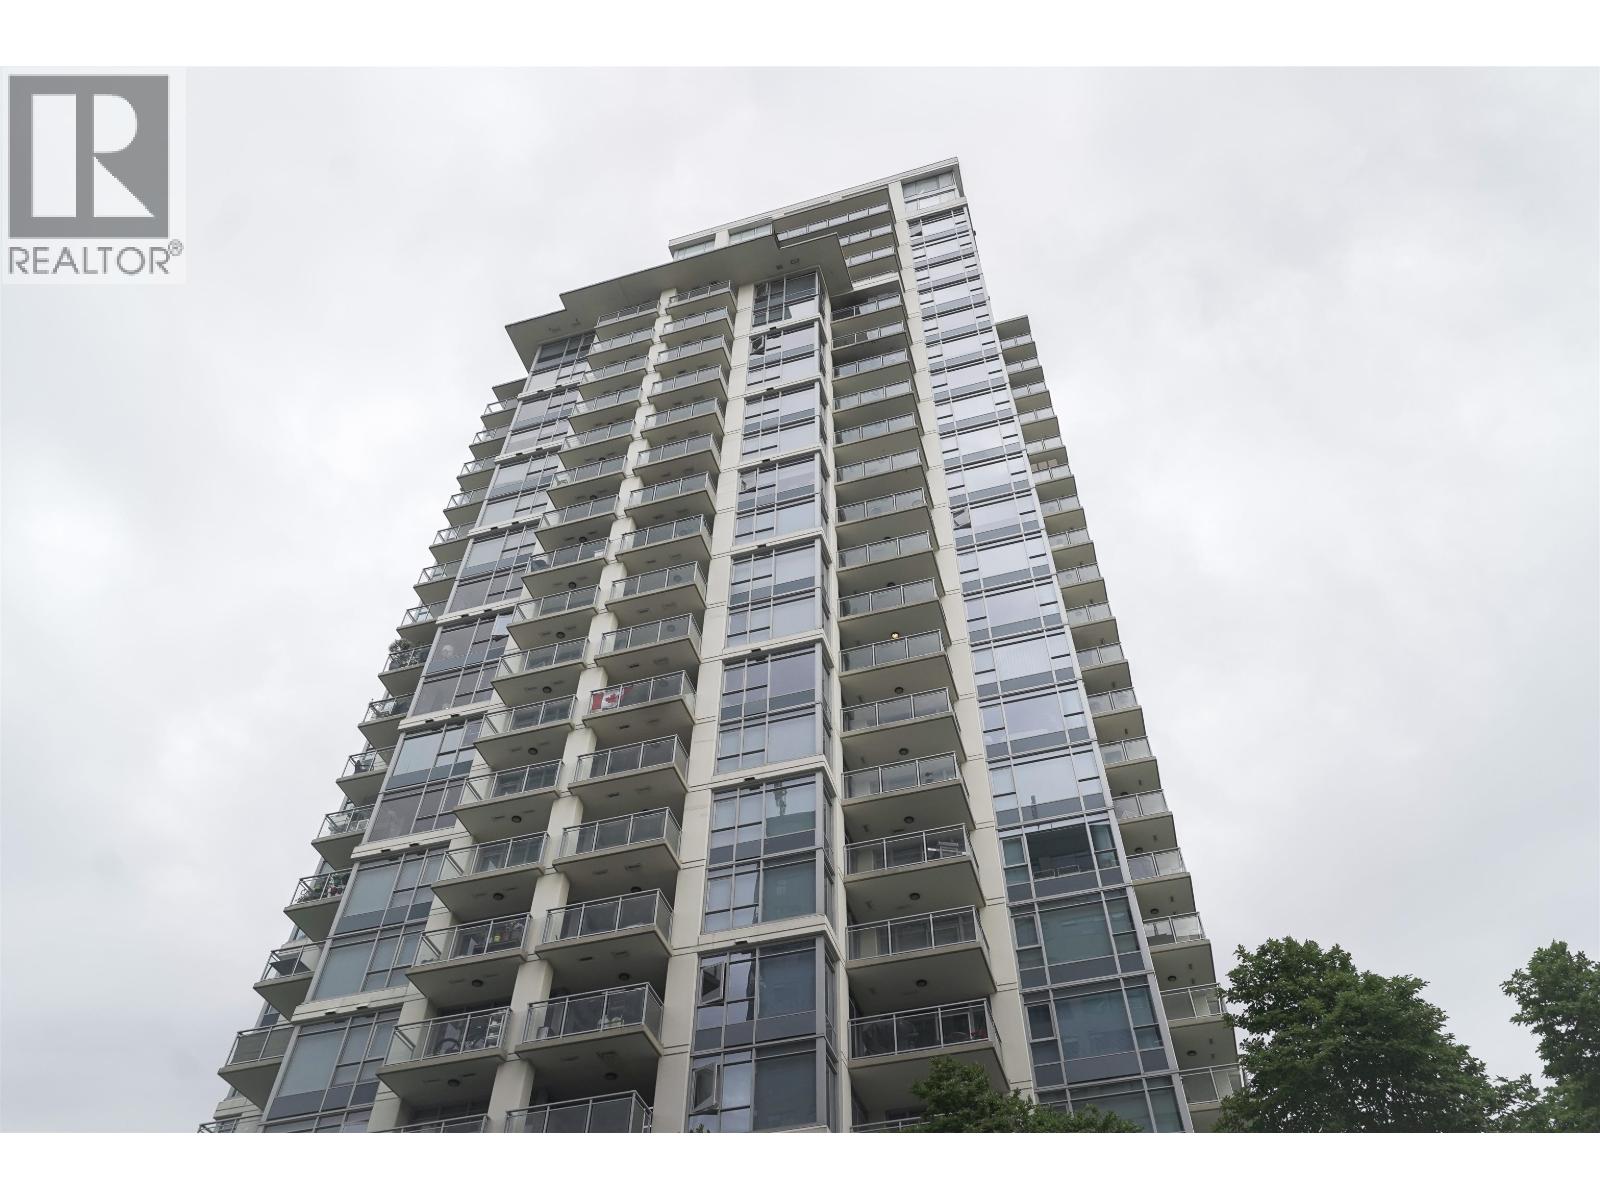
1705 608 Belmont Street
New Westminster, British Columbia
Spacious upper corner unit at the sought-after VICEROY by BOSA in Uptown New Westminster! This well-maintained 2 Bed + Den, 2 Bath home offers a functional open layout with panoramic Fraser River & city views. Freshly painted and move-in ready with wide plank flooring, quartz countertops, Bosch stainless steel appliances, soft-close cabinetry & floor-to-ceiling windows for abundant natural light. Enjoy premium amenities including gym, lounge & garden terrace. Steps to Royal City Centre, Save-On-Foods, Walmart, restaurants, parks, schools & transit. 1 parking & 1 locker included. Concrete construction in a prime location!construction in an unbeatable location. Book your private showing today! (id:61048)
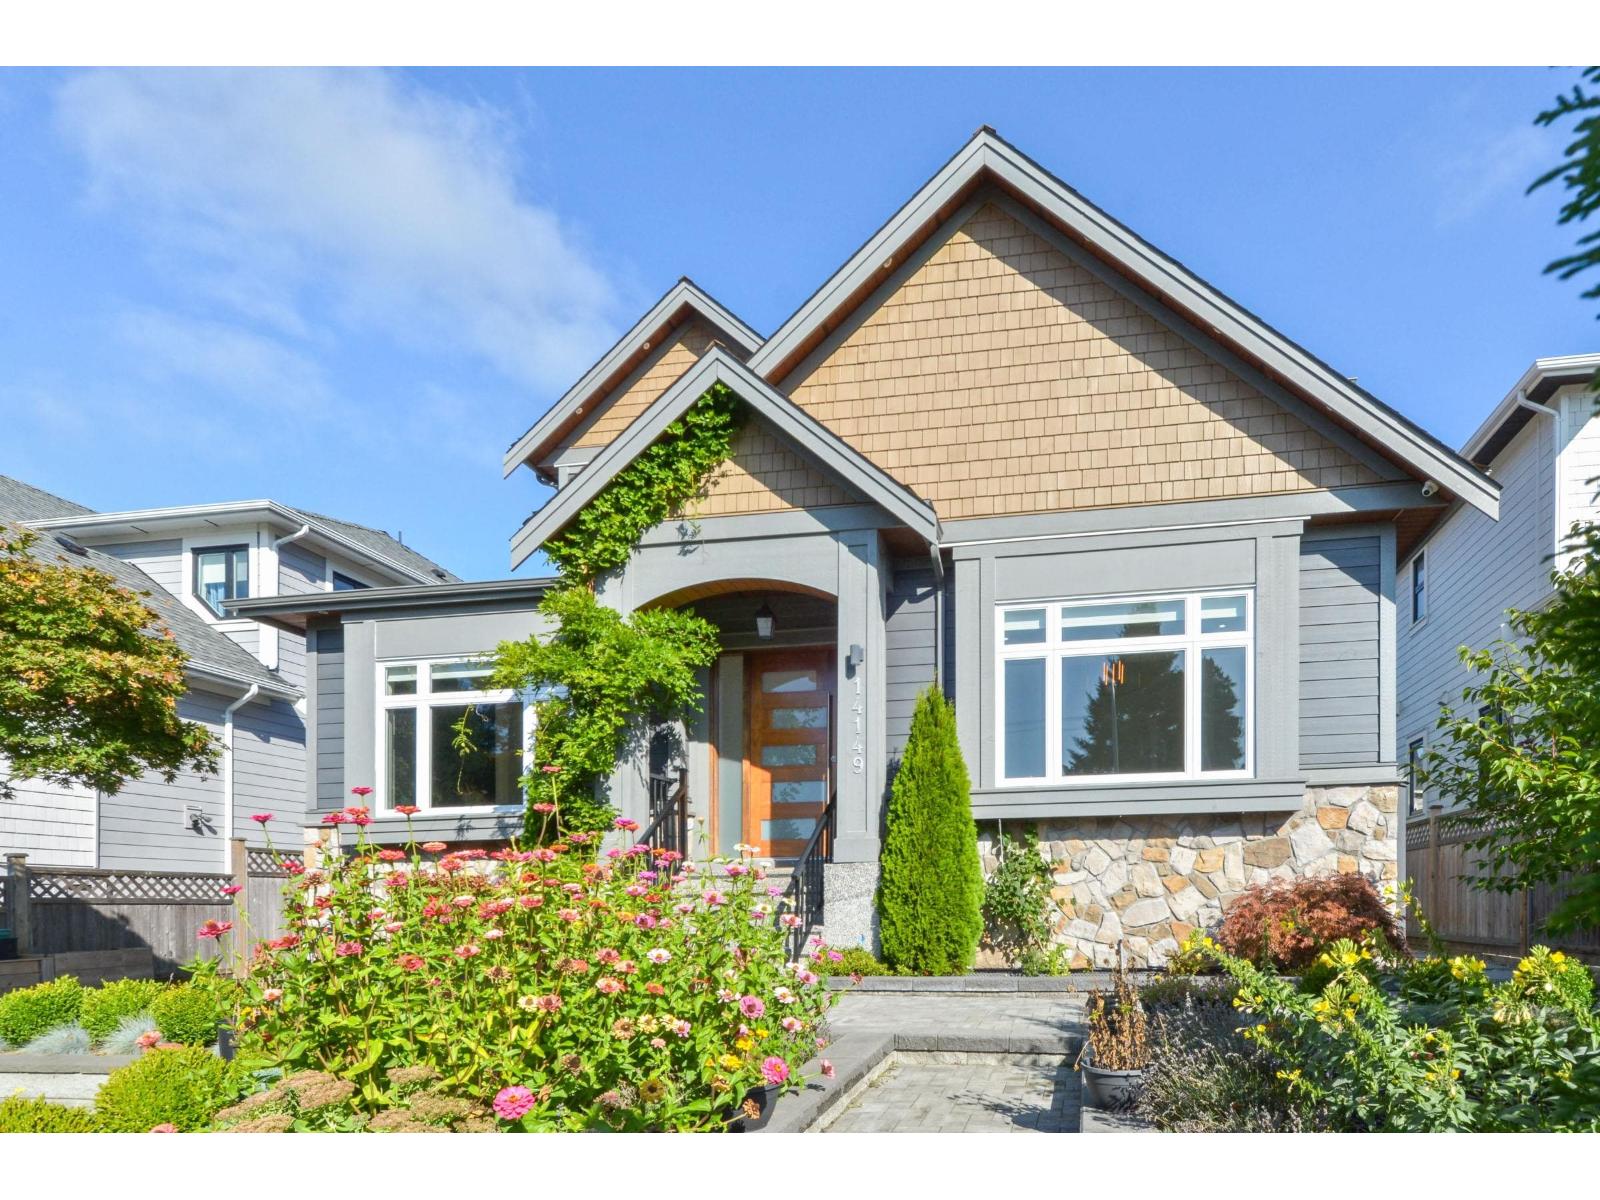
14149 16 Avenue
Surrey, British Columbia
Stunning 5,400 sq. ft. luxury home featuring partial water views from the main floor, exquisite craftsmanship, and premium finishes throughout. This beautifully designed residence offers spacious living areas, a gourmet kitchen, and exceptional attention to detail. Includes a fully self-contained legal suite, providing flexibility for family or rental income. Ideally located within walking distance to the beach and close to excellent schools Bayridge Elemantary and Semiahmoo Secondary, shopping, dining, and everyday amenities. A rare opportunity to enjoy luxury coastal living in a highly sought-after location. (id:61048)
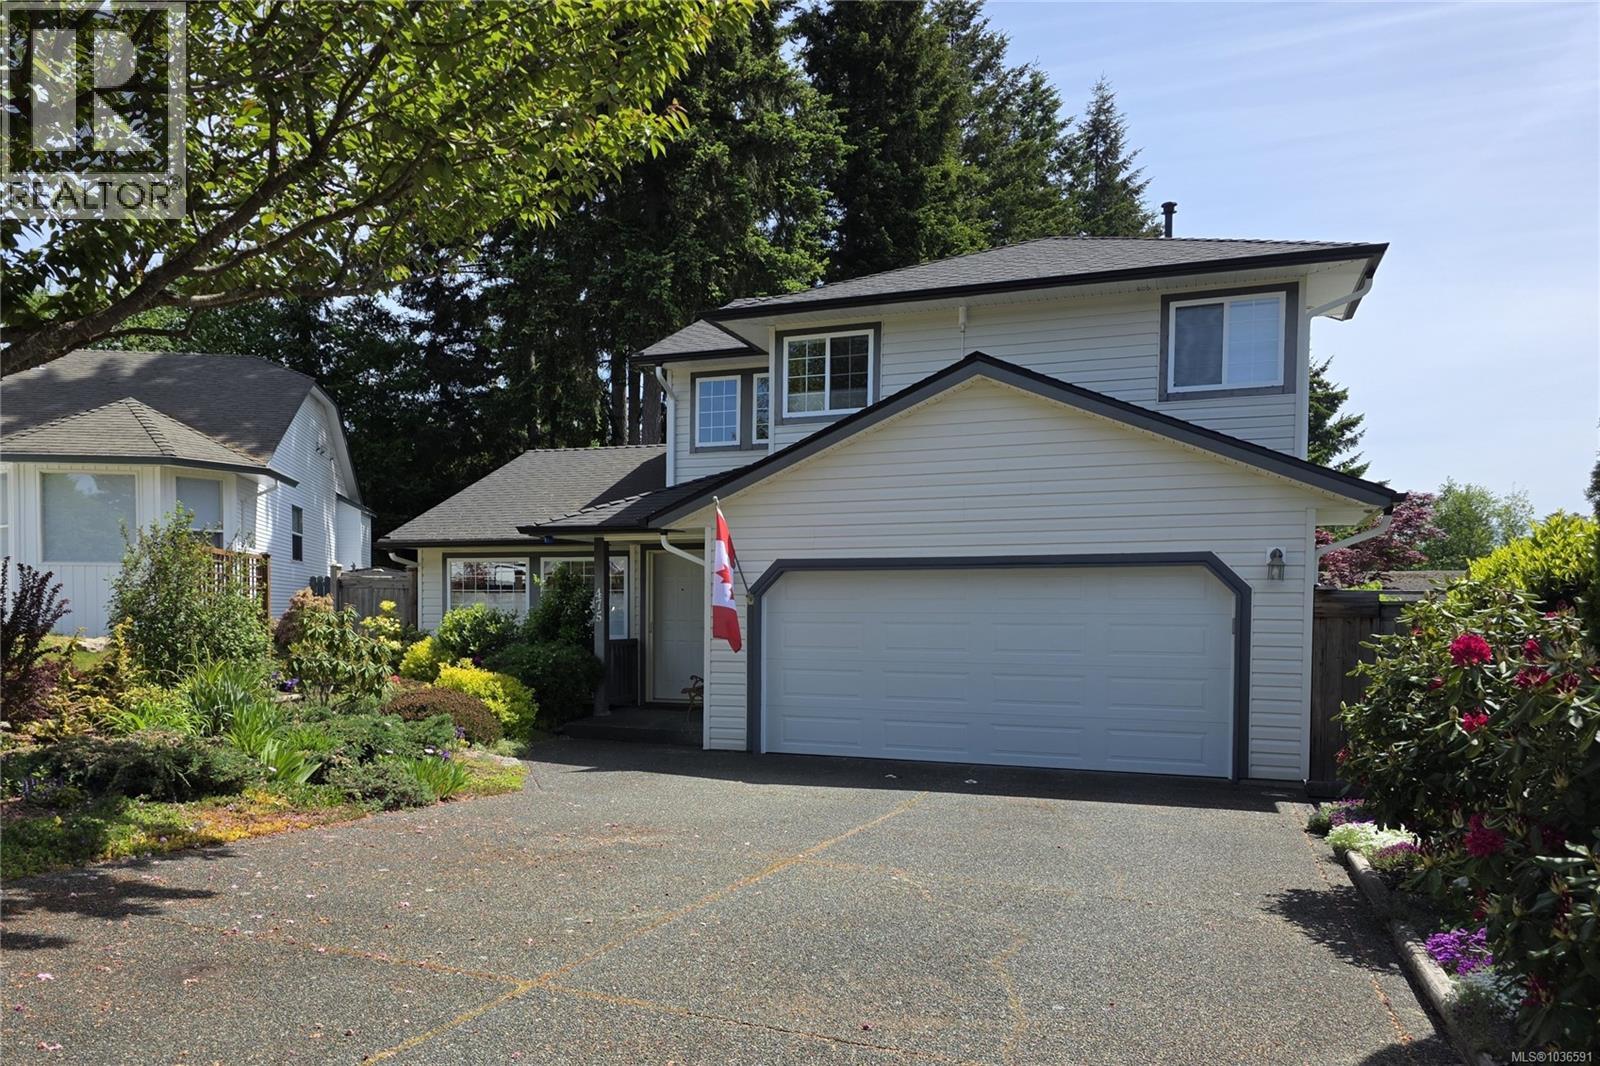
475 Catherine Pl
Campbell River, British Columbia
Main level entry home with beautiful manicured gardens in a very quiet and private cul-de-sac. You will notice the pride of ownership in this lovingly maintained home. The main living flow wonderfully from the formal living room with gas fireplace, into a separate family room, and through to an open kitchen with peninsula island creating tons of counter space and eating bar. The adjoining the dining room has sliding doors that lead to your own private landscaped oasis, large covered deck pre-wired for a hot tub, fully fenced back yard, and garden beds with drip line irrigation system. Upstairs has all 3 bedrooms, including the primary with walk-in closet and 3-piece ensuite. Recent upgrades include mini-split heat pump with 4 heads, 5 year old roof, and new hot water tank. (id:61048)
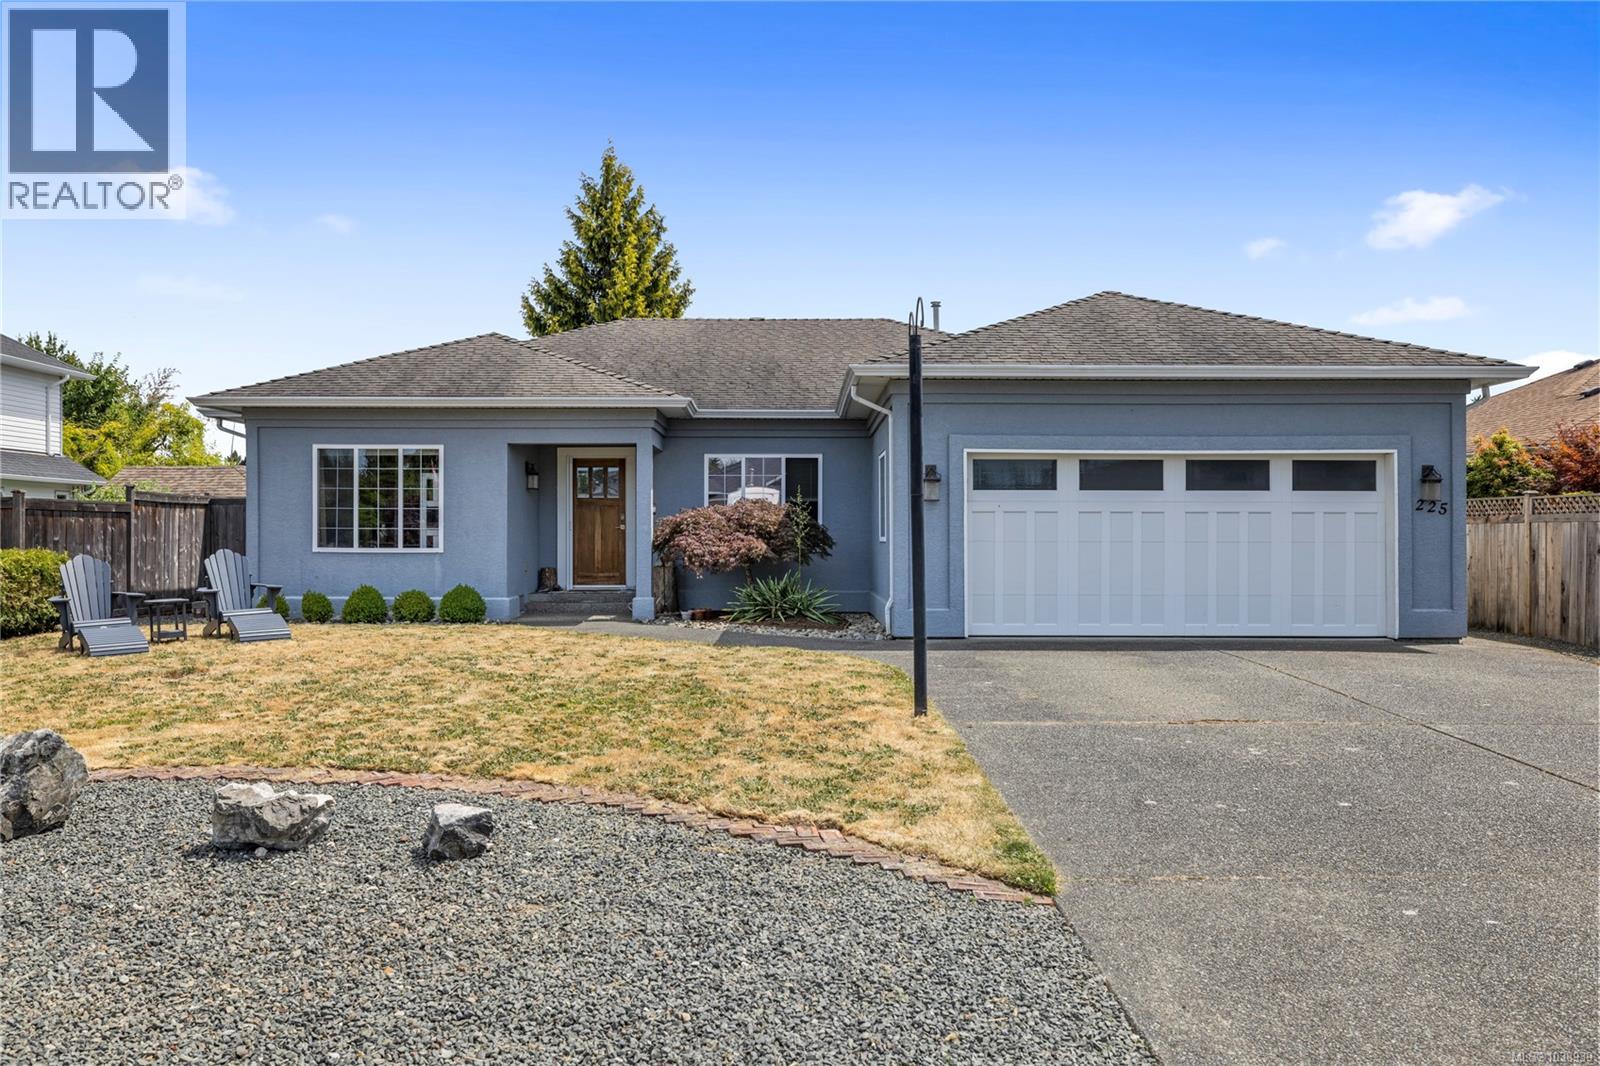
225 Crabapple Cres
Parksville, British Columbia
Welcome to this lovely 3-bedroom, 2-bathroom Parksville rancher offering 1,590 sq ft of bright, functional living space in a desirable neighbourhood. The open-concept layout features a spacious living room with a striking fireplace, a generous dining area, and a well-appointed kitchen complete with abundant cabinetry, a large island, skylights, and an eating nook with direct access to the covered deck. The thoughtful floor plan includes a spacious primary bedroom with a walk-in closet and private ensuite, along with two additional bedrooms and a full bathroom. Outside, enjoy a fully fenced backyard with a patio, and plenty of space for gardening, entertaining, or relaxing. Complete with a double garage, dedicated laundry room, and excellent curb appeal, this move-in-ready home offers comfortable one-level living in a fantastic location. (id:61048)
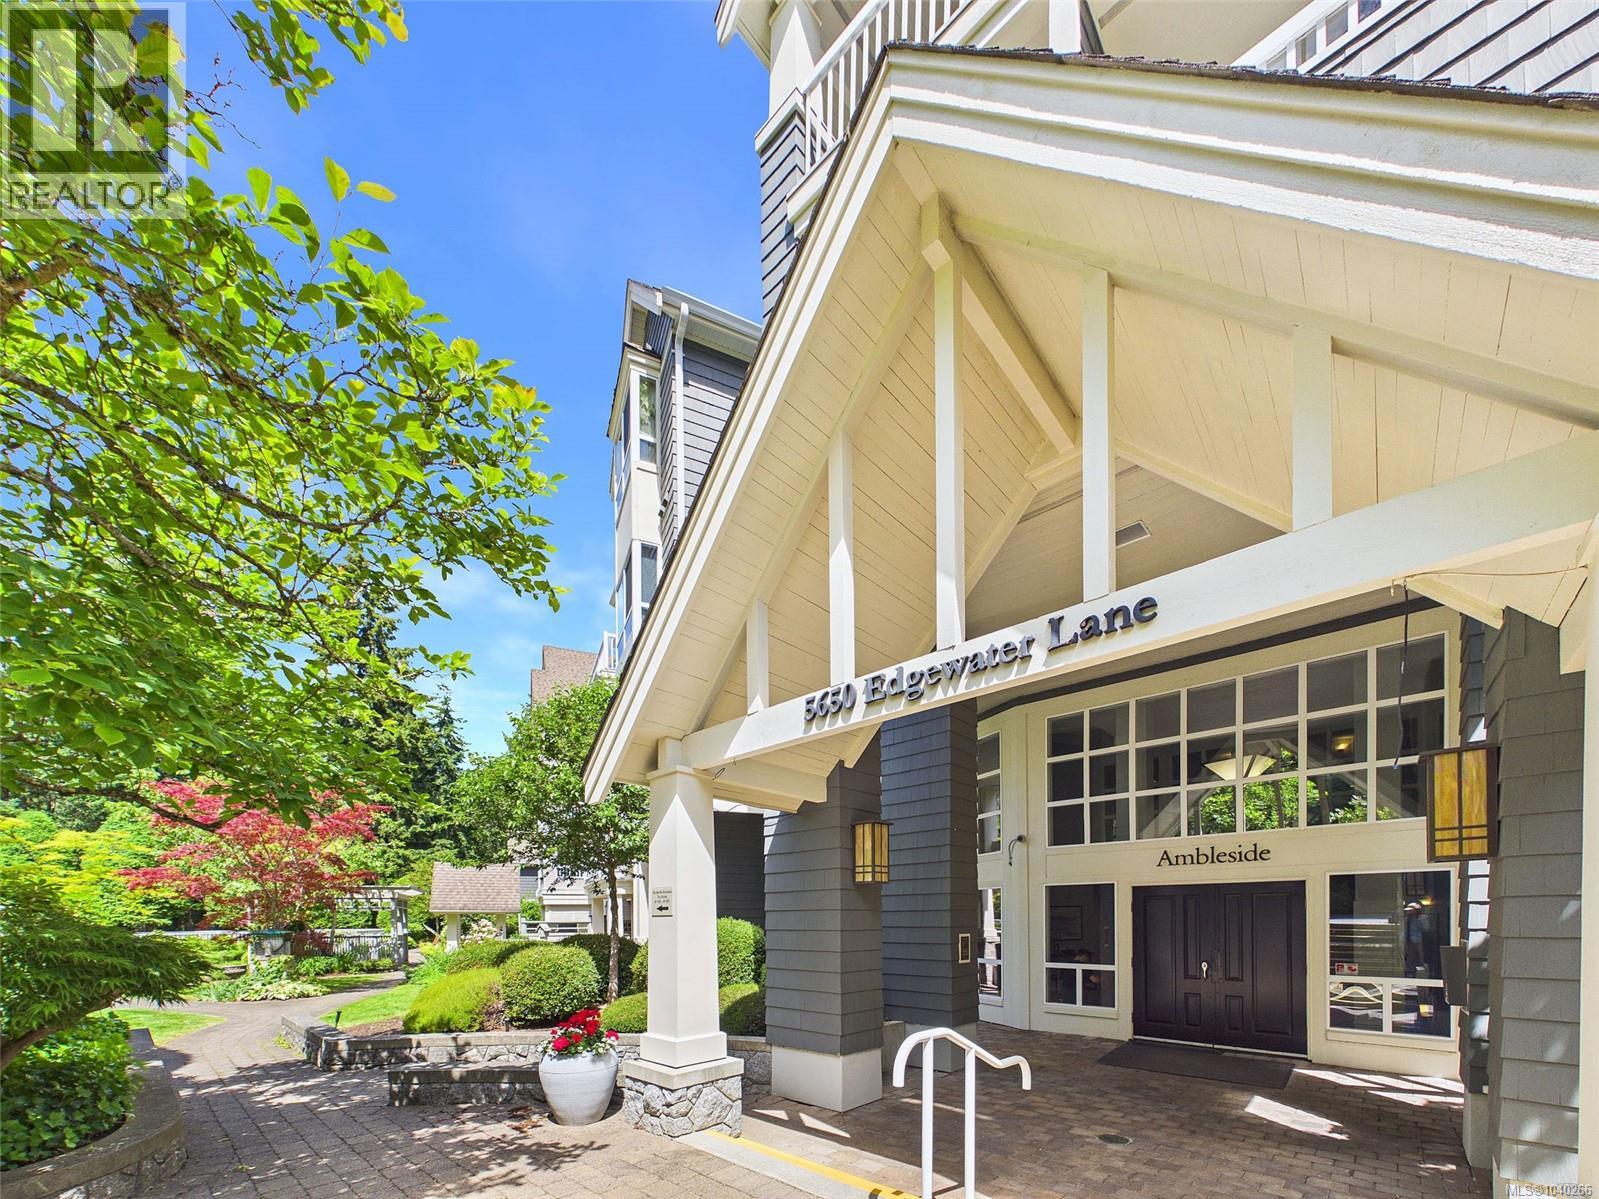
101 5650 Edgewater Lane
Nanaimo, British Columbia
Ambleside at Longwood is an amazing community located in desirable North Nanaimo. featuring stunning landscaped grounds, a lovely man-made lake with fountains, and a beautiful updated clubhouse with guest suites and recreation facilities. Enjoy a short walk along the pathway to the Longwood Station Mall. Also nearby is North Nanaimo Town Centre. Relax with friends and neighbors by the cozy fireplace in the lobby for Happy Hour every Friday evening. The open plan features 774 sq. ft. of spacious living, formal living/dining areas, an ample-sized kitchen, a 4-piece main bath, and in-suite laundry. Underground parking and 2 storage lockers. Two entrances. Fully fenced south-facing courtyard with a separate entry to the suite. Perfect for your fur babies to play and enjoy. The entry through the lobby and hallways is wheelchair/walker friendly. This unit is a fixer-upper, so bring your ideas to make this condo unit your special place to be proud of. Seller will look at all offers. (id:61048)
Sutton Group-West Coast Realty (Nan)
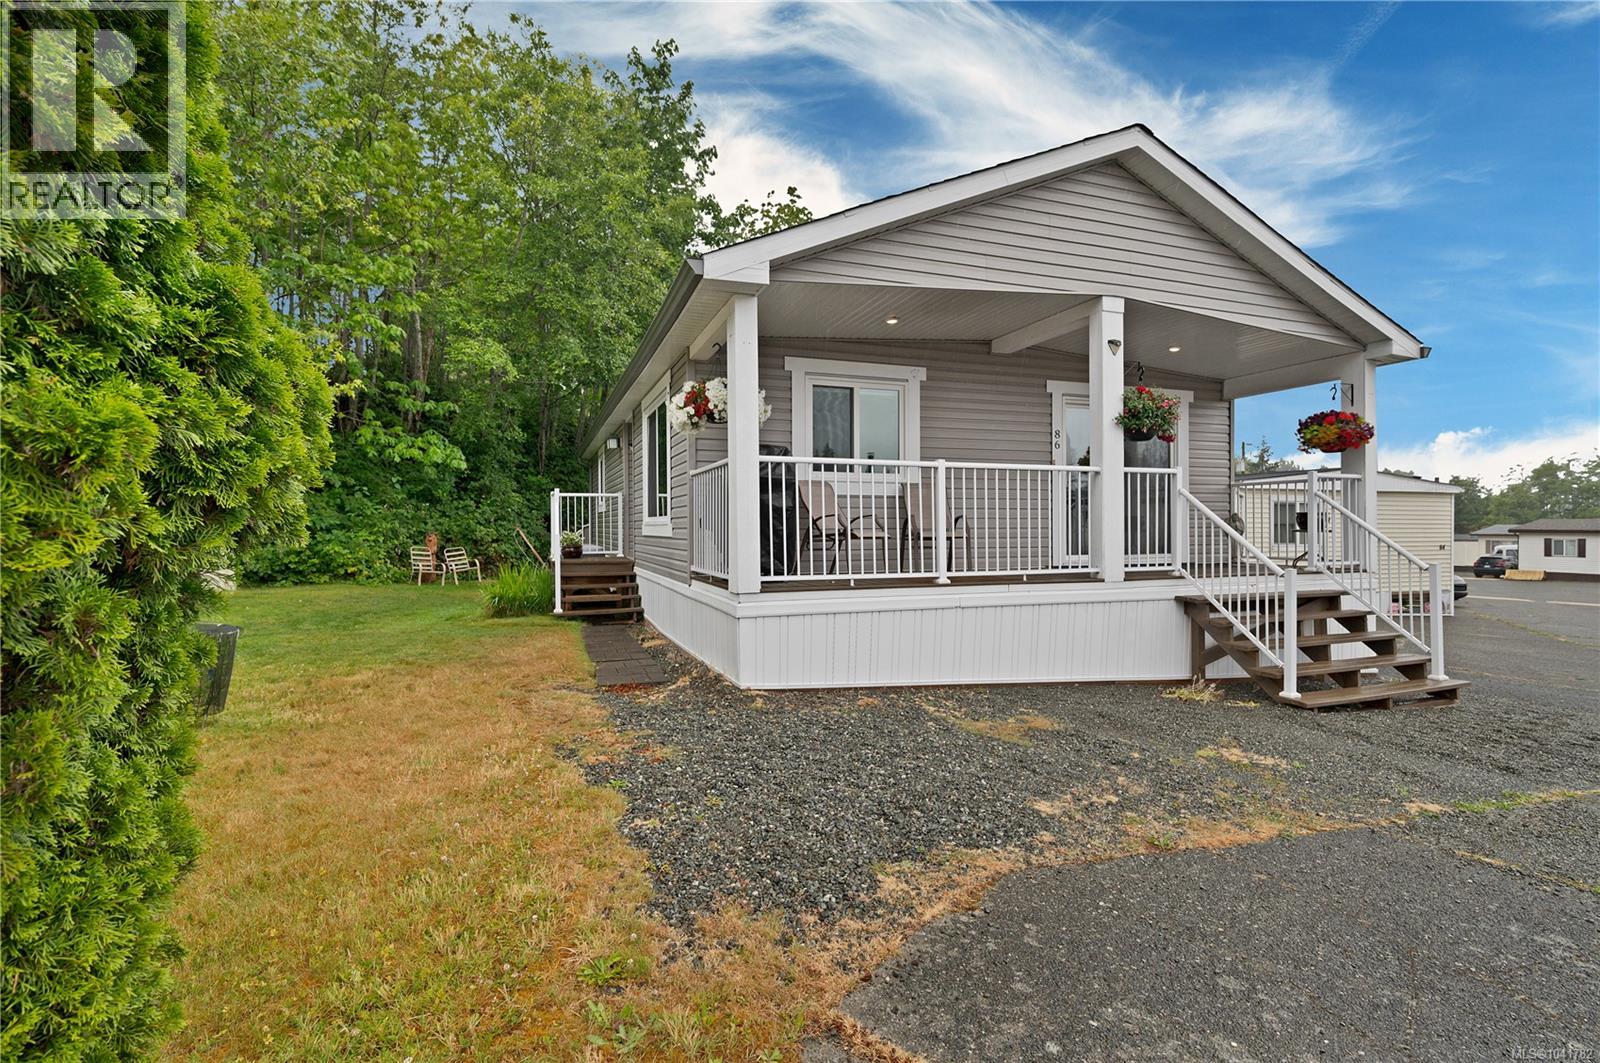
86 951 Homewood Rd
Campbell River, British Columbia
Backing onto greenspace, this bright, 2 bedroom, 2 bathroom (both boasting 4 pieces) is truly turnkey! Built in 2018, this 24ft double-wide home features 42ft length with an additional 6 ft x 24ft sundeck at the front. Find a spacious kitchen with white appliances; fridge has water and ice maker, oven has convection and an counter/island with room for barstools and entertaining. There is lots of space to make the living areas yours as it's an open concept floorplan. Stay warm or cool all year long with a heat pump and air conditioning. Laundry is a stacking washer and dryer and there are two separate entrances to choose from; one from the front deck and another from the side garden, which could be modified for mobility needs. There are two storage sheds in the back garden, space for two vehicles and the home has 200amp service. Bring your pet, one cat or dog permitted (up to 22lbs and 15 inches at the shoulder) and enjoy this well managed 55+park with a private setting in the heart of downtown Campbell River. (id:61048)
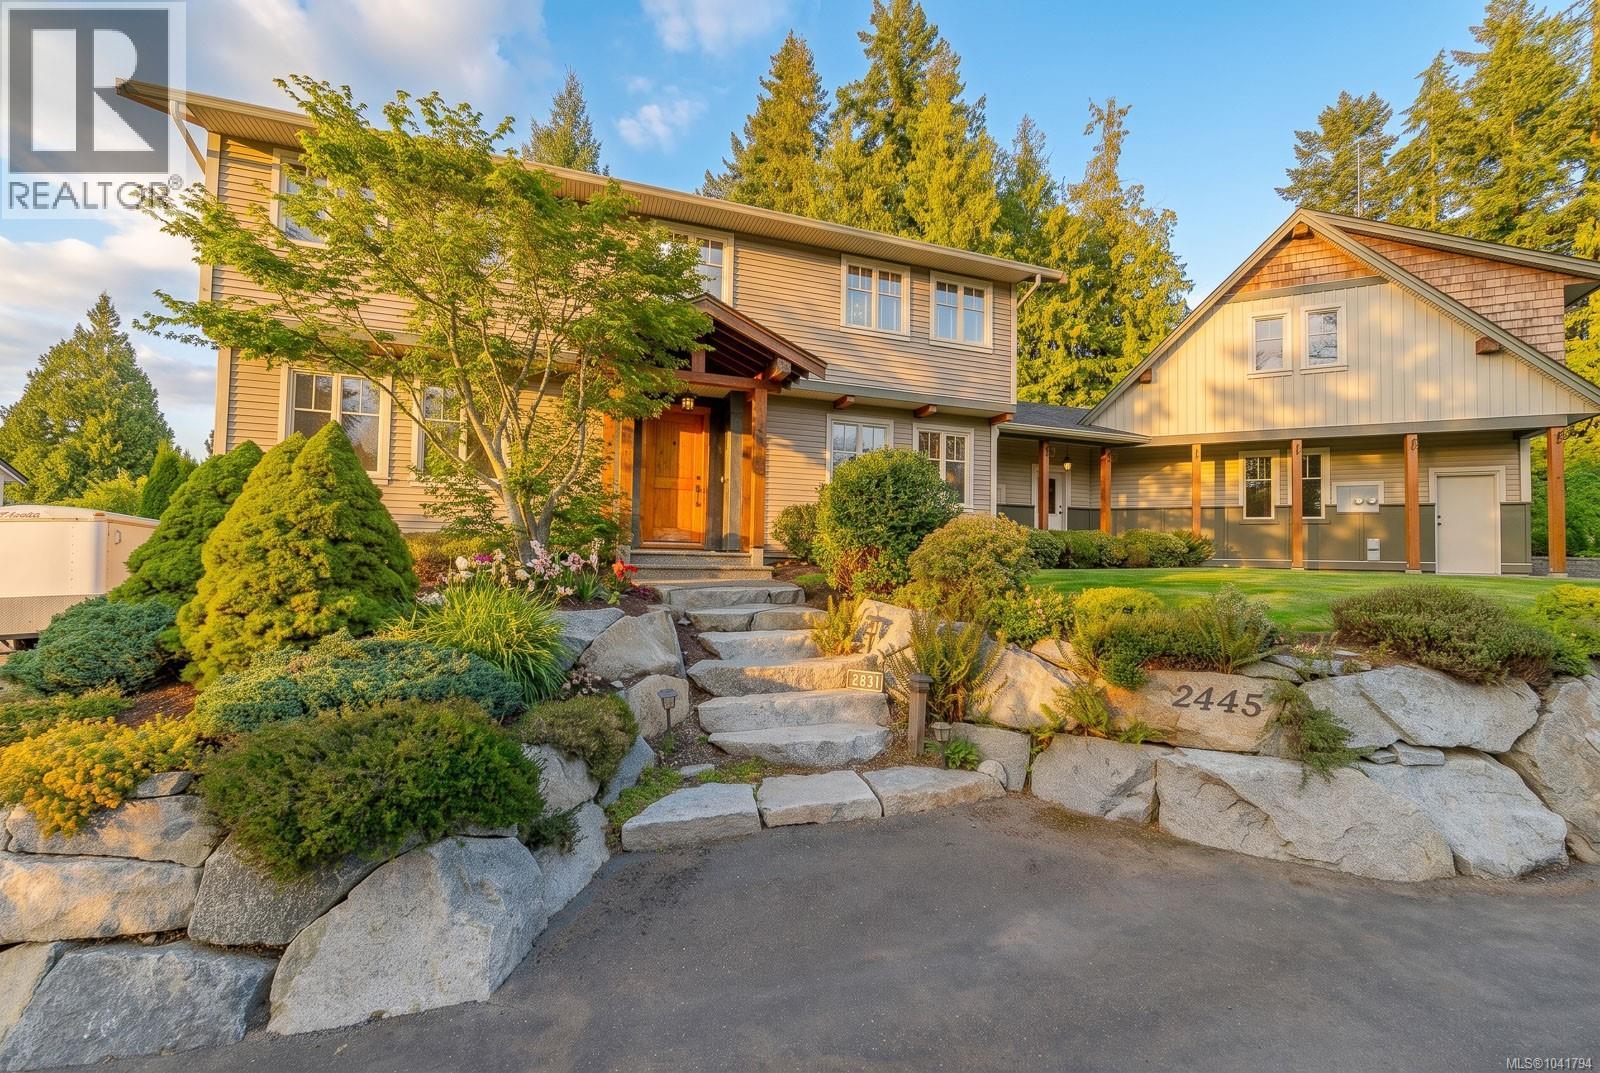
2445 Crystal Brook Way
Nanaimo, British Columbia
Set at the end of a calm cul-de-sac on a level 0.71 acre lot, this 3,600 square foot home was built for family life. Step inside to a warm, inviting space where a cozy gas fireplace anchors the living room, a perfect spot for friends and family to gather and unwind. Custom cabinetry and built-in shelving add character throughout. At the heart of the home is a professional, commercial grade chef's kitchen with a dual-fuel gas range, generous counter space, under-cabinet lighting, and a breakfast bar for casual meals. A massive mudroom gives busy families room for shoes and sports gear, and doubles as a gangway to the garage, smartly separating the main home from the carriage suite above. Upstairs you'll find four bedrooms, two baths, and convenient upper-floor laundry. The spacious primary suite features a four-piece ensuite with his and hers vanities and a large walk-in closet. A main-floor fifth bedroom makes an ideal home office, and a huge family and media room gives everyone room to spread out. Above the oversized garage, a fully self-contained one-bedroom carriage suite offers its own eat-in kitchen, separate electrical and water, and no shared walls with the main home. It works well as a mortgage helper, guest space, or room for extended family. Comfort comes easy here. A newer heat pump, tankless hot water on demand, HRV ventilation, and Navien app control keep the home comfortable year round while holding running costs down. The home is EV charger ready with 200-amp service. Out back, enjoy a private patio with its own hot tub, a custom timber-frame covered patio for entertaining, and established fruit trees. The adjoining city park feels like a natural extension of the yard. Generous storage runs throughout, from the oversized garage to the full-length crawl space, with room to park the RV and all the toys. Measurements approximate, please verify if important. (id:61048)
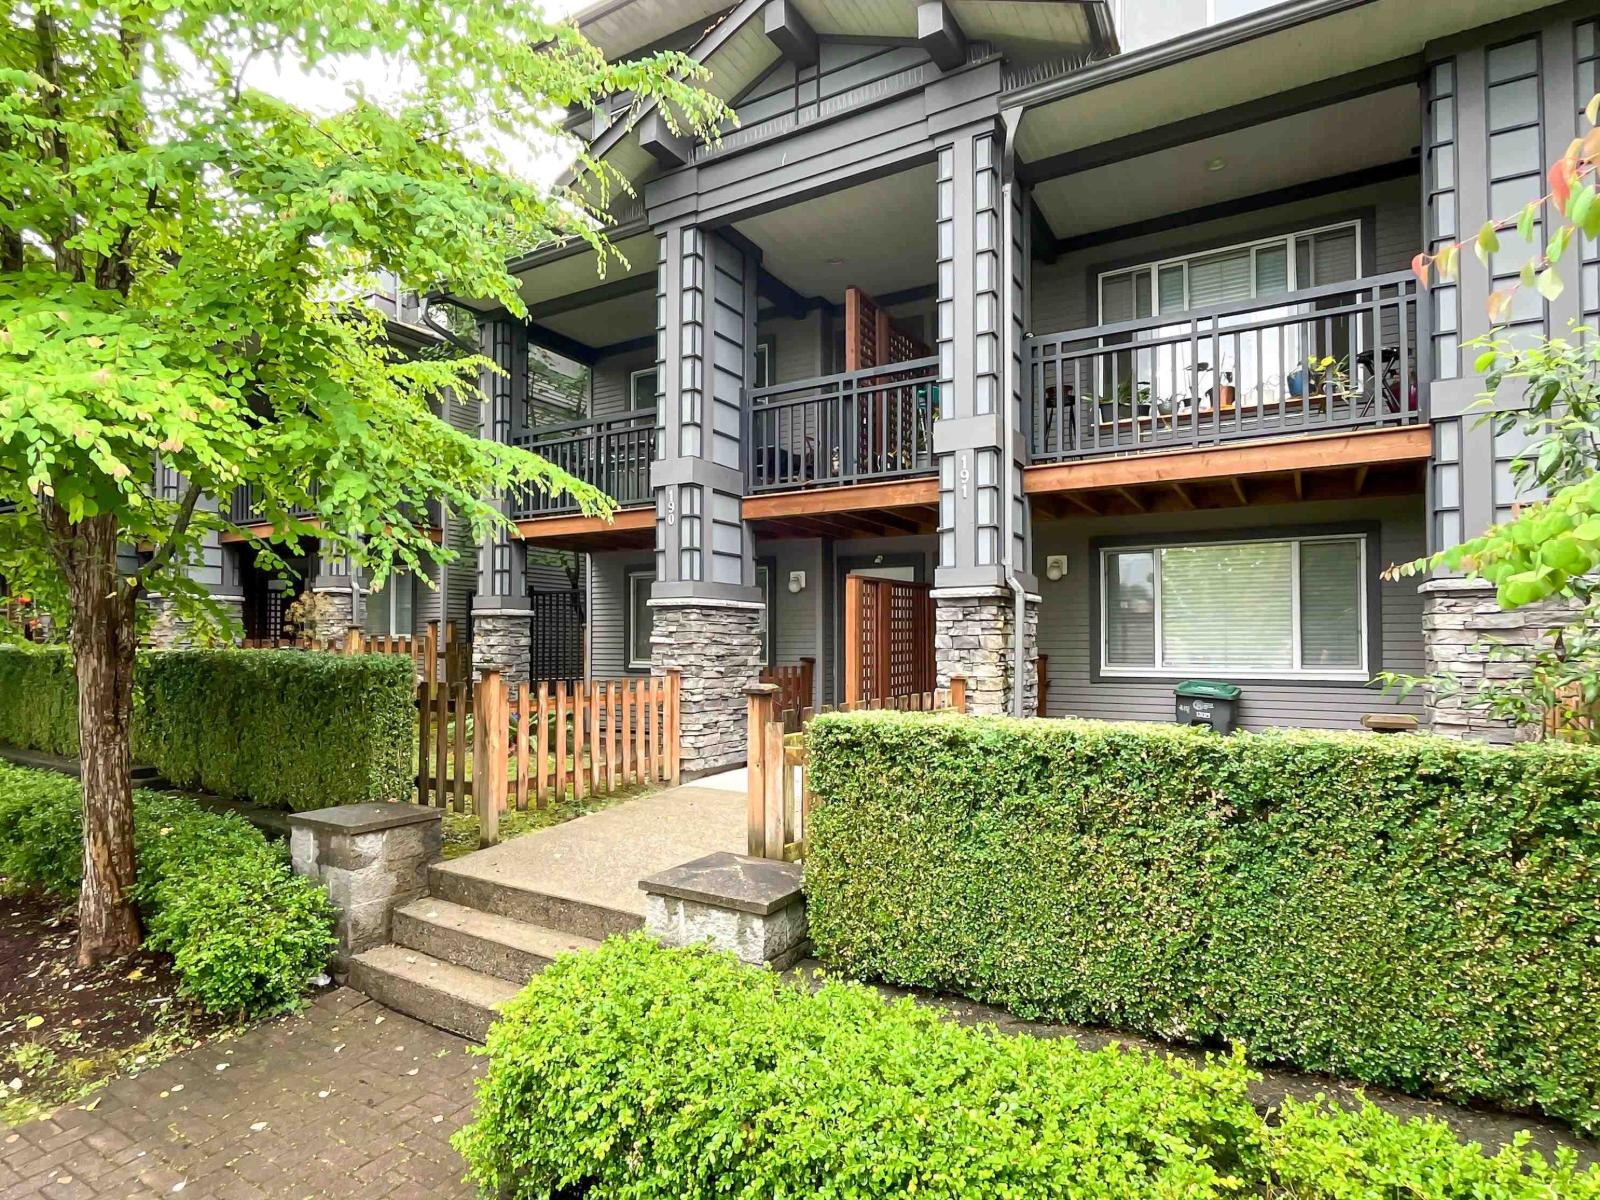
191 18701 66 Avenue
Surrey, British Columbia
This bright 2-bedroom + den townhome (with the den currently used as a 3rd bedroom) offers the perfect blend of comfort and convenience. Step inside to a thoughtfully designed layout featuring a welcoming living room with a cozy electric fireplace. Enjoy a good-sized covered balcony for year-round outdoor living, plus your own private backyard-ideal for relaxing or play. Brand NEW HOT WATER TANK. CRF $1.9M The extended tandem garage includes a separate window and door, providing extra storage or potential workspace. All of this is just steps from coffee shops, restaurants, shopping, highly rated schools, and beautiful parks. Listed below assessed value! (id:61048)
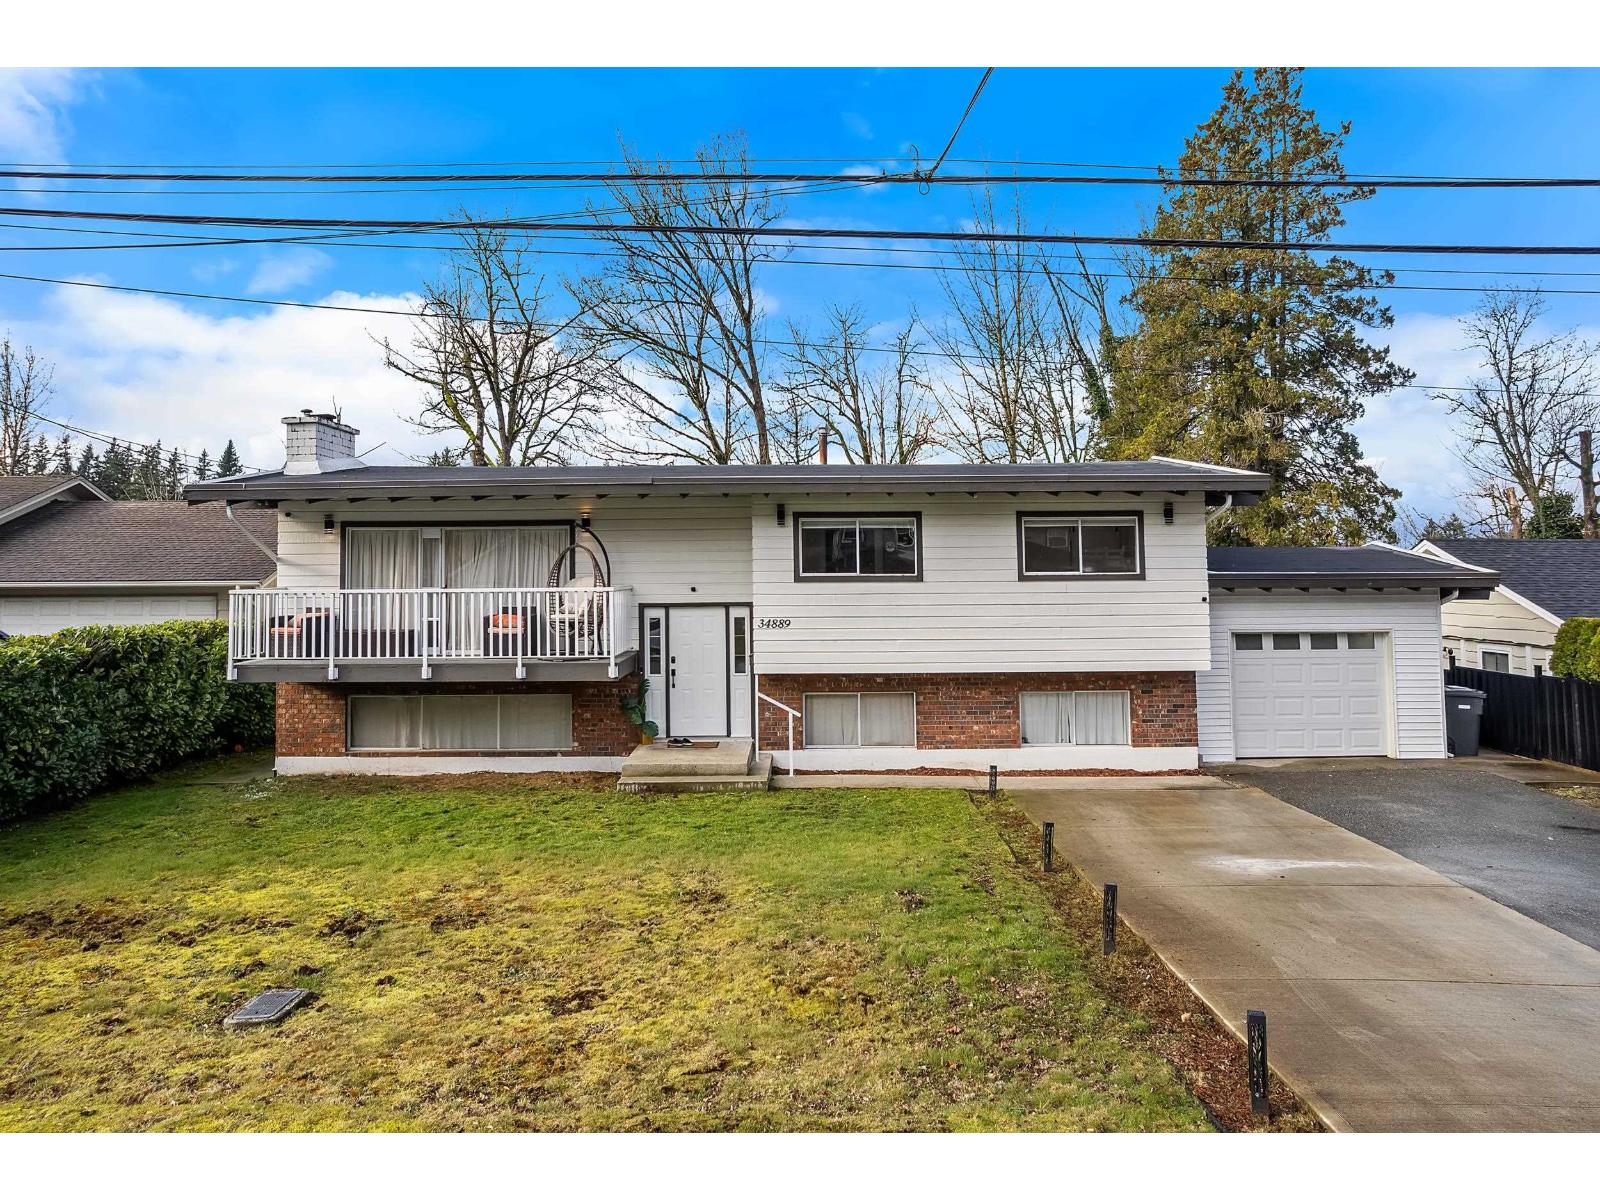
34889 High Drive
Abbotsford, British Columbia
Step inside and feel the difference here on High Dr in East Abbotsford! Split entry home 2,400 + sq ft home that has been fully renovated, with new flooring, a modern white kitchen & S/S appliances, updated bathrooms, fresh paint, and sharp finishes throughout. Upstairs the living space flows effortlessly onto two balconies with peaceful views (front and back) while the backyard offers real space to host, relax, or let the kids play. Basement has a recreation room & 2 other bedrooms. Downstairs also features an income generating 1 BR suite with separate entry and seperate laundry. Set in a quiet neighbourhood close to to all levels of schools, shopping, parks, and trails. Plenty of parking and a single car garage. A layout built for real life & nothing left to do here but move in! (id:61048)