Presented by Robert J. Iio Personal Real Estate Corporation — Team 110 RE/MAX Real Estate (Kamloops).
101 5650 Edgewater Lane Nanaimo, British Columbia V9T 6K1

$448,000Maintenance,
$435 Monthly
Maintenance,
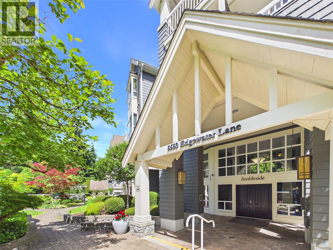
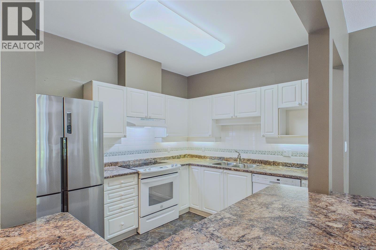
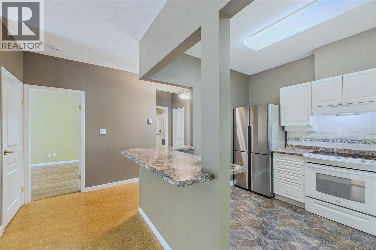
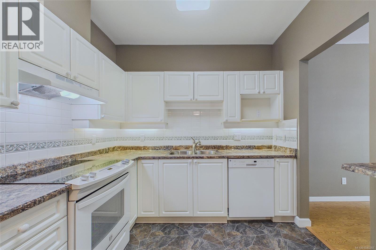
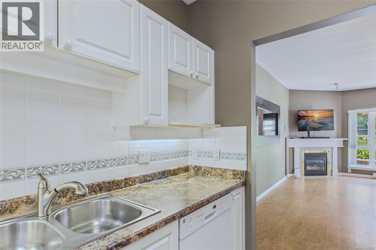
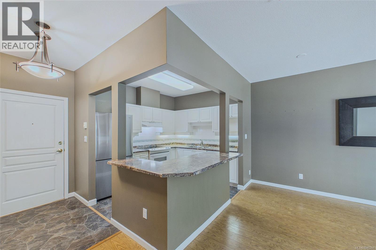
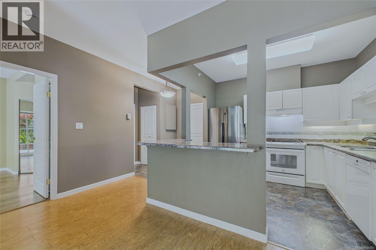
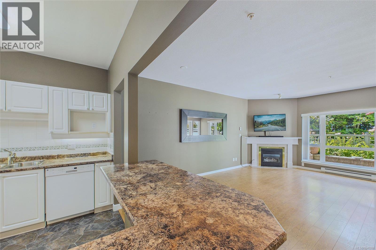
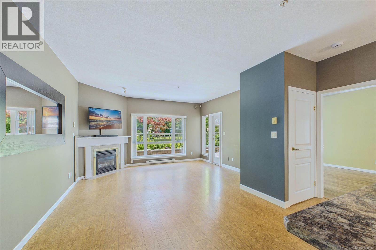
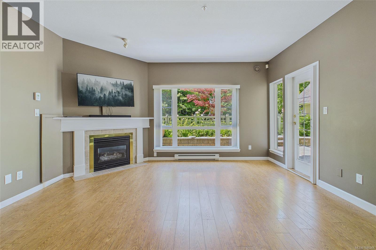
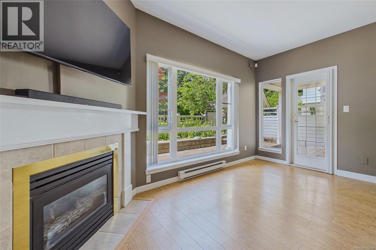
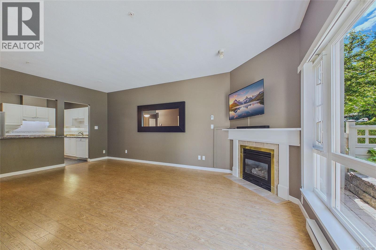
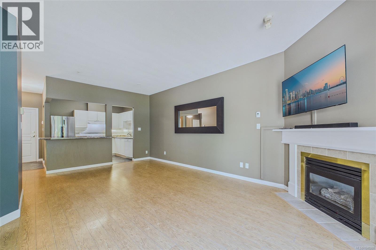
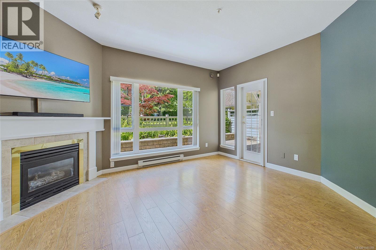
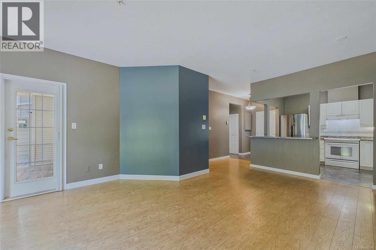
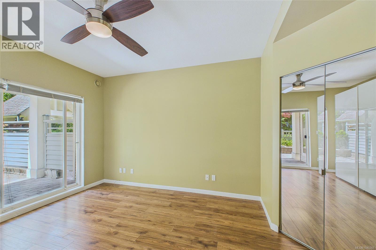
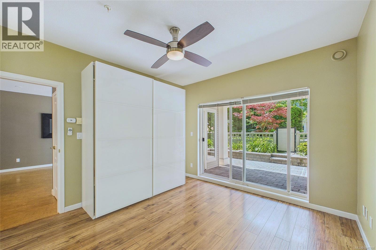
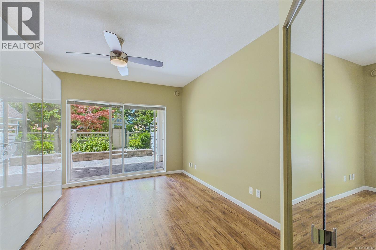
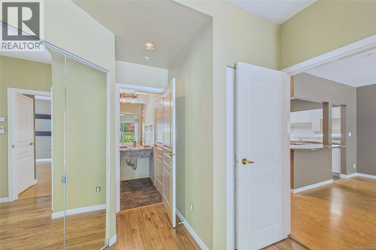
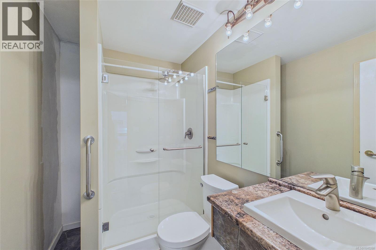
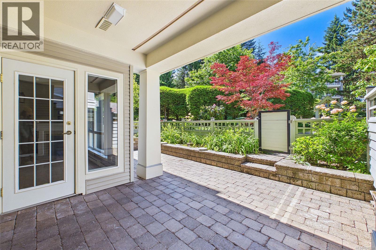
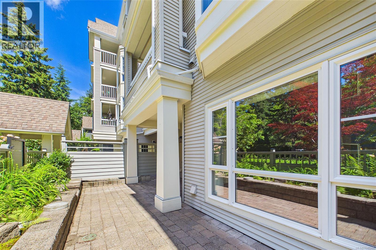
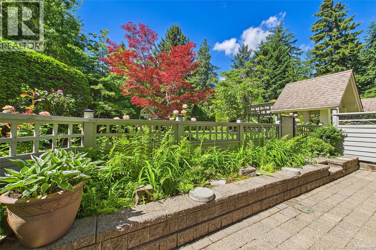
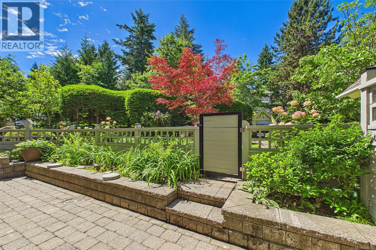
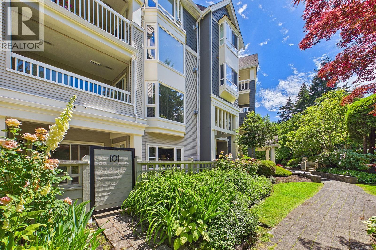
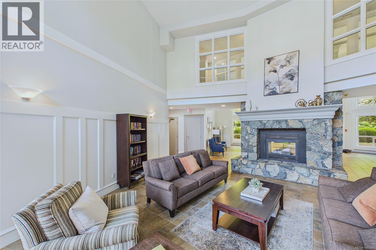
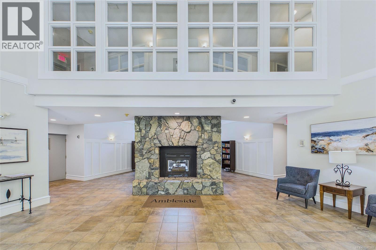
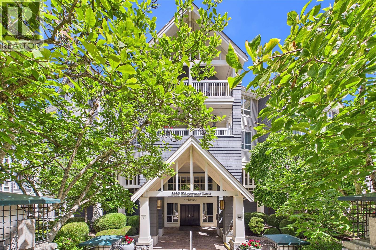
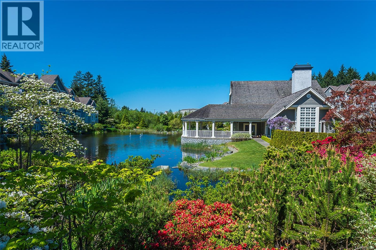
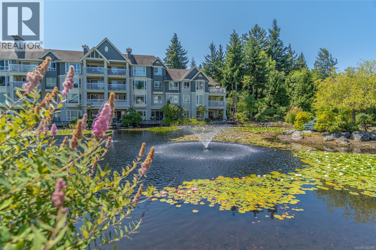
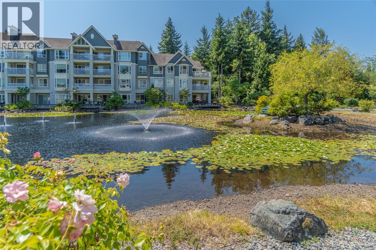
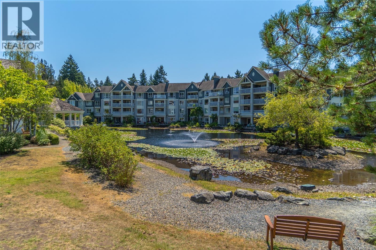
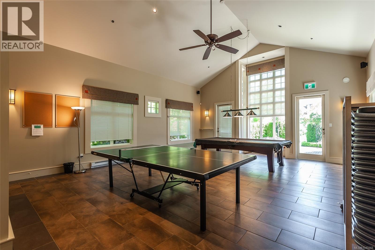
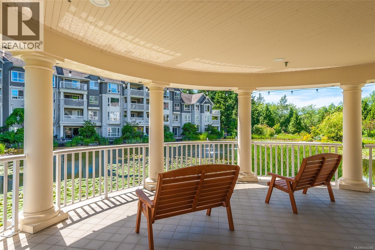
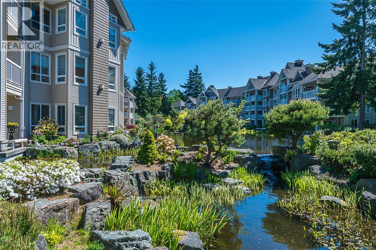
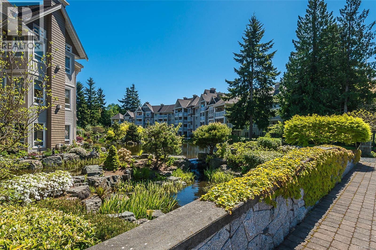
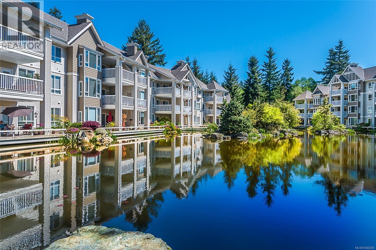
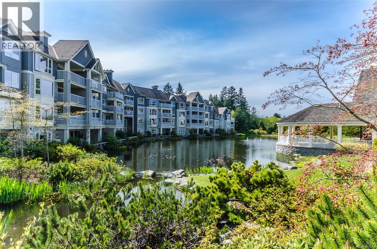
$435 MonthlyAmbleside at Longwood is an amazing community located in desirable North Nanaimo. featuring stunning landscaped grounds, a lovely man-made lake with fountains, and a beautiful updated clubhouse with guest suites and recreation facilities. Enjoy a short walk along the pathway to the Longwood Station Mall. Also nearby is North Nanaimo Town Centre. Relax with friends and neighbors by the cozy fireplace in the lobby for Happy Hour every Friday evening. The open plan features 774 sq. ft. of spacious living, formal living/dining areas, an ample-sized kitchen, a 4-piece main bath, and in-suite laundry. Underground parking and 2 storage lockers. Two entrances. Fully fenced south-facing courtyard with a separate entry to the suite. Perfect for your fur babies to play and enjoy. The entry through the lobby and hallways is wheelchair/walker friendly. This unit is a fixer-upper, so bring your ideas to make this condo unit your special place to be proud of. Seller will look at all offers. (id:61048)
Property Details
| MLS® Number | 1040266 |
| Property Type | Single Family |
| Neigbourhood | North Nanaimo |
| Community Features | Pets Allowed With Restrictions, Family Oriented |
| Features | Central Location, Southern Exposure, Other |
| Parking Space Total | 1 |
| Plan | Vis4288 |
Building
| Bathroom Total | 1 |
| Bedrooms Total | 1 |
| Constructed Date | 1997 |
| Cooling Type | None |
| Fireplace Present | Yes |
| Fireplace Total | 1 |
| Heating Fuel | Electric |
| Heating Type | Baseboard Heaters |
| Size Interior | 774 Sqft |
| Type | Apartment |
Parking
| Underground |
Land
| Acreage | No |
| Size Irregular | 774 |
| Size Total | 774 Sqft |
| Size Total Text | 774 Sqft |
| Zoning Description | Rm5 |
| Zoning Type | Multi-family |
Rooms
| Level | Type | Length | Width | Dimensions |
|---|---|---|---|---|
| Main Level | Primary Bedroom | 11'7 x 12'6 | ||
| Main Level | Living Room | 13 ft | 15 ft | 13 ft x 15 ft |
| Main Level | Kitchen | 10 ft | Measurements not available x 10 ft | |
| Main Level | Dining Nook | 12 ft | Measurements not available x 12 ft | |
| Main Level | Bathroom | 4-Piece |
https://www.realtor.ca/real-estate/29900908/101-5650-edgewater-lane-nanaimo-north-nanaimo
Contact Us
Contact us for more information

May Sutton
www.cboceanside.com/
117 - 662 Goldstream Ave.
Victoria, British Columbia V9B 0N8
(250) 383-1500
(250) 383-1533

Charles Sutton
Personal Real Estate Corporation
www.suttonteam.ca/
7a - 6421 Applecross Road
Nanaimo, British Columbia V9V 1N1
(250) 756-2112
(250) 756-9144
www.suttonnanaimo.com/

The trademarks REALTOR®, REALTORS®, and the REALTOR® logo are controlled by The Canadian Real Estate Association (CREA) and identify real estate professionals who are members of CREA. The trademarks MLS®, Multiple Listing Service® and the associated logos are owned by The Canadian Real Estate Association (CREA) and identify the quality of services provided by real estate professionals who are members of CREA. The trademark DDF® is owned by The Canadian Real Estate Association (CREA) and identifies CREA's Data Distribution Facility (DDF®)
July 05 2026 08:41:45
Vancouver Island Real Estate Board
Coldwell Banker Oceanside Real Estate, Sutton Group-West Coast Realty (Nan)