Presented by Robert J. Iio Personal Real Estate Corporation — Team 110 RE/MAX Real Estate (Kamloops).
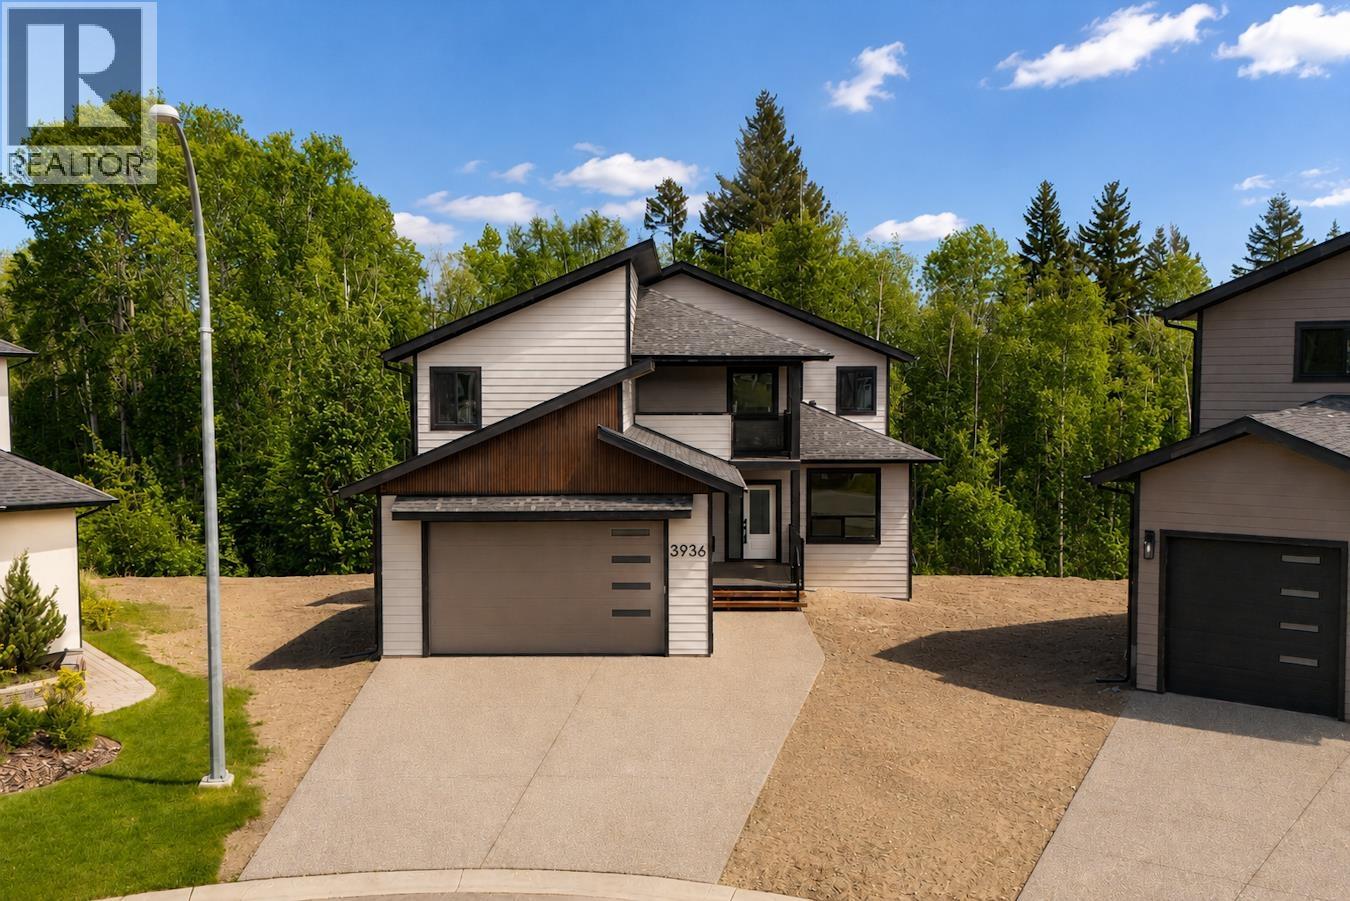
3936 Estabrook Court
Prince George, British Columbia
Welcome to this brand new luxury home proudly built by Virk Homes, where modern design meets everyday comfort across three beautifully finished floors. The bright main level features a spacious living room, elegant dining area with access to the large deck, and a stunning kitchen with island and quartz countertops. A den, powder room, and laundry/mud room with built-in cabinetry complete the main floor. Upstairs offers 4 bedrooms including a luxurious primary suite with walk-in closet, spa-inspired ensuite with tiled double shower, soaker tub, heated tile floors, and private balcony, plus another full bathroom. The lower level includes a flex room and a self-contained legal 2 bedroom suite with separate entry and large windows. (id:61048)
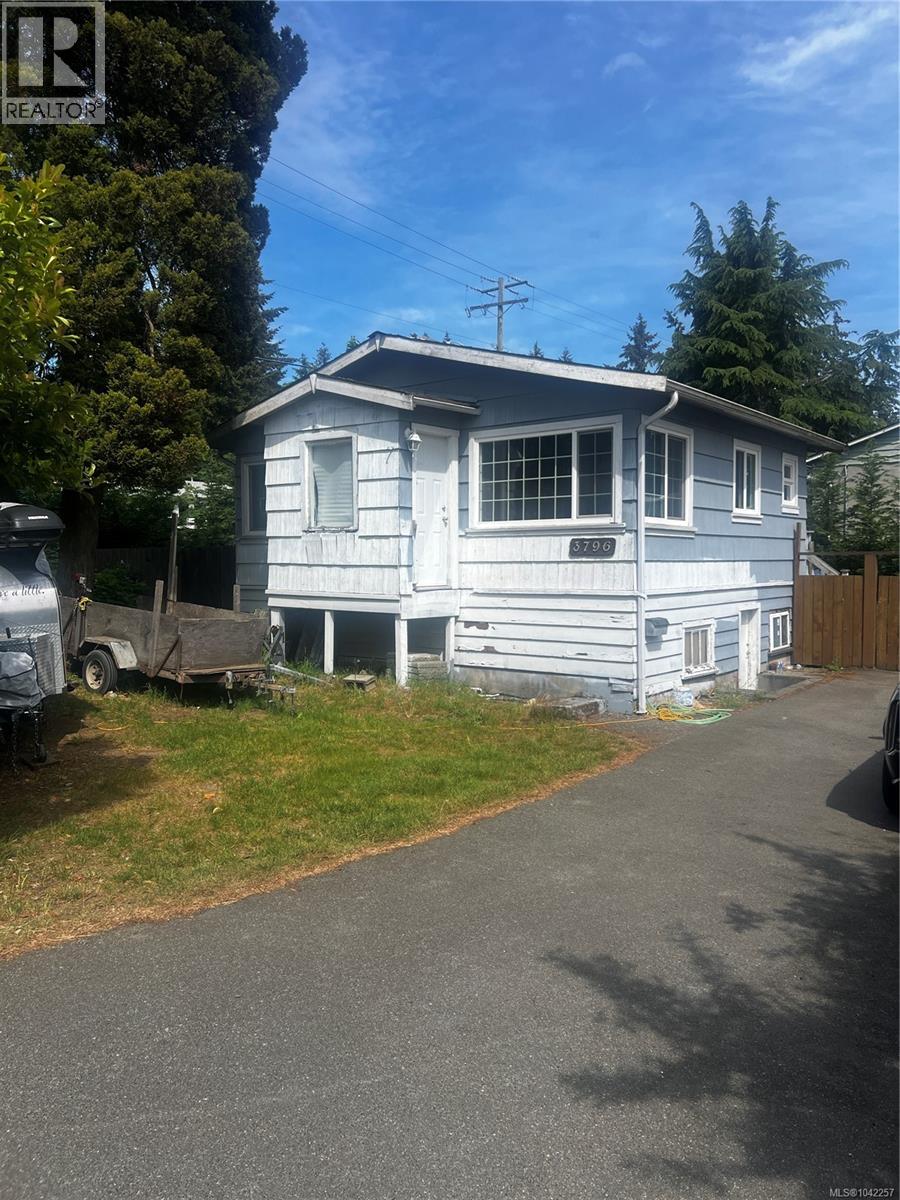
3796 Departure Bay Rd
Nanaimo, British Columbia
Prime development opportunity in the heart of Departure Bay! Situated on a 7,500 SF corner lot and zoned R5, this property offers outstanding potential for developers, investors, or buyers seeking future upside with zoning that allows for up to 4 units. The property features an older 1 bedroom, 1 bathroom home currently owner occupied and ideal as a holding property while redevelopment plans are underway. Excellent revenue potential during the planning process. Located in one of Nanaimo’s most desirable neighbourhoods, directly across from an elementary school and just 2 blocks to the high school, with shopping, parks, beaches, transit, and amenities all nearby. Rare opportunity to secure a well-located redevelopment site in an established, high-demand area. (id:61048)
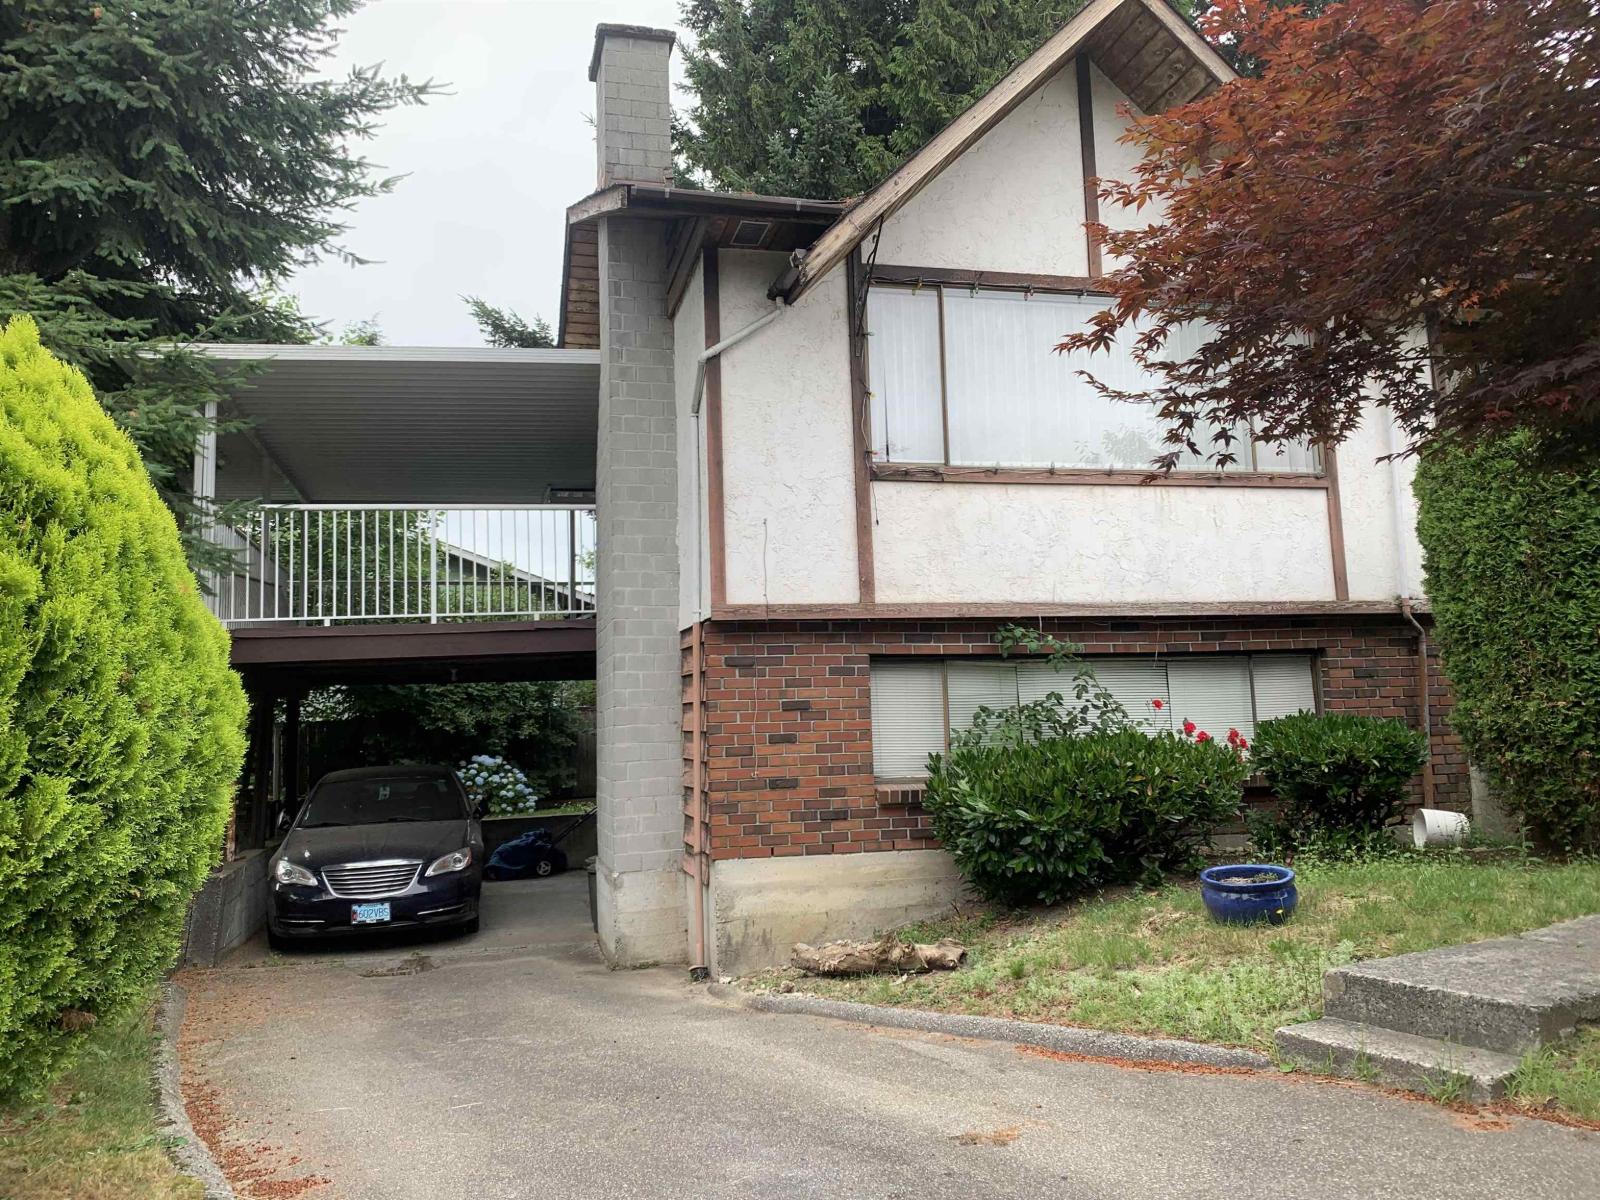
11766 Kerr Bay
Delta, British Columbia
Prime location in the HEART OF NORTH DELTA! This spacious family home is perfectly situated on a 6,000 sq foot buildable lot - just steps from the elementary and high schools, recreation centers, shopping and all the amenities along the Scott road corridor. Located on a private cul de sac, it offers the ideal blend of privacy and convenience. The upper level features 3 bedrooms, 2 bathrooms and a private covered 366 sq foot deck - which the lower level includes a full bathroom, a large rec room, and additional areas for EASY SUITE POTENTIAL!! Spacious floorplan with many options, perfect for extended families or rental purposes. Open house May 17th from 3-5pm (id:61048)
Century 21 Coastal Realty Ltd.
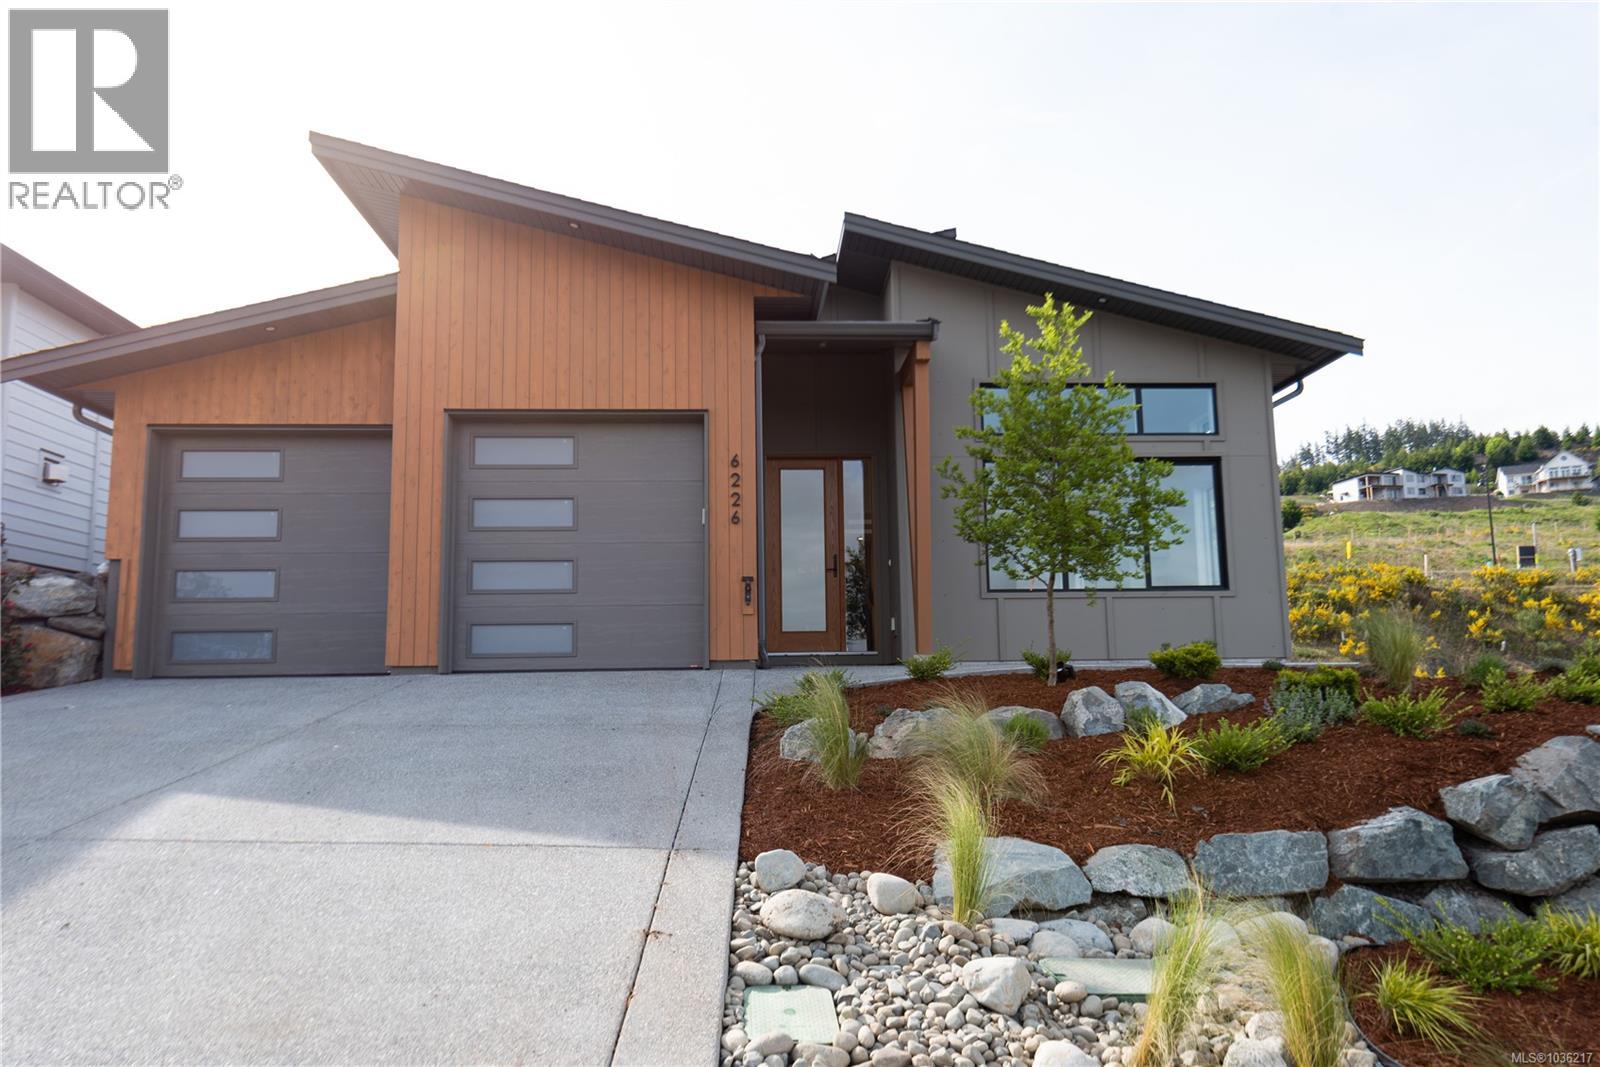
6226 Seablush Dr
Duncan, British Columbia
RANCHER! Brand new and beautifully designed, this desirable rancher-style home in Maple Bay perfectly blends luxury, comfort, and functionality. Perched on the mountainside in one of the Cowichan Valley’s most scenic settings, it offers breathtaking panoramic views of the lake, valley, and distant mountains. Each evening brings vibrant, colourful sunsets that fill the sky and create a stunning natural backdrop for everyday living. Thoughtfully crafted with 1,680 sq. ft. of single-level living space, the home’s open-concept layout combines modern elegance with practical design. The light-filled great room features high ceilings, large windows, and seamless indoor-outdoor flow to the covered deck—ideal for entertaining or peaceful morning coffee. The chef’s kitchen is both beautiful and functional, with a walk in pantry, custom cabinetry, premium appliances, quartz countertops, and a spacious island that anchors the space for gatherings. The primary suite offers a private retreat, a spa-inspired ensuite, and a generous walk-in closet. Two additional bedrooms and a well-appointed guest bath provide versatility for family, guests, or a home office. Quality materials, timeless finishes, and meticulous craftsmanship are evident throughout—from engineered hardwood floors to designer lighting and a cozy gas fireplace. Set in a quiet neighbourhood near parks, hiking trails, and the Maple Bay beach, this home captures the essence of West Coast living. With its stunning views, elegant one-level layout, and modern amenities, this property represents a rare opportunity to enjoy refined comfort in a truly exceptional location. (id:61048)
6940 Cabernet Place
Oliver, British Columbia
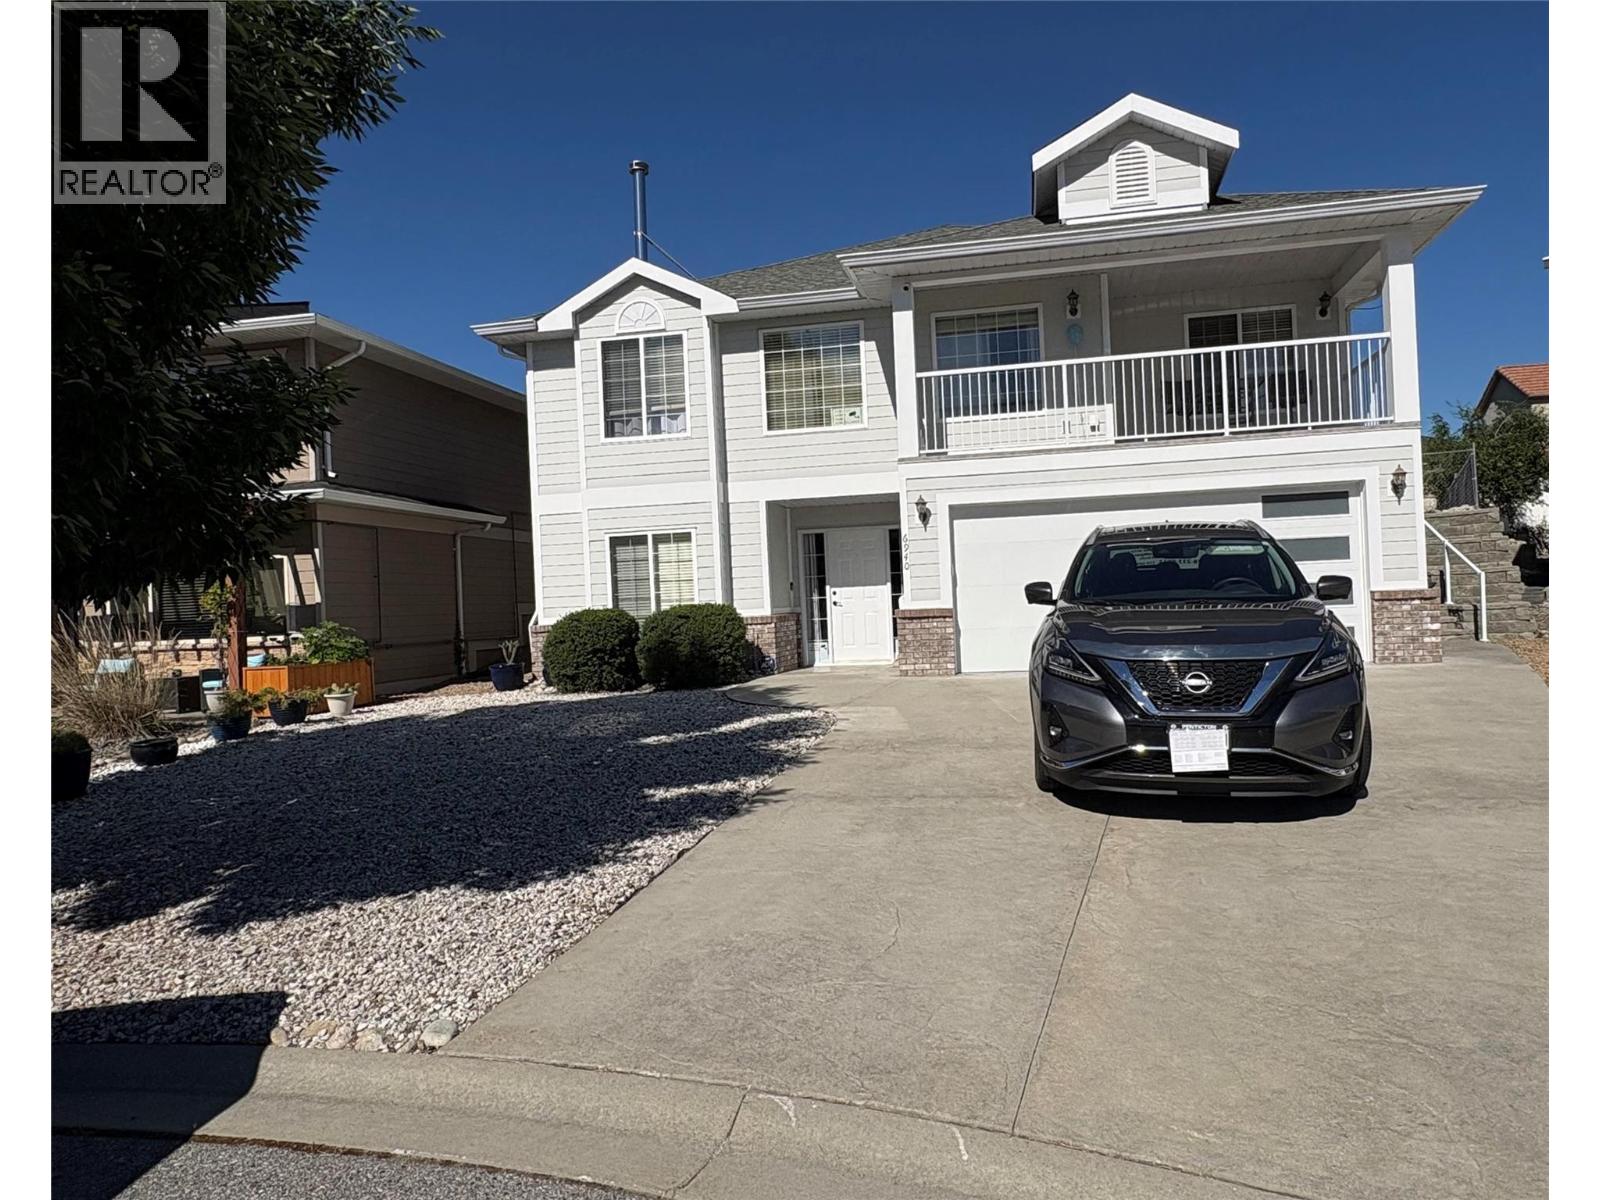
Views of the Okanagan Valley from this house in Oliver, just a few steps from Tucelnuit Lake. This beautiful house with 4 bedrooms, 3 full baths, a huge media/ rec room, a large den and 3 walk-in closets is located in a quiet cul-de-sac in the newer part of Oliver. Livingroom, kitchen, dining area and 3 bedrooms are located upstairs allowing expansive views and lots of light. The kitchen cupboards are maple and much of the flooring is maple hardwood. Also, there is a generous amount of tile used in the home. The livingroom features a modern wood stove that was installed professionally with a permit. It allows you to enjoy a live fire indoors, and you can also use the stove for heating and cooking. The 4th bedroom next to the entry door can make a great office or be used as Airbnb. There is a covered balcony at the front and a covered pergola at the back. The garden offers more seating areas. It has been converted into a cactus garden with low maintenance and low water use. The sprinkler system is still in place. A shed offers space for storage. There is a double garage with space for a sauna or storage. Walking distance to the beach at the lake and the hike and bike trail along the river. Many recreational facilities are nearby, incl public pool, ice rink, community center and park. Also 2 golf courses in town. Oliver has 2 elementary schools and a highschool. There are 2 malls and plenty of restaurants. And lots of orchards, vineyards and wineries. A great place to live! (id:61048)
4440 Spellman Pl
Metchosin, British Columbia
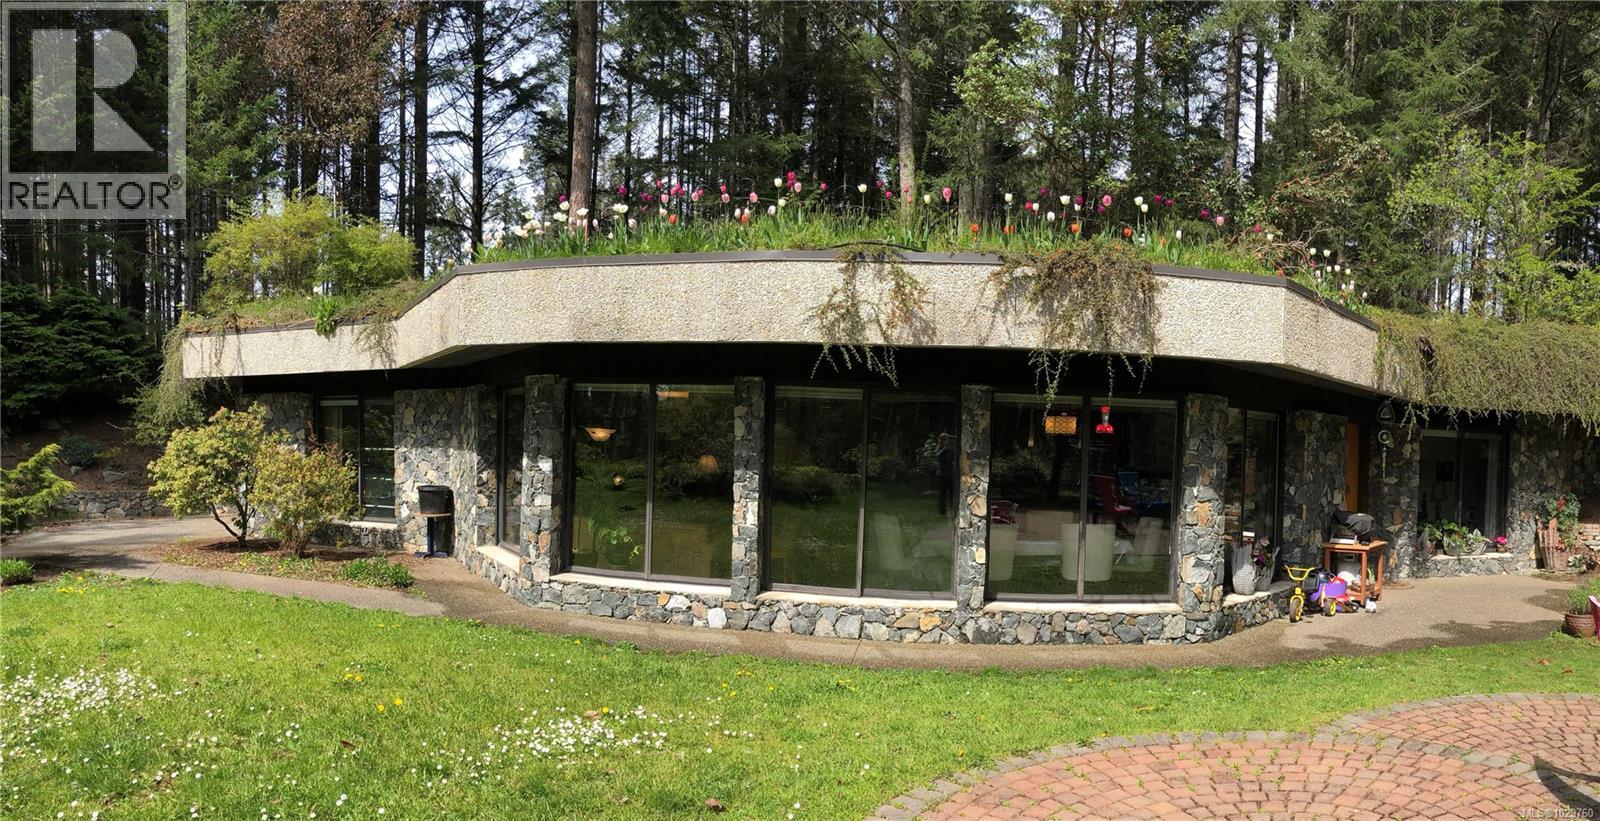
Want to own the most unique home on the island? A gardener’s paradise surrounds this professionally engineered rock-faced solid concrete home with a living roof blending right into nature. Experience complete privacy on this maintenance free, deer fenced south-facing 10-acre property featuring a home that is modern and bright inside. Enjoy huge windows in almost every room, high-end appliances, granite countertops and an enormous walk-in pantry in a comfortable, light-filled space designed for efficiency. The kitchen features a built-in fridge and dishwasher, and a new propane cooktop. There are 3 bedrooms, with the master having new heated tile floors and ensuite bathroom with a large river rock shower and giant soaker tub. This home has high end cherry cabinetry in the kitchen and laundry room, where there is ample storage. The home’s natural thermal mass leads to minimal temperature fluctuations, making AC unnecessary in the summer. Outside is a gardener’s playland; fruit trees, flowers and berries, all on automatic irrigation. A roof top greenhouse and veggie garden supports year-round growing. Your food forest awaits! Unwind on the yellow cedar deck, cool off in the above-ground pool, or soak in the hot tub under the stars with an outdoor propane shower surrounded in vines just 2 steps away. At the end of a dead end country road there is nothing but peace, quiet and your own ocean view hilltop to see the sea in one direction or sunsets in the other. Escape the worries of the world with your ability to grow food, have your own fresh eggs from the chicken coop or be self sustaining. There is a generator to run the well if needed during power outages, and the home would be exceptionally easy to convert to solar to be off grid if desired. The well is a high yield bottomless 20 gpm well with 2 new pressure tanks. A rare opportunity to own a peaceful forest home with privacy, natural beauty, and ocean views from your own wild flower-covered hilltop lookout. (id:61048)
10912 Boas Rd
North Saanich, British Columbia
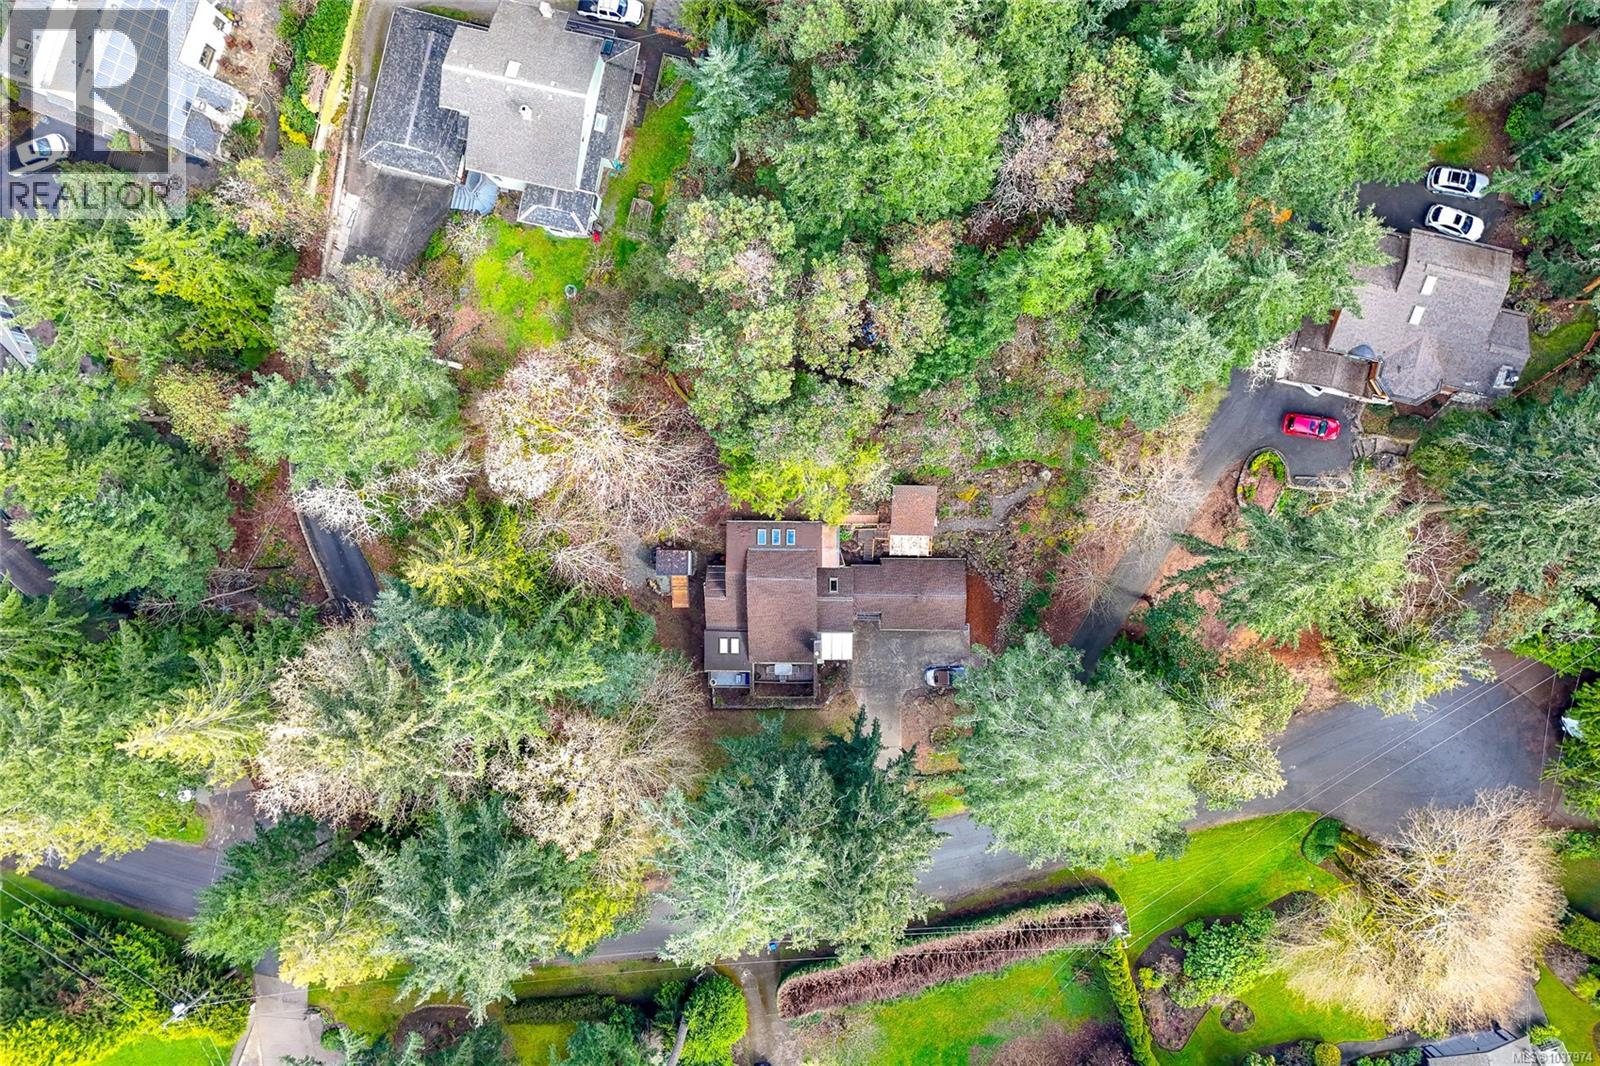
BELOW ASSESSMENT VALUE! Welcome to your private West Coast sanctuary at 10912 Boas Rd. Tucked away on a sun-drenched, park-like 0.5-acre in coveted Curteis Point, this architectural home balances serene natural beauty with unmatched Peninsula convenience. Inside, soaring vaulted ceilings and expansive windows frame the stunning outdoor scenery, leading to a spa-inspired primary retreat. • THE STANDALONE STUDIO: A detached, light-filled office or creative studio—the ultimate luxury for remote professionals or artists seeking inspiration away from the main home. • THE DESIGNER GROUNDS: Meticulously curated, mature landscaping featuring majestic arbutus trees, vibrant perennial gardens, and multi-tiered decks built for effortless outdoor entertaining. • THE UNBEATABLE LOCATION: Enjoy a coastal lifestyle just 5–10 minutes from local beaches, scenic hiking trails, the Victoria International Airport, and the BC Ferries terminal. Priced aggressively below its $1,114,000 BC Assessment, this rare Peninsula estate offers immediate equity and a lifestyle without compromise. Schedule your private tour today! (id:61048)
802 1400 Lynburne Pl
Langford, British Columbia
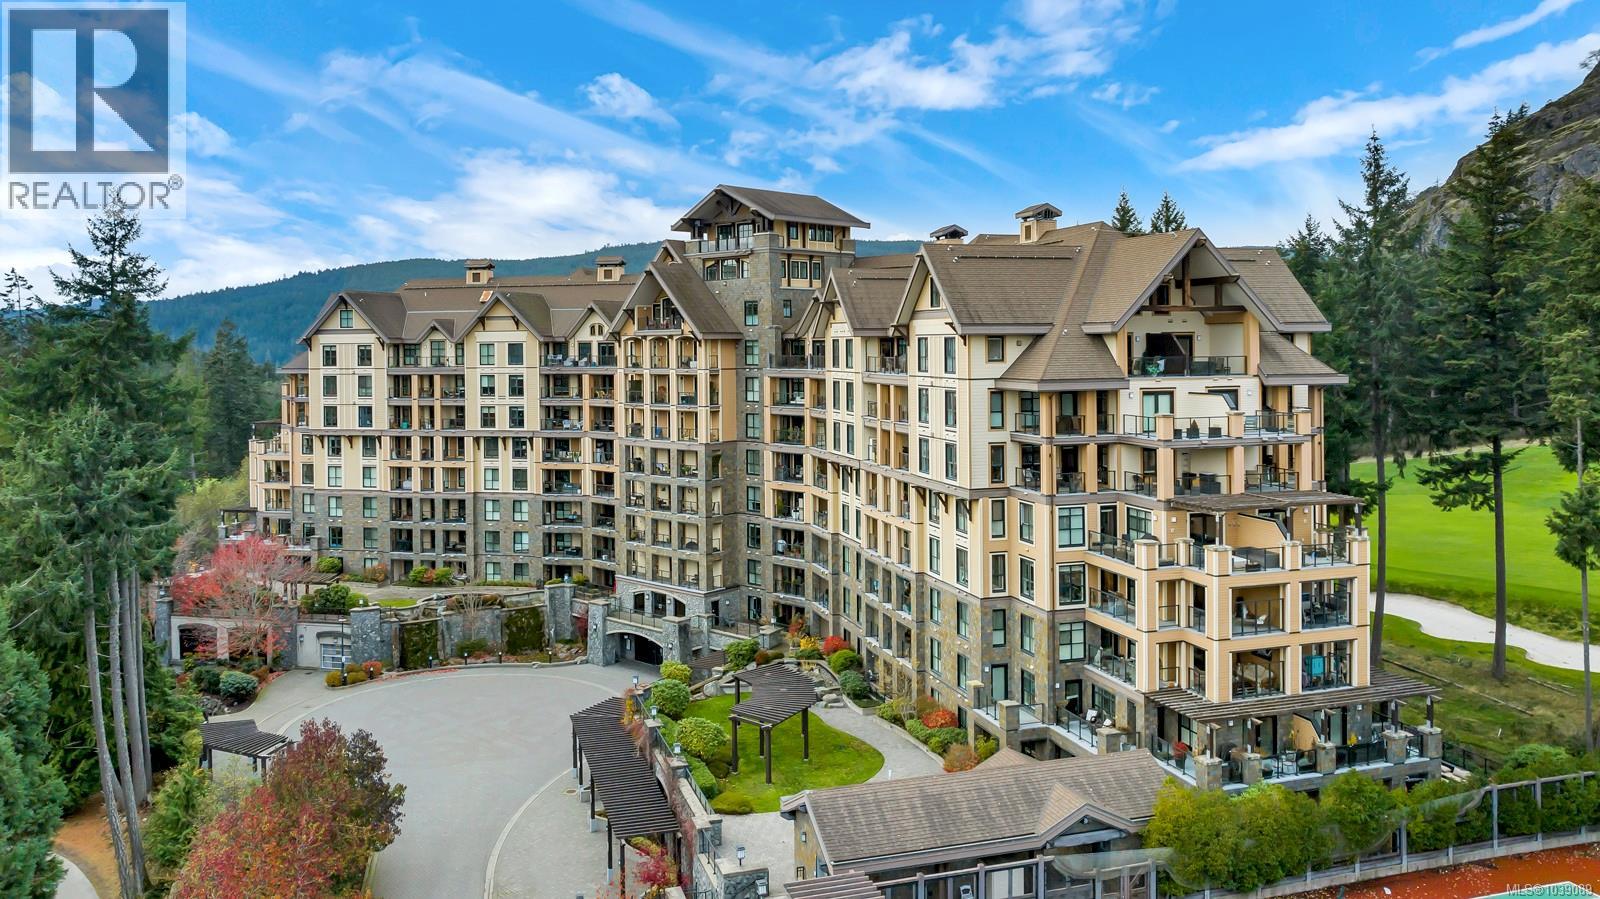
Incredible PRICE!! Bear Mountain penthouse with breathtaking panoramic views. Perched high above the landscape in the prestigious Bear Mountain community, this 2,100 SqFt penthouse residence offers spectacular panoramic views and true resort-style living. 2 parking stalls & pets allowed (1 dog or 1 cat). From the 8th floor, soaring lofted ceilings and expansive windows showcase breathtaking vistas that stretch for miles. Beautiful walnut flooring, an exceptional chef’s kitchen with high-end appliances, gas fireplace, heat pump, and upgraded LED lighting highlight the impeccable quality throughout. A striking loft-style bonus space with its own 3-piece bath offers ideal flexibility for guests, office, or private retreat. Two generous decks capture both morning and evening sun, creating perfect spaces to relax or entertain. Set within the sought-after Bear Mountain community, enjoy golf at a Jack Nicklaus designed course, hiking the renowned trails of Mount Finlayson, and the restaurants and cafés of Bear Mountain Village just minutes away. Nearby shopping at Millstream Village, Costco, Walmart and Belmont Market provides everyday convenience, while quick highway access makes commuting to Downtown Victoria simple and efficient. Residents enjoy luxury building amenities including concierge services, theatre room, steam shower, sauna, fitness centre, and elegant entertainment spaces. The unit also includes two of the closest parking stalls to the elevator and the largest storage locker in the building located steps from the elevator. A rare opportunity to own one of Bear Mountain’s most impressive penthouse offerings. Some pictures virtually staged. (id:61048)
12 2655 Andover Rd
Nanoose Bay, British Columbia
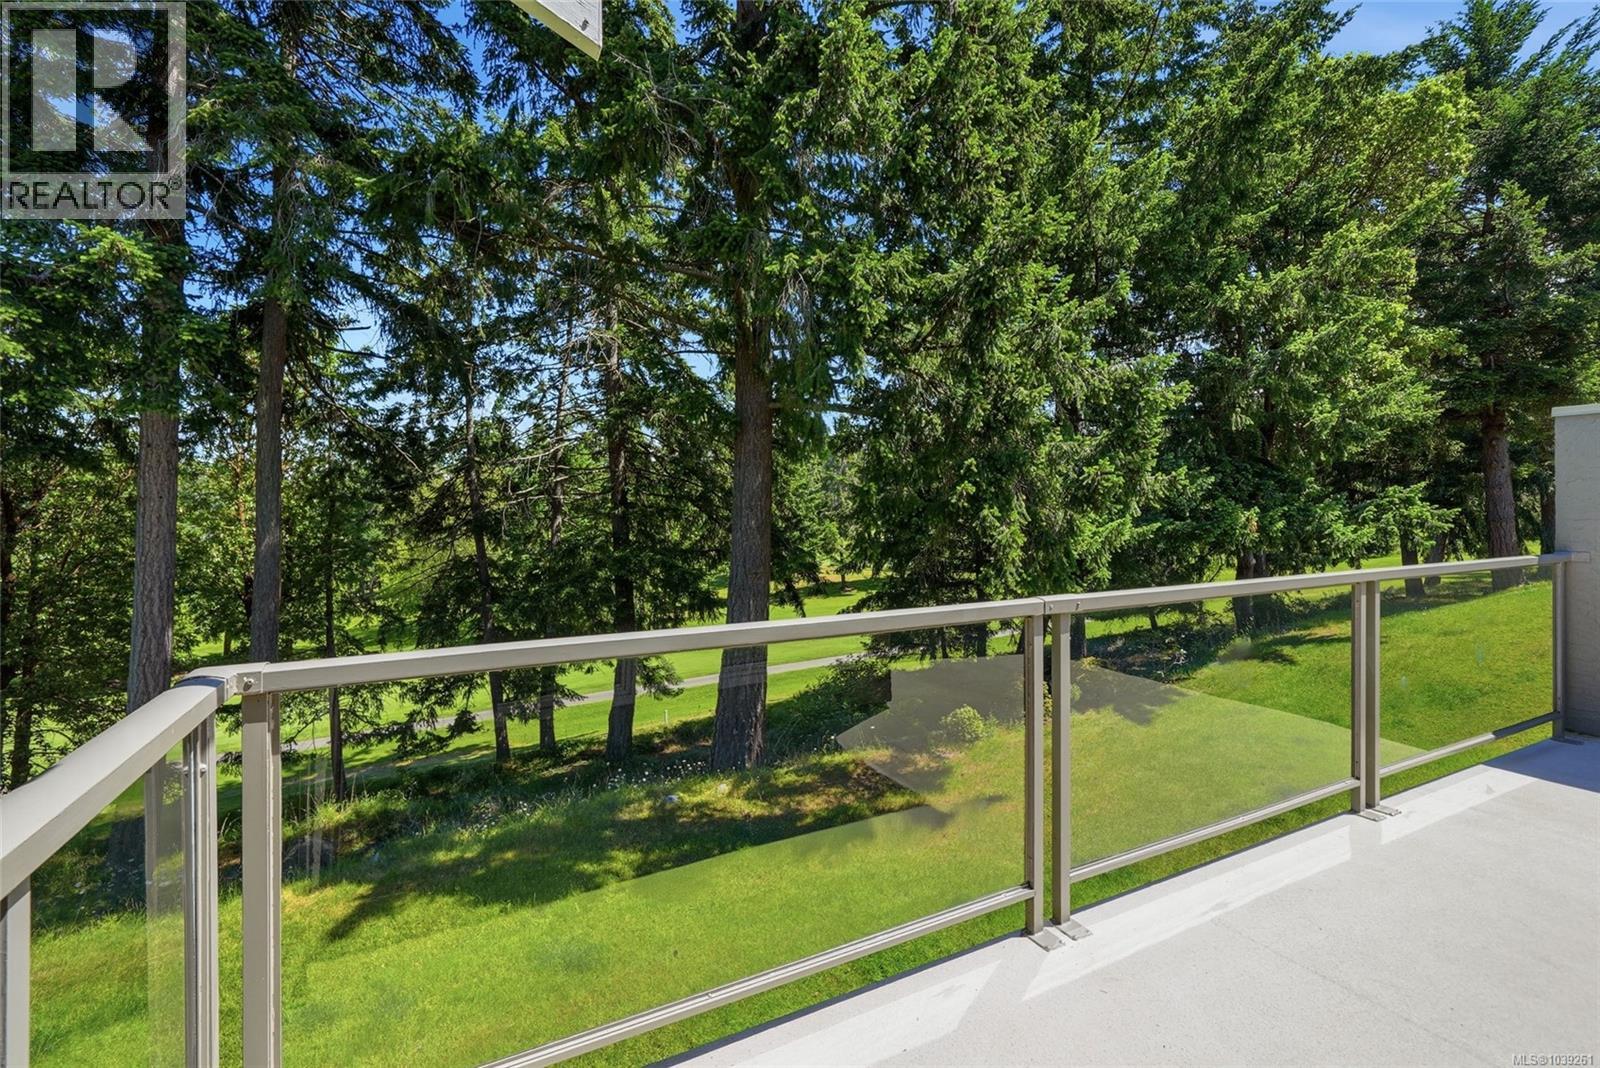
In the Heart of Fairwinds the tranquil community of Glen Eagle provides a unique opportunity to live your ultimate vacation lifestyle. Serene golf course views, a short stroll to captivating beaches and pristine walking trails, a world class wellness centre, minutes to Schooner Cove Marina all in a well managed Strata home. Enter through a private fenced courtyard into this charmingly updated home. A sought-after end unit, the main floor is freshly painted and has an open plan great room with bright Kitchen and door to a spacious deck; a peaceful primary bedroom with beautiful new ensuite and walk in closet, a second bedroom/den with doors to the patio, Pantry, Laundry and a double garage. The Lower level has a large family room, office area and comfortable guest accommodations as well as abundant storage. Come for a visit and Stay for a lifetime in Fairwinds on central Vancouver Island. Glen Eagle is a 55+ Community. (id:61048)
301 33546 Holland Avenue
Abbotsford, British Columbia
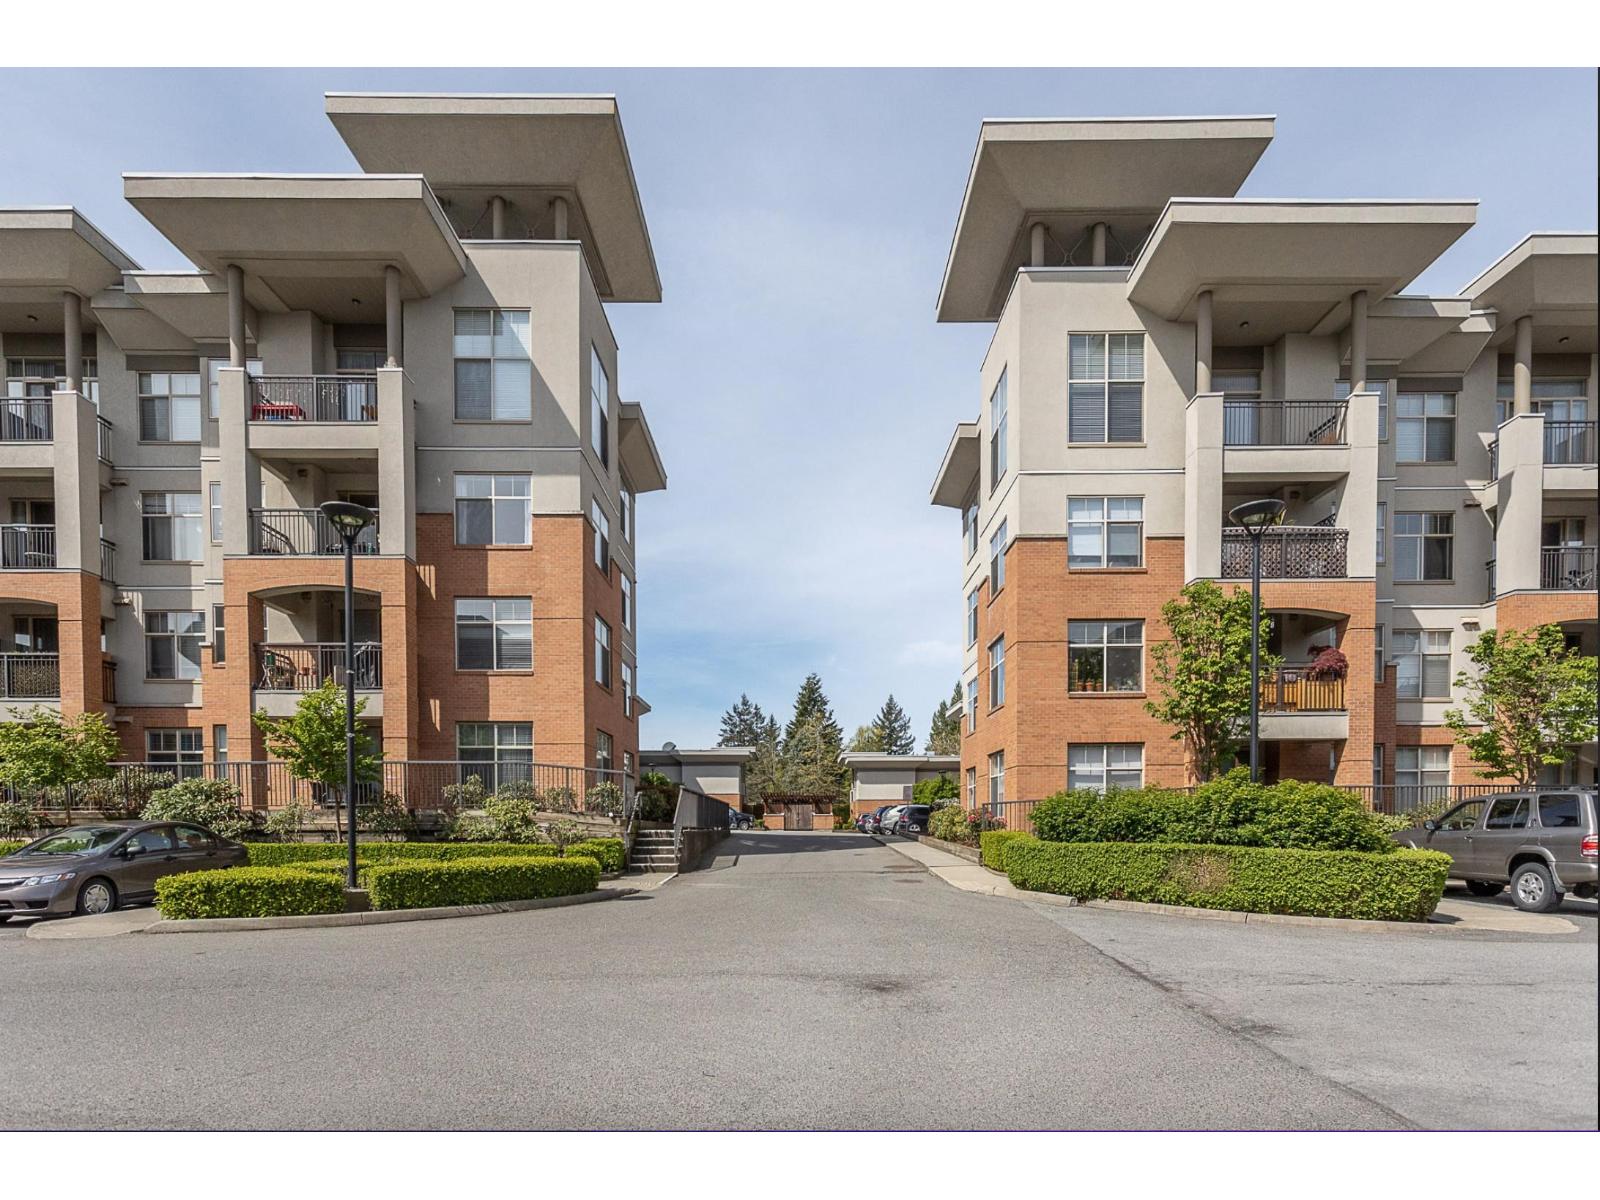
INVESTORS or FIRST TIME buyers! This BEAUTIFUL 1 BD condo is spacious & very functional with an open layout, featuring 9' ceilings allowing for lots of natural light, laminate/tile flooring. Well cared for building. IDEAL LOCATION just steps away from restaurants, close to Abbotsford Regional Hospital, University of Fraser Valley, The event centre and the McCallum Junction Shopping Centre. This unit is also located close to the sought after cinema district. Easy access to Highway1 !! Comes with a locker storage and 2 Parkings!! Available for Quick Possession!! (id:61048)
3333 Chancellor Place Unit# 2
West Kelowna, British Columbia
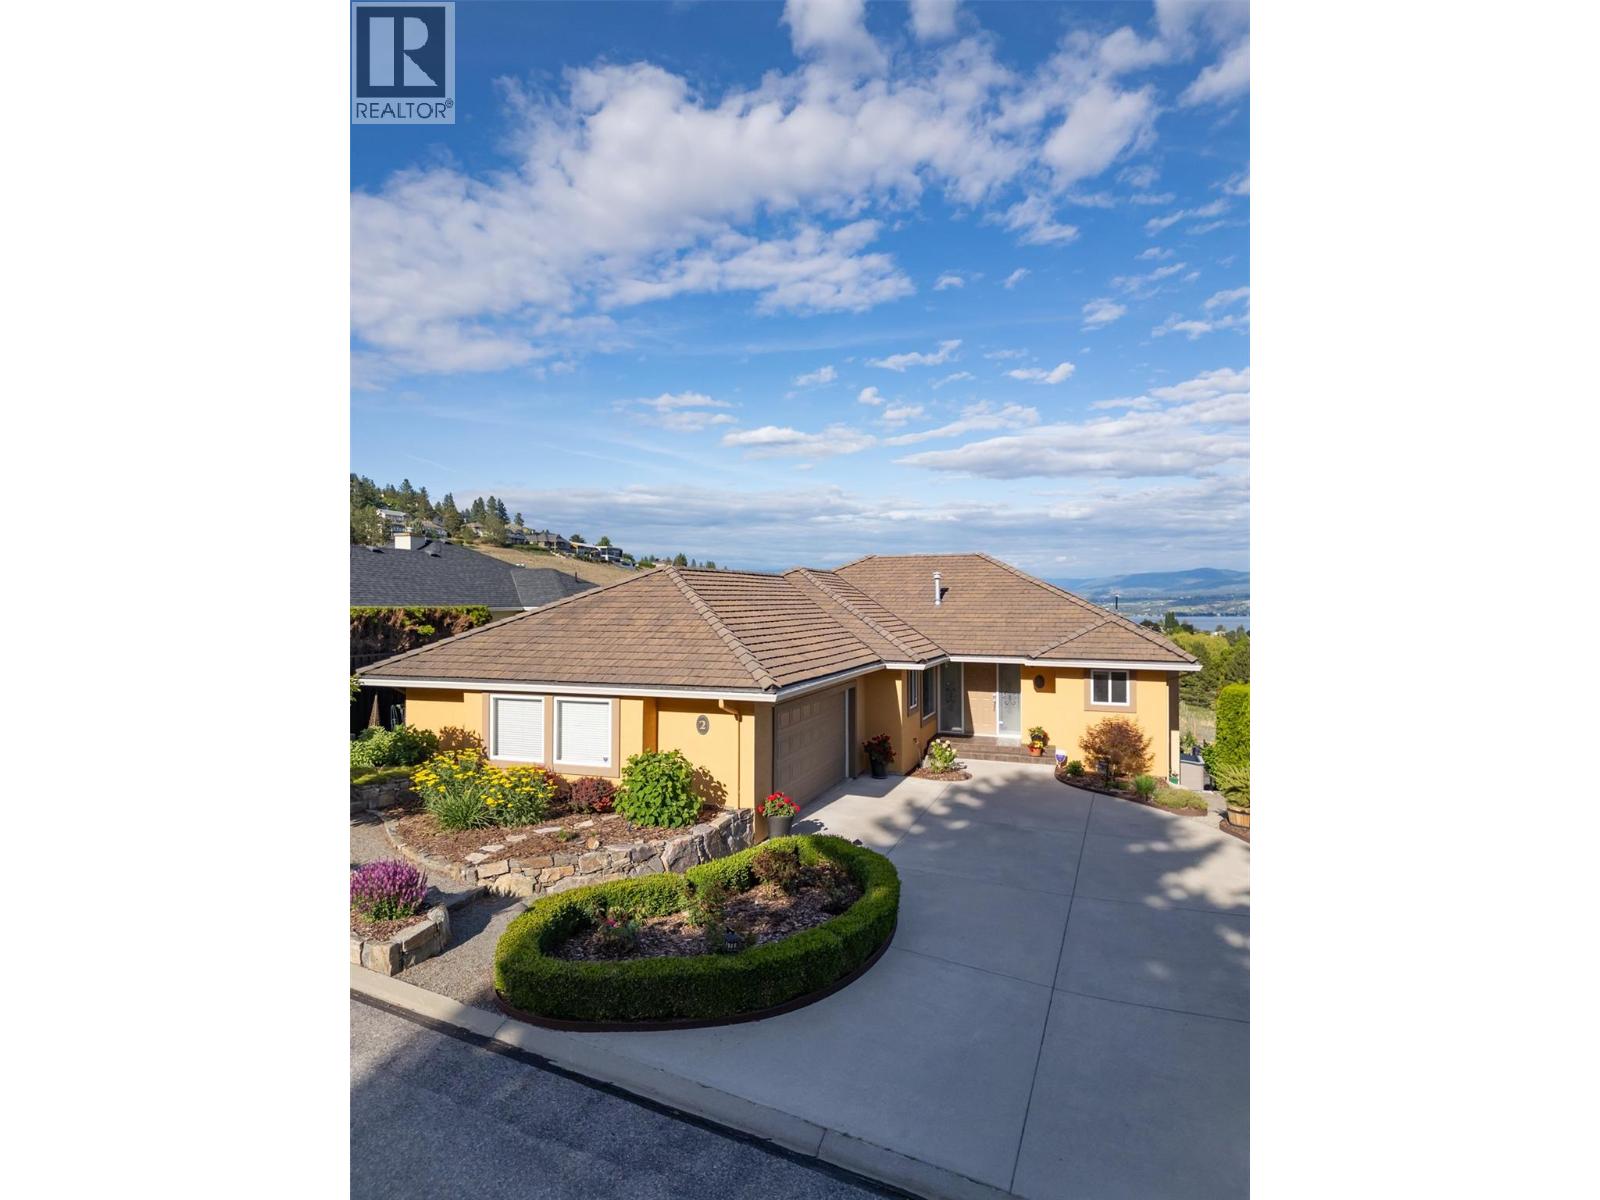
The Arbours at Vineyard Estates, an exclusive gated enclave of just seven detached homes perched above the renowned Quail's Gate Winery. Beautifully maintained, this custom San Marc home offers over 3,500 sq. ft. of thoughtfully designed living space, perfectly blending comfort, privacy, and effortless entertaining with breathtaking vineyard, lake, & mountain views. Imagine ending each day with a glass of your favorite wine while relaxing on your private deck, overlooking the vines of Quail's Gate & Okanagan Lake. Bright, open-concept design was created to capture the scenery & features rich hardwood flooring, generous entertaining spaces, 2 gas fireplaces that create a warm & inviting atmosphere year-round. Spacious kitchen offers abundant cabinetry, an oversized walk-in pantry, & a sunny nook. The primary suite is a peaceful retreat with stunning views, a luxurious ensuite with double vanity and tiled shower. The walkout lower level opens to a covered patio and beautifully landscaped grounds, creating the perfect setting for hosting family and friends. A spacious rec room featuring a deluxe slate pool table and a 250-bottle wine fridge adds to the home's appeal. Home office with dual workstations, large storage room, concrete tile roof, central air conditioning, built-in ceiling speakers, underground irrigation, and an oversized garage with workshop space. Enjoy secure, lock-and-leave living just minutes from world-class wineries, golf courses, beaches & everyday amenities. (id:61048)
1953 Plewman Way
Rossland, British Columbia
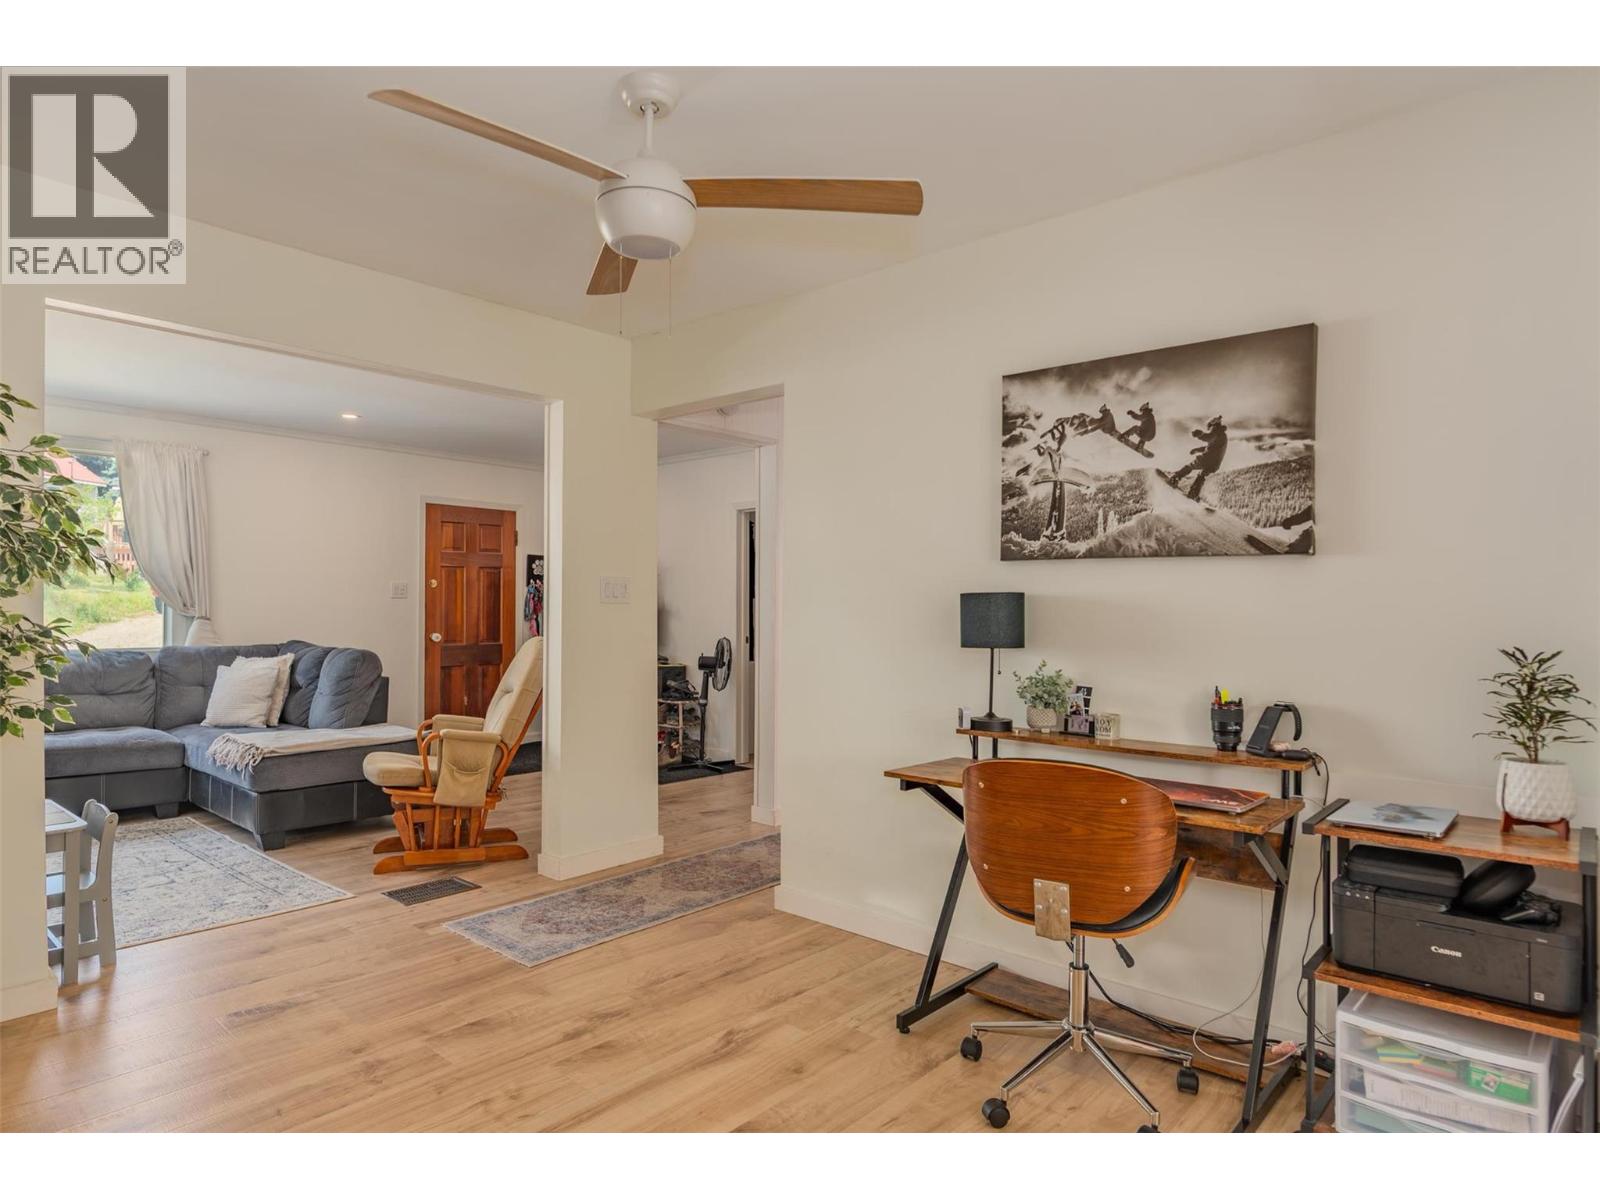
HUGE price reduction, just in time for summer! This is your chance to enjoy one of Rossland's most convenient locations, just one block from the Centennial Trailhead, the elementary school, and the ski bus. Whether you're into biking, hiking, skiing, or simply love having everything close by, this home puts it all within easy reach. Step inside to a bright, open-concept main floor filled with natural light. The kitchen, dining, and living areas connect seamlessly, creating a warm, welcoming space that's perfect for entertaining or relaxing after a day outdoors. New flooring throughout and beautifully renovated bathrooms give the home a fresh, modern feel. The sunny, south-facing kitchen opens onto a deck, ideal for morning coffee, summer BBQs, container gardening, or simply soaking up the sunshine. Downstairs offers a practical layout with direct access from the carport, making it easy to unload groceries or gear while staying out of the rain or snow. Complete with a spacious rec room, bedroom, and full bathroom, the lower level is perfect for guests, teenagers, a home office, or a cozy movie night. Situated on a generous 7,800 sq. ft. lot with ample parking for family and friends, this home offers the perfect balance of comfort, convenience, and Rossland's four-season lifestyle. Average monthly utilities: Gas $110 | Electricity $143 (id:61048)