Presented by Robert J. Iio Personal Real Estate Corporation — Team 110 RE/MAX Real Estate (Kamloops).
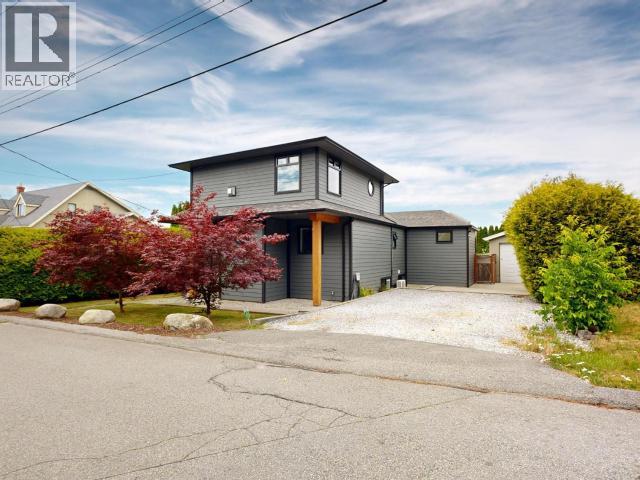
6865 Gerrard Street
Powell River, British Columbia
Welcome to 6865 Gerrard St. Located in lower Westview on a desirable street, this 3 bedroom 2 bath home is located steps from the beach and walking distance to all the shops on Marine Ave, all while feeling tucked away. Fully renovated, you will enjoy open concept living with a full basement, and a fantastic upstairs space. The main floor is bright and open with a galley kitchen with updated stainless appliances including induction range and tile backsplash opens to the dining space and walks out to the fully fenced flat backyard. The spacious primary has a walkthrough closet and spa like 4 piece ensuite. Upstairs you can utilize the open living room and transform the space however you choose while enjoying a gas fireplace and a peek of ocean view. Downstairs has space for guests with another bedroom and rec room. The fully fenced flat backyard is a perfect space to entertain family and friends. Add in a detached garage and this property truly checks all the boxes. (id:61048)
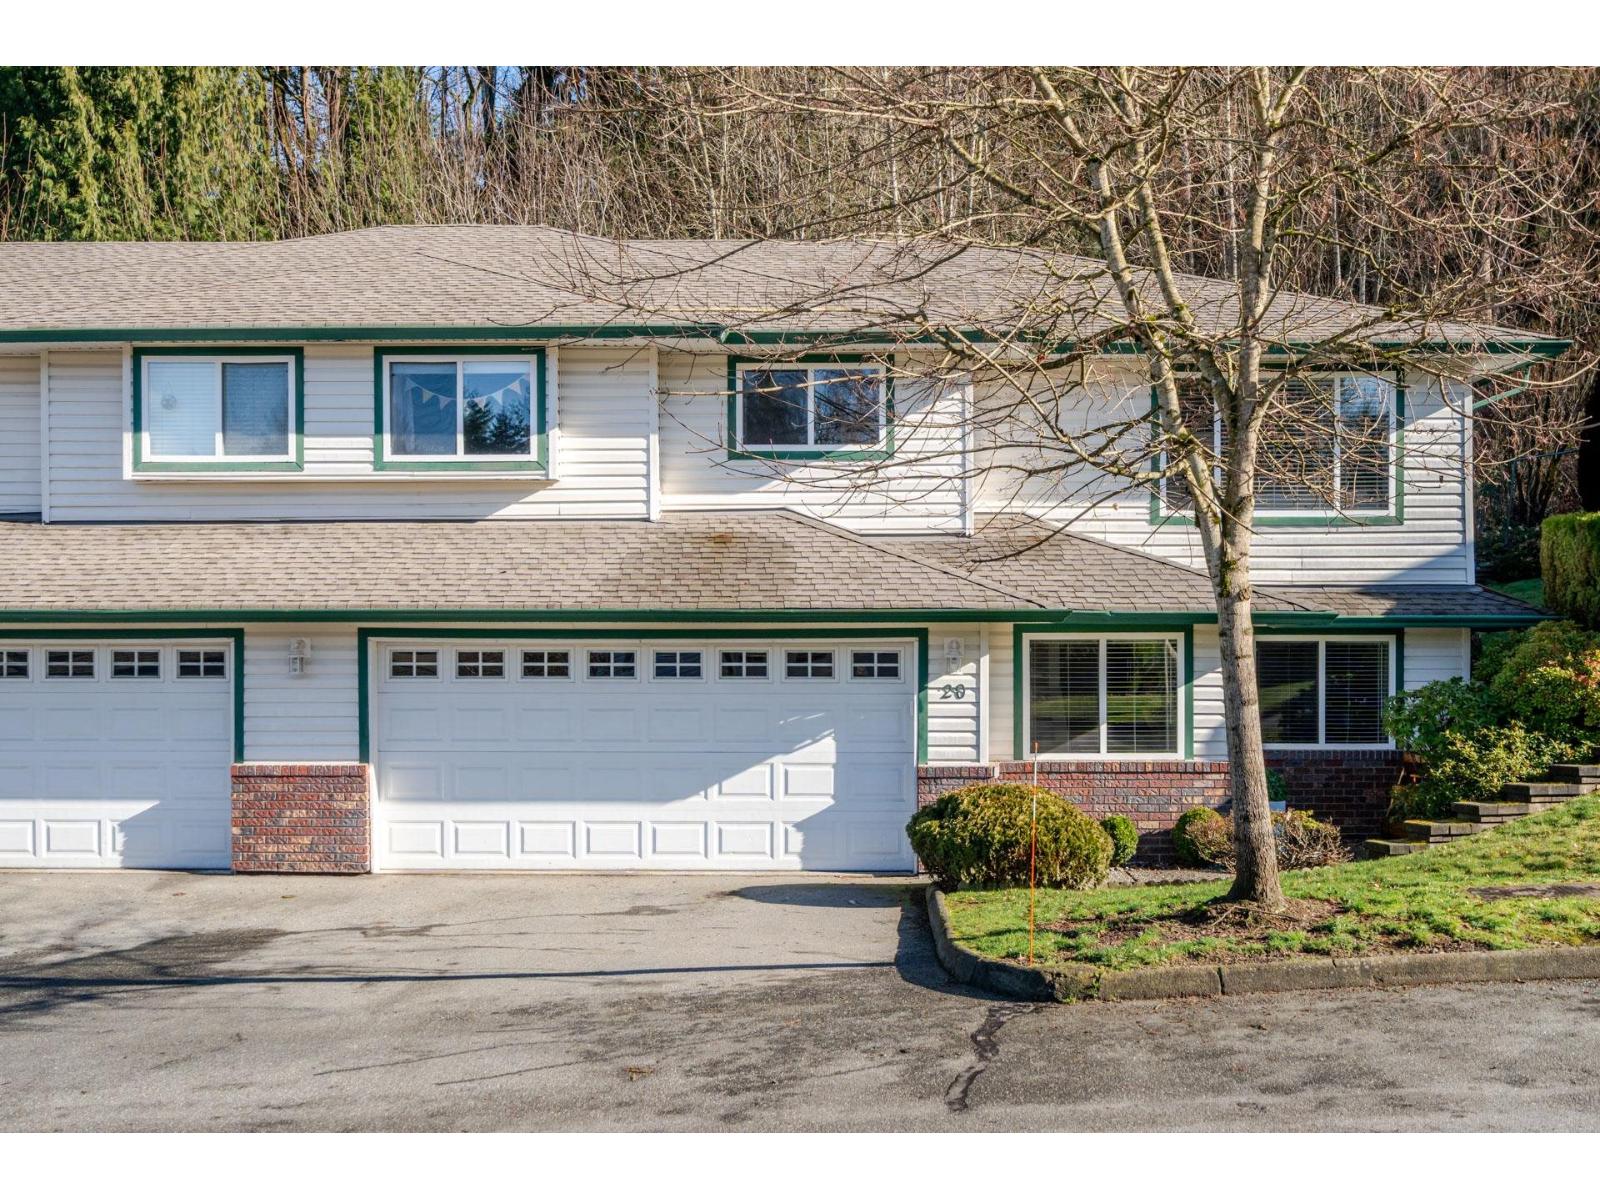
20 34250 Hazelwood Avenue
Abbotsford, British Columbia
Beautifully renovated & backing onto greenbelt, this exceptional 2,102 sq.ft. end-unit townhome is one of Still Creek's premier offerings. The bright main floor features an open-concept layout with a stunning kitchen, quartz countertops, stainless steel appliances, updated flooring, modern lighting, & a cozy gas fireplace. Upstairs offers 3 spacious bedrooms, including a generous primary suite with an updated 3-piece ensuite. The fully finished lower level provides a 4th bedroom, large family room with custom built-ins, a full bathroom, laundry, & a versatile flex room ideal for a home office, gym, or playroom. Enjoy your private backyard overlooking a mature greenbelt. All this, just minutes from excellent schools, parks, recreation & Hwy 11-this move-in ready home truly stands out! (id:61048)
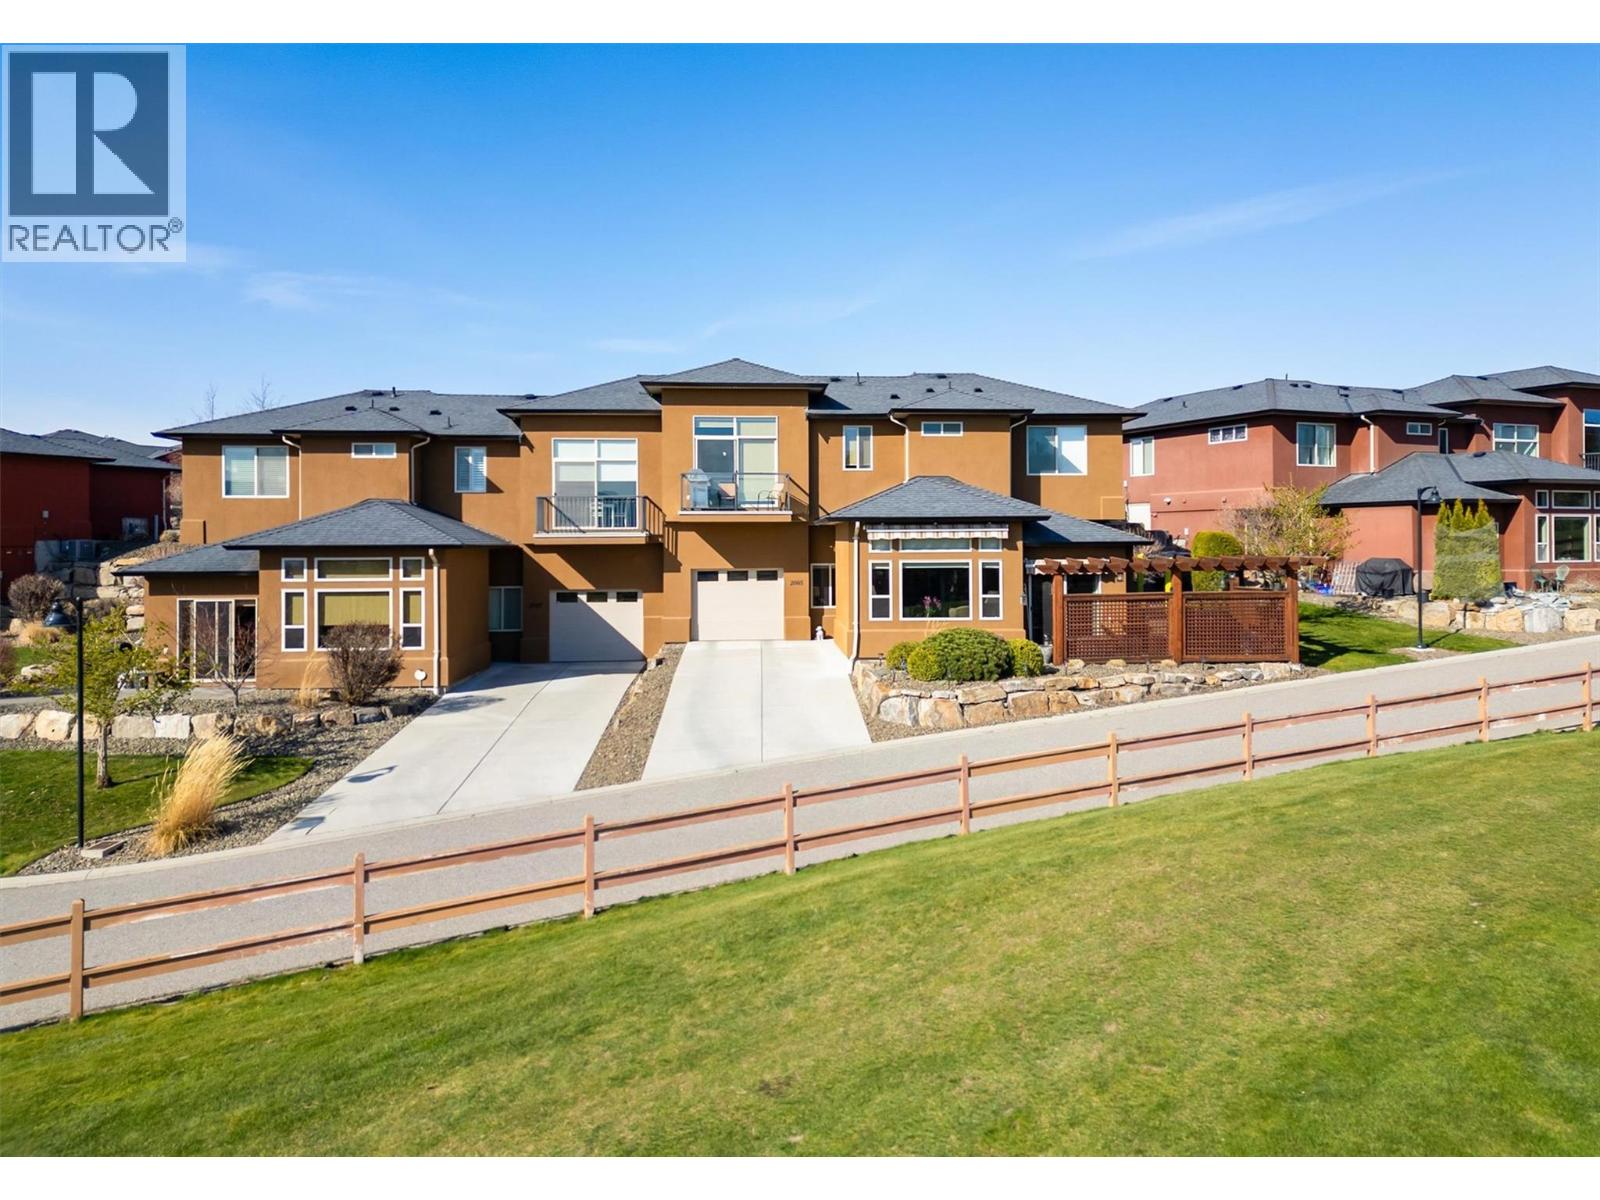
2085 Candalera Lane
West Kelowna, British Columbia
Welcome to Sonoma Pines, one of West Kelowna’s most sought-after communities, located on Two Eagles Golf Course. This beautifully maintained 2 bed/ 2 bath half duplex tucked away on the 14th hole, positioned with stunning views of Mission Hill Winery and Lake Okanangan. Inside, the bright and open layout is highlighted by 11-foot ceilings in the living room and a spacious kitchen featuring granite countertops, ample cabinetry, raised eating bar and newer appliances. The primary bedroom is a serene retreat with a walk-in closet and a well-appointed ensuite complete with a separate tub and walk-in shower. Additional features include a mudroom off the garage, new furnace, 4 yr hot water tank, and repainted throughout. This one-owner home has been exceptionally cared for. Step outside to a private patio with a custom pergola and remote-controlled awnings, perfect for relaxing or entertaining on this peaceful lane. With a 99 year pre-paid lease, Low Strata Fee's, No PTT, Spec tax, or GST applies. Ideally located just 5 minutes to the West Kelowna Wine Trail, beaches, marinas, restaurants and grocery stores within walking distance. Low-maintenance in a vibrant gated community. Residents enjoy a private clubhouse, and are a short golf cart drive away to 19 Okanagan Grill & Bar, driving range and academy, plus RV parking conveniently located within the development. 2 dogs or 2 cats, or one of each. No age restrictions. View the Virtual Tour and Book your showing today. (id:61048)
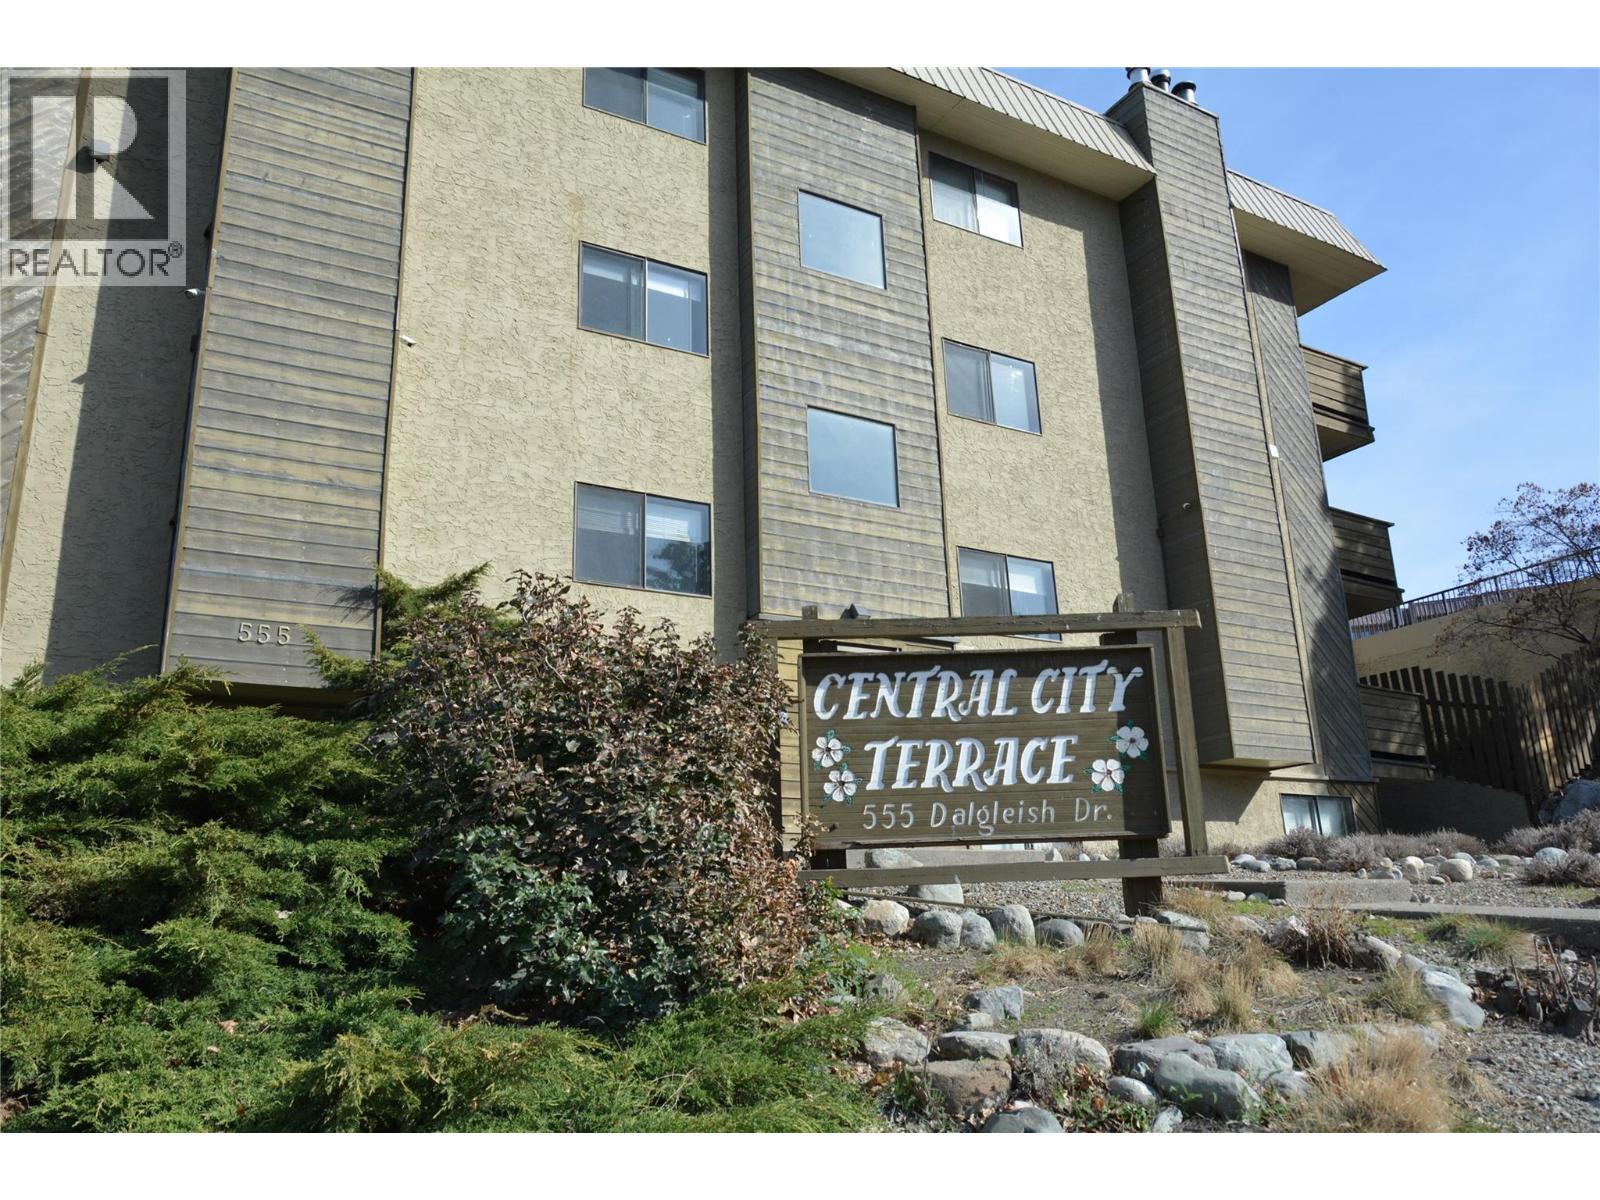
555 Dalgleish Drive Unit# 401
Kamloops, British Columbia
Charming 1-Bedroom Condo in Prime Kamloops Location! Perfect for students, first-time buyers, or investors! This well-maintained 1-bedroom, 1-bathroom condo offers unbeatable convenience, just steps from Thompson Rivers University, schools, the hospital, and downtown Kamloops. Enjoy easy access to shopping, dining, transit, and all the amenities you need. This bright and functional unit features an open-concept layout, a well-equipped kitchen, Unit provides parking for 1 car, shared laundry, fitness center and sauna. Currently vacant but previously rented at $1,600 per month, this property offers a fantastic investment opportunity that would be easy to rent. Don't miss out on this affordable, centrally located gem—schedule your viewing today! (id:61048)
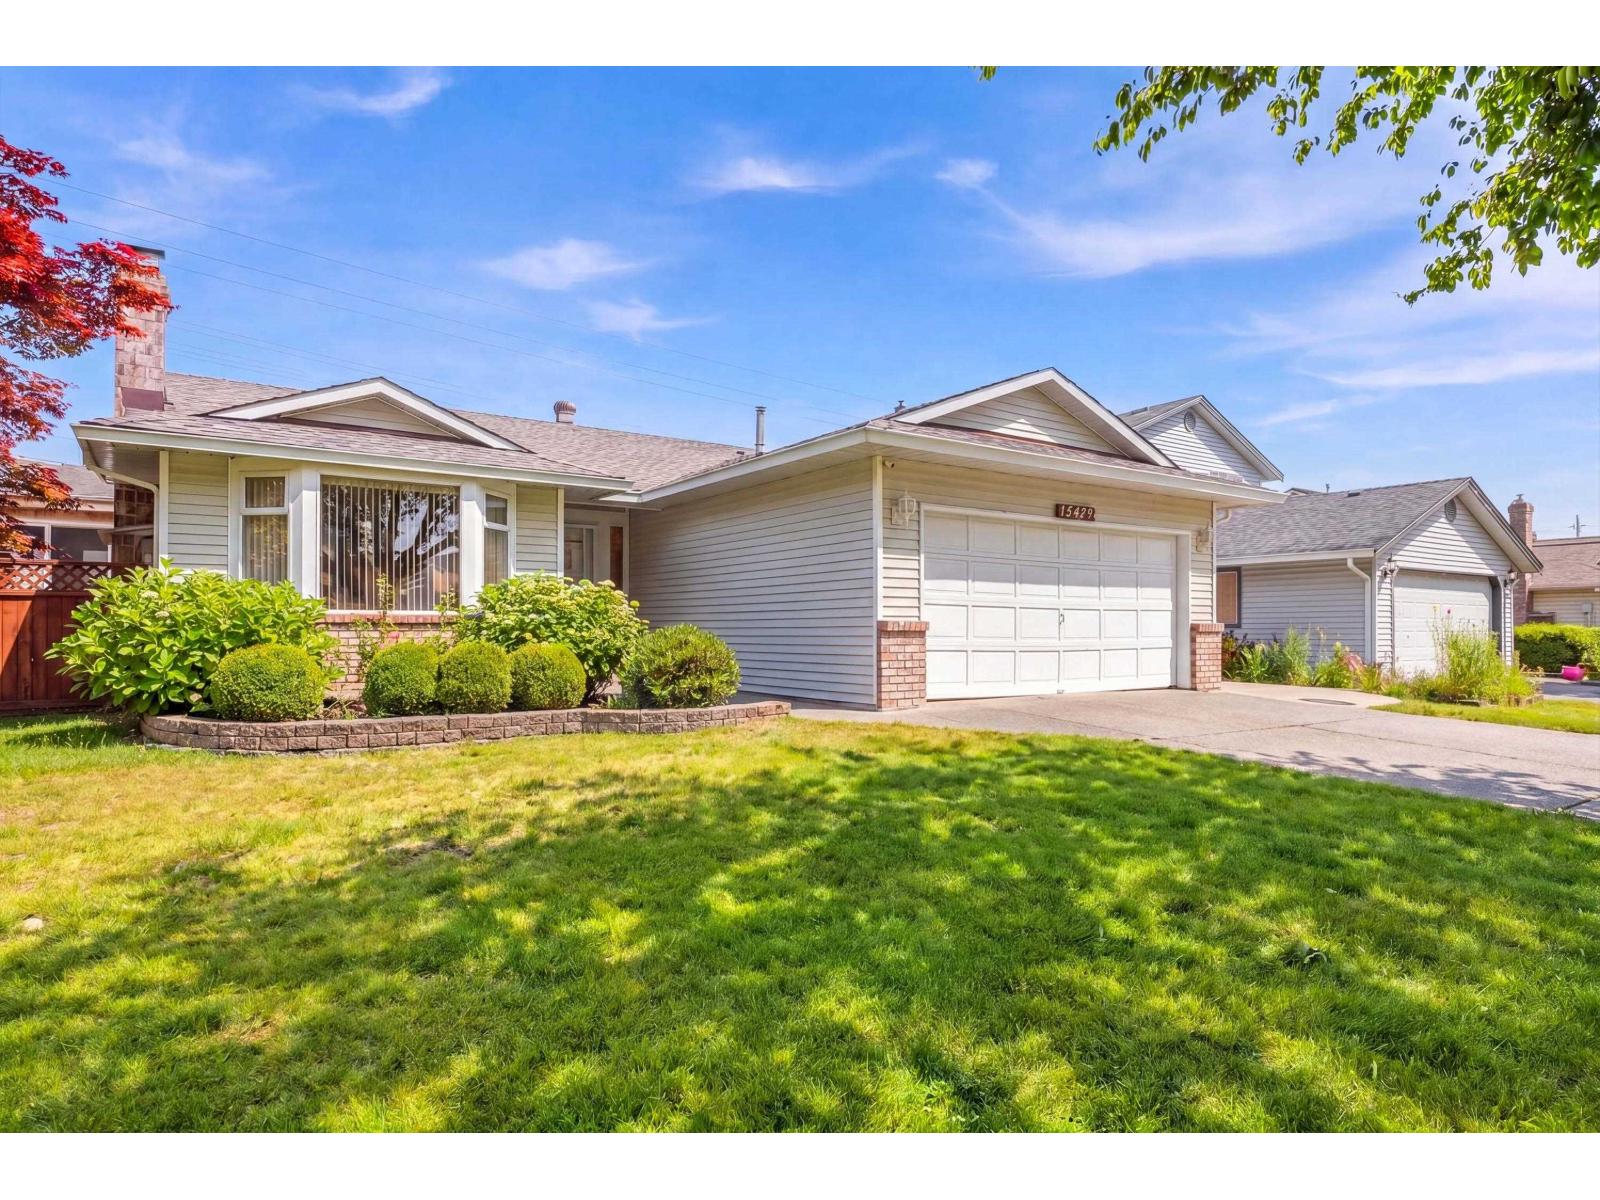
15429 95 Avenue
Surrey, British Columbia
Welcome to this beautifully maintained 1,534 sq.ft. rancher nestled on a quiet no-through street in the sought-after Berkshire Park neighbourhood. Offering 3 bedrooms and 2 full baths, this home showcases pride of ownership throughout with a functional single-level layout and spacious sunroom perfect for year-round enjoyment. Step outside to your beautifully landscaped backyard oasis with plenty of space for entertaining family and friends. The fully fenced yard offers privacy and room for children, pets, and gardening enthusiasts alike. Ideally located just steps from Berkshire Park Elementary and minutes from Surrey Christian School, parks, shopping, and amenities, this move-in ready home offers the perfect blend of comfort, privacy, and easy one-level living. (id:61048)
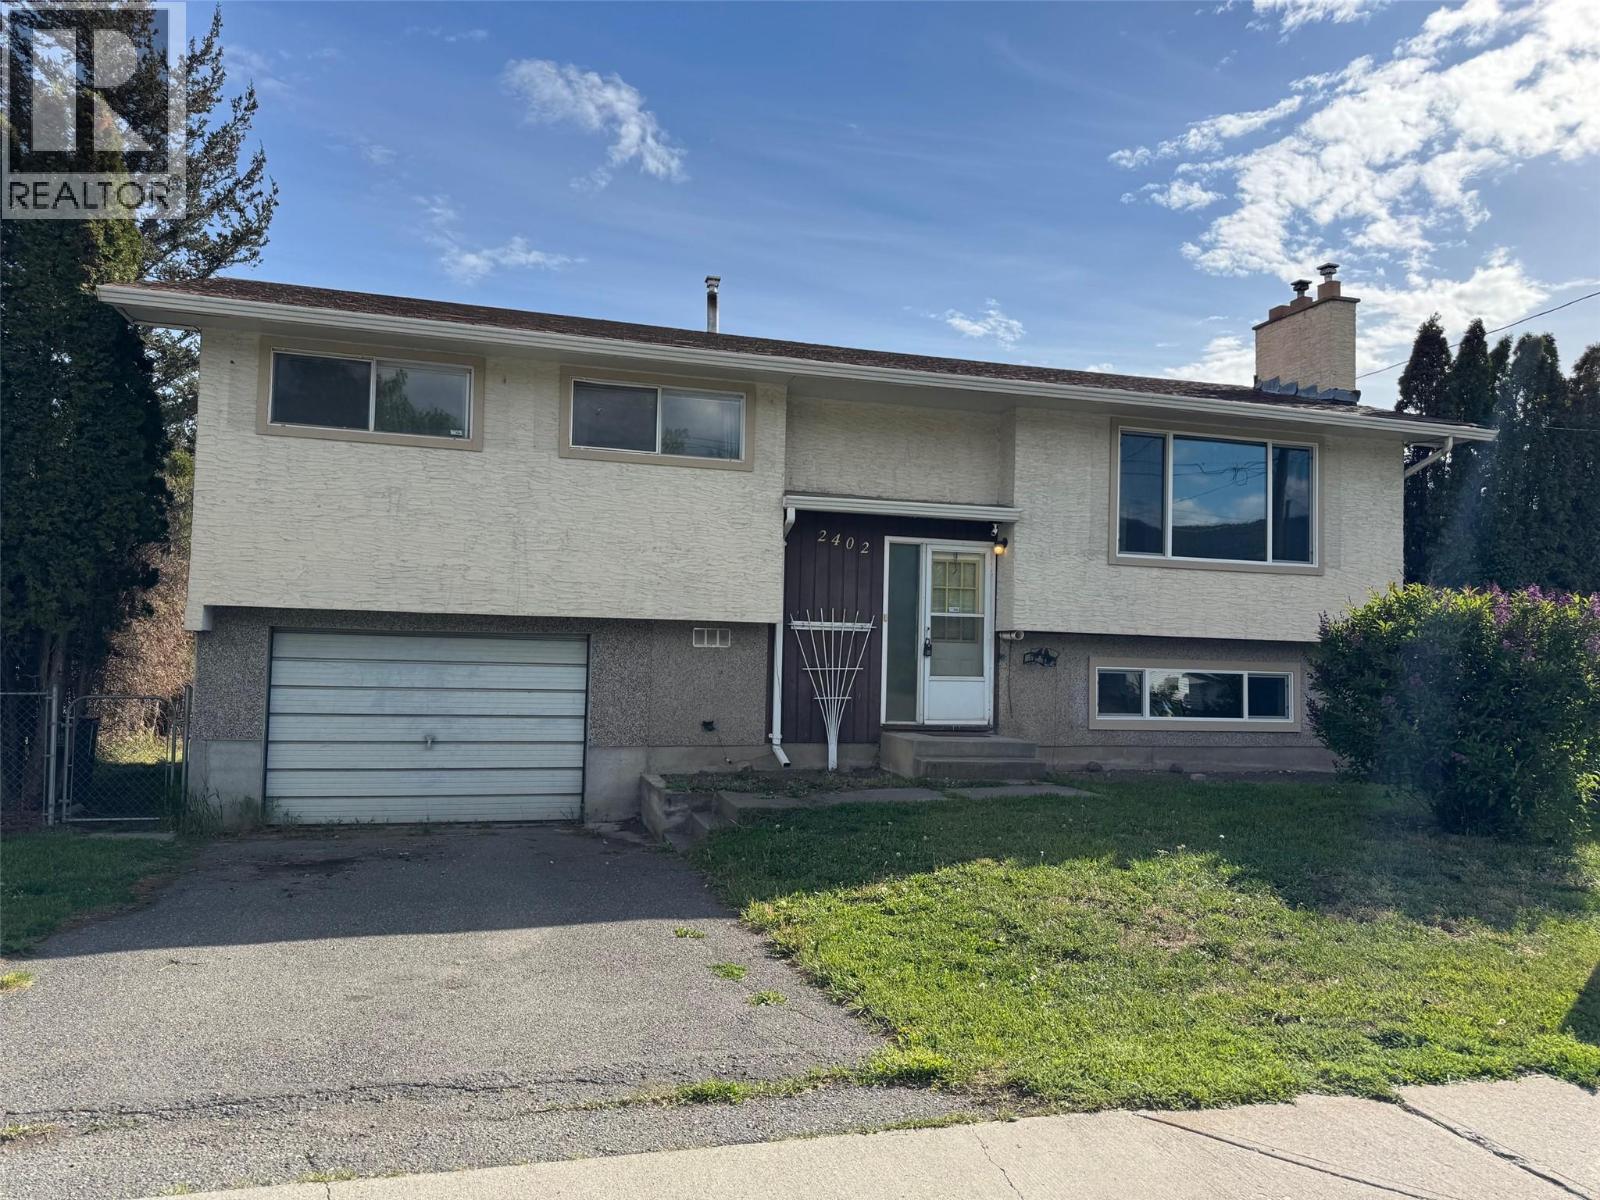
2402 Clapperton Avenue
Merritt, British Columbia
Great family home on corner lot with lane access. 3 bedrooms up, 2 full baths, large kitchen with dining room. The family room has a gas fireplace up and a gas fireplace in the large rec. room downstairs. Central A/C and a newer roof. Some of the windows are new and were just replaced . There is a 1 car attached garage plus a detached 15 x 24 insulated, power in and wood heated shop that would be great for the handyman. There is RV parking pad and a well developed garden with fruit trees. This home has it all & is priced to sell. Large 9150 sq.ft. corner lot with access on 3 sides. Vacant, quick possession. Note the house is digitally staged. (id:61048)
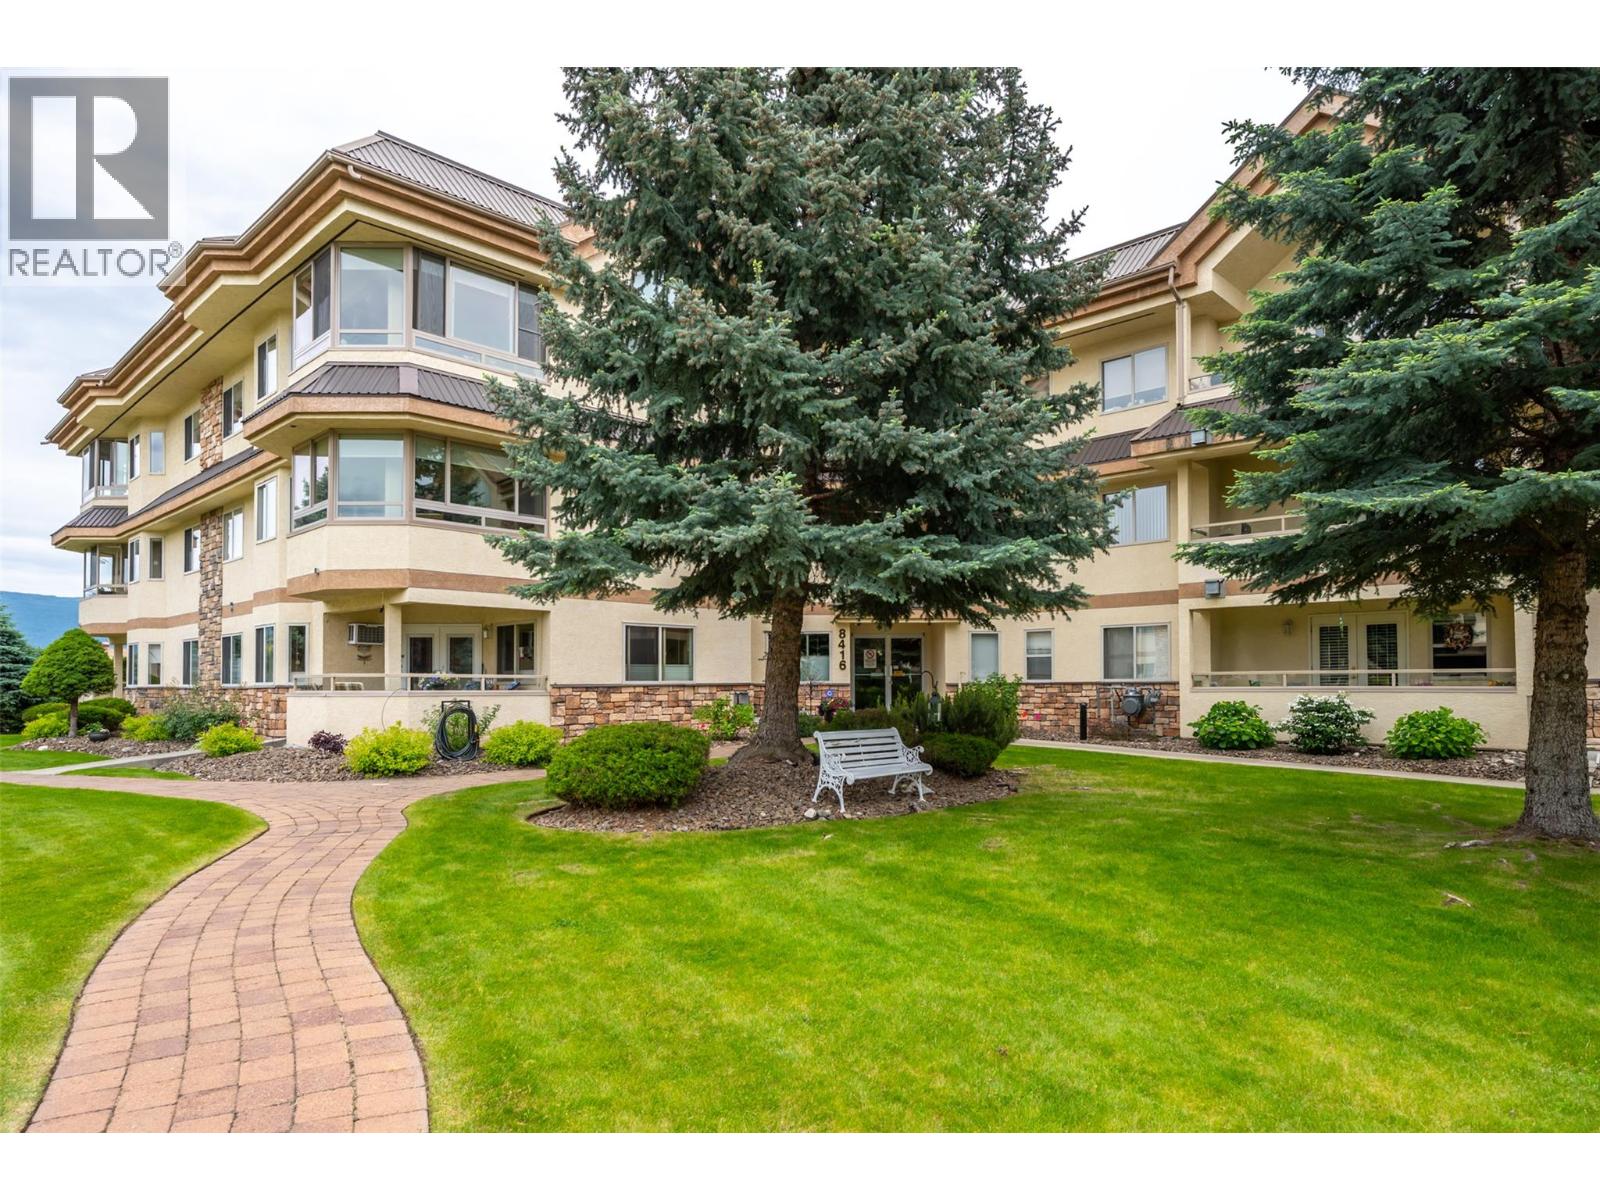
8416 Jubilee Road Unit# 203
Summerland, British Columbia
CONTINGENT. Down sizing? THIS IS THE ONE! In the VERY popular Silver Birch Estates, this unit will not disappoint, numerous upgrades throughout. New cabinets, waterfall counters, new flooring, etc, etc, etc, literally like new, too many upgrades to list just come and see it for yourself! A great floor plan and even a private covered deck with a peekaboo lake view. There is also an outdoor pool to cool off in the summer as well as a club house for social events, or to book your family events when family comes to town. One small cat or dog allowed in this premier 55+ development, beautiful grounds and secure parking. ** All measurements taken from iGuide and should be verified by the Buyer if Important** (id:61048)
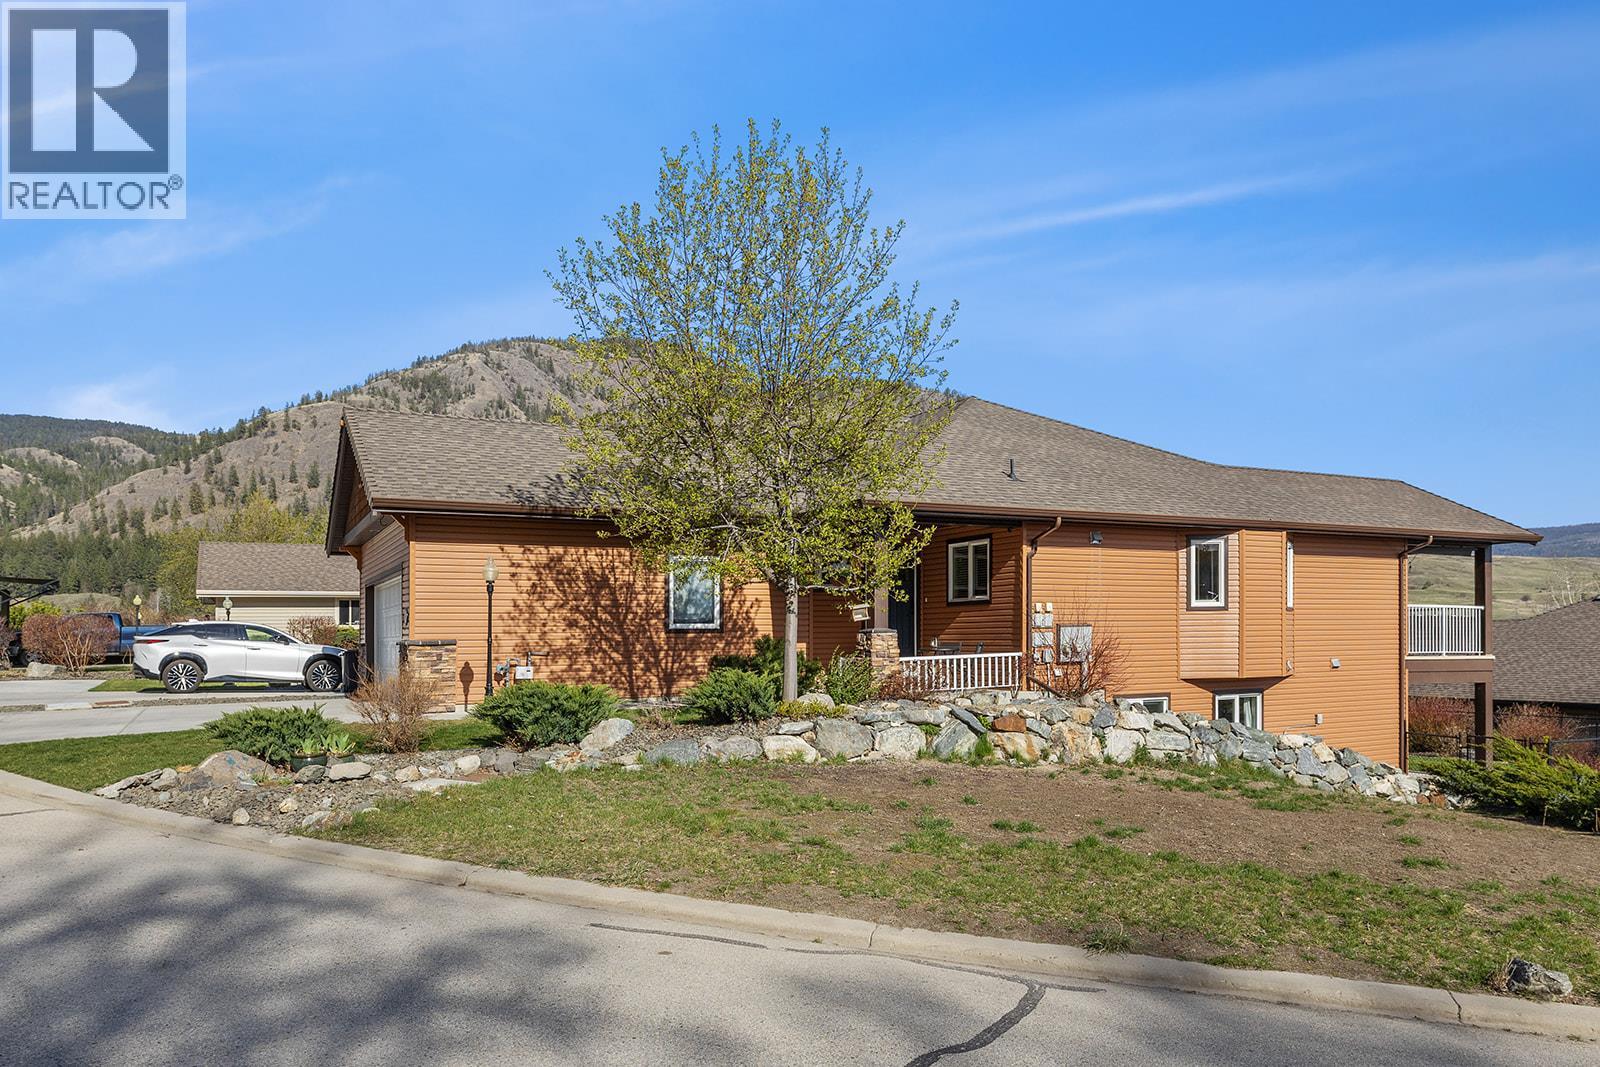
1342 Shaunna Road Unit# 16 Lot# 7
Kelowna, British Columbia
Mountain views and a cul-de-sac address in Black Mountain, this 4-bed, 3-bath walkout rancher in the Blackstone complex delivers low-maintenance living without compromise. The main floor flows through a bright living and dining area with vaulted ceilings and a gas fireplace, opening to a covered deck where the valley and mountain views take centre stage. The kitchen features quartz countertops, a gas range, and an island, built for the way you actually cook and entertain. The primary suite includes a full 4-piece ensuite, with a second bedroom, full bath, and main floor laundry rounding out the main level. Downstairs, the fully finished walkout basement, with its own separate side entrance, adds two more bedrooms, a large rec room, full bath, and generous storage, ideal for guests, teens, or a home office. Outside is a fully fenced landscaped yard with underground irrigation, stone and vinyl exterior, and a double attached garage with two additional uncovered stalls. Steps away from Black Mountain Golf Course, parks, hiking trails, schools, and transit. No thru street. Move-in ready. (id:61048)
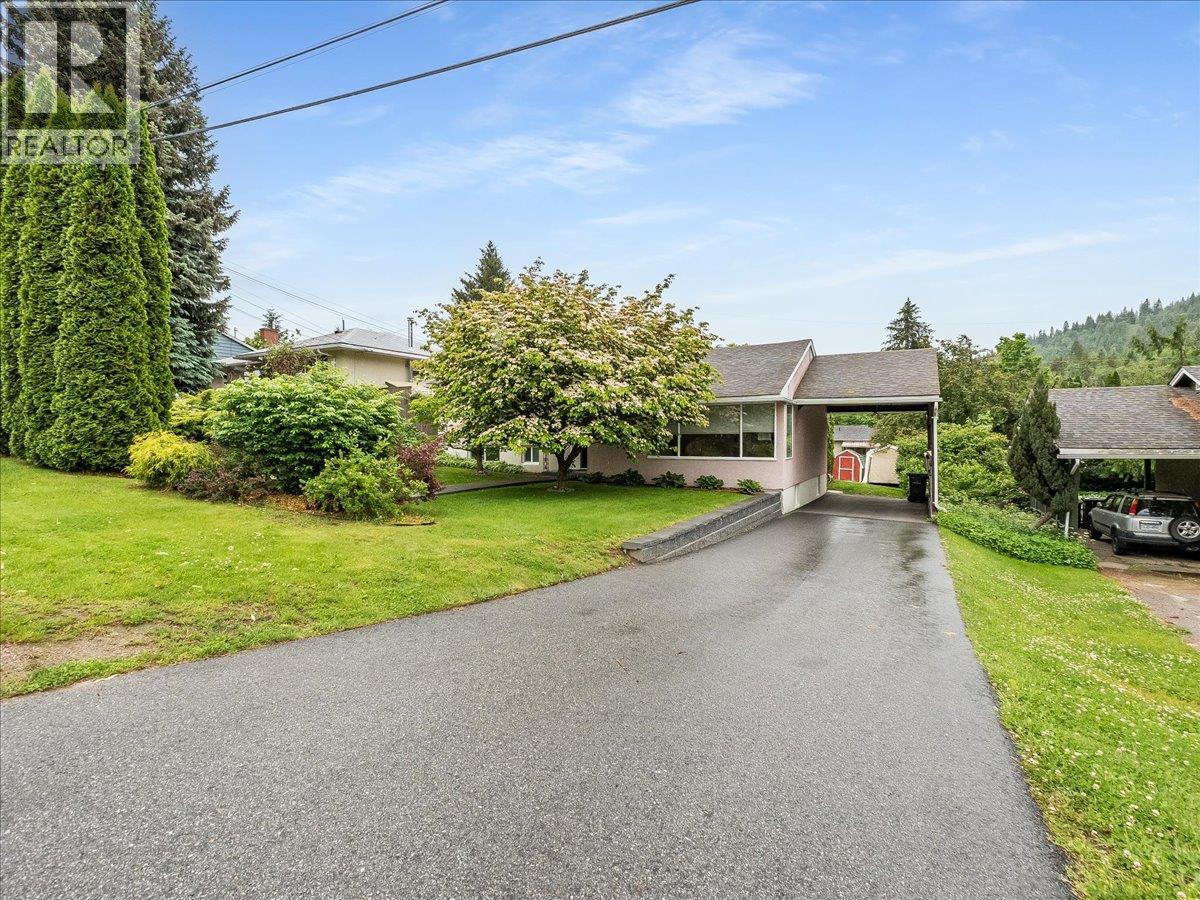
806 10th Street
Castlegar, British Columbia
Welcome to this immaculate and beautifully maintained 4 bedroom, 2 bathroom 4level split home located in one of Castlegar’s most desirable family-oriented neighbourhoods. Situated close to schools, the hospital, and Millennium Park, this property offers the perfect blend of comfort, convenience, and pride of ownership. This spacious home features a functional and inviting layout with main level living that includes a bright living room, dining area, and kitchen, ideal for everyday family living and entertaining. Upstairs you’ll find 3 bedrooms and a recently renovated bathroom, while the lower level offers an additional bedroom, den, wired media room, and convenient mud room space. Thoughtfully updated throughout, this home includes fresh paint, central air conditioning, and a newer hot water tank. The central heating system and roof are both approximately 15 years old and have been well maintained. Outside, enjoy the gorgeous curb appeal, paved driveway, open carport, and fully fenced backyard perfect for children, pets, and outdoor enjoyment. This move-in ready property truly reflects exceptional care and attention to detail. A wonderful opportunity to own a well-kept family home in a prime central location. (id:61048)
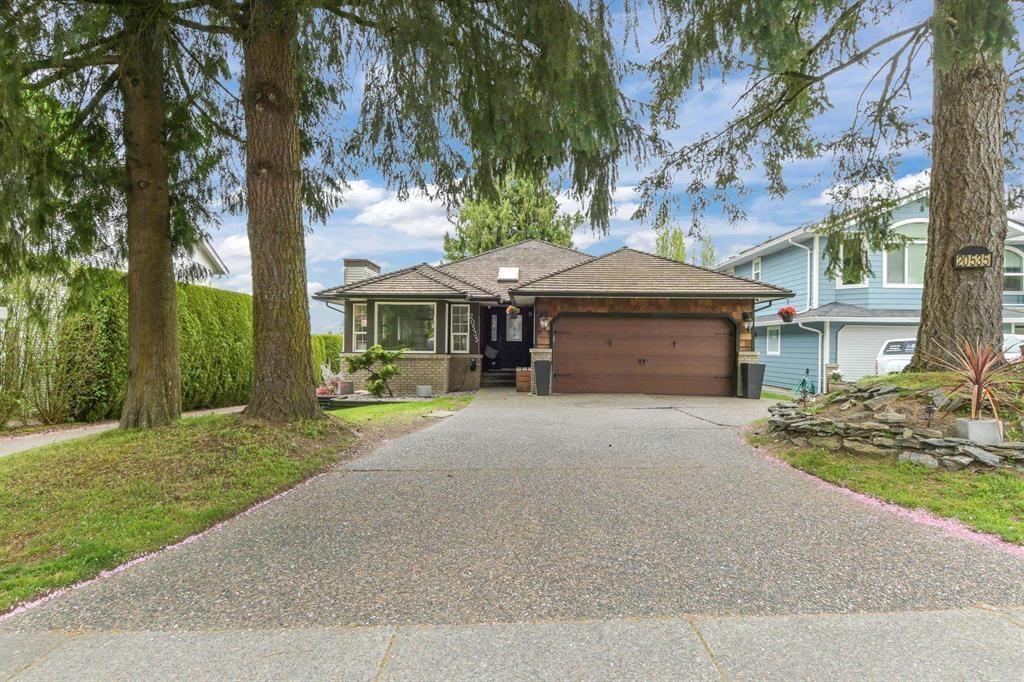
20535 98 Avenue
Langley, British Columbia
Welcome to Derby Hills! This 3,287 sqft Rancher w/walkout bsmt has an excellent floor plan w/3 Bdrms & 3 bthrms, providing ample space to entertain & in a family-friendly neighborhood in Walnut Grove. Features an open-concept kitchen tailored for the culinary enthusiast w/quartz countertops & a professional-grade Viking gas cooktop. Kitchen & all bthrms renovated in 2022, along w/a newer f/p, lighting & flooring. High-efficiency heat pump & furnace w/central AC, both installed Summer of 2025. Lower level is open & very functional featuring a wet bar & separate entry, making it easy to add an in-law suite. Flex rm can easily be converted to another bdrm. Double garage & a short walk to Derby Hills Park & close proximity to Hwy 1, Shopping & amenities. (id:61048)
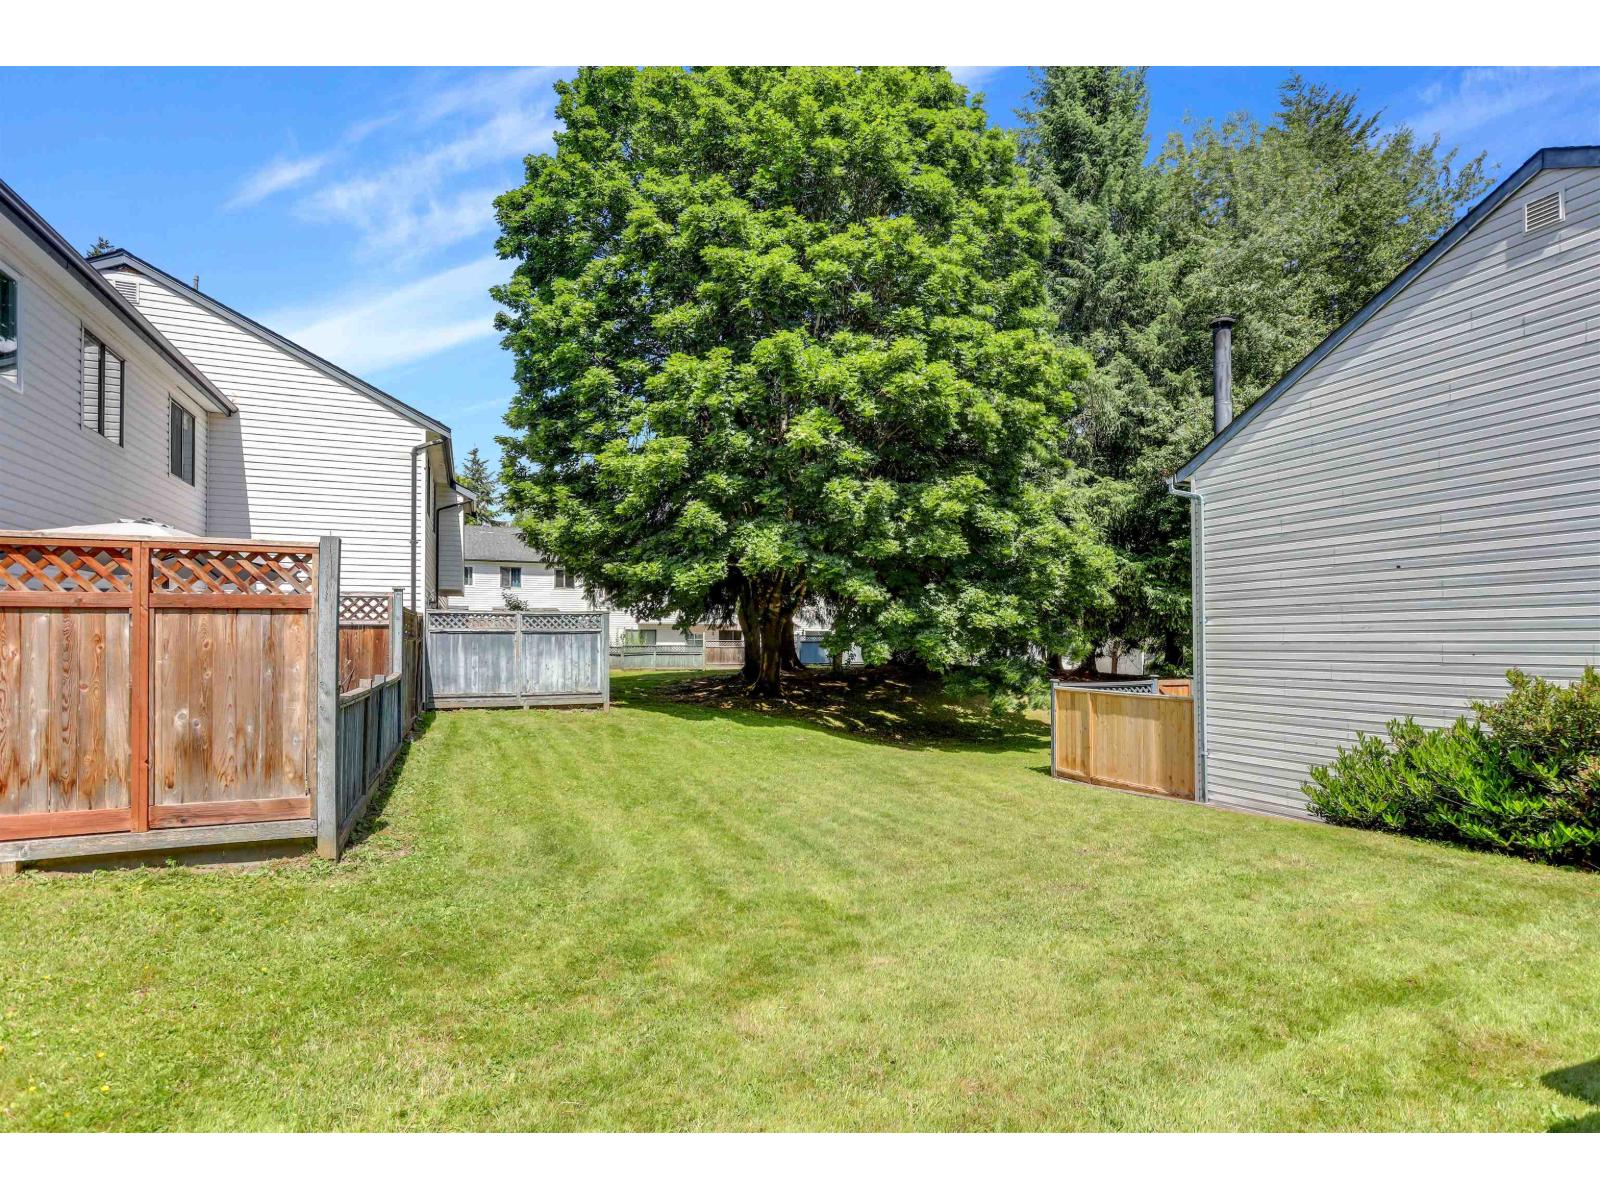
160 13750 67 Avenue
Surrey, British Columbia
Fully updated 2-bed home in a fantastic Surrey location with Low Strata! Enjoy engineered hardwoods floors throughout, a brand-new kitchen, new appliances, and a stunning modern bathroom. The spacious living area opens onto a large private deck backing onto a lush greenbelt - perfect for relaxing of entertaining. Incredible privacy and views! Located in a quiet, family-friendly neighborhood with access to a seasonal community pool complete with lifeguard - great for kids or an evening swim. Don't miss this turn-key gem! Bring Offers !! (id:61048)
Real Broker
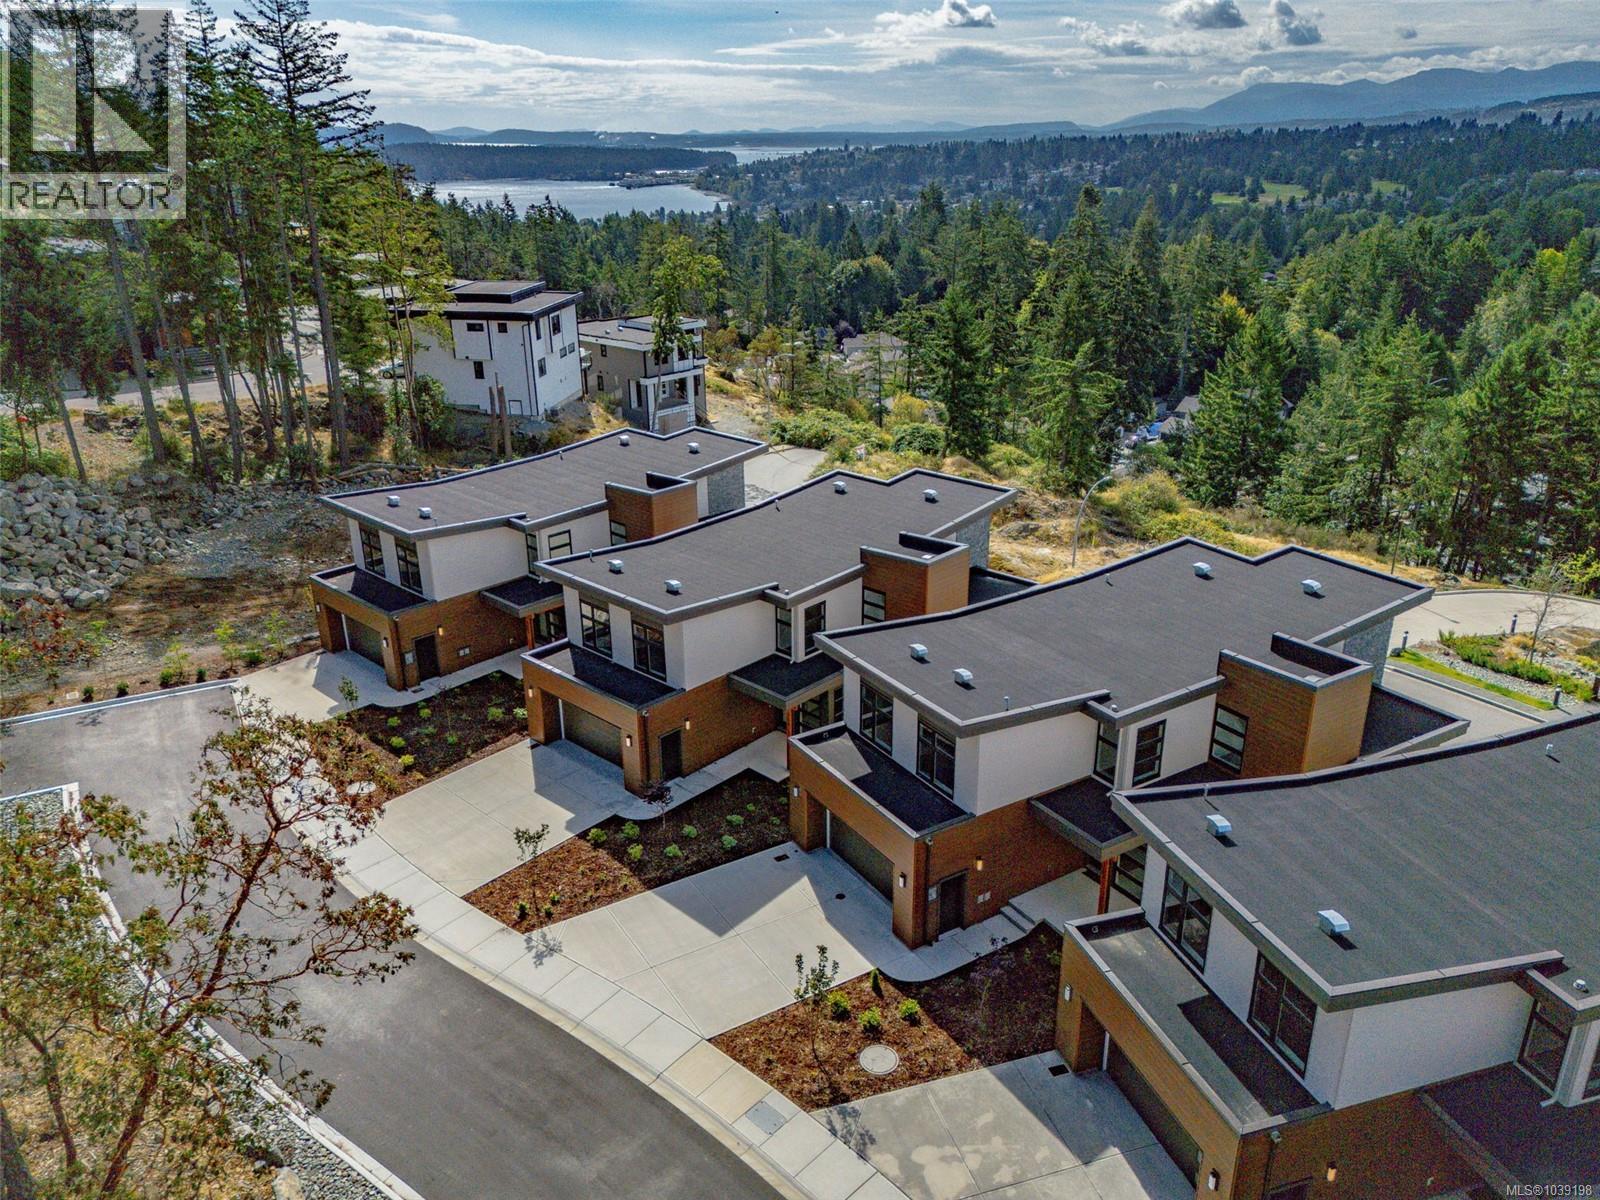
105 1220 Manzanita Pl
Nanaimo, British Columbia
Hidden away, yet minutes from all of life's conveniences, experience the tranquility and coastal charm of this newly built home in stunning Rockwood Heights. Crafted by Momentum Design Build, this energy-efficient single-family home offers a thoughtful and spacious floorplan, with ample space for families, hosting guests, relaxing, and working from home. With a walk-in pantry, mudroom, bonus room, and generous crawl space, you'll never run out of storage; plus, the garage provides additional vaulted space for outdoor recreation equipment and parking for 2 vehicles. Soak up ocean and mountain views through picture windows and from two large south-facing decks, and enjoy living in a parklike setting surrounded by the expansive trail network of Linley Valley and a short drive to Nanaimo's best beaches. As an owner in a complex of 5 stratified homes, the flexibility of lock-and-leave living allows you to take off on a whim with the peace of mind. (id:61048)
RE/MAX Professionals (Na)