Presented by Robert J. Iio Personal Real Estate Corporation — Team 110 RE/MAX Real Estate (Kamloops).
2402 Clapperton Avenue Merritt, British Columbia V1K 1A2

$475,000
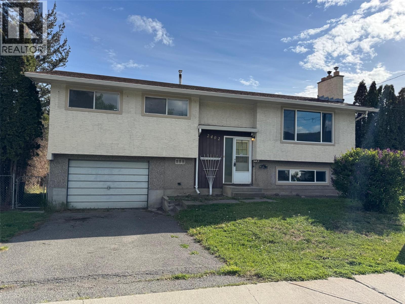
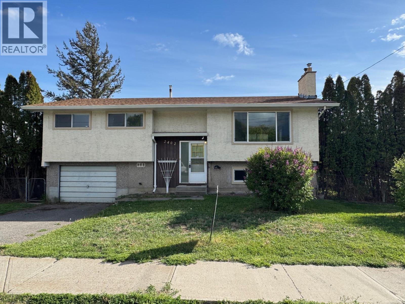
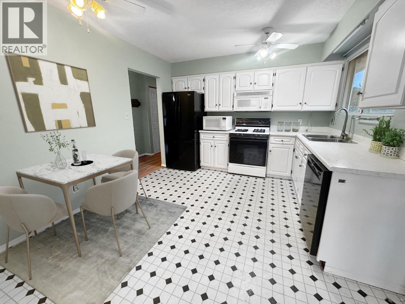
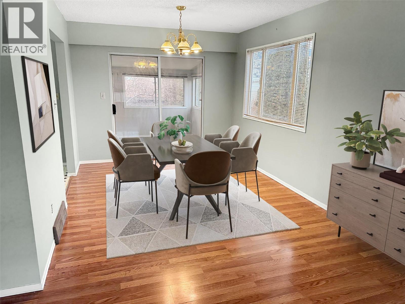
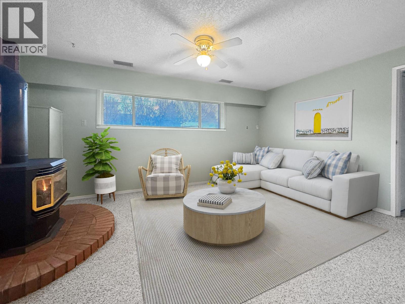
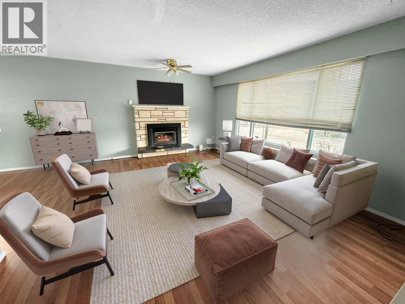
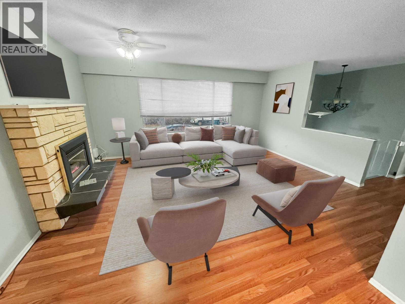
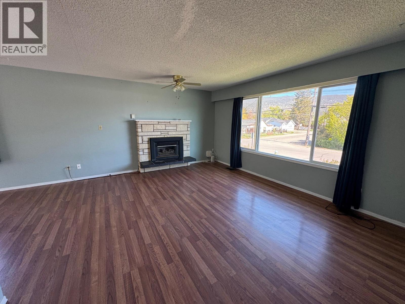
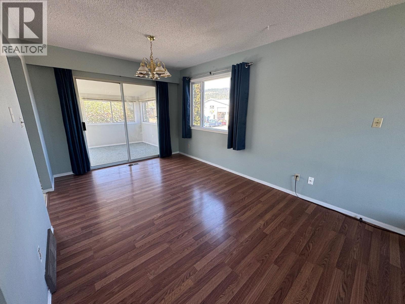
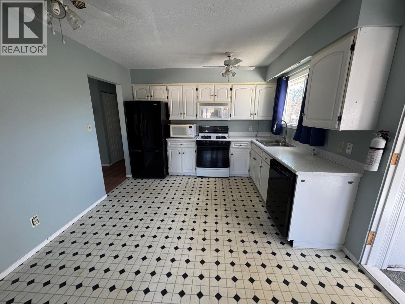
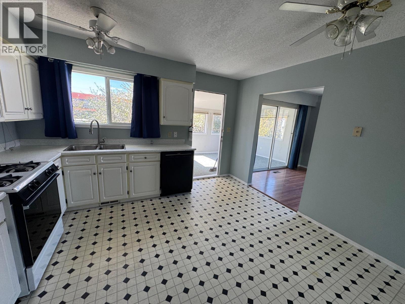
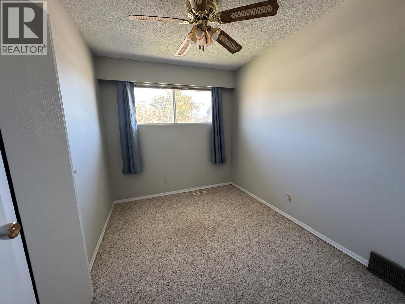
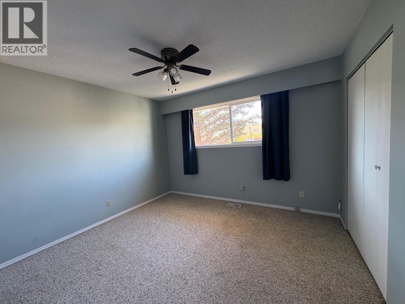
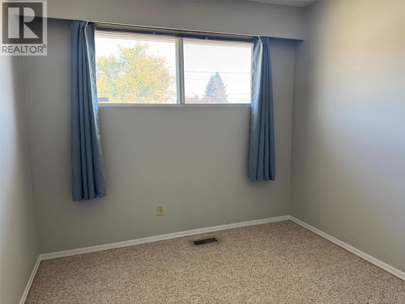
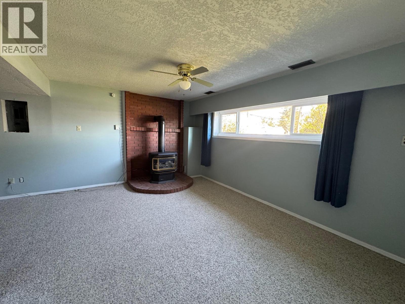
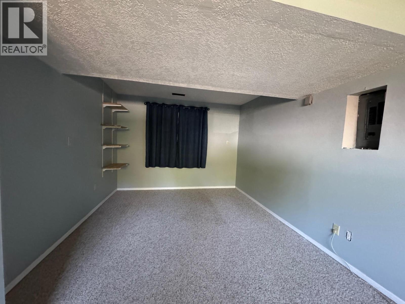
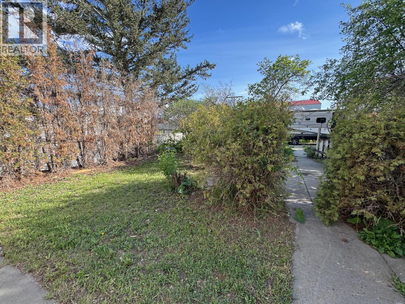
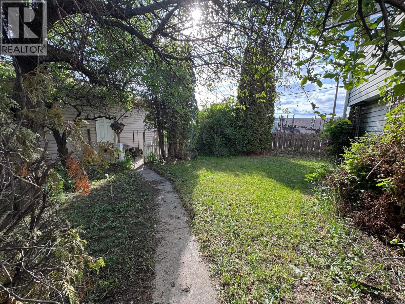
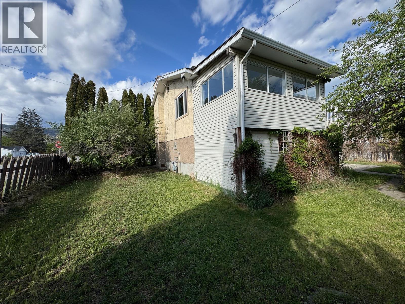
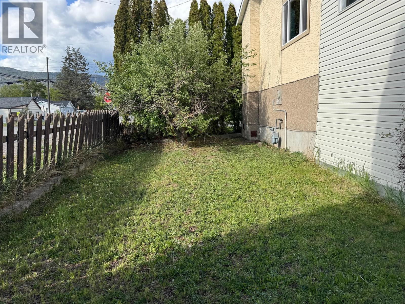
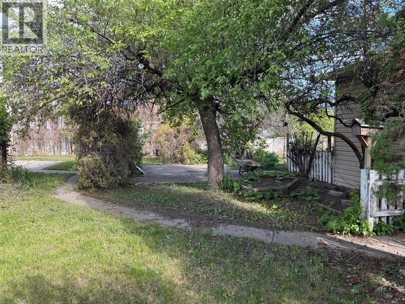
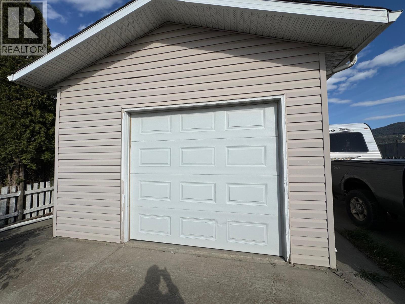
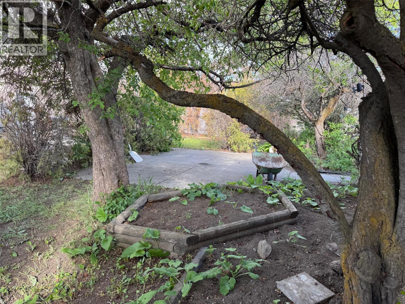
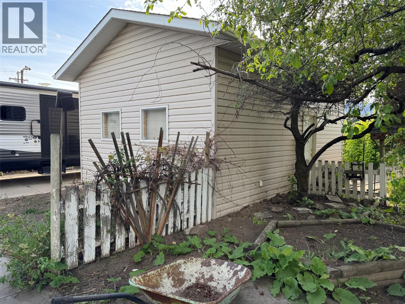
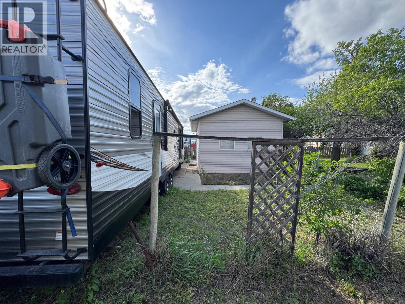
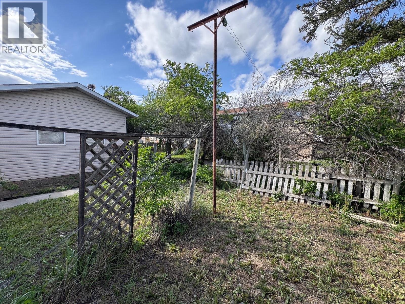
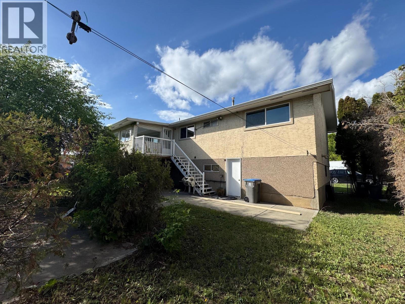
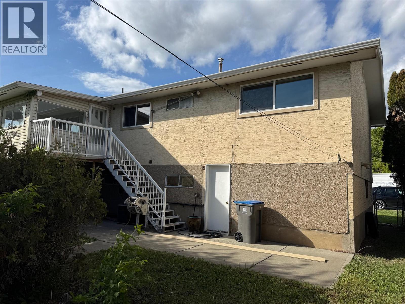
Great family home on corner lot with lane access. 3 bedrooms up, 2 full baths, large kitchen with dining room. The family room has a gas fireplace up and a gas fireplace in the large rec. room downstairs. Central A/C and a newer roof. Some of the windows are new and were just replaced . There is a 1 car attached garage plus a detached 15 x 24 insulated, power in and wood heated shop that would be great for the handyman. There is RV parking pad and a well developed garden with fruit trees. This home has it all & is priced to sell. Large 9150 sq.ft. corner lot with access on 3 sides. Vacant, quick possession. Note the house is digitally staged. (id:61048)
Property Details
| MLS® Number | 10388174 |
| Property Type | Single Family |
| Neigbourhood | Merritt |
| Amenities Near By | Schools |
| Community Features | Family Oriented |
| Features | Level Lot, Corner Site |
| Parking Space Total | 3 |
| View Type | City View |
Building
| Bathroom Total | 2 |
| Bedrooms Total | 3 |
| Appliances | Range, Refrigerator, Dishwasher, Washer & Dryer |
| Constructed Date | 1973 |
| Construction Style Attachment | Detached |
| Cooling Type | Central Air Conditioning |
| Exterior Finish | Stucco |
| Fireplace Fuel | Gas |
| Fireplace Present | Yes |
| Fireplace Total | 2 |
| Fireplace Type | Unknown |
| Flooring Type | Laminate, Mixed Flooring |
| Heating Type | Forced Air, See Remarks |
| Roof Material | Asphalt Shingle |
| Roof Style | Unknown |
| Stories Total | 2 |
| Size Interior | 2,273 Sqft |
| Type | House |
| Utility Water | Municipal Water |
Parking
| Attached Garage | 1 |
| Detached Garage | 1 |
Land
| Access Type | Easy Access |
| Acreage | No |
| Fence Type | Fence |
| Land Amenities | Schools |
| Landscape Features | Level |
| Sewer | Municipal Sewage System |
| Size Irregular | 0.21 |
| Size Total | 0.21 Ac|under 1 Acre |
| Size Total Text | 0.21 Ac|under 1 Acre |
Rooms
| Level | Type | Length | Width | Dimensions |
|---|---|---|---|---|
| Basement | Laundry Room | 13'0'' x 9'6'' | ||
| Basement | Other | 11'0'' x 10'2'' | ||
| Basement | Recreation Room | 15'8'' x 12'0'' | ||
| Basement | 4pc Bathroom | Measurements not available | ||
| Main Level | Sunroom | 9'6'' x 14'2'' | ||
| Main Level | Bedroom | 9'0'' x 9'0'' | ||
| Main Level | Bedroom | 8'6'' x 10'0'' | ||
| Main Level | Primary Bedroom | 11'6'' x 11'0'' | ||
| Main Level | Kitchen | 11'0'' x 13'4'' | ||
| Main Level | Dining Room | 10'0'' x 11'2'' | ||
| Main Level | Living Room | 13'8'' x 16'4'' | ||
| Main Level | 4pc Bathroom | Measurements not available |
Utilities
| Electricity | Available |
| Natural Gas | Available |
| Sewer | Available |
| Water | Available |
https://www.realtor.ca/real-estate/29777866/2402-clapperton-avenue-merritt-merritt
Contact Us
Contact us for more information

Brad Yakimchuk
Personal Real Estate Corporation
2840 Voght Street, Unit 102
Merritt, British Columbia V1K 1B8
(250) 869-0101
assurancerealty.c21.ca/

The trademarks REALTOR®, REALTORS®, and the REALTOR® logo are controlled by The Canadian Real Estate Association (CREA) and identify real estate professionals who are members of CREA. The trademarks MLS®, Multiple Listing Service® and the associated logos are owned by The Canadian Real Estate Association (CREA) and identify the quality of services provided by real estate professionals who are members of CREA. The trademark DDF® is owned by The Canadian Real Estate Association (CREA) and identifies CREA's Data Distribution Facility (DDF®)
July 07 2026 07:48:48
Association of Interior REALTORS®
Century 21 Assurance Realty Ltd.