Presented by Robert J. Iio Personal Real Estate Corporation — Team 110 RE/MAX Real Estate (Kamloops).
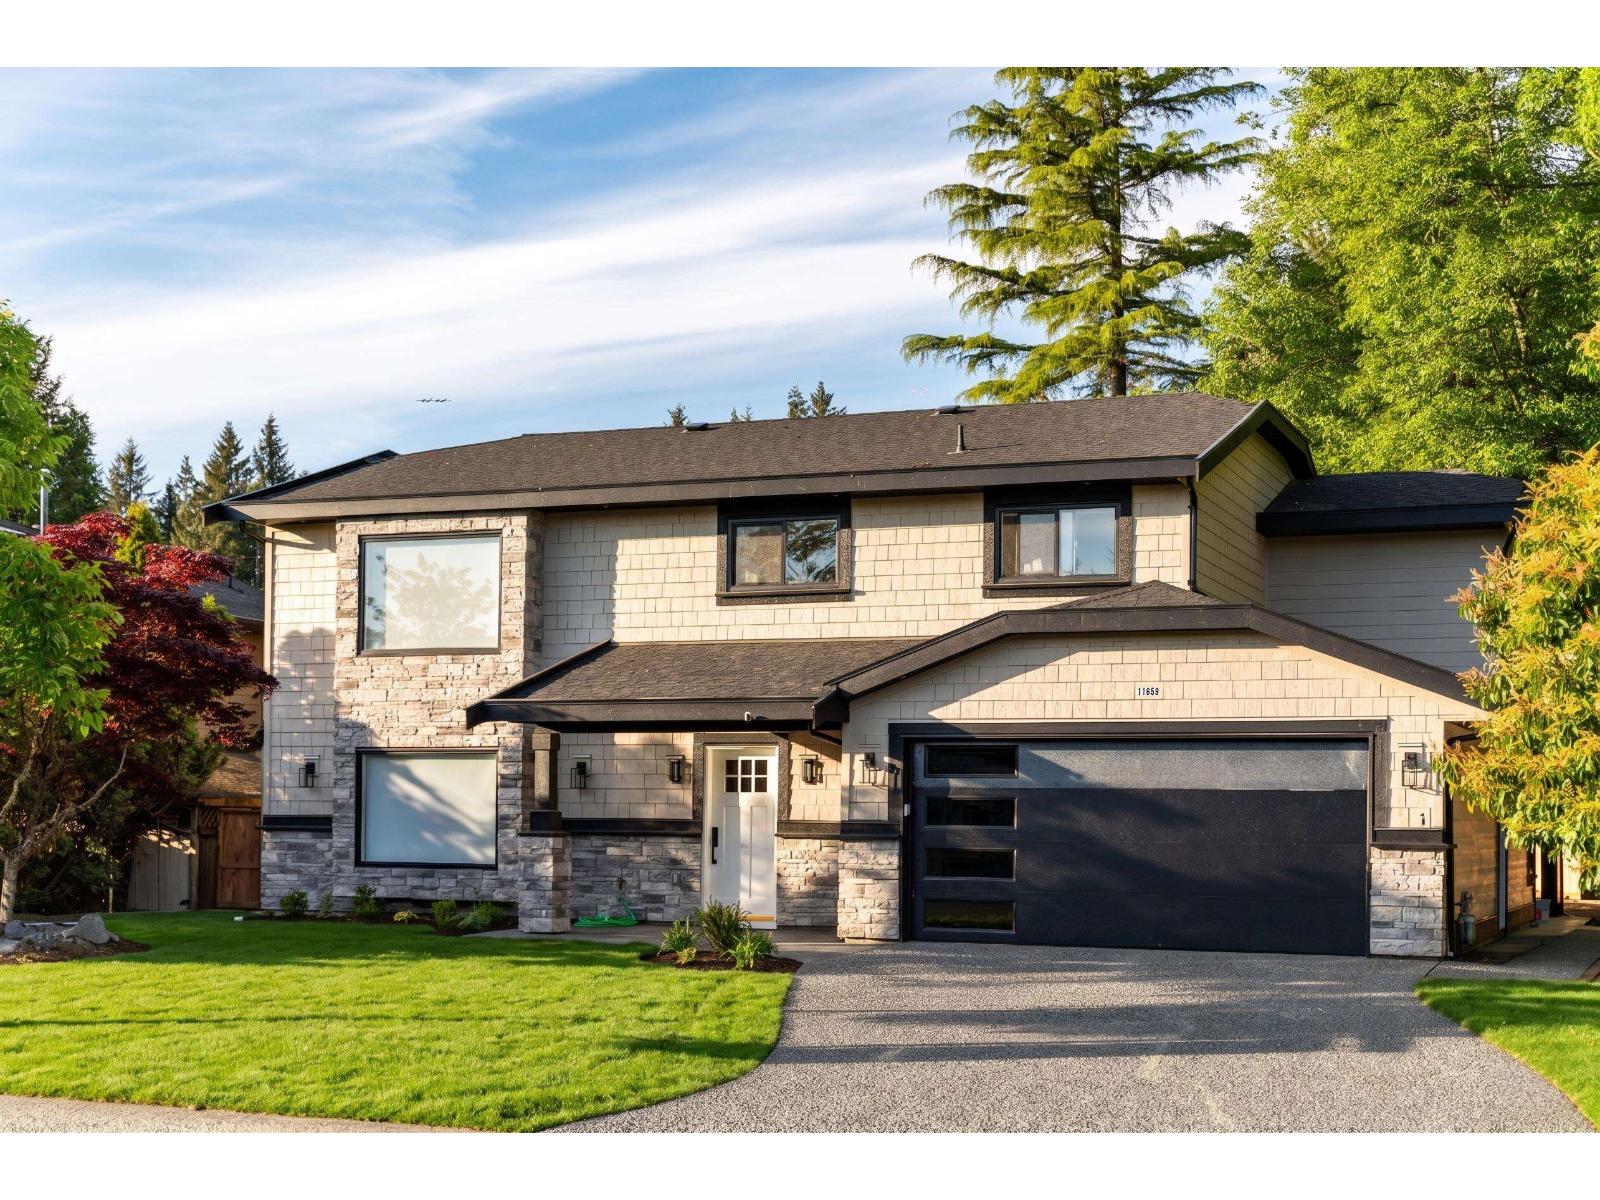
11659 Lyon Road
Delta, British Columbia
Beautifully renovated 5 bed & 4.5 bath home on a generous 9800 sq. ft. lot in prestigious Sunshine Hills. This thoughtfully redesigned residence features an approximate 500 sqft upper-floor addition completed with permits and city inspections. A rare layout offers two primary bedrooms, each with its own ensuite and walk-in closet, plus a legal 1-bedroom secondary suite adds excellent mortgage-helper or multigenerational living. Major upgrades include a newer roof, furnace with A/C coil, rainscreen exterior, new windows, doors, plumbing and lighting fixtures, and extensive interior and exterior improvements throughout. Located in one of Delta's most sought-after family neighbourhoods, close to top-rated schools offering an IB program, parks, and amenities. Contact your REALTOR® today! (id:61048)
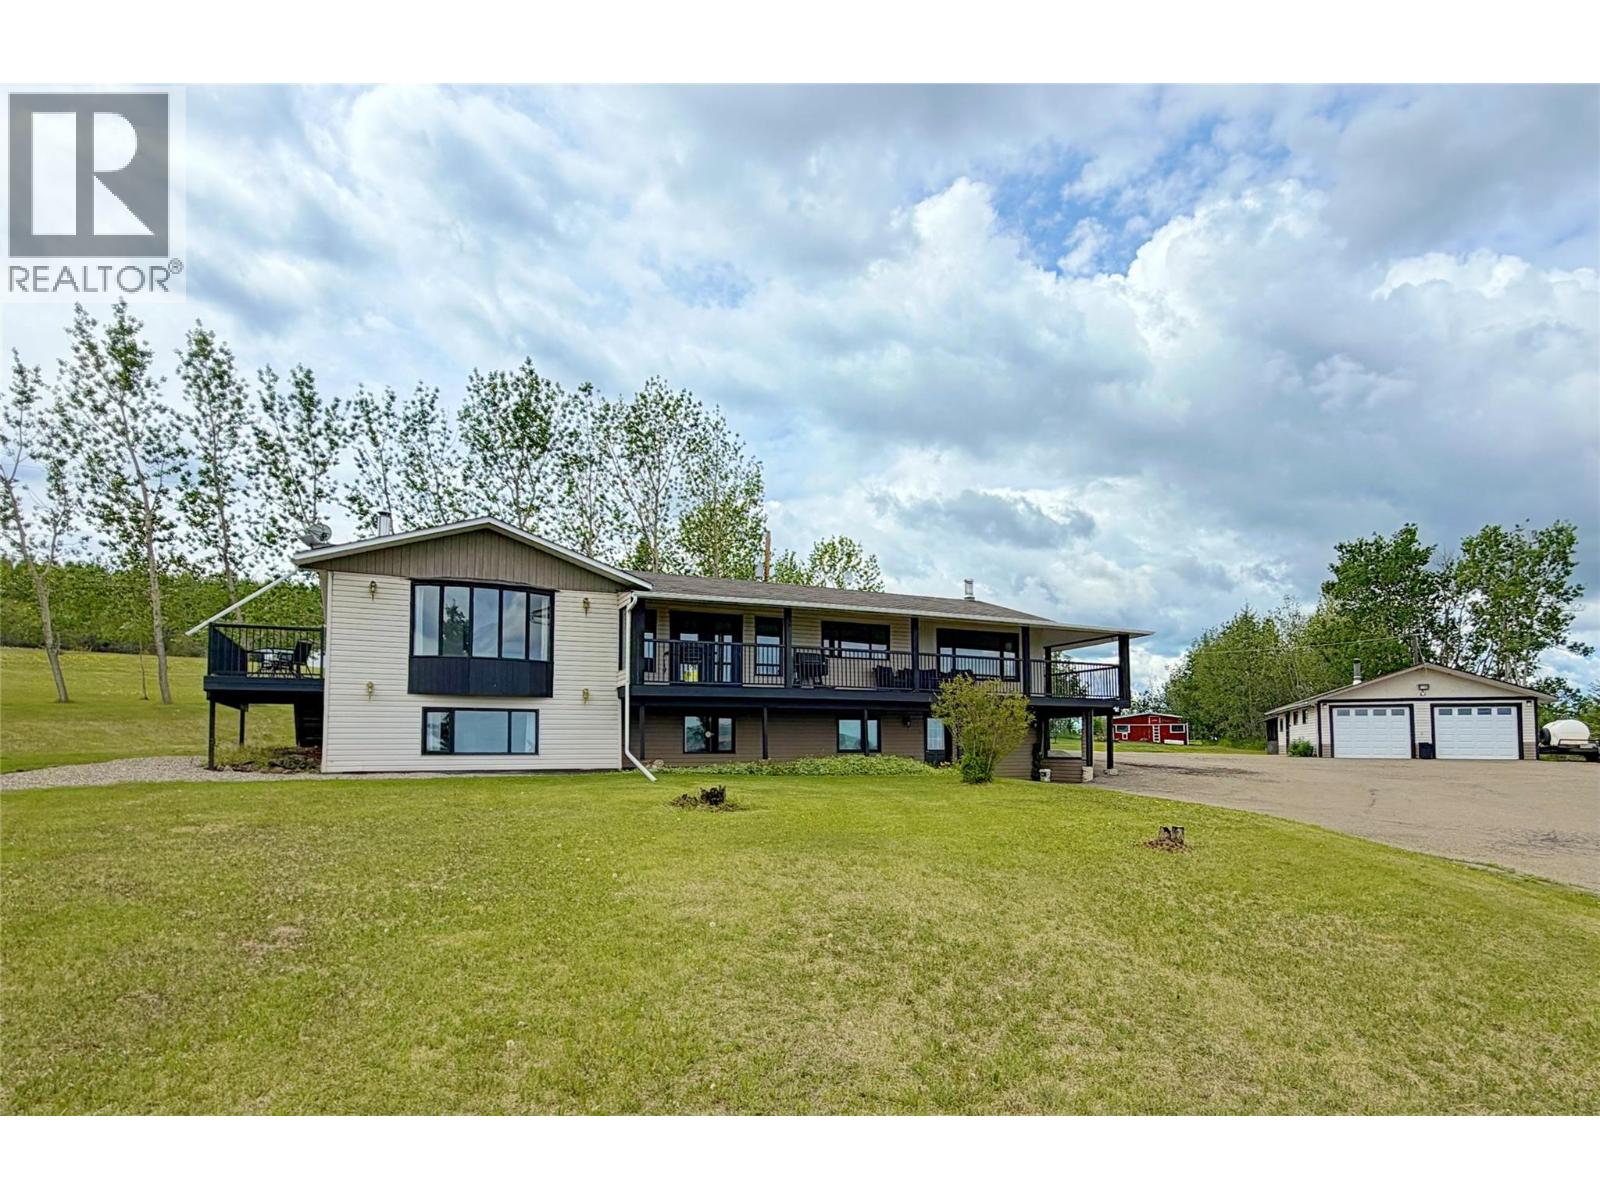
13001 Leer Subdivision
Dawson Creek, British Columbia
Just four minutes from Dawson Creek, this remarkable 5.1-acre private estate offers over 4,200 sq. ft. of beautifully updated living space with breathtaking panoramic views. Designed with flexibility in mind, the expansive floor plan effortlessly accommodates growing families, multigenerational living, remote work, or a home-based business, with the flexibility for up to seven bedrooms. The spectacular family room is a true highlight, where an oversized window fills the space with natural light and frames the breathtaking panoramic views. It’s an inviting space where family and friends naturally gather while taking in the incredible scenery. The home also features a fully self-contained in-law suite, bright open-concept living areas, and wraparound decks that seamlessly extend your living space outdoors. Complete with a detached garage, RV parking, a paved driveway, and a versatile barn, this exceptional property offers the best of peaceful acreage living just minutes from Dawson Creek. A property this private, this versatile, and this close to town is a rare opportunity. (id:61048)
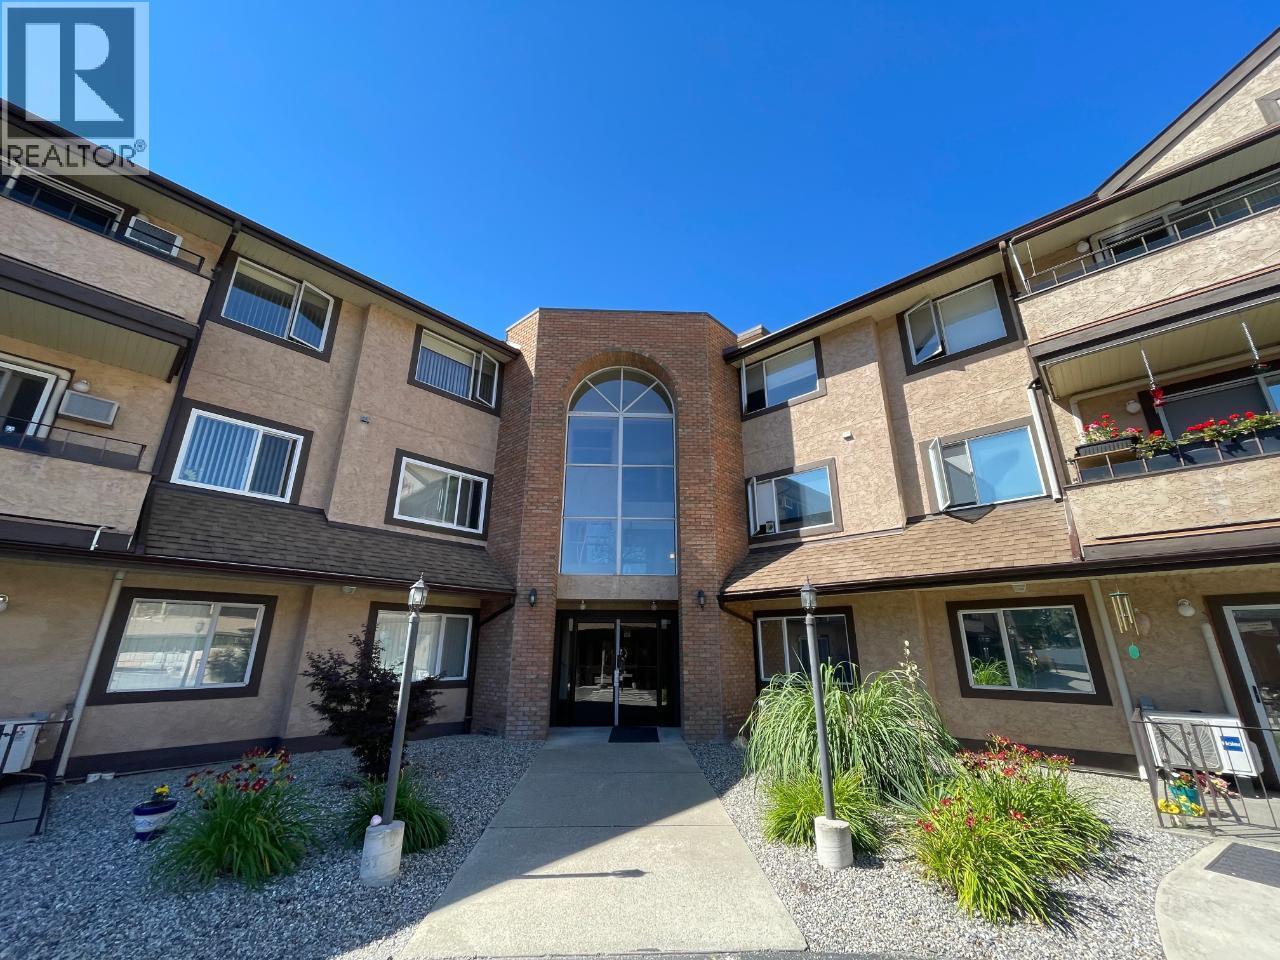
337 Mckinney Road Unit# 311
Oliver, British Columbia
Welcome to Park Place, a 55+ community. This beautifully situated top-floor unit offers peaceful river-walk views and a private balcony that's perfect for morning coffee. Inside, you'll find a bright, spacious 2-bedroom, 2-bathroom layout complete with in-suite laundry and a generous storage room/pantry for all your extras. Park Place offers elevator access and an impressive lineup of common amenities, including a library, games room, exercise room, and workshop, plus guest parking for when family and friends come to visit. The location couldn't be more convenient. Close to shopping and the community centre, where you can enjoy swimming, curling, and fitness facilities year-round. Golf enthusiasts will love being just a short drive from the Fairview Golf Club. Dreaming of retiring in the heart of the Okanagan? This is your opportunity to secure your future home today. Buy now with reliable, established tenants already in place, a smart investment that lets you plan your move to Oliver on your own timeline. (id:61048)
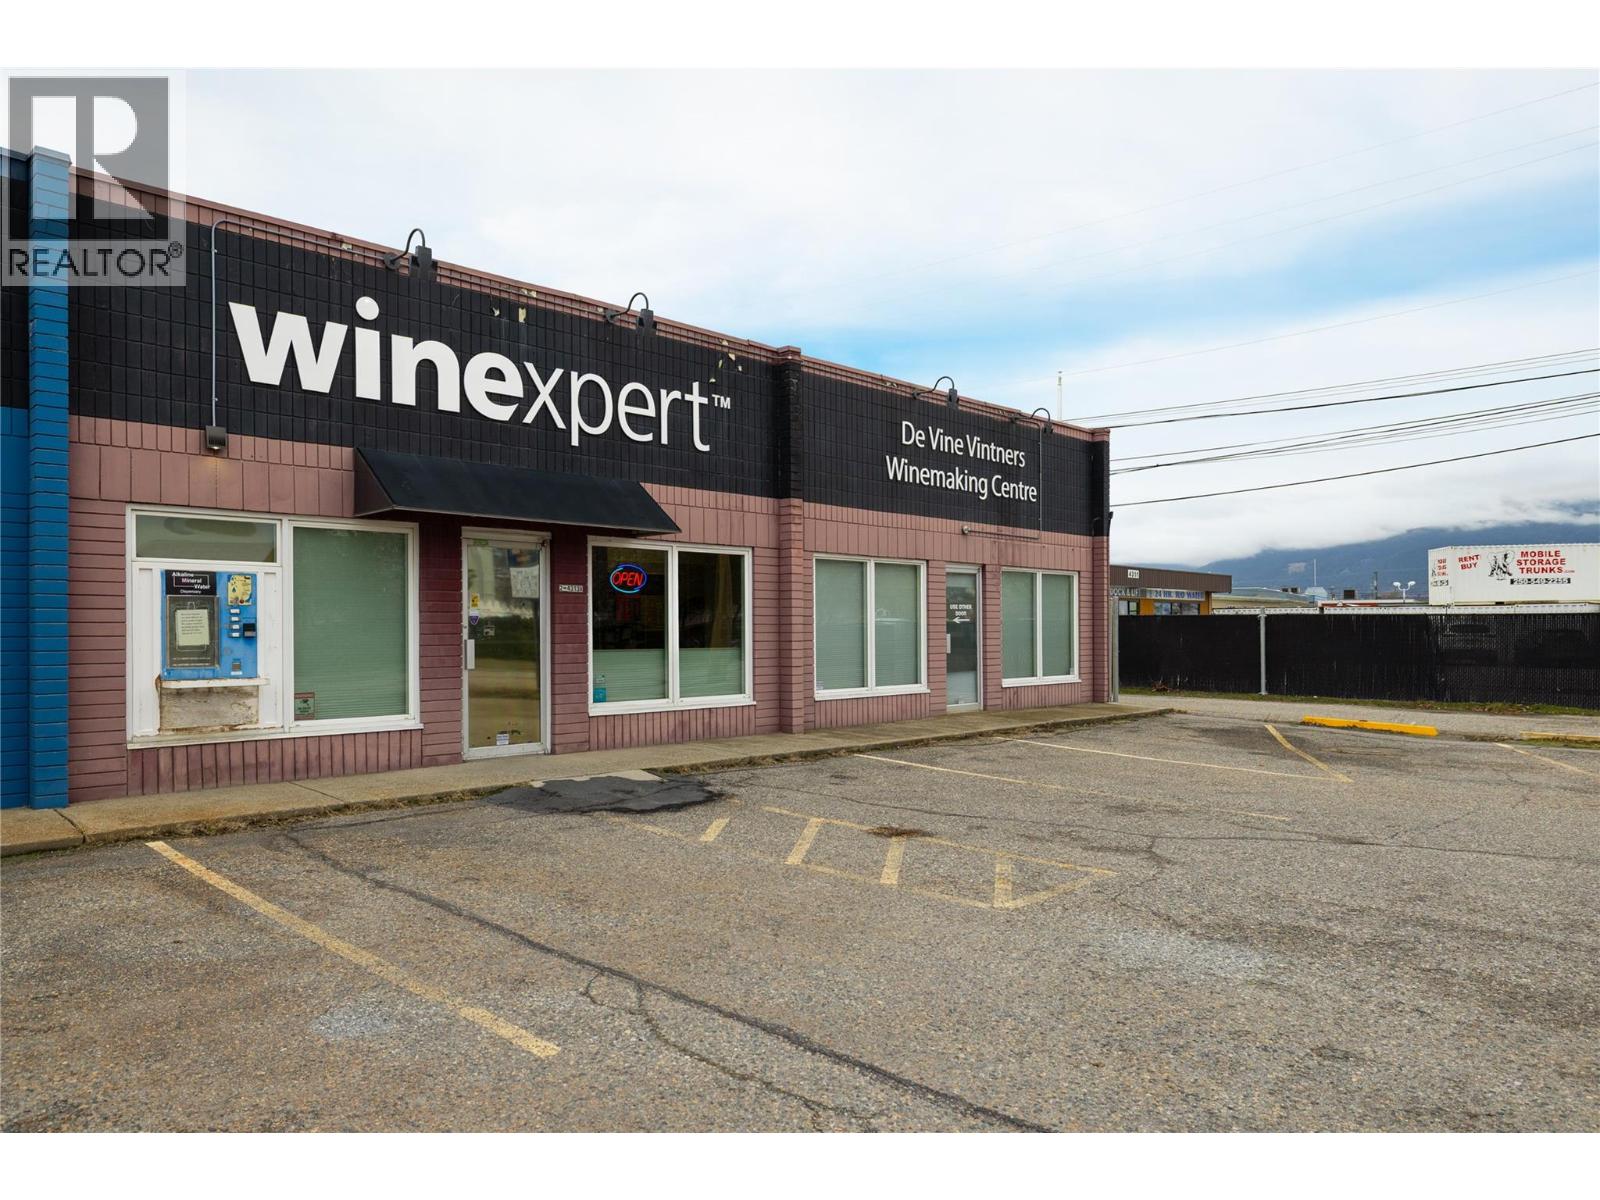
4313 25 Avenue Unit# 2a & 3a
Vernon, British Columbia
$999,990!! This is akin to $200 sq/ft for 2 Light Industrial strata units each with Retail, Warehousing, Parking and Perimeter Fence Storage in the back! Use the whole building? Sure. Use or lease each side? Absolutely. OR maybe invest in some demising walls and split this into 4 leasing spaces with 2 Retail and 2 Warehousing units. This acquisition comes with 2 Strata Titles. Currently the spaces (2A & 3A) are combined for 1 business space, minus the 900 sq/ft warehouse of Strata Lot 3 currently being rented out. Depending on your needs, you can use both sides or separate the sections back into their original 2450 sq/ft spaces within a short time frame for framing & brick work. The largest warehouse in 2A has approximately 18,100 cu/ft with the 12' ceilings. 2A warehouse area is heated. RTU installed apprx 2018. If you needed both sides, removal of the partition wall and integration of the 17' x 24' Work Room in 3A could see a combined 36,200 cu/ft of warehousing space. Each section (2A & 3A) has their own 10' x 10' rolling door access at the back. Section 2A (middle Strata) has a wood framed on concrete with footing walls approx. 7.3M wide that is currently being leased for storage. It could be used or easily deconstructed in the back. Main Power into 4313 25 Ave is 400AMP Main Panel. Welcome to your new commercial venture! (id:61048)
214 Dogwood Lane
Salt Spring, British Columbia
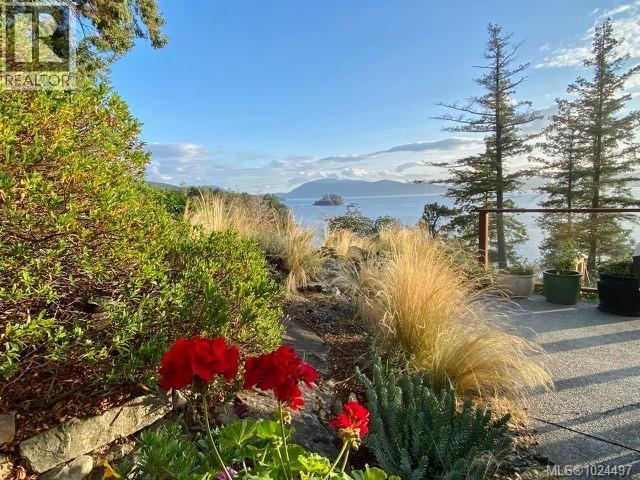
This perfectly situated private and serene oceanfront estate of 4.4 acres enjoys premium southwestern exposure on one of the most desirable locations on Salt Spring. The sun drenched setting overlooks the most fabulous ocean and island views imaginable and provides warm swimming, dramatic sunsets and the level bench at the water’s edge is the perfect spot to launch a kayak, paddleboard or explore the ocean’s edge. The immaculate one level coastal contemporary home, well presented with a stylish neutral design palette, is both comfortable and elegant having light-filled interiors which highlight the seascape backdrop. Outdoors, easy care natural landscape provides many special spots to relax and reflect including ample deck areas, flagstone patios, a covered gazebo as well as a beachfront deck. In addition, there is a workshop and studio for creative endeavorus and zoning allowing a future guest cottage. Truly, a remarkable and uncommon offering. (id:61048)
A 3960 Cedar Hill Rd
Saanich, British Columbia
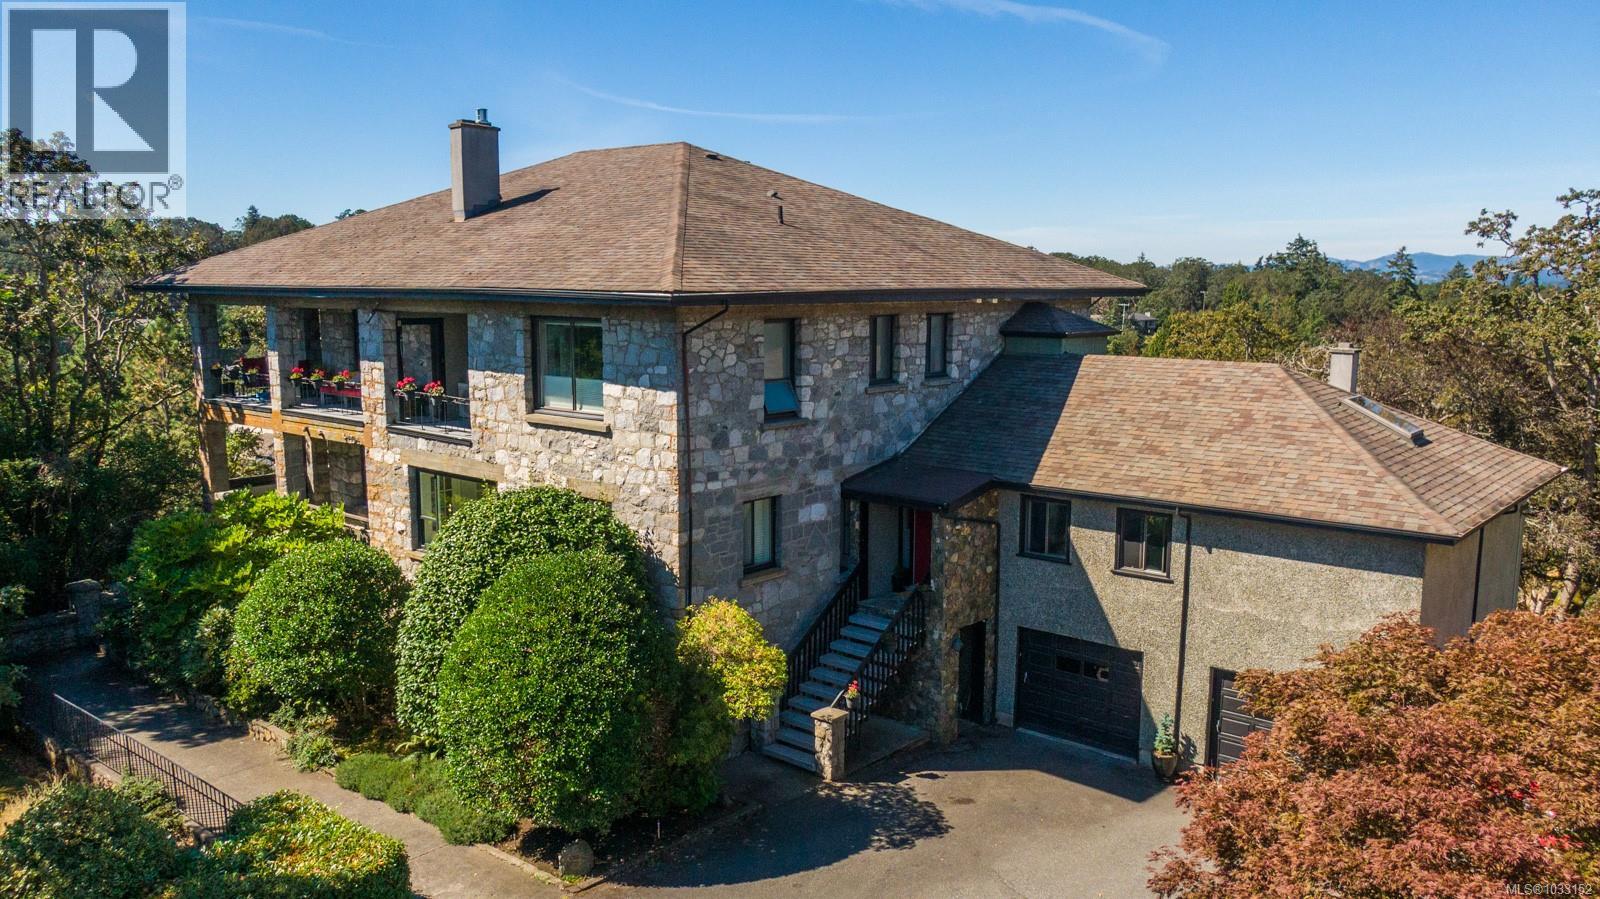
Location & Views! Welcome to 3960A Cedar Hill Road. Part of the Oakdale Estates, Irvine House, built in 1912 was converted to 2 strata units in the early 1980's.The building is positioned high upon the hill with green space on two sides. This 3 bed 2 bath townhouse (with separate 1 bedroom suite) was completely renovated by the 2 previous owners. It is a one of a kind character home, bright with a large open living room, gas fireplace, dining room, modern kitchen with island, huge primary bedroom with fireplace, en-suite, walk in closet. Updates include new thermal pane windows, hard wood flooring, stone counter tops, heat pump, high end appliances, smart home lighting & heat control. There is an additional 1 bedroom & bathroom, live in accommodation/recroom or rental suite. Lots of storage and your own garage. The west facing deck has awesome sunsets overlooking the Sooke Hills. This home is walking distance to UVic & University Heights amenities. MUST BE SEEN TO BE APPRECIATED! (id:61048)
2168 Bellflower Dr
Langford, British Columbia
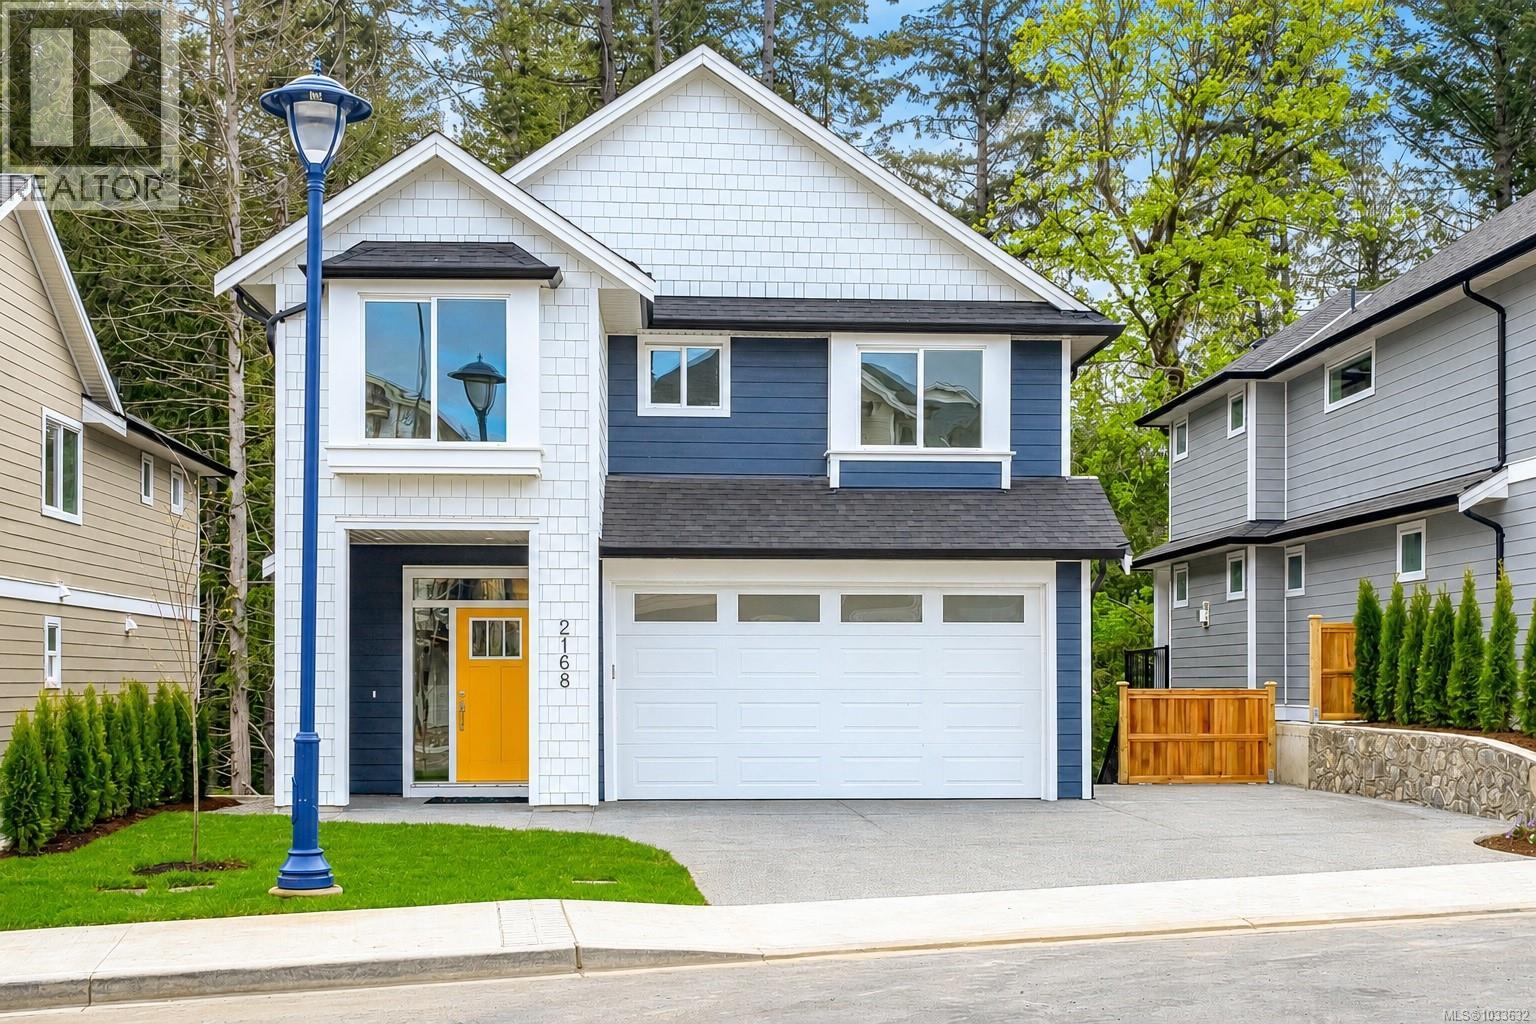
Welcome to 2168 Bellflower in Latoria Terrace—The Rusty, a thoughtfully designed 3,041 sq. ft. family home on Lot 18 with a one-bedroom mortgage helper suite. The open-concept main floor is perfect for busy family life and entertaining, featuring a warm living room, designer kitchen, and convenient mudroom off the garage. Step onto the covered deck and watch the kids play in the landscaped backyard with peaceful park views. Upstairs, the spacious primary suite offers a coffered ceiling and a spa-inspired ensuite with heated floors, soaker tub, and walk-in shower, plus three additional bedrooms and a full laundry room. The finished lower level includes a games room, full bath, and extra storage. The bright one-bedroom suite has its own private patio and parking—ideal for extended family or income. Walk the nearby nature trail to the brand-new elementary school next door. Latoria Terrace - a welcoming community with parks, paths, and space for families to grow and connect every day. (id:61048)
180 Island Hwy
View Royal, British Columbia
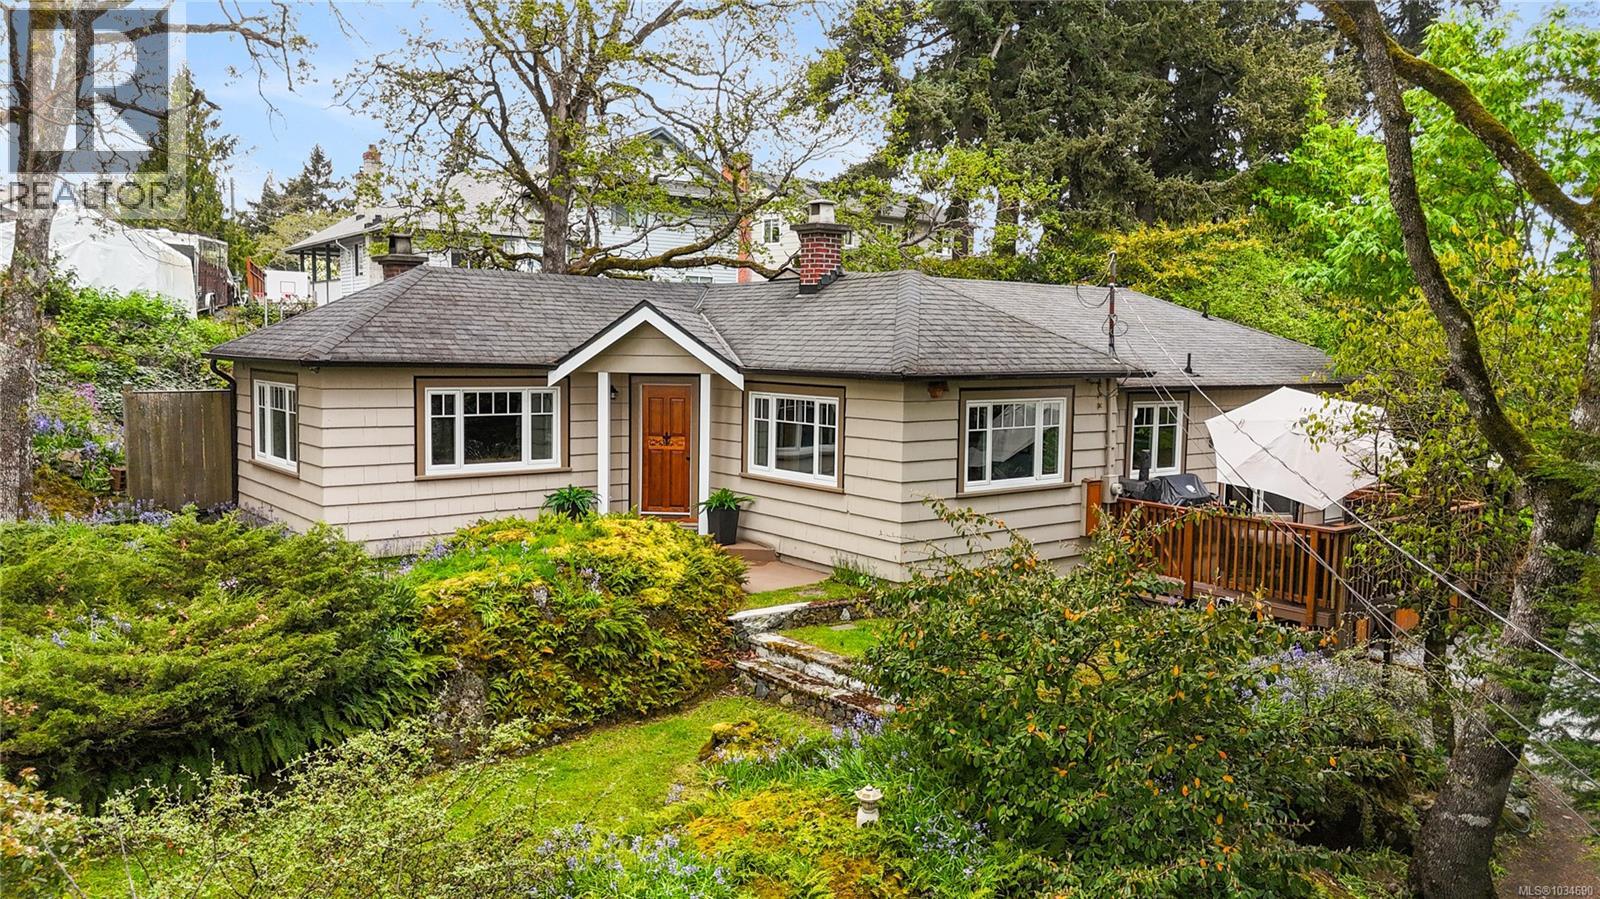
OPEN HOUSE SAT MAY 9TH 12-2! Nestled on a 0.37 Acre, serene, park-like setting, this charming single-level home offers privacy, comfort, and exceptional outdoor living. Surrounded by mature trees and lush landscaping, it feels like a private retreat while remaining conveniently located. The bright, well-designed main level features a formal living room, dedicated dining area, and an open-concept family room and kitchen, perfect for everyday living and entertaining. This 3-bedroom, 2-bathroom home offers functional space for families or downsizers, plus a large walkout crawlspace ideal for storage. A standout feature is the hidden closet leading to a private office or bonus space. The laundry/mudroom adds convenience with ample storage and outdoor access. Step outside to an expansive deck, landscaped yard, garden paths, lawn, and a covered gazebo, perfect for year-round enjoyment. (id:61048)
100 2744 Matson Rd
Langford, British Columbia
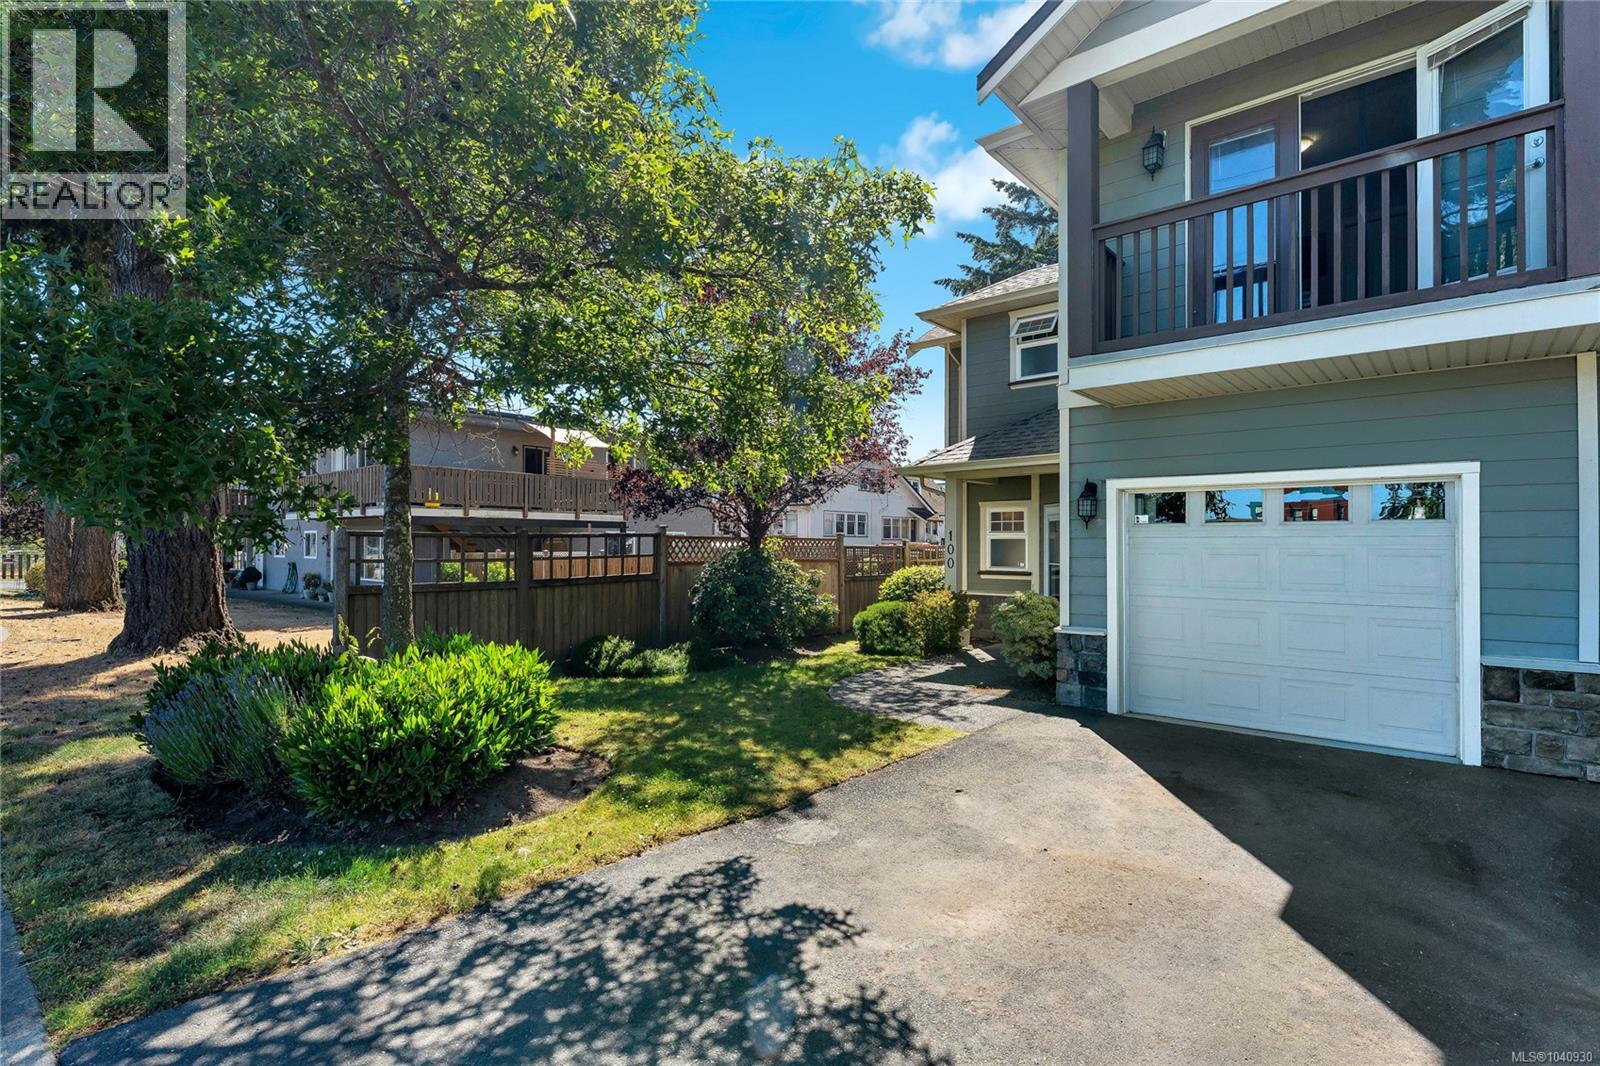
The difference here is easy to feel: only one shared wall, a true backyard, and a location that puts daily life close by. This 3 bed, 3 bath strata townhome at 100–2744 Matson Rd offers 1,357 sq.ft. over two levels, with the main floor designed around simple connection—kitchen, dining and living flowing together and out to a fully fenced patio and yard. Upstairs keeps all three bedrooms on one level, including a comfortable primary with walk-in closet and ensuite, so the layout works the way people actually live. A single-car garage adds practical storage and parking, while the setting across from Ruth King Elementary, near Goldstream Village, City Centre Park, Langford Lake and major routes, gives you everyday convenience without giving up a quieter residential feel. If you’ve been looking for a townhome that feels more private, more usable and less like a compromise, this is the one to see. (id:61048)
4731 Mcvicker Rd
Metchosin, British Columbia
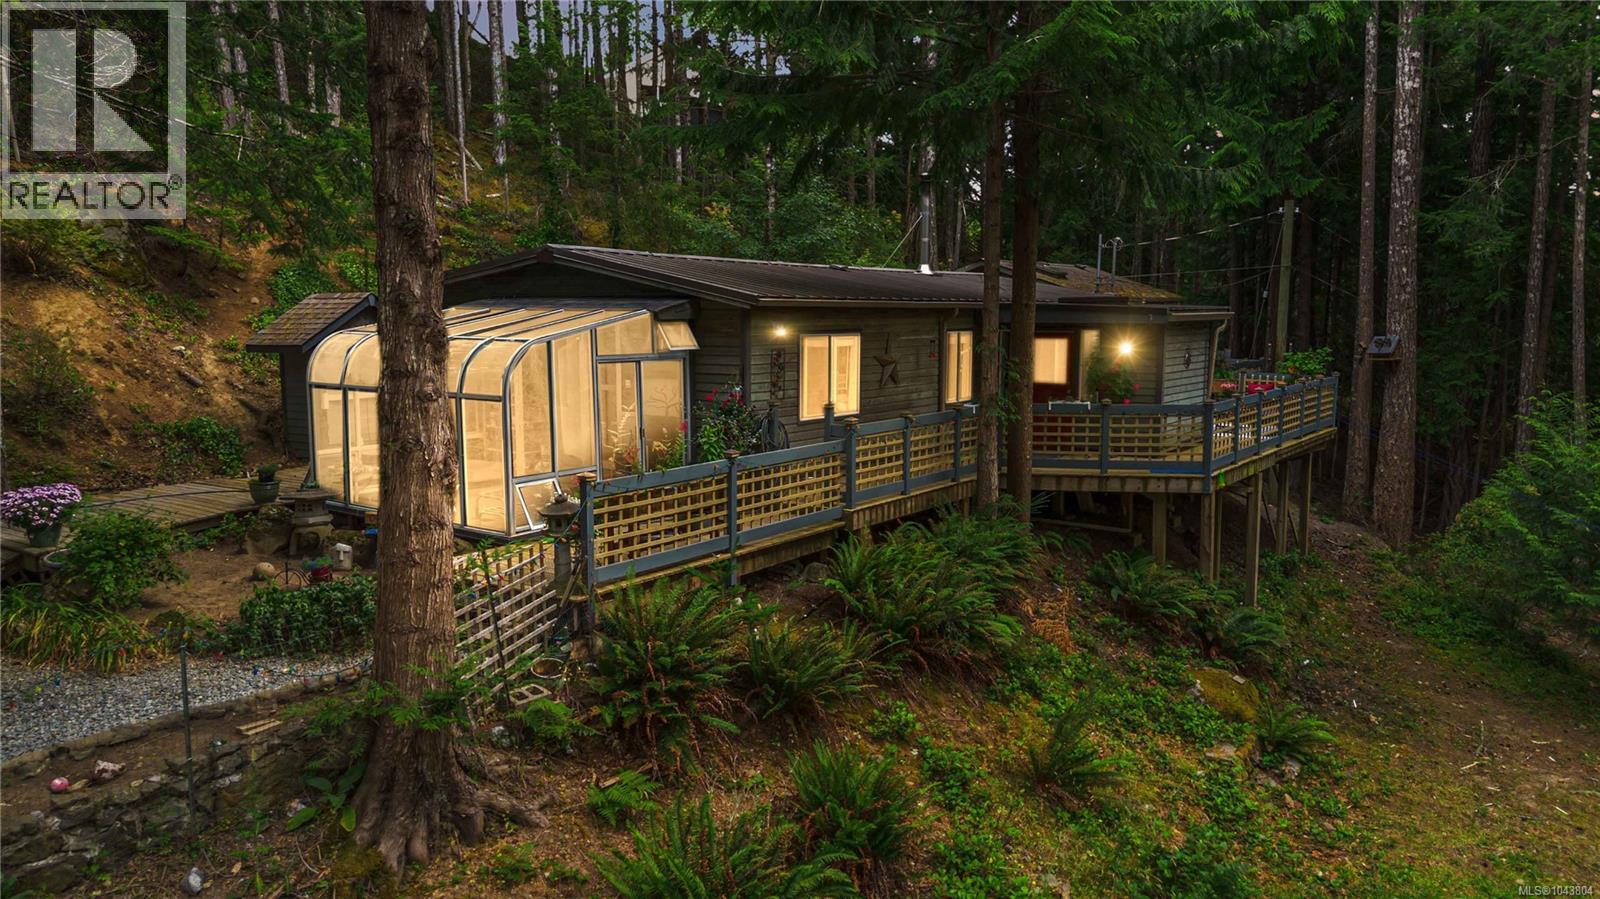
Beautiful ocean, city and mountain views from the highest point of this terrific 5 acre Metchosin property providing tremendous opportunity to build your for-ever home while still being able to live in the existing 1,700 + one level 3 bedroom 1980's character (lots of updates: completely rewired 2012, windows, doors, some teak floors, jetted tub, wood stove, metal roof, decks and fully fenced around the house) offering a completely different perspective on this beautiful multi level property. BONUS: Fabulous 3684 sq ft 2 level commercial woodwork shop, lower level partially finished with cozy ''dens'' complete with fireplaces, hardwood floors and built-in shelving units, could very easily be converted to a fabulous home by bringing in water and septic. Driveway paved to house and shop then gravel to top of hill to the potential building site (power already there), overlooking spectacular views of Ocean, City and mountains and just 15 minutes to Westshore Centre, this is a must see! (id:61048)
2619 Katy's Cres
Shawnigan Lake, British Columbia
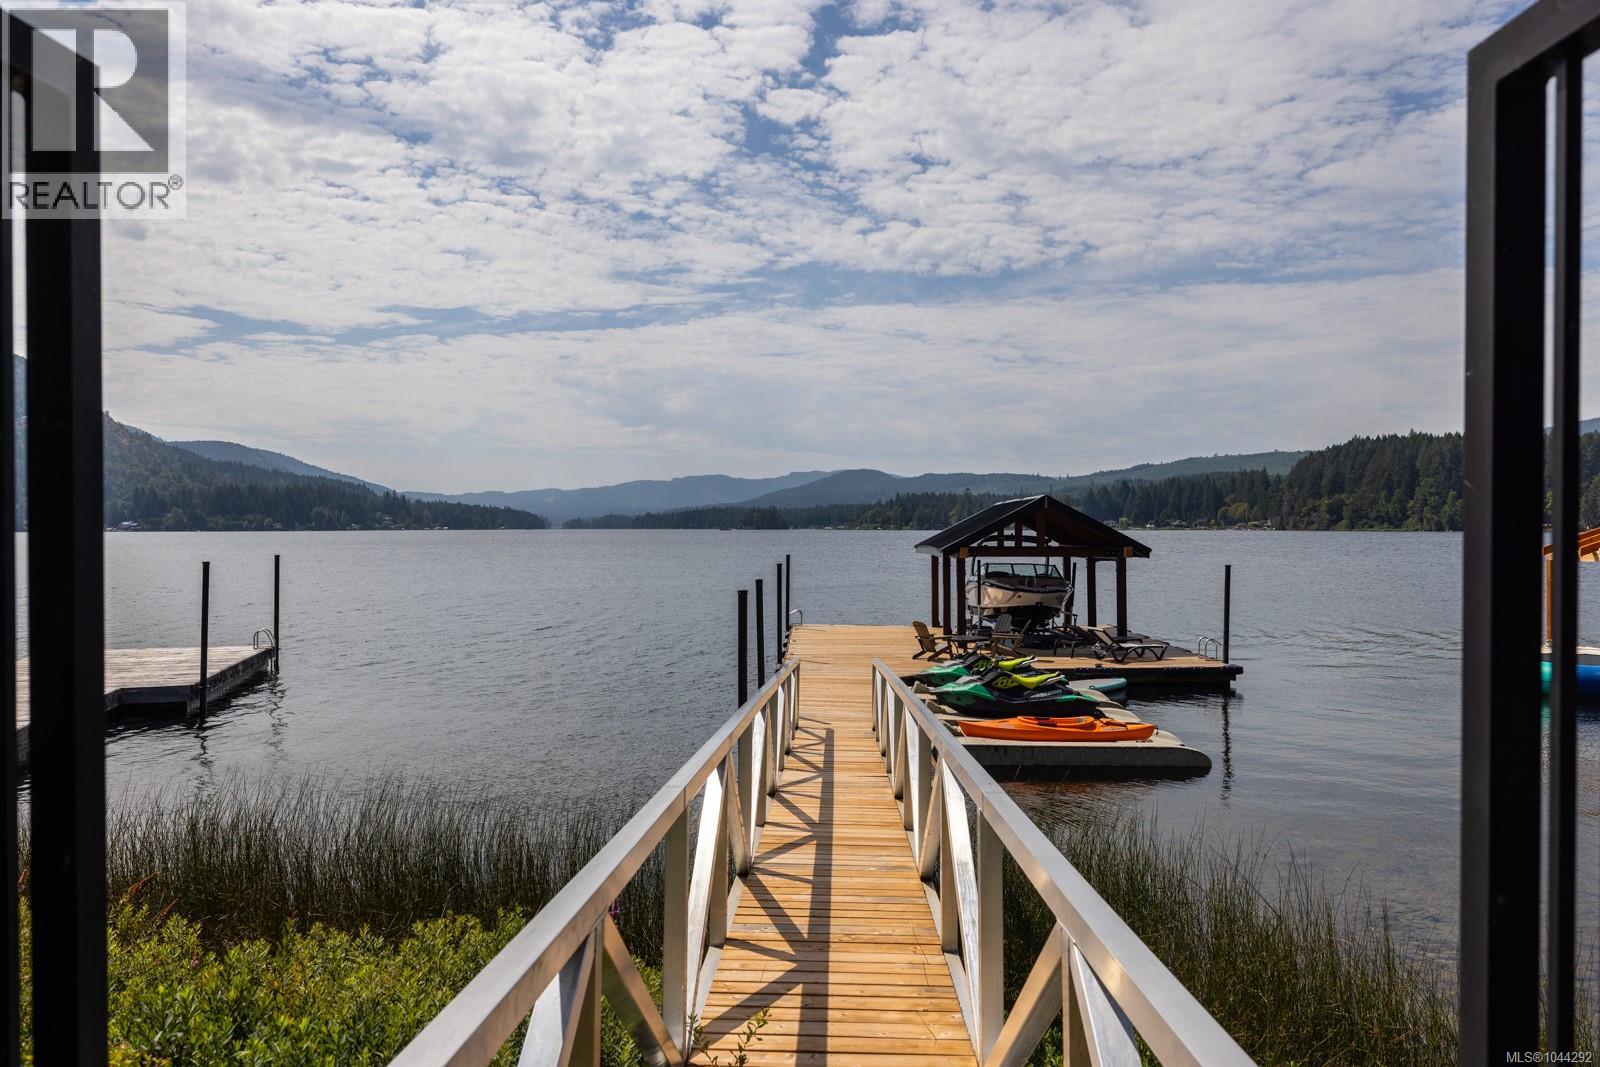
Welcome to 2619 Katy’s Crescent, a south-facing Shawnigan Lakefront 3107 sq ft home designed for four-season living, family gatherings and life on the water. Located just 40 minutes from downtown Victoria, this 4-bedroom, 3-bathroom home sits on .26 acres with a double garage, private waterfront amenities and beautiful lake views. From the moment you enter, the lake takes centre stage. The kitchen, dining and living areas stretch across the lakeside of the home, creating an easy connection between indoor and outdoor living. Doors open to a large covered deck with a plumbed gas fireplace, BBQ area and space for outdoor dining—an ideal setting for long summer evenings or cozy gatherings throughout the year. The spacious kitchen is designed for entertaining, with granite countertops, stainless steel appliances, a generous island where everyone can gather, bar fridge and plenty of additional storage. Upstairs, the primary suite is positioned to take full advantage of the lake views, with a built-in bed, private deck and spa-inspired ensuite. Downstairs are two additional bedrooms, a 5-piece bathroom, large laundry room and family room with sliding doors opening to the covered patio, hot tub and greenspace. A separate recreation room gives kids and guests their own space, while ample storage provides room for paddleboards, life jackets and all the gear that comes with lake living. A shared walkway leads from the home to the waterfront, where you’ll find a your own private dock, three slips for Sea-Doos and kayaks, a lakeside seating area and covered boat slip with lift. Whether it’s swimming before breakfast, an afternoon on the boat, dinner overlooking the water or gathering around the fire as the sun goes down, this is a home designed to bring family and friends together—and to enjoy everything Shawnigan Lake has to offer. (id:61048)
RE/MAX Camosun
1701 Texada Terr
North Saanich, British Columbia
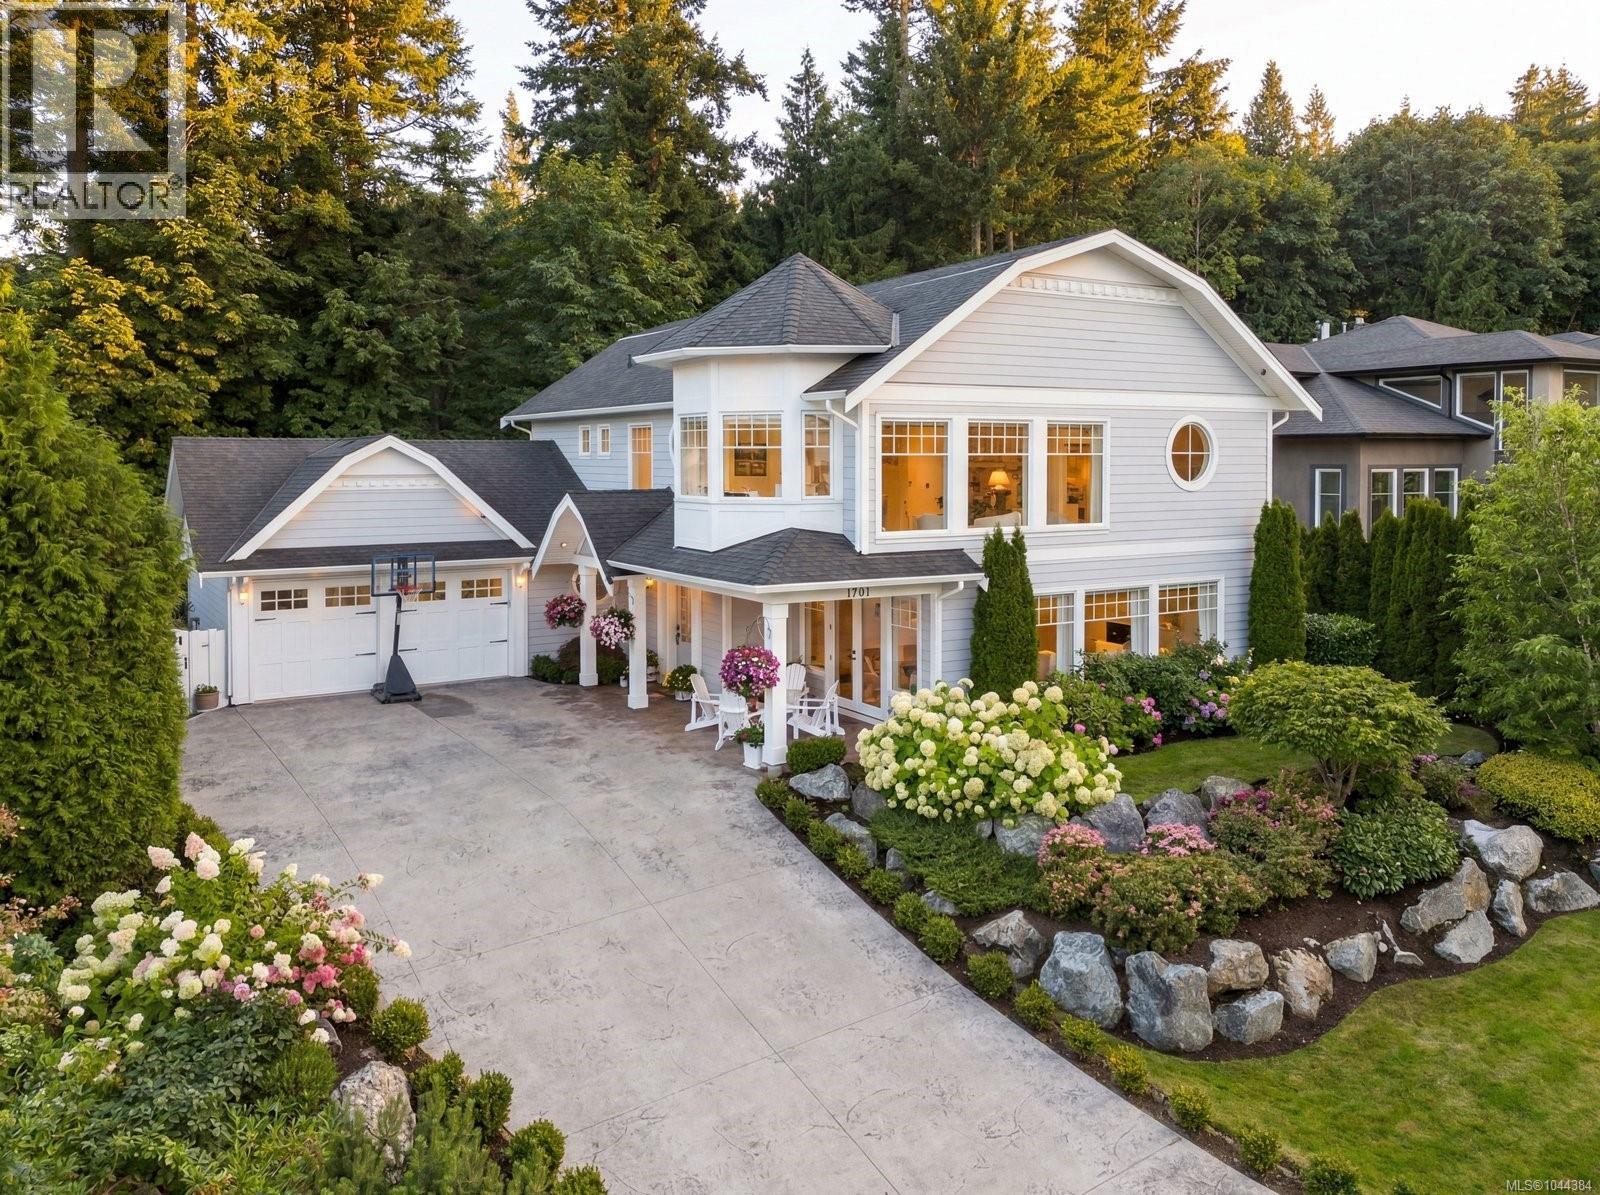
Tucked away on a quiet cul-de-sac near scenic hiking trails, this stunning coastal-inspired home offers breathtaking sunrise and ocean views. Thoughtfully designed with timeless finishes and abundant natural light, it’s truly move-in ready. The showstopping primary suite is a serene retreat featuring expansive windows and beautiful water views. The open-concept main floor is perfect for entertaining, complete with a chef’s kitchen, oversized island, butler’s pantry, and elegant living spaces. Downstairs, enjoy a fully finished basement with a theatre room and dedicated gym area. Step outside to a fully fenced, low-maintenance yard that backs onto lush green space, professionally landscaped for privacy and year-round enjoyment. An excellent opportunity to own a refined, family-friendly home in an exceptional location. (id:61048)