Presented by Robert J. Iio Personal Real Estate Corporation — Team 110 RE/MAX Real Estate (Kamloops).
337 Mckinney Road Unit# 311 Oliver, British Columbia V0H 1T3

$269,500Maintenance, Reserve Fund Contributions, Ground Maintenance, Property Management, Other, See Remarks, Recreation Facilities, Waste Removal, Water
$455.65 Monthly
Maintenance, Reserve Fund Contributions, Ground Maintenance, Property Management, Other, See Remarks, Recreation Facilities, Waste Removal, Water
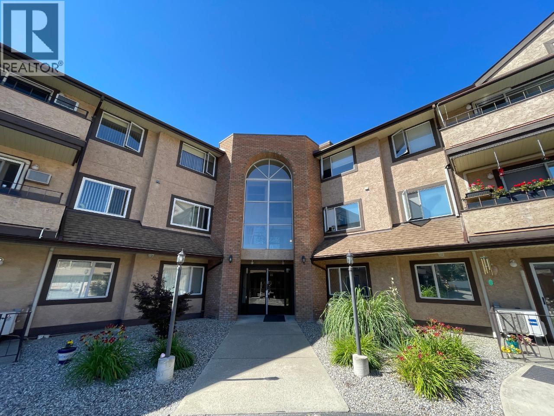
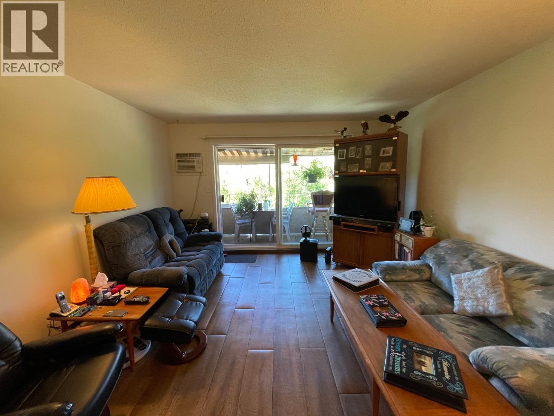
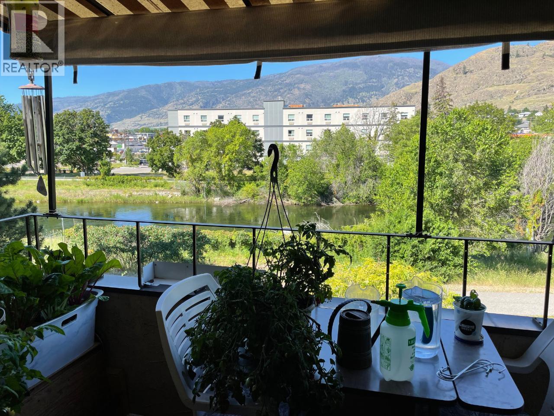
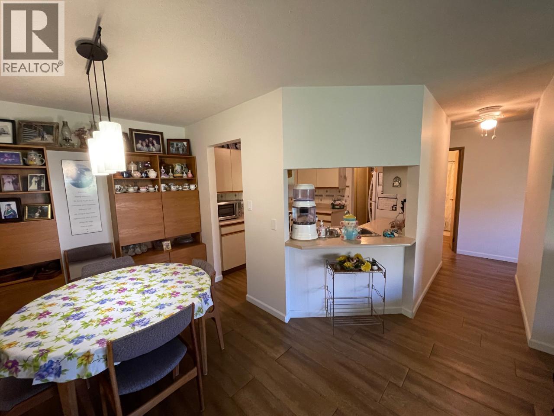
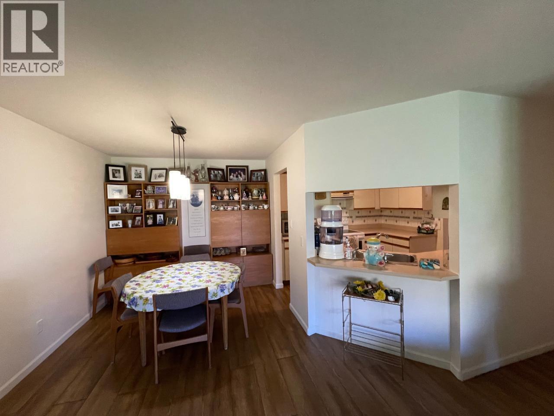
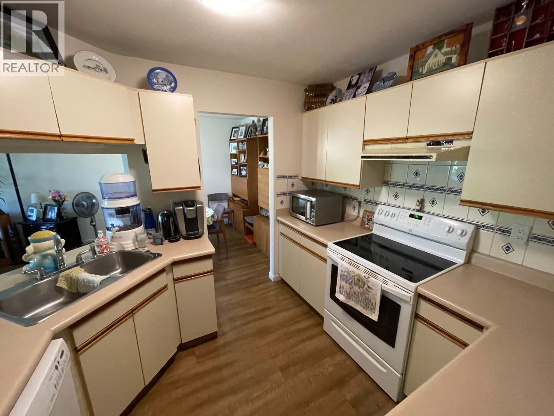
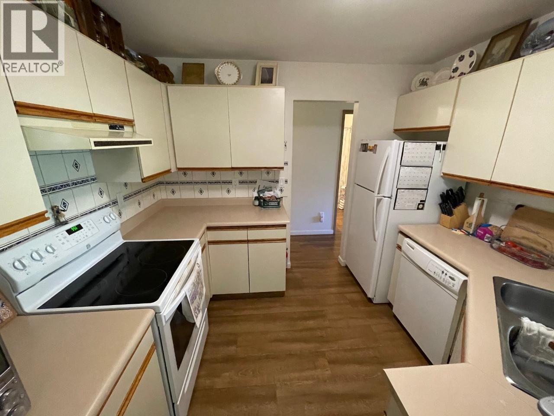
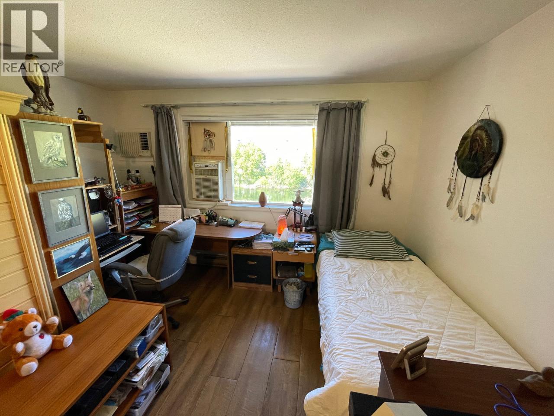
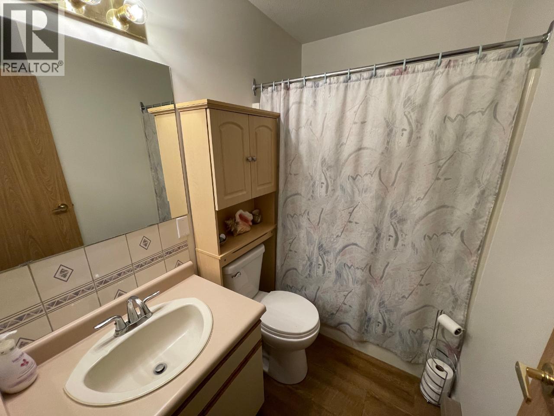
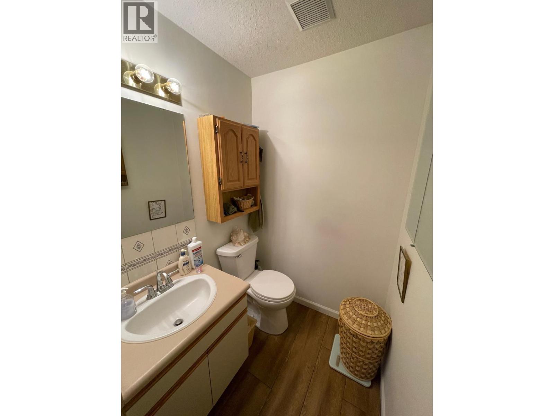
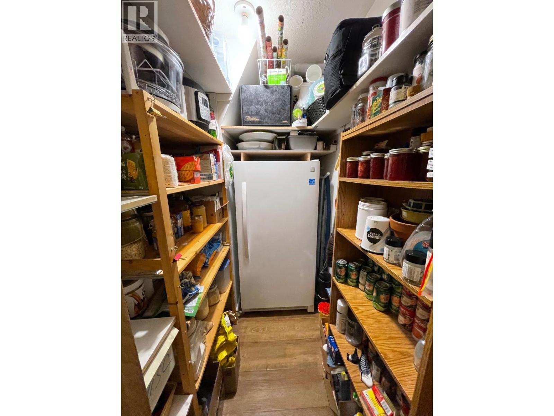
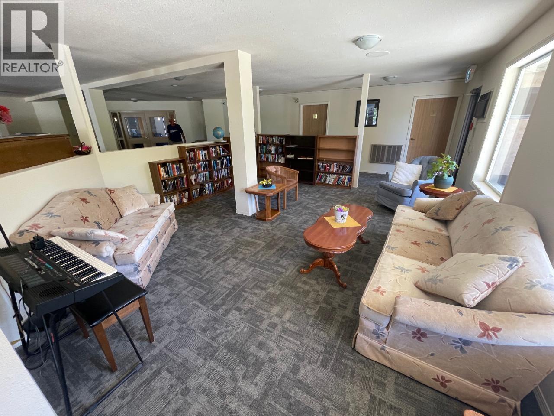
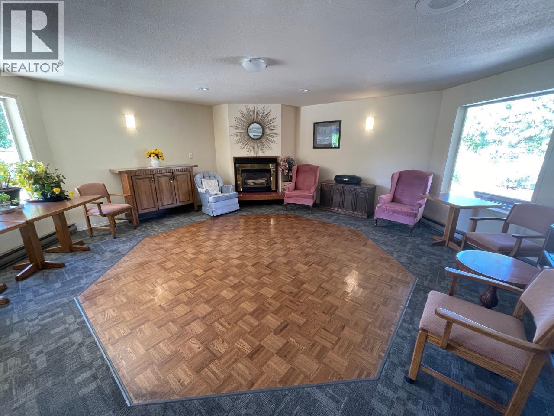
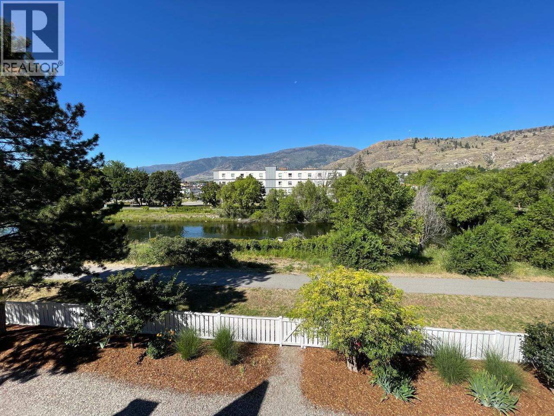
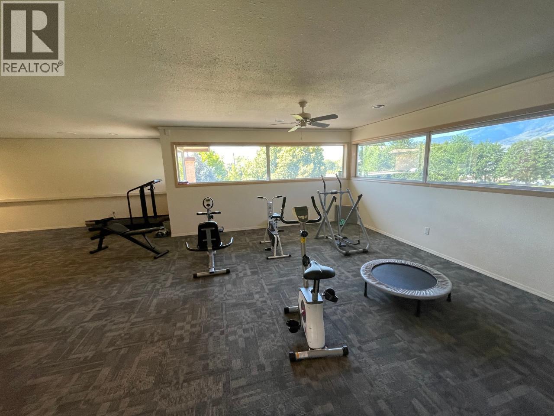
$455.65 MonthlyWelcome to Park Place, a 55+ community. This beautifully situated top-floor unit offers peaceful river-walk views and a private balcony that's perfect for morning coffee. Inside, you'll find a bright, spacious 2-bedroom, 2-bathroom layout complete with in-suite laundry and a generous storage room/pantry for all your extras. Park Place offers elevator access and an impressive lineup of common amenities, including a library, games room, exercise room, and workshop, plus guest parking for when family and friends come to visit. The location couldn't be more convenient. Close to shopping and the community centre, where you can enjoy swimming, curling, and fitness facilities year-round. Golf enthusiasts will love being just a short drive from the Fairview Golf Club. Dreaming of retiring in the heart of the Okanagan? This is your opportunity to secure your future home today. Buy now with reliable, established tenants already in place, a smart investment that lets you plan your move to Oliver on your own timeline. (id:61048)
Property Details
| MLS® Number | 10395409 |
| Property Type | Single Family |
| Neigbourhood | Oliver |
| Community Name | Park Place |
| Amenities Near By | Park, Recreation |
| Community Features | Recreational Facilities, Pets Not Allowed, Rentals Allowed, Seniors Oriented |
| Features | One Balcony |
| Parking Space Total | 1 |
| View Type | River View, Mountain View |
Building
| Bathroom Total | 2 |
| Bedrooms Total | 2 |
| Amenities | Recreation Centre |
| Appliances | Range, Refrigerator, Dryer, Washer |
| Architectural Style | Other |
| Constructed Date | 1987 |
| Exterior Finish | Stucco |
| Flooring Type | Mixed Flooring |
| Half Bath Total | 1 |
| Heating Fuel | Electric |
| Heating Type | Baseboard Heaters |
| Roof Material | Asphalt Shingle |
| Roof Style | Unknown |
| Stories Total | 1 |
| Size Interior | 972 Sqft |
| Type | Apartment |
| Utility Water | Municipal Water |
Parking
| Additional Parking | |
| Other |
Land
| Access Type | Easy Access |
| Acreage | No |
| Land Amenities | Park, Recreation |
| Sewer | Municipal Sewage System |
| Size Total Text | Under 1 Acre |
Rooms
| Level | Type | Length | Width | Dimensions |
|---|---|---|---|---|
| Main Level | Primary Bedroom | 13'0'' x 13'0'' | ||
| Main Level | Living Room | 15'6'' x 13'0'' | ||
| Main Level | Kitchen | 10'0'' x 9'0'' | ||
| Main Level | Dining Room | 11'0'' x 9'0'' | ||
| Main Level | Bedroom | 10'0'' x 8'6'' | ||
| Main Level | 2pc Bathroom | Measurements not available | ||
| Main Level | 4pc Bathroom | Measurements not available |
https://www.realtor.ca/real-estate/30087373/337-mckinney-road-unit-311-oliver-oliver
Contact Us
Contact us for more information

Jeffrey Sefton
www.facebook.com/JeffreySefton
www.linkedin.com/in/jeffreysefton
www.instagram.com/southokanaganrealtor/
okanaganrealestatesearch.com/agents/Jeffrey_Sefton/8338482
#1100 - 1631 Dickson Avenue
Kelowna, British Columbia V1Y 0B5
(888) 828-8447
www.onereal.com/

Audrey Zimmermann
www.loveokanagan.com/
www.facebook.com/AudreyZatREAL
www.linkedin.com/in/audreyzimmermann/
twitter.com/Audrey_Zim
www.instagram.com/the.real.audrey.zimmermann/
#1100 - 1631 Dickson Avenue
Kelowna, British Columbia V1Y 0B5
(888) 828-8447
www.onereal.com/

Brandy Haslam
#1100 - 1631 Dickson Avenue
Kelowna, British Columbia V1Y 0B5
(888) 828-8447
www.onereal.com/

The trademarks REALTOR®, REALTORS®, and the REALTOR® logo are controlled by The Canadian Real Estate Association (CREA) and identify real estate professionals who are members of CREA. The trademarks MLS®, Multiple Listing Service® and the associated logos are owned by The Canadian Real Estate Association (CREA) and identify the quality of services provided by real estate professionals who are members of CREA. The trademark DDF® is owned by The Canadian Real Estate Association (CREA) and identifies CREA's Data Distribution Facility (DDF®)
July 28 2026 05:28:41
Association of Interior REALTORS®
Real Broker B.c. Ltd