Presented by Robert J. Iio Personal Real Estate Corporation — Team 110 RE/MAX Real Estate (Kamloops).
307 280 Dogwood St S
Campbell River, British Columbia
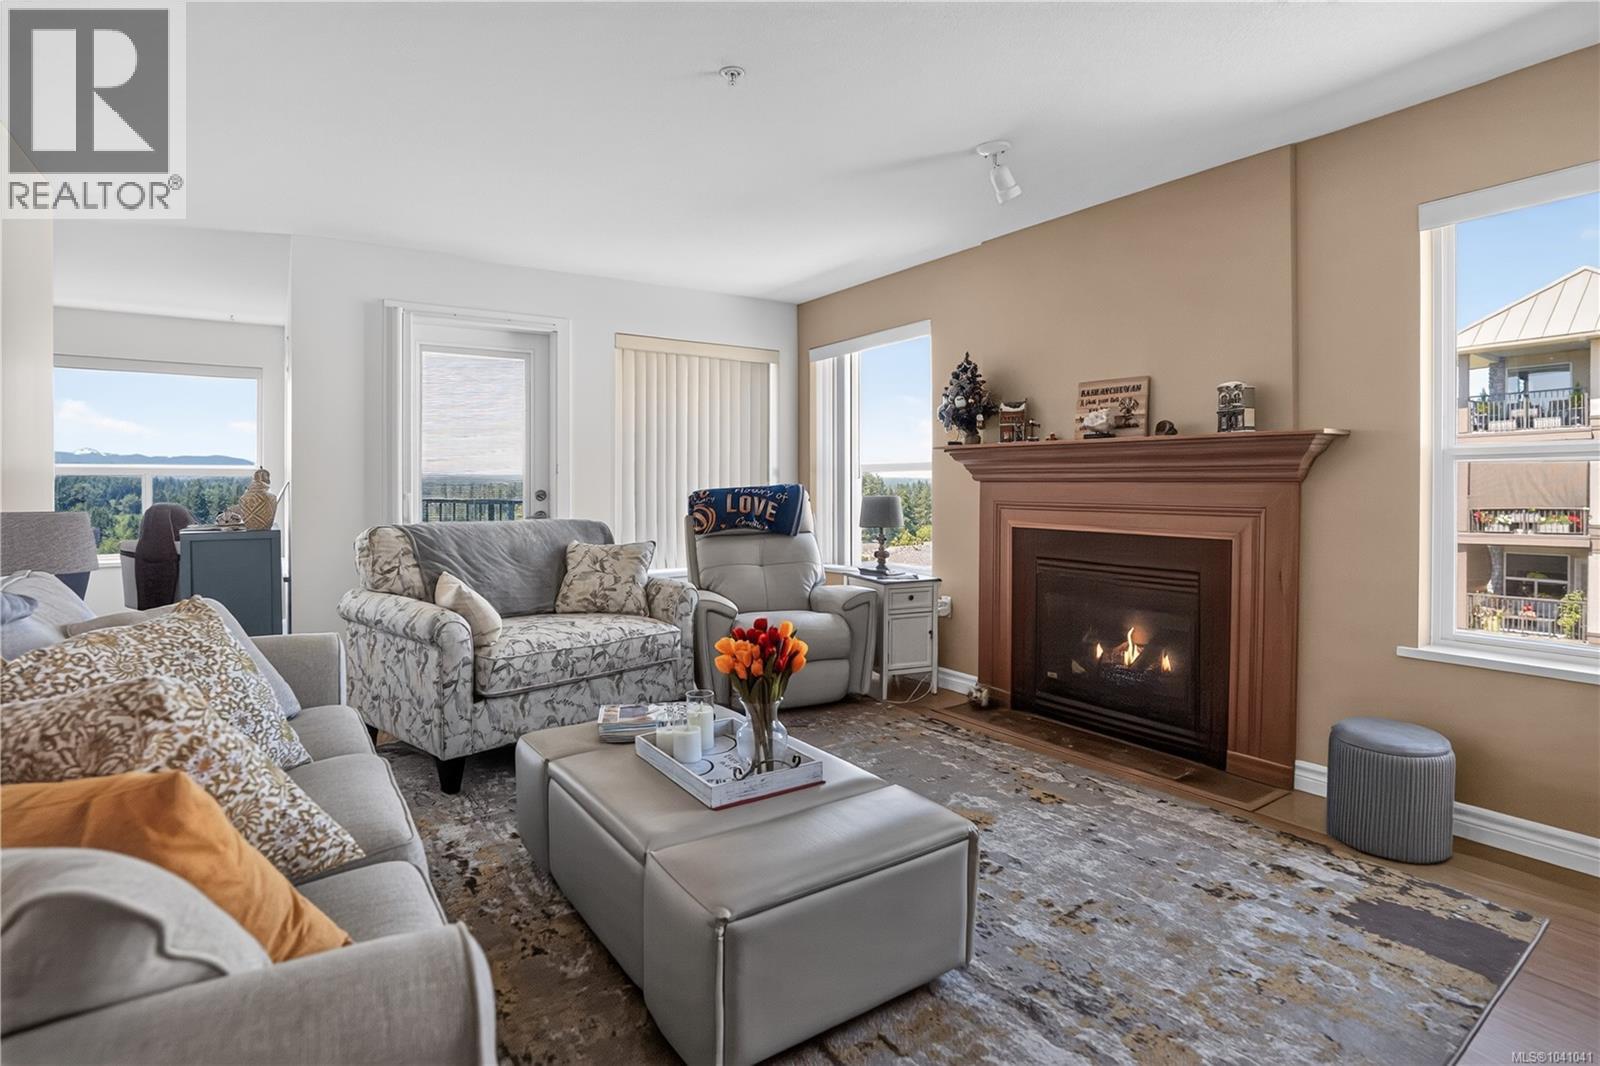
Welcome to one of Campbell River's most sought-after 55+ communities. This bright 3rd floor end unit offers panoramic views of snow-capped mountains, lush forests, and spectacular sunsets from the comfort of your home or balcony. Well maintained and move-in ready, this home features two generous bedrooms and two full bathrooms, including a 4-piece ensuite. The functional kitchen offers abundant cabinetry, ample counter space, and plenty of storage. The cozy gas fireplace creates a warm and inviting living space, while gas and hot water are included in the strata fees. Additional features include a storage locker, secured entry, elevator, visitor parking, and potential underground parking. Residents enjoy excellent amenities, including a common room with kitchen facilities, library, TV lounge, craft room, and beautifully landscaped grounds. Ideally located within walking distance of shopping, services, restaurants, this is comfortable, low-maintenance living at its finest. (id:61048)
301 33546 Holland Avenue
Abbotsford, British Columbia
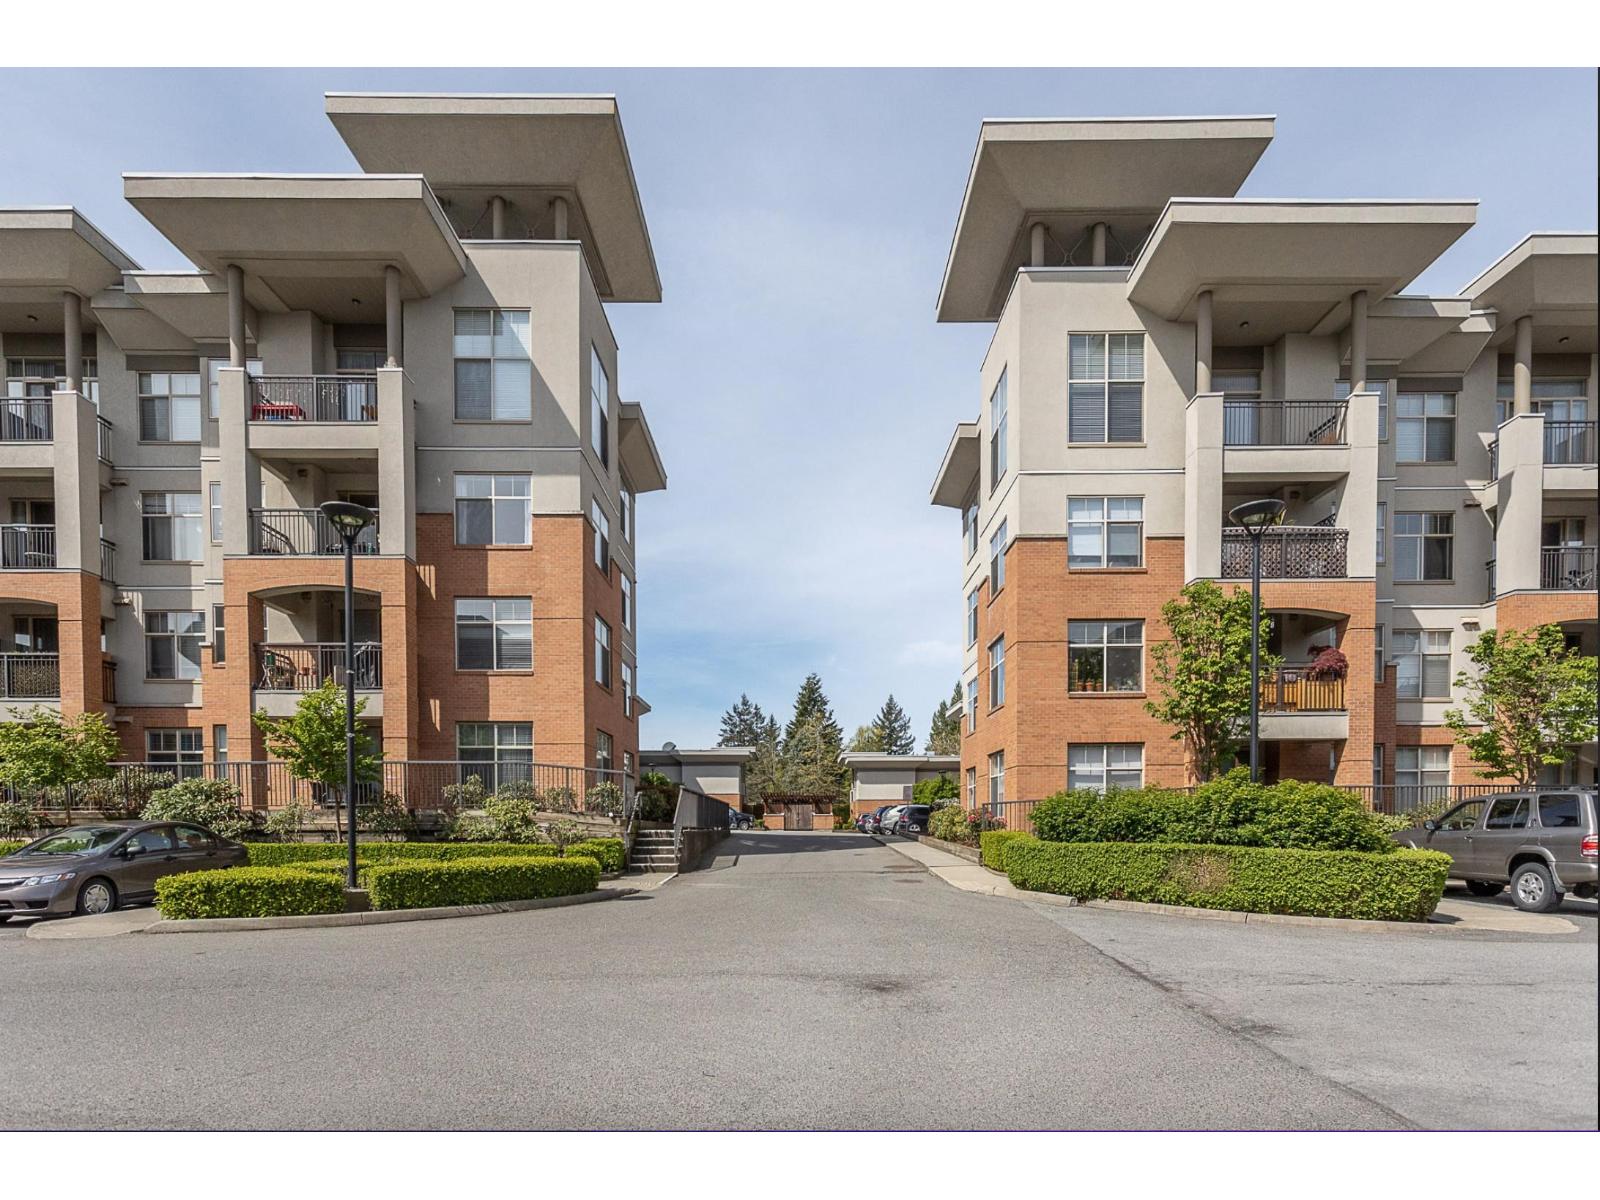
INVESTORS or FIRST TIME buyers! This BEAUTIFUL 1 BD condo is spacious & very functional with an open layout, featuring 9' ceilings allowing for lots of natural light, laminate/tile flooring. Well cared for building. IDEAL LOCATION just steps away from restaurants, close to Abbotsford Regional Hospital, University of Fraser Valley, The event centre and the McCallum Junction Shopping Centre. This unit is also located close to the sought after cinema district. Easy access to Highway1 !! Comes with a locker storage and 2 Parkings!! Available for Quick Possession!! (id:61048)
3333 Chancellor Place Unit# 2
West Kelowna, British Columbia
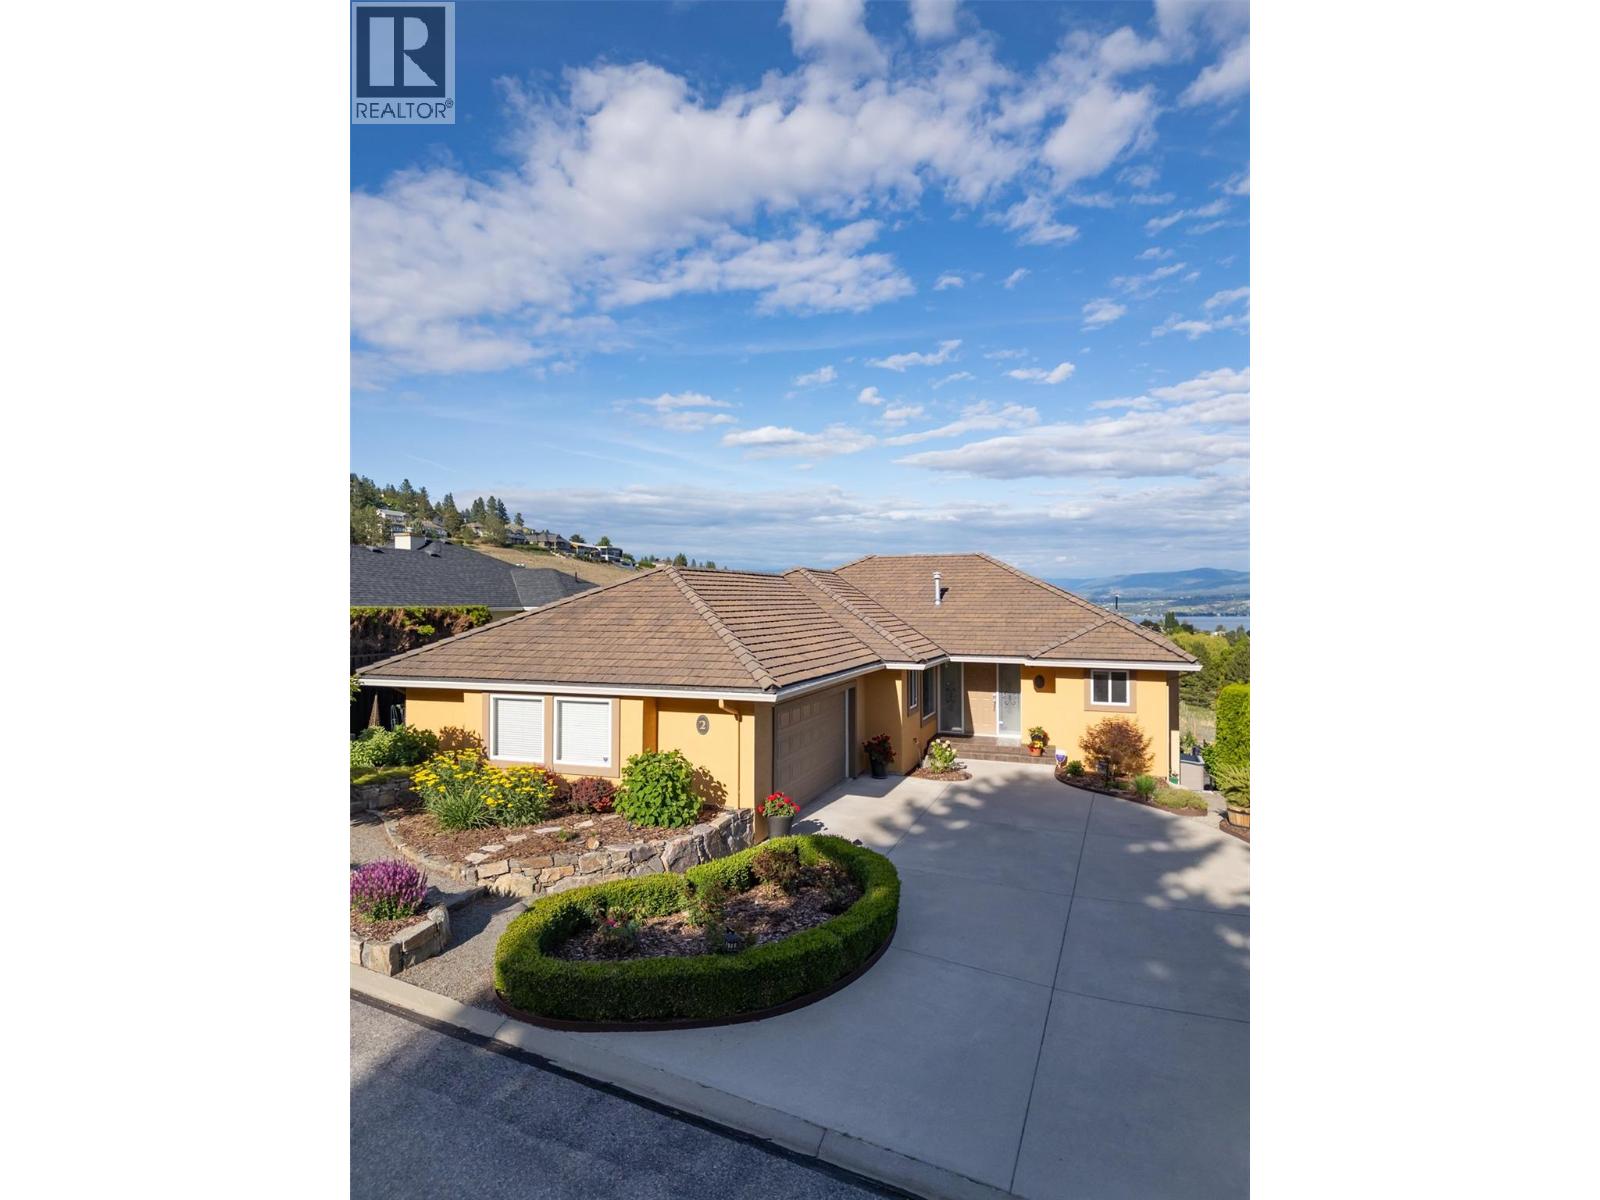
The Arbours at Vineyard Estates, an exclusive gated enclave of just seven detached homes perched above the renowned Quail's Gate Winery. Beautifully maintained, this custom San Marc home offers over 3,500 sq. ft. of thoughtfully designed living space, perfectly blending comfort, privacy, and effortless entertaining with breathtaking vineyard, lake, & mountain views. Imagine ending each day with a glass of your favorite wine while relaxing on your private deck, overlooking the vines of Quail's Gate & Okanagan Lake. Bright, open-concept design was created to capture the scenery & features rich hardwood flooring, generous entertaining spaces, 2 gas fireplaces that create a warm & inviting atmosphere year-round. Spacious kitchen offers abundant cabinetry, an oversized walk-in pantry, & a sunny nook. The primary suite is a peaceful retreat with stunning views, a luxurious ensuite with double vanity and tiled shower. The walkout lower level opens to a covered patio and beautifully landscaped grounds, creating the perfect setting for hosting family and friends. A spacious rec room featuring a deluxe slate pool table and a 250-bottle wine fridge adds to the home's appeal. Home office with dual workstations, large storage room, concrete tile roof, central air conditioning, built-in ceiling speakers, underground irrigation, and an oversized garage with workshop space. Enjoy secure, lock-and-leave living just minutes from world-class wineries, golf courses, beaches & everyday amenities. (id:61048)
1953 Plewman Way
Rossland, British Columbia
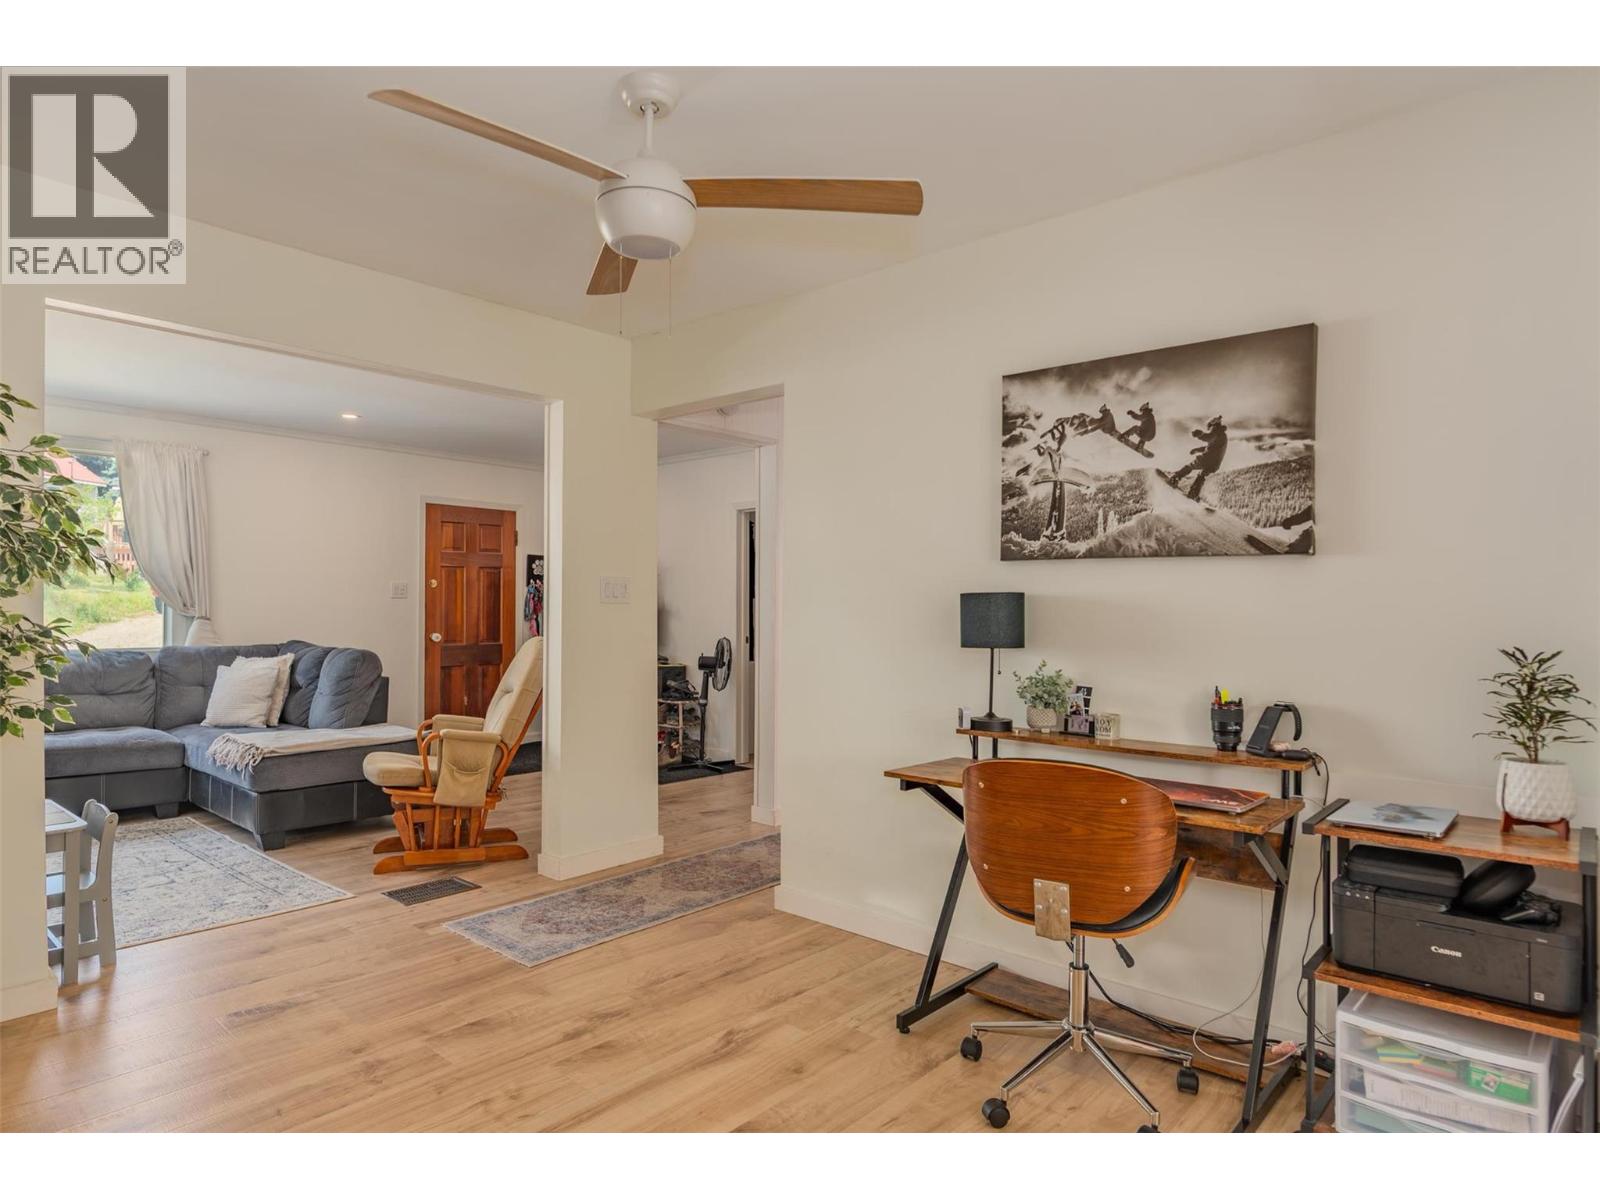
HUGE price reduction, just in time for summer! This is your chance to enjoy one of Rossland's most convenient locations, just one block from the Centennial Trailhead, the elementary school, and the ski bus. Whether you're into biking, hiking, skiing, or simply love having everything close by, this home puts it all within easy reach. Step inside to a bright, open-concept main floor filled with natural light. The kitchen, dining, and living areas connect seamlessly, creating a warm, welcoming space that's perfect for entertaining or relaxing after a day outdoors. New flooring throughout and beautifully renovated bathrooms give the home a fresh, modern feel. The sunny, south-facing kitchen opens onto a deck, ideal for morning coffee, summer BBQs, container gardening, or simply soaking up the sunshine. Downstairs offers a practical layout with direct access from the carport, making it easy to unload groceries or gear while staying out of the rain or snow. Complete with a spacious rec room, bedroom, and full bathroom, the lower level is perfect for guests, teenagers, a home office, or a cozy movie night. Situated on a generous 7,800 sq. ft. lot with ample parking for family and friends, this home offers the perfect balance of comfort, convenience, and Rossland's four-season lifestyle. Average monthly utilities: Gas $110 | Electricity $143 (id:61048)
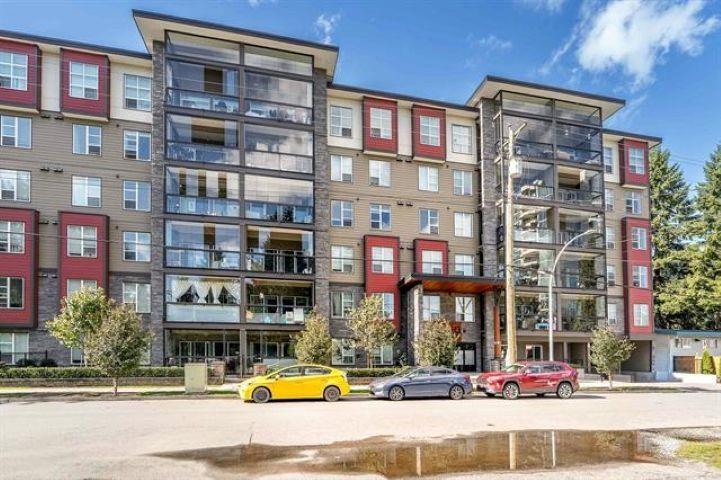
312 2649 James Street
Abbotsford, British Columbia
Welcome to Terrazzo Condos in the highly sought-after community of West Abbotsford! This bright and spacious 2-bedroom, 2-bathroom home offers 1,037 sq. ft. of comfortable living with 9' ceilings, extended-height kitchen cabinetry, quartz countertops, and a functional open layout. The unit includes 1 secure underground parking stall and 1 large storage locker, exercise room and amenity room. Ideally located within walking distance to parks, schools, shopping, restaurants, and everyday amenities. Whether you're a first-time buyer, downsizer, or investor, this is an exceptional opportunity you won't want to miss! (id:61048)
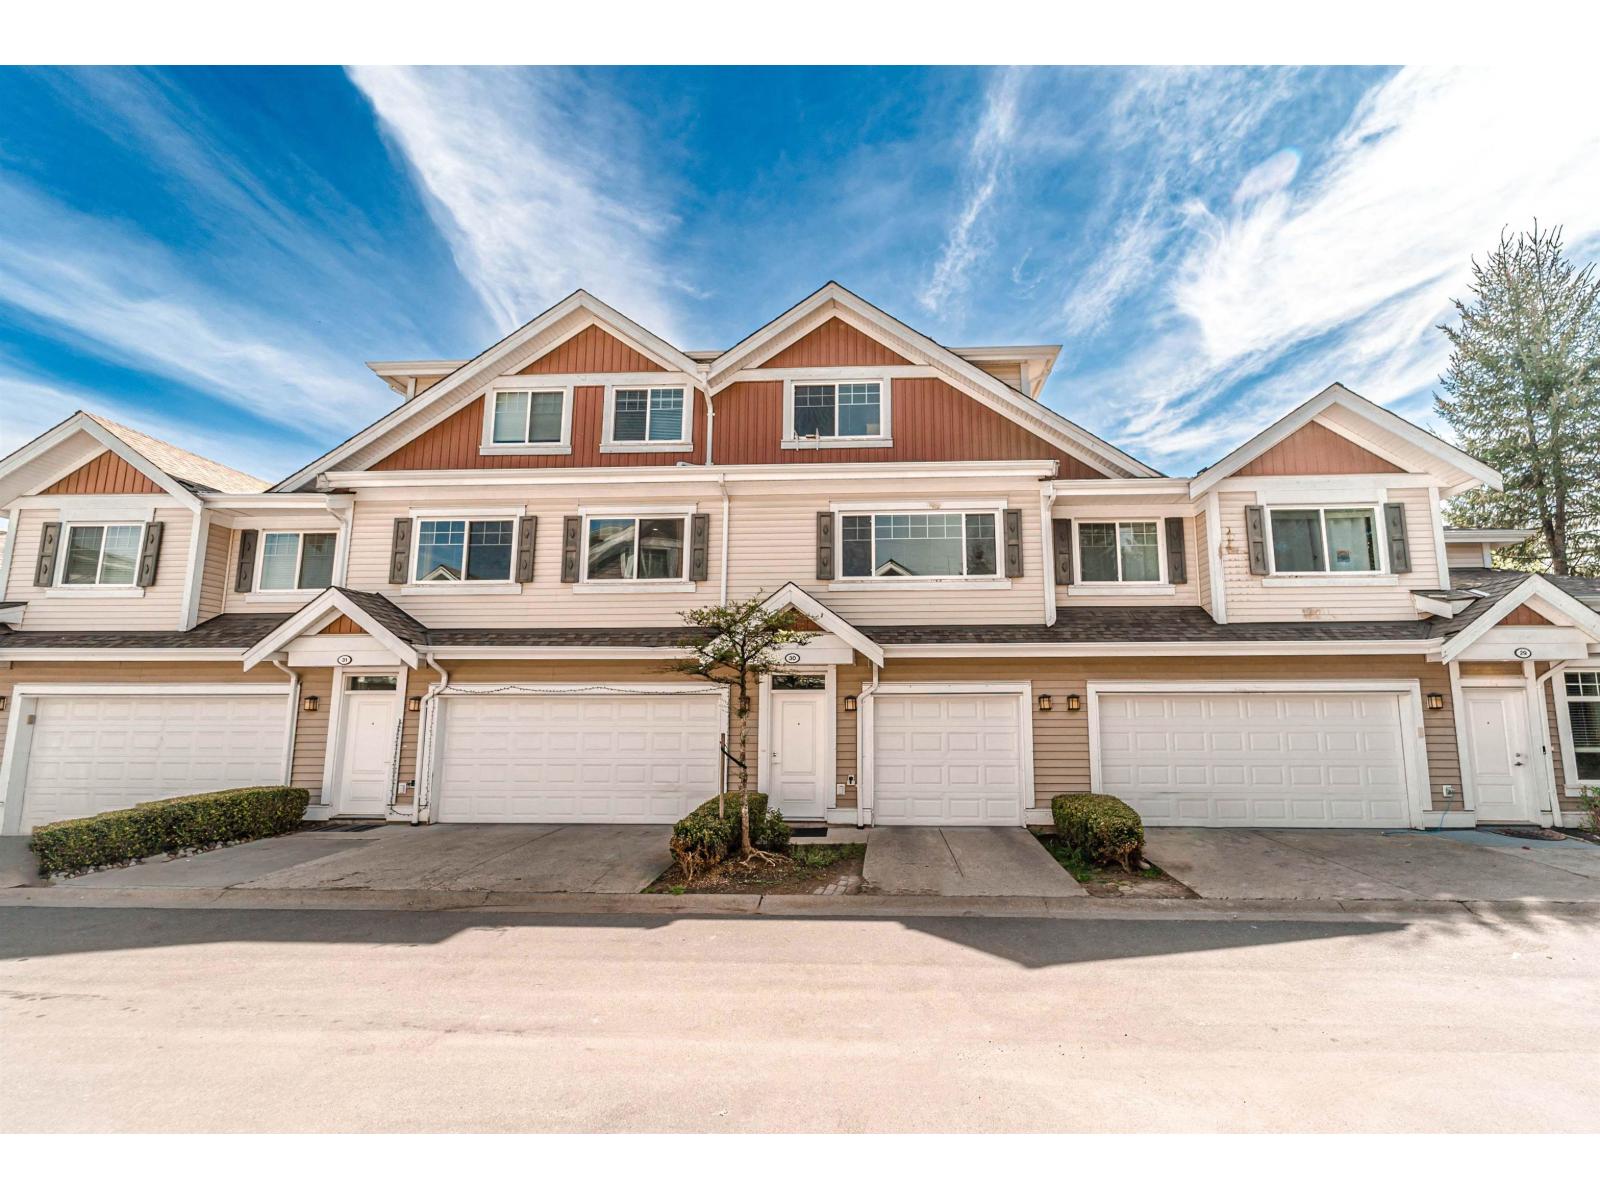
30 30748 Cardinal Avenue
Abbotsford, British Columbia
Welcome to this 3-beds, 2-baths townhouse in West Abbotsford, ideally located just steps from Highstreet Mall with easy access to highway 1. This home offers a functional layout perfect for families, featuring bright living area w/fireplace, dining area, good size kitchen w/ quartz counter tops/ S/s appliances & tons of storage, family room, in suite laundry & a skylight. Enjoy the comfort of a full fenced backyard-ideal for kids, pets, & outdoor entertaining-along with the added benefit of an affordable strata fee for worry-free living. No age restrictions, pet friendly & rentals allowed. Conveniently close to shopping, dining, schools, & major commuter routes, this property combines value, location, & lifestyle in one fantastic opportunity. (id:61048)
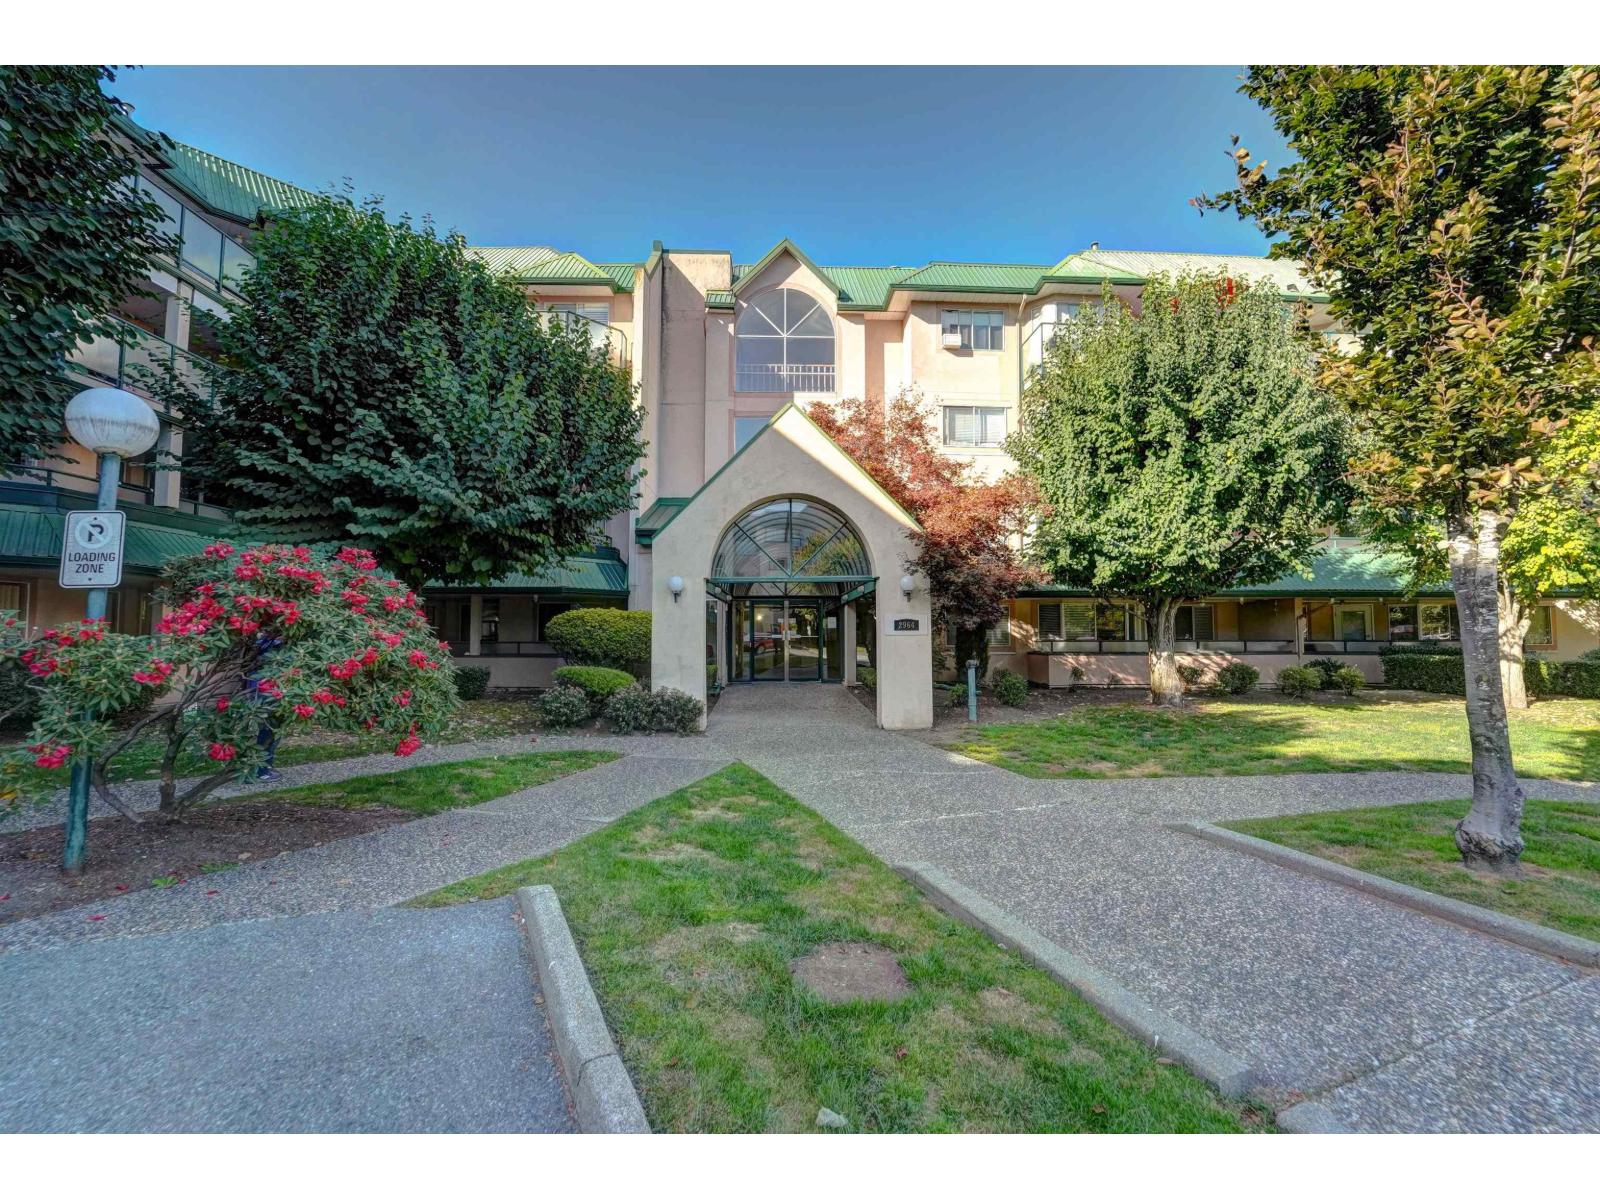
116 2964 Trethewey Street
Abbotsford, British Columbia
CORNER UNIT- GROUND LEVEL UNIT ON THE QUIETER SIDE. Affordable and great starter home in a friendly neighborhood which is perfect to raise your kids. This unit features 2 Bedrooms/ 2 full bathrooms with an ensuite in the master, good size living space, kitchen with stainless steel appliances, laundry room & a balcony. Layout makes both bedrooms feel very private being on the opposite sides, lots of windows, gas fireplace & much more. Close to all levels of schools, shopping, stadium, malls, recreation, public transit & parks. (id:61048)
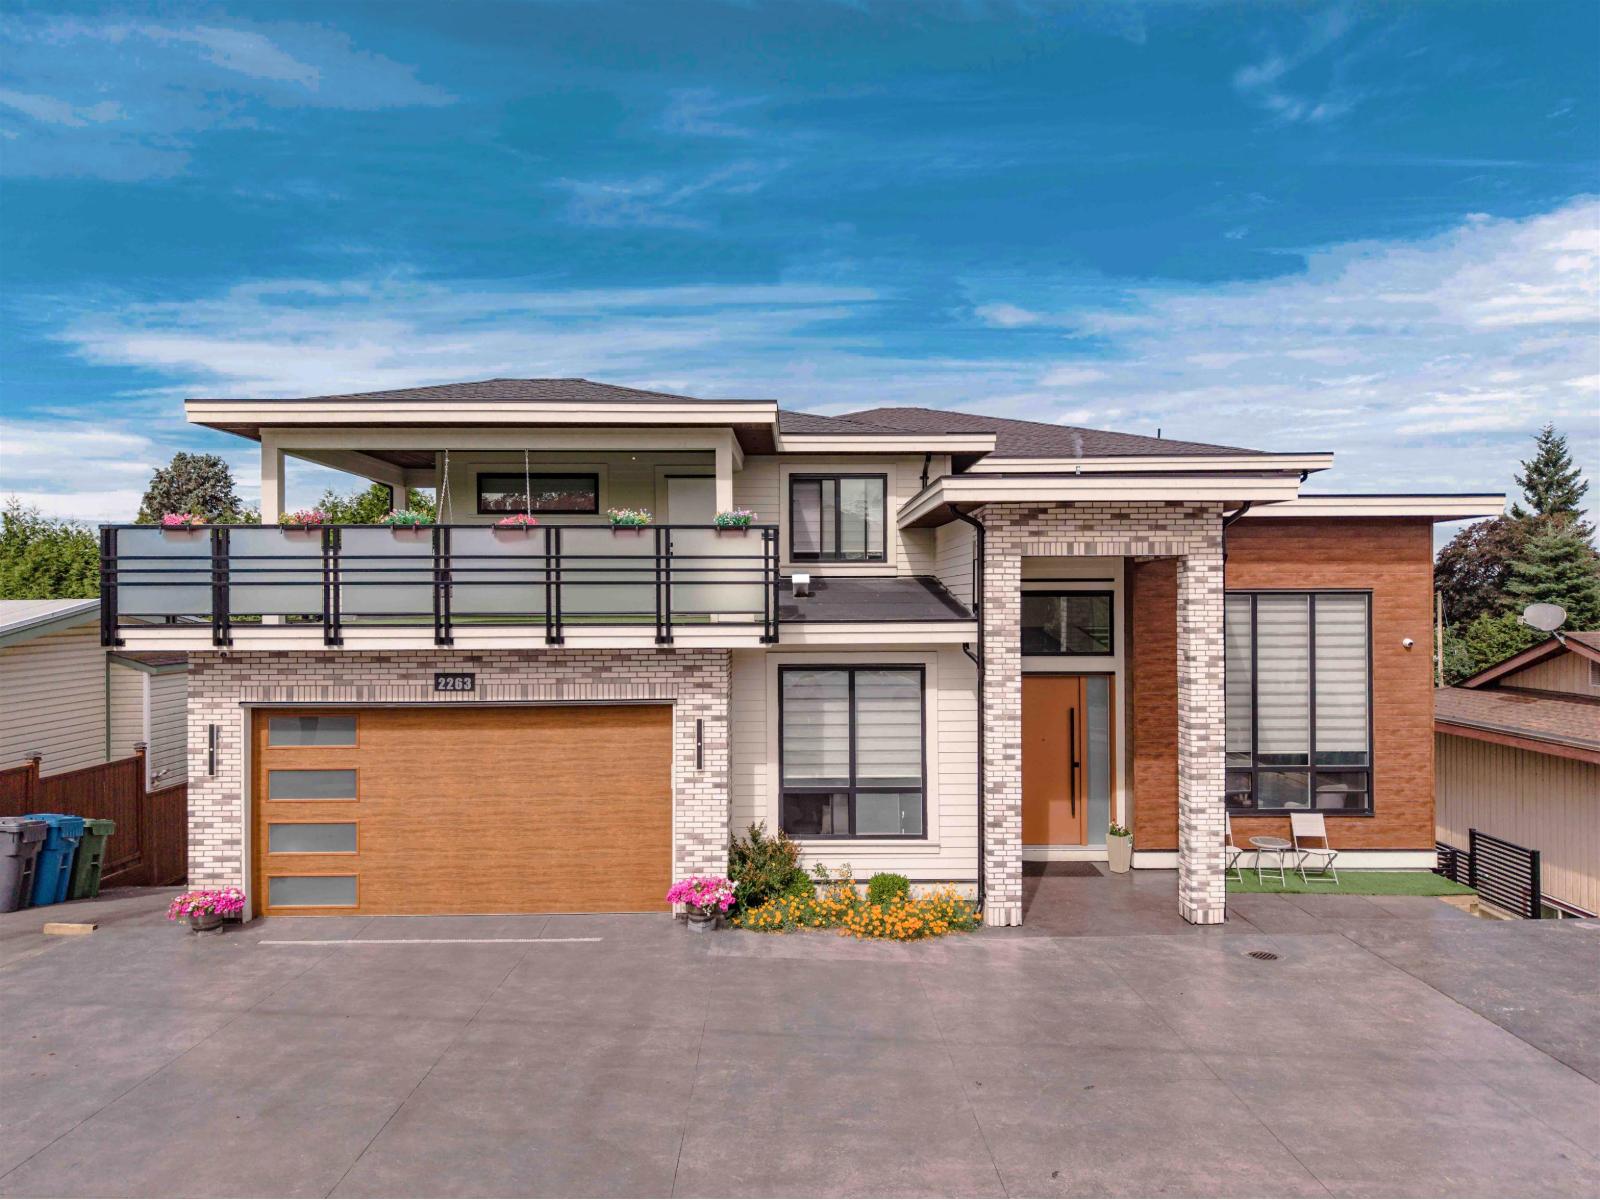
2263 Bevan Crescent
Abbotsford, British Columbia
Custom Built Quality Home! 10 beds/9 baths, 3 massive sundecks & backyard. Main floor- wide foyer, living area, huge kitchen w/island/ Ss appliances, wok kitchen, family room, dining, laundry, guest room w/ensuite bath. Top floor- 4 beds/4 baths & huge sundeck. All 4 beds upstairs have attached baths & WIC. Basement features- 2 beds Legal suite with an additional 2 bedrooms, living area on the other side plus another 1 bedroom on the right side- w/ separate entrances. Basement also comes with a gym area & theatre room. Extra street parking right across the street & Bevan Park. Other features- radiant floor heating, Air conditioning, HRV system, Security cameras, extra 12 x 80 side parking, 8" ft doors on main floor, 2 x 4 tiles on main floor & much more. (id:61048)
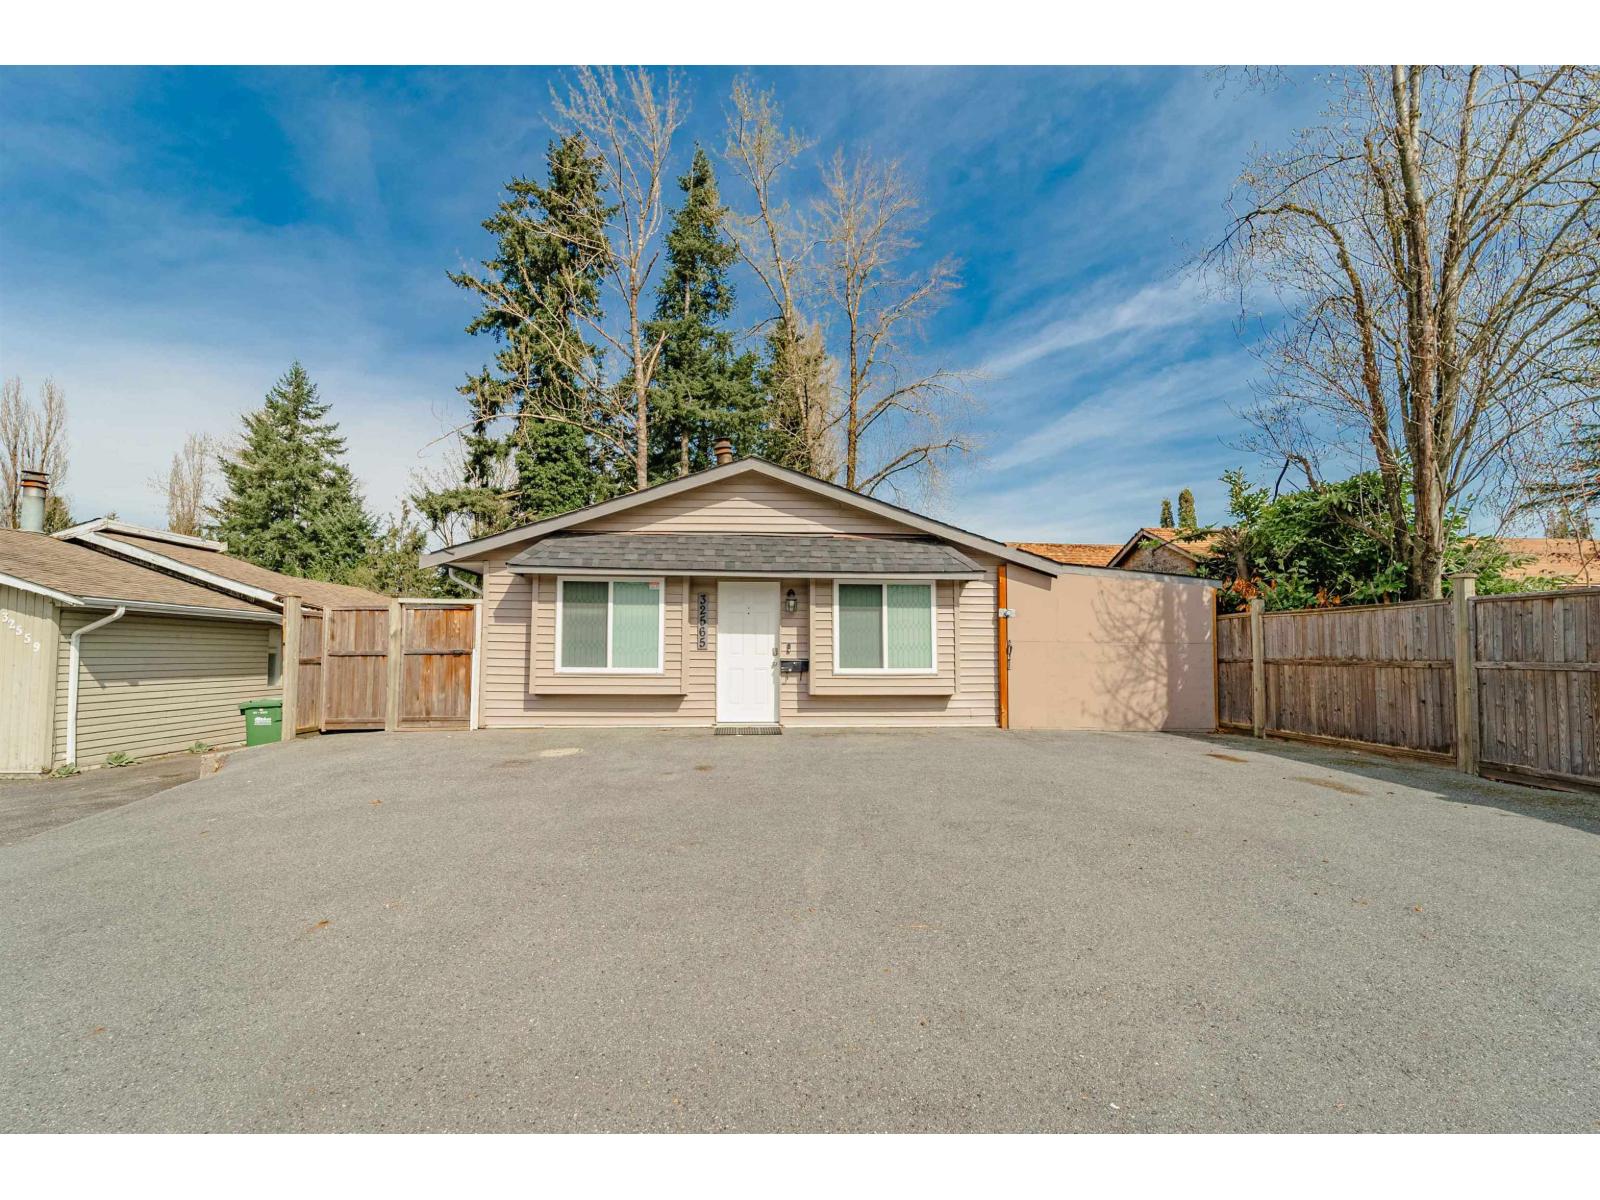
32565 George Ferguson Way
Abbotsford, British Columbia
Step into this Cute & Charming, fully renovated 3-beds, 2-baths rancher that beautifully combines modern style with everyday comfort. Designed with accessibility in mind, this home offers convenient single-level living, and a functional layout that enhances ease of movement throughout. The bright, open-concept living spaces are complemented by tasteful updates & quality finishes, creating a warm & inviting atmosphere. Some of the updates are- newer kitchen, updated bathrooms, newer flooring, doors, windows, lighting & much more. Enjoy the privacy of a fully fenced backyard-perfect for relaxing or entertaining This move-in-ready home is a rare blend of style, comfort, & accessibility. Great holding property. Close to amenities! (id:61048)
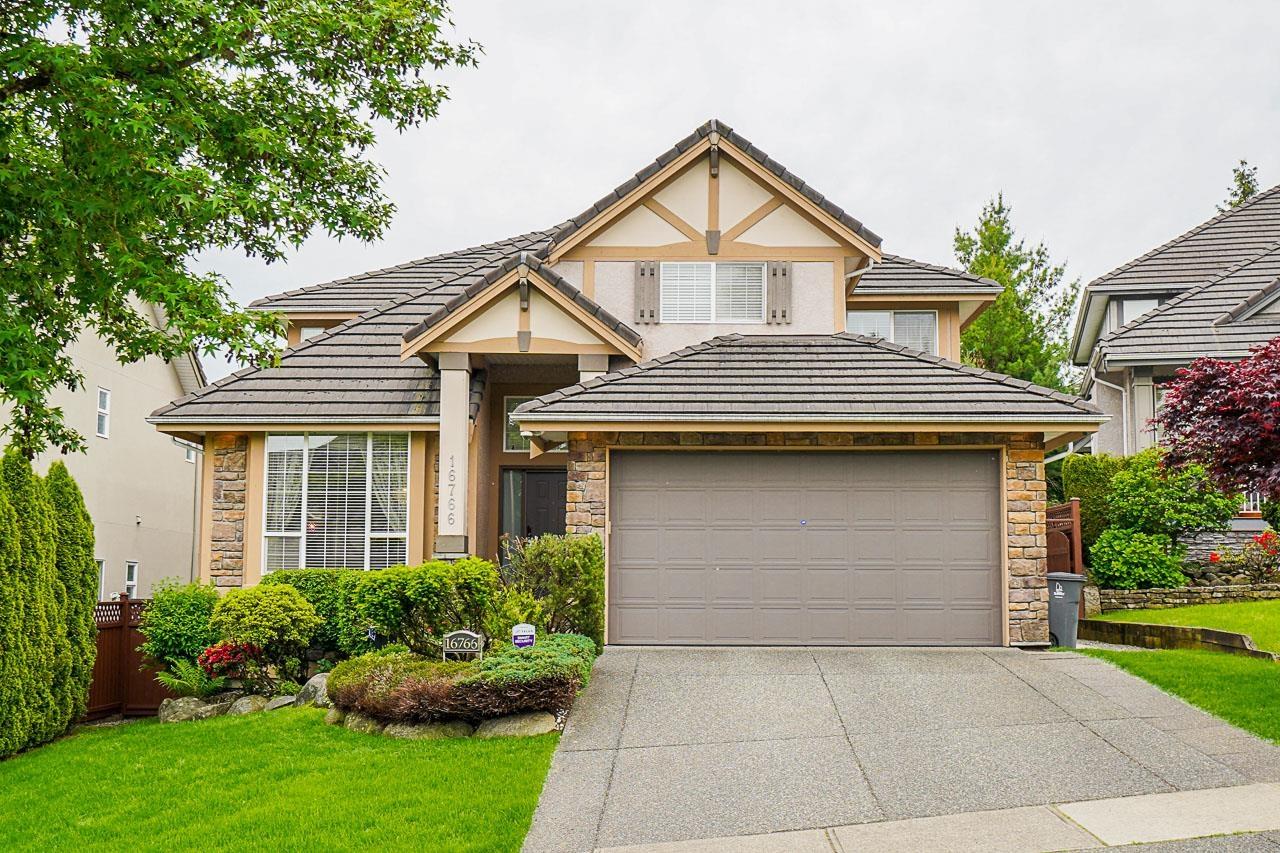
16766 108a Avenue
Surrey, British Columbia
Beautiful South facing home in Ridgeview Estates built by Vesta Properties. Quality built with walkout basement. This home includes traditional living & dining room, family room with gas fireplace, gourmet kitchen with granite countertops and stainless steel appliances, spacious eating area opening to the beautiful backyard with a covered deck. Upstairs offers a large master bedroom with oversized walk-in closet and 3 more bedrooms. Basement can be finished with 2 bedroom suite; currently large recreation room and extra bedroom and media room for upstairs use. AC installed!! (id:61048)
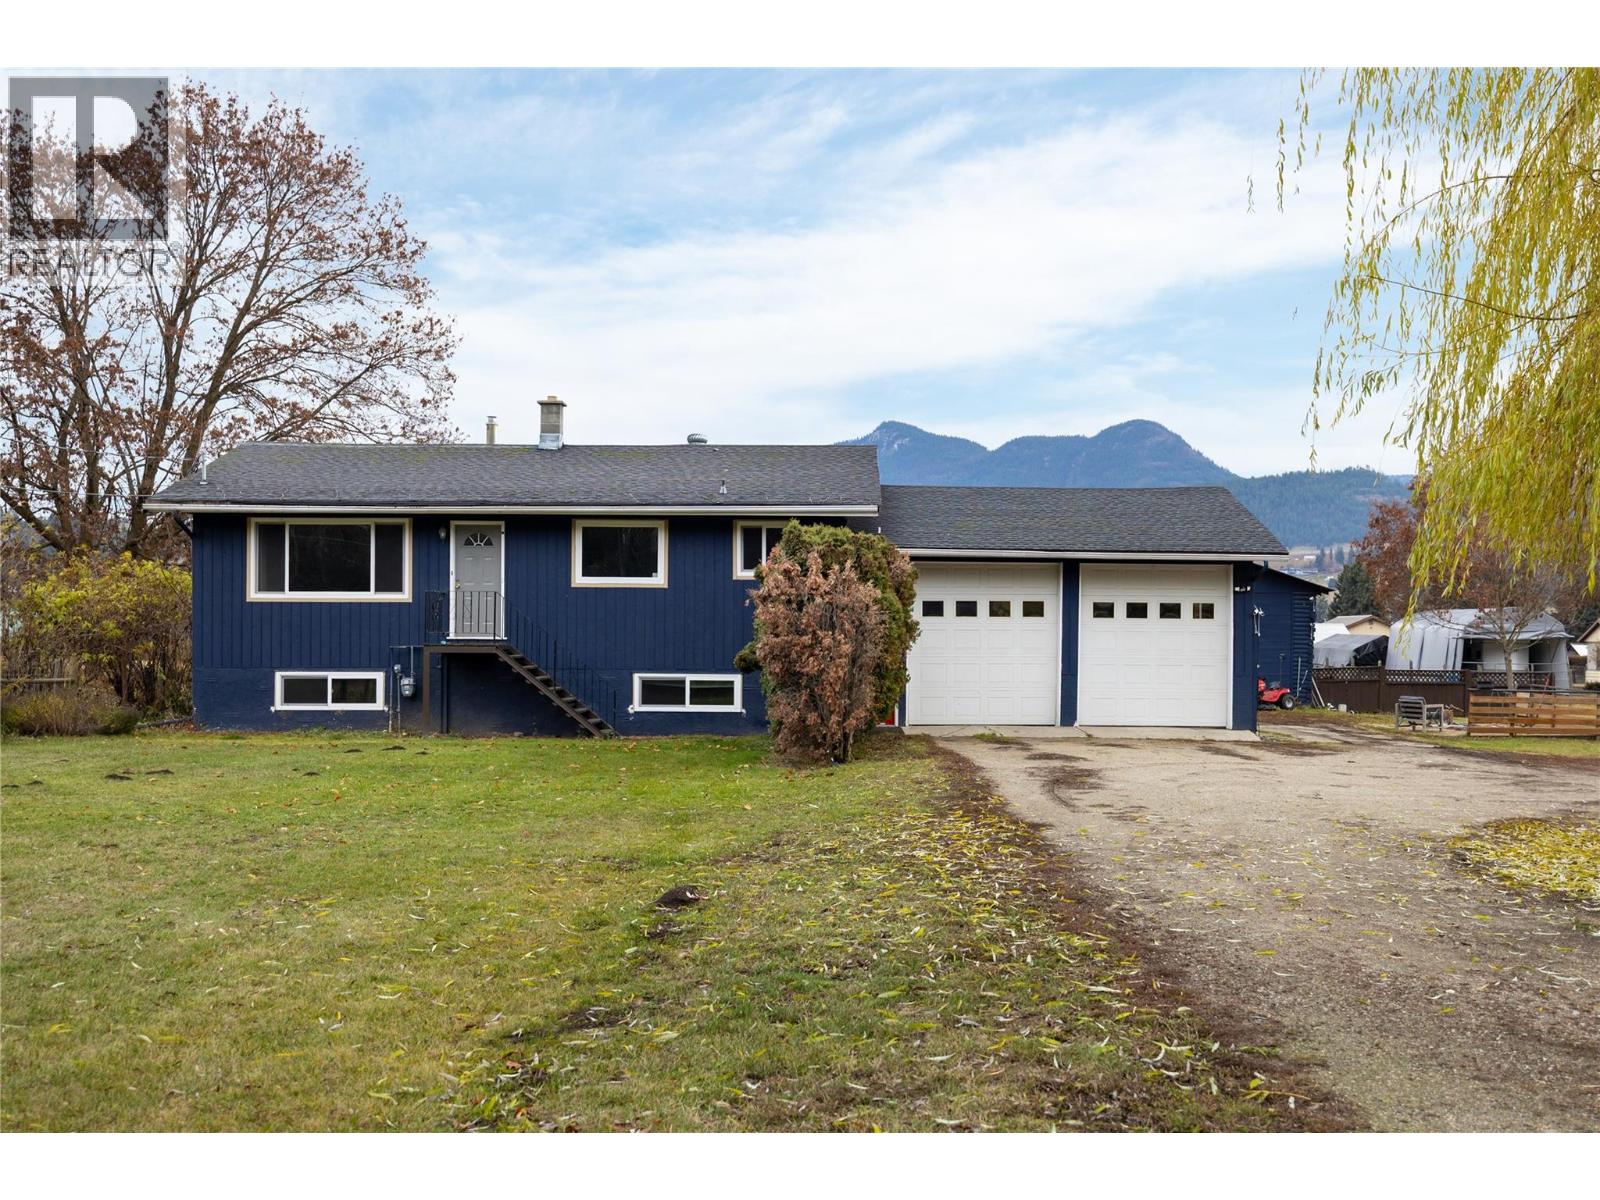
5712 6 Highway
Vernon, British Columbia
Discover the perfect blend of family living and rural charm on this beautifully fenced 1+ acre property in the desirable community of Lavington. The main floor welcomes you with an open kitchen featuring a large island, seamlessly connected to the living room, highlighted by a custom feature wall with electric fireplace. The primary bedroom, a second bedroom, and spacious 5-piece bathroom complete the comfortable main floor. Downstairs, you’ll find two more bedrooms, an office, a cozy family room, and a 3-piece bathroom with a convenient laundry area—perfect for your growing family. The attached double garage offers everyday practicality, while the covered back patio with hot tub invites you to unwind and take in the breathtaking valley and mountain views. Outside, the fully fenced property provides ample space, along with garden plots and outbuildings. A detached 2-bay shop with EV charger—offers abundant workspace for mechanics, woodworking, or your home-based business. Additional features include a fenced pen, outdoor shower, a large storage shed, and an underground root cellar ideal for storing your harvest. With highway exposure and easy access - this property is suited for running a home-based business, starting a market garden, or to embrace hobby farming. There is room here for all of your dreams to take shape. With updated electrical, windows, AC, furnace, and hot water tank all in 2022, this home is ready for your touch! (id:61048)
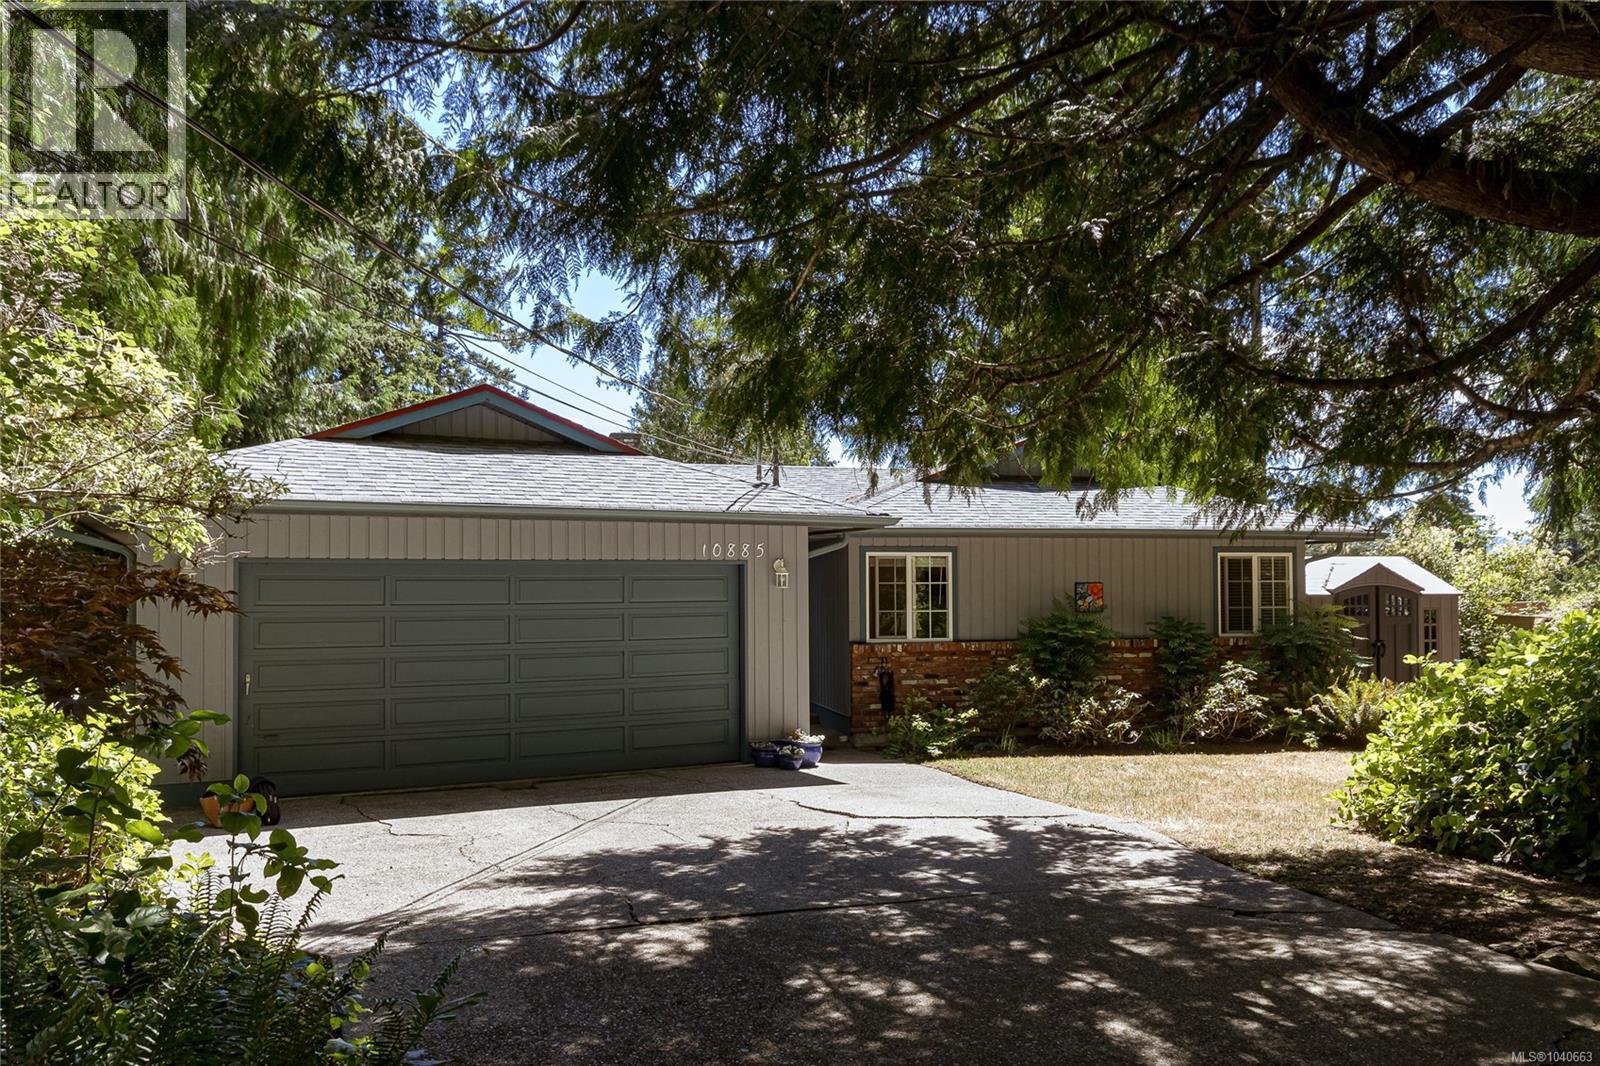
10885 Boas Rd
North Saanich, British Columbia
The location of this Curteis Point 4 bedroom, 3 bath home on a 1/2 acre lot is for those who want to live in a desirable area that offers lots of privacy. Main level entry that's suitable for all ages & ideal for those who can't manage stairs. It's over 1,500 sq ft of comfortable living space. The well-designed kitchen is updated, with an island, plenty of cupboard & countertop space, stainless steel appliances & eating area. Adjacent to the kitchen is the dining room, ideal for social gatherings. Doors off the kitchen & living room lead out to a 400 sq. ft. south-facing sundeck. The primary bedroom has a 3-piece ensuite & French doors that open out to a 2nd deck. The lower level of this home has lots of potential for further development, with an 8 ft ceiling, bedroom, bathroom & huge rec room, with access to the backyard. Double car garage with room for several vehicles on the driveway. Vinyl windows, skylights, some wood floors & lots of storage. (id:61048)