Presented by Robert J. Iio Personal Real Estate Corporation — Team 110 RE/MAX Real Estate (Kamloops).
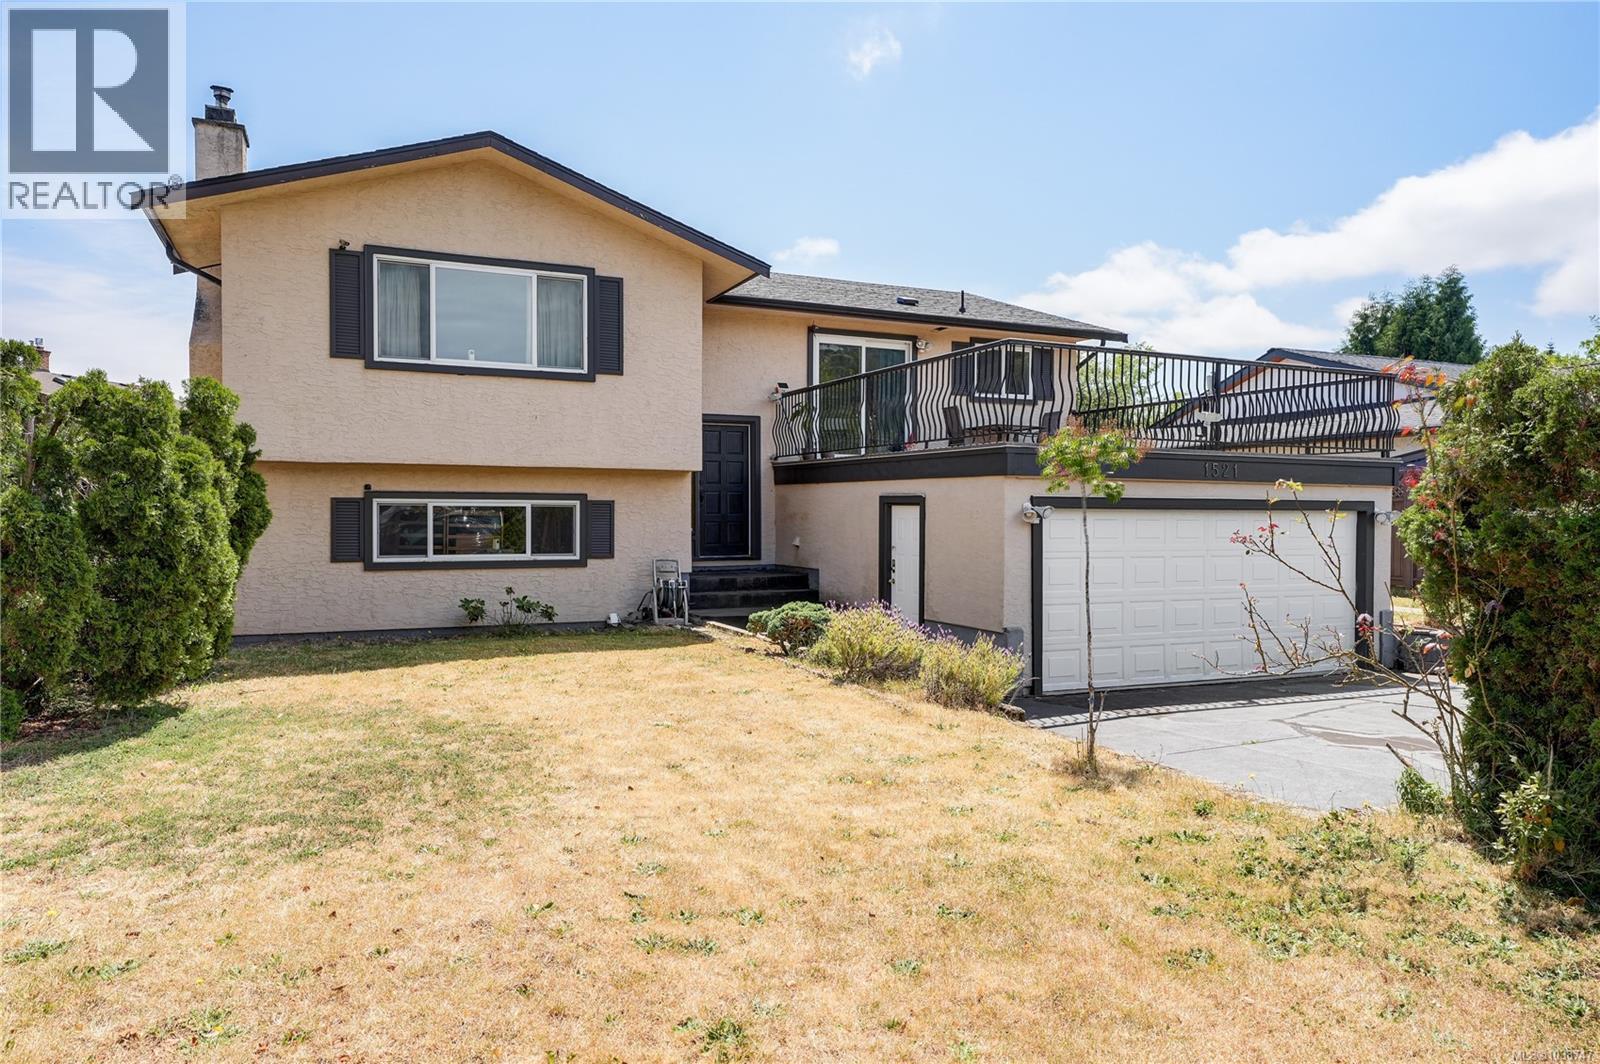
1521 San Juan Ave
Saanich, British Columbia
Comfort, Versatility, Convenience.A sought-after quiet location in GORDON HEAD with Mt. Douglas VIEW's. This family home features 2734 sf on 2 levels, flexible living with 6 bedrooms and 2 full-sized kitchens, which includes a (vacant) 3 BR, 1 BA self-contained in-law suite with an optional ( 2) living room areas. Ideal for extended family or income potential. Terrific street appeal on a ( 60' x 100.8) lot. Recent upgrades include new Pella windows, repainted exterior ( 10 yrs) updated flooring (2016), refinished deck surface ( 2018) and more. Enjoy outdoor areas, including a ( 20 x 19)entertainment-sized deck and a flat south-facing play yard for the family. The double car garage and wide driveway provide ample parking. Perfectly positioned to UVIC, Mt. Doug park, Rec Centre, easy access to buses and shopping.An ideal blend for comfort, versatility and convenience in a great neighbourhood. (id:61048)
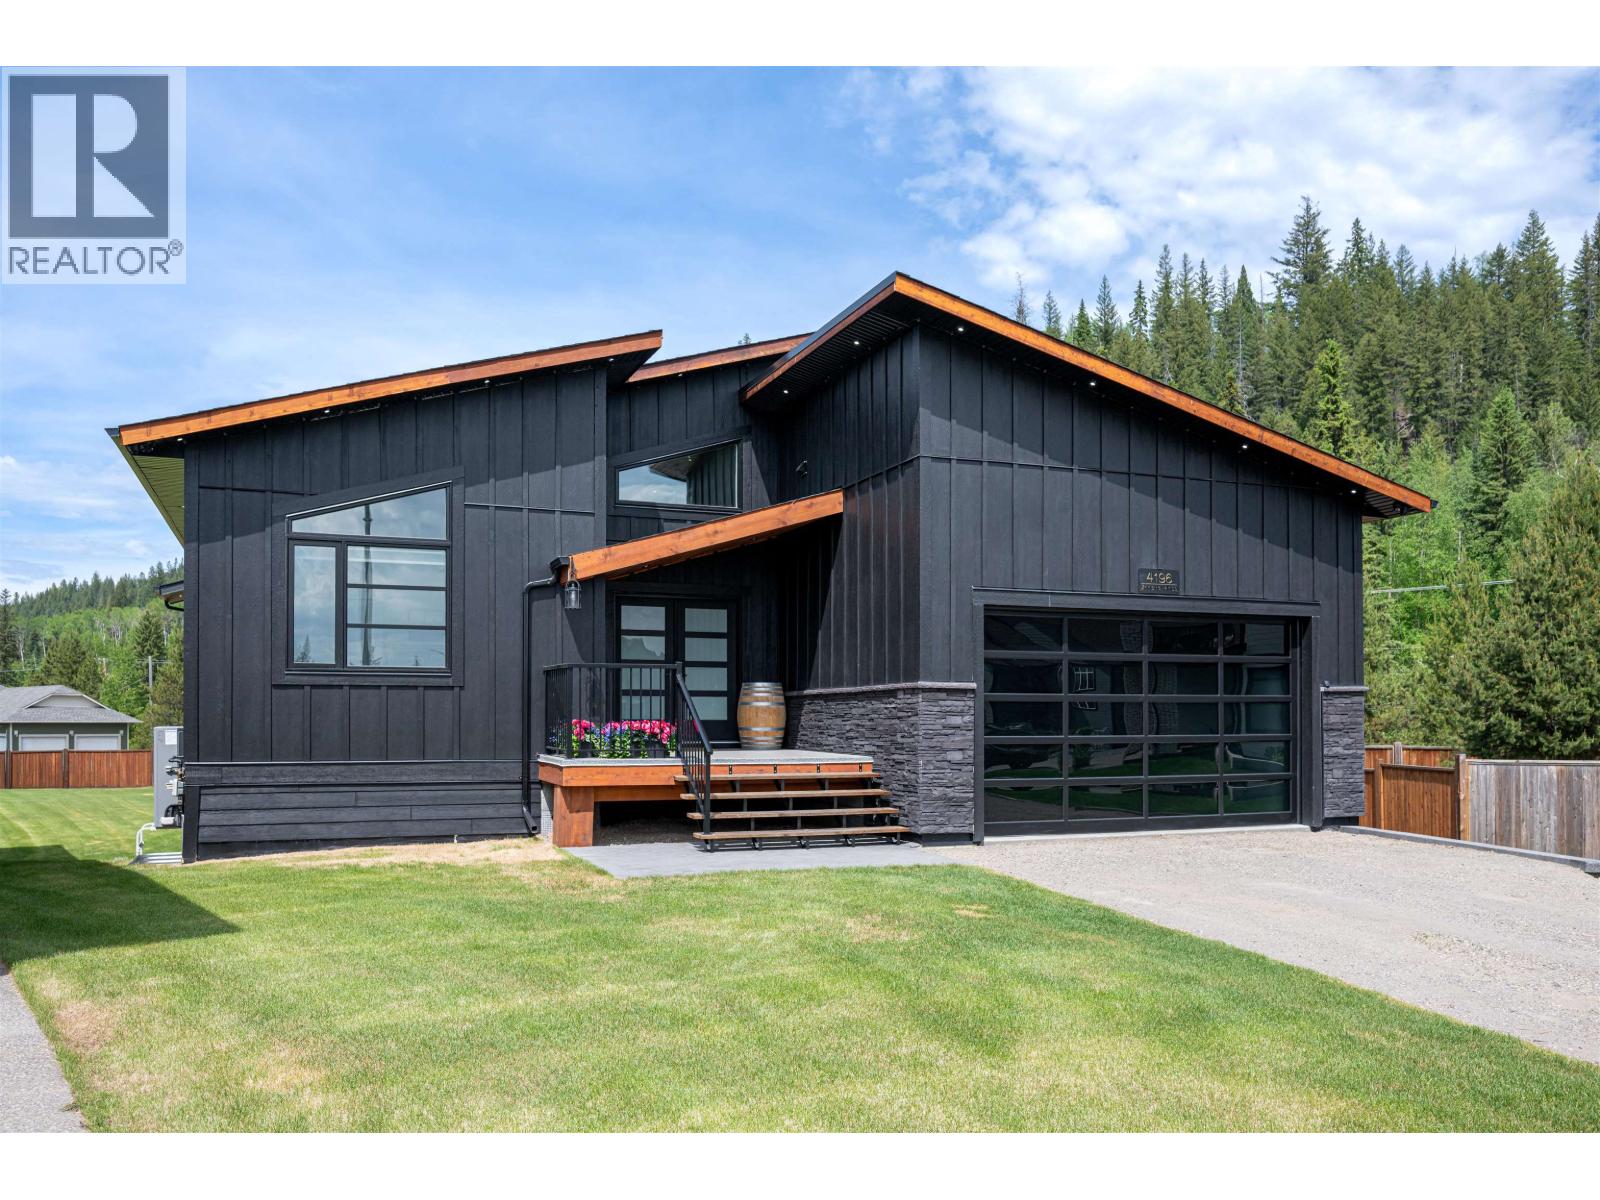
4196 Zanette Place
Prince George, British Columbia
Welcome to your Dream Home! 4196 Zanette Pl is an absolutely stunning 2022 Modern Farm Home design that will leave you breathless. No expense was spared on this home, featuring custom high end finishes and excellent attention to detail. It has a great vibe in a bright living room w/vaulted ceilings, dbl sided gas fireplace w/ stone, a beautiful chef's kitchen w/quality appliances, stone counters, a huge island, a large pantry, a glass wine room, spacious dining room leading to an entertainer's back deck. Also, there is a large primary bdrm w/WIC, spa-like ensuite, secondary bdrm, full bath, and a beautiful laundry room. Basement offers high ceilings, a theatre area, a pool table area and a bar area plus 2 bdrms, full bath. There is also a legal one-bedroom suite with OSBE. Great curb appea (id:61048)
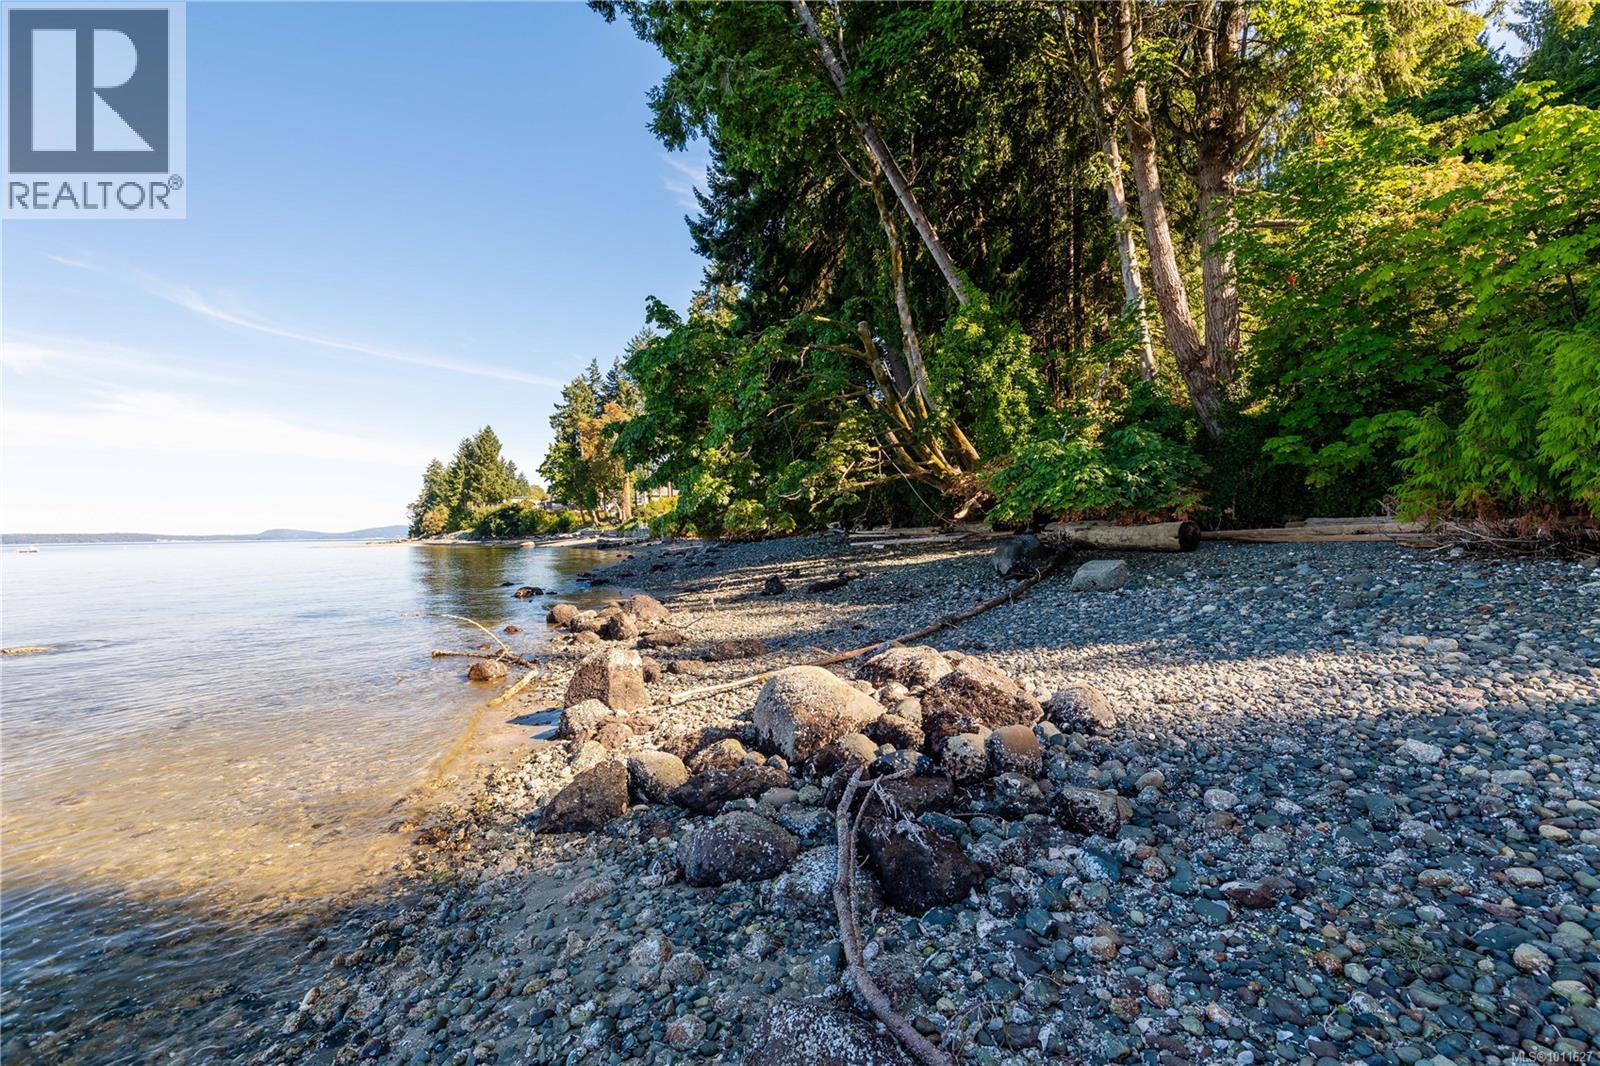
11231 Chemainus Rd
Ladysmith, British Columbia
Discover a rare and remarkable opportunity to own 4.3 acres of low bank waterfront in the highly desirable seaside community of Saltair. This property offers approximately 460 feet of walk-on oceanfront with easy access to a pebbled beach, creating an exceptional setting for those who value natural beauty and coastal living. The heart of the property is a timeless 1929 Arts & Crafts home that exudes character and charm. Original craftsmanship is evident throughout, with 10-foot ceilings, hardwood floors, and detailed woodwork that speaks to the quality of a bygone era. Expansive windows frame sweeping views of the ocean, while French doors lead to a sun-drenched deck—an ideal place to watch the sunrise, sip your morning coffee, and take in the ever-changing coastal scenery. The surrounding gardens and landscaped yard are bursting with colour in every season, while the upper portion of the acreage is heavily treed with mature fir and cedar. This natural backdrop ensures privacy and creates the feeling of your very own west coast retreat. Beyond the main home, the property includes a separate two-bedroom cottage currently rented, offering additional income potential or space for extended family. A garden shed adds practical storage for tools and equipment. With its unique combination of heritage charm, oceanfront beauty, and tranquil setting, this property is truly one-of-a-kind. Saltair is known for its peaceful community spirit and convenient location between Chemainus and Ladysmith, offering easy access to marinas, golf, shopping, and recreational amenities, while still providing the privacy and serenity of a coastal retreat. This is a legacy property that rarely comes available. All measurements and information should be verified if fundamental to purchase. (id:61048)
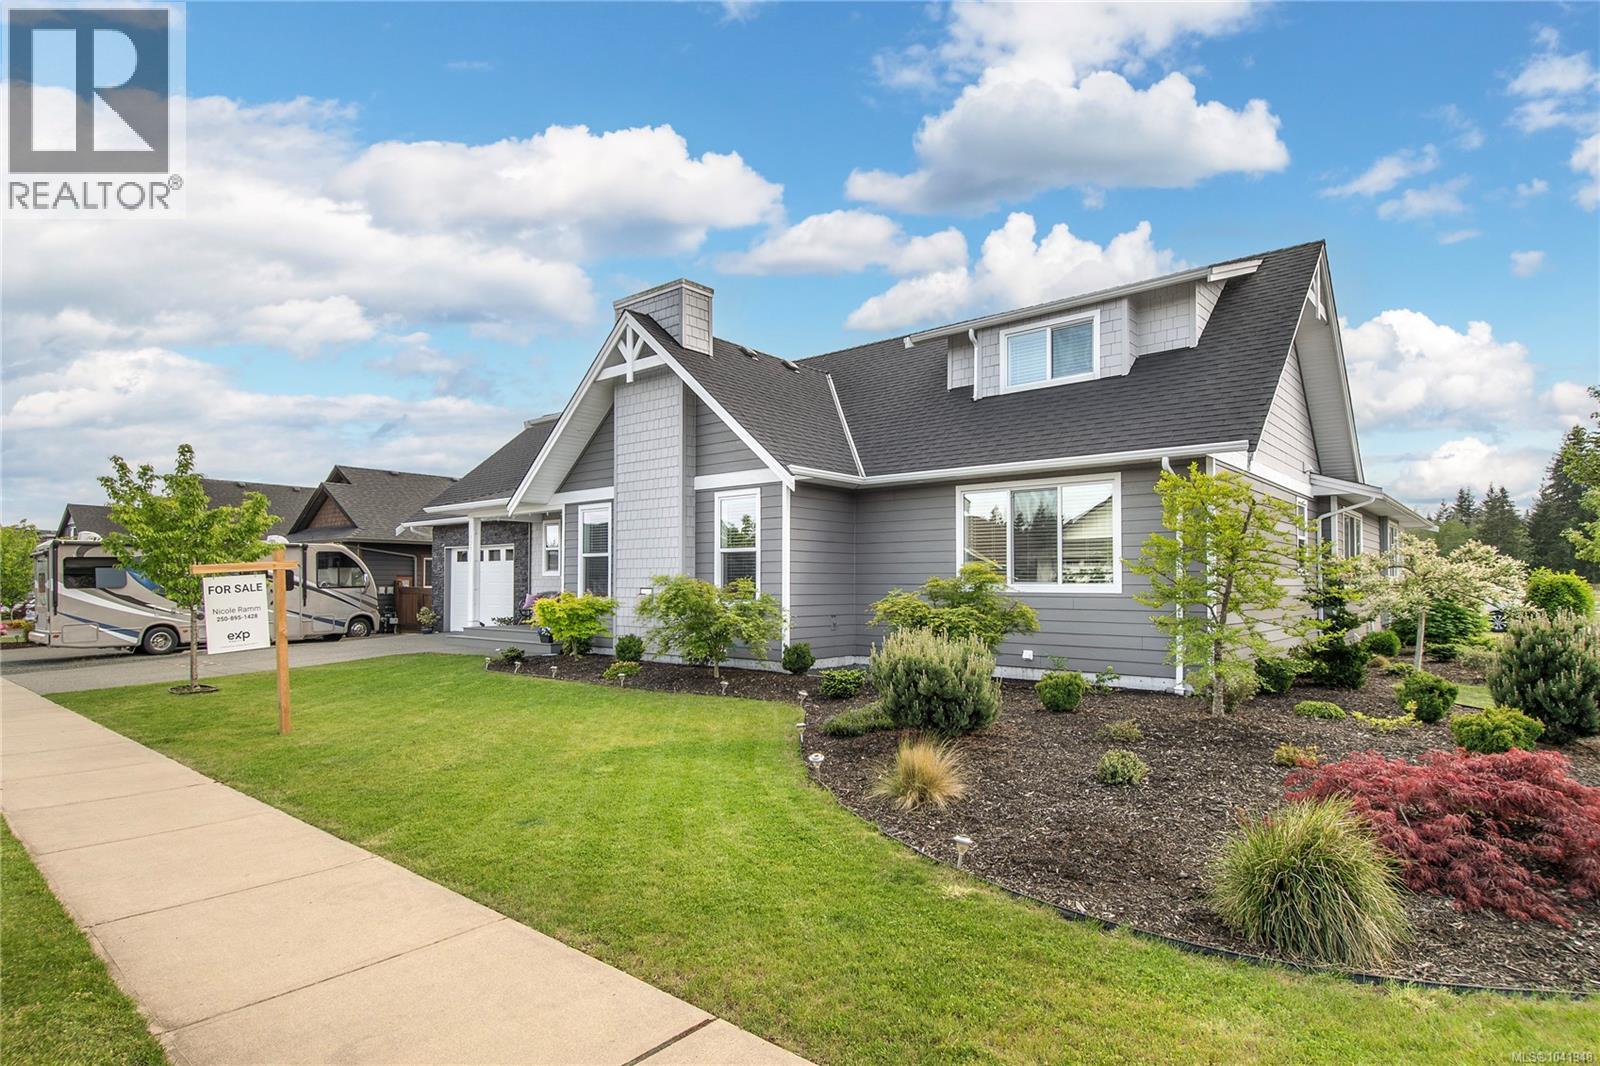
727 Sitka St
Campbell River, British Columbia
This thoughtfully laid out 3-bed/3-bath home is versatile and sure to check all your boxes whether you're simplifying for retirement or need room for a growing family. The main floor features an impressive primary suite, making it perfect for single-level living if required. The gourmet kitchen is truly the heart of the home and welcomes you with a walk-in pantry and plenty of space to cook, entertain & gather. Hardwood floors offer durability, warmth and timeless style. Upstairs, 2 huge bedrooms, a full bathroom, and a bonus room provide ideal space for kids, guests, or a home office. Outside, enjoy a private, low-maintenance backyard that's ready for relaxing or entertaining without the upkeep. The attached garage has easy access to the over-height crawl space, allowing for convenient extra storage. Nestled in desirable Jubilee Heights, close to schools, transit, the Beaver Lodge trails, and the upcoming commercial village — Book your private showing today! (id:61048)
561 Balsam Pl
Campbell River, British Columbia
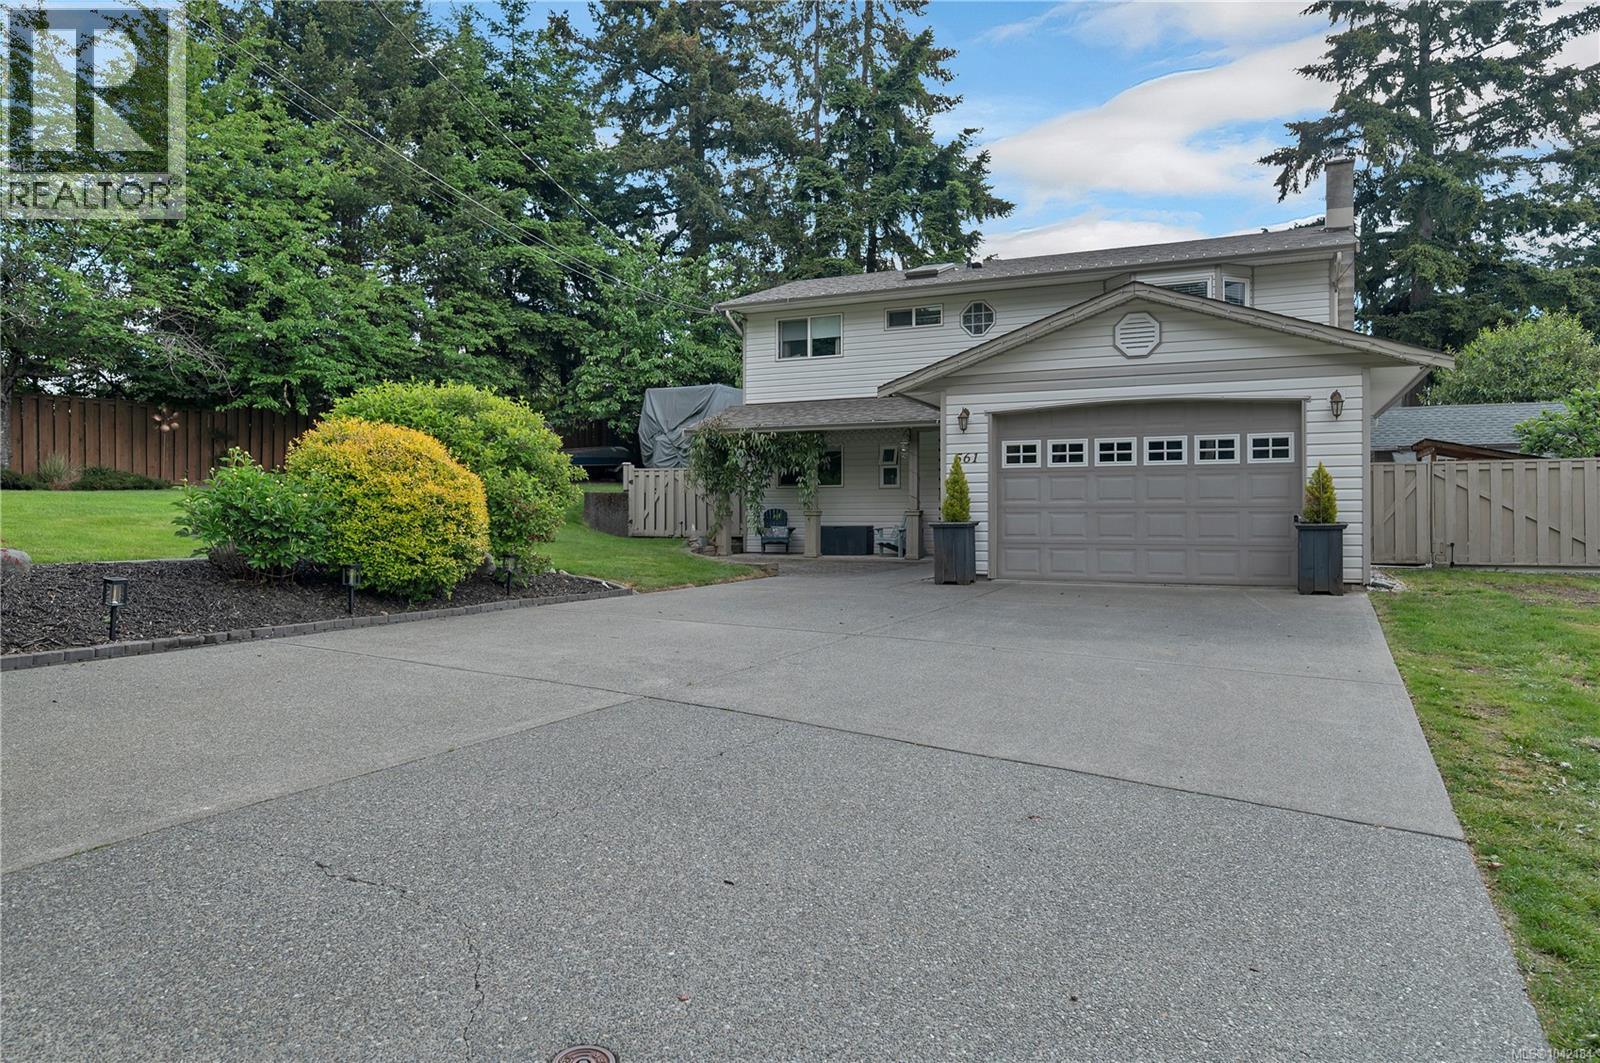
Updated 4-bedroom, 2-bathroom home located on a quiet cul-de-sac. This move-in-ready home features updated finishes throughout, a wood stove, and an energy-efficient mini-split heat pump for year-round heating and cooling. The newer roof adds peace of mind, while the garage and ample parking provide plenty of room for vehicles or RVs. The fully fenced backyard offers a private outdoor space, and the home’s great location adds to its appeal. A comfortable and functional home that’s ready for its next owners. (id:61048)
42302 Knox Avenue, Yarrow
Yarrow, British Columbia
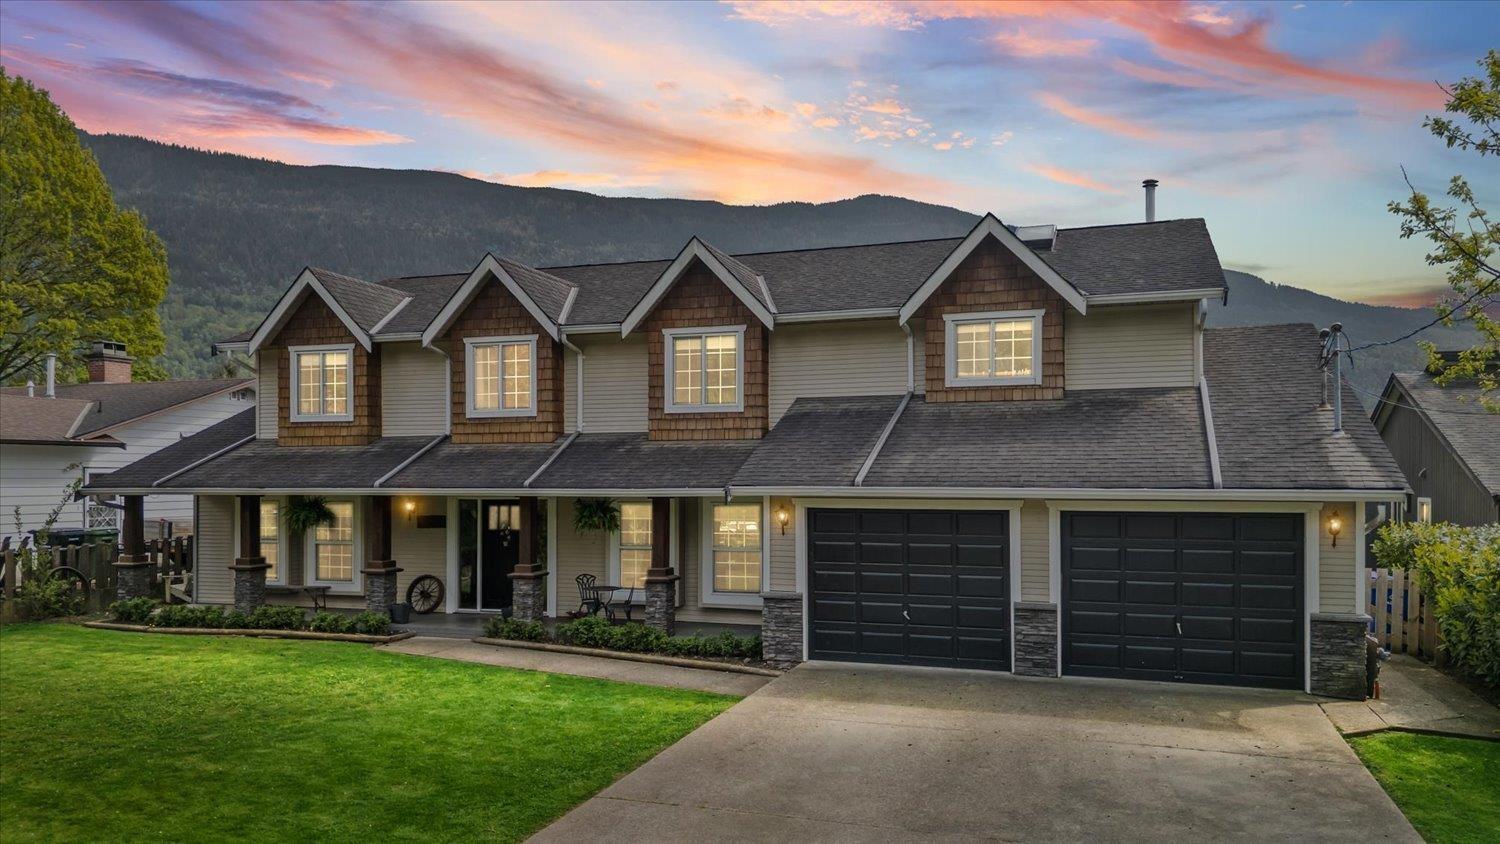
Rare opportunity! This bright and charming 3,000+ sq ft home offers the perfect blend of space and luxury. The main floor features stunning hardwood floors and a gourmet kitchen equipped with quartz counters, a massive island with seating, and a gas stove. With 6 bedrooms and 3 baths, including 5 bedrooms on the upper level, there is room for everyone. The primary suite is a true retreat, boasting a walk-in closet and a spa-like ensuite with both a tub and shower. Enjoy efficient comfort year-round with radiant heating. The park-like backyard is an entertainer's dream, featuring a patio, hot tub, garden, and a partial in-ground pool. Complete with a double garage and ample parking, you are just steps from the river, scenic trails, top-tier schools, shopping, and dining. * PREC - Personal Real Estate Corporation (id:61048)
1349 Anderson Street
White Rock, British Columbia
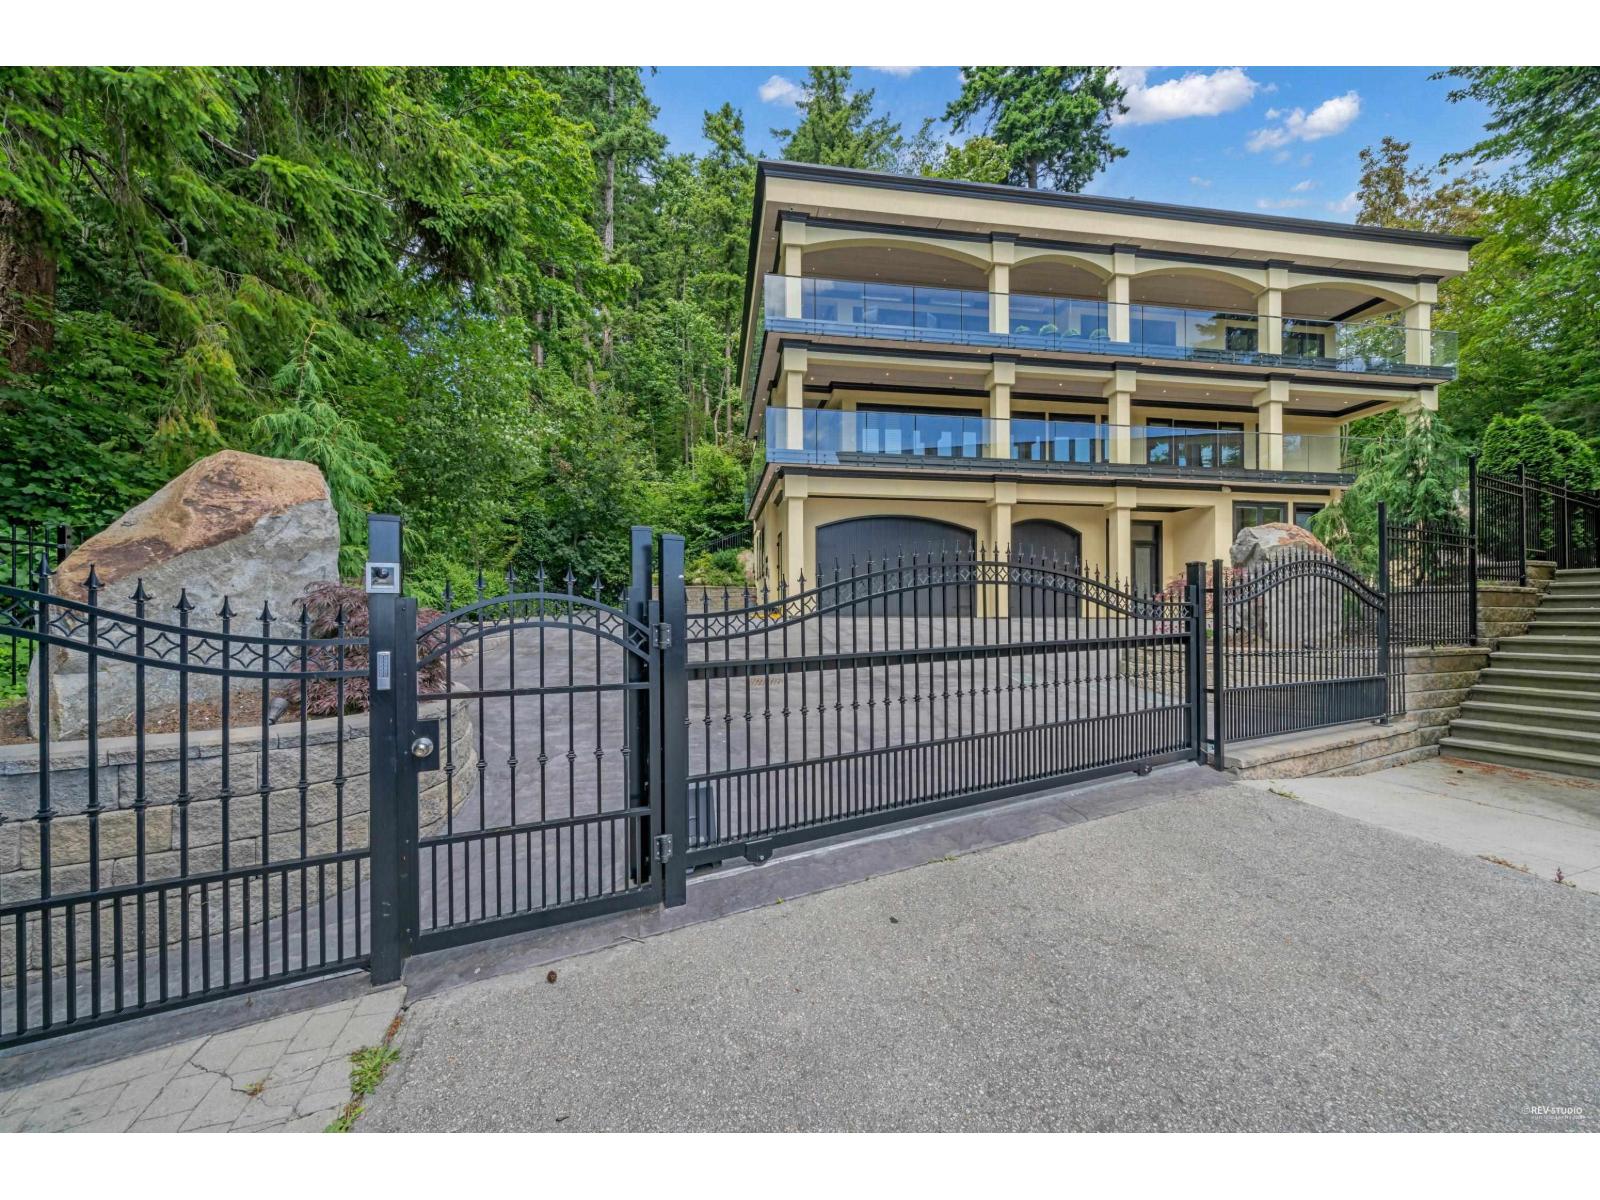
Unobstructed panoramic ocean view. Pristine 5,734 sf executive home by renowned Ronco Construction on a S-facing 9,350 sf lot with 132.4' frontage, surrounded by mature trees and trail to Centennial Park. Main floor features open living/dining, Thermador gourmet kitchen, office/4th ensuite bdrm, and 1,080 sf wrap-around covered balcony plus 200+ sf private patio with built-in trellis-perfect for entertaining. Lower floor offers 4 spacious ensuite bdrms and 978 sf covered balcony. Luxurious primary ensuite with soaker tub, crystal chandelier, steam shower, marble finishes. Basement includes home theatre, 2-bdrm legal suite, wine cellar, and 5-car garage. 10' ceilings, Viessmann radiant heating, HRV, flood-warning system, elevator, cedar soffits, man-made stream, electric gate. (id:61048)
7051 144b Street
Surrey, British Columbia
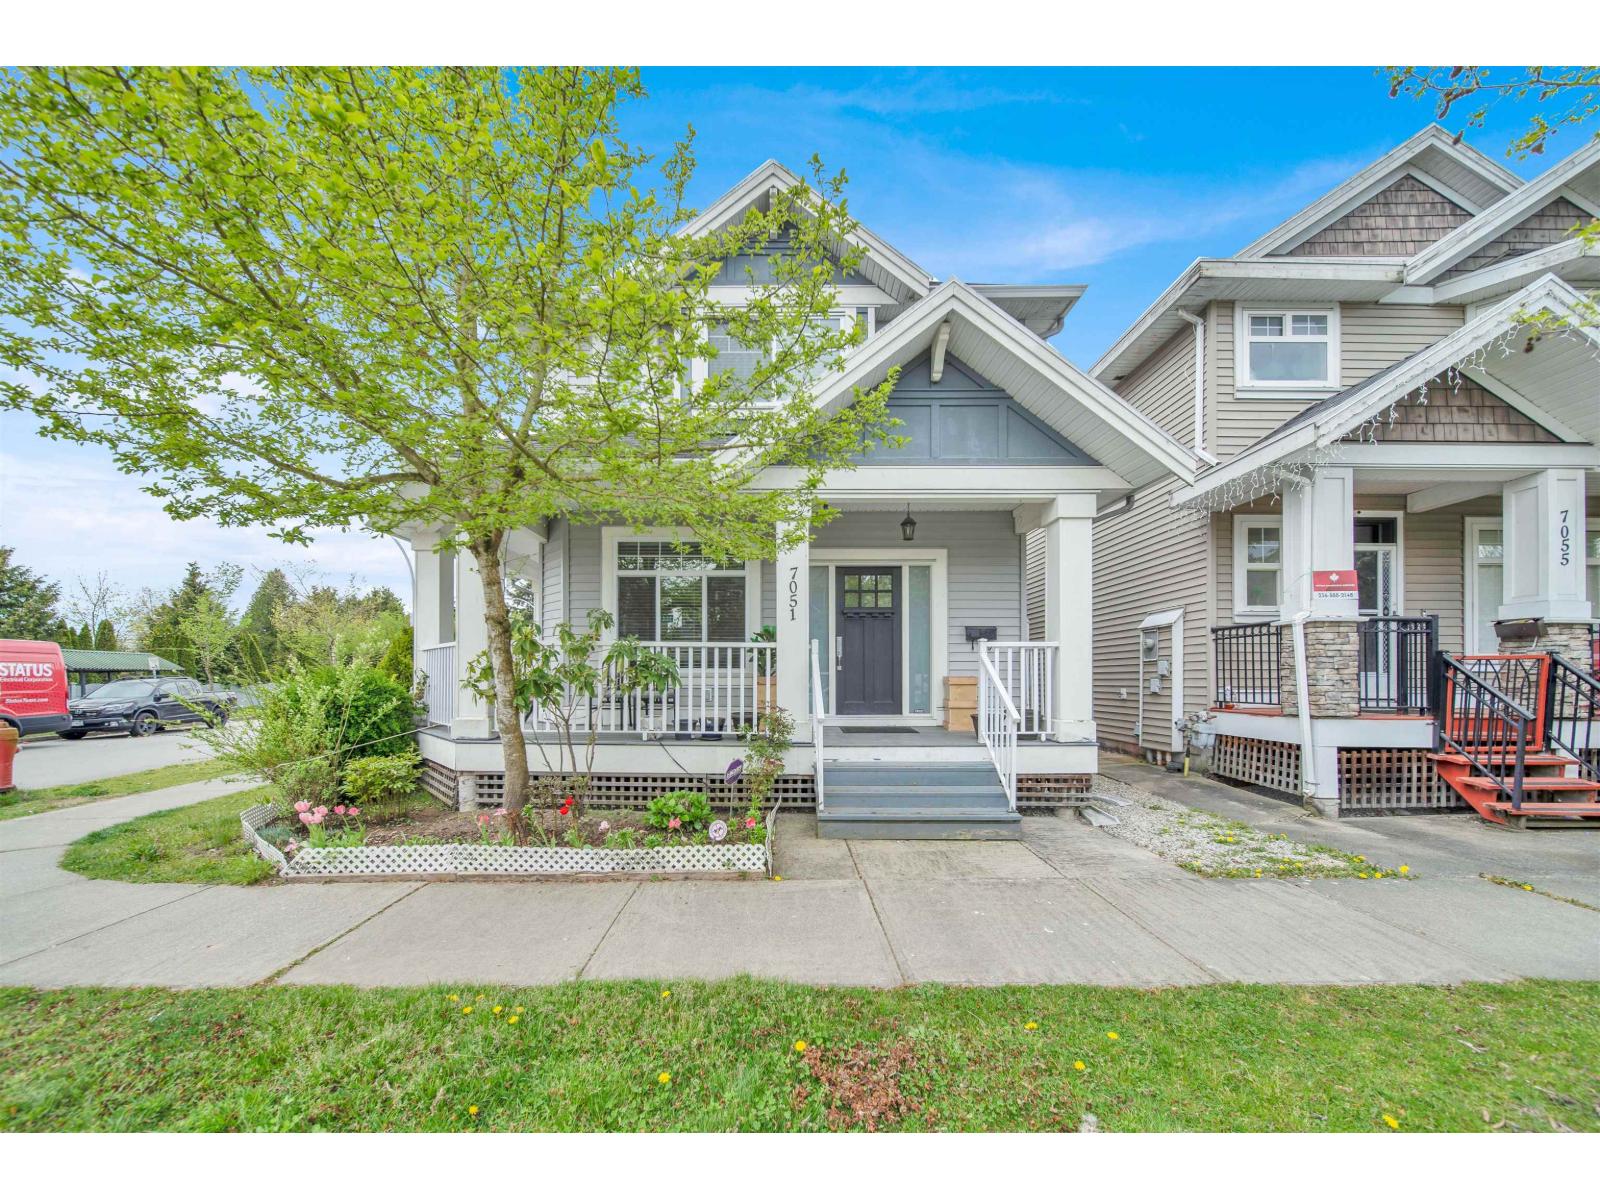
Stunning home on a large lot featuring a legal 2-bedroom basement suite plus a separate 1-bedroom coach house! This beautifully maintained home offers 6 bedrooms, 5 bathrooms, 3 kitchens, lane access, detached double garage & extra tenant parking. High-end finishings throughout including granite & marble countertops, S/S appliances, engineered hardwood floors, crown mouldings & an executive primary suite with Jacuzzi tub & separate shower. Both suites have separate entries, making this an excellent mortgage helper or investment opportunity. Quiet street, walking distance to all levels of schools & easy commuter access. A true pleasure to show - don't miss this one! (id:61048)
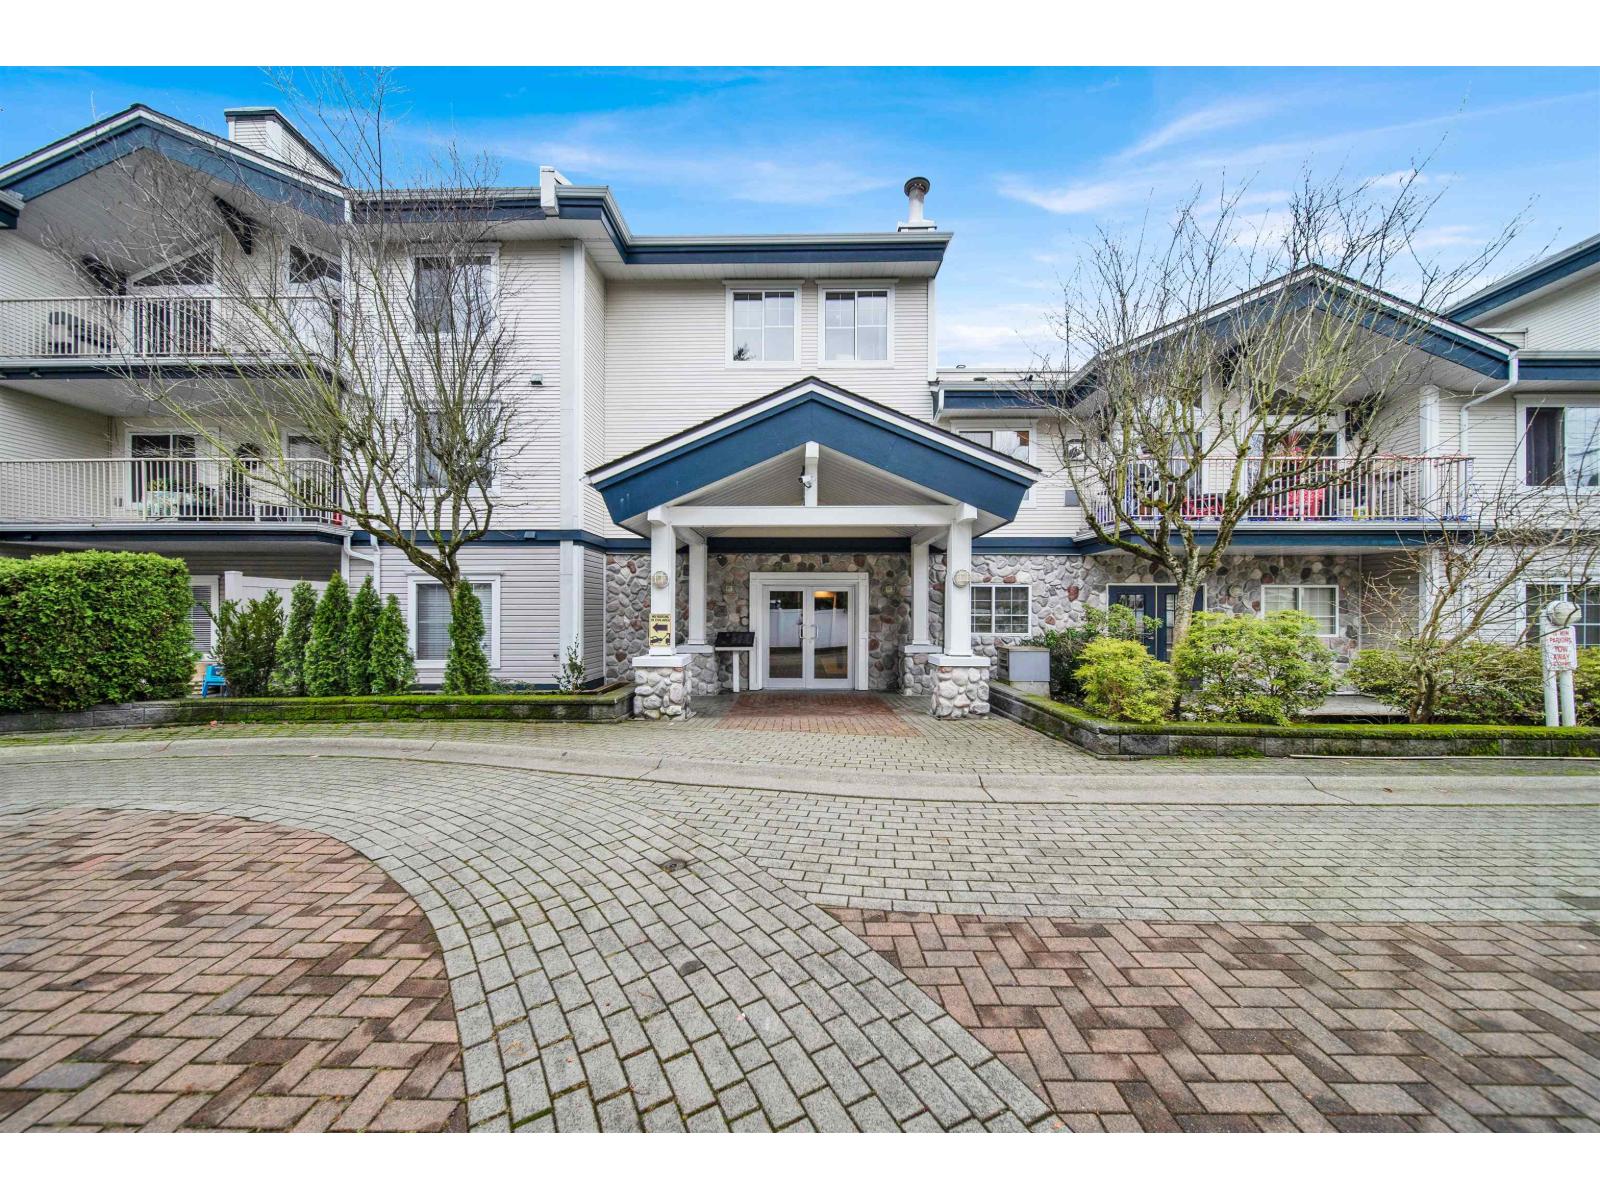
209 15298 20 Avenue
Surrey, British Columbia
Situated in the well-managed Waterford House, this 2-bedroom, 2-bathroom residence offers comfort, privacy, and everyday convenience. The floor plan is designed with bedrooms separated for added functionality, including a spacious primary suite and a second bedroom ideal for guests or a home office. Two full bathrooms, a well-sized kitchen with abundant storage, and a built-in wine bar create a space that's both practical and welcoming. Enjoy the benefit of a defined dining area and a full laundry room tucked neatly off the kitchen. Located just steps from shops and services, this home is well suited for first-time buyers, those looking to simplify, or investors seeking a dependable property. (id:61048)
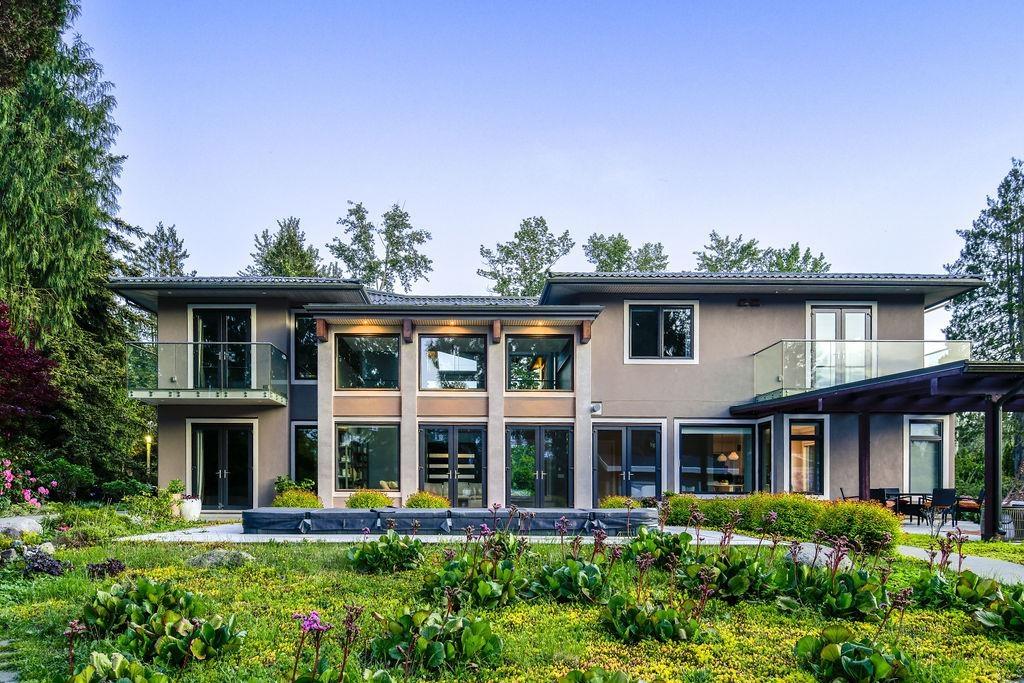
18171 29a Avenue
Surrey, British Columbia
Nature meets luxury here! Set on 4.64 acres of landscaped grounds offering a true private park feel with manicured lawns, tranquil lakes, lush gardens, and peaceful pathways, this former equestrian property offers rare versatility with room to add paddocks and an outdoor arena. The home features soaring 20-foot ceilings, expansive skylights, white German marble tile, & exceptional craftsmanship throughout. The primary bedroom is privately positioned with garden views. Smart home technology enhances comfort, security, and efficiency. Designed for entertaining, the property includes a barn with summer kitchen, covered patio, two lakes, vineyard, greenhouse, vegetable garden, swim spa, & irrigation system maintaining the lush surroundings year-round. (id:61048)
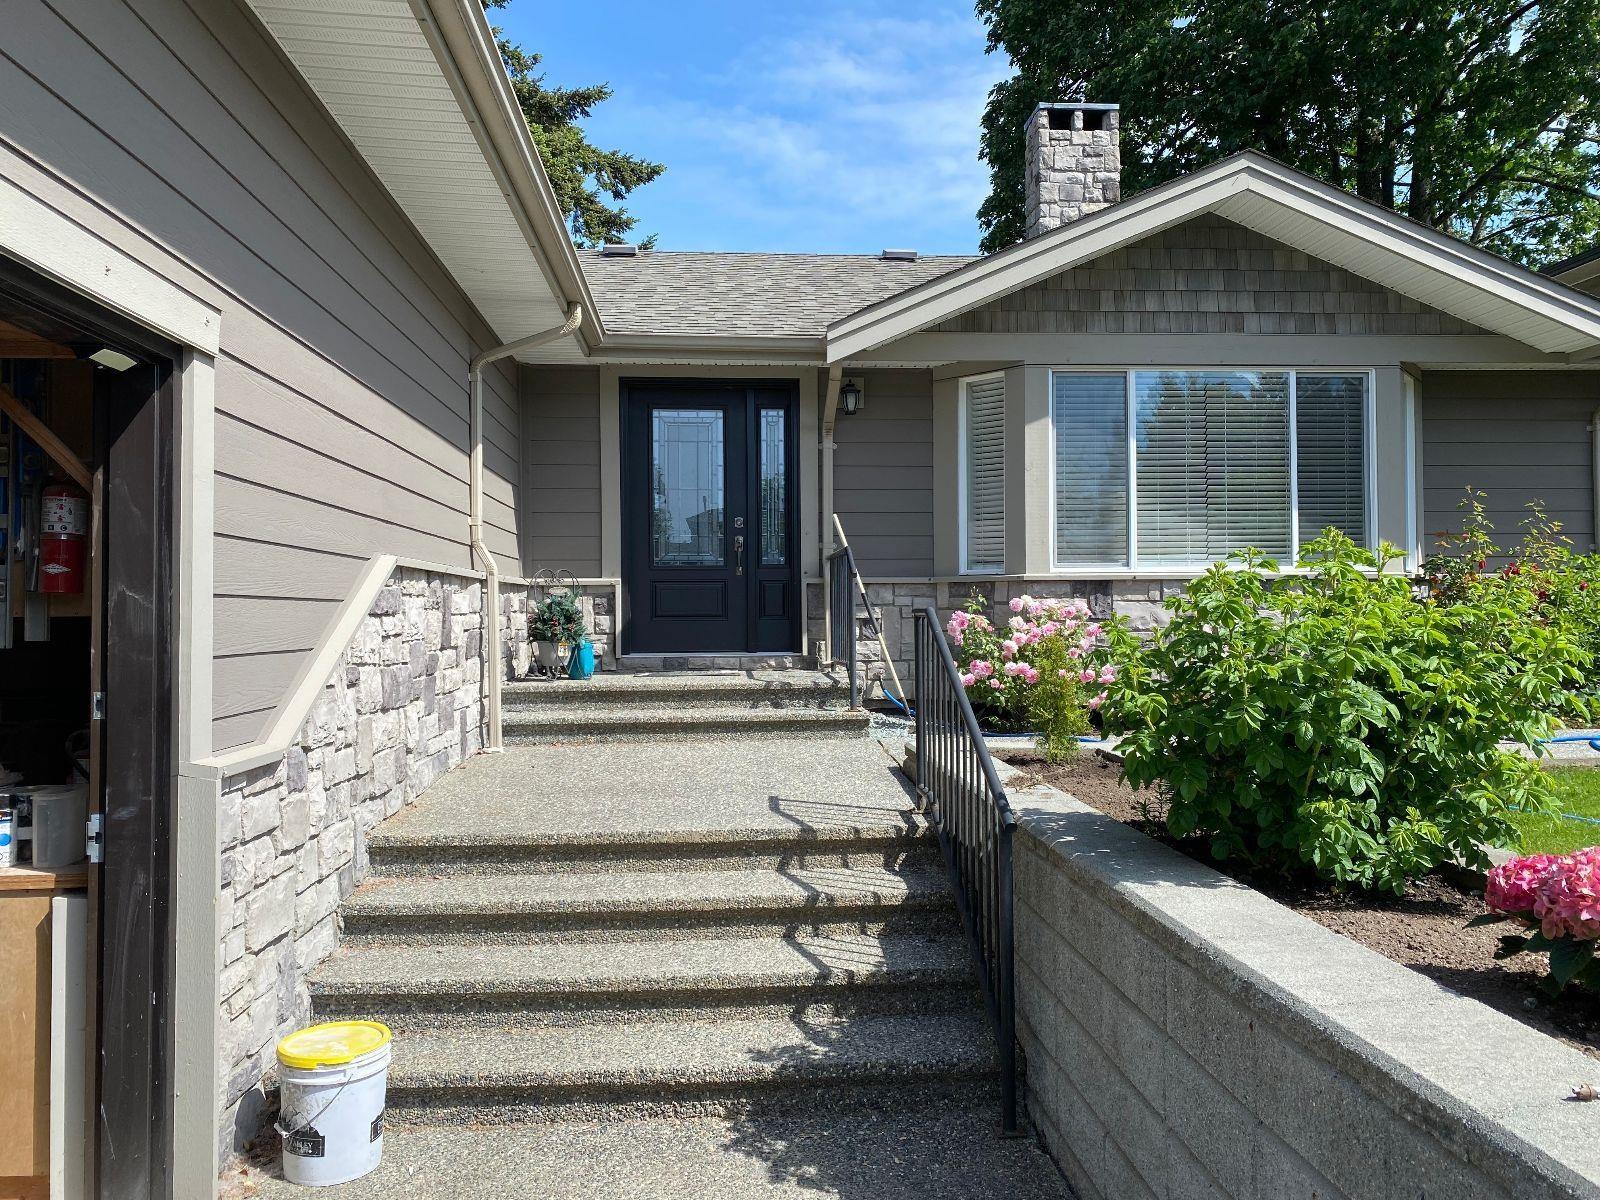
26891 32a Avenue
Langley, British Columbia
Click brochure link for more details* Beautifully renovated 3 bedroom, 2 bathroom home updated inside and out. Bright living room with large windows bringing in plenty of natural light. L-shaped kitchen features a breakfast bar and tons of cabinet space, perfect for everyday living and entertaining. Cozy two-sided fireplace adds warmth and charm. Functional laundry room, plus both a 3-piece and 4-piece bathroom, with extra cabinets in the 4-piece. The double attached garage is 24'10"x 22'-7" with high ceilings (12'-2") and an insulated garage door (18' x10'). The garage is also wired for 110V and 220V. Enjoy the covered patio with lattice privacy screening and raised garden beds outside. An Elementary school and park are just down the road! Some renovations still in progress. A great blend of comfort, style, and practicality. (id:61048)
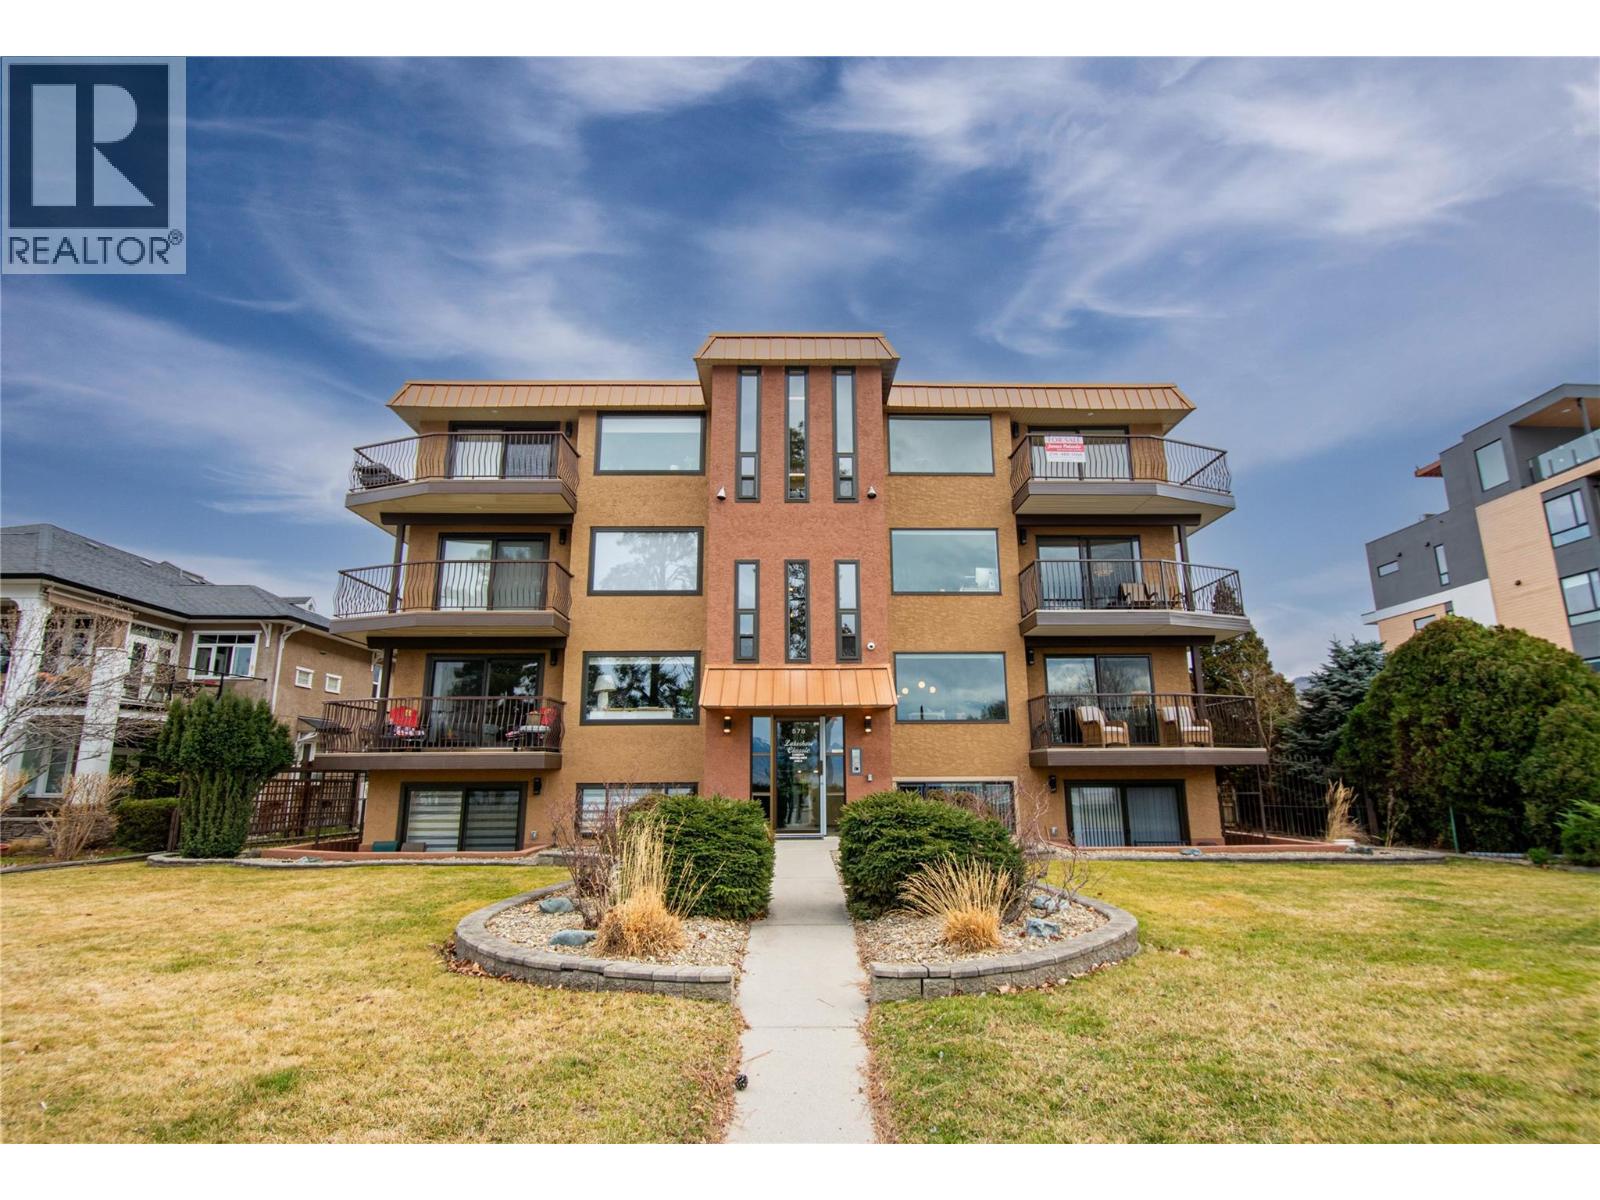
578 Lakeshore Drive Unit# 203
Penticton, British Columbia
Welcome to 203-578 Lakeshore Drive! This one bedroom + den 1026 sq ft newly constructed condo is located along the stunning Okanagan Lake. Where the lake meets the city. It’s a blend of relaxed living that is still full of activity. The water is usually calm in the mornings, with mountains and rolling hills framing the view across the lake. It’s not everyday you have an opportunity to own property on Lakeshore Drive. The minute you walk through the door you will be pleasantly surprised with the open and bright floor plan, larger windows and a fantastic solid surface island which has the perfect placement for entertaining. Take advantage of the all the storage in the kitchen with the custom cabinetry and stainless-steel appliances. This kitchen was well thought out for the family cook. The living room was designed for your personal comfort and an added touch of class with the sleek electric fireplace. As you will notice the home has a ductless heat pump system for efficient utility costs and to make your home enjoyable in all seasons. The primary suite is a great space with a beautifully designed ensuite. This design creates your own personal privacy when having house guests. The den/ office has so many possibilities for your family’s needs with its room size being 10’ 3 x 9’ 4. The showstopper is the 400 sq ft private deck off the living room. Enjoy the beach all day and come home to your private deck. GST included. This is such a unique opportunity!! (id:61048)