Presented by Robert J. Iio Personal Real Estate Corporation — Team 110 RE/MAX Real Estate (Kamloops).
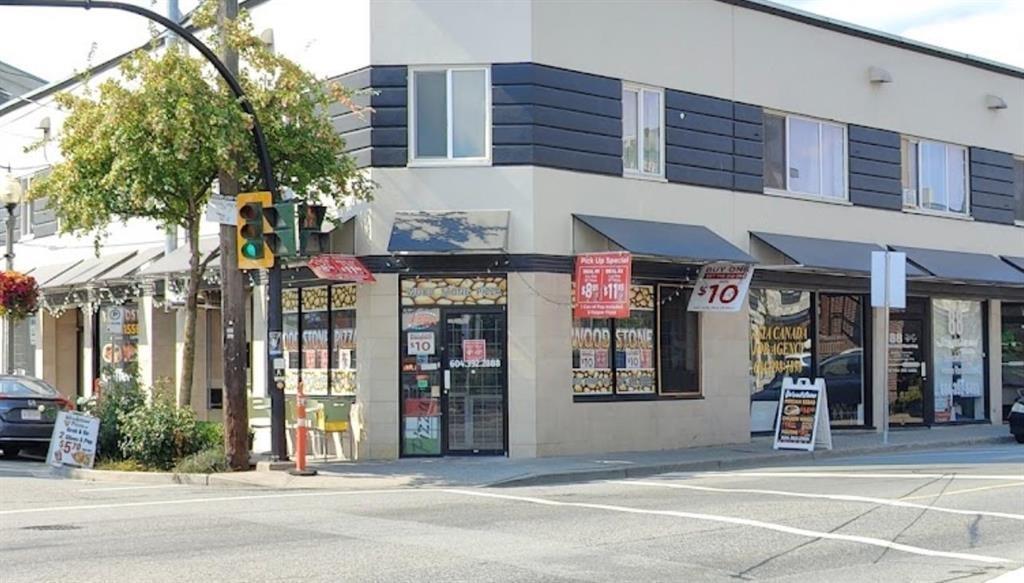
9259 Young Road, Chilliwack Downtown
Chilliwack, British Columbia
Motivated seller! This standalone building in downtown Chilliwack offers huge future potential. Thanks to a recent rezoning that allows for high-density use (be sure to confirm with Chilliwack City Hall), the property features seven fully leased residential units upstairs and six retail spaces below. The businesses will be included, and the owner is willing to sell a 25% to 50% share of the property. A new public parking lot has opened across the street. (id:61048)
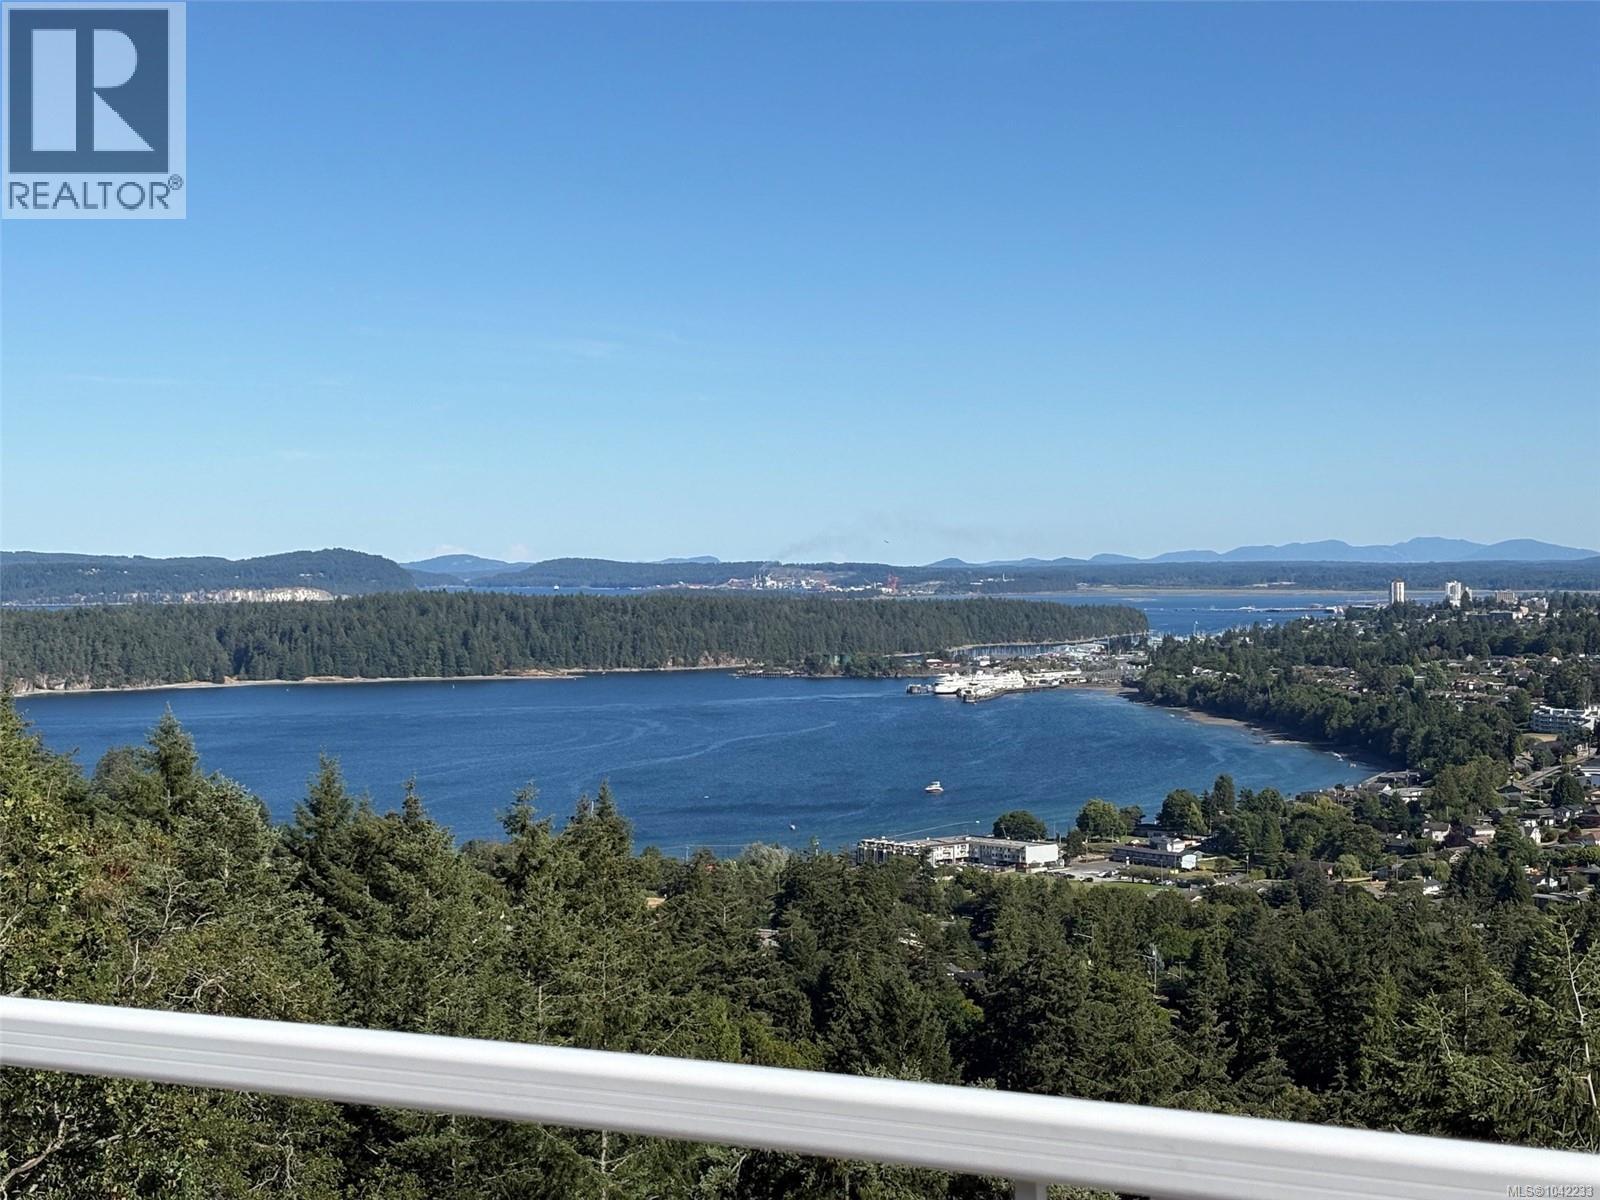
3263 Stoney Ridge
Nanaimo, British Columbia
Spectacular Ocean, City & Mountain Views, at the top of Edgewood Estate this 55plus age restricted development sits 3263 Stoney Ridge, In Departure Bay this stunning home offer main level living with primary bedroom with view on the main floor featuring walk in closet and 4 piece ensuite, Dining room Living room with views and hosts a beautiful gas fireplace for the cool evenings, eating nook and kitchen with views, the kitchen has lots of cupboard and counter space the eating nook has access to the large deck for entertaining or just relaxing in the southern exposure, on this floor you will find a nice Den/ Bedroom a 2 piece bathroom, as well as laundry room with access to the double garage. Downstairs offers: Family room with gas fireplace, access to the covered deck, two more bedrooms all with views, there is a den and a 3-piece bathroom plus a storage room. The home is designed to live on the main level. Lots of updates. Close to all amenities including Beach, shopping, Restaurants. (id:61048)
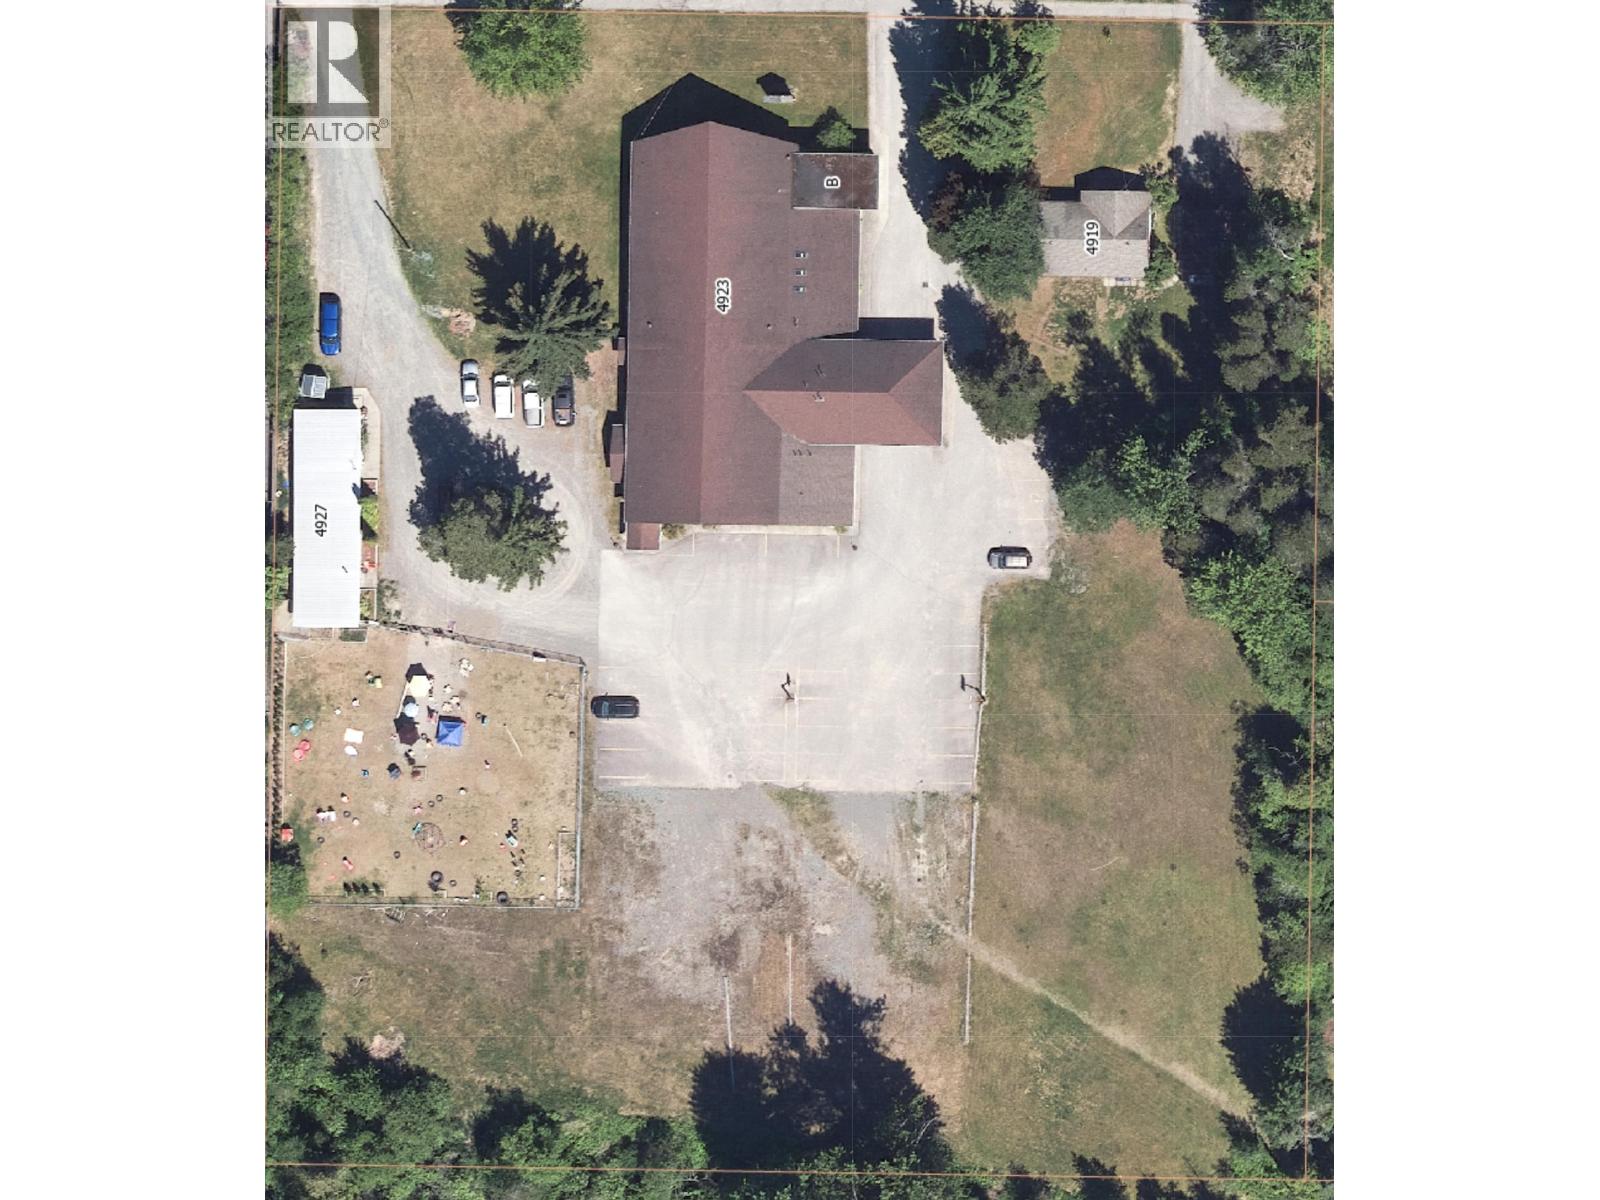
4923 Agar Avenue
Terrace, British Columbia
Terrace Alliance Church campus is available for sale. Current zoning is P1 public and institutional. The main building is a total of 173,230 sq ft. There is a 2,000 sq,ft home on the property that is currently residential and tenant occupied, plus a 1,420 sq ft building housing an operating daycare centre. This property is outside the business core of Terrace on the Southside, near to playing fields and parks. (id:61048)
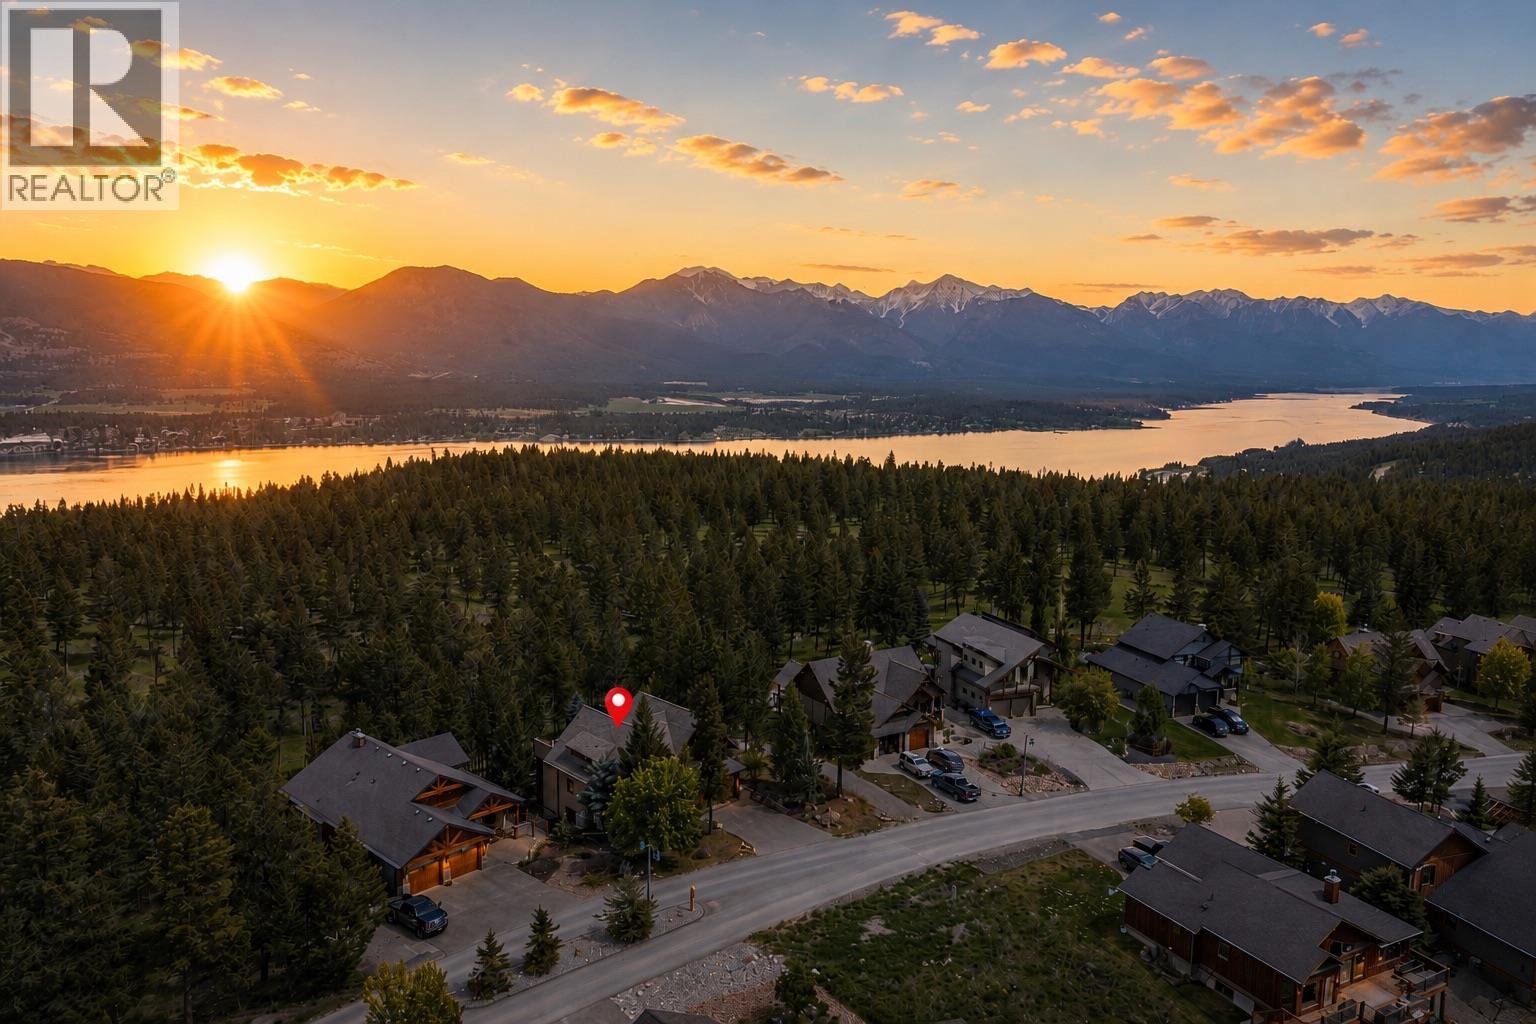
2557 Ledgerock Ridge
Invermere, British Columbia
Elevated Luxury Meets Timber Frame Artistry-Experience ""Perfection Plus"" in Castle Rock’s most prestigious enclave. This one-of-a-kind custom timber frame residence, seamlessly blends rugged mountain elegance with sophisticated modern comfort.The Ultimate Hosting Retreat Designed for privacy and prestige, the home features two sprawling primary suites, each boasting private decks, walk-in closets, wet coffee stations, and spa-inspired ensuites with integrated steam showers. Whether hosting guests or co-owning, everyone enjoys a Culinary Masterpiece. The heart of the home is a chef’s dream, featuring a massive butcher block island, copper backsplashes, and professional-grade appliances. A dedicated bar area with wine and beer fridges ensures you are always ready to entertain. Unrivaled Outdoor Sanctuary on this expansive deck to discover a fully equipped outdoor kitchen featuring a BBQ, power burner, pot filler, and beverage station—all set against the mesmerizing backdrop of the Purcell and Rocky Mountains. Relax by the custom water feature and pond, creating a tranquil sanctuary right at your doorstep.All-Season Functionality Cozy Walk-Out: The lower level features efficient in-floor radiant heating, keeping the space perfectly temperate year-round.Adventure-Ready Garage: The over-height garage is specifically designed to accommodate your pleasure boat and mountain gear.Modern Efficiency: Equipped with a high-efficiency heat pump and forced air for total climate control. (id:61048)
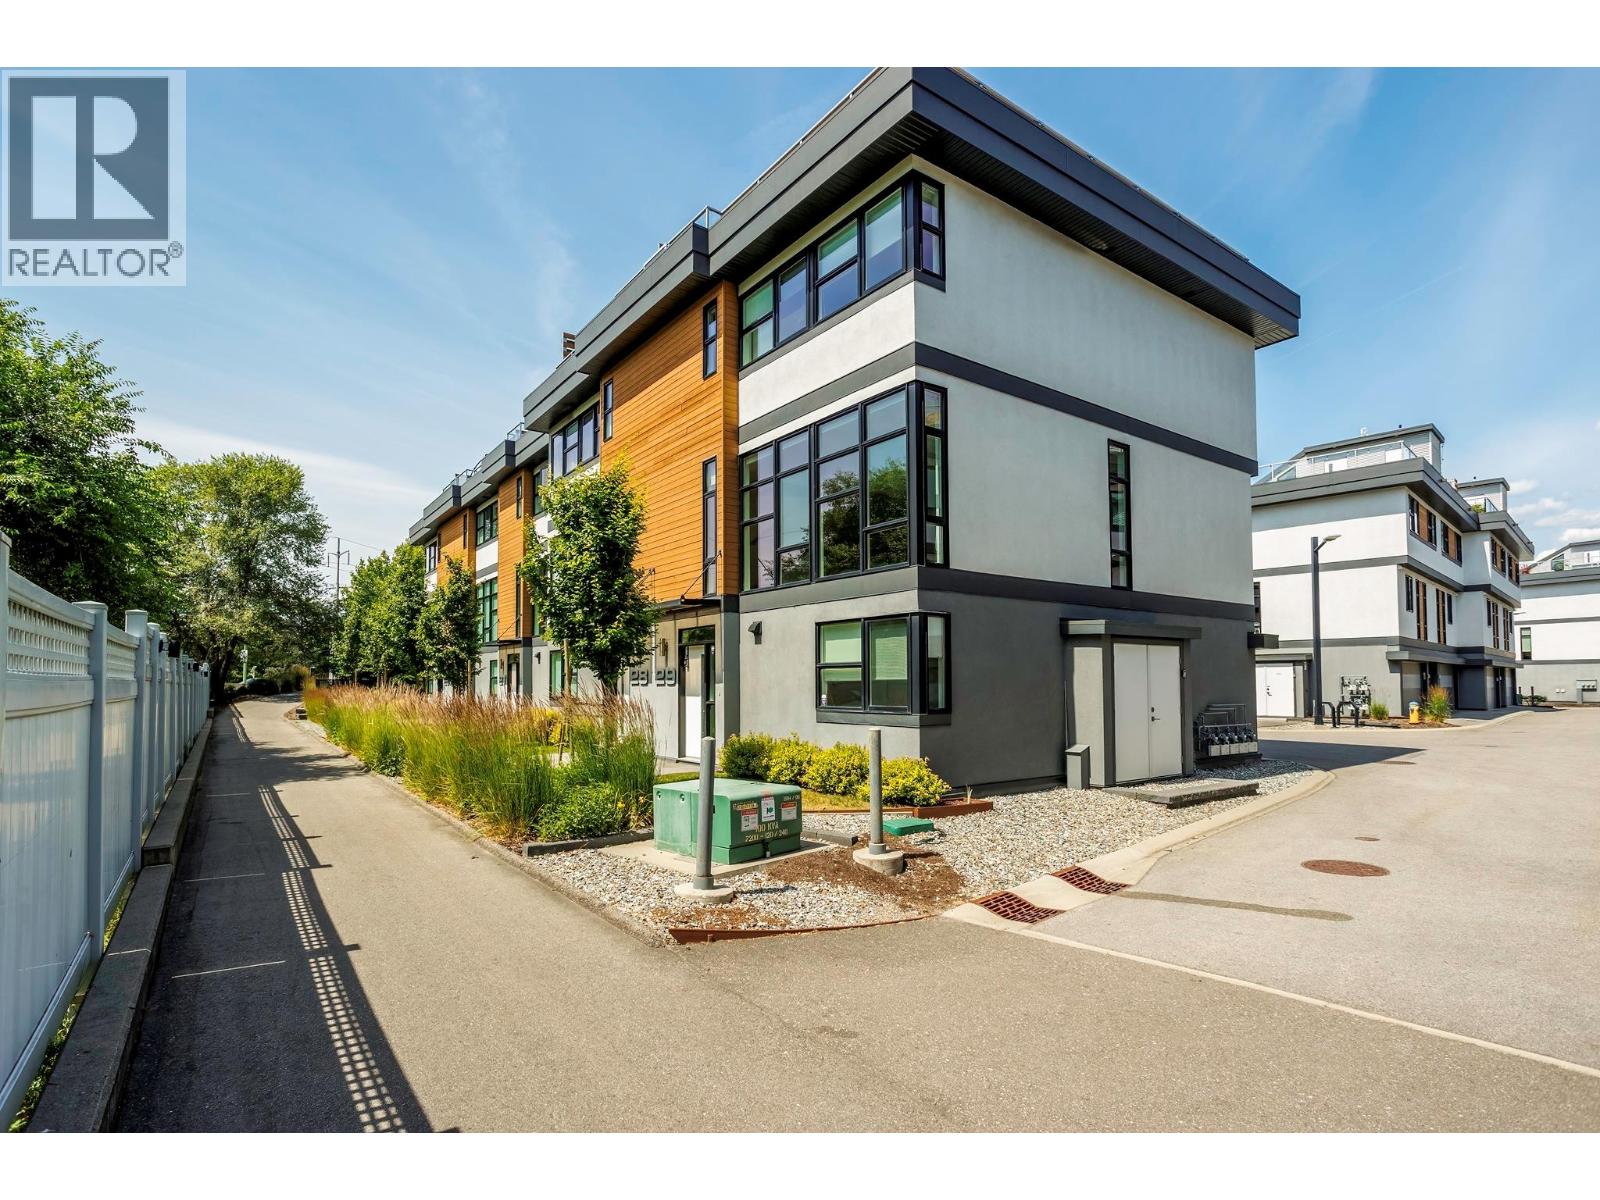
1515 Highland Drive N Unit# 29
Kelowna, British Columbia
Best location in the development. This 3-bedroom end-unit town home sits in the quietest, most private position, elevated and set apart with green space out front and no direct views in from other units. Southeast exposure brings in excellent natural light, with views from both the living room and primary bedroom. The open main floor features floor-to-ceiling windows, power blinds in the living room, and clean, modern finishes throughout. The kitchen is well laid out with a full stainless appliance package including gas range and steam dryer, plus upgraded window coverings already in place. Heated floors in the ensuite bath and heated towel bar add to the amenities. End-unit design adds four extra windows, creating a brighter, more open feel than interior units. Upstairs, the 588 sq.ft. rooftop patio offers a true outdoor living space with city and mountain views, plus a more functional layout unique to end units. Upgrades include an extended garage built to fit full-size trucks, hands-free skirted toilets, and a newer high-end Eco Spa hot tub. Visitor parking is directly across, with additional room in front of the garage for easier access and maneuvering. Built with geothermal heating and cooling, LED lighting, and quality insulation for efficient year-round comfort. Central location with quick access to downtown Kelowna, Knox Mountain, breweries, restaurants, shops, and the waterfront. One dog or one cat allowed. Award-winning development with 3 Gold Tommie Awards. (id:61048)
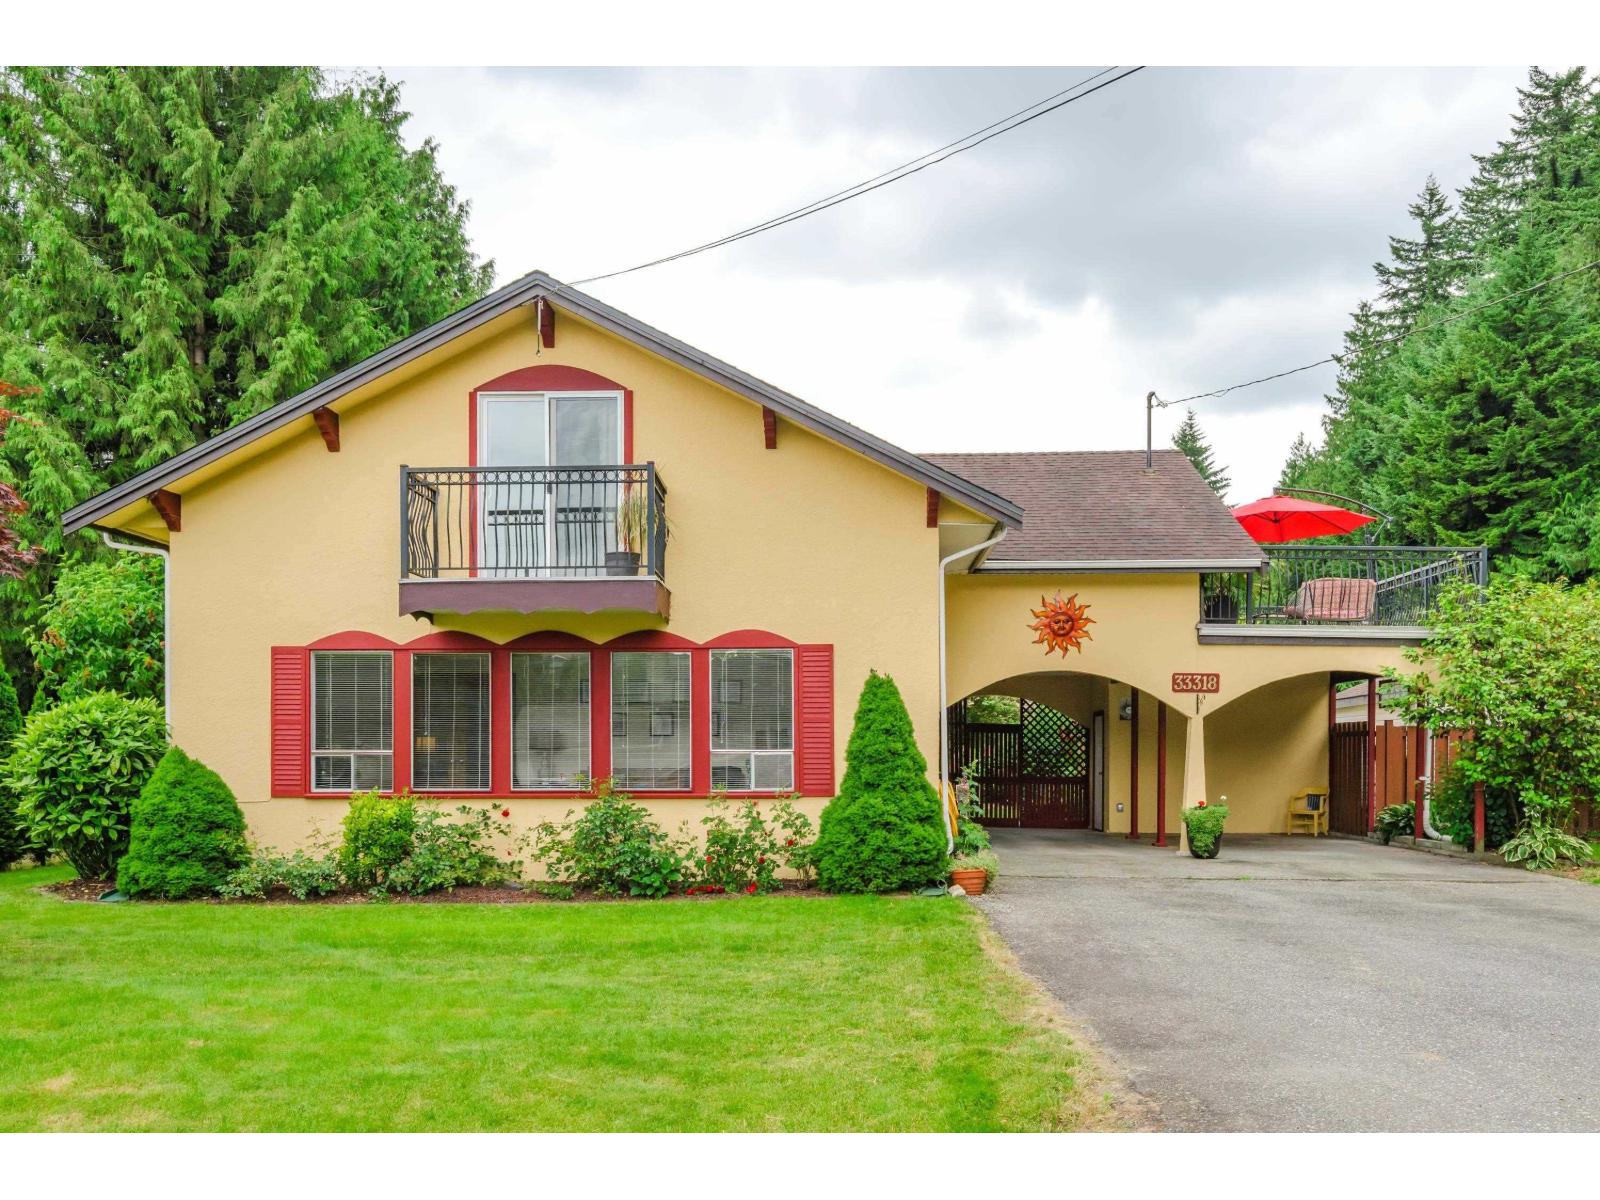
33318 Holland Avenue
Abbotsford, British Columbia
ATTENTION INVESTORS & DEVELOPERS - the search for your next property, situated on a large 8,927 sq ft lot, ends here. This home at 33318 Holland Avenue offers significant redevelopment potential. Zoned Townhouse One Zone (TH1). Under the TH1 zoning, there may be potential to build a duplex, fourplex, townhouse, or your dream home, subject to City of Abbotsford approval. There may also be potential to subdivide into two lots - buyer to independently verify all zoning, density, and subdivision possibilities with the City of Abbotsford and to conduct their own due diligence. Central location, as this home is near Mill Lake Park, all three levels of schools, UFV, the hospital, transit, restaurants, and more. (id:61048)
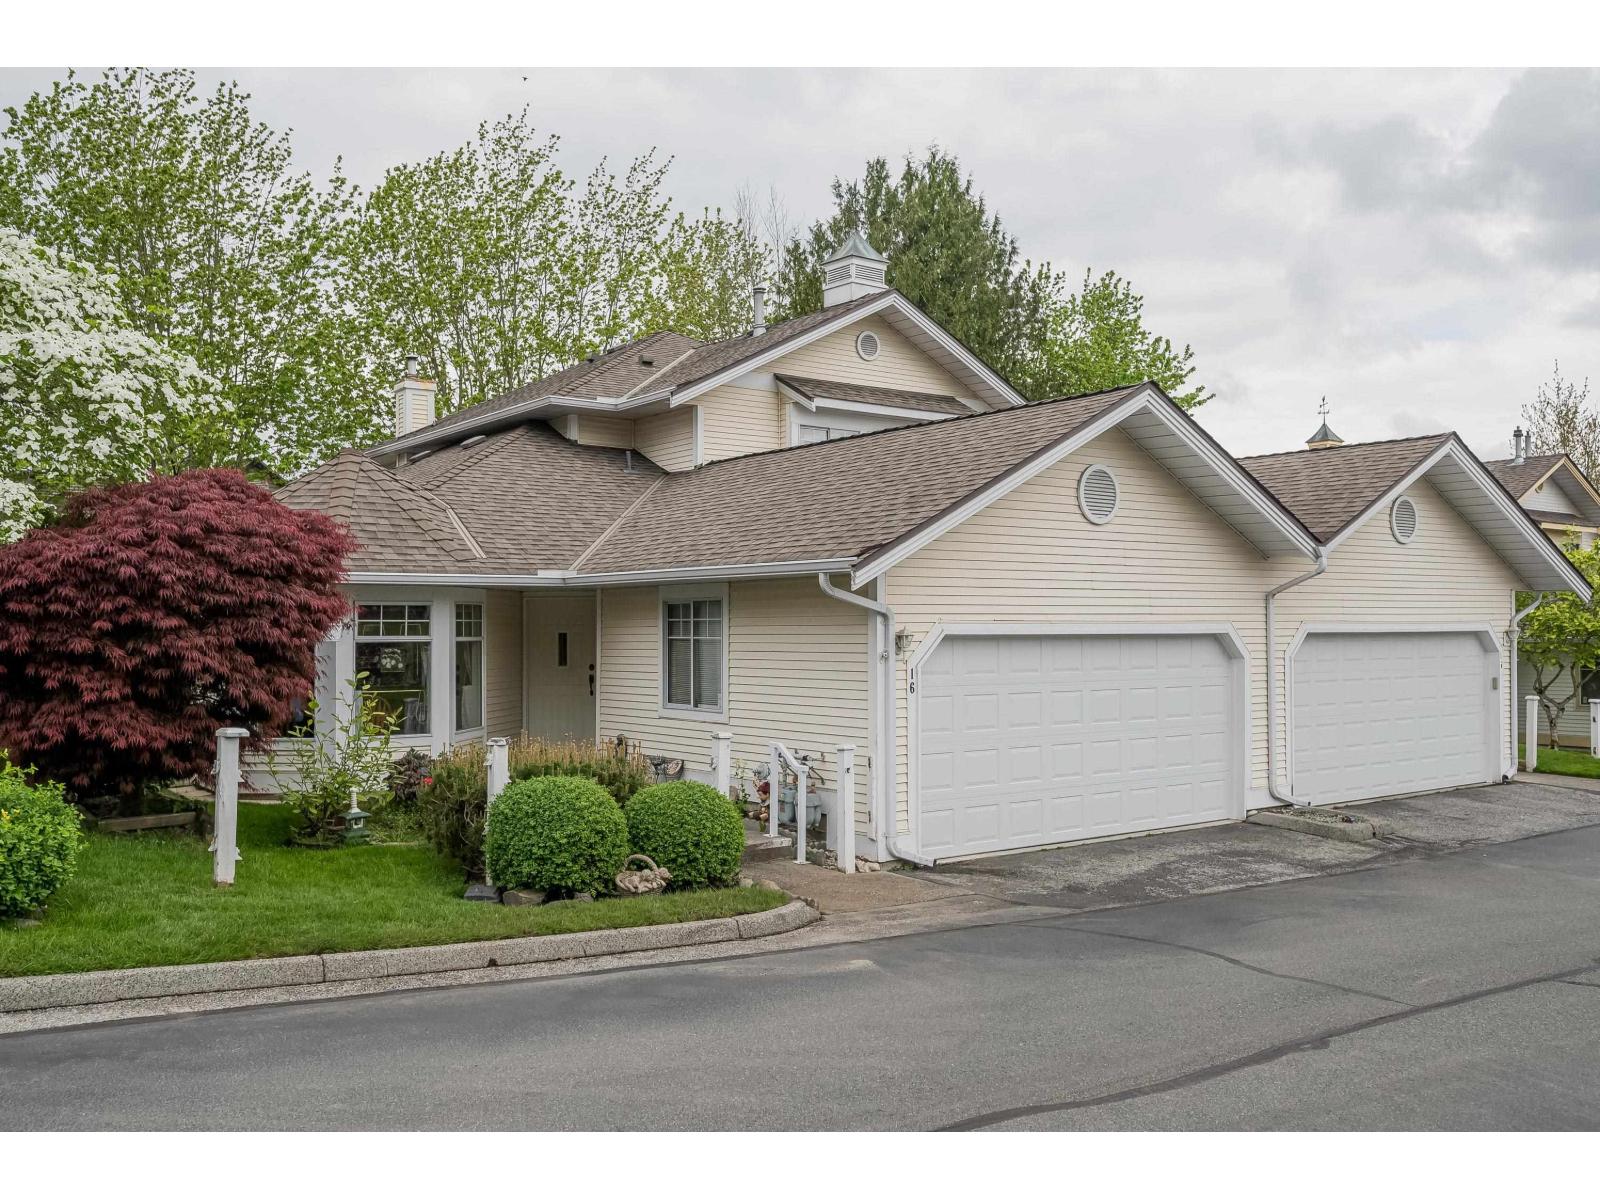
16 21138 88 Avenue
Langley, British Columbia
Down size without feeling it to this spacious, three bedroom Walnut Grove 55+ townhouse. This large home offers a bright living space, large windows, soaring ceilings, and sliding door leading to a private, newly fenced yard. For ease, the primary bedroom, walk in closet, and ensuite are located on the main floor. Also on the main, a double garage, laundry, powder room for guests, and bright kitchen where the ide door leads to a garden shed and the garden itself. Upstairs are two bedrooms for family and guests. Amenities at the club house include a pool designed for recreation and lengths, large patio, hot tub, putting green, and gathering space. Pets allowed, one dog under 16. or one cat. (id:61048)
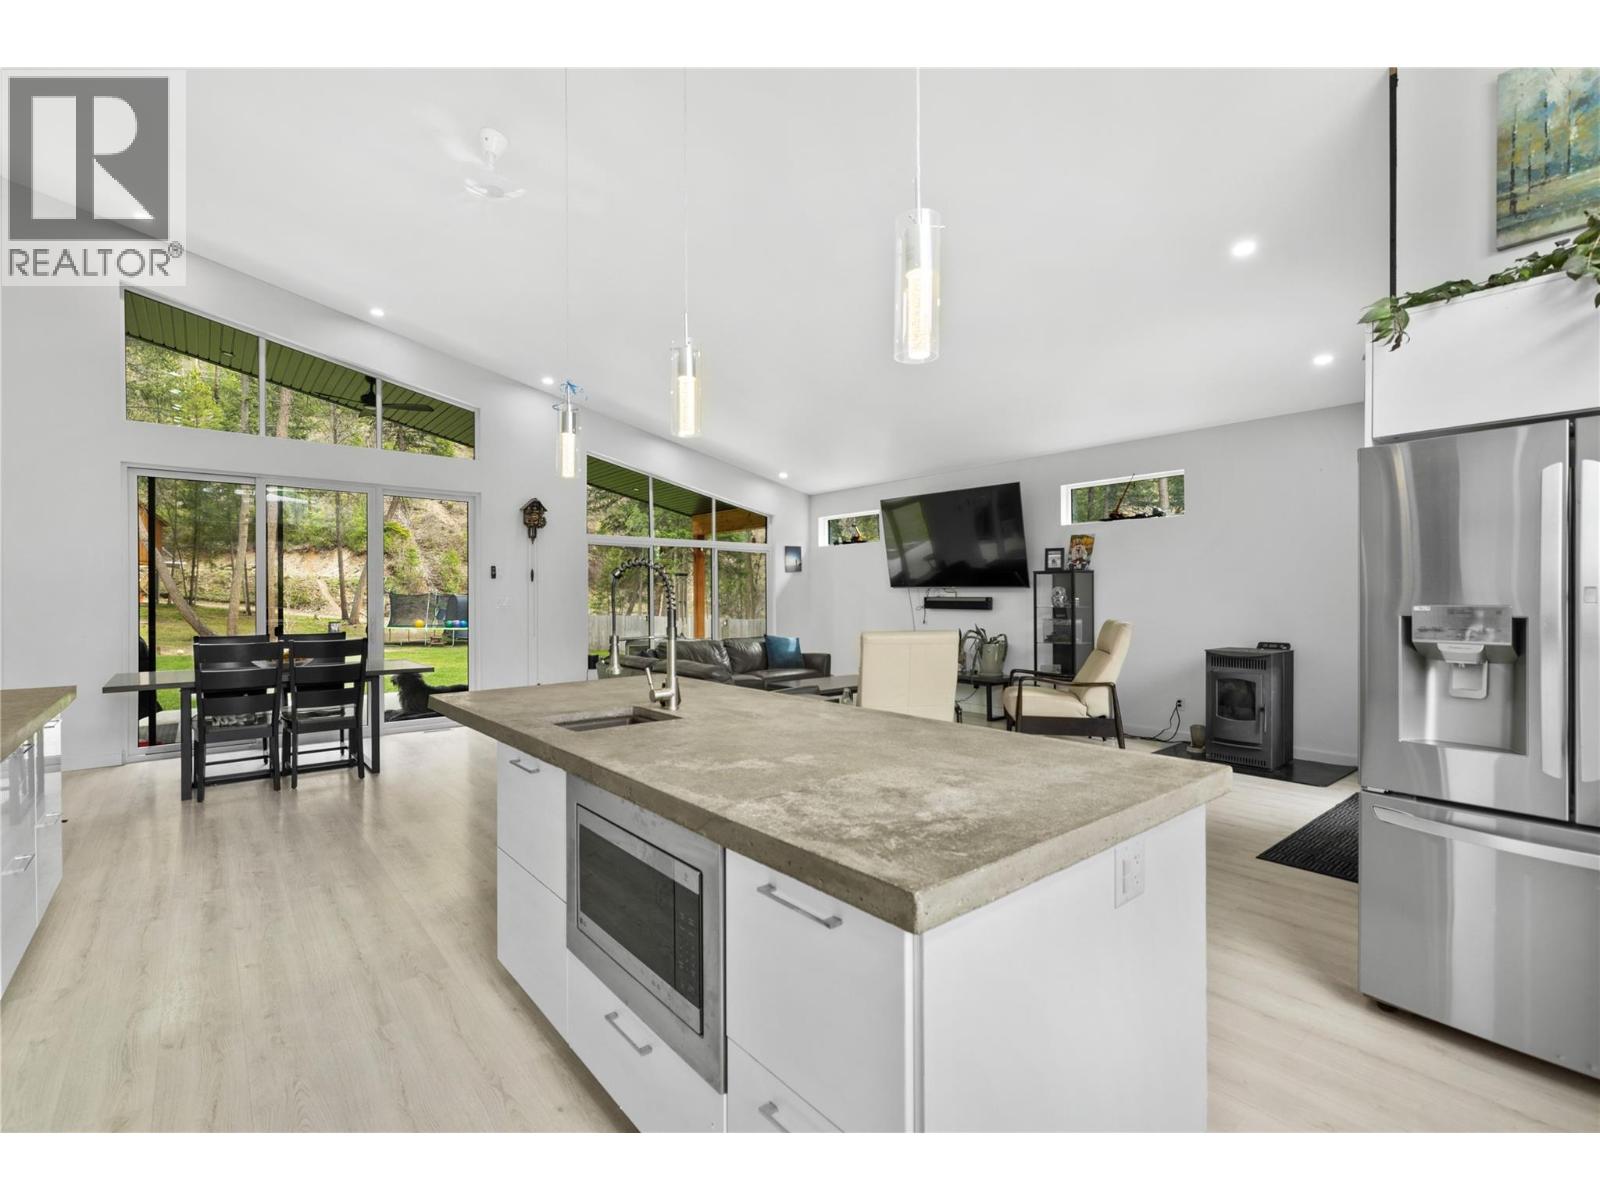
4472 Power Road
Barriere, British Columbia
Step into modern elegance with this open-concept 3-bedroom + den home, highlighted by a stunning vaulted living area and 9-ft ceilings throughout. A beautifully crafted custom kitchen with concrete countertops and a generous island anchors the main living space. Enjoy large, comfortable bedrooms and energy-efficient Low-E windows with argon and Sun Stop tint. The fully fenced and landscaped yard—with underground sprinklers—creates a private, low-maintenance outdoor retreat. Only 5 years old and ideally situated close to town amenities and recreation, this home blends style, comfort, and convenience. A must see! (id:61048)
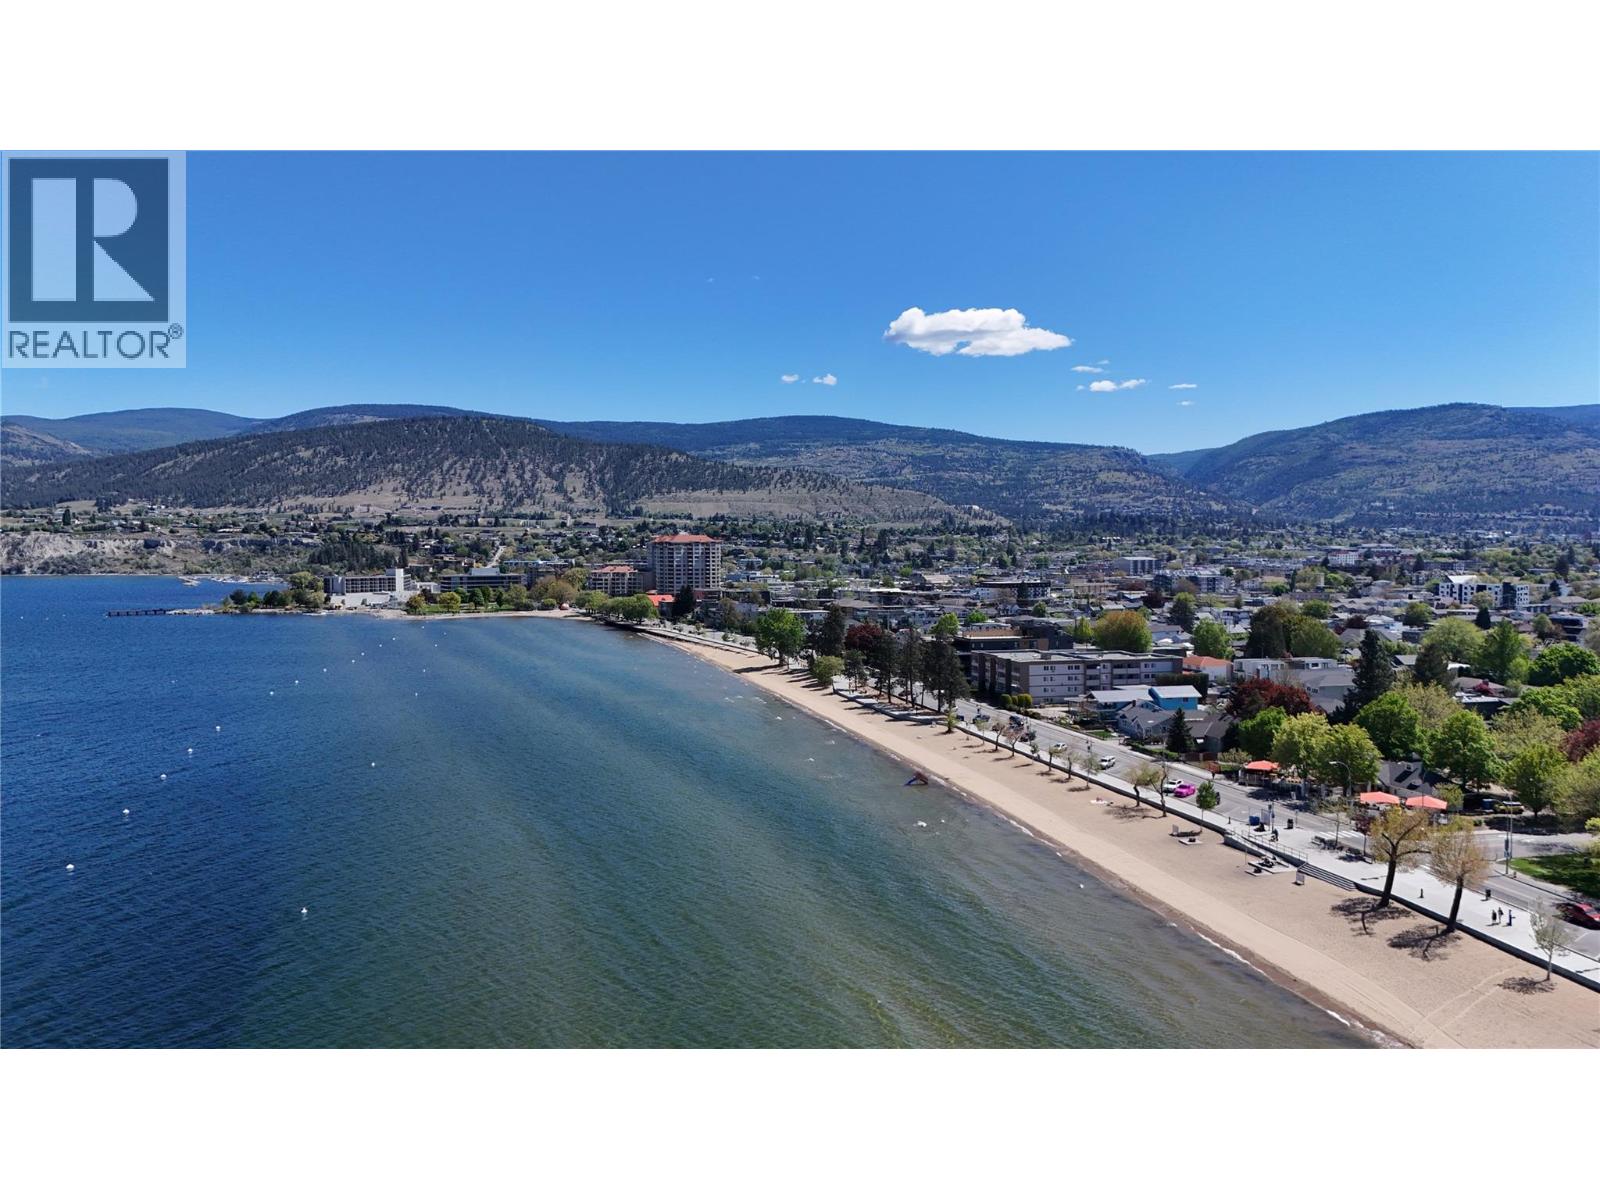
922 Dynes Avenue Unit# 207
Penticton, British Columbia
Discover unparalleled Okanagan living in this beautifully renovate condo, perfectly positioned directly across from Okanagan Beach and Lakawanna Park. Wake up to breathtaking panoramic lake and mountain views from your private, sun drenched balcony, offering an idyllic backdrop for daily life. Enjoy the ultimate move in ready lifestyle, where modern updates meet a prime waterfront adjacent location, just a stroll away from downtown Penticton's vibrant amenities. Inside, this thoughtfully designed home boasts an open floor plan, featuring a modern kitchen, stainless steel appliances, spacious walk-in closet and a full bathroom with a sleek vanity. This is an excellent opportunity for first time buyers. Low strata fees, a dedicated parking space and elevator access, all within a well-maintained building with excellent curb appeal. (id:61048)
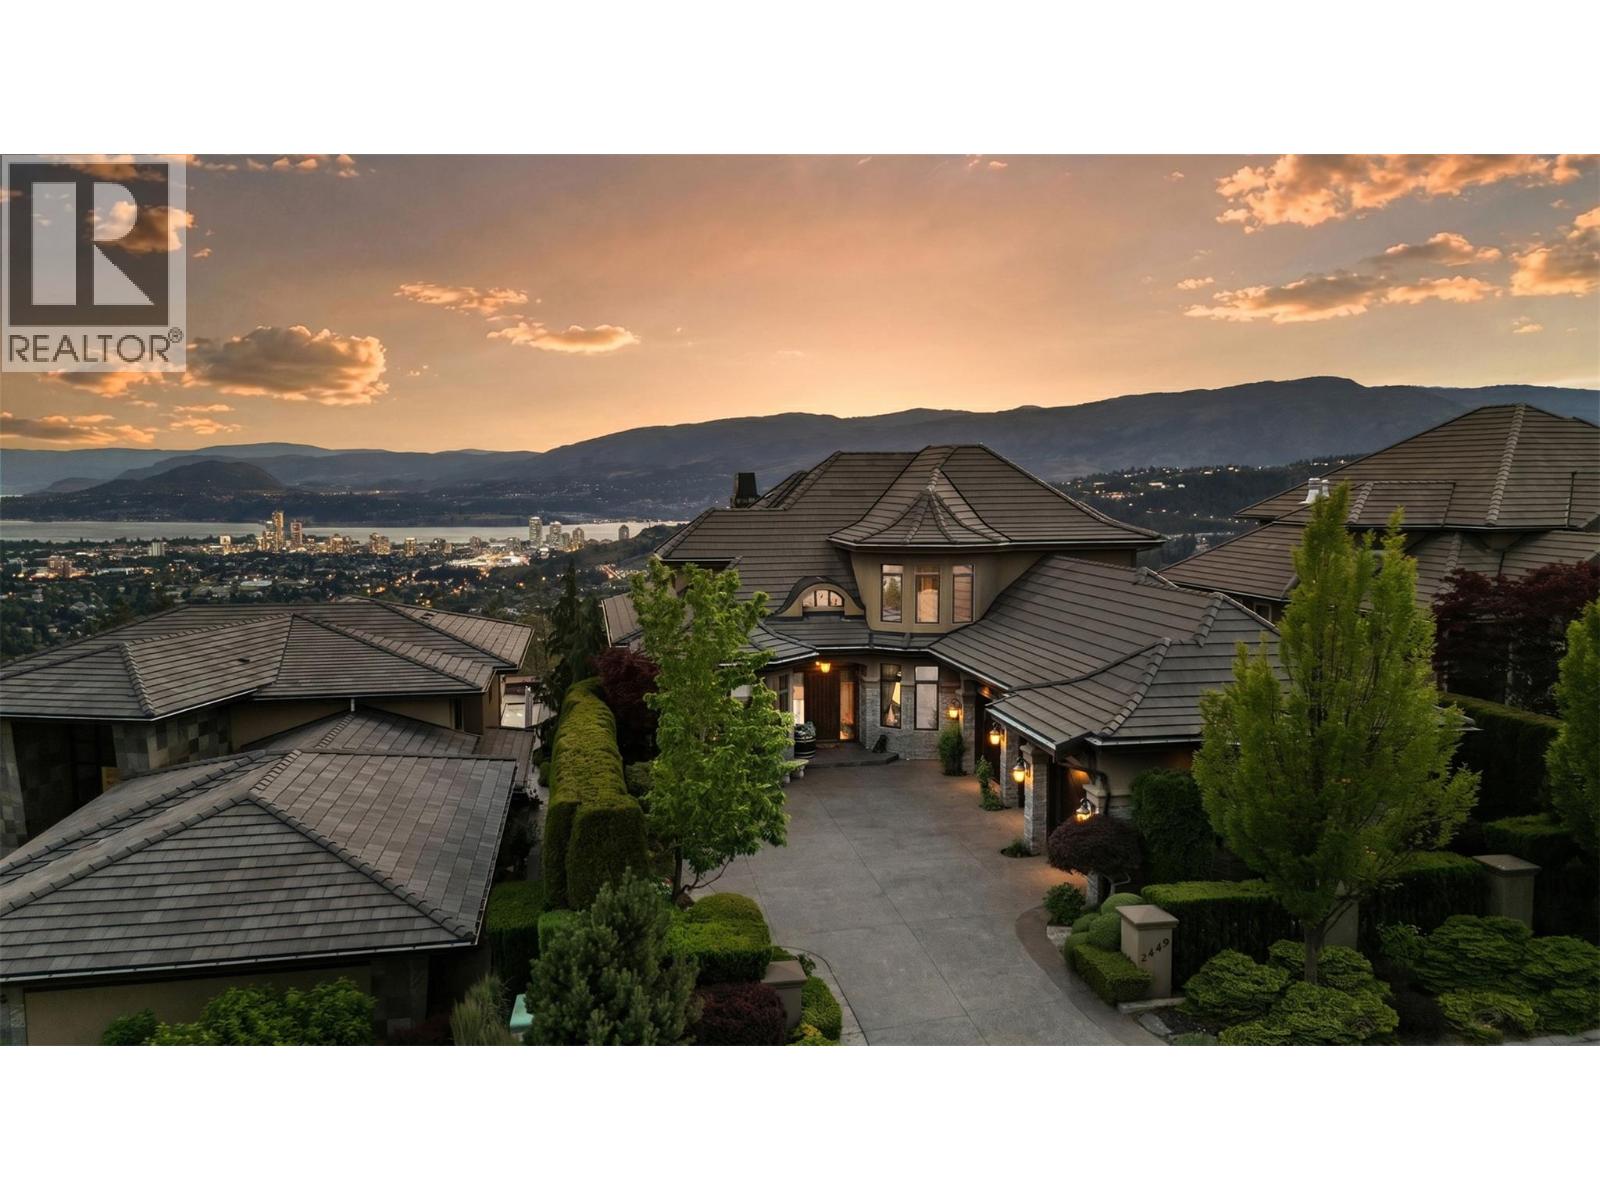
2449 Selkirk Drive
Kelowna, British Columbia
Built Around the View From the moment you arrive, it’s clear this home was designed to celebrate one of the Okanagan’s most spectacular assets: the view. Spanning all three levels, expansive valley vistas and twinkling city lights create a breathtaking backdrop throughout the home, offering an ever-changing panorama from sunrise to sunset. Privately positioned yet remarkably convenient, this home offers quick access to downtown Kelowna, the airport, shopping, dining, and everyday amenities, combining peaceful living with everyday practicality. Designed with both family life and entertaining in mind, the spacious kitchen and welcoming gathering spaces have been the setting for countless celebrations, milestone moments, and cherished visits with friends and family over the years. The thoughtful layout creates a natural flow throughout the home, making it equally suited for quiet evenings or hosting on a grand scale. Exceptional woodworking and timeless craftsmanship are showcased throughout, adding warmth, character, and a level of detail that makes this residence feel both refined and inviting. What stands out most is how effortlessly the home connects you to its surroundings. Whether enjoying a quiet morning coffee, hosting loved ones for dinner, or taking in the city lights from any level, this is a home where views, craftsmanship, and meaningful moments come together in perfect balance. (id:61048)
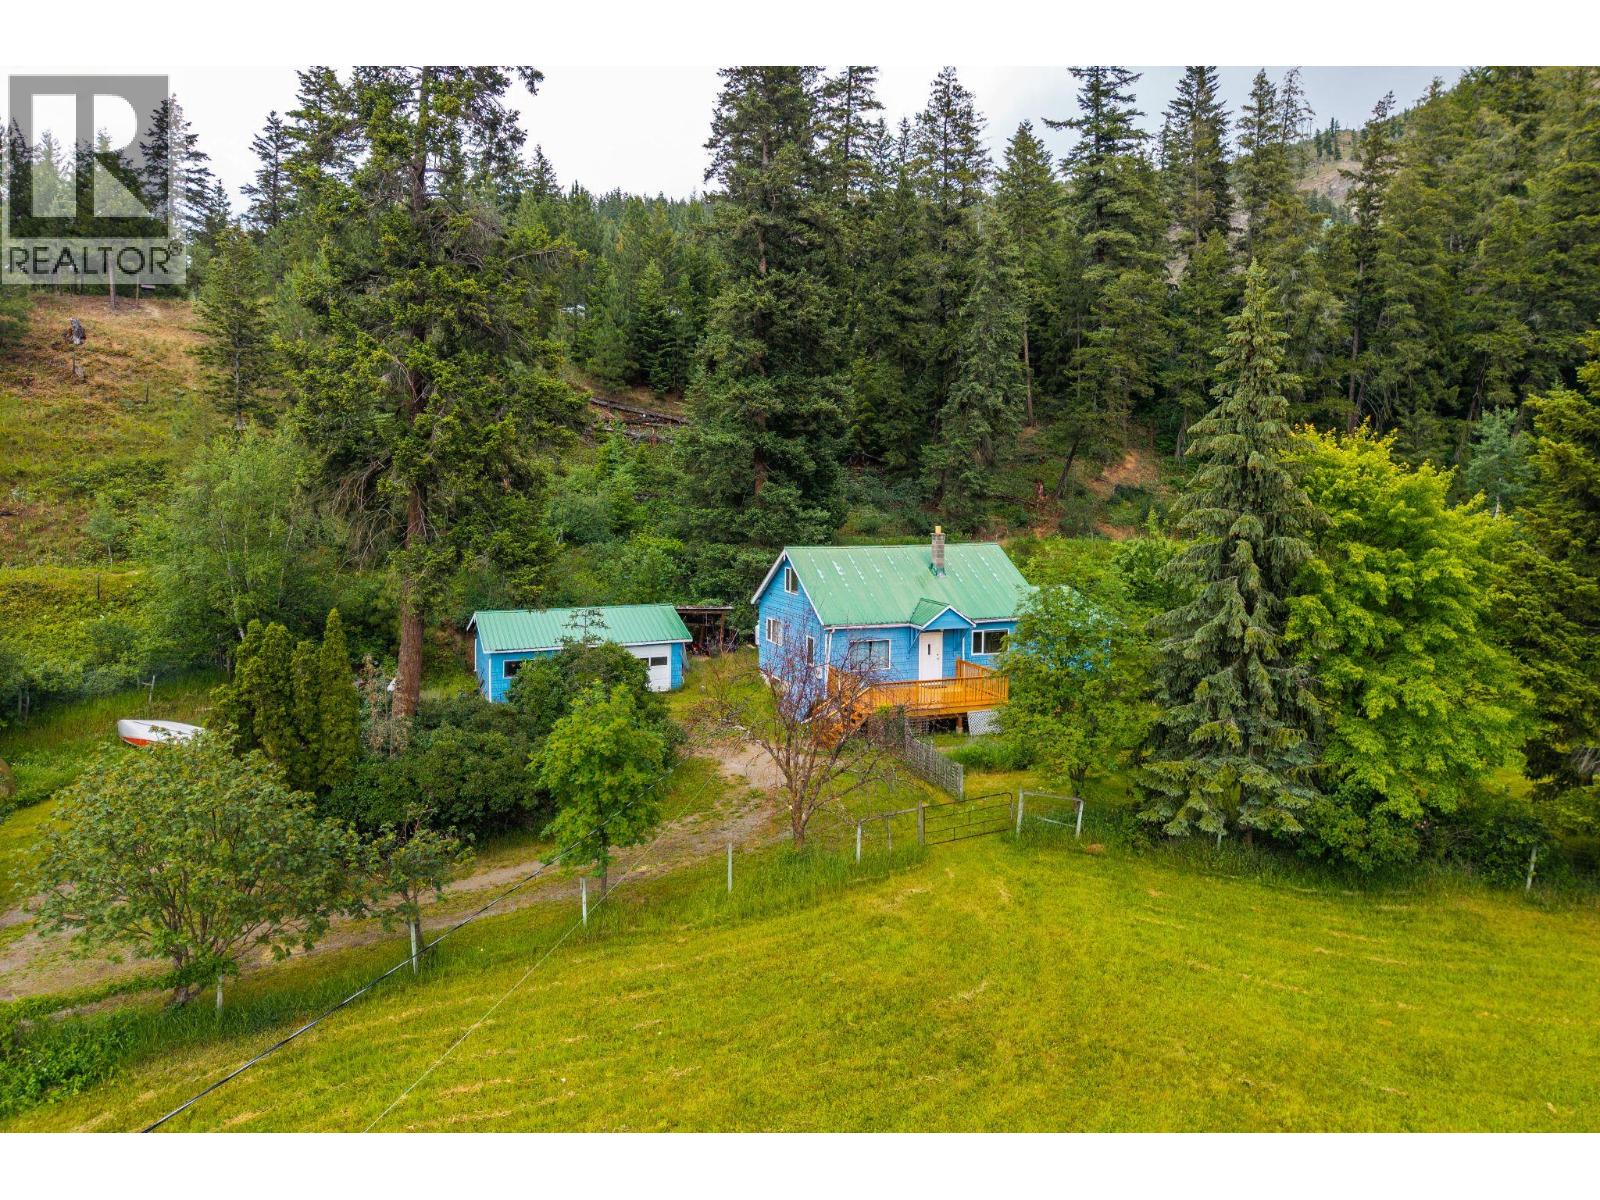
4392 Barriere Town Road
Barriere, British Columbia
A truly rare in-town acreage offering 3.67 fully fenced acres with mountain views, privacy & full municipal services — all within Barriere’s downtown core. This well-loved cottage-style home sits tucked at the back of the property in a peaceful, park-like setting surrounded by mature fruit trees, grapevines & pasture areas. Enjoy quiet mornings on the new front deck or relax under the covered patio while taking in the natural beauty around you. Inside, the home is warm, bright & full of character, featuring 3 bedrooms, inviting living spaces, a handy mudroom/laundry off the kitchen & a versatile upper-level room perfect for an office, nursery or creative space. Updates include a newer propane furnace, professionally re-screwed metal roof & new deck. Connected to municipal water & sewer, this property blends rural charm with in-town convenience. Equipped with a detached garage/workshop, the property offers excellent space for storage, projects, or hobbies. The unfinished basement provides further potential for additional living space or extra storage. A special property offering space, serenity & a lifestyle that’s increasingly hard to find. Call LB to View (id:61048)
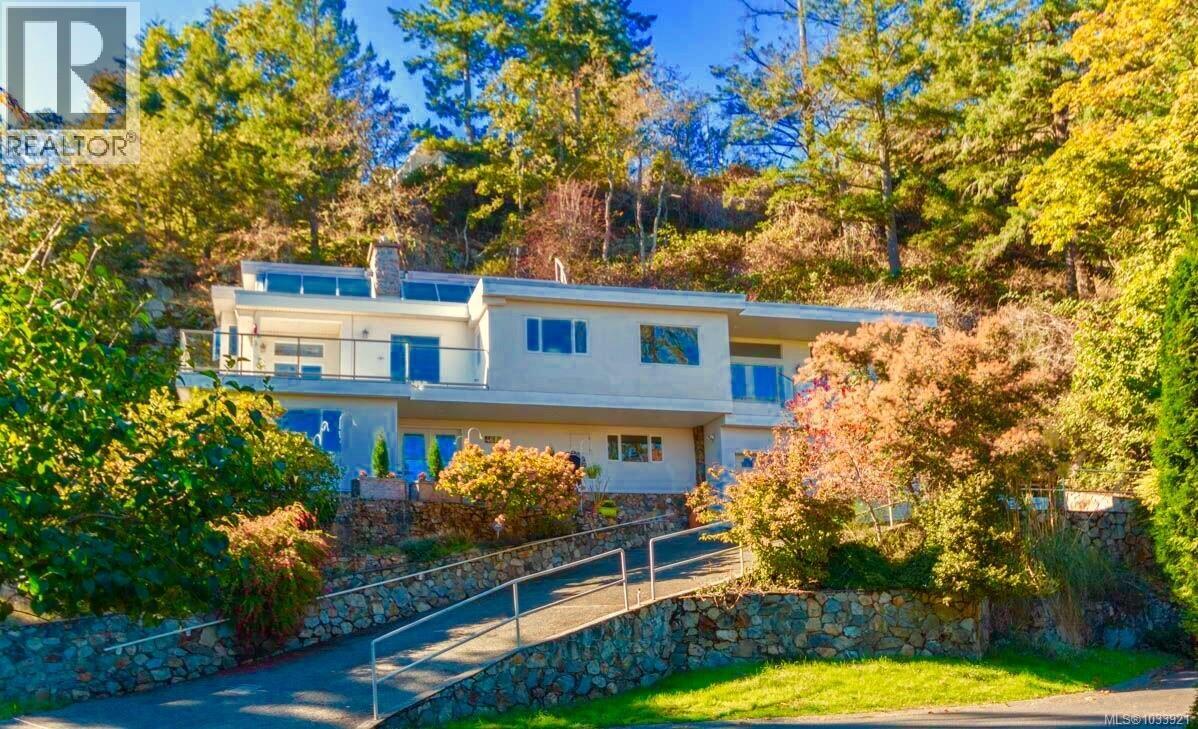
4612 Cliffwood Pl
Saanich, British Columbia
Rare opportunity! This 4,000+ sq. ft. 4/5 bedroom Broadmead masterpiece perfectly balances luxury with a tranquil natural setting. Rebuilt in 2000 to embrace its prestigious hillside location, the home features a bright, open-concept main floor with premium finishes and stunning ocean/tree vistas. Whether you’re cooking in the granite-clad chef’s kitchen or relaxing by one of the two stone fireplaces, the quality of craftsmanship is evident. Highlights include three expansive decks, a massive primary suite with a walk-in closet, and a versatile lower level ready for your personal touch. Priced for an immediate sale—don't miss your chance to own a piece of the coast. Photos are from a previous listing. (id:61048)