Presented by Robert J. Iio Personal Real Estate Corporation — Team 110 RE/MAX Real Estate (Kamloops).
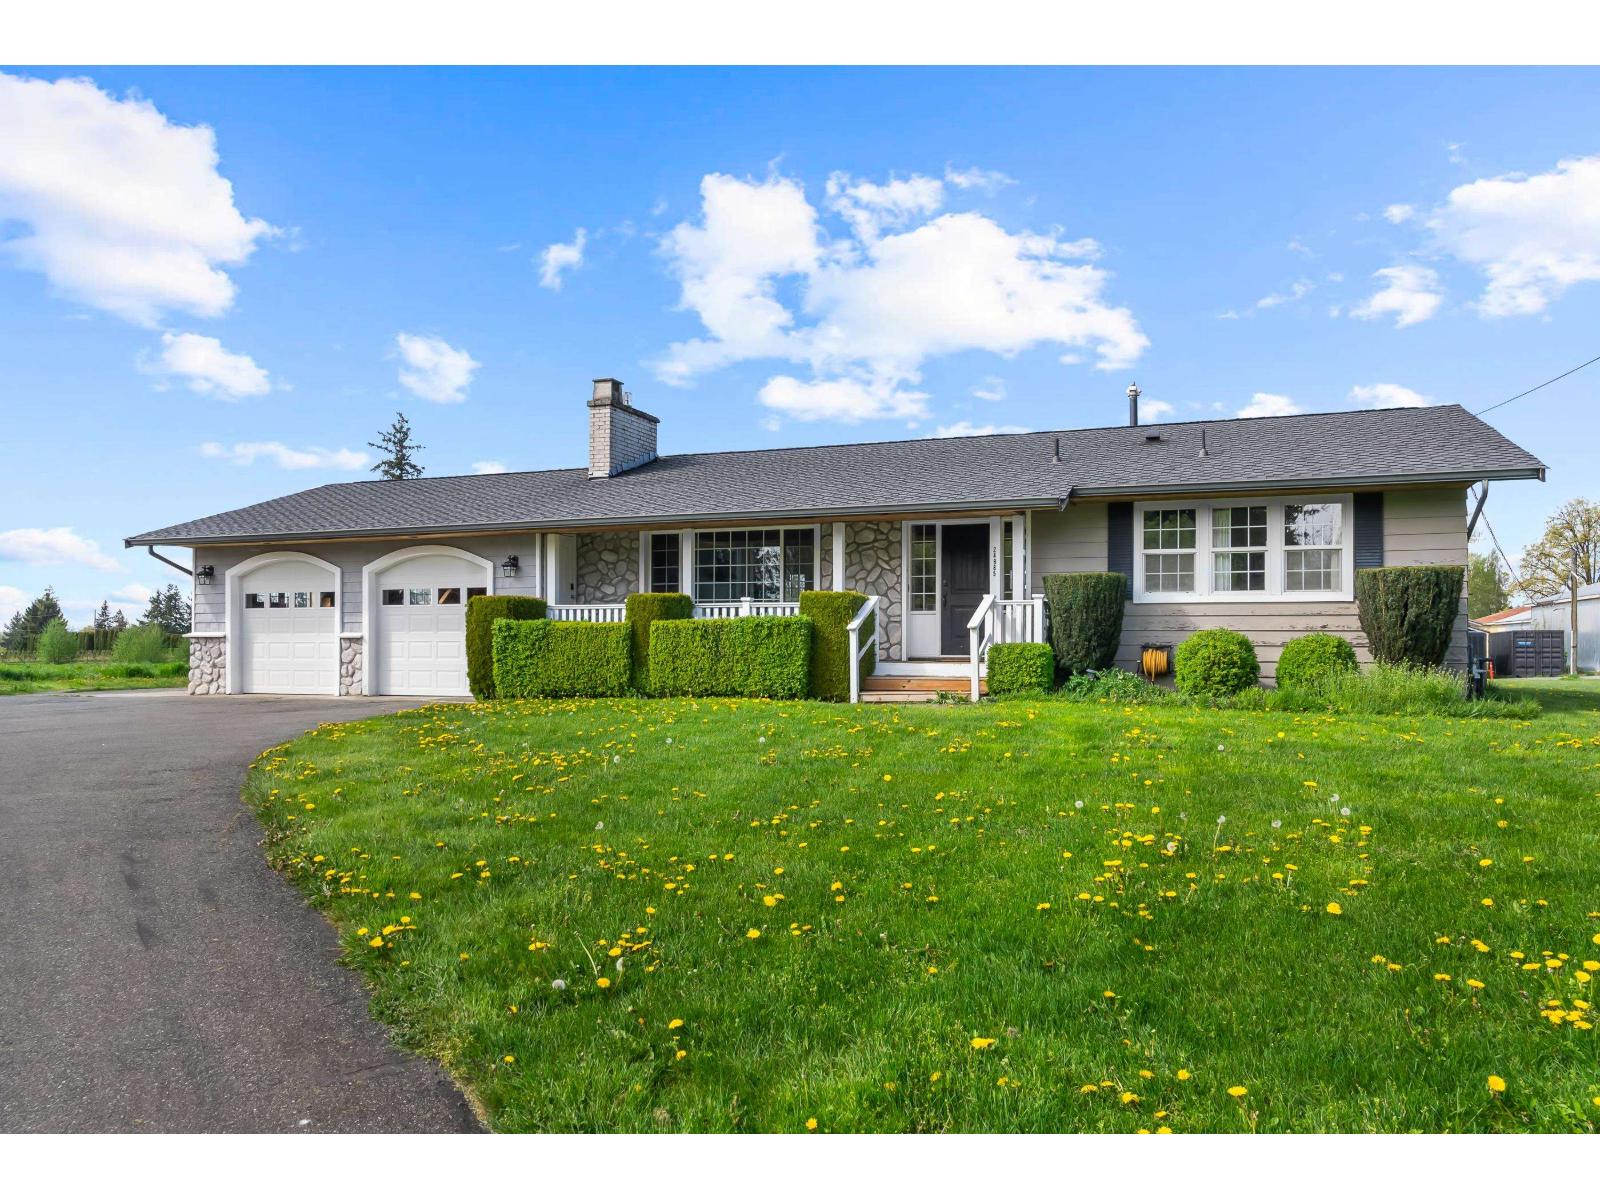
24985 32 Avenue
Langley, British Columbia
Sitting in desirable Otter District of South Langley find this nearly 10 acre flat parcel. Need a shop? Here it is! With two out buildings totaling over 6400sqft your shop needs are met. The focal point is the 5028 shop with 400amp 1 phase power. Lots of entry points including double front door, two rollups on side and barndoor on back. The main part has 14' ceilings and is over 50x39, middle with over 31x21 office area and back area with over 45x30. This shop has four offices, open area and small kitchen. Well maintained home with several updates including all new appliances in 2025, new gas FP in 2023, new heat pump in 2022 and more. Home features large patio and deck area overlooking back of property - private and peaceful! Two gated driveways: one to home and 2nd to shop! (id:61048)
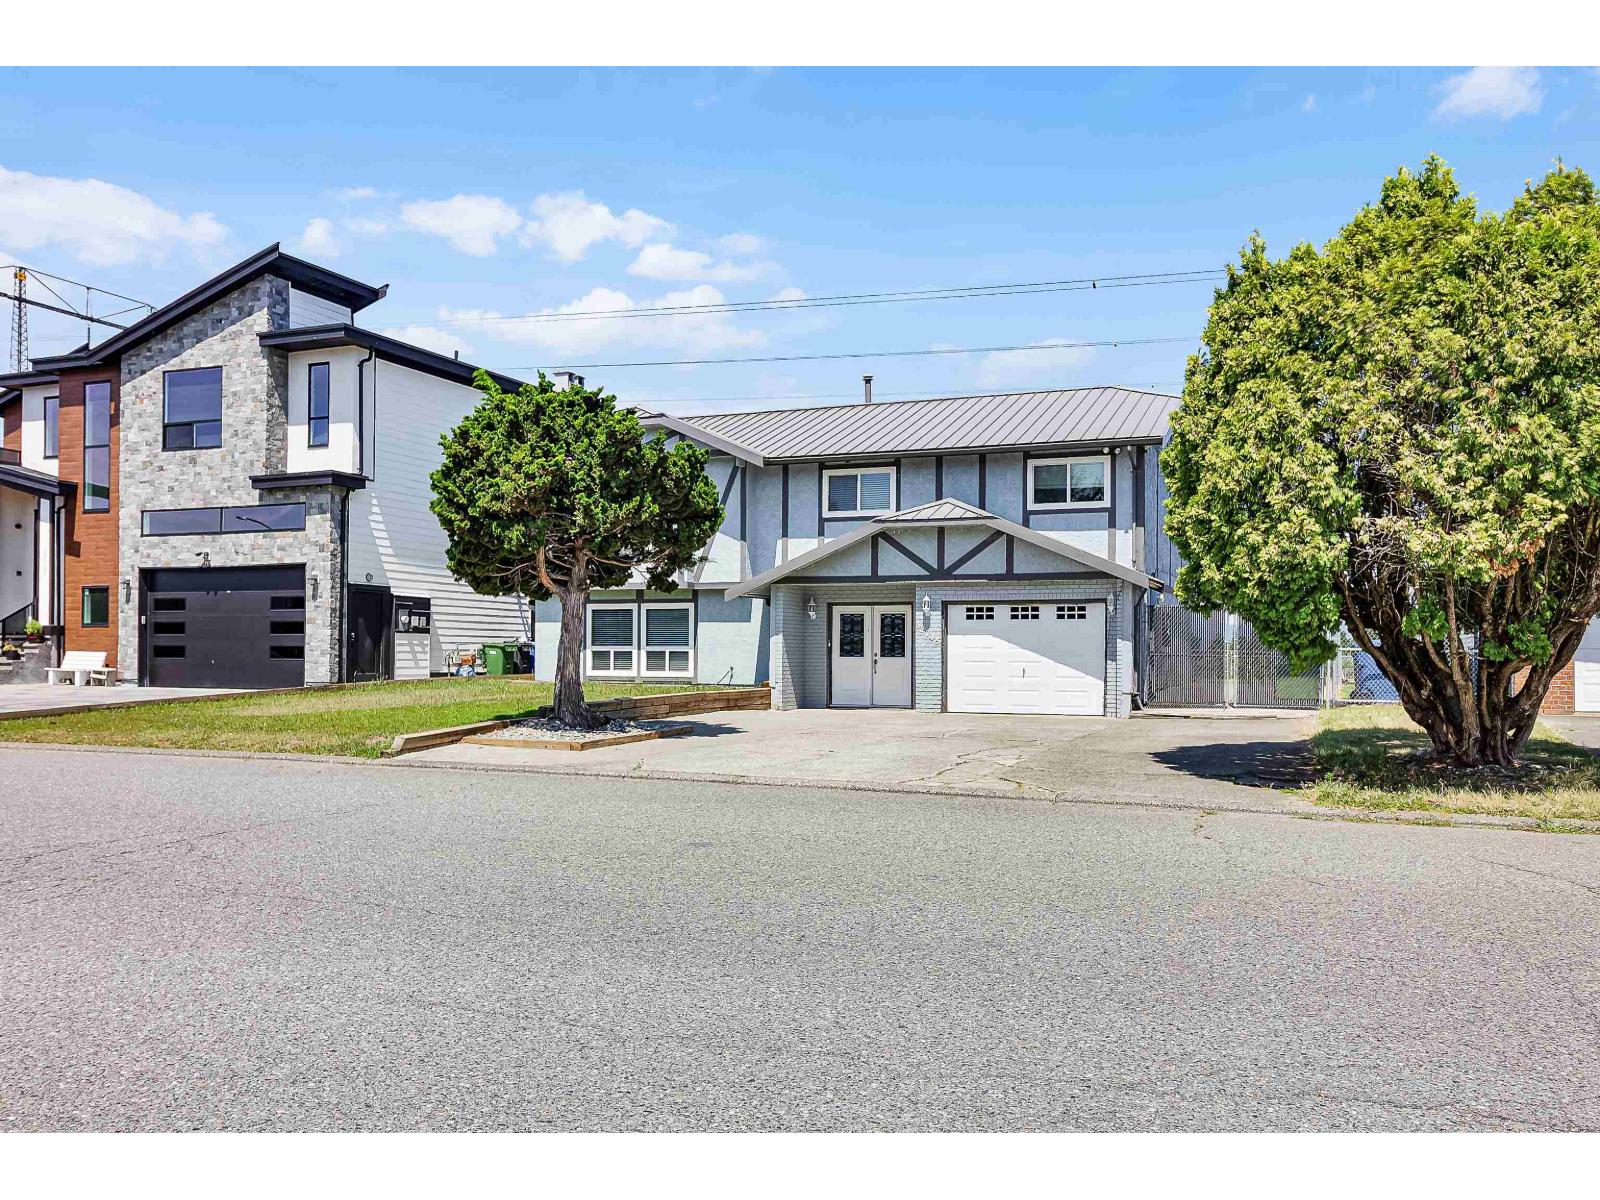
32745 Okanagan Drive
Abbotsford, British Columbia
Fully renovated 5 bed, 3 bath home offering 2,200 sq. ft. of living space on a flat 7,500 sq. ft. rectangular lot. Features a bright, modern interior, durable metal roof, and a 2-bedroom legal suite-perfect as a mortgage helper. Large driveway with ample parking, fully fenced private backyard with no rear neighbours, backing directly onto Discovery Trail leading to Rotary Stadium. Walking distance to Mouat Secondary, Chief Dan George Elementary, parks, shopping, and transit. Move-in ready in a fantastic family-friendly location! (id:61048)
Homelife Advantage Realty Ltd.
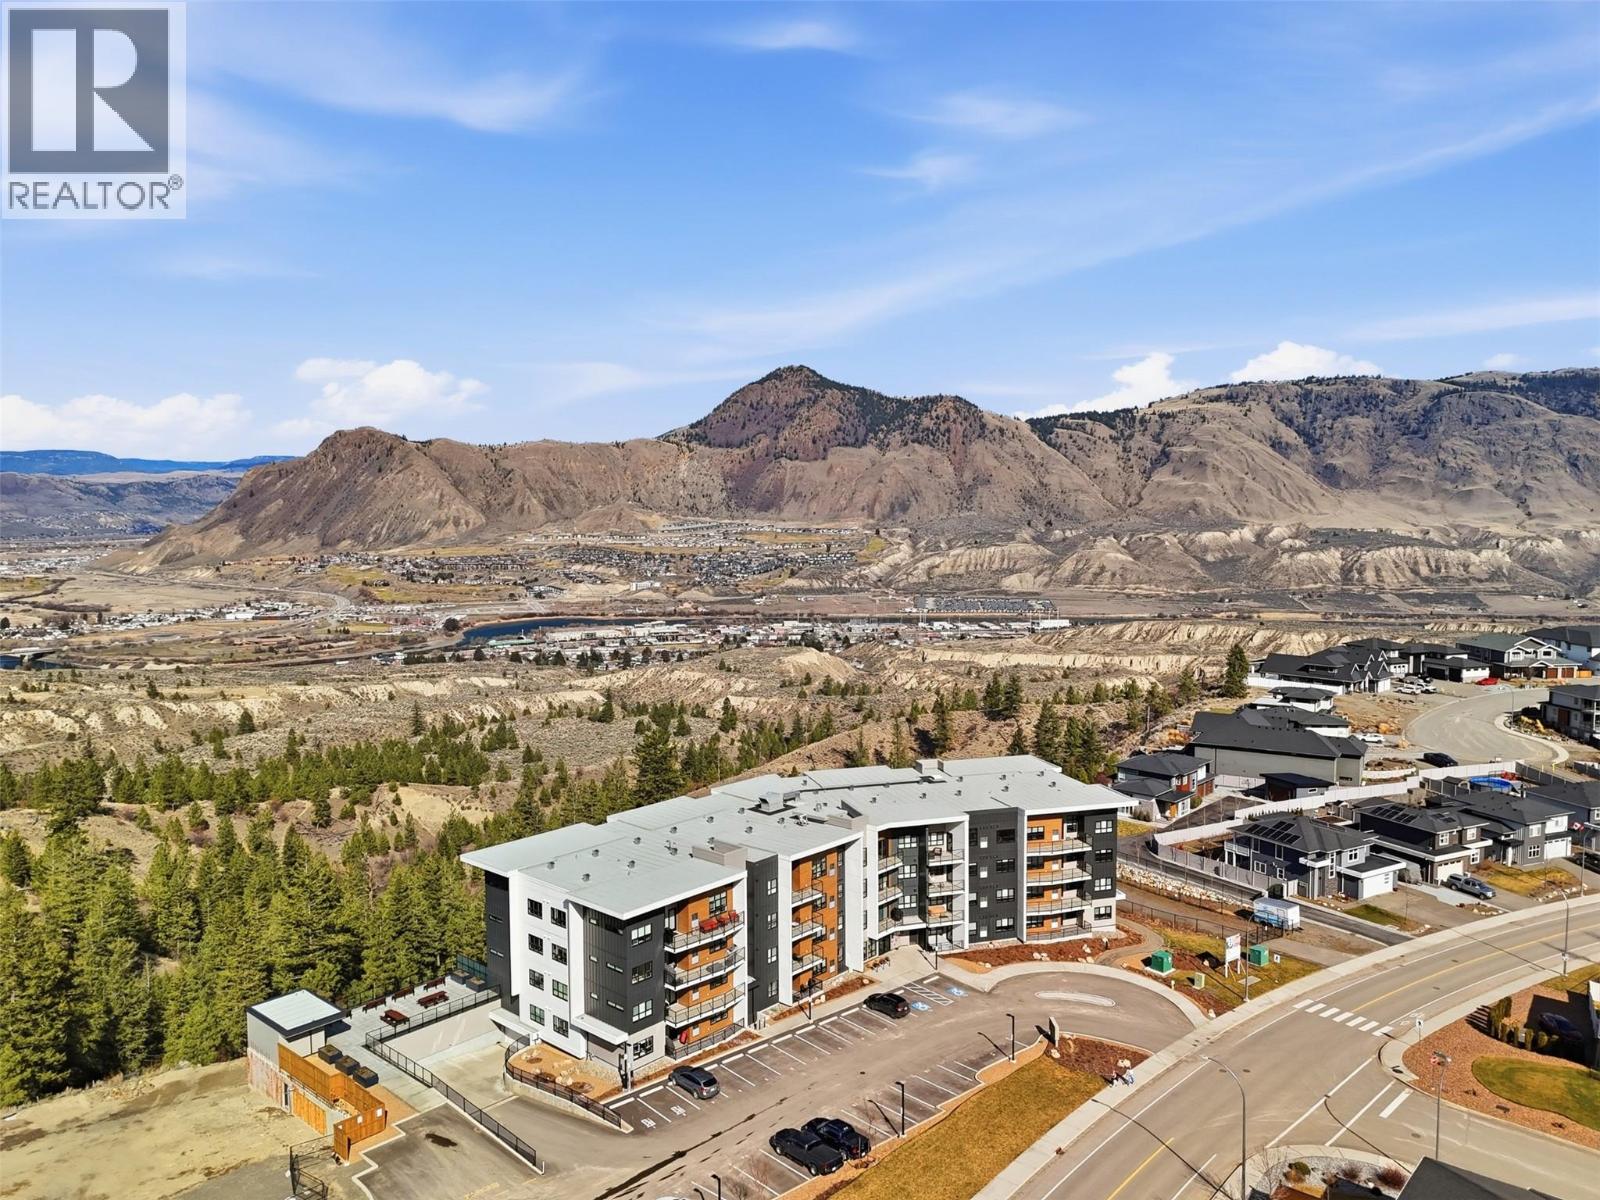
1844 Qu'appelle Boulevard Unit# 307
Kamloops, British Columbia
NO-GST!!! Million Dollar views from this almost brand new third floor unit. This exceptional third-floor end unit offers added privacy, breathtaking views, and outstanding functionality for comfortable ownership. Featuring 2 bedrooms and 2 bathrooms across 1,212 sq ft, the open-concept layout provides bright, modern living spaces designed for both everyday living and entertaining. Step outside to the generously sized patio, complete with a natural gas BBQ hookup — perfect for hosting and enjoying the stunning north and northwest views of Mt. Paul, the Kamloops Valley, and the surrounding hillsides. Inside, you’ll find the stylish Kitchen, durable vinyl flooring, and a stainless steel appliances, creating a clean and contemporary aesthetic throughout. Q18 has a variety of exceptional amenities, including: Secure heated underground parking, Bike storage, Amenities room with pool table and lounge area, On-site gym with bathroom facilities, Rooftop patio with BBQ, seating, and panoramic views. Low strata fee $420 per month and GST has already been paid. Great location in Juniper with access to hiking and biking trails in a safe community. (id:61048)
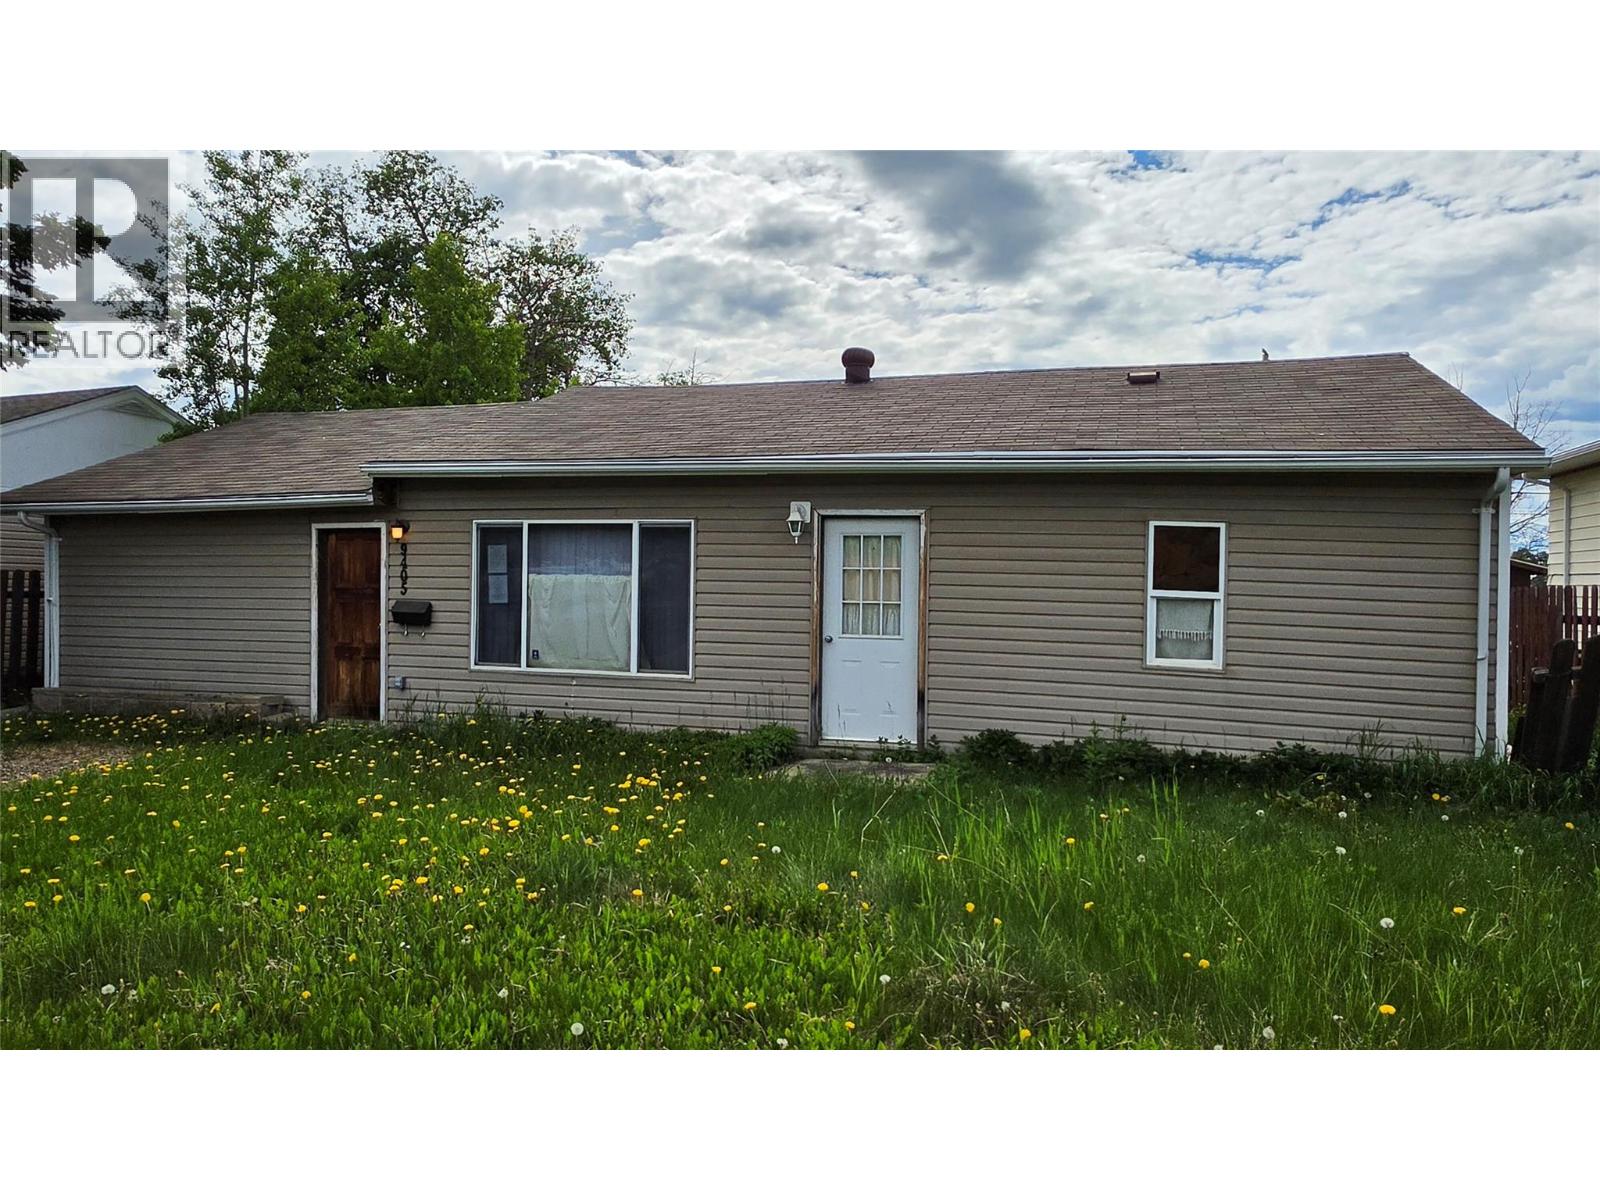
9405 6 Street
Dawson Creek, British Columbia
Looking for a project? This 1-bedroom, 1-bath home offers an affordable opportunity for someone who is ready to roll up their sleeves. Featuring convenient main-floor living with laundry located in the bathroom, electric heat, and a functional layout, this property needs some TLC but has plenty of potential for the right buyer. Whether you're looking for a renovation project, rental property, or budget-friendly entry into the market, this could be the opportunity you've been waiting for. (id:61048)
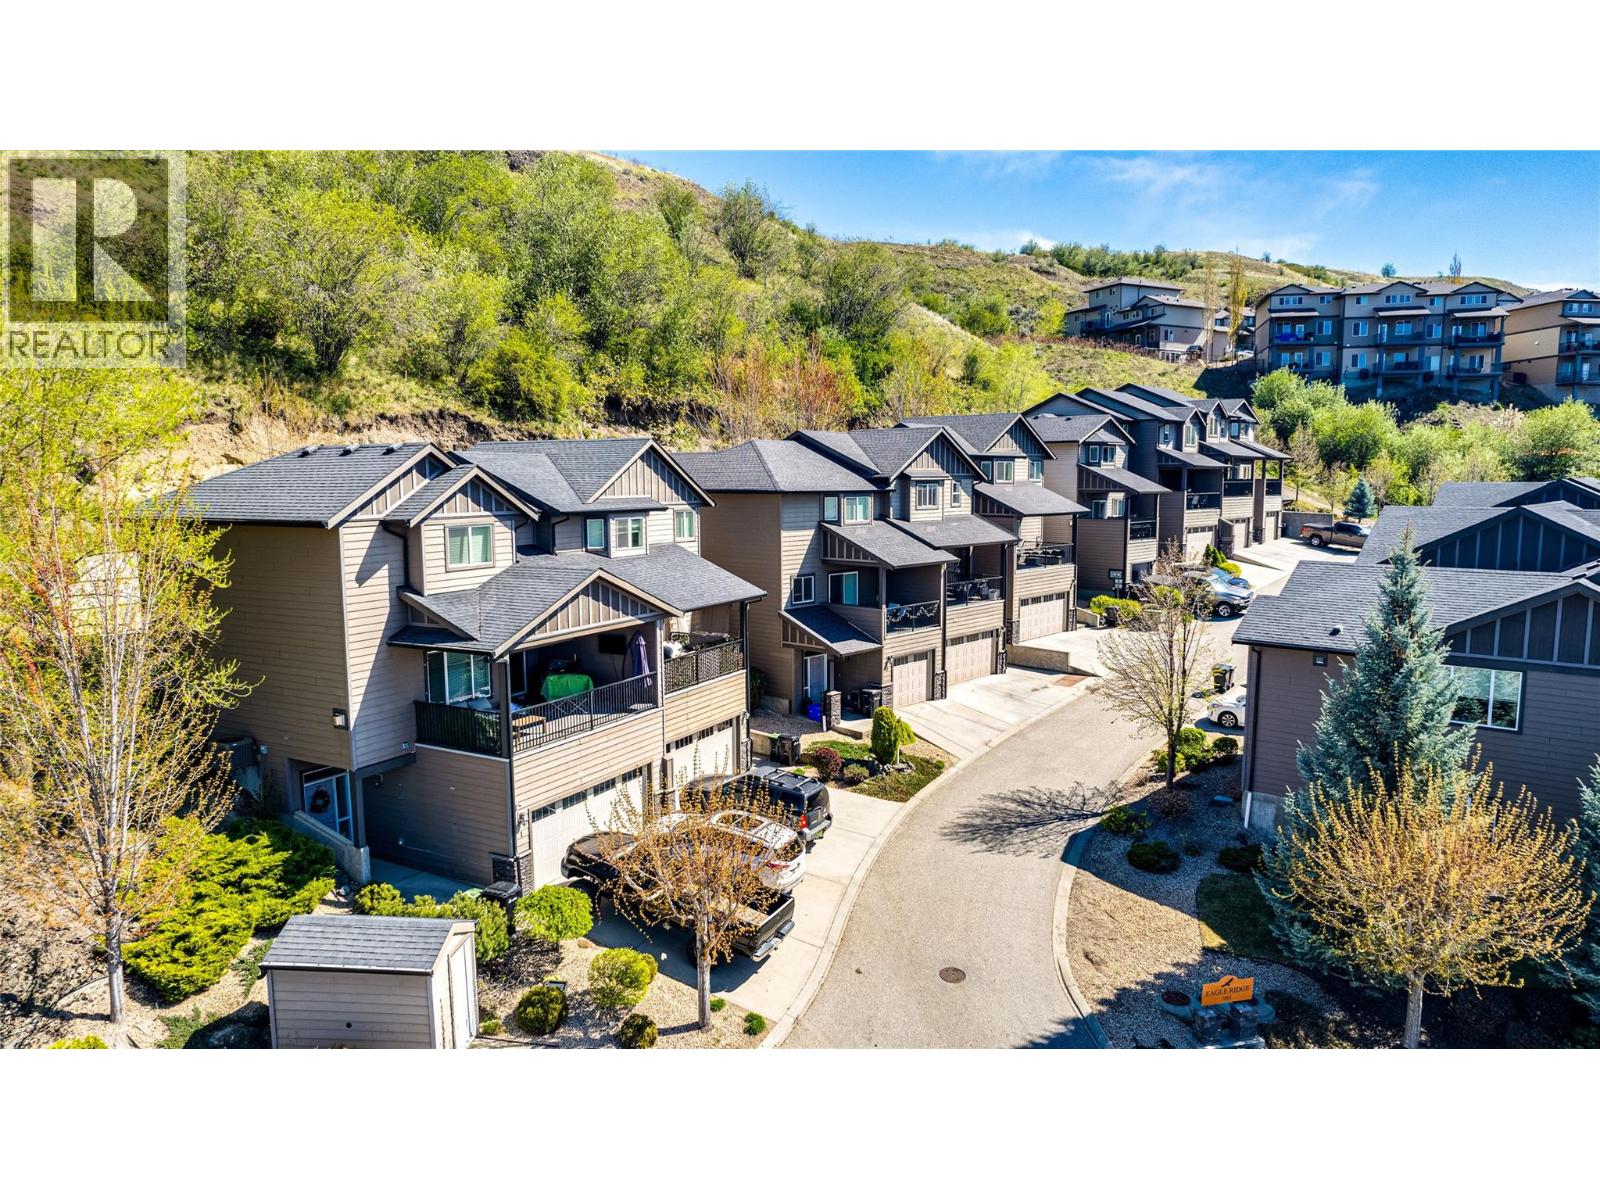
995 Mt. Ida Drive Unit# 4
Vernon, British Columbia
VACANT AND EASY TO SHOW!! Welcome to Eagle Ridge on Middleton Mountain! This bright, well-maintained 3-bedroom, 3-bathroom townhome offers a spacious, functional layout designed for easy Okanagan living. The open-concept main floor features a seamless flow between the kitchen, dining, and living areas, highlighted by oversized windows, 9-foot ceilings, and a cozy gas fireplace—perfect for both everyday living and entertaining. Step out to the front deck to take in sweeping valley views and sunsets, or enjoy added privacy in the backyard space backing onto a peaceful park belt. Upstairs, you’ll find generously sized bedrooms, including a spacious primary suite with a walk-in closet and private ensuite, while the additional bedrooms offer flexibility for family, guests, or a home office. The entry level includes a versatile flex space ideal for a gym, office, or studio, along with laundry and convenient access from the double garage with ample storage. Located in one of Vernon’s most sought-after neighbourhoods, this home is just minutes to parks, trails, schools, and all amenities. Rentals and pets are permitted with restrictions, making this an excellent option for both homeowners and investors. Move-in ready and offering incredible value in Middleton Mountain—this is one you don’t want to miss. (id:61048)
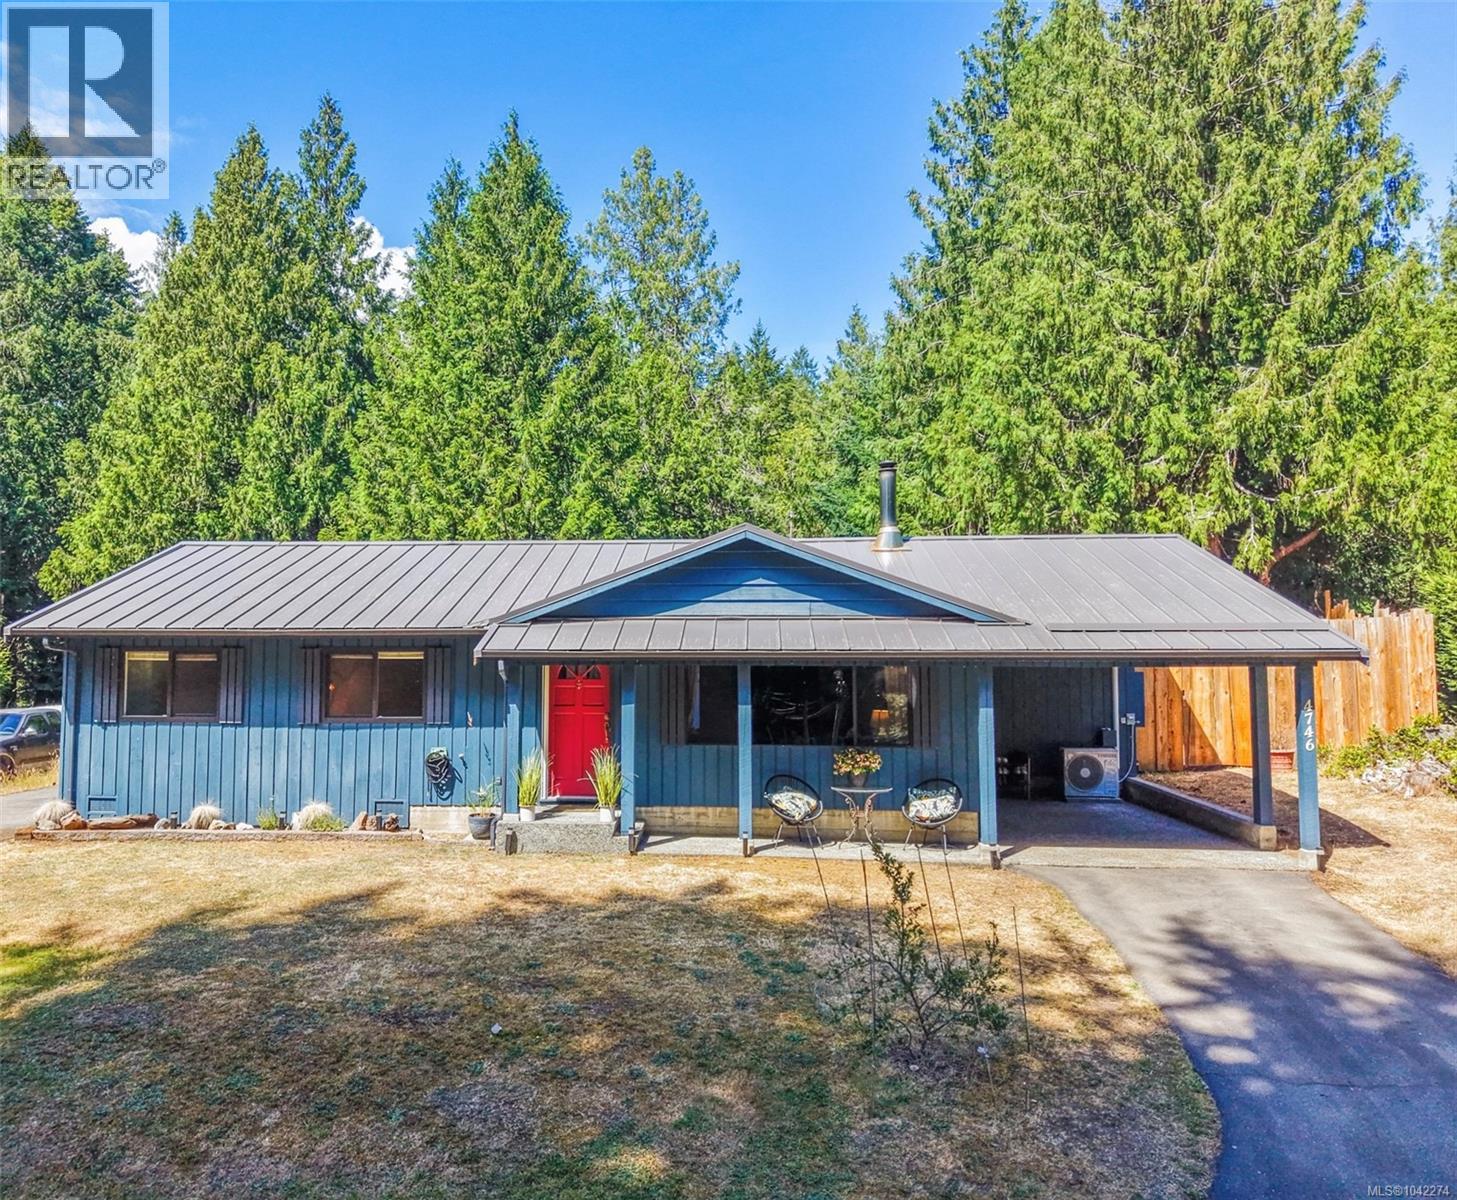
4746 Bosun Way
Pender Island, British Columbia
Set on a south-facing property backing onto parkland, this well-maintained one-level rancher offers comfortable, easy-care living. With two bedrooms, one bathroom, a detached heated workshop/studio, covered carport and storage shed, it is equally suited as a full-time home or an island getaway. The home has been tastefully updated throughout. The bright kitchen has been refreshed with new countertops, sink, backsplash, shelving, refrigerator and microwave, while the living room features a cozy wood stove. Recent improvements also include a new washer and dryer, fresh interior paint, newer windows, a heat pump and a metal roof. The septic system and heat pump have both been recently serviced, and the home is wired for a generator. Step outside and relax on the patio in the private backyard, where the new cedar fence creates a wonderful space for outdoor living while providing plenty of room for dogs to roam. The fully fenced backyard also features new garden beds, a greenhouse and space to expand vegetable or flower gardens. The detached heated workshop/studio offers excellent space for hobbies, a home office, gym or extra storage. Being offered furnished (subject to the Seller's exclusions list), this is an excellent opportunity to purchase a property that is ready to enjoy from day one. Magic Lake Estates provides municipal water, walking trails, disc golf, tennis courts and access to low-cost moorage at Thieves Bay Marina, making this a complete package for easy Pender Island living. (id:61048)
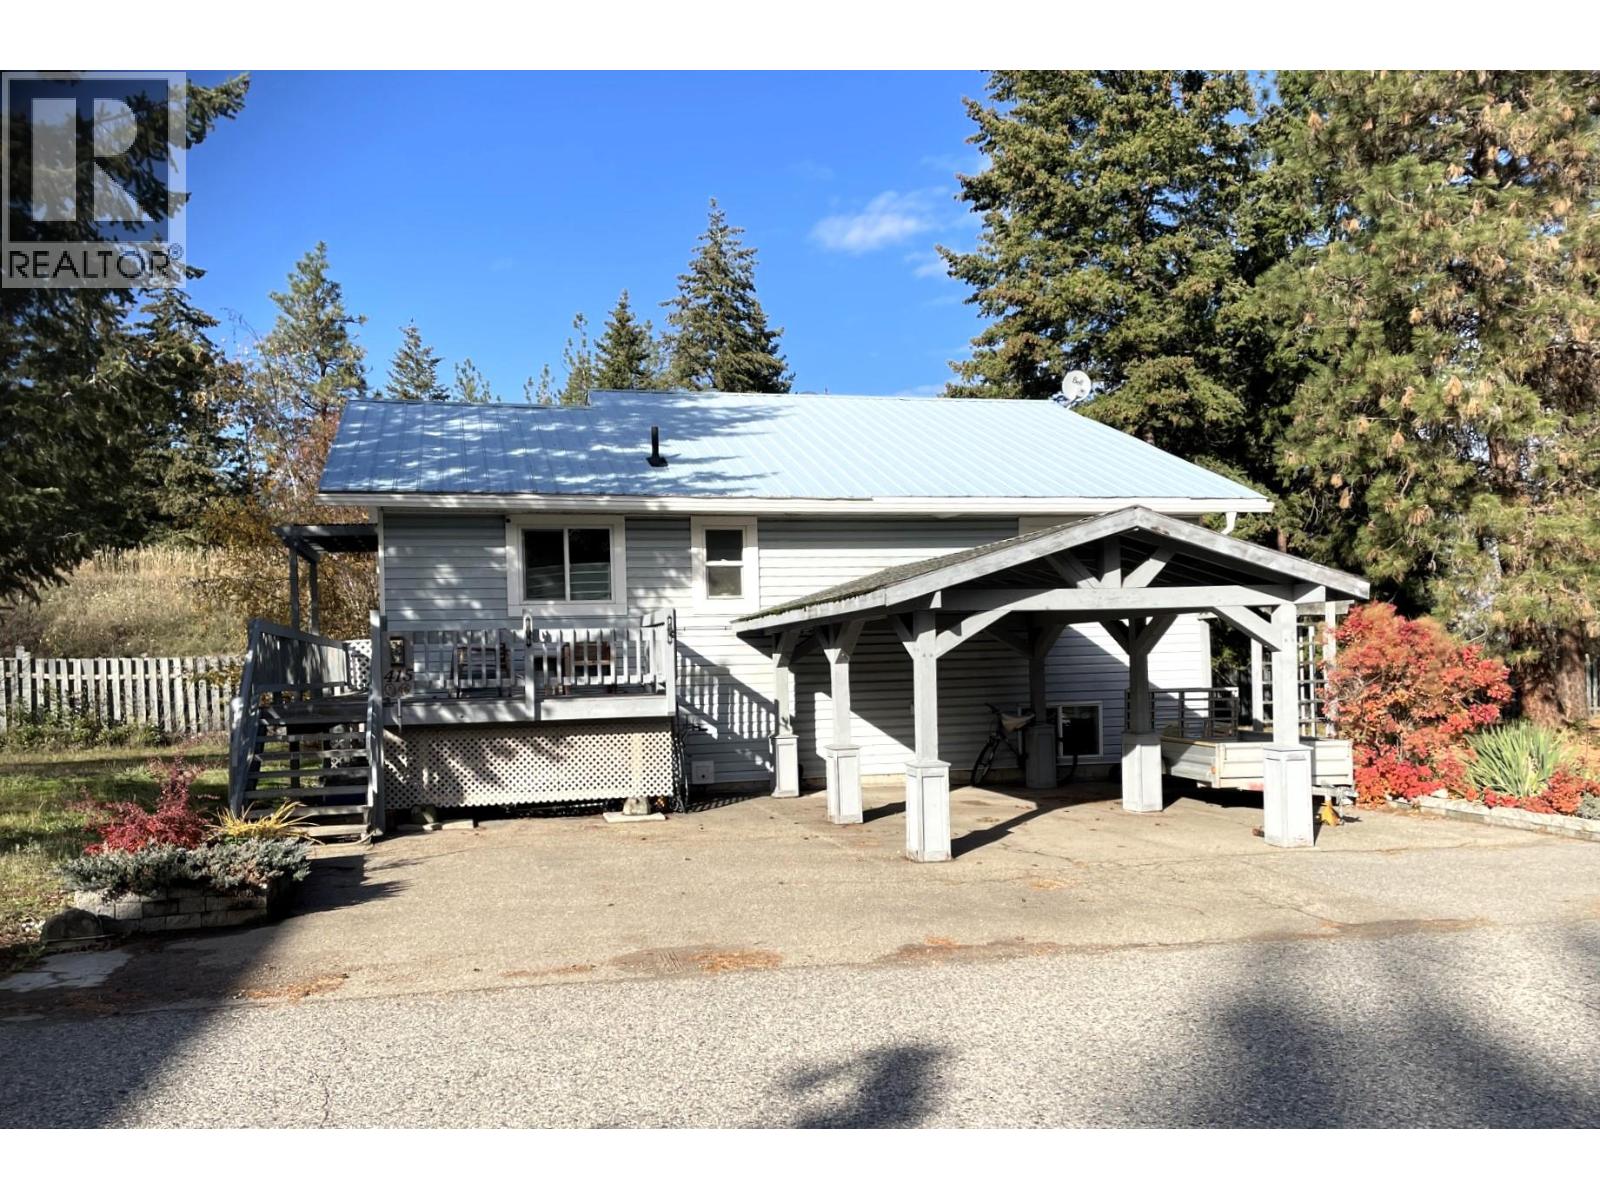
415 Hummingbird Avenue
Vernon, British Columbia
Welcome to 415 Hummingbird Avenue in Parker Cove — a cozy and inviting 2-bedroom, 3-bathroom home set on a flat, easy-care lot. The generous kitchen features classic oak cabinetry, while the spacious living room offers a warm and welcoming atmosphere with easy-care laminate flooring and a propane fireplace. From the dining area, sliding doors lead out to a 36’ x 10’ covered deck complete with a propane hookup for your BBQ — perfect for outdoor entertaining. The primary bedroom includes a full 4-piece ensuite, offering comfort and privacy. The lower level expands your living space with a second bedroom, a large family room, a craft/utility room with sink, ample storage, a cold room, a full 4-piece bath, and a sizeable workshop — ideal for hobbies or projects. Additional features include: Metal roof Fenced yard Radon mitigation system PEX plumbing Propane furnace (2018) Hot water tank (~4 years old) Air conditioning (2021) Most windows were replaces some years ago. The annual lease is $3533.59, registered until 2043. $980 for the year for water, sewer, garbage & road maintenance. If you’ve been searching for an affordable opportunity to enjoy the Okanagan lifestyle near the lake, this wonderful home is a must-see! (id:61048)
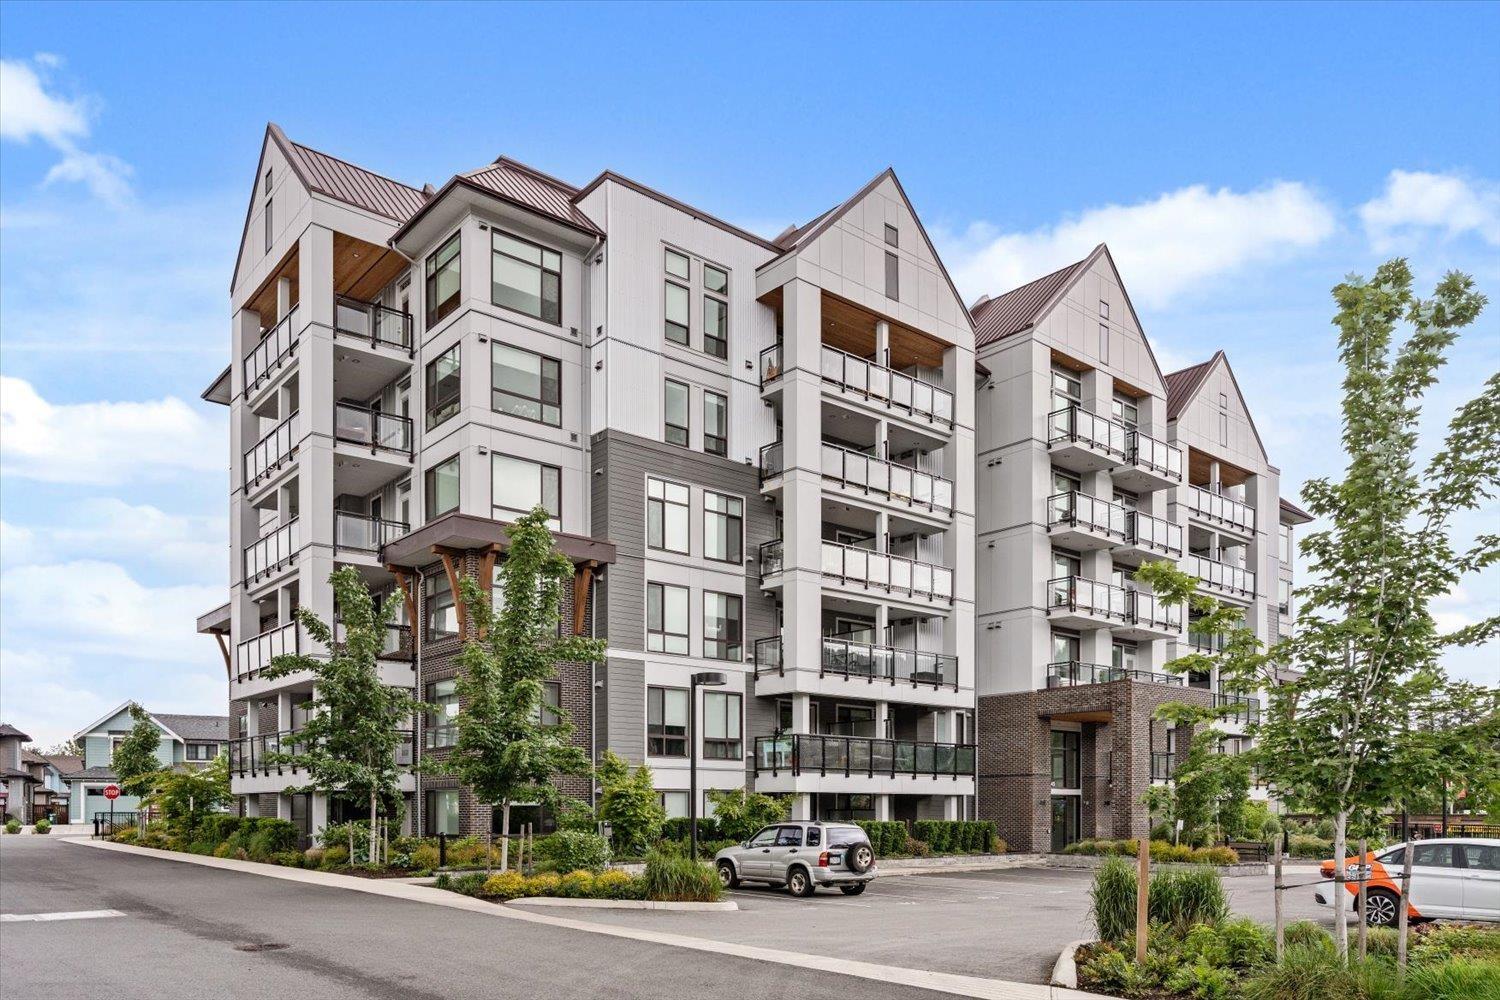
514 6045 Chilliwack River Road, Sardis South
Chilliwack, British Columbia
Fantastic opportunity for first-time buyers, investors, or downsizers! This well-maintained bachelor suite offers a functional open-concept layout with in-suite laundry and a large utility/storage room. Located on the 5th floor, enjoy beautiful mountain and valley views from your private balcony. Rarely available, this unit includes 2 parking stalls and is situated in a well-managed building with no age restrictions. Rentals and pets are allowed, making this a flexible option for homeowners and investors alike. Conveniently located close to shopping, restaurants, recreation, and transit. Well priced, easy to show, and ready for quick possession! * PREC - Personal Real Estate Corporation (id:61048)
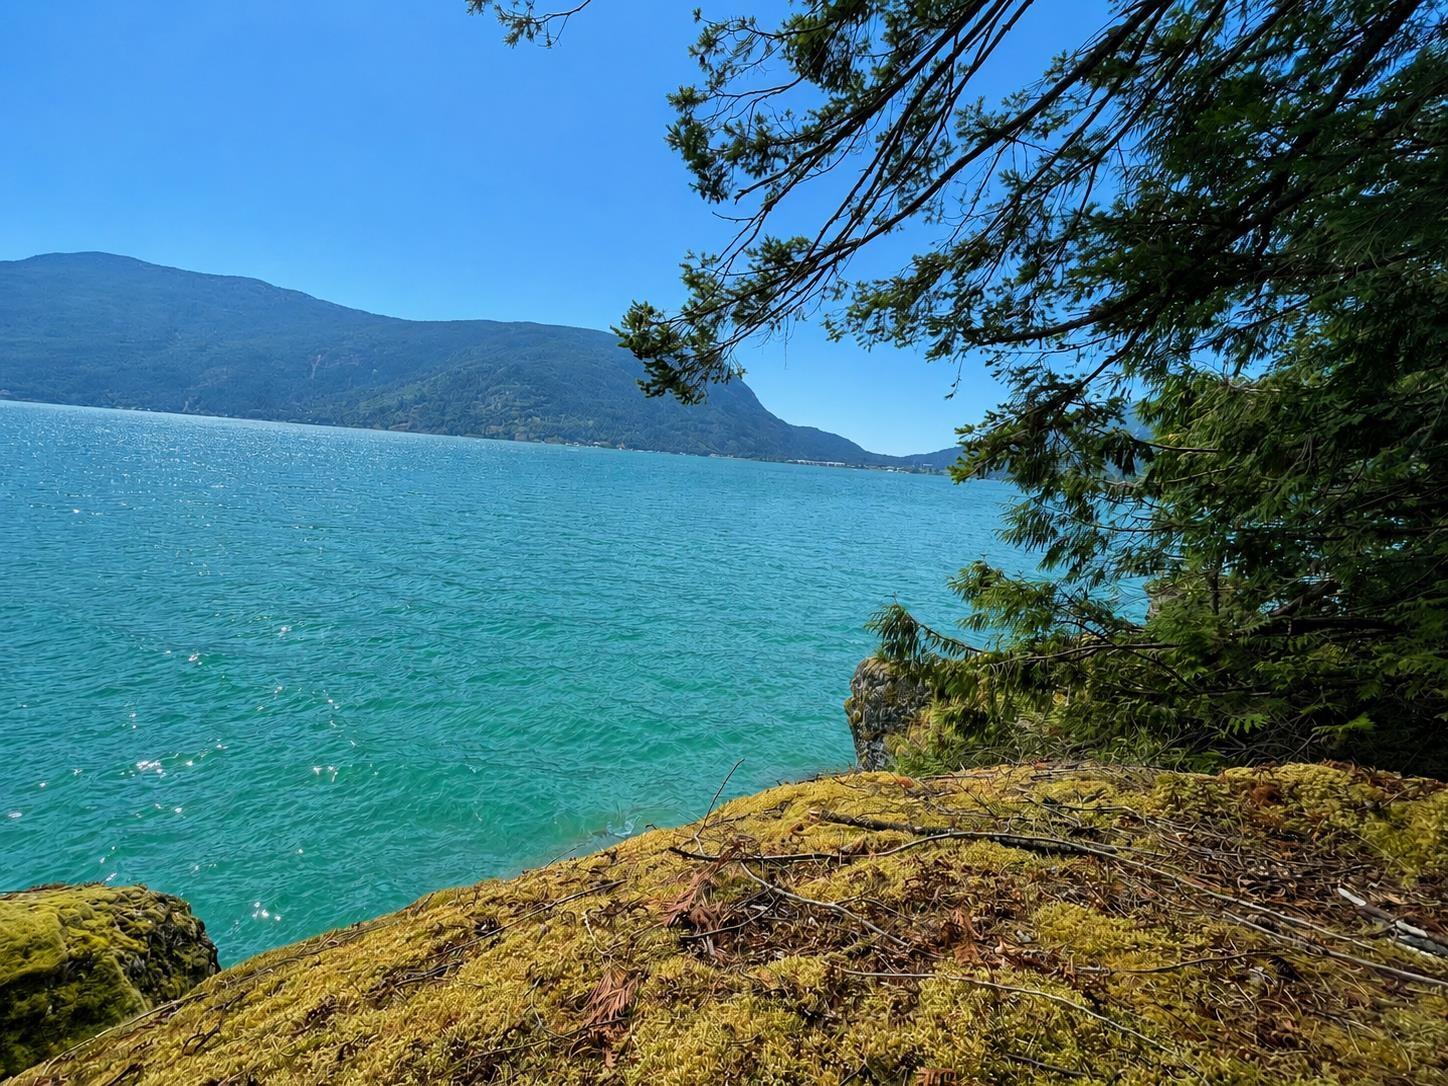
Pcl B Harrison Lake, Harrison Hot Springs
Harrison Hot Springs, British Columbia
Rare Harrison Lake Waterfront Opportunity! Own 1.85 acres of pristine lakefront with approximately 344 feet of shoreline and breathtaking panoramic views. This south-facing property offers exceptional privacy, mature forest, and multiple potential building sites for your dream retreat. Accessible by boat in just 10 minutes from Harrison Marina, with additional hiking access via Crown land. A unique opportunity to secure a fully owned waterfront property in one of British Columbia's most spectacular recreational destinations. A rare offering for those seeking adventure, tranquility, and an unmatched lakefront lifestyle. * PREC - Personal Real Estate Corporation (id:61048)
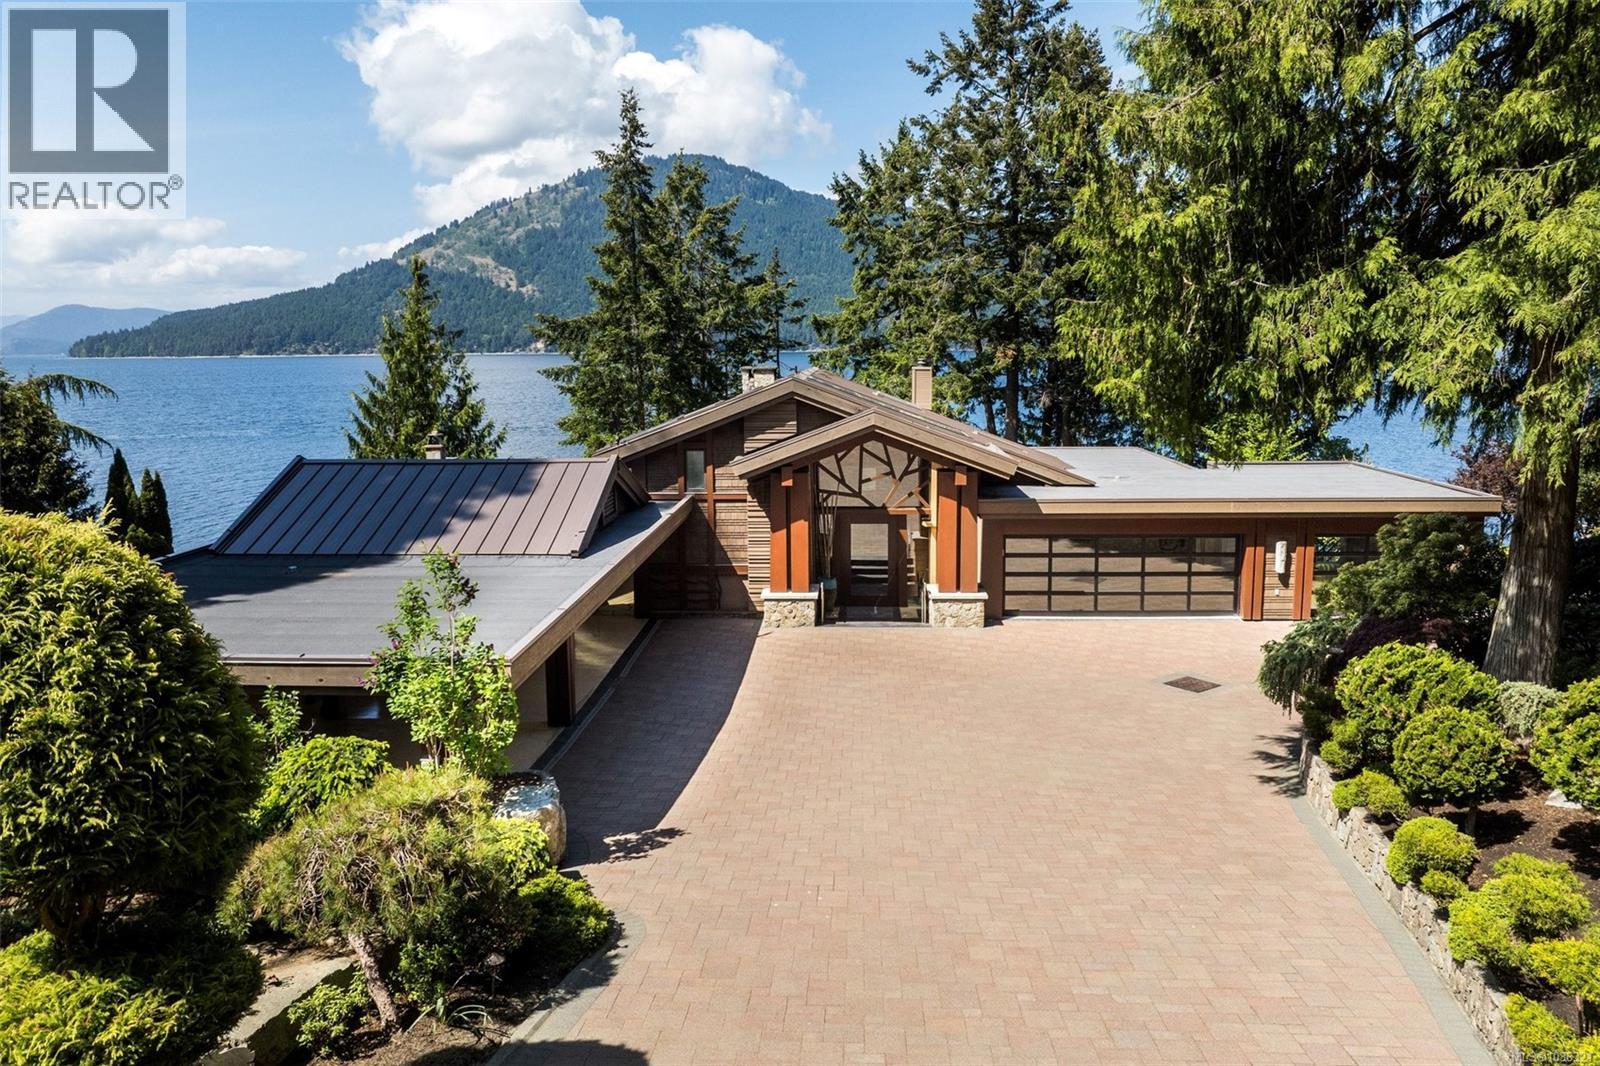
960 Lands End End
North Saanich, British Columbia
Set behind a gated entrance in North Saanich’s exclusive Lands End enclave, this extraordinary 2.73-acre oceanfront estate offers over 350 feet of shoreline and a level of privacy rarely found on Vancouver Island. Designed for those drawn to the waterfront lifestyle, the property features a custom orchestrated articulated gangway providing access to offshore yacht moorage, allowing owners to arrive by tender and enjoy life on the water with ease. On the opposite side of the estate, a beautiful west-facing beach cove offers calm protected waters ideal for swimming, kayaking, paddleboarding, or unforgettable sunset evenings by the shore. The manicured grounds feel like a private coastal resort, with mature trees, curated gardens, stonework, and exceptional outdoor living spaces designed to capture the sun, views, and privacy of the setting. Heated west-facing terraces and sweeping ocean views complete a seamless indoor-outdoor lifestyle rarely achieved in waterfront living. (id:61048)
Rennie & Associates Realty Ltd.
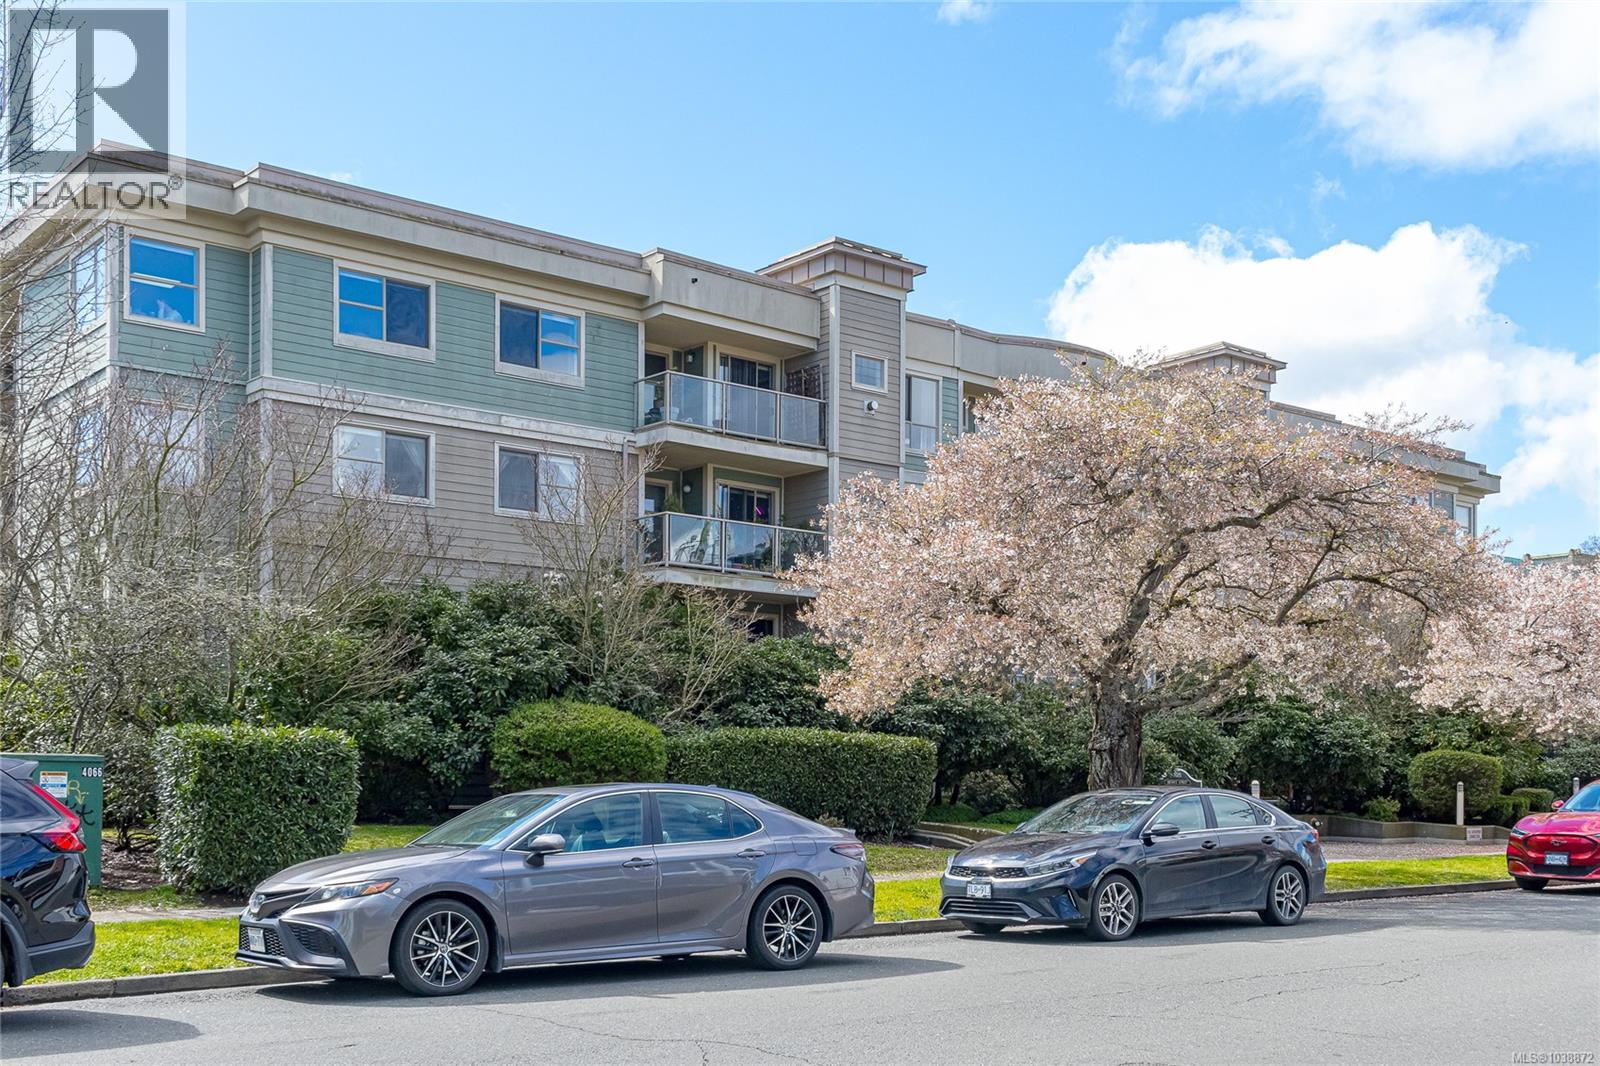
309 1025 Meares St
Victoria, British Columbia
Enjoy the best of downtown living paired with the tranquility of a quiet, tree-lined street. This fantastic 1 bdrm, 1 bath condo has 758 sq ft of well-planned living space. Bright and spacious, this south facing floor plan offers updated flooring, gas fireplace, dining area, large living room and in suite laundry. Plenty of windows bring in the natural light all day long. The kitchen flows seamlessly into the living areas, making hosting effortless. Spacious primary bedroom with room for king size bed and 4 piece bath. The balcony, off the living room is a great place to enjoy a sunny afternoon or evening BBQ. Includes underground parking and separate storage. Pets welcome, one dog up to 20 lbs, 2 cats or one of each. Ideally located a short walk to downtown, the Inner Harbour, Cook St Village, Beacon Hill Park, and an array of cafés, theatres and restaurants. (id:61048)
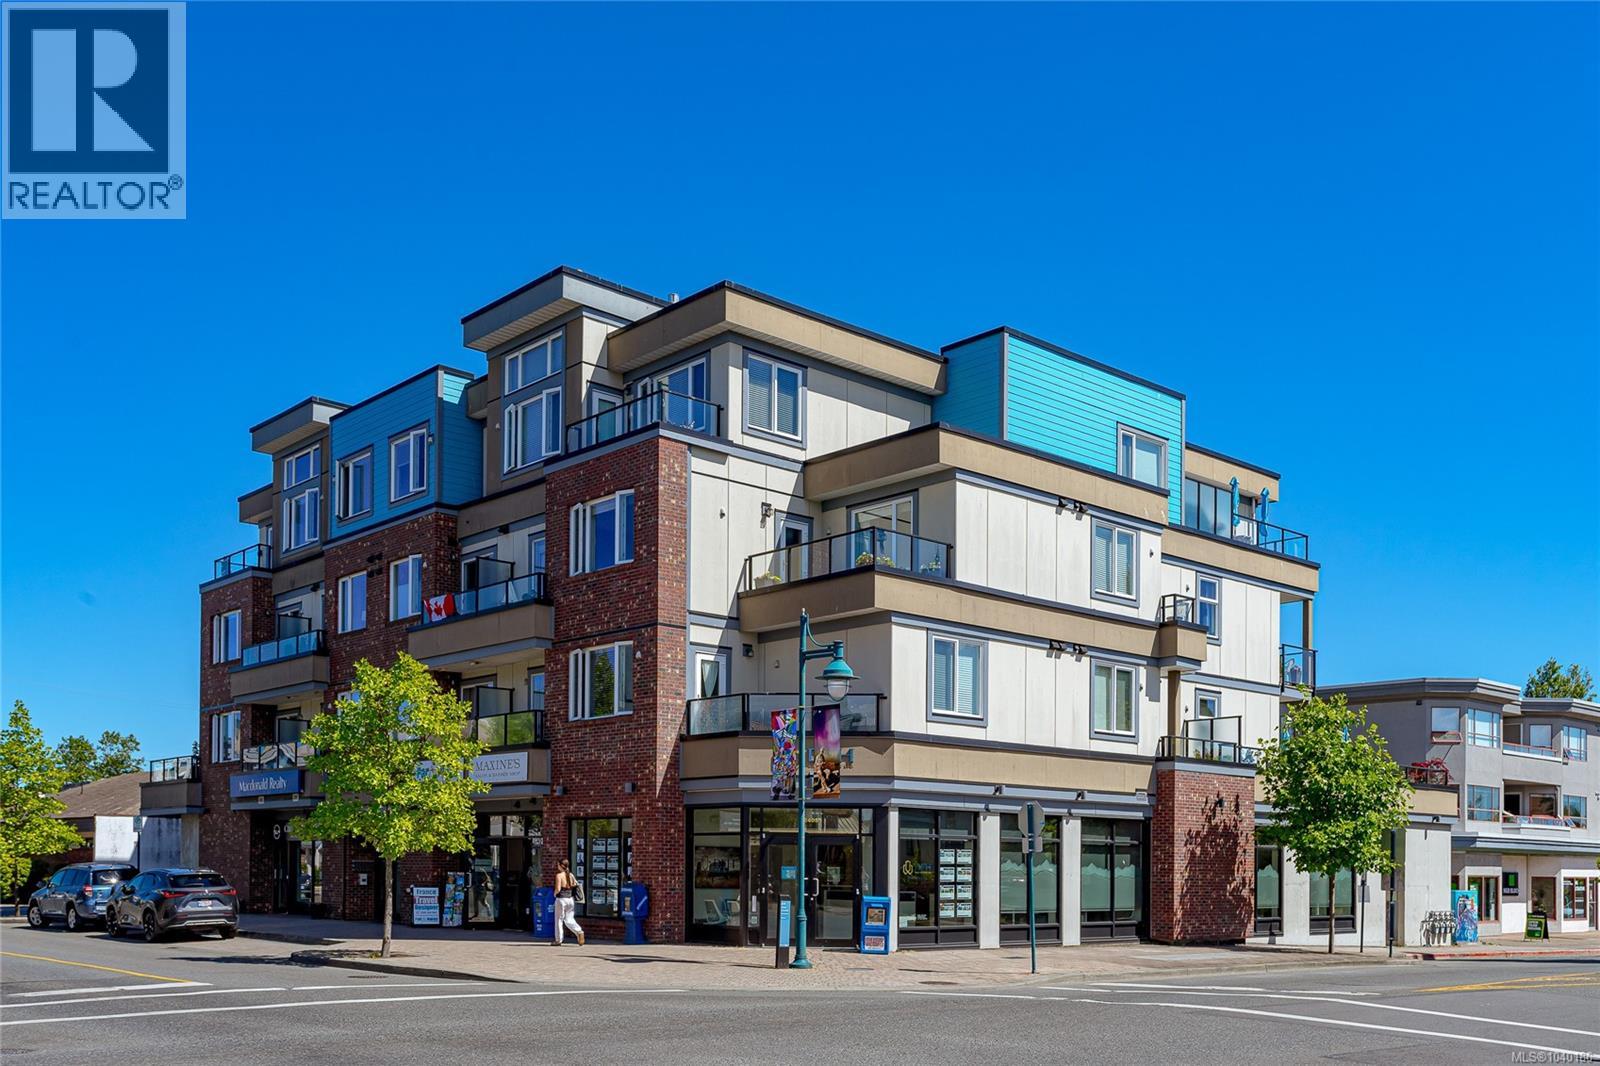
308 2409 Bevan Ave
Sidney, British Columbia
Welcome to this beautifully appointed premium northwest-facing condo in the heart of downtown Sidney. Built in 2016, this thoughtfully designed 2-bedroom, 1-bathroom home offers an ideal blend of comfort, style, and convenience. The bright, open-concept living space features a spacious kitchen with wood cabinetry, solid surface countertops, a stylish tile backsplash, and stainless-steel appliances. Clever custom storage solutions throughout the unit maximize functionality and organization. The well-designed floor plan places the two bedrooms on opposite sides of the living area, providing added privacy, while the large bathroom with heated flooring includes a convenient laundry area. Enjoy outdoor living with two private outdoor spaces, perfect for relaxing or entertaining. Located just steps from Sidney's vibrant waterfront, you'll be within walking distance of the pier, cafés, restaurants, boutique shopping, the Mary Winspear Centre, and a wide range of services and recreational amenities. Experience the charm of this friendly seaside community while enjoying a quiet, safe, and secure residential setting. This building is pet-friendly and has no age or rental restrictions, making it an excellent choice for homeowners, investors, or those seeking a flexible lifestyle. The property also includes one parking stall and separate storage locker. A wonderful opportunity to enjoy modern living in one of Sidney's most desirable locations. (id:61048)