Presented by Robert J. Iio Personal Real Estate Corporation — Team 110 RE/MAX Real Estate (Kamloops).
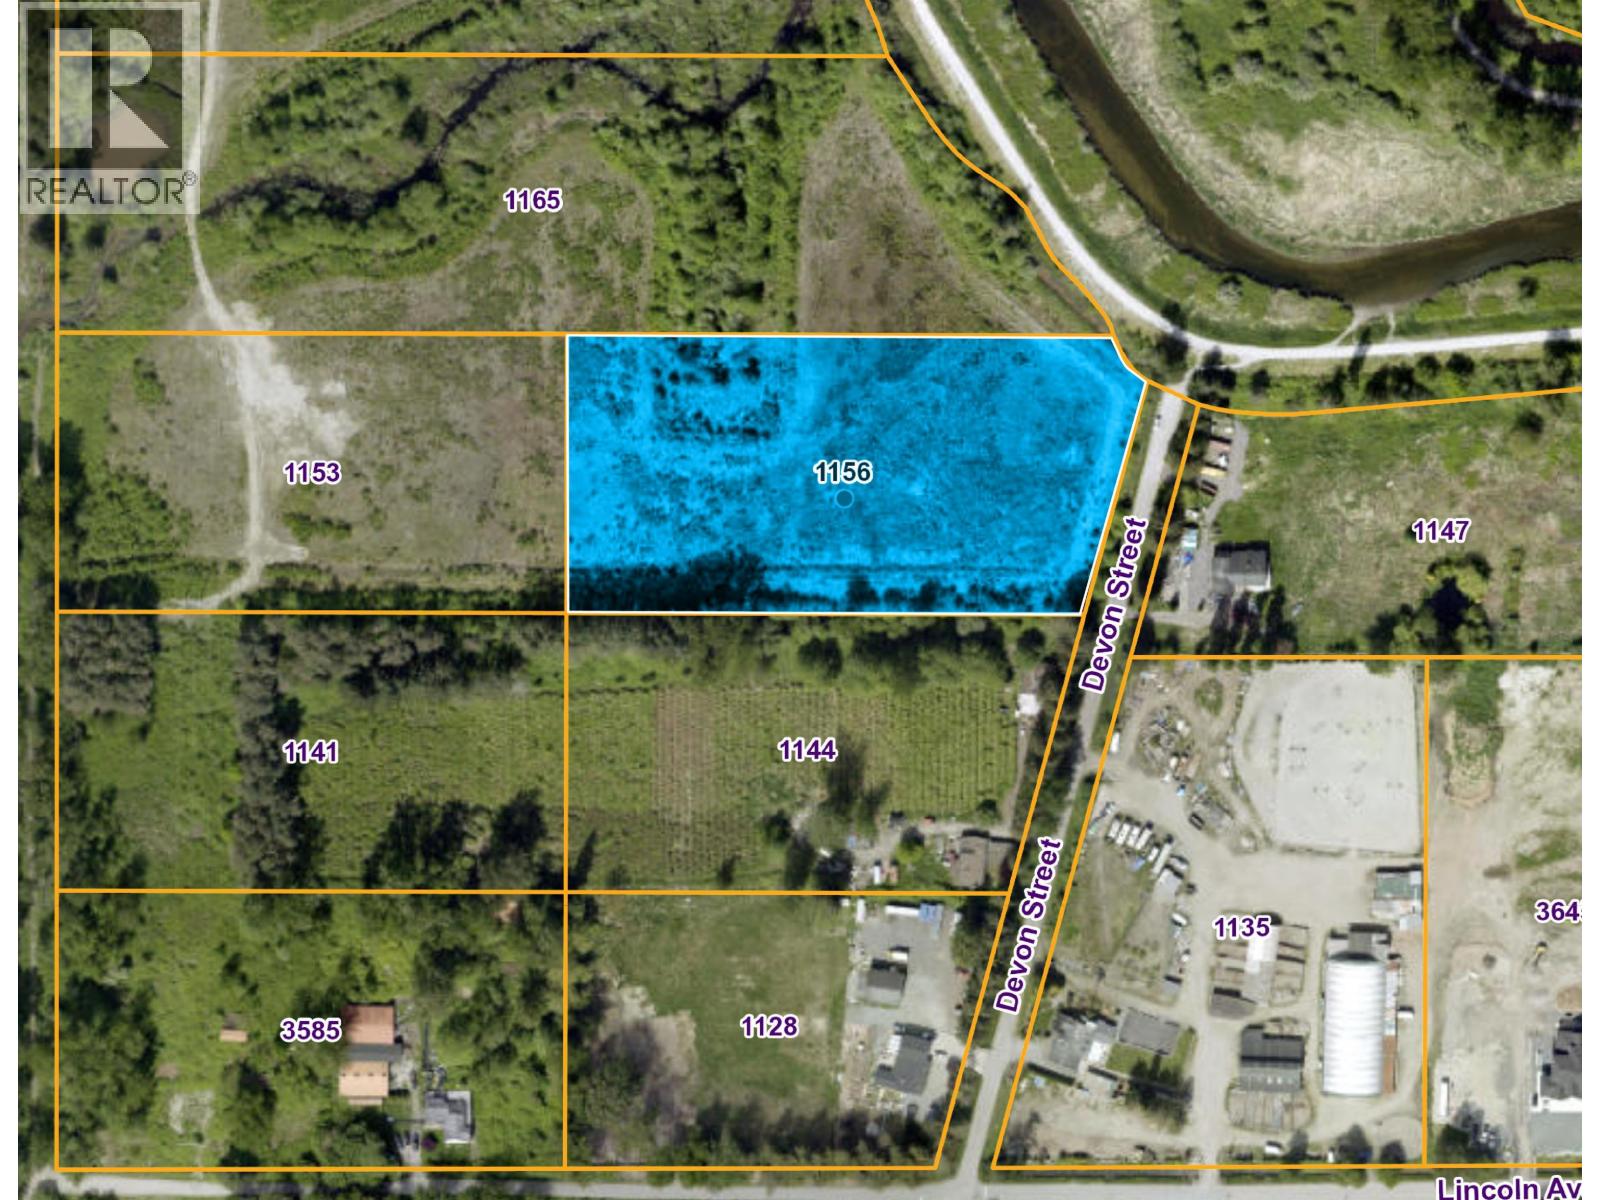
1156 Devon Street
Coquitlam, British Columbia
5 Acre excellent, well located building site in Northeast Coquitlam. Currently within the ALR but offers longer-term hold potential. Under the City of Coquitlam Zoning Bylaw, RS-2 Rural Residential permits a single-detached dwelling, agricultural use, and certain accessory uses, making the property suitable for a rural-residential owner seeking residential use with agricultural utility. Feel free to drive by to get a feel of the location. (id:61048)
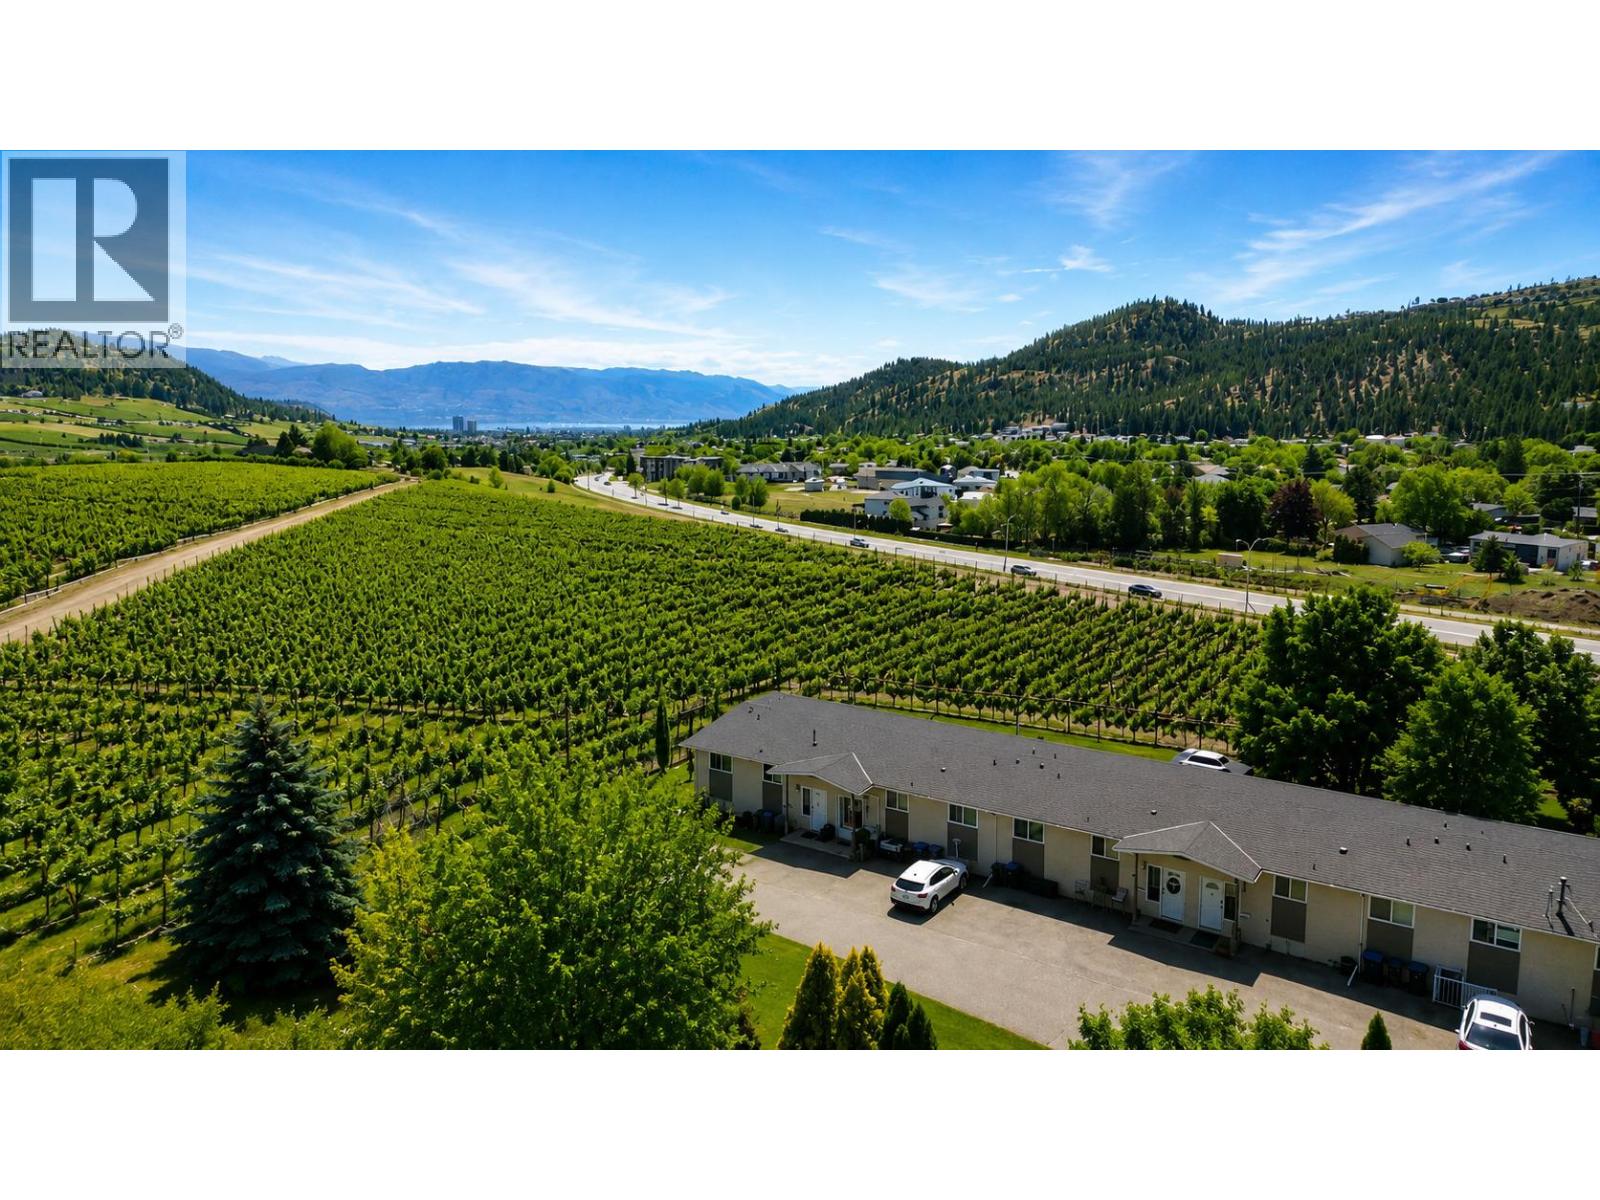
2161 Scenic Road Unit# 3
Kelowna, British Columbia
Visit REALTOR website for additional information. Four bedrooms, two full bathrooms, and 1,801 sq ft of finished living space on a 3-acre shared green space with just 8 townhomes total, in North Glenmore, Kelowna. This well-maintained, fully renovated split-level townhome backs onto vineyard land with orchards across the street; from the deck, the views stretch across the valley to a forested ridge. The main level was renovated with new windows, doors, flooring, baseboards, and a kitchen featuring custom cabinetry, tile backsplash, and stainless appliances including a new fridge and induction range. French doors connect the living room to the deck. Two bedrooms and a 4-piece bathroom complete the level. The fully finished basement adds a rec room, two more bedrooms, a second 4-piece bathroom, in-unit laundry, and a second kitchen completed in 2023, accessed through its own separate walk-out entrance. The layout suits extended families, guests, or buyers wanting two independent living areas. Two assigned parking stalls outside the unit; visitor parking on-site. Strata fee is $425 per month, covering snow removal, management, and landscaping. Pets and rentals allowed; no age restrictions. Transit steps away on Glenmore Road. North Glenmore buyers searching for space, setting, and move-in-ready condition will want to see this one in person. (id:61048)
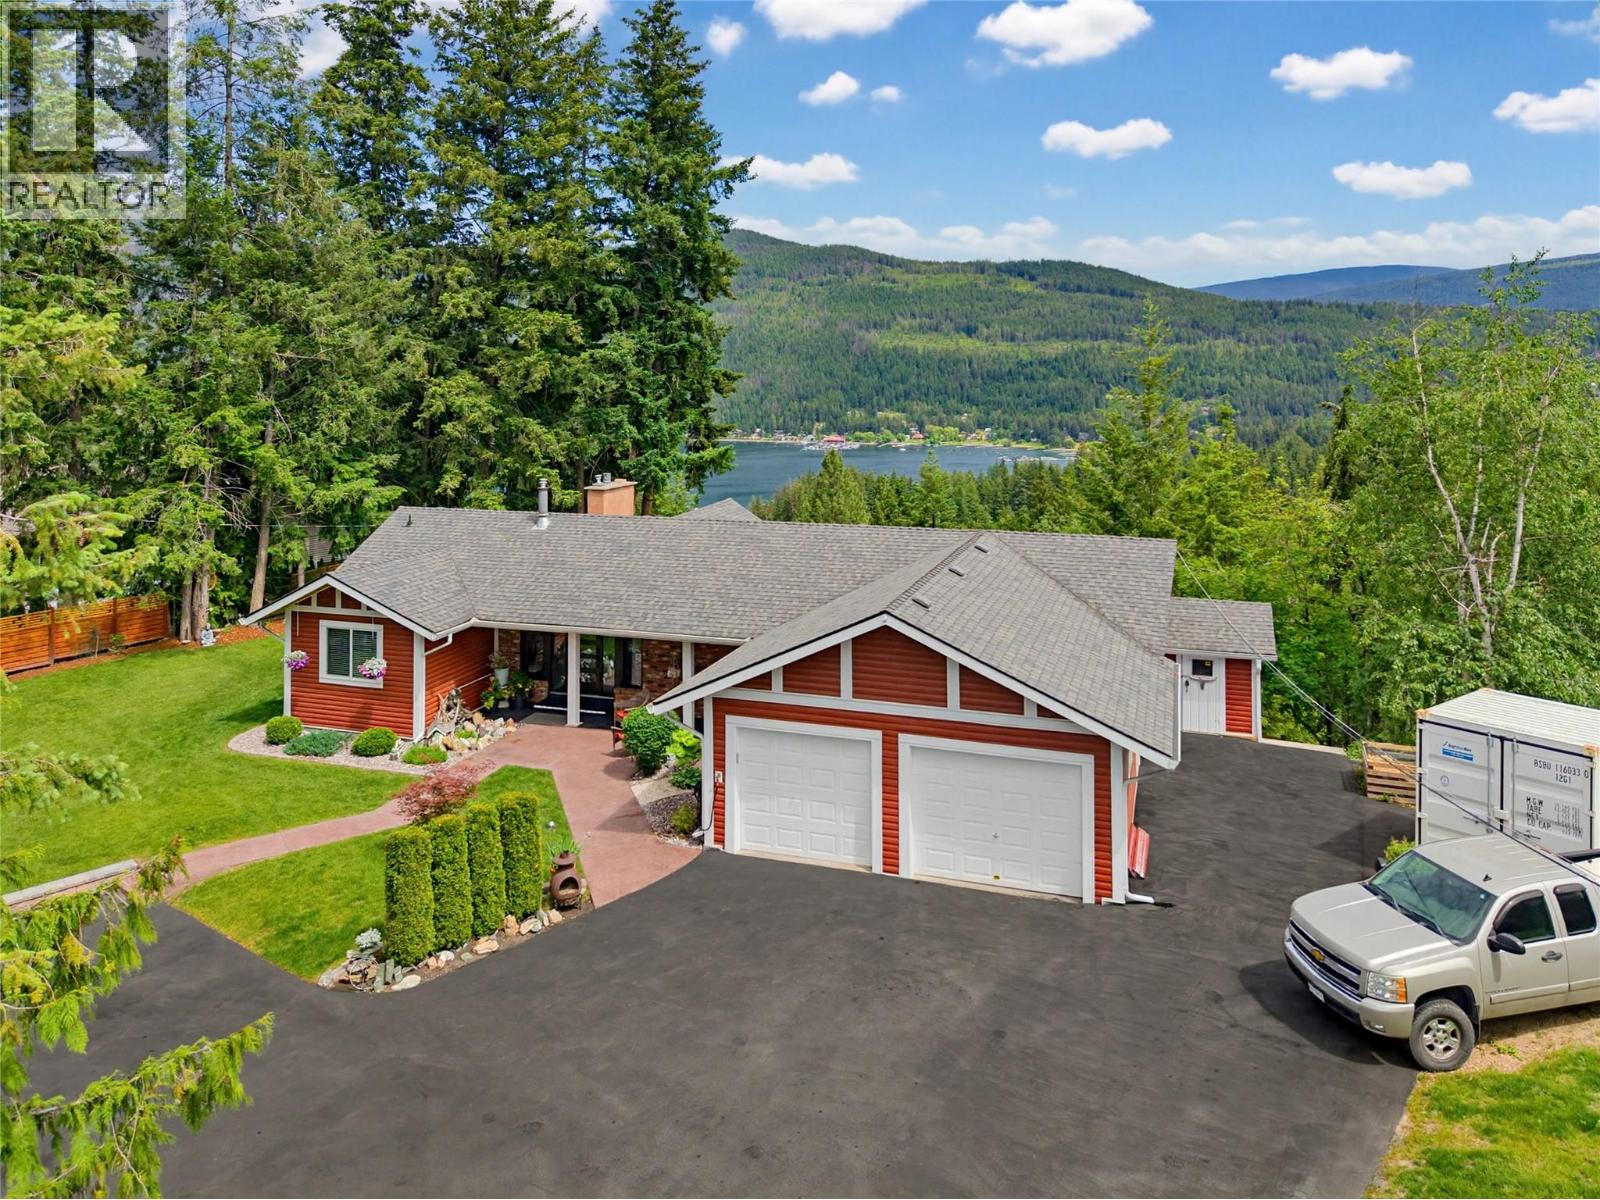
2414 Forest Drive
Blind Bay, British Columbia
Perched on a private park like setting overlooking Blind Bay, this beautifully updated rancher with walkout basement is where nature, comfort, and lifestyle come together. Designed to embrace the surrounding views and natural landscape, the home offers a peaceful, Feng Shui-inspired connection between indoor and outdoor living, with breathtaking lake and mountain views from both levels and expansive decks that stretch across the entire home that invite you to slow down and take it all in. The open-concept main floor is filled with natural light, featuring hardwood floors, granite countertops, modern updates, and a cozy gas fireplace. With 2 bedrooms and 2 baths on the main, plus a 2-bedroom lower level with kitchen and laundry hookups, it's ideal for multi-generational living or rental income. Relax in the sauna or hot tub after a day of boating, golf, pickleball, hiking, or fishing, then come home to your beautifully landscaped half-acre complete with a flat driveway, double garage, and RV parking with power. Visit our virtual 3D tour (id:61048)
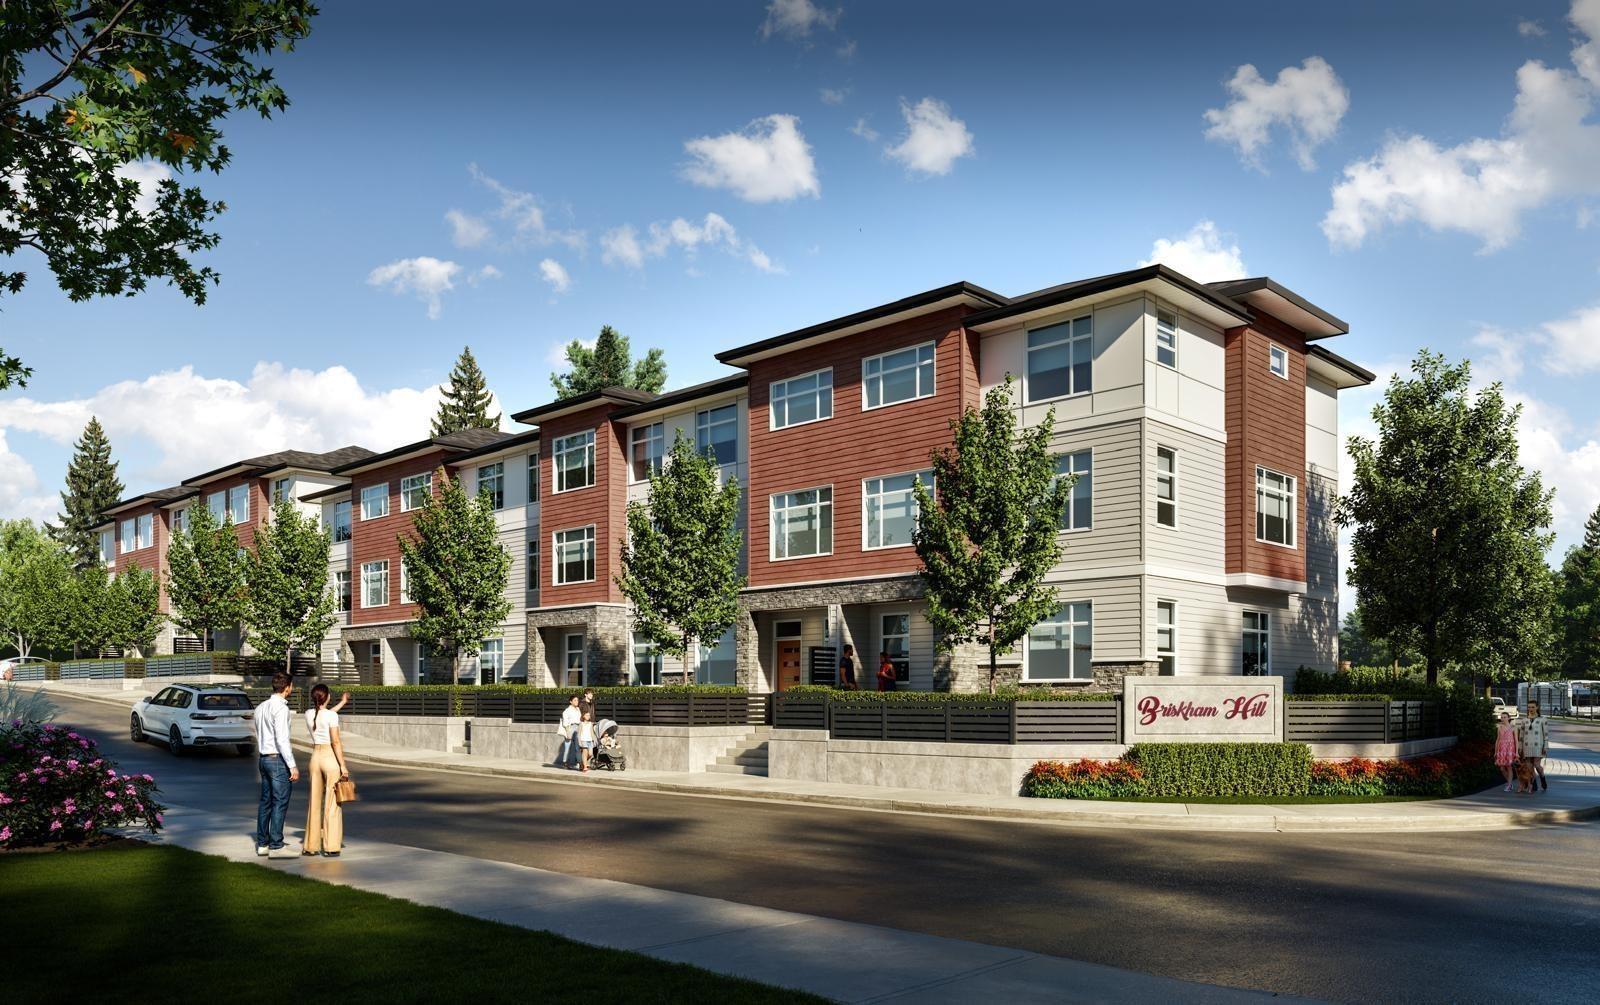
6 7540 Briskham Street
Mission, British Columbia
Now complete and ready for immediate possession! Discover modern living at Verado Homes with this beautifully finished 1,490 sq. ft. townhome featuring 3 bedrooms and 2.5 bathrooms. Designed for today's lifestyle, the open-concept floorplan showcases a stylish kitchen with premium Samsung stainless steel appliances, bright living spaces, and a private balcony with a gas BBQ hookup. Additional features include forced air heating with A/C rough-in, EV charger rough-in, vacuum rough-in, an oversized garage, and two parking spaces. Conveniently located minutes from schools, shopping, Mission Memorial Hospital, parks, nature trails, and the West Coast Express, this home offers the perfect balance of quality, comfort, and convenience. (id:61048)
Exp Realty
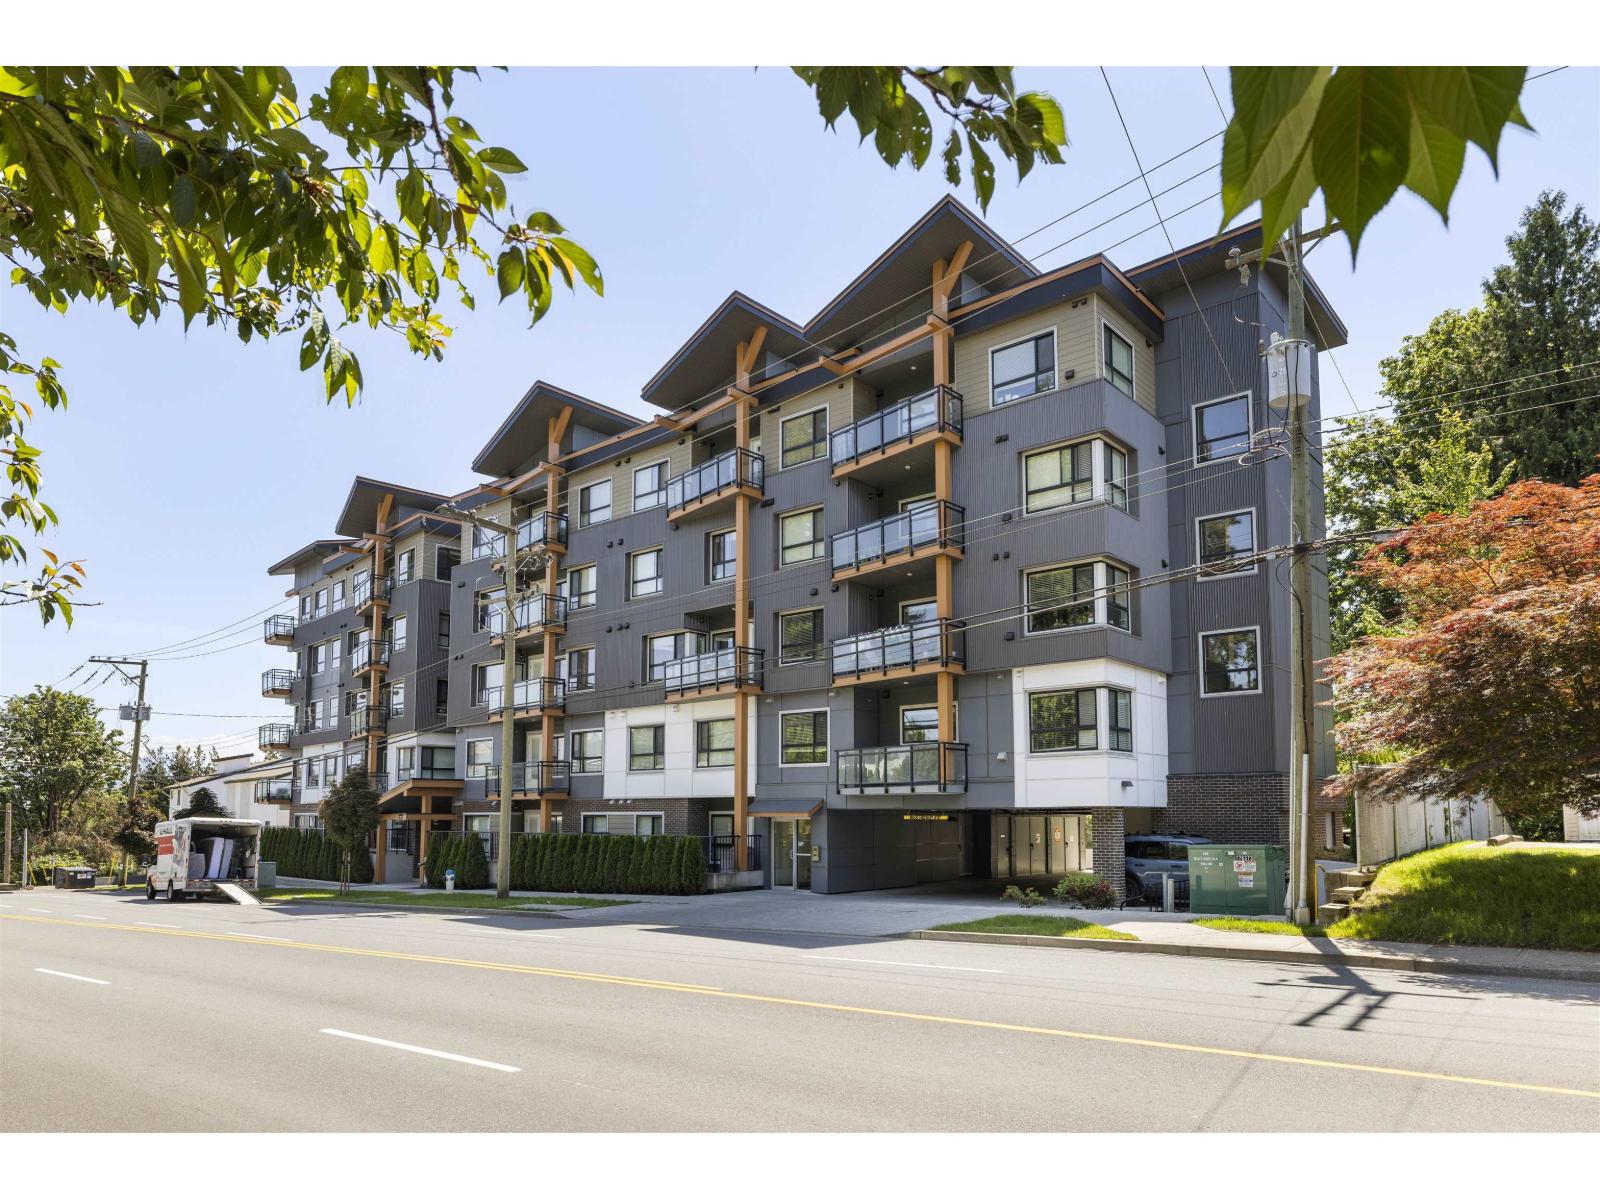
204 33568 George Ferguson Way
Abbotsford, British Columbia
Discover modern urban living at THE EDGE and perfectly situated footsteps to Downtown Abbotsford. This fantastic 2 bedroom 2 bathroom CORNER UNIT boasts a great layout with bedrooms on opposite sides. Laminate floors in living, dining & kitchen area. Beautiful white kitchen with stainless steel appliances, subway tile & quartz countertops. Large Island for entertaining friends. Insuite laundry. Spacious deck to enjoy your morning coffee. Walk in closet in master suite and glass shower in ensuite. Secured underground parking spot. Great complex and short walk to coffee shops, Brewery & restaurants. A great home for first time buyers or downsizers! (id:61048)
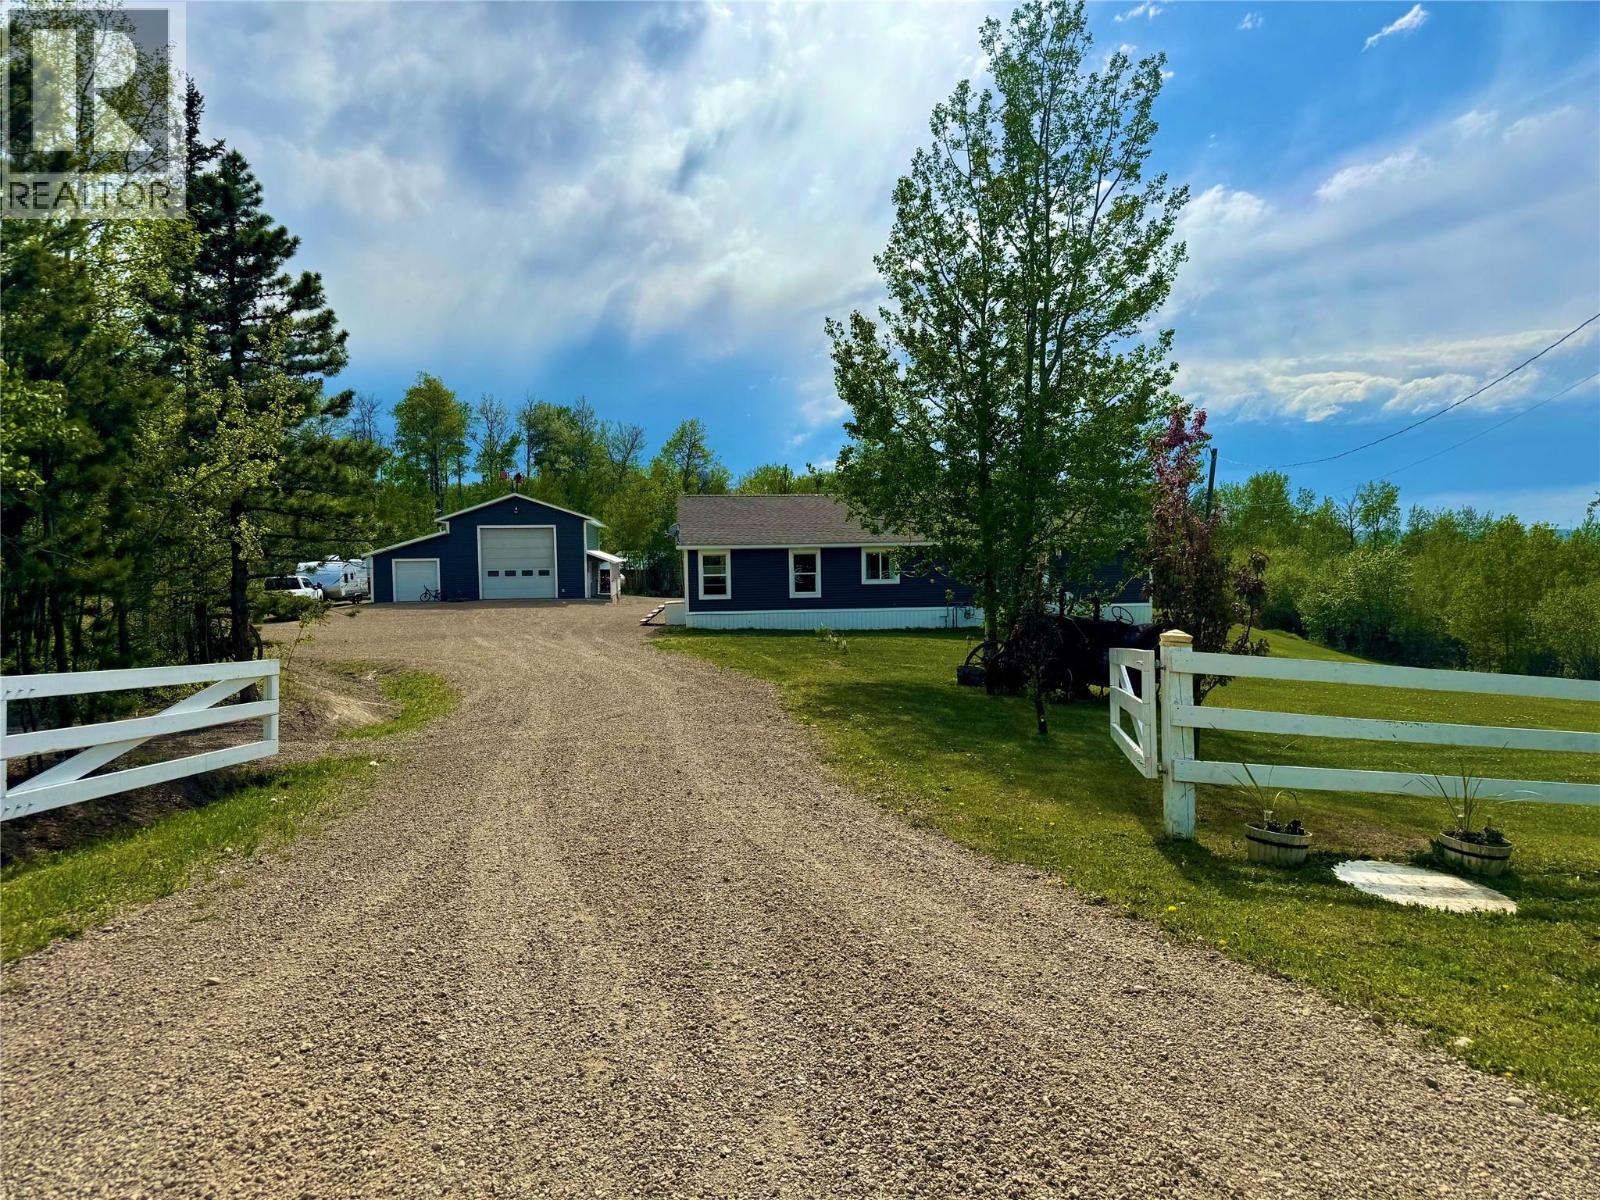
13167 Mckinnon Way
Dawson Creek, British Columbia
Country Comfort with Modern Touches – Ranch Style Home on a Dream Property -Welcome to your perfect escape and beautifully maintained ranch-style home nestled on a stunning property that blends comfort, functionality, and breathtaking views. With every feature thoughtfully designed for relaxed rural living, this property is truly a rare find. This warm and inviting ranch-style home with a practical layout and cozy, charm Bright, open living spaces perfect for family life or entertaining with a gourmet kitchen and Island , 3 large bedrooms , 2 bathrooms &large laundry room , all offering warm and inviting tones . Step outside onto an expansive deck to enjoy stunning views and peaceful sunsets. Then onto the Ultimate Shop & Man Cave the custom shop has room for tools, toys, and all your projects & Includes a finished man cave ( with bathroom)the ideal space to unwind, entertain, or watch the big game. Also, just a stone through from the house there is a fully equipped all-seasons cabin — perfect for guests, rental income, or your private retreat. For the gardener there is also a greenhouse and garden space and never a worry about running out of water as there are 2 cisterns. Gorgeous natural views , and trails all throughout the tress of this picture-perfect property. Paved road all the way to your doorstep – no gravel, no mess, just convenience and comfort Whether you’re looking to escape the city, start a hobby farm, or simply enjoy country living with all the amenities, this property checks every box. Call soon to book your private showing and see why this home won’t last long! (id:61048)
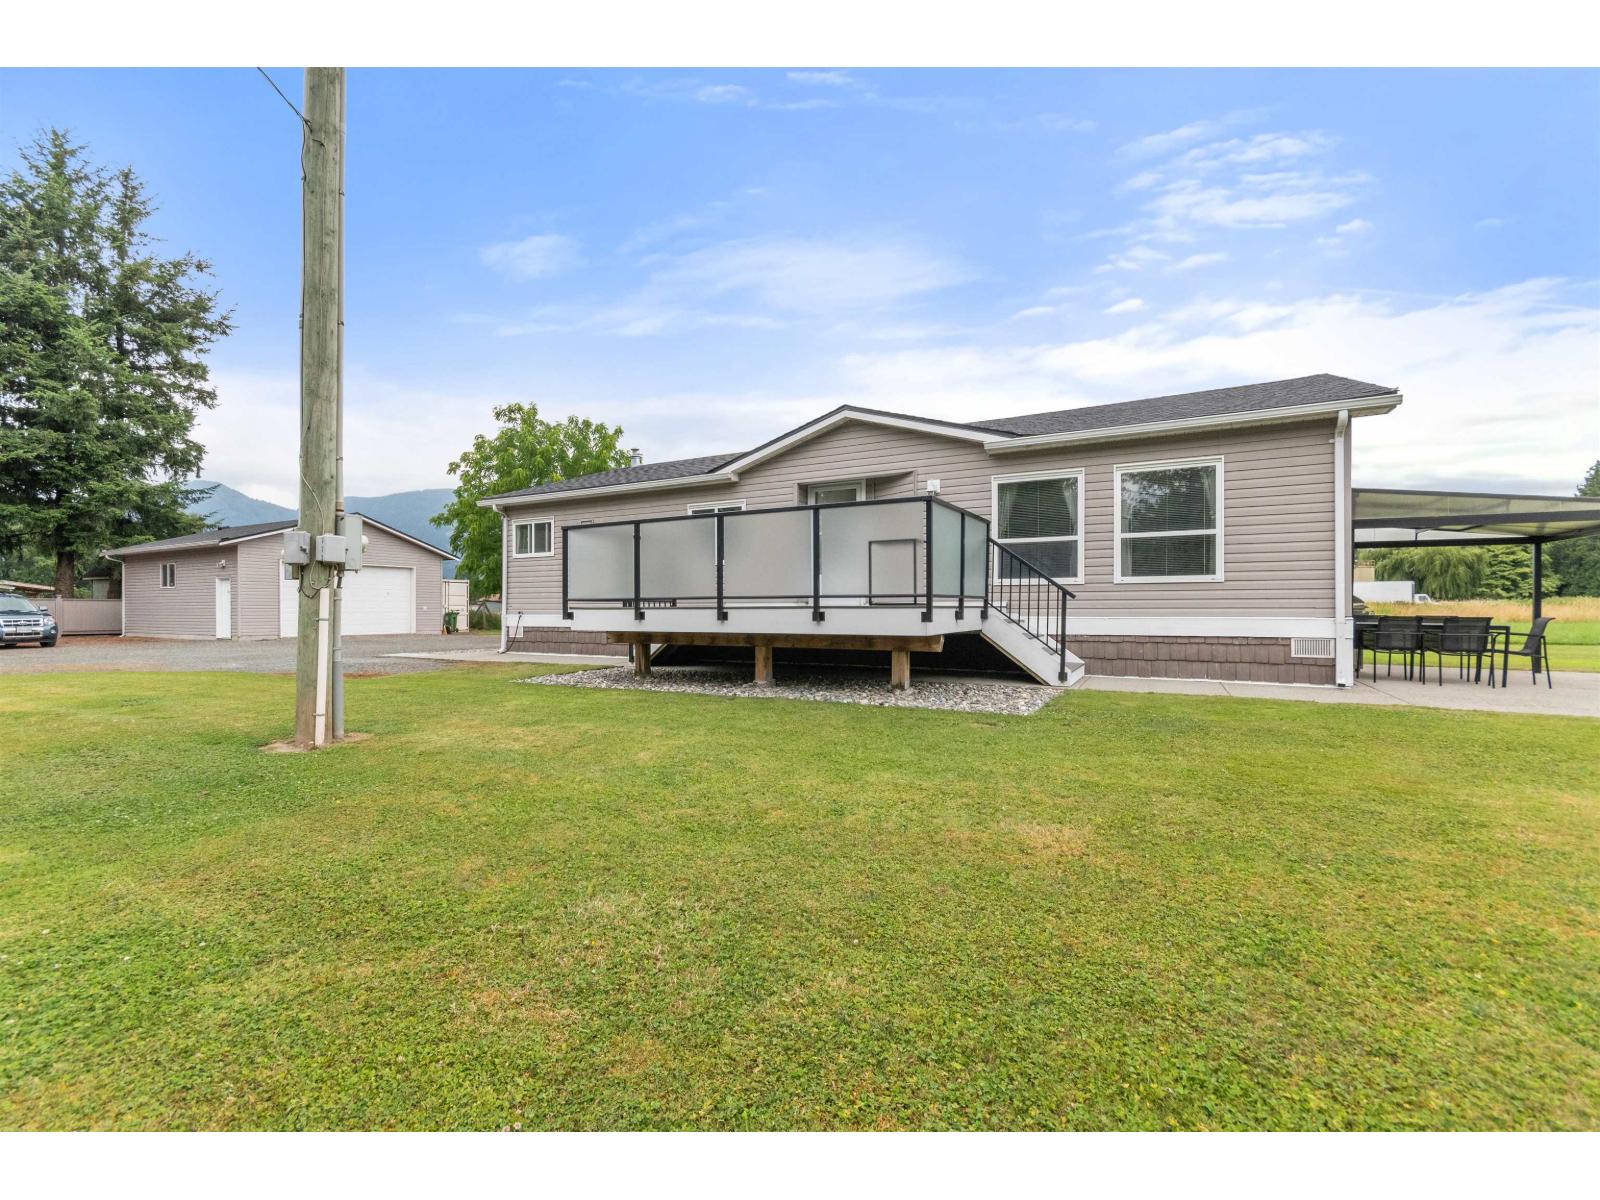
41725 Hare Avenue, Yarrow
Yarrow, British Columbia
Well-maintained 3-bedroom home on a private 0.47 AC lot tucked away on a quiet dead-end street in Yarrow. This 2009-built home features an open floor plan w/ vaulted ceilings, AC, a NG fireplace & NG stove. Large primary bedroom w/ full ensuite. Outside you'll find a spacious 16x14' deck w/ new TimberTech composite decking, a concrete covered patio, a low-maintenance backyard with room for your ideas & no shortage of parking. Plus a 29x23' heated & insulated shop is serviced with NG and 220V power, making it perfect for hobbies, storage or a workspace. 2-year-old roof on home & brand new roof on shop. Ideally located on a quiet dead-end street surrounded by farmland, just 5 minutes to Hwy 1 for an easy 15-minute drive to Chilliwack or Abbotsford. Enjoy plenty of recreation nearby with the Vedder River Rotary Trail only a 500m walk away & Cultus Lake just 15 minutes away. Don't miss out! (id:61048)
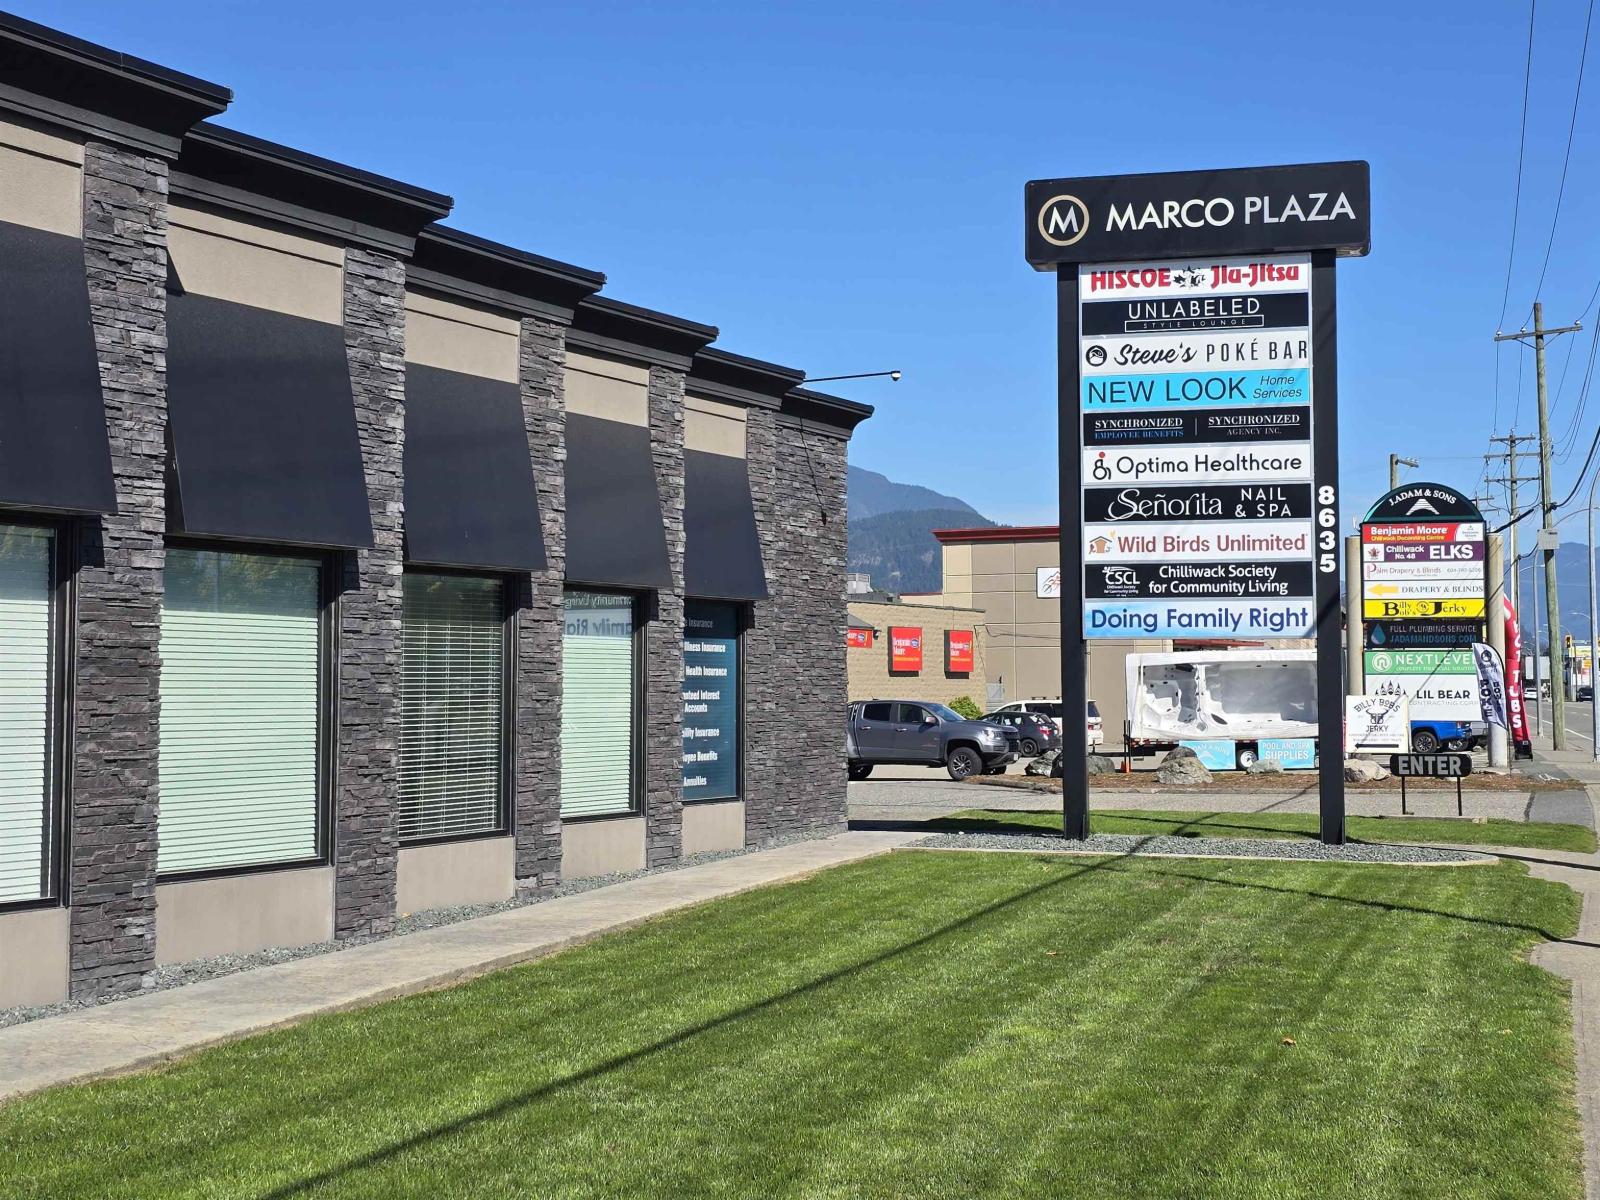
15 8635 Young Road, Chilliwack Proper South
Chilliwack, British Columbia
1600 sq ft of office lease space with high exposure in Marco Plaza on Young Rd with high car count, excellent parking, current quality leasehold improvements setup with reception and waiting area, 2 washrooms, multiple offices, staff kitchen area. Furnished and turnkey with office furniture for your professional office business. Easy to view, ready for your business to move in, call for the additional details. (id:61048)
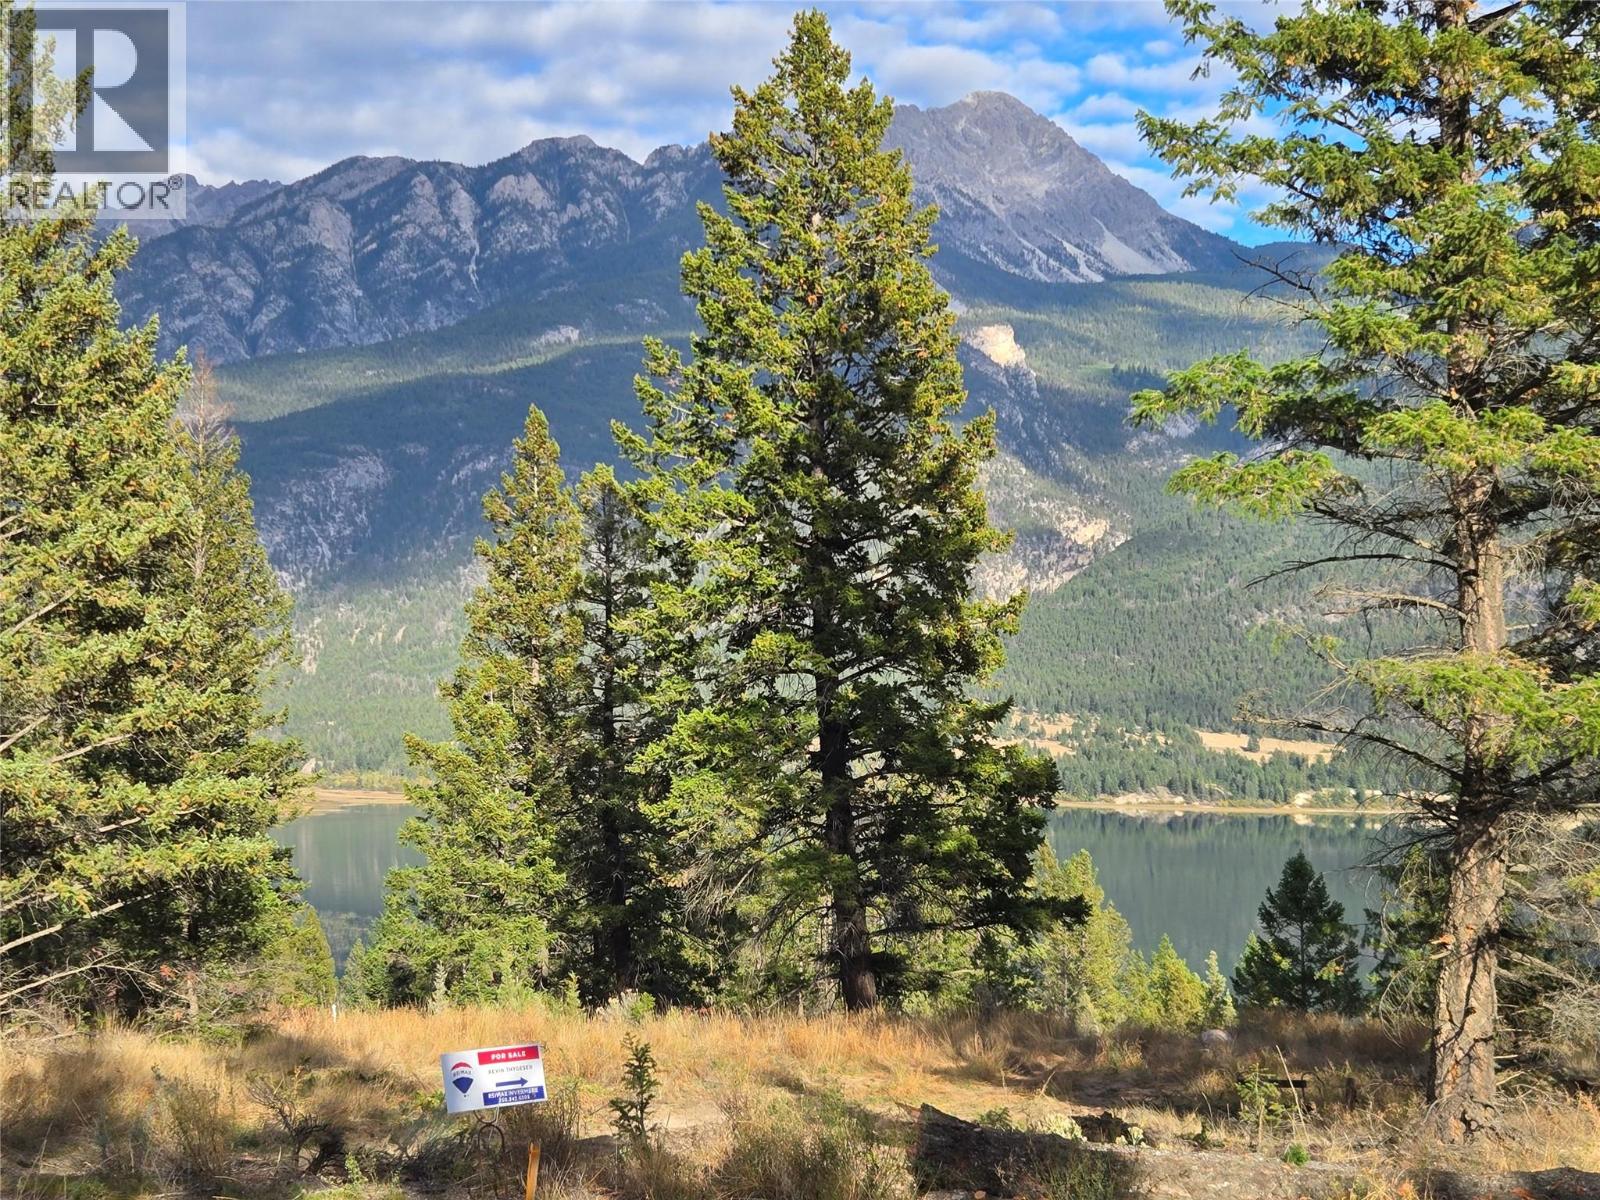
Lot 40 Dawn Vista Ridge
Fairmont Hot Springs, British Columbia
Nestled in the trees, on a quiet street in picturesque Bella Vista Estates! You will have views of not one but two Mountain ranges. You really do need to visit Columbia Lake to experience the scenic views and the beauty and tranquility. This flat estate lot is .41 an acre and has 108 feet of frontage (174 feet deep) and could be the spot you have been searching for to build your custom, light-filled family retreat. Bella Vista has a generous building scheme and architectural guidelines that include size options to fit any family's wishes and budget. Underground services including propane are brought right to the property line (rare for the Valley) and with no building commitment, you can take the time you want to plan and develop an amazing dream home! Enjoy the extensive walking paths throughout the community that feature quaint bridges, mountain creeks, and beautiful viewpoints of the lake and mountains. Bella Vista's convenient location offers easy access to airports, golf, skiing, fishing, boating, hiking and biking. This is a professionally managed strata with secured boat and RV storage available for Bella Vista residents. And an important Bella Vista Estates amenity update: semi-private BEACH and lake access for swimming and non-motorized activities for all Bella Vista owners! (id:61048)
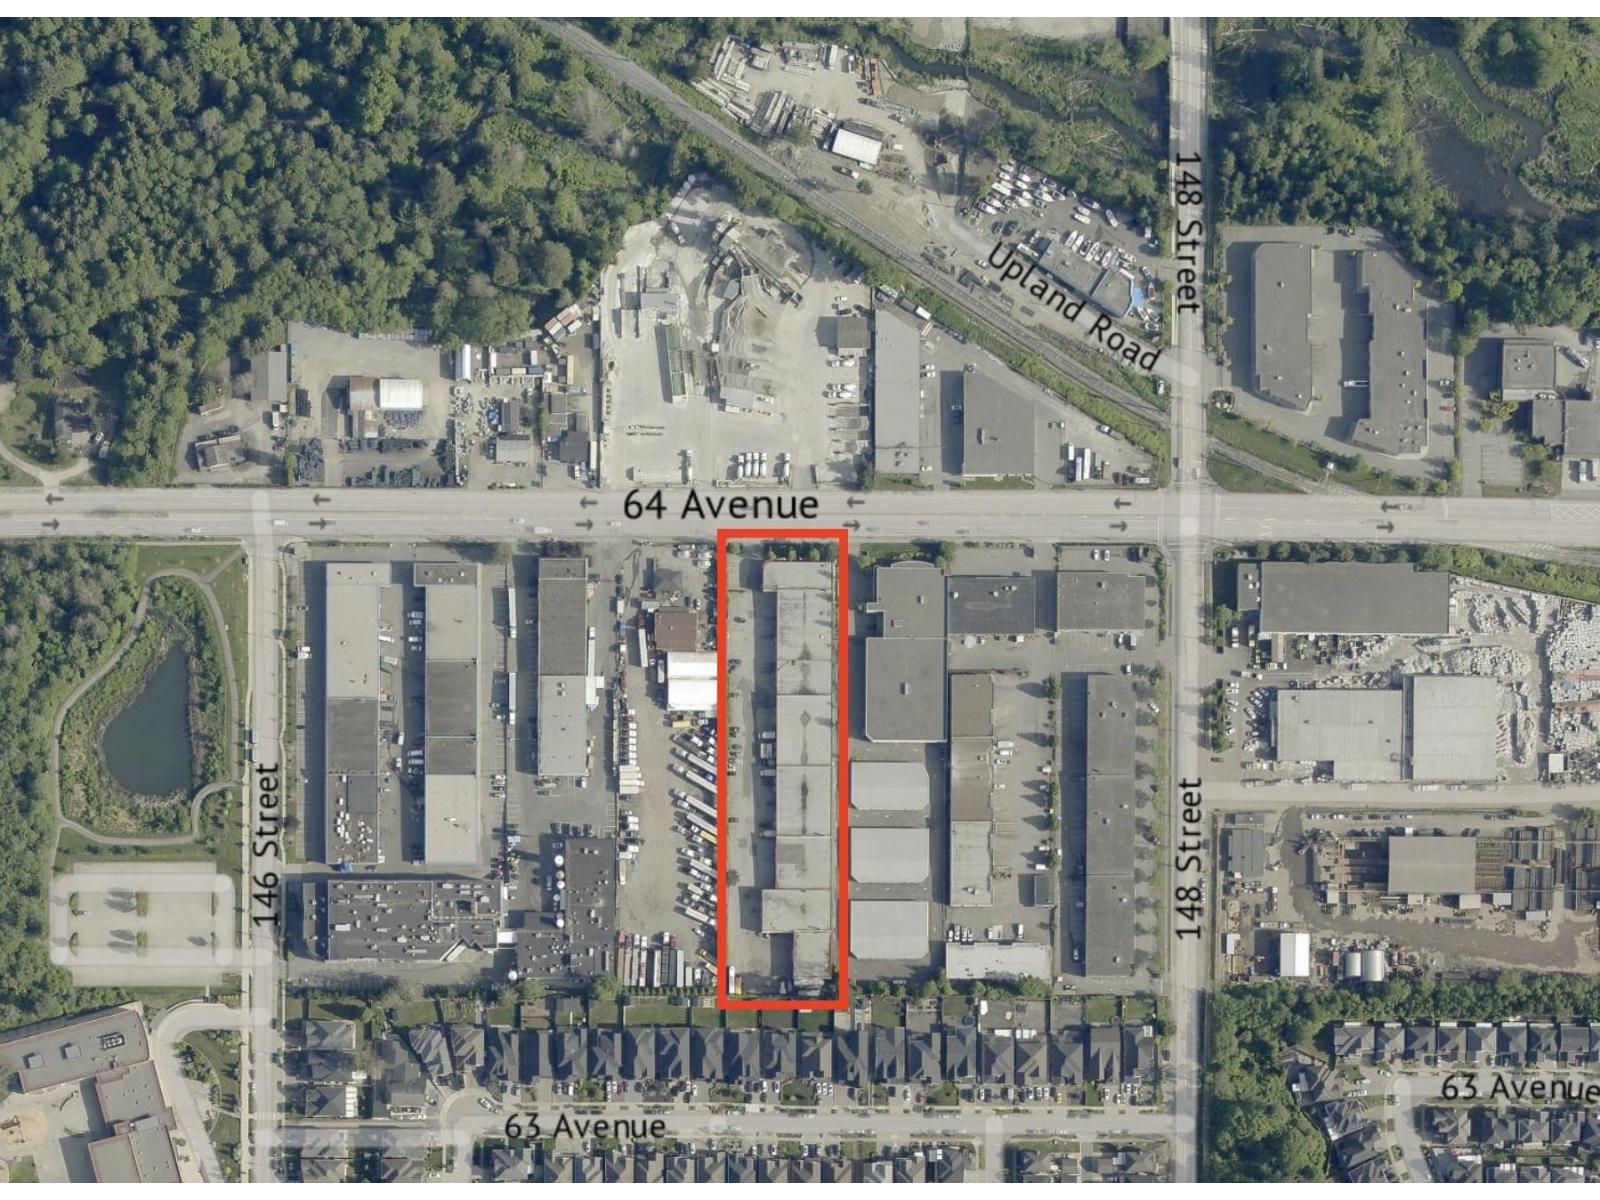
1 14722 64 Avenue
Surrey, British Columbia
Prime corner industrial unit with excellent exposure to 64 Avenue. Tastefully finished and featuring 2 bathrooms, office and showroom space, dedicated parking stalls, and a secure complex. Unit is air-conditioned & includes a finished mezzanine as well as a kitchenette. IL zoning allows a wide range of uses including light impact industry, warehouse and distribution, industrial equipment rentals, self-storage, contractor, engineering and architectural offices, and trade schools. Total of 3,073 sq ft of space with the potential to expand (id:61048)
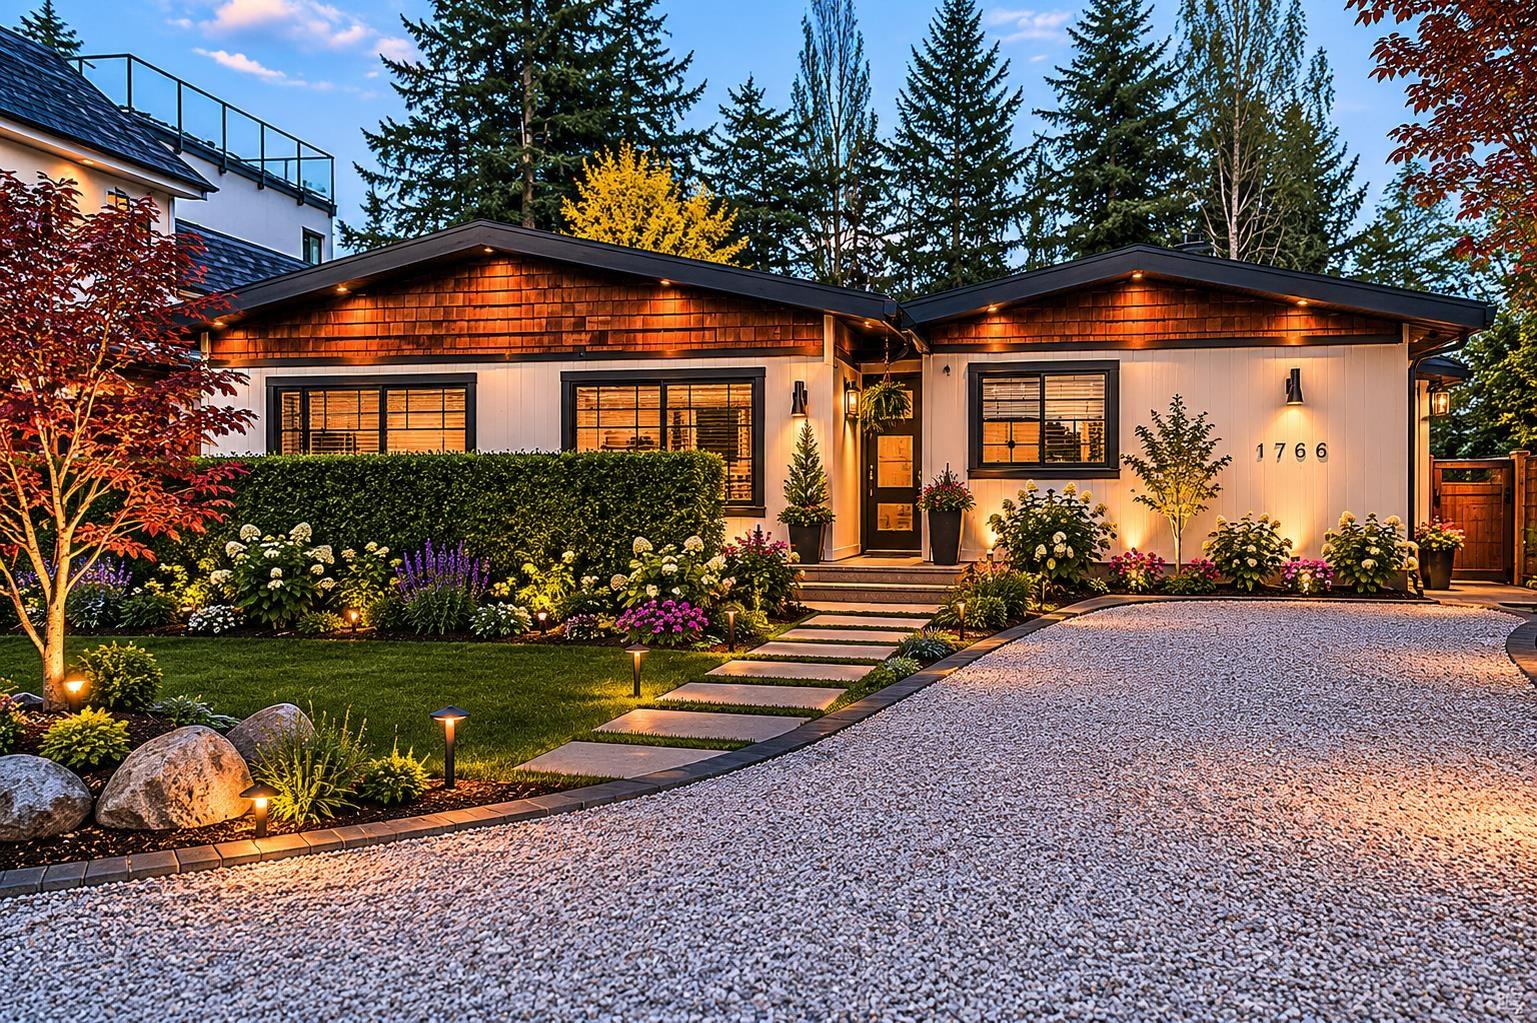
1766 139 Street
Surrey, British Columbia
Nestled in the highly sought-after Ocean Park/West Sunnyside neighborhood, this meticulously maintained one-story home is filled with warmth and character. Sunlight pours in through over five skylights, enhancing the inviting ambiance created by the cozy fireplace and rich wood flooring and ceilings. The spacious family room offers flexibility and can easily function as a fourth bedroom. Sitting on a generous 76' x 120' level lot, this property provides ample parking for up to ten vehicles at the front. A separate entrance leads to a 544 sq. ft. mortgage helper suite, complete with a full kitchen and bathroom-ideal for rental income or extended family. Convenient crawl space access ensures easy maintenance for piping and wiring. Located near top-rated Elgin Park and Semiahmoo schools. (id:61048)
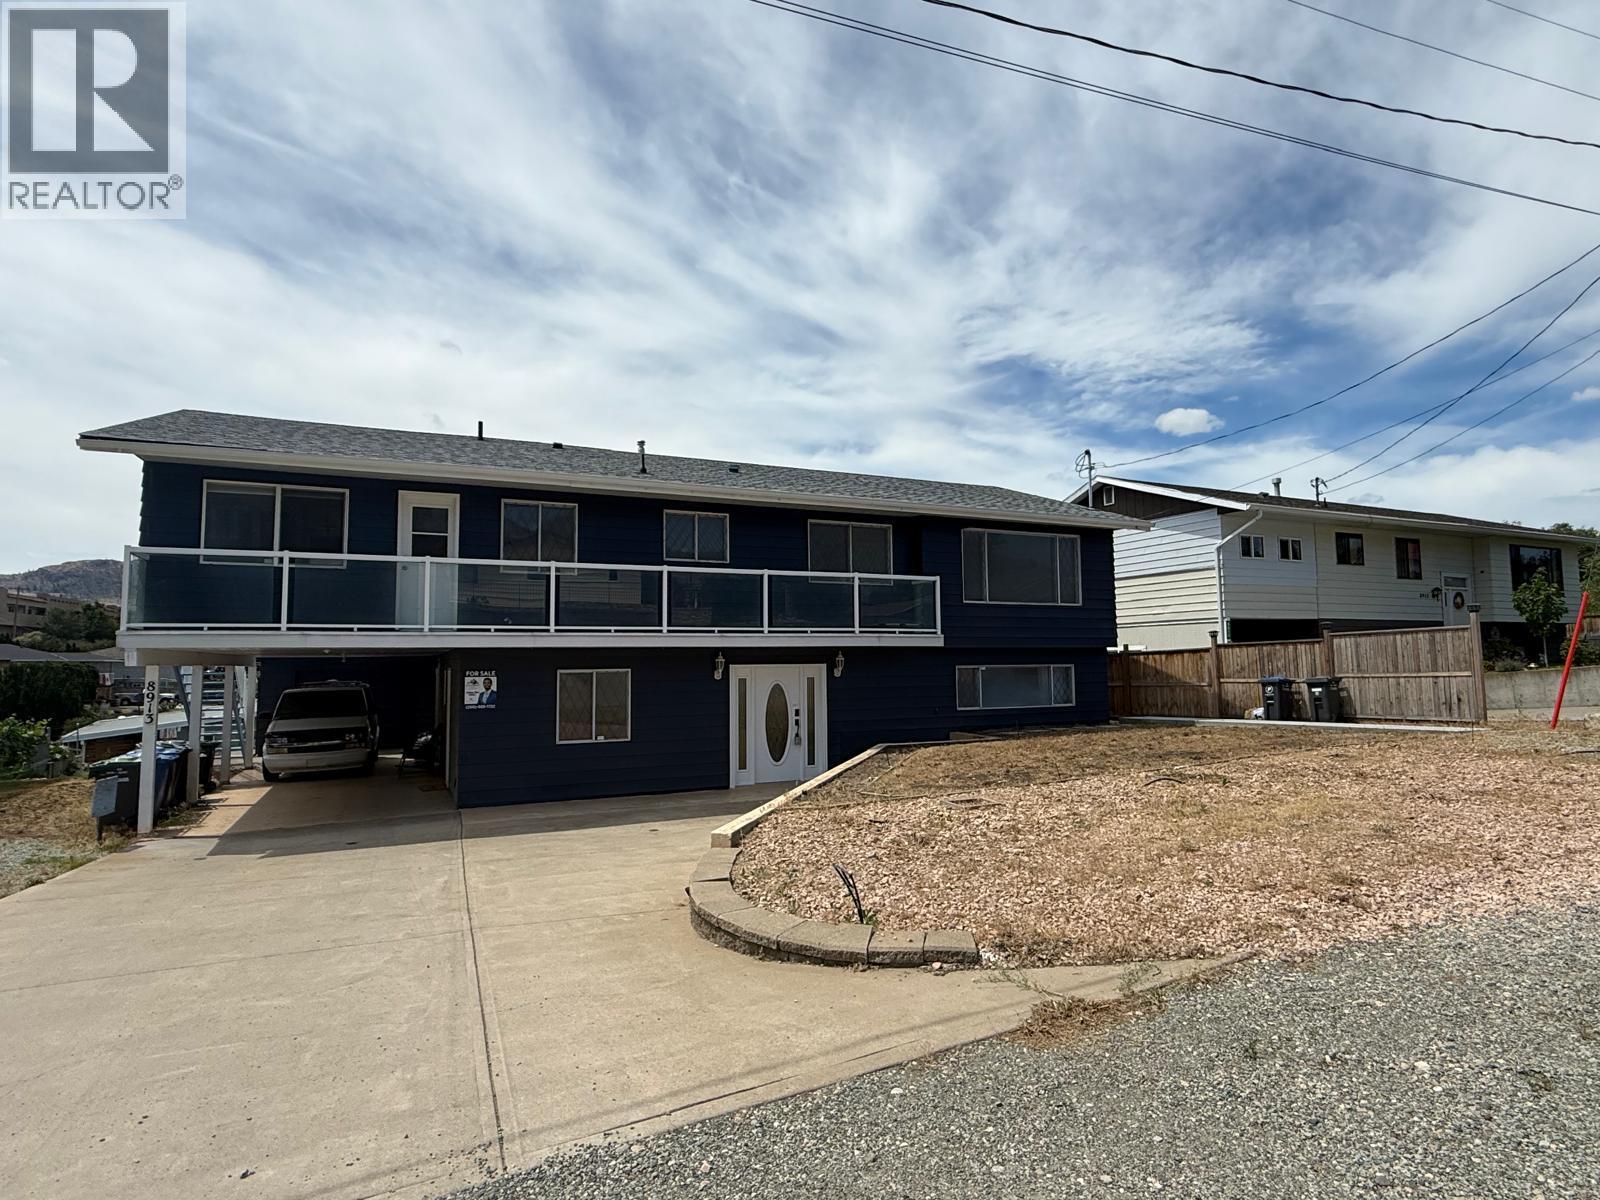
8913 Jubilee Drive
Osoyoos, British Columbia
Welcome to this fully renovated, close to 3,000sqft Osoyoos home offering over $200,000 in high-quality upgrades + a 1bed 1bath fully legal suite (rent out long term or look into short term rentals with the town of Osoyoos) all done in 2024. This large lot futures a detached single car garage with a workshop underneath, and the yard has 2 levels with plenty of space for your desired use. The upper level showcases a bright and open main living space connecting with a beautifully updated kitchen, custom cabinetry, quartz countertops, and seamless flow into the dining area with lots of natural light. Just off the dining room, a sun-filled office or optional bedroom provides the perfect work-from-home setup or added living space. You will also find the master bedroom and 2 additional rooms up here. Downstairs we have a potential theatre room or 2nd living area with another large bedroom and bathroom. The entrance with stairs is very open with the laundry room off to one side for a well thought out layout. Extensive renovations include new plumbing, electrical, insulation, flooring, furnace, A/C, and a dual-zone heating system for enhanced efficiency and comfort . Every detail has been carefully considered from modern lighting and finishings to an upgraded heating and cooling system and a stylish electric fireplace feature. With its prime location close to amenities, extensive upgrades, and flexible layout, this is a rare opportunity to own a move-in-ready home. (id:61048)