Presented by Robert J. Iio Personal Real Estate Corporation — Team 110 RE/MAX Real Estate (Kamloops).
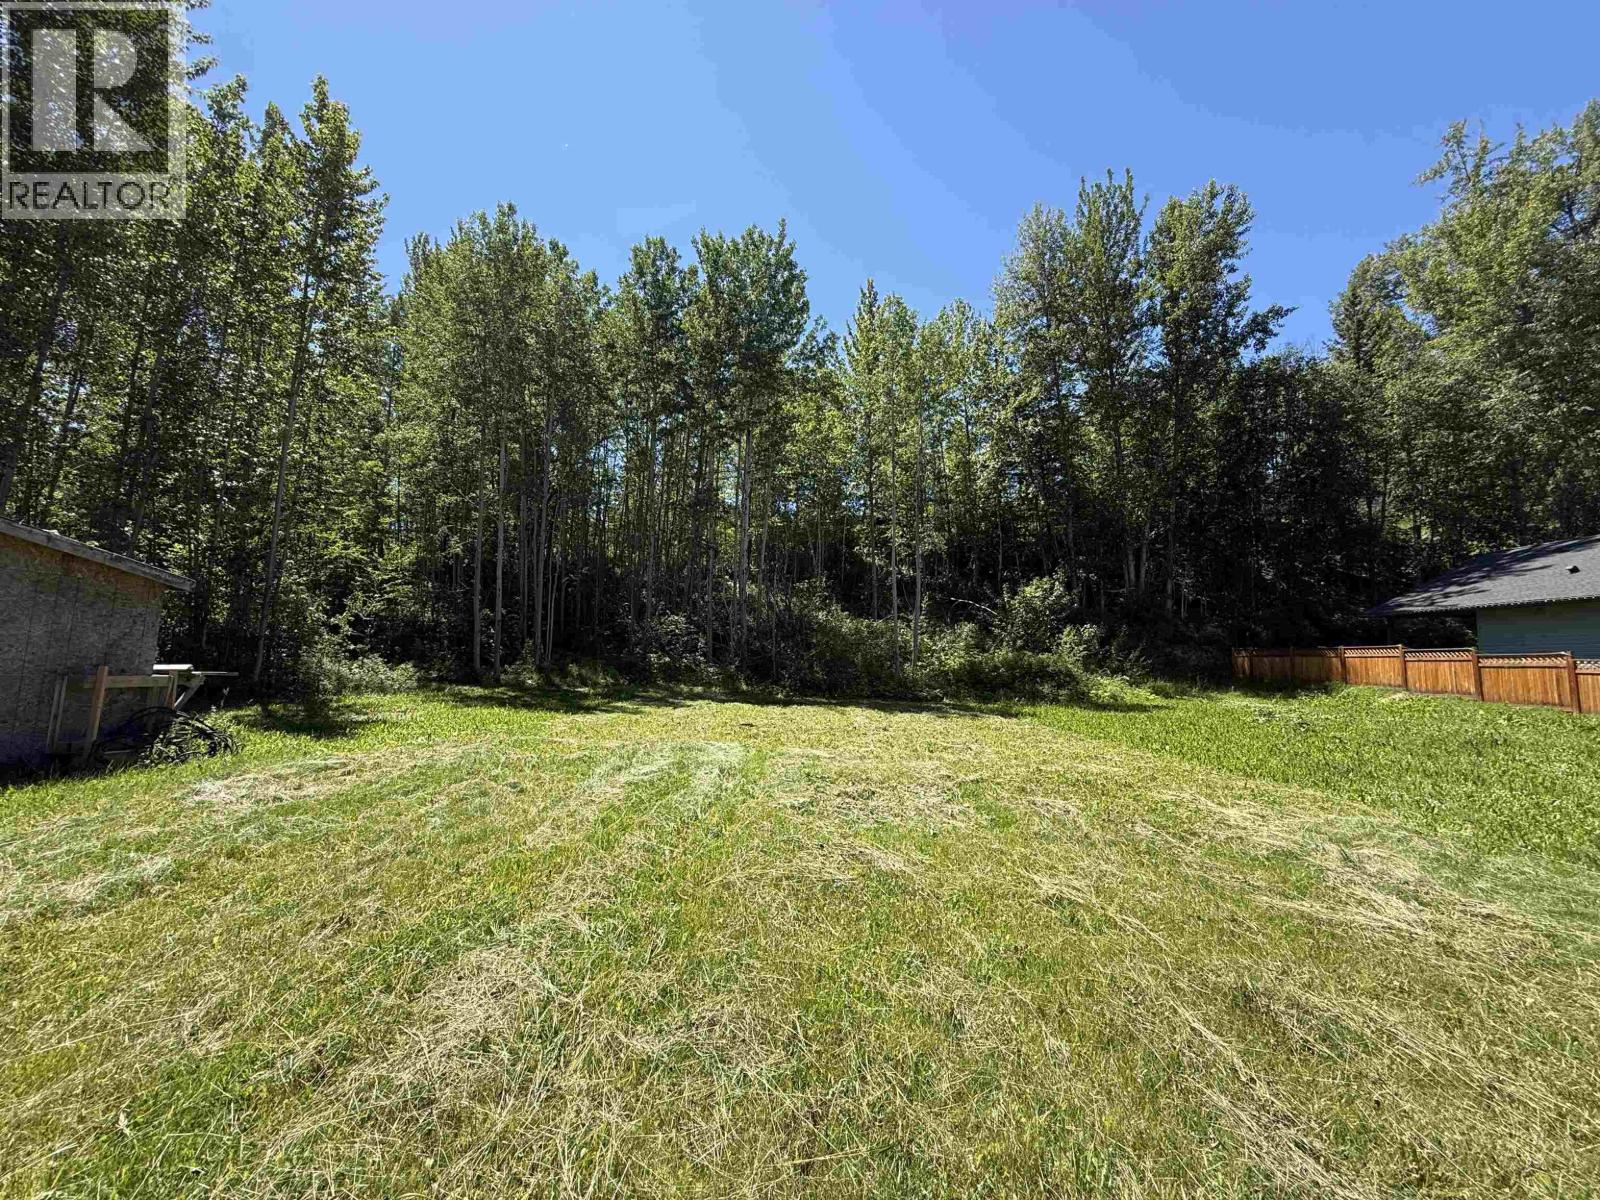
133 1702 Dyke Road
Quesnel, British Columbia
Build your dream home in this desirable gated community offering security, convenience, and a carefree lifestyle! This level 10,021 sq.ft. building lot is fully serviced with city water and sewer, making it ready for your vision to become reality. Enjoy affordable strata fees of just $50 per month while benefiting from the peace of mind that comes with living in a secure development. The private backyard setting provides a tranquil retreat, and residents have access to common property stretching along the scenic Fraser River, perfect for enjoying nature and beautiful river views. Ideally located only 5 minutes from downtown Quesnel and just 2 minutes from the Quesnel Golf Club, this property is perfect for those seeking a low-maintenance home base with the freedom to travel. (id:61048)
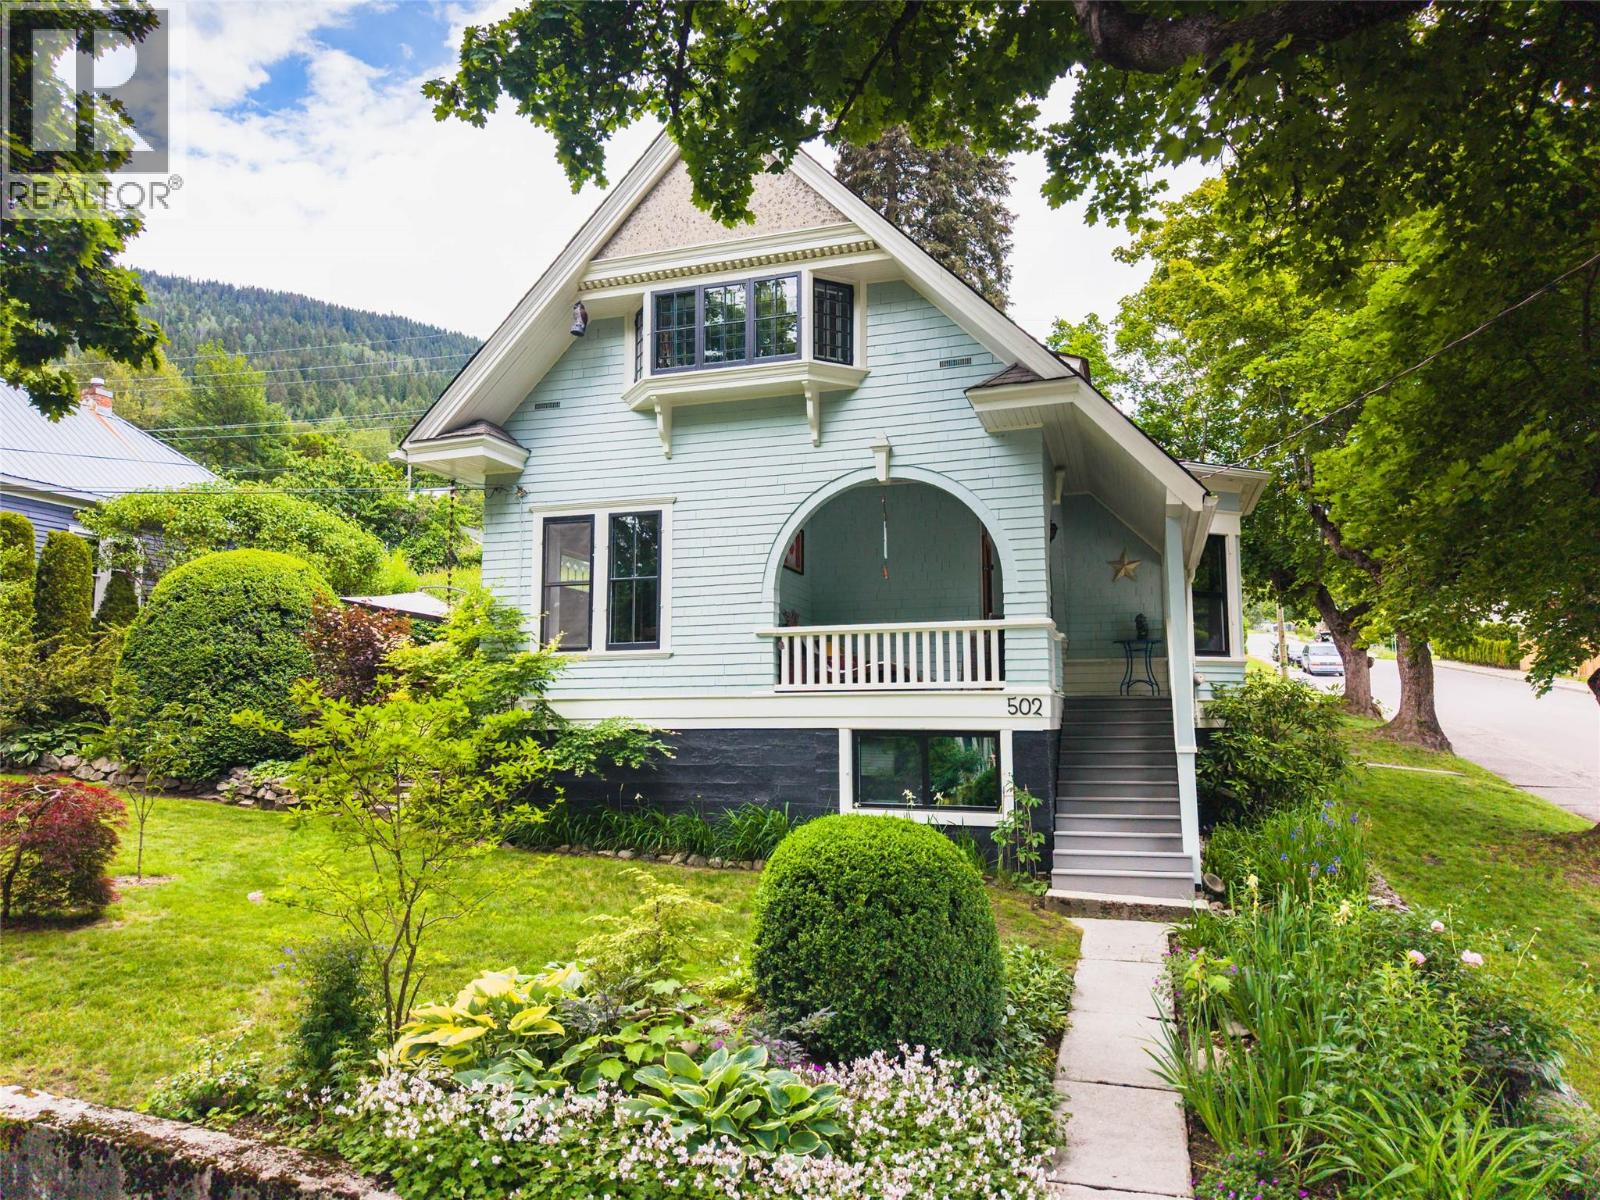
502 Houston Street
Nelson, British Columbia
Welcome to 502 Houston Street, a breathtaking heritage masterpiece nestled on a premium triple sized corner lot in the Uphill neighbourhood of Nelson. Built in 1910, this three bedroom, two bathroom residence seamlessly marries timeless historic charm with modern functionality across 1,900 square feet of immaculate living space. From the moment you arrive, the commanding curb appeal and classic covered front porch invite you into a home preserved with utmost care. The main level showcases an iconic living room anchored by magnificent, original wood-panelled walls, built-ins, and stunning original hardwood flooring that flows seamlessly throughout most of the home. Transition into the bright, light-filled dining room, where expansive windows frame sensational, sweeping views of the landscaped yard and surrounding neighbourhood. The upper level features a gorgeous, airy landing leading to spacious bedrooms and a beautifully updated bathroom. Outside, the meticulously landscaped, tiered backyard serves as a private sanctuary. Complete with lush perennials, distinct stone-paved patio seating areas, and a large multi-purpose storage shed, it is a masterclass in outdoor design. Coupled with highly coveted off-street parking and a prime location just moments from local schools, parks, and Nelson’s vibrant downtown, this iconic home offers a rare opportunity to own a piece of local history. (id:61048)
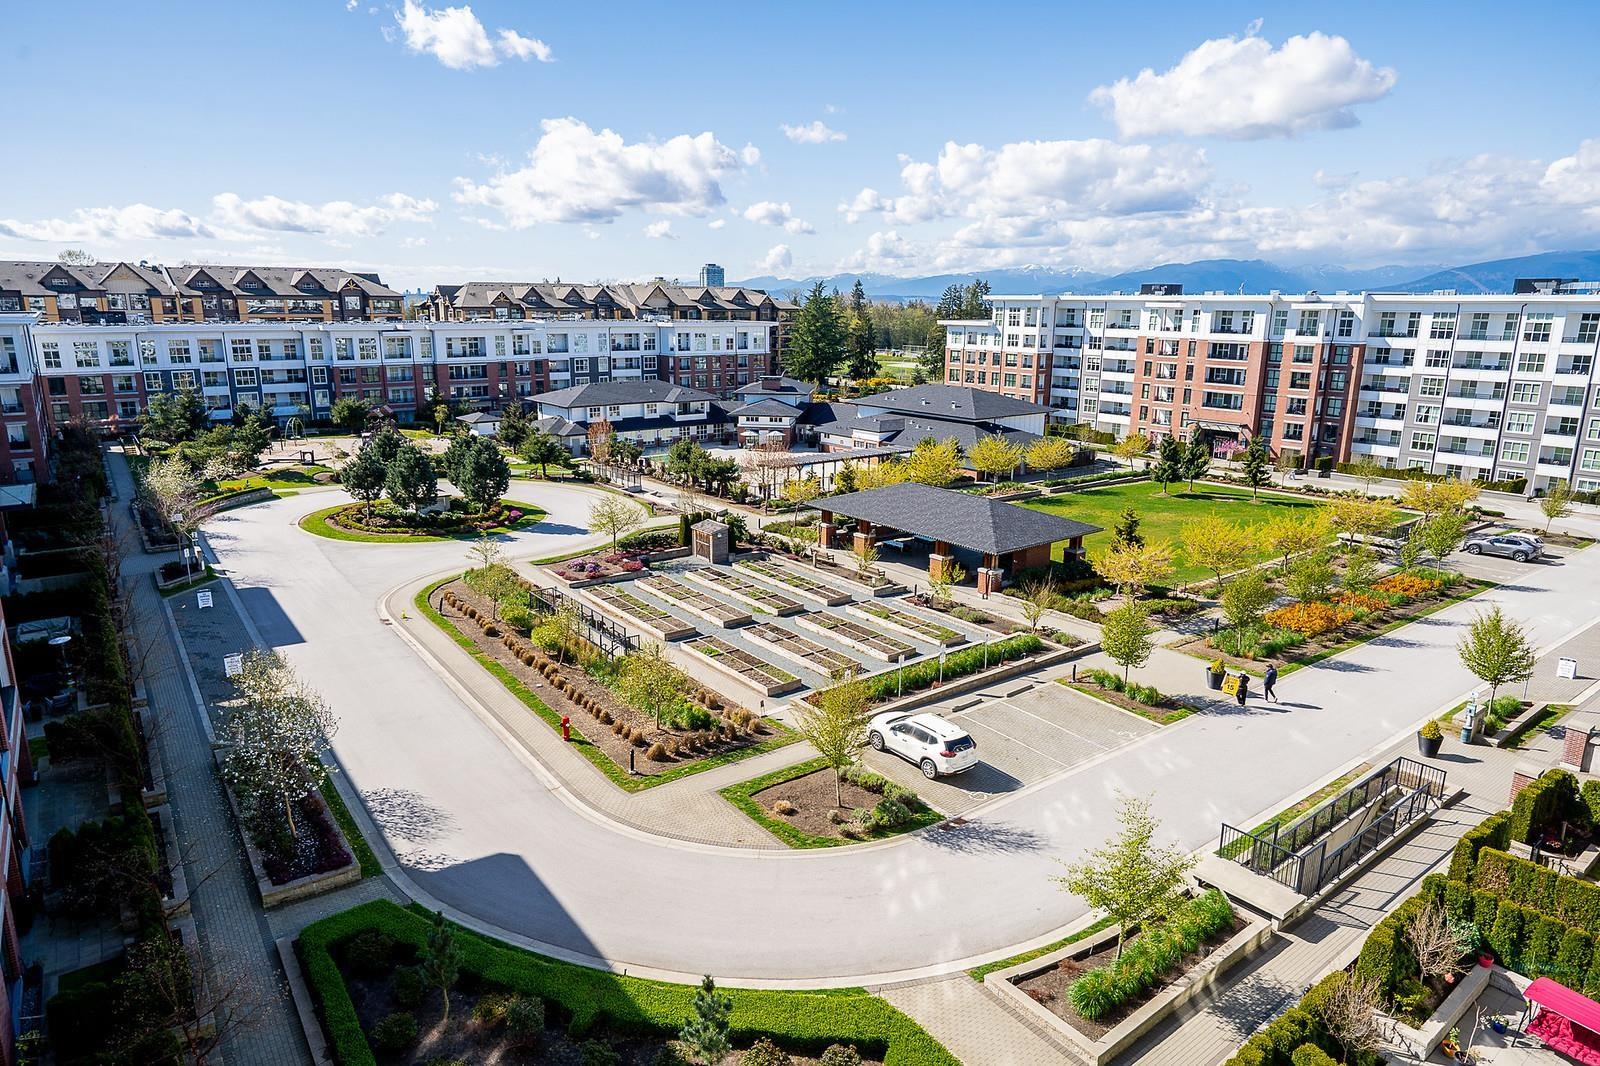
C620 8150 207 Street
Langley, British Columbia
Top-floor living at its finest with stunning mountain views in this rare Union Park by Polygon home. This bright 2-bedroom, 2-bathroom residence features soaring 12-foot ceilings, an open layout, and a quiet courtyard-facing position away from the street. Enjoy an oversized balcony and a beautifully maintained space. Residents have access to the 12,000 sq. ft. Union Club with pool, hot tub, gym, basketball court, guest suites, and more. A unique offering that combines views, privacy, and resort-style living-must see. One underground parking and one storage space included. (id:61048)
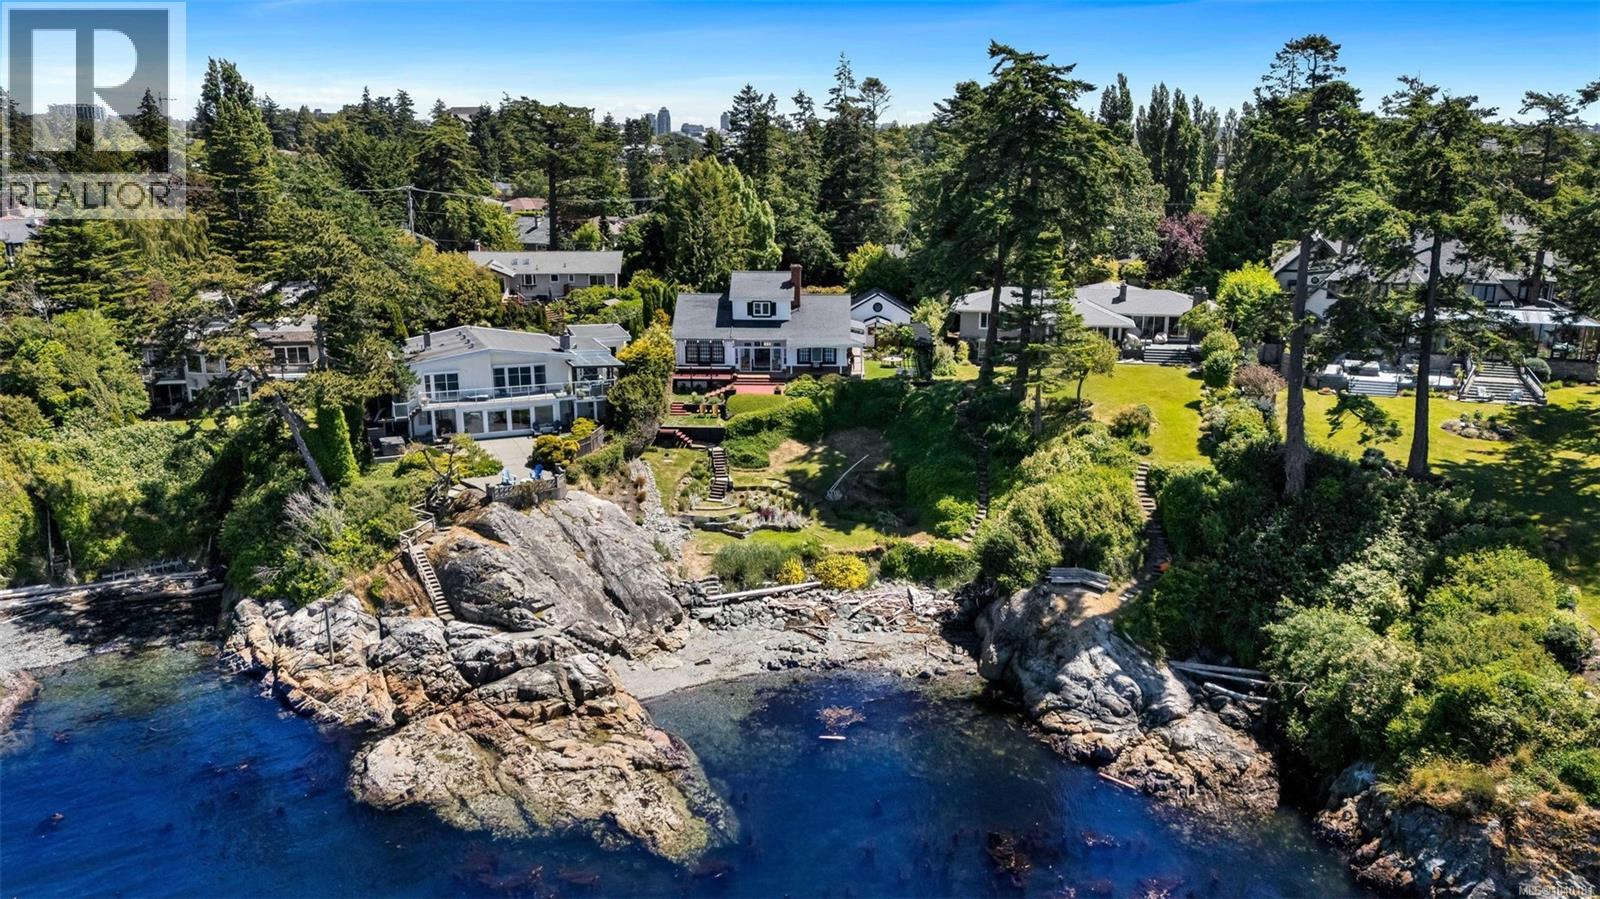
330 Plaskett Pl
Esquimalt, British Columbia
Inspiration Cove | This spectacular waterfront estate offers an unbeatable location, expansive 17,000+ sq.ft. lot, stunning southwest ocean views from all key rooms & located on a quiet, no-through street. Welcome to 330 Plaskett Place - surrounded by lush gardens for exceptional privacy, the beautifully maintained 3 bed, 2 bath 1966 built residence blends timeless character with thoughtful updates designed inside & out. The main floor boasts an open floor plan with the primary bedroom, 4 pce bathroom, sunken living room with wood burning fireplace, separate family room plus spacious kitchen with granite countertops. Upstairs, you'll find a large bedroom that could easily be converted back to two (making this a 4 bedroom home) plus a 3 pce bathroom. Enjoy the beautiful grounds and sunsets from the private patio or your own tiered walkway down to ocean/beach. Crawlspace storage, garden shed plus a detached double garage. This rare one-of-a-kind oceanfront sanctuary redefines elegance, privacy & coastal living. (id:61048)
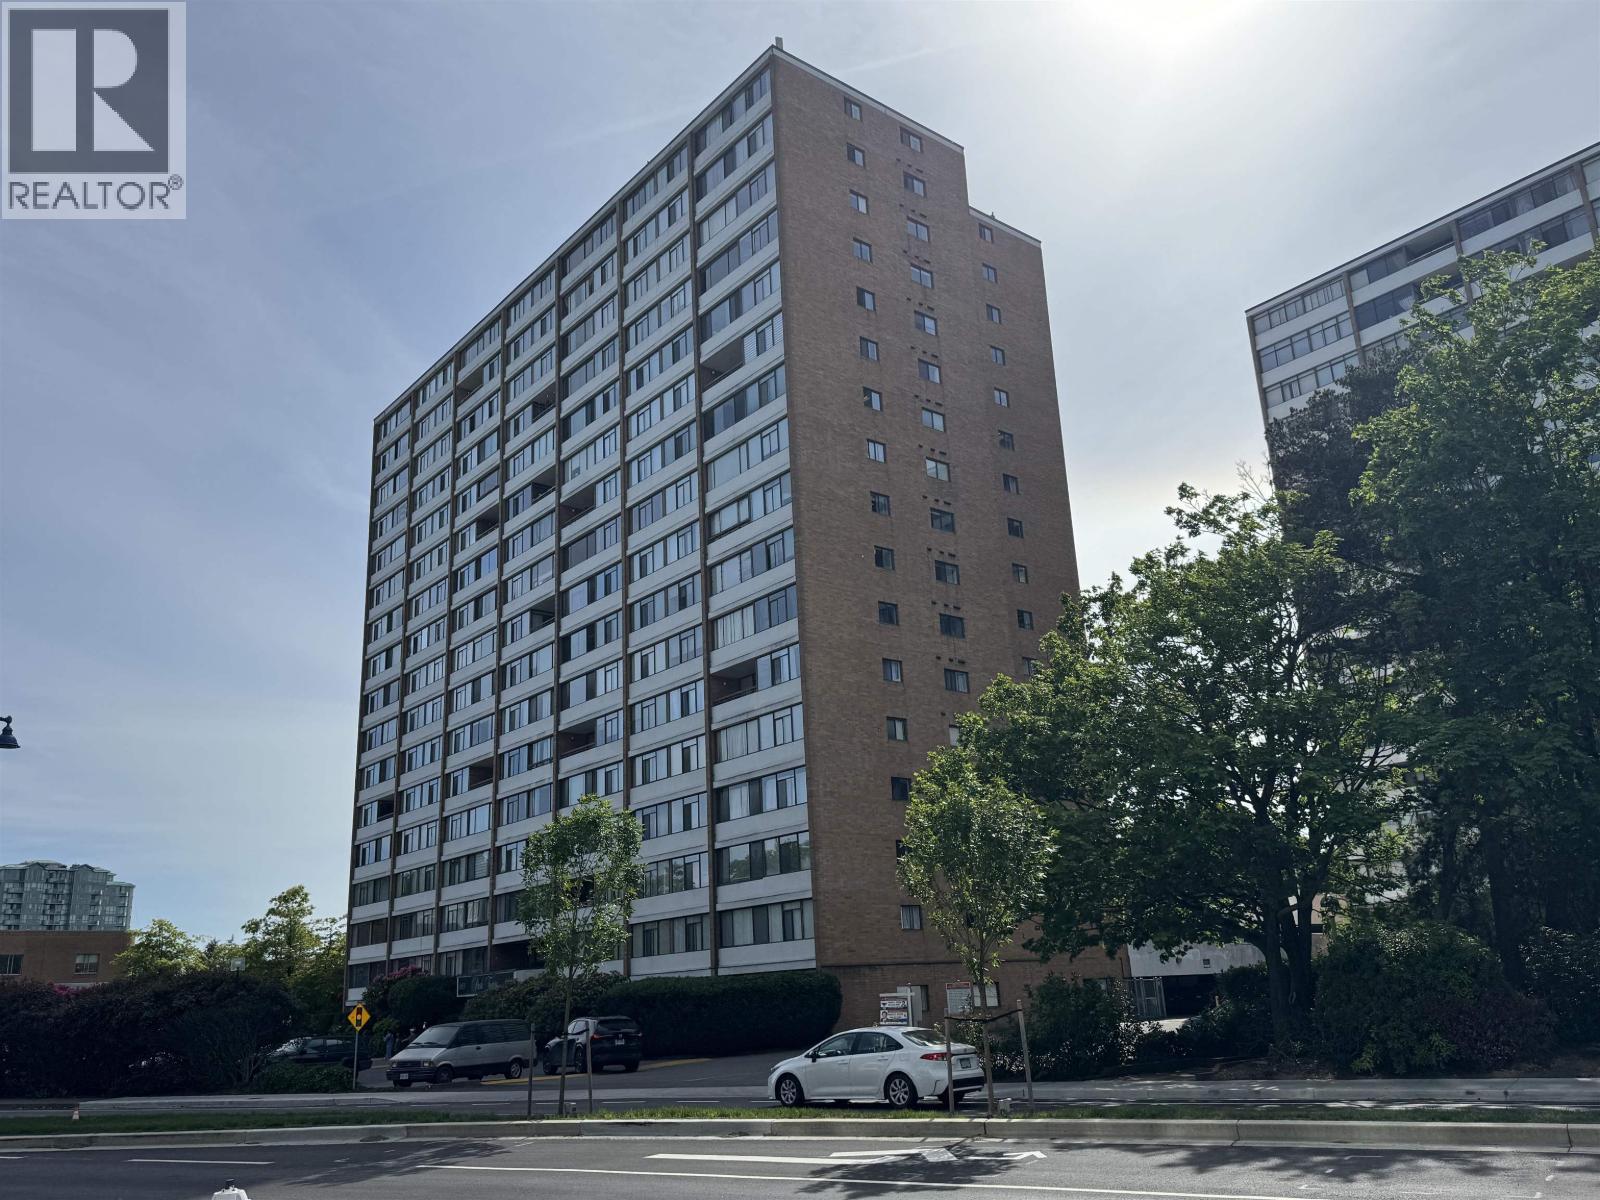
303 6651 Minoru Boulevard
Richmond, British Columbia
Welcome to this 2 Bedrooms 2 Full Bathrooms NE Facing Corner End unit in Park Towers of Richmond Center. Bright, Spacious and with 1236 sqft functional layouts. New Laminated Hardwood Floor. Two separated and spacious bedrooms and an enclosed balcony with large big windows with natural light throughout the unit. Featuring new tiles, new bathroom countertops, and new paint with crown moldings. Located in the heart of Richmond across from Richmond Center. Well manage complex with onsite caretaker. Steps to Richmond Center Shopping Mall, Richmond Public Library, Minoru Park, swimming pool, Richmond General Hospital, Richmond Secondary School, Skytrain Station, etc. (id:61048)
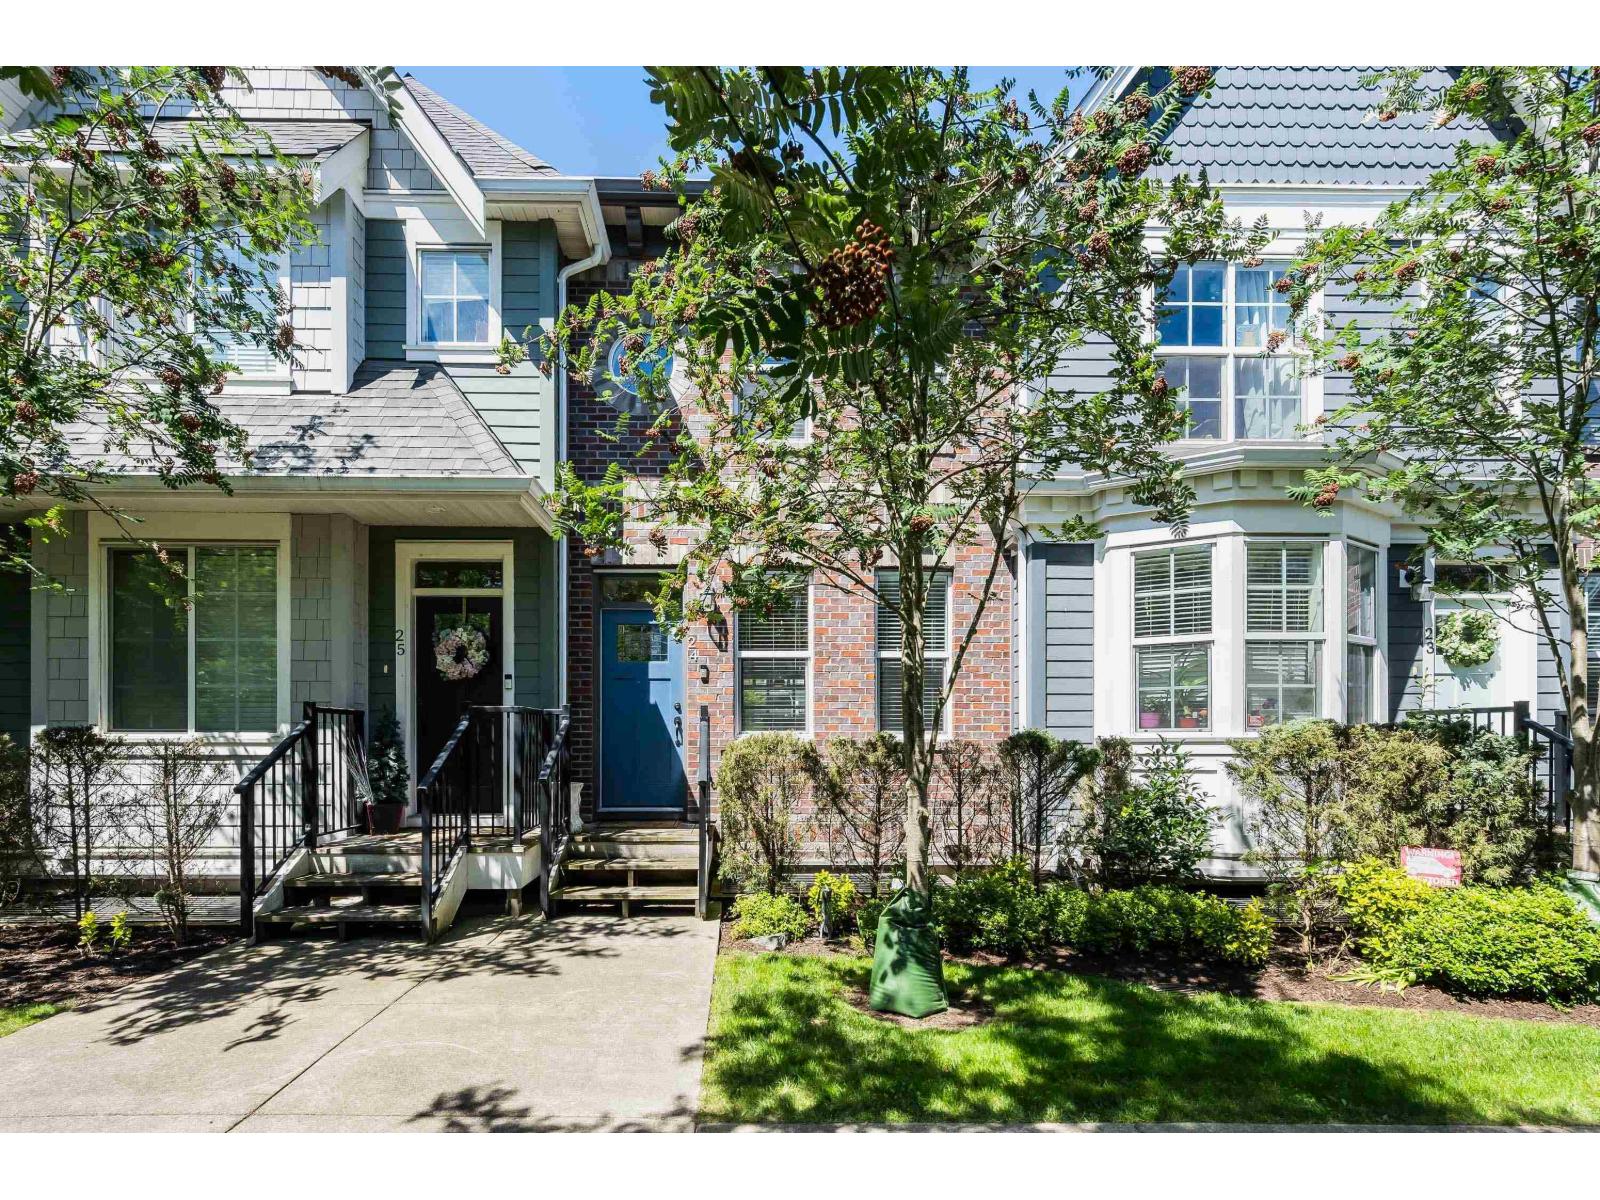
24 45462 Tamihi Way, Garrison Crossing
Chilliwack, British Columbia
Welcome to Brixton Station! This beautifully appointed 3 bed, 2 bath townhome offers quality construction with full concrete firewalls between units, secure gated underground parking with 2 stalls at your private basement entrance, and EV charging capability. The bright open-concept main floor features quartz countertops, a large island, stainless steel appliances, custom feature walls, built-in shelving, and a linear fireplace. Enjoy an oversized covered patio and fully fenced west-facing yard with artificial turf and direct trail access. Upstairs offers a spacious primary suite with double closets and a 5-piece ensuite. The fully finished lower level includes a third bedroom, family room, full bath, storage, and laundry. Central A/C, upgraded flooring, and a prime Garrison location! (id:61048)
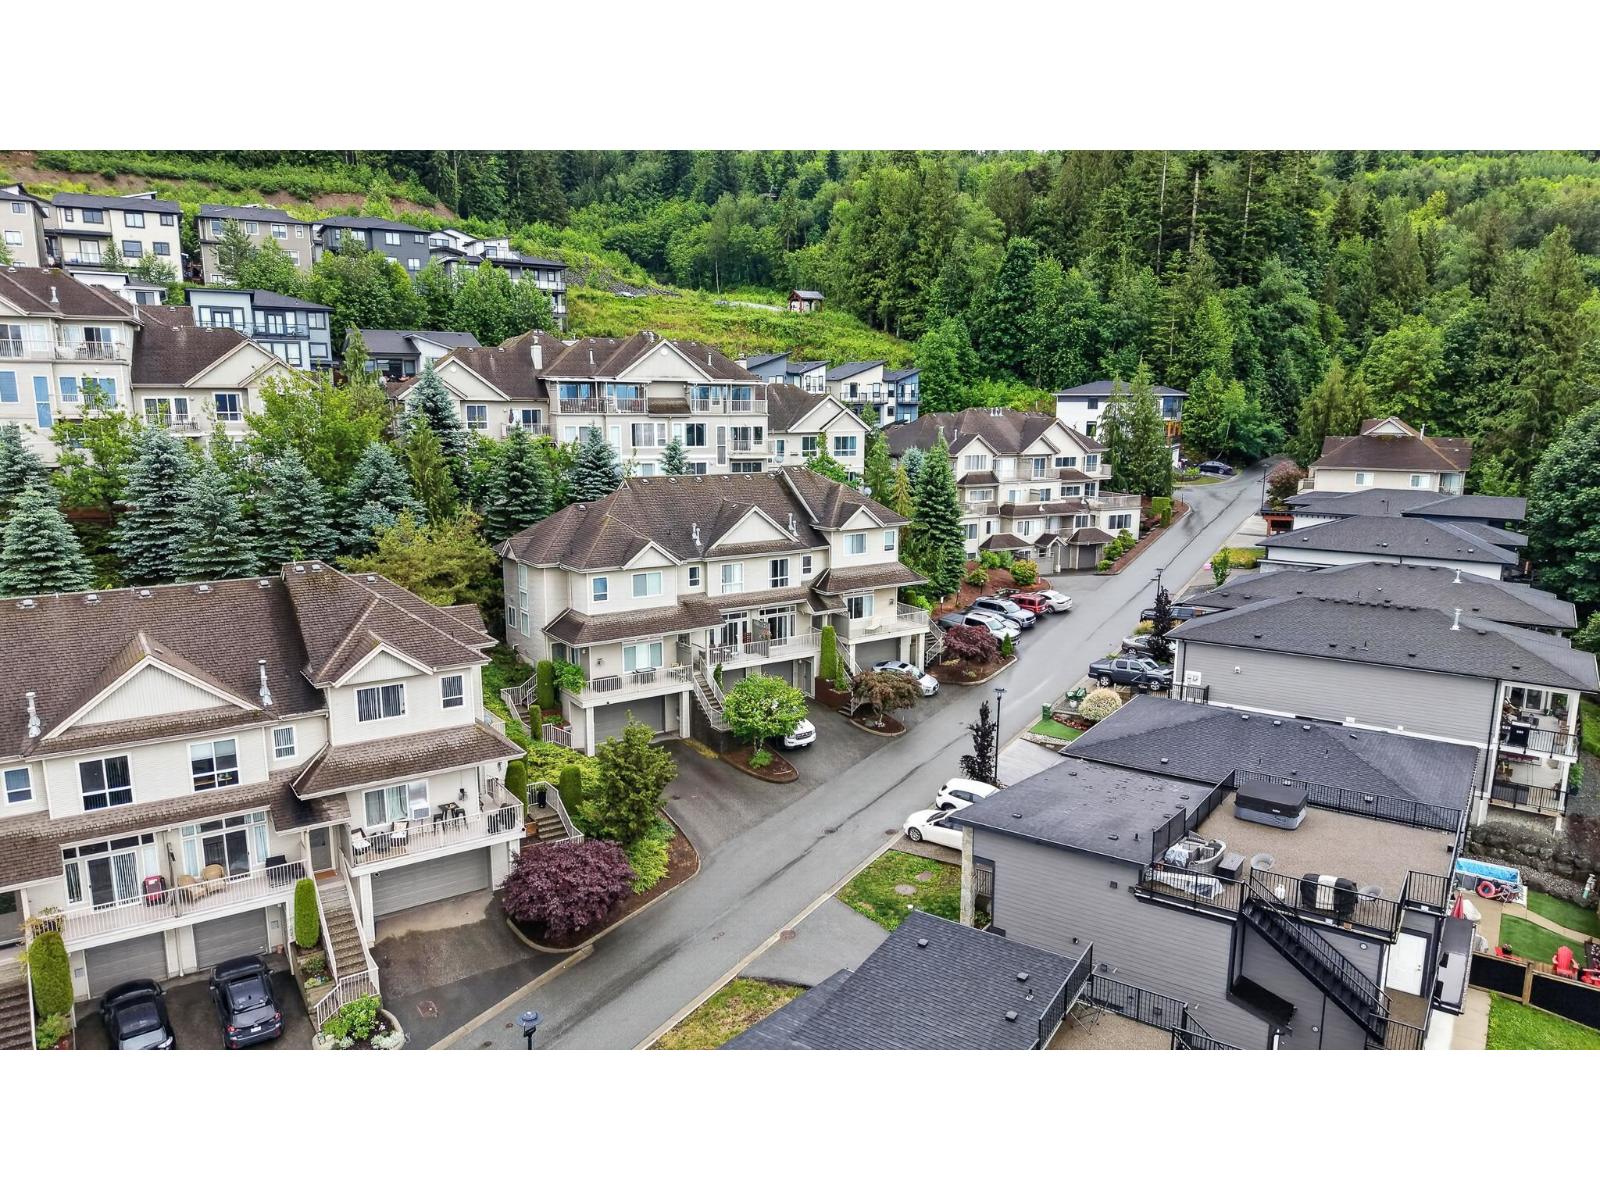
1503 5260 Goldspring Place, Promontory
Chilliwack, British Columbia
Welcome to this BEAUTIFULLY updated townhouse offering the PERFECT blend of space, style, & privacy. The bright open-concept main floor features soaring ceilings, modern lighting, durable hardwood-style flooring, & a renovated kitchen complete w/white cabinetry, SS appliances, stylish backsplash, & large island. Enjoy seamless indoor-outdoor living w/multiple outdoor spaces including a private patio backing onto mature greenery. The spacious primary bedroom offers a walk-in closet & peaceful outlook, while the split-level layout provides excellent separation between living & sleeping areas. Complete with an attached garage, driveway parking, & a desirable location within a well-maintained complex surrounded by nature & mountain views, this move-in ready home is one you won't want to miss! * PREC - Personal Real Estate Corporation (id:61048)
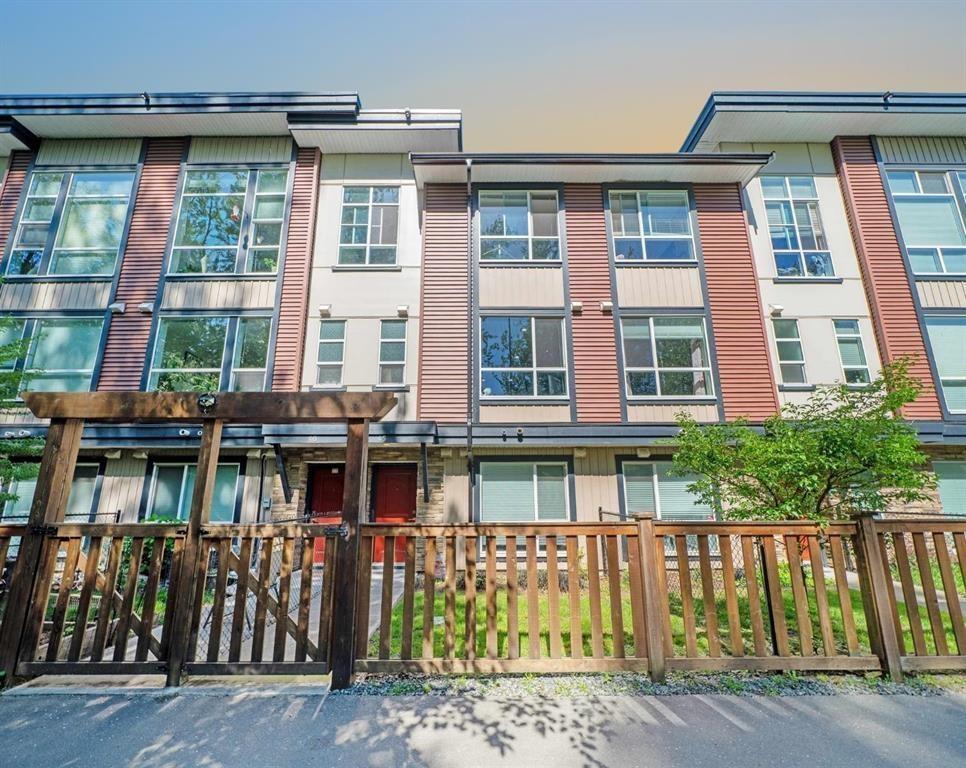
45 8413 Midtown Way, Chilliwack Proper South
Chilliwack, British Columbia
Welcome to Midtown! This modern townhouse is perfectly positioned in a sought-after area of Chilliwack, offering both comfort and convenience. Backing onto lush greenspace with direct trail access, this three-level home features 4 bedrooms, 4 bathrooms, spanning 1,795 sqft of well-designed living space. Expansive windows fill the home with natural light, while the walk-out patio extends the living area outdoors. The stylish kitchen boasts premium appliances and generous storage, complemented by the master bedroom's impressive 11' ceilings. A covered single-car garage and extra carport space provide ample parking. Set in a pet-friendly community with rental opportunities allowed, this property is ideal for homeowners looking for a comfortable residence. (id:61048)
Exp Realty Of Canada
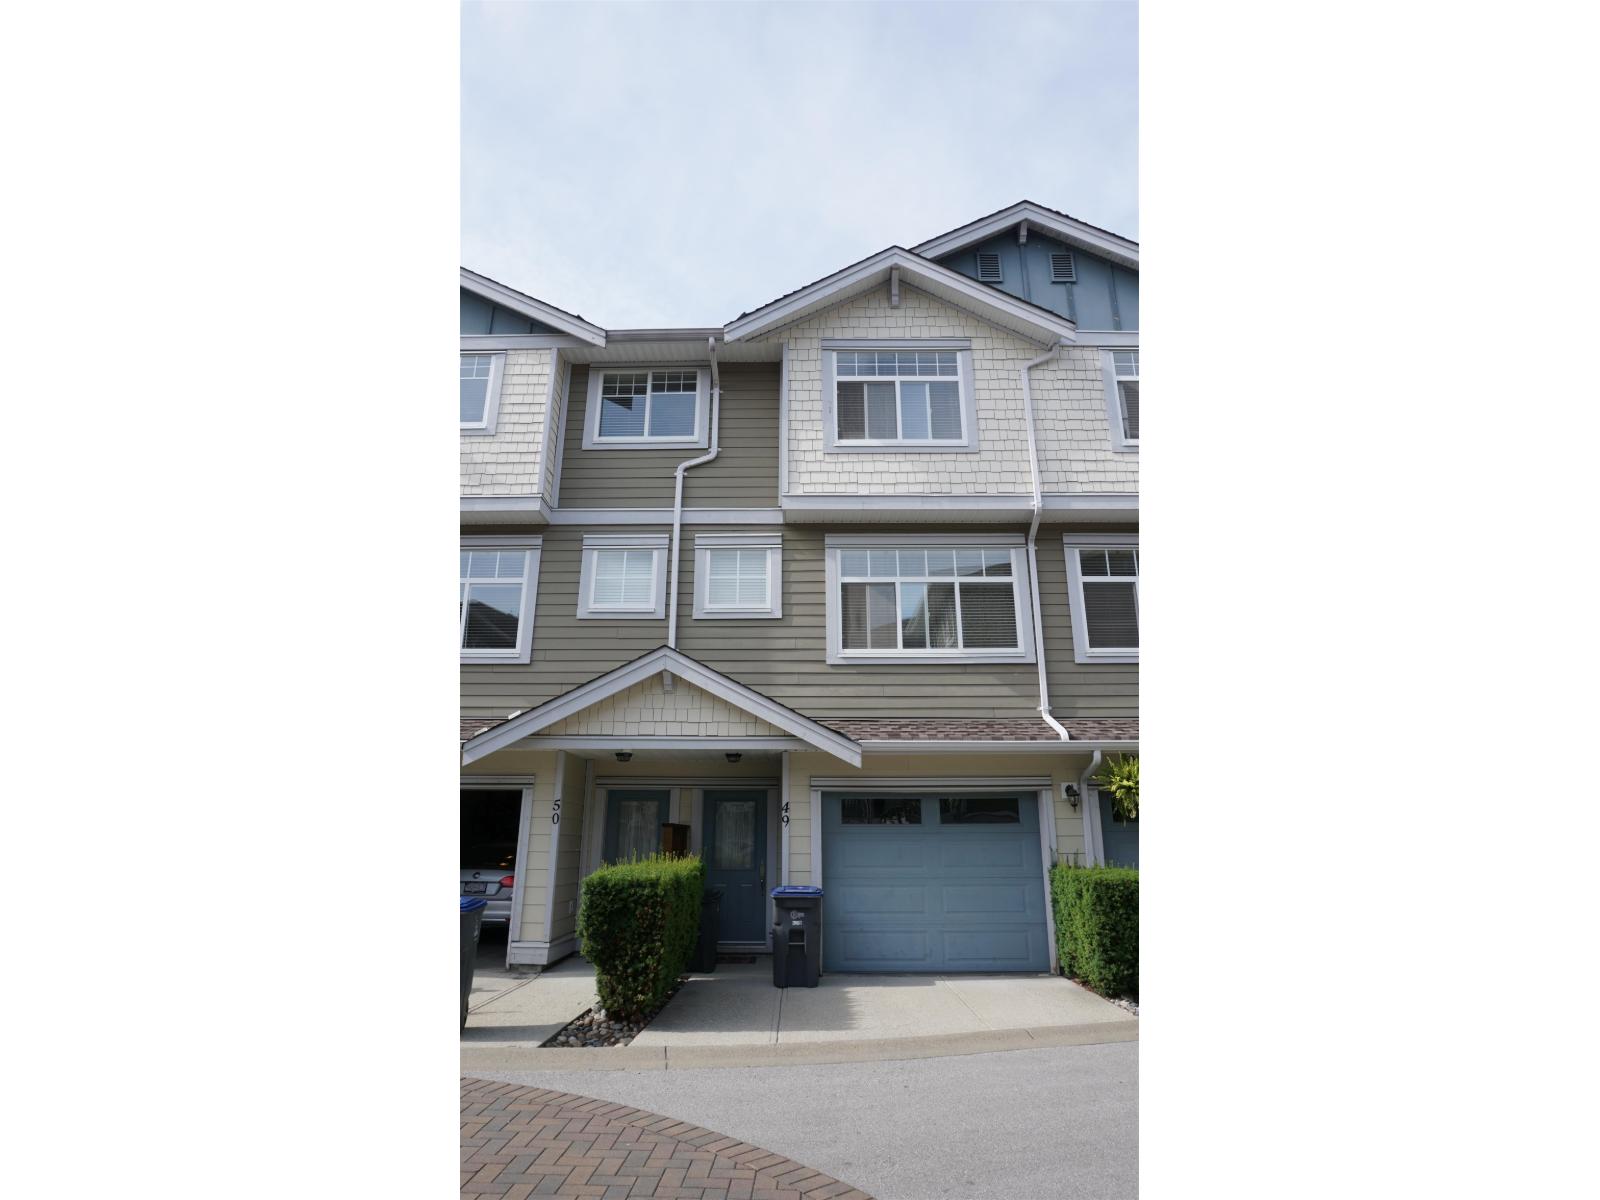
49 16355 82nd Avenue
Surrey, British Columbia
Welcome to Queens Forest Hills by Dawson + Sawyer! This 20ft wide 4 bedroom, 2.5 bath townhome features an open-concept main floor L-shaped kitchen and lives like a single family house. Centrally located near schools, parks, shopping, restaurants, transit, and major commuter routes-this home offers both convenience and room to grow. A perfect blend of functionality, style, and value in one of Surrey's most connected neighbourhoods. Call or visit us today at 15268 28th Avenue to learn more. (id:61048)
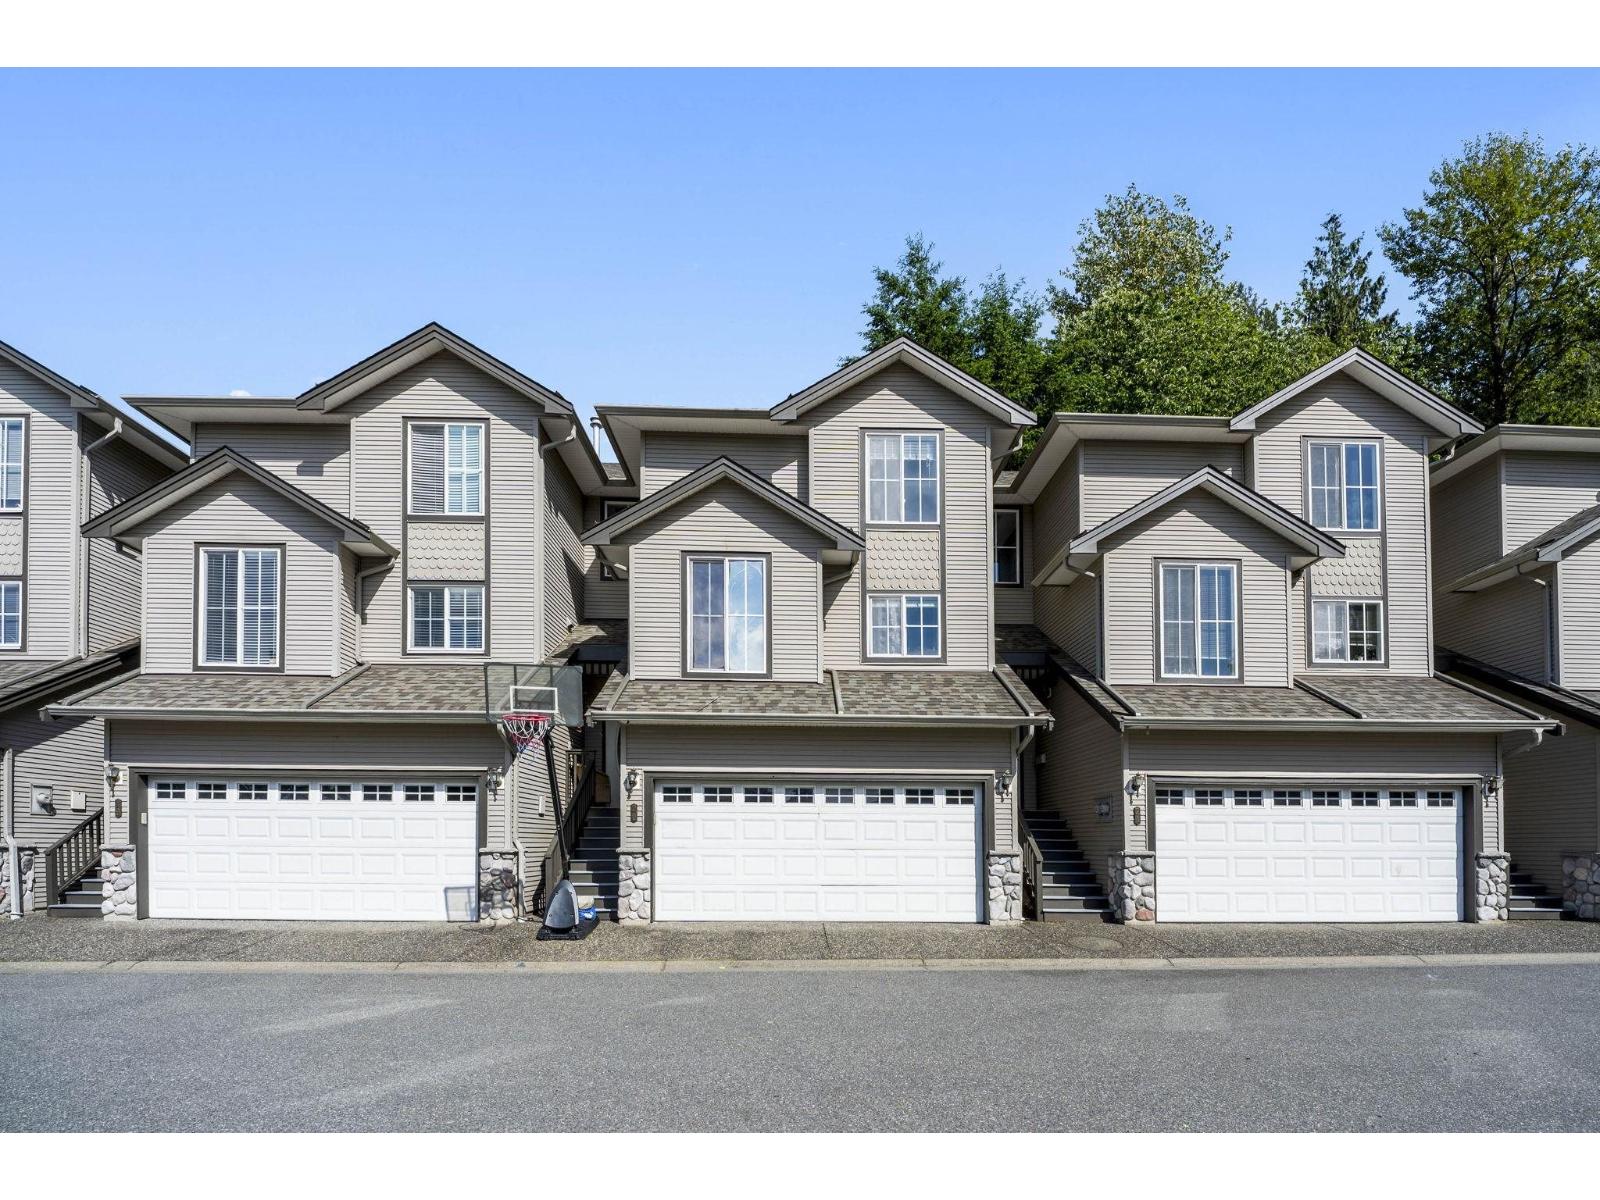
20 46360 Valleyview Road, Promontory
Chilliwack, British Columbia
Welcome to Apple Creek! One of the best family friendly complexes in Chilliwack! This beautiful 3 bedroom, 3 bathroom townhouse is over 1,700sqft, has a great main floor layout with a spacious kitchen, dining and living area. Walk out onto your patio to your private yard with no neighbours behind. Upstairs you have a well sized primary bedroom with walk in closet, and 3 pc ensuite. 2 additional bedrooms upstairs. Large rec room downstairs, great for the kids to have their own space and a double garage. Enjoy the clubhouse for larger gatherings, RV parking, and a family-friendly community in a desirable location close to all amenities! BRAND NEW ROOF just installed. * PREC - Personal Real Estate Corporation (id:61048)
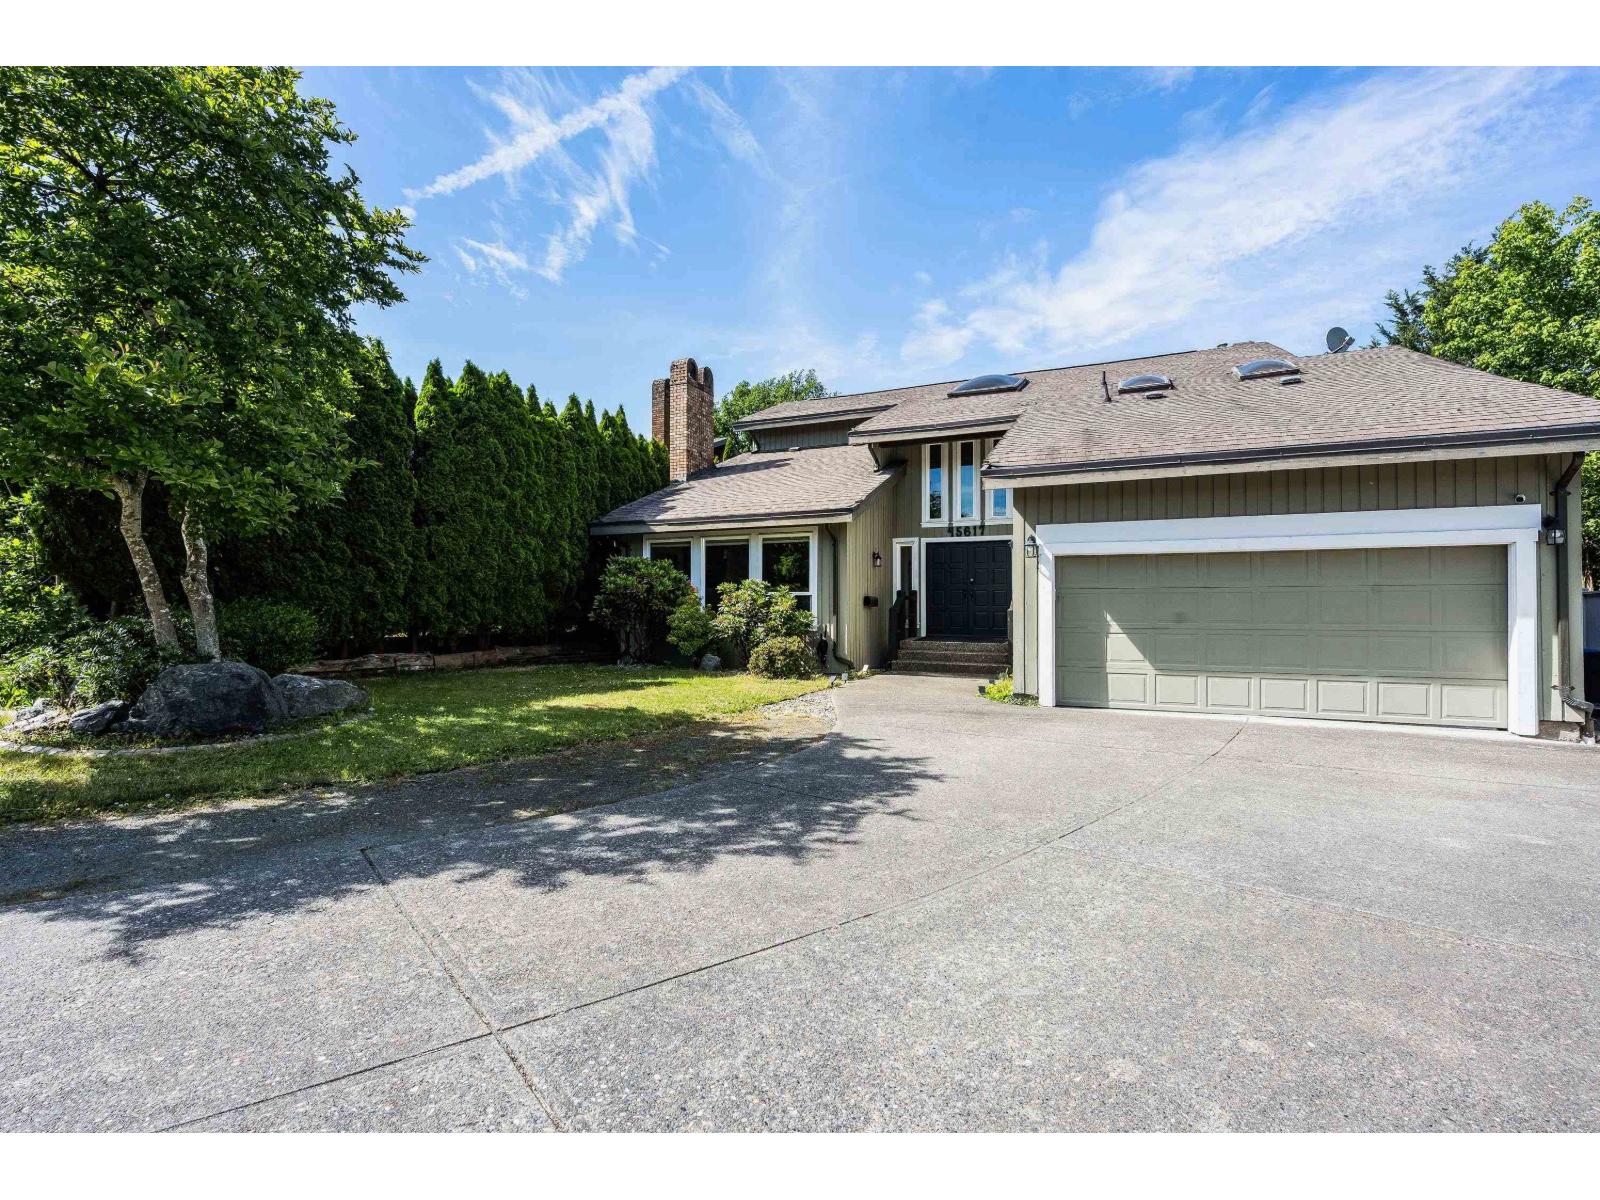
45617 Worthington Place, Sardis West Vedder
Chilliwack, British Columbia
RENOVATED SARDIS FAMILY HOME! This spacious 2-storey home is situated on an IMPRESSIVE 10,000 sq.ft lot nestled at the end of a quiet cul-de-sac. Offering 5 bdrms & 4 bthrms, this functional layout provides plenty of space for growing families & those who love to entertain. The main floor showcases vaulted ceilings w/ exposed beams in the living room & a BEAUTIFULLY UPDATED kitchen w/ SS appliances incl. gas range & a waterfall island. Upstairs you'll find the primary retreat w/ massive w.i closet & stunning 5pc ensuite. 3 additional bdrms UP & another full 5pc bath. Step outside to the covered deck & FULLY FENCED YARD - perfect for kids & pets. Central AC & DBL garage! Ideally located in a fabulous CENTRAL LOCATION close to all levels of school & everyday amenities! The complete package!! * PREC - Personal Real Estate Corporation (id:61048)
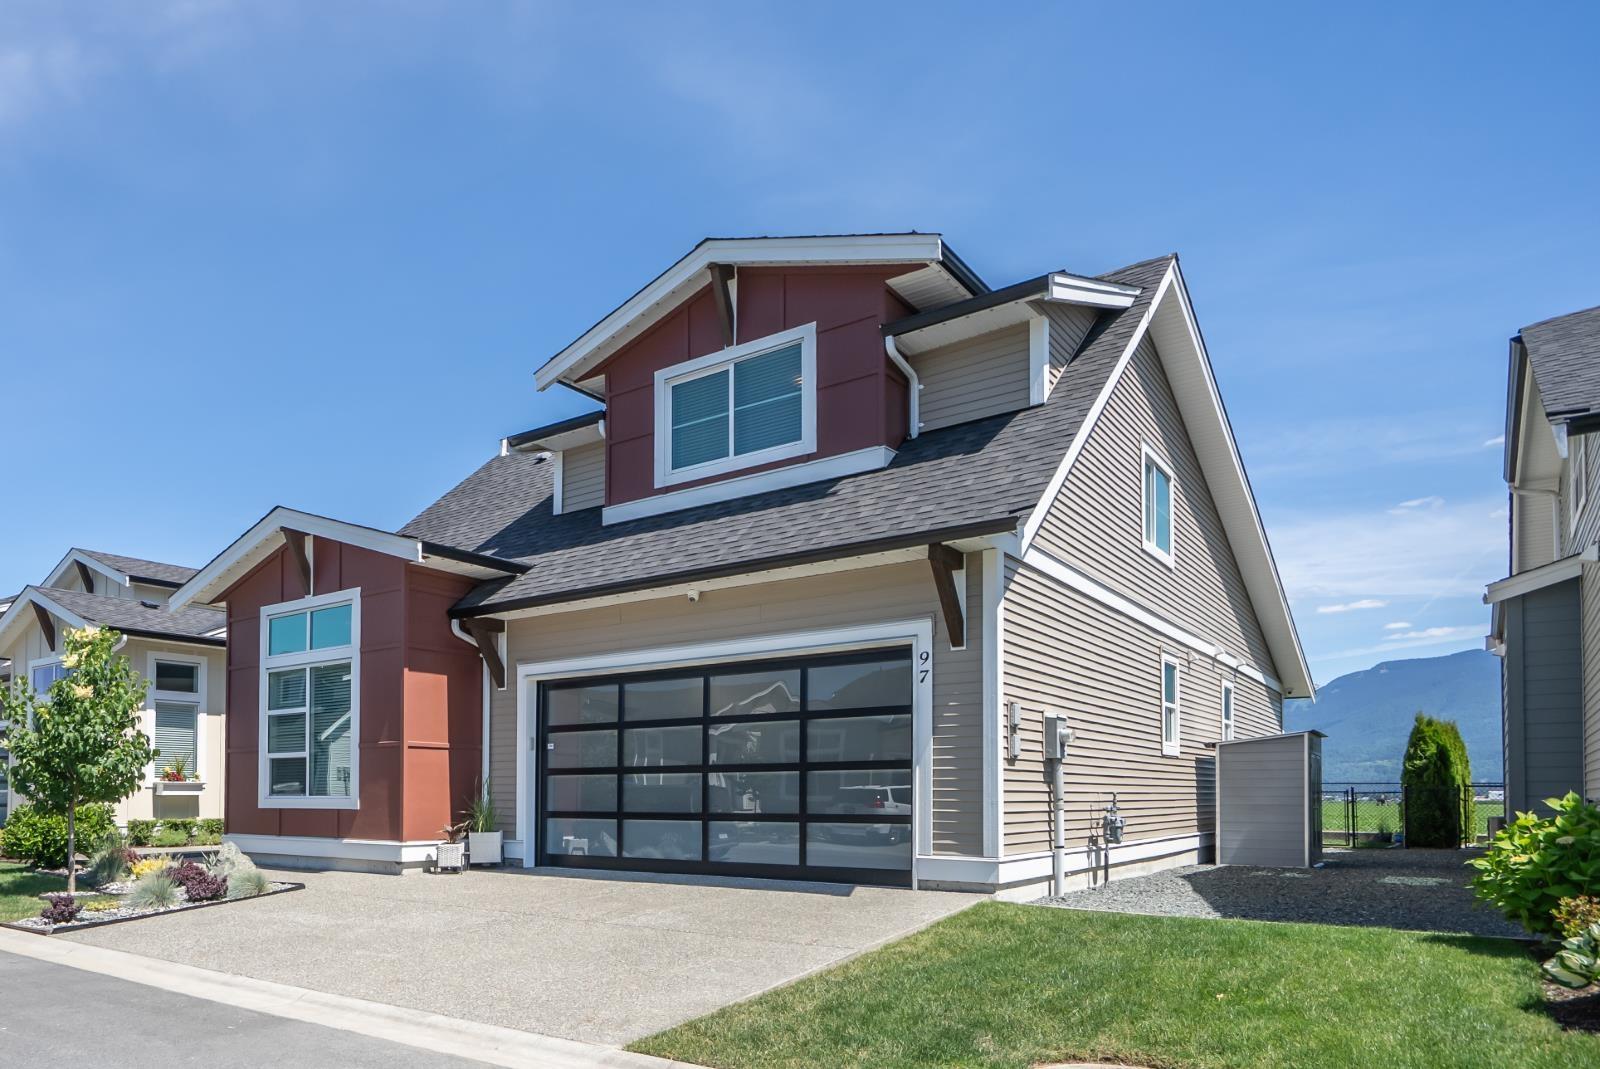
97 46213 Hakweles Road, Sardis East Vedder
Chilliwack, British Columbia
This Greendrop plan at Elysian Village features a bright open layout with large picture windows that let in natural light & frame the most incredible panoramic mountain & field VIEWS! The functional layout has the primary & den on the main & a loft offering 2 large bedrooms as well as a flex area. All the bells & whistles at your finger tips including EV, AC, floor to ceiling fireplace stone work, under cabinet sensor lighting, powered sun shades, security system, custom louvered pergola, gas BBQ outlet, extended sidewalk to back yard, custom built stairs to crawlspace, epoxy garage flooring, extended back patio, raised plugs in the garage to counter height, crawlspace lighting throughout, permanent exterior programable lighting & inground irrigation system with rain sensors & timers. (id:61048)
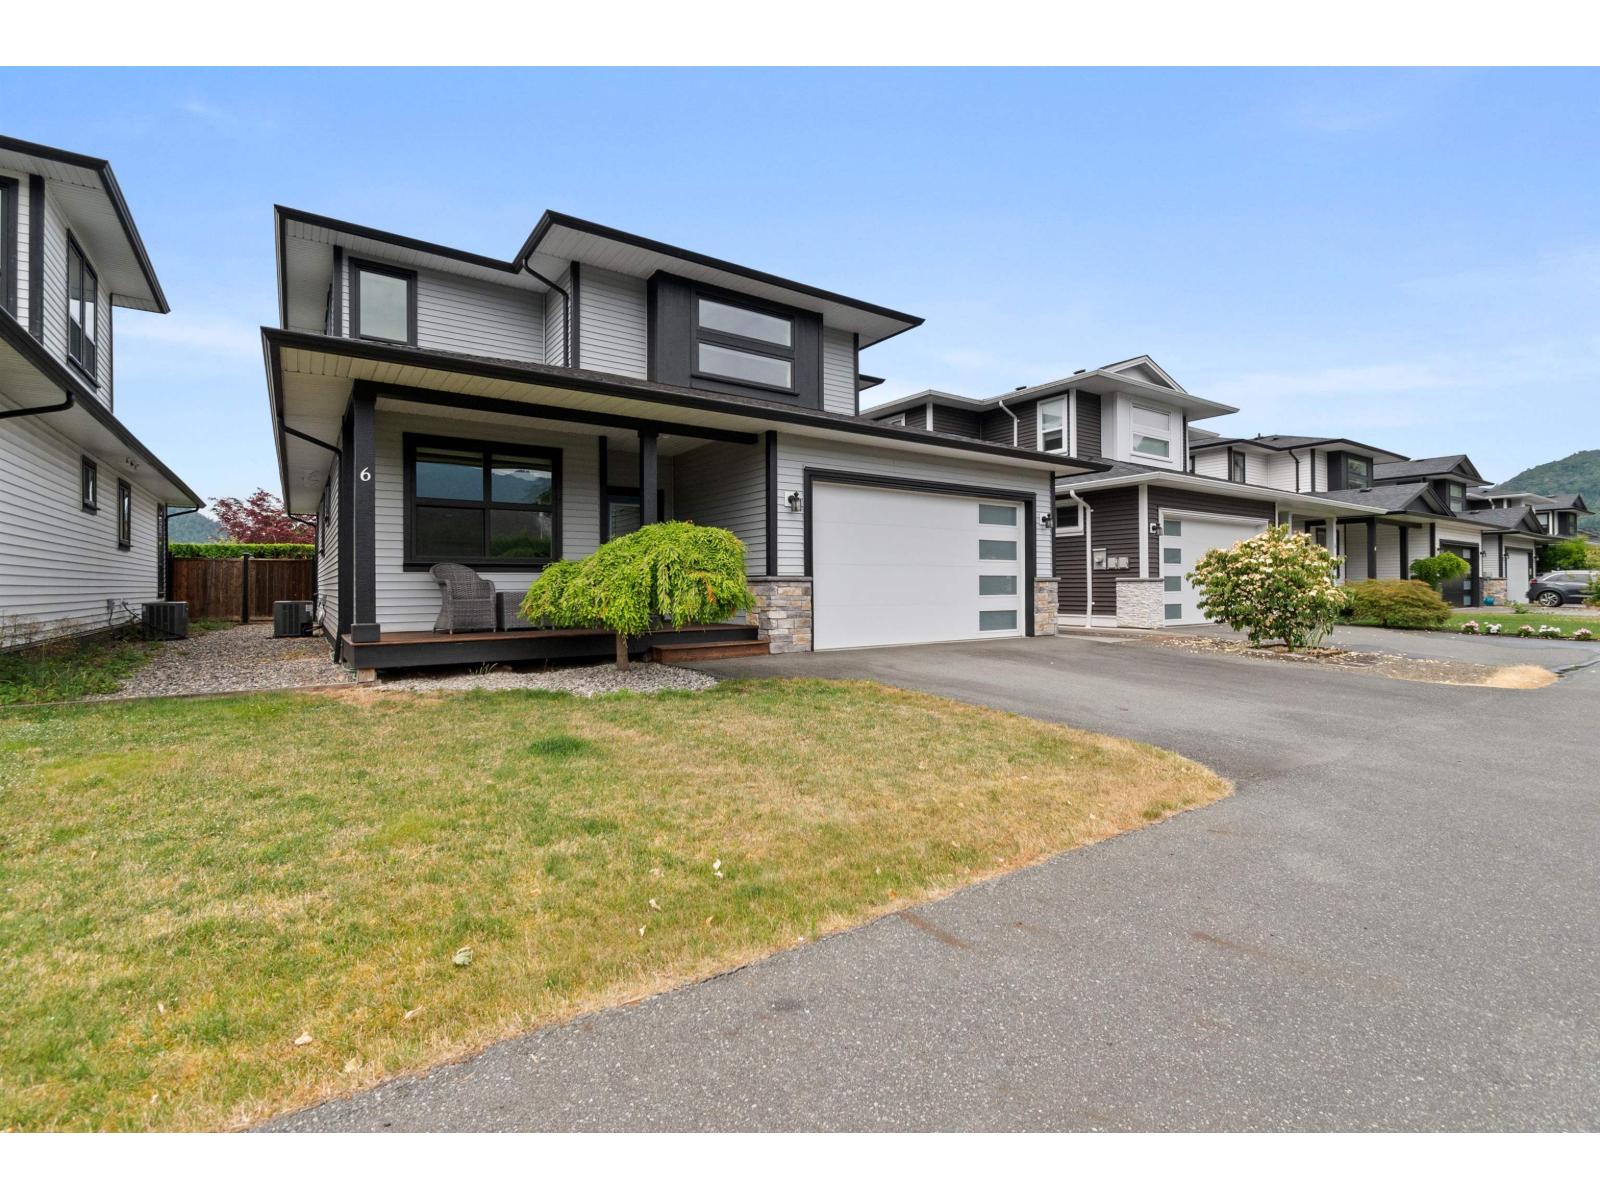
6 7328 Morrow Road, Agassiz
Agassiz, British Columbia
Mt. Cheam views, private bckyrd, & a floorplan that's hard to beat. This 4-bd + den home is designed for comfortable living w/ primary bdrm on the main flr. Remote for high blinds w/ the souring ceilings. Quartz counters, stainless steel appliances, & an open flow into the dining & living areas where soaring ceilings & a gas fireplace create a warm, welcoming space. Upstairs offers two more bdrms, full bthrm, & a versatile loft area perfect for a home office, reading nook, or kids' space. Outside enjoy a covered patio & a private west-facing yard w/ no rear neighbours! No house across the st or behind! Easy to maintain, beautifully kept, nicely tucked away on a quiet Agassiz st. Walk to town, rec center, trails, transit. VIEWS of Mt Cheam from porch. (id:61048)
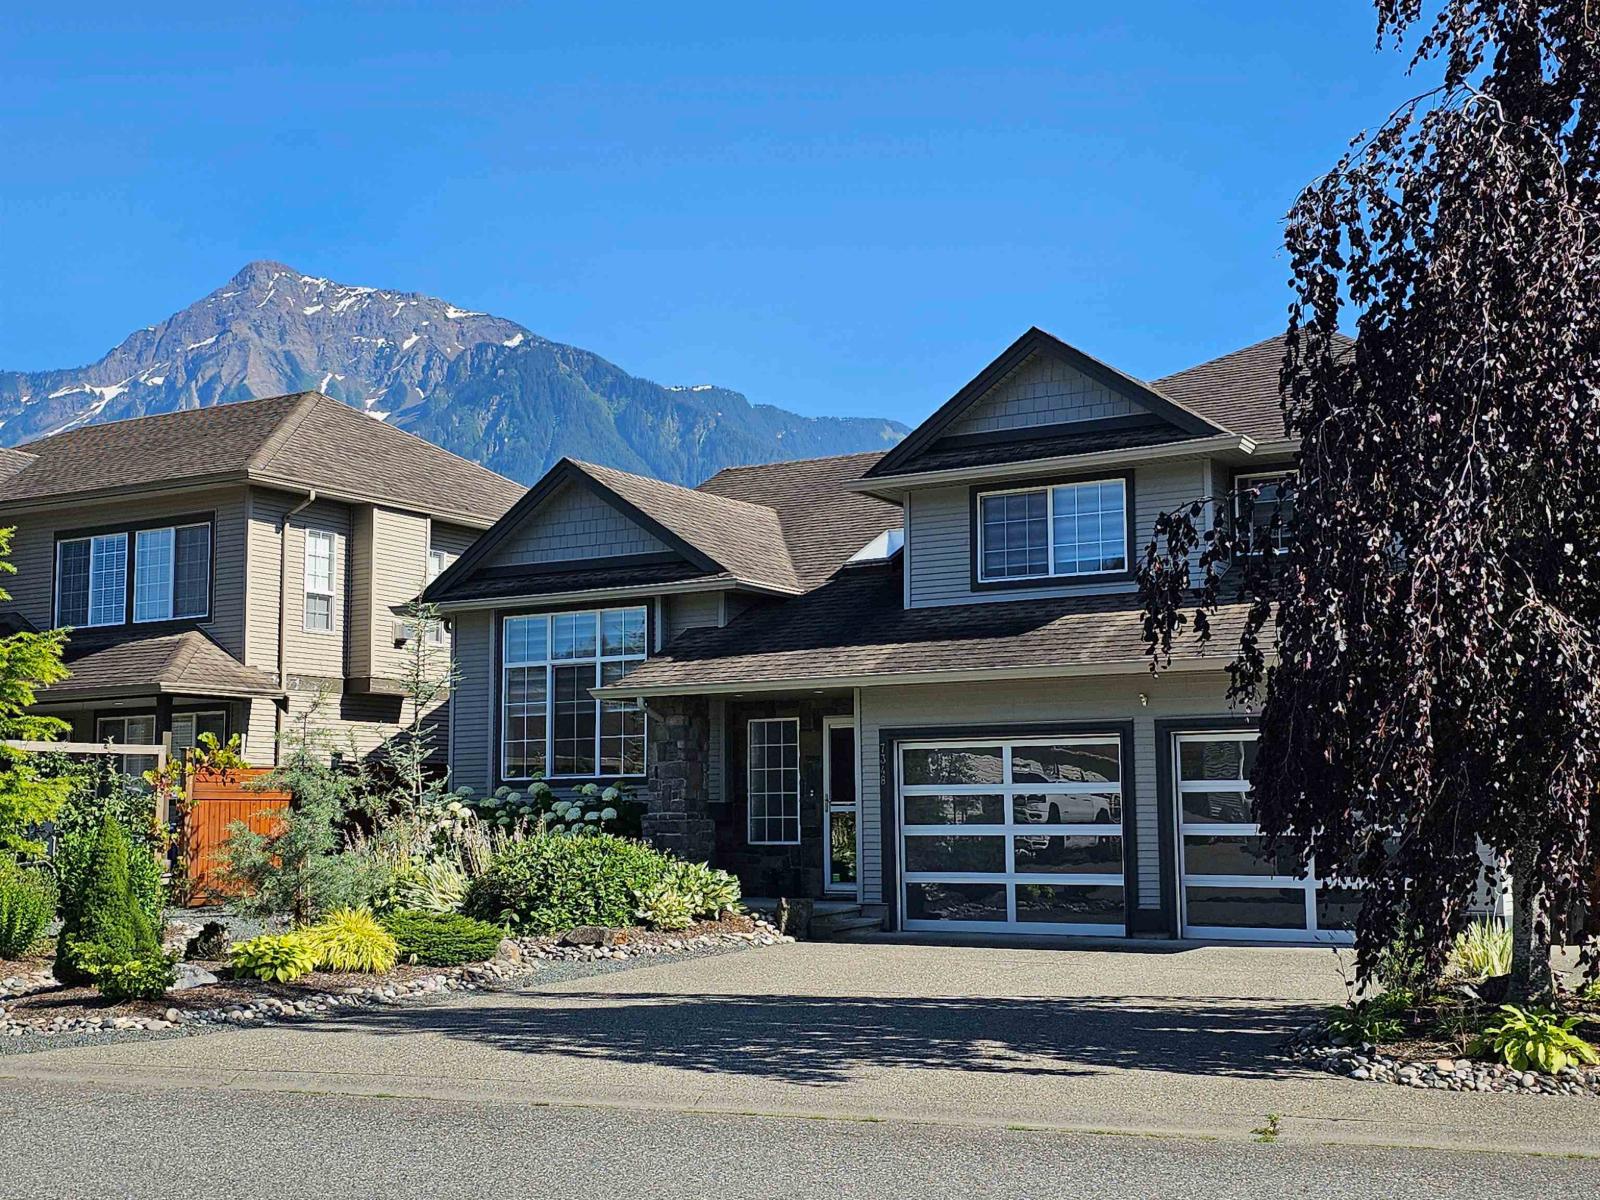
7348 Elm Road, Agassiz
Agassiz, British Columbia
Turnkey 4-bedroom home in one of Agassiz's most desirable neighbourhoods, directly across from Schep Park and showcasing beautiful Mt. Cheam views. Thoughtfully updated throughout with soaring 12' ceilings, engineered hardwood flooring, and a bright open-concept layout. Major upgrades include a new roof (2026) with 50-year GAF shingles, upgraded 200-amp service with generator transfer switch, and EV charging capability. The private, low-maintenance backyard features a waterfall and stream, 16' x 9' swim spa, powered shed, RV parking, and oversized double garage. Move-in ready with exceptional storage, quality updates, and an unbeatable location just minutes from Harrison Lake and everyday amenities. (id:61048)
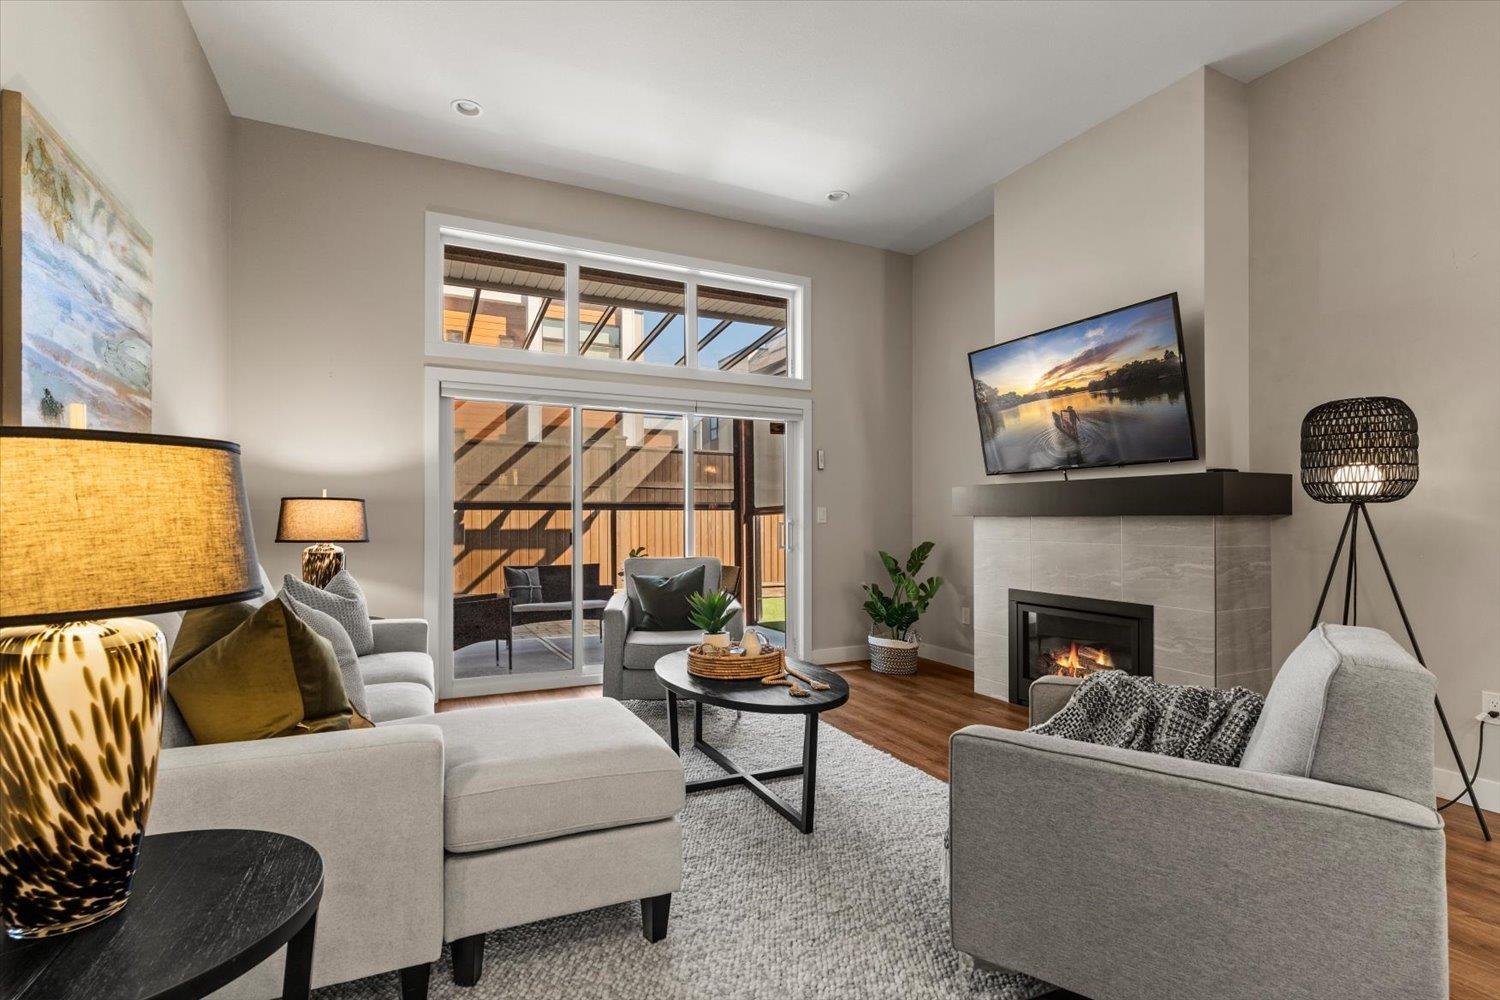
85 46110 Thomas Road, Vedder Crossing
Chilliwack, British Columbia
This beautifully designed home is located in sought-after gated 55+ complex. It features an open-concept main floor with an extended kitchen island, walk-in pantry, stainless steel appliances, and a gas range perfect for entertaining and everyday living. The spacious primary bedroom includes a walk-in closet and a stunning 4-piece ensuite. Fully finished lower level offers a second bedroom, full bathroom, large recreation room, and plenty of additional storage space. Enjoy the convenience of a double garage with EV hookup and epoxy flooring, plus a double driveway for extra parking. Step outside to a thoughtfully upgraded outdoor space designed for year-round enjoyment, complete with an extended patio, glass awning for added natural light, electric patio shades, natural gas BBQ hookup, artificial turf, and a fully fenced yard. Bareland strata with low monthly fee of $171.37, and best of all, you OWN the land (not leased)! (id:61048)
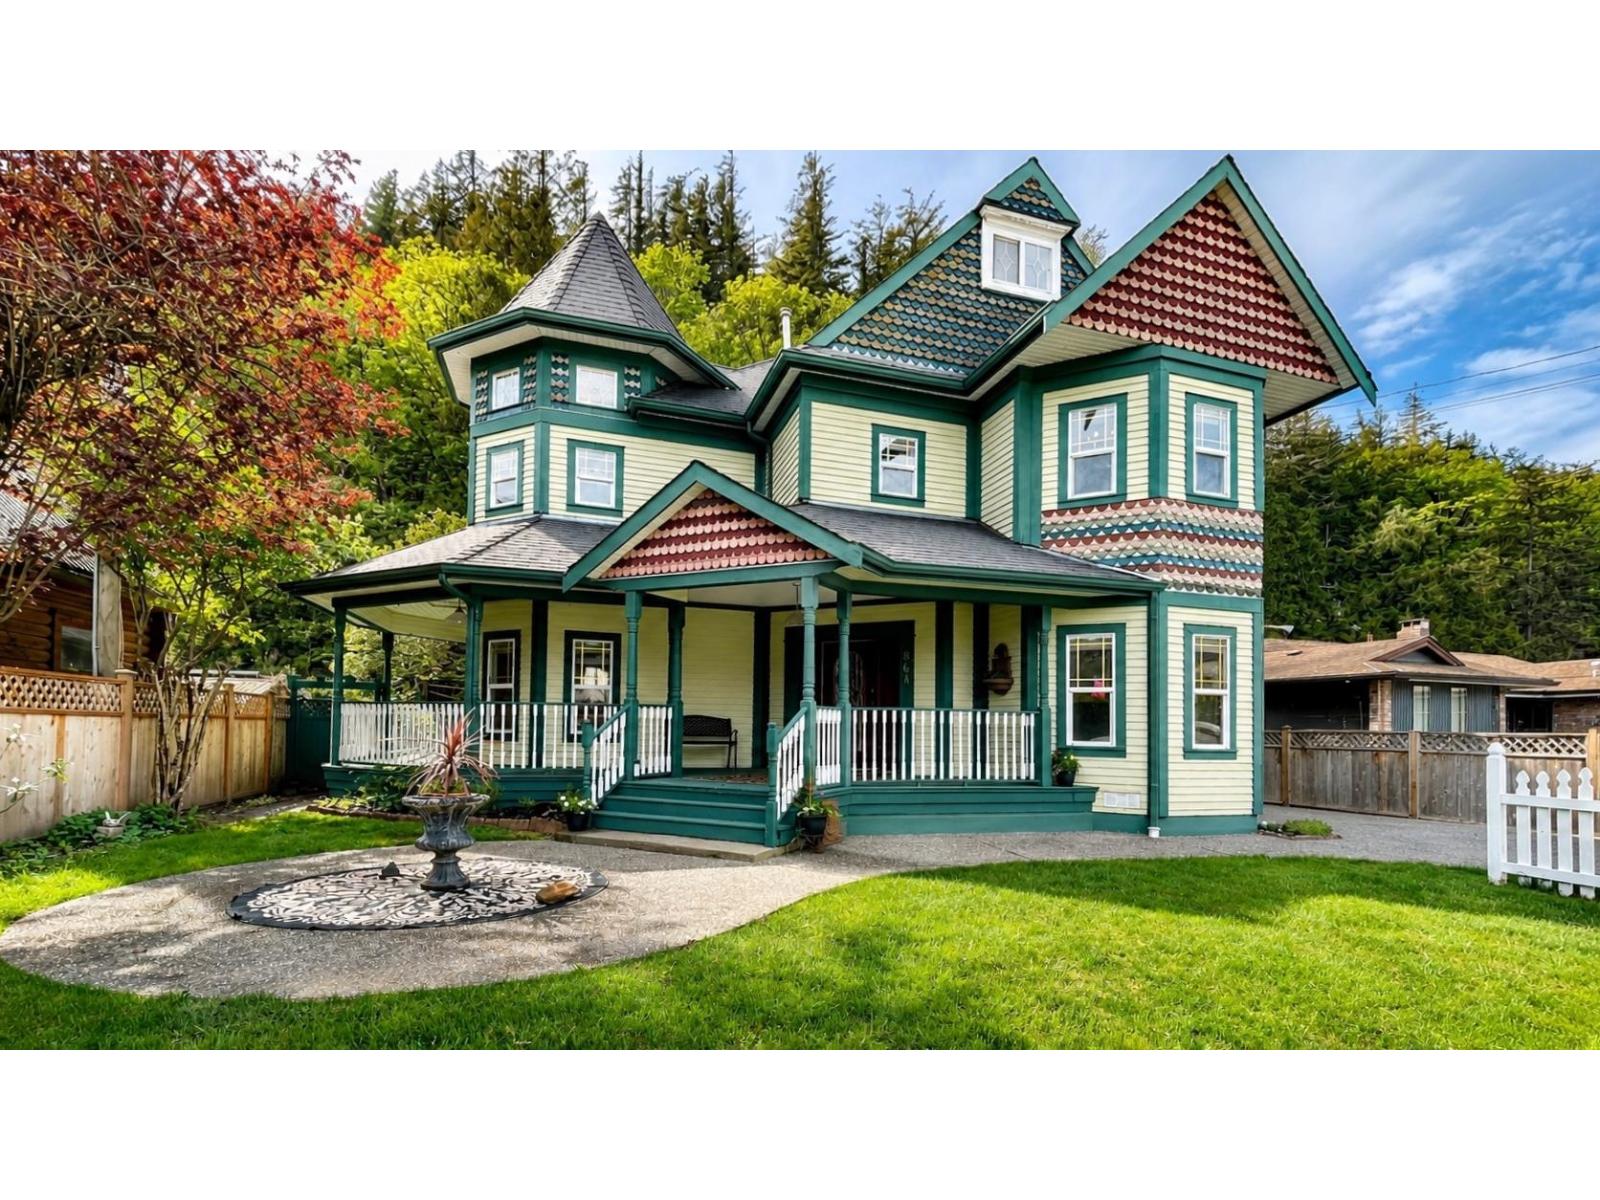
864 Hot Springs Road, Harrison Hot Springs
Harrison Hot Springs, British Columbia
This is one of those homes that stands out the moment you see it. A charming 6-bedroom, 4-bath Victorian-style home full of character and opportunity, including potential for a home-based business or B&B (with city approval). Inside features a grand entry with sweeping staircase, rich cherry flooring, circular rooms, custom millwork, soaring ceilings, and large windows capturing mountain views. Outside, the curb appeal shines with gabled rooflines, a wraparound porch, and a striking turret. Radiant heat, built-in vacuum, and a natural gas hookup on the covered patio add everyday comfort. A home with personality, charm, and so many possibilities. (id:61048)
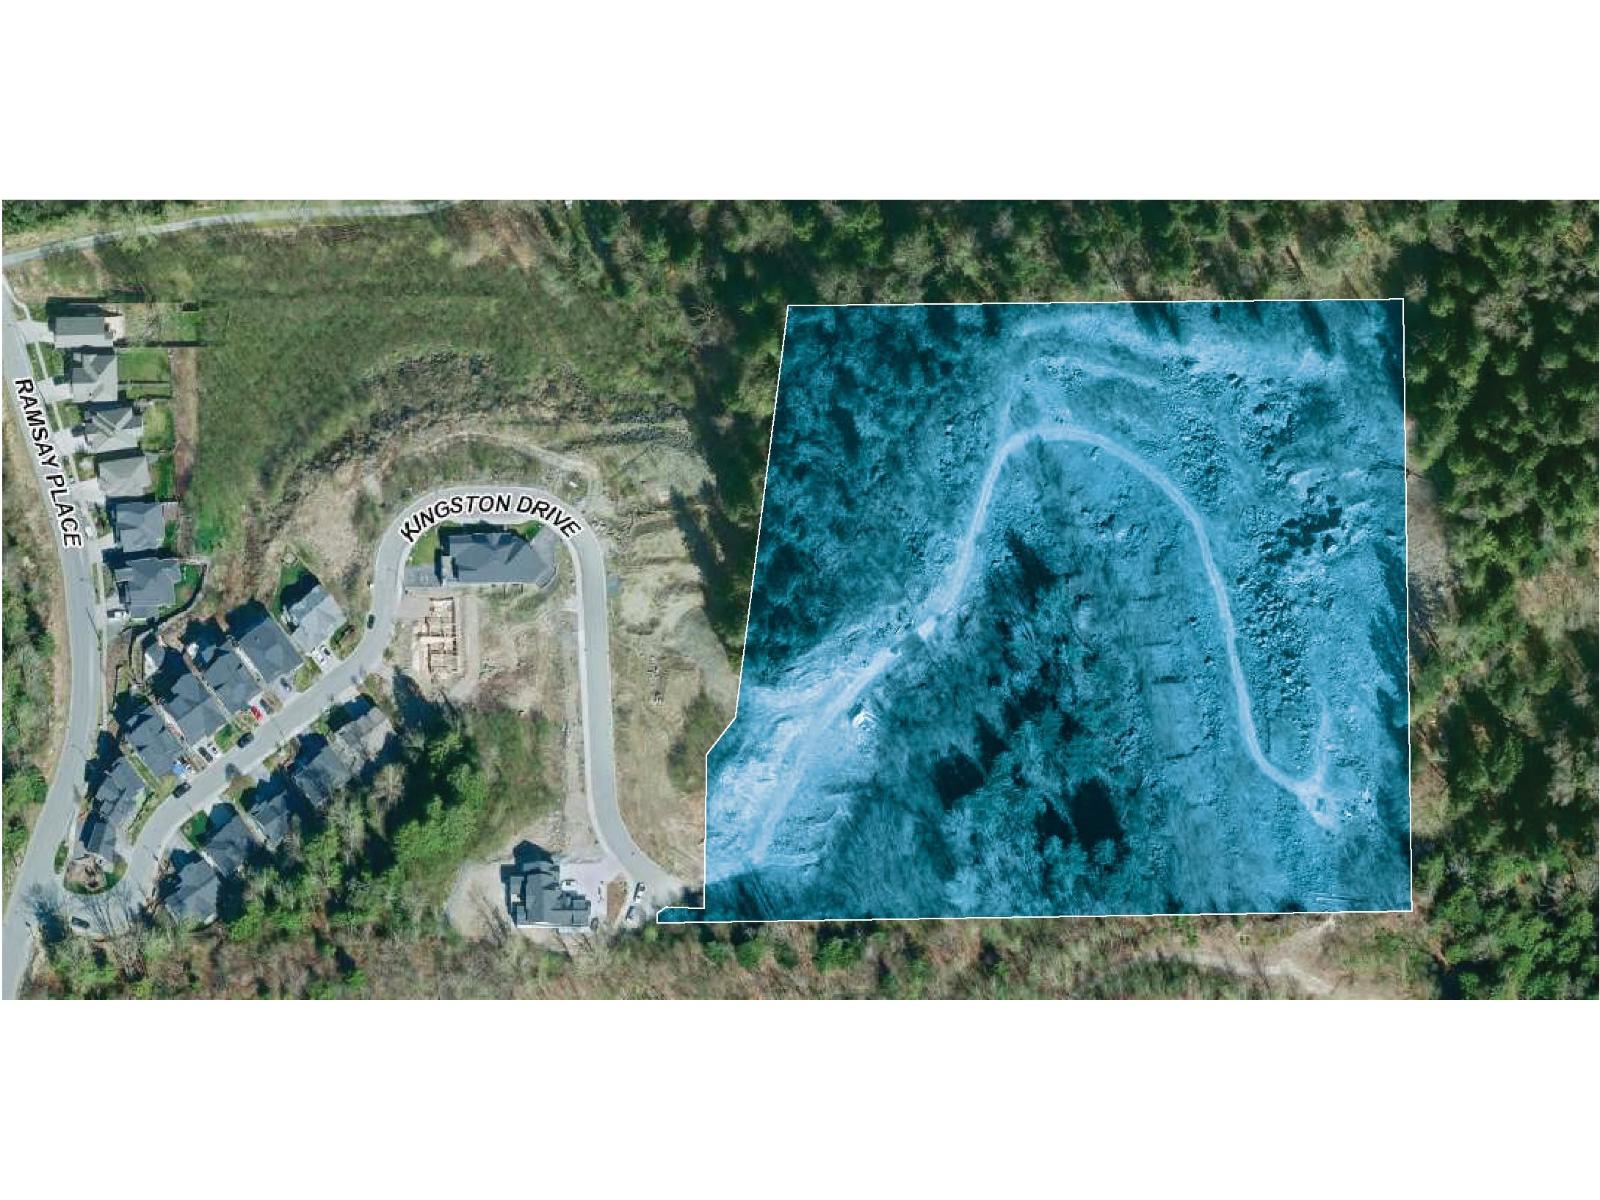
50493 Kingston Drive, Eastern Hillsides
Chilliwack, British Columbia
The Estates at Highland Springs: 10.83 Acres SUBDIVIDABLE LOT (37 FUTURE LOTS). Prime building lots with extensive green space directly behind. Superb location, with unfettered mountain views. For more details, contact listing agent. Info package available upon request. (id:61048)
RE/MAX Truepeak Realty
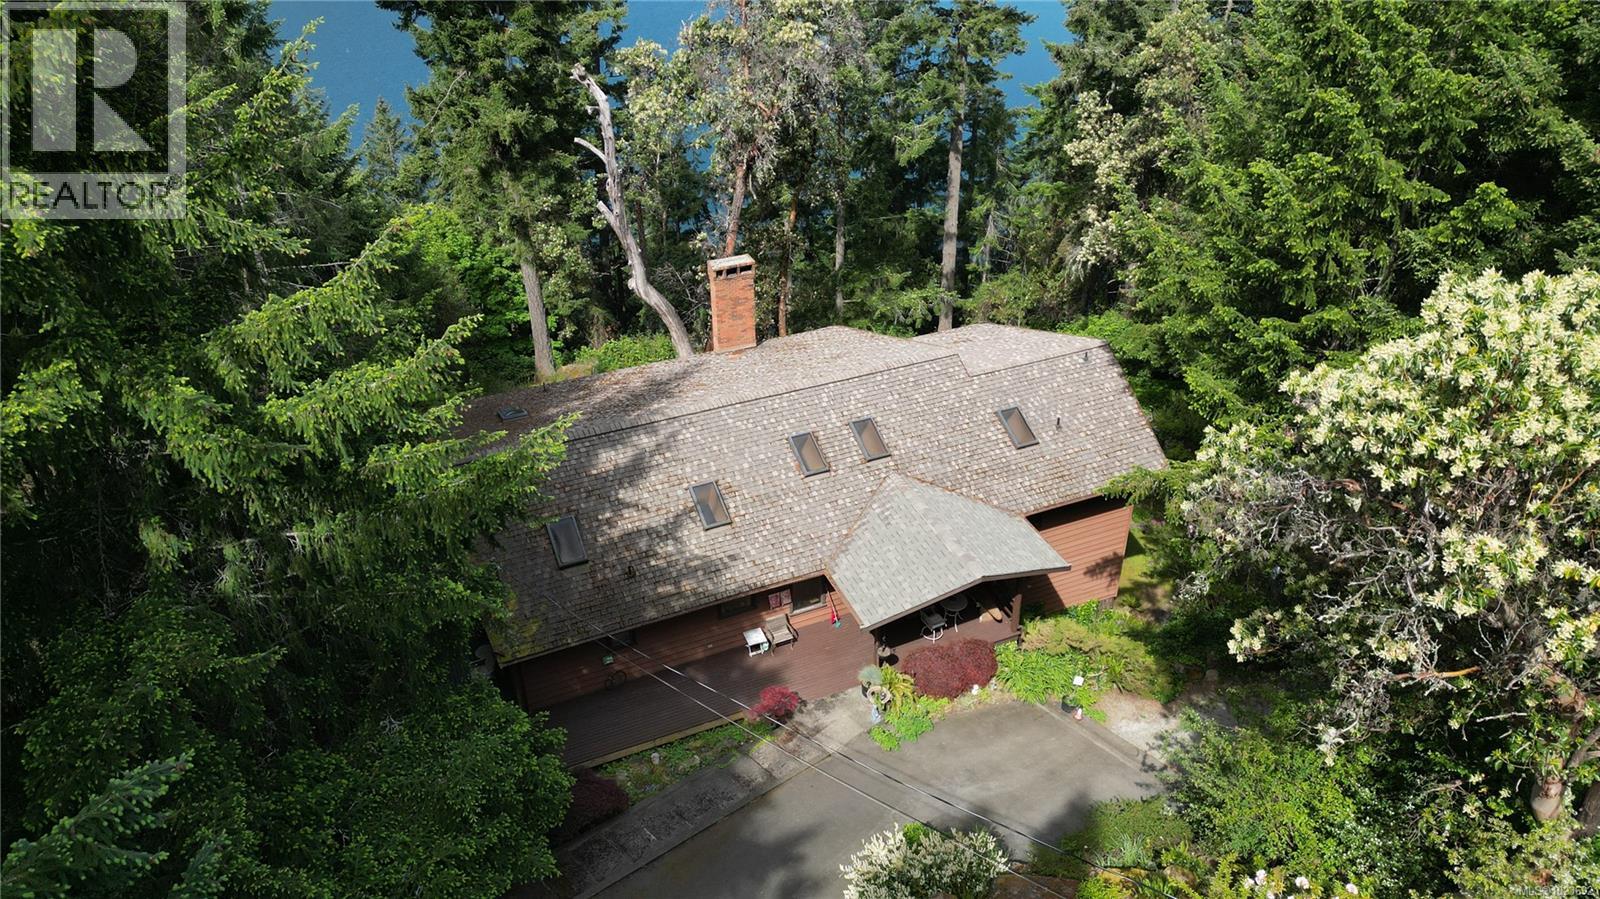
250 South Bank Dr
Salt Spring, British Columbia
Magical views and sunsets over looking St. Mary Lake! This gorgeous 1.56 acre west facing gardeners' paradise features a spacious solidly built two storey family home. The main floor entrance level features vaulted ceilings with wood beams that grace an open living and dining room enhanced by six skylights and the cosiness of a woodstove next to a large master suite with a lovely view. Each level has a large wraparound southwest facing deck overlooking the lake. Gazebo with newer circular hot tub. The walkout lower level has two bedrooms, one bath and a large family room with woodstove. Property is securely fenced to protect the mature garden of flowering shrubs, rhododendrons, vegetable beds, rock gardens and fruit trees. 10-station irrigation system keeps the garden healthy. Full dry basement. Paved driveway and double garage. This home has good bones but is ready for a refresh so bring your good taste and ideas! (id:61048)
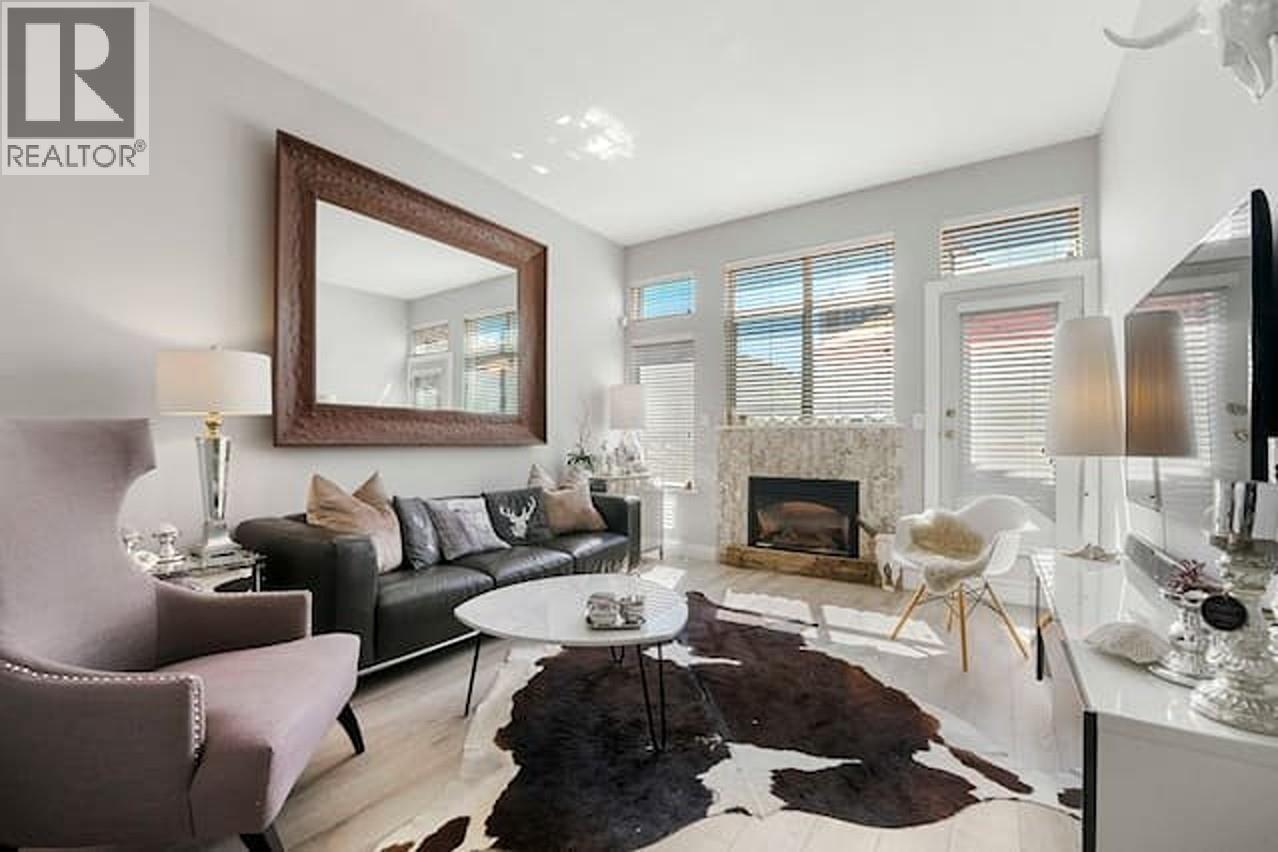
D 136 W 4th Street
North Vancouver, British Columbia
Urban Elegance in the Heart of Lower Lonsdale.Experience the pinnacle of North Shore living in this impeccably renovated 3-bed, 2-bath townhome. The main level invites you into a sunken living room anchored by a cozy gas fireplace, flowing seamlessly onto a sun-drenched south-facing deck. Culinary enthusiasts will love the updated kitchen, featuring sleek stone countertops and stainless appliances, with direct access to a private balcony for al fresco dining. The primary suite is a true retreat with soaring vaulted ceilings and a walk-in closet, while the top-floor loft offers a quiet escape with a balcony showcasing stunning city, water, and bridge views. Hardwood floors, modern baths, and a private garage, you are just steps away from The Shipyards, the Lonsdale Quay and the Seabus. For more info: https://bit.ly/3NxaNn6. **OPEN HOUSE: Sun, April 19, 12:30-2 PM** (id:61048)
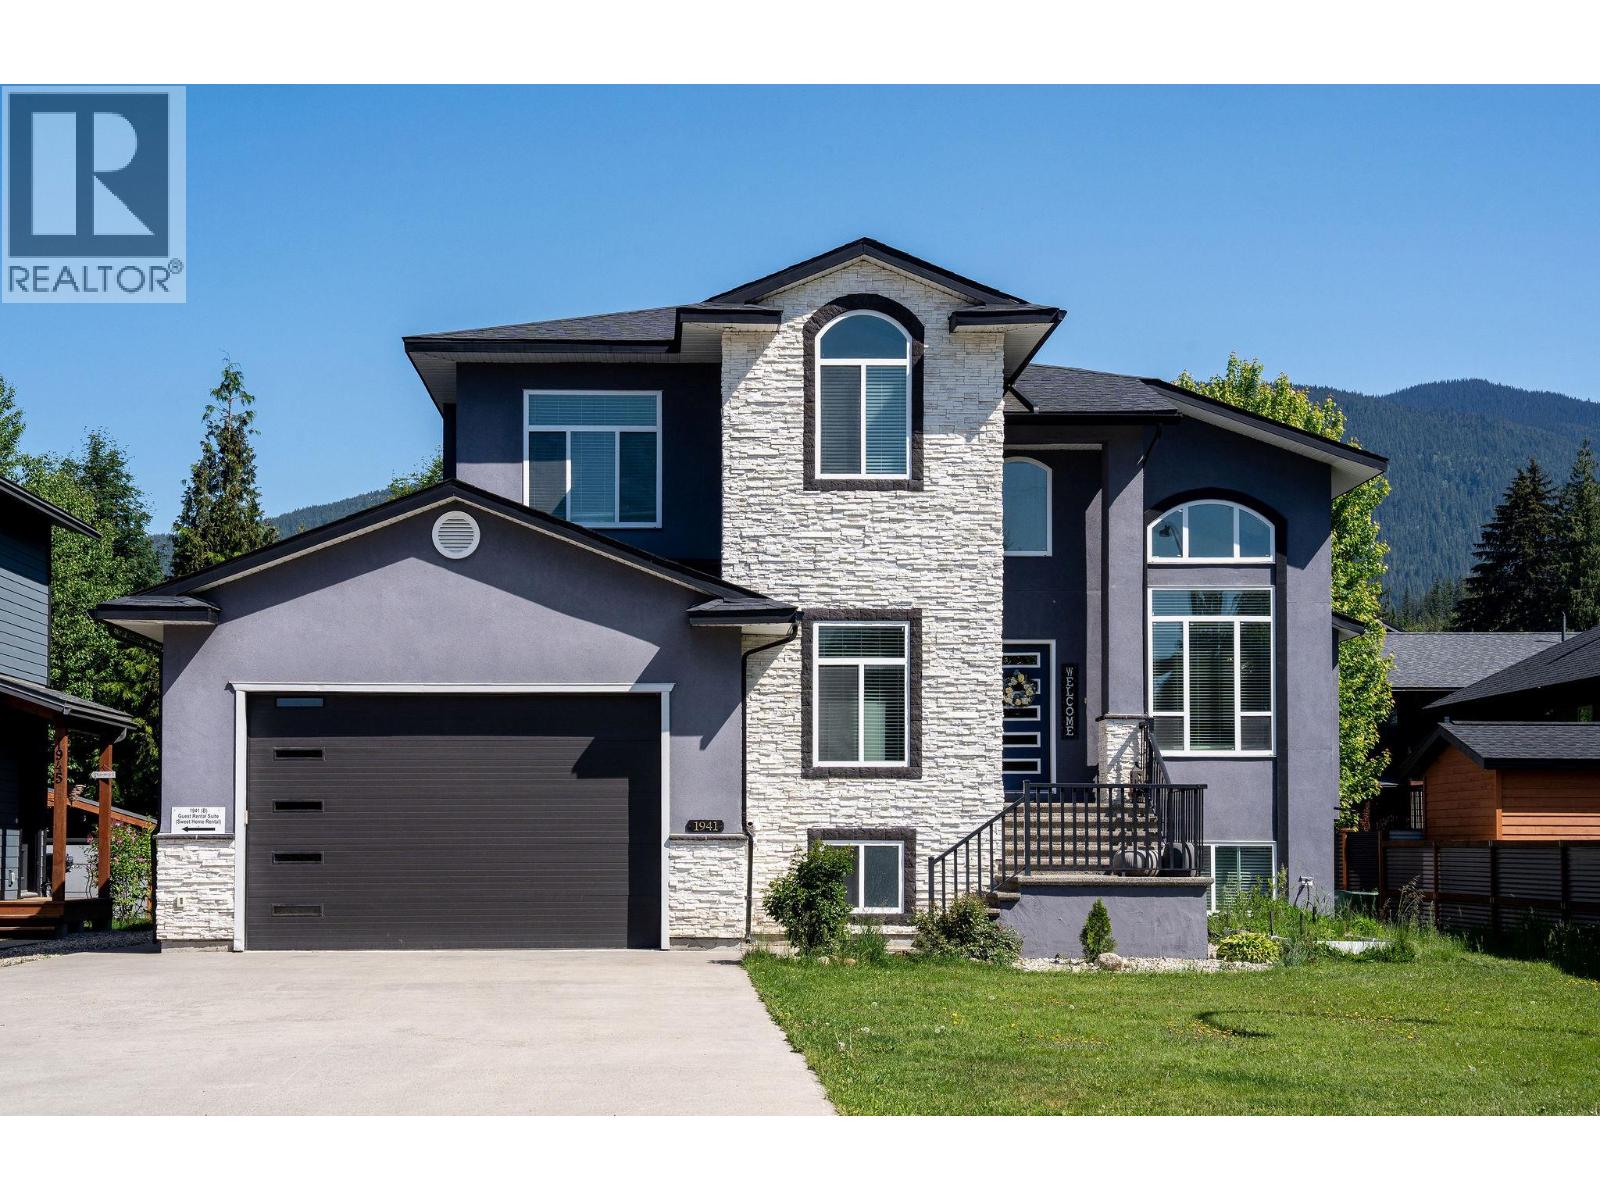
1941 Poplar Lane
Revelstoke, British Columbia
Welcome to an impressive custom built executive home ideally located in Revelstoke's highly sought after short-term rental district. Positioned near Mackenzie Village, the world renowned Revelstoke Mountain Resort, and the highly anticipated Cabot Revelstoke golf development, this exceptional property offers a rare combination of luxury living, flexibility, and outstanding revenue potential. Thoughtfully designed with both lifestyle and investment in mind, this spacious residence features a stunning 4 bedroom, 3 bathroom main home complemented by a fully self-contained 2 bedroom legal suite and an additional junior suite. Whether you're seeking a premium mountain residence, a multi-generational family home, or a property with significant income generating opportunities, this versatile layout delivers. Inside, you'll appreciate the quality craftsmanship and attention to detail throughout. Soaring ceilings and oversized windows create bright, open living spaces filled with natural light, while granite countertops throughout the home provide a timeless and upscale finish. The well appointed kitchen and spacious living areas are designed for both everyday comfort and entertaining on a larger scale. Step outside to enjoy three separate decks, each offering its own unique vantage point to take in Revelstoke's breathtaking mountain scenery. Whether you're enjoying your morning coffee, hosting friends after a day on the slopes, or relaxing in the evening sunshine, these outdoor spaces extend the home's exceptional living experience. Additional features include a large garage with ample room for vehicles, bikes, skis, and all your mountain-town gear, along with a quiet street location that offers privacy while remaining close to recreation, dining, shopping, and trails. (id:61048)
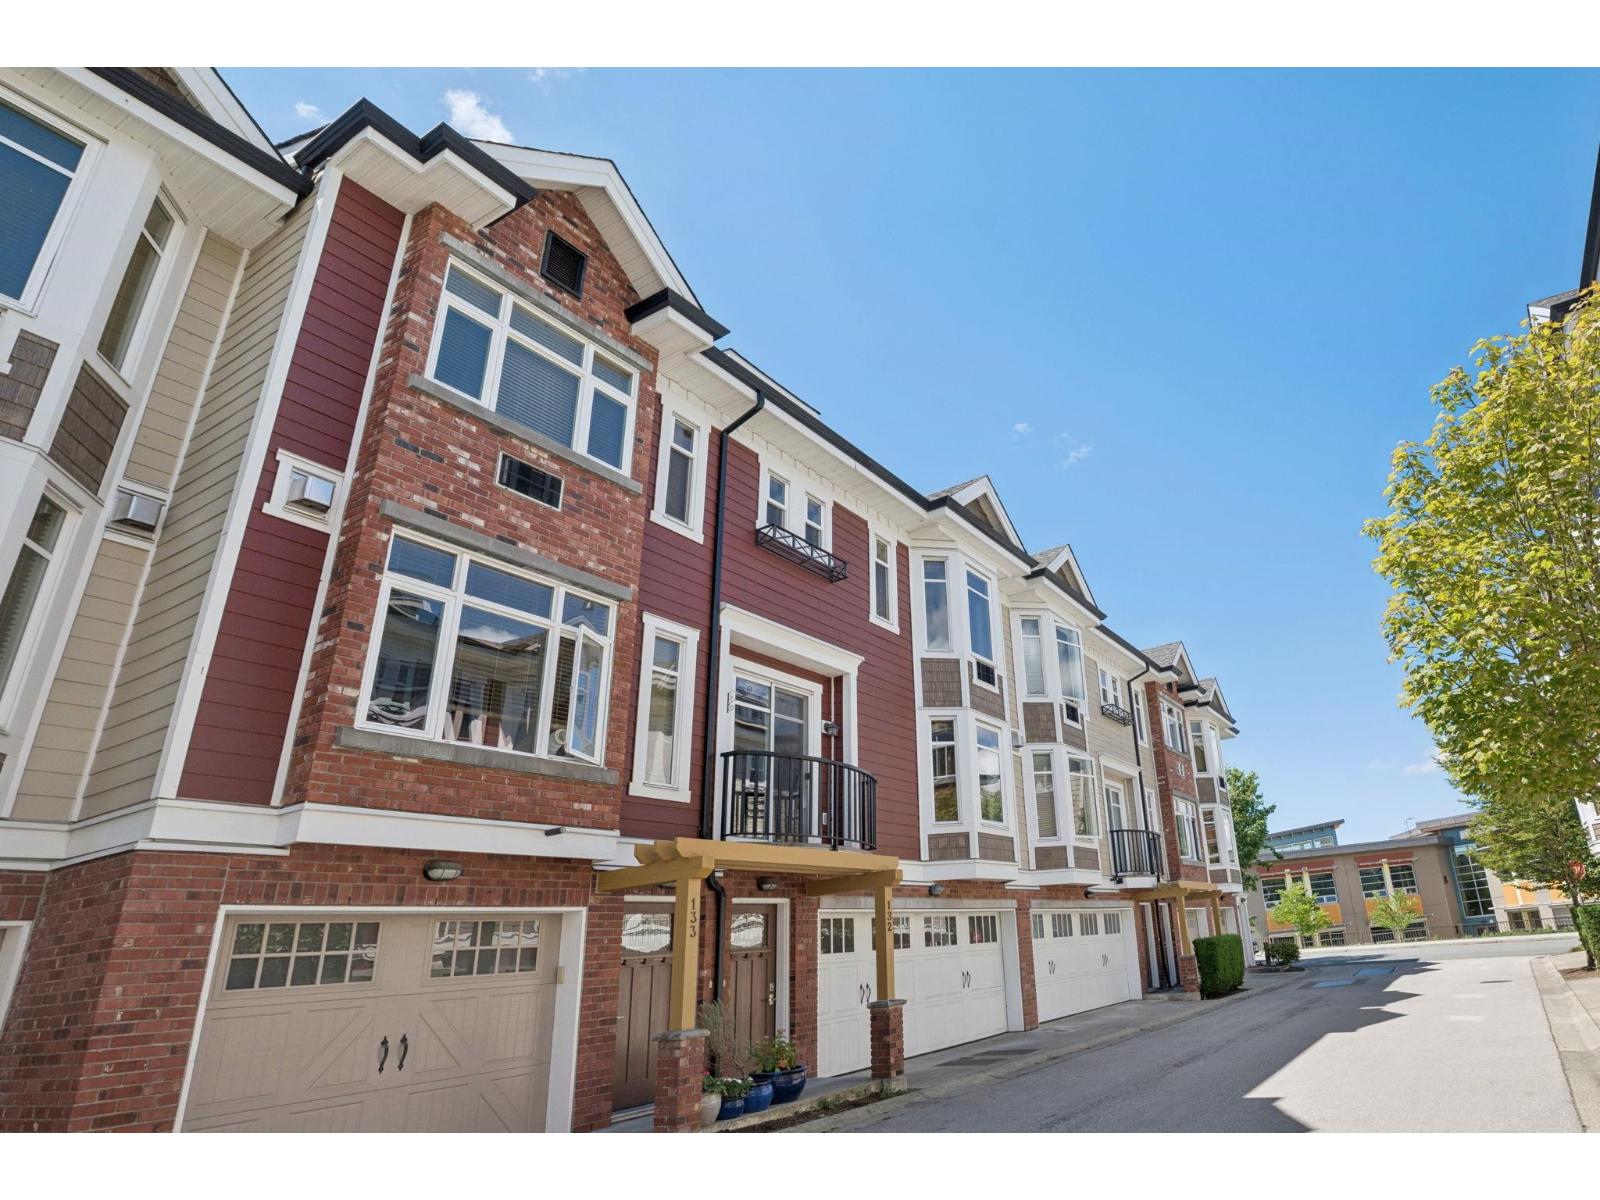
132 20738 84 Avenue
Langley, British Columbia
This spacious 4-bedroom, 4-bathroom townhome offers over 2,180 sq ft of functional living space, perfect for families, professionals, or those needing extra room to work and play. The bright main floor features an open-concept layout with generous living and dining areas, a well-appointed kitchen, and access to outdoor space ideal for entertaining. Upstairs you'll find three bedrooms, including a large primary suite with ensuite, while the lower level offers a fourth bedroom and additional bathroom-perfect for guests, a home office, or growing families. Double side-by-side garage parking and fantastic amenities including a clubhouse, fitness centre, and playground. Conveniently located steps from shopping, recreation, schools, bus (id:61048)
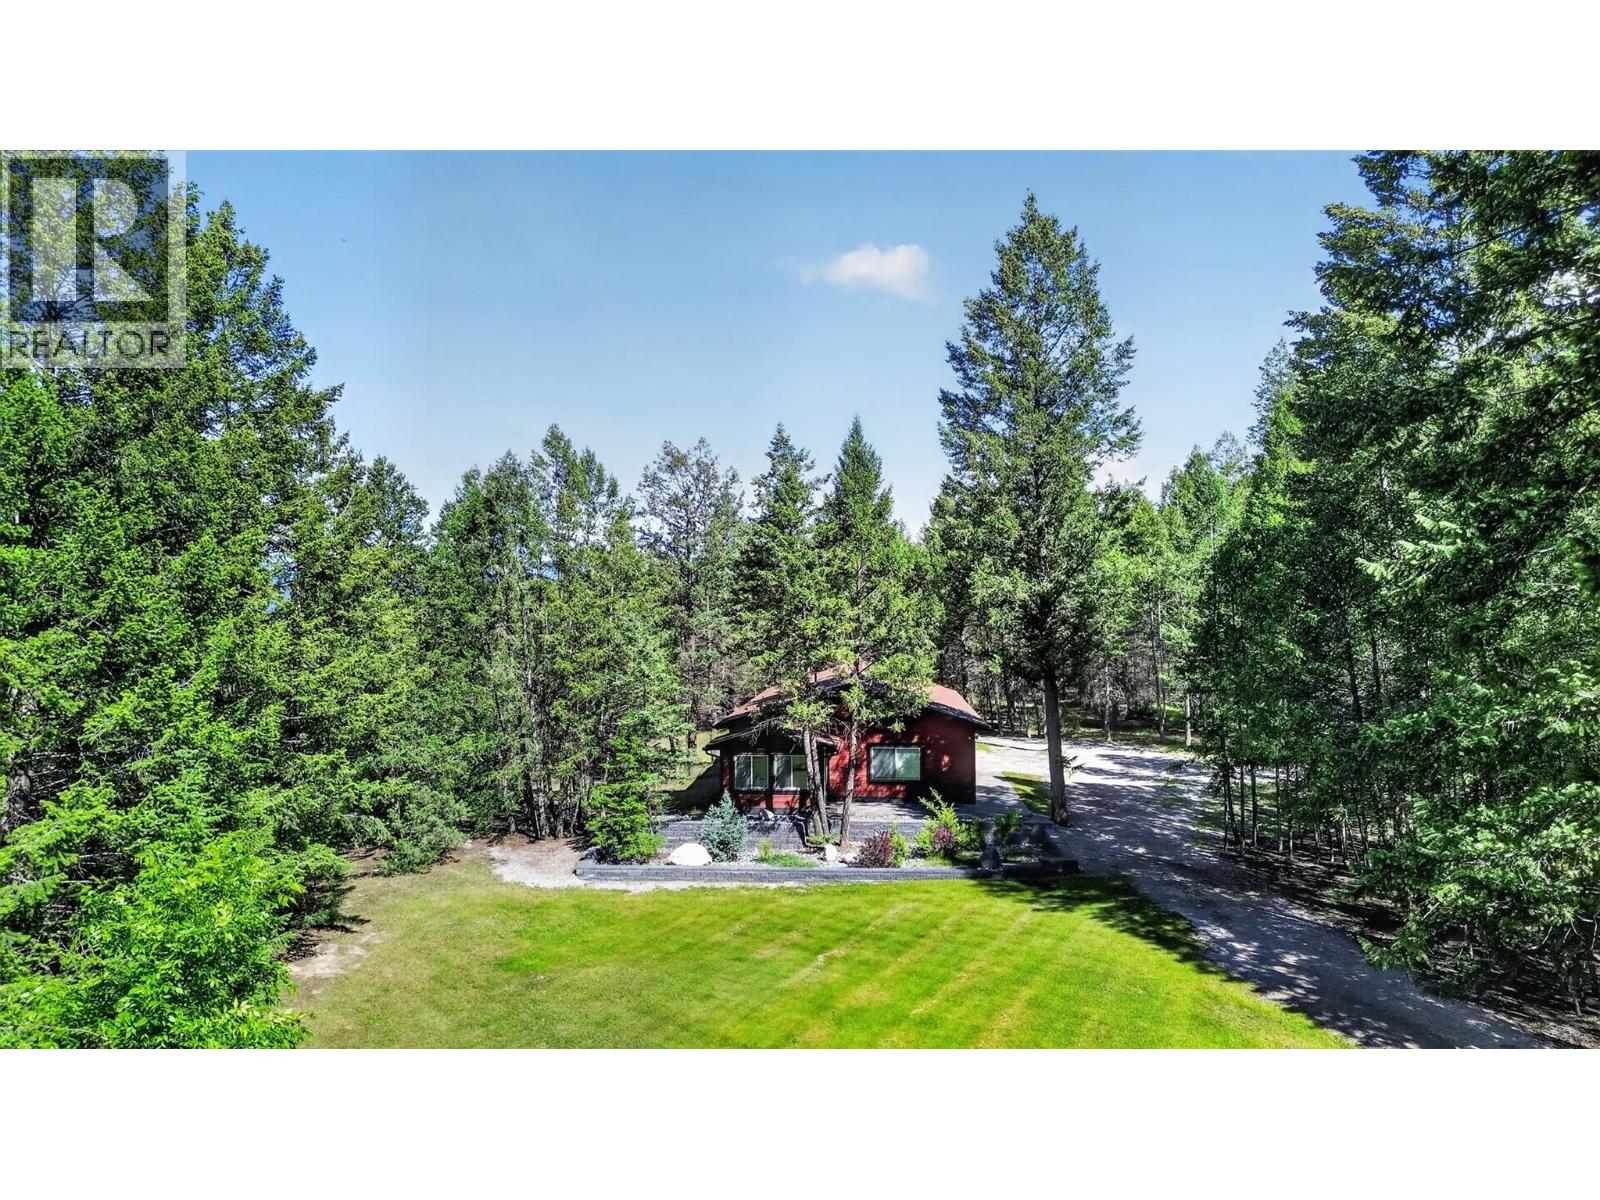
8566 Eacrett Road
Dry Gulch, British Columbia
ALMOST 50 ACRES OF PURE MOUNTAIN BLISS with TWO SEPARATE TITLES and TWO RESIDENCES, offering an extraordinary opportunity for those seeking privacy, freedom, and endless possibilities. Tucked away amongst the trees in desirable Dry Gulch, just minutes from Invermere and the sparkling waters of Windermere Lake, this remarkable property enjoys a peaceful setting perched above Highway 93 with breathtaking serenity and a true sense of escape.The estate features a stunning main residence, rebuilt in 2008, along with a beautifully designed guest home completed in 2021. Connected by a covered breezeway and complemented by an oversized double attached garage, the secondary residence is ideal for extended family, guests, or creating the ultimate mountain retreat.Beautifully manicured with underground sprinklers surrounding the homestead area, the property offers easy maintenance while preserving the natural beauty and privacy of the surrounding landscape. Whether you envision a family compound, hobby farm, recreational retreat, or your next dream project in the mountains, the opportunities here are truly endless. The main residence showcases timeless elegance and exceptional craftsmanship, highlighted by a fully finished walkout basement and gorgeous estate-quality finishings throughout. Meticulously maintained and thoughtfully designed, every detail reflects pride of ownership and an appreciation for refined country living.Experience the freedom of acreage living, the tranquility of nature, and the unmatched lifestyle that only this exceptional mountain property can offer. (id:61048)
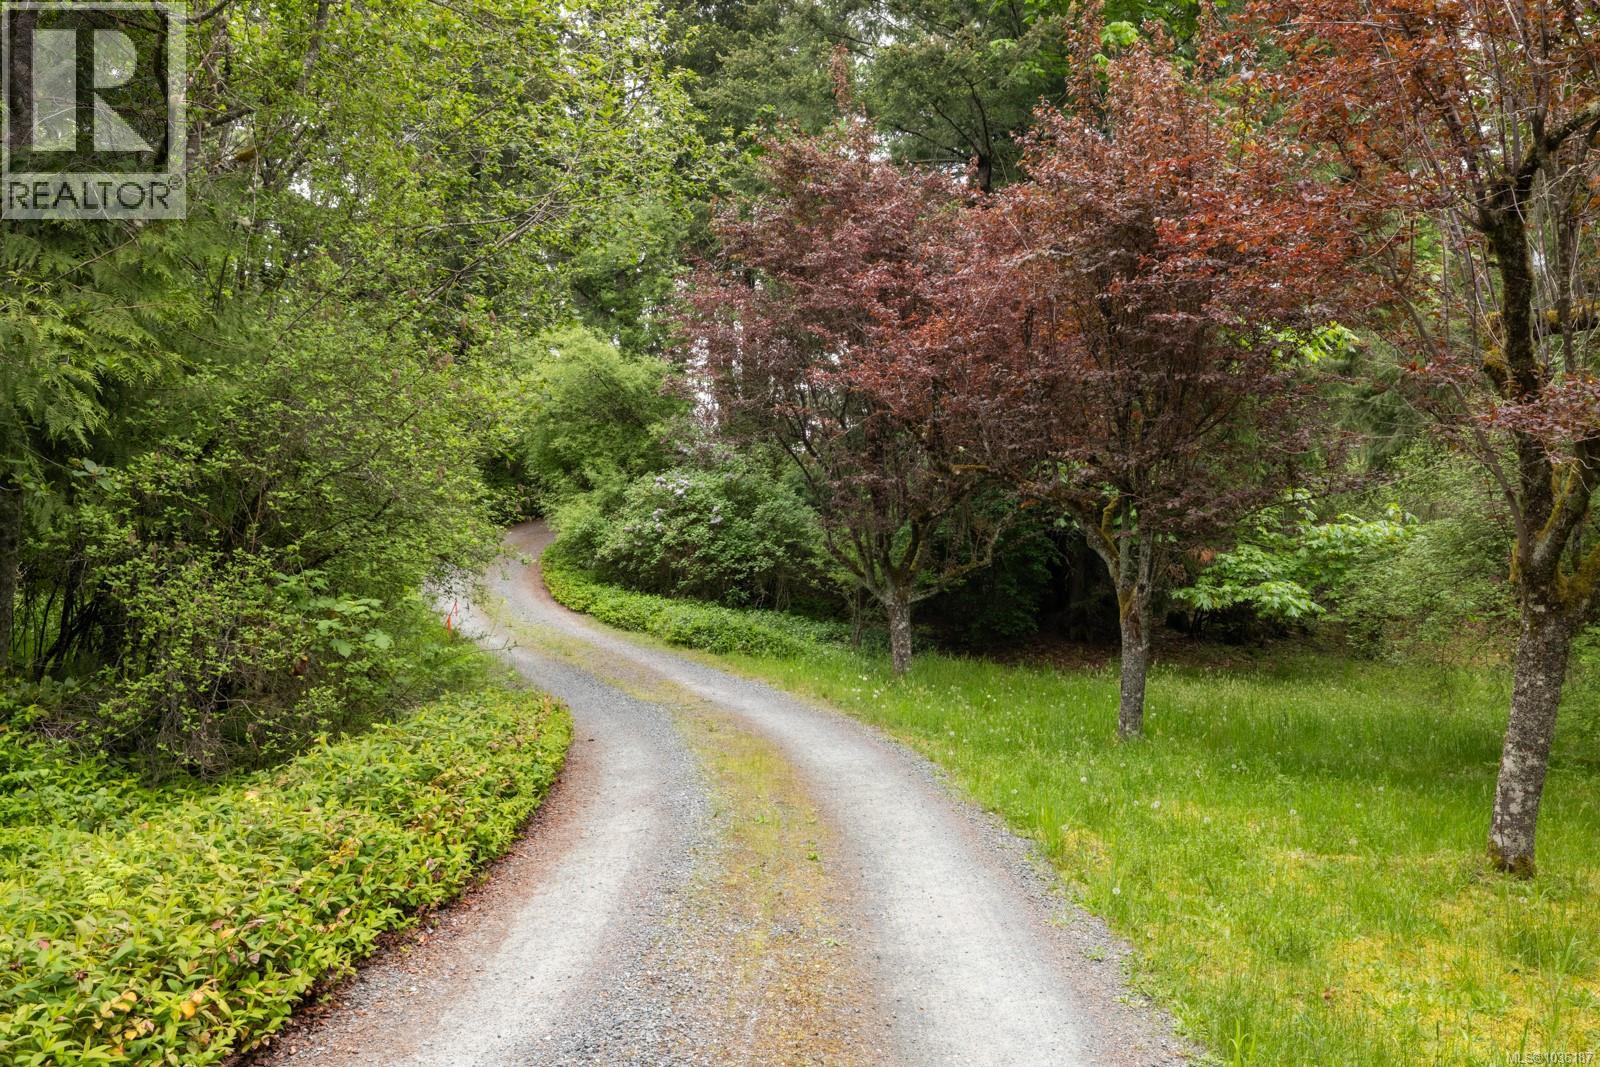
9911 Panorama Ridge Rd
Chemainus, British Columbia
If an incredible OCEAN VIEW is your desire, then this property is for you! The ocean views from this Panorama Ridge Rd. Bungalow face East...North...and South. The residence was built in 1985 on 2.22 acres...as a retirement bungalow. 2010 sqft being 2 bedrooms, 2 bathrooms, kitchen, dining area and dining nook, living room, a double sided wood burning fireplace (living room to dining nook-Kitchen), and a detached laundry room. All with absolutely incredible ocean views. Very private and secluded the second...current owner bought this home with a dream to retire here. Work, plans and life did not make His dream come true. The home has a caretaker who has lovingly looked after it for many years. Located in the Panorama Ridge Subdivision (a community of 50 - 2 acre Residences) this property is like a painters canvas...awaiting your creativity and passion. It is an incredible piece of property with a great well and maintained septic system. Honestly a once in a life time opportunity. (id:61048)
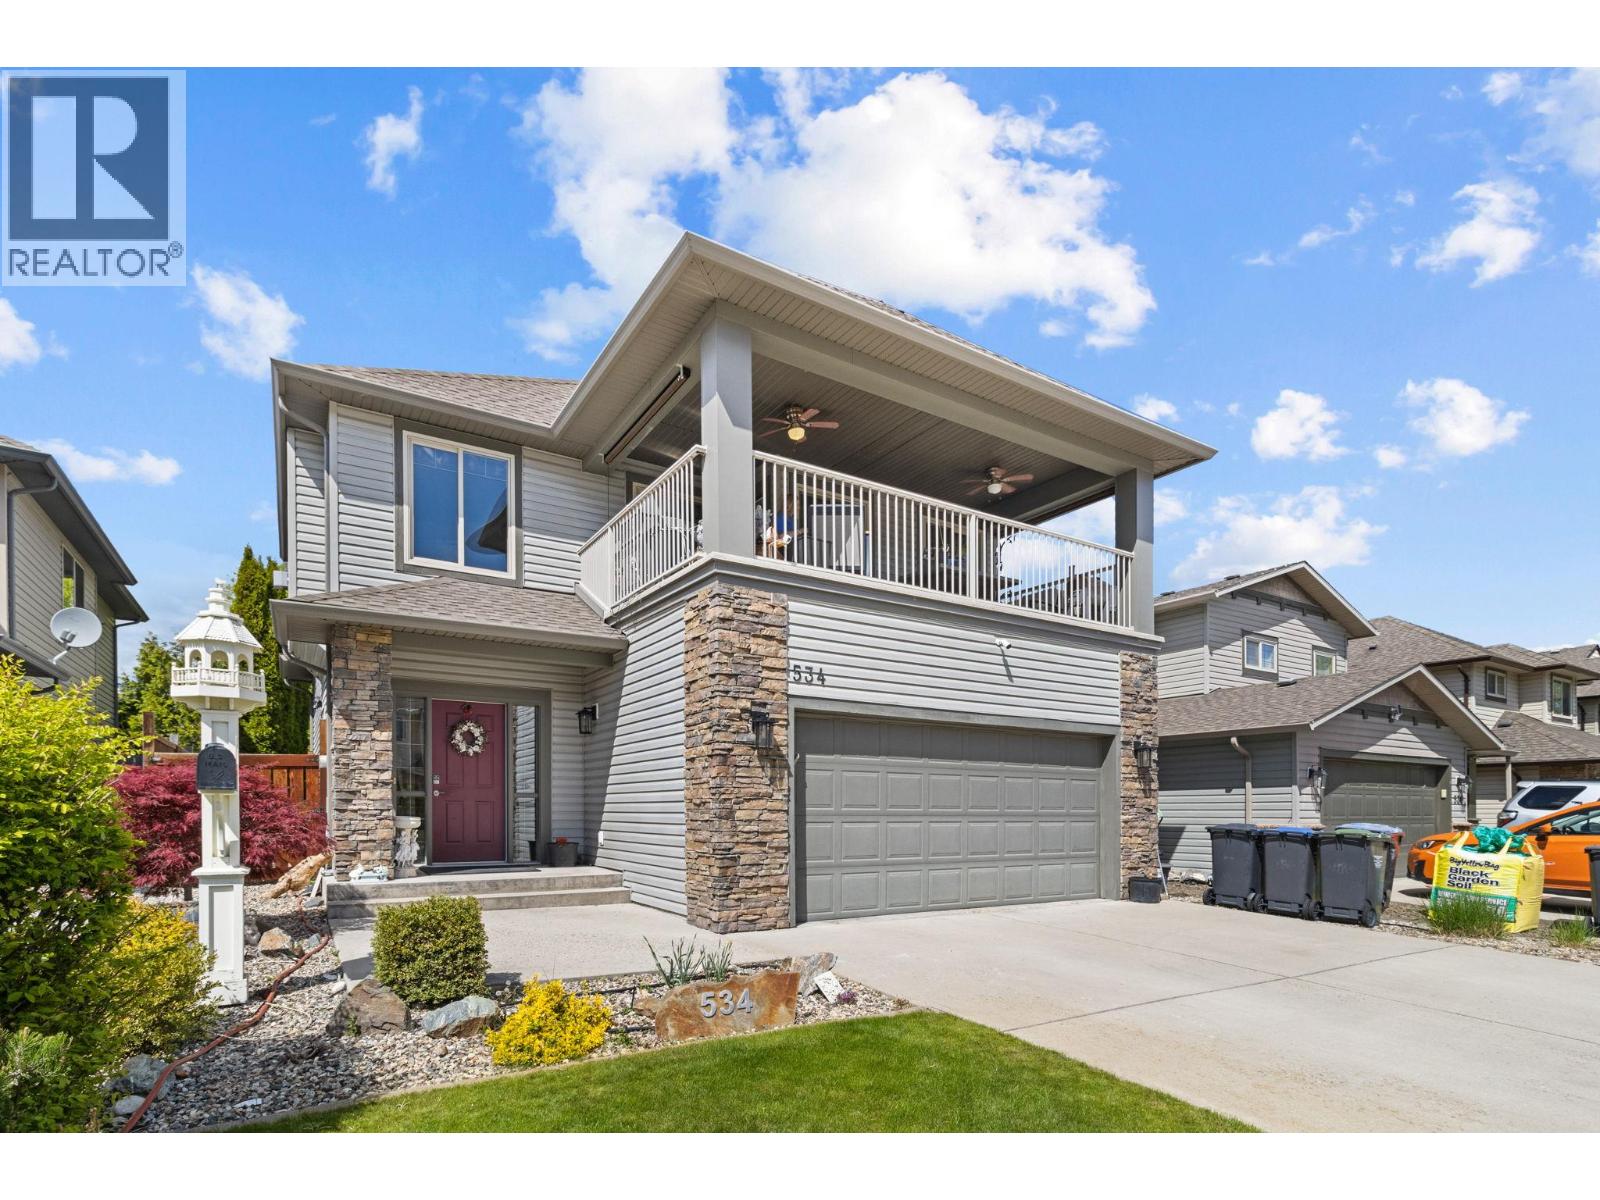
534 South Crest Drive
Kelowna, British Columbia
Welcome to your opportunity to own in Kelowna’s highly sought-after Upper Mission—where comfort, lifestyle and opportunity come together. This well maintained 3-bedroom, 3-bathroom home offers the perfect blend of flexibility and versatility for families, or those looking to create their dream living space. Step inside to a bright and functional layout designed for everyday living, with generous room sizes and seamless flow. The spacious covered patio off the main kitchen and living area is a standout feature—perfect for entertaining or unwinding while enjoying both morning and evening sun. Downstairs, a versatile suite provides excellent options for extended family or longer-term income potential, adding both value and flexibility. Outside, the large, flat, low-maintenance backyard is a rare find in this area—offering endless possibilities to design your own private oasis. Whether you envision a pool, outdoor kitchen, or landscaped retreat, this space is ready for your creativity. Located in one of Kelowna’s most desirable neighbourhoods, you’re just minutes from top-rated schools, parks, amenities, scenic walking trails, and some of the Okanagan’s world-class wineries—right at your doorstep. This home truly checks all the boxes. Lovingly cared for and move-in ready, it presents exceptional value in a premier location. Priced to sell, don’t miss your chance to make it yours! (id:61048)