Presented by Robert J. Iio Personal Real Estate Corporation — Team 110 RE/MAX Real Estate (Kamloops).
7348 Elm Road, Agassiz Agassiz, British Columbia V0M 1A2

$905,000
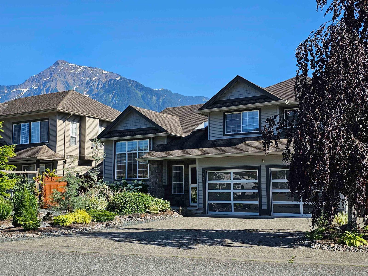
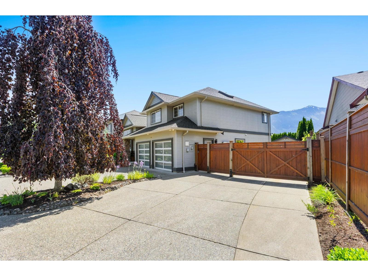
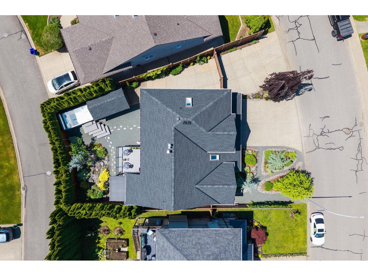
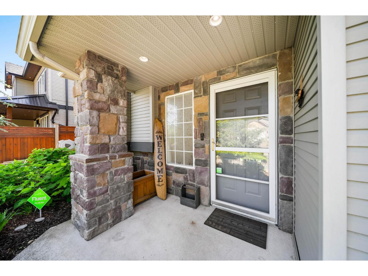
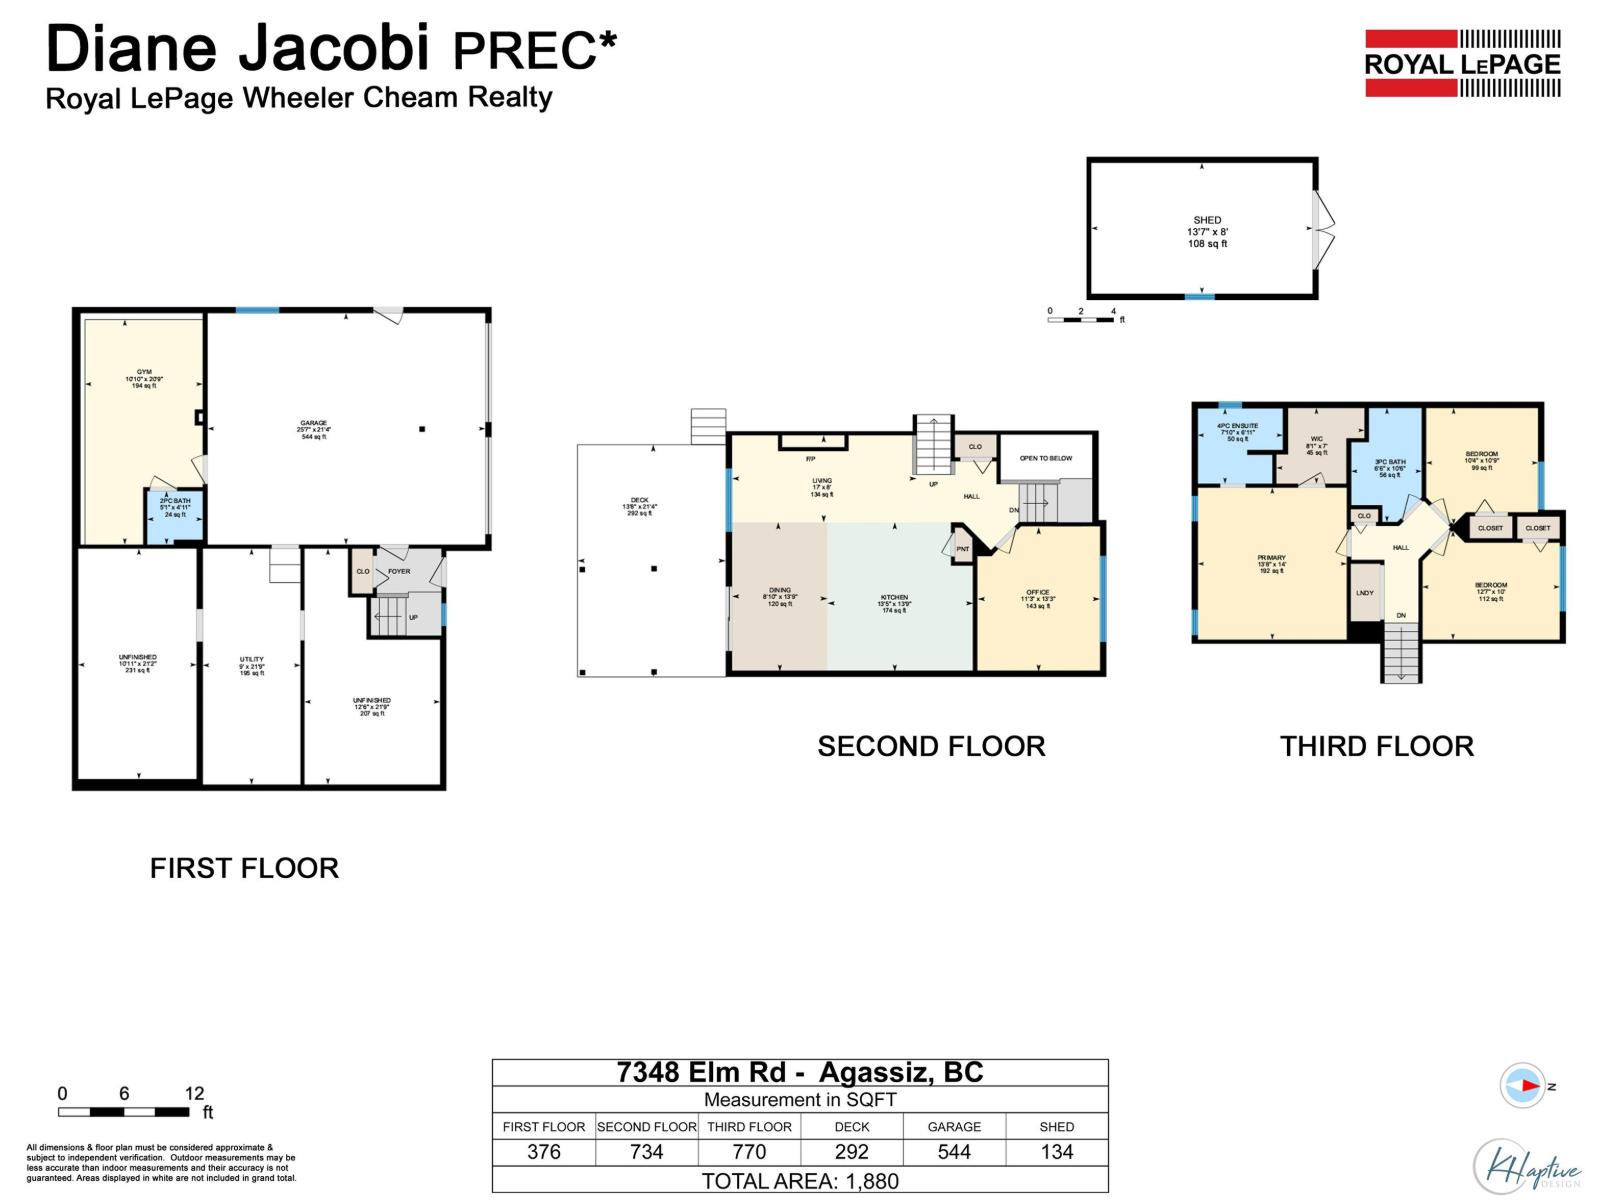
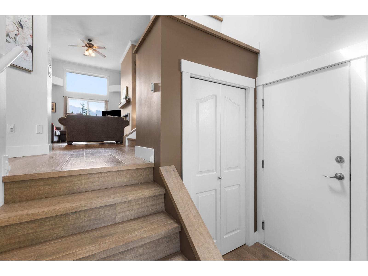
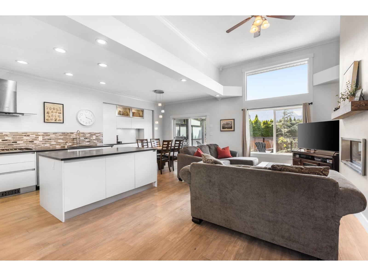
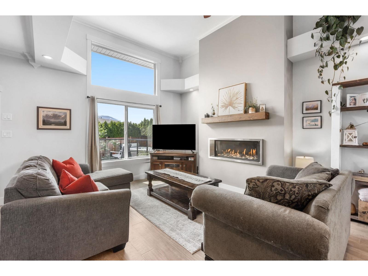
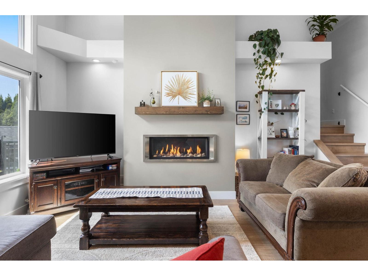
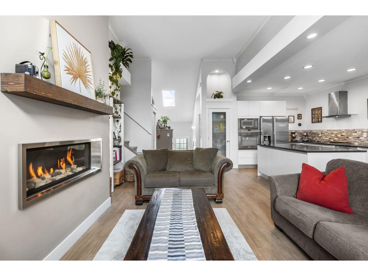
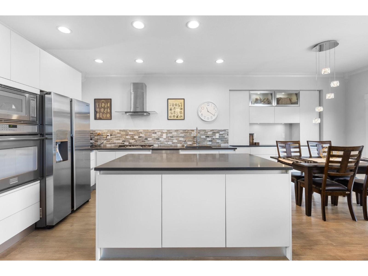
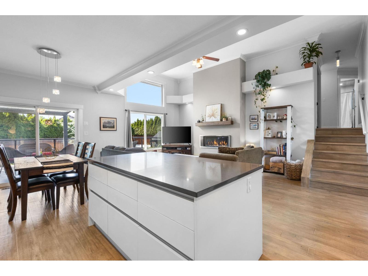
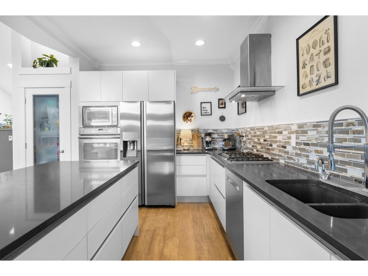
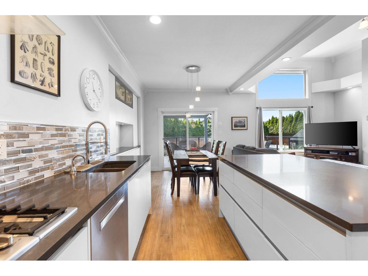
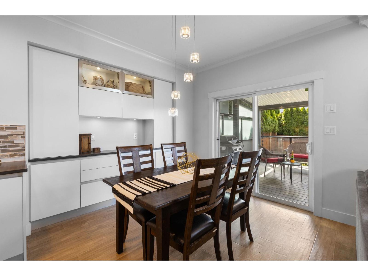
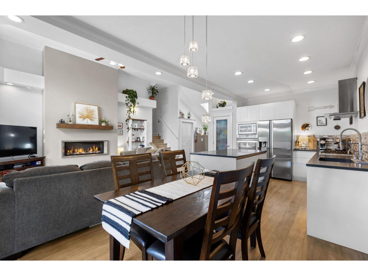
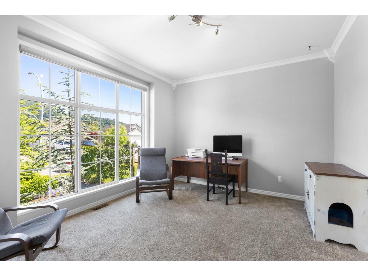
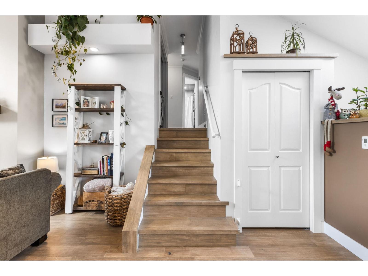
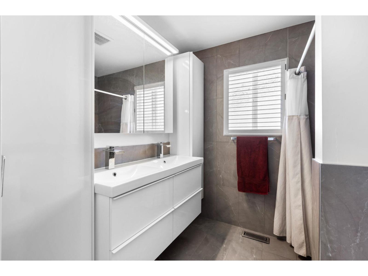
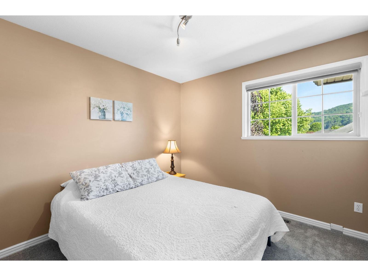
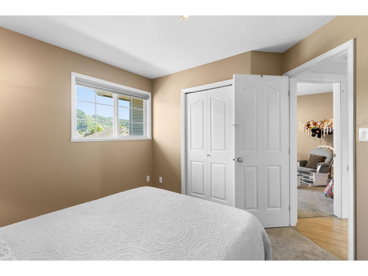
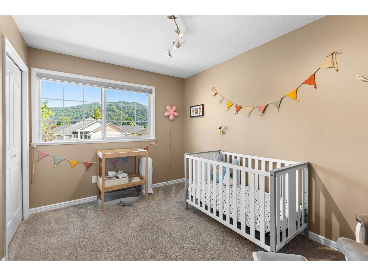
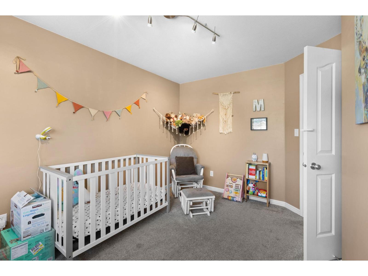
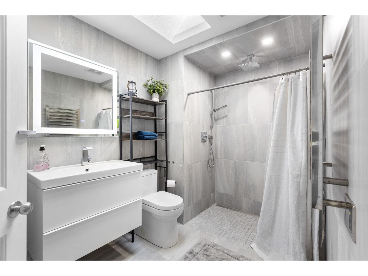
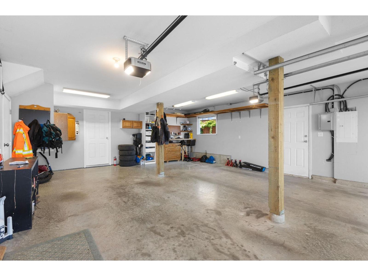
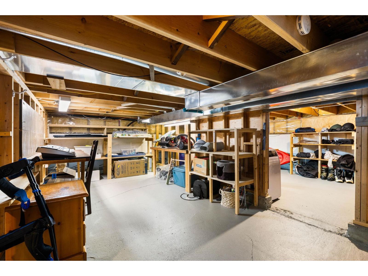
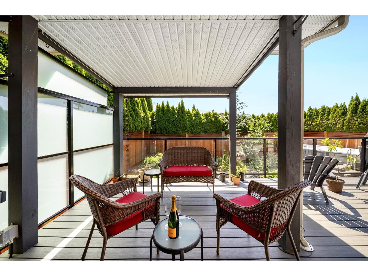
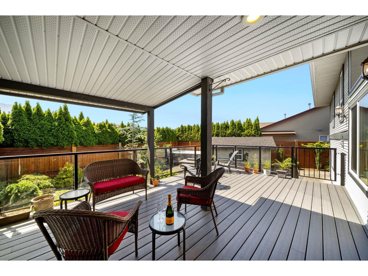
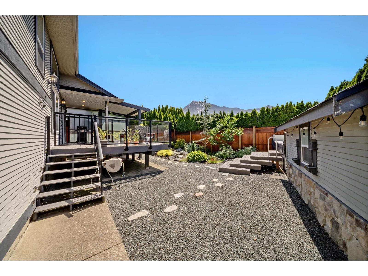
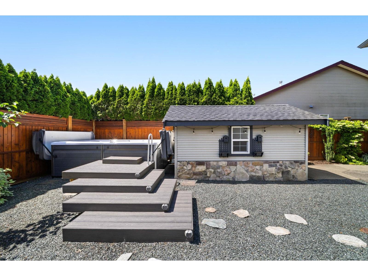
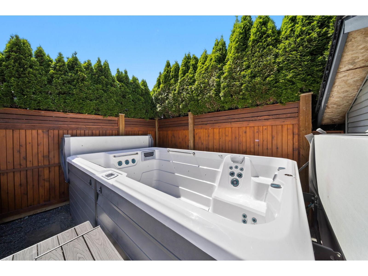
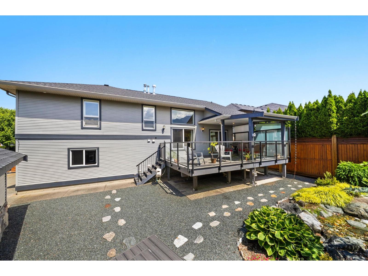
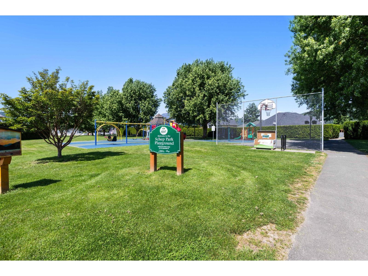
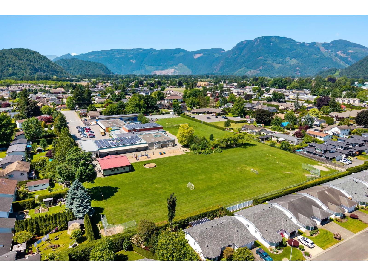
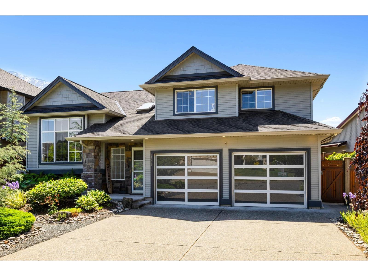
Turnkey 4-bedroom home in one of Agassiz's most desirable neighbourhoods, directly across from Schep Park and showcasing beautiful Mt. Cheam views. Thoughtfully updated throughout with soaring 12' ceilings, engineered hardwood flooring, and a bright open-concept layout. Major upgrades include a new roof (2026) with 50-year GAF shingles, upgraded 200-amp service with generator transfer switch, and EV charging capability. The private, low-maintenance backyard features a waterfall and stream, 16' x 9' swim spa, powered shed, RV parking, and oversized double garage. Move-in ready with exceptional storage, quality updates, and an unbeatable location just minutes from Harrison Lake and everyday amenities. (id:61048)
Property Details
| MLS® Number | R3128205 |
| Property Type | Single Family |
| View Type | Mountain View |
Building
| Bathroom Total | 3 |
| Bedrooms Total | 4 |
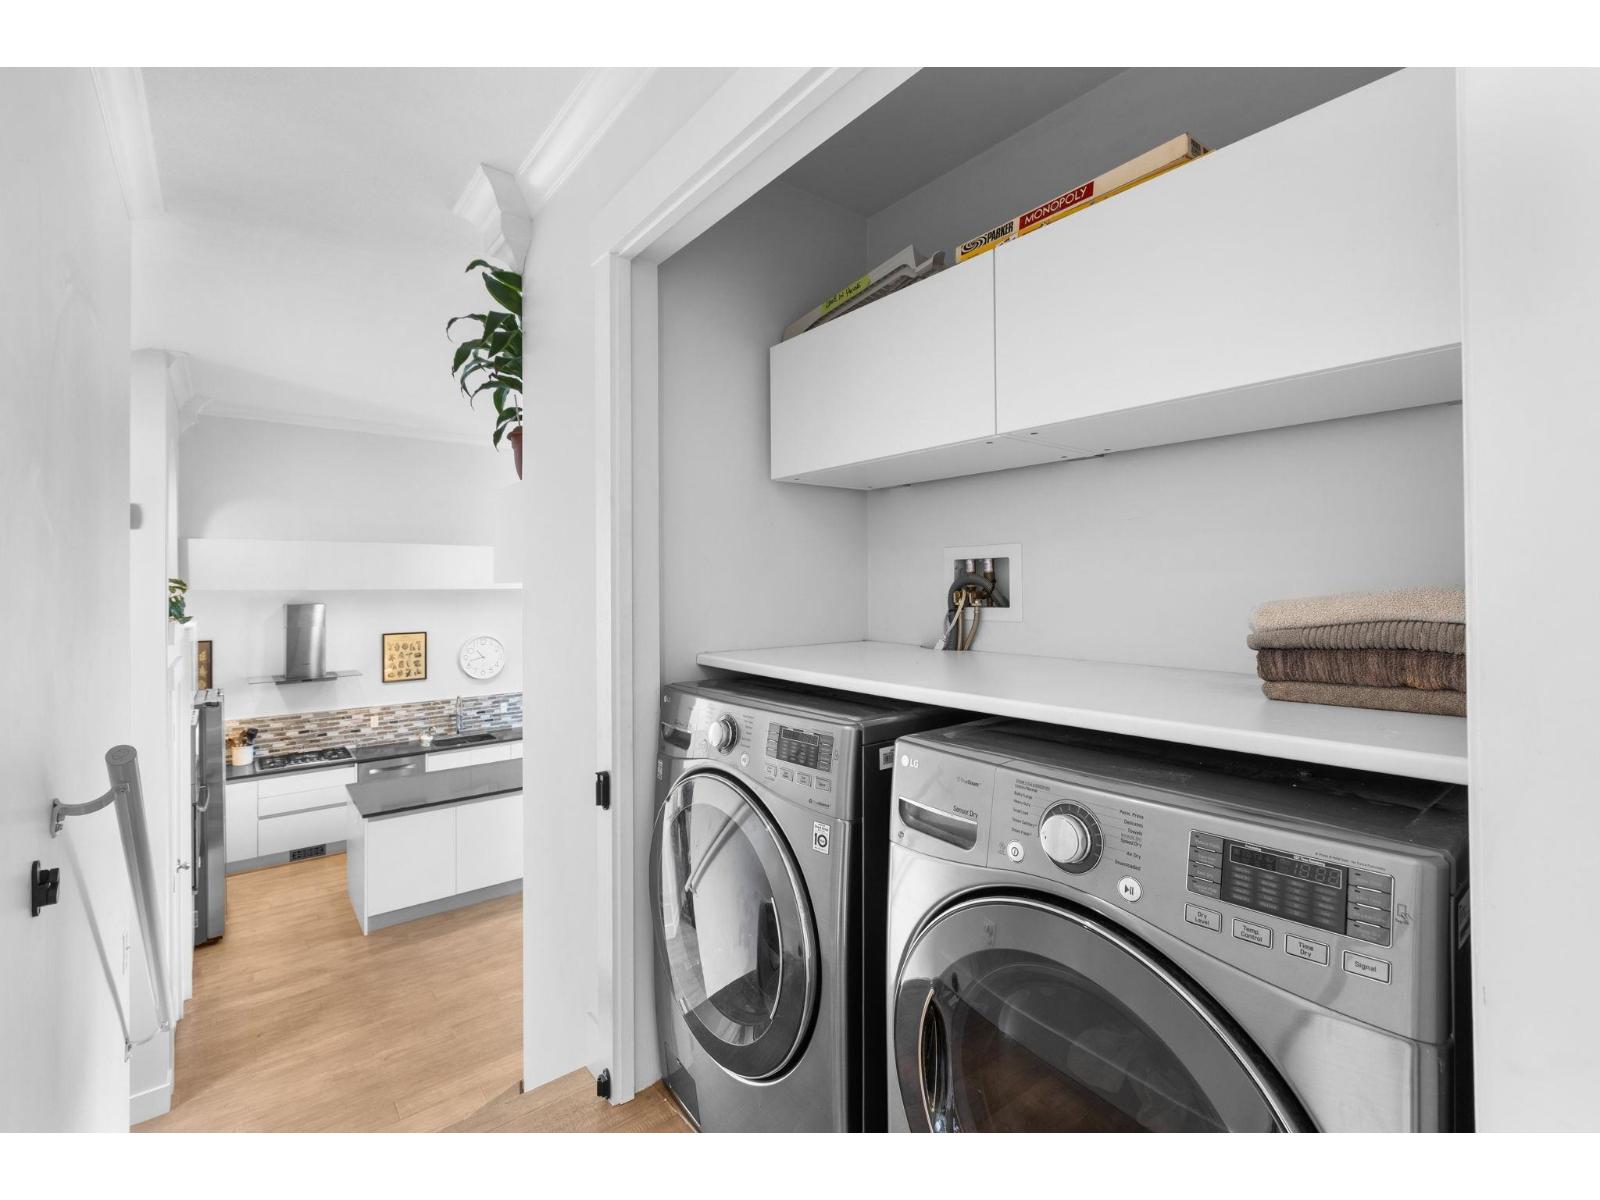
| Amenities | Laundry - In Suite |
| Appliances | Washer, Dryer, Refrigerator, Stove, Dishwasher, Hot Tub |
| Basement Type | Crawl Space |
| Constructed Date | 2002 |
| Construction Style Attachment | Detached |
| Construction Style Split Level | Split Level |
| Cooling Type | Central Air Conditioning |
| Fireplace Present | Yes |
| Fireplace Total | 1 |
| Heating Fuel | Natural Gas |
| Heating Type | Forced Air |
| Stories Total | 3 |
| Size Interior | 1,880 Sqft |
| Type | House |
Parking
| R V |
Land
| Acreage | No |
| Size Frontage | 20 Ft ,4 In |
| Size Irregular | 6098.4 |
| Size Total | 6098.4 Sqft |
| Size Total Text | 6098.4 Sqft |
Rooms
| Level | Type | Length | Width | Dimensions |
|---|---|---|---|---|
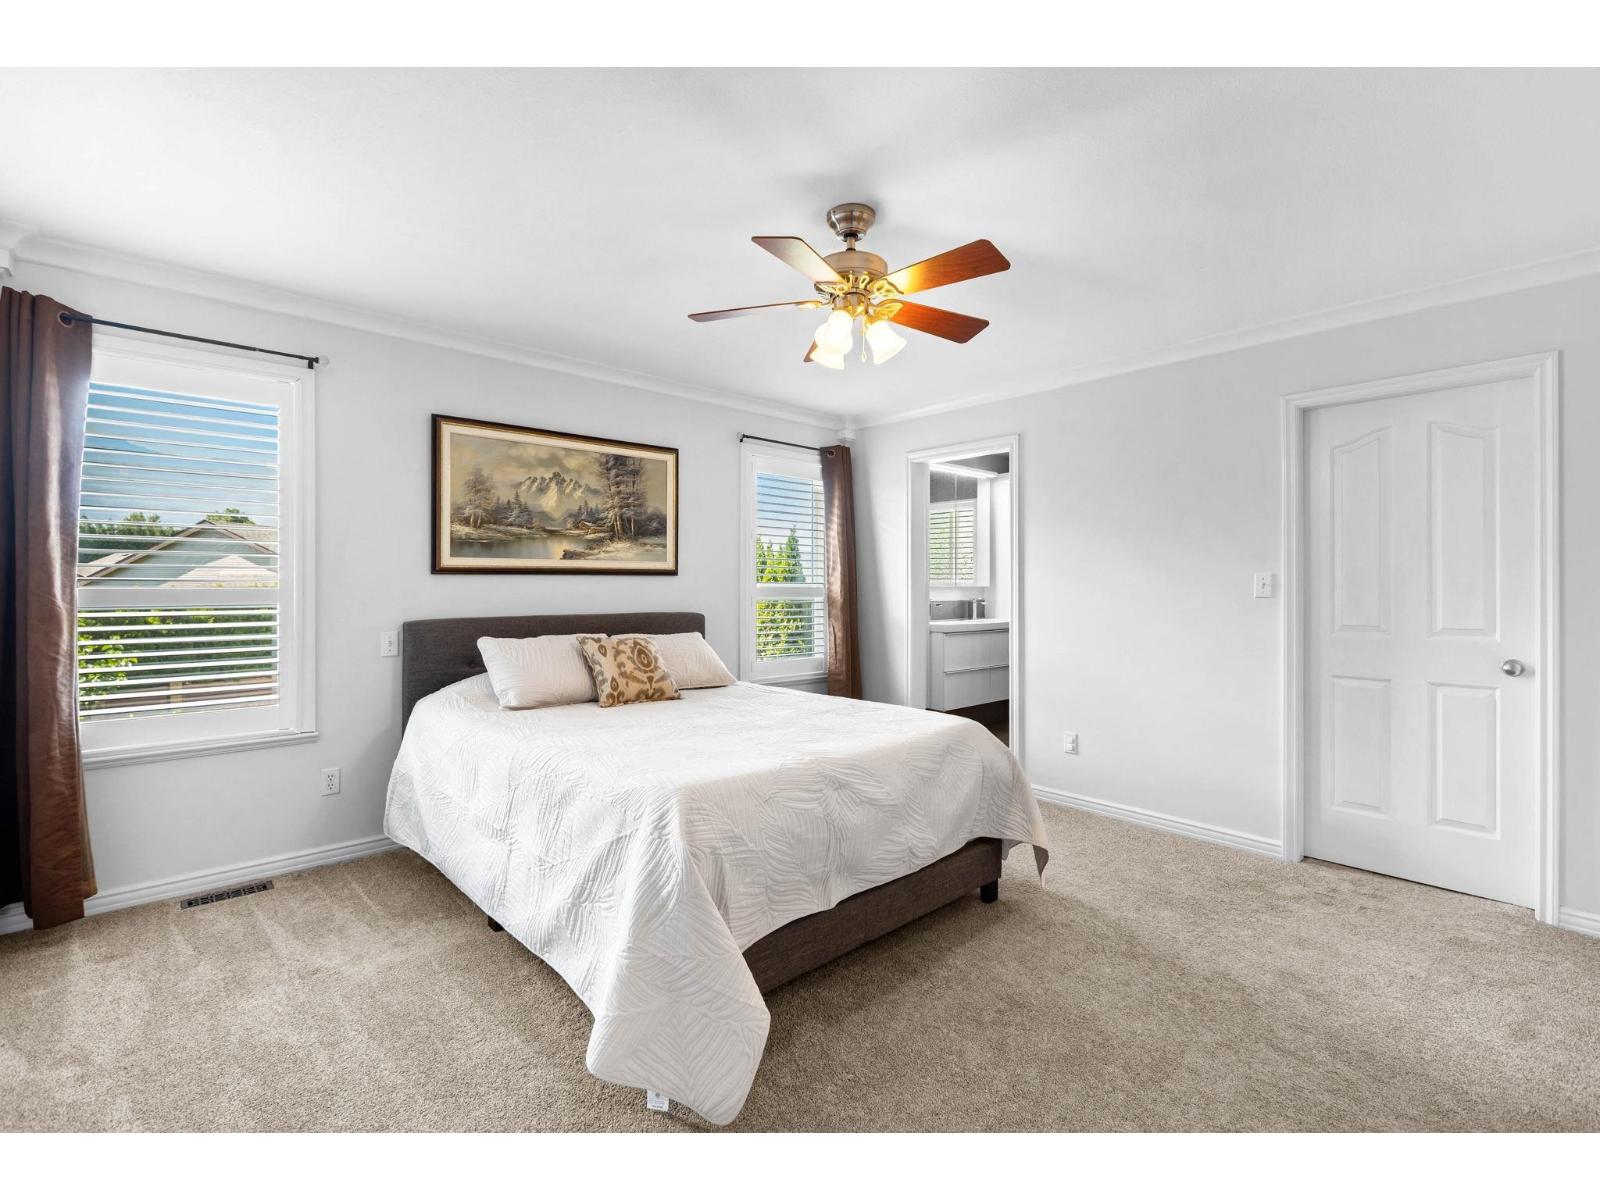
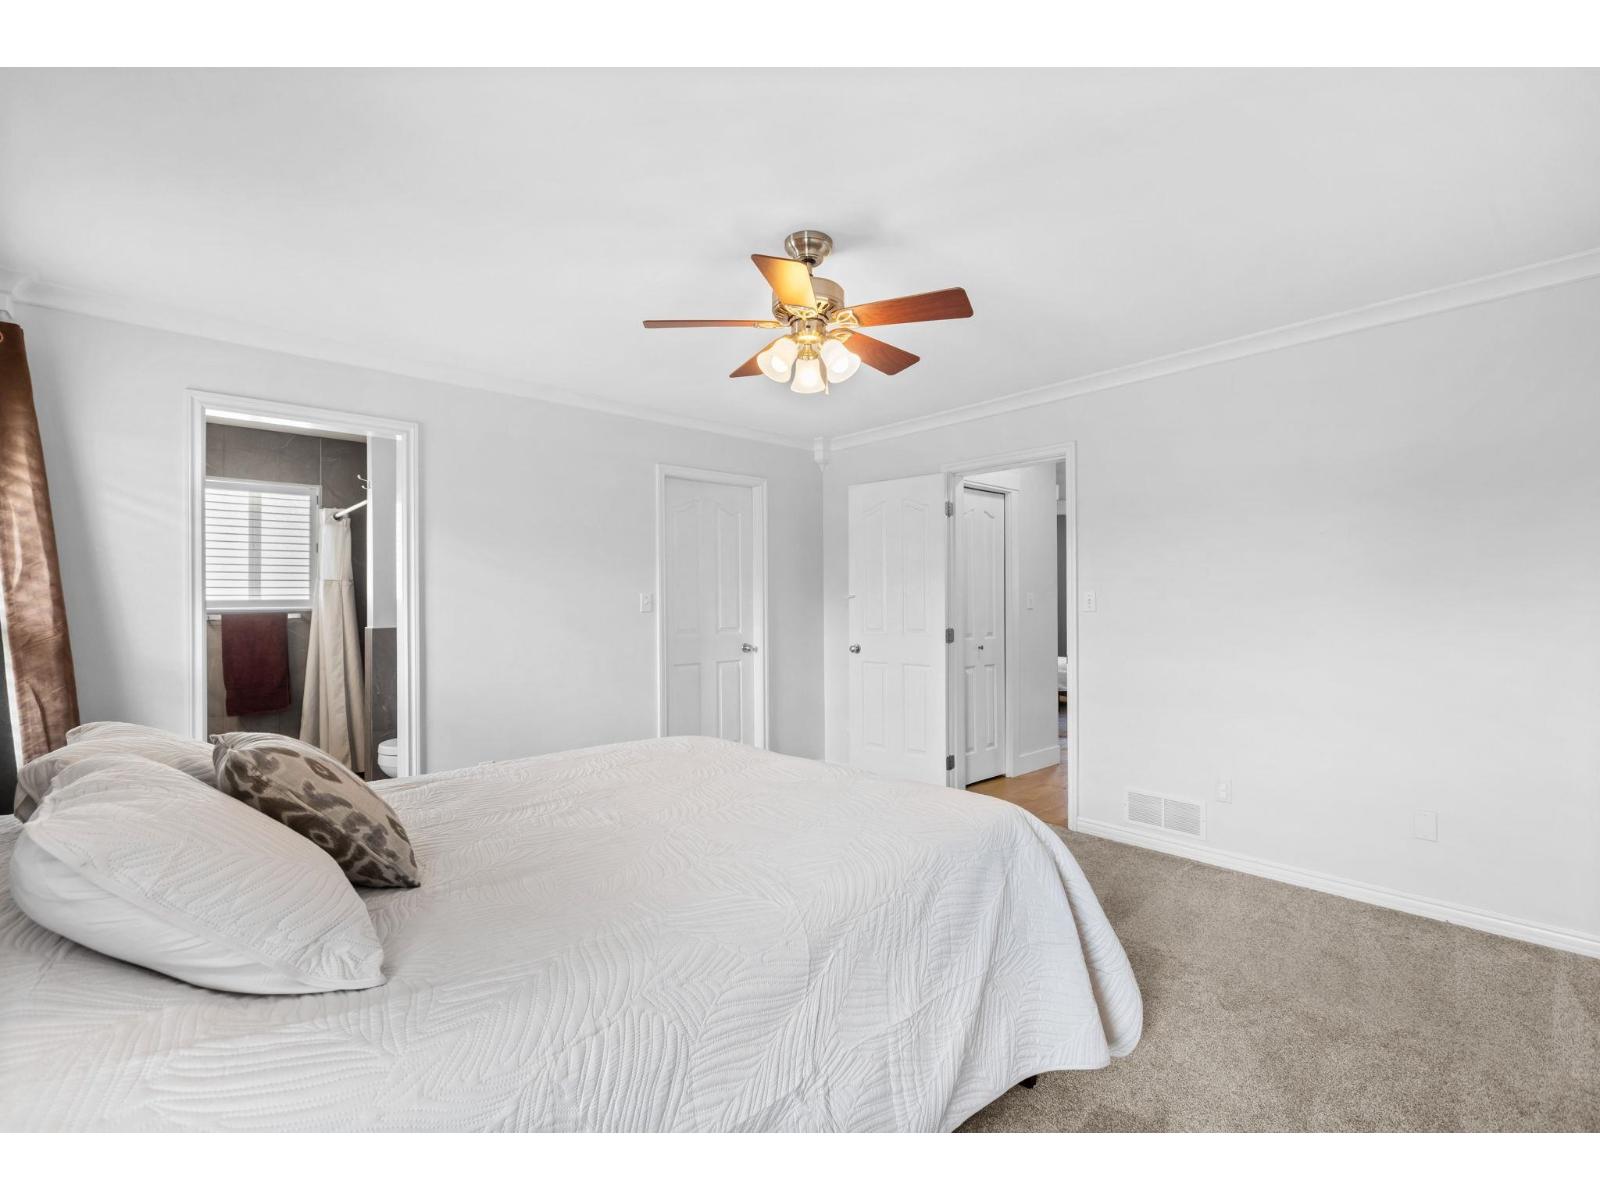
| Above | Primary Bedroom | 13 ft ,8 in | 14 ft | 13 ft ,8 in x 14 ft |
| Above | Other | 8 ft ,1 in | 7 ft | 8 ft ,1 in x 7 ft |
| Above | Bedroom 3 | 12 ft ,7 in | 10 ft | 12 ft ,7 in x 10 ft |
| Above | Bedroom 4 | 10 ft ,4 in | 10 ft ,9 in | 10 ft ,4 in x 10 ft ,9 in |
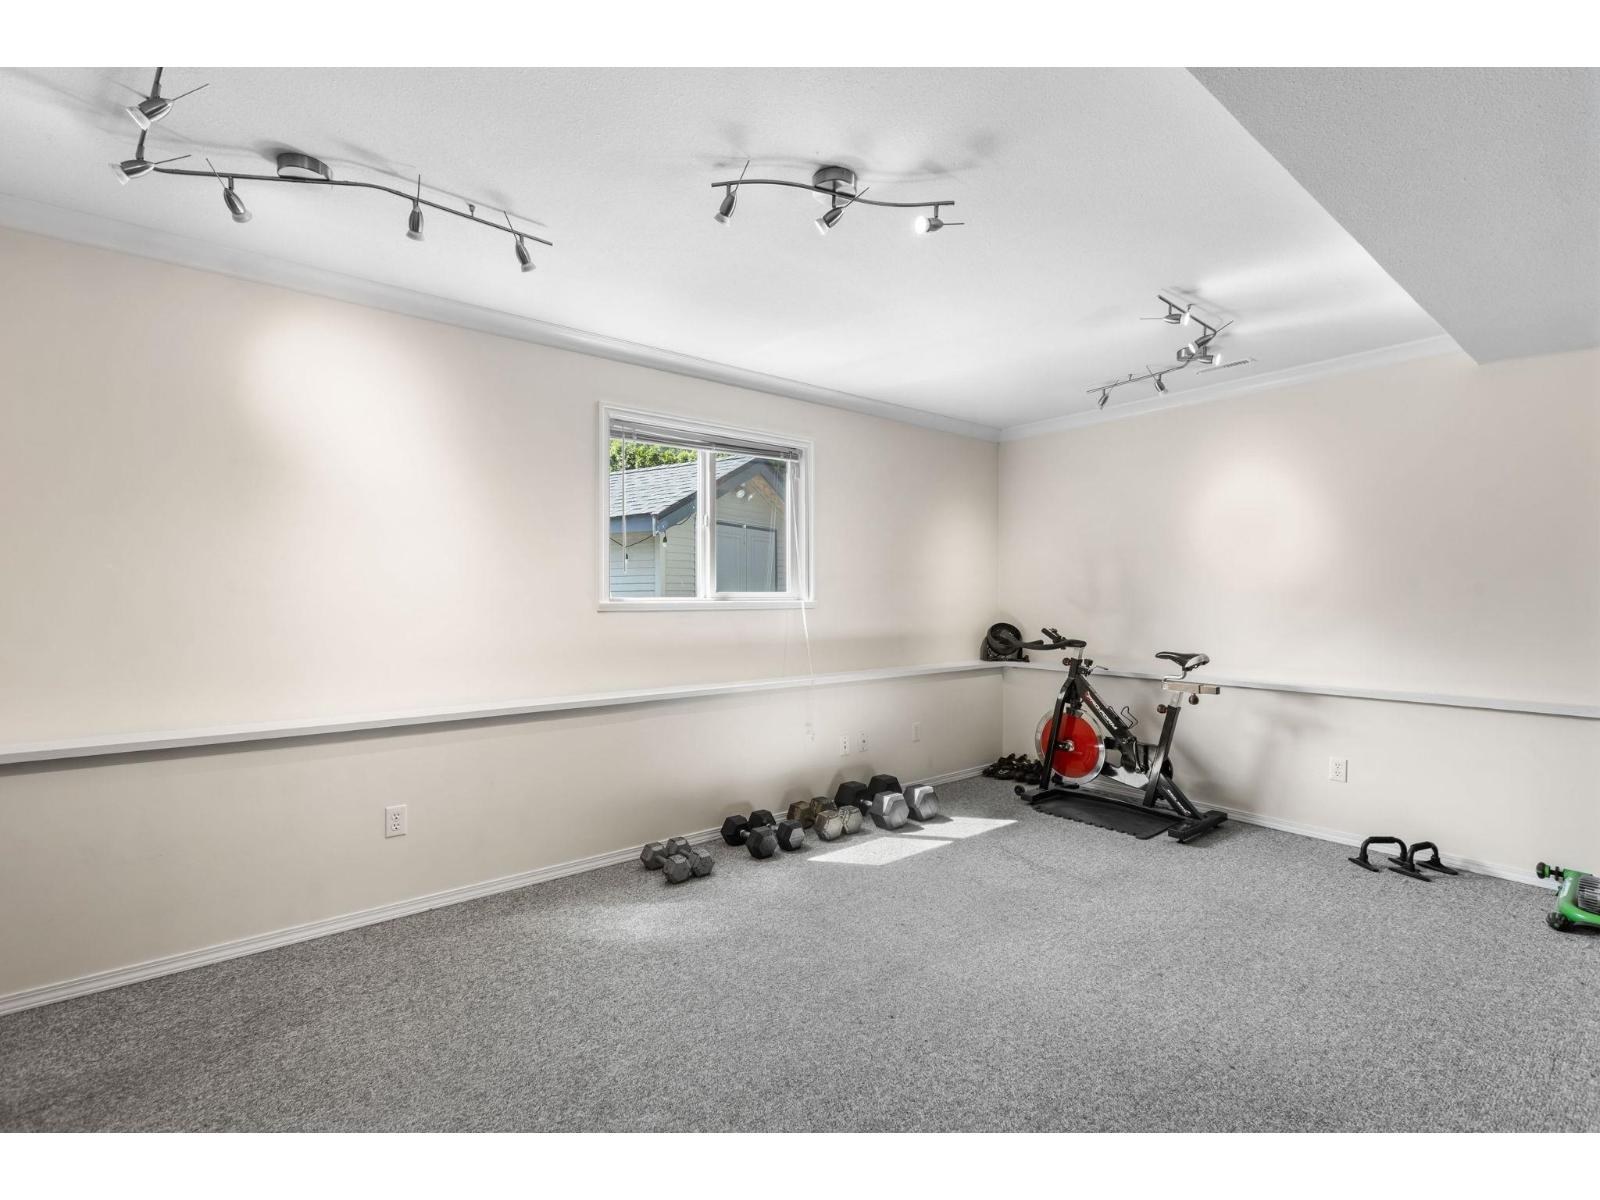
| Lower Level | Flex Space | 10 ft ,10 in | 20 ft | 10 ft ,10 in x 20 ft |
| Main Level | Kitchen | 13 ft ,5 in | 13 ft ,9 in | 13 ft ,5 in x 13 ft ,9 in |
| Main Level | Dining Room | 8 ft ,10 in | 13 ft ,9 in | 8 ft ,10 in x 13 ft ,9 in |
| Main Level | Living Room | 17 ft | 8 ft | 17 ft x 8 ft |
| Main Level | Bedroom 2 | 11 ft ,3 in | 13 ft ,3 in | 11 ft ,3 in x 13 ft ,3 in |
https://www.realtor.ca/real-estate/29809194/7348-elm-road-agassiz-agassiz
Contact Us
Contact us for more information
Reese Jacobi
www.reesejacobi.com/
reesejacobirealestate/
8-8337 Young Rd
Chilliwack, British Columbia V2P 4N8
(604) 792-0077
(604) 792-1985
www.royallepage.ca/chilliwack

Diane Jacobi
Personal Real Estate Corporation
www.dianejacobi.com/
8-8337 Young Rd
Chilliwack, British Columbia V2P 4N8
(604) 792-0077
(604) 792-1985
www.royallepage.ca/chilliwack

The trademarks REALTOR®, REALTORS®, and the REALTOR® logo are controlled by The Canadian Real Estate Association (CREA) and identify real estate professionals who are members of CREA. The trademarks MLS®, Multiple Listing Service® and the associated logos are owned by The Canadian Real Estate Association (CREA) and identify the quality of services provided by real estate professionals who are members of CREA. The trademark DDF® is owned by The Canadian Real Estate Association (CREA) and identifies CREA's Data Distribution Facility (DDF®)
June 21 2026 04:09:46
Chilliwack & District Real Estate Board
Royal LePage Wheeler Cheam