Presented by Robert J. Iio Personal Real Estate Corporation — Team 110 RE/MAX Real Estate (Kamloops).
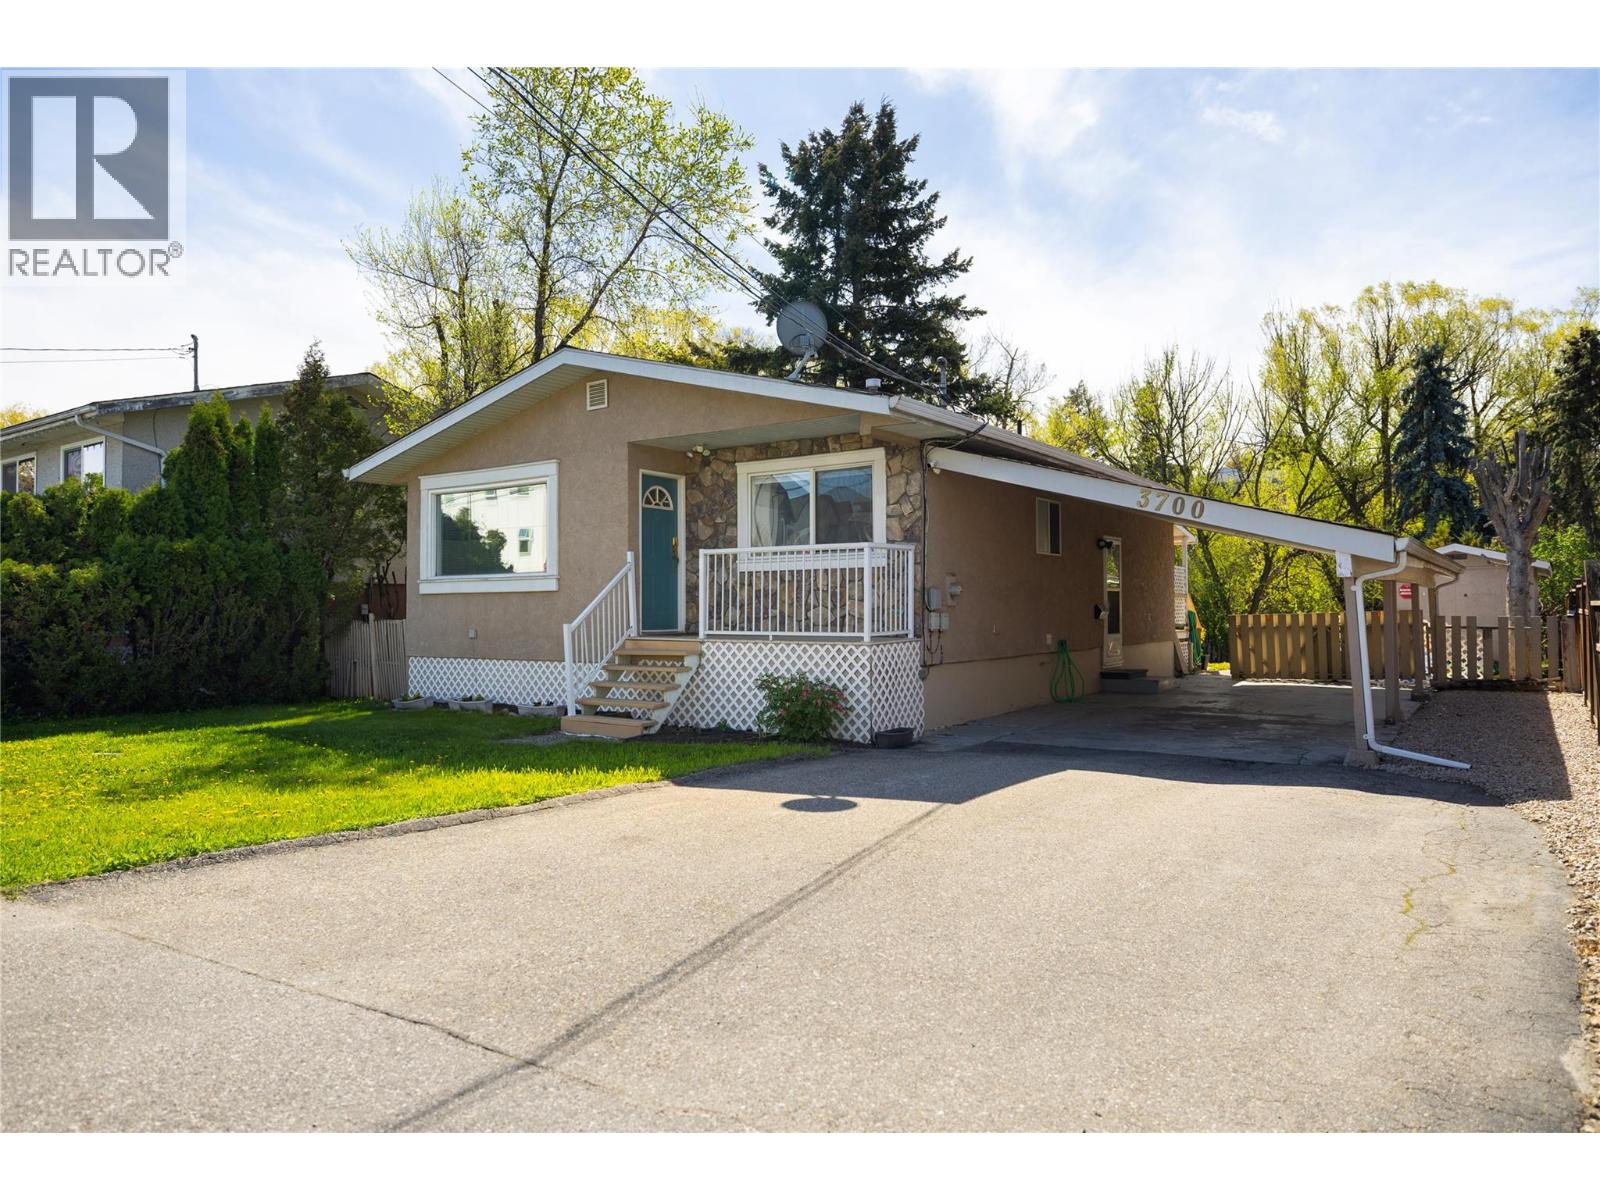
3700 24 Avenue
Vernon, British Columbia
Charming Creekside Family Home Move right into this bright, turnkey 4-bedroom, 2-bath home in a peaceful, convenient neighbourhood. Enjoy creekside views from the covered back deck, relax in the large, fully fenced yard with a fire pit and established garden, and entertain in spacious, comfortable living areas. Thoughtfully updated with a refreshed kitchen and appliances, a newer roof, and a recently replaced hot water tank, this home is ready for family living. This turnkey Vernon home combines peaceful creekside charm with modern, family-ready comforts. Book your viewing today. (id:61048)
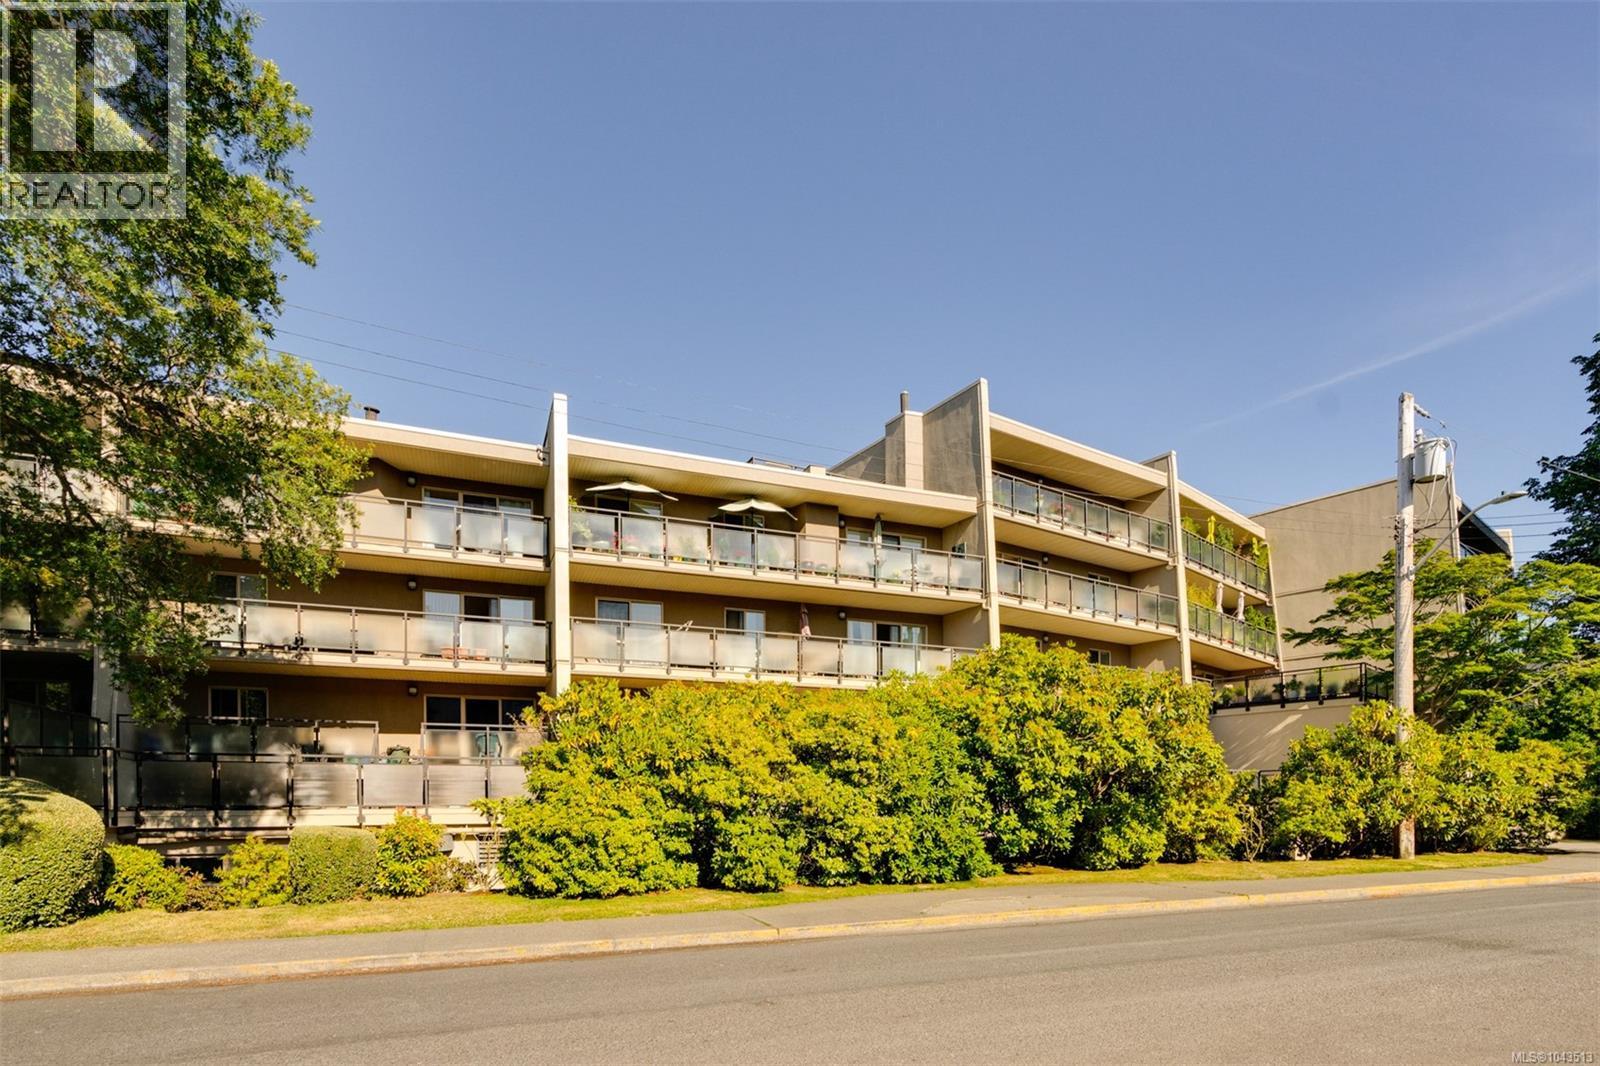
202 1419 Stadacona Ave
Victoria, British Columbia
Welcome to Stadacona Centre at the Oak Bay Junction. This large one bedroom unit has been nicely updated and is located on the quiet side of the building, facing west over Stadacona Ave. The beautiful large west facing deck is nicely shaded in the summer with great tree foliage and in the winter with the leaves gone, the sun shines in.This lovely unit comes with 1 Secure underground Parking and a large separate storage locker. The strata includes an amazing list of amenities including a Indoor Pool, Sauna, Hot Tub, Rec room, Hobby Room, Gym, Reading Room, Bike area, Courtyard and a Common Garden. room. The complex over the years has undergone a completion renewal including windows, balconies, rainscreen, new exterior, new decks, new soffits, membrane under patios and decks, cosmetic upgrades in common area and new fencing and landscaping in courtyard area. Combined with a large spacious suite and a solid building make this a great place to call home or great investment investment! (id:61048)
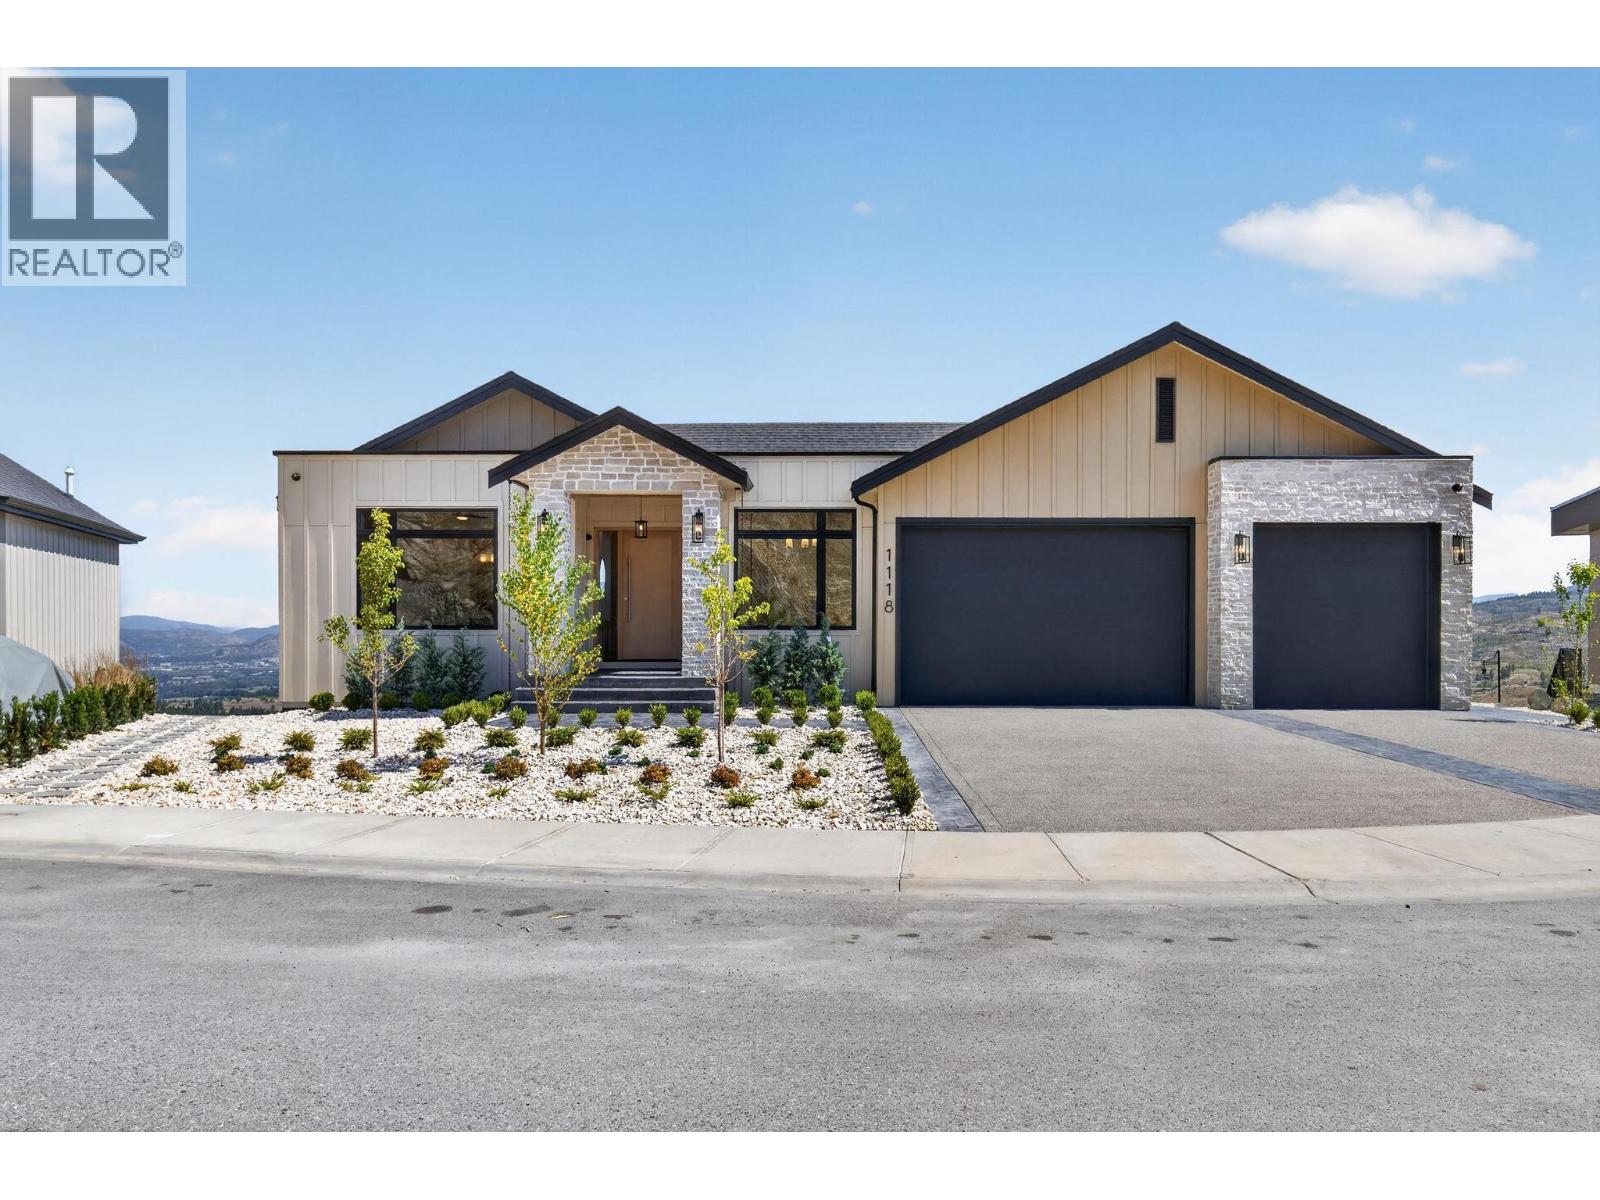
1118 Pearcy Court
Kelowna, British Columbia
Set against sweeping lake, valley and mountain views, this newly built walkout rancher by Lakehead Custom Homes offers over 5,300 sq ft of design forward luxury with 6 bedrooms, 6 bathrooms, a dedicated office and a 2 bedroom legal suite. Premium finishes include wide plank AB grade hardwood, Italian and Spanish tile, Native Trails sinks, heated ensuite floors, brushed nickel fixtures and extensive custom millwork. The main living area impresses with 12 foot ceilings, exposed wood beams, a full height stone fireplace and walls of glass opening to covered view decks with wood soffits and glass railings. The chef’s kitchen features custom cabinetry, an oversized island, JennAir appliances, a gas range with pot filler, dual wine fridges and an adjoining prep pantry. The primary suite enjoys a private view deck, spa inspired ensuite and custom walk in closet, while the second main floor bedroom has its own ensuite. Downstairs, 11 foot ceilings frame a bright walkout lounge with wet bar, 2 additional bedrooms, a full bathroom, pool bathroom, dedicated gym and a large flex space designed for a golf simulator, theatre or games room. Control4 lighting, in ceiling speakers and sequential stair lighting add smart home sophistication. Outside, enjoy multiple covered patios and room for an approximately 16 by 28 foot pool. The oversized 30 by 21 foot triple garage includes an extra tall 24 foot third bay for a boat, RV or larger vehicle, plus EV ready wiring, all on a quiet cul de sac. (id:61048)
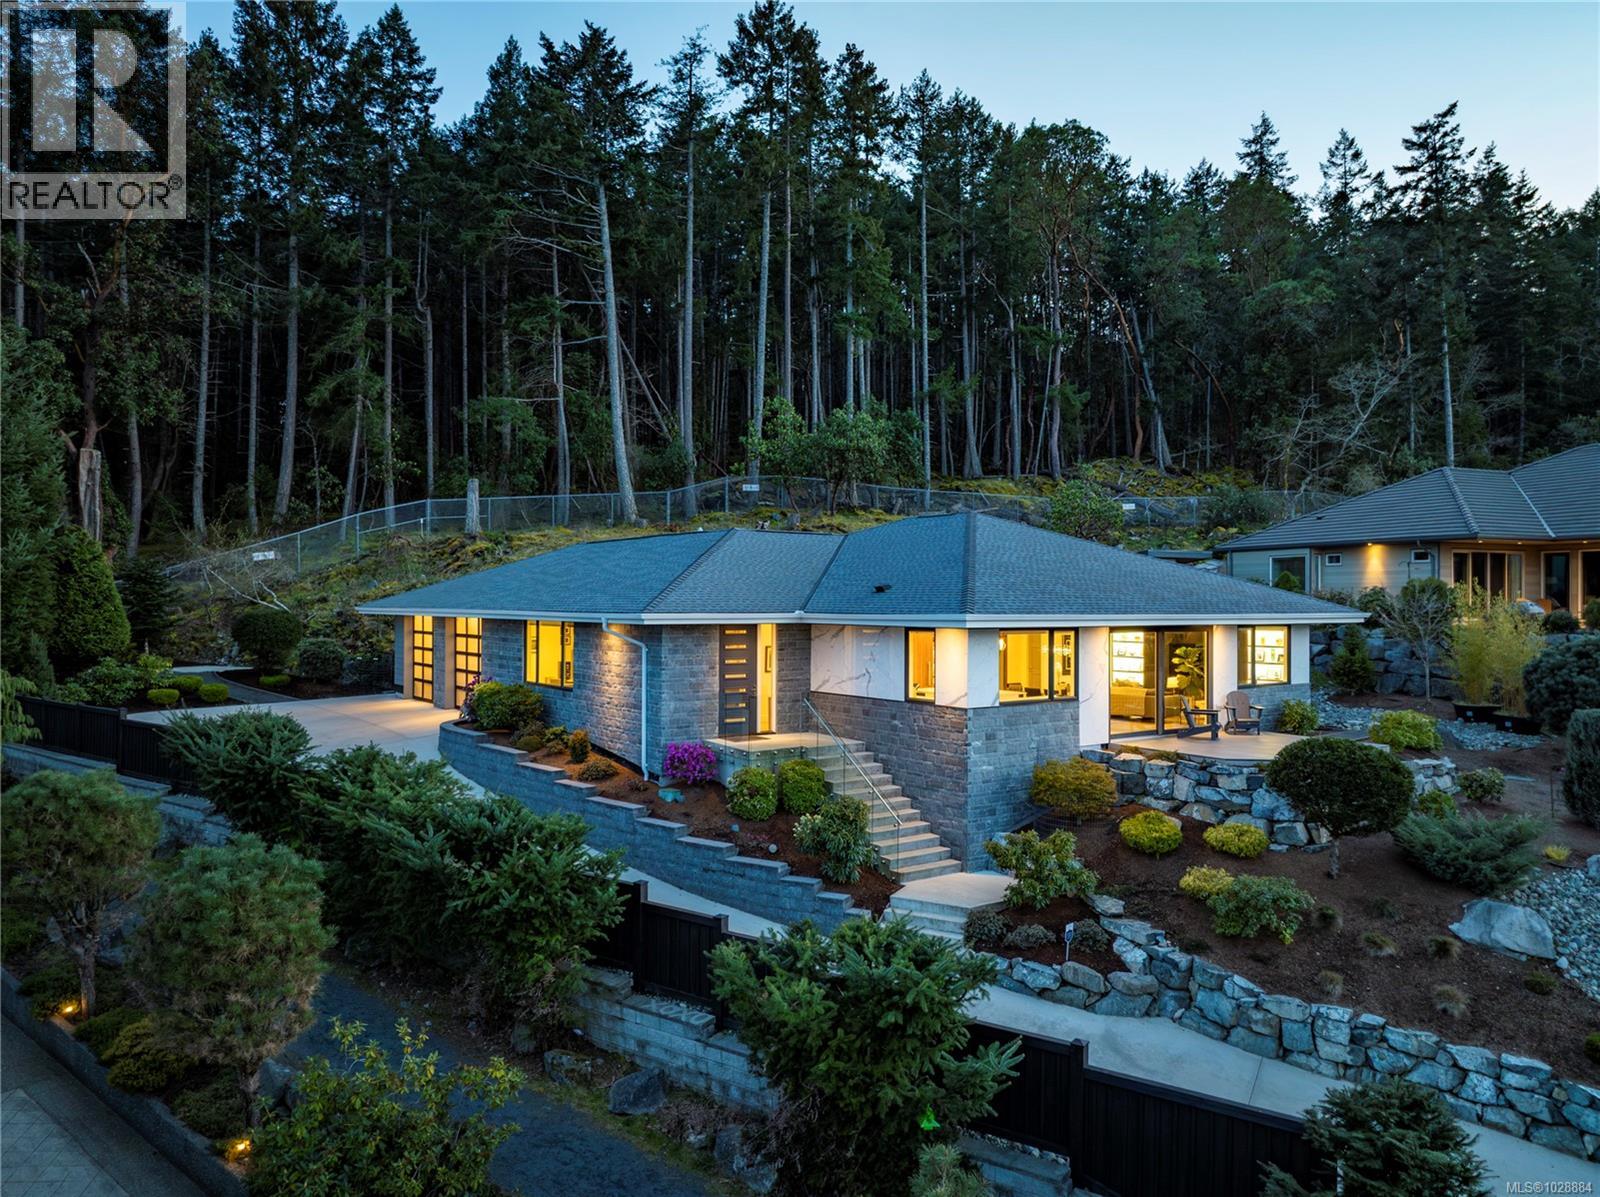
2441 Ainsley Pl
Nanoose Bay, British Columbia
Virtual Open House by appointment only hosted on July 25th from 11:00 am to 1:00 pm. This exquisite custom-built luxury home spans over 2,500 sq ft and masterfully blends sophisticated design with functional elegance. Featuring 2 spacious bedrooms, 2 bathrooms, plus a massive bonus/flex space adjacent to the entry, this versatile area easily serves as a third bedroom or private office. The thoughtfully designed layout offers in-floor heating throughout and a seamless indoor-outdoor connection. In the gourmet kitchen, a large island anchors the space, complemented by high-end Miele appliances (extended warranty) and dramatic floor-to-ceiling windows that open onto a stunning waterfall-style patio—perfect for entertaining. The main living area is warmed by an elegant marble fireplace. The primary suite is a true retreat, featuring a walk-in closet and a luxurious ensuite fully clad in 5x10 porcelain tile slabs across both walls and floors, creating a sleek, spa-inspired atmosphere. These striking porcelain slabs are also carried through select exterior elements, enhancing the home’s modern design and curb appeal alongside stone and cement board siding. Step outside to a meticulously manicured yard with gated access to a pathway leading directly to the ocean—just a short, peaceful walk to the waterfront. Ideally located steps from the 2nd hole of Fairwinds Golf Course, this home offers refined coastal living in one of the area’s most sought-after communities. (id:61048)
1361 Bodington Rd
Whaletown, British Columbia
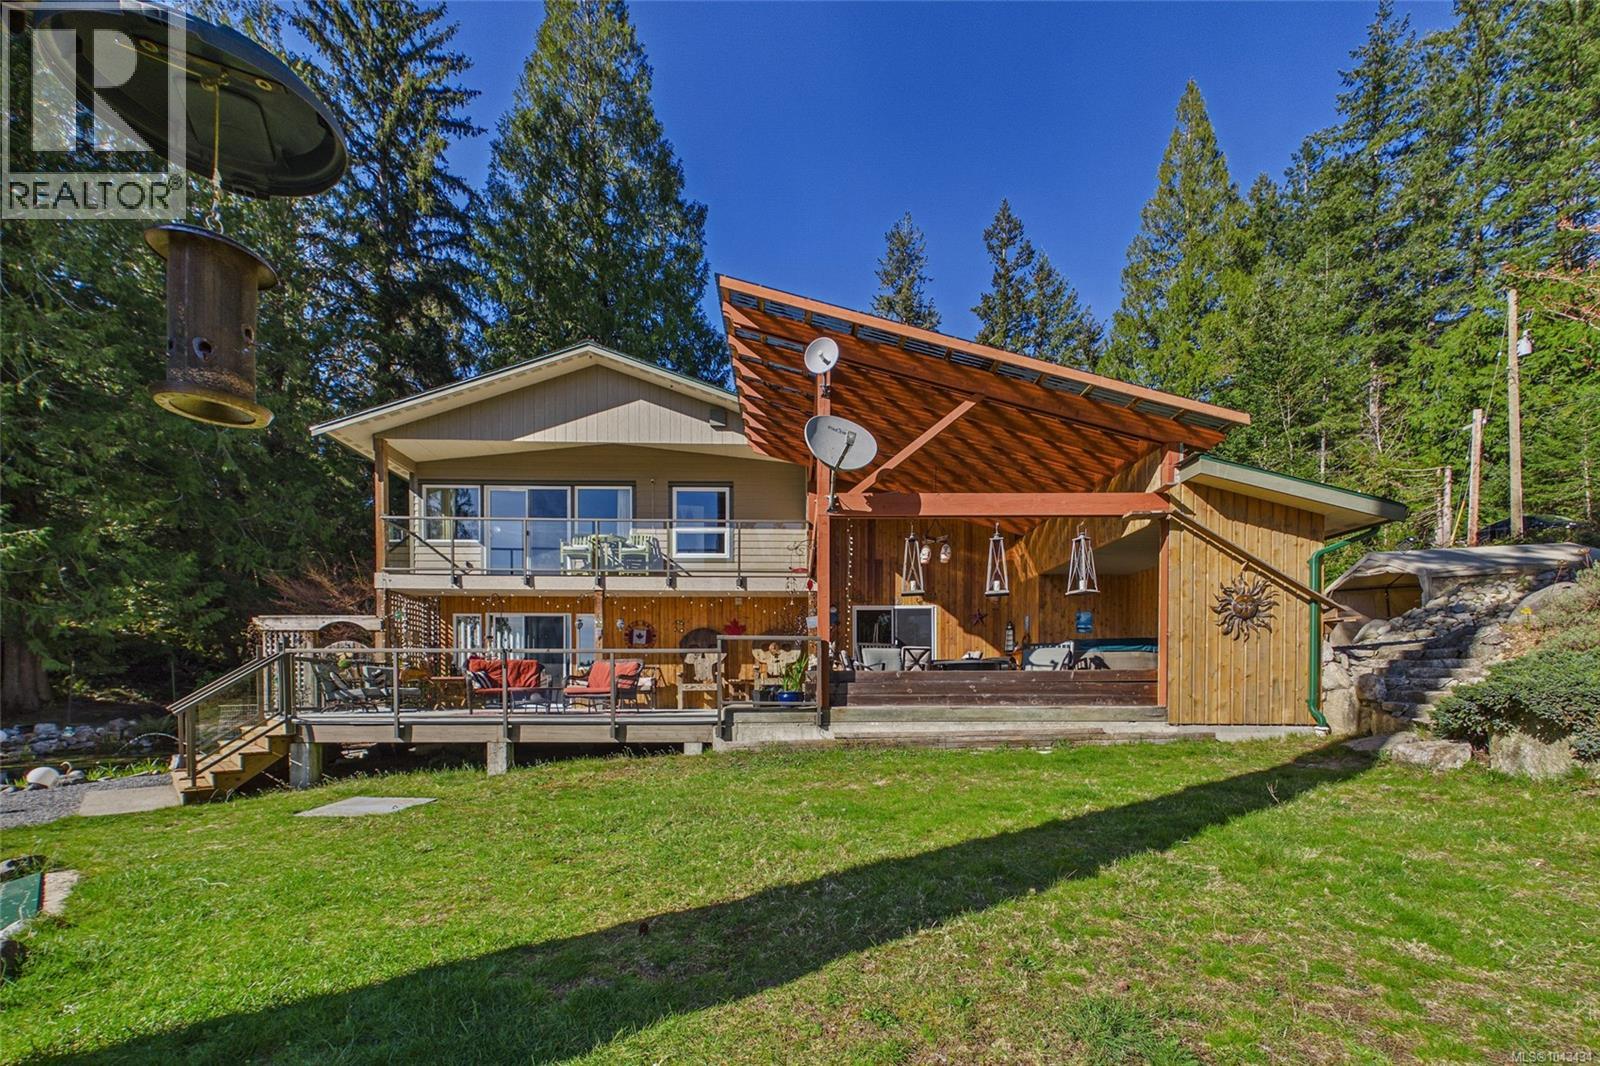
Set on 2.1 acres of walk-on oceanfront with approx. 280 ft of frontage along the shores of Gorge Harbour, this private Cortes Island retreat offers southern exposure on a quiet no-through road. The custom-designed home captures ocean views from the main living spaces, featuring a well-appointed kitchen with island, stainless steel appliances, and ample storage. The spacious primary suite includes a private balcony, walk-in closet, and ensuite with dual sinks, soaker tub, and separate shower. Enjoy a propane fireplace, heat pump (2022), and a stunning west coast partially covered deck with hot tub overlooking the exquisite gardens and harbour. The beautifully landscaped property includes forested area, a lily pond, and vibrant perennial gardens. *New insulated shop 752 sqft (2023), 200 amp & wood stove; plus 583 sqft garage. Backup diesel generator, RV parking, and expanded driveway complete this exceptional offering—just minutes to the grocery store, marina, post office and community hall. A rare oceanfront sanctuary where privacy, beauty, and island living come together effortlessly. (id:61048)
3331 Sundance Drive
West Kelowna, British Columbia
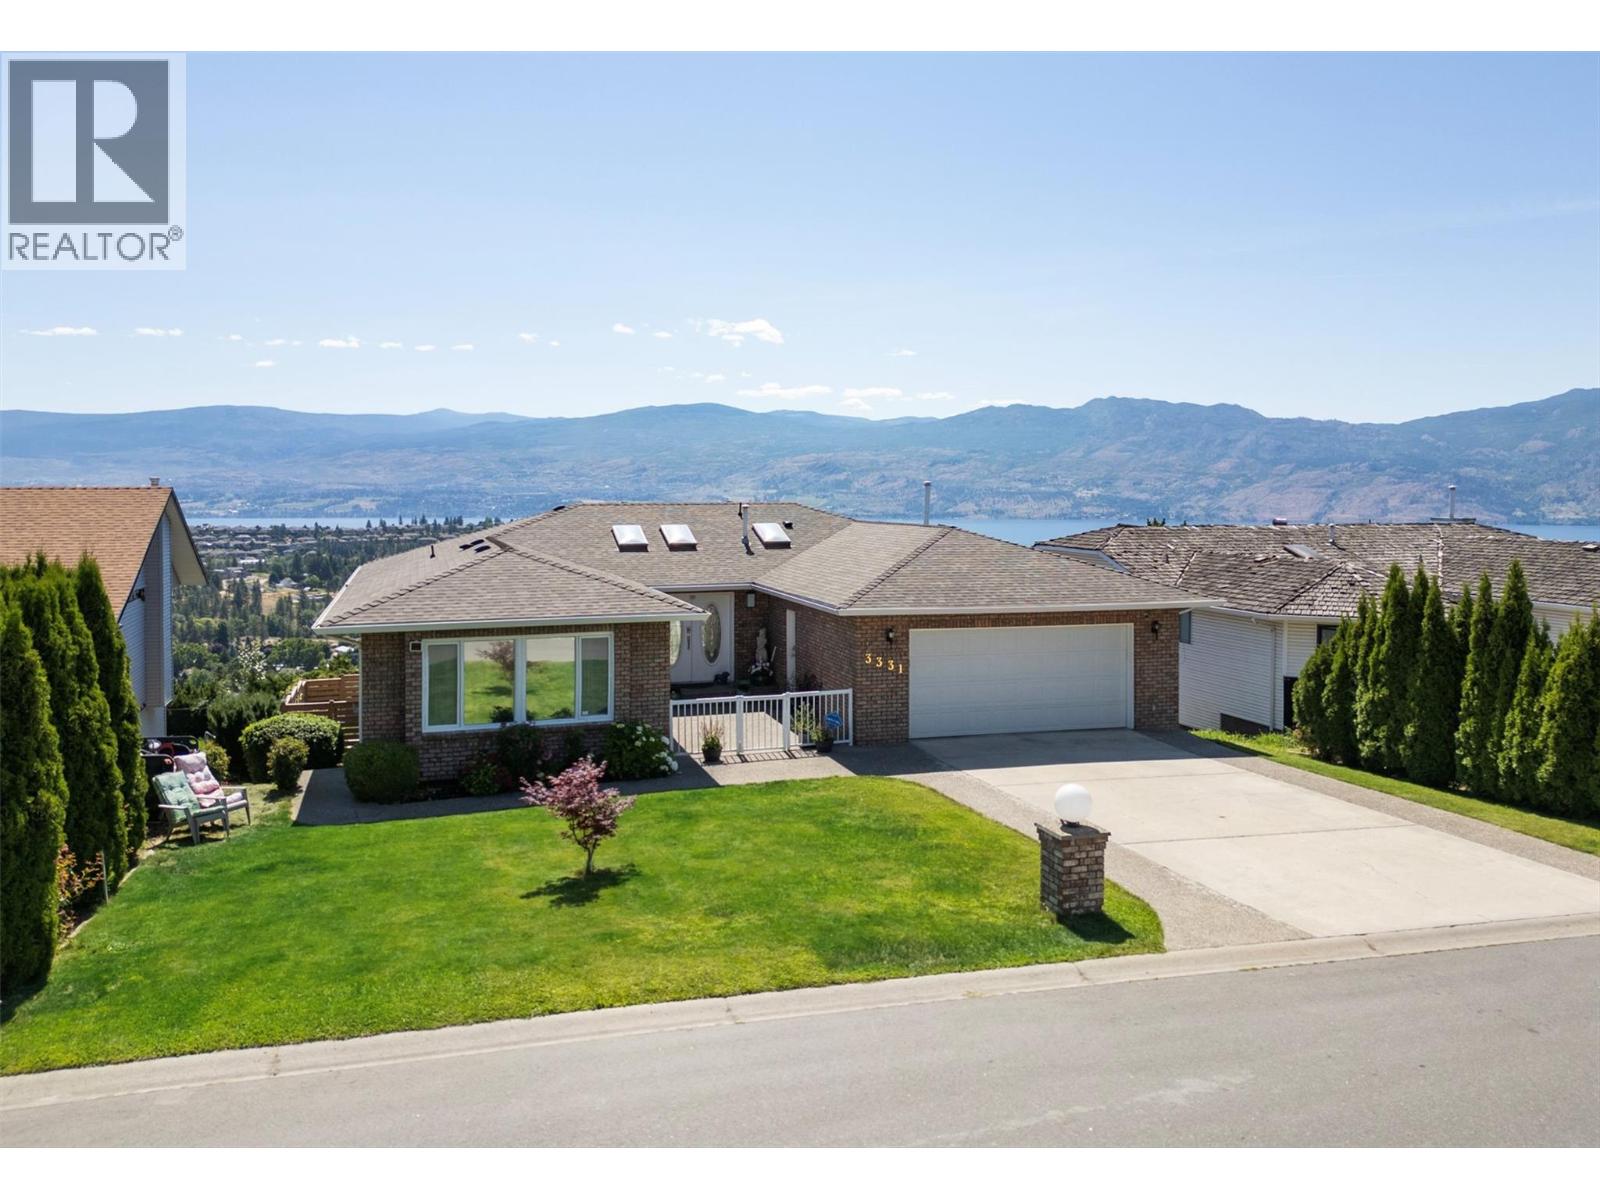
Enjoy breathtaking, UNOBSTRUCTED lake and mountain views—including Mission Hill Winery—from this exceptional rancher walkout, nestled in one of West Kelowna’s most desirable neighbourhoods. A spacious foyer welcomes you into a thoughtfully designed home featuring an inviting main level with a generous primary bedroom and ensuite, a second bedroom or den, and an open living and dining area with direct access to a large covered deck showcasing the incredible views. The kitchen offers a cozy breakfast nook and opens seamlessly to the family room with a gas fireplace and a second access point to the deck, creating the perfect setting for entertaining or simply enjoying the scenery. An updated main bathroom completes the main floor. The walkout lower level offers outstanding flexibility with a large family room, a versatile flex space, an additional bedroom, and a spacious bedroom with an adjoining room ideal for a home office, sitting area, or hobby room. With its layout, the lower level also offers excellent potential for a one-bedroom suite. Outside, the fenced backyard provides plenty of room for children and pets, while the flat driveway, double garage, and attractive curb appeal add to the home's appeal. Offering stunning views, a versatile living space, and a sought-after family-friendly location, this is a rare opportunity to enjoy the very best of Okanagan living. Don’t miss your chance to make it yours! (id:61048)
180 8111 Anderson Road
Richmond, British Columbia
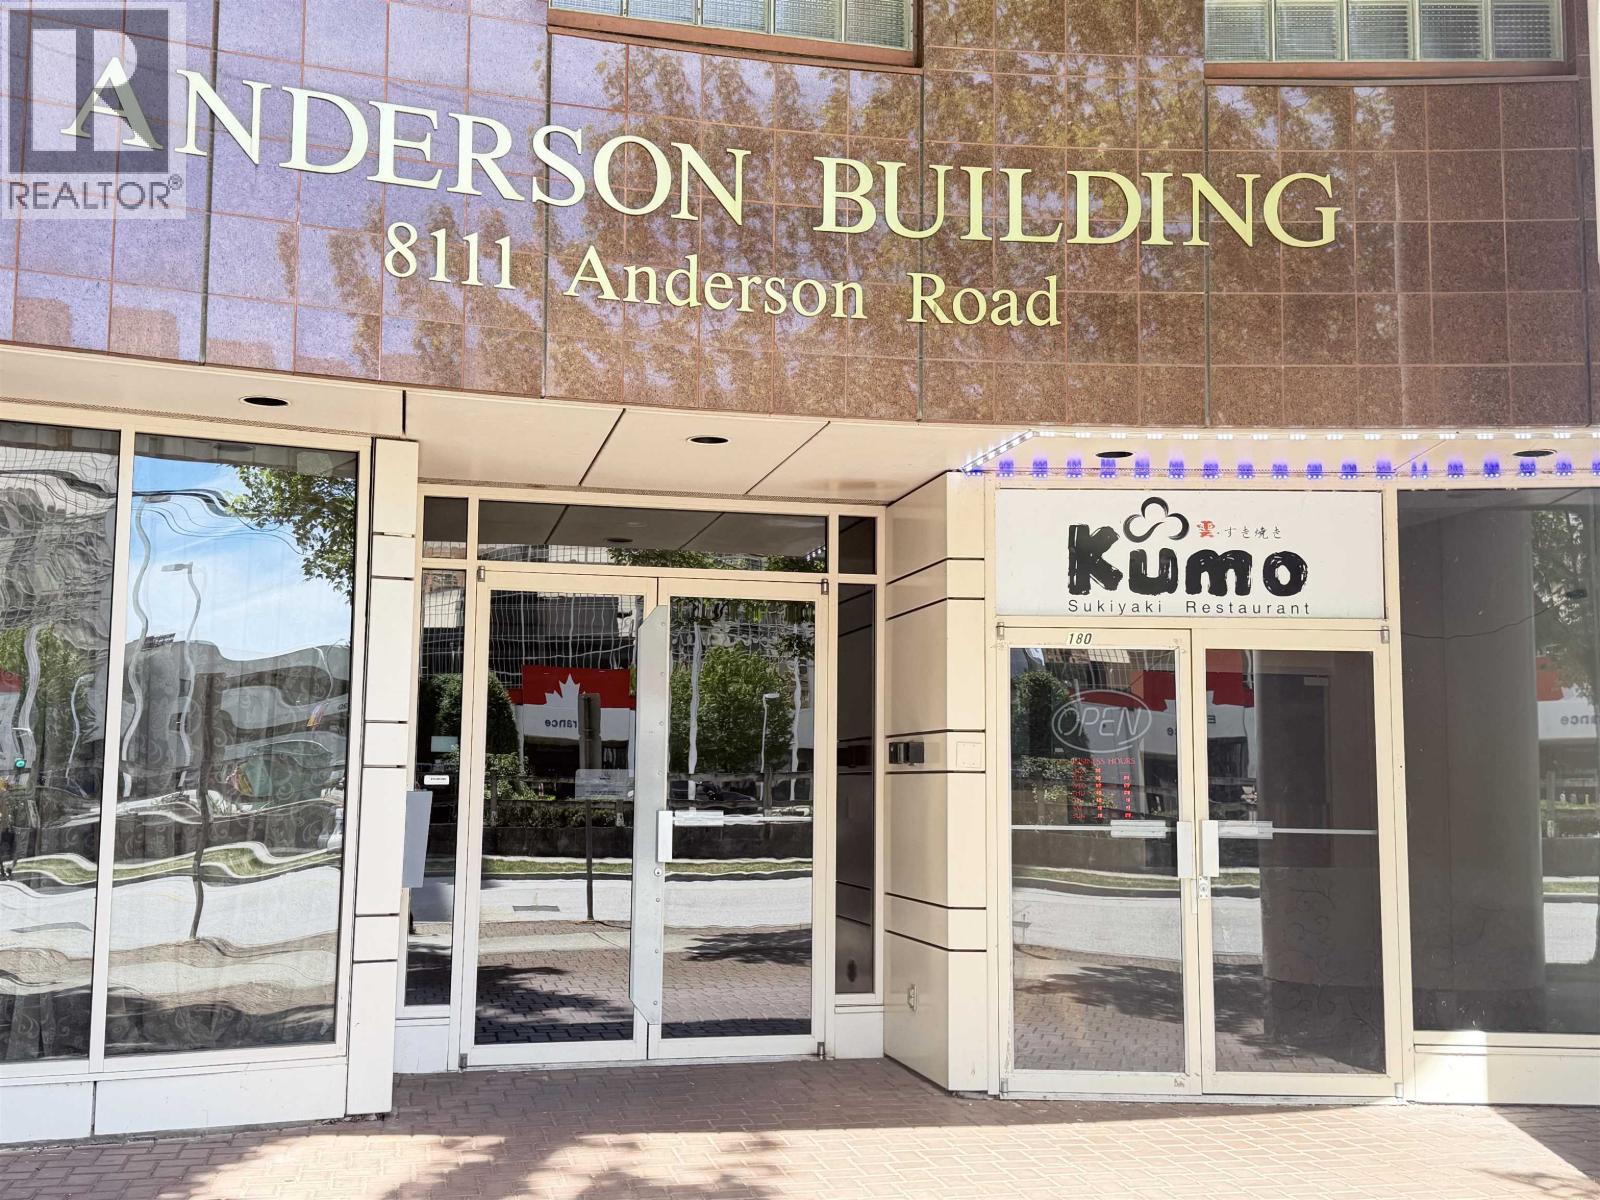
Showing by appointment only. Please do not disturb staff. Rare opportunity to own a turnkey Sushi restaurant in one of Richmond's most sought-after commercial locations near No. 3 Road. This 2,393 sq. ft. fully equipped space offers excellent exposure, ample customer traffic, and is surrounded by Richmond Centre, City Hall, and thriving residential neighborhoods. It is also well suited for a variety of restaurant concepts, including a noodle house or your own culinary vision. Move in and start operating immediately. Contact the listing agent for details. (id:61048)
1703 Robson Street
Vancouver, British Columbia
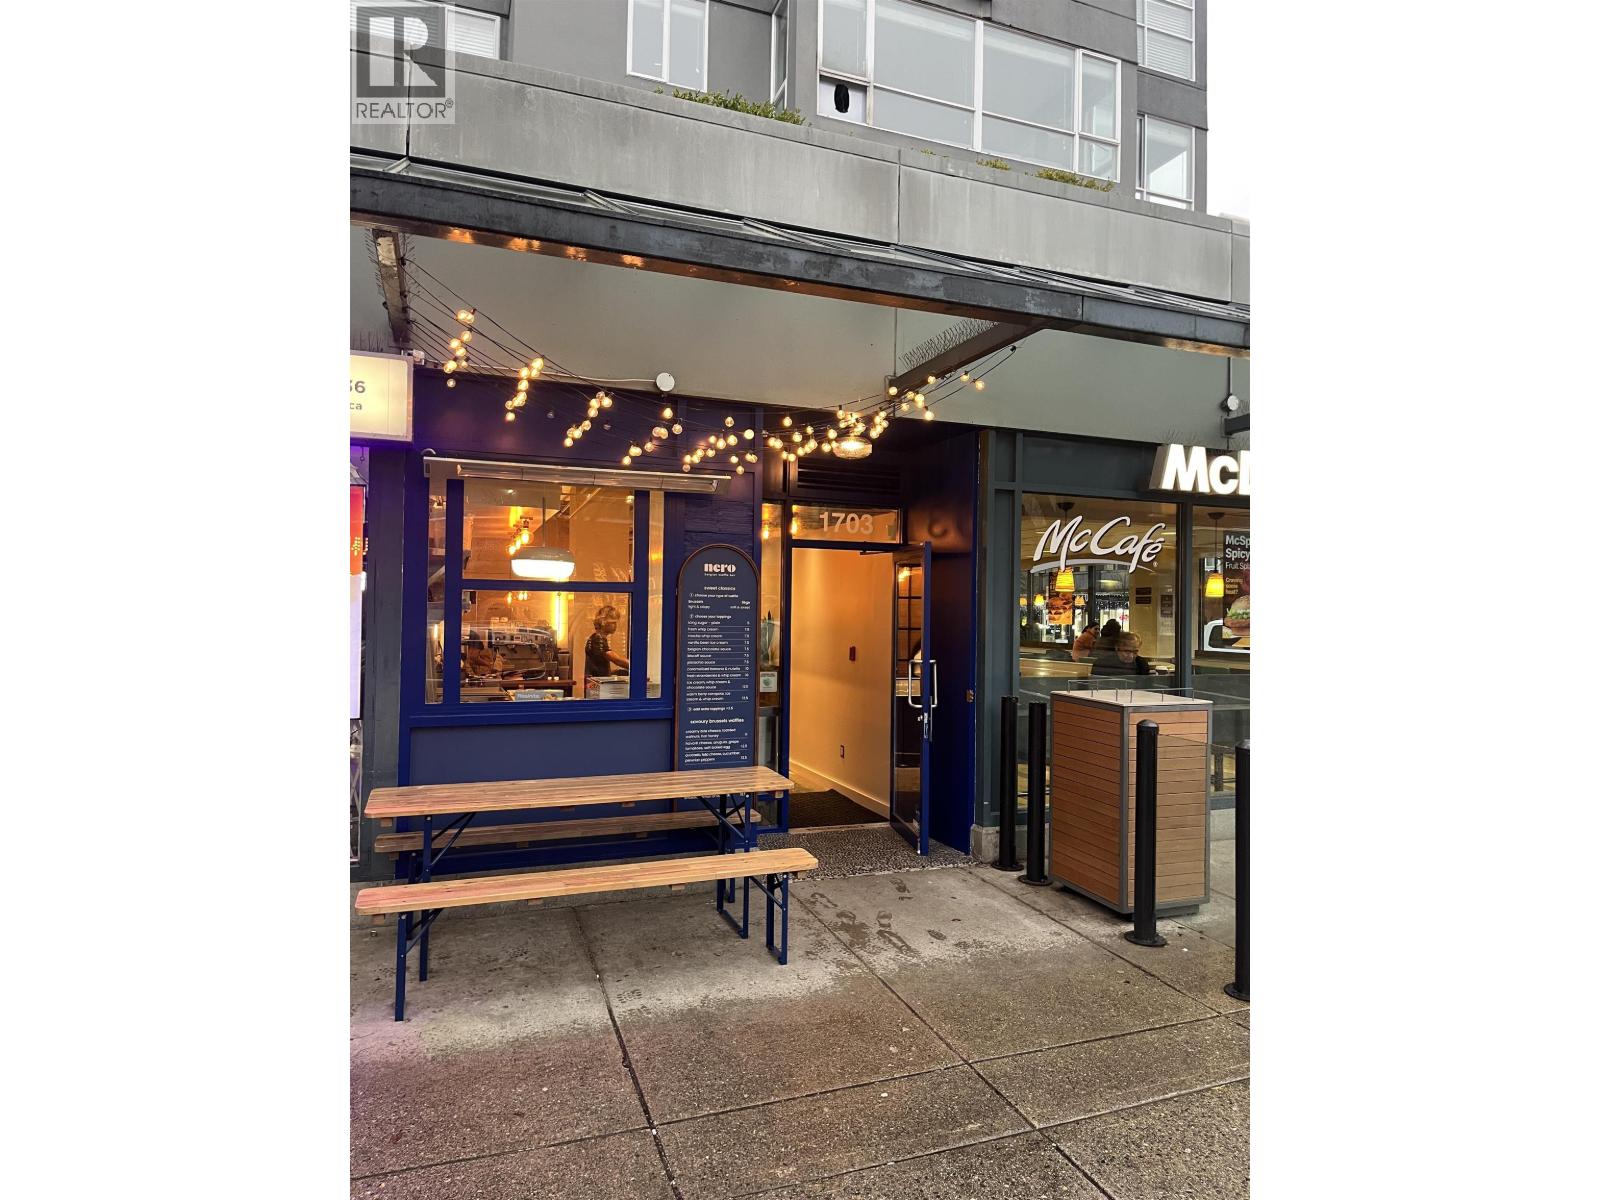
High-exposure café location on Robson Street, home of the original Nero Waffles. This is an asset sale of the physical location only ' brand/trade name not included. Approx. 16 seats inside plus a small patio, as well as a take-out window (permitted prior to current tenancy) that supports strong grab-and-go volume. Reported potential to reach ~$1M/year in sales. Included in the sale are the visible equipment, fixtures, and décor shown/listed. Upgrades during the current tenancy include an electrical panel upgrade and new hot water tank. The unit has air conditioning; the system is owned and maintained by the landlord and was replaced about 8 years ago. One secured underground parking stall included. Base rent is $3,800/month, triple net is coming in just under $6,000/month all-in. Ideal for coffee, dessert, or light food service in a proven location with constant foot traffic. Please do not approach staff. Tours by appointment only. Contact The Business Broker for more information. (id:61048)
803 6733 Buswell Street
Richmond, British Columbia
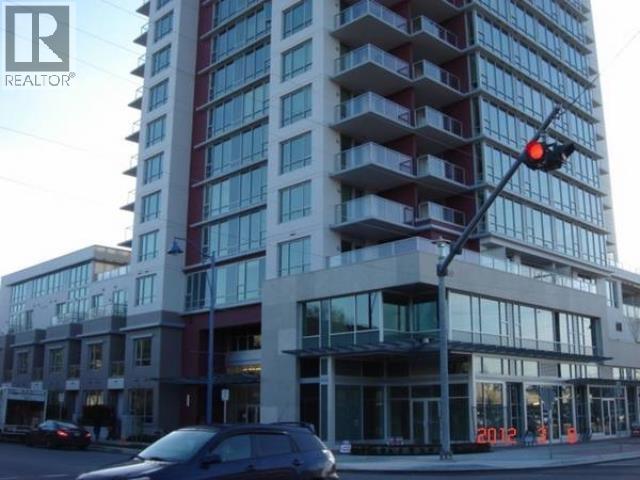
Rental: $2700 (Gas and Hot water included). Lease: One year. Moving fee: as per Strata Bylaws. Layout: luxury Hi-rise, 8th floor, approximately 846 sf. 2 bedrooms + living room + kitchen + 2 bathrooms + one parking space + balcony. Quality laminated flooring at living room and carpet at bedrooms. Features included: Washer / Dryer / Stove / Fridge / Dishwasher / Microwave / Smoke Alarm / Sprinkler. Kohler fixtures, quality kitchen cabinets, granite and Marble countertops. Stainless steel appliances. Amenities: Bike Room, Club House, Exercise Centre Location: NOVA is located at the centre of Richmond, close to shopping, recreation and transit. Walking distance to Canada Line, restaurants and community centre. No pets please. (id:61048)
2768 Southcrest Drive
Burnaby, British Columbia
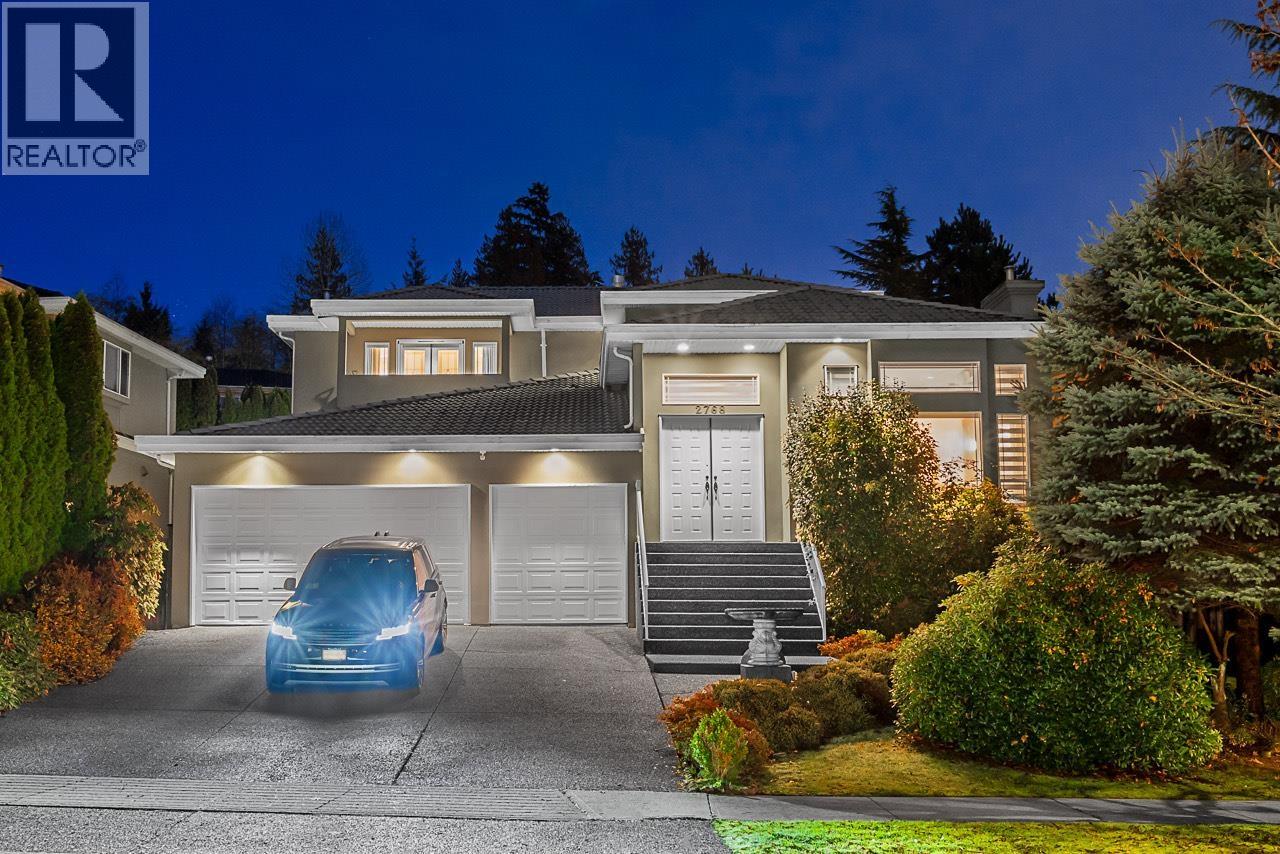
Beautifully maintained family home in the heart of the Montecito neighbourhood, featuring brand-new wood flooring throughout. This elegant residence welcomes you with a grand double-height foyer, detailed millwork, and spacious formal living and dining areas. The bright kitchen offers ample cabinetry, a large island, and smooth flow to the family room and backyard. Upstairs are generous bedrooms, including a serene primary suite with a private balcony and spa-inspired ensuite. Additional features include radiant floor heating. The lower level offers a self-contained 2-bedroom suite ideal for rental income or extended family. Located on a quiet street near Montecito Elementary, Burnaby North Secondary, Camrose Park, and nearby amenities, this home provides comfort and strong family appeal. (id:61048)
2737 Grant Street
Vancouver, British Columbia
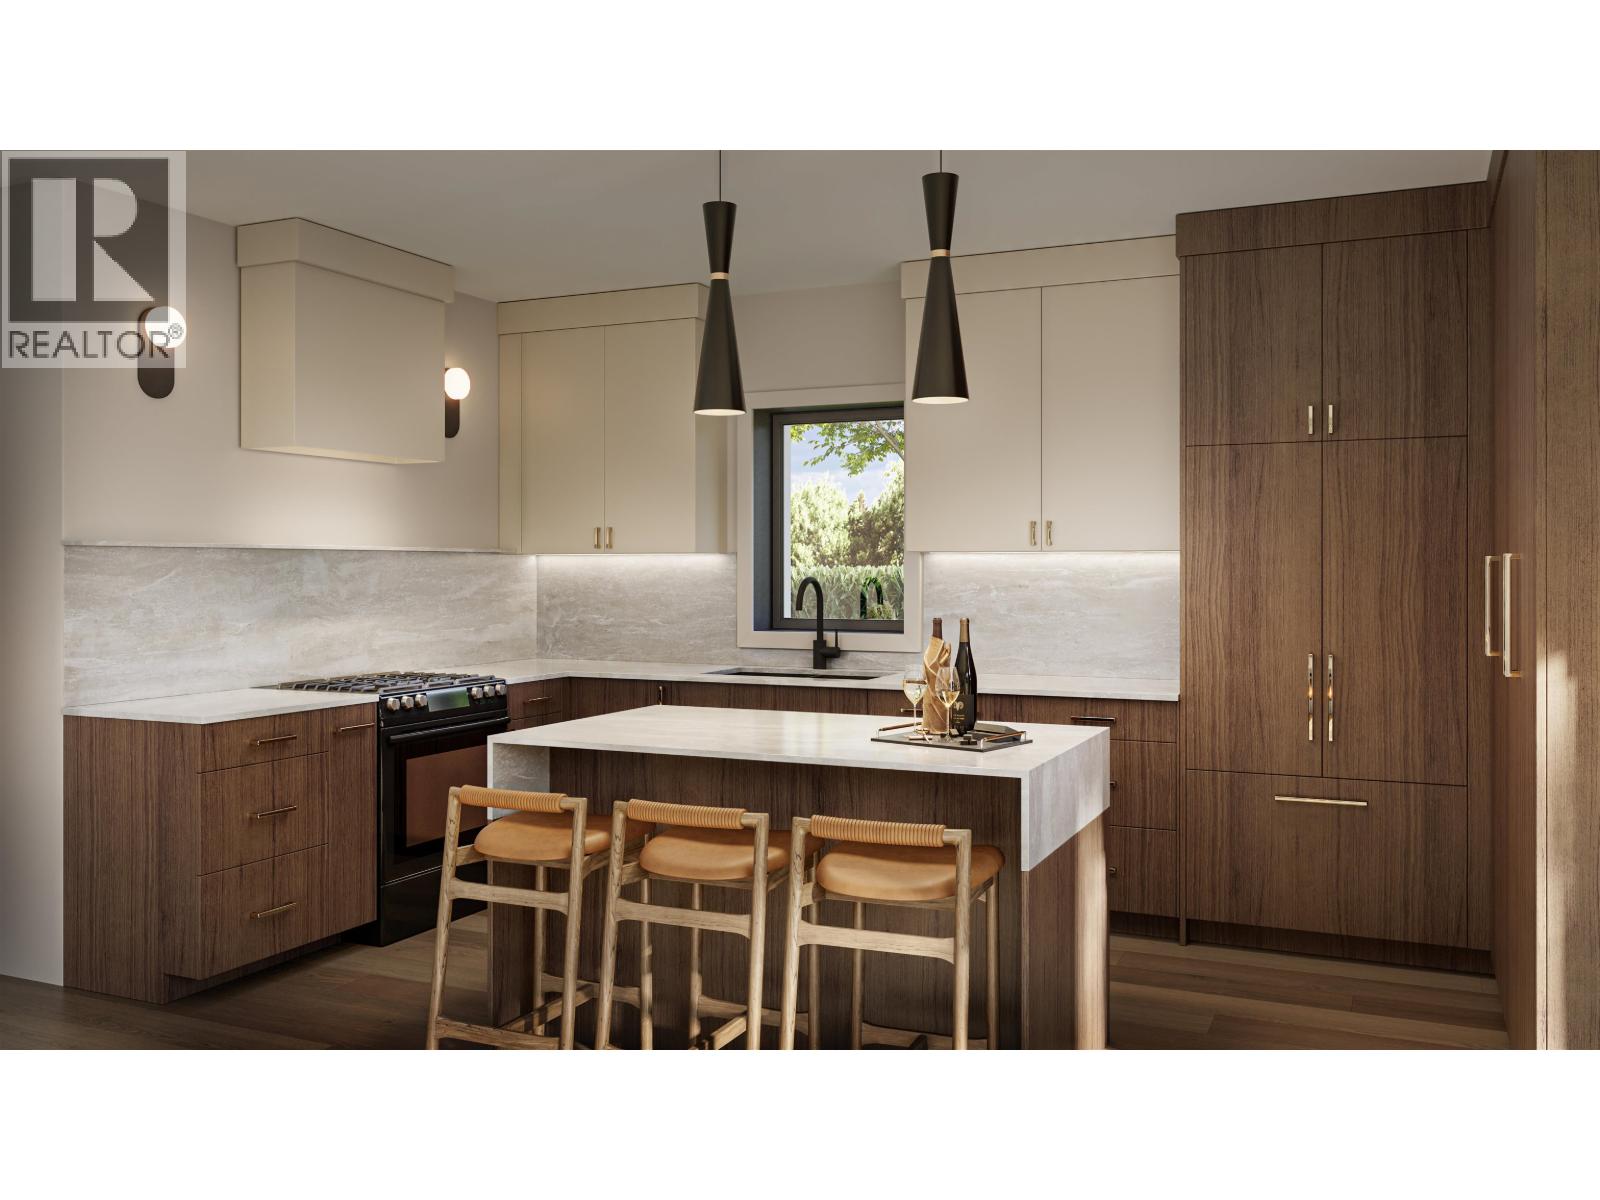
Welcome to Clinton Residences by Fina Homes, an exclusive collection of just 3 thoughtfully crafted homes in one of East Vancouver's most desirable neighbourhoods. This rare detached coach home offers 1,315 sqft over two levels with an exceptional floorplan. The main floor features a spacious living room opening directly to the private front patio & yard, a proper dining area and house-sized chef's kitchen with a large island. Upstairs are 3 generous bedrooms, 2 full baths, including a beautiful primary retreat with a true walk-in closet and ensuite. Laundry + a huge shared sun deck complete this floor. Comes with covered parking and crawlspace storage. Just steps to Clinton Park, To Live For Bakery, Renzullo Food Market, Fioletta, Columbus Meats & more. Move in Jan 2027! (id:61048)
1788 Gordon Avenue
West Vancouver, British Columbia
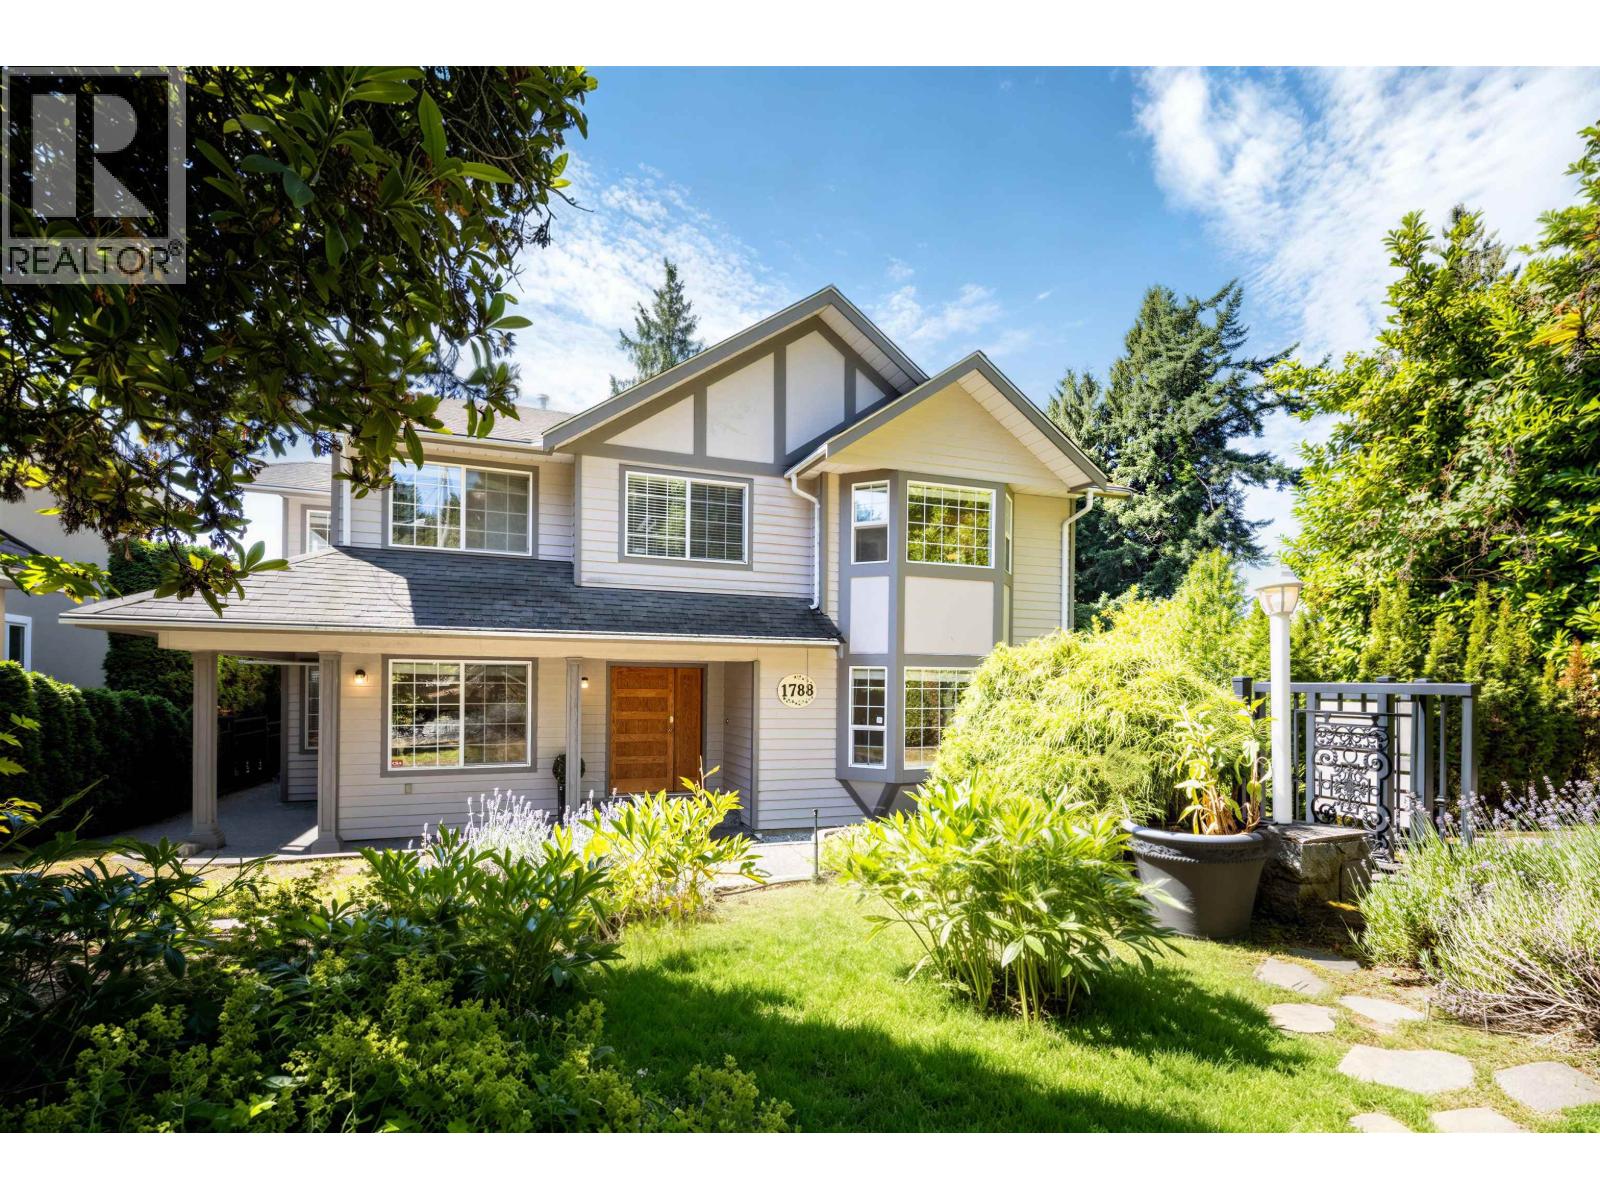
Natural and private home located on a quiet street within easy walking distance to the beaches, shopping, library and all the amenities that Ambleside has to offer. Bordered by an idyllic green space gives you the feeling of living in a park. This well built and renovated house features 3 bedrooms and 2 bathrooms up, large, bright principal rooms on the main floor including a great room with vaulted, skylight ceilings and a family sized kitchen that opens onto a sunny west facing patio that overlooks the wooded green space. Downstairs you will find a recreation room that opens onto a stunning garden patio, a summer kitchen and tons of storage with a wine room. This home is perfect for family and entertaining. (id:61048)