Presented by Robert J. Iio Personal Real Estate Corporation — Team 110 RE/MAX Real Estate (Kamloops).
202 1419 Stadacona Ave Victoria, British Columbia V8S 5J3

$449,000Maintenance,
$459.76 Monthly
Maintenance,
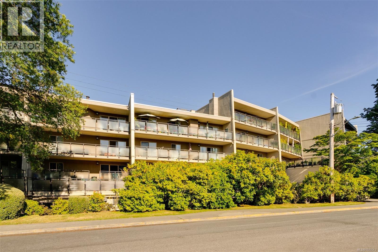
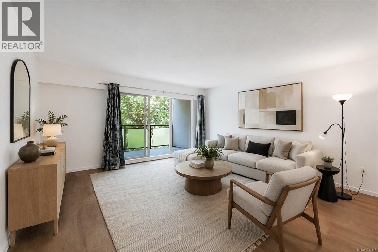
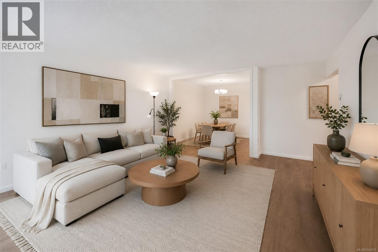
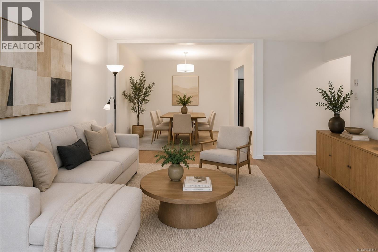
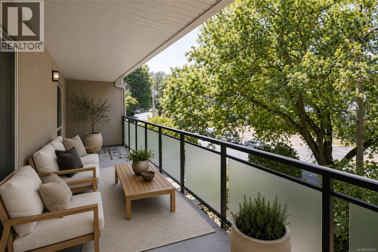
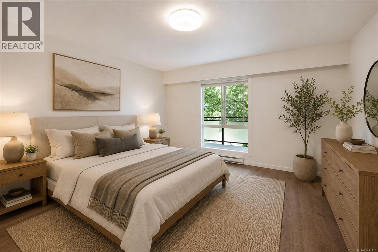
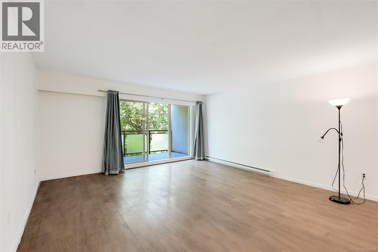
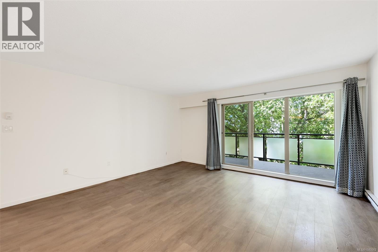
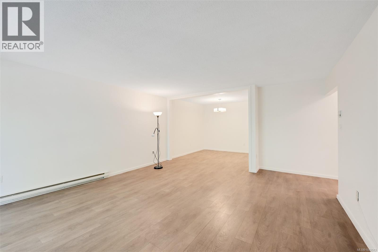
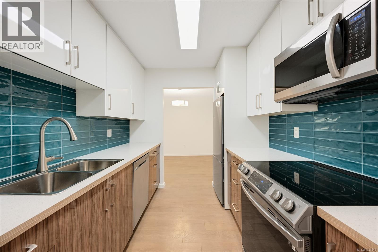
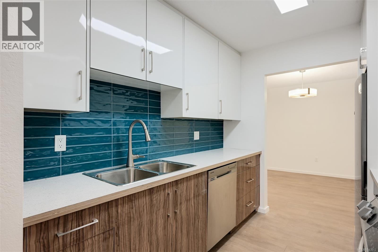
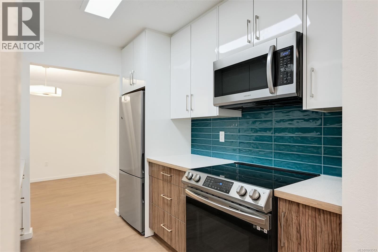
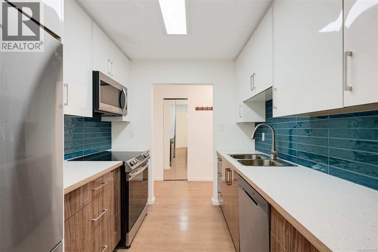
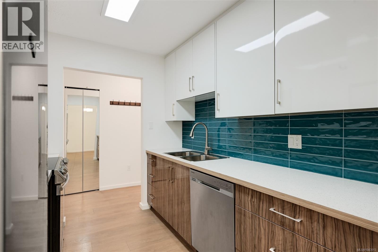
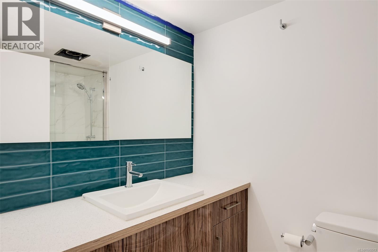
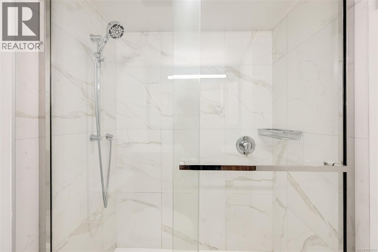
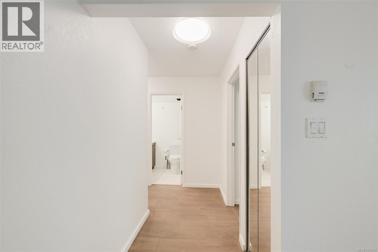
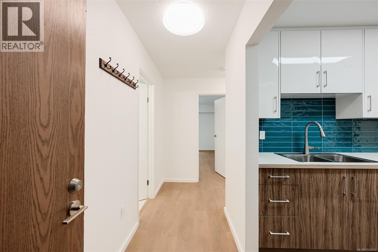
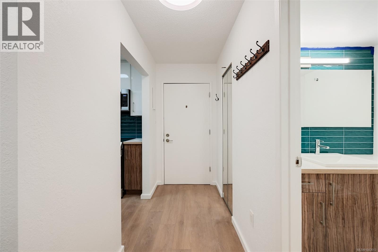
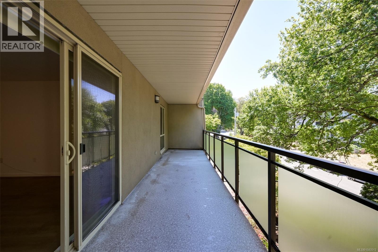
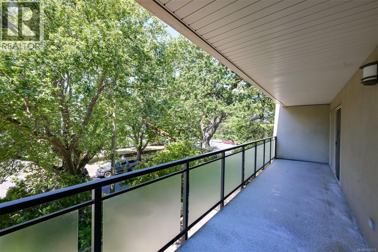
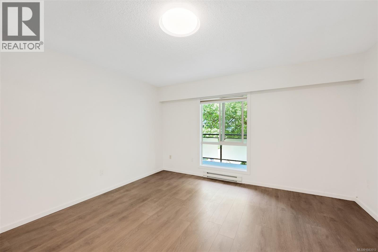
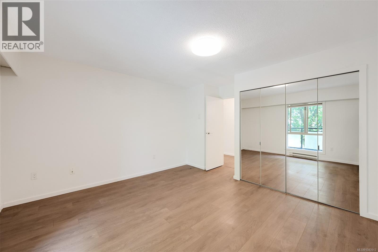
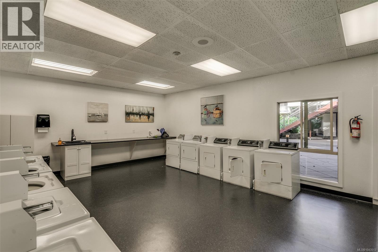
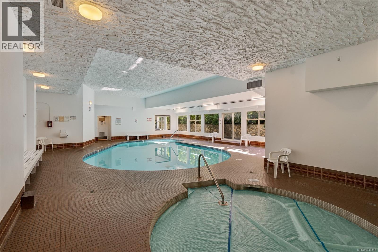
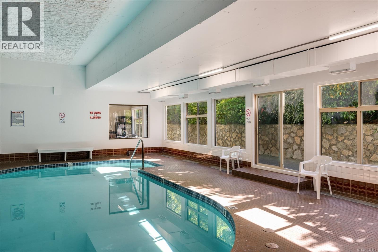
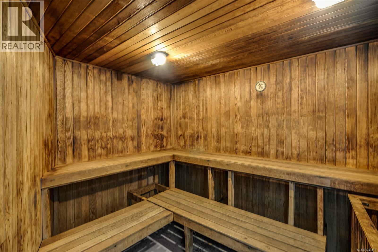
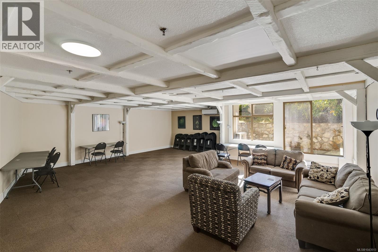
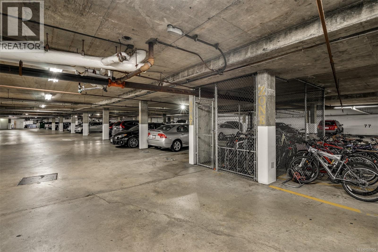
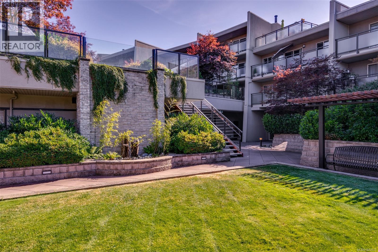
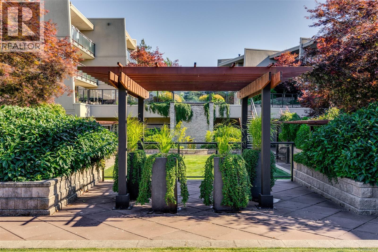
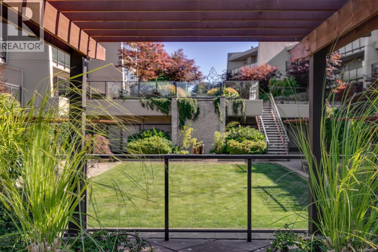
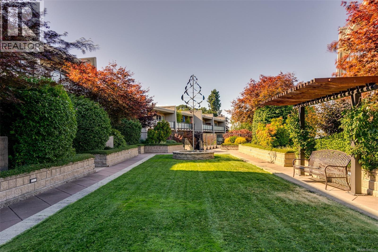
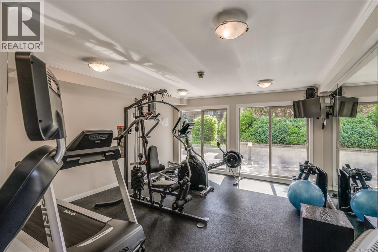
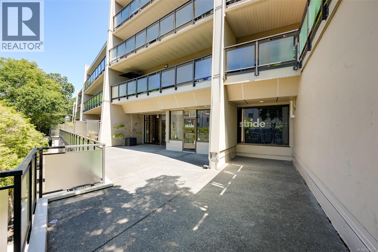
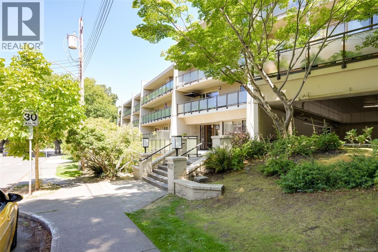
$459.76 MonthlyWelcome to Stadacona Centre at the Oak Bay Junction. This large one bedroom unit has been nicely updated and is located on the quiet side of the building, facing west over Stadacona Ave. The beautiful large west facing deck is nicely shaded in the summer with great tree foliage and in the winter with the leaves gone, the sun shines in.This lovely unit comes with 1 Secure underground Parking and a large separate storage locker. The strata includes an amazing list of amenities including a Indoor Pool, Sauna, Hot Tub, Rec room, Hobby Room, Gym, Reading Room, Bike area, Courtyard and a Common Garden. room. The complex over the years has undergone a completion renewal including windows, balconies, rainscreen, new exterior, new decks, new soffits, membrane under patios and decks, cosmetic upgrades in common area and new fencing and landscaping in courtyard area. Combined with a large spacious suite and a solid building make this a great place to call home or great investment investment! (id:61048)
Property Details
| MLS® Number | 1043513 |
| Property Type | Single Family |
| Neigbourhood | Fernwood |
| Community Name | Stadacona Centre |
| Community Features | Pets Not Allowed, Family Oriented |
| Features | Irregular Lot Size |
| Parking Space Total | 1 |
| Plan | Vis569 |
Building
| Bathroom Total | 1 |
| Bedrooms Total | 1 |
| Constructed Date | 1977 |
| Cooling Type | None |
| Heating Fuel | Electric |
| Heating Type | Baseboard Heaters |
| Size Interior | 830 Sqft |
| Type | Apartment |
Parking
| Underground |
Land
| Acreage | No |
| Size Irregular | 1010 |
| Size Total | 1010 Sqft |
| Size Total Text | 1010 Sqft |
| Zoning Type | Residential |
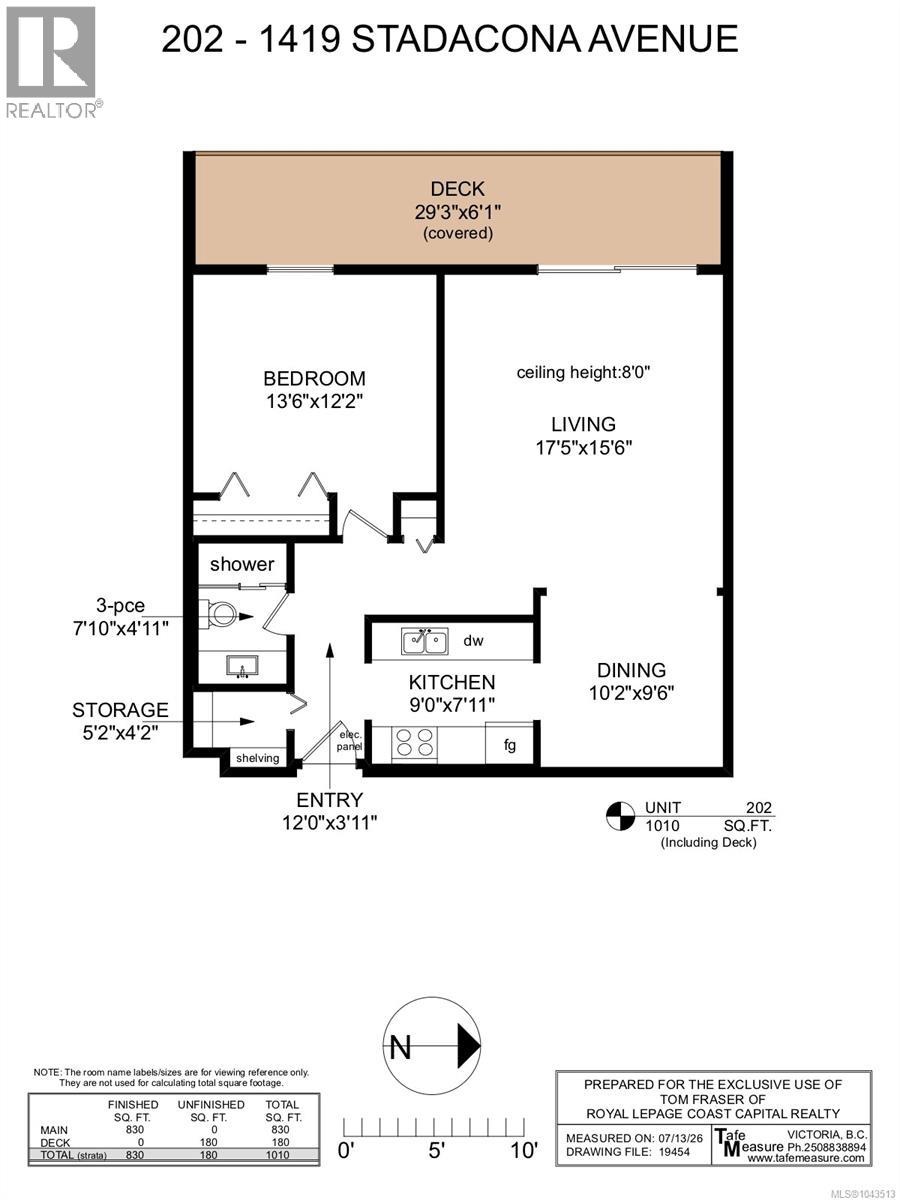
Rooms
| Level | Type | Length | Width | Dimensions |
|---|---|---|---|---|
| Main Level | Storage | 5' x 4' | ||
| Main Level | Bathroom | 3-Piece | ||
| Main Level | Primary Bedroom | 14' x 12' | ||
| Main Level | Kitchen | 9' x 8' | ||
| Main Level | Dining Room | 10' x 10' | ||
| Main Level | Living Room | 17' x 16' | ||
| Main Level | Balcony | 29' x 6' | ||
| Main Level | Entrance | 12' x 4' |
https://www.realtor.ca/real-estate/30049533/202-1419-stadacona-ave-victoria-fernwood
Contact Us
Contact us for more information

Tom B. Fraser
tomfraservictoria.com/
108-1841 Oak Bay Ave, V8r 1c4
Victoria, British Columbia V8R 1C4
(250) 592-4422
(800) 263-4753
(250) 592-6600
www.rlpvictoria.com/

The trademarks REALTOR®, REALTORS®, and the REALTOR® logo are controlled by The Canadian Real Estate Association (CREA) and identify real estate professionals who are members of CREA. The trademarks MLS®, Multiple Listing Service® and the associated logos are owned by The Canadian Real Estate Association (CREA) and identify the quality of services provided by real estate professionals who are members of CREA. The trademark DDF® is owned by The Canadian Real Estate Association (CREA) and identifies CREA's Data Distribution Facility (DDF®)
July 17 2026 08:04:19
Victoria Real Estate Board
Royal LePage Coast Capital - Oak Bay