Presented by Robert J. Iio Personal Real Estate Corporation — Team 110 RE/MAX Real Estate (Kamloops).
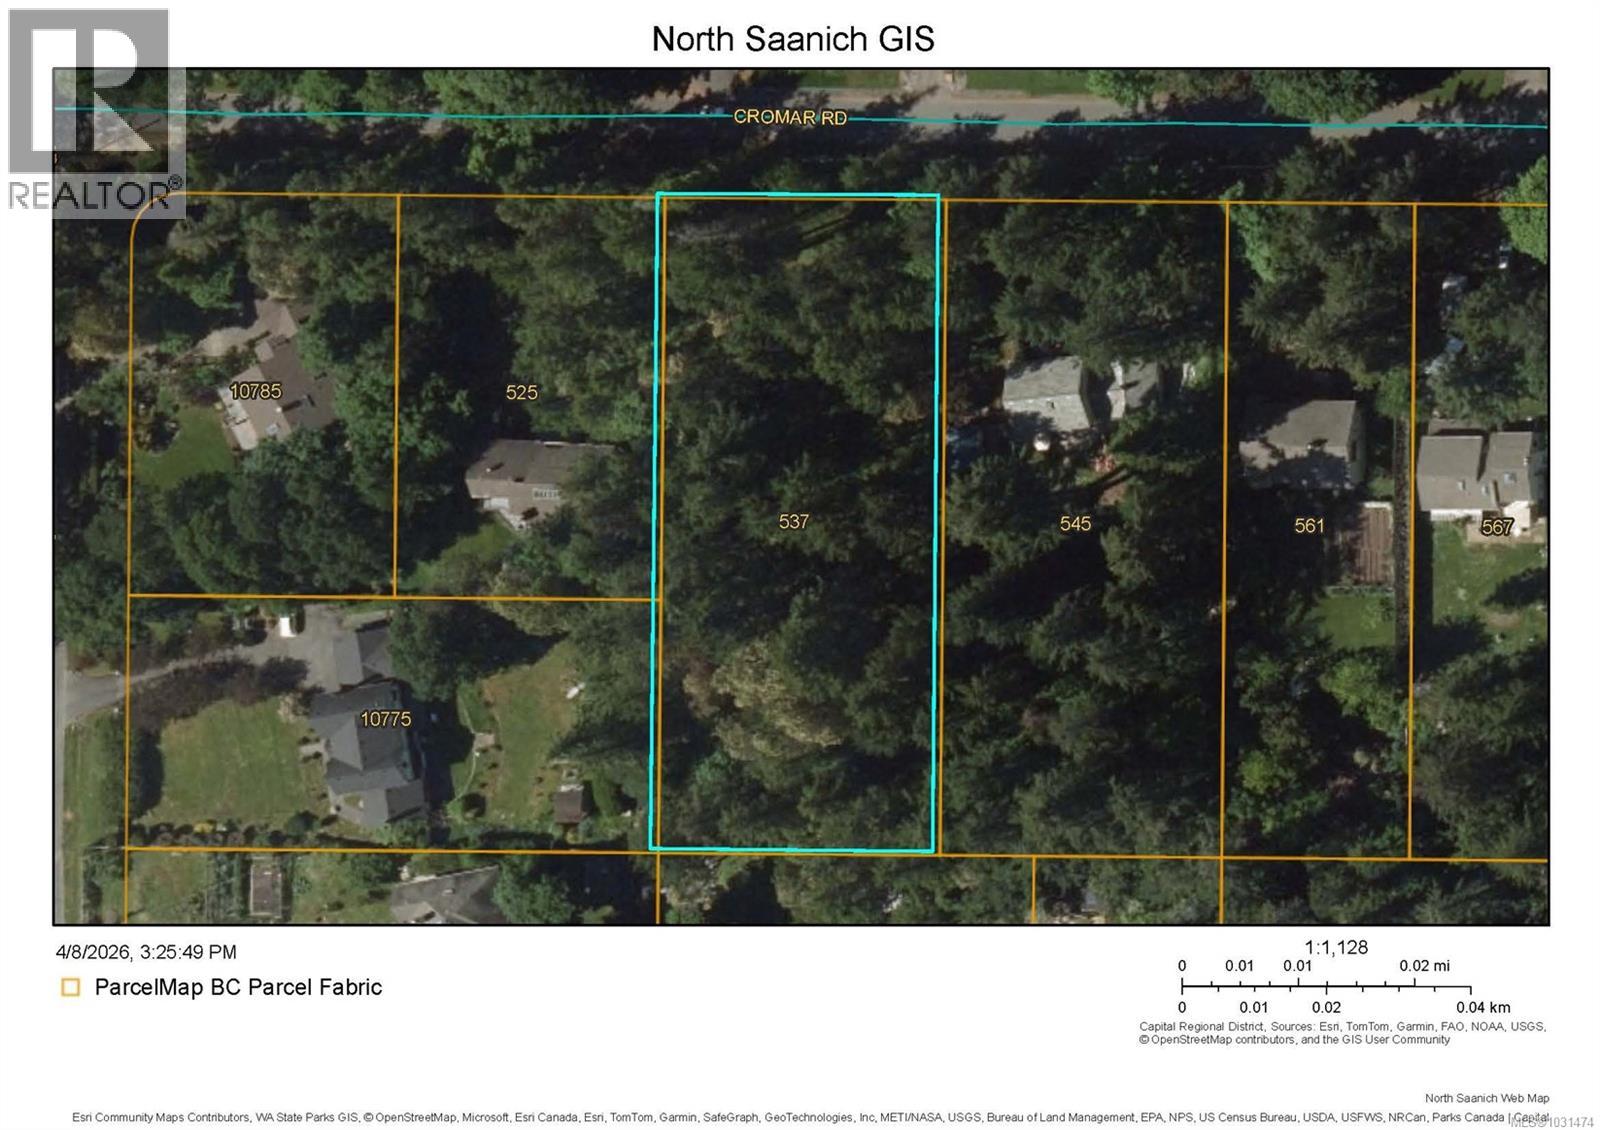
537 Cromar Rd
North Saanich, British Columbia
Rare opportunity to secure a prime buildable lot in the highly sought-after North Saanich community. Located on peaceful Cromar Rd, this generous R-2 zoned property offers excellent potential for those looking to build their dream home in a private, natural setting. Surrounded by mature trees and established residences, the lot provides a serene West Coast environment with desirable southern exposure, allowing for abundant natural light throughout the day. The property’s size and zoning offer flexibility for a variety of building options, making it an ideal choice for custom home builders, investors, or those looking to create a long-term residence. The lot is well-positioned within a quiet residential pocket, offering both privacy and accessibility. Enjoy being just minutes from Deep Cove, local beaches, parks, marinas, and farm stands, while still within close proximity to Sidney, the airport, and BC Ferries. This is a rare chance to build in one of Vancouver Island’s most desirable rural-residential communities, where lifestyle and long-term value come together. (id:61048)
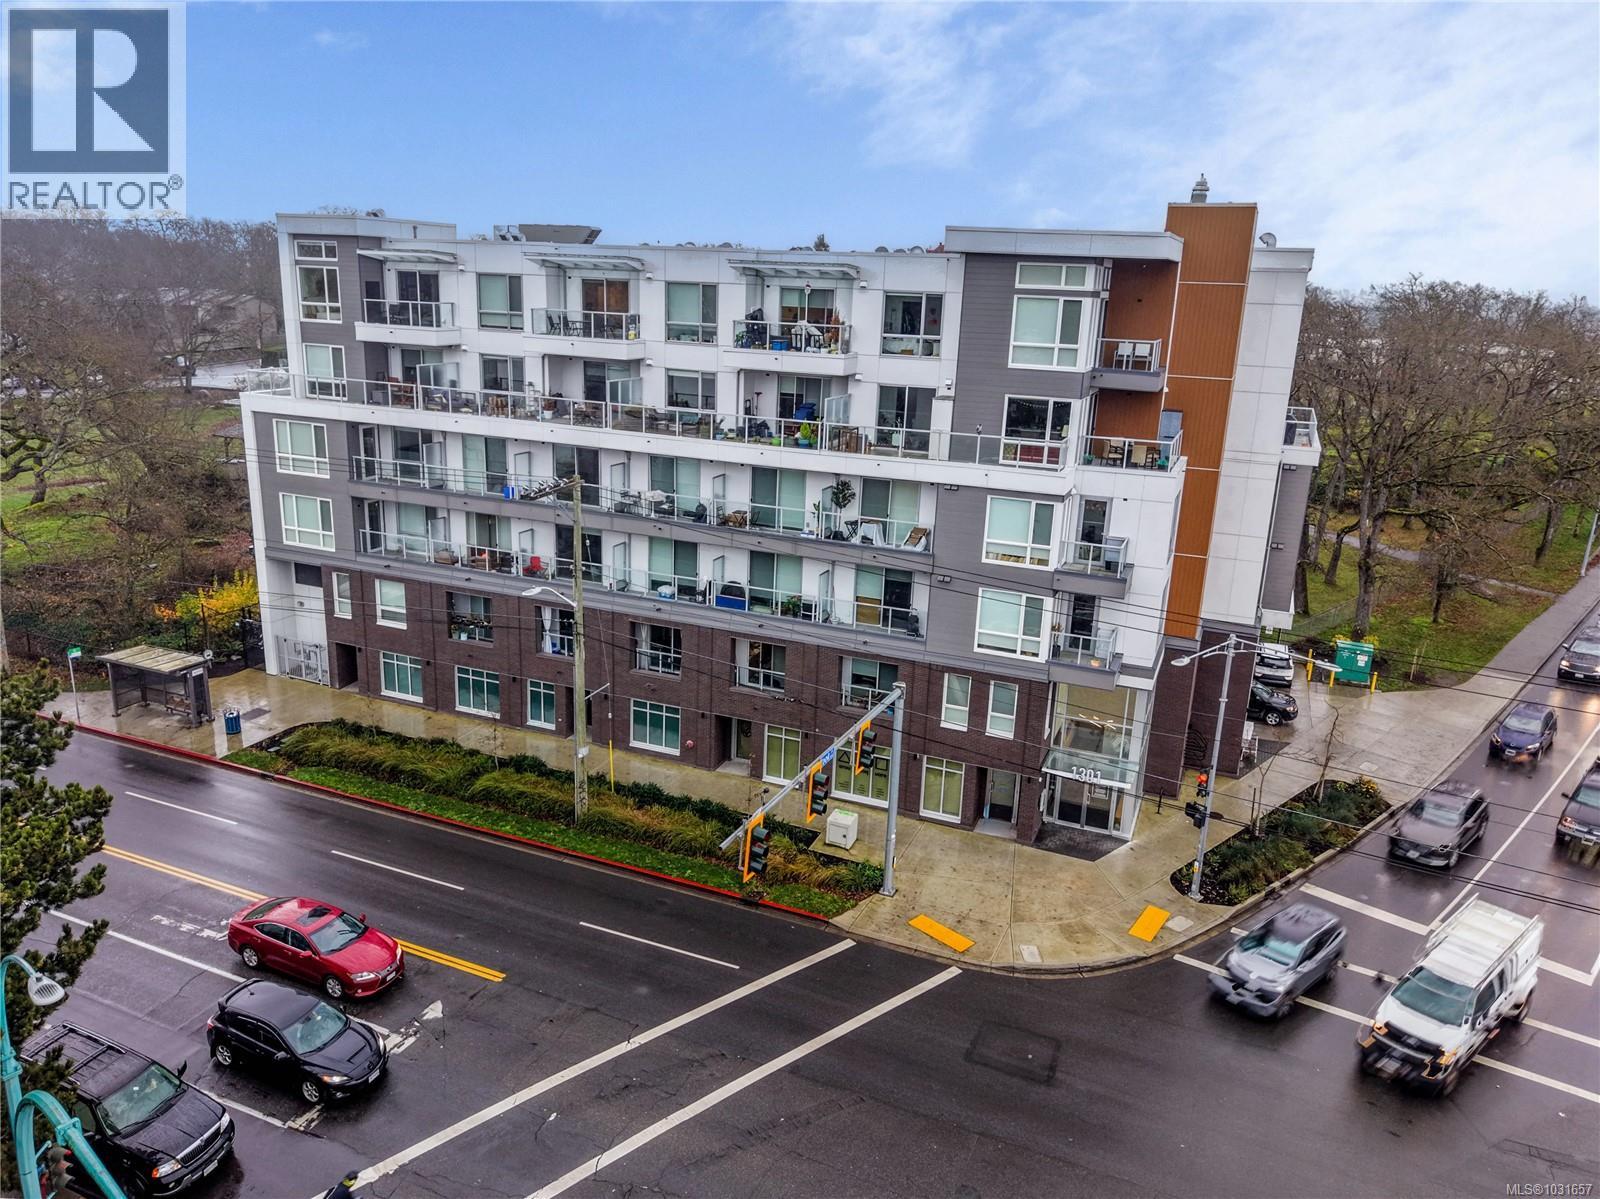
1303 Hillside Ave
Victoria, British Columbia
Discover an exceptional opportunity to own brand-new commercial space in The Sparrow, Abstract Developments’ mixed-use boutique building at the prominent corner of Hillside Avenue and Cook Street. This 649 sq. ft. strata unit offers outstanding street exposure with three entrances, including two directly from Hillside Avenue, making it ideal for retail, office, studio, or service-oriented businesses. Perfectly positioned in a high-visibility location, the property offers unmatched convenience with easy access to downtown Victoria, major transit routes, and a wide range of nearby amenities including Hillside Mall, Fairway Market, Save-On-Foods Memorial Centre, Cascadia Liquor, 5th Street Bar & Grill, and the shops and cafés of Quadra Village. The zoning—General Residential District 1 (GRD-1) within a Priority Growth Area—provides excellent versatility. Permitted uses include retail trade, food and beverage service, personal service, professional office, assembly, home occupation, heritage-conserving infill, and more, allowing buyers to tailor the space to a wide variety of business models. Inside, the unit offers an unfinished interior ready for customization, approximately 8'5'' ceiling height, secured bicycle storage, and convenient on-site building amenities. Above, 49 fully occupied residential units provide built-in foot traffic and a strong potential customer base. Additional highlights include: • 649 sq. ft. commercial strata unit • 1 dedicated parking stall plus 2 additional stalls during business hours • Excellent frontage and signage opportunities • Bright corner exposure on a major commuter corridor • Ideal for owner-occupiers or investors An outstanding opportunity in one of Victoria’s most connected neighbourhoods. Bring your ideas and make this premium commercial space your own. (id:61048)

806 1097 View St
Victoria, British Columbia
Welcome to The MOD, an iconic steel and concrete building perfectly positioned in the heart of downtown Victoria. This bright and efficiently designed 1-bedroom, 1-bathroom home offers 492 sq.ft. of thoughtfully laid-out living space, ideal for first-time buyers, investors, or those seeking a low-maintenance urban lifestyle. Perched on the 8th floor, this home features floor-to-ceiling windows that flood the space with natural light while showcasing open city views and a true downtown outlook. The contemporary kitchen is finished with quartz countertops, modern cabinetry, and a clean, minimalist design that flows seamlessly into the living area, creating a space that feels both functional and elevated. The smart floor plan maximizes every square foot, offering a comfortable living area, in-suite laundry, and a bedroom retreat with added privacy. The elevated positioning also reduces street noise while enhancing natural light and overall livability. The MOD is a well-maintained, pet-friendly and rental-friendly building, making it an excellent option for both homeowners and investors. Residents also enjoy access to shared amenities including bike storage and a common outdoor area. Located just steps from Victoria’s best restaurants, cafés, boutiques, and nightlife, this is truly downtown living at its finest. Walk to Cook Street Village for a more community-oriented feel, spend your weekends at Beacon Hill Park, or enjoy the Inner Harbour just minutes away. With transit, cycling routes, and everyday conveniences all nearby, the lifestyle here is unmatched. This is a fantastic opportunity to enter the Victoria market with a modern, move-in ready home that offers strong long-term value and rental appeal. (id:61048)
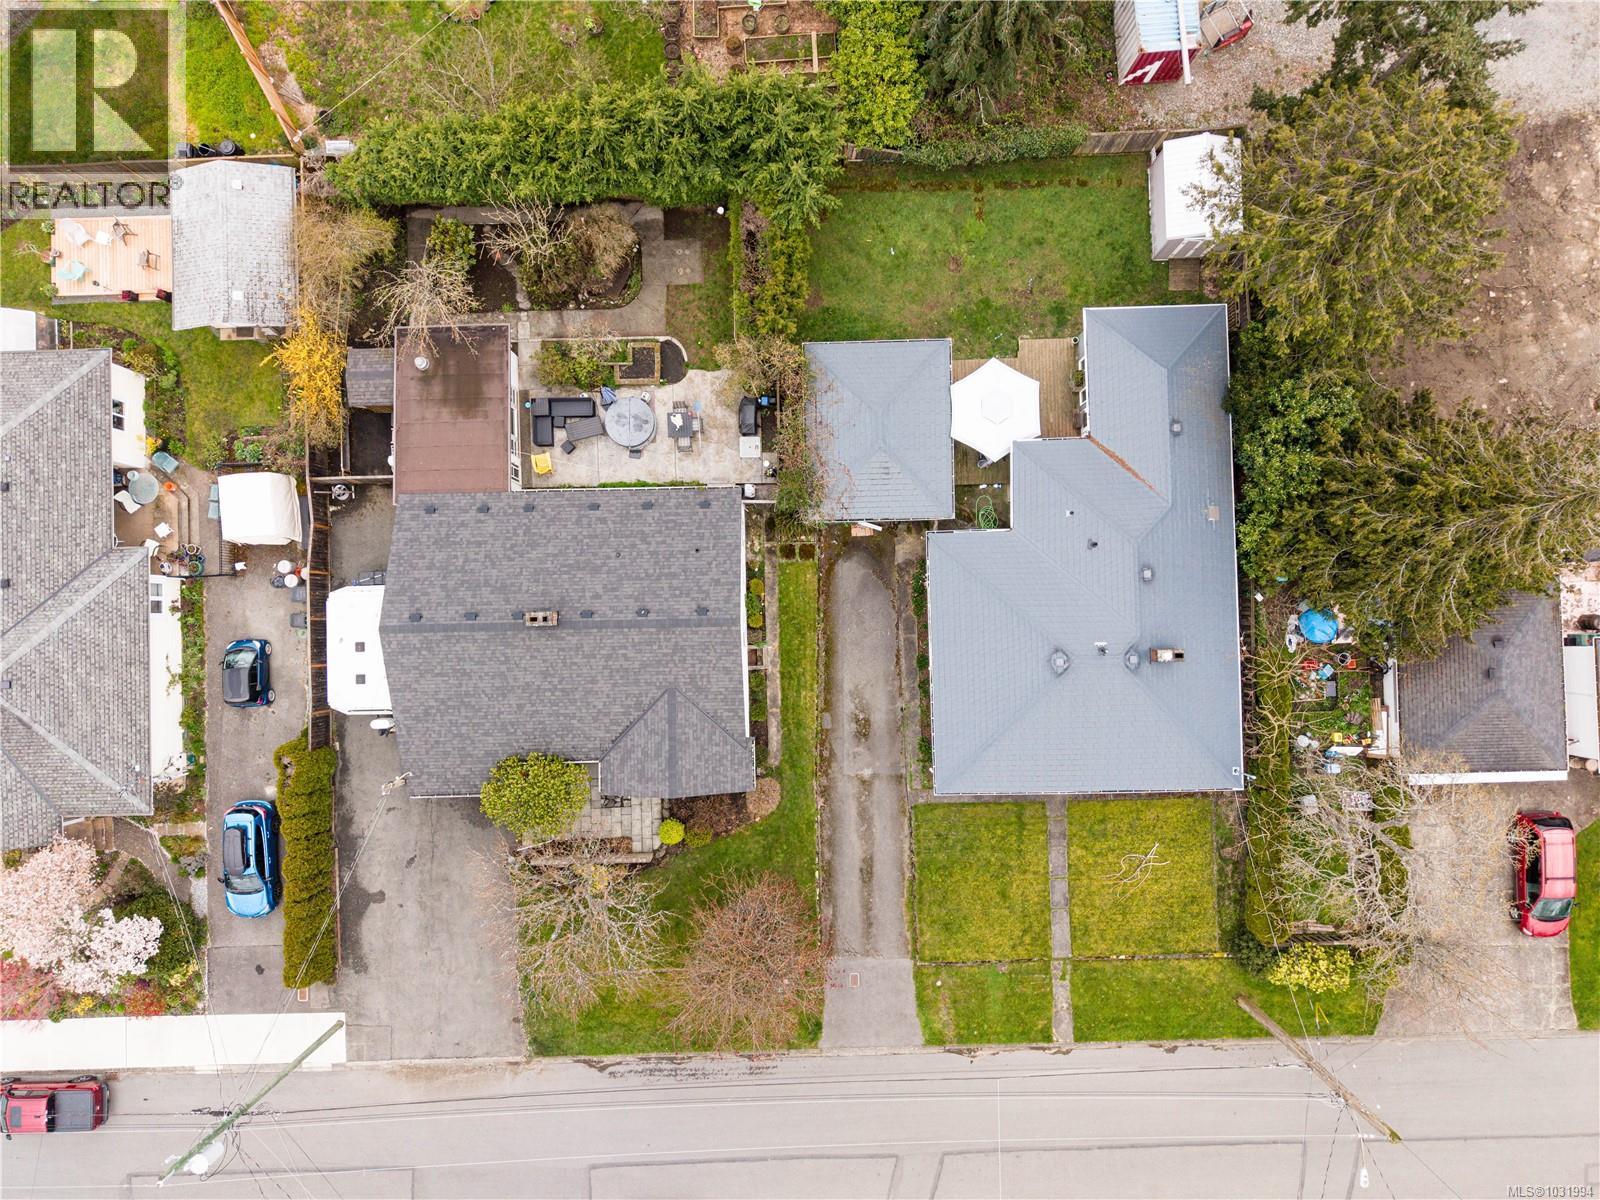
1661/1663 Freeman Ave
Saanich, British Columbia
An outstanding opportunity to secure a townhome development site in Saanich, with a development permit approved but expired. The proposed development permits nine (9) townhomes in a highly central and desirable location within Greater Victoria. Surrounded by established residential communities, the site is just minutes from schools, parks, major amenities, and Downtown Victoria, offering both convenience and strong lifestyle appeal. With increasing demand for missing middle housing, this site is well-positioned to deliver a product that appeals to families, professionals, and downsizers alike. This is a compelling opportunity for developers looking to enter or expand within the Greater Victoria market with a project aligned to current housing needs. (id:61048)
102 2860 Sooke Lake Rd
Langford, British Columbia
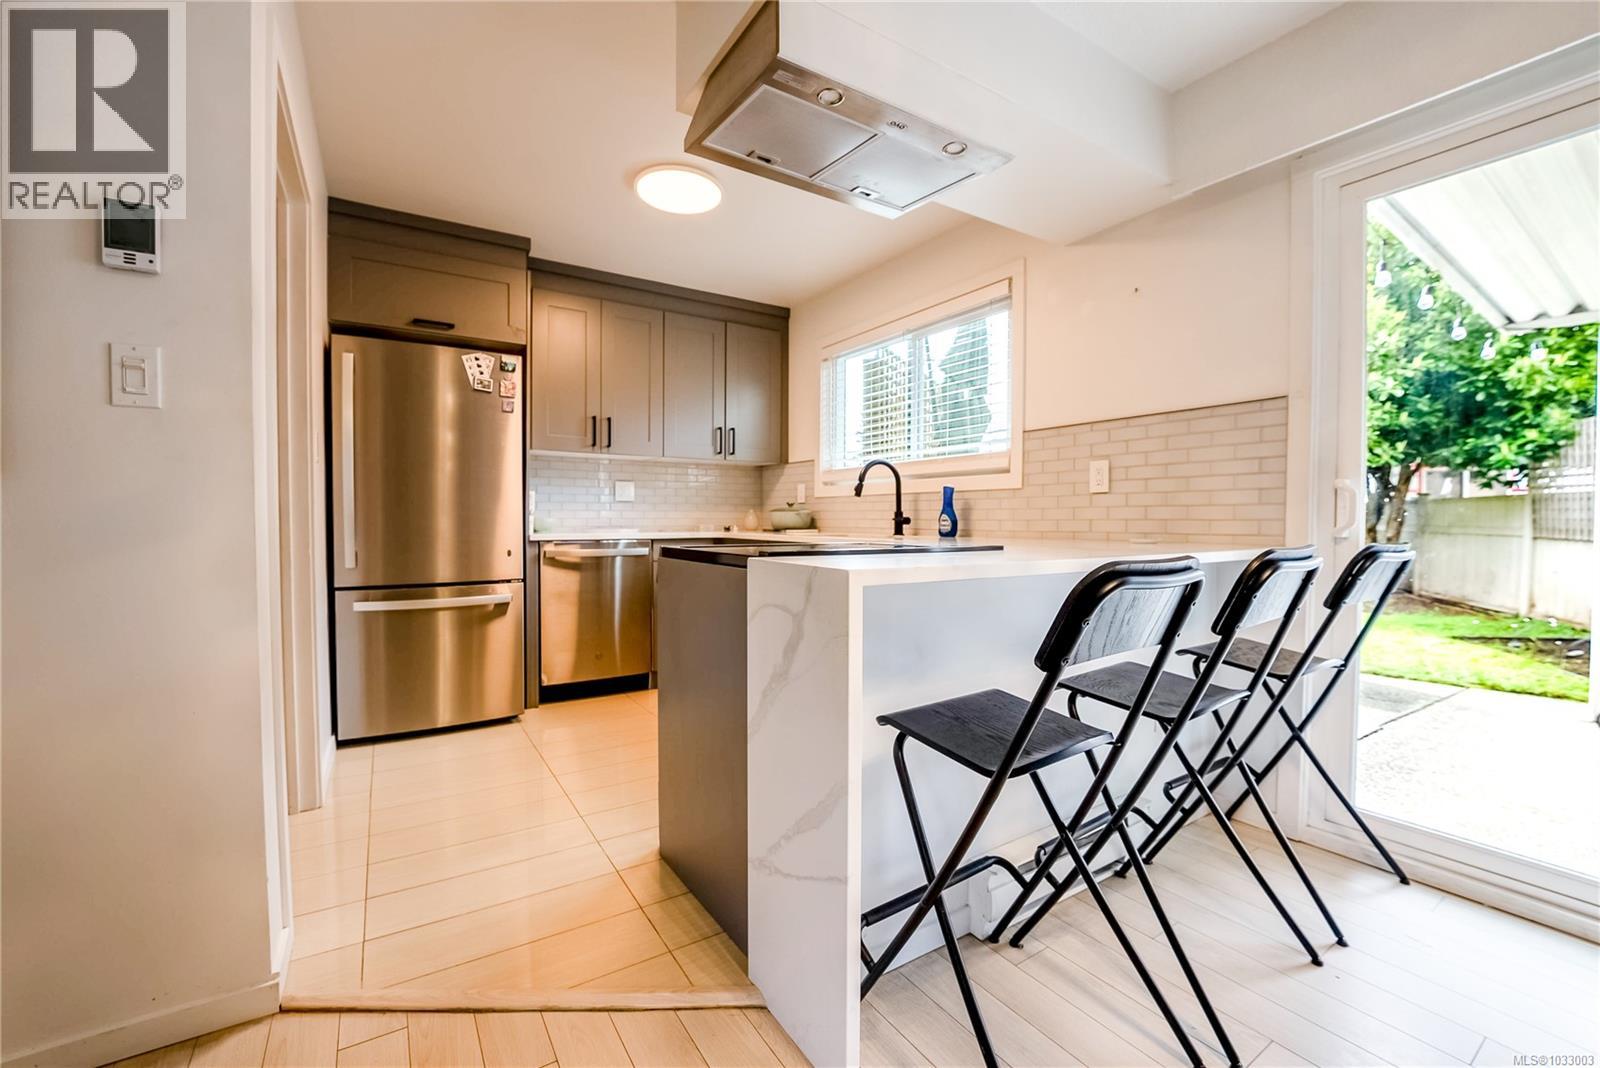
Welcome to this beautifully updated 2-bedroom, 2-bathroom townhome offering bright, functional living and an exceptional private outdoor space in a well-maintained community. Thoughtfully designed across two levels, this home features 858 sq.ft. of comfortable living space with a modern open-concept main floor and a spacious fully fenced backyard rarely found in this price range. The main level welcomes you with a bright living room filled with natural light from the large bay window, creating a warm and inviting atmosphere. The updated kitchen is both stylish and practical, featuring sleek grey shaker cabinetry, stainless steel appliances, subway tile backsplash, generous counter space, and a peninsula with bar seating that flows seamlessly into the dining area, perfect for everyday living and entertaining. Heated floors on the main level add an extra touch of comfort and luxury, creating a warm and cozy feel throughout the living space, especially during the cooler months. Sliding glass doors lead directly to your partially covered patio and expansive private backyard, ideal for summer BBQs, pets, gardening, or simply relaxing outdoors. Two storage sheds add even more convenience. Upstairs, you’ll find two well-sized bedrooms, including a spacious primary bedroom with great closet space, along with a second bedroom perfect for guests, family, or a home office. A full bathroom upstairs and a convenient powder room with laundry on the main floor provide excellent functionality for daily living. This well-managed complex offers a family-friendly setting with ample parking and a highly convenient location close to schools, parks, shopping, restaurants, transit, and all everyday amenities. An excellent opportunity for first-time buyers, young families, or investors looking for value, privacy, and outdoor space in a central location. (id:61048)
6767 Foreman Heights Dr
Sooke, British Columbia
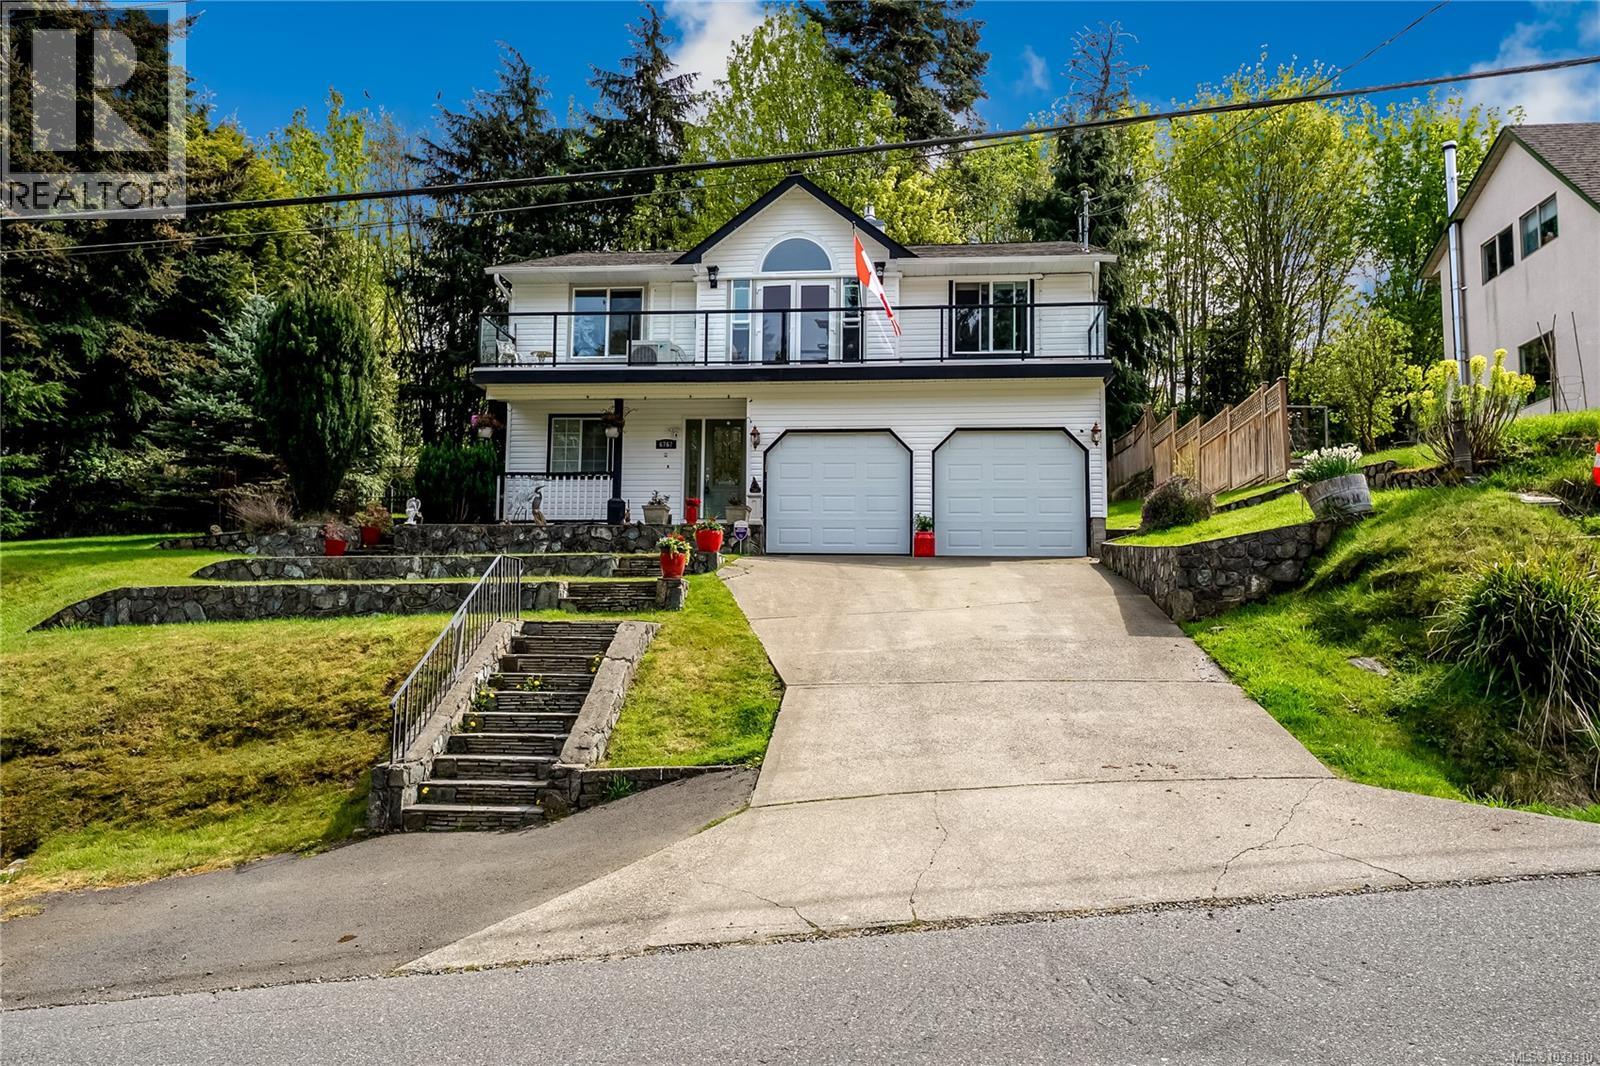
Welcome to this beautifully maintained 4-bedroom, 3-bathroom home offering over 2,100 sq.ft. of thoughtfully designed living space in a quiet, family-friendly neighbourhood surrounded by nature. Perfectly positioned in the heart of Sooke, this home blends comfort, functionality, and West Coast lifestyle with bright interiors, flexible living spaces, and exceptional outdoor areas. The main upper level is filled with natural light and features an inviting open-concept living and dining area with vaulted ceilings, a cozy gas fireplace, and large windows that create a warm, airy atmosphere. A spacious balcony off the living room enjoys excellent sun exposure—perfect for morning coffee or relaxing evenings. The beautifully renovated custom kitchen (2016) showcases extensive cabinetry, added built-ins, generous prep space, quality finishes, and excellent storage throughout. Upstairs also offers three well-sized bedrooms, including a spacious primary retreat with custom 14-foot cabinetry, a private 3-piece ensuite, and peaceful backyard views. Two additional bedrooms and a full 4-piece bathroom provide flexibility for family living. Downstairs, the recently renovated rec/media room (2024) is ideal for movie nights, a games room, or potential future suite conversion. A fourth bedroom, additional bathroom, and large laundry/hobby room with extra storage and workspace add practicality. The double garage with workshop space and built-in storage enhances everyday convenience. Outside, enjoy a fully fenced backyard designed for privacy, entertaining, and year-round enjoyment, complete with patio space, hot tub, sunny deck, and room for kids, pets, and gardening. Located minutes from parks, schools, shopping, cafés, and Sooke Village, and surrounded by trails, beaches, and world-class outdoor recreation, this home offers the best of West Coast living. (id:61048)
106 1083 Tillicum Rd
Esquimalt, British Columbia
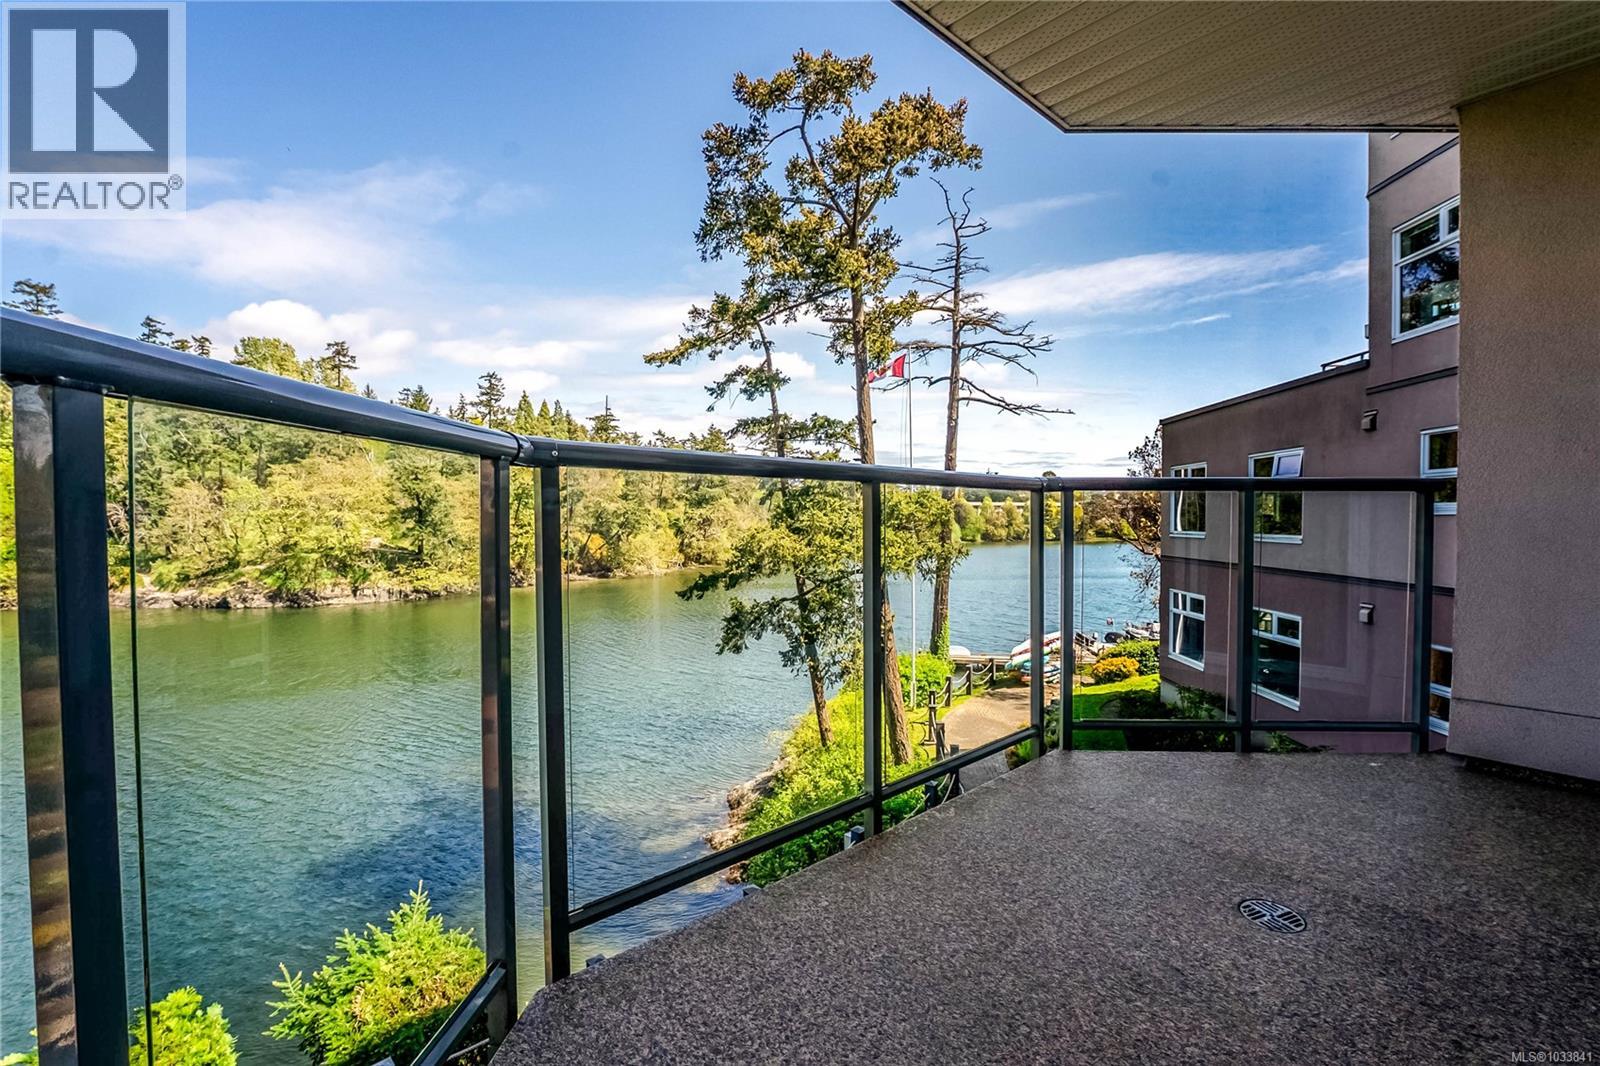
Welcome to the recently upgraded Gorge Pointe, where waterfront living meets comfort and convenience in this spacious 2-bedroom, 2-bathroom ground entry residence. Offering over 1,200 sq.ft. of living space on The Gorge Waterway. The functional living and dining area is ready for your design choices. Perfect for both everyday living and entertaining, the area is complete with a cozy gas fireplace, large windows highlighting the water, and direct access to one of two private balconies. The bright kitchen offers ample storage, excellent prep space, and its own stunning waterfront balcony access, creating the perfect spot for morning coffee with peaceful views. The oversized primary bedroom is also ready for your design ideas, featuring a large walk-in closet, a spacious 4-piece ensuite with soaker tub, and amazing views straight down The Gorge! The second bedroom is well-sized for guests, family, or a home office, conveniently located near the additional 3-piece bathroom. In-suite laundry and extra storage add everyday practicality. This secure, well-managed building offers underground parking, beautifully landscaped grounds, and an unbeatable location right on the Gorge Waterway. A rare highlight is the private moorage available through the strata, including access to a boat slip, perfect for those looking to embrace a true waterfront lifestyle. Enjoy easy access to the Galloping Goose Trail, parks, shopping, restaurants, and downtown Victoria, all while surrounded by the peaceful beauty of the waterfront. A rare opportunity to enjoy spacious condo living with private moorage in one of Victoria’s most desirable waterfront communities. (id:61048)
413 3133 Tillicum Rd
Saanich, British Columbia
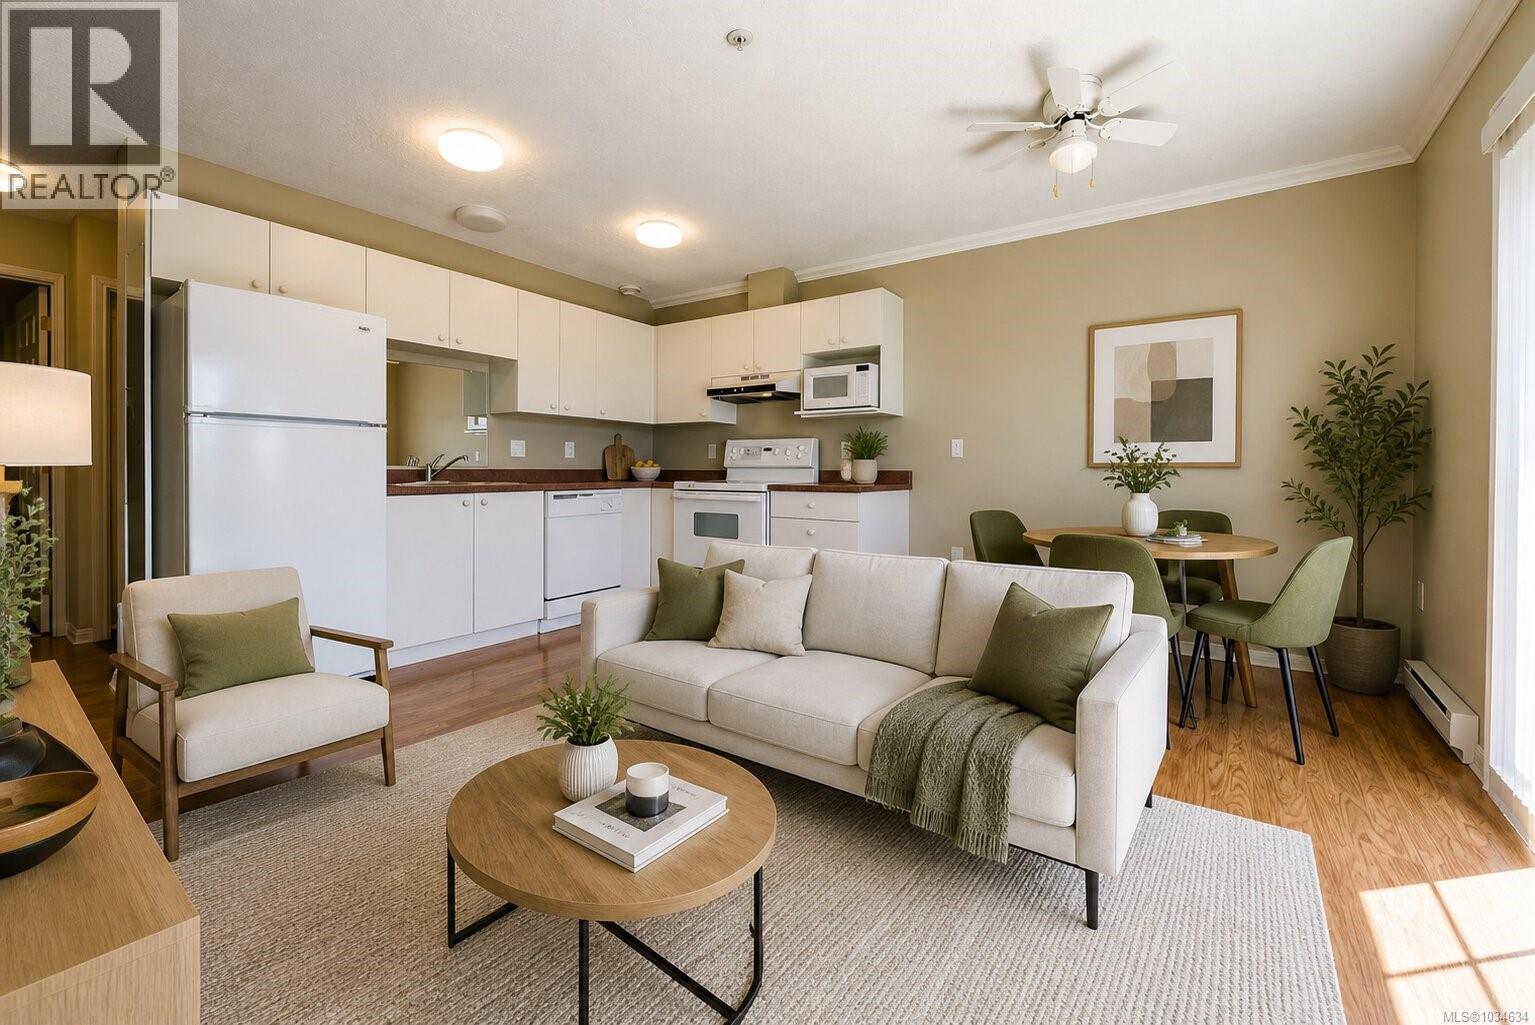
Welcome to Unit 413 at 3133 Tillicum Road, a bright and well-maintained top-floor 1-bedroom home overlooking quiet Albina St. This thoughtfully designed space features an open-concept kitchen and living area with warm wood flooring, ample cabinetry, and functional prep space, flowing seamlessly to a sun-filled living room with direct access to a private balcony, perfect for morning coffee or relaxing evenings. The spacious bedroom offers excellent proportions and natural light, while the full 4-piece bathroom and in-suite laundry add everyday convenience. Enjoy peaceful outlooks from this elevated unit along with the added privacy of top-floor living. Situated in a well-managed building close to shopping, parks, schools, transit, and just minutes to Uptown and downtown Victoria, this is an ideal opportunity for first-time buyers, downsizers, or investors seeking comfort, value, and location. (id:61048)
108 369 Tyee Rd
Victoria, British Columbia
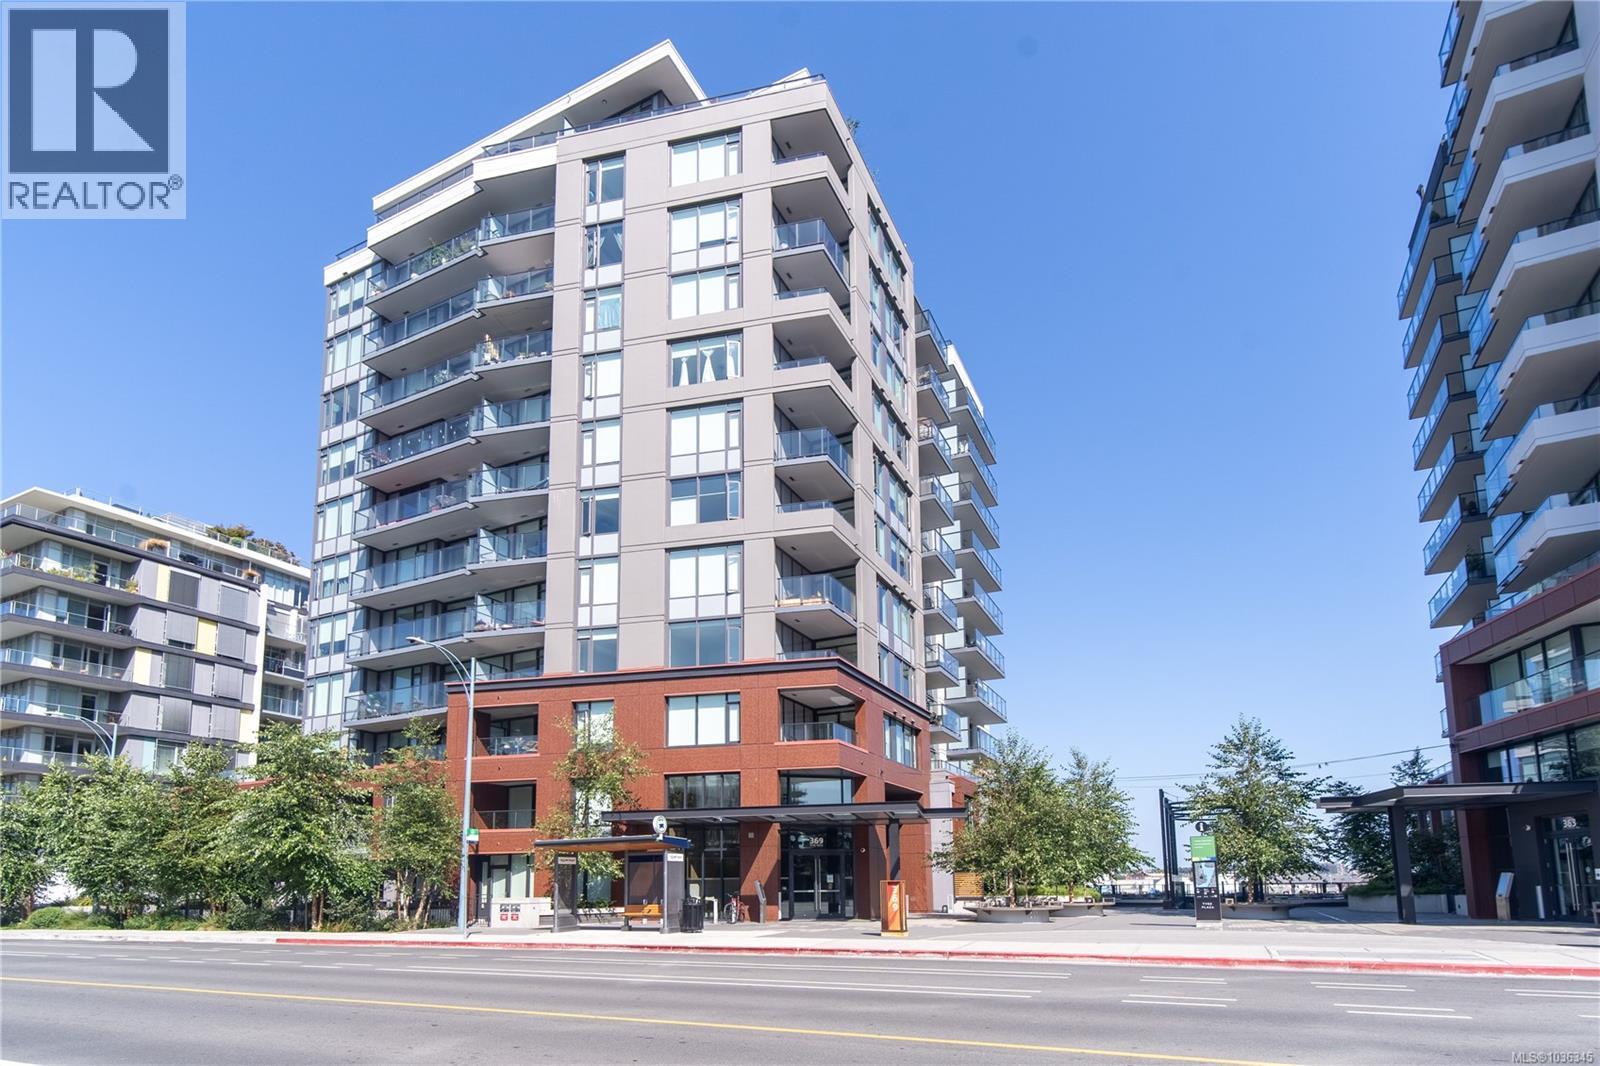
This 2023-built steel-and-concrete 1-bedroom, 1-bath residence offers nearly 700 sq.ft. of thoughtfully designed interior living plus an impressive 140 sq.ft. private gated patio with direct street access—a rare find that's perfect for dog owners. With no weight restrictions and room for up to two dogs, two cats, or one of each, your furry companions will enjoy the lifestyle as much as you do. Simply step out your front gate for easy walks along the Songhees Walkway or Galloping Goose Trail. Inside, the gourmet kitchen showcases premium Stosa Italian soft-close cabinetry, quartz countertops, designer slab backsplash, and under-cabinet lighting. Residents enjoy an unmatched collection of amenities, including a fully equipped fitness centre, rooftop lounge with firepit, BBQs and outdoor dining areas, social lounge, pet wash station, bike tuning room, extensive secure bike storage, visitor parking, storage locker, and dedicated parking stall. Built with sustainability in mind, Dockside Green features an innovative Wastewater Treatment Facility and District Energy System. No GST. Just steps from cafés, waterfront paths, and Downtown Victoria, this is an exceptional opportunity to own in one of Victoria and Vancouver Island's most amenity-rich communities. (id:61048)
7 1032 Cloverdale Ave
Saanich, British Columbia
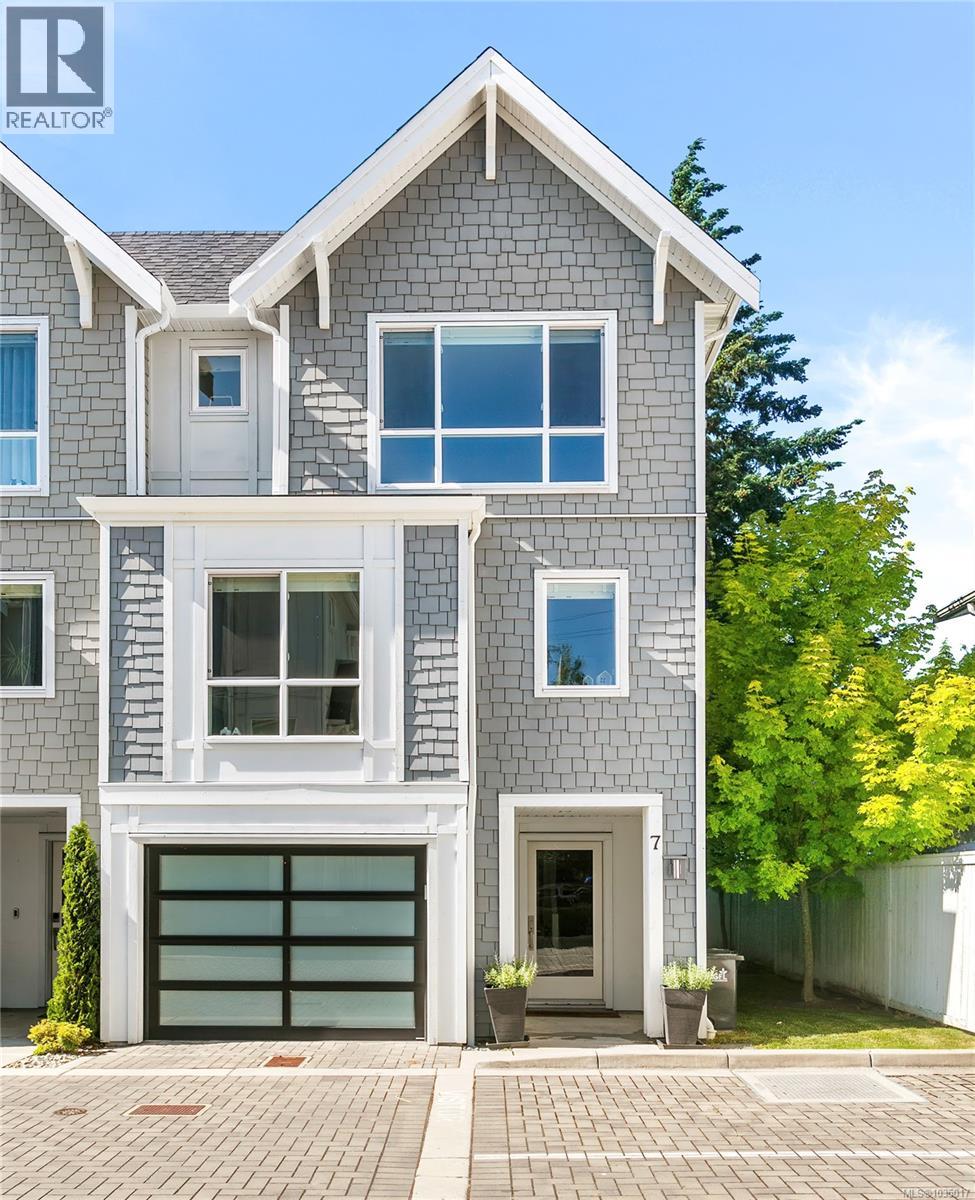
Welcome to 1032 Cloverdale Avenue – a stunning 3 bed, 4 bath end-unit townhome in the award-winning Meridian Row by Seba Construction. Built in 2018, this contemporary residence offers over 1,700 sq. ft. of thoughtfully designed living space across three levels, ideal for growing families, professionals, or those seeking space without compromise. Step inside to discover high-end designer finishes throughout, including wide-plank engineered hardwood flooring on all levels, custom tilework in all bathrooms, and a chef-inspired two-tone kitchen featuring quartz countertops, a stylish tile backsplash, large island with eating bar, built-in pantry, and premium KitchenAid appliance package with gas range. The main floor flows seamlessly to a private balcony, perfect for summer BBQs and morning coffee. The flexible floorplan includes a private lower-level bedroom with ensuite—ideal for guests or teens—spacious upper-level bedrooms, and 4 bathrooms for maximum convenience. Additional features include a heat pump for year-round comfort, hot water on demand, central vacuum, and EV/solar-ready infrastructure. Outside, enjoy your own private yard—rare for a townhome—and the perks of being an end unit with extra natural light and privacy. Situated just minutes from downtown Victoria, Uptown, Mayfair Mall, parks, schools, and transit, this home combines luxury, lifestyle, and location in one perfect package. (id:61048)
4120 Quadra St
Saanich, British Columbia
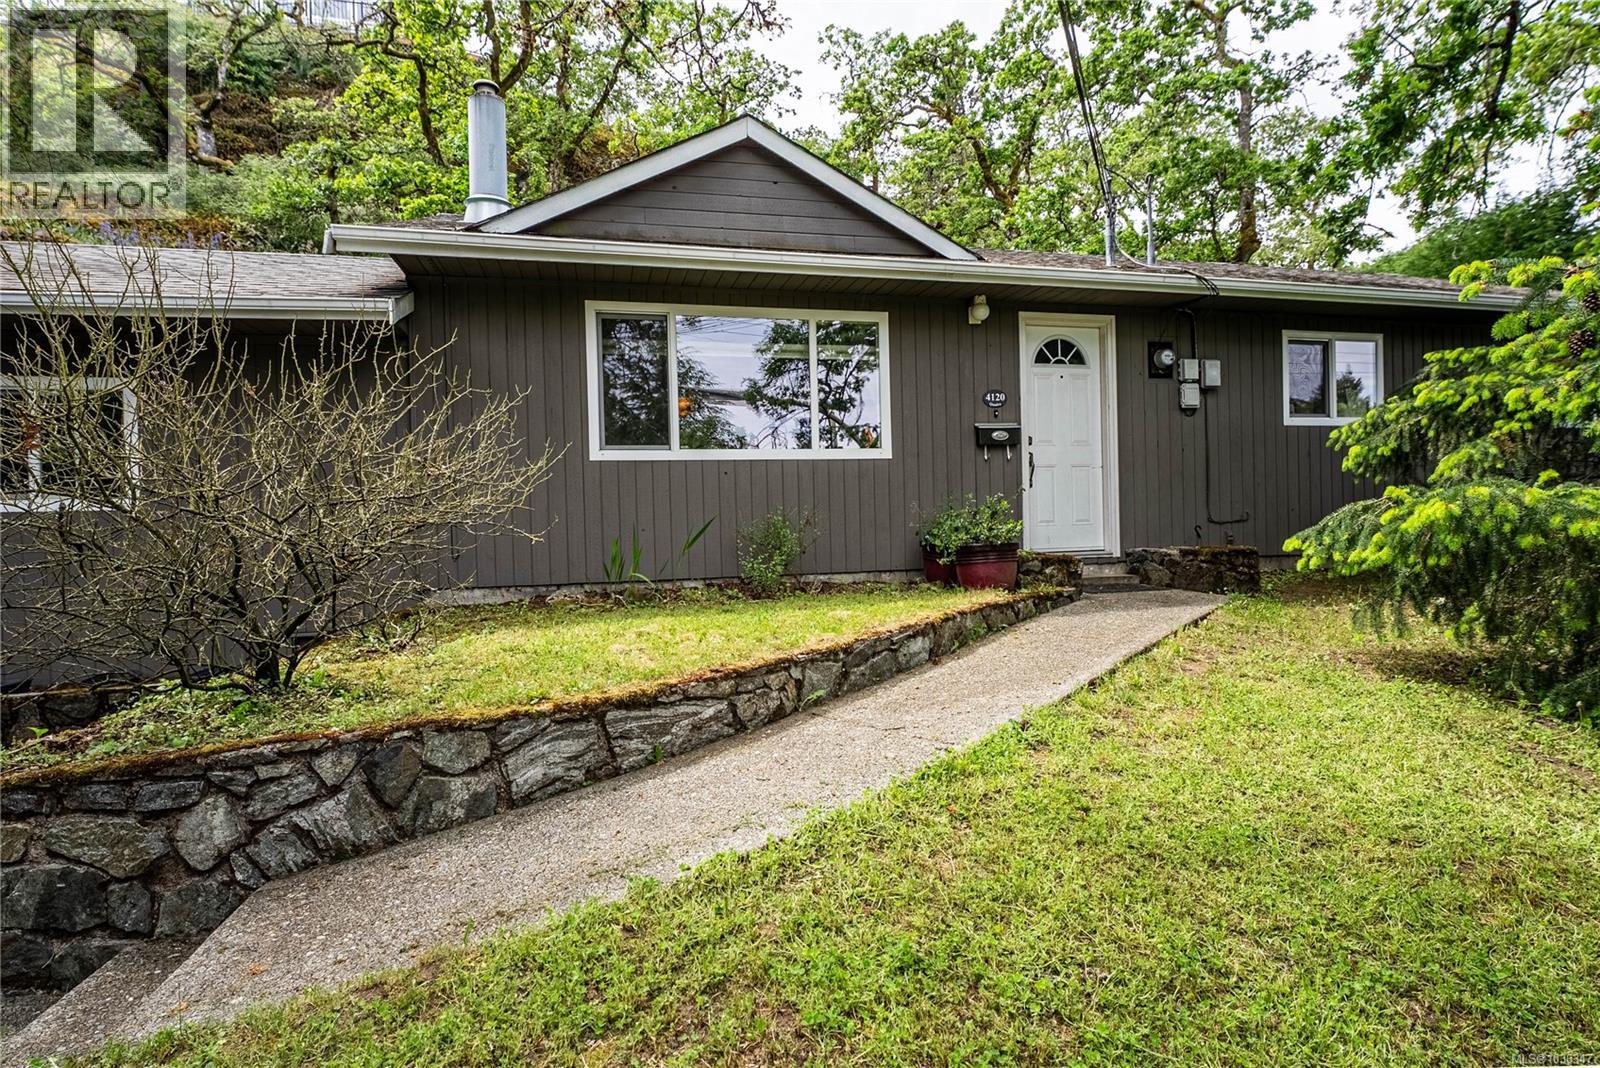
Set back from the road and framed by mature Garry oaks, this updated 4-bedroom, 2-bathroom rancher offers a rare blend of privacy, single-level living, and central Saanich convenience on a generous 9,680 sq ft lot. Inside, 1,389 sq ft of thoughtfully laid-out main-floor living centres on a bright living room with stone-surround gas fireplace, flowing into a spacious eat-in kitchen with maple cabinetry, stainless appliances, tile backsplash, and a dedicated dining area framed by a picture window onto the natural rockface beyond. Four bedrooms, including a comfortable primary with direct access to a 4-piece bath, give families, roommates, or work-from-home buyers real flexibility. A second full bathroom serves the remaining bedrooms. Step outside to two distinct outdoor retreats: a covered lower deck off the kitchen for year-round use, and a private upper sundeck perched in the treetops, perfect for morning coffee surrounded by birdsong. A detached shed, covered storage, carport, and long driveway round out the practical side. All of this just minutes to Saanich Centre, Uptown, transit, schools, and the trails of Christmas Hill and Rithet's Bog. (id:61048)
352 Burnside Rd W
Saanich, British Columbia
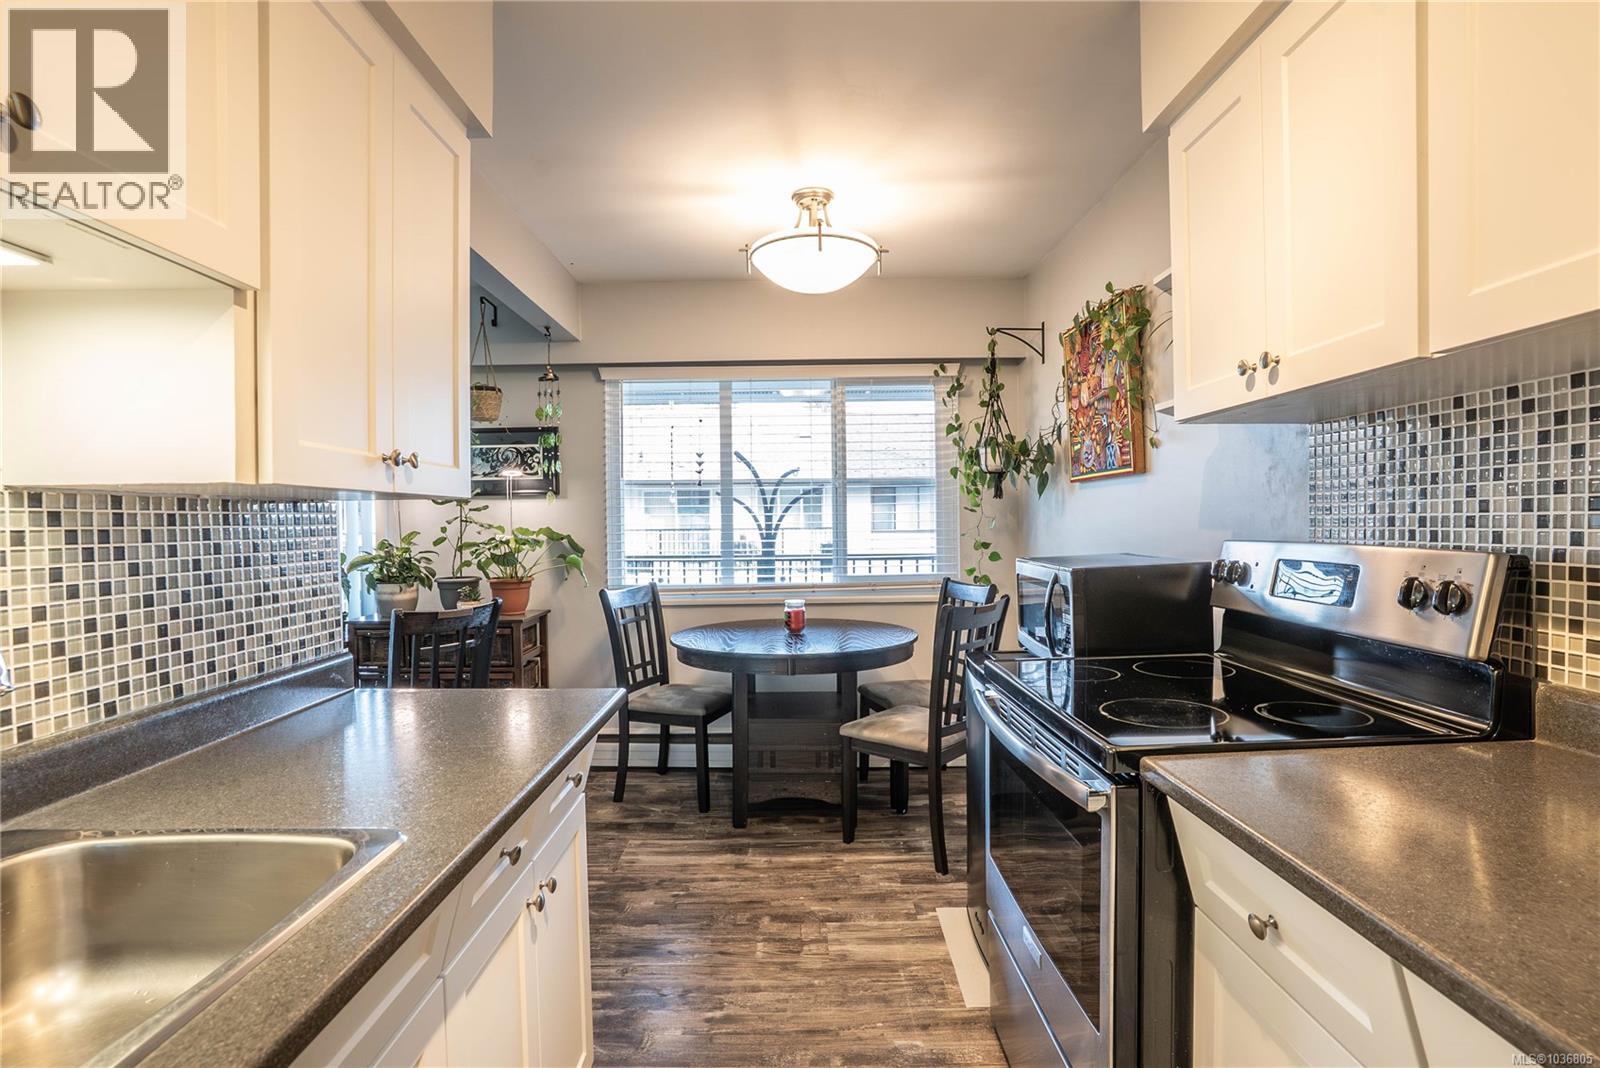
Welcome to this bright and well-maintained 2-bedroom, 1-bathroom condo offering 879 sq ft of comfortable living in a central and convenient location. Thoughtfully laid out with an open-concept living and dining area, this home provides an inviting space for everyday living and entertaining. The spacious living room flows seamlessly to a generous 19-foot balcony, perfect for enjoying your morning coffee or relaxing outdoors. Large windows fill the home with natural light, while the functional kitchen features ample cabinetry, updated backsplash, and an adjacent dining area ideal for gatherings. Both bedrooms are well-proportioned, including a primary bedroom measuring over 12 feet wide with excellent closet space. The second bedroom offers flexibility for guests, a home office, or growing families. A 4-piece bathroom, dedicated laundry area, additional storage, and an efficient entry layout complete the interior. Set within a family-friendly complex, residents enjoy access to a seasonal outdoor pool and playground, creating a welcoming environment for all ages. Ideally located within walking distance to parks, trails, transit, Tillicum Centre, Uptown Shopping Centre, and the Galloping Goose Trail, this home offers outstanding lifestyle convenience. Located in a well-established community, this home is just minutes from major routes, making commuting and daily errands effortless. With a practical floor plan, generous room sizes, and exceptional value, this is an excellent opportunity for first-time buyers, downsizers, or investors alike. (id:61048)