Presented by Robert J. Iio Personal Real Estate Corporation — Team 110 RE/MAX Real Estate (Kamloops).
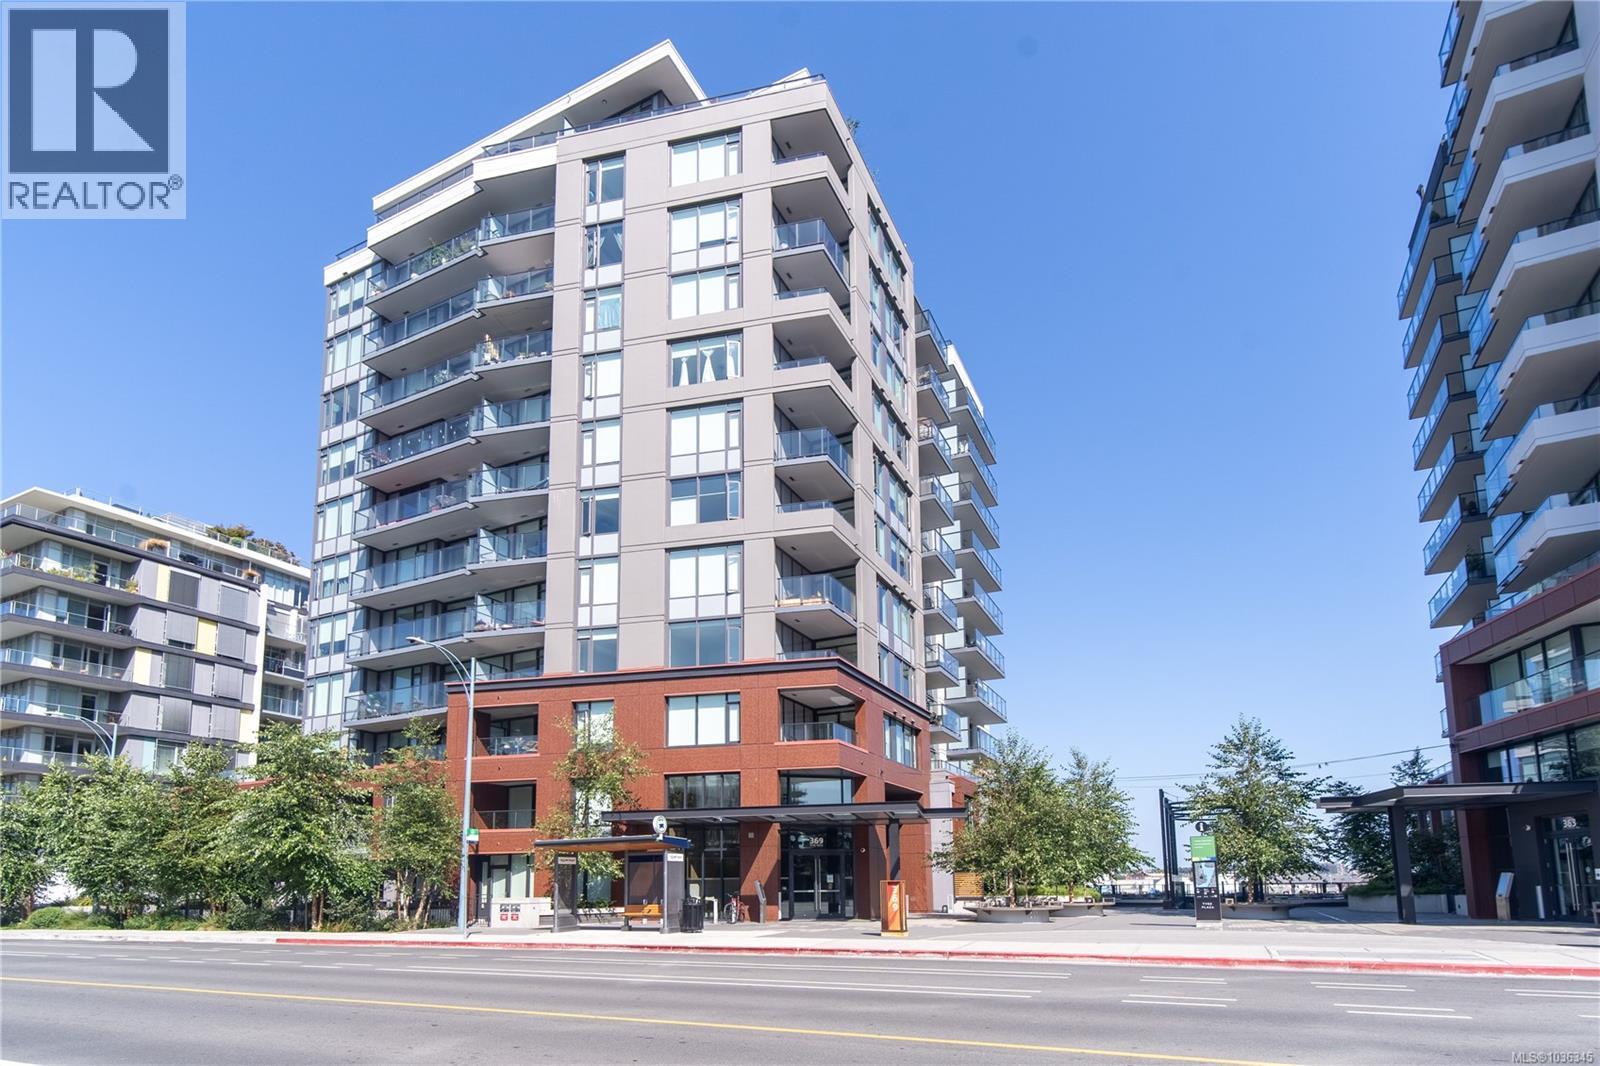
108 369 Tyee Rd Victoria, British Columbia V9A 0B6

$589,900Maintenance,
$423.59 Monthly
Maintenance,
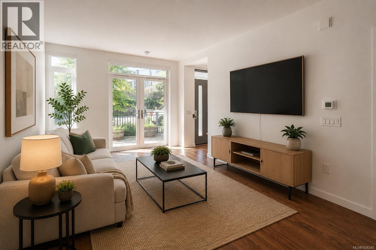
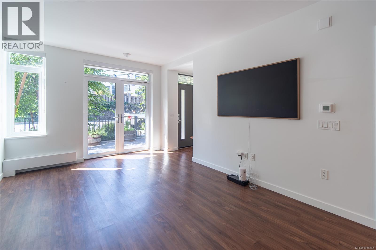
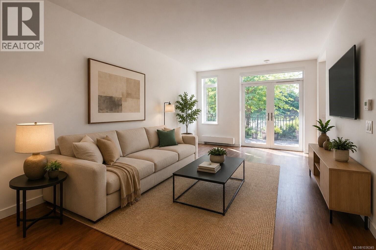
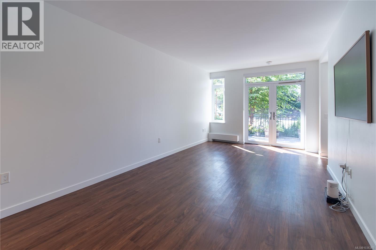
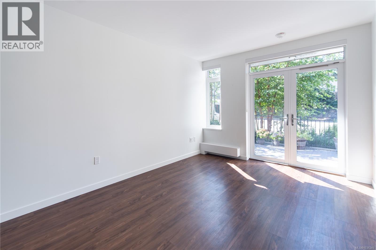
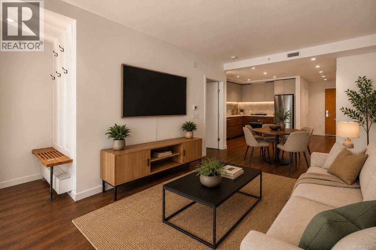
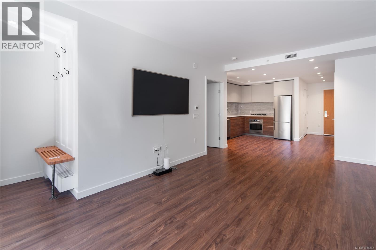
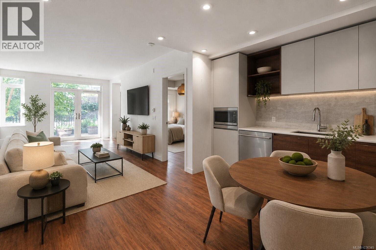
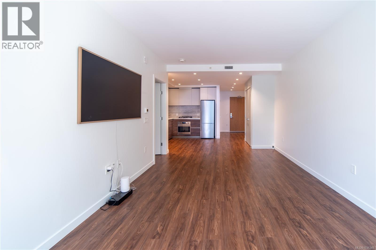
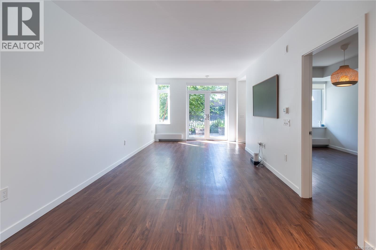
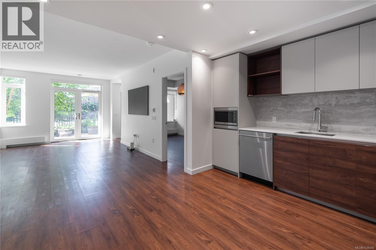
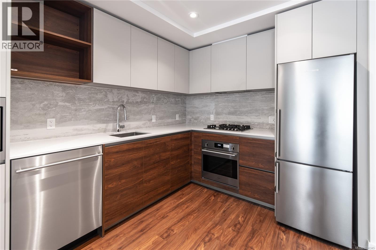
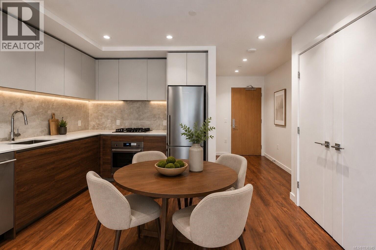
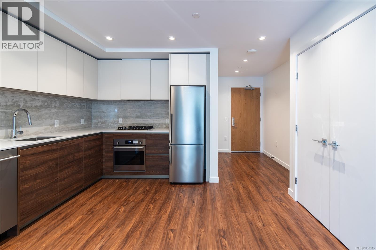
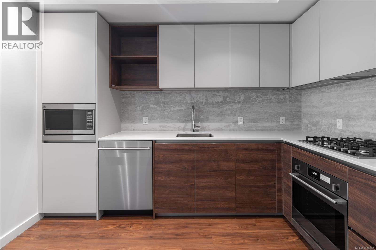
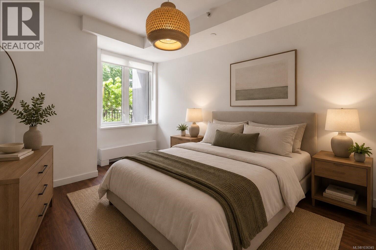
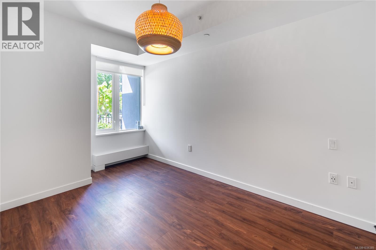
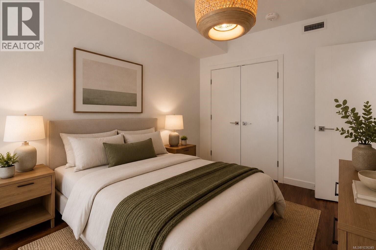
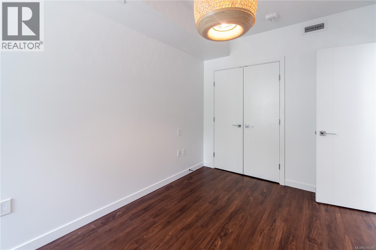
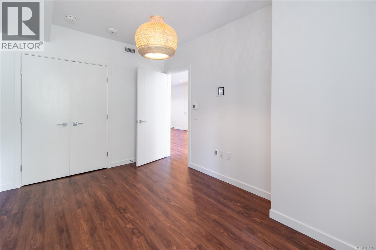
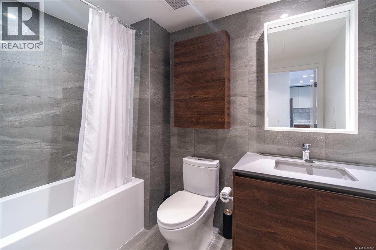
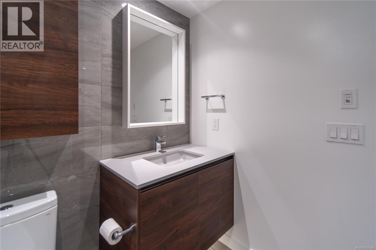
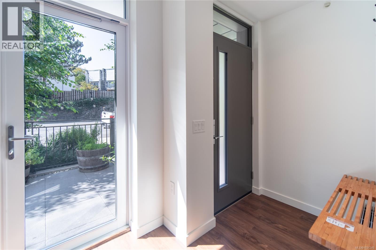
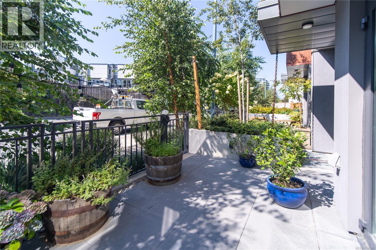
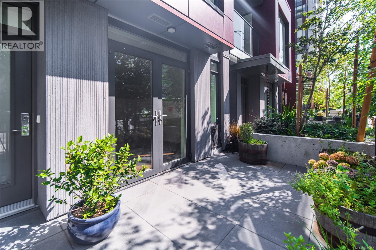
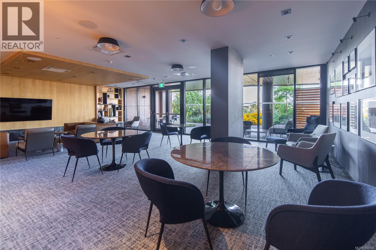
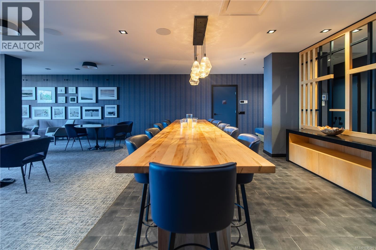
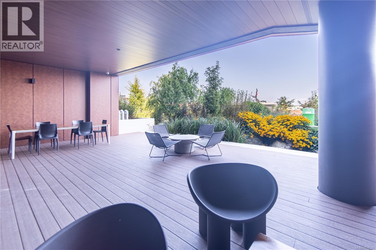
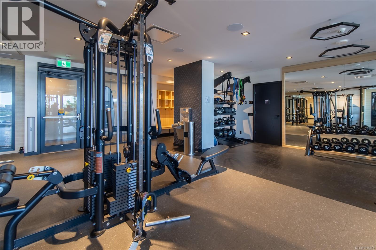
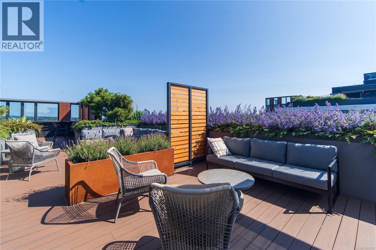
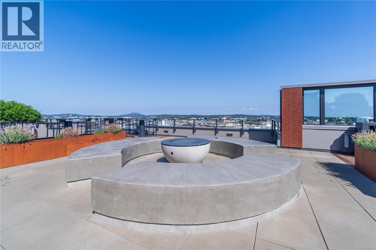
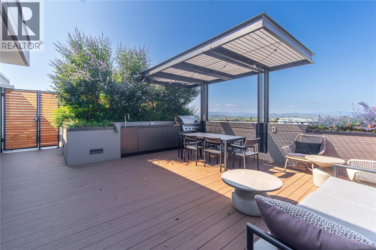
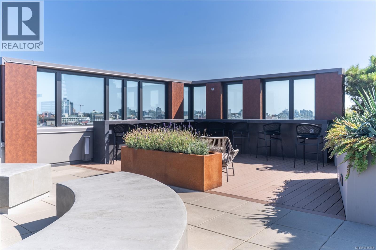
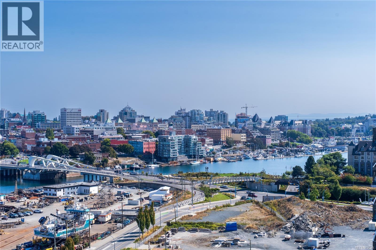
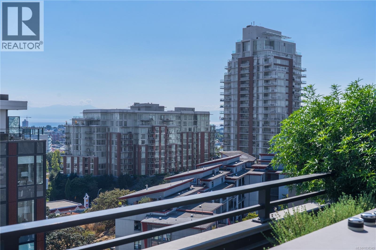
$423.59 MonthlyOPEN HOUSE Sat Aug 22nd, 2-4pm. This 2023-built steel-and-concrete 1-bedroom, 1-bath residence offers nearly 700 sq.ft. of thoughtfully designed interior living plus an impressive 140 sq.ft. private gated patio with direct street access—a rare find that's perfect for dog owners. With no weight restrictions and room for up to two dogs, two cats, or one of each, your furry companions will enjoy the lifestyle as much as you do. Simply step out your front gate for easy walks along the Songhees Walkway or Galloping Goose Trail. Inside, the gourmet kitchen showcases premium Stosa Italian soft-close cabinetry, quartz countertops, designer slab backsplash, and under-cabinet lighting. Residents enjoy an unmatched collection of amenities, including a fully equipped fitness centre, rooftop lounge with firepit, BBQs and outdoor dining areas, social lounge, pet wash station, bike tuning room, extensive secure bike storage, visitor parking, storage locker, and dedicated parking stall. Built with sustainability in mind, Dockside Green features an innovative Wastewater Treatment Facility and District Energy System. No GST. Just steps from cafés, waterfront paths, and Downtown Victoria, this is an exceptional opportunity to own in one of Victoria and Vancouver Island's most amenity-rich communities. (id:61048)
Open House
This property has open houses!
2:00 pm
Ends at:4:00 pm
Property Details
| MLS® Number | 1036345 |
| Property Type | Single Family |
| Neigbourhood | Victoria West |
| Community Features | Pets Allowed, Family Oriented |
| Parking Space Total | 1 |
| Plan | Eps9197 |
Building
| Bathroom Total | 1 |
| Bedrooms Total | 1 |
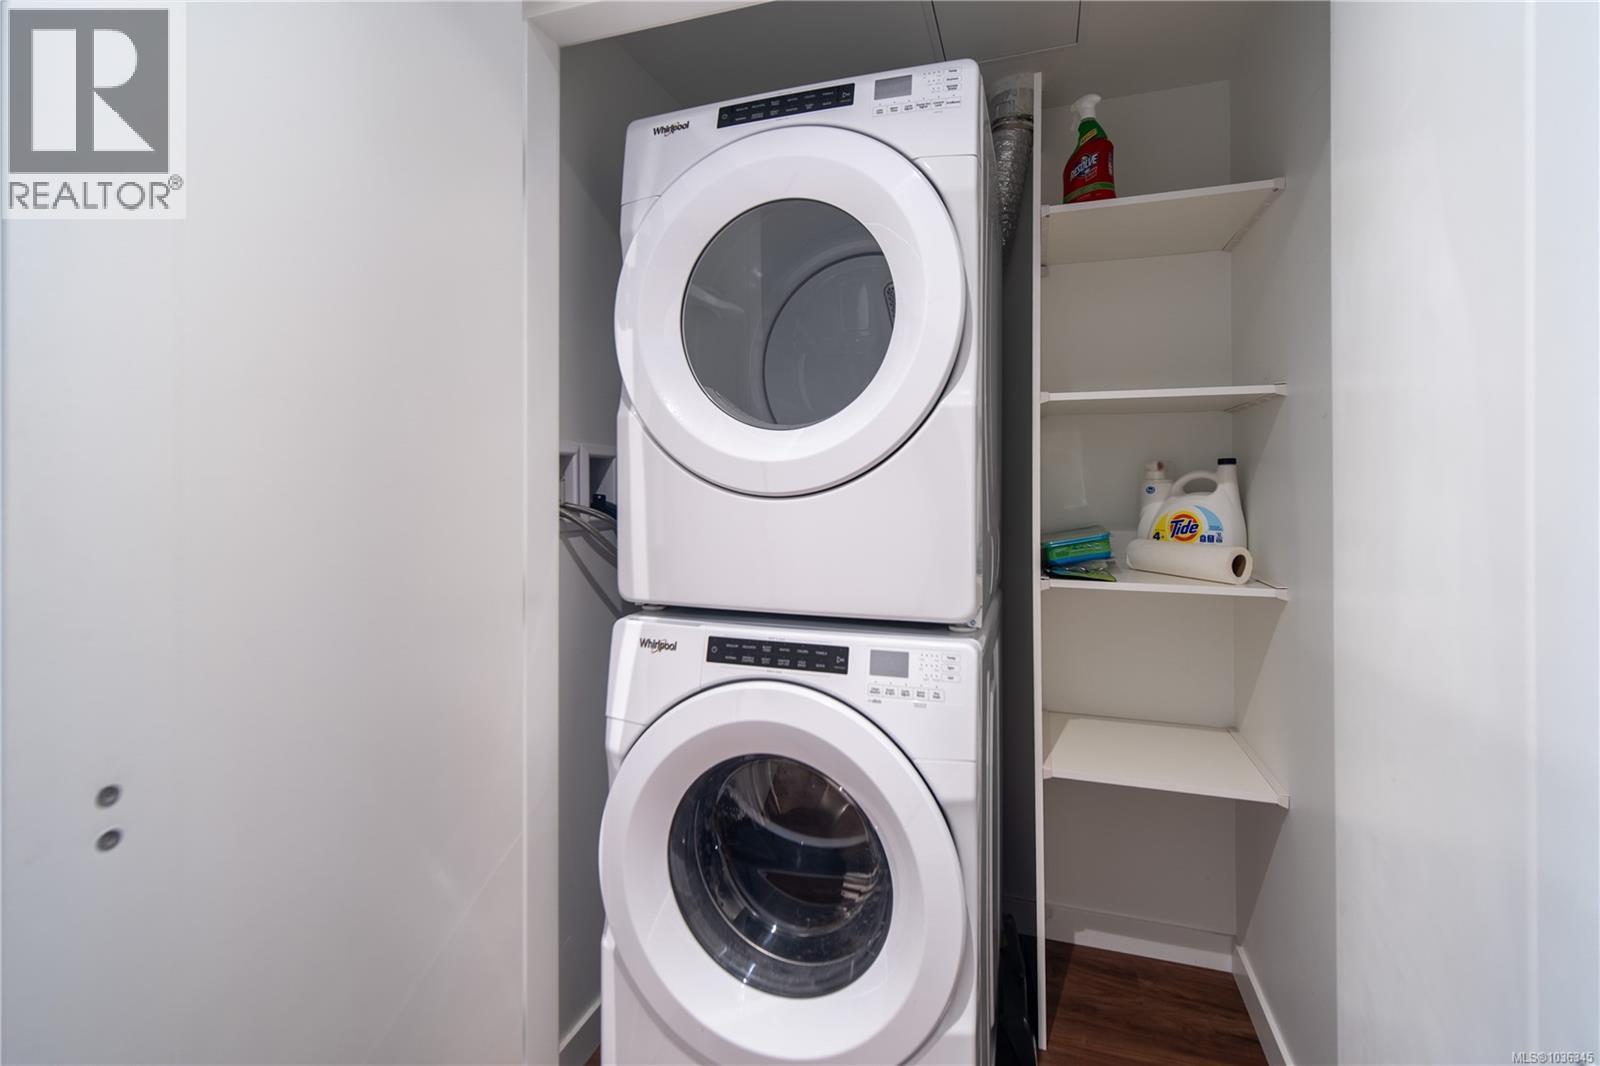
| Appliances | Dishwasher, Dryer, Microwave, Refrigerator, Washer |
| Constructed Date | 2023 |
| Cooling Type | None |
| Heating Fuel | Electric |
| Size Interior | 705 Sqft |
| Type | Apartment |
Land
| Acreage | No |
| Size Irregular | 700 |
| Size Total | 700 Sqft |
| Size Total Text | 700 Sqft |
| Zoning Type | Residential |
Rooms
| Level | Type | Length | Width | Dimensions |
|---|---|---|---|---|
| Main Level | Kitchen | 1 ft | 1 ft | 1 ft x 1 ft |
| Main Level | Bathroom | 4-Piece | ||
| Main Level | Bedroom | 9'5 x 12'11 |
https://www.realtor.ca/real-estate/29741079/108-369-tyee-rd-victoria-victoria-west
Contact Us
Contact us for more information

Thomas Kala
Personal Real Estate Corporation
www.youtube.com/embed/dqySsM8Nl_Y
www.pinnaclehomesgroup.com/
www.facebook.com/pinnaclehomesgroup/
www.linkedin.com/in/thomas-kala-0b08846/
www.instagram.com/pinnaclehomesgroup/
301-3450 Uptown Boulevard
Victoria, British Columbia V8Z 0B9
(833) 817-6506
www.exprealty.ca/

Colleen Ferguson
Personal Real Estate Corporation
www.victorianewhomesgroup.com/
www.facebook.com/victorianewhomesgroup
www.linkedin.com/in/colleen-ferguson-a86b3665/
www.instagram.com/victorianewhomesgroup/
301-3450 Uptown Boulevard
Victoria, British Columbia V8Z 0B9
(833) 817-6506
www.exprealty.ca/

Courtney Kala
Personal Real Estate Corporation
www.pinnaclehomesgroup.com/
www.facebook.com/pinnaclehomesgroup/
ca.linkedin.com/company/pinnacle-luxury-homes-group-exp-realty
www.facebook.com/pinnaclehomesgroup/
301-3450 Uptown Boulevard
Victoria, British Columbia V8Z 0B9
(833) 817-6506
www.exprealty.ca/

The trademarks REALTOR®, REALTORS®, and the REALTOR® logo are controlled by The Canadian Real Estate Association (CREA) and identify real estate professionals who are members of CREA. The trademarks MLS®, Multiple Listing Service® and the associated logos are owned by The Canadian Real Estate Association (CREA) and identify the quality of services provided by real estate professionals who are members of CREA. The trademark DDF® is owned by The Canadian Real Estate Association (CREA) and identifies CREA's Data Distribution Facility (DDF®)
August 18 2026 11:44:00
Victoria Real Estate Board
Exp Realty