Presented by Robert J. Iio Personal Real Estate Corporation — Team 110 RE/MAX Real Estate (Kamloops).
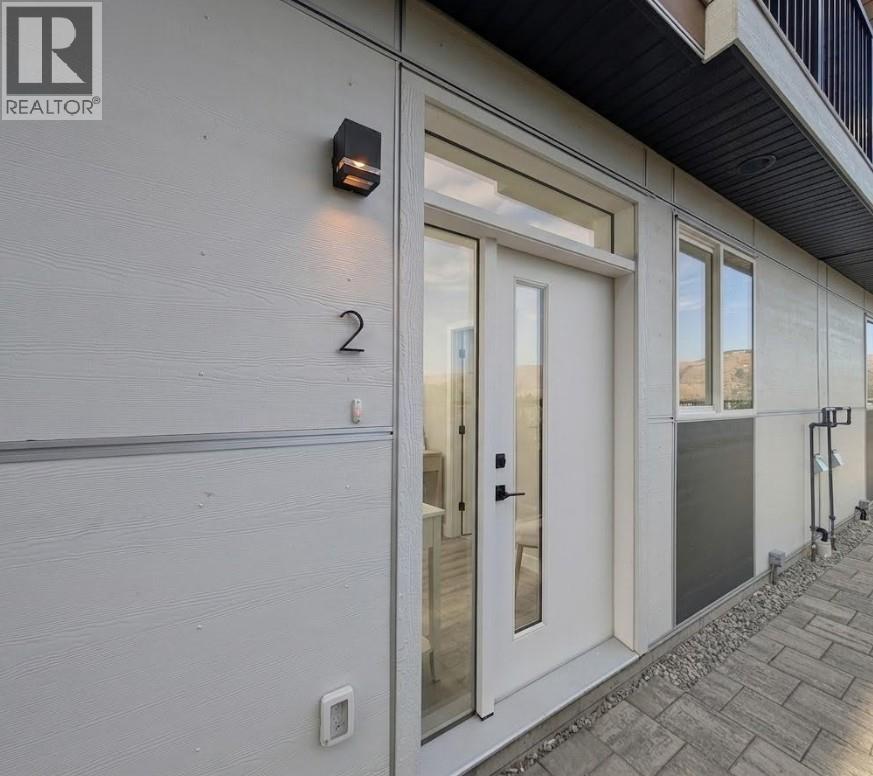
3602 Pleasant Valley Road Unit# 2
Vernon, British Columbia
Experience modern Okanagan living in this beautifully crafted 3-bedroom, 2.5-bathroom townhome, ideally located on the border of Vernon's desirable East Hill and Harwood neighbourhoods. Enjoy mountain views with a peek-a-boo glimpse of the lake, plus an incredible rooftop patio engineered for a future hot tub and large enough for outdoor entertaining, raised garden beds, and relaxing under the stars. A second BBQ deck offers the perfect spot for morning coffee, quiet reading, or taking in the views. Built for the future, this home features rough-ins for an electric vehicle charger and rooftop solar panels, an energy-efficient heat pump with air conditioning, and insulated concrete form (ICF) party walls for exceptional soundproofing and energy efficiency. The low monthly strata fee includes water, while generous pet restrictions and a family-friendly neighbourhood make this home an ideal fit for every lifestyle. Combining thoughtful design, modern efficiency, and exceptional outdoor living, this townhome is the perfect place to enjoy everything the Okanagan has to offer. (id:61048)
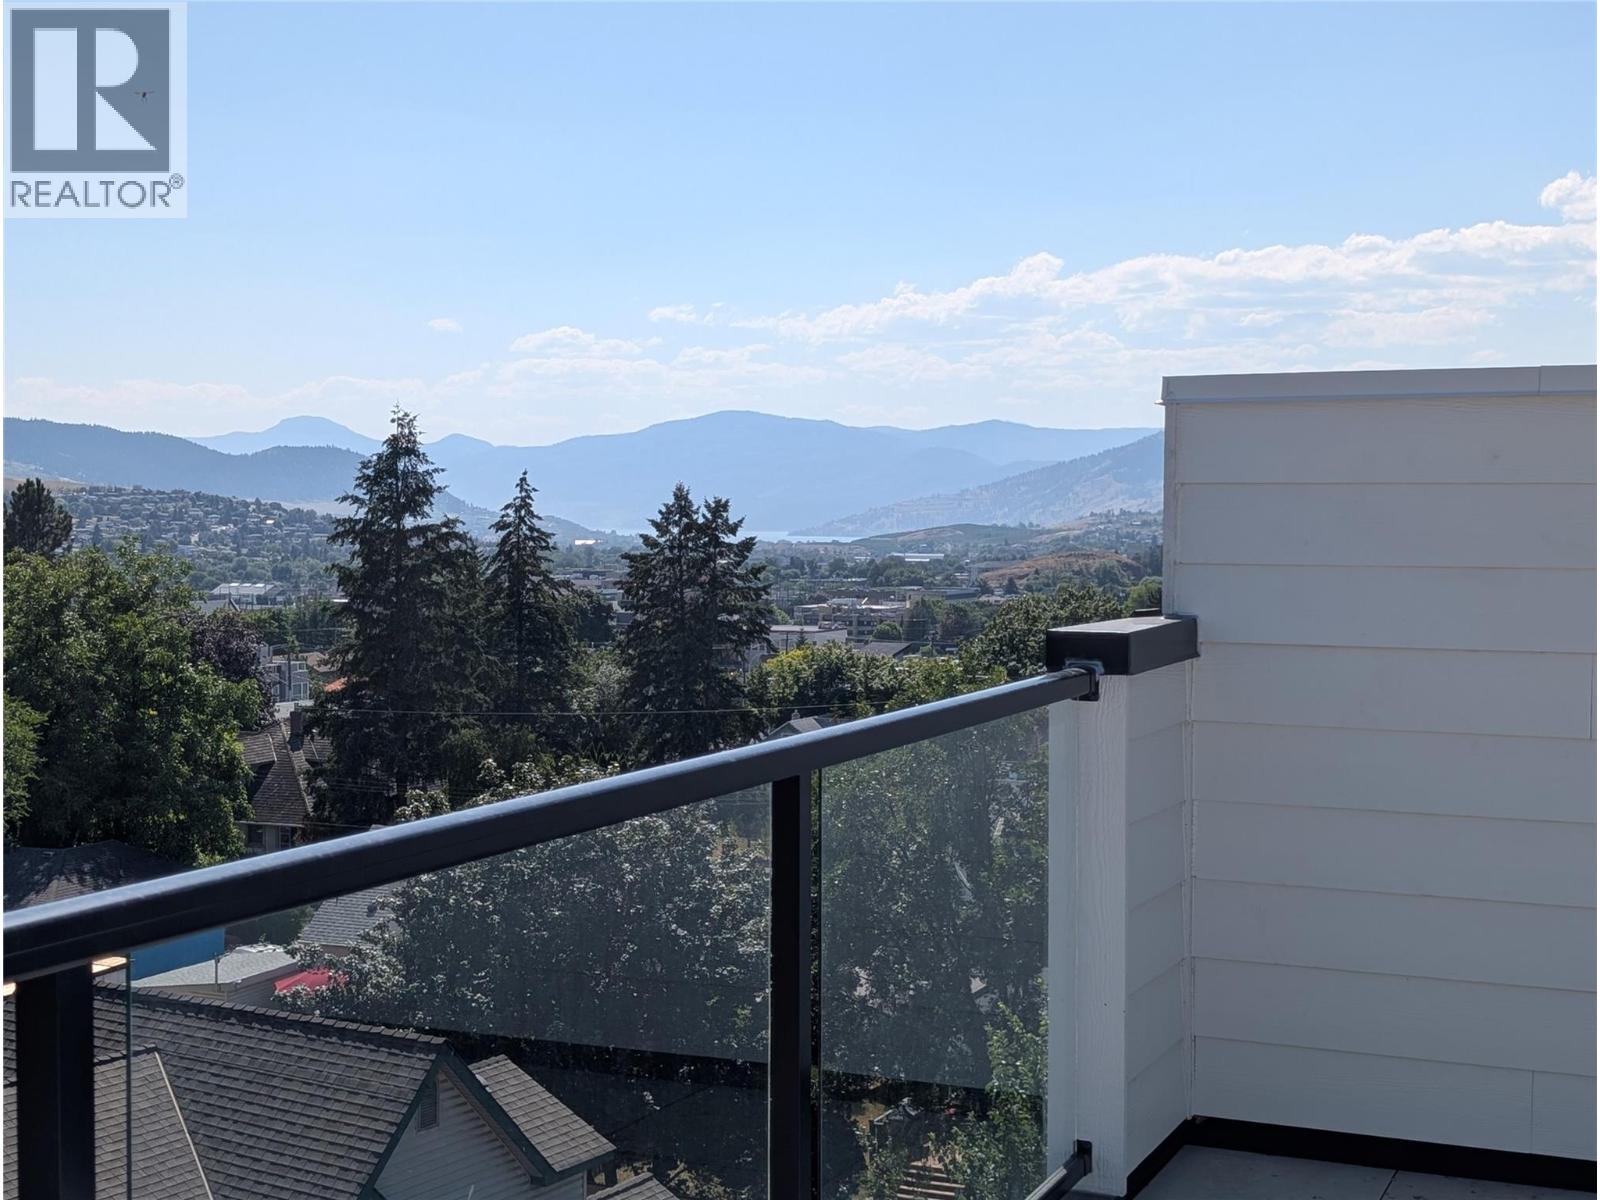
3602 Pleasant Valley Road Unit# 3
Vernon, British Columbia
Experience modern Okanagan living in this thoughtfully designed 3-bedroom, 2.5-bathroom townhome, ideally located in Vernon’s family-friendly East Hill neighbourhood bordering Harwood. Enjoy beautiful lake and mountain views, a spacious two-car garage, and strata fees that include water usage. Built with insulated concrete form (ICF) common walls for exceptional soundproofing, these homes offer superior quality and comfort. The functional multi-level layout keeps entertaining, everyday living, and work spaces separate, creating the perfect balance for today's lifestyle. The expansive 600 sq. ft. rooftop patio is engineered for a hot tub and offers plenty of room for outdoor furniture, planters, dining, or a safe play area for young children while taking in the incredible views. Future-ready features include rough-ins for an electric vehicle charging station and rooftop solar panels. Pet lovers will appreciate the generous pet-friendly strata policy, making it easy to bring your furry family members along. Located just minutes from schools, parks, and amenities, this home combines modern convenience, energy efficiency, exceptional design, and low-maintenance living in one of Vernon’s most desirable neighbourhoods. (id:61048)
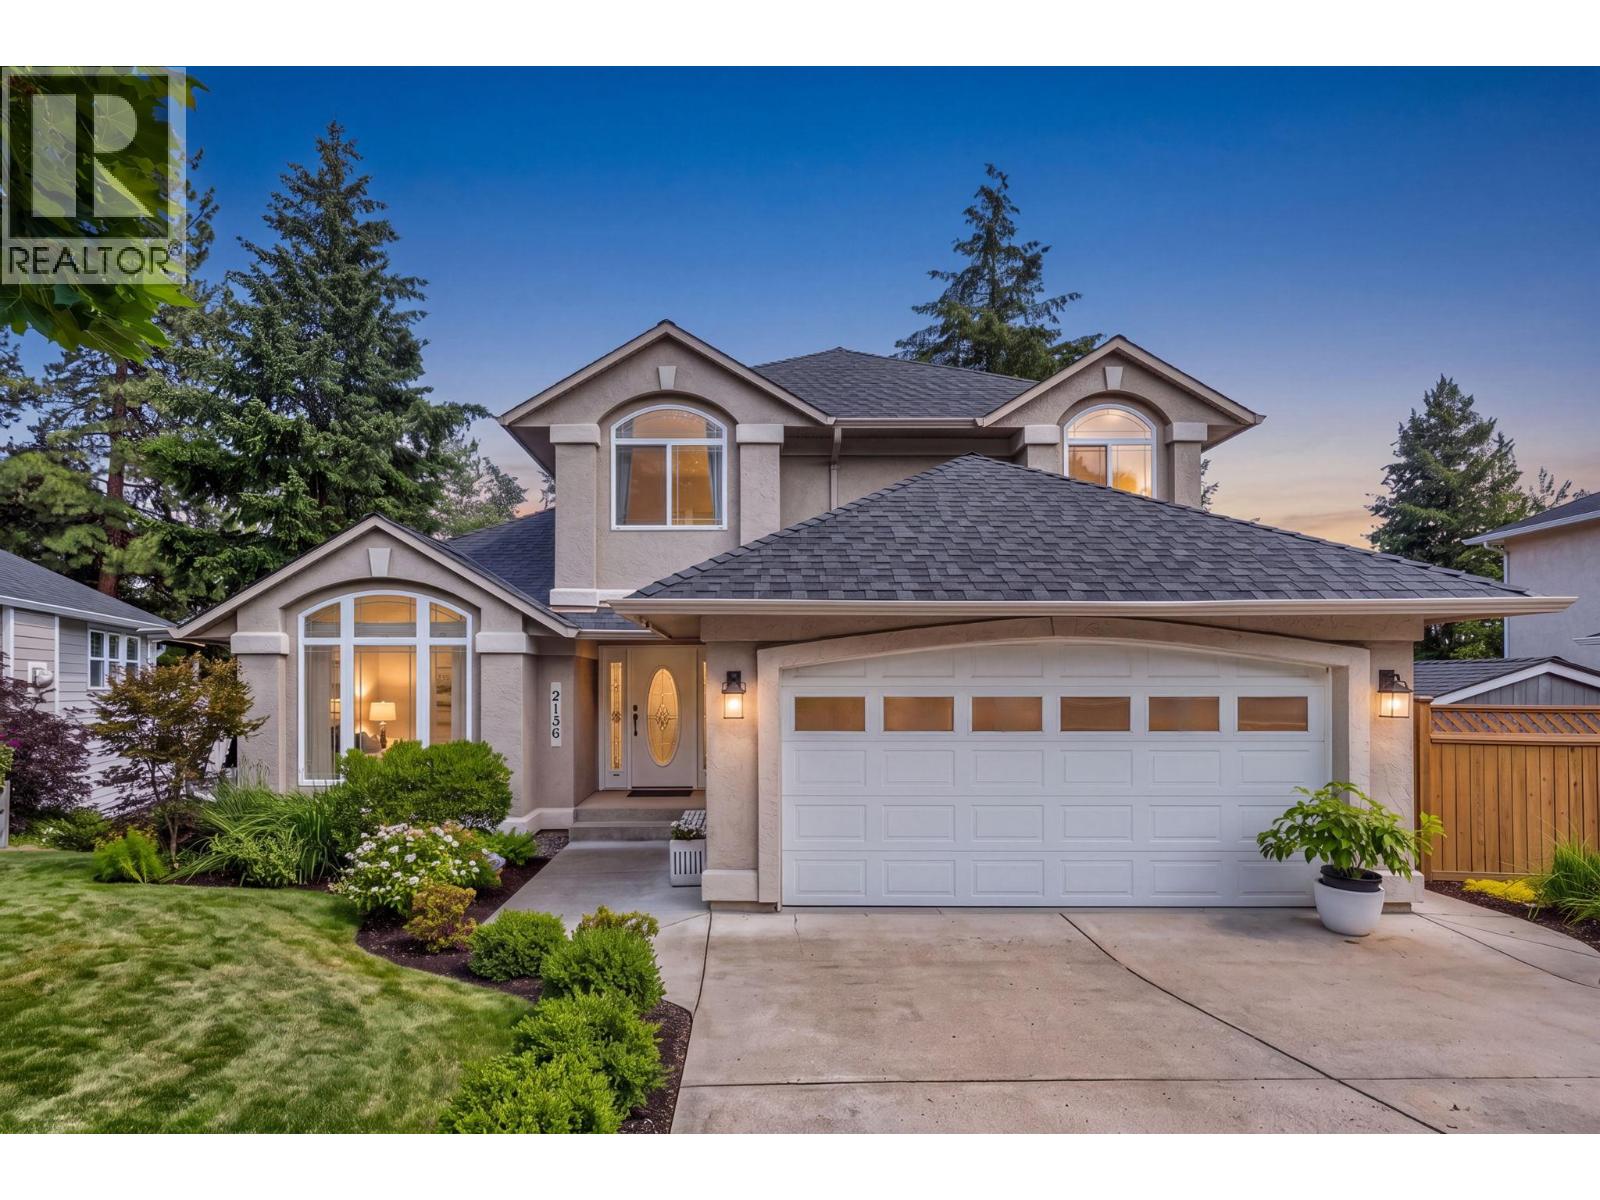
2156 Shannon Woods Way
West Kelowna, British Columbia
Experience privacy and luxury in this beautifully updated 4-bedroom + flex room, 3.5-bath home featuring a fully walk-out basement, expansive backyard, and stunning in-ground pool! Offering over 3,000 sq ft on a spacious & rare ~0.24-acre lot backing onto farmland, this property enjoys serene surroundings and gorgeous sunrises from its light-filled spaces. The modern new kitchen features an island, large pantry, all new appliances—incl new washer/dryer—and high-end laminate flooring on the main. Large windows throughout and French doors open to one of two covered patios, complete with a gas hook-up. Upstairs offers 3 generous bedrooms and 2 bathrooms. The primary bedroom showcases stunning views from the Juliet balcony and includes a walk-in closet with additional storage, ensuite, soaker tub, and shower. The walk-out lower level continues to impress with high ceilings, plush new carpeting, a large bedroom overlooking the private pool, and a bonus flex room with extra storage. A spacious great room sits at the center, perfect for movie nights and gatherings, while new sliding doors lead directly to your private green space. Outside, enjoy a resort-style heated in-ground pool, expansive decks, mature privacy hedges, a large fully fenced yard, 3 sheds, and herb gardens. Ideally located near Shannon Lake, golf, hiking, shopping, vineyards, farm markets, and Shannon Woods Sports Field. Rare poolside living with unmatched privacy. Live beautifully, welcome home... (id:61048)
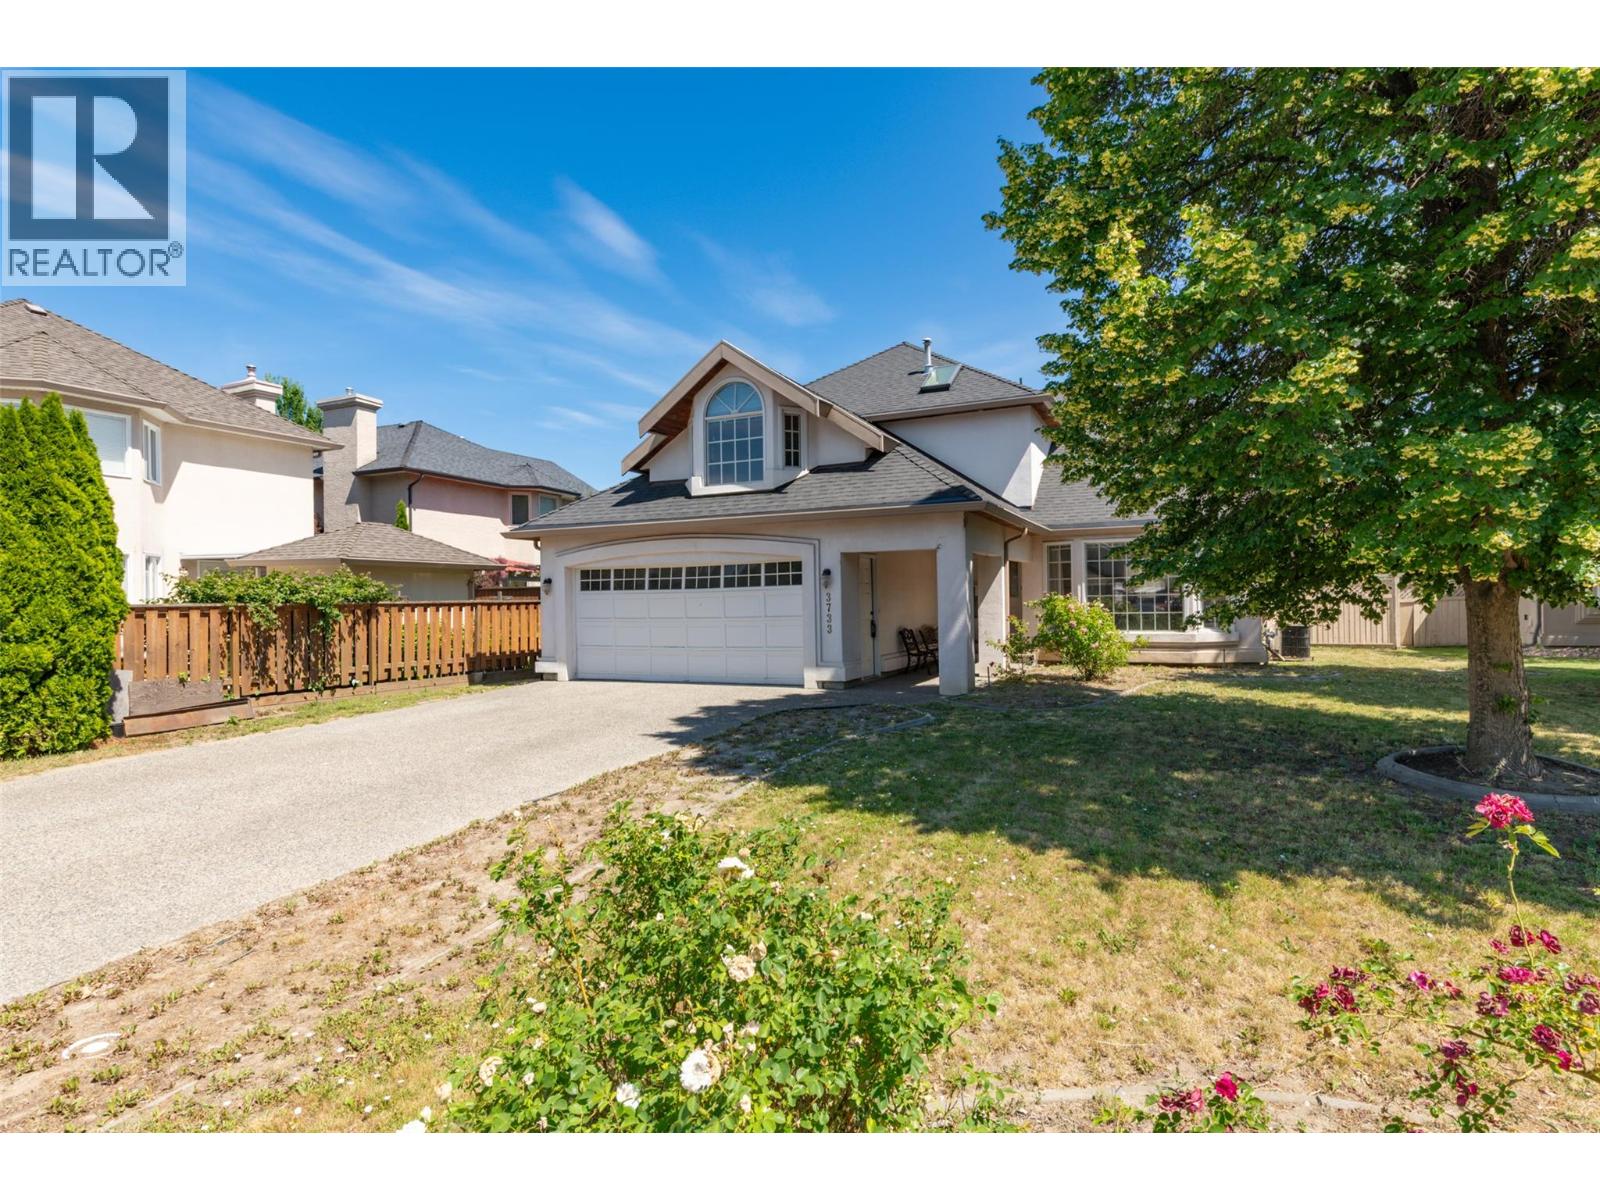
3733 Mission Springs Drive
Kelowna, British Columbia
PRICED TO SELL!!! Welcome to Mission Springs Estates — one of the Lower Mission’s most sought-after communities! Situated on the largest square lot in the neighborhood, this pool-sized backyard property offers one of the most desirable floor plans in the area. With 2,715 sq ft, 3 full bathrooms, and a flexible layout ready for your personal touches, this home has endless potential. The main level features a spacious and functional design with room for the whole family. Upstairs offers 3 bedrooms, with the option to convert the bonus room into a 4th bedroom. The generous primary suite includes a full ensuite and walk-in closet. The lower level provides even more flexibility with an office or additional bedroom space — making this home easily adaptable into a 5-bedroom layout. Enjoy the convenience of being steps from schools and Okanagan Lake, with shopping, restaurants, and everyday amenities just minutes away. A fantastic opportunity in a prime Lower Mission location — bring your ideas and make this home your own! Hurry and Call your Realtor today! (id:61048)
1743 Markham Court
Kelowna, British Columbia
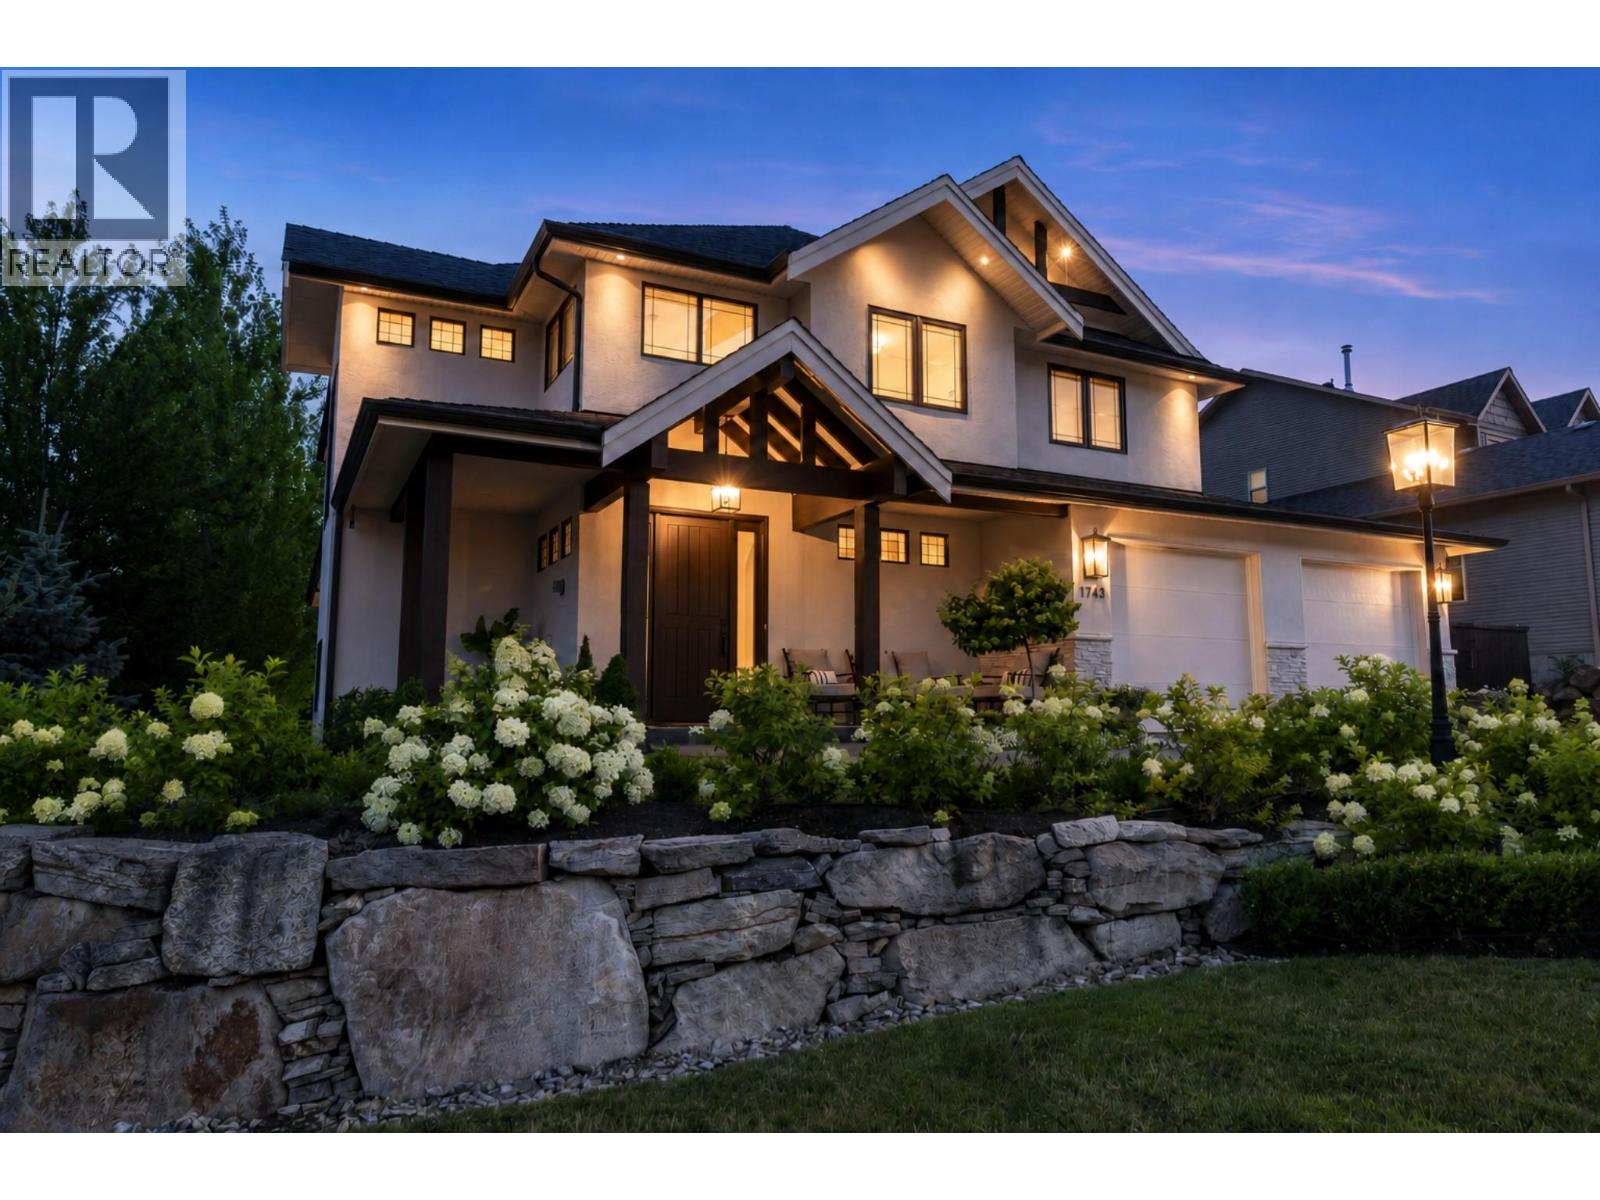
Tucked away on a quiet cul-de-sac in Kelowna’s prestigious Glenmore neighbourhood, this Modern Mediterranean masterpiece was reimagined in 2023 by an award-winning design team. Offering over 5,000 sq ft, it blends refined elegance with multigenerational functionality. The grand living room features soaring 18-foot vaulted ceilings, wide-plank white oak flooring, wood beams, graceful archways, and timeless European-inspired finishes. The bespoke chef’s kitchen is a showpiece with a JennAir integrated refrigerator seamlessly built into custom white oak cabinetry, six-burner Wolf gas range, quartz countertops and backsplash, plus a spacious walk-in pantry. A main floor office with custom built-ins overlooks the private backyard. Upstairs, 4 generous beds include a luxurious primary retreat with private balcony, spa-inspired ensuite with soaker tub, walk-in shower, and walk-in closet. The resort-style backyard features a new privacy fence, saltwater pool, hot tub, stamped concrete patio, gas fire pit, lush landscaping, and a basketball court that converts to a winter skating rink. A heated triple garage and RV parking, complete the package. The thoughtfully updated walkout basement features restored Italian tile, media room, gym, and a flexible 1 or 2 bed suite ideal for guests, family, or income potential. Integrated Sonos sound throughout. Breathtaking mountain and sunset views. Minutes to downtown, top schools, parks, and shopping, this is luxury Glenmore living at its finest. (id:61048)
49 19760 55 Avenue
Langley, British Columbia
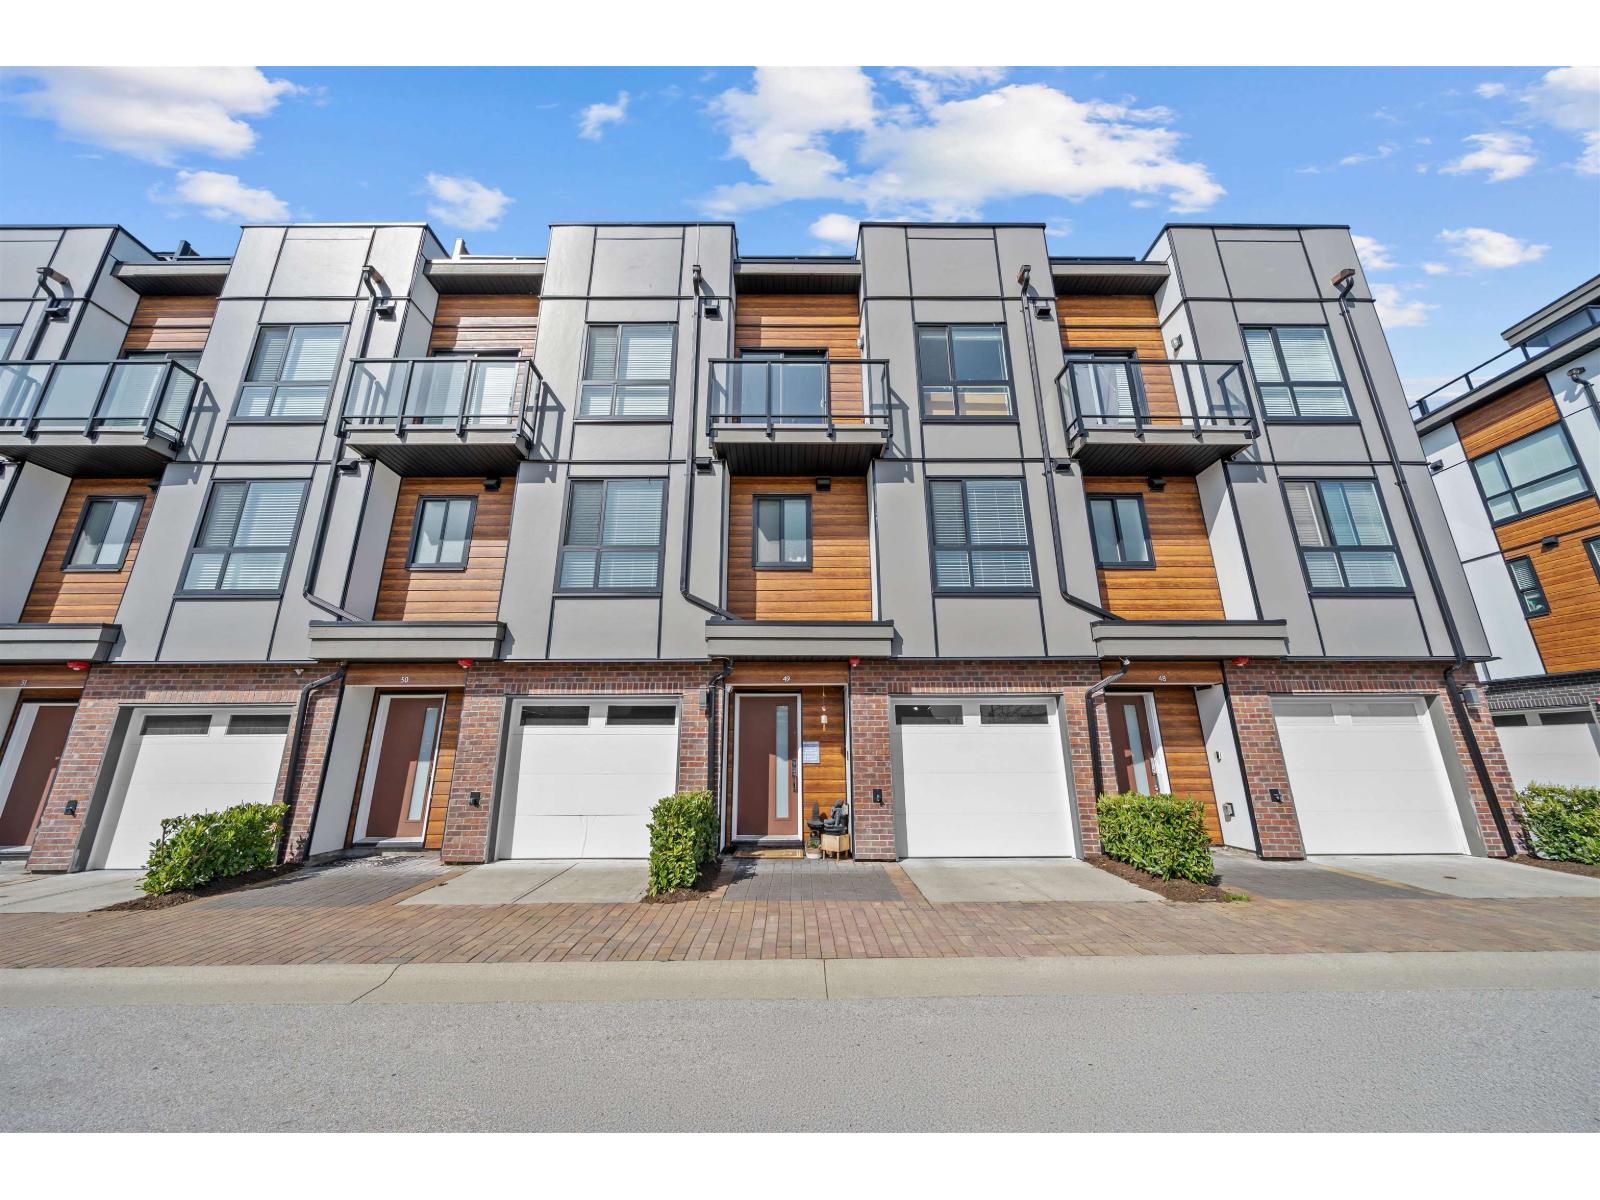
Welcome to this stylishly upgraded 3-storey townhouse in a prime central Langley location! This modern 2021-built home offers open-concept living with 3 beds and 2.5 baths, featuring 9' ceilings, A/C, and refined custom upgrades including feature walls, ceiling beams, and epoxy garage flooring. Spacious kitchen with island flows into defined dining and living areas. Enjoy a private fenced yard, balcony off the bedroom, and an impressive rooftop deck with city & neighbourhood views, perfect for entertaining or unwinding. Bright, sun-filled interiors, functional layout, walk-in closet in the primary, and ample storage throughout, plus a tandem 2-car garage. Ideally located minutes to Willowbrook Mall, retail shops, recreation centre, parks, trails, Hwy 10, the U.S. border, & future SkyTrain. (id:61048)
6365 Willowpark Way
Sooke, British Columbia
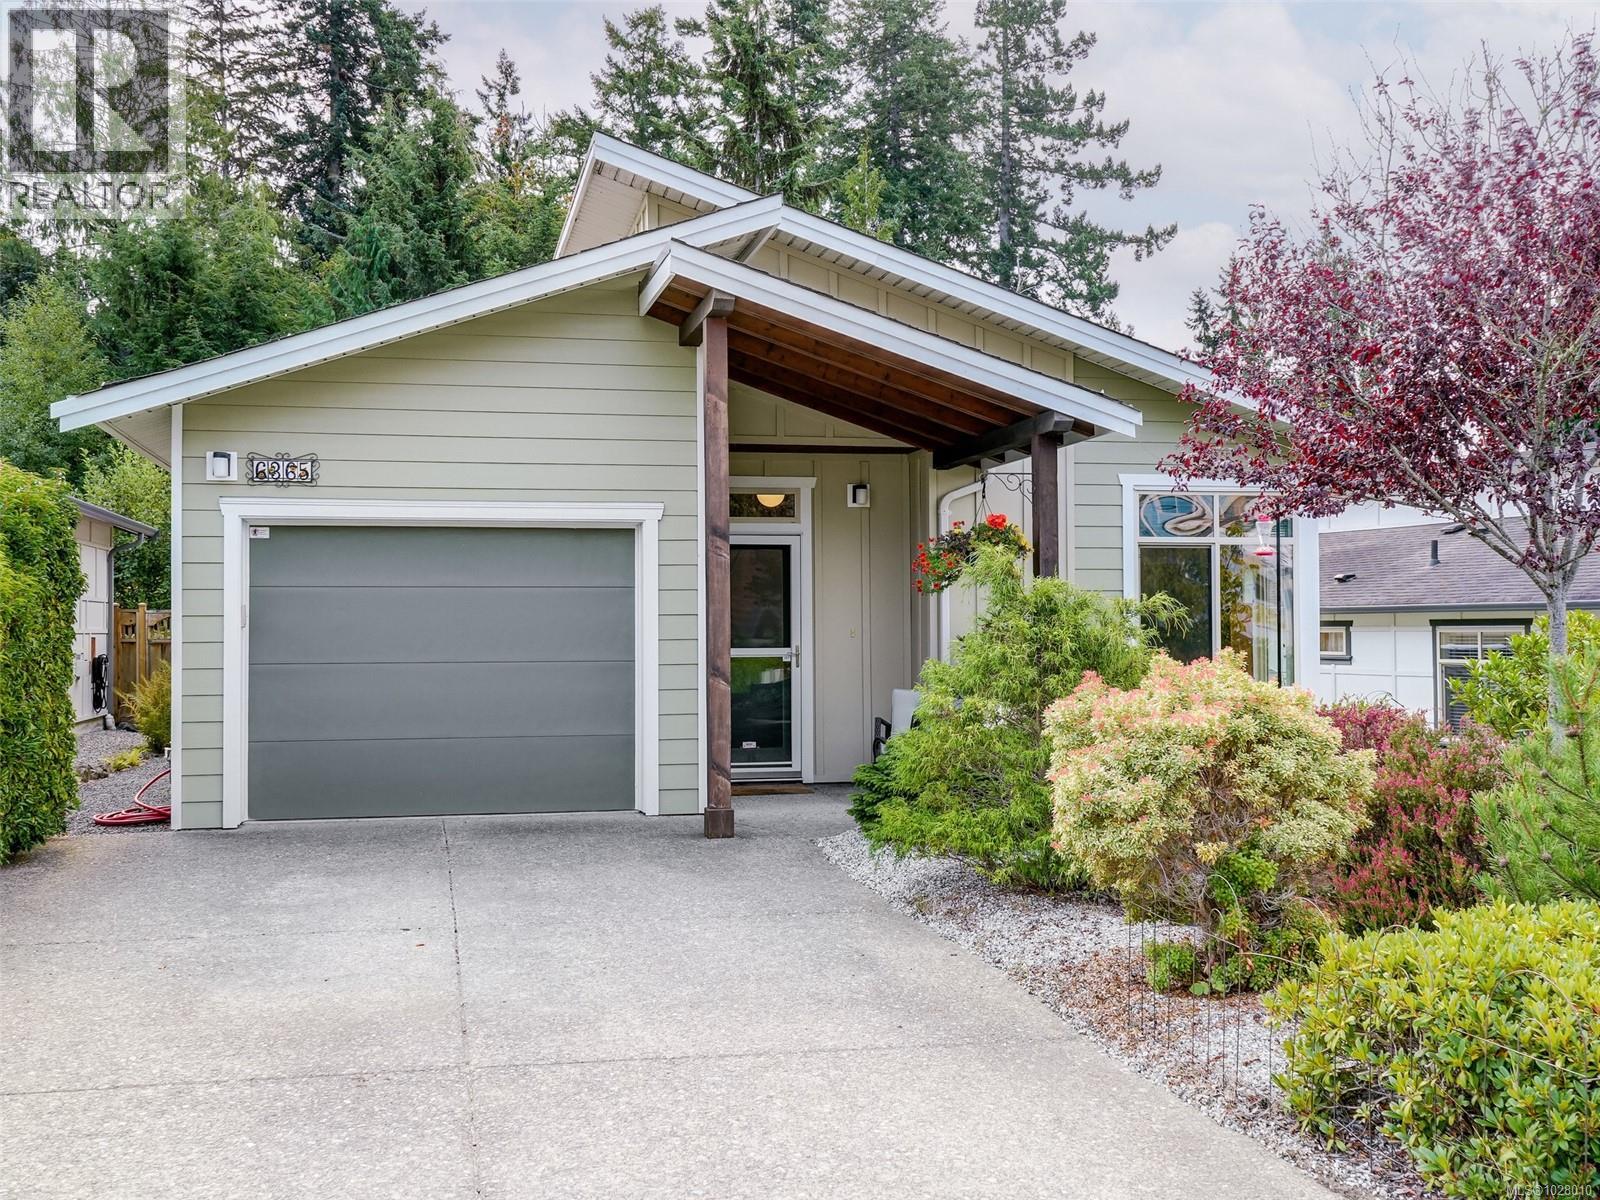
Welcome to 6365 Willowpark Way (NOT A STRATA) nestled in the highly desirable Sunriver Estates, this immaculate rancher offers the perfect blend of comfort & community. Sunriver is renowned for its tree-lined streets, trails, parks, and a welcoming neighbourhood feel, all just minutes to Sooke’s amenities. Built in 2011, this meticulously maintained one-level home features 2 beds, 2 baths, & a versatile den. The bright, open floor plan centers around a cozy gas fireplace in the living room & seamless flow to the outdoors. The yard is private & well cared for, with a unique “Catio” - an enclosed outdoor space for cats to safely enjoy fresh air, making this a true cat lover’s dream. Located on a safe no thru road with trail system leading down to the Sooke River through an old growth forest for refreshing summer swimming and some of the best fly fishing on the Island. Clean, move-in ready, and surrounded by nature, this home is an exceptional opportunity in one of Sooke’s most sought-after communities. (id:61048)
11 2558 Ferguson Rd
Central Saanich, British Columbia
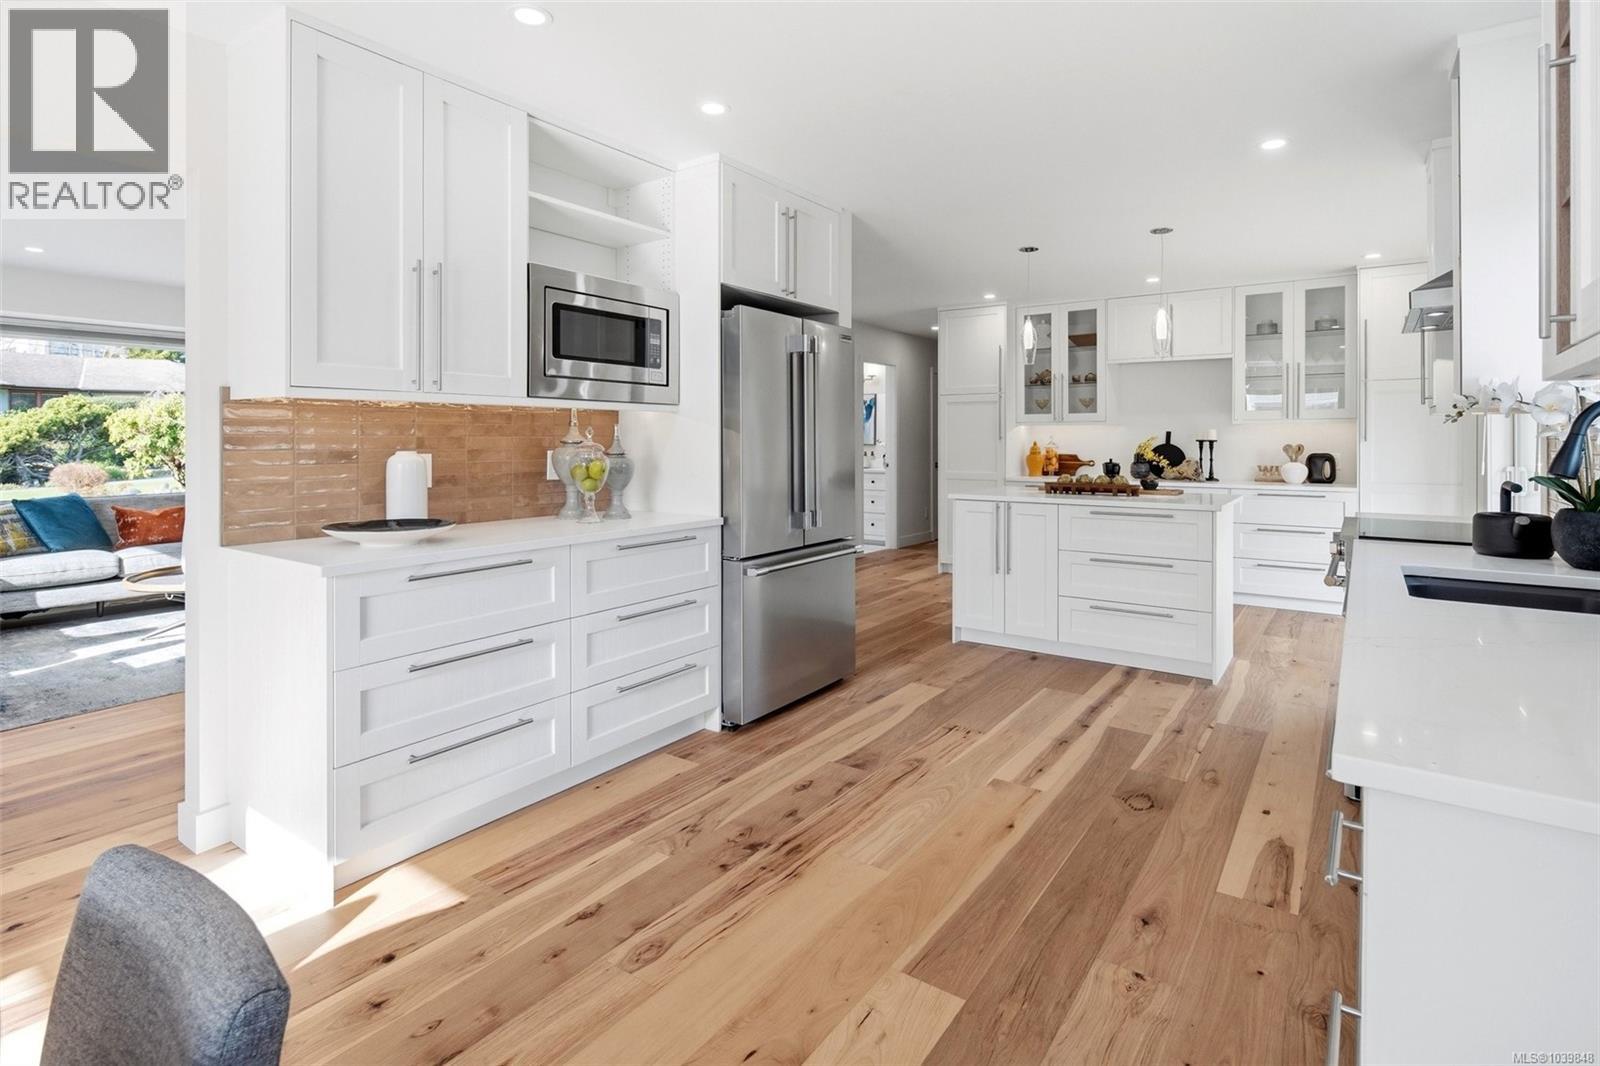
Open House Sat 18th 12:00-1:30. Welcome to this immaculate, contemporary rancher in sought-after Lochside Estates, offering over 1,400 sq ft of fully renovated living space complemented by a double garage, private patio, and dedicated gardening area. Thoughtfully reimagined throughout, the home features new heat pump, engineered wide-plank hickory flooring, a refined modern kitchen with quartz countertops and new appliances, smoothed ceilings with dimmable potlights, and bright bathrooms with continuous floor to shower tile and quartz surfaces. Set in a quiet corner of this distinct cul-de-sac, the home enjoys excellent privacy, sunny exposure, raised garden beds, and a newly fenced patio—ideal for outdoor enjoyment. Just one block from the waterfront with walking trails, and conveniently close to Sidney, the Lochside Trail, the airport, ferry terminal, and Saanich Peninsula Hospital, this is an exceptional Peninsula location with both tranquility and accessibility. (id:61048)
602 Falcon Point Way
Vernon, British Columbia
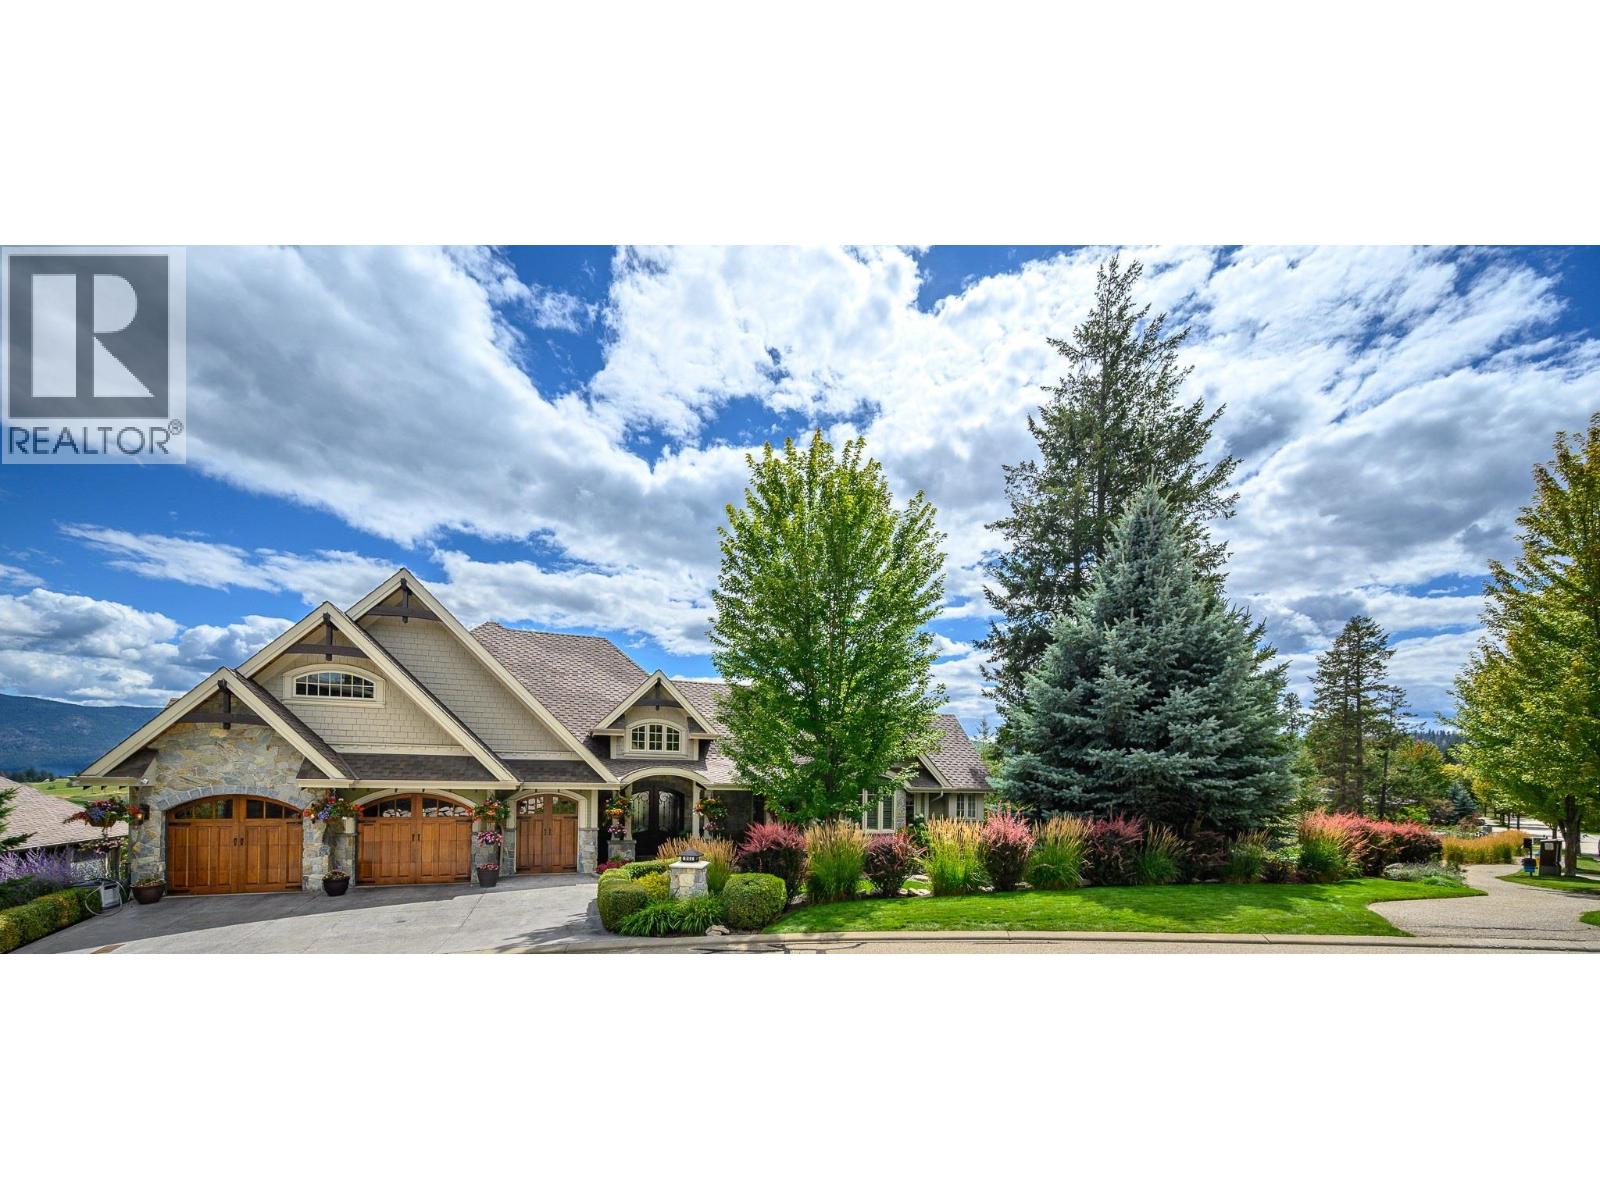
WELCOME TO FALCON’S NEST! $678/sqft is the lowest of the comparables! Experience luxury living in this stunning Craftsman estate on .36 acres with breathtaking southerly 180-degree views of the golf course. Every corner boasts architectural excellence from the exquisite millwork to soaring tray ceilings, 8.5’ doors, shuttered windows & retractable patio doors. Kitchen features top-tier Sub-Zero, Wolf & Miele appliances. Enjoy meals at the kitchen bar or in the dining room with sweeping views. Down a grand staircase, discover a stunning entertainment center with stone floors, a massive fireplace & a custom wine cellar. The 11’ wet bar includes an icemaker, dishwasher & fridge. Theatre room will provide hours entertainment. The office, designed for two, has ample cabinetry, large desks & spectacular views. Radiant heated floors are complemented by backup electric furnaces. Outdoor living is exceptional with retractable screens, a BBQ kitchen, fireplace, a thick stone dining table & lounging area. These spaces overlook the newly refinished salt water pool & 3-drop stone waterfall plus a full bathroom. The estate has 4 ensuite bedrooms, Two bedrooms offer outdoor living areas. Control 4 allows you to manage music, lighting & HVAC from your phone. There are two top-ranked golf courses & a premium racquet club for year-round pickleball & tennis. Some Seller financing is a possibility. For further info -https://www.cribflyer.com/602-falcon-point-way (id:61048)
473 Nottingham Dr
Nanaimo, British Columbia
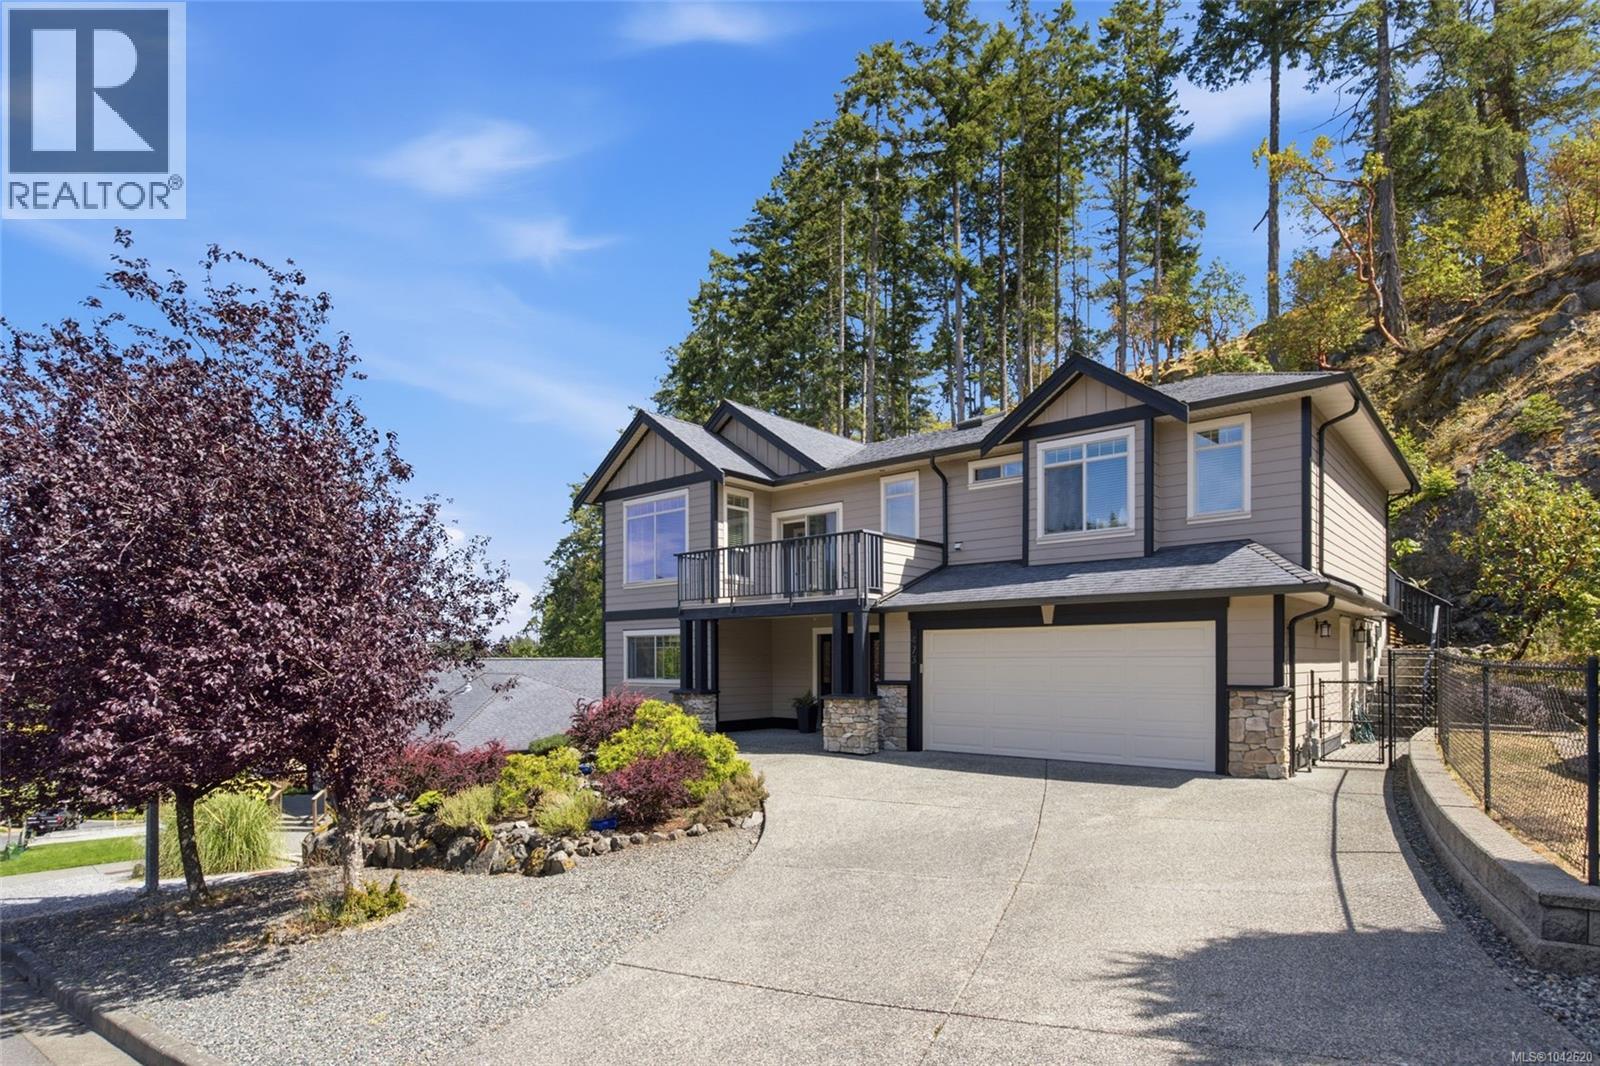
Life is better in Departure Bay. Tucked into one of Nanaimo's most desirable neighbourhoods, this beautifully maintained executive 3,000 sq ft home offers thoughtfully designed living on a private 0.30-acre lot backing onto a dedicated park and natural hillside. The open-concept main level features 9-ft ceilings, engineered hardwood floors, crown moulding, surround sound, a natural gas fireplace with custom built-ins, and a spacious kitchen with a large island, stainless steel appliances and abundant cabinetry. Enjoy four private outdoor spaces, including three balconies off the main home and a separate balcony for the legal suite. The primary retreat offers a walk-in closet, spa-inspired ensuite and private deck. A bright legal 1-bedroom suite, currently configured and rented as a 2-bedroom, provides excellent income potential. Minutes to Departure Bay Beach, Pipers Lagoon, Neck Point and Linley Valley trails. Open houses Jul11 & 12 Noon - 2pm (id:61048)
24150 132 Avenue
Maple Ridge, British Columbia
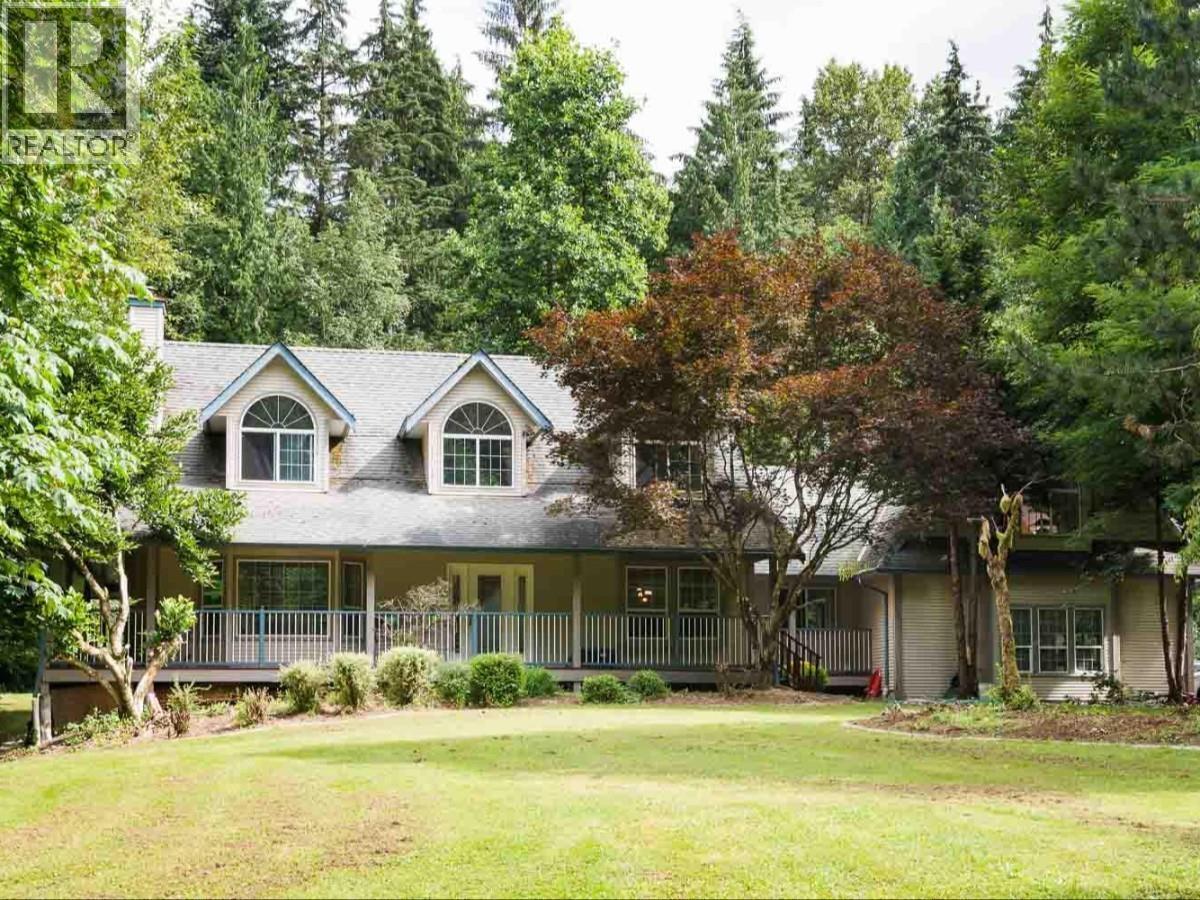
*** For more information, please click Brochure button. *** Welcome to your private, fully fenced 5-acre retreat backing directly onto Golden Ears Provincial Park and just minutes from Alouette Lake. This custom-built 4,228 sq. ft. estate offers exceptional privacy, nature, and year-round recreation. Featuring 4 spacious bedrooms, 6 bathrooms, and a heated 3-car garage with its own washroom, the home is designed for flexible living with three potential self-contained living areas, including an upper loft and expansive lower level ideal for extended family, guests, or rental income. One area is currently tenant-occupied, with tenants willing to vacate if desired. A rare opportunity to enjoy luxury, versatility, and an unmatched lifestyle in a spectacular natural setting. (id:61048)
5259 Oak Place
Delta, British Columbia
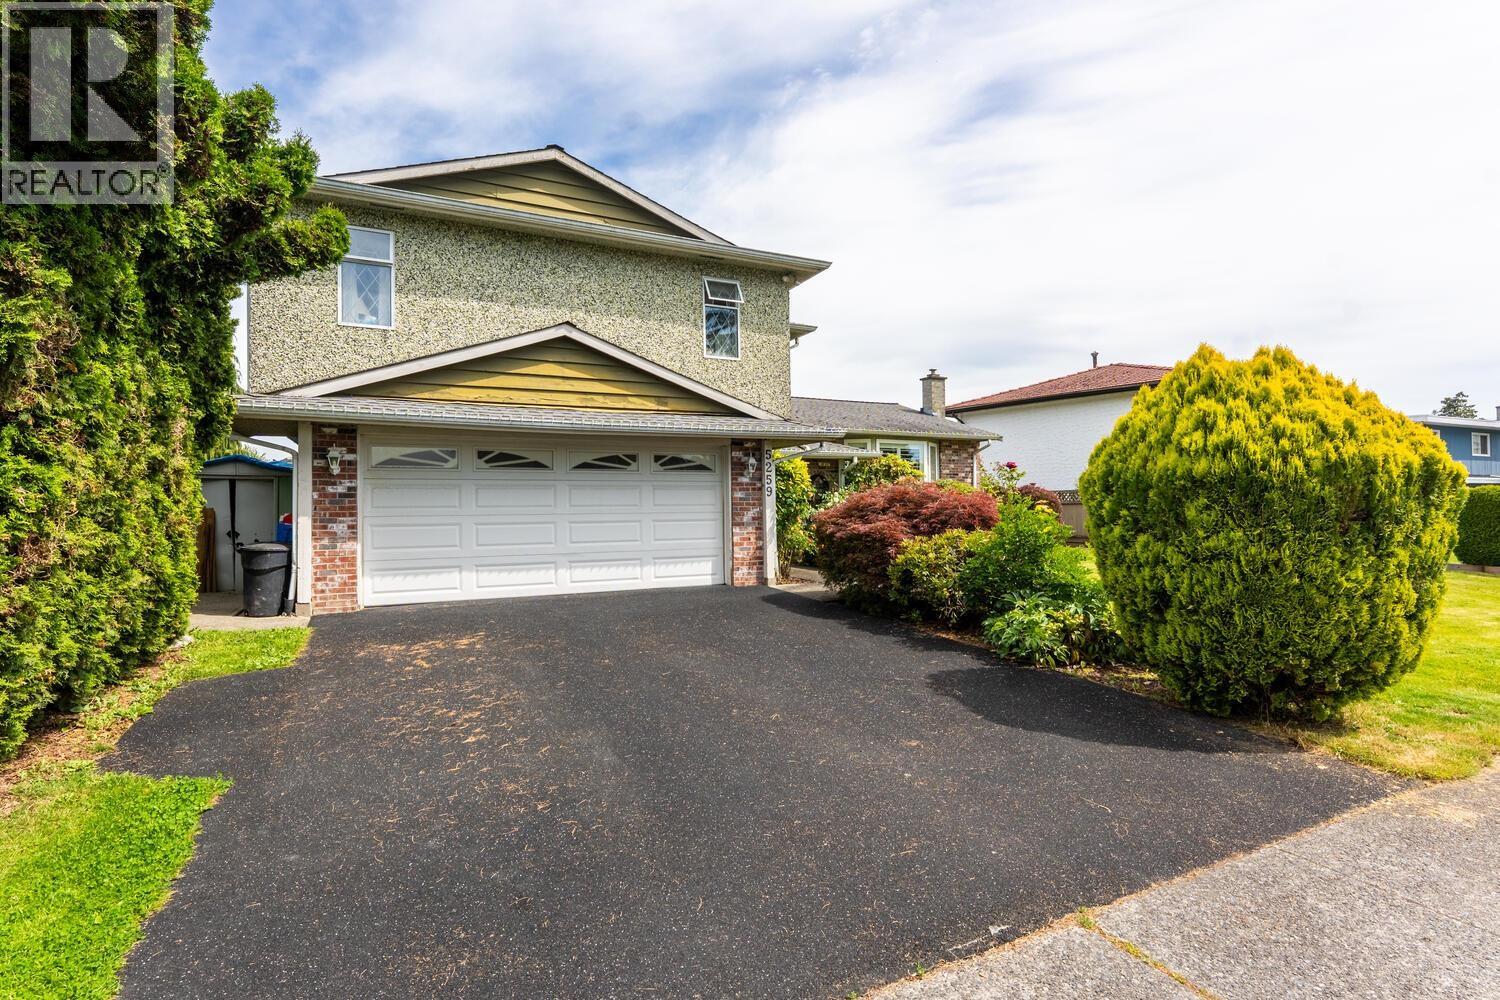
NEW PRICE! Situated on a desirable cul-de-sac this 3 level-split home is packed with nice features. A total of 5 bedrooms, 4 baths and a suite potential. Main-floor living room has south facing windows and a gas fireplace. Dining room overlooks a beautiful backyard, where Family and friends can enjoy a tropical resort life-style. There's a beautiful 32'x16'outdoor pool for those summer parties. House comes with double garage, storage shed and a nice cool front porch. Super quiet location yet so close to good schools, essential shopping and transit. Come see for yourself! (id:61048)