Presented by Robert J. Iio Personal Real Estate Corporation — Team 110 RE/MAX Real Estate (Kamloops).
473 Nottingham Dr Nanaimo, British Columbia V9T 0C2

$1,119,000
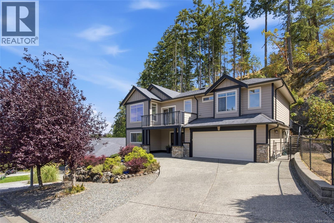
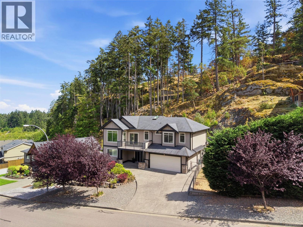
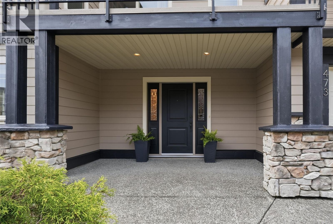
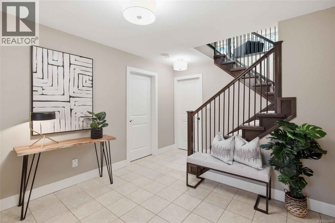
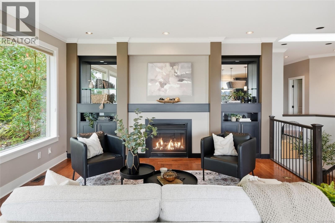
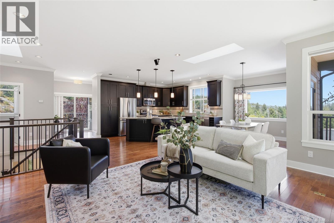
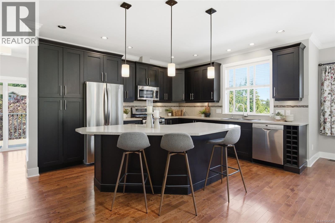
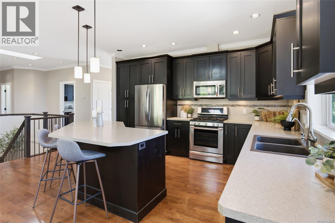
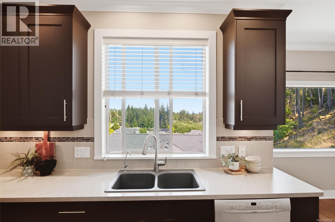
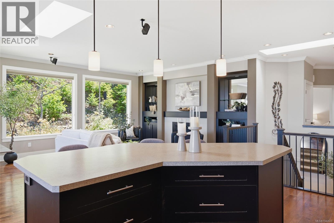
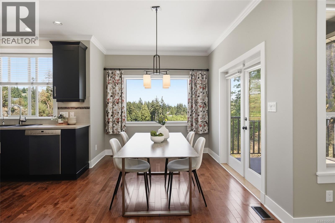
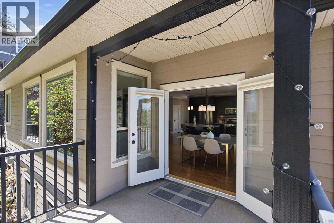
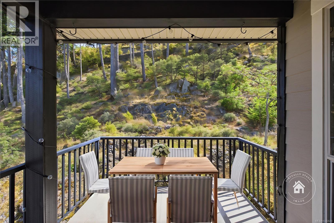
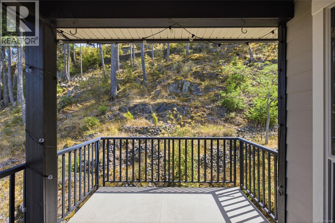
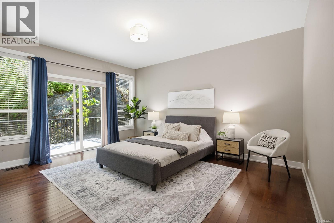
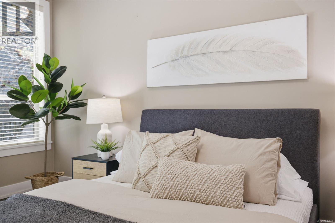
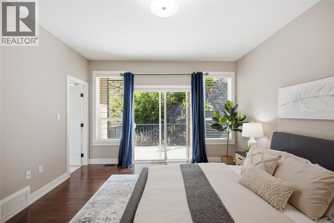
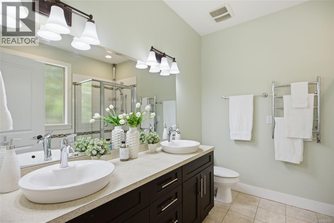
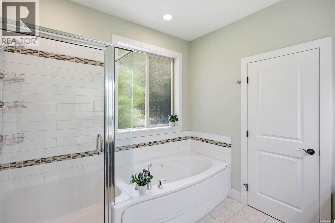
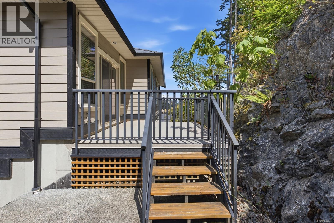
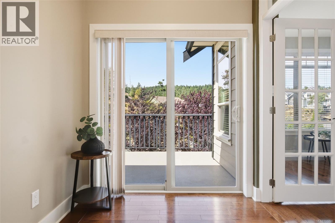
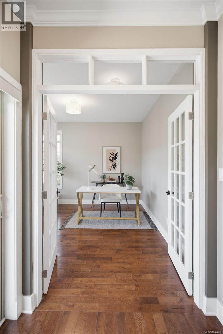
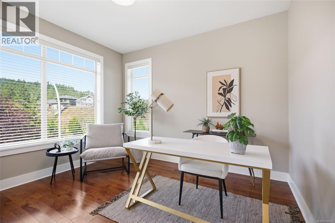
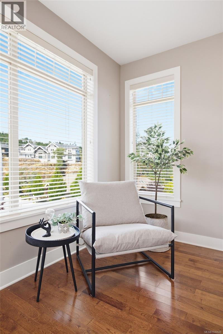
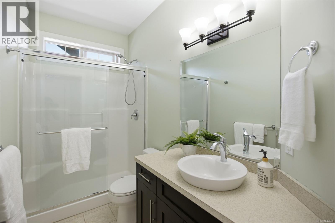
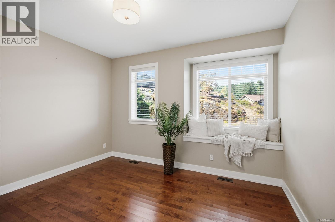
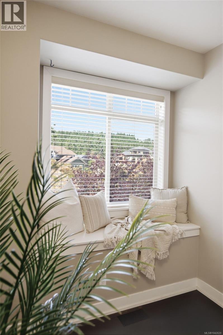
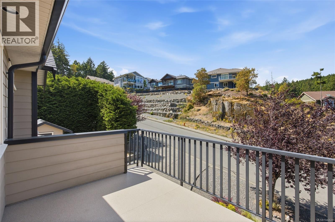
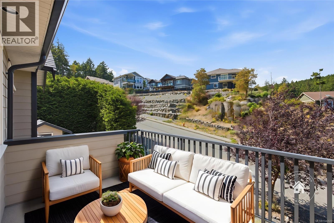
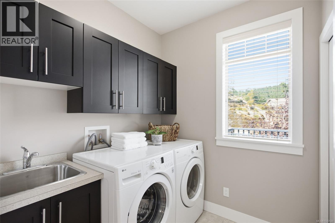
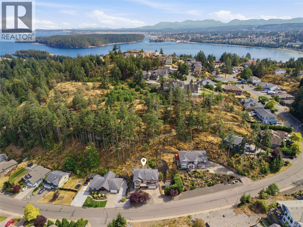
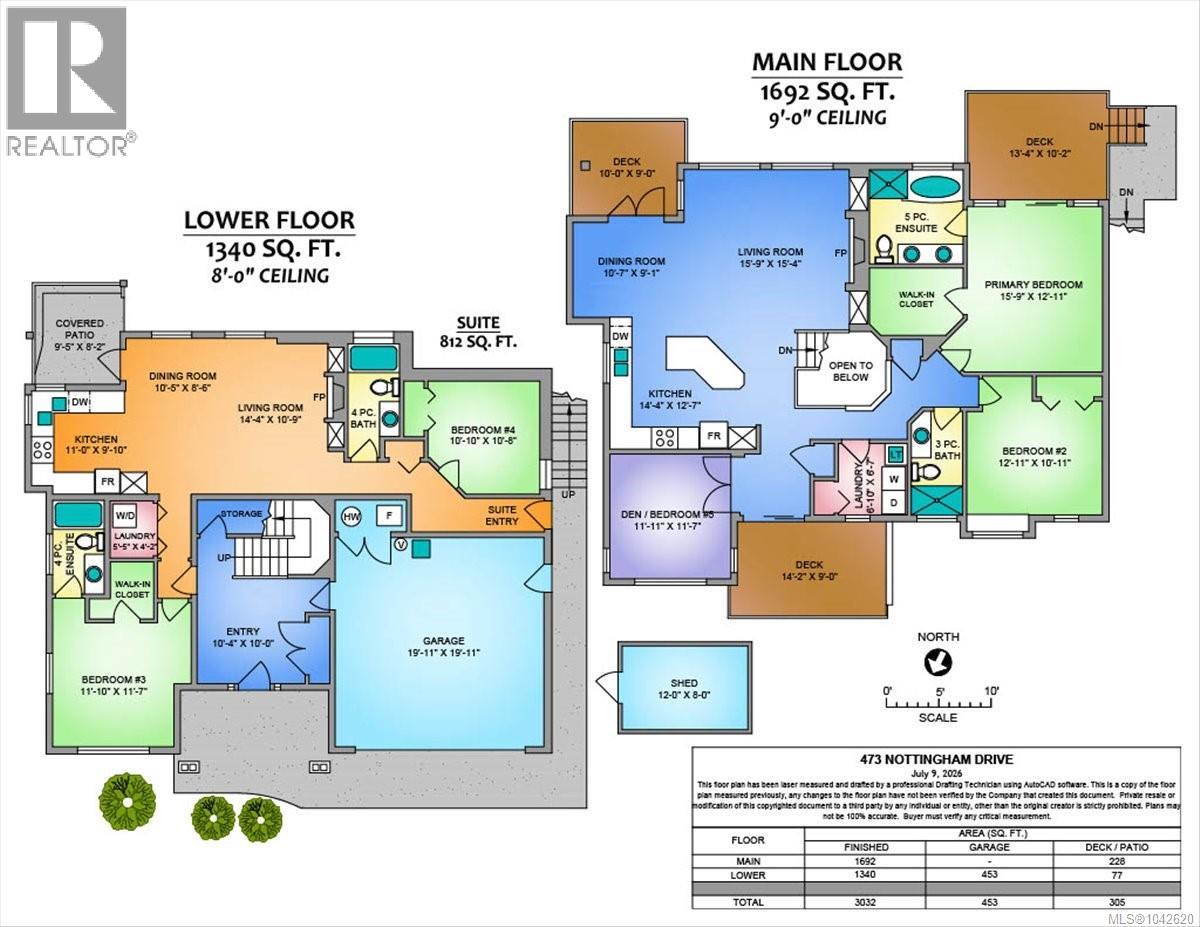
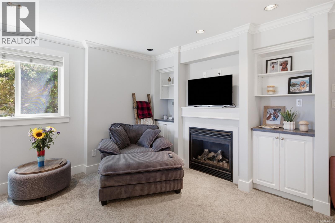
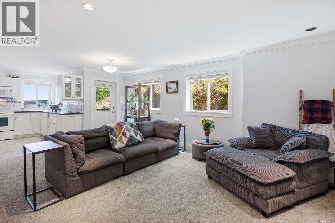
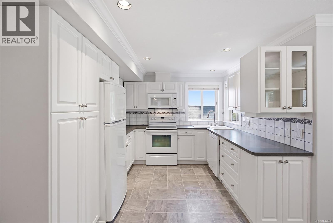
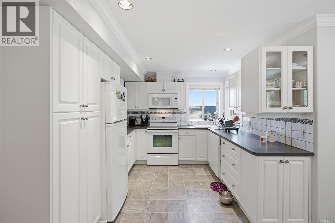
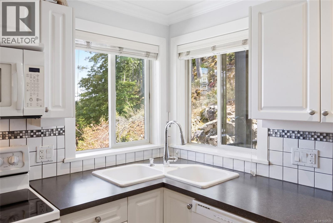
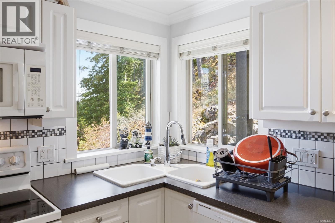
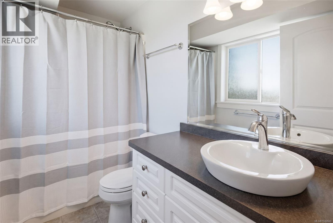
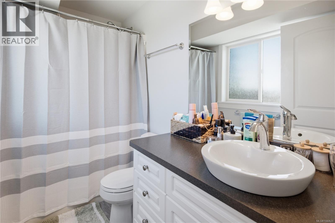
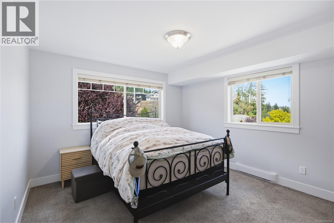
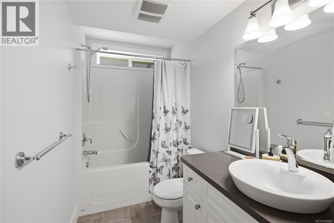
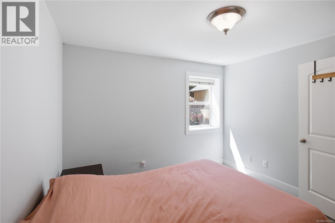
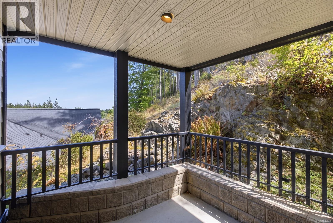
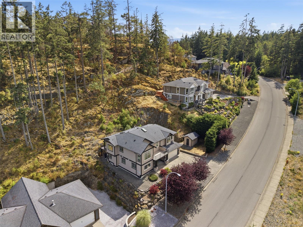
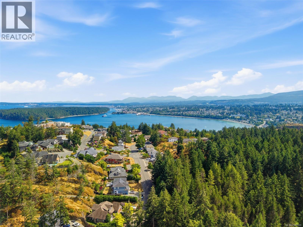
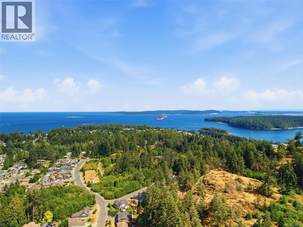
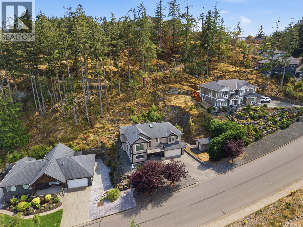
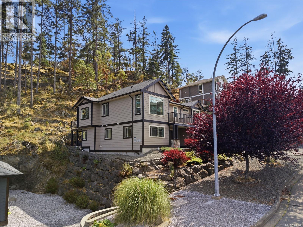
Life is better in Departure Bay. Tucked into one of Nanaimo's most desirable neighbourhoods, this beautifully maintained executive 3,000 sq ft home offers thoughtfully designed living on a private 0.30-acre lot backing onto a dedicated park and natural hillside. The open-concept main level features 9-ft ceilings, engineered hardwood floors, crown moulding, surround sound, a natural gas fireplace with custom built-ins, and a spacious kitchen with a large island, stainless steel appliances and abundant cabinetry. Enjoy four private outdoor spaces, including three balconies off the main home and a separate balcony for the legal suite. The primary retreat offers a walk-in closet, spa-inspired ensuite and private deck. A bright legal 1-bedroom suite, currently configured and rented as a 2-bedroom, provides excellent income potential. Minutes to Departure Bay Beach, Pipers Lagoon, Neck Point and Linley Valley trails. Open houses Jul11 & 12 Noon - 2pm (id:61048)
Property Details
| MLS® Number | 1042620 |
| Property Type | Single Family |
| Neigbourhood | Departure Bay |
| Features | Southern Exposure, Other |
| Parking Space Total | 4 |
| Plan | Vip84751 |
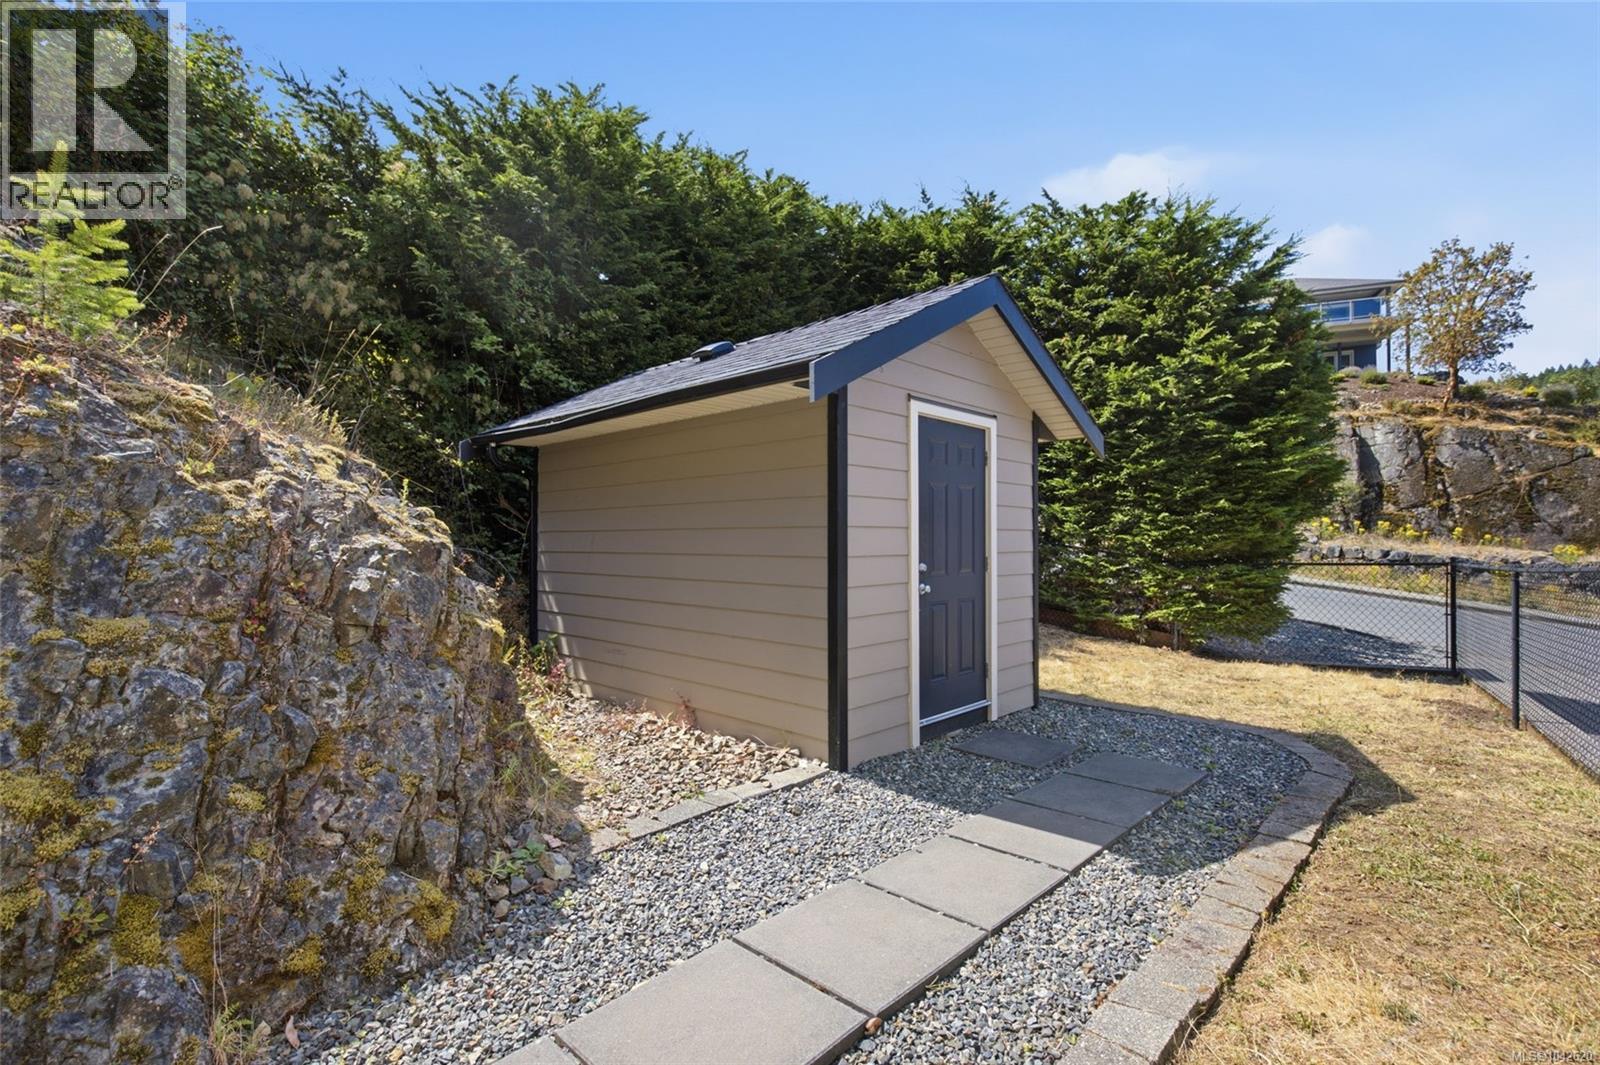
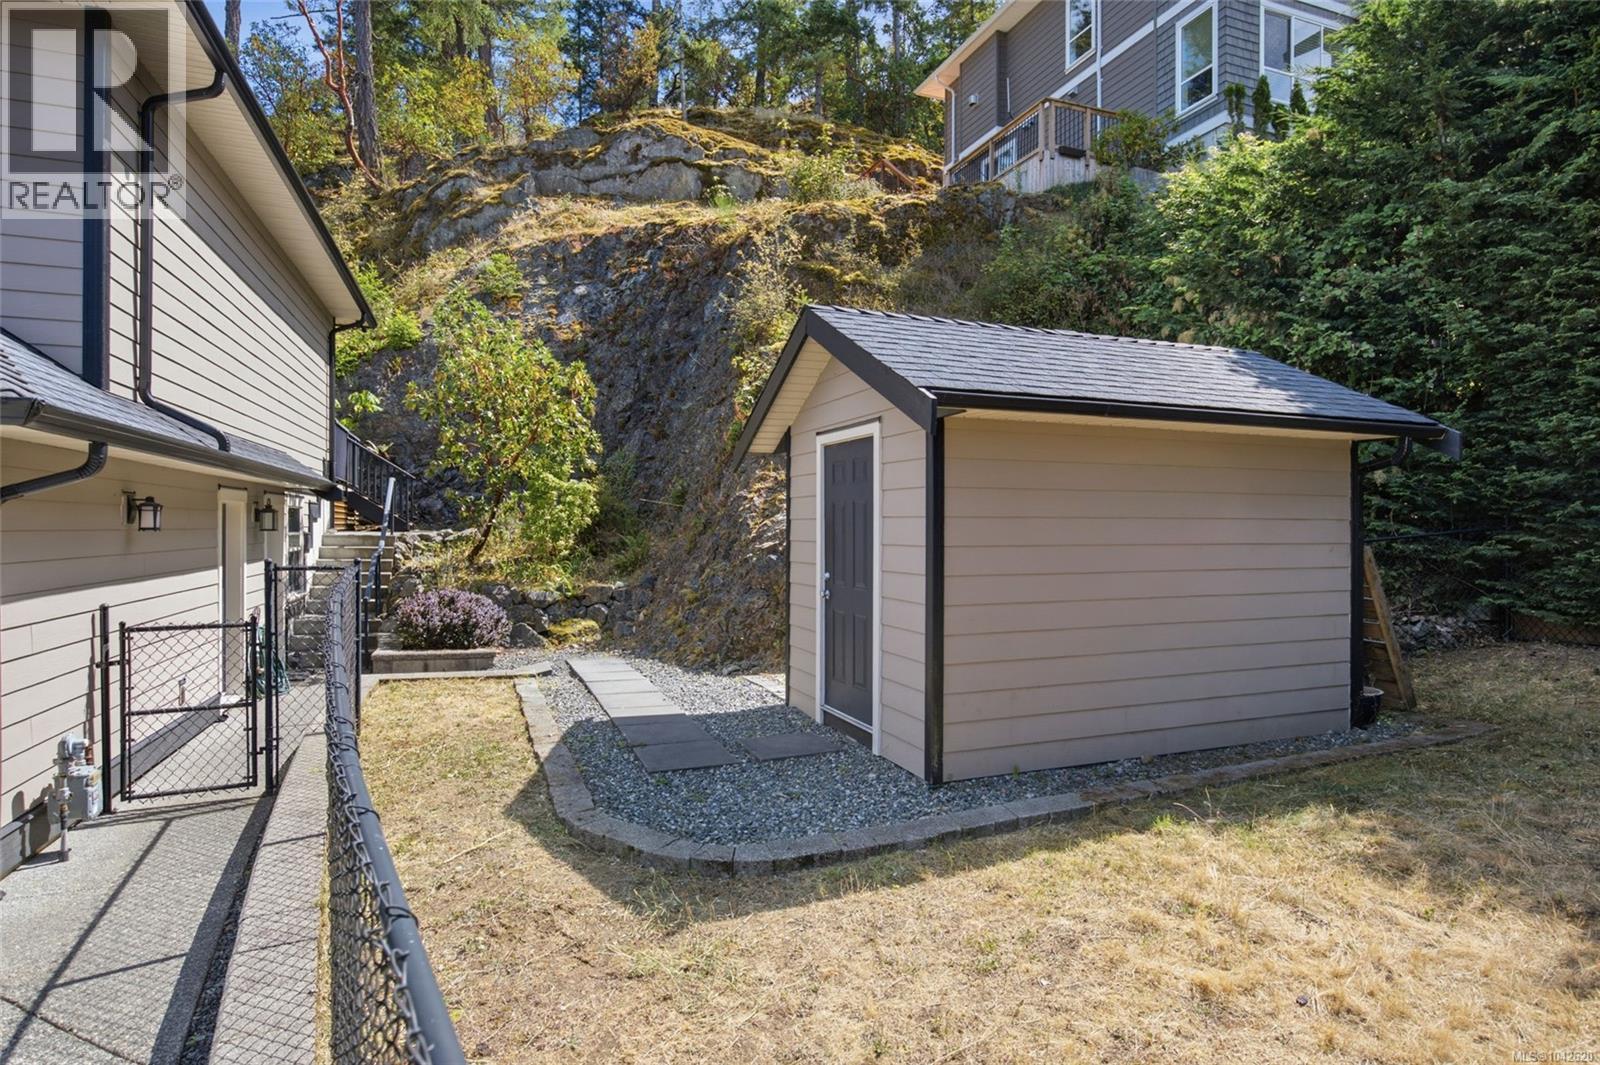
| Structure | Shed |
Building
| Bathroom Total | 4 |
| Bedrooms Total | 5 |
| Constructed Date | 2012 |
| Cooling Type | None |
| Fireplace Present | Yes |
| Fireplace Total | 2 |
| Heating Fuel | Electric, Natural Gas |
| Heating Type | Baseboard Heaters, Forced Air |
| Size Interior | 3,032 Sqft |
| Type | House |
Land
| Acreage | No |
| Size Irregular | 13024 |
| Size Total | 13024 Sqft |
| Size Total Text | 13024 Sqft |
| Zoning Type | Residential |
Rooms
| Level | Type | Length | Width | Dimensions |
|---|---|---|---|---|
| Lower Level | Entrance | 10 ft | Measurements not available x 10 ft | |
| Lower Level | Ensuite | 4-Piece | ||
| Lower Level | Bedroom | 11'10 x 11'7 | ||
| Lower Level | Dining Room | 10'5 x 8'6 | ||
| Lower Level | Bedroom | 10'10 x 10'8 | ||
| Lower Level | Bathroom | 4-Piece | ||
| Lower Level | Living Room | 14'4 x 10'9 | ||
| Lower Level | Kitchen | 11'0 x 9'10 | ||
| Main Level | Laundry Room | 6'10 x 6'7 | ||
| Main Level | Bedroom | 11'11 x 11'7 | ||
| Main Level | Bathroom | 3-Piece | ||
| Main Level | Bedroom | 12'11 x 10'11 | ||
| Main Level | Ensuite | 5-Piece | ||
| Main Level | Primary Bedroom | 15'9 x 12'11 | ||
| Main Level | Dining Room | 10'7 x 9'1 | ||
| Main Level | Living Room | 15'9 x 15'4 | ||
| Main Level | Kitchen | 14'4 x 12'7 |
https://www.realtor.ca/real-estate/30010603/473-nottingham-dr-nanaimo-departure-bay
Contact Us
Contact us for more information

Shelly Mcneil
https//shellymcneil.ca/
www.facebook.com/ShellyMcNeilRealtor/
www.linkedin.com/in/shelly-mcneil-90800a46/?original_referer=https%3A%2F
www.instagram.com/shellymcneilrealtor
4200 Island Highway North
Nanaimo, British Columbia V9T 1W6
(250) 758-7653
(250) 758-8477
royallepagenanaimo.ca/

The trademarks REALTOR®, REALTORS®, and the REALTOR® logo are controlled by The Canadian Real Estate Association (CREA) and identify real estate professionals who are members of CREA. The trademarks MLS®, Multiple Listing Service® and the associated logos are owned by The Canadian Real Estate Association (CREA) and identify the quality of services provided by real estate professionals who are members of CREA. The trademark DDF® is owned by The Canadian Real Estate Association (CREA) and identifies CREA's Data Distribution Facility (DDF®)
August 20 2026 02:32:11
Vancouver Island Real Estate Board
Royal LePage Nanaimo Realty (Nanishwyn)