Presented by Robert J. Iio Personal Real Estate Corporation — Team 110 RE/MAX Real Estate (Kamloops).
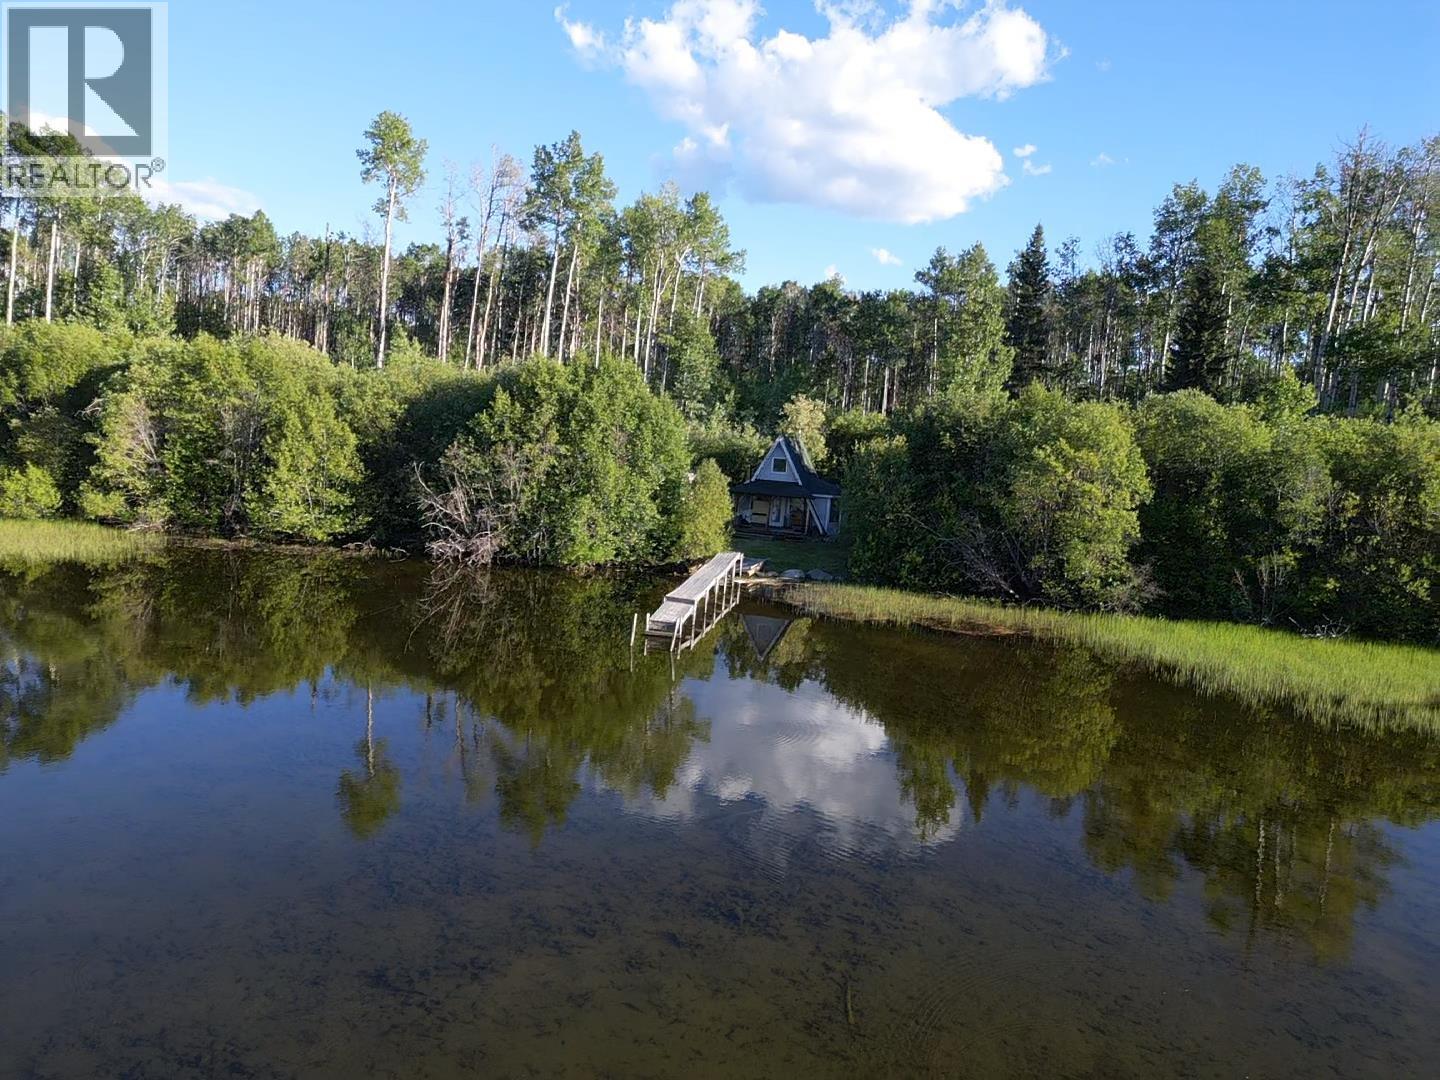
3887 Mund Road
Fraser Lake, British Columbia
Escape to your own private waterfront retreat on beautiful Fraser Lake. Nestled on 5.91 acres of privacy, this charming A-frame cabin with loft offers the perfect blend of rustic character and peaceful lakeside living. The bright open-concept design creates a welcoming space for relaxing and entertaining, while the sundeck provides the ideal vantage point to enjoy stunning lake views and abundant wildlife. A private inlet, dock, and expansive outdoor area make boating, fishing, and waterfront recreation effortless. Underground power from the main road, a shallow well, and several useful outbuildings add convenience and functionality. Whether you're seeking a weekend getaway, recreational property, or quiet escape from city life, this unique lakefront gem offers an exceptional opportunity. (id:61048)
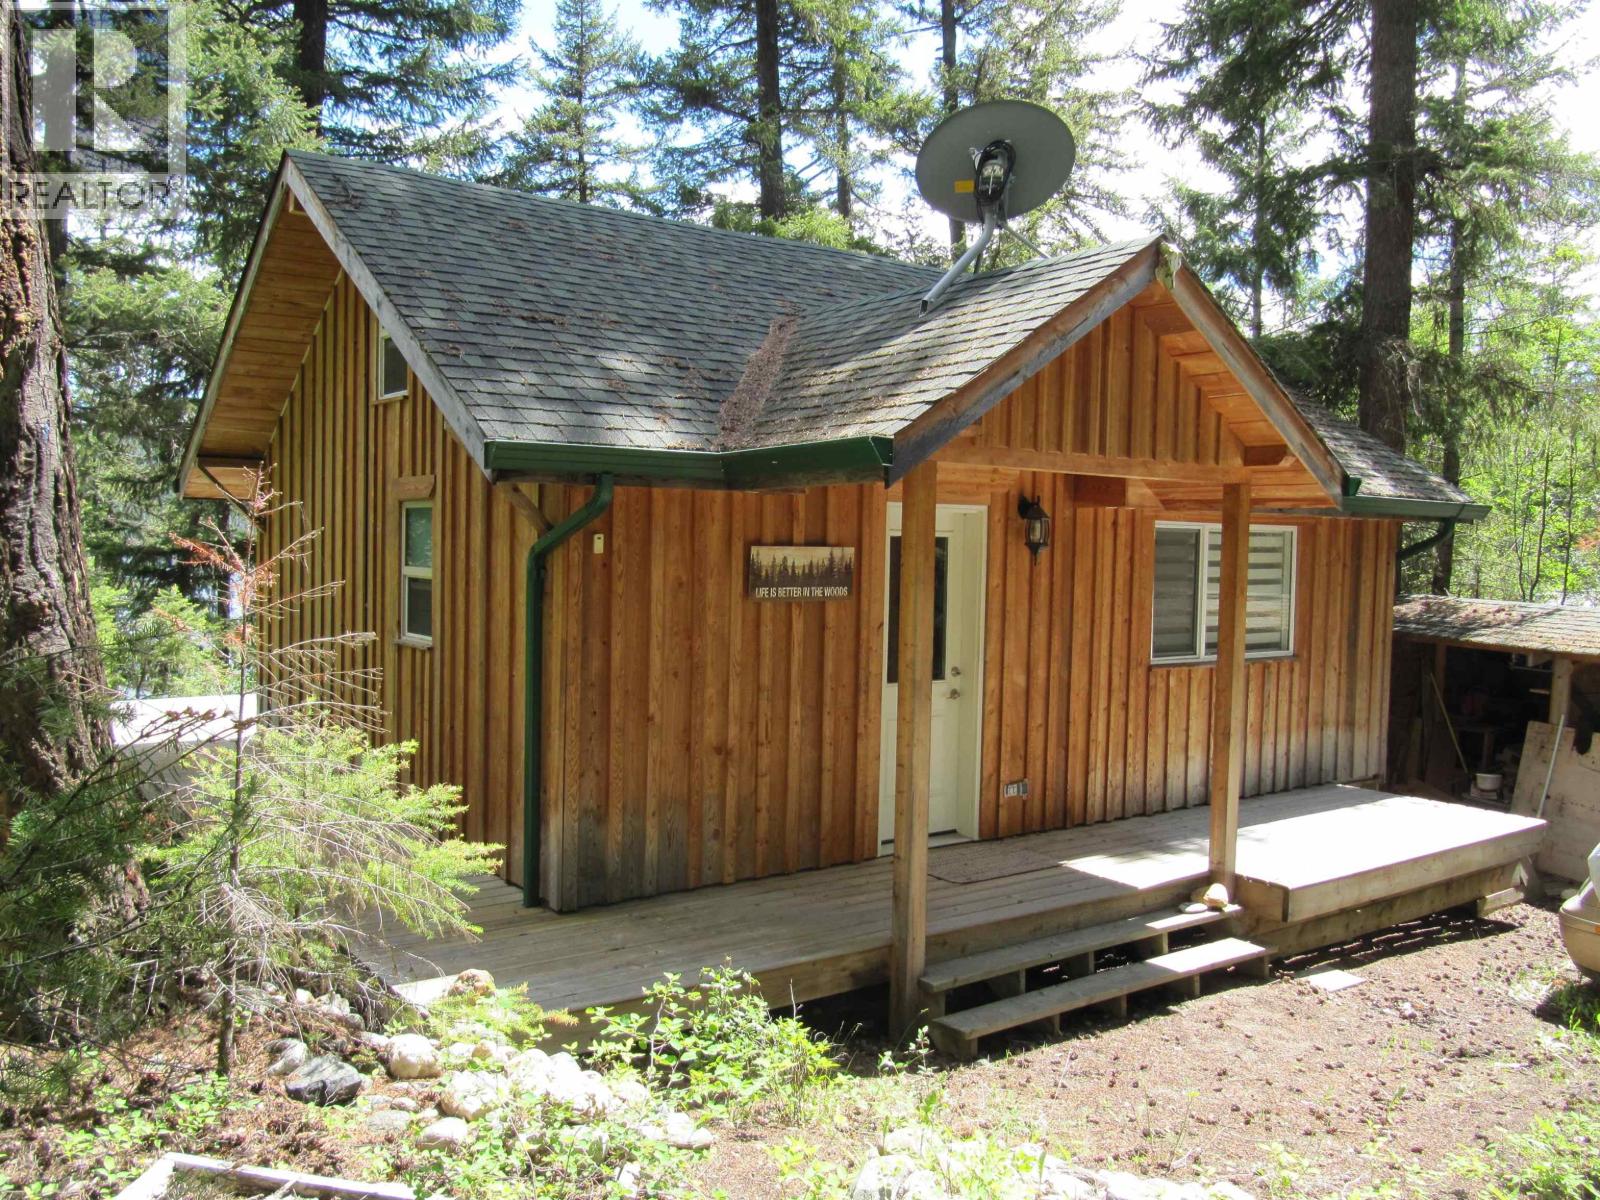
3817 Canim-Hendrix Lake Road
Canim Lake, British Columbia
Cute and charming lakefront cottage on beautiful Canim Lake. The well maintained 1 bedroom, 1 bath cabin is presently connected to a seasonal lakewater system and serviced by Hydro and a septic system. A sundeck (28'x12') invites you to enjoy the morning sun.The large 1.48 acre property is nicely treed and ensures complete privacy. There is plenty of room to build a forever home or just use it as a recreational get-away. The 37 km long Canim Lake is serious angling country, offering some of the finest freshwater fly-fishing in British Columbia. Anglers look for Kokanee, Rainbow, Lake Trout up to 25 lbs, or Ling Cod. Ice fishing season runs from mid-December to mid-March. The region also offers plenty of hiking opportunities and horseback riding and world class snowmobiling is not far away. (id:61048)
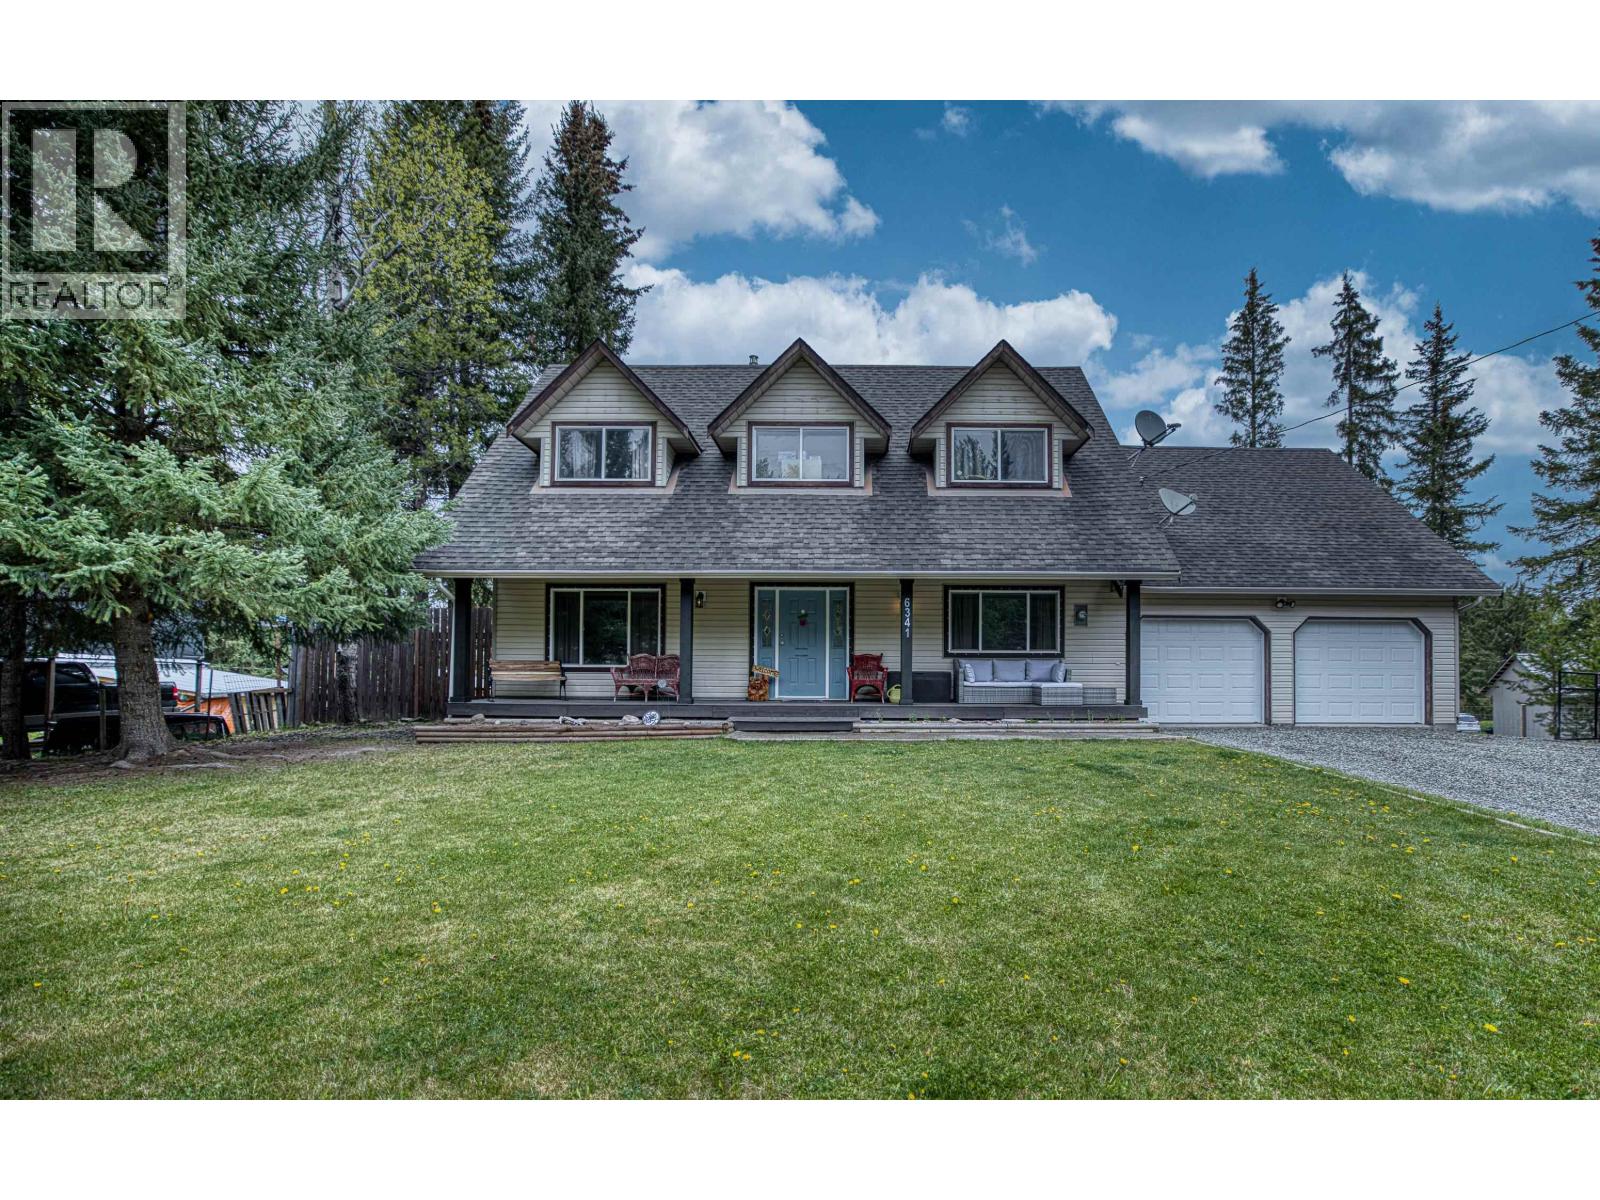
6341 Wolfe Road
100 Mile House, British Columbia
Great family home in desirable Horse Lake neighbourhood! This 5 bedroom 3 bathroom home features recent updates including remodeled bathroom on main, newer water softener and filtration system, and newer high efficiency hot water tank with warranty. This home has 4 bedrooms up one on the main, spacious double garage, games/rec room above and an open kitchen family room that leads to a large deck overlooking the private well maintained backyard. Outside you'll find a large level driveway with additional area for the RV, a 12'x16' storage/garden shed, dog kennel, fully fenced backyard, forested views and park like setting. Near Horse Lake elementary school, boat launch to Horse Lake and minutes to town for all amenities this home is a 10 out of 10! (id:61048)
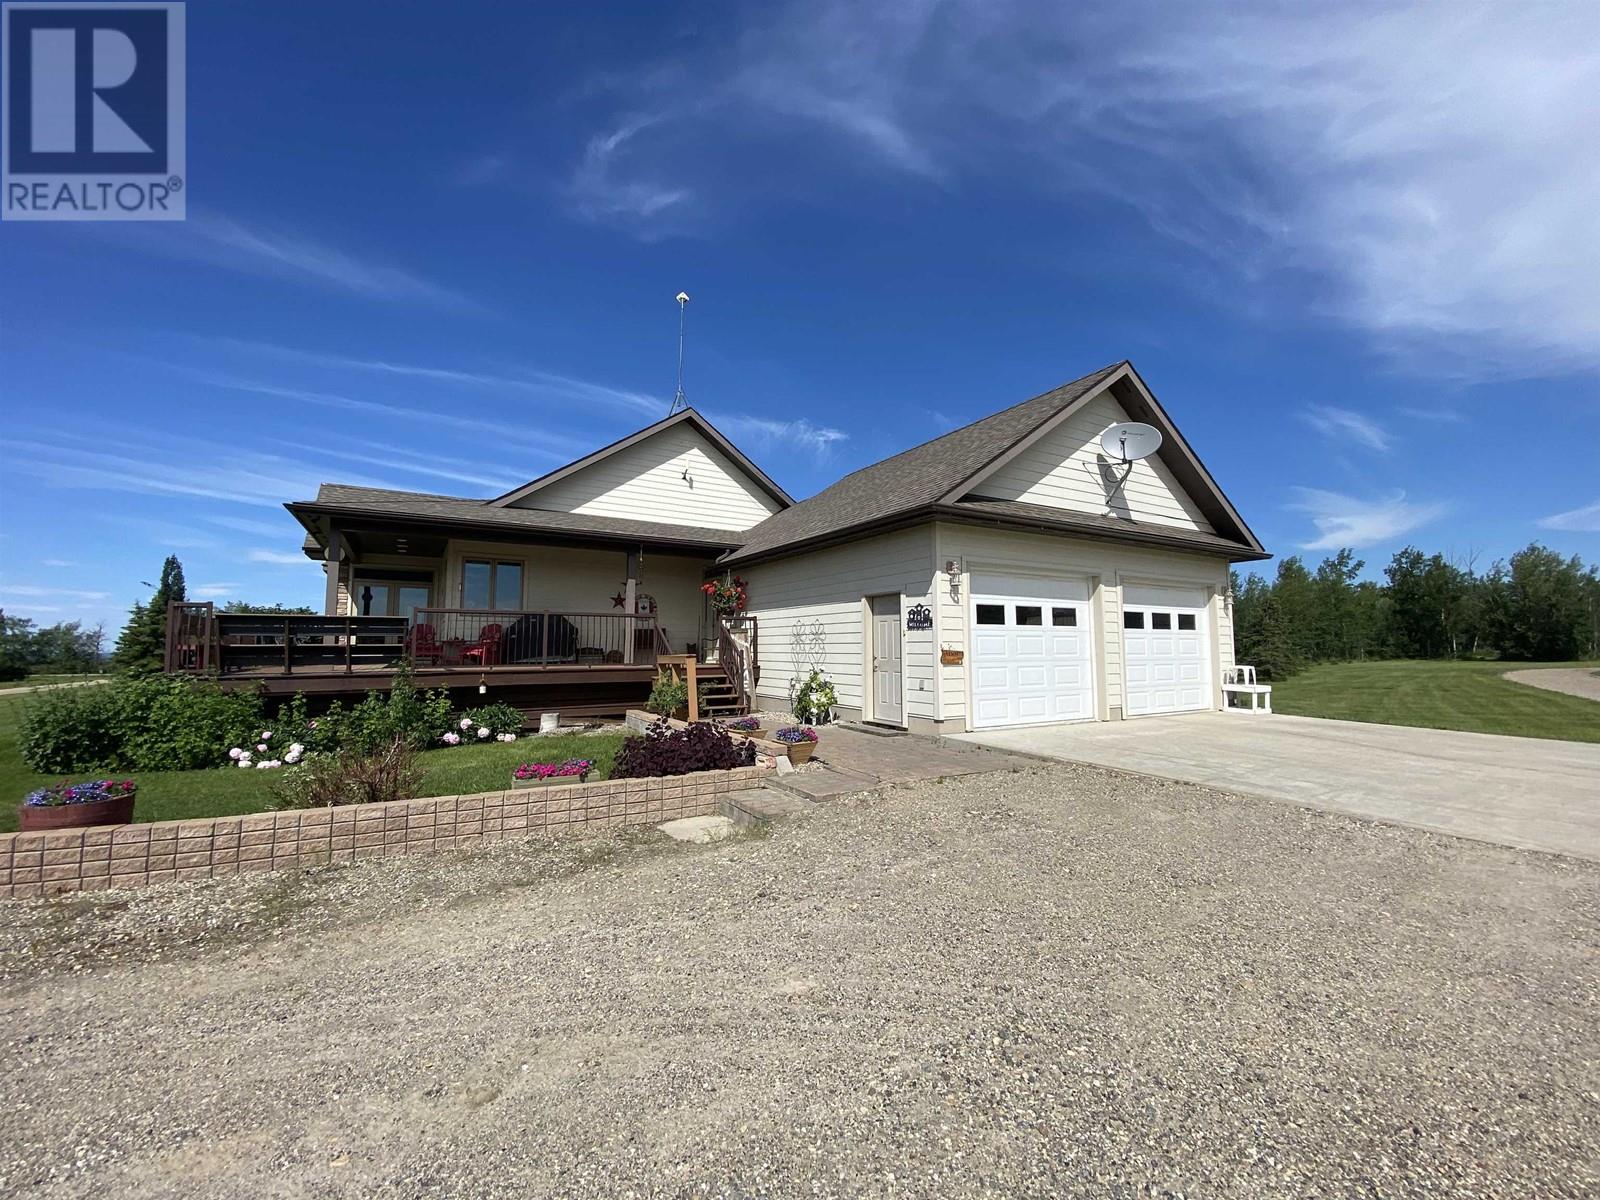
7001 253 Road
Fort St. John, British Columbia
Welcome to this exceptional 132-acre estate in the picturesque Baldonnel area—offering privacy, beauty, and functionality just 7 mins from town w/paved access & close to schools. The custom-built 4-bedroom home, crafted in 2006 by Clarence Haugen, features an open-concept layout, hardwood floors, in-floor basement heating & attached garage. The impressive outbuildings include a 40x60 shop with finished office & 20x60 heated motorhome storage, 47x96 machine shed, 28x100 powered barn, covered hay storage, calving sheds—all on concrete foundation, & 60x90 coverall formerly used as a riding arena. A 2nd residence—1,093 sq ft 2-bdrm modular home—adds flexibility for extended family or rental income. Fully fenced/cross-fenced with dugouts & lagoon—ideal for a private ranch or country retreat. (id:61048)
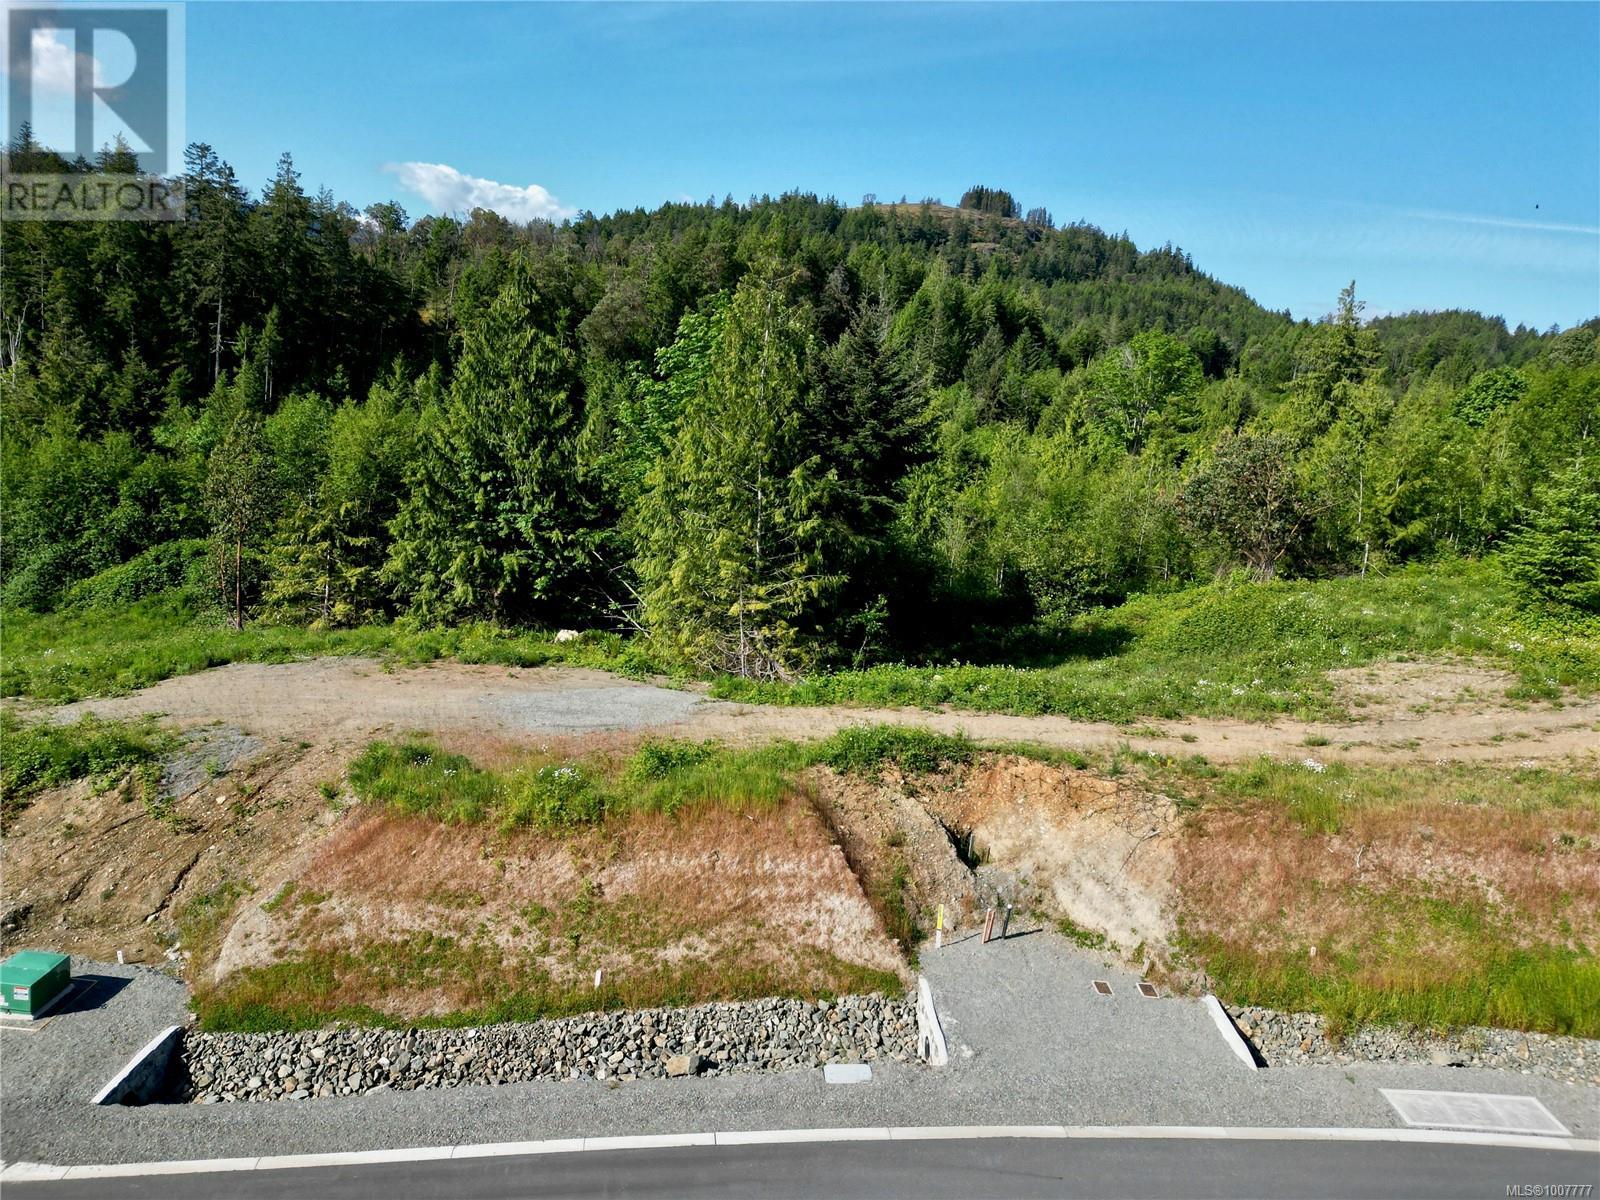
4899 Dixon Lane
Lantzville, British Columbia
Your dream home awaits with this fully serviced, near build-ready, 0.23-acre rectangular lot offering views of a forested ridge and backing onto an environmentally protected area. Ideally situated in The Village At The Foothills subdivision, this lot is just a short walk from the anticipated site of the future Upper Village, visioned to feature a pedestrian plaza and a collection of inviting shops and services catering to the lifestyle needs of this active community. Central Vancouver Island’s premier master-planned lifestyle community comprising 1,800+ acres, The Foothills will boast more than 800 residences ideally situated amongst 1,100 acres of protected parkland at your doorstep offering the outdoor enthusiast and those fortunate enough to call it home 22 km of trails, 5 rock climbing areas, and 10 public viewpoints from which to enjoy the stunning panoramic West Coast views. With minimal site prep required, and a West Coast, modern building scheme in place to protect your investment, this limited lot release affords you the rare opportunity to secure the site of your future home amongst some of the area's most impressive high-end residences. Ideally situated just minutes from North Nanaimo’s shopping, dining establishments, and amenities, The Foothill’s rare combination of urban conveniences in a rural setting, carefully integrating nature into this prestigious community, truly affords an unparalleled lifestyle for the active household seeking the best of both worlds. Data and measurements have been obtained from the Disclosure Statement and are approximate, subject to change, and should be verified if important. Price + GST. (id:61048)
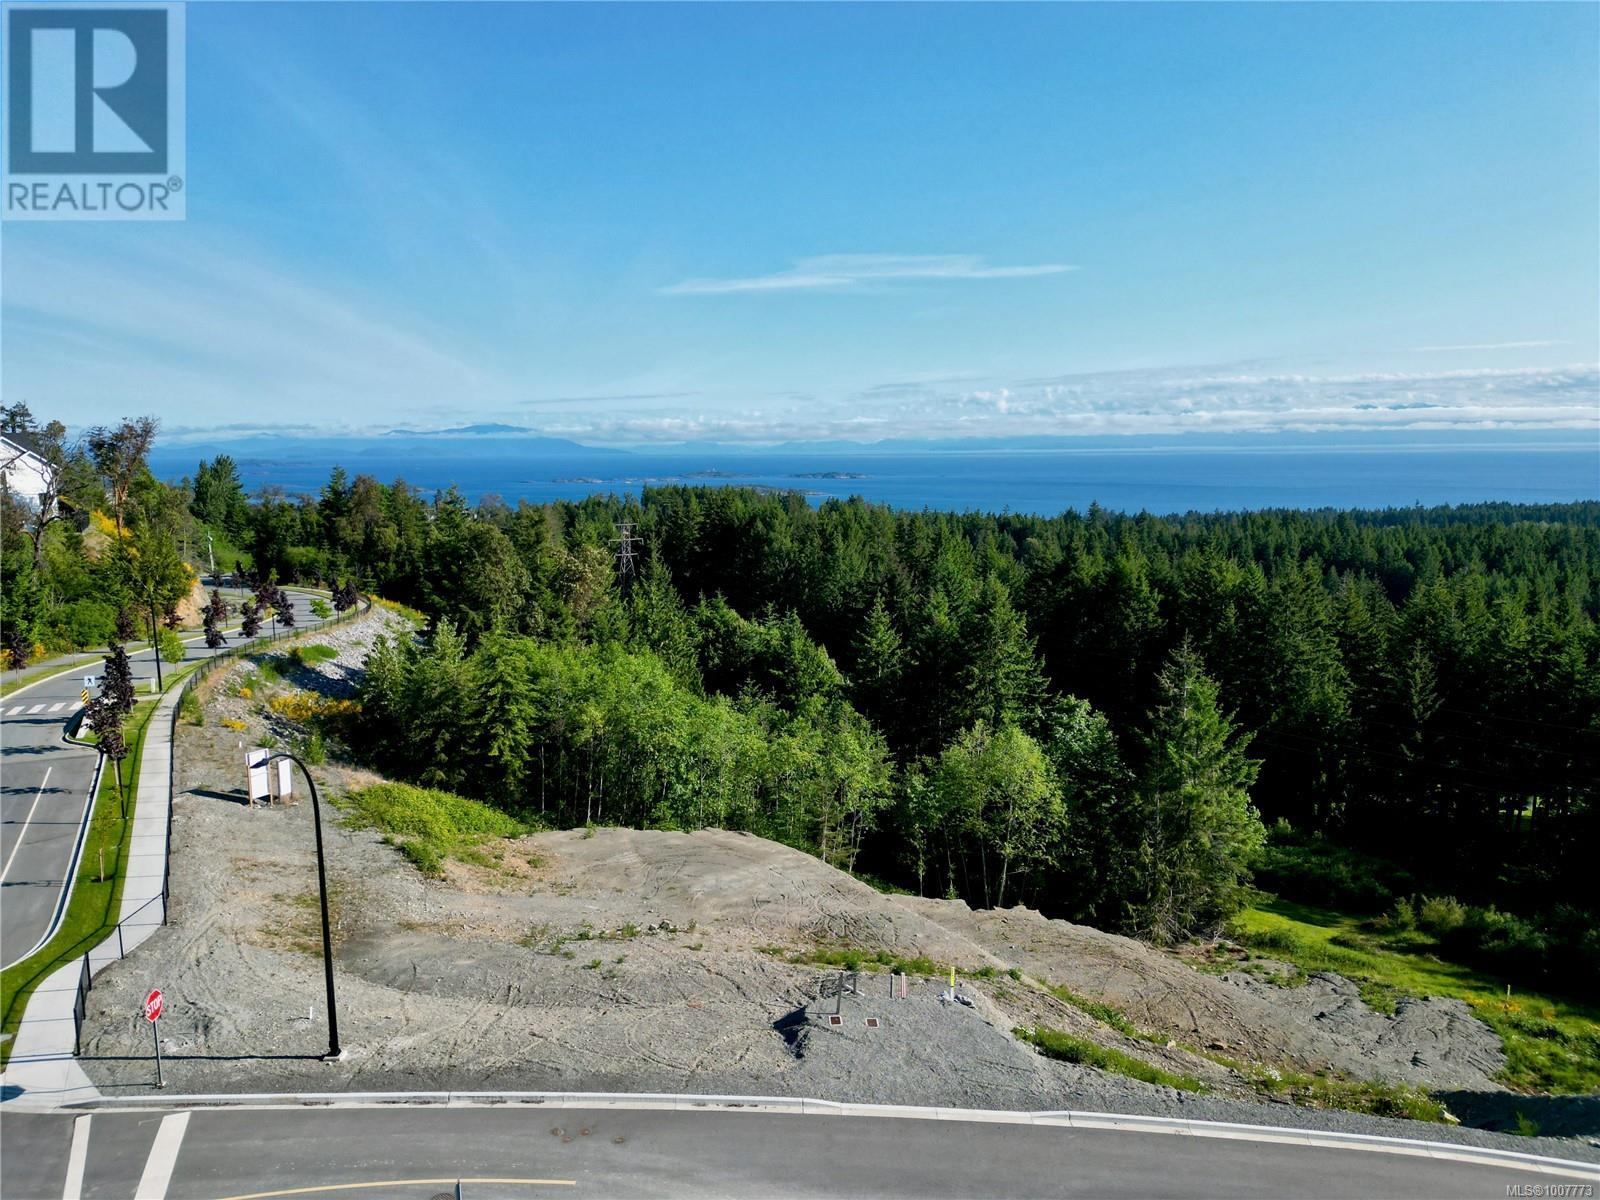
4960 Dixon Lane
Lantzville, British Columbia
Welcome home to The Foothills, your gateway to an active lifestyle and Central Vancouver Island’s premier 1,800+ acre master-planned lifestyle community. Offering urban conveniences in a rural setting, when fully built out, The Foothills will boast more than 800 residences ideally situated amongst 1,100 acres of protected parkland offering the outdoor enthusiast and those fortunate enough to call it home 22 km of trails, 5 rock climbing areas, and 10 public viewpoints from which to enjoy the stunning panoramic West Coast views. With a West Coast, modern building scheme in place, ensuring the integrity of the community whilst enhancing and protecting the neighbourhood and your investment, this 0.30-acre fully serviced lot is ready for your design ideas. Boasting ocean and mountain views, this tiered lot likely lends itself to the desirable main-level entry home design with a walkout basement, and offers a convenient location, a short distance from the site of the future Village. Visioned to be the heart of The Foothills community, it is anticipated the future Village will feature a pedestrian plaza with a collection of small shops and services catering to the lifestyle needs of this active community, while North Nanaimo and its abundance of shopping, dining, services, and amenities are minutes away, with the highway nearby connecting you to all Island communities. Part of an exclusive, limited release of building lots within The Village At The Foothills subdivision, make the most of this opportunity to secure this conveniently located Dixon Lane lot ready for you to design your dream home and the active West Coast lifestyle you have always envisioned. Data and measurements have been obtained from the Disclosure Statement and are approximate, subject to change, and should be verified if important. Price + GST. (id:61048)

5904 Garvin Rd
Union Bay, British Columbia
Waterfront views without the price of waterfront! Welcome to the friendly seaside community of Union Bay. Bring your updating ideas to this spacious, solidly built rancher with fully finished walk out basement. This property sits on a quiet no thru road, on the bank right across from the ocean. Enjoy unobstructed, panoramic views of Baynes Sound, the Georgia Strait, Denman Island & the Mainland mountains from almost every room. Wake up to spectacular sunrises from the comfort of your bed, and enjoy the sealions and orcas on their way by. This half acre property is truly in a prime location. Main level features a large bright kitchen with eating nook & lots of counterspace. The dining room has has plenty of space for a very large table, great for entertaining & family get togethers. French doors from the dining room to a deck with amazing views. The living room has a cozy woodstove & more great views. Primary bedroom on main level includes ensuite with soaker tub. The large studio/den has its own entrance from the side deck, with the main bathroom close by. The fully finished basement has another 2 bedrooms, bathroom, laundry, rec room area, family room with newer woodstove and patio doors to the scenic ocean side of the property. There's a whole lot of space here for whatever you need. The heat pump is an added bonus, providing efficient heating and cooling. although the main floor woodstove is able to heat the house nicely if you prefer wood heat. Just a 2 minute drive to local grocery/liquor store, auto repair shop, post office & boat launch, and just 10 minutes to major shopping in Courtenay. Contact your realtor and book a viewing today! (id:61048)
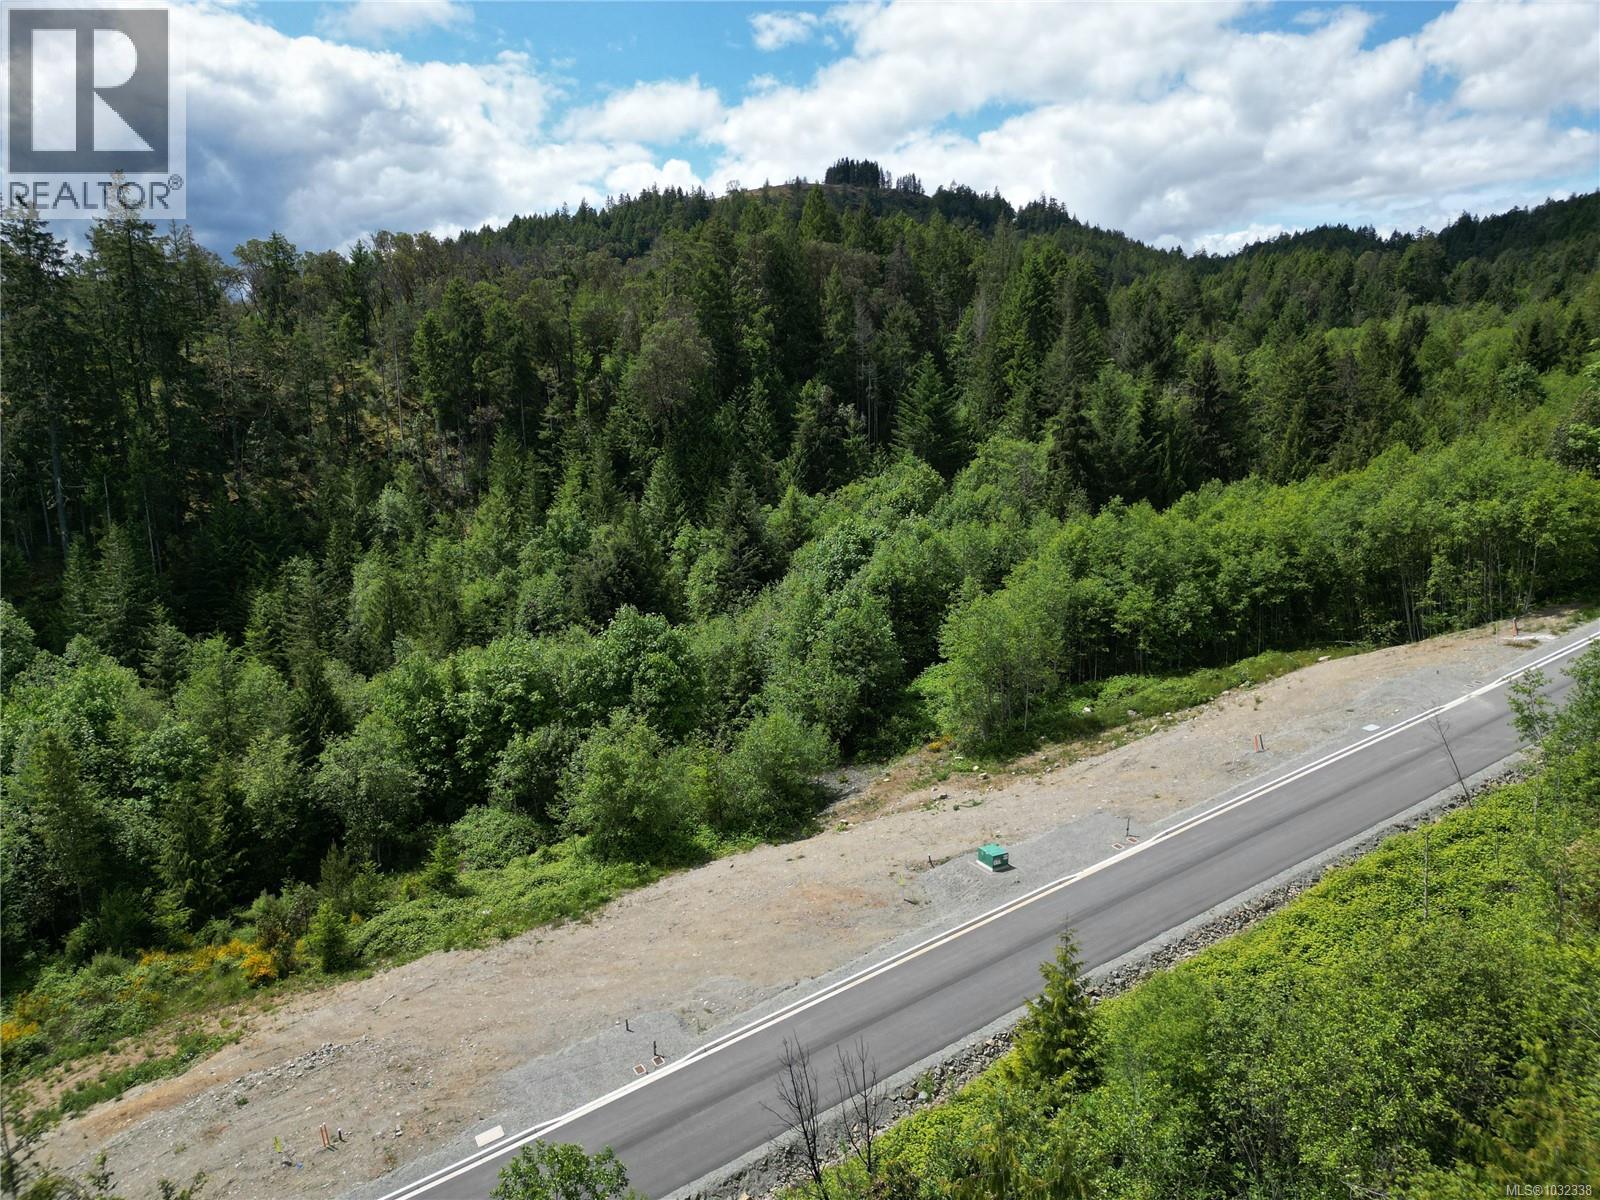
4842 Dixon Lane
Lantzville, British Columbia
Backed by a serene forested ridge and boasting southern exposure, this fully serviced, build-ready lot sits in Lantzville’s Village at the Foothills, moments from the proposed site of the future Upper Village. The perfect setting for your dream home, this 0.28-acre lot is flatter and slopes down at the bottom edge, ideal for a main-level-entry house with a walkout basement. This configuration allows for bright, functional living spaces and seamless indoor-outdoor flow, a natural fit for the Foothills lifestyle. Designed with the active, outdoor enthusiast in mind, more than a marketing slogan in this case, securing this lot truly will afford you nature and recreation at your back door. The 1,800+ acre master-planned lifestyle community features more than 1,100 acres of protected parkland, including over 22 km of trails for hikers and bikers, 5 rock climbing areas, and 10 public viewpoints to take in the captivating ocean and mountain views. Even better, you will be conveniently situated just minutes from North Nanaimo, featuring Vancouver Island’s largest shopping centre, big box stores, and some of Central Vancouver Island’s best dining options. Part of a limited release of building lots within the Village at The Foothills subdivision, act now to secure this prime lot and the unparalleled lifestyle reserved for those fortunate enough to call The Foothills home. Data and measurements have been obtained from the Disclosure Statement and are approximate, subject to change, and should be verified if important. Price + GST. (id:61048)
2817 Crozier Rd
Chemainus, British Columbia
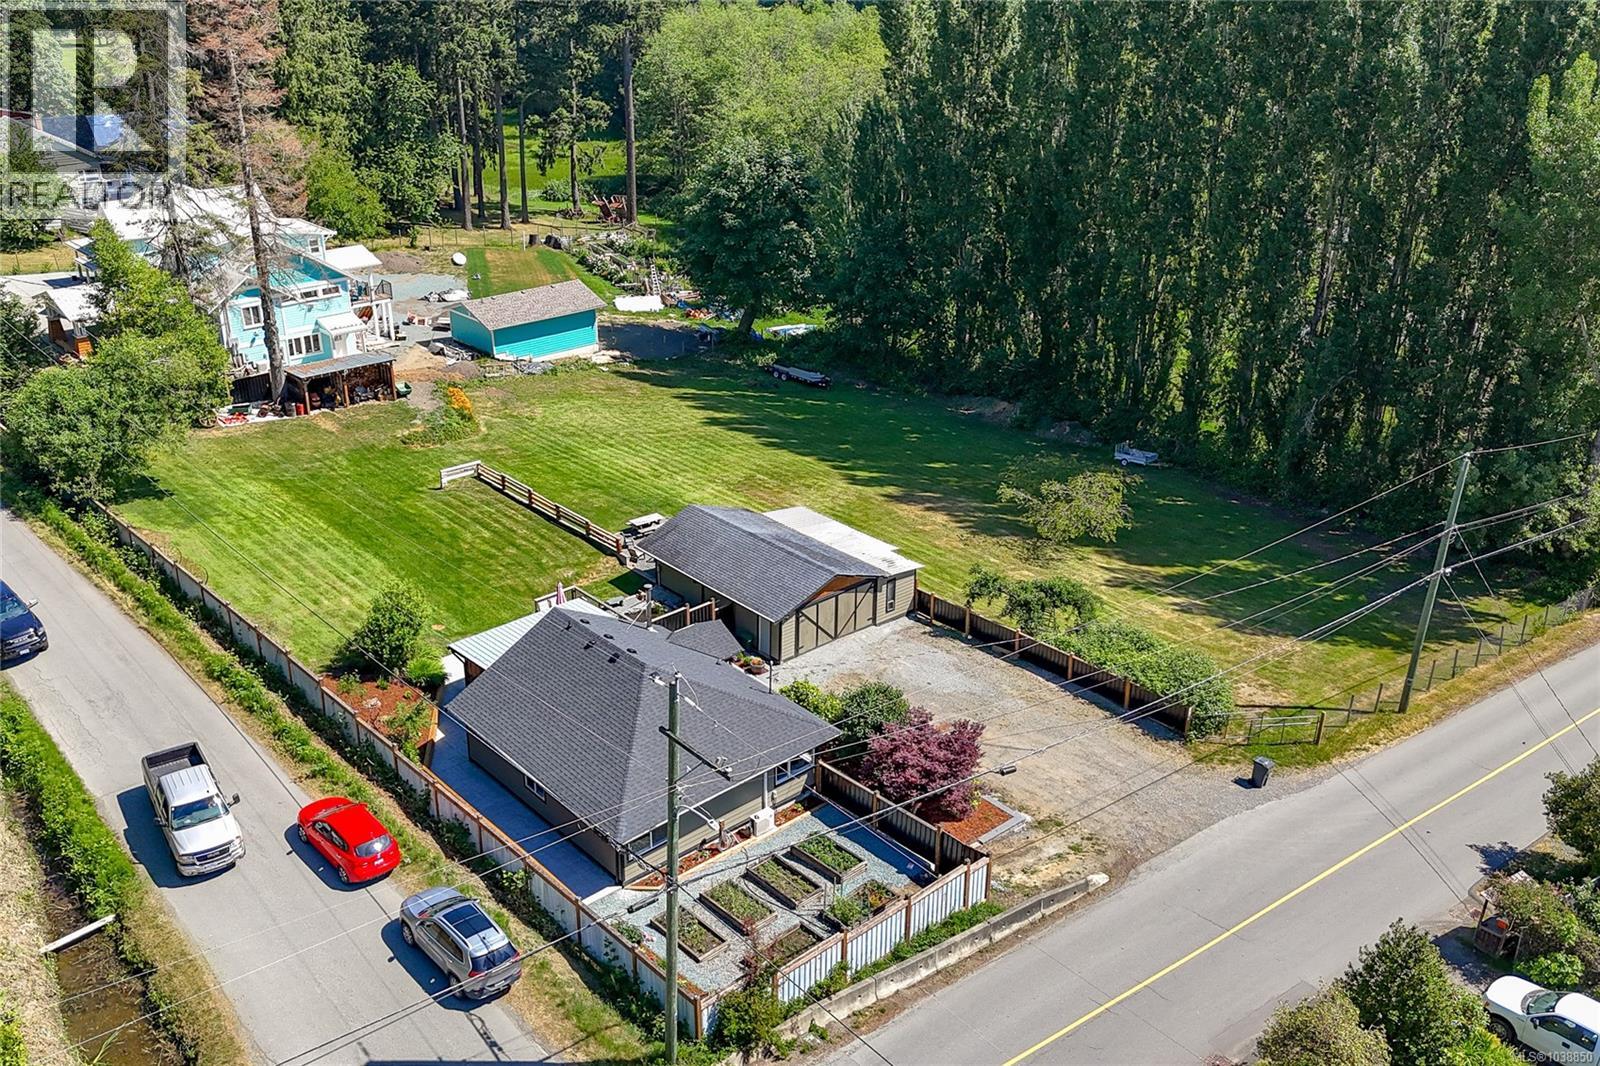
Completely reimagined and beautifully updated, this 2-bedroom, 1-bathroom home offers stylish country living on a 1-acre corner lot in Chemainus. With 912 sq.ft. of finished living space, an additional 249 sq.ft. of unfinished basement storage, and over 1,300 sq.ft. of decks and patios, this property is designed to maximize both comfort and outdoor enjoyment. Step inside to a welcoming entry featuring a cozy wood-burning stove, while the bright living room showcases a modern electric fireplace set within a striking feature wall. The home has been extensively renovated throughout, including a heat pump, roofing, HardiePlank siding, windows, flooring, kitchen, bathroom, appliances, decks, fencing, and landscaping—providing peace of mind and move-in-ready convenience. Outdoor living is the true highlight of this property. The covered entertaining deck features built-in bar and seating, and flows seamlessly to an expansive stone patio, creating the perfect space for gatherings or quiet evenings at home. A tranquil pond feature adds to the peaceful atmosphere, while nearly three-quarters of an acre of lawn provides ample room for recreation. Raised garden beds in the front yard offer space for growing your own produce and flowers. The impressive 775 sq.ft. workshop is ideal for hobbyists, tradespeople, or additional storage, and is complemented by a dedicated firepit area. Located just moments from Fuller Lake, Mount Brenton Golf Course, and the many amenities of Chemainus, with convenient access to Duncan, this property offers the perfect blend of rural tranquility and modern convenience. A rare opportunity to own a fully renovated home with exceptional outdoor living space, a large workshop, and a beautiful 1-acre setting. Book your showing today! (id:61048)
10056 Victoria Rd
Chemainus, British Columbia
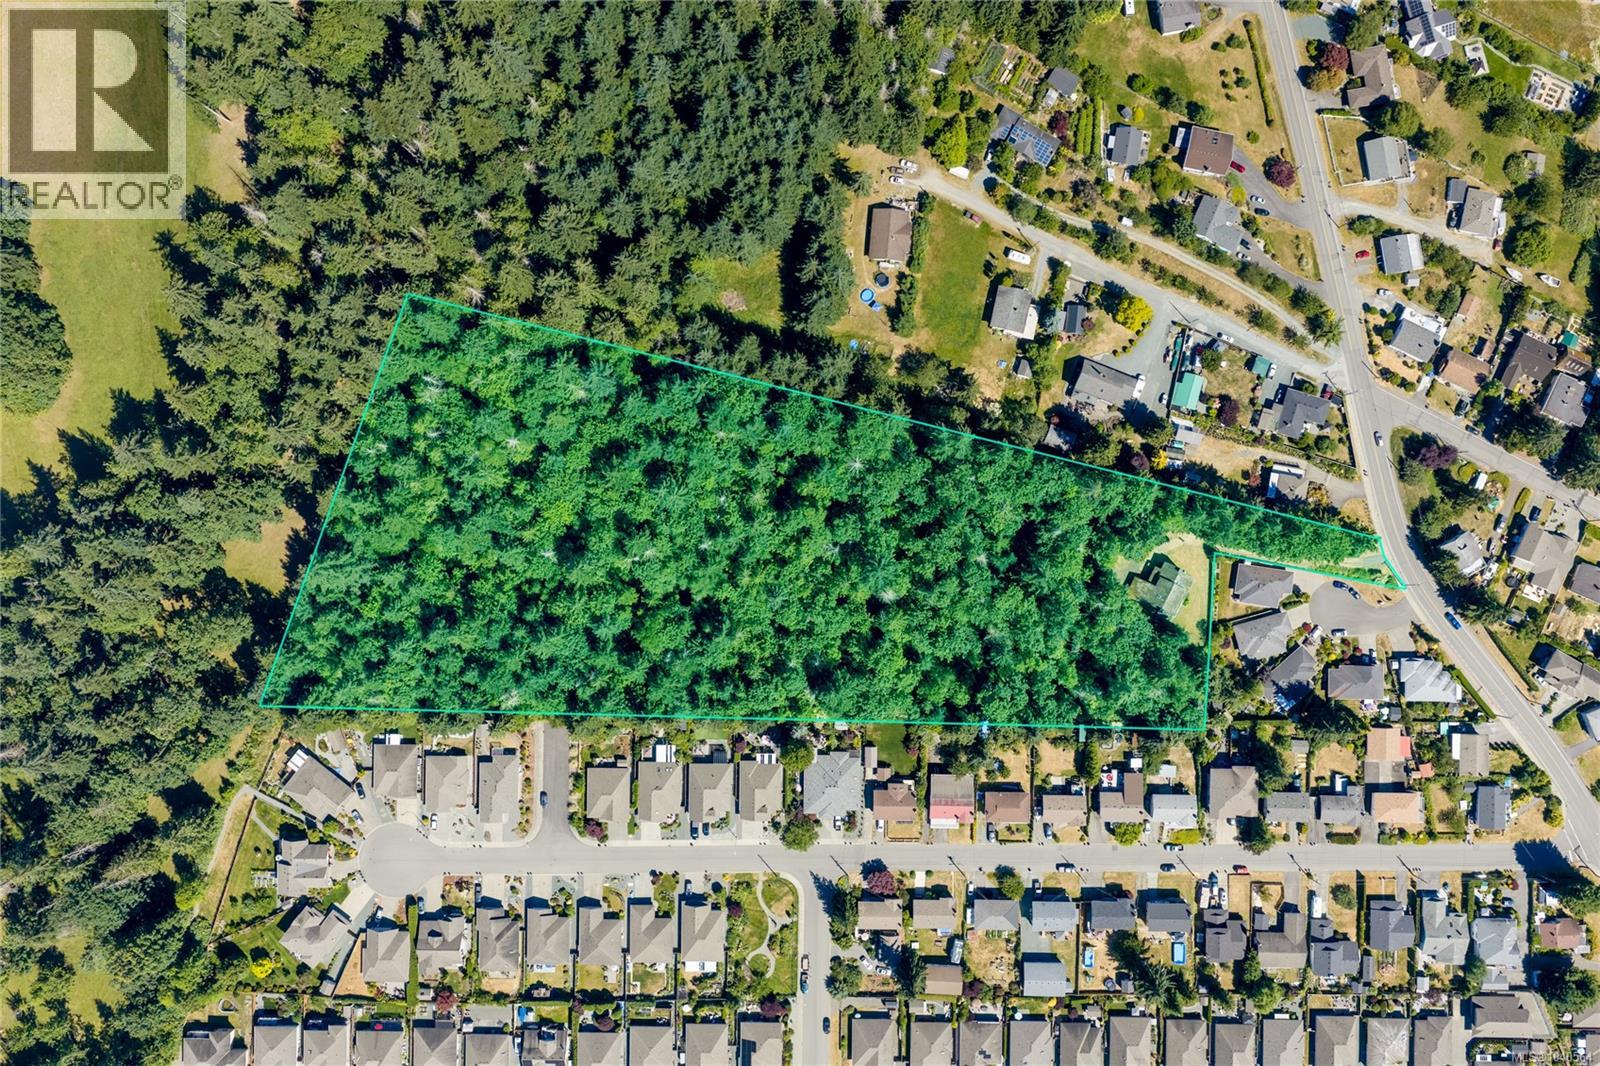
Rarely does a property of this size and potential become available. This 6.99-acre parcel includes an original residence and offers outstanding future development possibilities under R3 zoning. Ideally situated in a highly desirable location, the property is just minutes from shopping, restaurants, schools, recreation facilities, and everyday amenities, while also being conveniently close to the ocean and beautiful waterfront areas. The combination of accessibility, lifestyle appeal, and development potential makes this a truly exceptional offering. The existing home is being sold ''as is'' The R3 zoning allows for a broad range of residential and community-oriented uses, including: Multi-Family Residences Two-Family Dwellings Single-Family Dwellings Detached Accessory Dwelling Units Secondary Suites Assisted Living Facilities Community Care Facilities Supportive Housing Bed and Breakfast Operations Home-Based Businesses Agricultural Uses Buyers must conduct their own due diligence regarding development possibilities, density allowances, servicing, and municipal requirements. (id:61048)
8598 Highway 97 Unit# 44
Oliver, British Columbia
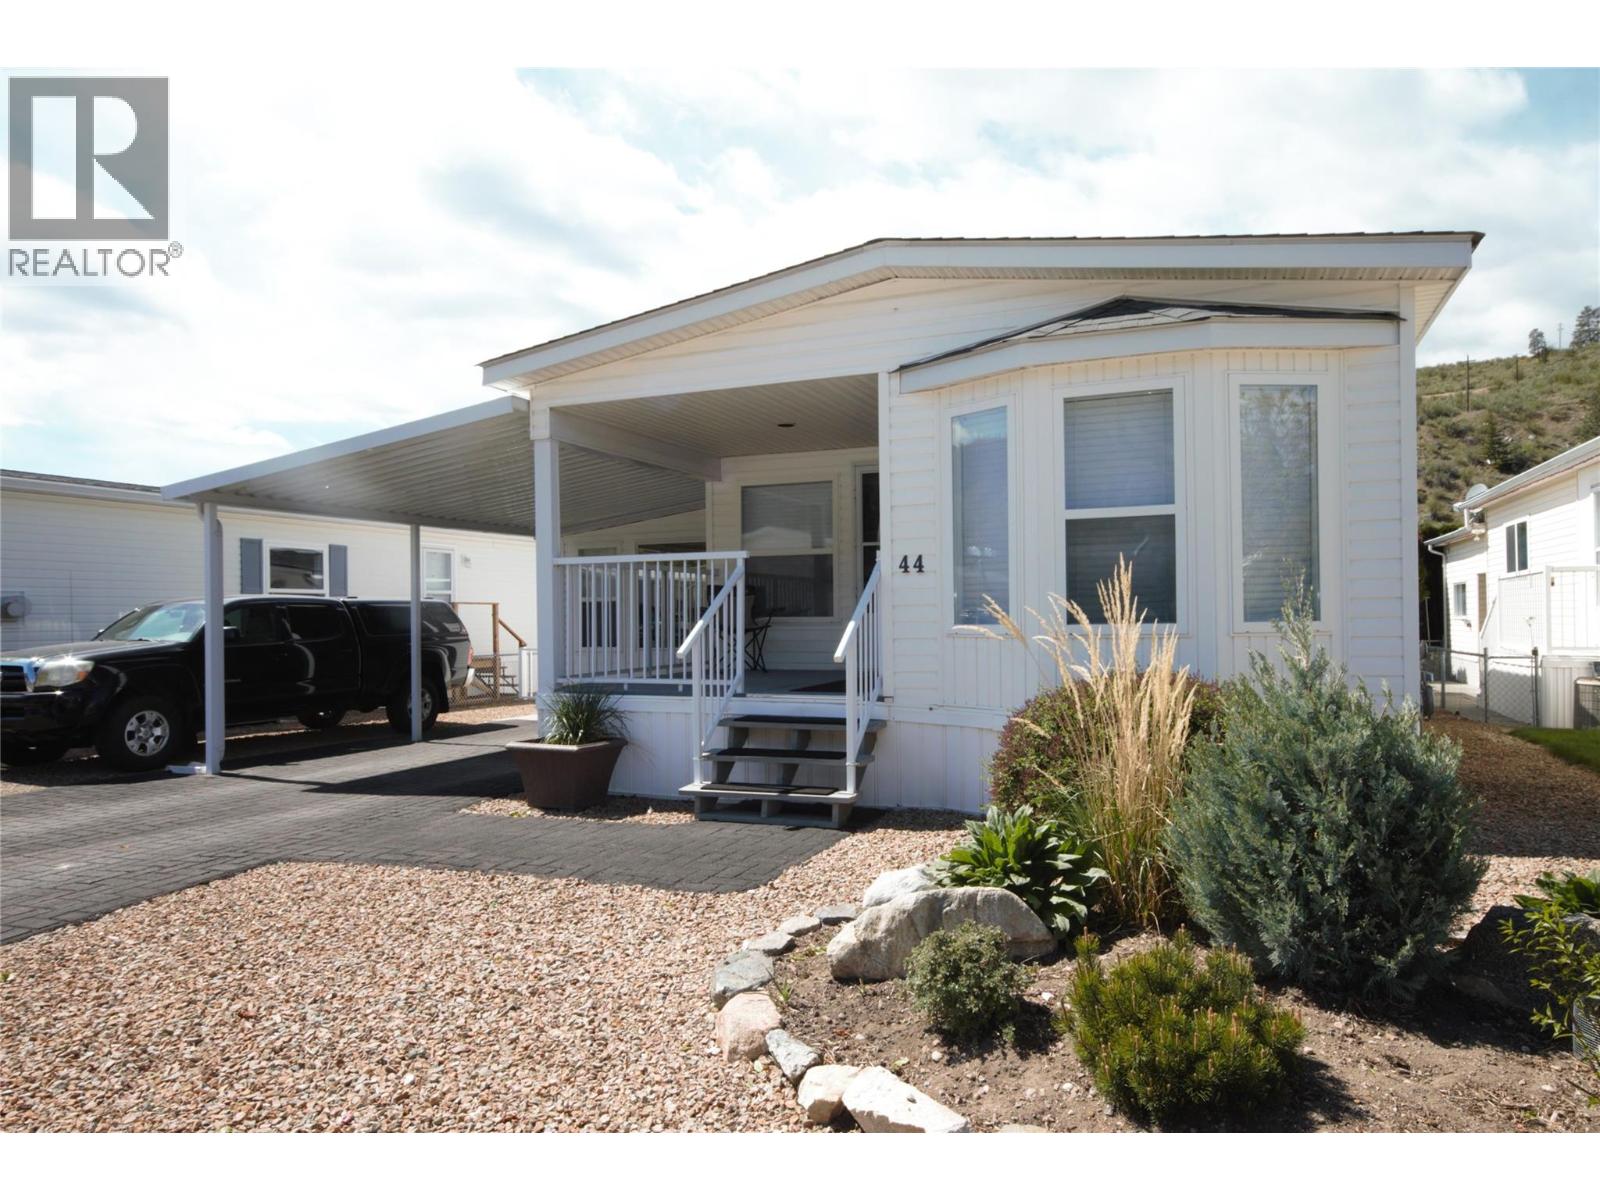
Welcome to your Okanagan retreat, where stunning mountain views set the backdrop for everyday living in this 55+ community. This well-maintained 2-bedroom, 2-bathroom home offers the perfect blend of comfort, functionality, and lifestyle. Designed with versatility in mind, the property features a spacious 320+ sq. ft. workshop—ideal for hobbyists, creators, or extra storage—along with inviting indoor and outdoor spaces perfect for entertaining. $15,000 in recent upgrades include: new furnace & central A/C, washer & dryer and paint, there is not much this home needs. The bright, open-concept kitchen is equipped with brand new stainless steel appliances and a generous island, seamlessly connecting to the dining area. A sunken family room adds character and creates a warm, open atmosphere for gatherings or quiet evenings at home. Large primary bedroom, complete with a well-appointed ensuite featuring a corner soaker tub, dual sinks, and a separate shower—perfect for unwinding at the end of the day. Enjoy outdoor living with both front and rear covered decks, plus dedicated gardening space to embrace the Okanagan lifestyle. Located in Deer Park Estates, where you own the land, this property offers exceptional value with a low monthly strata fee of just $55. Experience comfort, convenience, and scenic living—your Okanagan lifestyle awaits. To book your private tour, reach out today! All measurements are approximate and should be verified if important. (id:61048)
5226 Haynes Road
Oliver, British Columbia
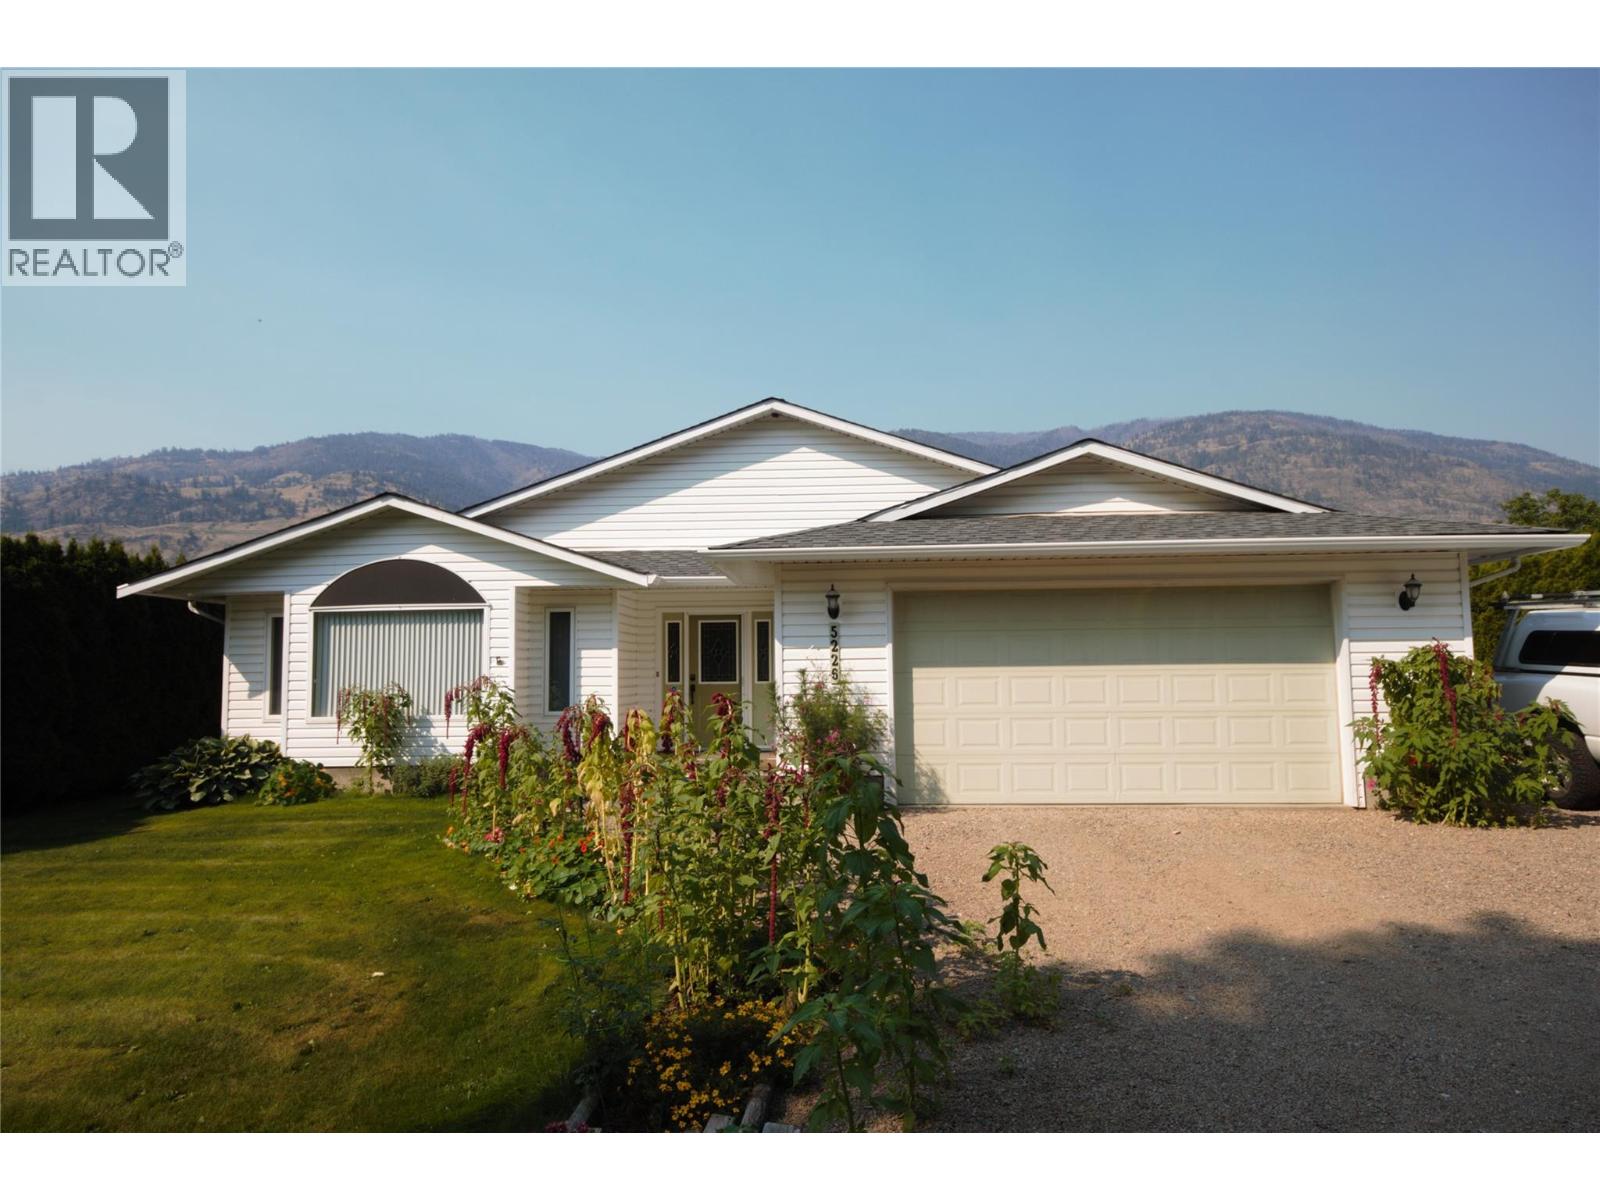
Welcome to 5226 Haynes Road—an exceptional rancher offering bright, open-concept living on a quiet, friendly street just minutes south of downtown Oliver. Set on 0.48 of an acre, this property combines comfort, functionality, and impressive outdoor space. The spacious eat-in kitchen is a true centerpiece, featuring a large island, pantry, and quality stainless steel appliances, with seamless flow into the dining and living areas—perfect for both everyday living and entertaining. A cozy gas fireplace, vaulted ceilings and radiant in-floor heating adds warmth and charm to the main living space. The generous primary suite offers a private retreat with direct access to the covered patio, a sizeable walk-in closet, and a well-appointed ensuite complete with a corner soaker tub and separate shower. Step outside to enjoy the fully fenced, private backyard. The expansive covered patio stretches across the rear of the home—ideal for relaxing or hosting while taking in stunning mountain views. Additional highlights include central air conditioning, water softener, underground irrigation, double car garage, and RV parking. A standout feature of this property is the impressive 1,270 sq. ft. detached shop, which includes a mezzanine, separate sub-panel, two 10-ft doors, 10-ft ceilings, is plumbed for in-floor heating and convenient alley access—perfect for hobbyists, car enthusiasts, or extra storage. Contact us today to book your private tour or for more information. (id:61048)
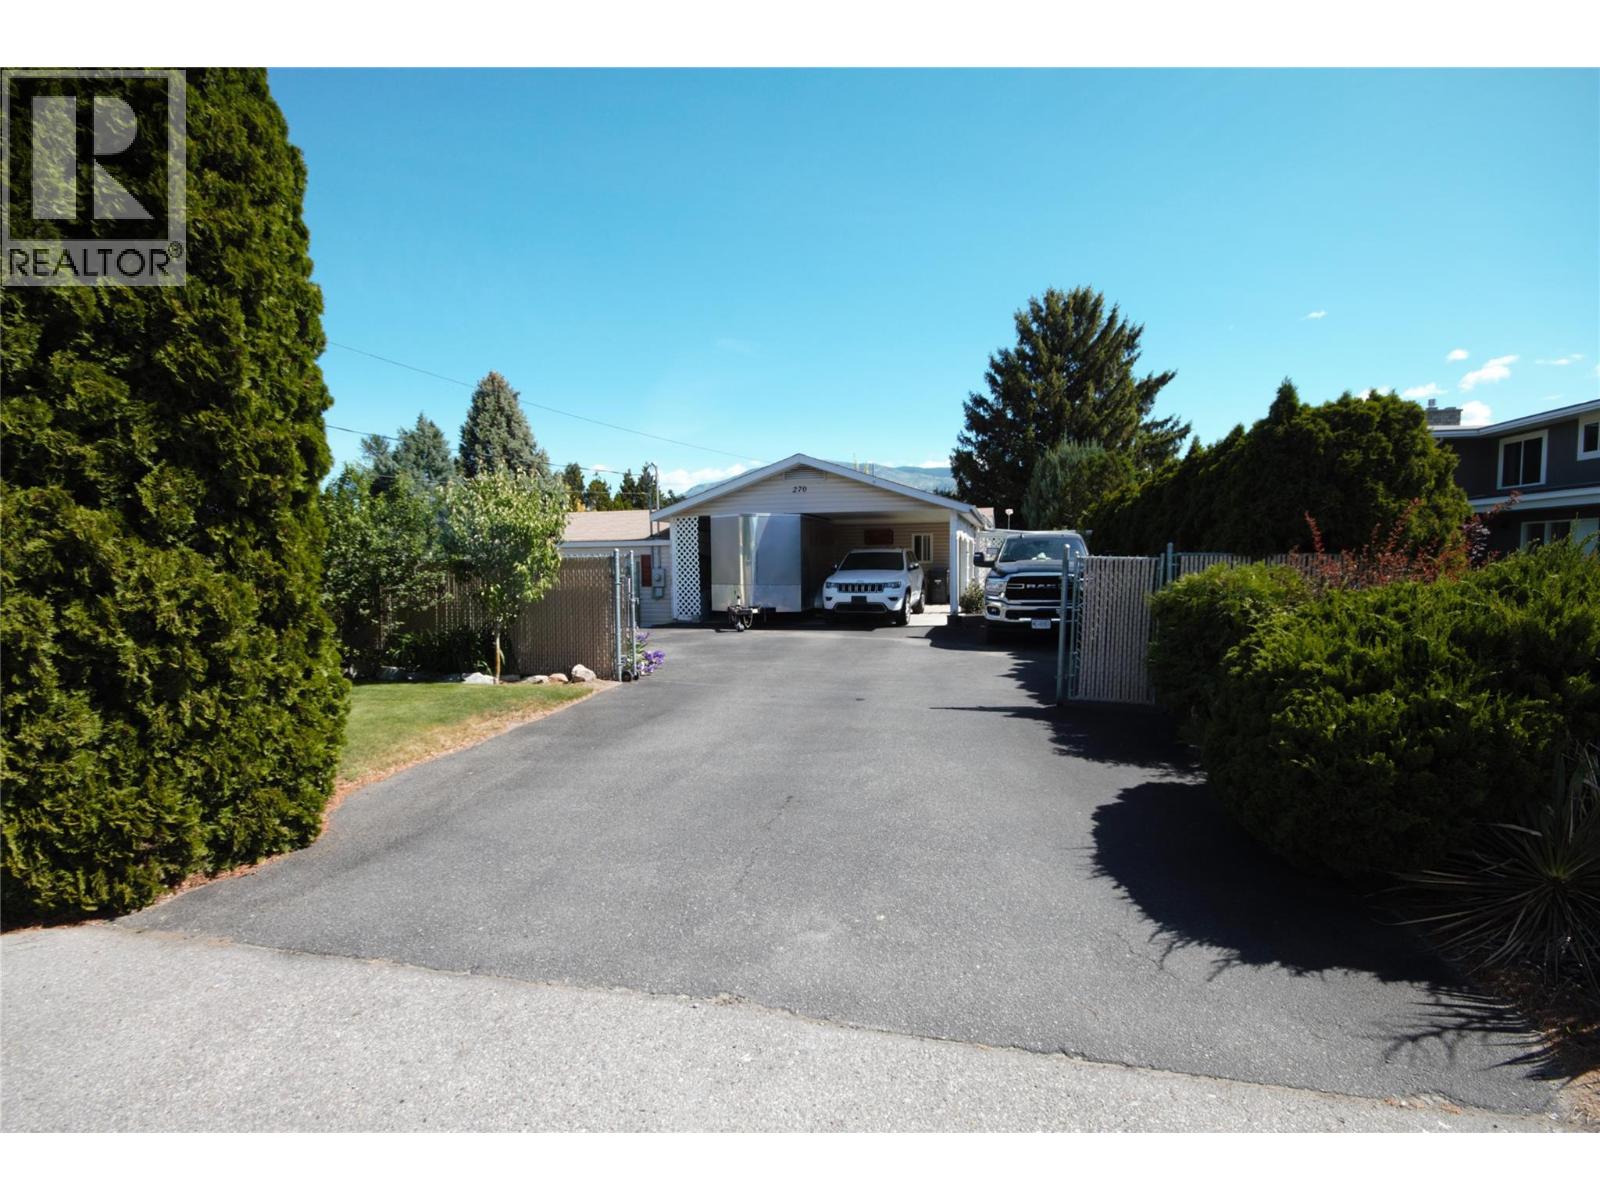
270 Road 2
Oliver, British Columbia
Welcome to this beautifully maintained 2 bedroom + den, 2 bathroom modular home situated on a full concrete foundation on a private 0.20-acre lot. Offering a bright open-concept floor plan, this home combines comfort, functionality, and outdoor living in a peaceful park-like setting just outside town limits, yet only minutes from shopping, golf, and renowned wineries. The spacious living room features a cozy fireplace and large windows that fill the home with natural light. The kitchen is designed for both everyday living and entertaining with a peninsula-style eat-in breakfast bar, skylights, and plenty of workspace and storage. The primary bedroom offers a generous walk-in closet and a private 4-piece ensuite, while the large second bedroom and den provide flexibility for guests, a home office, or hobbies. Step outside to enjoy the large private 18x16 deck overlooking the beautifully matured landscaping and fully fenced yard complete with irrigation, garden space, plum and pear trees, a hot tub, and storage shed. The property also features a 22x22 carport, ample RV parking, paved driveway, and an impressive 18x16 workshop with 200-amp power—perfect for projects, storage, or additional workspace. This home offers the ideal blend of privacy, convenience, and outdoor enjoyment in a serene setting, a rare opportunity with space for all your lifestyle needs! For more information or to book a private tour reach out today!! (id:61048)
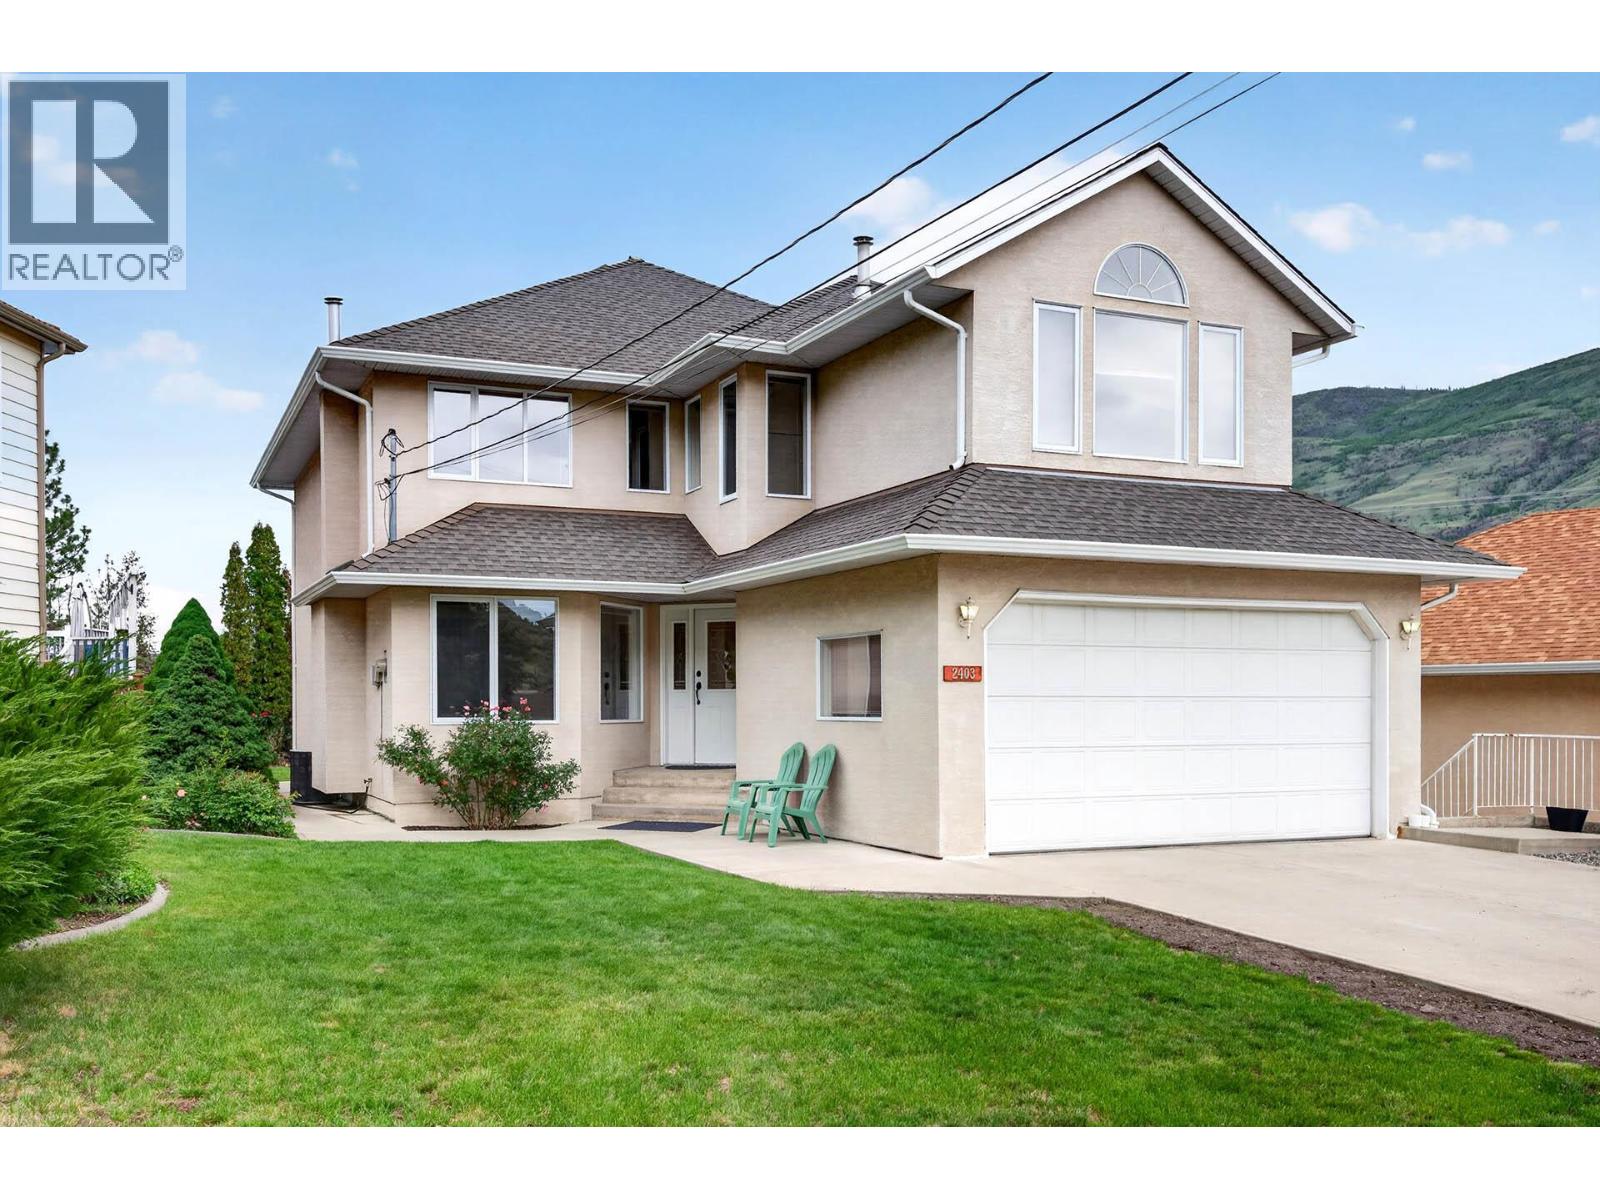
2403 Parkview Drive
Kamloops, British Columbia
A rare opportunity to own this custom-built, one-owner two-storey home featuring 4 spacious bedrooms, all located on the upper level. The beautifully designed kitchen opens seamlessly to the bright and inviting family room, creating the perfect space for everyday living and entertaining. This home offers warmth and character throughout, with a formal dining room and gas fireplaces in the living room and family room. The spacious primary suite features a gorgeous jacuzzi tub and a large walk-in closet, providing the perfect private retreat, plus a full bathroom with a bright skylight. The main floor boasts a bright, open-concept layout along with a convenient 3-piece bathroom. Downstairs, the 1200 sq. ft. unfinished basement offers excellent potential with a separate entrance and plumbing already roughed in for a future basement suite. Outside, enjoy plenty of parking and a flat, private yard, all in a fantastic location close to amenities, schools, and recreation. (id:61048)
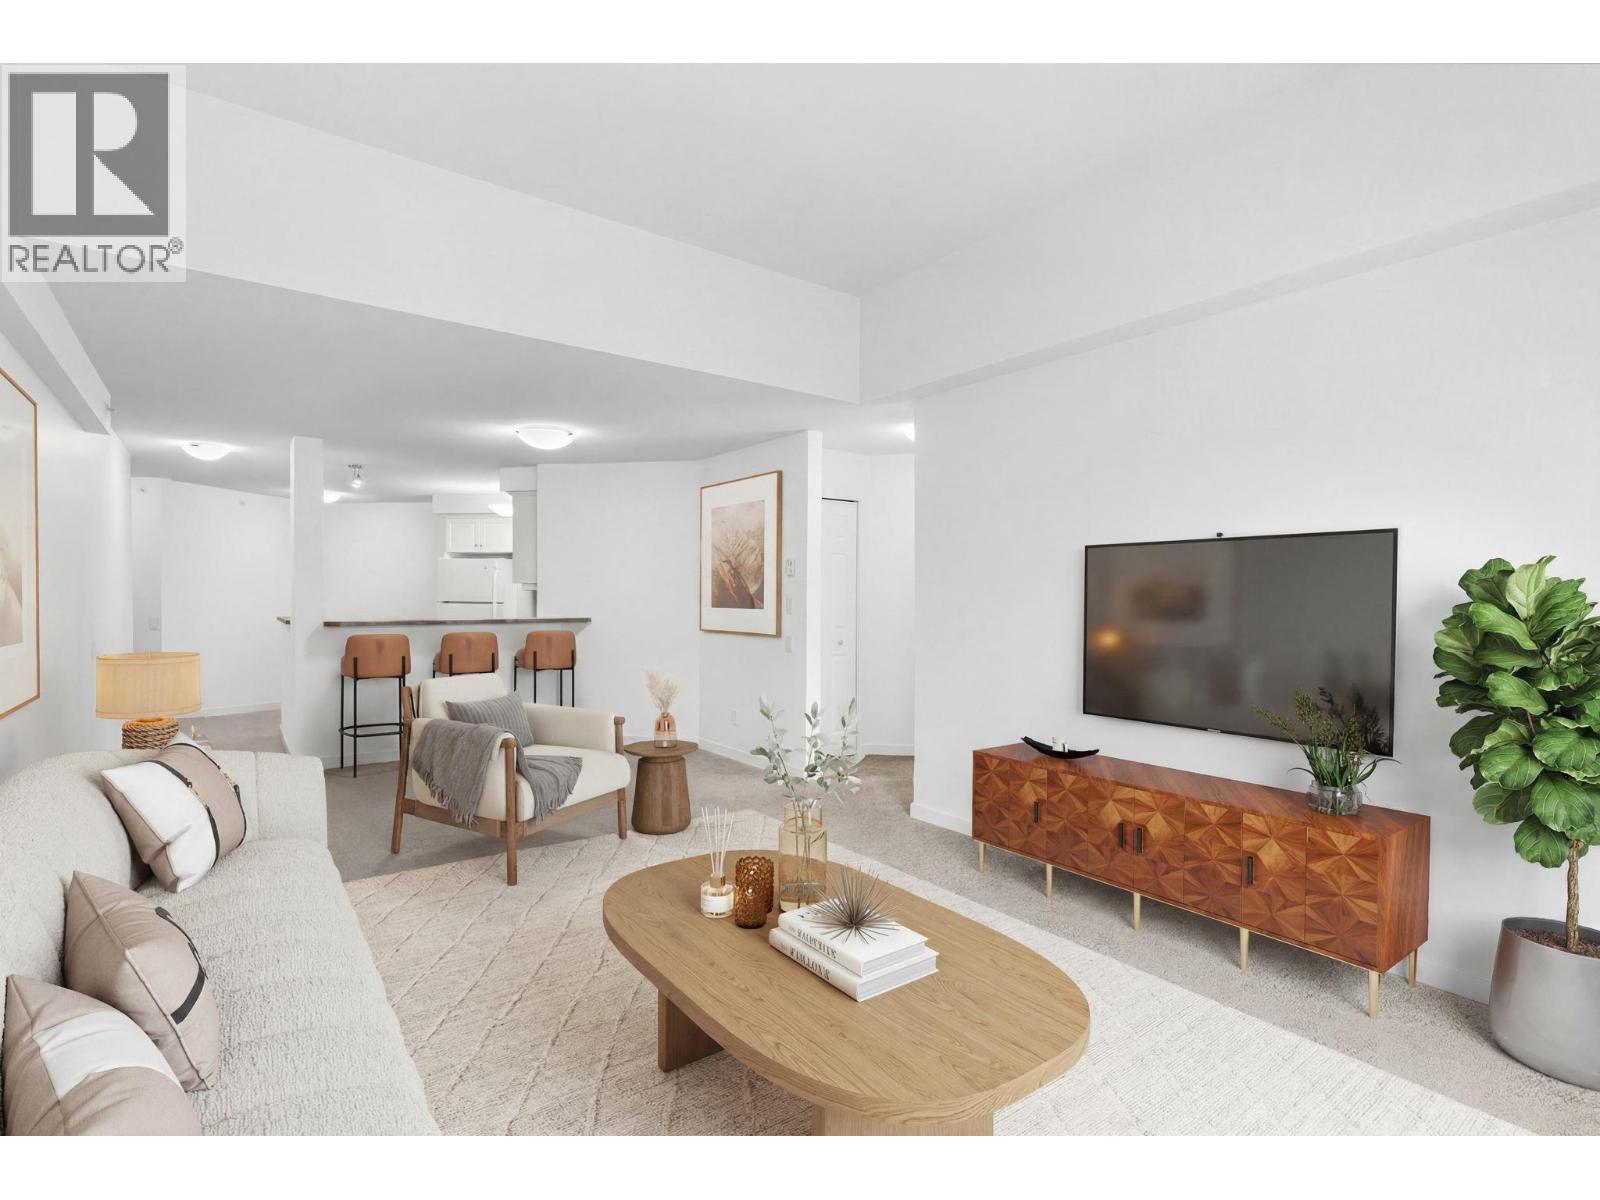
515 Houghton Road Unit# 311
Kelowna, British Columbia
Top-Floor 2-Bed, 2-Bath Condo in Prime Location – Welcome to Magnolia Gardens! Welcome home to this beautifully appointed top-floor 2-bedroom, 2-bathroom condo, ideally located just steps from shopping, dining, and public transit. The spacious primary suite features a large ensuite complete with a relaxing soaker tub and a walk-in glass shower. The kitchen offers ample storage space and opens seamlessly to the living area—perfect for entertaining guests or enjoying a quiet evening in. Step outside onto your large, private patio and take in the Okanagan summers in your own peaceful retreat. Located in the sought-after Magnolia Gardens complex, this well-maintained building offers excellent amenities including a fully equipped gym, a welcoming clubhouse, and a social room—ideal for gatherings or casual relaxation. Unit comes with a climate controlled storage locker and a parking space. (id:61048)
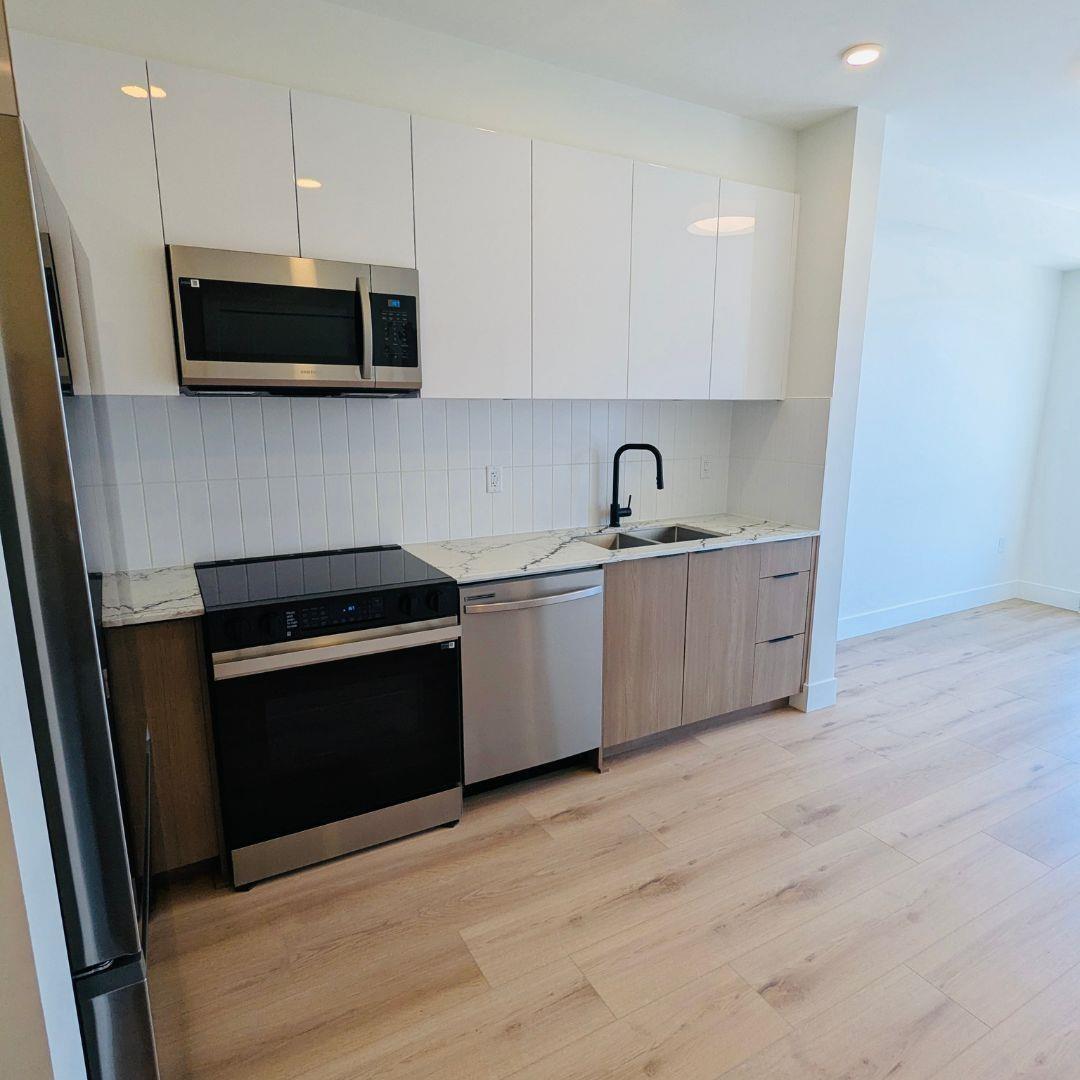
20769 Fraser Highway
Langley, British Columbia
Welcome to Unity South Langley! This brand-new 1 bedroom + den condo offers approximately 500 sq. ft. of modern living in the heart of Downtown Langley. Thoughtfully designed with an open-concept layout, contemporary finishes, quality appliances, in-suite laundry, and a private patio, this bright home is perfect for a professional or couple. The versatile den provides an ideal space for a home office or additional storage. Enjoy access to exceptional amenities including a fitness centre, yoga studio, rooftop terrace, resident lounges, home office hub, and landscaped outdoor gathering spaces. Conveniently located steps from shopping, restaurants, Safeway, Nicomekl Park, transit, and the future Surrey-Langley SkyTrain. Includes 1 underground parking stall and 1 storage locker. Small pets may (id:61048)
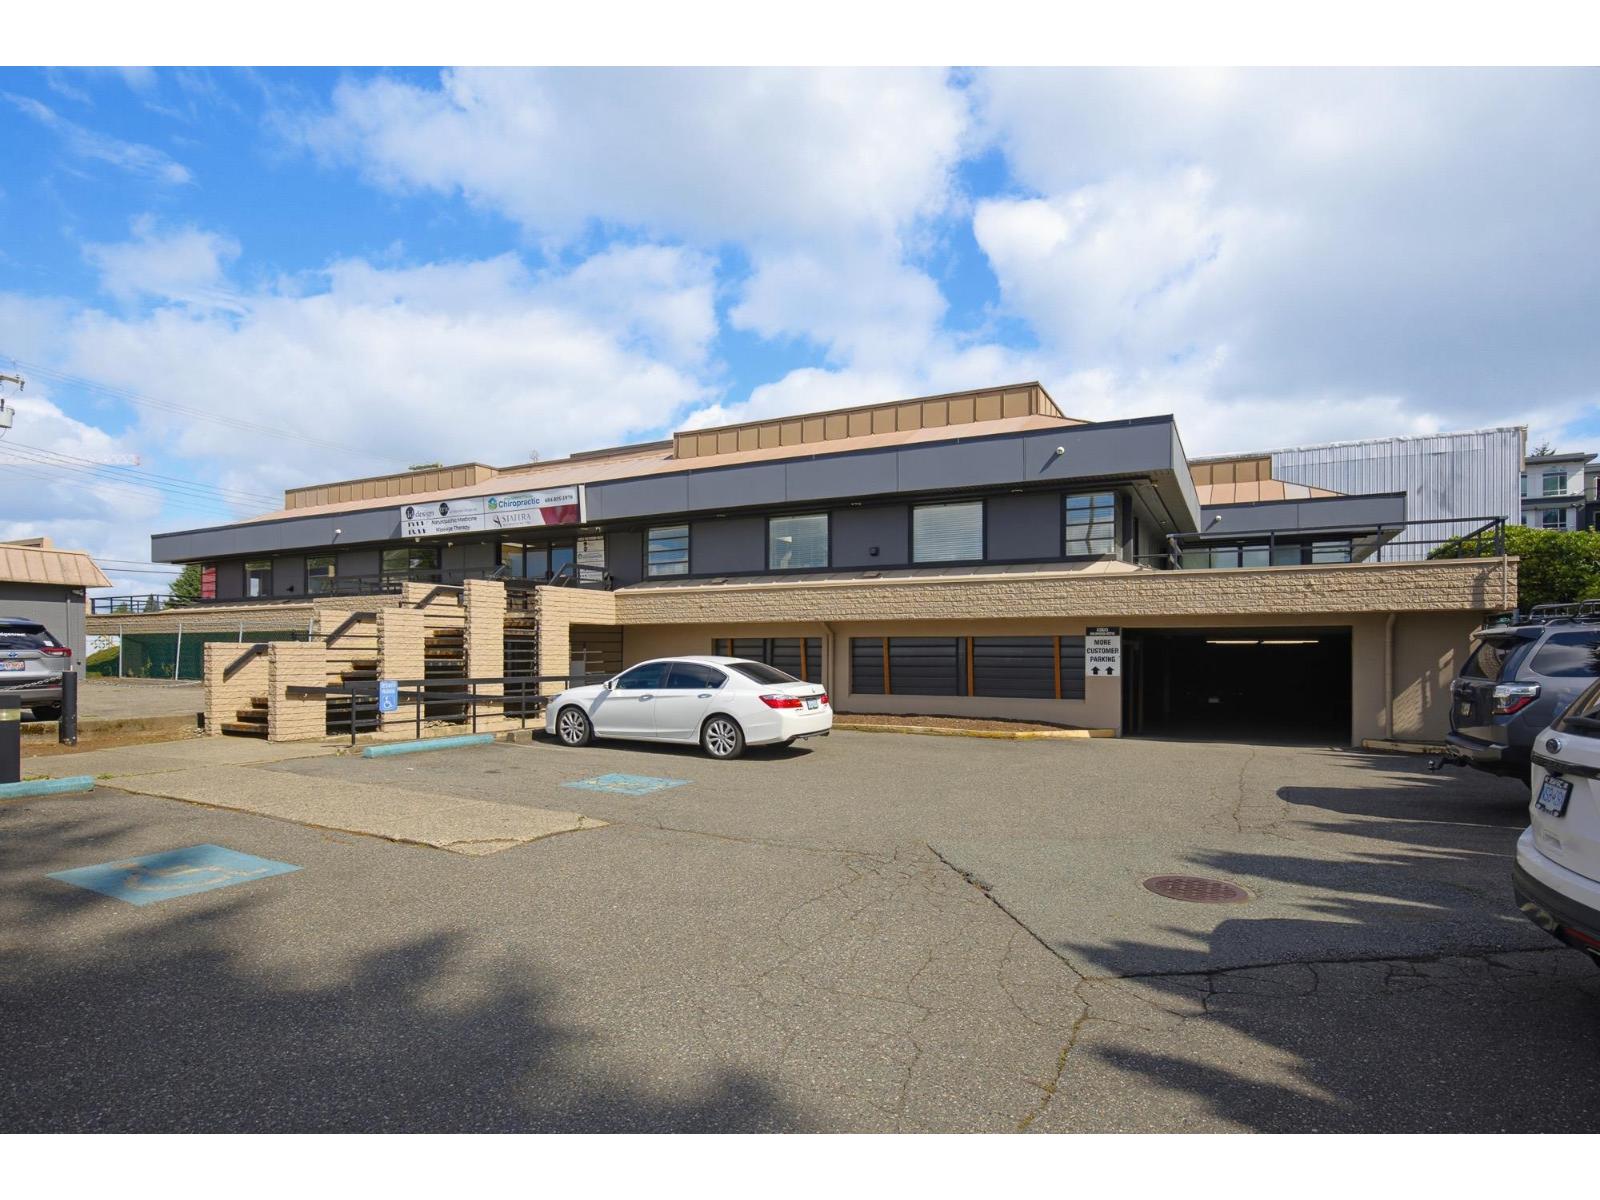
E&f 33623 Wildwood Drive
Abbotsford, British Columbia
Turn Key Office! Located just off of McCallum Road - Abbotsford's unofficial medical corridor - this well known office building has just under 1,500 SF available for lease as of July 1 offering a functional and well-organized layout suitable for a variety of business types. Currently set up as a professional accounting office, this unit was renovated only a few years ago with a bright white interior, soft brown laminate flooring throughout, a modern grey color scheme kitchenette with plenty of storage, a sink & microwave and large glass walls to ensure all the sunlight beams in from the skylight to the offices. The space includes a reception area, five private offices, a staff room, storage room. Two washrooms are provided, one includes a shower. Building amenities include elevator access and ample on-site parking for both staff and clients. A rare chance to also have private patio space to use! Reach out today for your chance to walk and view. (id:61048)
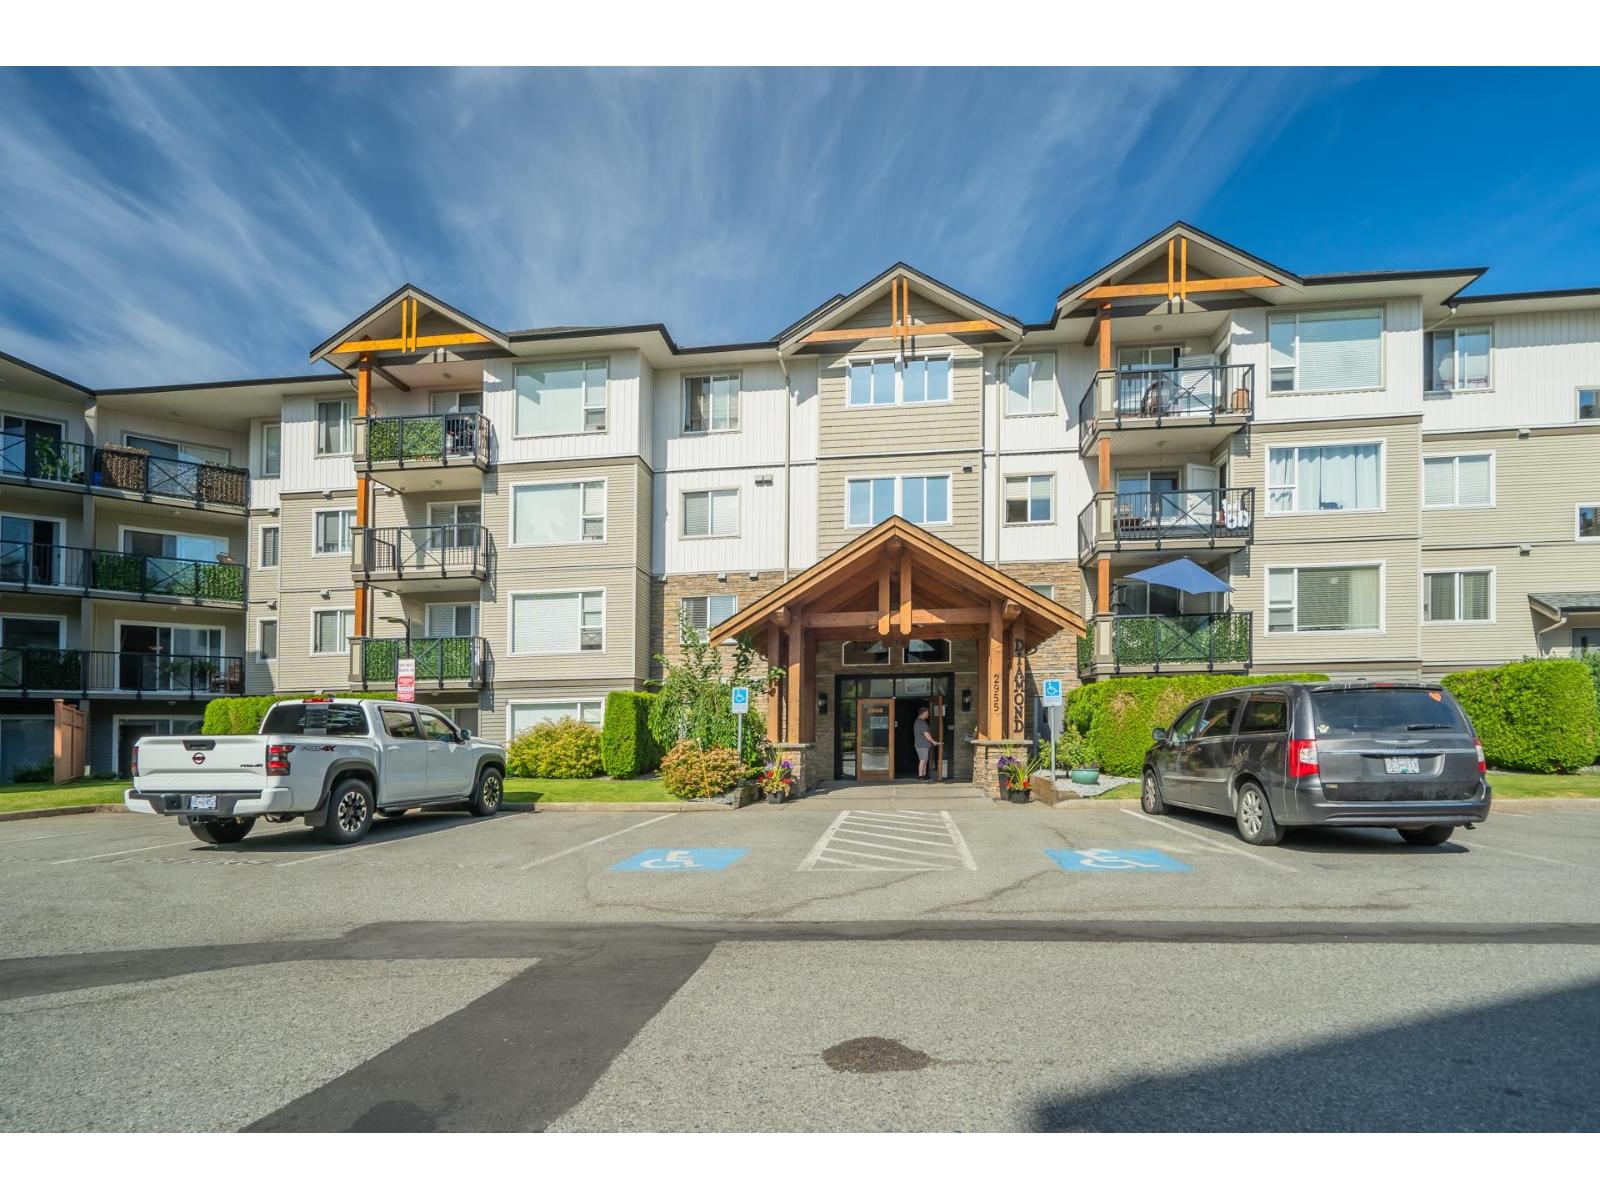
202 2955 Diamond Crescent
Abbotsford, British Columbia
Welcome to Westwood on Diamond Crescent in West Abbotsford, where comfort and convenience come together in a great location. This charming east-facing 2 bed, 2 bath home offers a bright, functional layout with natural light flowing through the patio and bedroom windows. The kitchen features a new Samsung smart fridge and stove with air fryer oven, plus convenient in-suite laundry. Enjoy your private patio-perfect for morning coffee or relaxing at the end of the day. Hot water is included in the strata fees, and the building's common areas have been refreshed with new carpet and paint. Quick & flexible possession available. Strata allows 2 pets (2 dogs or 2 cats). Some photos have been virtually staged to show the property's potential. (id:61048)
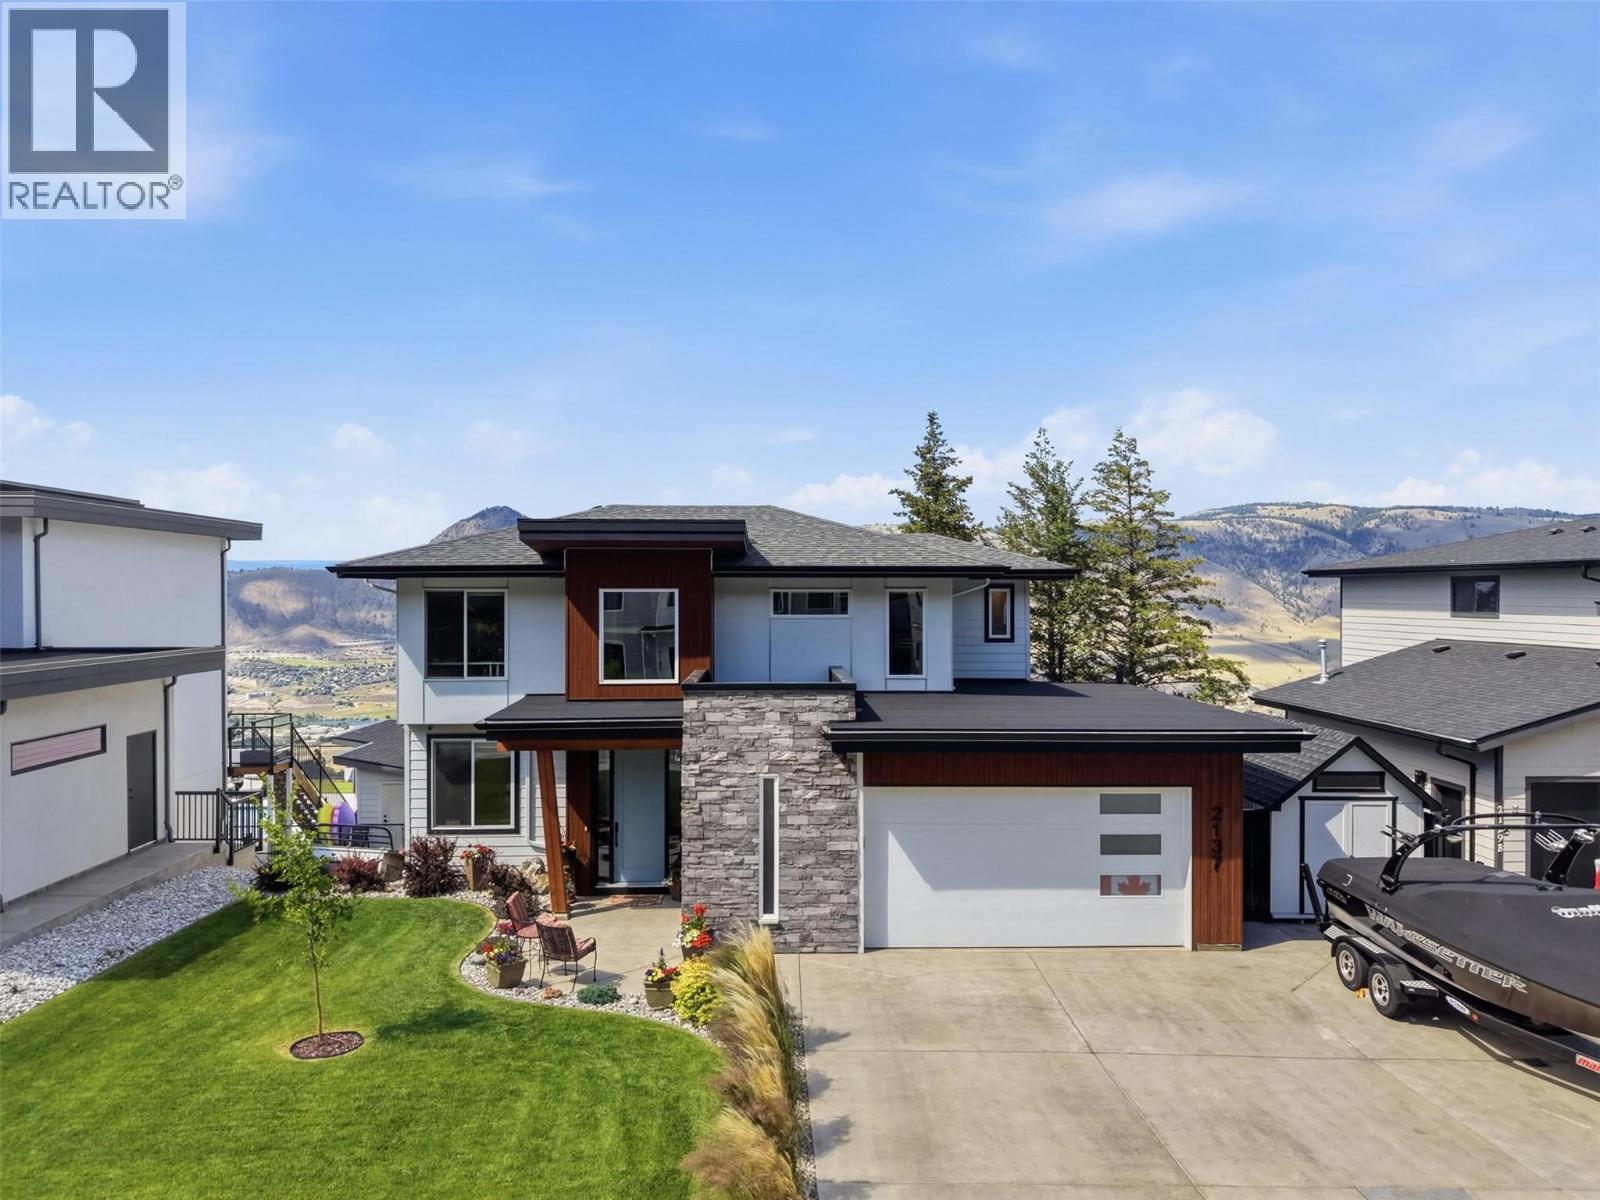
2137 Lupin Court
Kamloops, British Columbia
3 year old Executive two storey home in an exclusive Juniper neighbourhood with incredible views. Set on a quiet dead-end street in Juniper, this 6-bedroom, 4-bathroom two-storey offers expansive river and mountain views, a stylish legal suite-ready basement, and the kind of layout that genuinely works for a growing family. The main floor is built around a large great room with engineered hardwood flooring, a chef-ready kitchen with quartz countertops, and direct access to a 22x11 covered deck where the views take centre stage. A den off the entry, 2-piece bathroom, and a laundry room connecting to the oversized double garage round out the main level. RV parking adds the practical touch that buyers in this area appreciate. Upstairs, three bedrooms include a large primary with a stunning 4-piece ensuite, plus a 5-piece main bathroom. The daylight walkout basement is where this home separates itself. Remodeled with a stylish theatre room featuring LED lighting and a wet bar, two additional bedrooms, a full bathroom, and rough-ins for laundry, it functions beautifully as a rec and entertainment space or converts naturally into a 2 bedroom, self-contained in-law suite. Outside, a patio off the basement, a useable yard with expansion potential, and a street that dead-ends into greenery make this a rare find for families who want space to breathe and kids to play freely. garage has been finished with epoxy flooring &LED lighting. Central AC and kitchen appliances are included. (id:61048)
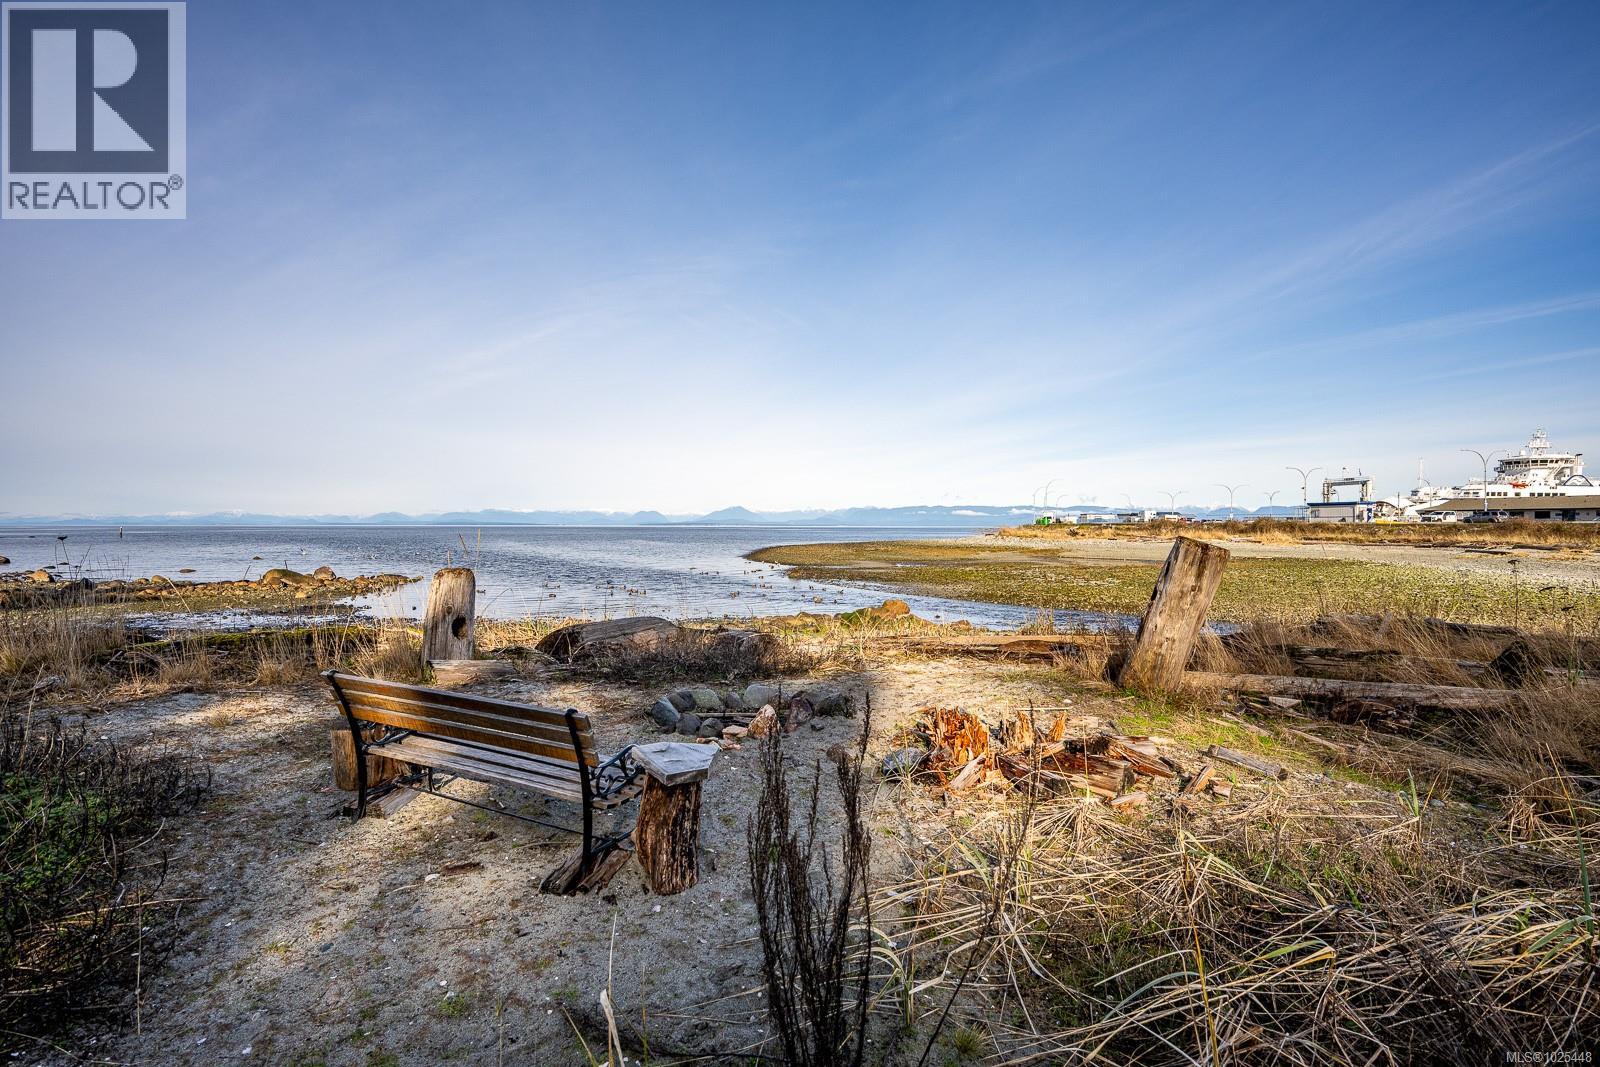
1426 Wilkinson Rd
Comox, British Columbia
YOUR BEACHFRONT ESCAPE AWAITS! Imagine 0.30 acres of peaceful coastal paradise on a quiet no-through road, just steps from sandy shores with ever-changing ocean and mountain views. Watch the tides, seabirds, ducks, and even the Powell River ferry as part of your daily seaside scene. A cozy 2-bedroom, 1-bath cabin with a galley kitchen with quartz counters & open living room makes the perfect vacation getaway or full-time retreat, with a private firepit by the water for magical evenings under the stars. Significant preparatory work has been completed, including the registration of covenants on title and completion of CHIP requirements, steps that lay the foundation for future expansion or a potential new home. Recent upgrades include a replaced waterline, new skirting, and gravel for drainage. Just 5 minutes to downtown Comox, this rare property blends immediate enjoyment with the opportunity to plan your own seaside vision in one of the Comox Valley’s most picturesque neighborhoods. (id:61048)
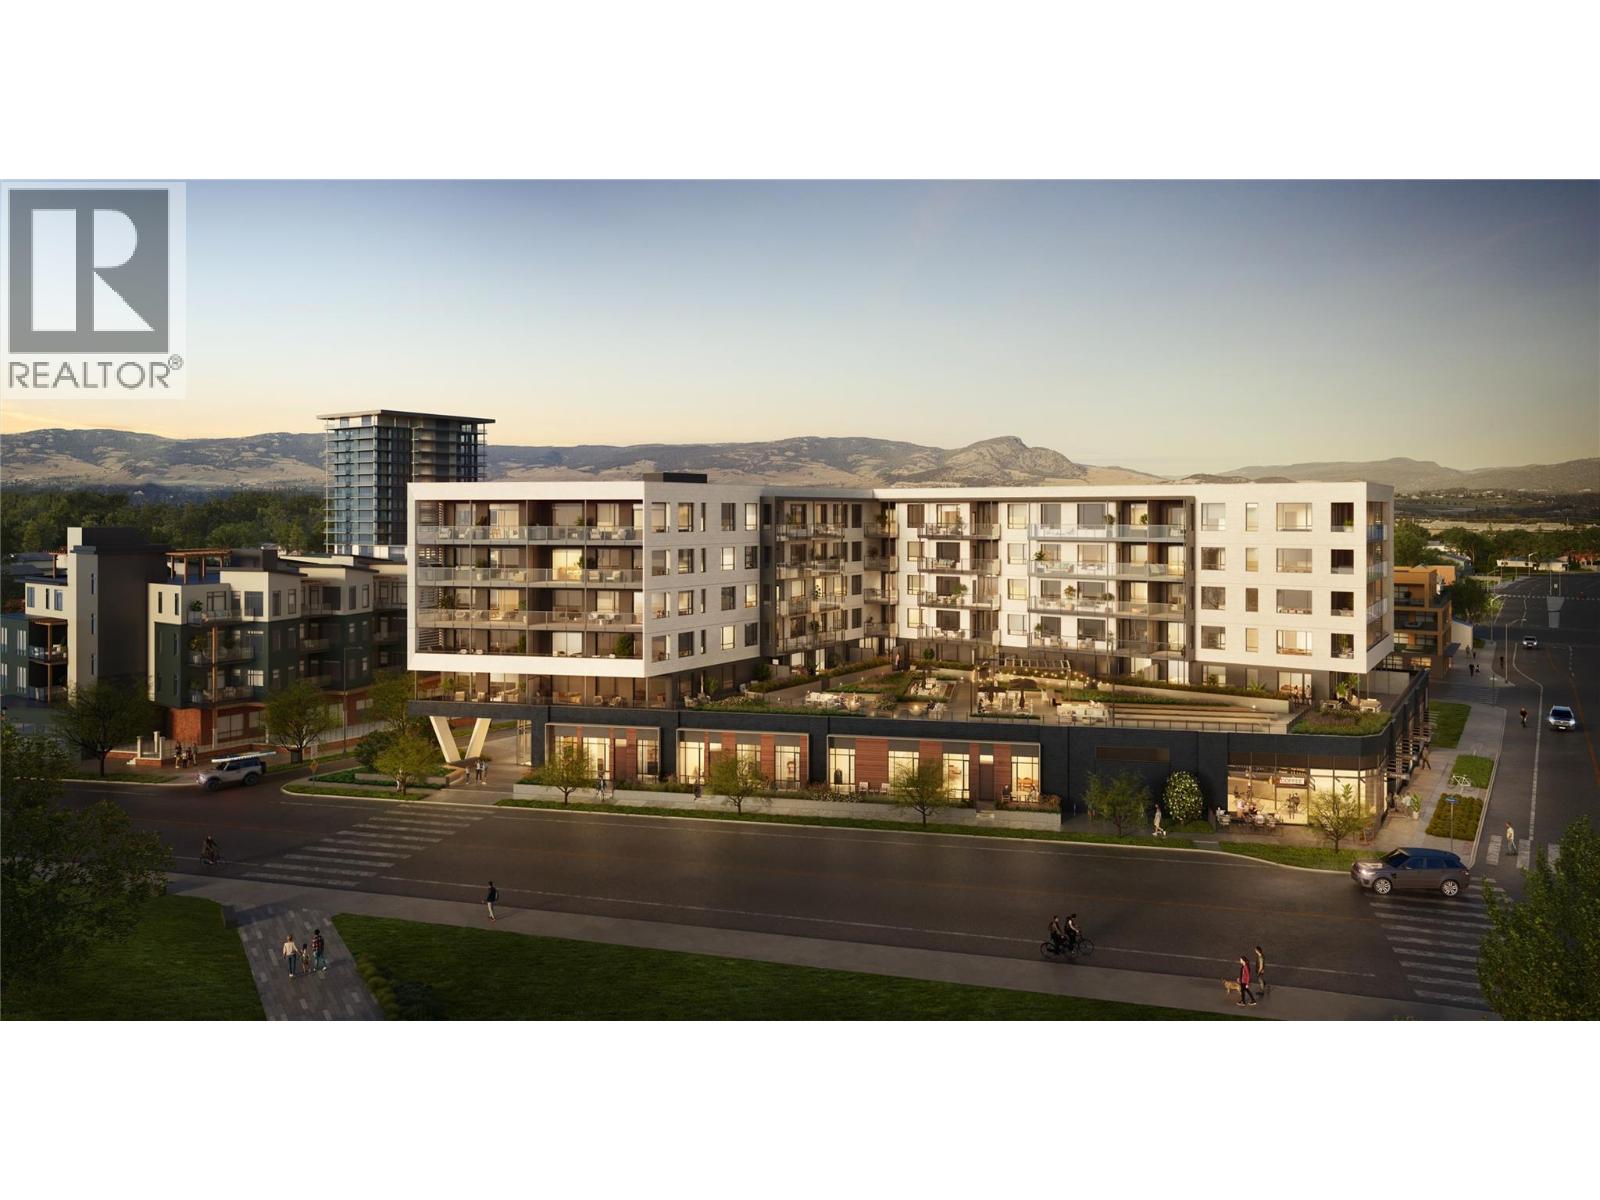
3051 Abbott Street Unit# 305
Kelowna, British Columbia
Welcome to ALMA, proudly developed by Mission Group. Bright east facing modern one-bedroom, one-bathroom layout with an open-concept living space, contemporary finishes, and a private outdoor area. Thoughtfully designed for comfort and efficiency, it provides an ideal blend of style and functionality in Kelowna’s vibrant Pandosy neighbourhood. Residents can enjoy amenities incl. an 8,000 sqft lakeview terrace w/firepits, BBQs, and community gardens as well as a fully equipped fitness center, dog wash, & bike maintenance station. With a walk score of 93, you’re steps from transit, KGH, shops & restaurants of vibrant Pandosy Village, and beautiful Okanagan Lake. Sqft and room sizes are approximate and may vary. Photos may be virtually staged and of a similar home and layout. This home is newly constructed and move-in ready. Open House Saturday to Wednesday 12-5PM. (id:61048)
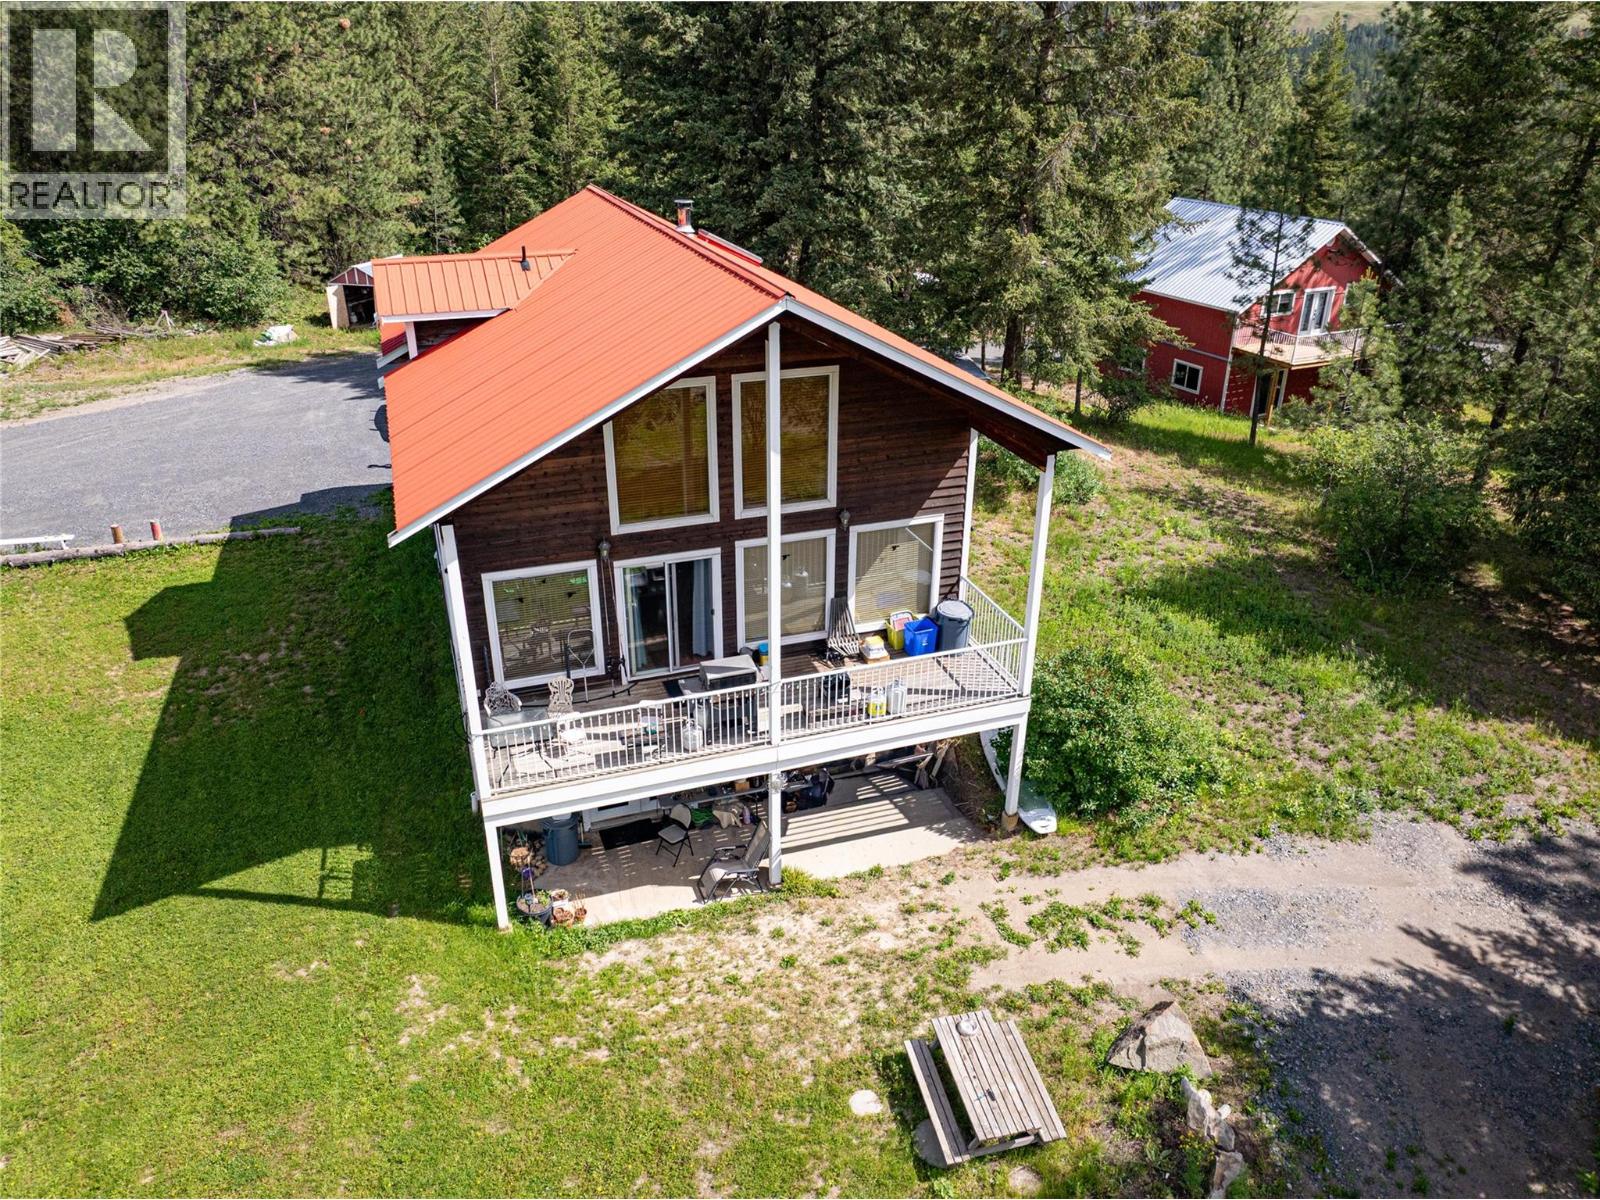
3230 Salmon River Road
Salmon Arm, British Columbia
105 acres of land, Private setting with 4 homes and 5 separate living spaces, excellent rental income a large workshop and out buildings, 50 acres of cleared land. Zoning is Rural & in ALR. Well suited for horses. Lots of fences in place, maybe a Guest Ranch or Bed & Bale. Main house 2400 sqft, 2 bedrooms 1.5 baths on main floor with vaulted ceilings, skylight and loft. The walkout basement that has 1 bedroom 1 bathroom was renovated 2023, the cottage 1400 sqft fully renovated 2023 3 bedrooms, 2 bathrooms. Shop with suite, 1 bedroom 2 bath open living room, kitchen concept above the workshop has been fully renovated 2023. workshop 36x30 with overhead door. 4th home 1350 sqft 3 bedroom manufactured home on lower 2 acres. 50x35 equipment shed, 32x20 hay shed, 24x20 greenhouse, large garden area, paddocks, horse shelter, round pen, 82 ft deep well at 100 gpm. 4 separate Hydro meters, sand & gravel on property for own use, New water treatment system for all residences. Great for a larger family or other business ventures. The options are endless. Information displayed is believed to be accurate, all measurements are approximate and not to be relied on. (id:61048)
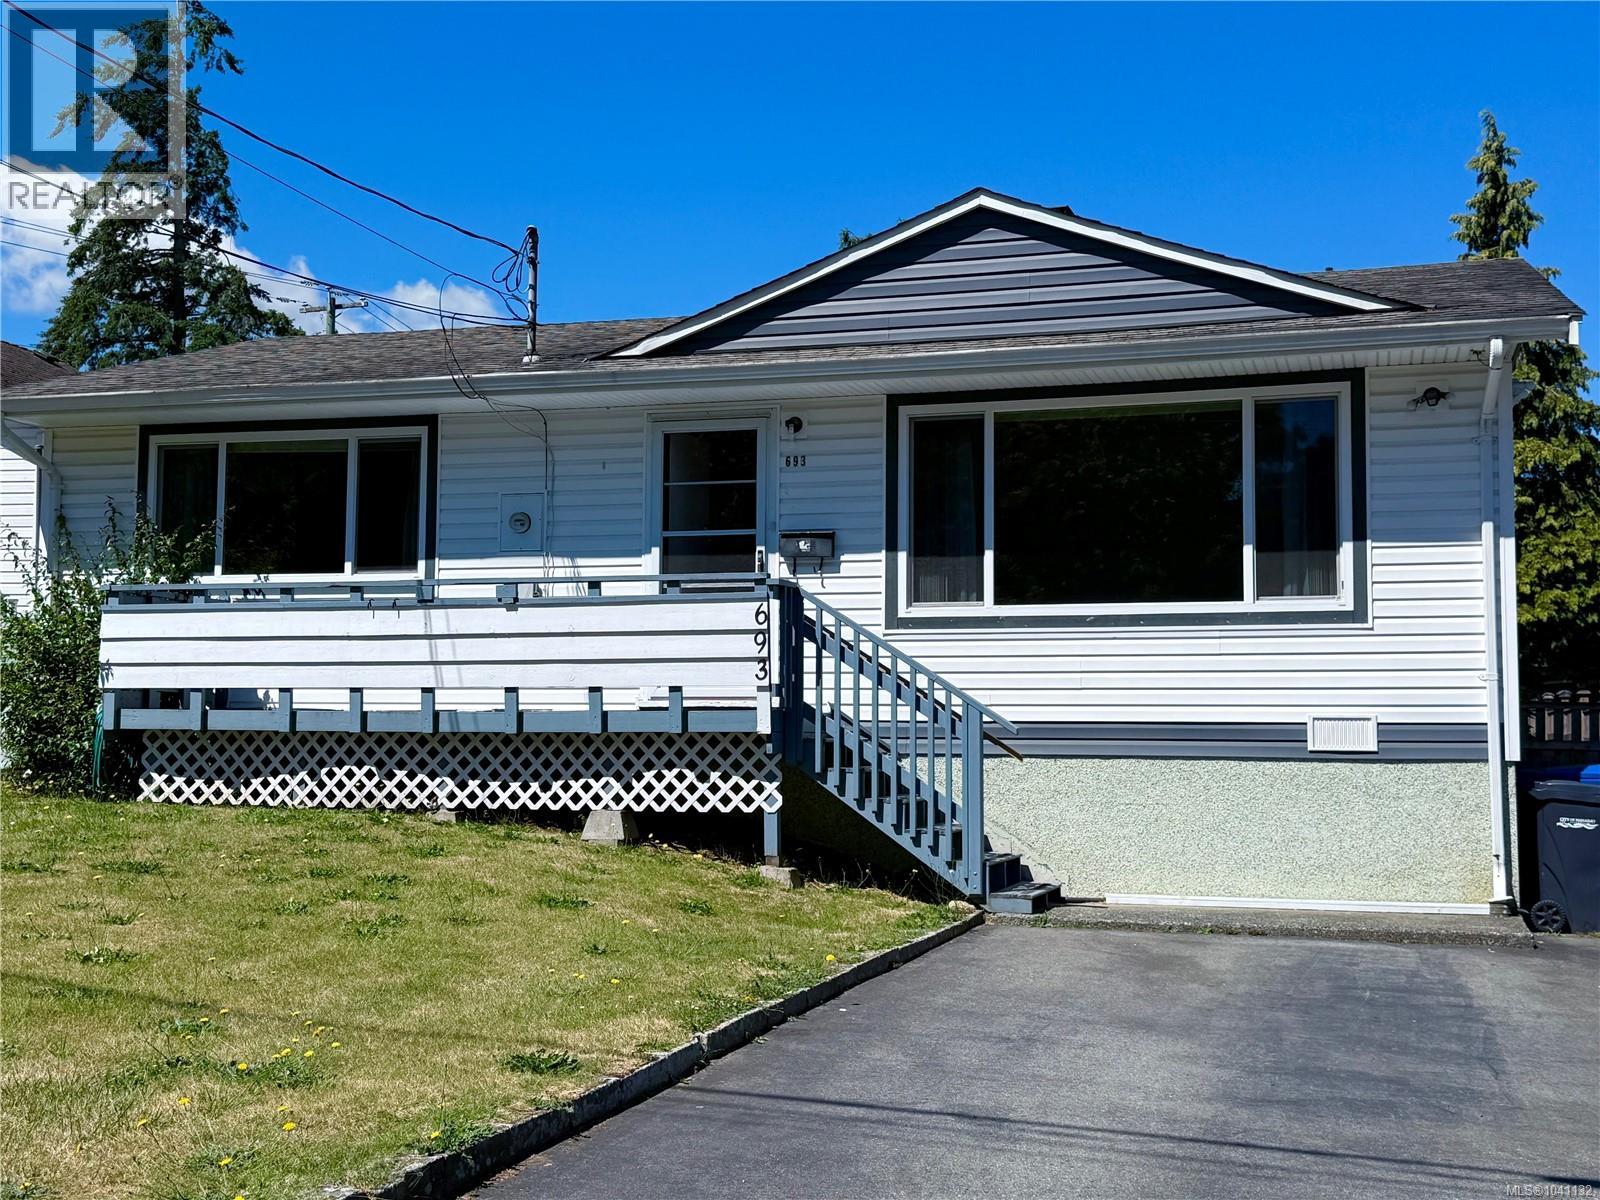
693 Park Ave
Nanaimo, British Columbia
Welcome to this inviting two-bedroom rancher, offering comfortable single-level living in a convenient central location. From the moment you step inside, the home feels warm and welcoming, with a layout that makes excellent use of the space. Outside, the fully fenced yard provides plenty of room to relax, garden, or enjoy time outdoors. A sunny rear deck captures views of Mount Benson, while a large storage shed offers additional space for tools, bikes, and outdoor equipment. Parkland directly across from the home adds to the open and peaceful setting. Located near Colliery Dam Park trails, the property is also close to University Village amenities, including groceries, coffee, restaurants, and everyday services. Downtown Nanaimo is approximately five minutes away, offering boutique shops, local coffee houses, dining, and access to the waterfront walkway. Rear lane access and potential for a carriage house add further opportunity; buyers should verify with the City of Nanaimo. (id:61048)
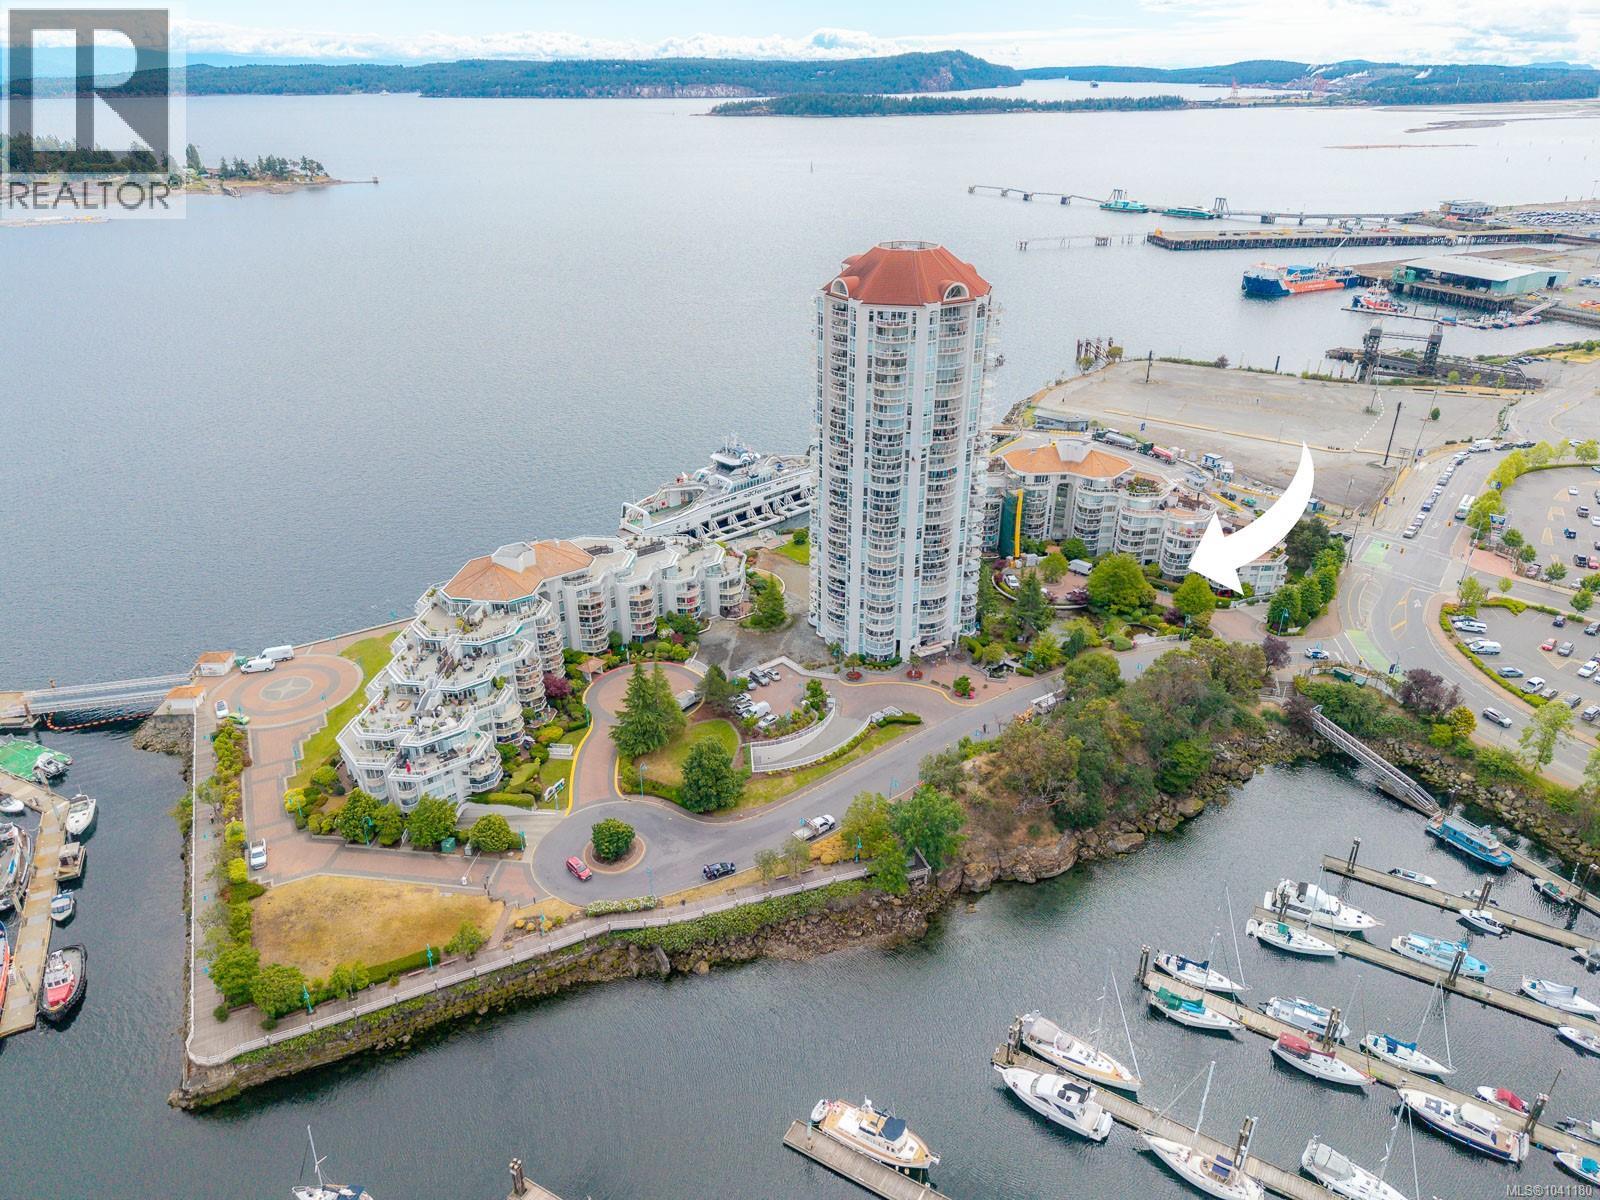
203 158 Promenade Dr
Nanaimo, British Columbia
Ideally situated in a prime waterfront location just steps from Nanaimo’s vibrant City Centre, this condo offers the perfect blend of convenience and lifestyle—an excellent opportunity for those looking to downsize without compromise. Enjoy easy access to shopping, recreation, restaurants, and the renowned Port Theatre, all within walking distance. The adjacent seawall invites an active lifestyle, ideal for scenic morning walks or relaxing evening strolls along the water. Inside, the home features a bright and spacious living room with two front-facing sliding glass doors that fill the space with natural light, while a cozy gas fireplace creates a warm and inviting atmosphere for entertaining or quiet nights in. The open-concept kitchen is perfect for those who love to cook, complemented by hardwood flooring throughout. A large balcony extends your living space outdoors, and with two bedrooms, two bathrooms, and 1,079 sq ft of well-designed living space, this condo is ready for immediate occupancy. Measurements approximate and data should be verified if important. (id:61048)