Presented by Robert J. Iio Personal Real Estate Corporation — Team 110 RE/MAX Real Estate (Kamloops).
2403 Parkview Drive Kamloops, British Columbia v2c 2g2

$819,900
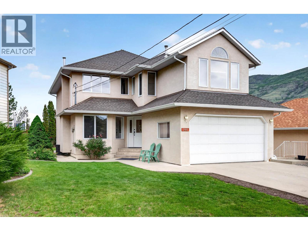
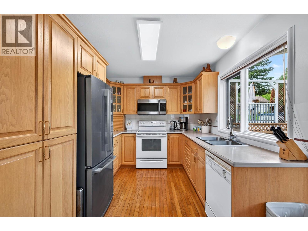
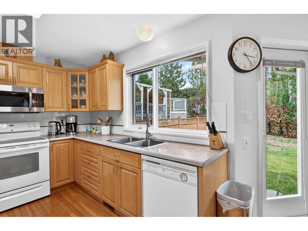
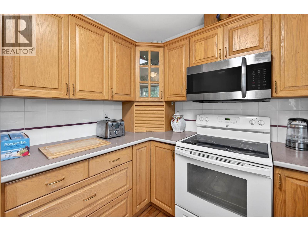
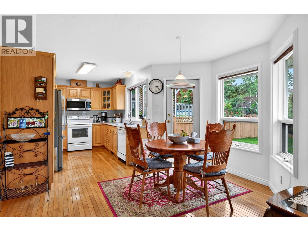
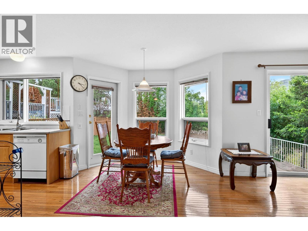
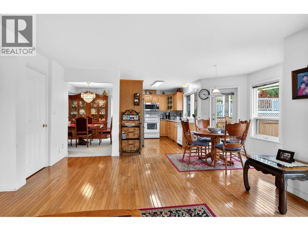
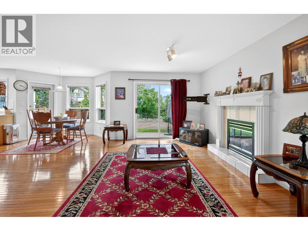
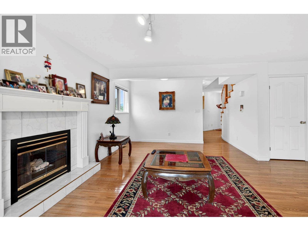
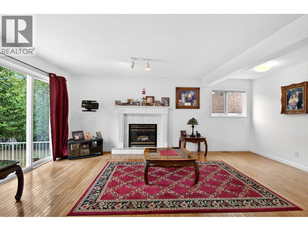
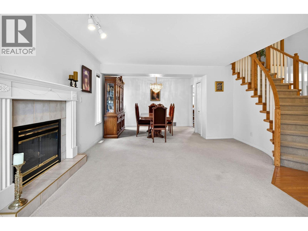
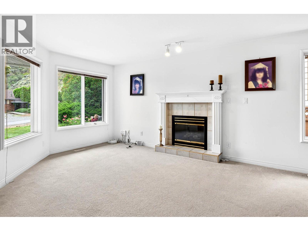
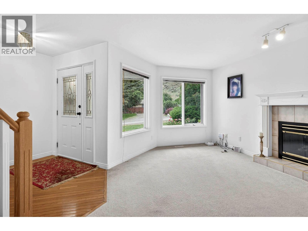
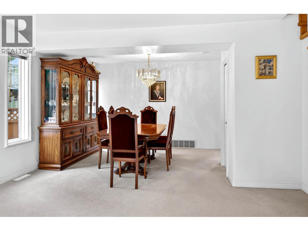
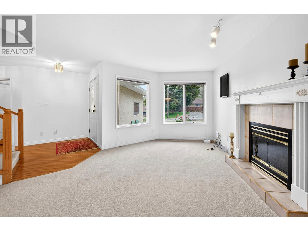
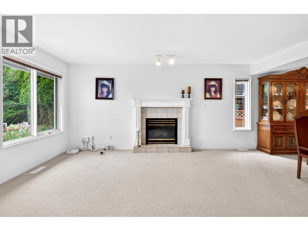
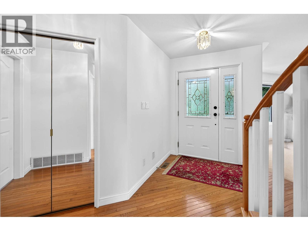
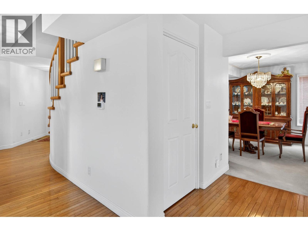
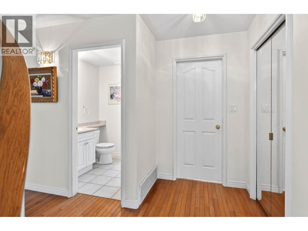
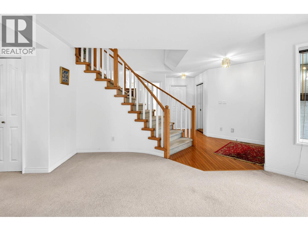
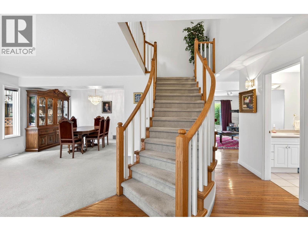
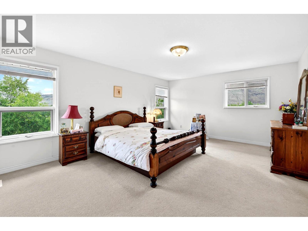
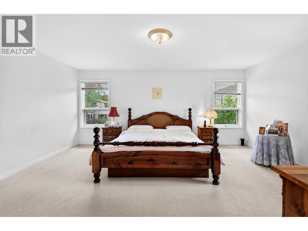
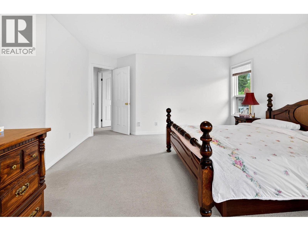
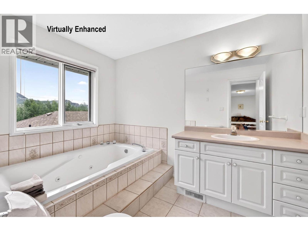
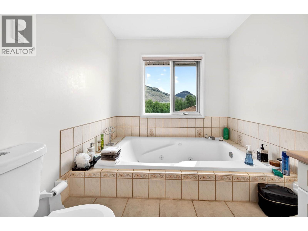
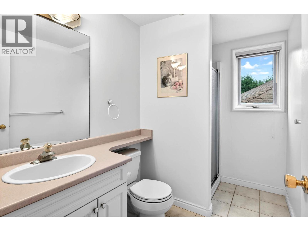
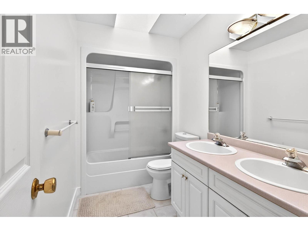
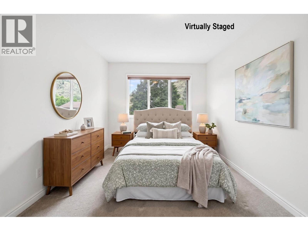
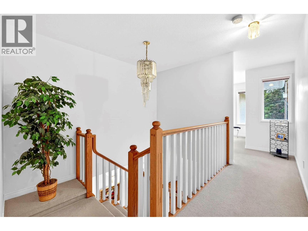
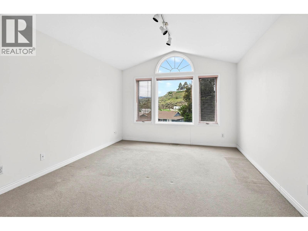
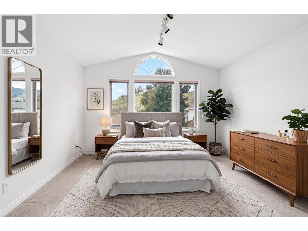
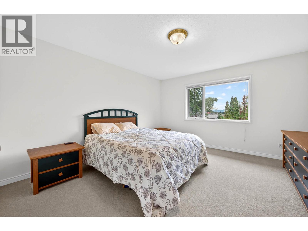
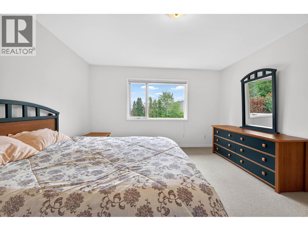
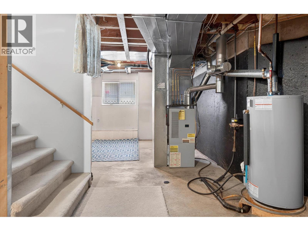
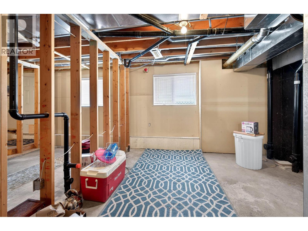
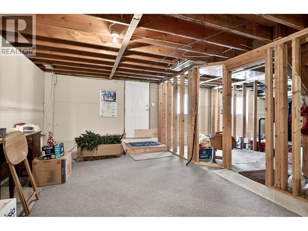
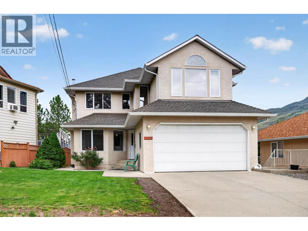
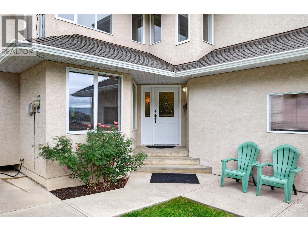
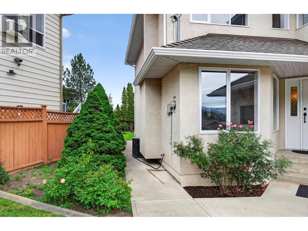
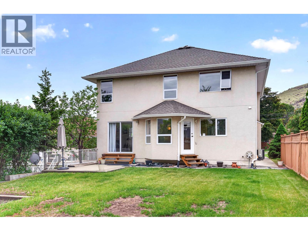
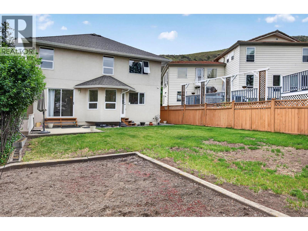
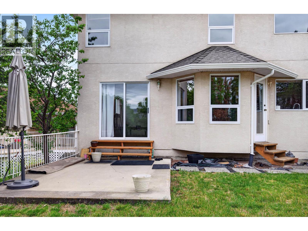
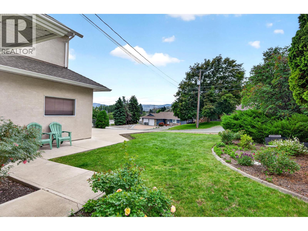
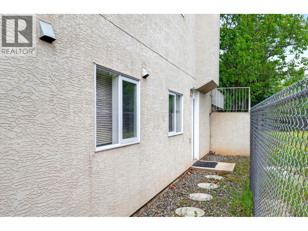
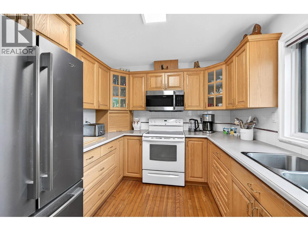
A rare opportunity to own this custom-built, one-owner two-storey home featuring 4 spacious bedrooms, all located on the upper level. The beautifully designed kitchen opens seamlessly to the bright and inviting family room, creating the perfect space for everyday living and entertaining. This home offers warmth and character throughout, with a formal dining room and gas fireplaces in the living room and family room. The spacious primary suite features a gorgeous jacuzzi tub and a large walk-in closet, providing the perfect private retreat, plus a full bathroom with a bright skylight. The main floor boasts a bright, open-concept layout along with a convenient 3-piece bathroom. Downstairs, the 1200 sq. ft. unfinished basement offers excellent potential with a separate entrance and plumbing already roughed in for a future basement suite. Outside, enjoy plenty of parking and a flat, private yard, all in a fantastic location close to amenities, schools, and recreation. (id:61048)
Property Details
| MLS® Number | 10388722 |
| Property Type | Single Family |
| Neigbourhood | Westsyde |
| Parking Space Total | 6 |
Building
| Bathroom Total | 3 |
| Bedrooms Total | 4 |
| Constructed Date | 1995 |
| Construction Style Attachment | Detached |
| Cooling Type | Central Air Conditioning |
| Heating Type | Forced Air |
| Stories Total | 3 |
| Size Interior | 2,426 Sqft |
| Type | House |
| Utility Water | Municipal Water |
Parking
| Attached Garage | 2 |
Land
| Acreage | No |
| Sewer | Municipal Sewage System |
| Size Irregular | 0.15 |
| Size Total | 0.15 Ac|under 1 Acre |
| Size Total Text | 0.15 Ac|under 1 Acre |
Rooms
| Level | Type | Length | Width | Dimensions |
|---|---|---|---|---|
| Second Level | 3pc Ensuite Bath | Measurements not available | ||
| Second Level | 5pc Bathroom | Measurements not available | ||
| Second Level | Bedroom | 12' x 16' | ||
| Second Level | Bedroom | 14' x 9'8'' | ||
| Second Level | Bedroom | 14'6'' x 13' | ||
| Second Level | Primary Bedroom | 18' x 14' | ||
| Basement | Unfinished Room | 36' x 33' | ||
| Main Level | 3pc Bathroom | Measurements not available | ||
| Main Level | Foyer | 7' x 8' | ||
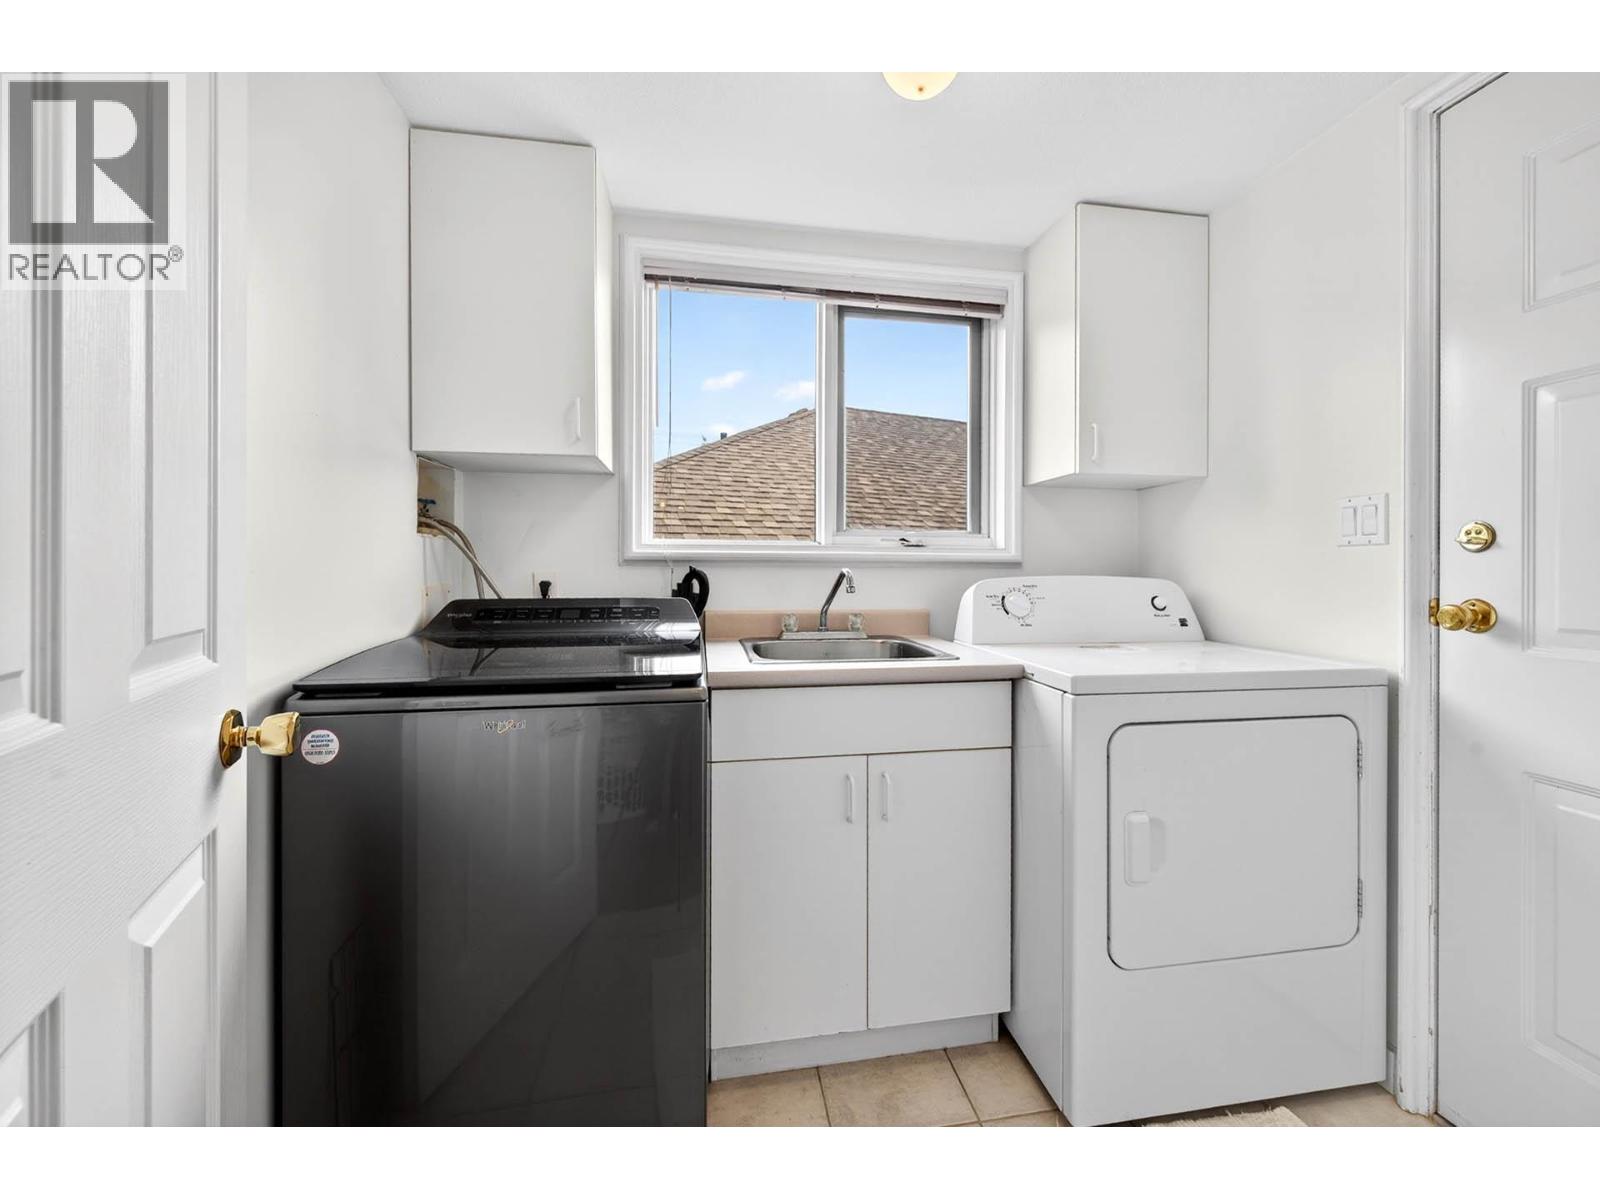
| Main Level | Laundry Room | 7' x 6' | ||
| Main Level | Dining Room | 11'7'' x 10'5'' | ||
| Main Level | Living Room | 16' x 11' | ||
| Main Level | Dining Nook | 13' x 8' | ||
| Main Level | Family Room | 19'8'' x 12'9'' | ||
| Main Level | Kitchen | 12' x 9' |
https://www.realtor.ca/real-estate/29820550/2403-parkview-drive-kamloops-westsyde
Contact Us
Contact us for more information

Frank Almond
322 Seymour Street
Kamloops, British Columbia V2C 2G2
(250) 374-3022
(250) 828-2866

The trademarks REALTOR®, REALTORS®, and the REALTOR® logo are controlled by The Canadian Real Estate Association (CREA) and identify real estate professionals who are members of CREA. The trademarks MLS®, Multiple Listing Service® and the associated logos are owned by The Canadian Real Estate Association (CREA) and identify the quality of services provided by real estate professionals who are members of CREA. The trademark DDF® is owned by The Canadian Real Estate Association (CREA) and identifies CREA's Data Distribution Facility (DDF®)
June 22 2026 09:50:51
Association of Interior REALTORS®
Royal LePage Kamloops Realty (Seymour St)