Presented by Robert J. Iio Personal Real Estate Corporation — Team 110 RE/MAX Real Estate (Kamloops).
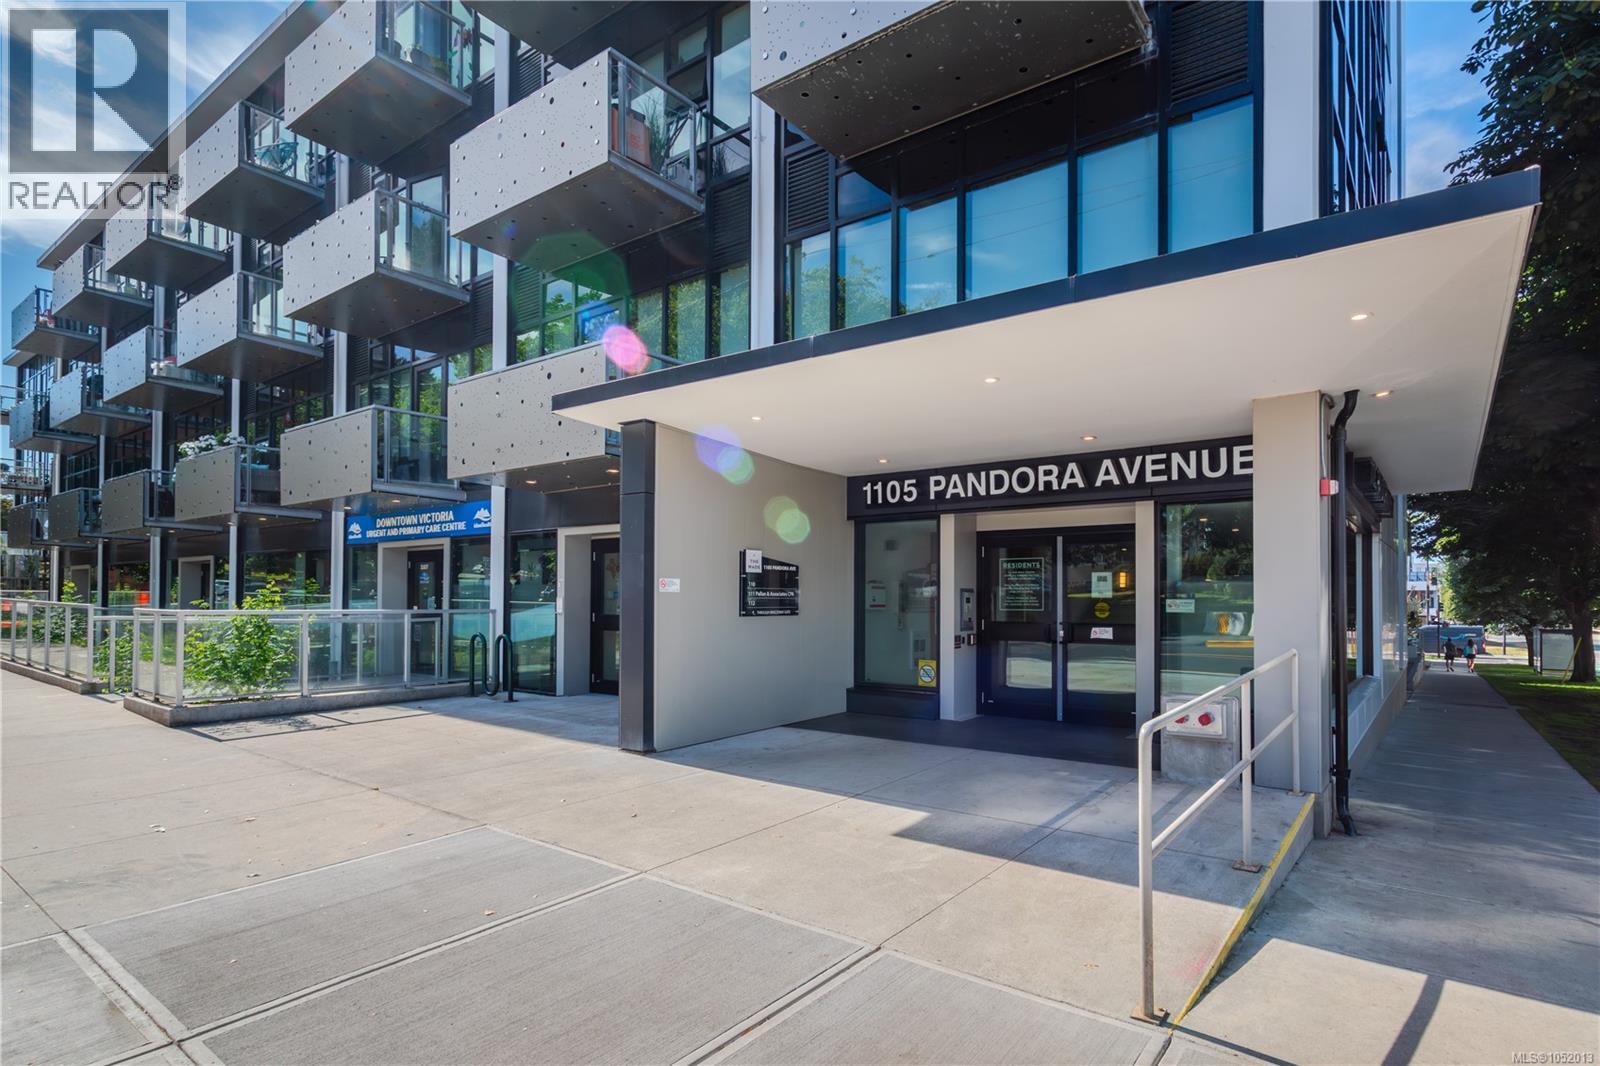
N312 1105 Pandora Ave Victoria, British Columbia V8V 3P9

$674,900Maintenance,
$560.79 Monthly
Maintenance,
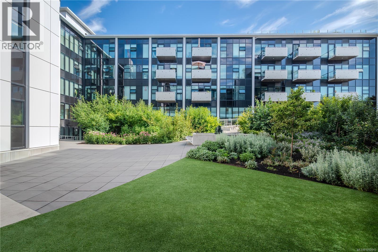
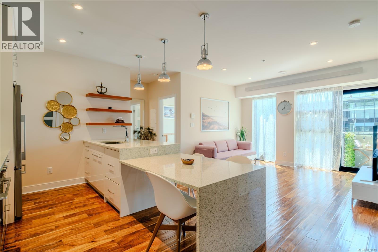
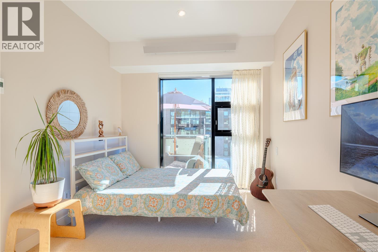
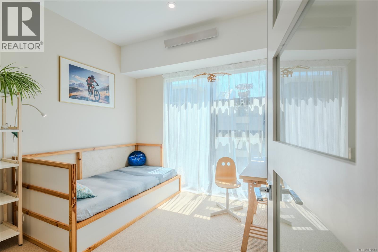
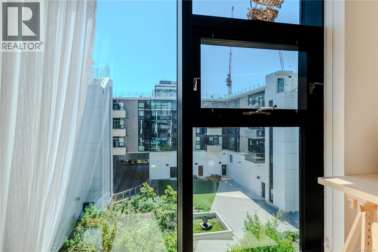
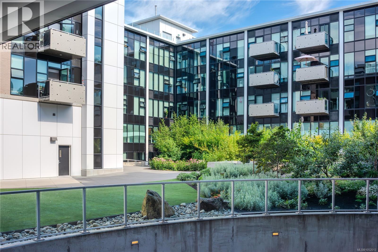
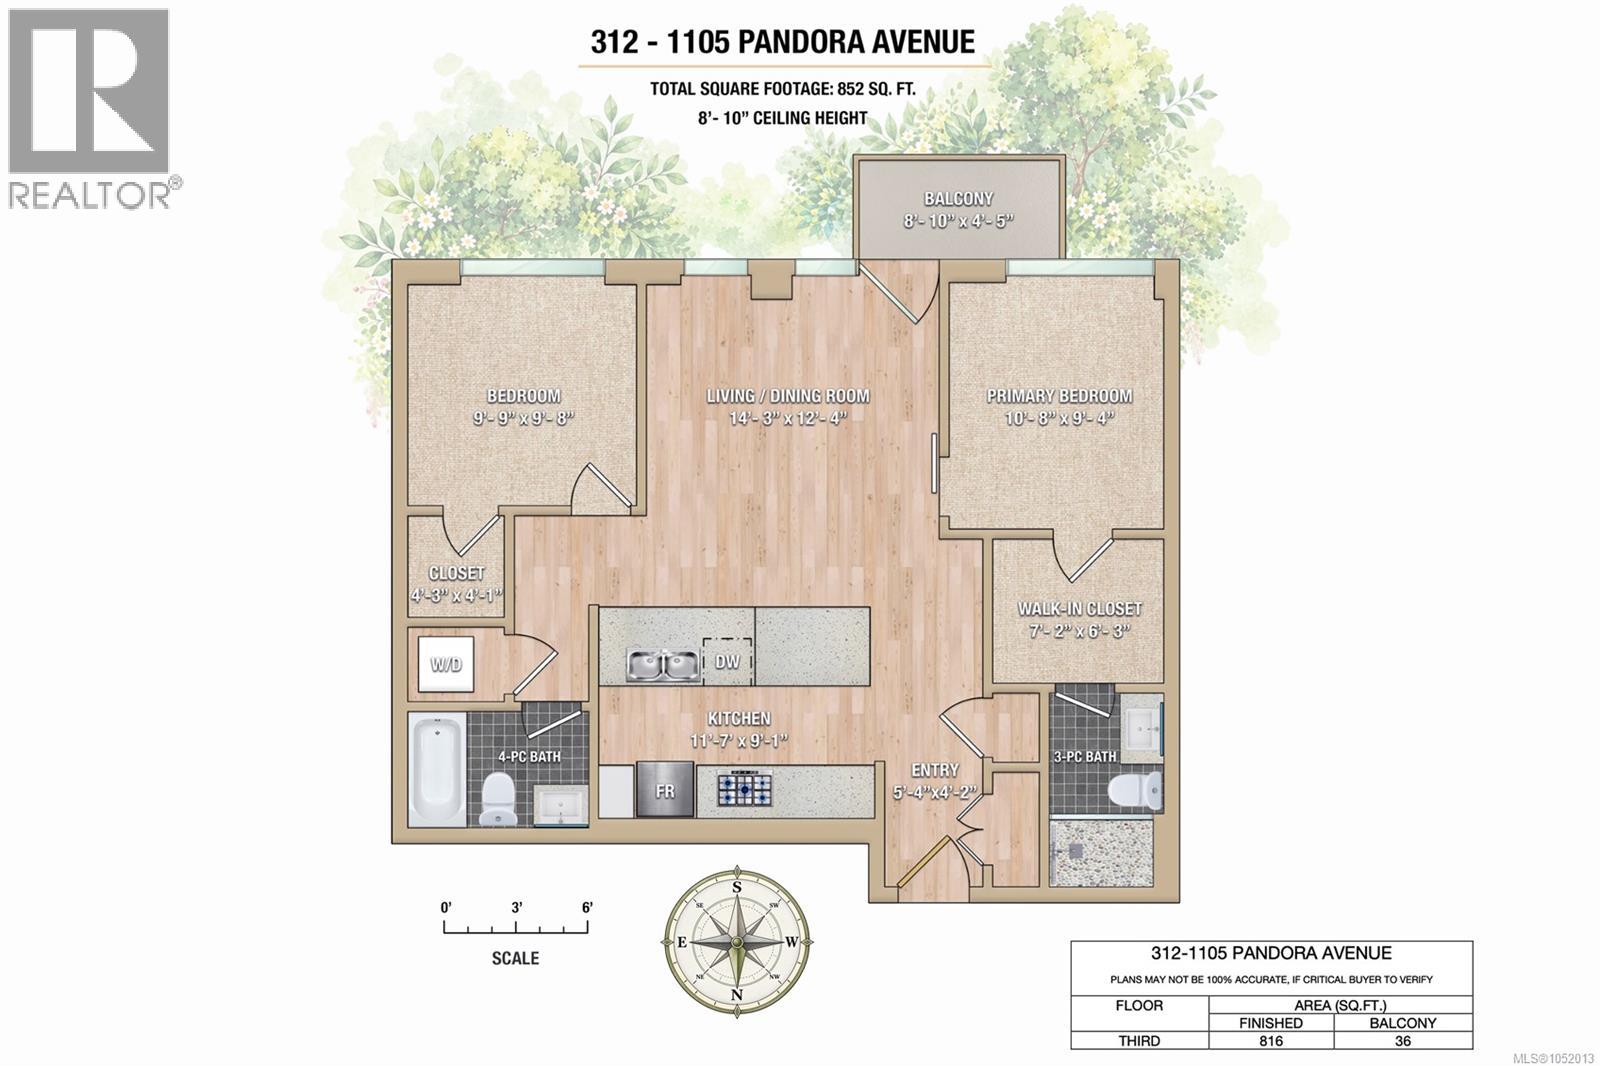
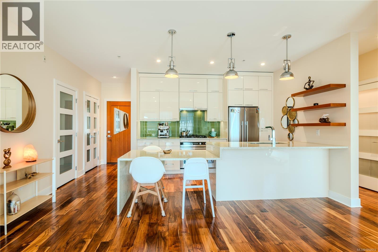
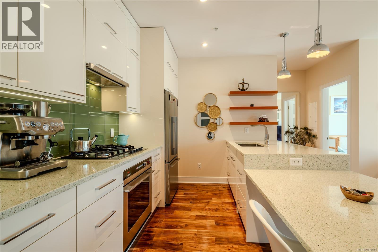
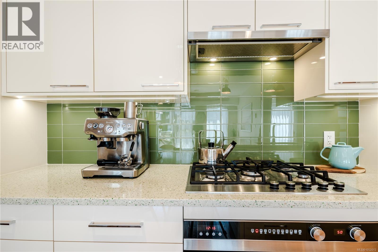
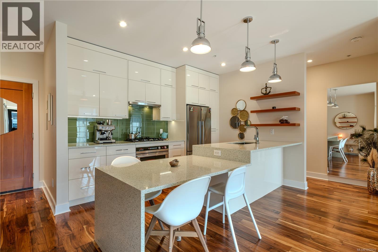
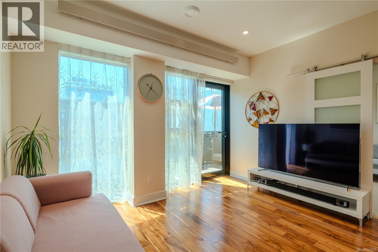
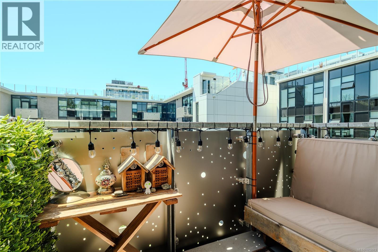
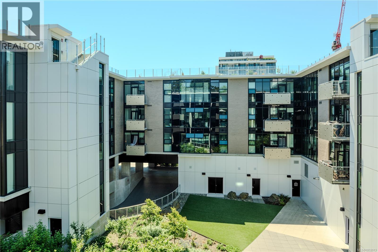
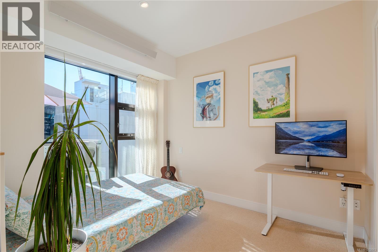
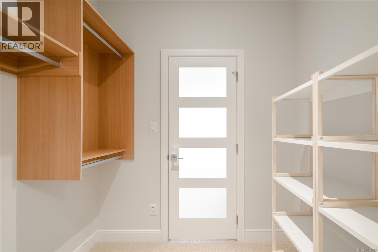
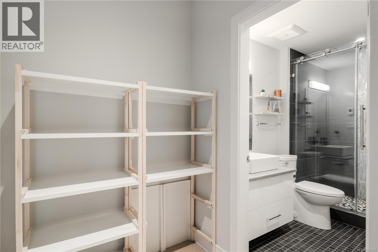
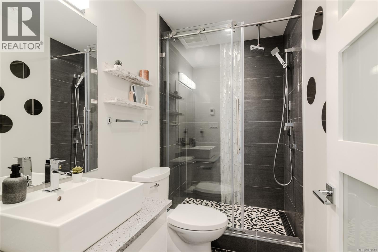
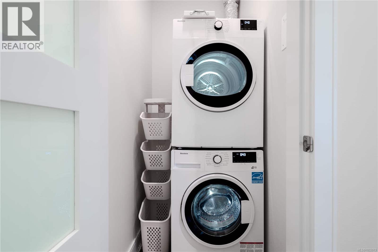
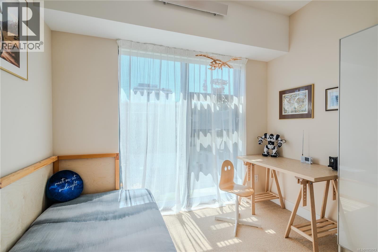
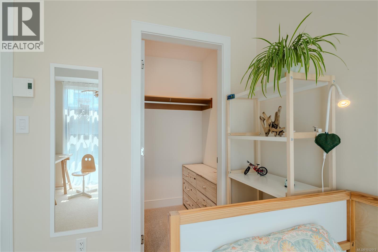
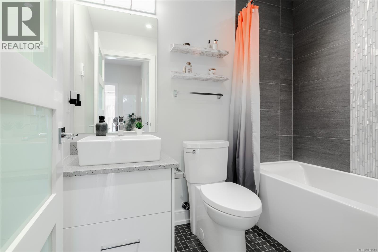
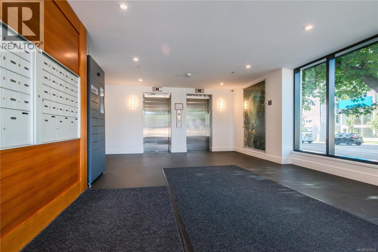
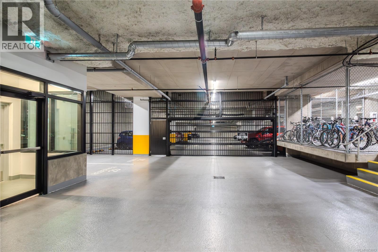
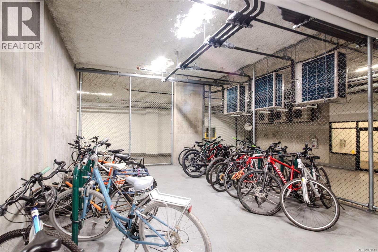
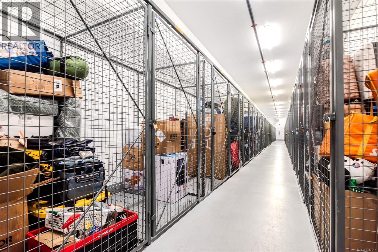
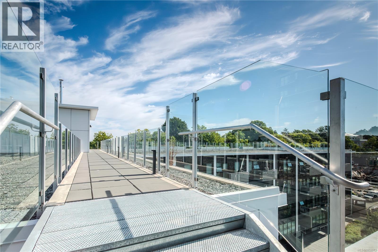
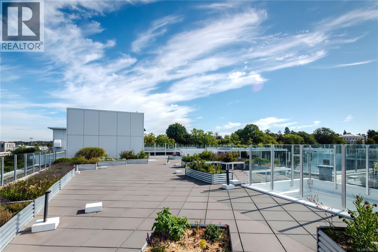
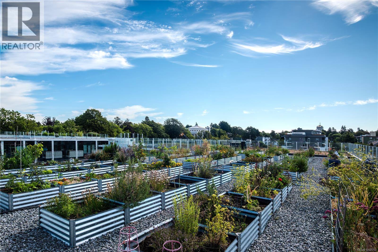
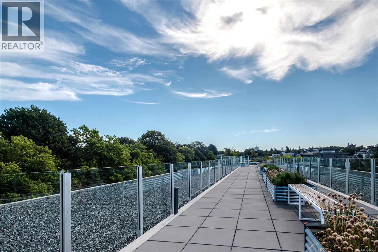
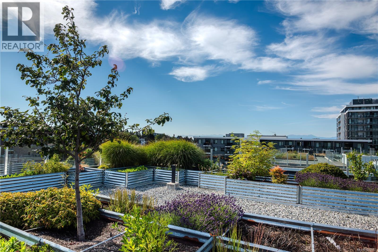
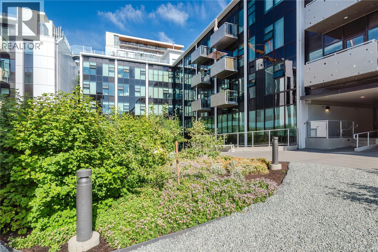
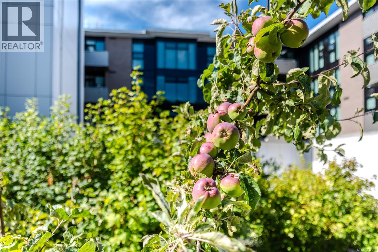
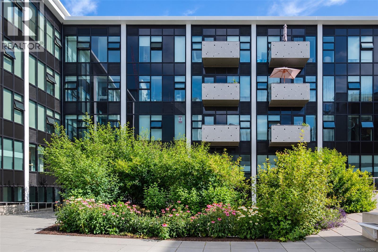
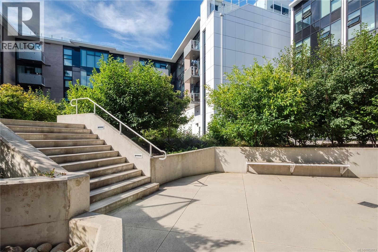
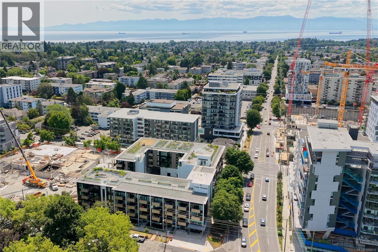
$560.79 MonthlyA rare SOUTH-facing true 2 bed/2 bath at The Wade, where sunlight fills every room and views of fruit trees and landscaped gardens offer a peaceful retreat downtown. Both bedrooms are fully enclosed, each with double windows. The split-bedroom design places the open kitchen, dining and living space between them, balancing connection and privacy. Fisher & Paykel appliances, a gas cooktop, double-drawer dishwasher and concrete counters anchor the kitchen, while heated bathroom floors, radiant heat, filtered air, wool carpets, high ceilings, walk-in closets, vented dryer and generous storage bring everyday comfort. A balcony with gas, water and power extends the living space outdoors. The secure steel-and-concrete building offers parking, a storage locker, bike rooms and wash station, a private rooftop garden plot and a well-managed strata. Approx. five years of new-home warranty coverage remain. Cafés, shops, schools, daycares, recreation, cycling routes and transit are steps away. (id:61048)
Property Details
| MLS® Number | 1052013 |
| Property Type | Single Family |
| Neigbourhood | Downtown |
| Community Name | The Wade |
| Community Features | Pets Allowed, Family Oriented |
| Features | Central Location, Southern Exposure, Other |
| Parking Space Total | 1 |
| Plan | Eps6871 |
Building
| Bathroom Total | 2 |
| Bedrooms Total | 2 |
| Appliances | Range, Dishwasher, Dryer, Range - Gas, Refrigerator, Washer |
| Constructed Date | 2021 |
| Cooling Type | None |
| Fire Protection | Sprinkler System-fire |
| Heating Fuel | Electric, Other |
| Heating Type | Forced Air |
| Size Interior | 816 Sqft |
| Type | Apartment |
Parking
| Attached Garage | |
| Underground |
Land
| Acreage | No |
| Size Irregular | 816 |
| Size Total | 816 Sqft |
| Size Total Text | 816 Sqft |
| Zoning Type | Residential/commercial |
Rooms
| Level | Type | Length | Width | Dimensions |
|---|---|---|---|---|
| Main Level | Balcony | 9 ft | 4 ft | 9 ft x 4 ft |
| Main Level | Bathroom | 4-Piece | ||
| Main Level | Bedroom | 10 ft | 10 ft | 10 ft x 10 ft |
| Main Level | Ensuite | 3-Piece | ||
| Main Level | Primary Bedroom | 11 ft | 9 ft | 11 ft x 9 ft |
| Main Level | Living Room/dining Room | 14 ft | 12 ft | 14 ft x 12 ft |
| Main Level | Kitchen | 12 ft | 9 ft | 12 ft x 9 ft |
| Main Level | Entrance | 5 ft | 4 ft | 5 ft x 4 ft |
https://www.realtor.ca/real-estate/30457621/n312-1105-pandora-ave-victoria-downtown
Contact Us
Contact us for more information

Chris Gill
Personal Real Estate Corporation
rennie.com/chrisgill
www.facebook.com/rennierealestate
www.instagram.com/rennierealestate/
502 Pembroke St
Victoria, British Columbia V8T 1H4
(604) 682-2088
rennie.com/
www.facebook.com/renniegroup/
linkedin.com/company/renniegroup/
www.instagram.com/rennie.group/

The trademarks REALTOR®, REALTORS®, and the REALTOR® logo are controlled by The Canadian Real Estate Association (CREA) and identify real estate professionals who are members of CREA. The trademarks MLS®, Multiple Listing Service® and the associated logos are owned by The Canadian Real Estate Association (CREA) and identify the quality of services provided by real estate professionals who are members of CREA. The trademark DDF® is owned by The Canadian Real Estate Association (CREA) and identifies CREA's Data Distribution Facility (DDF®)
October 29 2026 09:04:00
Victoria Real Estate Board
Rennie & Associates Realty Ltd.