Presented by Robert J. Iio Personal Real Estate Corporation — Team 110 RE/MAX Real Estate (Kamloops).
N106 737 Humboldt St Victoria, British Columbia V8W 1B1

$1,039,000Maintenance,
$753.90 Monthly
Maintenance,
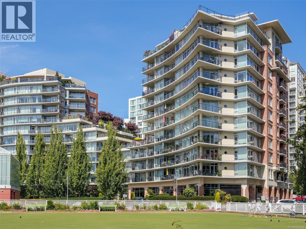
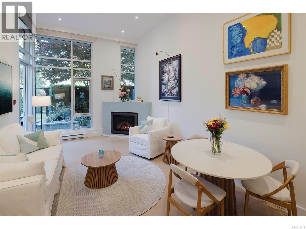
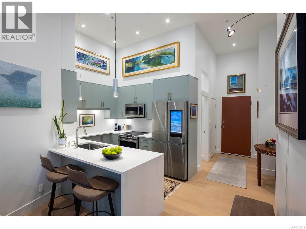
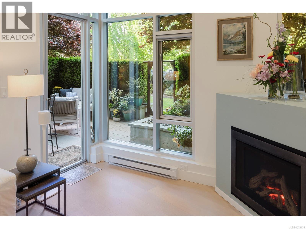
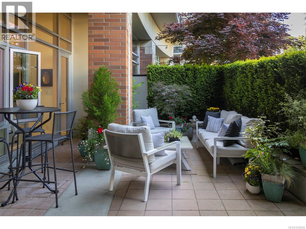
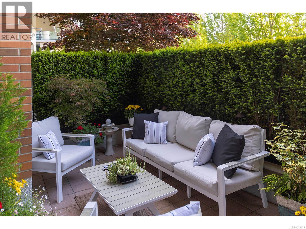
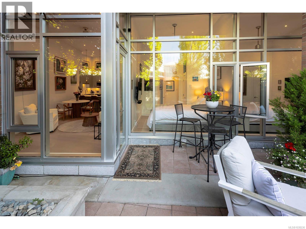
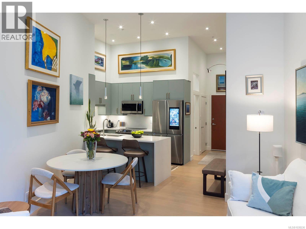
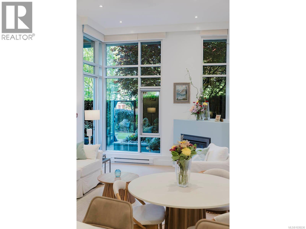
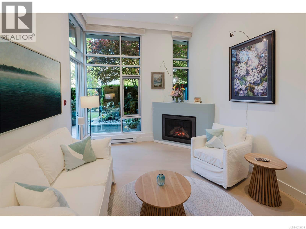
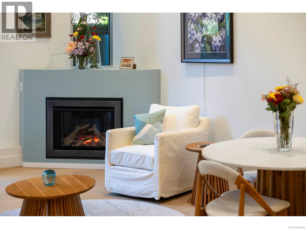
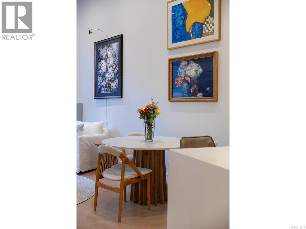
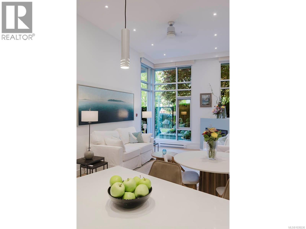
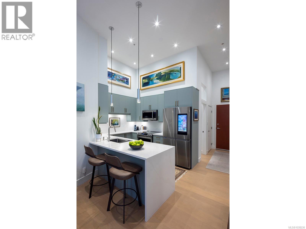
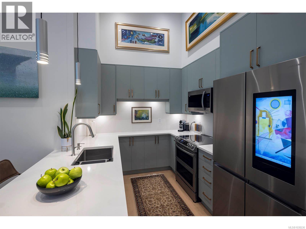
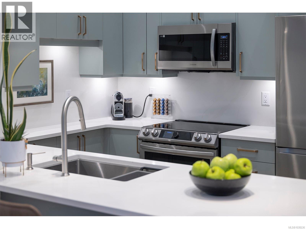
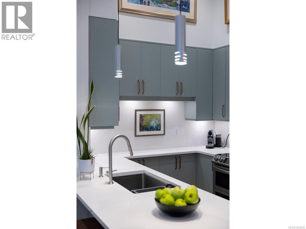
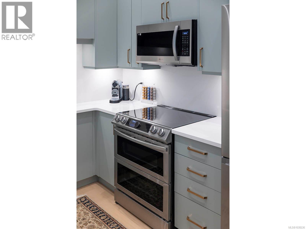
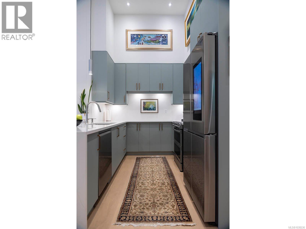
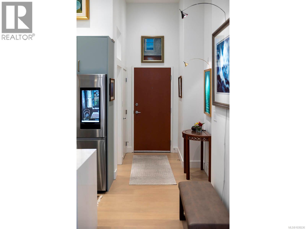
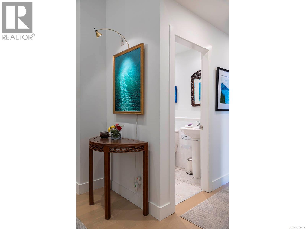
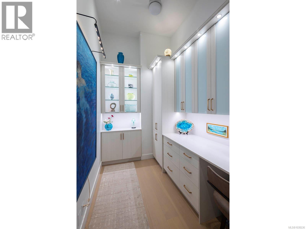
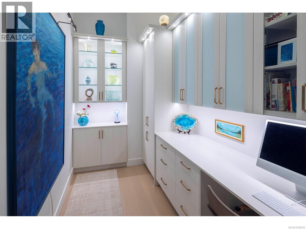
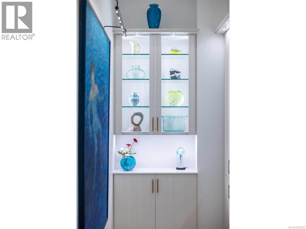
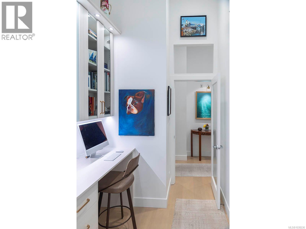
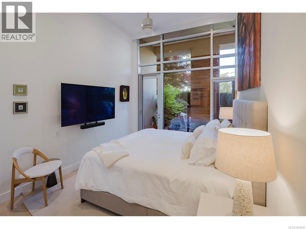
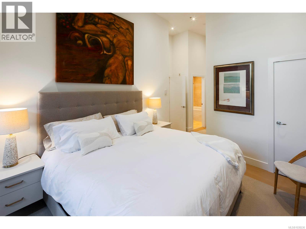
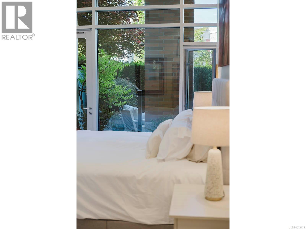
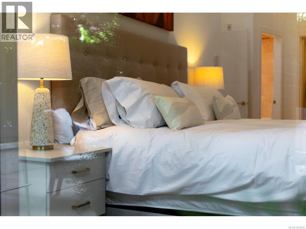
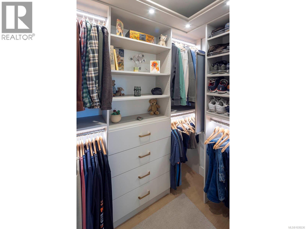
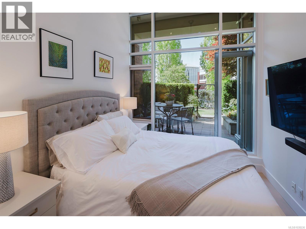
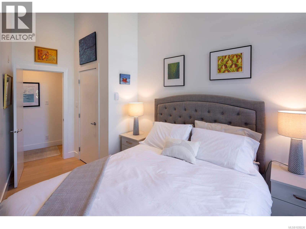
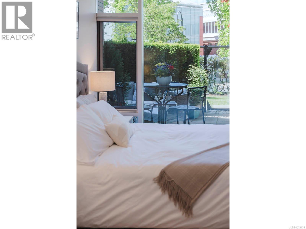
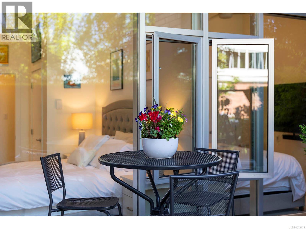
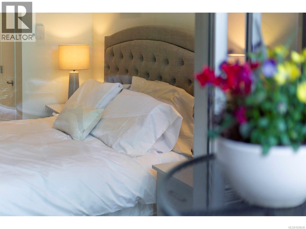
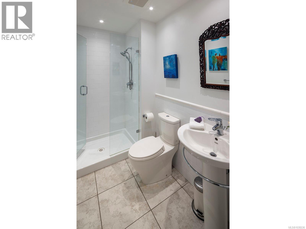
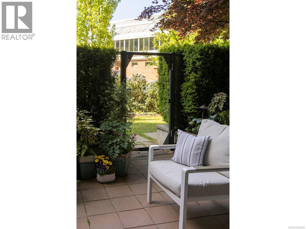
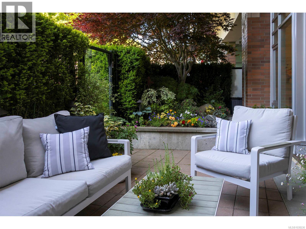
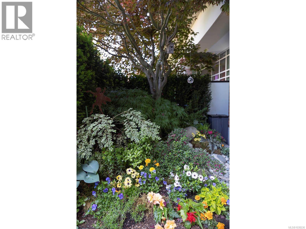
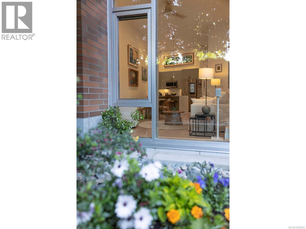
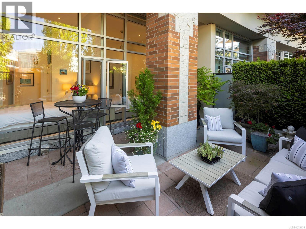
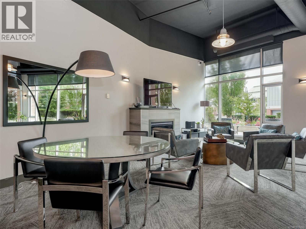
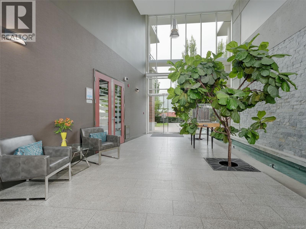
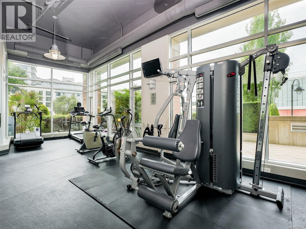
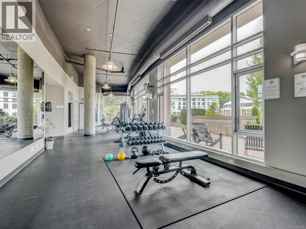
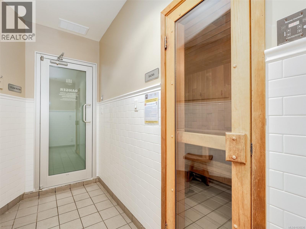
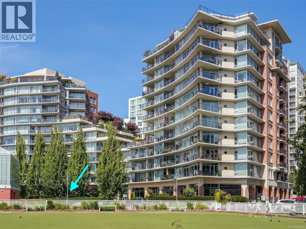
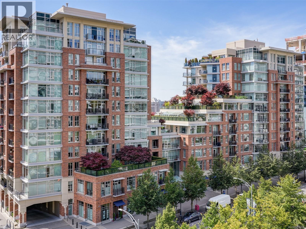
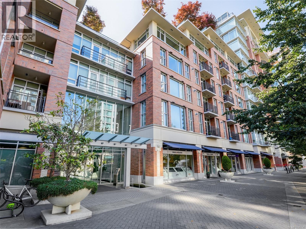
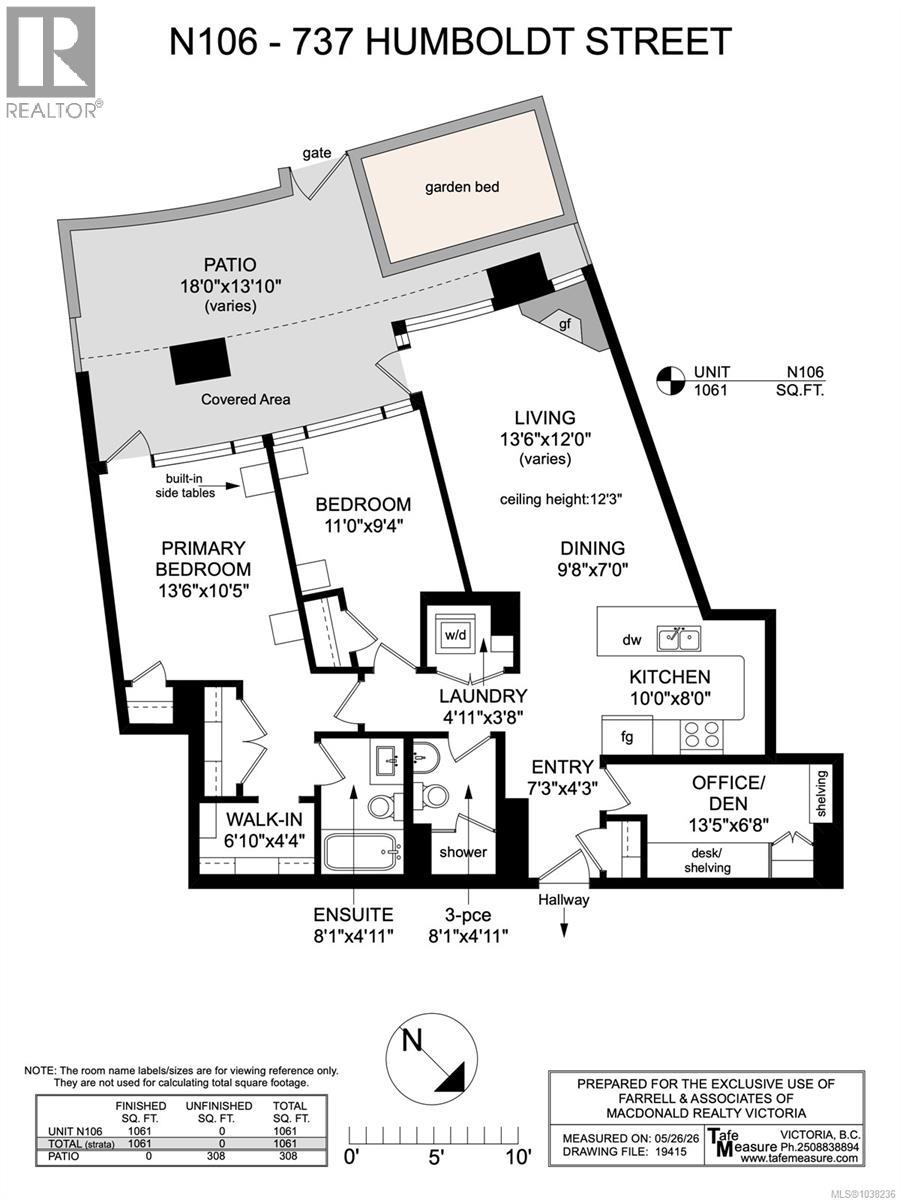
$753.90 MonthlySituated in the prestigious Aria, this exceptional south-facing residence offers the comfort and feel of a townhouse with the convenience of luxury condominium living. 12-foot ceilings and a professionally designed 308 sq. ft. private patio create a rare indoor-outdoor lifestyle in the heart of downtown Victoria. Thoughtfully reimagined in 2024, the home showcases curated upgrades, including custom designed illuminated closets, updated lighting, modern thermostats, engineered hardwood flooring, programmable Hunter Douglas drapery and ceiling fans. The custom living room fireplace adds both style and comfort. The stunning kitchen features Samsung Bespoke appliances and intuitive smart technology designed to elevate everyday living. Pet friendly and complemented by concierge service, fitness amenities, and a vibrant atmosphere. This is a rare opportunity to own in one of Victoria’s finest communities offering everything from walking groups to Mahjong. Don’t hesitate to call! (id:61048)
Property Details
| MLS® Number | 1038236 |
| Property Type | Single Family |
| Neigbourhood | Downtown |
| Community Name | Aria |
| Community Features | Pets Allowed, Family Oriented |
| Features | Central Location, Other |
| Parking Space Total | 1 |
| Plan | Vis6606 |
| Structure | Patio(s) |
Building
| Bathroom Total | 2 |
| Bedrooms Total | 2 |
| Appliances | Dishwasher, Dryer, Microwave, Range - Induction, Refrigerator, Washer |
| Constructed Date | 2009 |
| Cooling Type | None |
| Fire Protection | Fire Alarm System |
| Fireplace Present | Yes |
| Fireplace Total | 1 |
| Heating Fuel | Electric, Natural Gas |
| Heating Type | Baseboard Heaters |
| Size Interior | 1,061 Sqft |
| Type | Apartment |
Parking
| Underground |
Land
| Access Type | Road Access |
| Acreage | No |
| Size Irregular | 1413 |
| Size Total | 1413 Sqft |
| Size Total Text | 1413 Sqft |
| Zoning Type | Residential |
Rooms
| Level | Type | Length | Width | Dimensions |
|---|---|---|---|---|
| Main Level | Den | 13'5 x 6'8 | ||
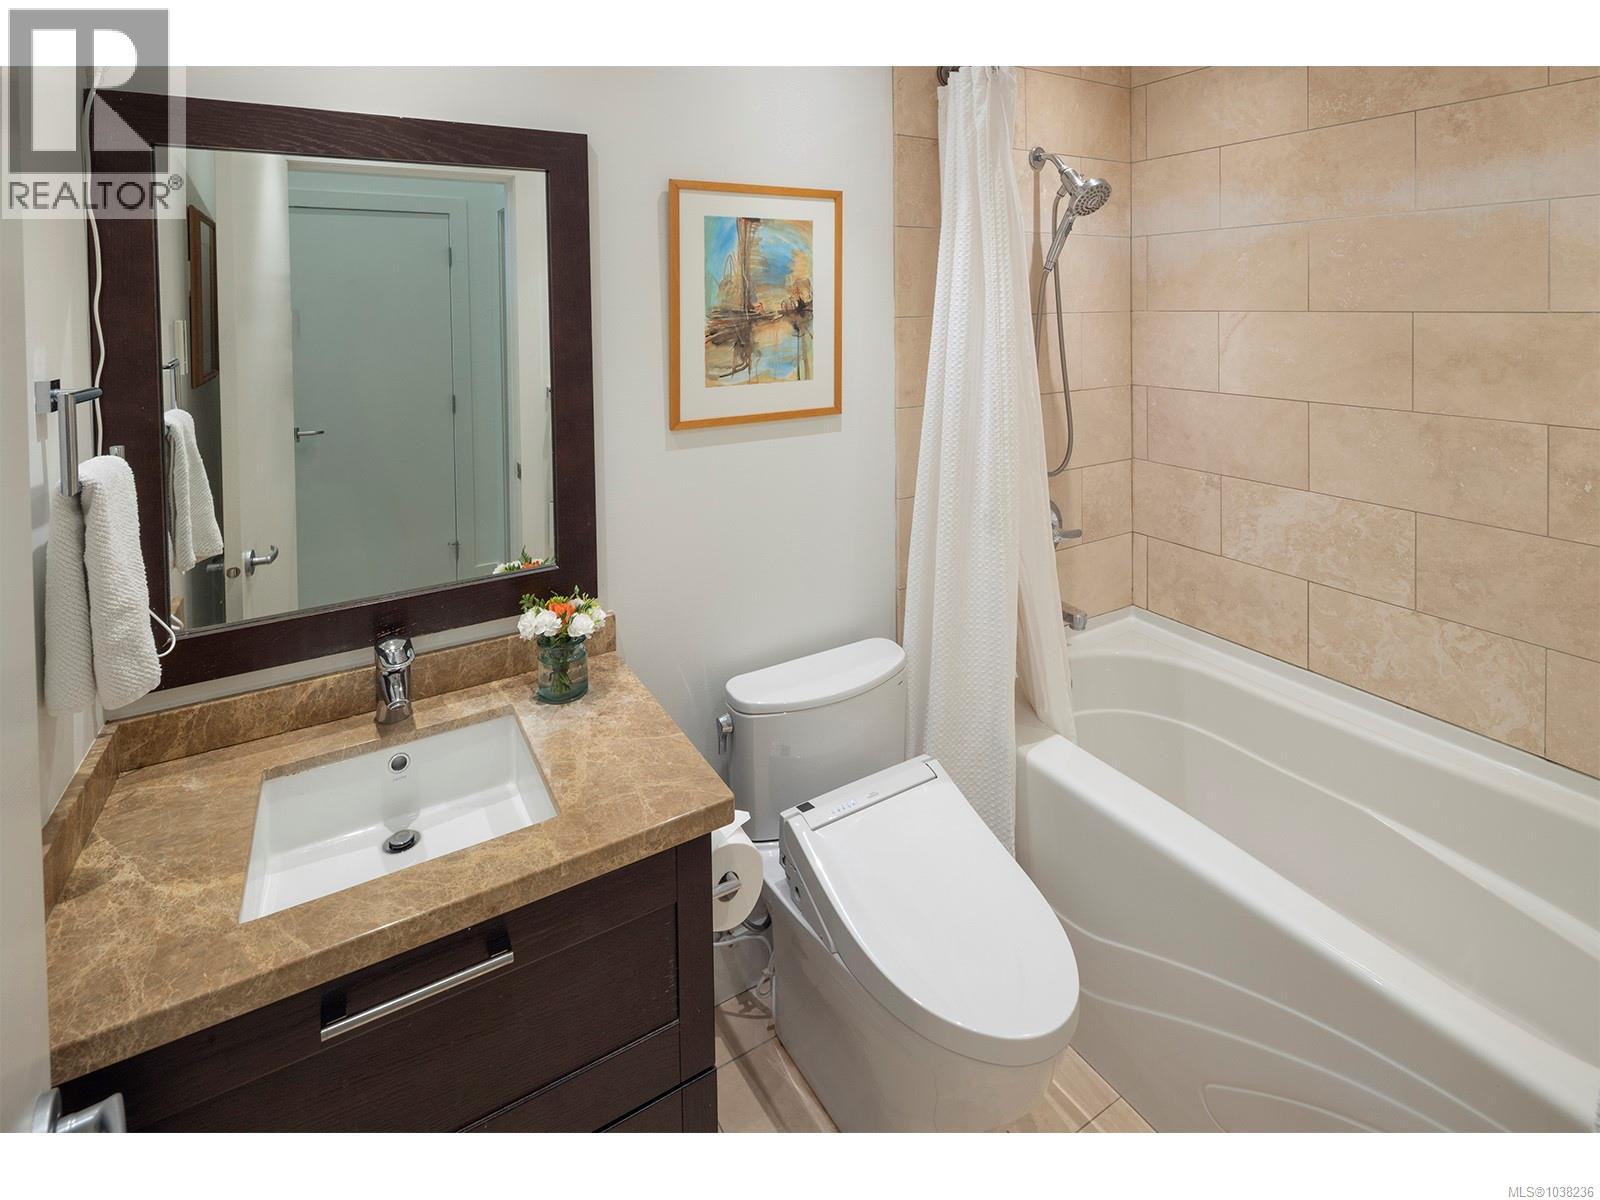
| Main Level | Bathroom | 3-Piece | ||
| Main Level | Laundry Room | 4'11 x 3'8 | ||
| Main Level | Kitchen | 10'0 x 8'0 | ||
| Main Level | Dining Room | 9'8 x 7'0 | ||
| Main Level | Living Room | 13'6 x 12'0 | ||
| Main Level | Bedroom | 11'0 x 9'4 | ||
| Main Level | Patio | 18'0 x 13'10 | ||
| Main Level | Primary Bedroom | 13'6 x 10'5 | ||
| Main Level | Ensuite | 4-Piece | ||
| Main Level | Entrance | 7'3 x 4'3 |
https://www.realtor.ca/real-estate/29820907/n106-737-humboldt-st-victoria-downtown
Contact Us
Contact us for more information

Leslee Farrell
(250) 388-9636
(877) 388-5882
www.lesleefarrell.com/
www.facebook.com/leslee.farrell
755 Humboldt St
Victoria, British Columbia V8W 1B1
(250) 388-5882
(250) 388-9636

Kristel Walker
www.kristelwalker.ca/
www.facebook.com/KristelWalkerRealEstate
www.linkedin.com/in/kristelwalkerrealestate/
www.instagram.com/kristelwalkerrealestate/
www.youtube.com/@kristelwalkerrealestate
755 Humboldt St
Victoria, British Columbia V8W 1B1
(250) 388-5882
(250) 388-9636

The trademarks REALTOR®, REALTORS®, and the REALTOR® logo are controlled by The Canadian Real Estate Association (CREA) and identify real estate professionals who are members of CREA. The trademarks MLS®, Multiple Listing Service® and the associated logos are owned by The Canadian Real Estate Association (CREA) and identify the quality of services provided by real estate professionals who are members of CREA. The trademark DDF® is owned by The Canadian Real Estate Association (CREA) and identifies CREA's Data Distribution Facility (DDF®)
May 30 2026 12:15:51
Victoria Real Estate Board
Macdonald Realty Victoria