Presented by Robert J. Iio Personal Real Estate Corporation — Team 110 RE/MAX Real Estate (Kamloops).
Hg160 71350 Old Hope Princeton Highway, Sunshine Valley Hope, British Columbia V0X 1L5

$649,000
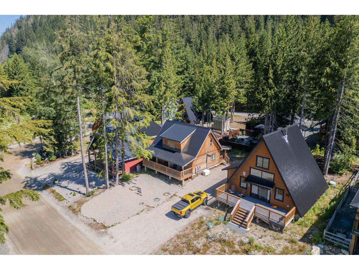
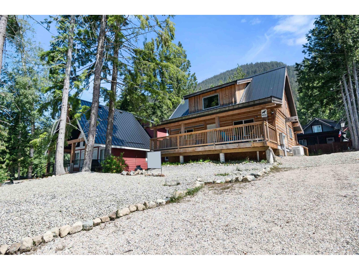
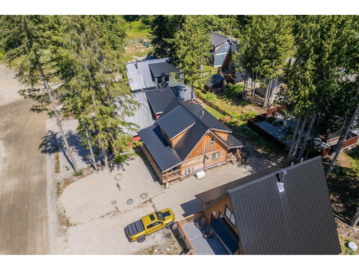
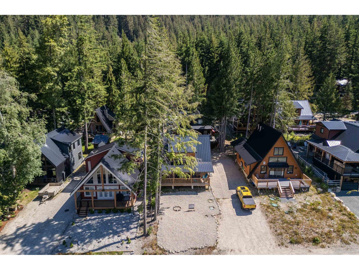
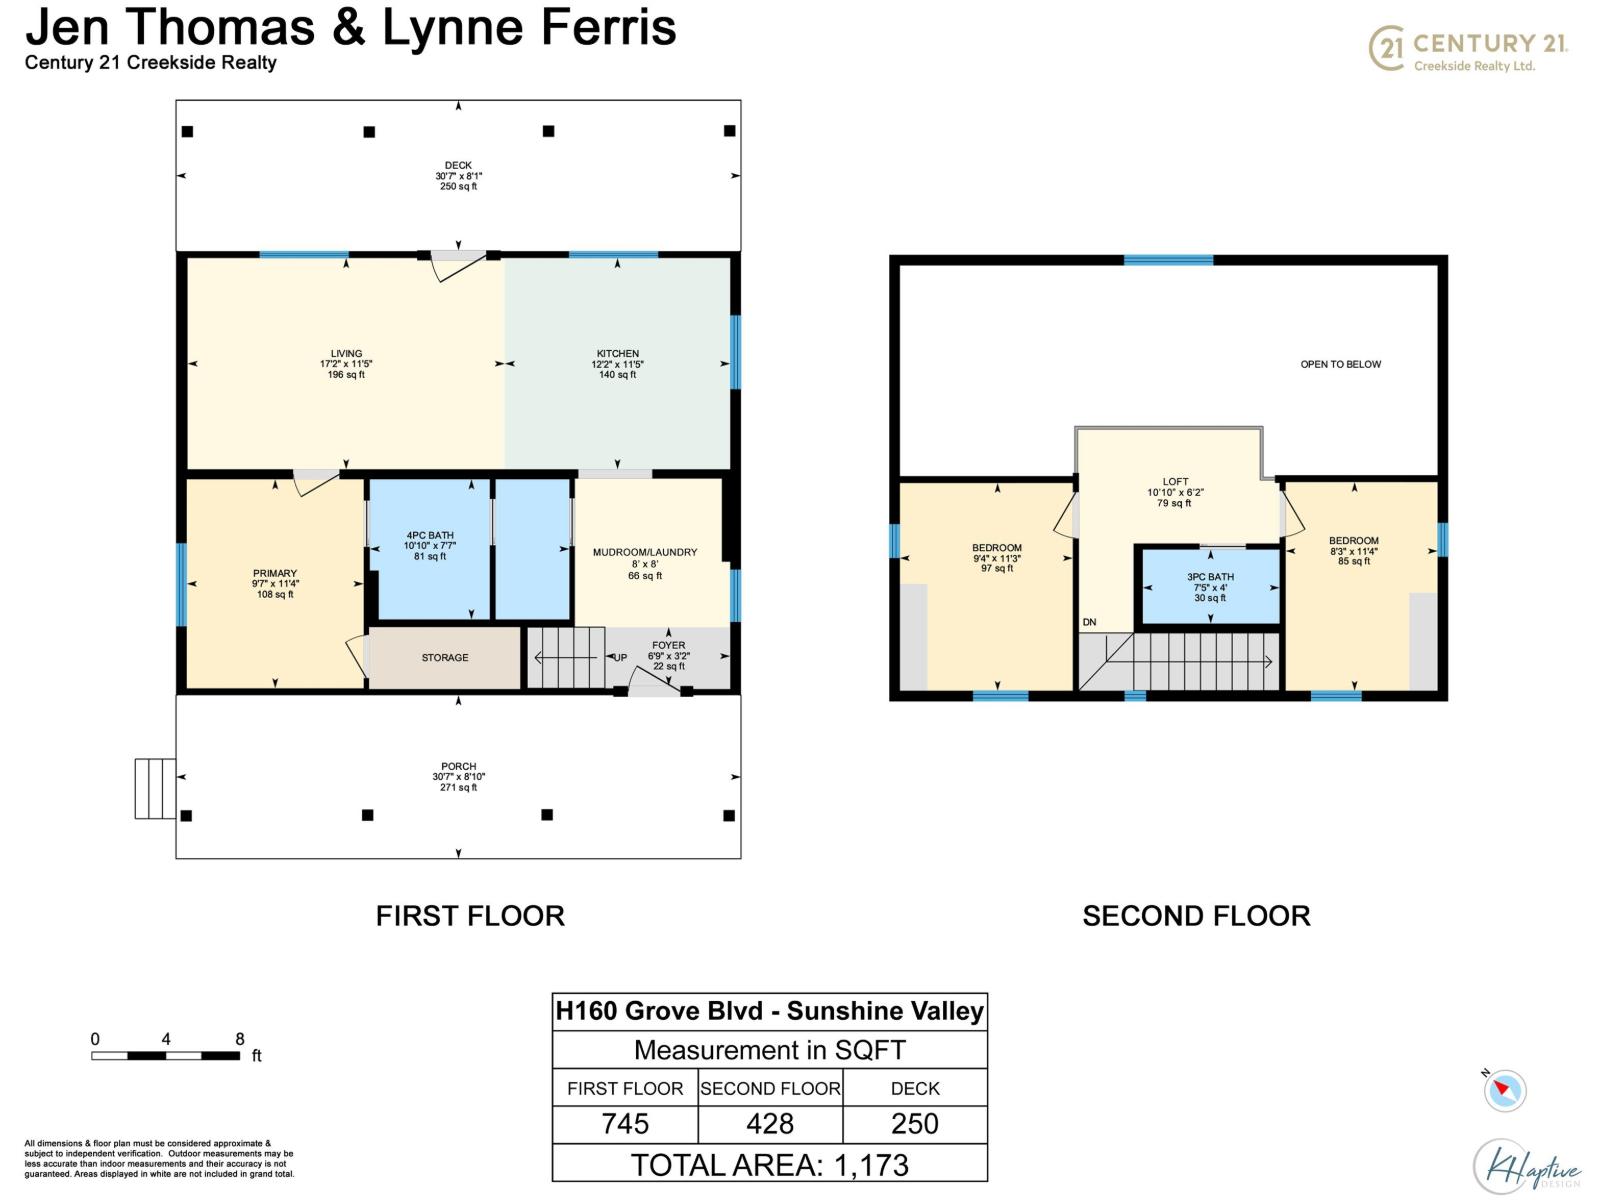
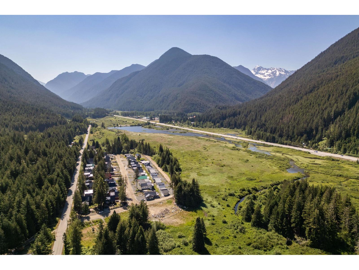
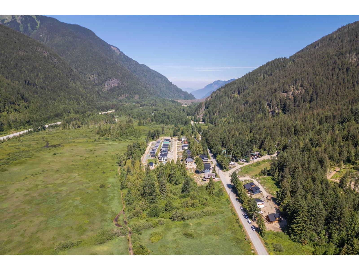
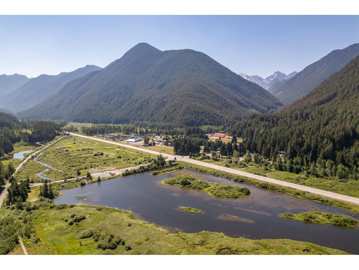
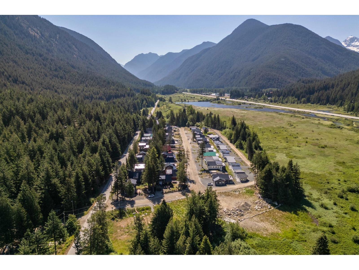
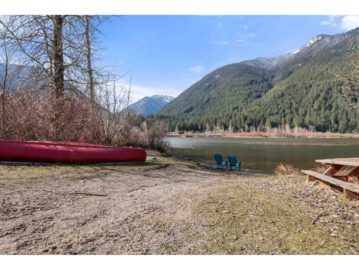
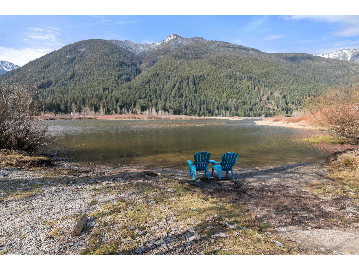
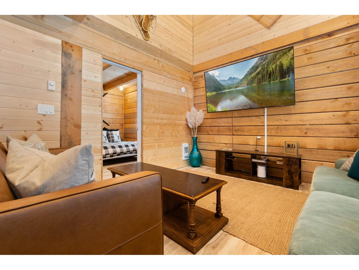
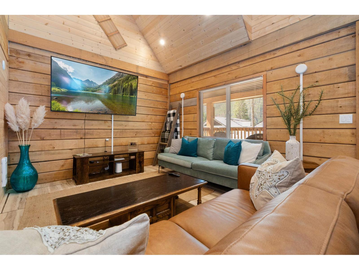
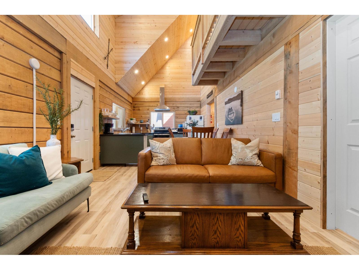
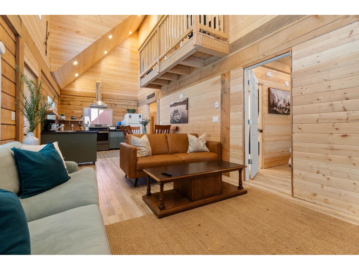
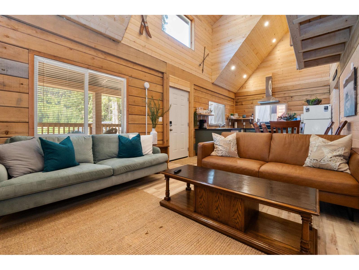
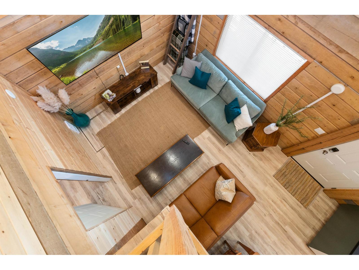
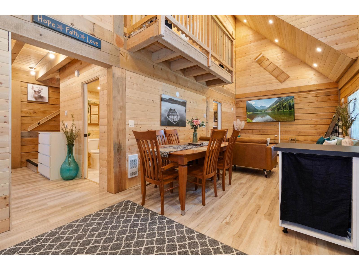
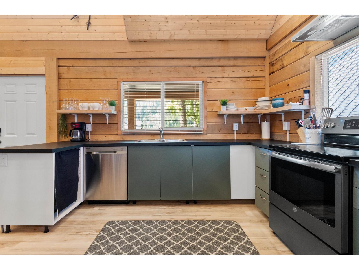
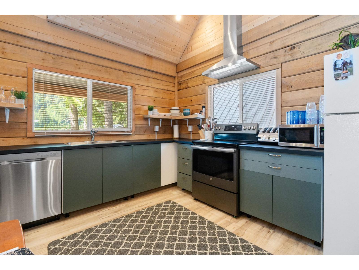
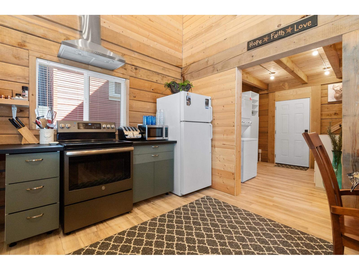
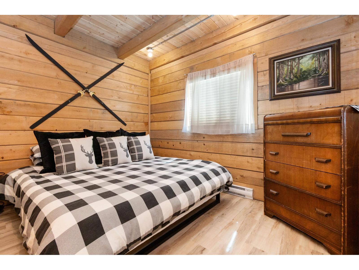
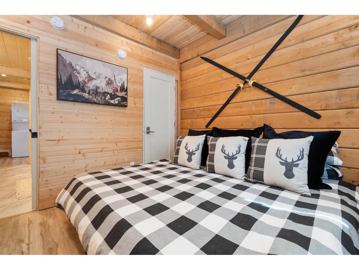
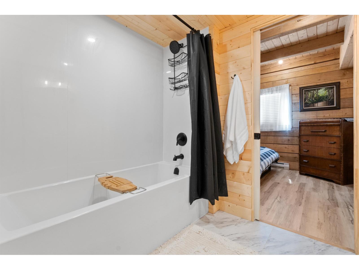
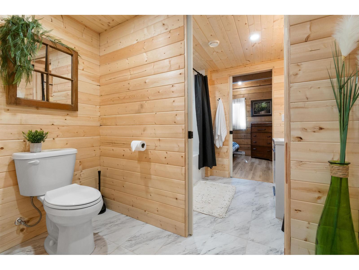
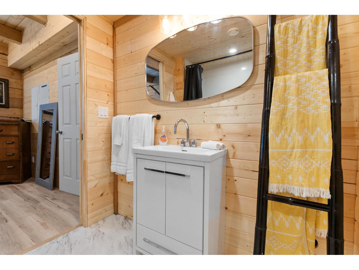
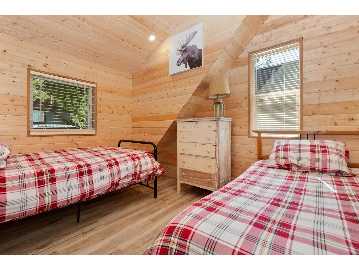
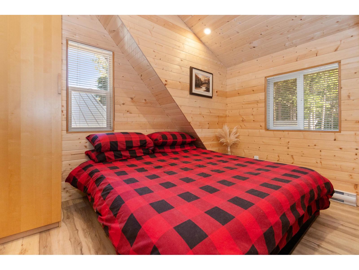
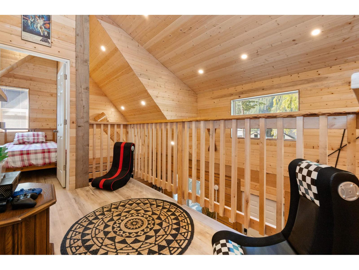
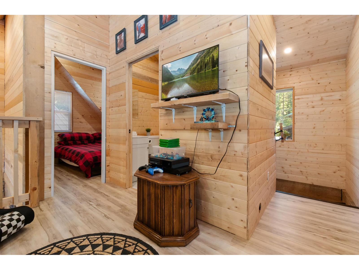
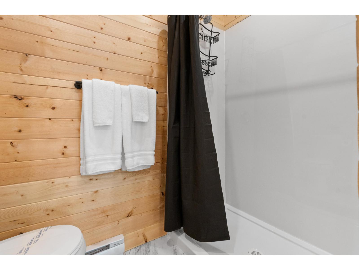
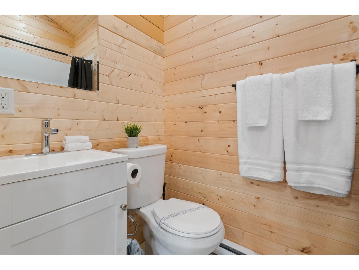
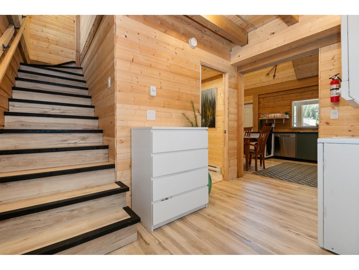
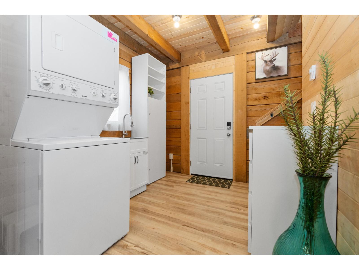
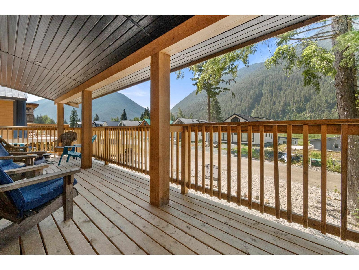
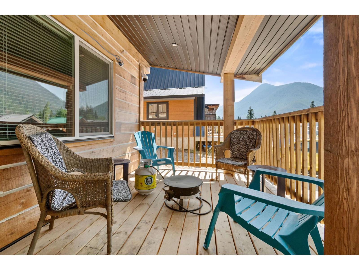
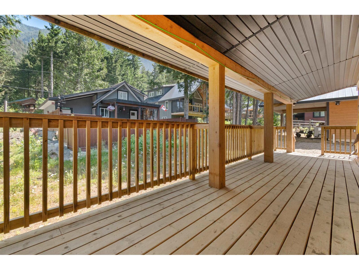
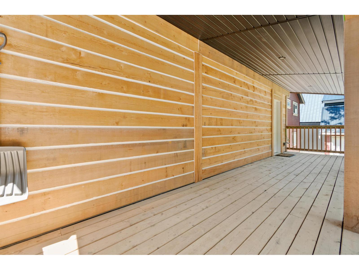
Welcome to Sunshine Valley! Built in 2023, this modern rustic cabin blends warm wood interiors, vaulted ceilings and cozy mountain charm with modern fixtures throughout. The open-concept living, dining and kitchen area is made for gathering. The main floor offers a primary bedroom, full bath, laundry and large mudroom, while upstairs you'll find 2 generous bedrooms, a full bath with walk-in shower and a loft overlooking the living space below. Enjoy 2 covered patios, a generator for added peace of mind, nearby hiking and quadding trails, and fishing on the Skagit River just a stone's throw away. Manning Park ski hill is only 45 minutes away! Perfect for full-time living, a family getaway or potential short-term rental. (id:61048)
Property Details
| MLS® Number | R3143524 |
| Property Type | Single Family |
| View Type | Mountain View |
Building
| Bathroom Total | 2 |
| Bedrooms Total | 3 |
| Appliances | Washer, Dryer, Refrigerator, Stove, Dishwasher |
| Basement Type | Crawl Space |
| Constructed Date | 2023 |
| Construction Style Attachment | Detached |
| Fixture | Drapes/window Coverings |
| Heating Fuel | Electric |
| Heating Type | Baseboard Heaters |
| Stories Total | 2 |
| Size Interior | 1,173 Sqft |
| Type | House |
Parking
| Open |
Land
| Acreage | No |
| Size Depth | 100 Ft |
| Size Frontage | 48 Ft |
| Size Irregular | 4800 |
| Size Total | 4800 Sqft |
| Size Total Text | 4800 Sqft |
Rooms
| Level | Type | Length | Width | Dimensions |
|---|---|---|---|---|
| Above | Bedroom 3 | 9 ft ,4 in | 11 ft ,3 in | 9 ft ,4 in x 11 ft ,3 in |
| Above | Bedroom 4 | 8 ft ,3 in | 11 ft ,4 in | 8 ft ,3 in x 11 ft ,4 in |
| Above | Loft | 10 ft ,10 in | 6 ft ,2 in | 10 ft ,10 in x 6 ft ,2 in |
| Main Level | Living Room | 17 ft ,2 in | 11 ft ,5 in | 17 ft ,2 in x 11 ft ,5 in |
| Main Level | Kitchen | 12 ft ,2 in | 11 ft ,5 in | 12 ft ,2 in x 11 ft ,5 in |
| Main Level | Bedroom 2 | 9 ft ,7 in | 11 ft ,4 in | 9 ft ,7 in x 11 ft ,4 in |
| Main Level | Mud Room | 8 ft | 8 ft | 8 ft x 8 ft |
| Main Level | Foyer | 6 ft ,9 in | 3 ft ,2 in | 6 ft ,9 in x 3 ft ,2 in |
Contact Us
Contact us for more information

Jen Thomas
Jen & Lynne A Family Team
(604) 858-7197
www.youtube.com/embed/rS6aOqgCETA
www.mychilliwackhomes.com/
190 - 45428 Luckakuck Wy
Chilliwack, British Columbia V2R 3S9
(604) 846-7355
(604) 846-7356
www.creeksiderealtyltd.c21.ca/

Lynne Ferris
PREC - Jen & Lynne A Family Team
www.mychilliwackhomes.com/
190 - 45428 Luckakuck Wy
Chilliwack, British Columbia V2R 3S9
(604) 846-7355
(604) 846-7356
www.creeksiderealtyltd.c21.ca/

The trademarks REALTOR®, REALTORS®, and the REALTOR® logo are controlled by The Canadian Real Estate Association (CREA) and identify real estate professionals who are members of CREA. The trademarks MLS®, Multiple Listing Service® and the associated logos are owned by The Canadian Real Estate Association (CREA) and identify the quality of services provided by real estate professionals who are members of CREA. The trademark DDF® is owned by The Canadian Real Estate Association (CREA) and identifies CREA's Data Distribution Facility (DDF®)
September 05 2026 09:45:33
Chilliwack & District Real Estate Board
Century 21 Creekside Realty