Presented by Robert J. Iio Personal Real Estate Corporation — Team 110 RE/MAX Real Estate (Kamloops).
B 259 Archery Cres Courtenay, British Columbia V9N 8Y1

$679,900
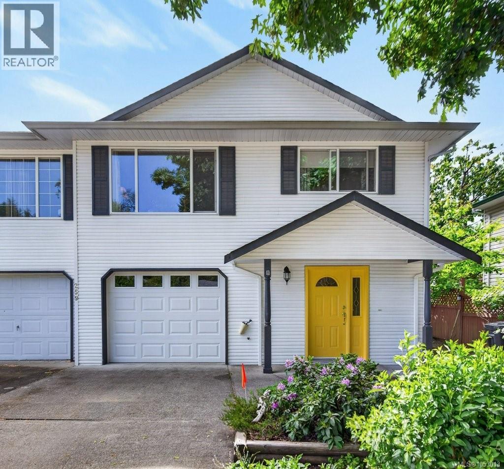
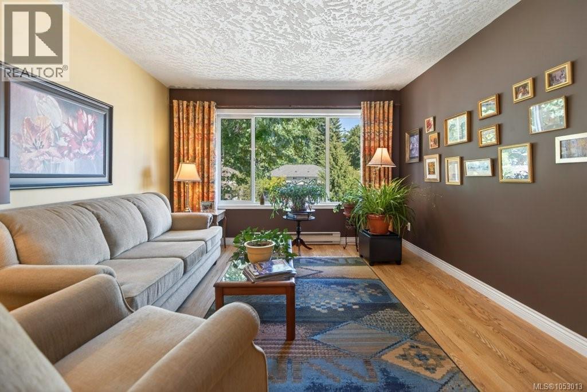
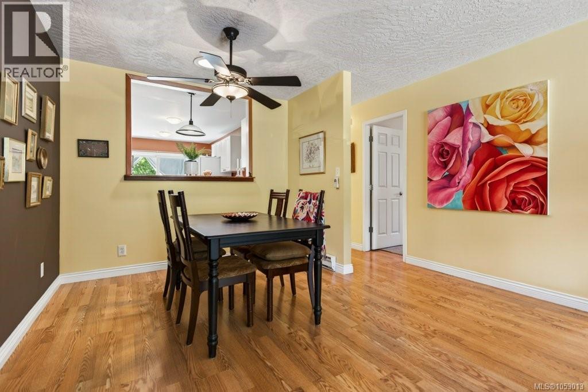
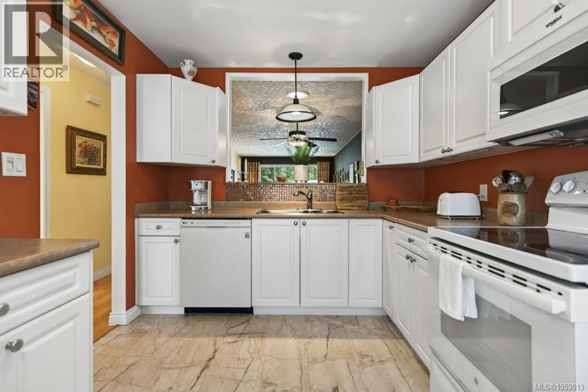
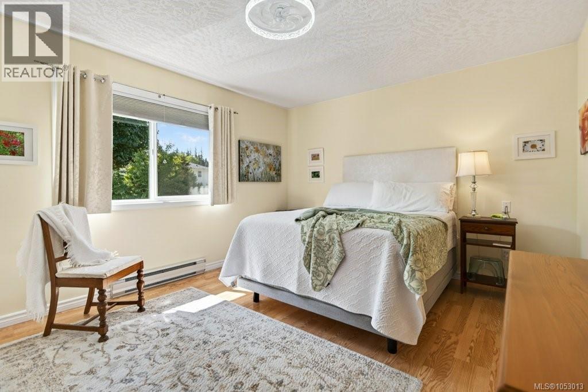
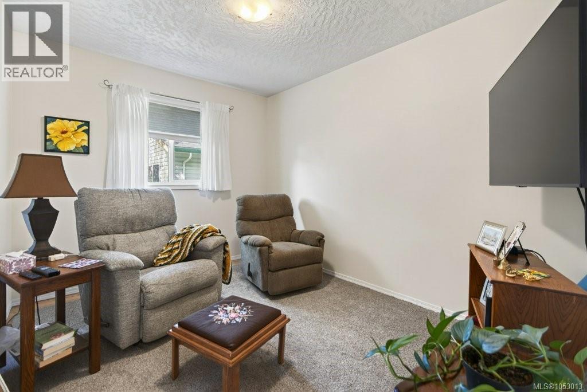
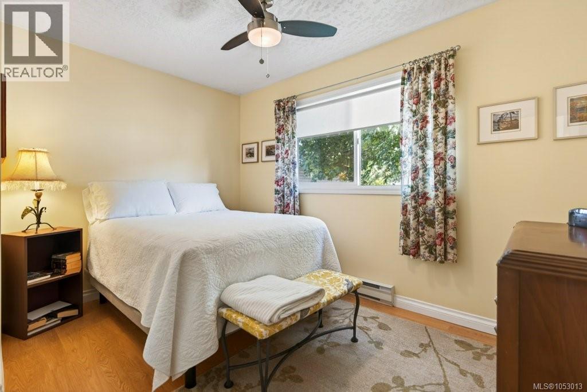
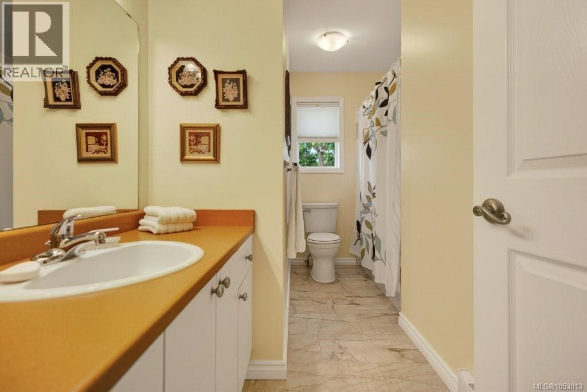
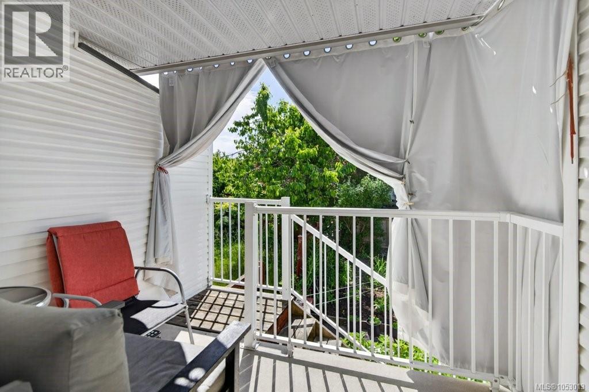
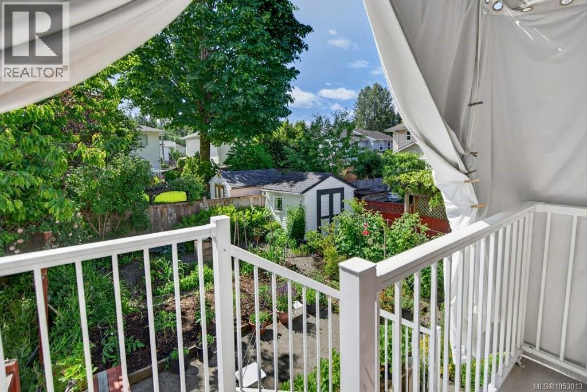
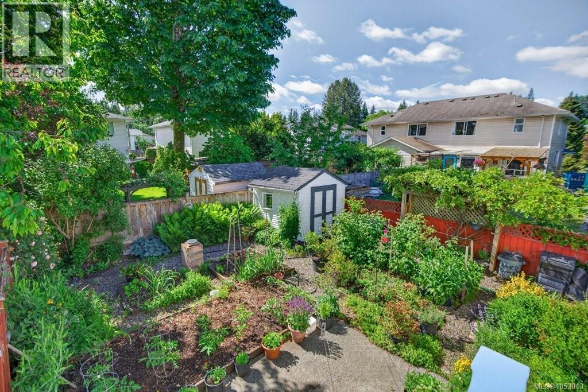
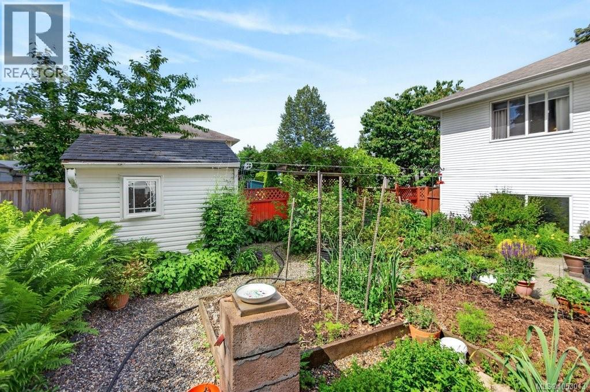
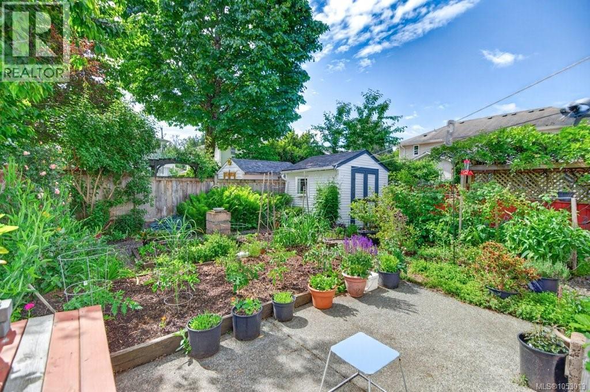
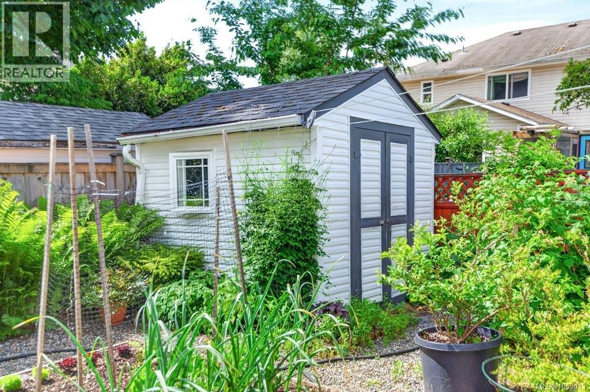
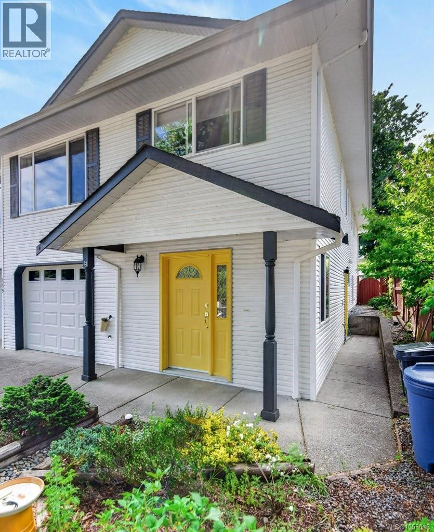
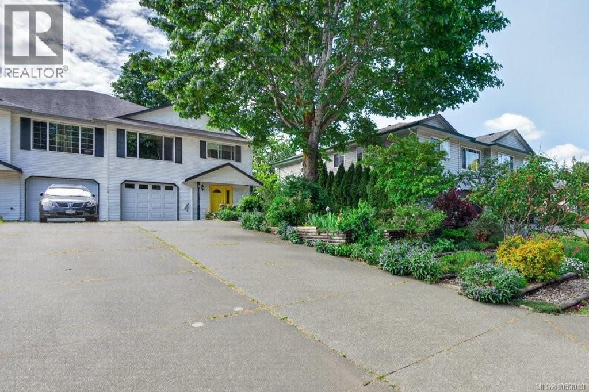
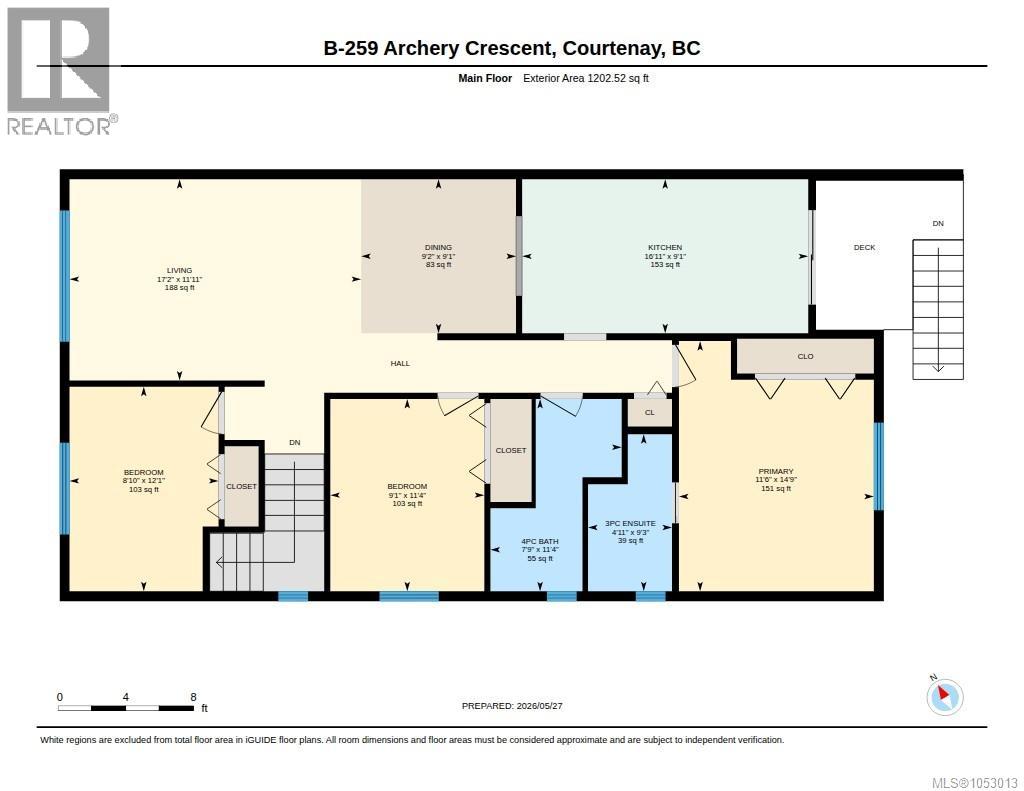
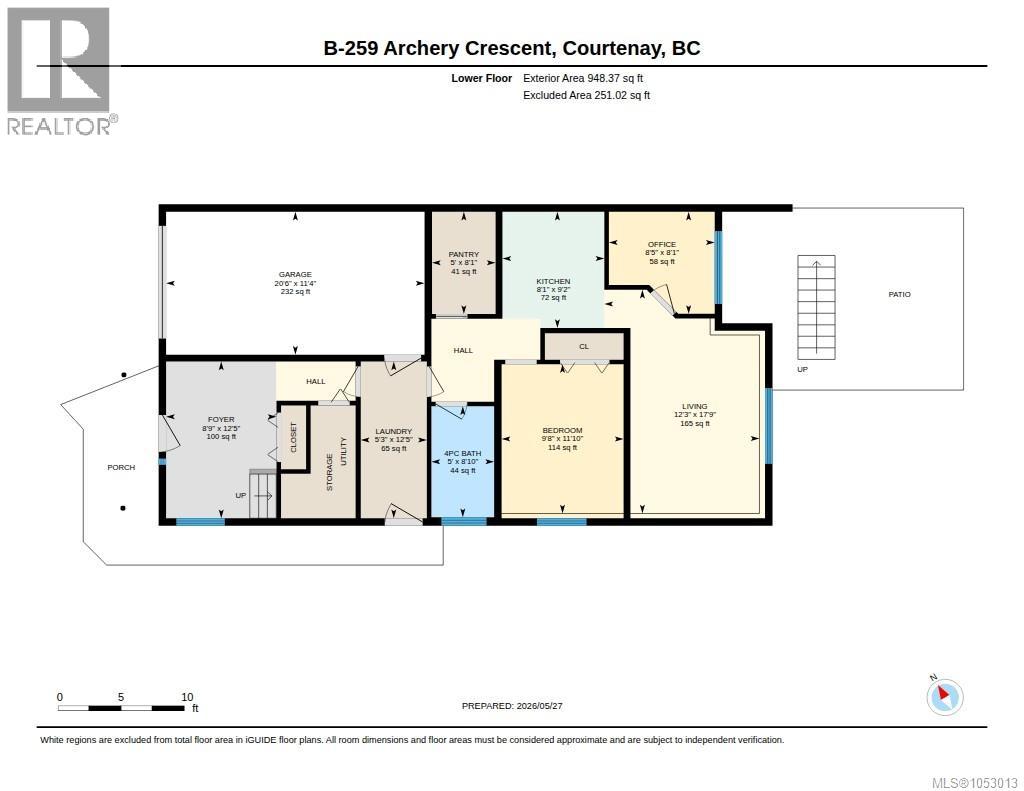
Welcome to Puntledge Park! This family-friendly neighbourhood is just a hop, skip and a jump from the Puntledge River playground and Puntledge Elementary School, making it a great place to call home. This move-in-ready half duplex offers over 2000 sq. ft. of living space, with a versatile layout spread over two levels. Upstairs, you'll find the primary bedroom, two additional bedrooms, a kitchen and a comfortable living area. Downstairs offers even more flexibility, with a kitchenette, an additional bedroom, a den and a second living space — ideal for extended family, guests or extra room to spread out. Outside, the vegetable garden planters are ready and waiting for the next growing season, offering the perfect opportunity to enjoy a little homegrown goodness. (id:61048)
Property Details
| MLS® Number | 1053013 |
| Property Type | Single Family |
| Neigbourhood | Courtenay City |
| Community Features | Pets Allowed, Family Oriented |
| Features | Central Location, Curb & Gutter, Other |
| Parking Space Total | 2 |
Building
| Bathroom Total | 3 |
| Bedrooms Total | 4 |
| Constructed Date | 1994 |
| Cooling Type | None |
| Heating Fuel | Electric |
| Heating Type | Baseboard Heaters |
| Size Interior | 2,150 Sqft |
| Type | Duplex |
Parking
| Garage |
Land
| Access Type | Road Access |
| Acreage | No |
| Size Irregular | 5067 |
| Size Total | 5067 Sqft |
| Size Total Text | 5067 Sqft |
| Zoning Description | R-ssmuh |
| Zoning Type | Multi-family |
Rooms
| Level | Type | Length | Width | Dimensions |
|---|---|---|---|---|
| Lower Level | Pantry | 5 ft | Measurements not available x 5 ft | |
| Lower Level | Office | 8'1 x 8'5 | ||
| Lower Level | Living Room | 17'9 x 12'3 | ||
| Lower Level | Laundry Room | 12'5 x 5'3 | ||
| Lower Level | Kitchen | 9'2 x 8'1 | ||
| Lower Level | Entrance | 12'5 x 8'9 | ||
| Lower Level | Bedroom | 11'10 x 9'8 | ||
| Lower Level | Bathroom | 4-Piece | ||
| Main Level | Primary Bedroom | 14'9 x 11'6 | ||
| Main Level | Living Room | 11'1 x 17'2 | ||
| Main Level | Kitchen | 9'1 x 16'11 | ||
| Main Level | Dining Room | 9'1 x 9'2 | ||
| Main Level | Bedroom | 11'4 x 9'1 | ||
| Main Level | Bedroom | 12'1 x 8'10 | ||
| Main Level | Bathroom | 4-Piece | ||
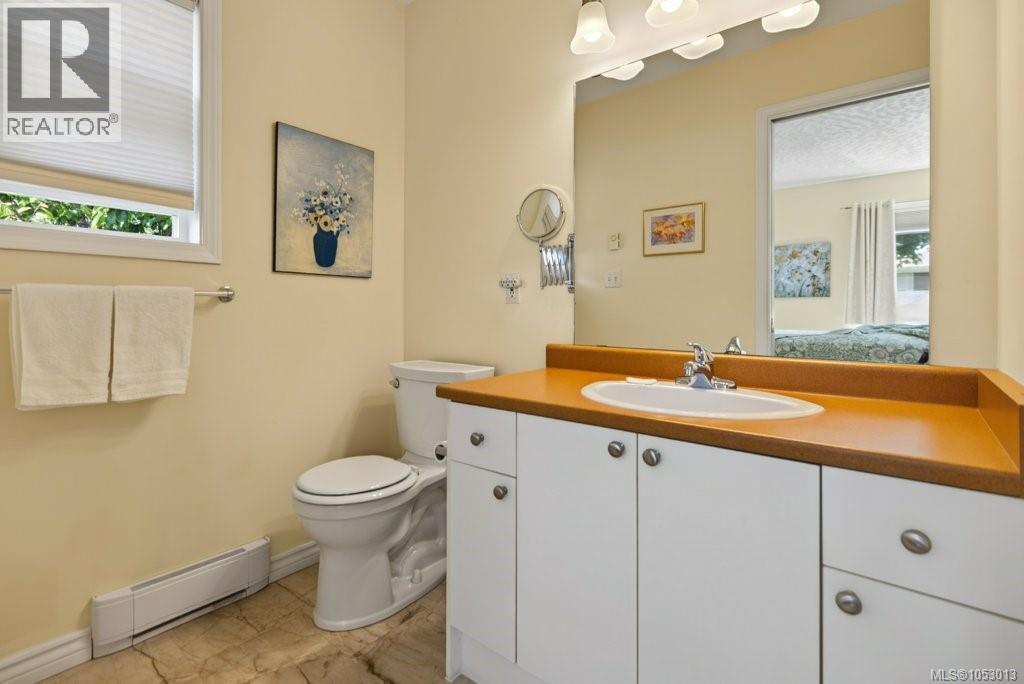
| Main Level | Ensuite | 3-Piece |
https://www.realtor.ca/real-estate/30438999/b-259-archery-cres-courtenay-courtenay-city
Contact Us
Contact us for more information

Amanda Van Delft
amandavandelft.com/
www.facebook.com/AmandaVanDelftRealEstate
www.linkedin.com/in/amandavandelft
www.instagram.com/amandavandelft
#121 - 750 Comox Road
Courtenay, British Columbia V9N 3P6
(250) 334-3124
(800) 638-4226
(250) 334-1901

The trademarks REALTOR®, REALTORS®, and the REALTOR® logo are controlled by The Canadian Real Estate Association (CREA) and identify real estate professionals who are members of CREA. The trademarks MLS®, Multiple Listing Service® and the associated logos are owned by The Canadian Real Estate Association (CREA) and identify the quality of services provided by real estate professionals who are members of CREA. The trademark DDF® is owned by The Canadian Real Estate Association (CREA) and identifies CREA's Data Distribution Facility (DDF®)
October 23 2026 10:11:31
Vancouver Island Real Estate Board
Royal LePage-Comox Valley (Cv)