Presented by Robert J. Iio Personal Real Estate Corporation — Team 110 RE/MAX Real Estate (Kamloops).
999 Burnaby Avenue Unit# 61 Penticton, British Columbia V2A 1G7

$259,000Maintenance, Pad Rental
$784 Monthly
Maintenance, Pad Rental
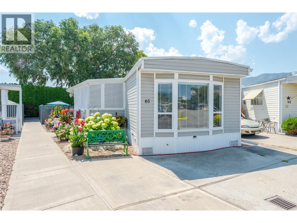
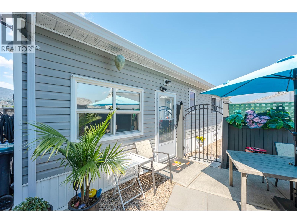
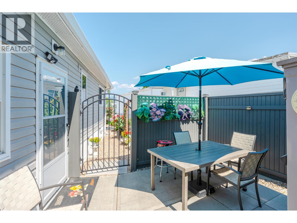
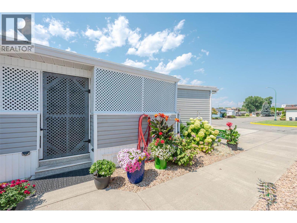
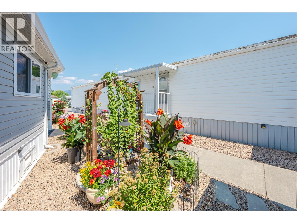
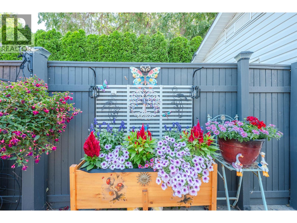
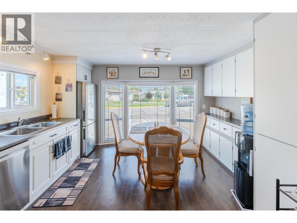
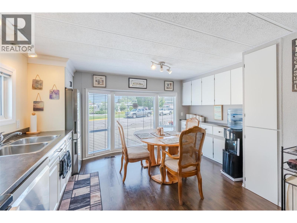
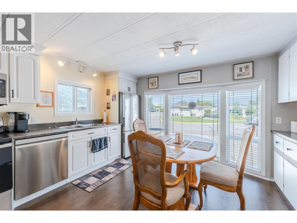
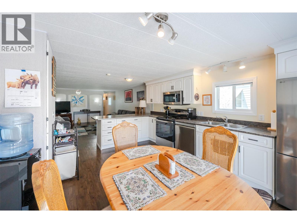
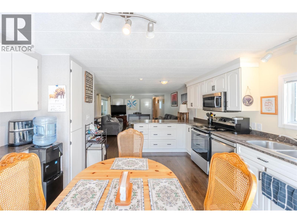
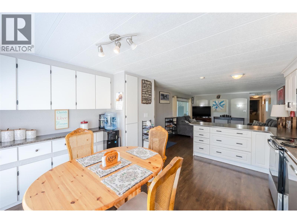
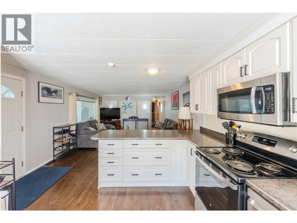
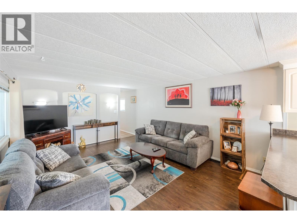
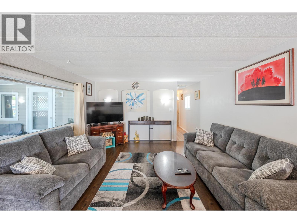
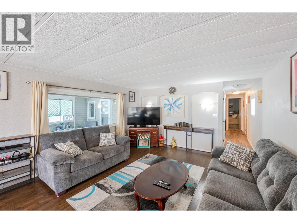
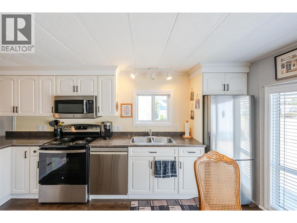
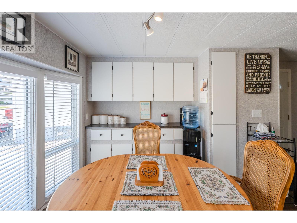
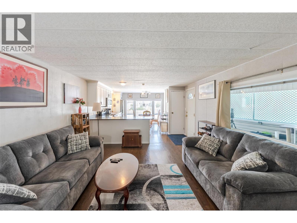
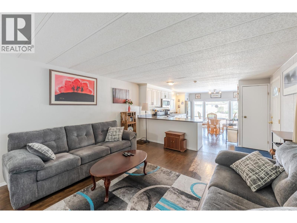
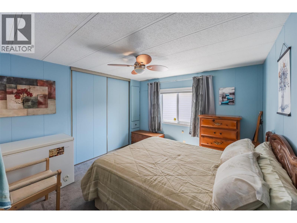
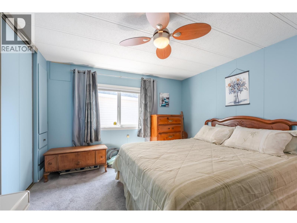
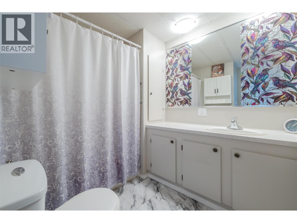
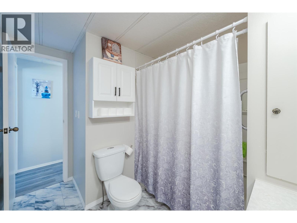
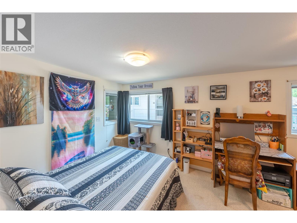
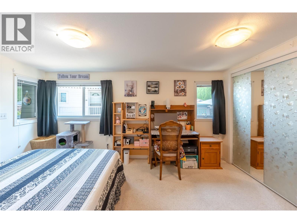
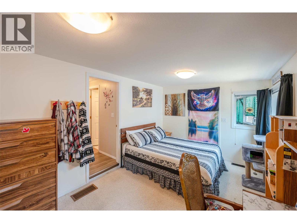
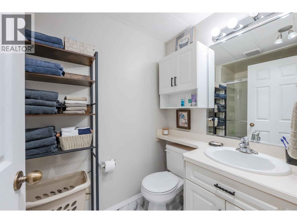
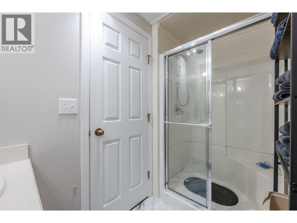
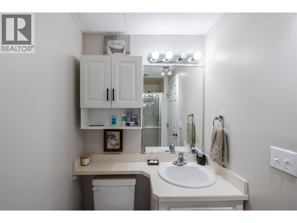
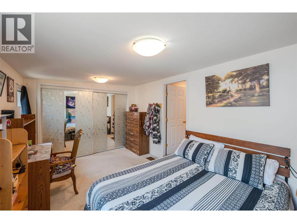
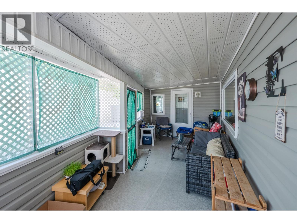
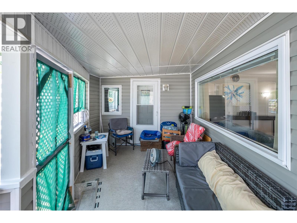
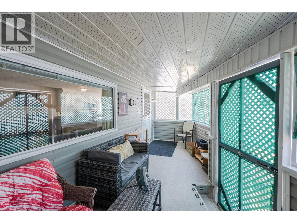
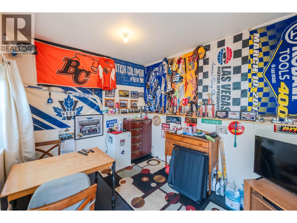
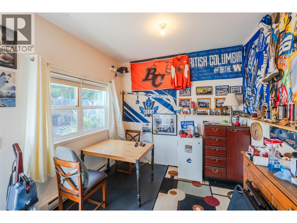
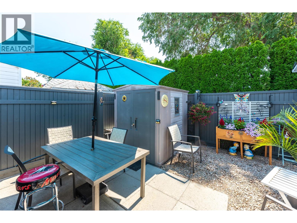
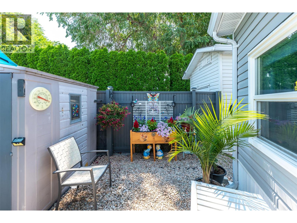
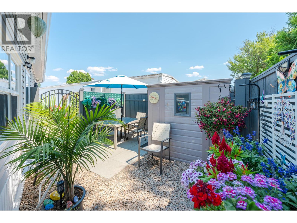
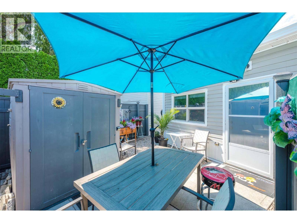
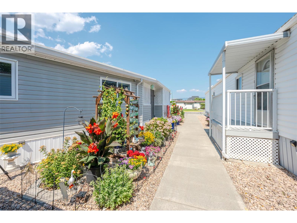
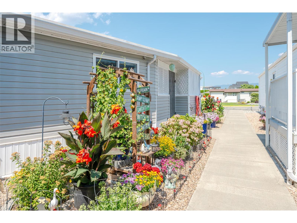
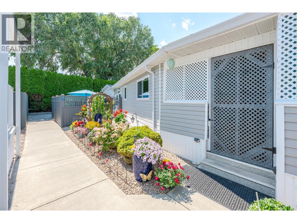
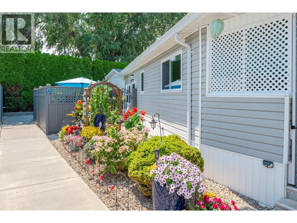
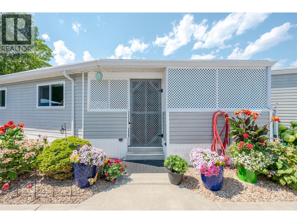
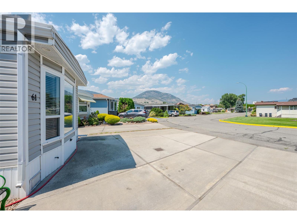
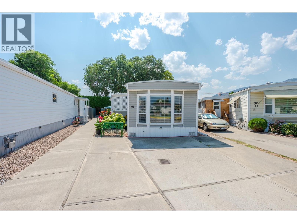
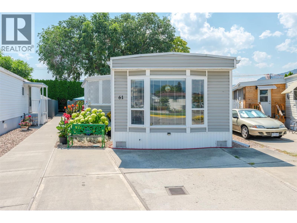
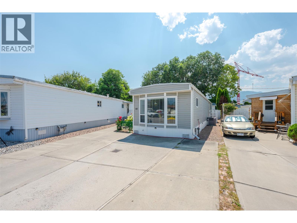
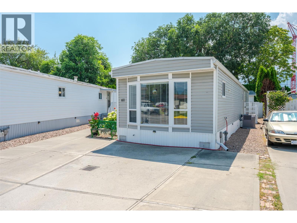
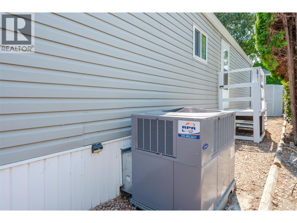
$784 MonthlyWelcome to Burnaby Gardens, one of Penticton’s most sought after 55+ communities! This beautifully maintained 2 bed, 2 bath home offers 1,160 sq ft of comfortable, low maintenance living with many recent upgrades. Step inside to a bright, inviting interior filled with natural light, updated flooring, and modern plumbing throughout. The spacious open-concept living and dining area is perfect for relaxing or entertaining, while the well-appointed kitchen features ample cabinetry, counter space, and brand-new kitchen appliances. Additional updates include new blinds, a new HVAC system installed in 2024, and professionally cleaned ducting completed in 2026 for year-round comfort and peace of mind. Both bedrooms are generously sized, including a primary suite with its own ensuite. Outside, enjoy a fully fenced private patio ideal for morning coffee or evening relaxation, plus an enclosed pet-safe porch for added convenience.DONT FORGET THE MAN CAVE!! Burnaby Gardens is a friendly, well-kept community located close to shopping, restaurants, parks, golf courses, the SOEC, and beautiful Okanagan Lake beaches. This move-in ready home offers an exceptional opportunity to enjoy easy living in a prime Penticton location. Don’t miss out! (id:61048)
Property Details
| MLS® Number | 10395990 |
| Property Type | Single Family |
| Neigbourhood | Main North |
| Community Features | Seniors Oriented |
Building
| Bathroom Total | 2 |
| Bedrooms Total | 2 |
| Constructed Date | 1981 |
| Cooling Type | Heat Pump |
| Heating Type | Forced Air, Heat Pump |
| Roof Material | Metal |
| Roof Style | Unknown |
| Stories Total | 1 |
| Size Interior | 1,160 Sqft |
| Type | Manufactured Home |
| Utility Water | Municipal Water |
Land
| Acreage | No |
| Sewer | Municipal Sewage System |
| Size Total Text | Under 1 Acre |
Rooms
| Level | Type | Length | Width | Dimensions |
|---|---|---|---|---|
| Main Level | Sunroom | 9'8'' x 19'5'' | ||
| Main Level | Primary Bedroom | 9'8'' x 14'8'' | ||
| Main Level | Living Room | 13'2'' x 16'2'' | ||
| Main Level | Kitchen | 13'2'' x 15'9'' | ||
| Main Level | Den | 9'8'' x 12'1'' | ||
| Main Level | Bedroom | 10'10'' x 11'6'' | ||
| Main Level | 3pc Bathroom | Measurements not available | ||
| Main Level | 4pc Bathroom | Measurements not available |
https://www.realtor.ca/real-estate/30087687/999-burnaby-avenue-unit-61-penticton-main-north
Contact Us
Contact us for more information

Tarren Risling
444 School Avenue, Box 220
Oliver, British Columbia V0H 1T0
(250) 498-6500
(250) 498-6504

The trademarks REALTOR®, REALTORS®, and the REALTOR® logo are controlled by The Canadian Real Estate Association (CREA) and identify real estate professionals who are members of CREA. The trademarks MLS®, Multiple Listing Service® and the associated logos are owned by The Canadian Real Estate Association (CREA) and identify the quality of services provided by real estate professionals who are members of CREA. The trademark DDF® is owned by The Canadian Real Estate Association (CREA) and identifies CREA's Data Distribution Facility (DDF®)
July 28 2026 06:17:56
Association of Interior REALTORS®
RE/MAX Wine Capital Realty